
- 5 Bedroom
- 2 Bathroom
- 1,100 - 1,500 sqft
- Raised Bungalow
- Central Air Conditioning
- Forced Air
$465,000
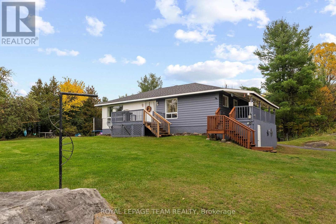
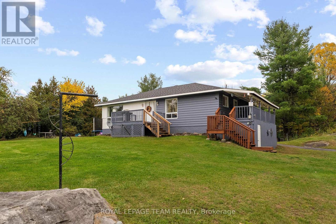
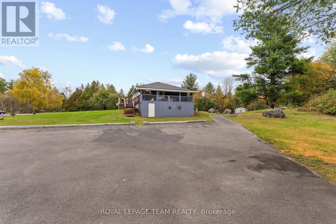
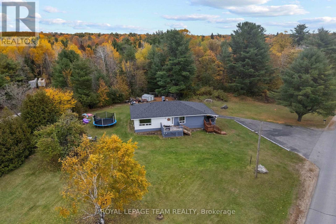
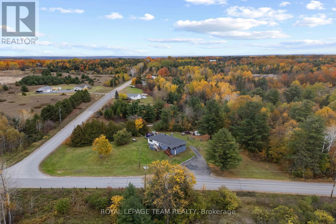
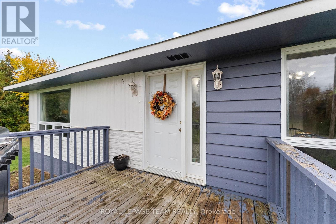
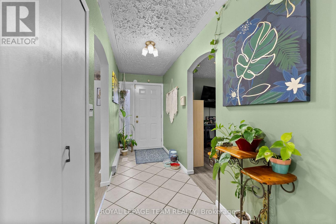
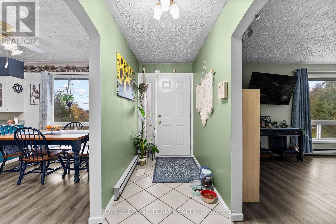
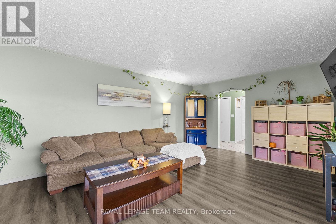
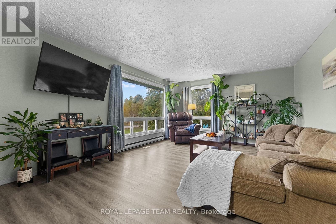
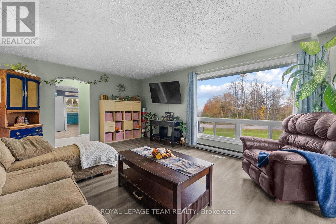
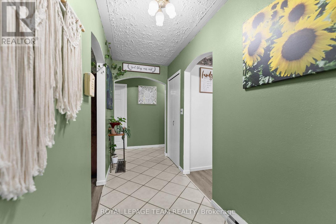
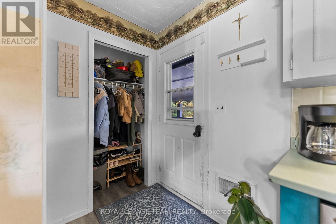
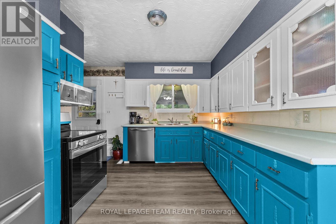
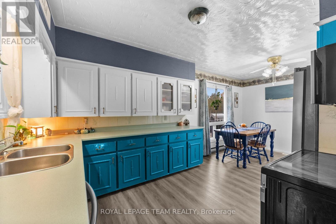
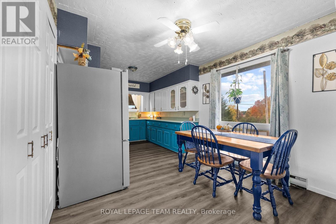
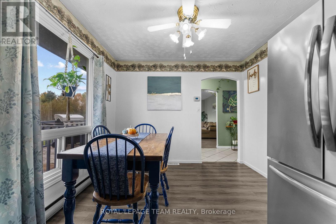
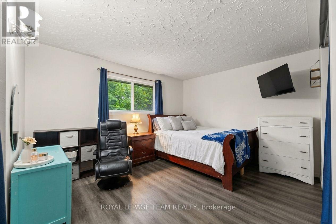
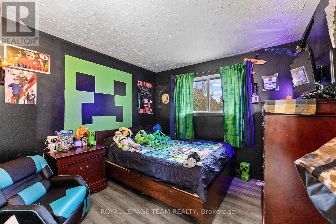
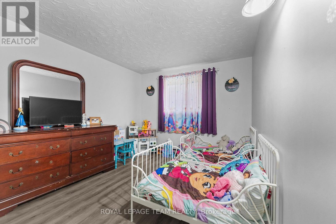
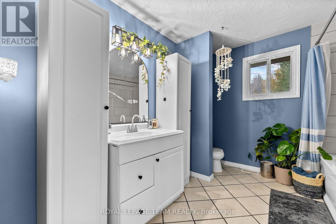
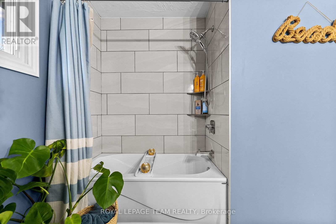
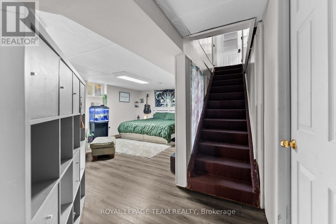
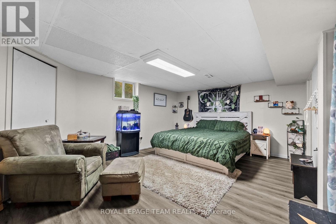
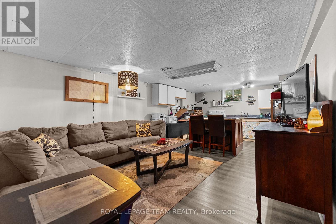
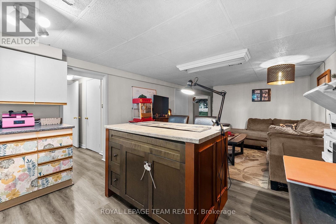
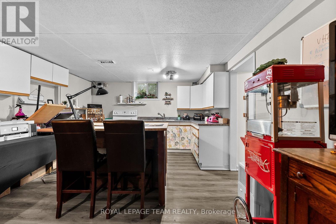
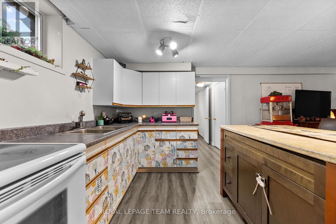
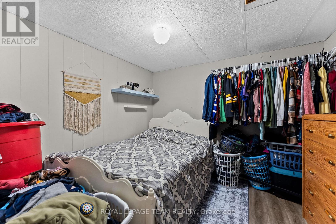
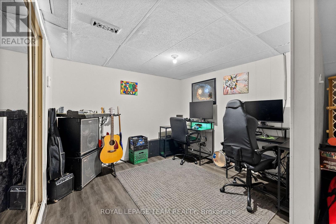
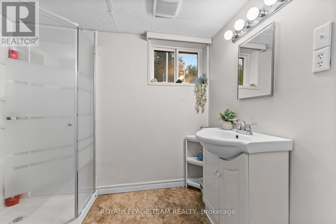
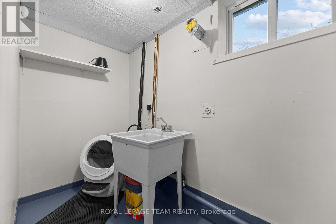
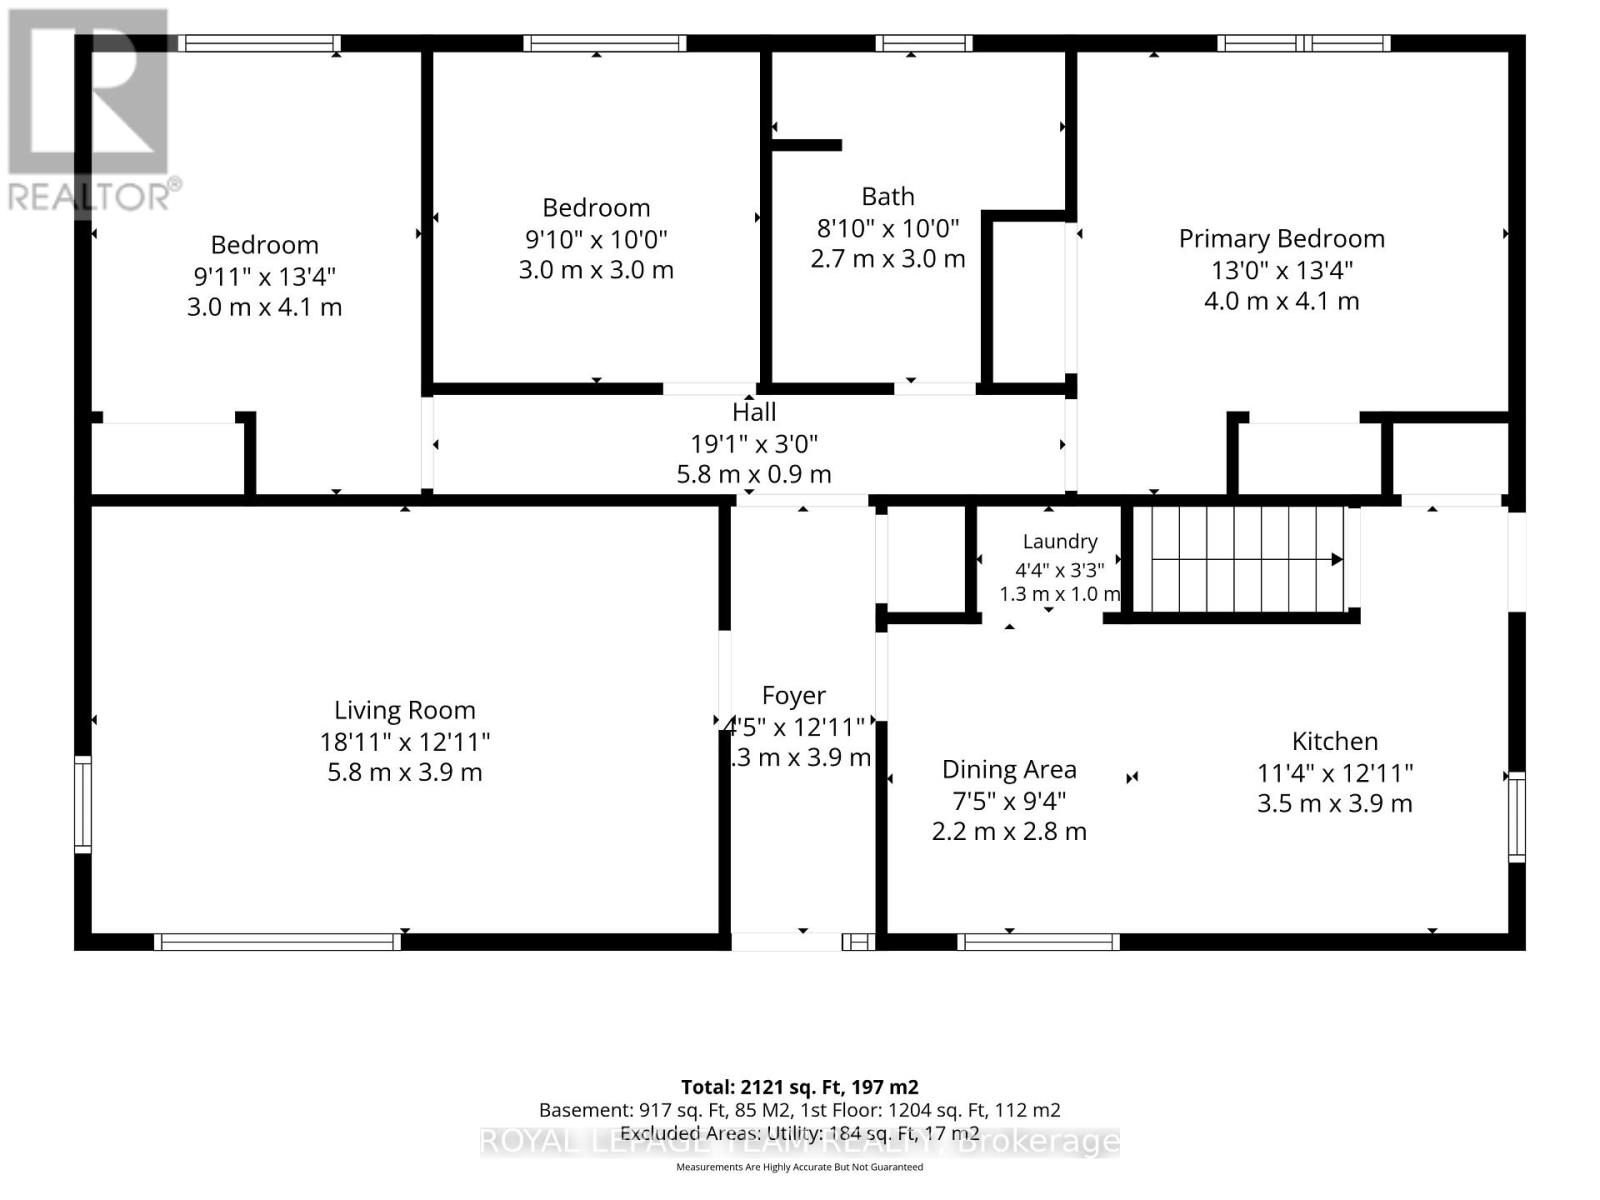
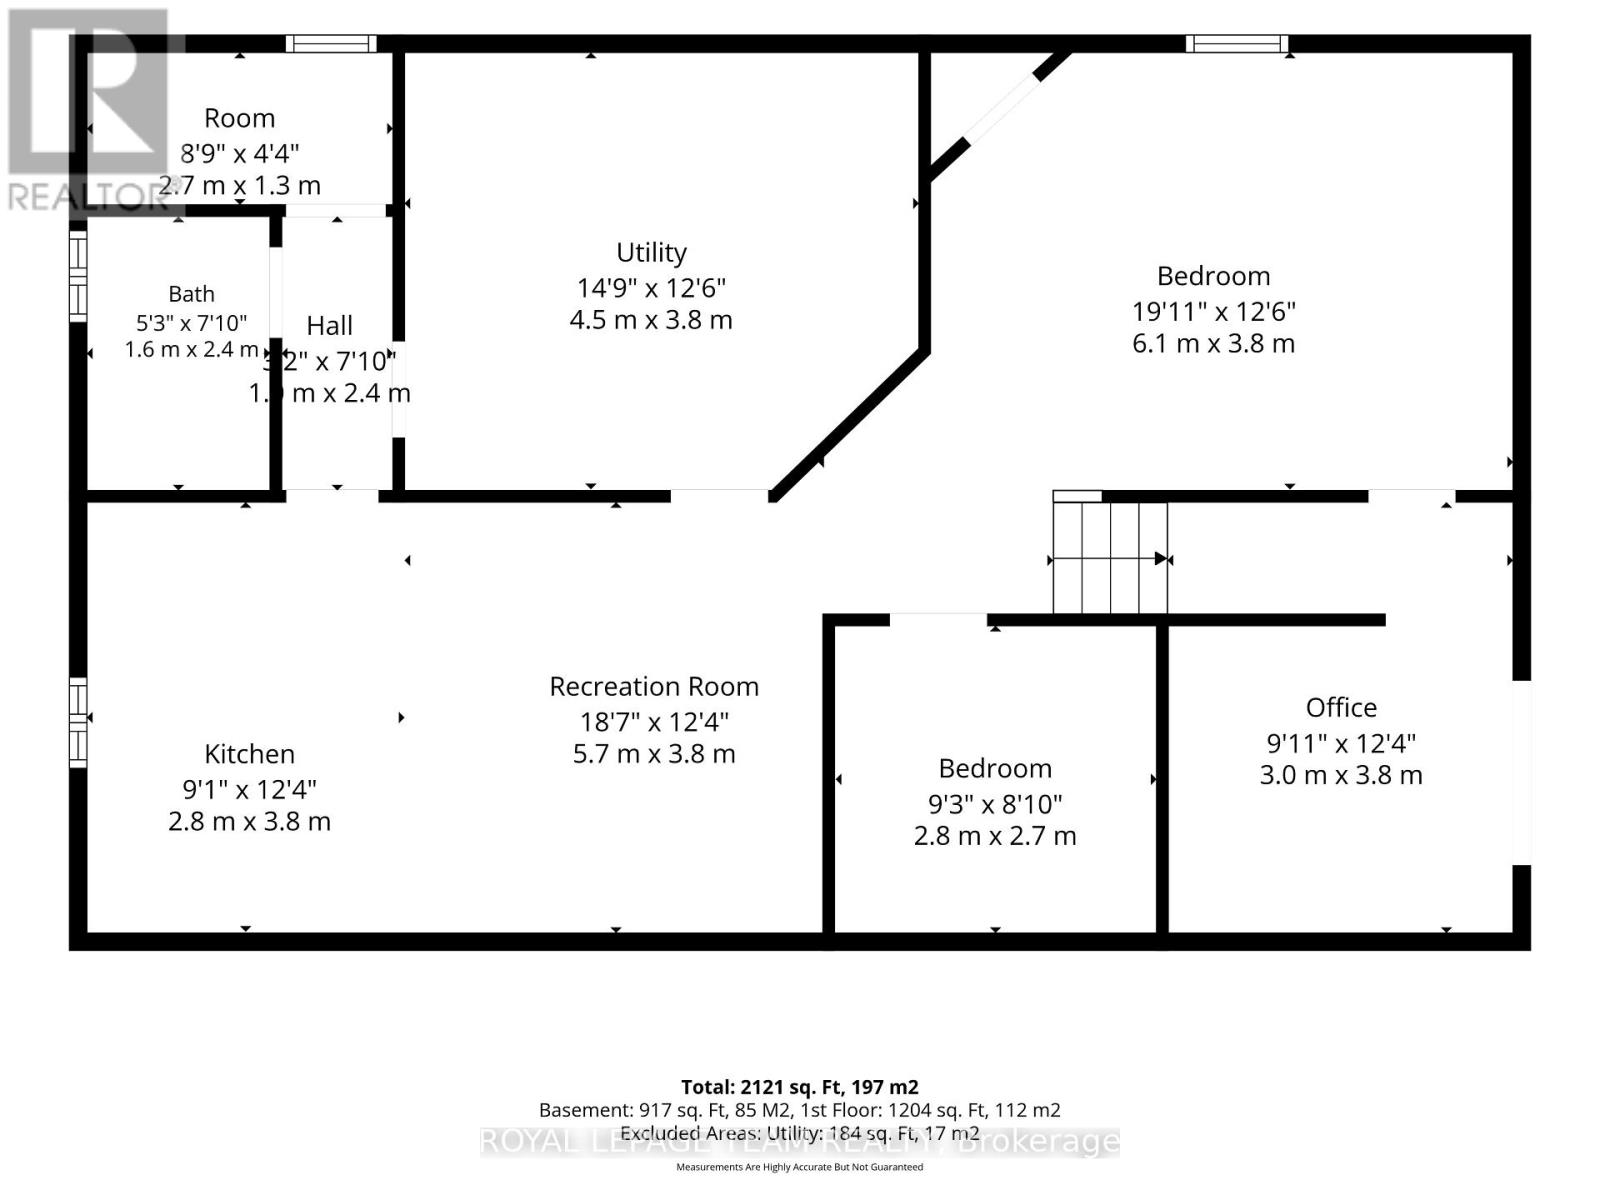
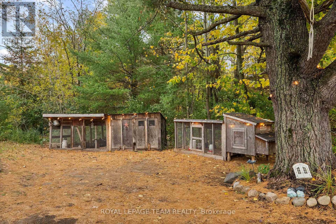
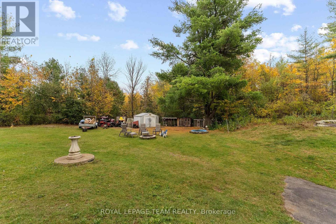
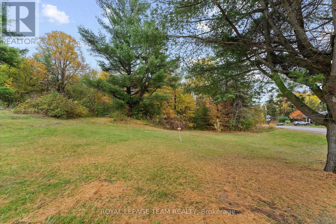
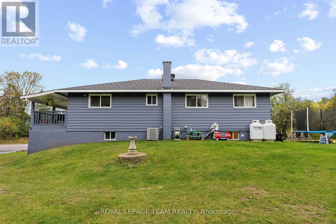
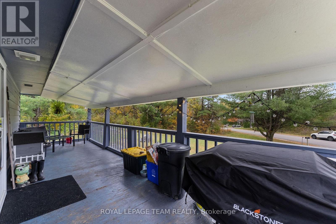
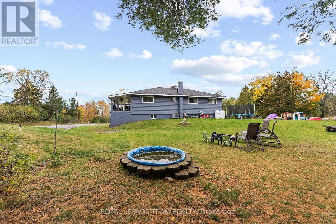
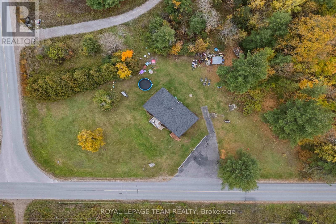
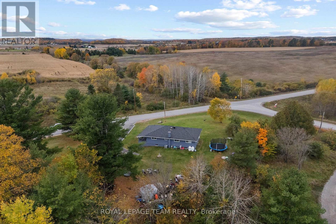
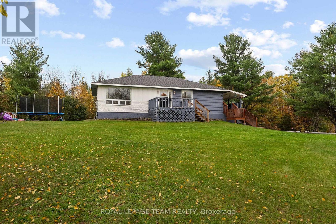
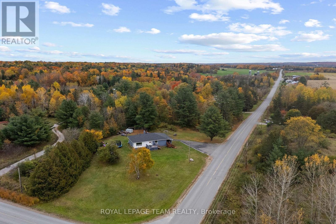
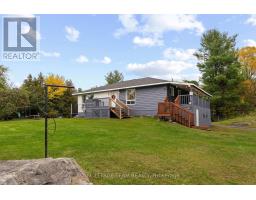
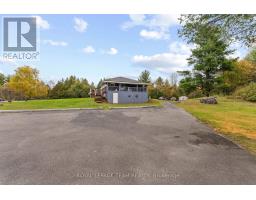
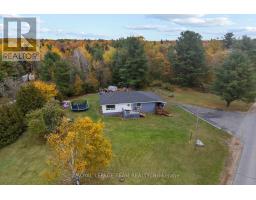
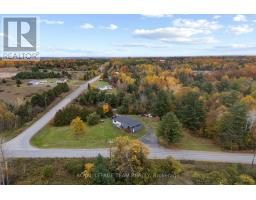
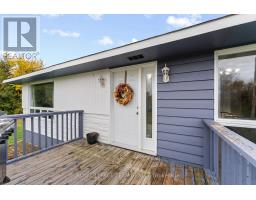
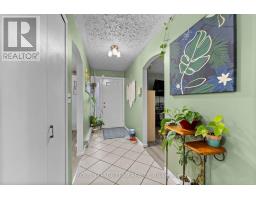
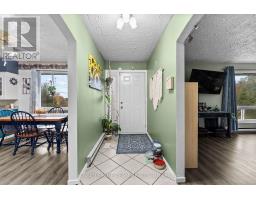
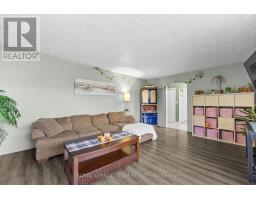
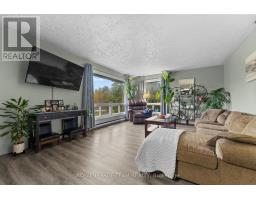
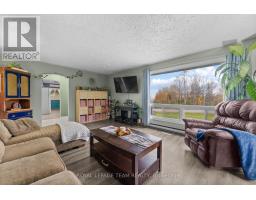
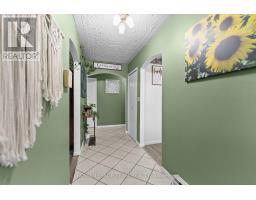
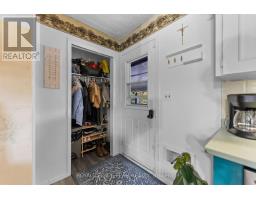
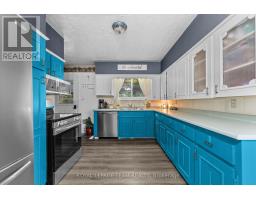
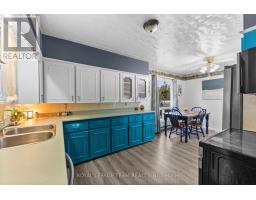
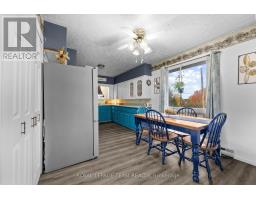
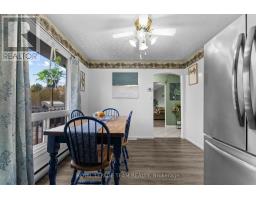
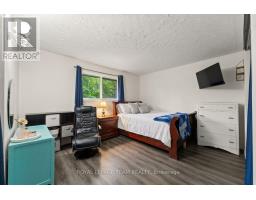
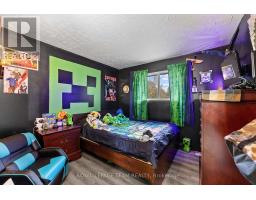
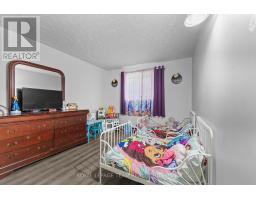
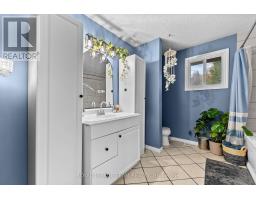
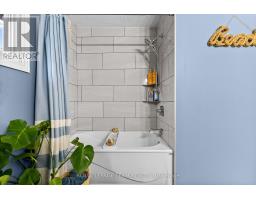
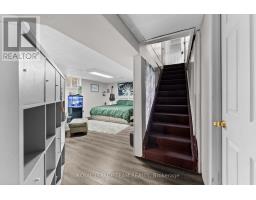
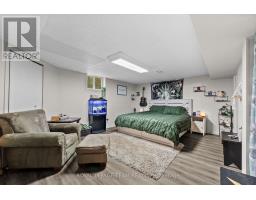
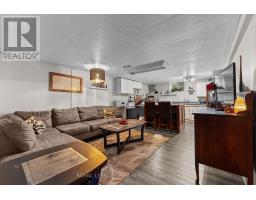
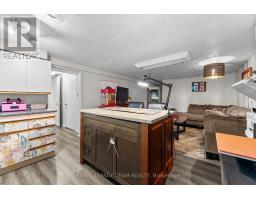
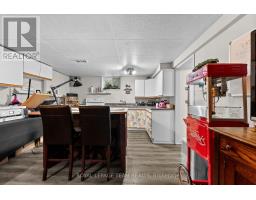
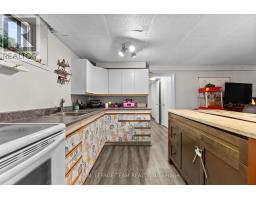
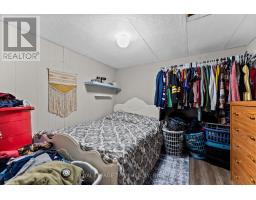
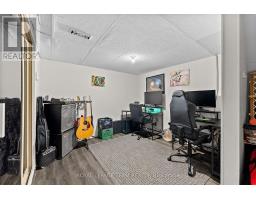
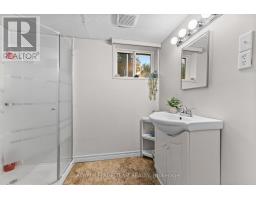
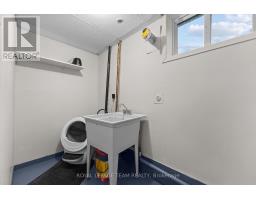
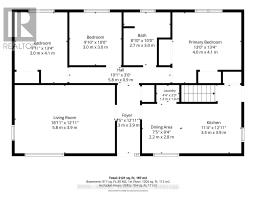
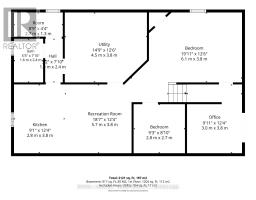
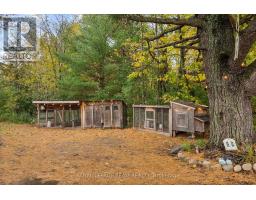
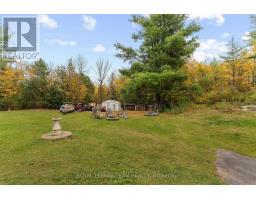
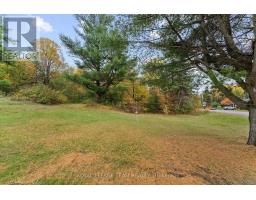
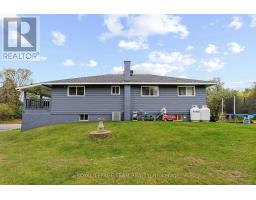
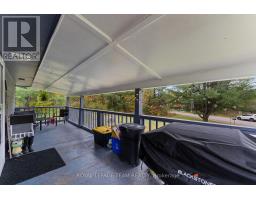
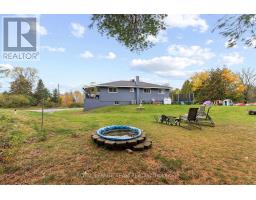
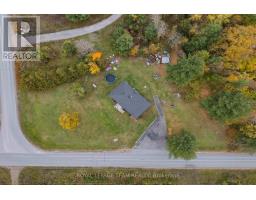
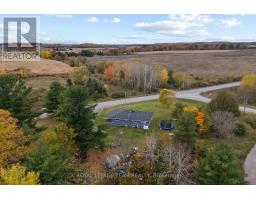
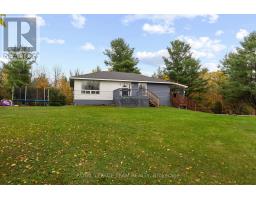
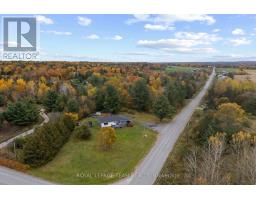
Welcome to 2380 Johnston Road- Set on a large lot 1.37 acre corner lot in the township of Horton. This raised bungalow offers the ideal layout for growing families, those looking for multi generational living. The main floor offers a charming layout with a bright living room, 3 oversized bedrooms, a newly renovated bathroom and a bright and spacious living room. The kitchen is the heart of the home featuring all new appliances in 2024, and an eat-in kitchen. The lower level has 2 additional bedrooms, a second living space with open concept living and kitchen, a 3-piece bath and its own access via walkout. Outside you will discover the perfect place to relax on the expansive deck and front porch. The lot offers a mix of flat land and trees with incredible sun exposure. Located minutes to Renfrew and easily commutable to HWY 17. 45 minute commute to Ottawa. This is an incredible opportunity to own a well-built home on a beautiful lot. Notable upgrades: Roof 2024, well pump 2026, A/C 2025. (id:66888)
Ask About This Property
Get more information or schedule a viewing today and see if this could be your next home. Our team is ready to help you take the next step.
Details
| MLS® Number | X14087758 |
| Property Type | Single Family |
| Community Name | 544 - Horton Twp |
| Features | Guest Suite, In-law Suite |
| Parking Space Total | 5 |
| Bathroom Total | 2 |
| Bedrooms Above Ground | 3 |
| Bedrooms Below Ground | 2 |
| Bedrooms Total | 5 |
| Architectural Style | Raised Bungalow |
| Basement Development | Finished |
| Basement Features | Walk Out, Separate Entrance, Apartment In Basement |
| Basement Type | N/a (finished), N/a, N/a, Full |
| Construction Style Attachment | Detached |
| Cooling Type | Central Air Conditioning |
| Exterior Finish | Vinyl Siding |
| Foundation Type | Block |
| Heating Fuel | Propane |
| Heating Type | Forced Air |
| Stories Total | 1 |
| Size Interior | 1,100 - 1,500 Sqft |
| Type | House |
| No Garage |
| Acreage | No |
| Sewer | Septic System |
| Size Depth | 141 Ft ,2 In |
| Size Frontage | 435 Ft ,1 In |
| Size Irregular | 435.1 X 141.2 Ft |
| Size Total Text | 435.1 X 141.2 Ft |
| Level | Type | Length | Width | Dimensions |
|---|---|---|---|---|
| Basement | Kitchen | 2.8 m | 3.8 m | 2.8 m x 3.8 m |
| Basement | Bathroom | 1.6 m | 2.4 m | 1.6 m x 2.4 m |
| Basement | Bedroom 4 | 6.1 m | 3.8 m | 6.1 m x 3.8 m |
| Basement | Office | 3 m | 3.8 m | 3 m x 3.8 m |
| Main Level | Living Room | 5.8 m | 3.9 m | 5.8 m x 3.9 m |
| Main Level | Dining Room | 2.2 m | 2.8 m | 2.2 m x 2.8 m |
| Main Level | Kitchen | 3.5 m | 3.9 m | 3.5 m x 3.9 m |
| Main Level | Primary Bedroom | 4 m | 4.1 m | 4 m x 4.1 m |
| Main Level | Bathroom | 2.7 m | 3 m | 2.7 m x 3 m |
| Main Level | Bedroom 2 | 3 m | 3 m | 3 m x 3 m |
| Main Level | Bedroom 3 | 3 m | 4.1 m | 3 m x 4.1 m |
Map

The trademarks REALTOR®, REALTORS®, and the REALTOR® logo are controlled by The Canadian Real Estate Association (CREA) and identify real estate professionals who are members of CREA. The trademarks MLS®, Multiple Listing Service® and the associated logos are owned by The Canadian Real Estate Association (CREA) and identify the quality of services provided by real estate professionals who are members of CREA. The trademark DDF® is owned by The Canadian Real Estate Association (CREA) and identifies CREA's Data Distribution Facility (DDF®)
October 16 2026 06:23:02
Renfrew County Real Estate Board