
- 3 Bedroom
- 2 Bathroom
- 1,500 - 2,000 sqft
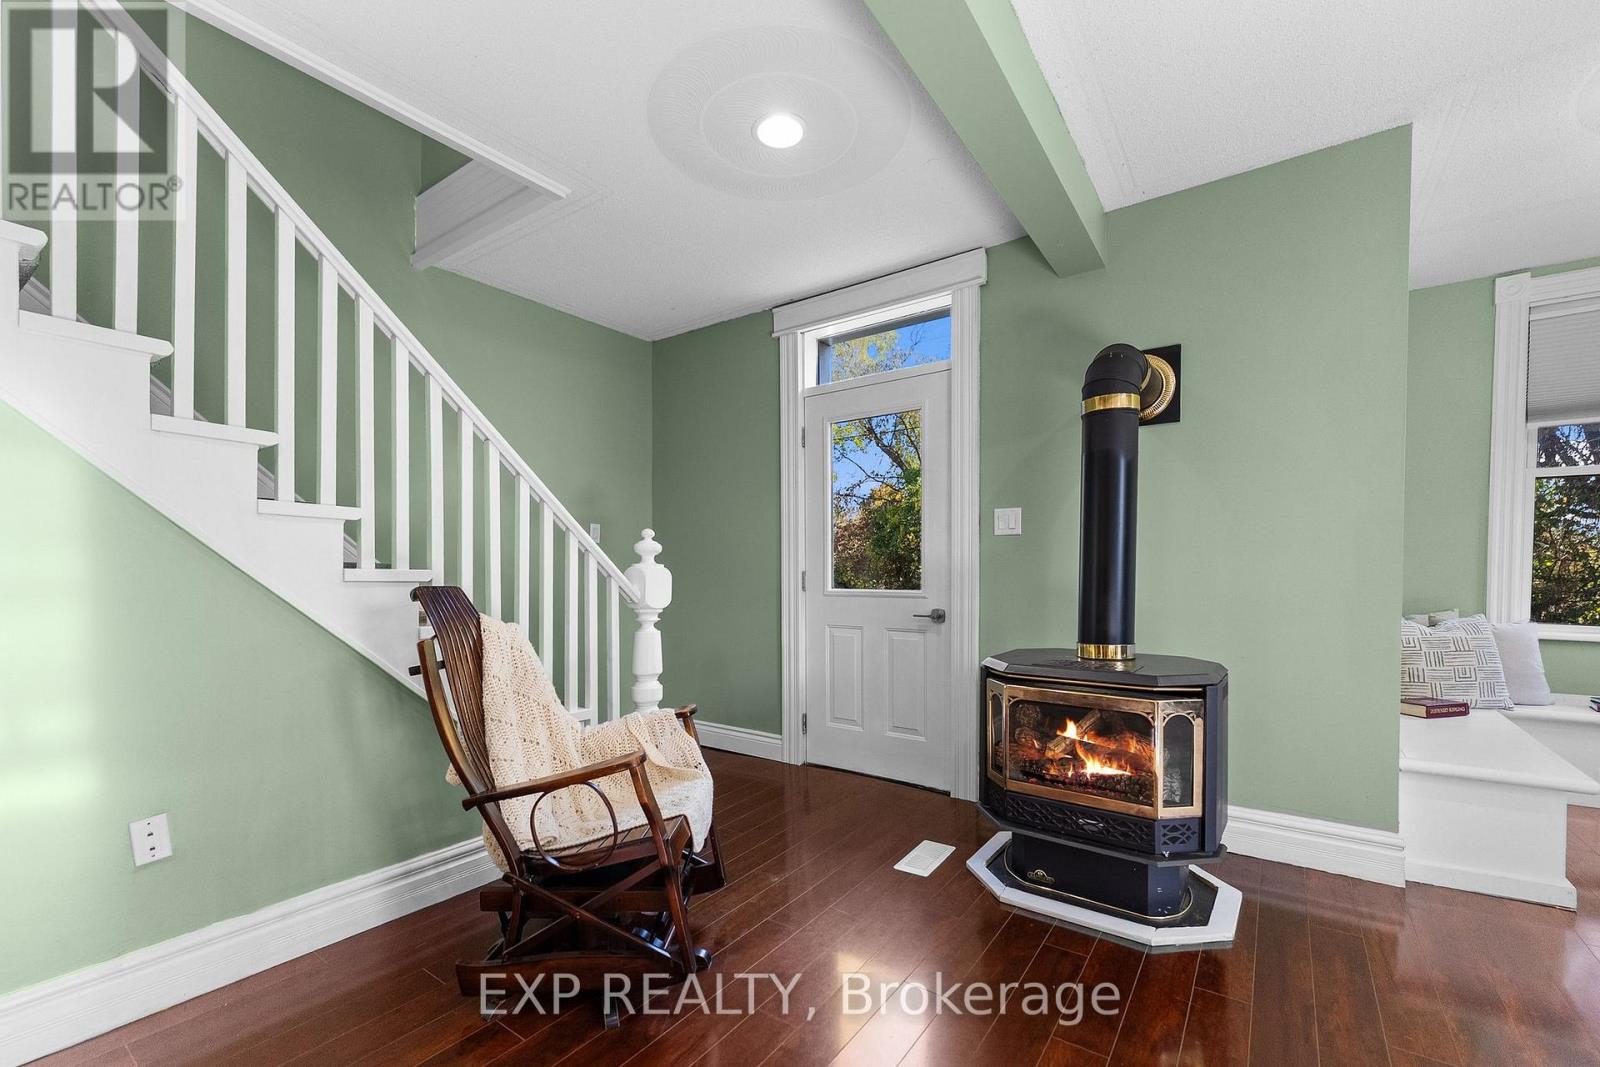
- Fireplace
- Central Air Conditioning
- Forced Air
- Landscaped
$549,900
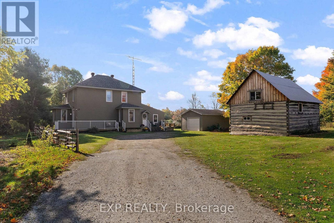
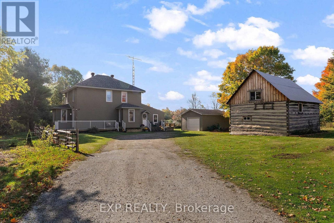
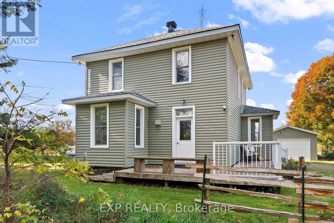
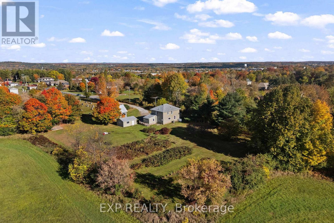
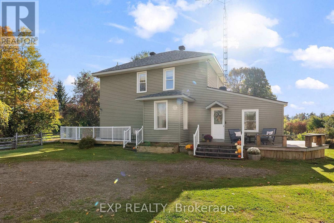
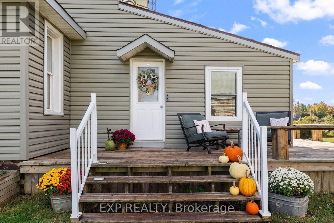
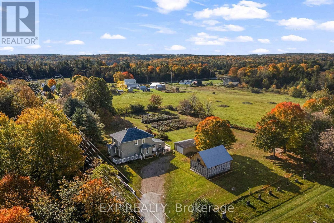
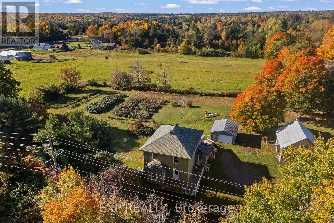
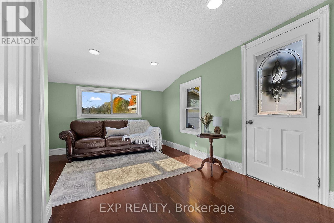
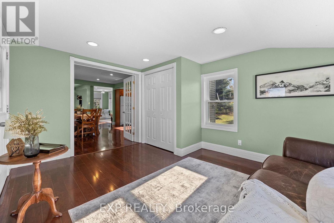
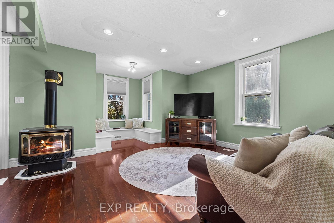
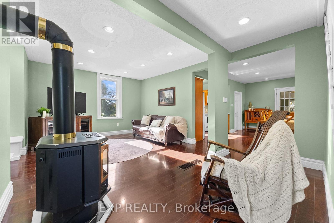
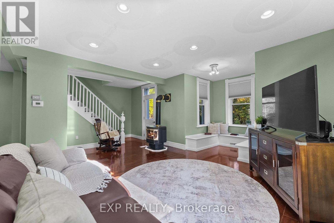
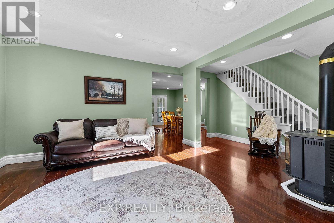
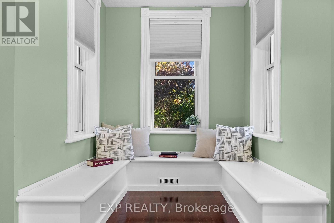
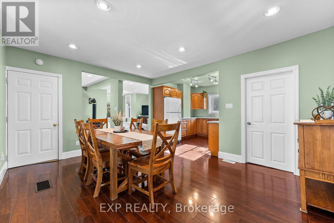
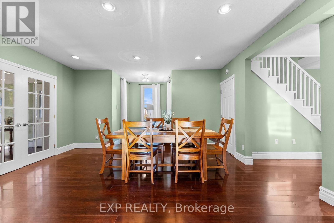
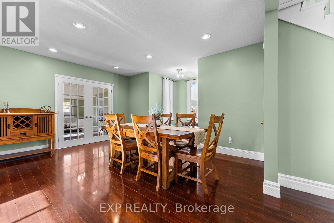
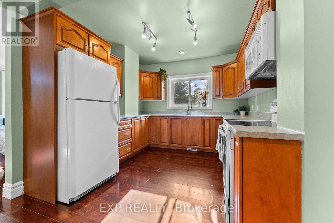
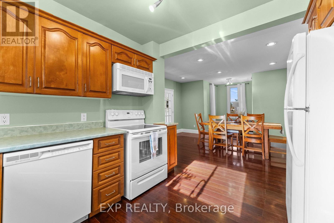
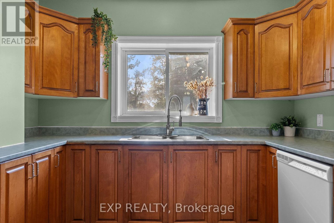
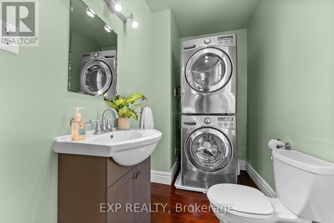
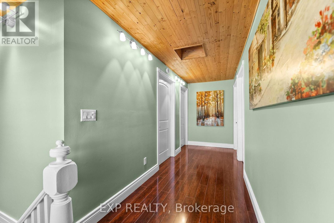
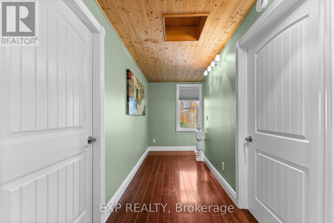
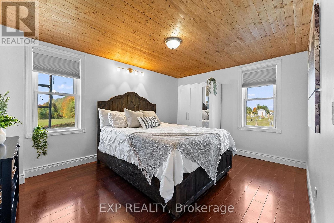
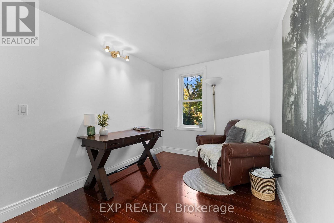
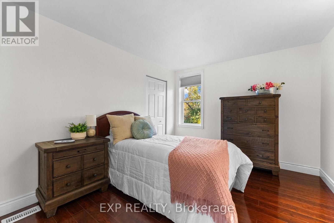
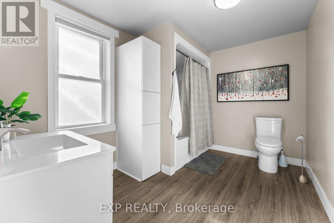
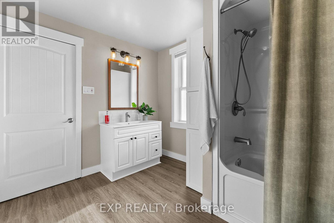
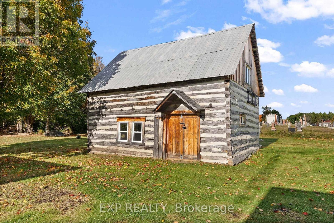
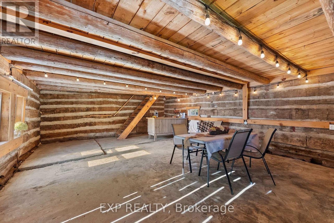
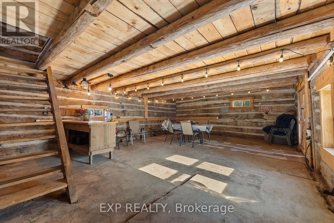
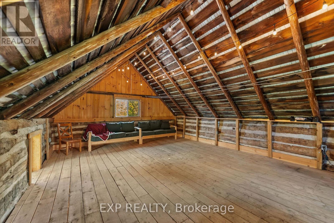
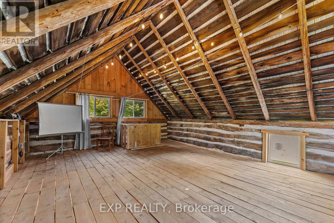
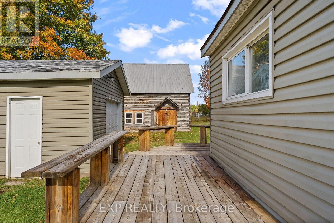
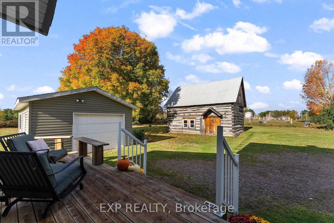
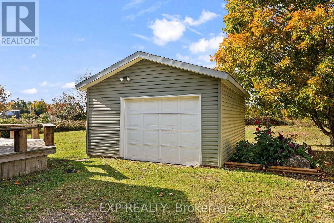
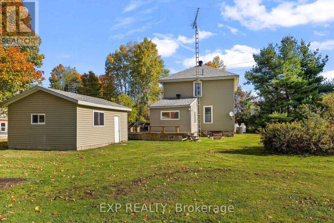
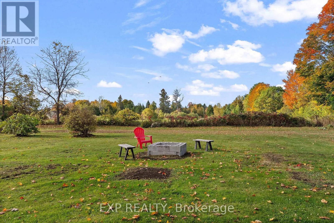
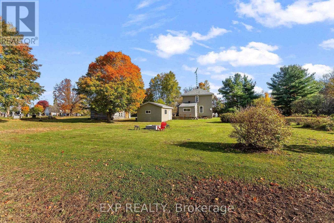
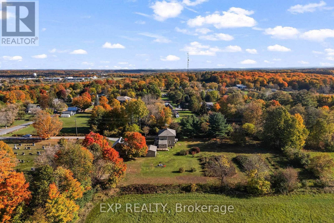
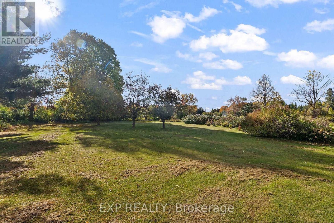
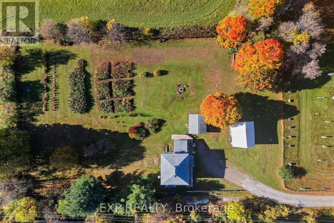
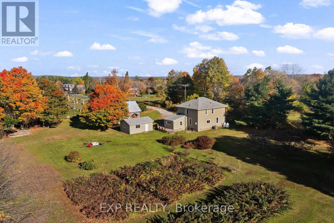
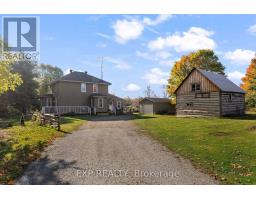
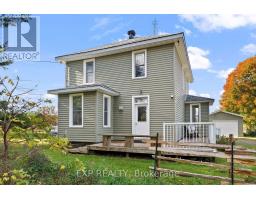
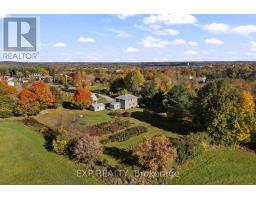
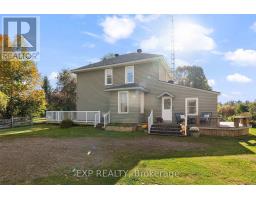
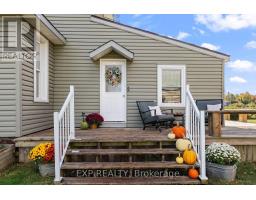
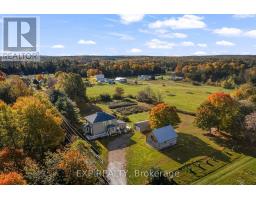
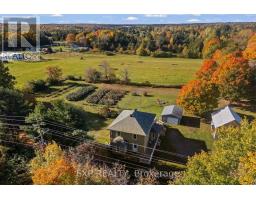
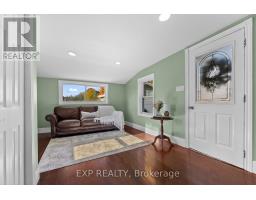
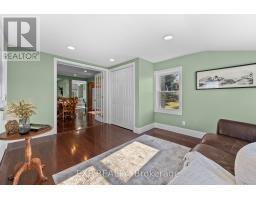
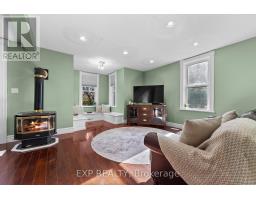
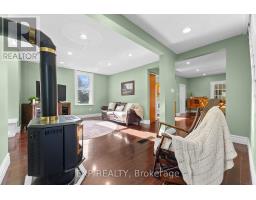
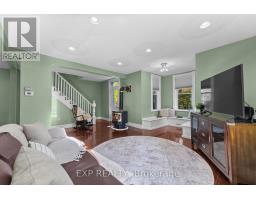
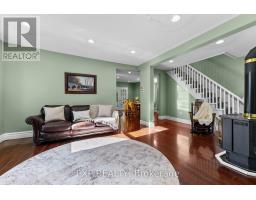
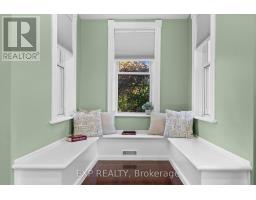
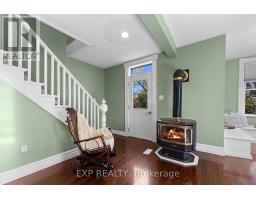
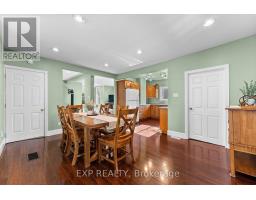
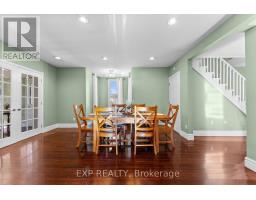
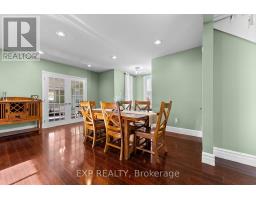
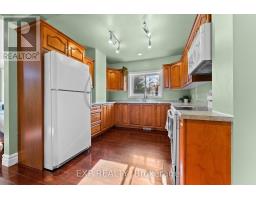
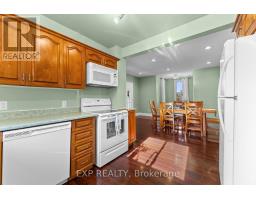
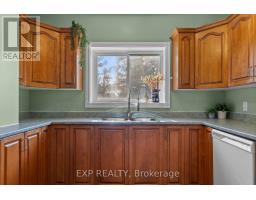
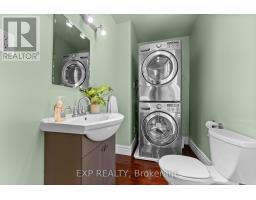
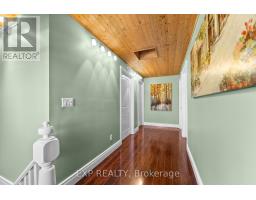
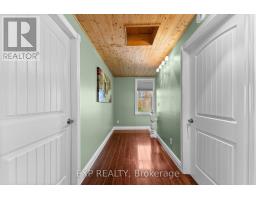
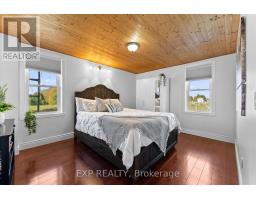
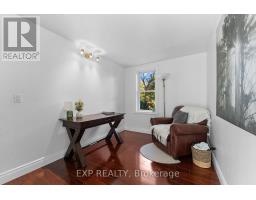
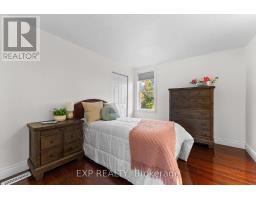
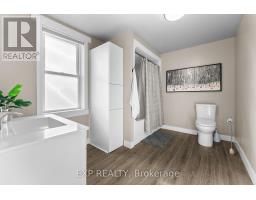
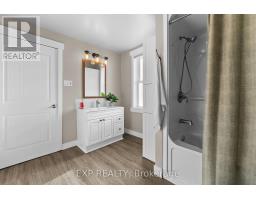
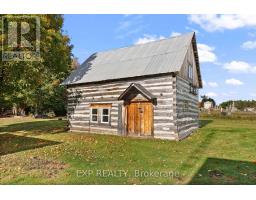
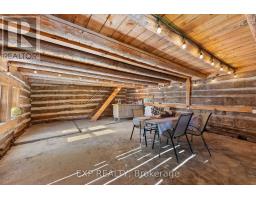
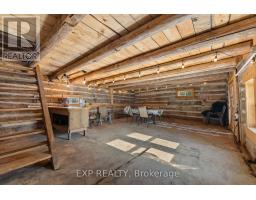
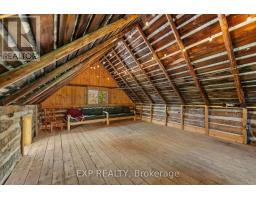
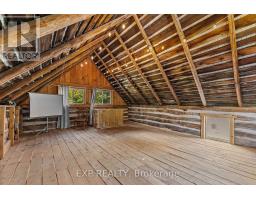
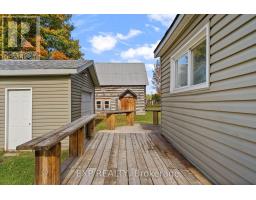
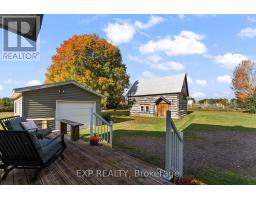
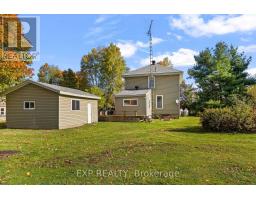
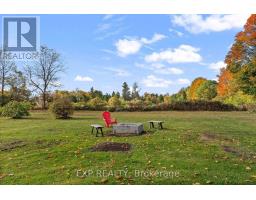
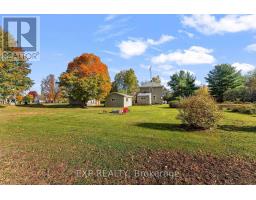
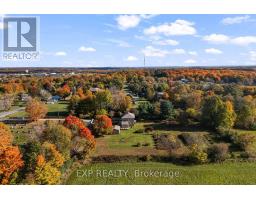
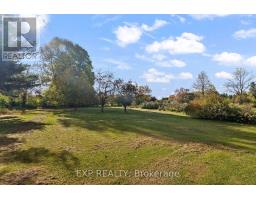
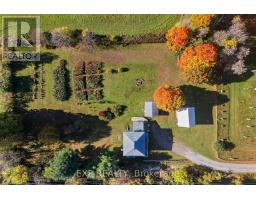
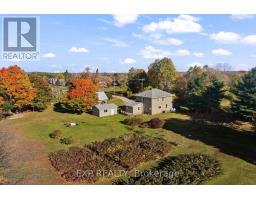
Grow a garden , grow a family! Such a unique location for this nicely updated 2 storey family home! Situated on a one of kind 1 acre country lot on the very edge of Renfrew this property provides a nice rural feel but yet is located so close to all the amenities the town of Renfrew has to offer. Upon driving up to the home you will be impressed by the pride of ownership evident throughout the property. A highlight is a lovingly restored log barn a great spot for a workshop, fun place for children, a great spot to just hangout or a mancave others will envy. Entering the home via a good sized mudroom/den you will love the feel of the main level. The kitchen is generous in size with good counter and cupboard space, it is combined with a large dining area providing great space for family gatherings. Inviting living room with propane stove. Handy main floor 2 piece combined with laundry. On the second level you will find 3 bedrooms with a spacious full bath all in move in ready condition. Ample deck space. New propane furnace Oct 2025. Central air for comfort. Immediate occupancy available. (id:66888)
Ask About This Property
Get more information or schedule a viewing today and see if this could be your next home. Our team is ready to help you take the next step.
Details
| MLS® Number | X14030444 |
| Property Type | Single Family |
| Community Name | 544 - Horton Twp |
| Features | Flat Site |
| Parking Space Total | 4 |
| Structure | Deck, Barn |
| Bathroom Total | 2 |
| Bedrooms Above Ground | 3 |
| Bedrooms Total | 3 |
| Age | 100+ Years |
| Amenities | Fireplace(s) |
| Appliances | Dishwasher, Dryer, Stove, Washer, Refrigerator |
| Basement Development | Unfinished |
| Basement Type | Partial (unfinished) |
| Construction Style Attachment | Detached |
| Cooling Type | Central Air Conditioning |
| Exterior Finish | Vinyl Siding |
| Fireplace Present | Yes |
| Fireplace Total | 1 |
| Foundation Type | Stone |
| Half Bath Total | 1 |
| Heating Fuel | Propane |
| Heating Type | Forced Air |
| Stories Total | 2 |
| Size Interior | 1,500 - 2,000 Sqft |
| Type | House |
| Utility Water | Drilled Well |
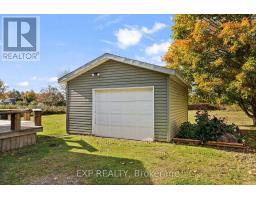
| Detached Garage | |
| Garage |
| Acreage | No |
| Landscape Features | Landscaped |
| Sewer | Septic System |
| Size Depth | 178 Ft ,10 In |
| Size Frontage | 244 Ft ,2 In |
| Size Irregular | 244.2 X 178.9 Ft |
| Size Total Text | 244.2 X 178.9 Ft |
| Zoning Description | Rural Residential |
| Level | Type | Length | Width | Dimensions |
|---|---|---|---|---|
| Second Level | Primary Bedroom | 4.17 m | 3.3 m | 4.17 m x 3.3 m |
| Second Level | Bedroom 2 | 3.51 m | 2.46 m | 3.51 m x 2.46 m |
| Second Level | Bedroom 3 | 3.33 m | 2.46 m | 3.33 m x 2.46 m |
| Second Level | Bathroom | 3.33 m | 2.46 m | 3.33 m x 2.46 m |
| Main Level | Mud Room | 4.14 m | 3.28 m | 4.14 m x 3.28 m |
| Main Level | Bathroom | 2.87 m | 1.5 m | 2.87 m x 1.5 m |
| Main Level | Kitchen | 3.05 m | 2.92 m | 3.05 m x 2.92 m |
| Main Level | Dining Room | 4.67 m | 3.73 m | 4.67 m x 3.73 m |
| Main Level | Living Room | 5.87 m | 3.66 m | 5.87 m x 3.66 m |
| Electricity | Installed |
Map

The trademarks REALTOR®, REALTORS®, and the REALTOR® logo are controlled by The Canadian Real Estate Association (CREA) and identify real estate professionals who are members of CREA. The trademarks MLS®, Multiple Listing Service® and the associated logos are owned by The Canadian Real Estate Association (CREA) and identify the quality of services provided by real estate professionals who are members of CREA. The trademark DDF® is owned by The Canadian Real Estate Association (CREA) and identifies CREA's Data Distribution Facility (DDF®)
October 16 2026 08:23:17
Renfrew County Real Estate Board