
Bungalows By Price
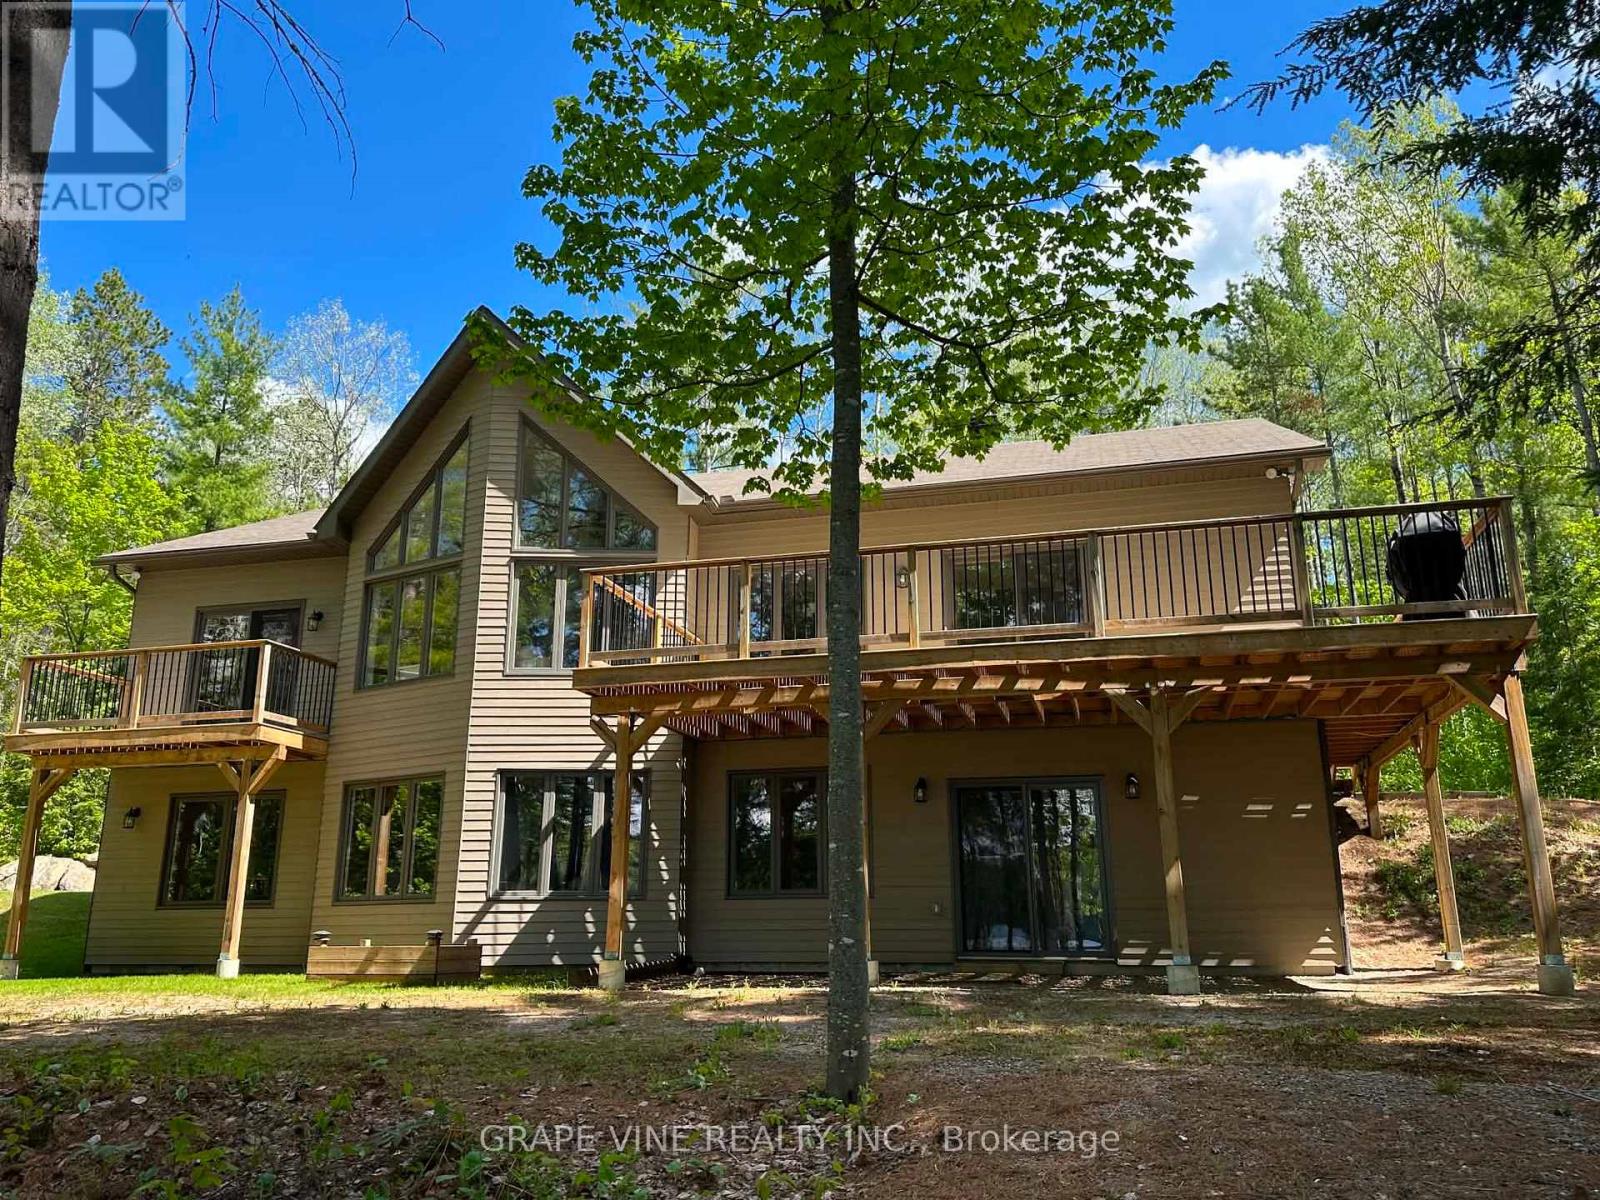
424 Lakewoods Drive
Madawaska Valley, Ontario
Turnkey waterfront luxury on Bark Lake – short-term rental friendly investment. Escape to the pristine shores of Bark Lake or step into a highly lucrative turnkey investment at 424 Lakewoods Drive. This premium 2-bedroom, 2-bathroom luxury bungalow was custom-built in 2017 and sits in one of Barry’s Bay’s most exclusive lakeside enclaves. Perfectly blending upscale modern living with the rugged, high-demand tourist appeal of the Madawaska Valley, this property is primed for immediate enjoyment or income generation. Inside, the expansive open-concept living space is defined by soaring cathedral ceilings and large windows that flood the home with natural light while framing breathtaking panoramic views of the water. The premium finishes, clean lines, and meticulous craftsmanship create a sophisticated, resort-like atmosphere optimized for effortless main-floor living, featuring a stunning master suite that flows beautifully out to a large lakeside deck. The full, bright walk-out basement featuring high ceilings, massive lakeside windows, and a direct separate walk-out entrance to the yard, this space is rough-in ready to be converted into an additional bedroom, a large recreation room, or a private guest suite. Enjoy deep, crystal-clear water, excellent walleye, lake trout and bass fishing, and spectacular, uninterrupted sunsets from your private dock. (id:50982)
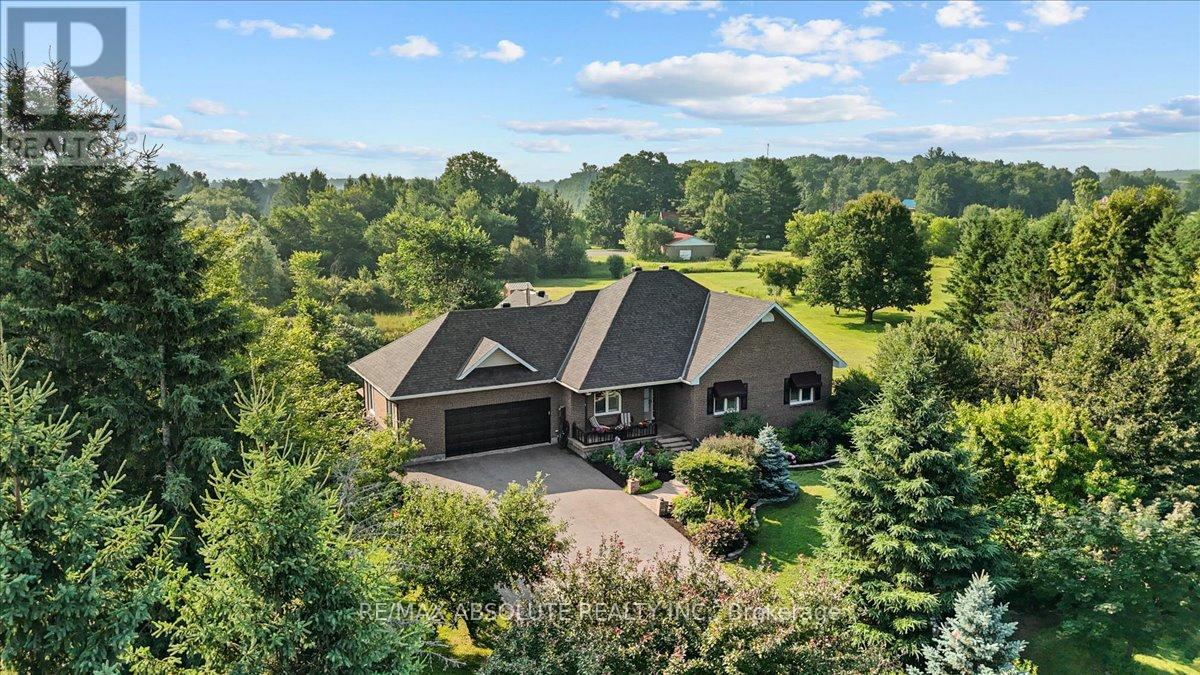
1801 Rocklane Drive
Ottawa, Ontario
Set on a picturesque 2 acre lot in Kanata North! Homes on this street don’t come available very often! Beautifully landscaped! The PAVED long driveway allows for ample parking. A covered front porch & full brick front allows for really pretty curb appeal! This bungalow has OVER 3700 square feet of finished space ( first & lower level) Site finished hardwood on the main & luxury vinyl in the lower level; this is a carpet FREE home! Crown molding & California shutters throughout are features that are always in style! The formal dining room has easy access to the updated kitchen that offers granite countertops, wood shaker style cabinets & subway tile backsplash. The eat in area is HUGE & overlooks the southwest facing backyard! A large covered back porch can be found off the family room! The formal living room is open & gets tons of natural light; there are SOOOO many windows in this home! The primary & walk in closet are oversized. In the 4 piece ensuite you will find custom cabinetry; a soaker tub & a walk in shower! This home is beautifully scaled. Main floor laundry! 9-foot ceilings in the fully finished lower level PLUS a wood stove that cozies up the entire space! There is a legal 4th bedroom, a den (or playroom), full bath with walk in shower & BIG windows making this a very nice bright space for an inlaw suite! Heated with NATURAL gas, a BIG bonus in rural living! Roof 2016, Ac 2017, Furnace 2011 (id:50982)
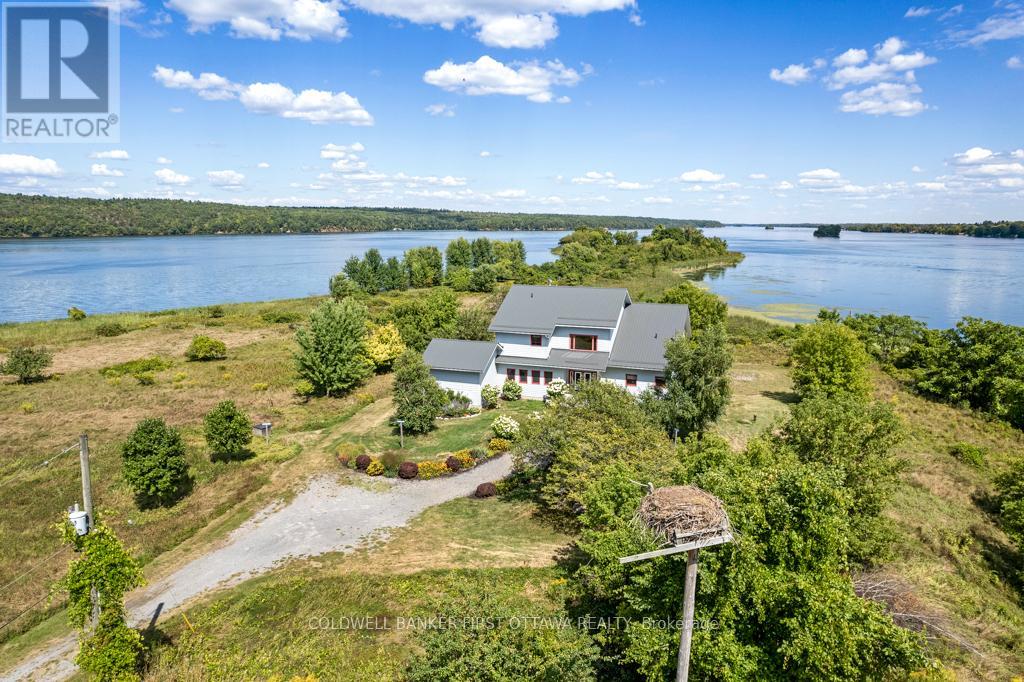
9868 County Road 42 Road
Rideau Lakes, Ontario
On Upper Rideau Lake, private peninsula with 19 acres, 3,860 feet waterfront and visits from herons, ospreys, ducks and geese. The big and beautiful walkout bungalow is exquisite. Lush colorful perennials follow the walkway to front porch where wide eye-catching double doors are most welcoming. Grand foyer has soaring 24′ ceiling, elegant chandelier and convenient coat closet. The 4+1 bedroom and 7 bathroom home offers endless space, including four bedrooms with their own spa-like ensuites. Living-dining room wood-burning fireplace accented with a slate hearth. Full wall of windows provide you with phenomenal views. Gourmet kitchen clear sightlines and tasteful style with shaker cabinets, long 9′ island-breakfast bar, 5-burner stove plus huge casement windows framing scenic outdoors. Three-season sunroom features cascading Weatherall windows, patio doors to screened porch and another set of patio doors to huge deck. Main floor powder room and three bedrooms, each with ensuites. One of the bedrooms opens to screened porch. Entire second floor palatial primary suite with vaulted ceiling, propane fireplace and wall of windows overlooking lake. Primary suite also has balcony, walk-in closet, 5-pc ensuite double-sink vanity, glass shower & soaker tub. Walkout lower level, built above ground with large windows, so it’s full of light. Lower level familyroom, bedroom, 3-pc bath, laundry centre and door to attached equipment-storage garage. Home has new 2022 metal roof & exterior hi-end CanExel siding. Generac generator. Walking trails meander thru the peninsula and go by numerous varieties of apple trees. One side of the peninsula has 2023 dock with clear waterfront for swimming. Other side natural setting attracting song birds and chirping frogs. Located on paved township maintained road, with mail delivery and garbage pickup. Hi-speed and cell service. Just a walk to Westport or 25 min drive to Perth. (id:50982)
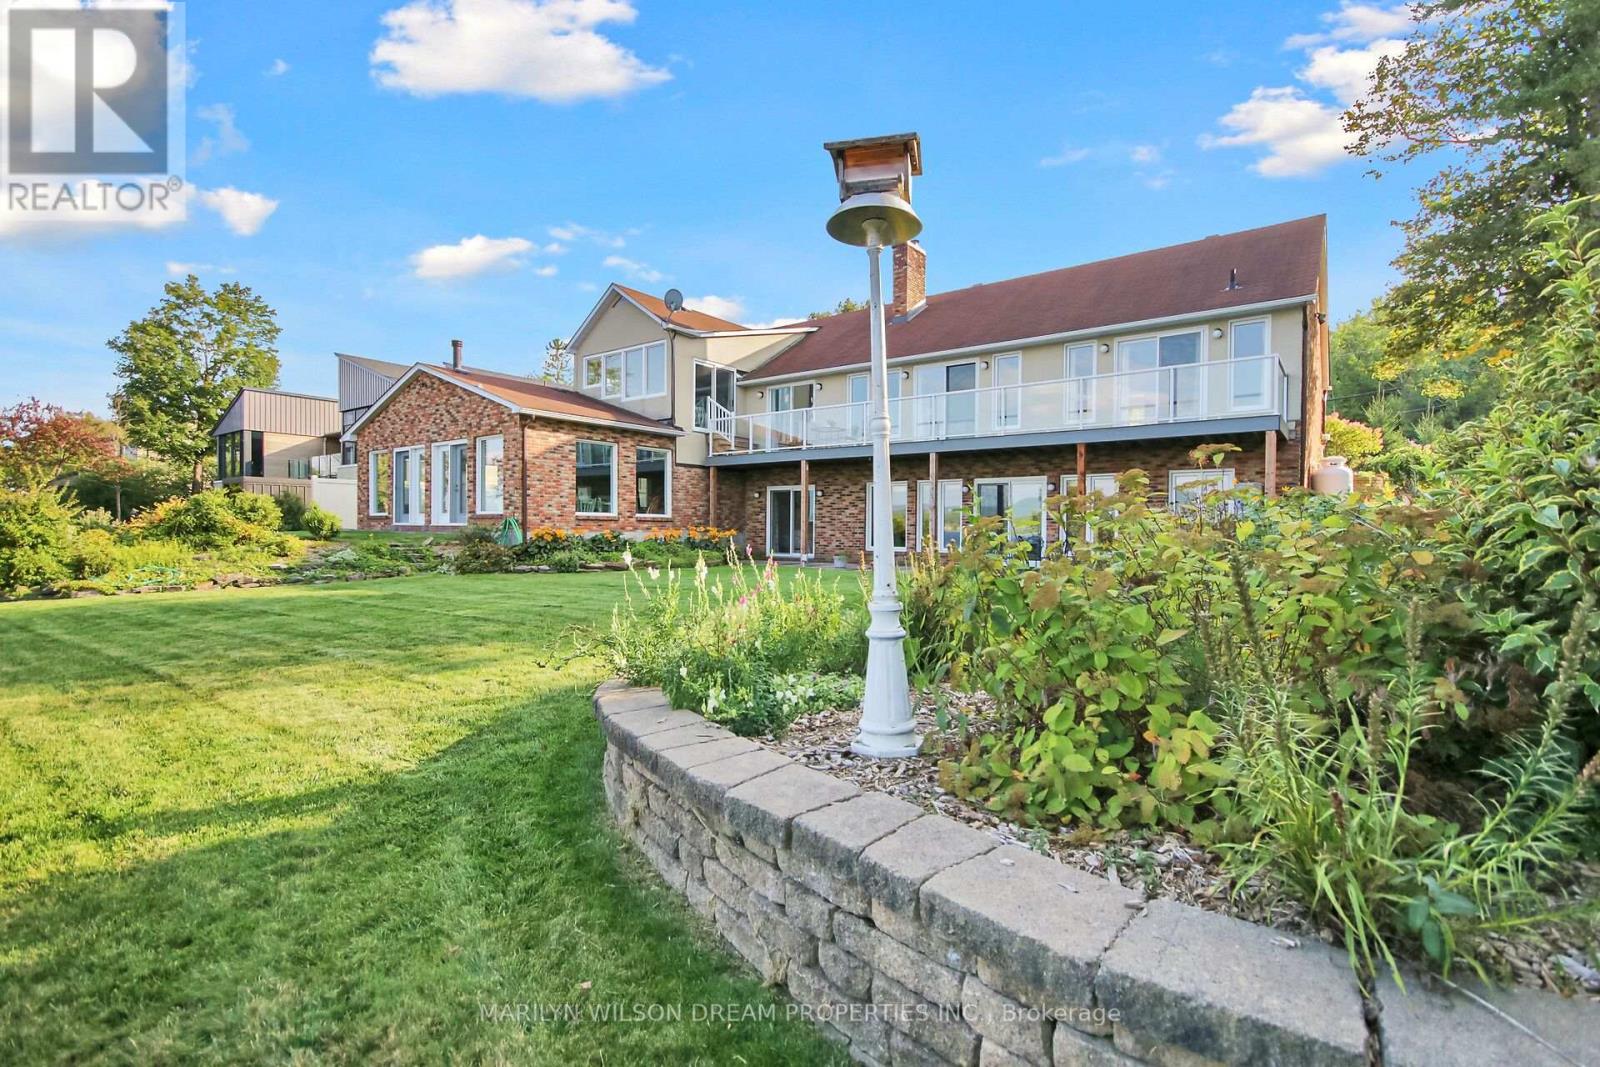
2998 Barlow Crescent
Ottawa, Ontario
Gorgeous waterfront residence just minutes from Kanata! Spectacular views overlooking the Ottawa River and the Gatineau Hills. This home is so much larger than it looks from the road! Extensively updated bungalow with lower level walkout. 105′ waterfront with sought after deep waterfront for boating & swimming. Two main level bedrooms plus two on the walkout level and 3 baths. Exceptional views from all principal rooms. Living room with wood burning fireplace & cathedral ceilings. Stunning gourmet kitchen with luxury cabinets, granite counters & 9′ island. New fridge & stove in 2025. Principle bedroom with cathedral ceiling, newer composite patio, his/her walk in & updated ensuite. New walk-in shower, cabinetry, quartz countertop and new toilet in 2025. Second bedroom currently used as office. Curved open staircase to lower level. A huge stone wood burning fireplace creates an inviting atmosphere to this walkout level. Family room also features a wet bar and patio doors to yard. Two additional bedrooms & 3 piece bath. Massive 55′ x 26′ BONUS rec room was used as an Art studio & teaching facility. Heated separately & has a private entrance, as well as main house access. Great for studio, in-law suite, home business, games room, gym, party room, etc. One could also consider Airbnb rentals. Mud room off of oversized 2.5 car garage. Newer windows & patio doors. Impeccably maintained home. Full list of updates attached. A rural getaway minutes to the marina, Marshes golf, Kanata hi-tech, CTC, etc. No need for a cottage! 24 hours notice for showings please. (id:50982)
1005 Gold Crescent
Ottawa, Ontario
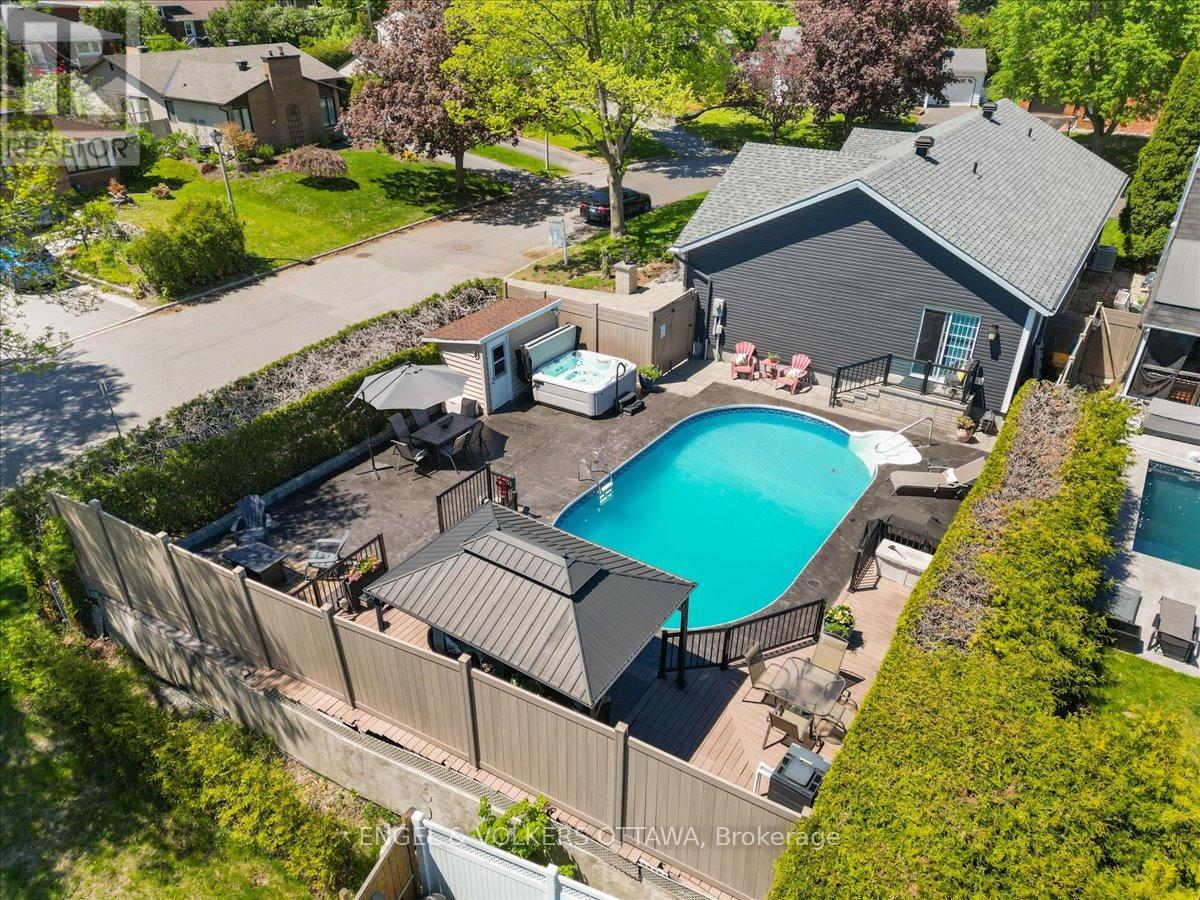
Rare opportunity to own a newer bungalow in this established west-end neighbourhood. Built in 2019, this beautifully maintained 3-bed2.5-bath home offers modern construction, thoughtful upgrades, and exceptional indoor-outdoor living on a large corner lot.The main floor centres around the heart of the home-the kitchen-designed for both everyday living and entertaining. Feat quartz countertops, newer SS appliances, large island, and abundant storage incl convenient pull-out cabinetry, this space seamlessly connects to the surrounding living and dining areas while large windows fill the home with natural light. The spacious primary bedroom includes a private ensuite with walk-in shower, while two additional bedrooms and a full bathroom complete the main level.The fully finished basement provides incredible additional living space with a large recreation area, office space, laundry room, storage areas, and a convenient two-piece bathroom. With multiple entry options, the layout offers flexibility for those exploring income potential or multi-generational living, with the possibility of a dedicated entrance. Step outside to your own backyard retreat. The professionally landscaped yard features stamped concrete, gas-heated inground pool, composite deck and fencing, and mature cedar hedges that provide exceptional privacy. A powered storage shed adds further functionality, making this outdoor space ideal for relaxing or entertaining throughout the summer months. Additional highlights include an interlock driveway and entrance, sprinkler system, finished garage with workbench and cabinetry, attic storage, and a practical mudroom. Ideally located with easy access to the 417, 416, and Ottawa River Parkway, minutes to parks, walking and biking trails, Britannia Beach, Andrew Haydon Park, Bayshore Shopping Centre, IKEA, and the future LRT station.A rare blend of modern construction, thoughtful upgrades, and an unbeatable west-end lifestyle.Dining rm photo virtually staged (id:50982)
639 Loney Lake Road
Lanark Highlands, Ontario
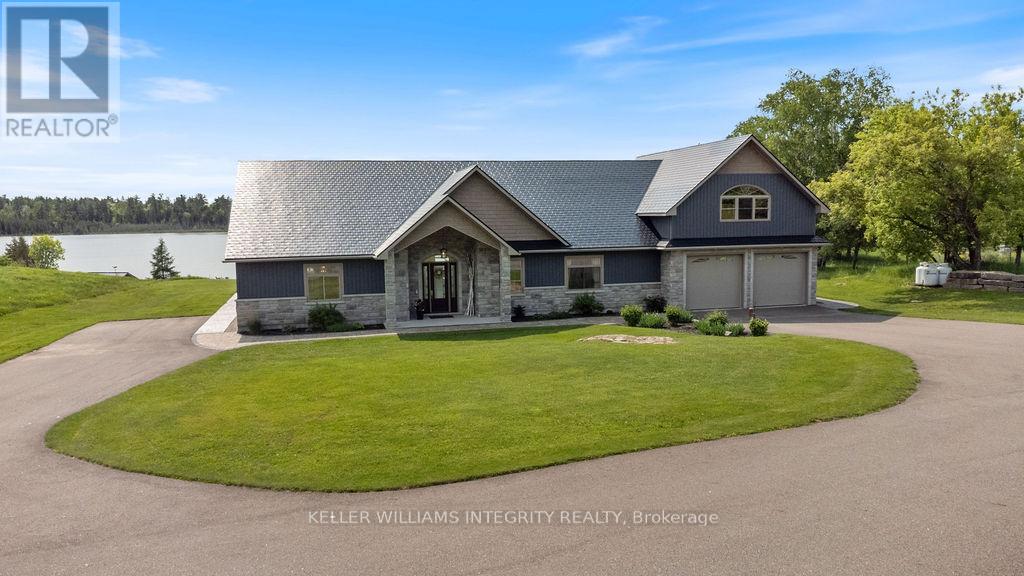
A rare and remarkable 318-acre waterfront estate offering over 1,000 feet of pristine shoreline and endless possibilities for those seeking space, privacy, and opportunity. This extraordinary legacy property blends natural beauty, history, and versatility, creating a setting unlike anything else on the market. Whether you envision a private ranch, working horse hobby farm, lakeside retreat, or unique business venture, the potential here is truly limitless. At the heart of the property sits a custom built ICF bungalow lakehouse, thoughtfully positioned to take full advantage of the stunning waterfront views and peaceful surroundings. The home offers a warm and welcoming atmosphere, where nature becomes part of everyday living. Enjoy tranquil mornings on the water, sunset views across the lake, and fishing in this serene setting that feels miles away from it all. Beyond the main residence, the property features several outbuildings rich with character and opportunity. A historic building that once served as a legendary dance hall and summer camp gathering space now offers a large open area with 400-amp power and hookups for a commercial kitchen and multiple bathrooms, making it ideal for events, retreats, or a future hospitality venture .A charming one bedroom cottage overlooking the water provides a perfect space for visiting family and friends or potential guest accommodation and income opportunities. Equestrian enthusiasts will appreciate the barn with four standing stalls, two box stalls, tack room, hay loft, and drive shed, offering excellent infrastructure for horses or hobby farm operations. With expansive acreage, beautiful waterfront, and a collection of versatile buildings, this truly is a once-in-a-lifetime opportunity to own a generational property where lifestyle, recreation, and vision come together. (id:50982)
1016 Old Montreal Road
Ottawa, Ontario
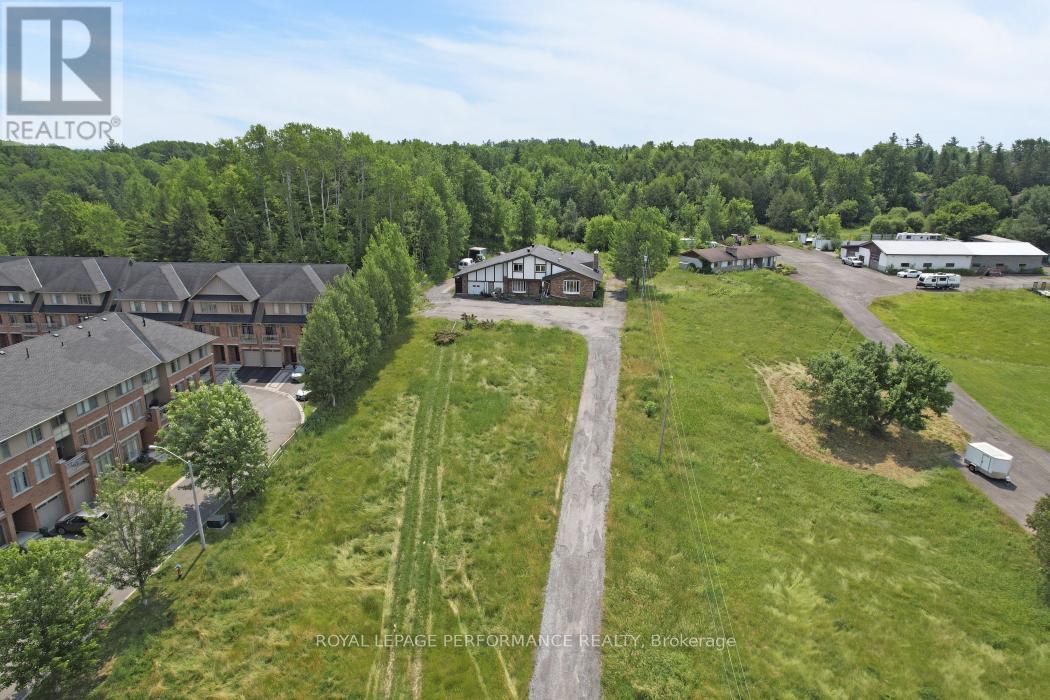
Opportunity alert for developers and investors, don’t miss out on this lucrative prospect! A proposed 2×24 units.Discover this spacious 3 bedroom bungalow situated on a 1.411-acre lot (119.70′ frontage x 528.59′ depth) in the heart of Orléans on Old Montreal Road. Located on the south end of the desirable Spring Ridge neighbourhood, the property is just a short walk to the Light Rail Transit at Trim Road. It borders newer residential developments and sits directly across from planned commercial amenities including shops and restaurants. A fantastic opportunity for development in a thriving area. 24-hour irrevocable on all offers (id:50982)
1016 Old Montreal Road
Ottawa, Ontario
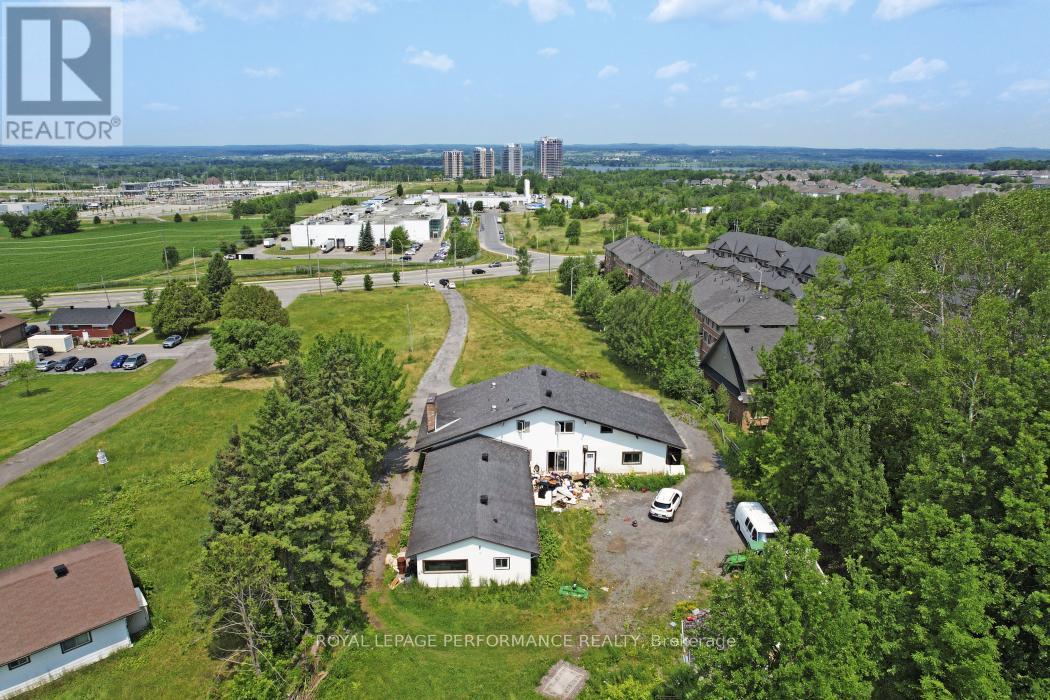
Opportunity alert for developers and investors, don’t miss out on this lucrative prospect! A proposed 2×24 units.Discover this spacious 3 bedroom bungalow situated on a 1.411-acre lot (119.70′ frontage x 528.59′ depth) in the heart of Orléans on Old Montreal Road. Located on the south end of the desirable Spring Ridge neighbourhood, the property is just a short walk to the Light Rail Transit at Trim Road. It borders newer residential developments and sits directly across from planned commercial amenities including shops and restaurants. A fantastic opportunity for development in a thriving area. 24-hour irrevocable on all offers. (id:50982)
206 Country Lane Drive S
Beckwith, Ontario
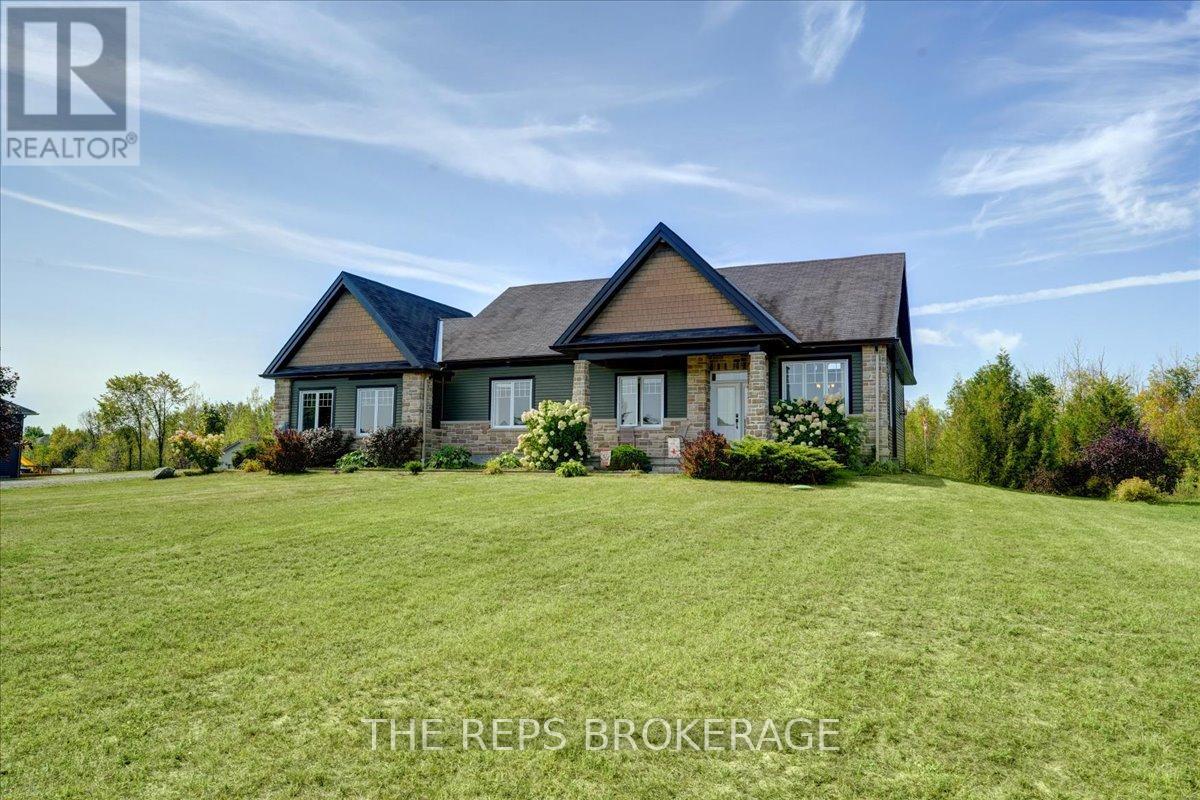
Welcome to 206 Country Lane, a true showpiece model home bungalow. Modern designs, open concept, and natural light throughout. Every detail has been meticulously looked after. One owner and very lightly lived in. This home feels new. Sitting on a 1.5-acre landscaped lot with a private double driveway, manicured front gardens, and a large rear yard with a stunning walk-out basement. With lots of room for your outdoor activities, this home sits high and dry. From the moment you arrive, you’ll be impressed. Grand floor-to-ceiling stone fireplace with impressive, vaulted ceilings. The rest of the main floor features 9-foot ceilings with pot lights, and gleaming white oak hardwood floors. Expansive windows throughout with gorgeous views of your private rear yard full of greenery. The gourmet kitchen features a large island, updated lighting, granite countertops, stone accents, and sightlines to the outdoor patio where you and your family will enjoy barbecues (natural gas hook-up), and serene views of your private yard and nature at its finest. The primary suite feels like a luxury spa with elegant white high-end tiles with gold accents and granite throughout, with a stand-up shower, jet-tub and lots of natural light you will never want to leave. Fully finished walk-out basement that even rivals the main level – bright, functional living space with gorgeous patio doors and covered porch to the large backyard. With radiant floor heating, a separate bedroom, den, family room and full bathroom, this space is perfect for overnight guests, your growing family or hosting events. Go outside to your huge Canadian flag and hot-tub ready terrace, surrounded by trees, sprawling lawn, and complete privacy. With 1.5 acres, you’ll enjoy the best of both worlds: the space and tranquility of country living while enjoying a luxury bungalow that is next to Carleton Place (6 min), Richmond (15 min), and Ottawa (20 min). Pride of ownership is evident throughout, come see this gem today. (id:50982)
1457 Waters Edge Way
Ottawa, Ontario
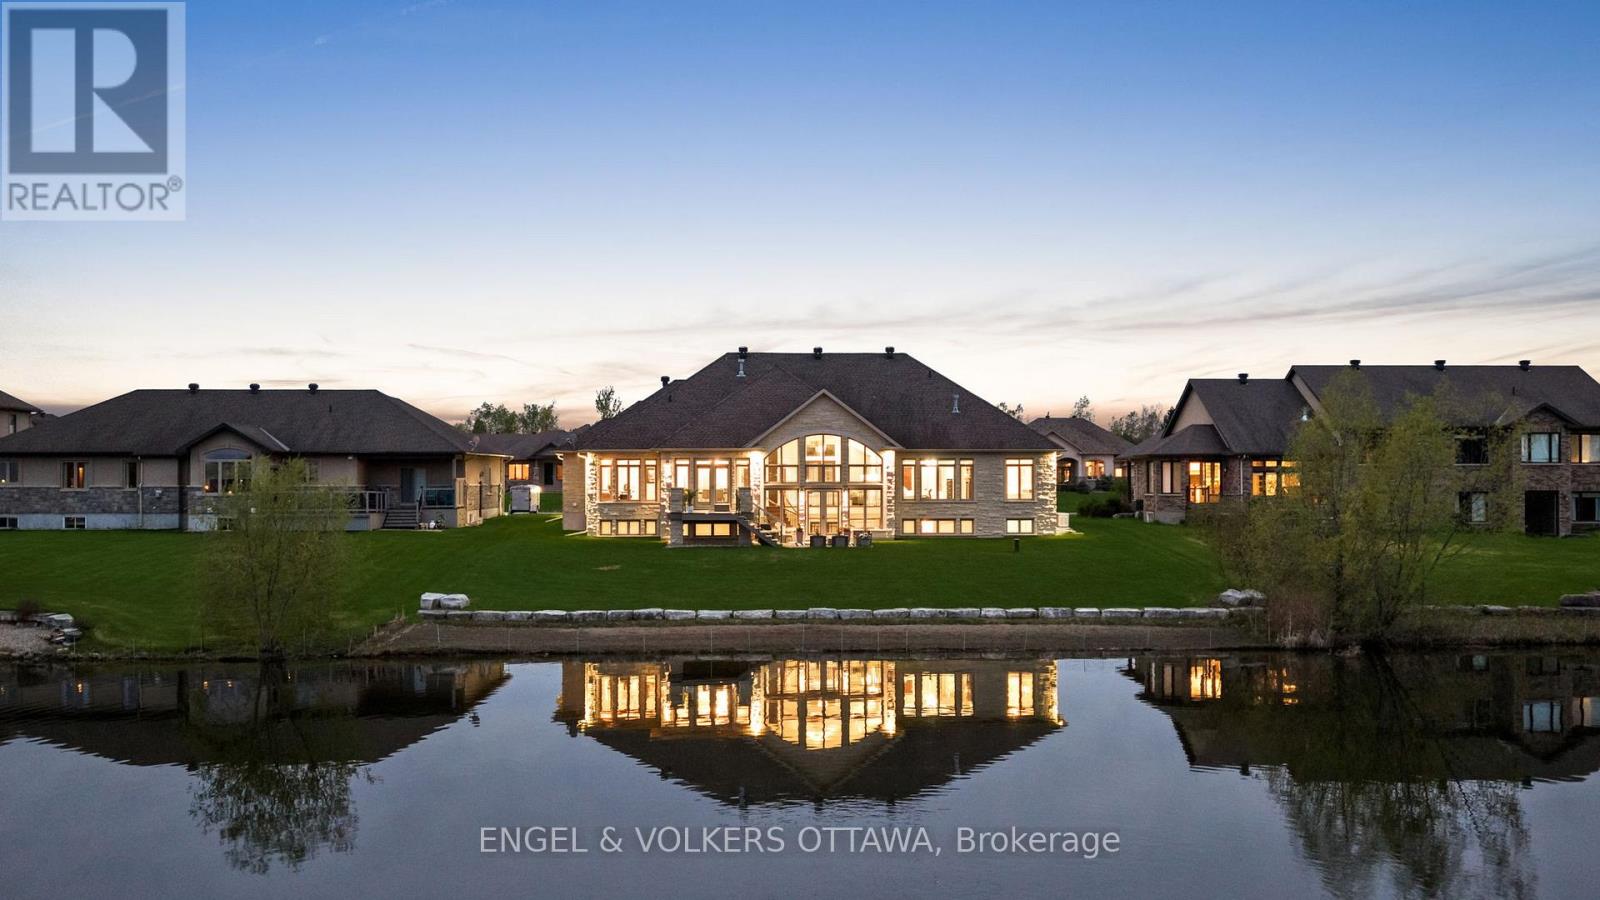
Set on a pristine half-acre lot in the prestigious Sunset Lakes Water’s Edge community, this custom-built bungalow offers over 5,600 sq.ft. of refined total living space, showcasing exceptional craftsmanship throughout. Built by LM Construction and designed by GRC Architects, the residence features soaring 16-foot cathedral ceilings, expansive windows, and refined custom finishes including maple hardwood floors, coffered ceilings, and bespoke millwork by Astro Design.The open-concept layout is anchored by a fully customized kitchen featuring premium Thermador appliances, while three fireplaces add warmth and character throughout the principal living spaces. The primary suite serves as a private retreat with its own fireplace and expansive windows framing tranquil waterfront views.The fully finished walkout lower level extends the living space seamlessly to professionally landscaped grounds and a glass-enclosed deck, designed for year-round enjoyment and entertaining. Enjoy 100 feet of sandy, limestone-framed shoreline on a pristine spring-fed lake ideal for swimming, paddling, and year-round recreation. The lake also supports catch-and-release fishing, adding a rare and peaceful lifestyle element to this exceptional waterfront setting.A rare offering that combines privacy, luxury, and true waterfront living, complete with a triple-car garage and extensive high-end mechanical upgrades throughout. (id:50982)
399 Grady Road E
Rideau Lakes, Ontario
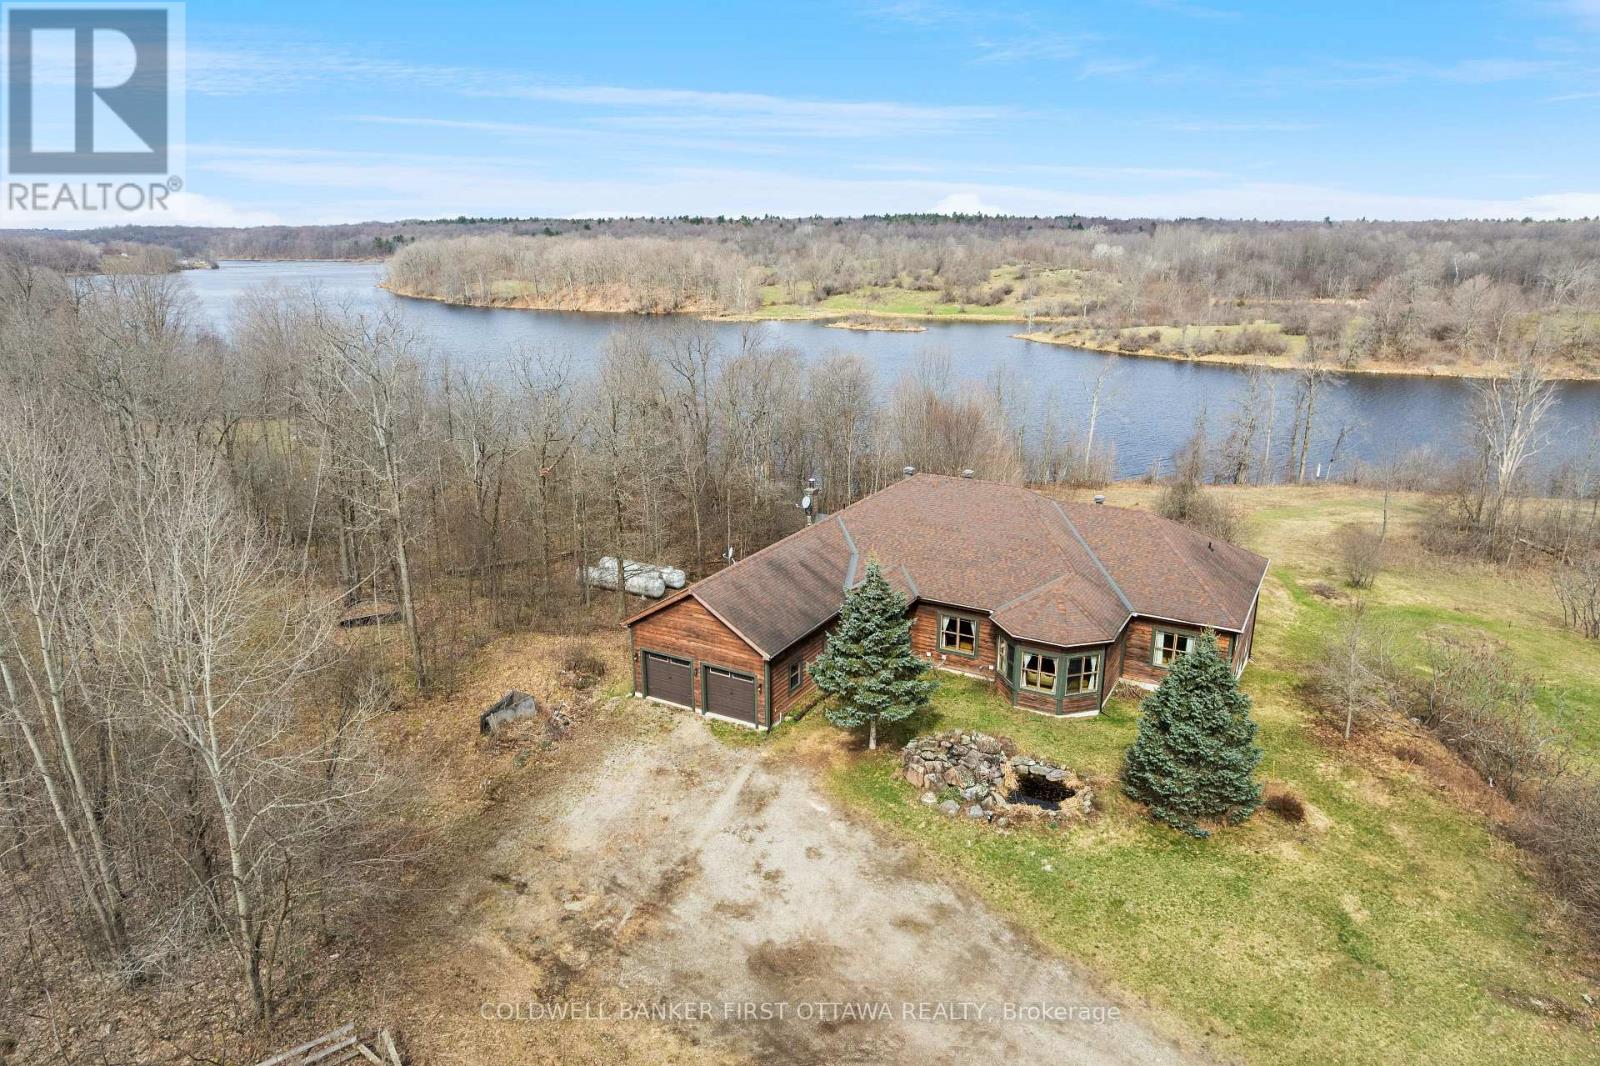
Secluded solitude on 198 acres with approx 2 km of waterfront along small lake, Black Creek. Surrounded by complete privacy, walk-out bungalow offers impressive light-filled spaces full of panoramic lake views. The home has 3,515sf on main floor and 3,100sf finished on lower level; total of 4+2 bedrooms and 3.5 bathrooms. White bright foyer has marble floor and double closet. Off the foyer is welcoming den with half walls defining the room while providing clear sightlines of other living areas. Livingroom lovely 5-sided bay windows with forever views of the great outdoors. Great Room 12′ vaulted ceiling showcases familyroom, kitchen and dining area. Kitchen one of style, with modern ceramic floor and light-hued solid oak cabinetry accented by marble knobs. Countertops and breakfast bar-island are a fusion of marble and black quartz. Next to kitchen is dinette with marble tile floor. Patio doors open to covered deck and screened porch for relaxing summer afternoons. Primary suite a winner with its dramatic drop ceiling and large windows; walk-in closet, 5-pc ensuite and garden door to deck. Main floor has three more bedrooms, 5-pc bathroom, powder room and laundry room. Lower level amazing big sunny rooms with laminate floors; one rec room has wet bar, the other has space for pool table. Lower level familyroom with woodstove, games room, den/office, two bedrms & five-pc bathrm. Radiant floor heating flows thru-out lower level. Upstairs, radiant floor heat in kitchen, bathroom, ensuite, mudroom and foyer. The other rooms heated by efficient air handler with propane boiler. Attached double garage insulated, drywalled and has wood storage room. Auto Generac. Besides frontage on the lake, the property also has private pond that attracts an array of wildlife. Only four other residents on Black Creek lake, that is shared with a family of swans. Located on township maintained road with garbage pickup & school bus route. Starlink internet. 15 mins Westport or 25 mins Perth. (id:50982)
5907 Second Line Road E
Ottawa, Ontario
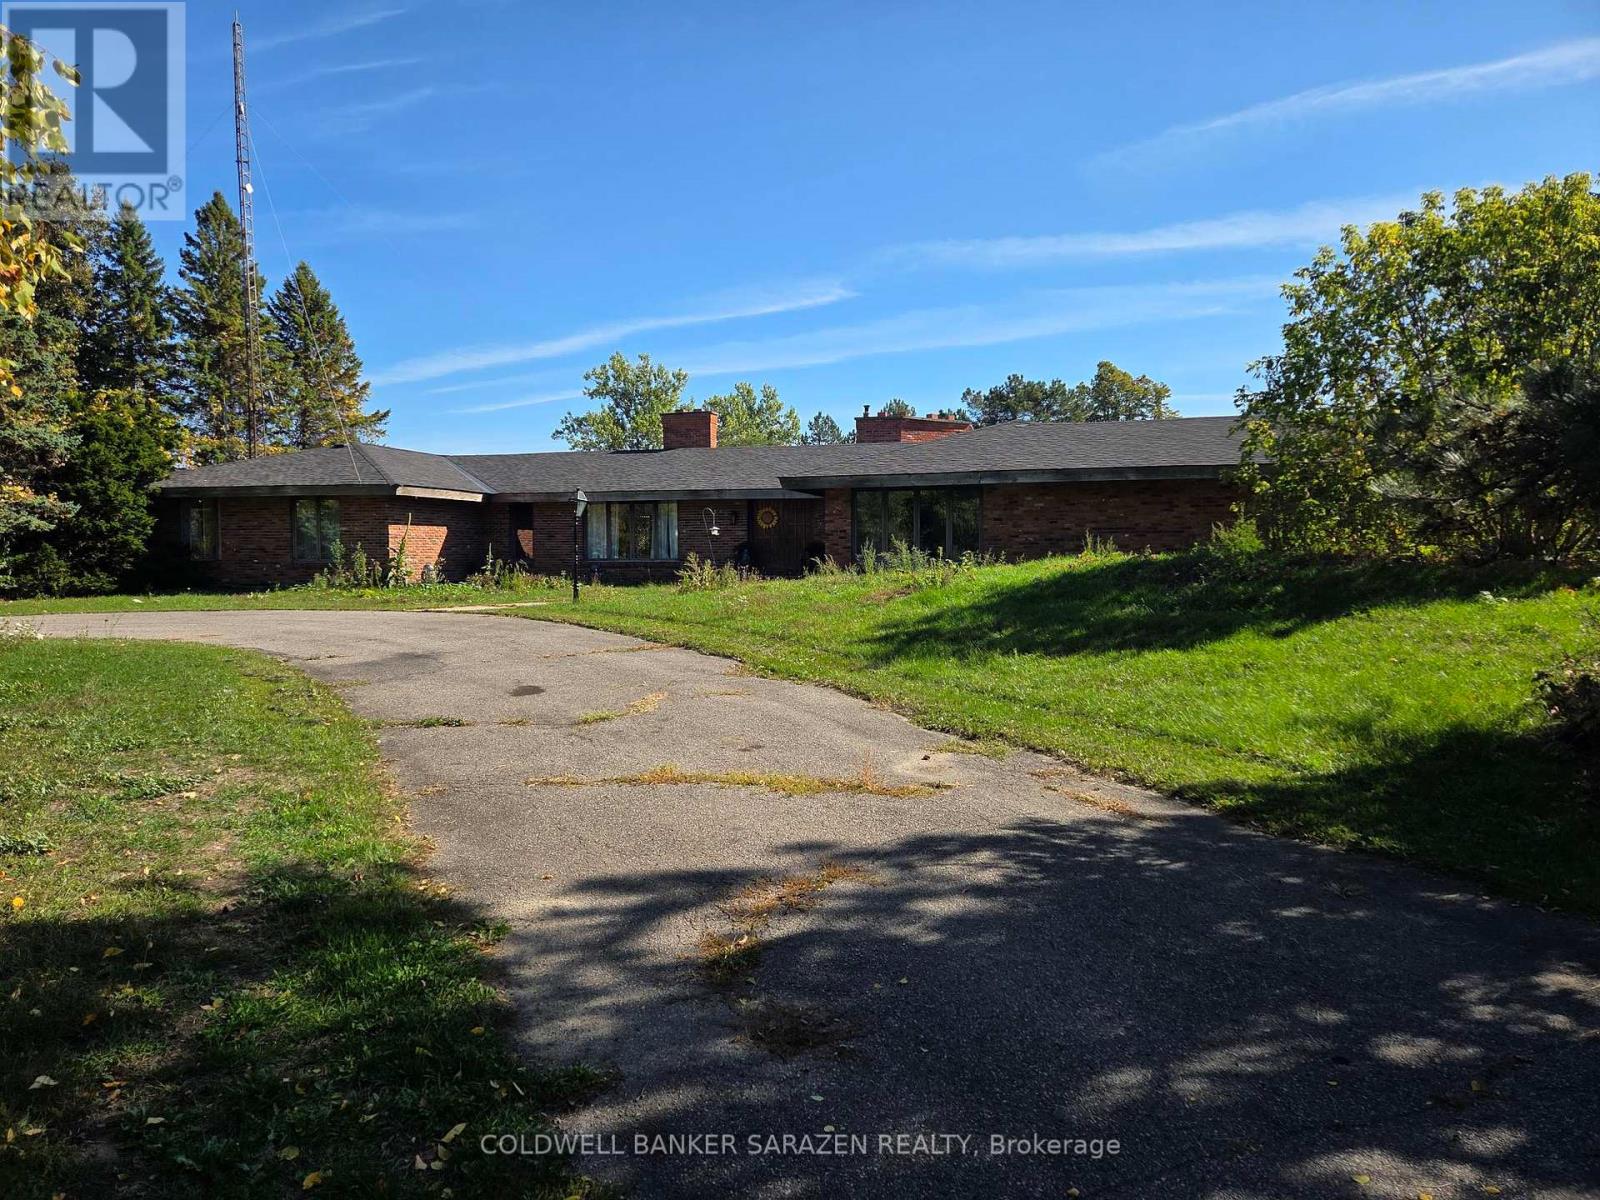
Featuring 109 acres w/an Executive Custom Built 4 Bedroom & 4 Bathroom Bungalow, w/ a cement inground pool & tennis court. 2 large outbuildings, 32X48 heated carriage house w/2 pc bath & furnace. Barn 40’X80′. Entertainment size Bungalow with lots of potential. Large kitchen w/eating area leads to the family room w/sunken seating area, a fireplace & bar. The Dinning room features a butler pantry & wine cellar. The living room w/a wood fireplace and access to the library. Walk through the 38′ atrium to the 4 bedrooms & enjoy views of the pool, screened porch and 3rd fireplace. House is leased at $4500 per month, tenants pays all utilities. Please allow 24 on all showings. (id:50982)
Other Types Of Properties

Risk Free Guarantees
- We will sell your home guaranteed – or we’ll buy it ourselves!
- If you ever feel as though we are not holding up our end of our contract – you can cancel our agreement at any time.
- As a loyal client of ours, you have access to our moving truck for free!
- If you decide you’re not happy with your new home within 12 months, just let us know. We will buy it back or sell it for free.
Get the Newest Bungalows in Your Inbox, Sometimes Before They Hit MLS!


