LOADING

18668 Kenyon Concession 2 Road

Ask About This Property
  • 2 Bedroom
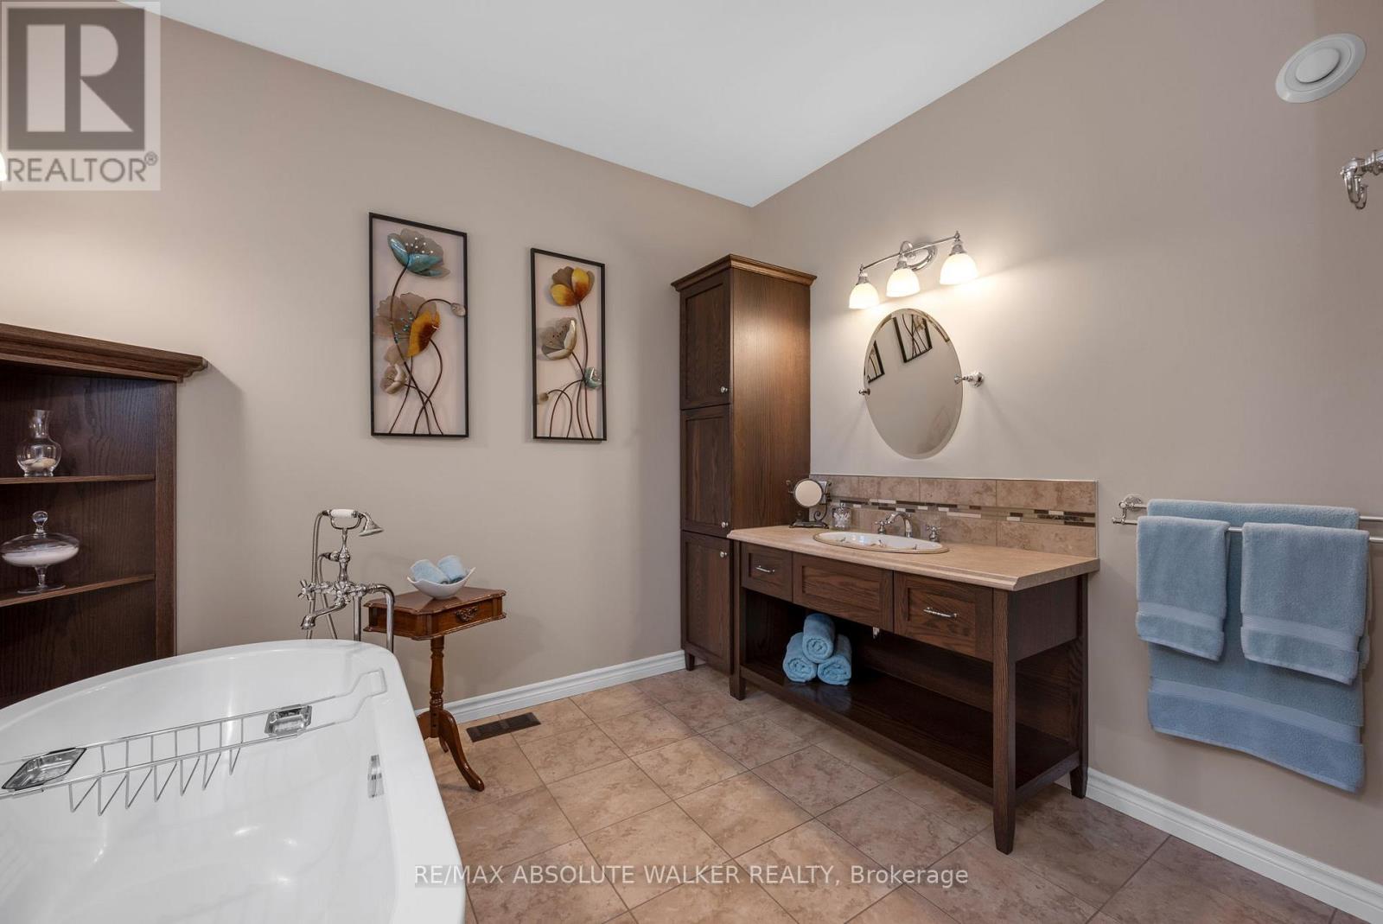
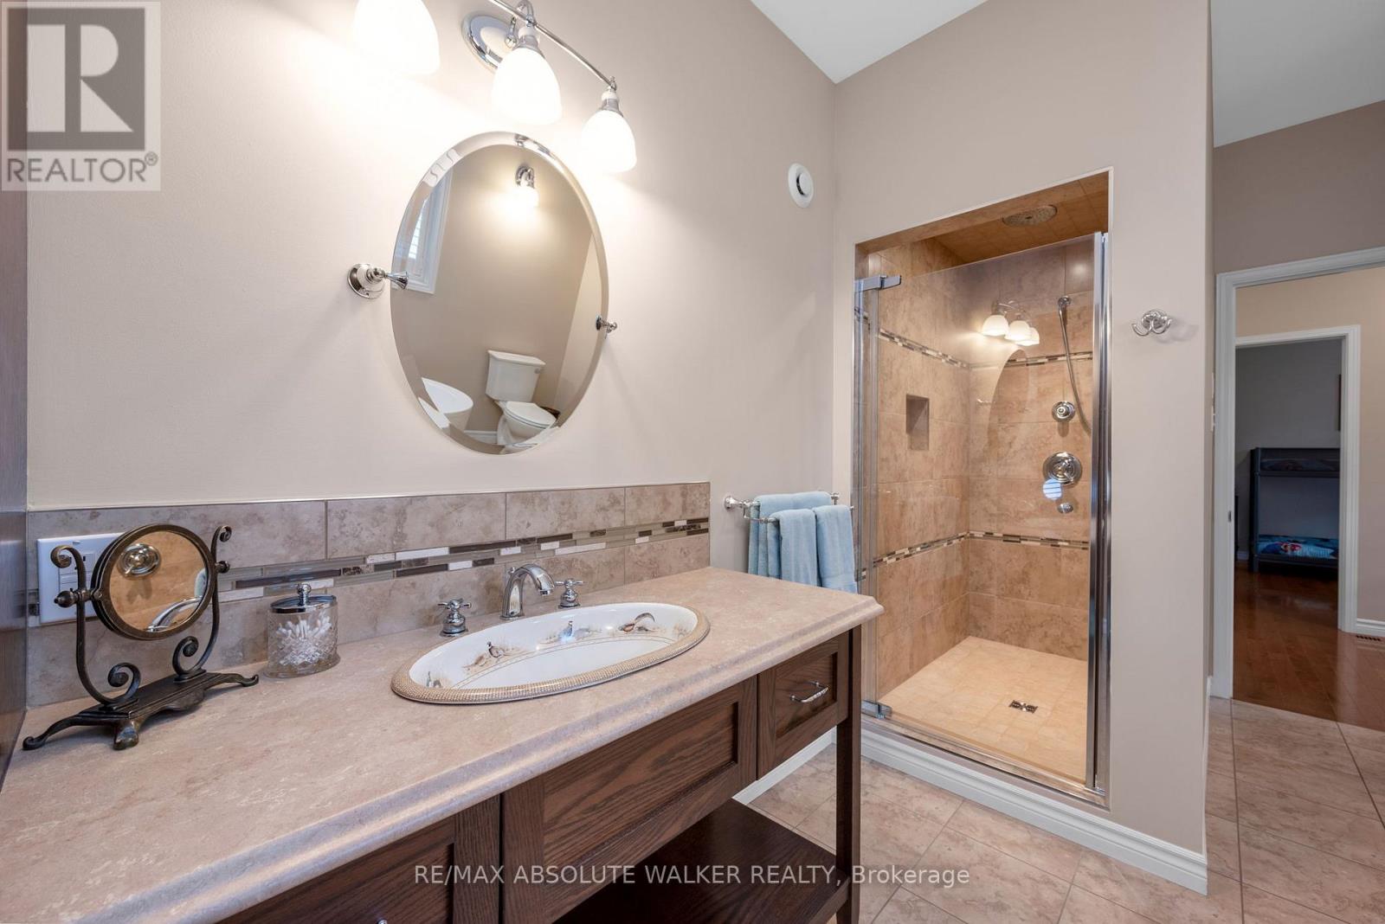
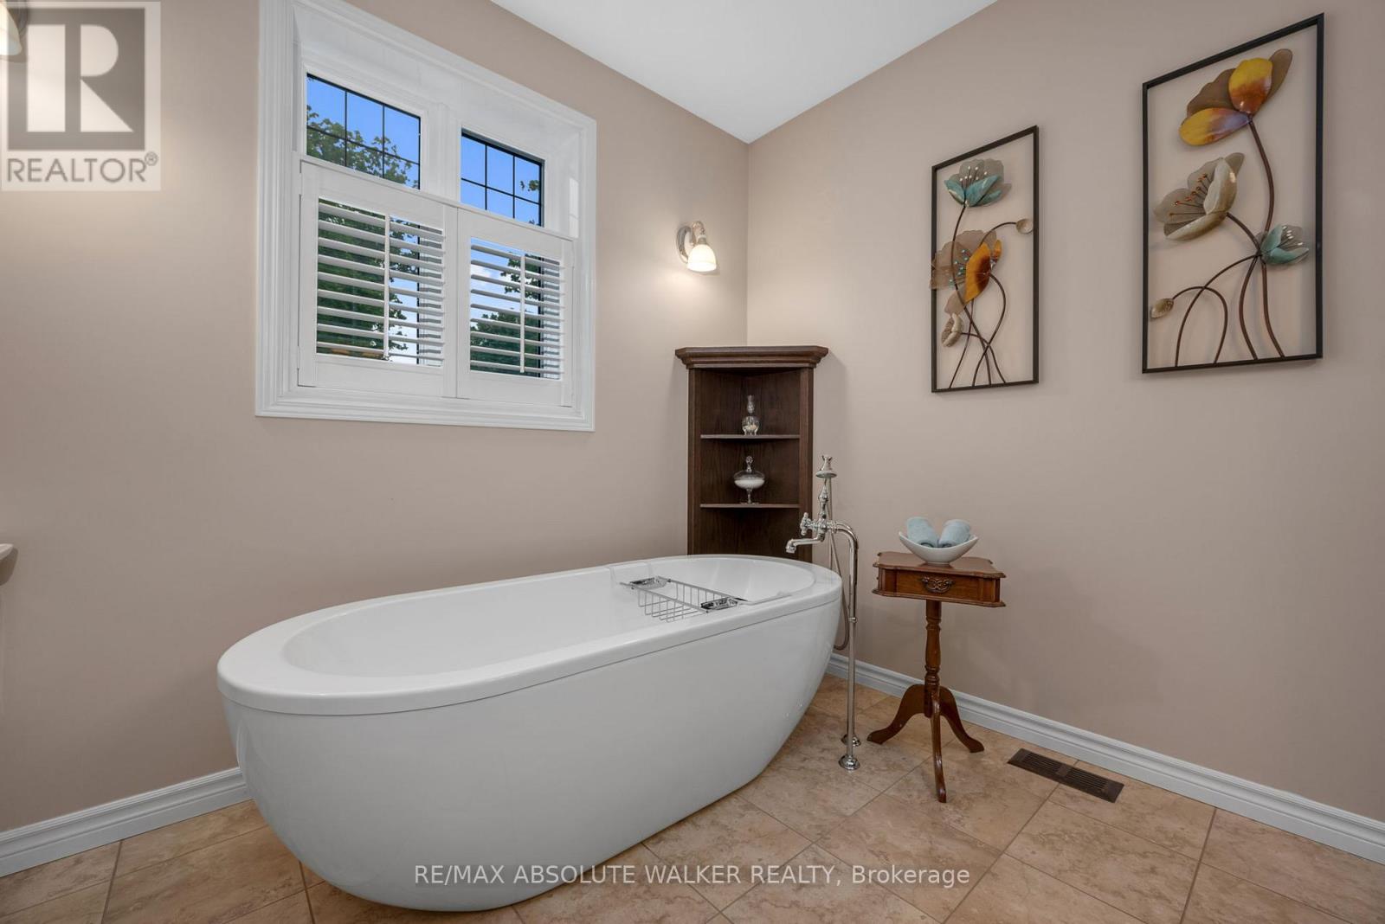
  • 2 Bathroom
  • 1,500 - 2,000 sqft
  • Bungalow
  • Fireplace
  • Central Air Conditioning
  • Forced Air
  • Acreage

$1,075,000

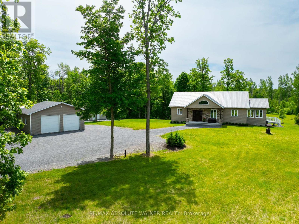
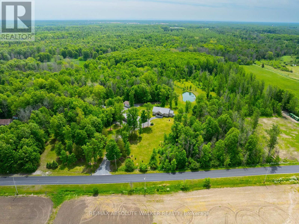
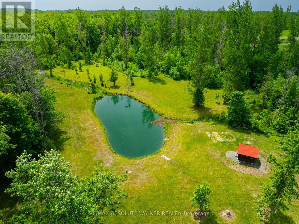
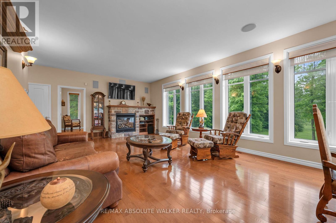
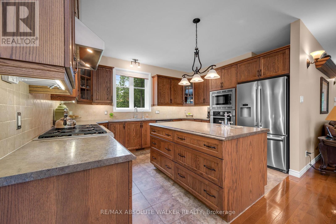
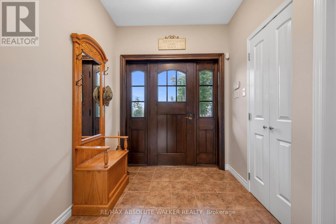
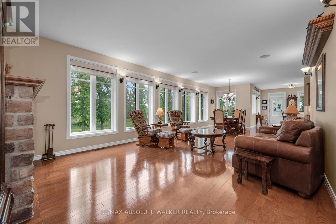
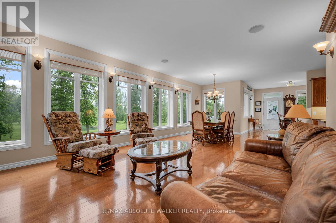
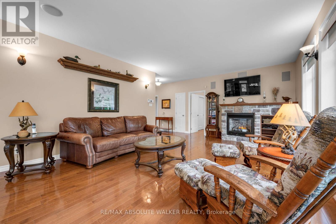
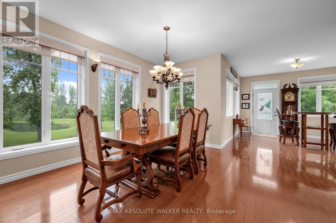
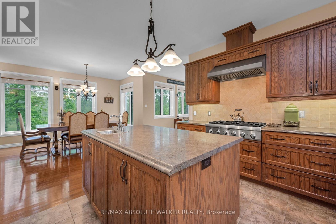
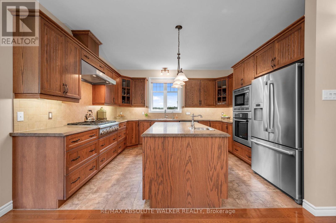
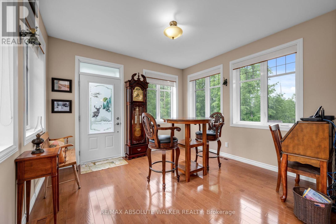
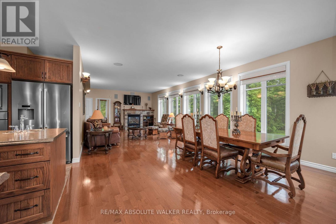
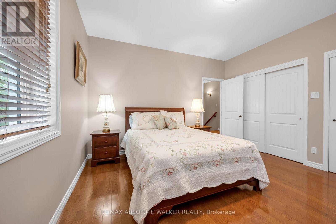
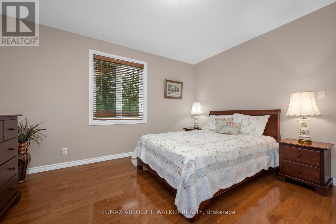
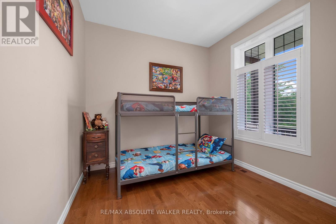
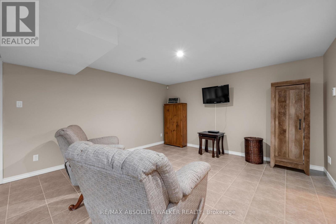
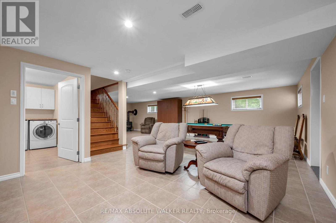
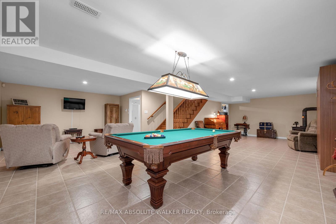
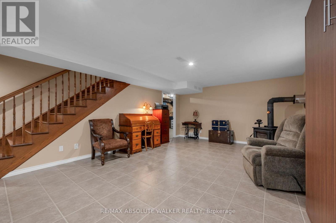
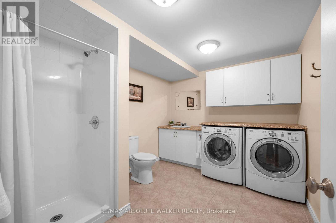
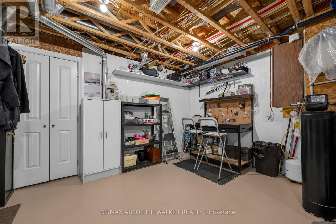
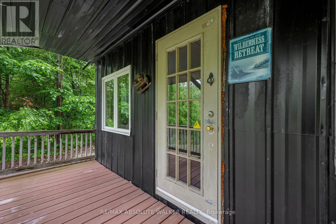
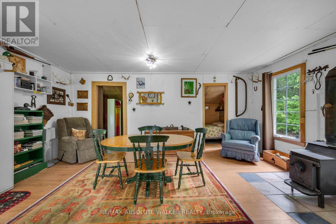
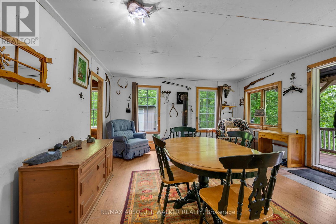
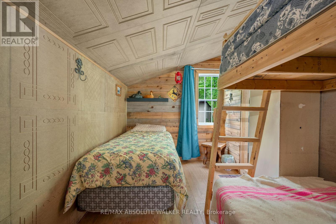
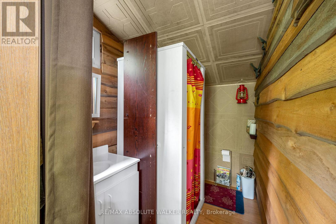
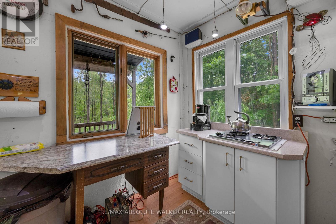
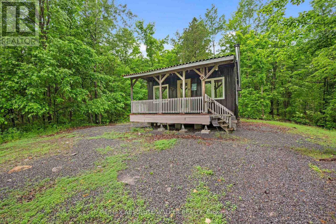
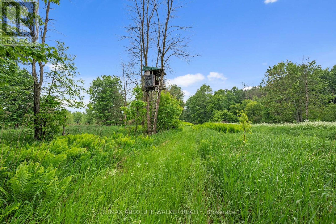
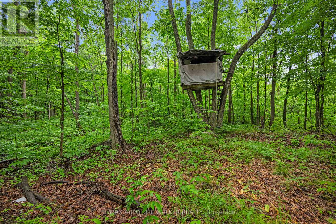
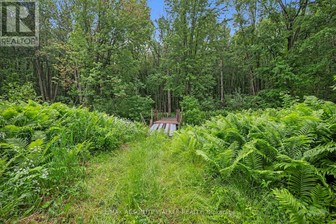
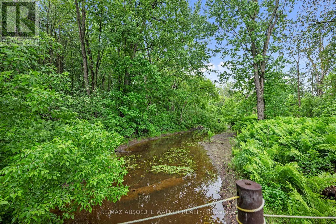
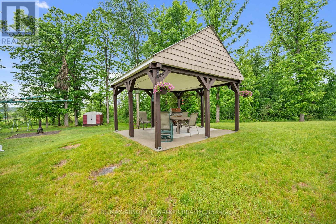
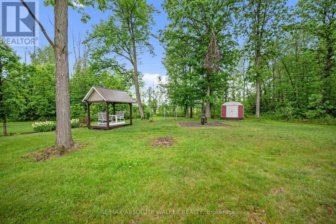
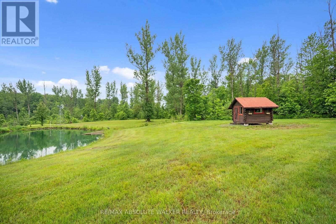
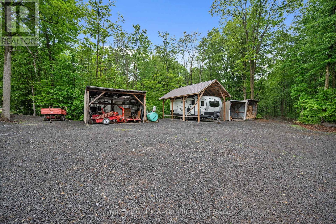
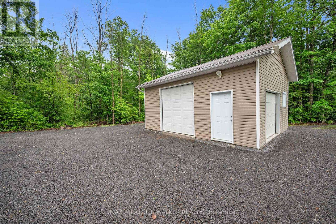
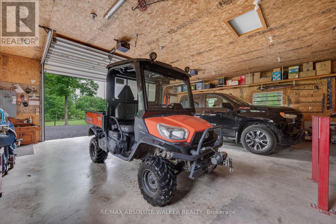
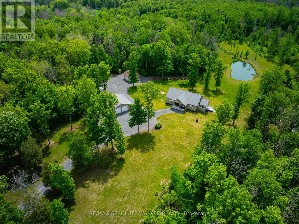
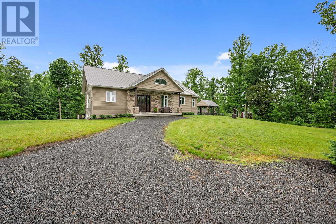
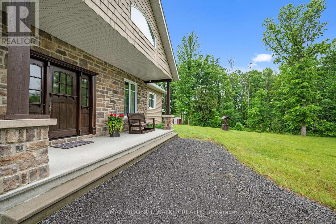
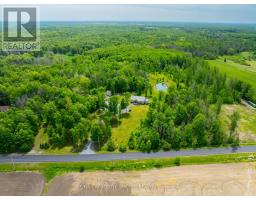
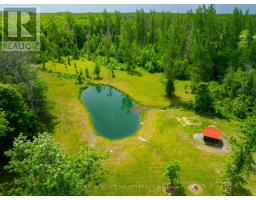
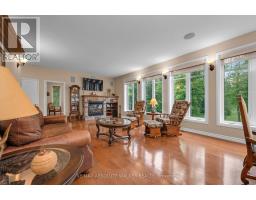
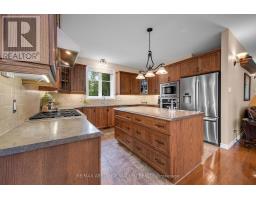
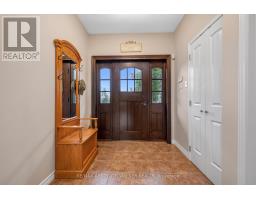
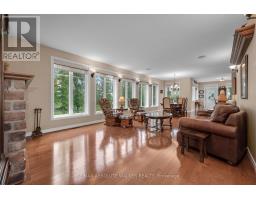
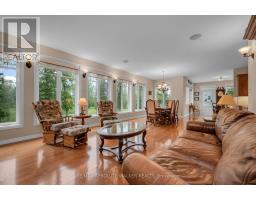
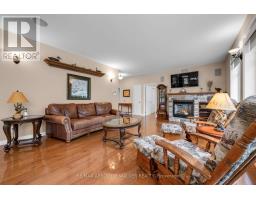
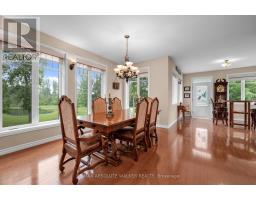
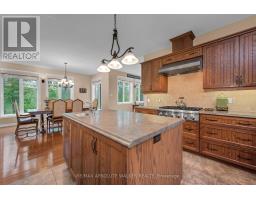
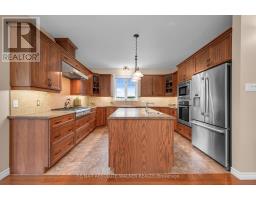
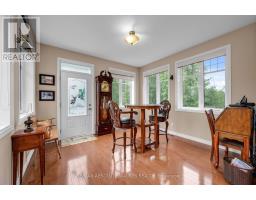
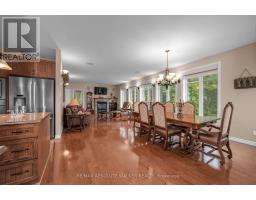
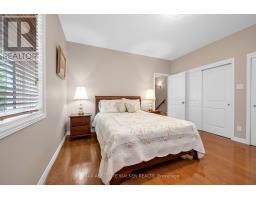
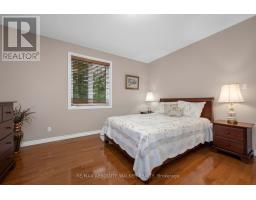
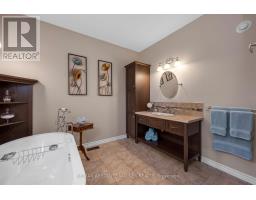
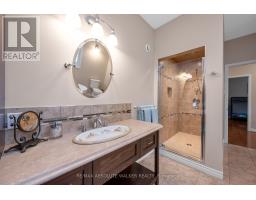
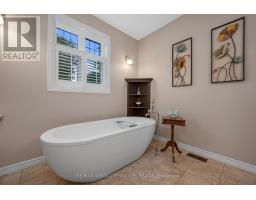
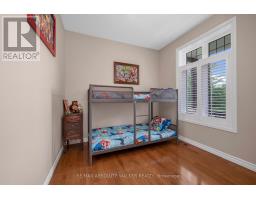
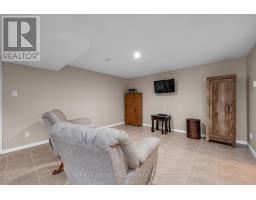
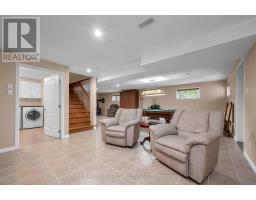
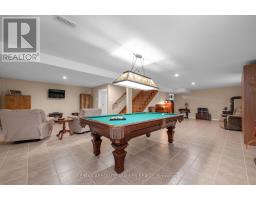
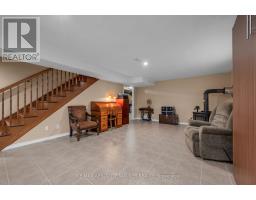
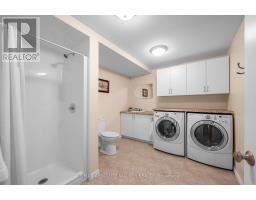
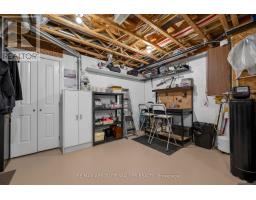
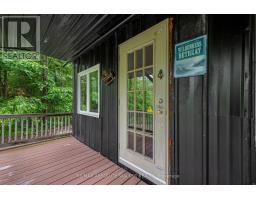
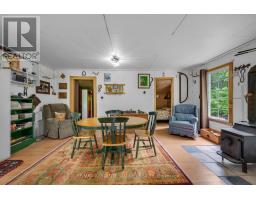
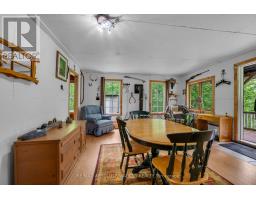
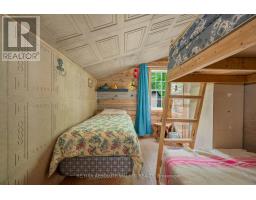
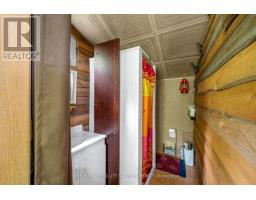
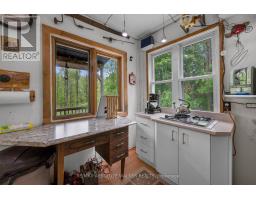
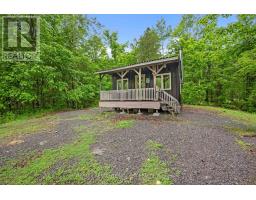
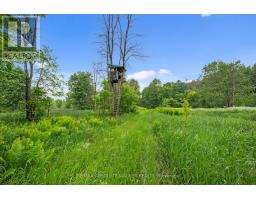
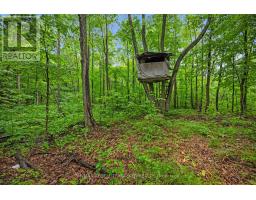
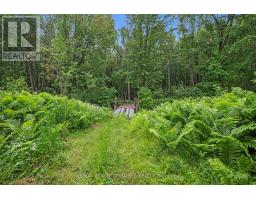
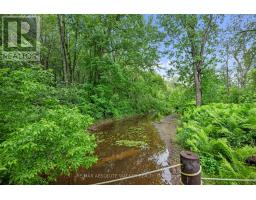
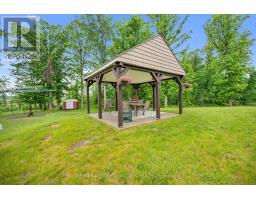
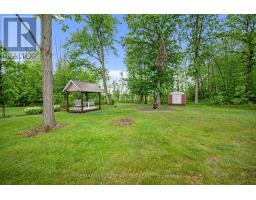
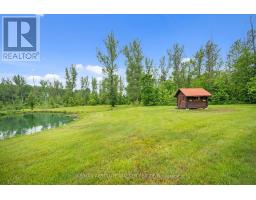
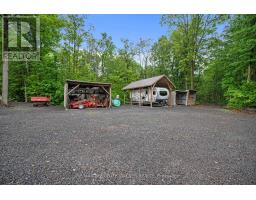
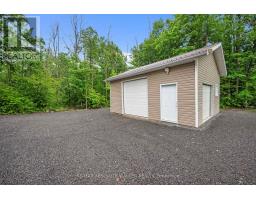
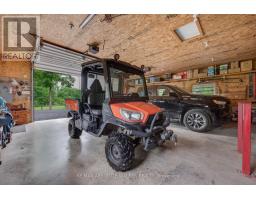
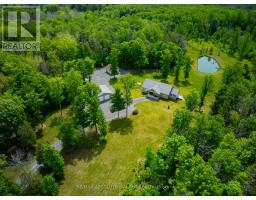
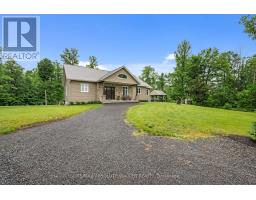
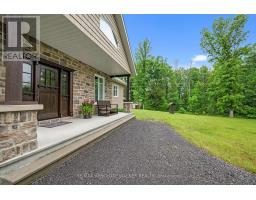
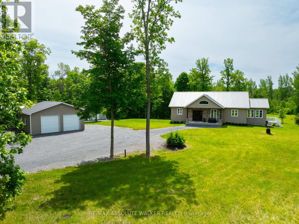
Set on an exceptional 66-acre property near Apple Hill, this one-of-a-kind country retreat offers privacy, space, and a lifestyle that is increasingly hard to find. Built with efficiency and durability in mind, the bungalow features ICF construction up to the roof trusses, a metal roof, and a fully finished basement with radiant in-floor heating. The bright and inviting main level offers generous windows, hardwood and ceramic flooring, a spacious kitchen with quality appliances, an open dining area, a welcoming living room with a fireplace, two bedrooms, a full bathroom, and a functional mudroom. The fully finished lower level adds a large recreation area, wood stove, second full bathroom, utility space, and cold room. Outdoors, the property truly shines with private treed acreage, two bridges providing access across the land, a detached garage, large shop, multiple outbuildings, a gazebo on a concrete slab, hunting camp on stilts, hunting blinds, a pond, trails, and open clearings. Whether you're seeking a private estate, recreational getaway, hunting property, or peaceful rural residence with extensive infrastructure already in place, this remarkable Apple Hill property offers endless possibilities. (id:66888)

Ask About This Property

Get more information or schedule a viewing today and see if this could be your next home. Our team is ready to help you take the next step.

Details

Property Details
MLS® Number X13419188
Property Type Single Family
Community Name 720 - North Glengarry (Kenyon) Twp
Equipment Type None
Features Wooded Area, Irregular Lot Size, Carpet Free, Gazebo
Parking Space Total 13
Rental Equipment Type None
Structure Deck, Shed
Building
Bathroom Total 2
Bedrooms Above Ground 2
Bedrooms Total 2
Age 6 To 15 Years
Amenities Fireplace(s)
Appliances Oven - Built-in, Blinds, Cooktop, Dishwasher, Dryer, Microwave, Oven, Washer, Refrigerator
Architectural Style Bungalow
Basement Development Finished
Basement Type Full (finished)
Construction Style Attachment Detached
Cooling Type Central Air Conditioning
Exterior Finish Brick Facing, Vinyl Siding
Fire Protection Alarm System, Smoke Detectors
Fireplace Present Yes
Fireplace Total 3
Fireplace Type Woodstove
Foundation Type Insulated Concrete Forms
Heating Fuel Propane
Heating Type Forced Air
Stories Total 1
Size Interior 1,500 - 2,000 Sqft
Type House
Utility Power Generator
Utility Water Drilled Well
Parking
Detached Garage
Garage
Land
Acreage Yes
Sewer Sanitary Sewer
Size Depth 2850 Ft
Size Frontage 566 Ft ,3 In
Size Irregular 566.3 X 2850 Ft
Size Total Text 566.3 X 2850 Ft|50 - 100 Acres
Surface Water Lake/pond
Rooms
Level Type Dimensions
Basement Recreational, Games Room 3.96 m x 7.92 m
Basement Recreational, Games Room 4.26 m x 10.54 m
Main Level Kitchen 3.4 m x 3.96 m
Main Level Dining Room 4.26 m x 3.96 m
Main Level Living Room 4.26 m x 5.48 m
Main Level Bedroom 4.26 m x 3.96 m
Main Level Bedroom 3 m x 2.74 m
Utilities
Cable Installed
Electricity Installed

Map

Your Favourites


No Favourites Found