
Barrhaven Homes By Price
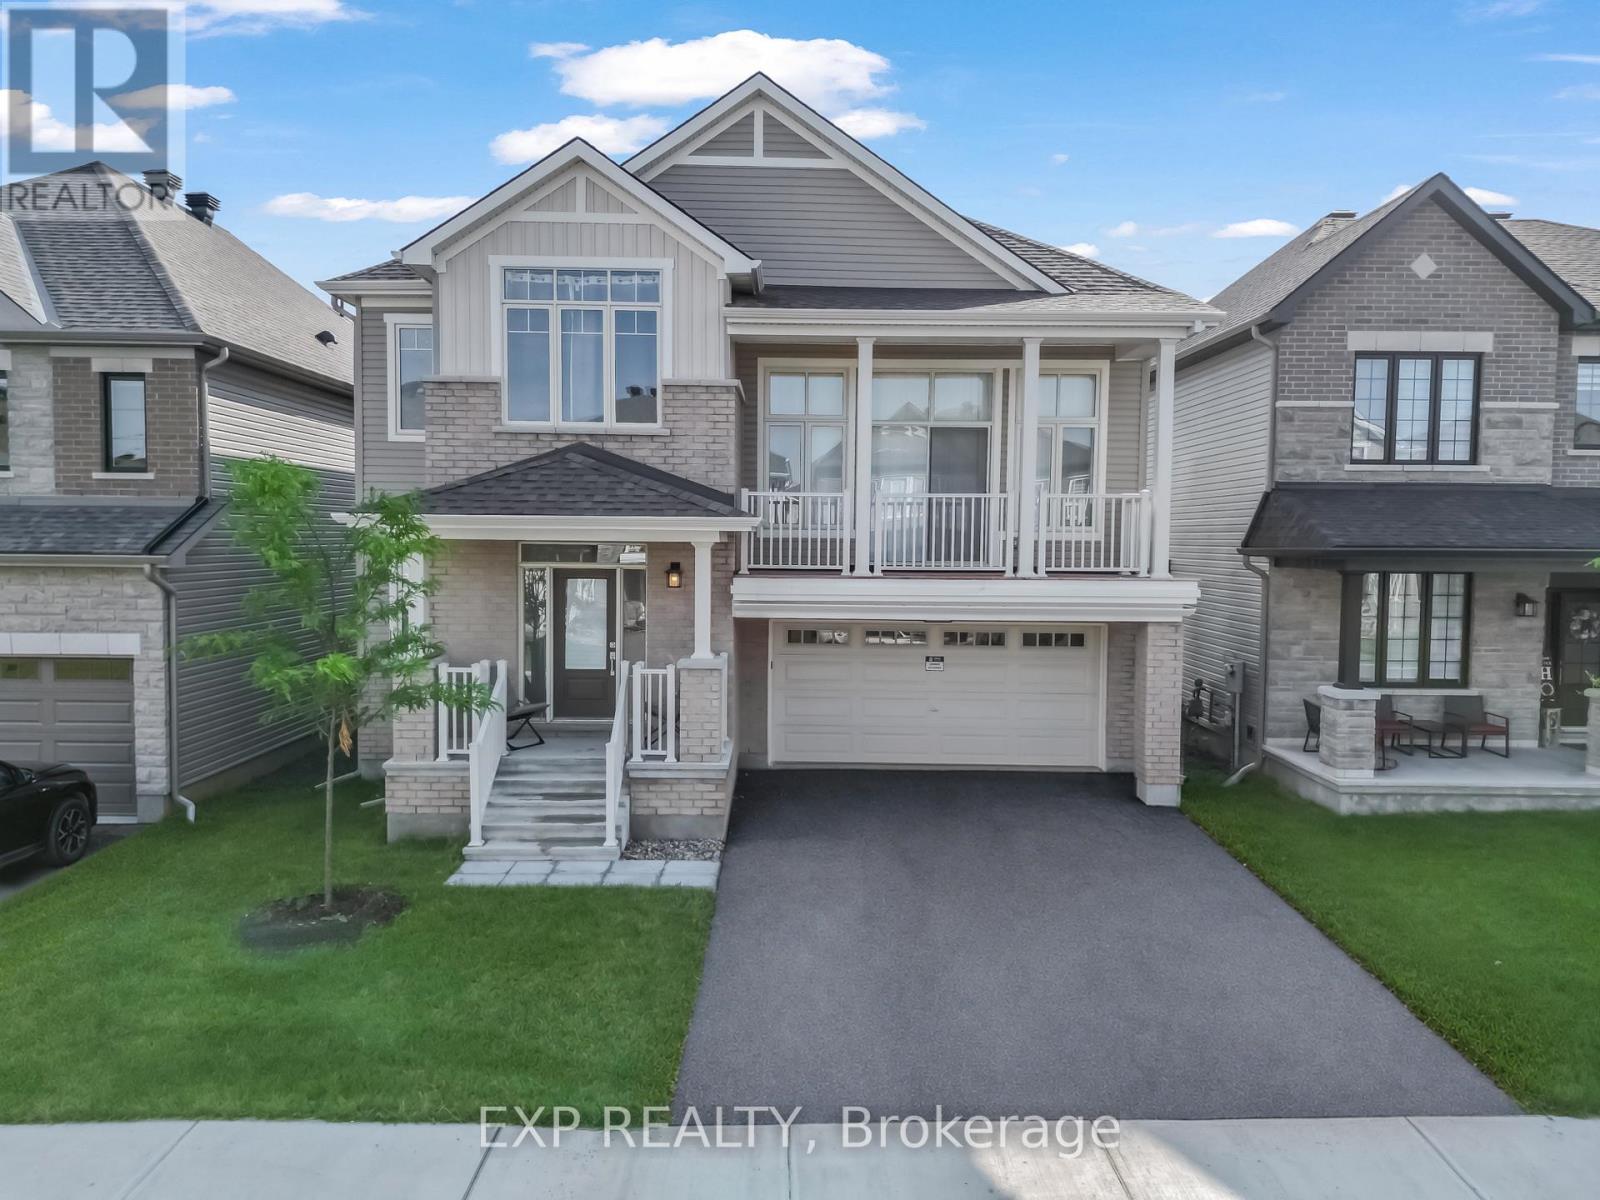
626 Inver Lane
Ottawa, Ontario
Stunning Minto Mapleton Model in Half Moon Bay! Offering about 3,939 sq. ft. of finished living space on a premium lot backing onto future ponds, green space, and walking paths, this like-new home showcases over $113,000 in upgrades. The main floor features a dedicated office, formal dining room, powder room, and an open-concept layout with an upgraded chef’s kitchen offering full-height cabinetry, a large centre island, beautiful quartz countertops throughout, a bright breakfast area, and a spacious great room with a fireplace. Premium oak hardwood flooring and hardwood stairs extend throughout the main level and continue up to the stunning sunken family room, which features high ceilings, a fireplace, and a large patio door leading to a private balcony. Just a few steps up, the bedroom level offers 9-foot ceilings, 4 spacious bedrooms, 3 full bathrooms, and a convenient laundry room. The primary suite features a walk-in closet and a 5-piece ensuite with double sinks, a Roman soaker tub, and a separate glass shower. The second bedroom has its own ensuite, while Bedrooms 3 and 4 share a Jack-and-Jill bathroom with double sinks. The finished basement offers 8-foot ceilings, 4 lookout windows, and a rough-in for a future bathroom. Pot lights throughout the home add a bright, modern touch. Situated on a premium lot with no rear neighbours, this home backs onto future ponds, scenic walking trails, and green space, and is just minutes from top-rated schools, parks, shopping, recreation, public transit, and Highway 416. Move-in ready and loaded with premium upgrades, this is a rare opportunity to own one of Half Moon Bay’s finest homes. ** This is a linked property.** (id:50982)

531 Bretby Crescent
Ottawa, Ontario
Welcome to 531 Bretby Crescent-a masterfully designed close to 5,000 sqft. living space home offering unparalleled blend of luxury, style, and versatile living in the heart of Barrhaven. Close to parks, trails, and peaceful pond, also minutes to Costco, Amazon Fulfillment Center, Barrhaven Town Centre, Highway 416 for easy shopping and commuting. From the moment you step inside, the soaring 18-foot ceilings and expansive double-height windows in the living Room command attention, bathing the home in an abundance of natural light and creating a bright, airy ambiance. Step into the kitchen, Practicality meets potential with a walk-in pantry and ample cabinetry. This thoughtful floor plan is a rare find, specifically tailored for multigenerational living: the main floor features a spacious bedroom conveniently located next to a full bathroom-ideal for aging parents, overnight guests, a nursery, or a quiet home office. The 2nd floor continues the theme of comfort and privacy, boasting two en-suites plus an additional full bathroom. One of the bedrooms even features its own private balcony, perfect for enjoying a peaceful moment. Modern elegance throughout the home with quartz countertops in all kitchens and bathrooms, upgraded light fixtures, and a fresh coat of paint from top to bottom. A massive finished basement is ideal for a home theatre, gym or game room for your family. Outside, the professionally landscaped front and backyards offer exceptional curb appeal on a quiet, safe, and impeccably maintained crescent. Experience the perfect harmony of comfort, convenience, and community. 531 Bretby is more than just a house; it’s the move-in-ready dream home your family has been waiting for. (id:50982)
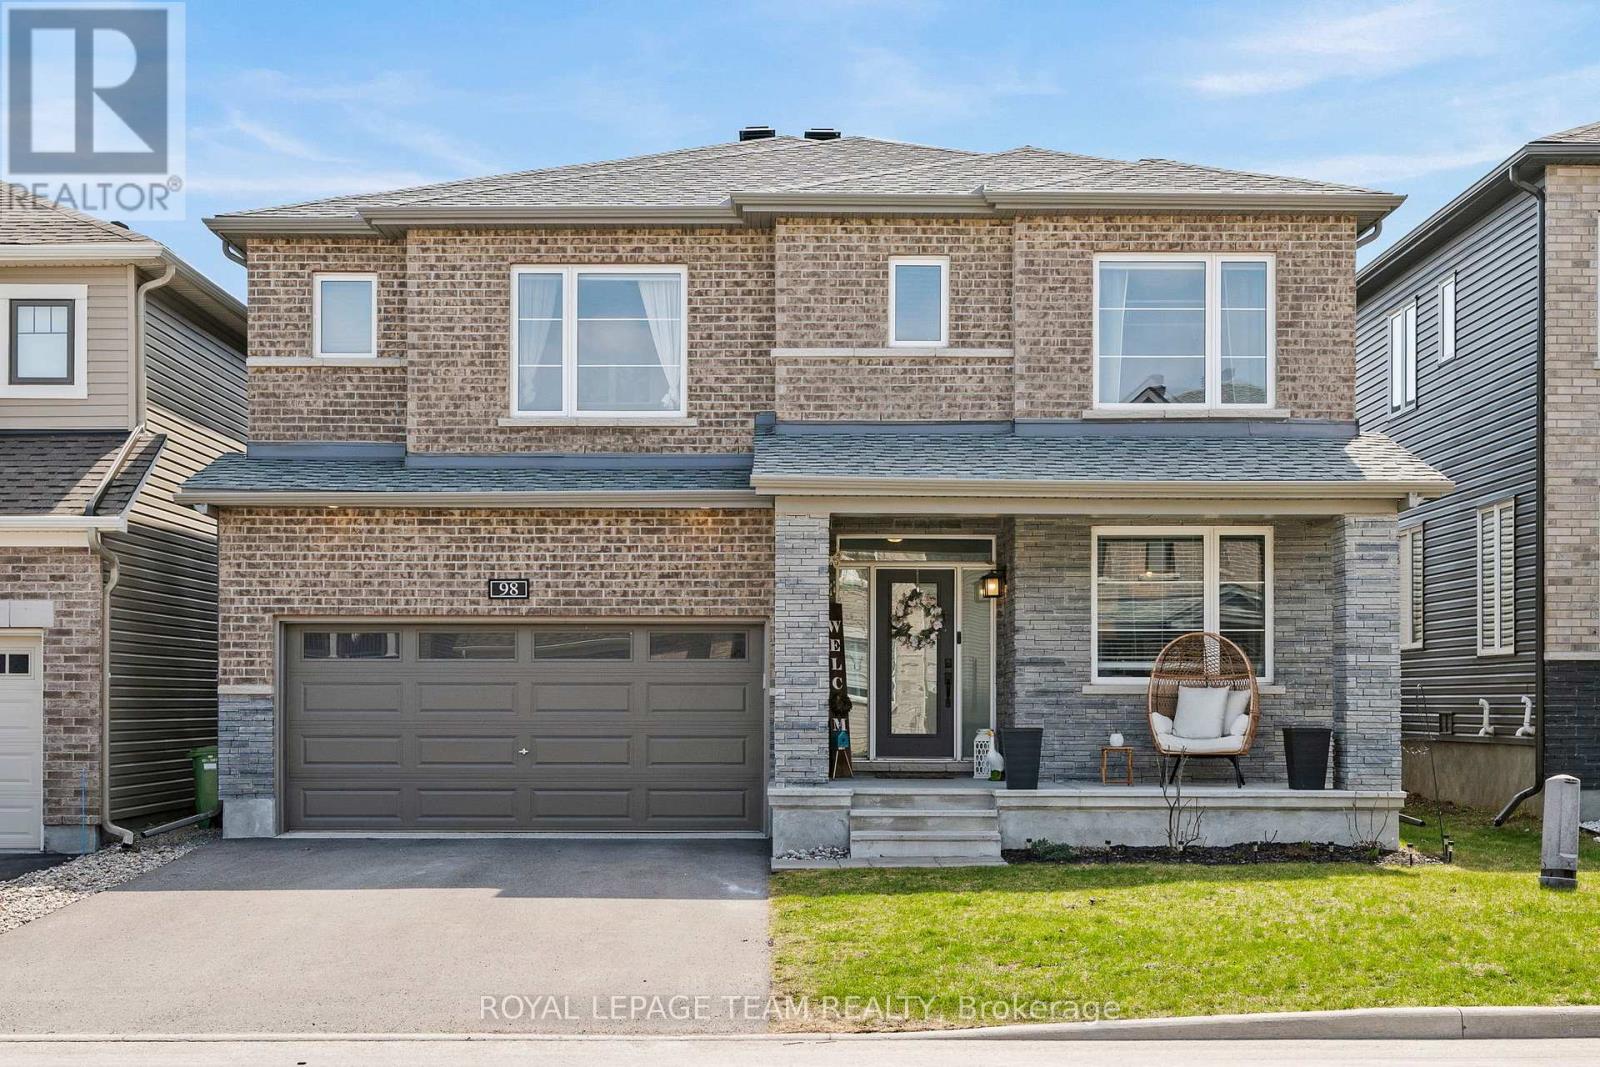
98 Ralph Erfle Way
Ottawa, Ontario
WELCOME TO THE 98 RALPH ERFLE HOME! A 4 bedroom & 5 bathroom home that is all about LUXURY & ELEGANCE… this FAMILY home has it ALL! A bright sun filled home that is fully loaded with upgrades & high end finishes throughout, a den/office AND mudroom on the main floor, an oversized fully finished basement, all of this located in the sought after family friendly Half Moon Bay neighborhood! An expansive & desirable Minto Mackenzie model floor plan with ultra gleaming hardwood floors, a fireplace, CUSTOM shelving throughout, high end light fixtures, & more! Did I mention the large dream Chef’s kitchen with quartz countertop, beautiful stainless steel appliances including a gas stove, & an island that is the perfect focal point for the proper presentation of any event. All of the above including a large sized fully fenced backyard & double car garage! This is it…”Home sweet home”! (id:50982)
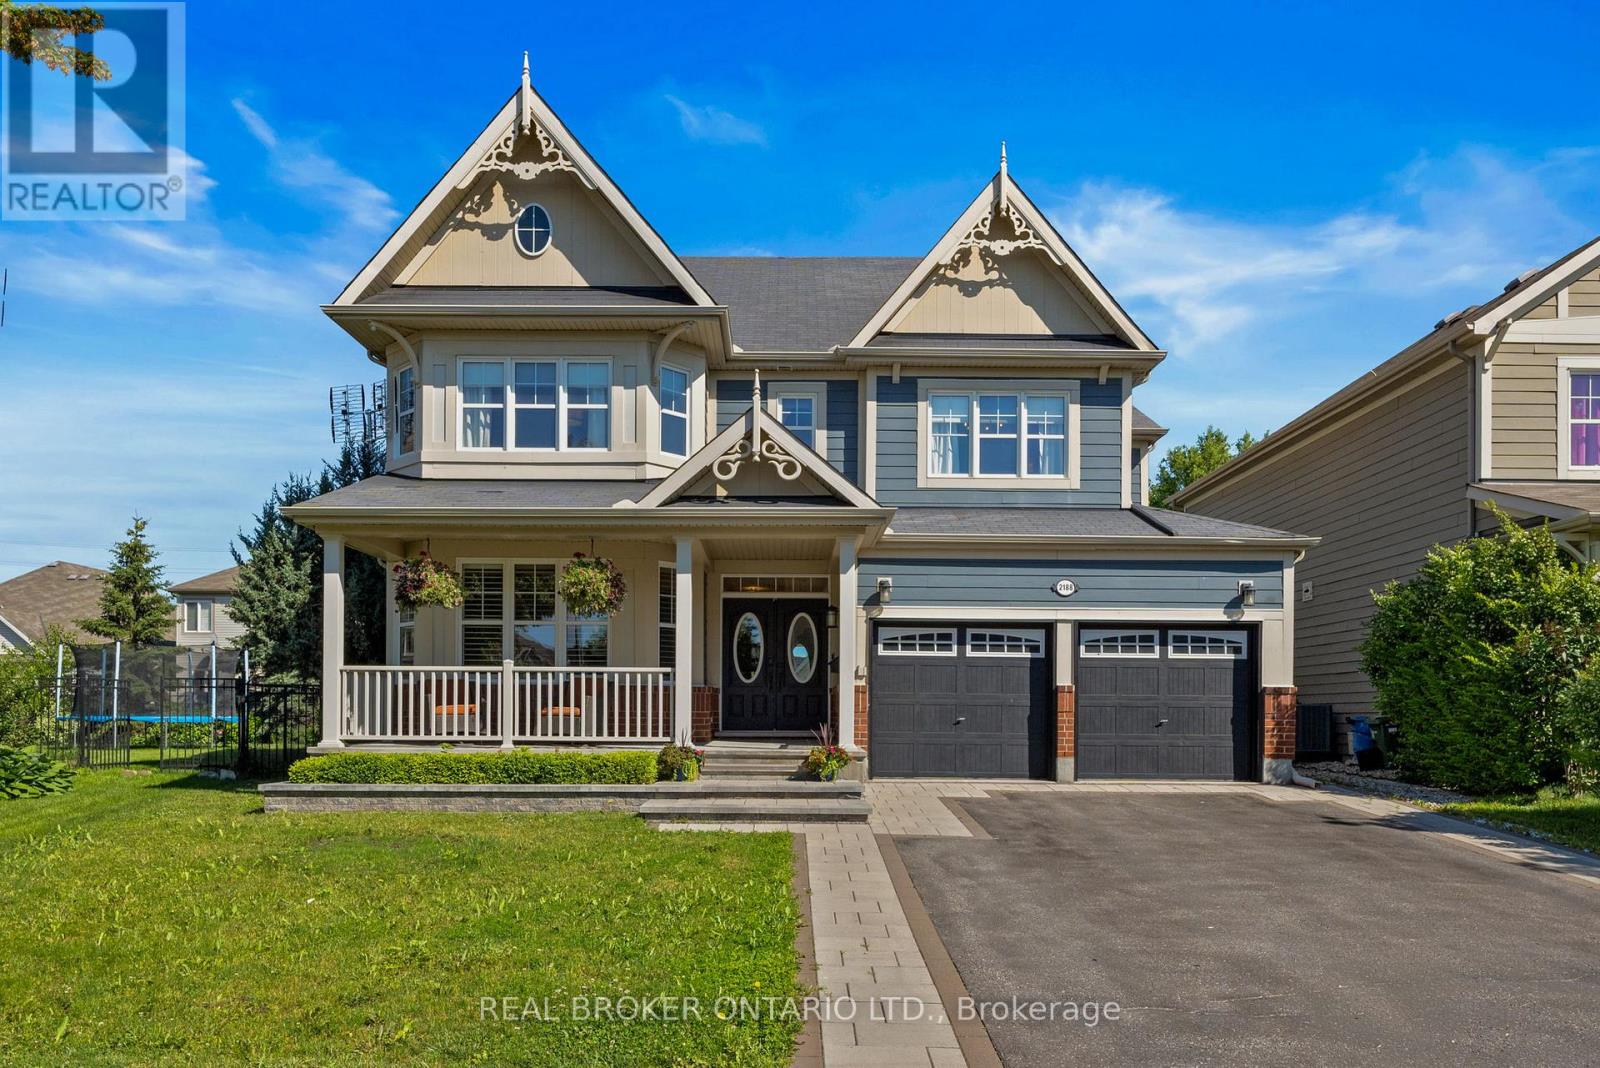
2188 Sunset Cove Circle
Ottawa, Ontario
Welcome to your next Home! Stunning 4+1 bedroom, 3.5 bathroom two-storey home offering the perfect blend of style, comfort and smart upgrades in a sought-after, family-friendly community. The main floor features 9′ ceilings, a dedicated home office, gas fireplace in the living room and a stylish kitchen with granite counters and newer Samsung induction range with double oven (app enabled), KitchenAid dishwasher (2022) and low-profile above-range microwave (2025). A convenient 2nd floor laundry and built-in desk on the landing add everyday practicality. The spacious primary suite boasts a walk-in closet and ensuite bath, while the secondary bedrooms share a cheater ensuite to one of the bedrooms.The finished basement extends your living space with a large rec room and built-in ceiling speakers & amplifier, ideal for movie nights and entertaining. Step outside to your private backyard oasis: beautifully landscaped grounds, inground pool (2016) with energy-efficient variable speed pump (2021) and new salt cell, shed with lean-to BBQ cover and stand-up bar, gazebo, and Arctic Spa Tundra hot tub (2015) with lightweight summer cover plus brand new walkable heavy-duty cover in storage. Interlock driveway surround, garden beds and pool skirt extension (2020-2021) complete the upscale curb appeal.This home is loaded with big-ticket mechanical upgrades: Rheem Power Vent 50-gallon hot water tank (Feb 2026, 6-year warranty), ProAir cold-climate heat pump and Lennox variable speed gas furnace (July 2025, 10-year warranty), Generlink Plus 50-amp generator hookup (2018), and 50-amp EV plug in the garage. Located on a quiet street in a great community, you’re close to the Minto Recreation Centre, excellent schools, and just minutes to shopping, restaurants and essential amenities-an ideal blend of lifestyle, convenience and peace of mind. (id:50982)

167 Chenoa Way
Ottawa, Ontario
WELCOME TO 167 CHENOA WAY, OVER 3500 SQ FT ABOVE GRADE AND SOARING 2 STOREY CEILINGS, THIS 4 BEDROOM & 3.5 BATH DETACHED CORNER UNIT IS THE PERFECT FAMILY HOME IN HIGHLY SOUGHT AFTER STONEBRIDGE. Be impressed as you enter the double front doors with a lovely front porch to enjoy your morning coffee and view of manicured gardens on your corner lot. The interior offers elegance, high ceilings, and ample space for a larger family. As you enter the spacious tiled foyer to your right is your formal living room with 2-storey ceilings and an open to below staircase for an added level of grandeur. Additionally on the main level are a large den/office space and on the opposite side is a formal dining room with elegant columns and direct access to the kitchen. The tiled kitchen serves as the heart of the home with stainless steel appliances, beautiful wood cabinetry, breakfast bar island, eating area, and patio doors to rear yard. 2nd Living room is next to kitchen with classic gas fireplace and many windows offering natural light. The main level features hardwood flooring throughout, partial bath, and ample storage space. Upstairs the grandiose primary bedroom is a true retreat, complete with a spacious and luxurious 5 pc bath ensuite that offers a spa-like experience. Additionally on the upper level, a wide hallway, open to below stairs, three other generously sized bedrooms and 2 full baths provide exceptional comfort for family or guests. Lower level is unfinished and ready for your preferred design. The exterior features a fully fenced rear yard, perfect for privacy, pets or outdoor entertaining. A DBL car garage and driveway fits 4 cars. This home combines style, space and premium amenities to create an exceptional living environment. 24hr irrevocable on all offers. (id:50982)
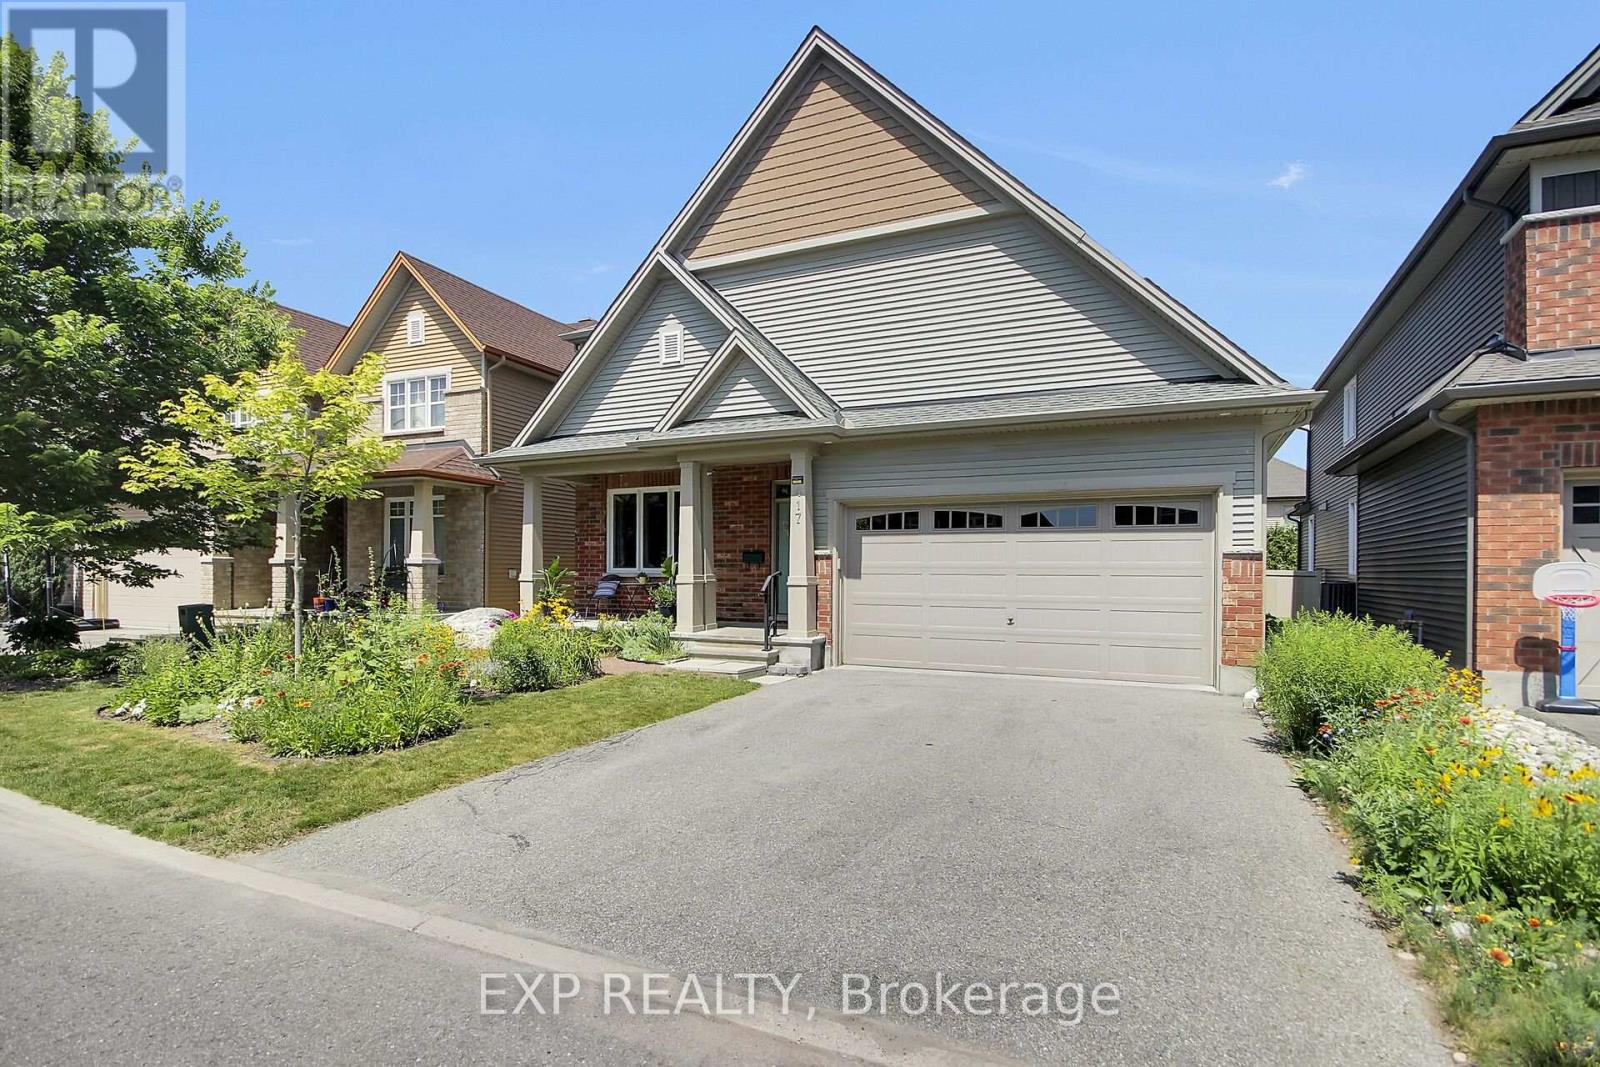
417 Charing Cross Way
Ottawa, Ontario
Unique Energy Star Bungalow – beautifully maintained with true pride of ownership! A sunny front porch, double garage, and gorgeous landscaping welcome you to 417 Charing Cross. The main floor features a primary bedroom with his and her closets leading to a luxurious ensuite. You’ll also find a second bedroom, a full 4-piece bath, a spacious foyer, laundry/mud room, dining room, and family room. The extra-wide gourmet kitchen offers abundant pantry space, newer stainless-steel appliances, and granite counters – perfect for cooking and entertaining. Upstairs, a loft, two additional bedrooms and another full bath, ideal for family, guests, or a home office. The partially finished basement is very clean, has extra large windows, and features R10 insulation beneath the concrete, keeping the space warm and comfortable through Ottawa winters. Throughout the main floor, enjoy vaulted ceilings, hardwood flooring, a gas fireplace, and sliding doors leading to a beautifully landscaped backyard with a BBQ hook up. You will love this layout! Located close to Greenbank, this home offers easy access to everything. Walk to schools, parks, transit, and scenic walking paths – a fantastic neighborhood for families and outdoor lovers. Built in 2014, this Energy Star home includes 40-year architectural shingles and numerous energy-saving upgrades. The original owners have cared for it meticulously and enjoyed it immensely. (id:50982)
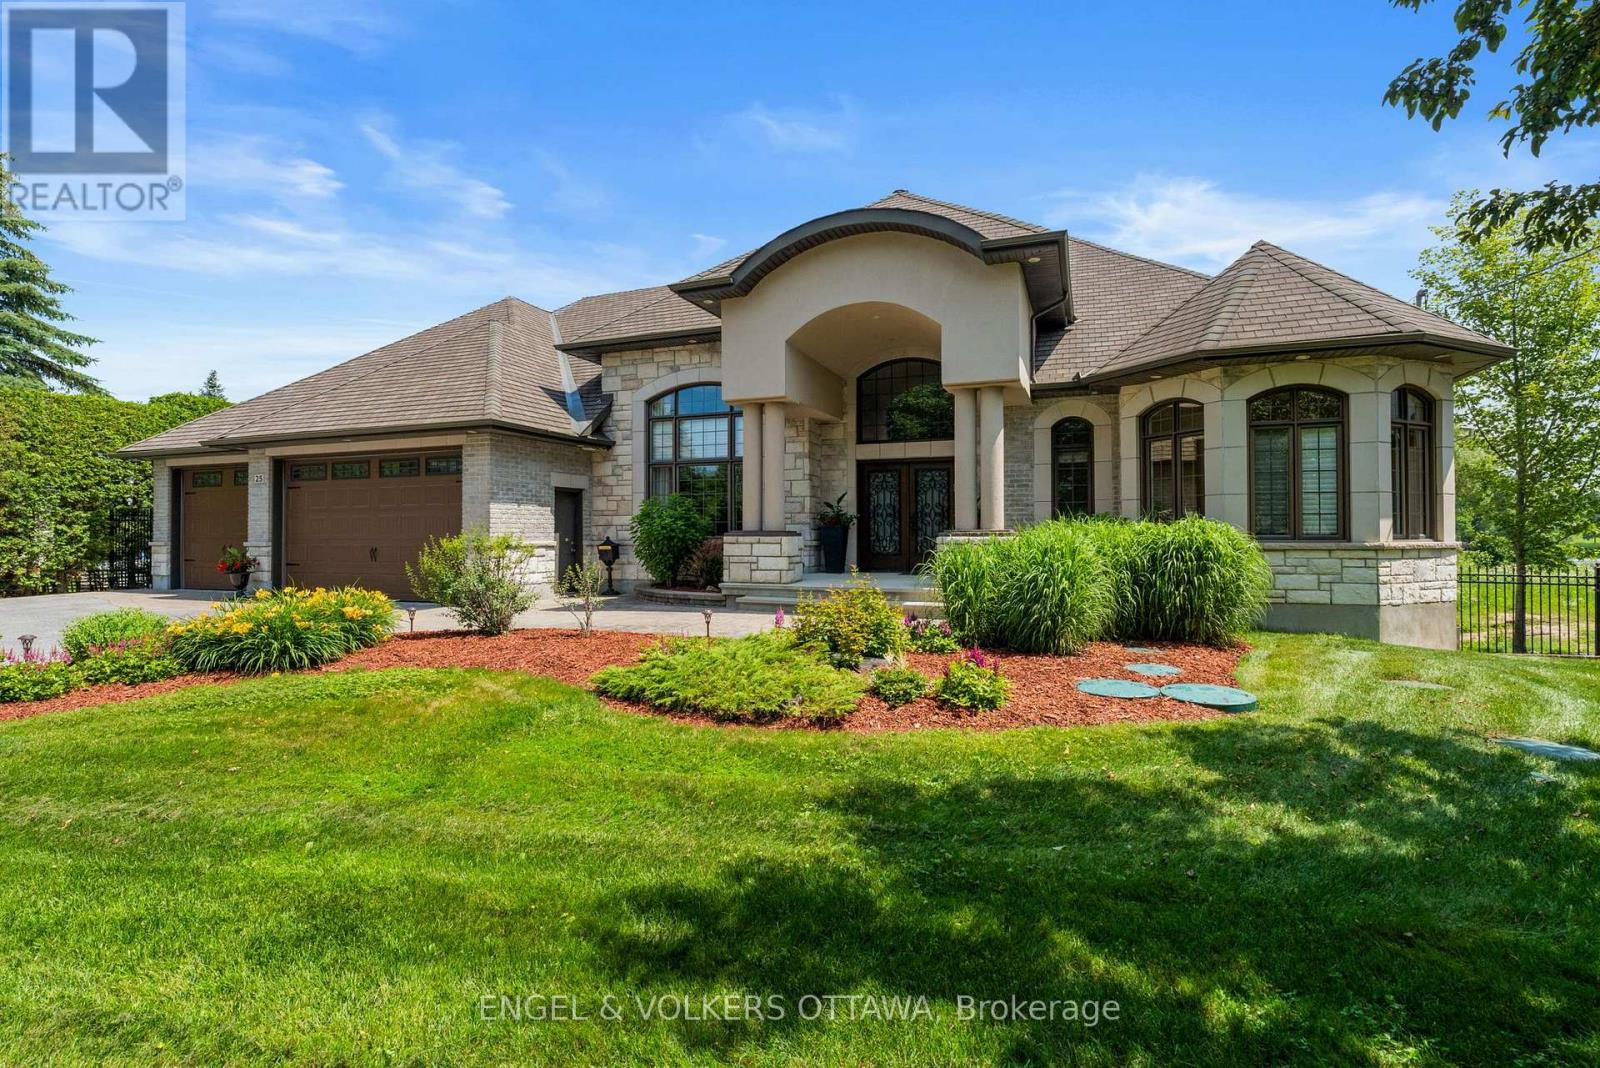
25 Winding Way
Ottawa, Ontario
Tucked away on a quiet dead-end street along the prestigious Rideau River, 25 Winding Way is a rare waterfront offering defined by privacy, craftsmanship, and timeless design. Framed by mature trees and tall, professionally maintained hedging, the property delivers an exceptional sense of seclusion from the moment you arrive.This custom-built bungalow has been thoughtfully designed to blend refined interior living with its natural surroundings. The main level features elegant, well-proportioned principal rooms with a seamless flow, elevated by quality finishes and careful attention to detail throughout. The primary suite is a true retreat, featuring expansive windows that capture sweeping views of the water, creating a serene and immersive connection to the waterfront setting.Large windows throughout the home draw in natural light and frame tranquil views of the surrounding landscape and river beyond.The fully finished walkout level extends the living space and creates a natural transition to the outdoors. Step outside to a beautifully landscaped backyard retreat where manicured grounds meet the water’s edge, offering direct Rideau River frontage in a setting that feels both private and serene.A truly special opportunity to own a custom waterfront home in one of the Rideau’s most peaceful and exclusive pockets, where privacy, nature, and quality construction come together. (id:50982)
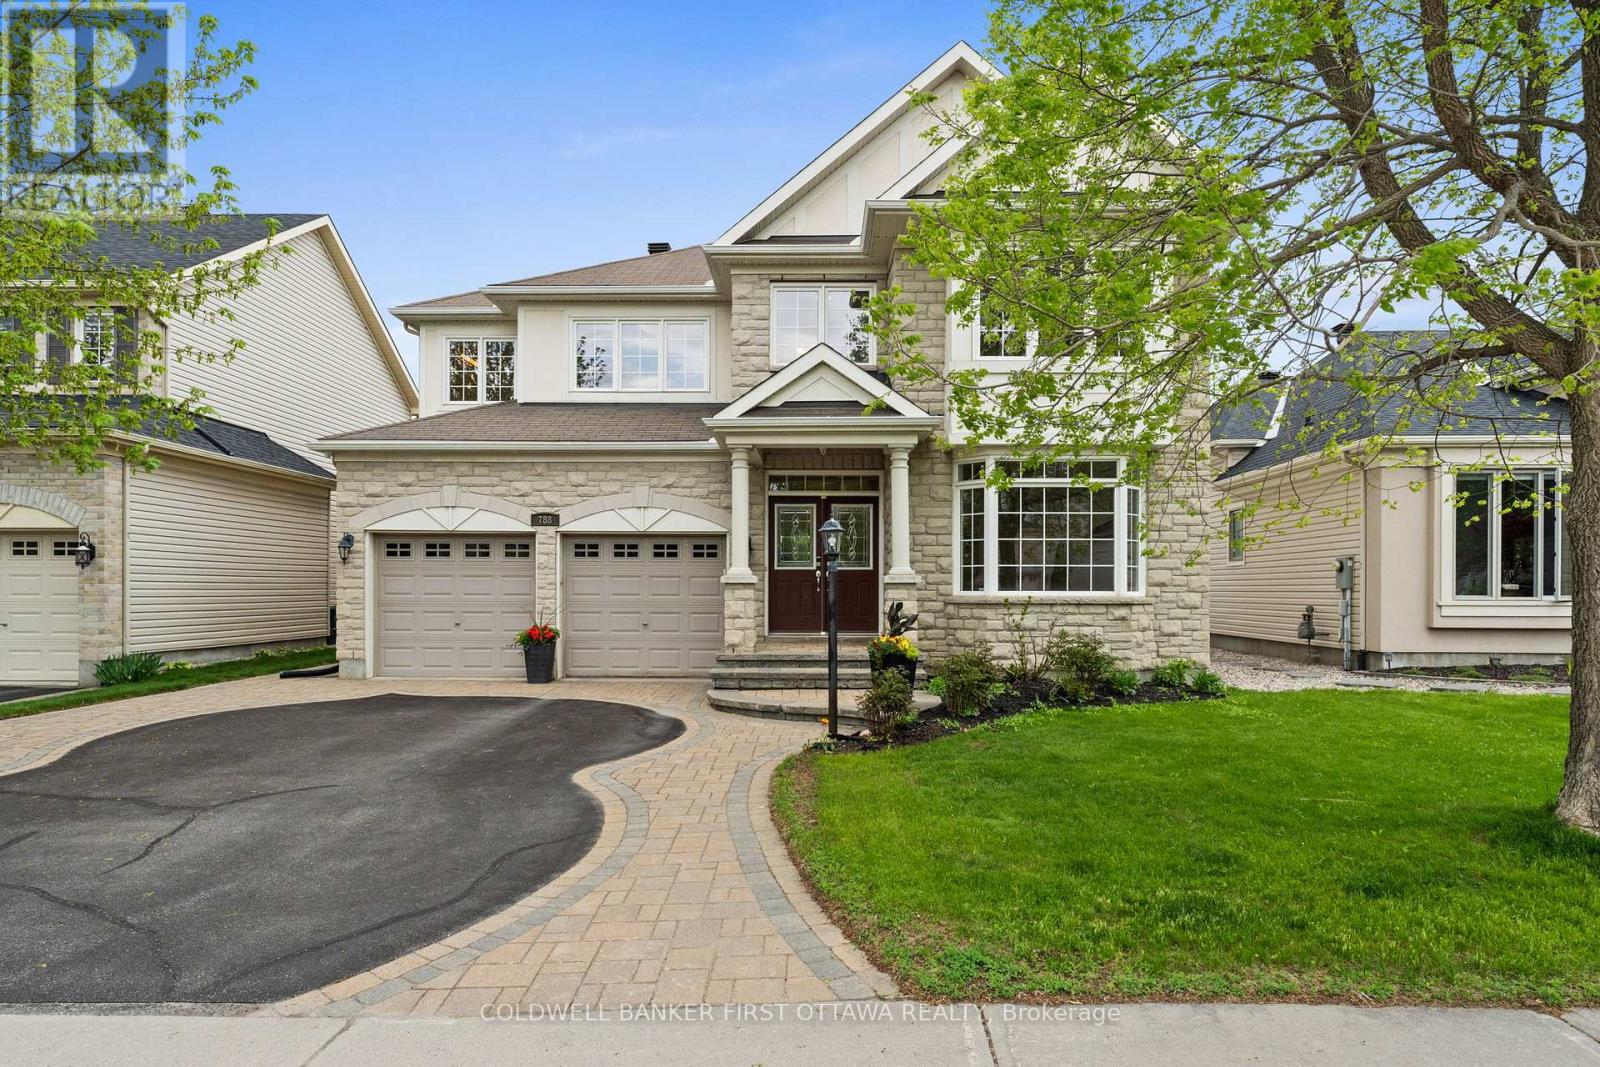
788 Kilbirnie Drive
Ottawa, Ontario
Nothing says Stonebridge living like backing onto the golf course! One of the most popular floorplans in the neighborhood, this home has everything a family could ever need! 3500+SF of space offering both main floor and 2nd floor dens, formal living and dining rooms, 4 bedrooms, each with direct access to a full bathroom and a fabulous open concept kitchen and great room which is sure to be the hub of the home. Backing directly onto the picturesque 4th hole at the Stonebridge Golf Course, this home offers gorgeous views of manicure fairways. An ideal location walking distance to schools, trails, parks and minutes to all Barrhaven amenities. Immaculately maintained by its original owners, this home still looks and feels brand new. Make an investment in real estate and lifestyle and MOVE UP TO STONEBRIDGE! (id:50982)
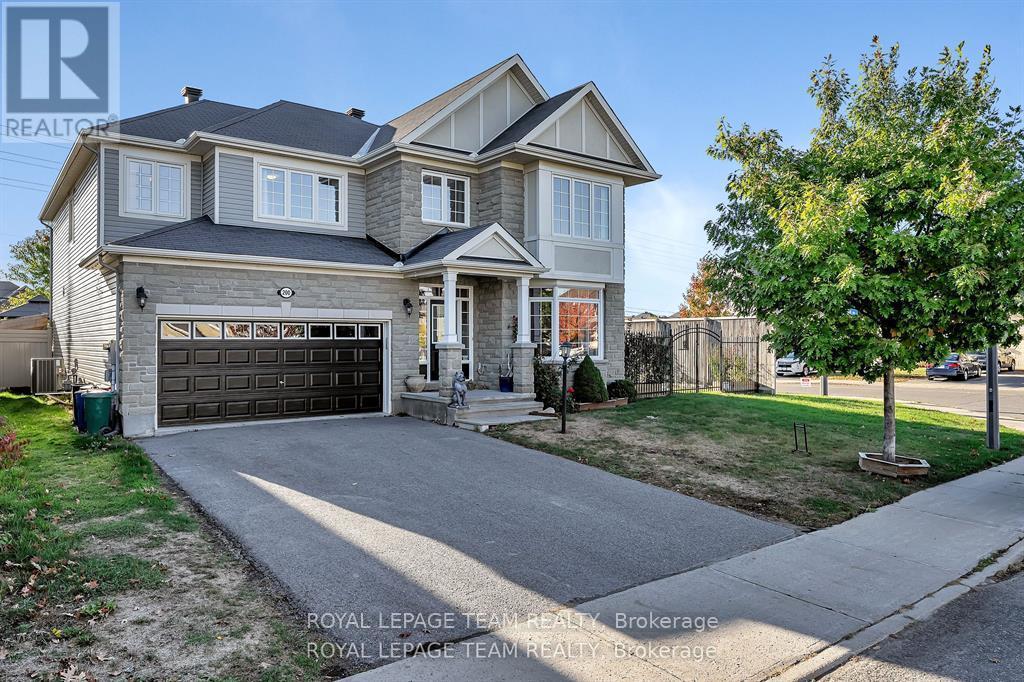
200 Kinloch Court
Ottawa, Ontario
Welcome home to this stunning, Monarch-built “Evergreen” model home, offering approximately 3,574 sq. ft. of luxurious above-grade living space. Situated on an attractive, oversized corner lot on a quiet, child-friendly court in the highly sought-after Stonebridge neighborhood, this executive property offers the ultimate luxury: a fully fenced, west-facing backyard oasis with a deck, gazebo, hot tub (negotiable), and NO REAR NEIGHBORS-with plenty of room left over for a pool! Grand curb appeal commands attention with a striking grey stone exterior, covered front porch, and permanent, programmable exterior LED lighting. Step inside the foyer to find architecturally designed 9′ ceilings, gleaming black maple hardwood, and contemporary ceramics throughout the main level. Designed for both daily living and formal entertaining, the main floor features a private office with custom built-in cabinetry, a formal dining room with custom wainscotting, a bright front living room with a cozy fireplace and bay window, and an expansive family room anchored by a second gas fireplace. The family room opens directly to a chef’s eat-in kitchen complete with premium quartz countertops, classic white shaker cabinetry, a breakfast bar, and patio doors to your very private backyard oasis. Upstairs, a grand staircase leads to four generous bedrooms and three full bathrooms, including a unique primary suite with picture windows, a massive walk-in closet with custom built-ins, and a spa-like 5-piece ensuite, plus a second bedroom with its own 3-piece ensuite, and a spacious Jack-and-Jill bathroom connecting bedrooms three and four. The unfinished lower level boasts high ceilings & oversized windows, standing ready for your custom design! This executive home, located on a large, corner lot, fully fenced with NO rear neighbors is where you will enjoy time with family & friends. Literally steps to major bus routes, Hwy #417 & #416, top rated schools & many local amenities. ~WELCOME HOME~ (id:50982)
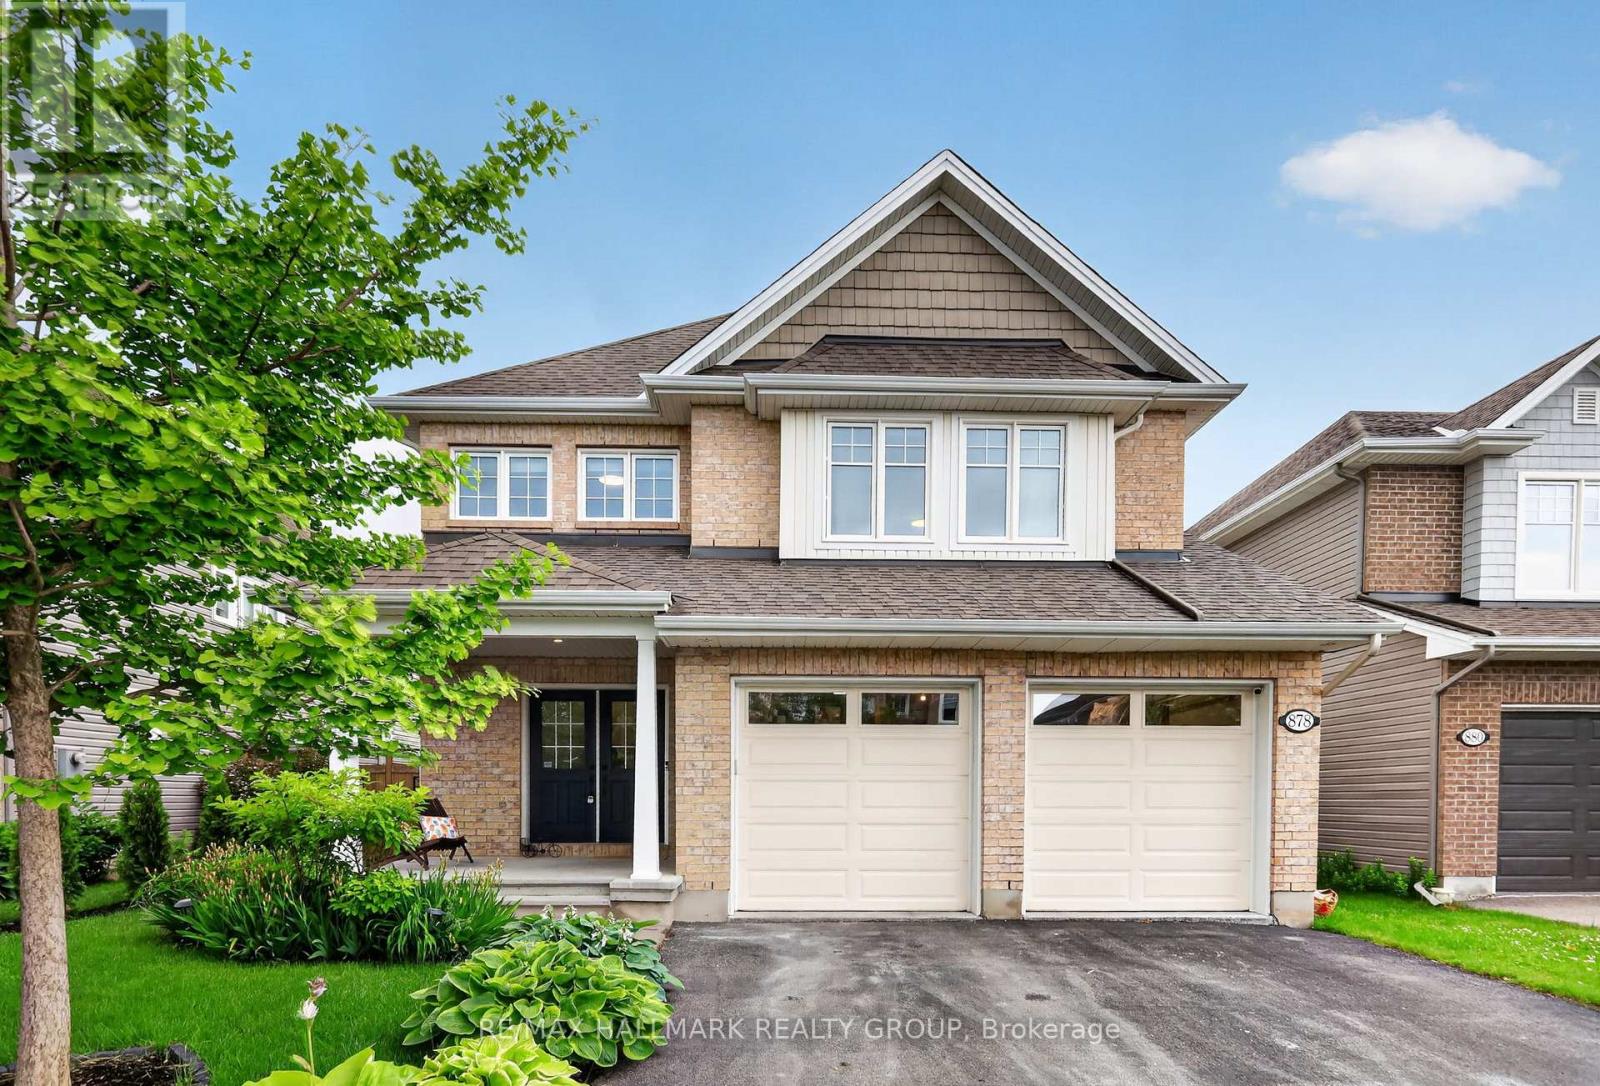
878 Excursion Way
Ottawa, Ontario
Welcome to 878 Excursion Way! Backyard OASIS + INGROUND POOL ALERT. Just 5 minutes from Stonebridge Golf Club, the Jockvale Trail, scenic walking paths, parks, schools, and tons of everyday amenities, this home gives you space, lifestyle, and convenience all in one. With over 250k in upgrades from builder standard throughout the ample 3,400 sq. ft. of finished living space, this 4-bedroom, 4-bathroom home is packed with upgrades and built for everyday family life and entertaining.The main level features 9-ft ceilings, hardwood floors, stylish light fixtures, a large office, fresh paint throughout, plus new tile in the foyer and mudroom.The chef-style kitchen includes built-in stainless steel appliances, upgraded cabinetry, premium quartz counters, an extended waterfall island with seating, and a hideaway exhaust. The sun-filled living room is anchored by a beautiful stone wall fireplace.Upstairs, the curved wooden staircase leads to hardwood flooring throughout, a spacious primary bedroom, ensuite with heated floors and soaker tub, three additional bedrooms, and a second-floor laundry room.The finished basement offers 9-ft ceilings, large windows, a rec room, full bathroom, storage, and vinyl flooring.Out back, it’s an all-seasons paradise with a fully decked yard, heated in-ground pool with waterfall and water bench, pergola, shed, and gas line ready to go.Plus, a widened garage with radiant heater makes this home as practical as it is impressive. You dont want to miss out on this gem. (id:50982)
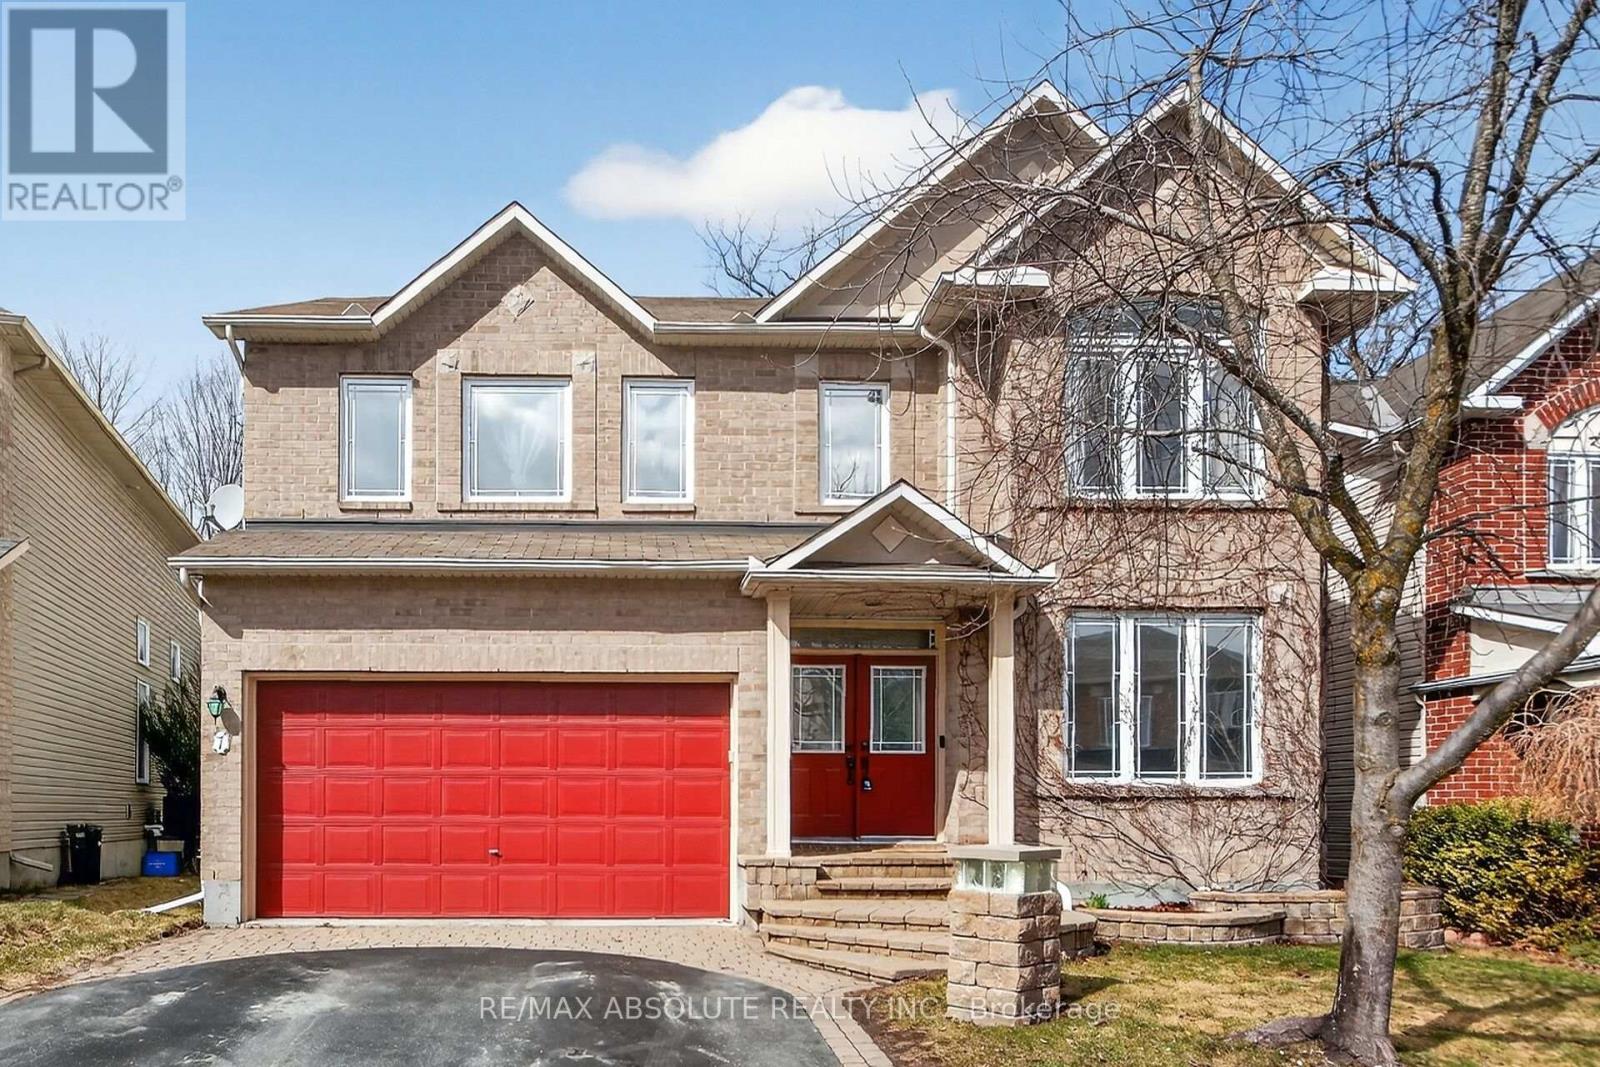
7 Branchwood Street
Ottawa, Ontario
Welcome to 7 Branchwood Street in the sought-after Chapman Mills community of Barrhaven-a beautifully appointed 4+1 bedroom, 4.5 bathroom home offering over 3,300 sq ft of refined living space plus a fully finished basement. Backing onto a ravine . Designed for both everyday living & entertaining, the main level features elegant, entertainment-sized living & dining rooms seamlessly connected for formal gatherings. A main floor den provides the perfect space for a home office or quiet retreat. The heart of the home is the impressive gourmet kitchen, complete w/ a large peninsula, granite counters, abundant cabinetry, a spacious eating area-ideal for family meals-flowing seamlessly into the family room overlooking the private, fenced rear yard. A fully renovated (2025) laundry/mud room adds exceptional convenience & style. An outstanding upper layout offers 4 generous bedrooms plus a versatile loft-perfect for a home office , study space. The expansive primary retreat with sitting area boasts a luxurious ensuite bath, while an additional bedroom features its own private bathroom. Three of the bedrooms include walk-in closets, providing ample storage for the whole family. The professionally finished lower level offers incredible additional living space, including a large recreation room , a legal bedroom, plush carpet (2025), a full bathroom w/ heated floors-ideal for guests or extended family. Features & Updates: Granite counters and Ceramic flooring enhance all bathrooms and the kitchen. The furnace overhauled in March 2026, offering peace of mind. Enjoy a fully fenced backyard with a spacious deck-&interlock patio & yard perfect for summer BBQs and outdoor entertaining. Ideally located near parks, top-rated schools, shopping, & transit, easy access to Stonebridge Golf Club, walking trails, all the conveniences that make Barrhaven one of Ottawa’s most desirable family communities. 5 Minutes to RCMP headquarters! (id:50982)
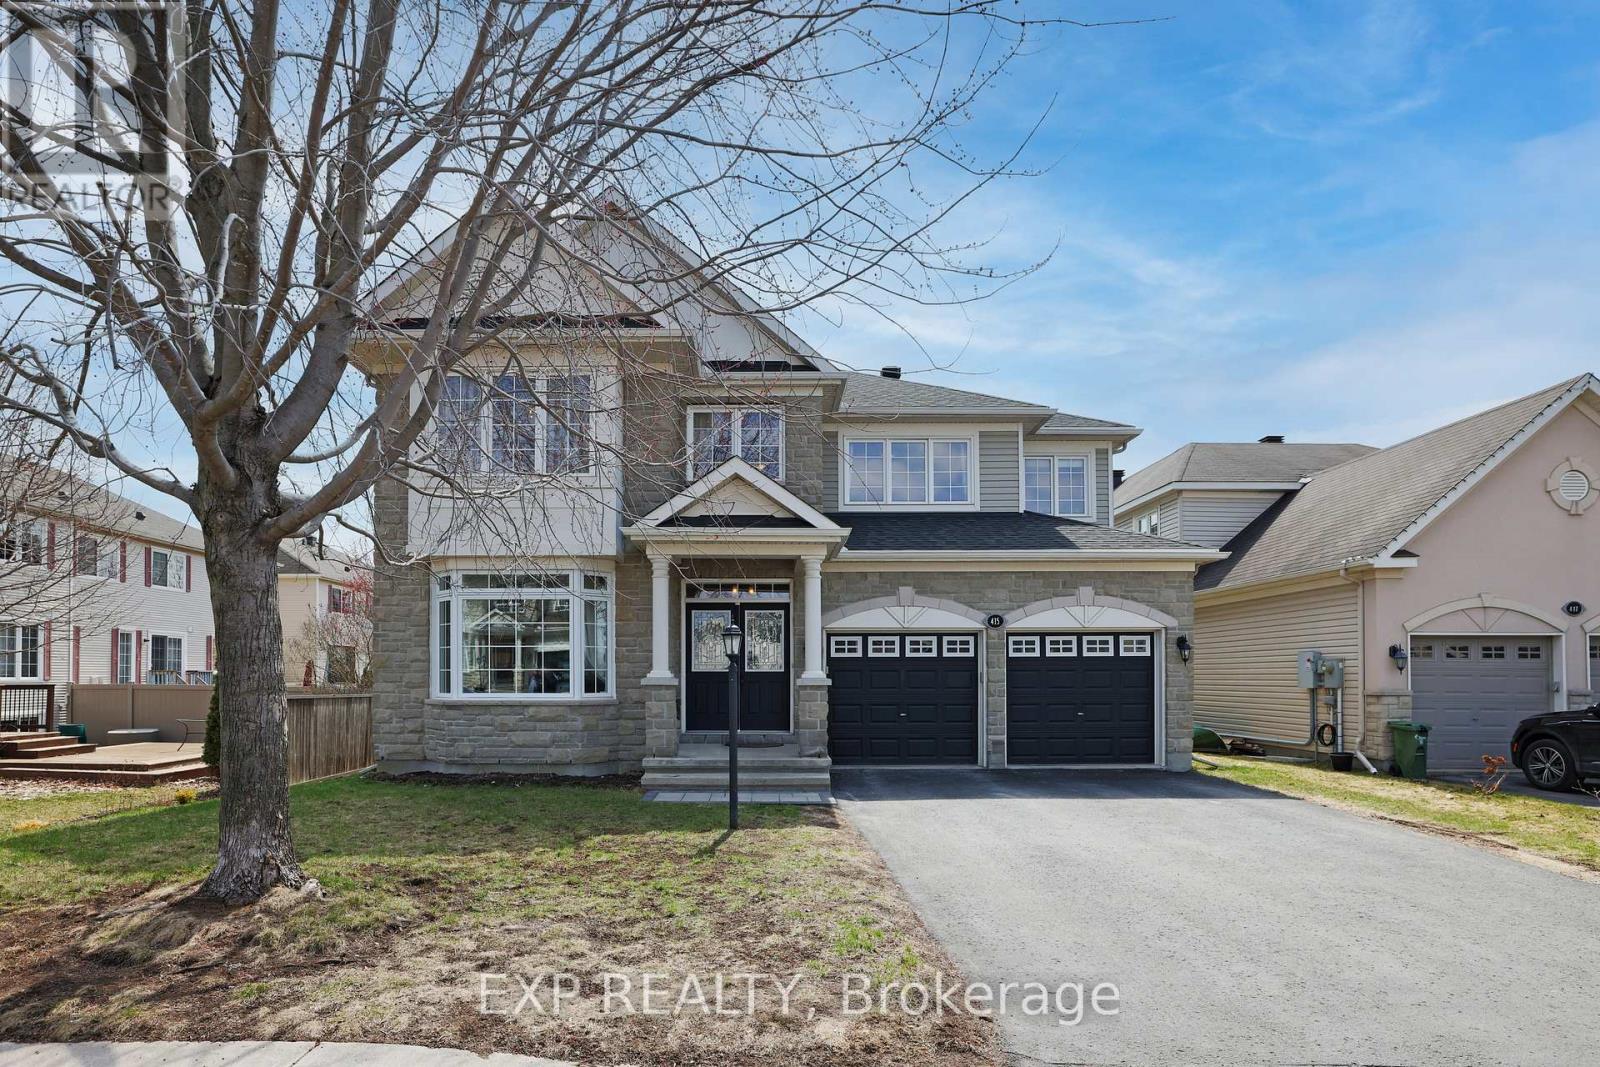
415 Dundonald Drive
Ottawa, Ontario
**OPEN HOUSE SUNDAY JULY 5th from 2-4 pm** Welcome to 415 Dundonald! This stunning house is the largest model built by Monarch in the prestigious Stonebridge golf community, offering over 4,500 square feet of meticulously upgraded living space. The main level balances elegance with everyday functionality. A formal living and dining area transitions seamlessly into a sun-drenched family room anchored by a classic fireplace. At the heart of the home, the chef’s kitchen serves as a focal point, featuring expansive granite surfaces, bespoke cabinetry, and premium finishes tailored for culinary excellence. Beyond the interiors lies a private, south-facing sanctuary. The backyard is an outdoor masterpiece, framed by mature greenery and a tranquil pond, offering a serene escape for relaxation. The upper level is thoughtfully configured with four generous bedrooms and a versatile office nook, ideal for the remote professional. The experience continues in the professionally finished lower level which includes a premier entertainment hub featuring a theatre room, a stylish wet bar, and a secluded guest suite. Located near top-tier schools and local amenities, this turnkey residence offers ultimate peace of mind. New roof and furnace installed in 2024. ** This is a linked property.** (id:50982)
Barrhaven Real Estate
Barrhaven is hands-down one of the hottest areas in the city. If it sounds like the place for you, your next step is to call us.

Paul Rushforth Real Estate
Our Barrhaven real estate agents have years of experience finding homes that check off the items on your wishlist. When you find that dream home, we can handle the negotiations and handle the paperwork when it’s time to close.
About Barrhaven
Looking for a home in Barrhaven? This popular Ottawa community offers modern homes, top-rated schools, and plenty of green space. It’s the perfect mix of convenience and comfort.
Click below to discover more about living in Barrhaven.


Risk Free Guarantees
- We will sell your home guaranteed – or we’ll buy it ourselves!
- If you ever feel as though we are not holding up our end of our contract – you can cancel our agreement at any time.
- As a loyal client of ours, you have access to our moving truck for free!
- If you decide you’re not happy with your new home within 12 months, just let us know. We will buy it back or sell it for free.
Get the Newest Homes in Your Inbox, Sometimes Before They Hit MLS!


