
Kanata Homes For Sale By Price

230 Badgeley Avenue
Ottawa, Ontario
Welcome to 230 Badgeley Avenue, a bright and well-kept townhome in desirable Kanata Lakes with access to top-rated schools, parks, trails, and everyday conveniences. The main level offers an open-concept layout with generous natural light, updated flooring, a spacious living/dining area, and a functional kitchen with ample cabinetry, island workspace, and stainless steel appliances. Upstairs features comfortable bedrooms, including a large primary bedroom with ensuite access and great closet space. The finished lower level adds flexible living space with a cozy fireplace, ideal for a family room, office, gym, or play area. Enjoy a fenced backyard and an excellent walkable location, approximately 5 minutes to Kowloon Market and All Saints High School. New roofing and new flooring completed in 2025. A great opportunity in one of Kanata’s most sought-after communities. (id:66888)
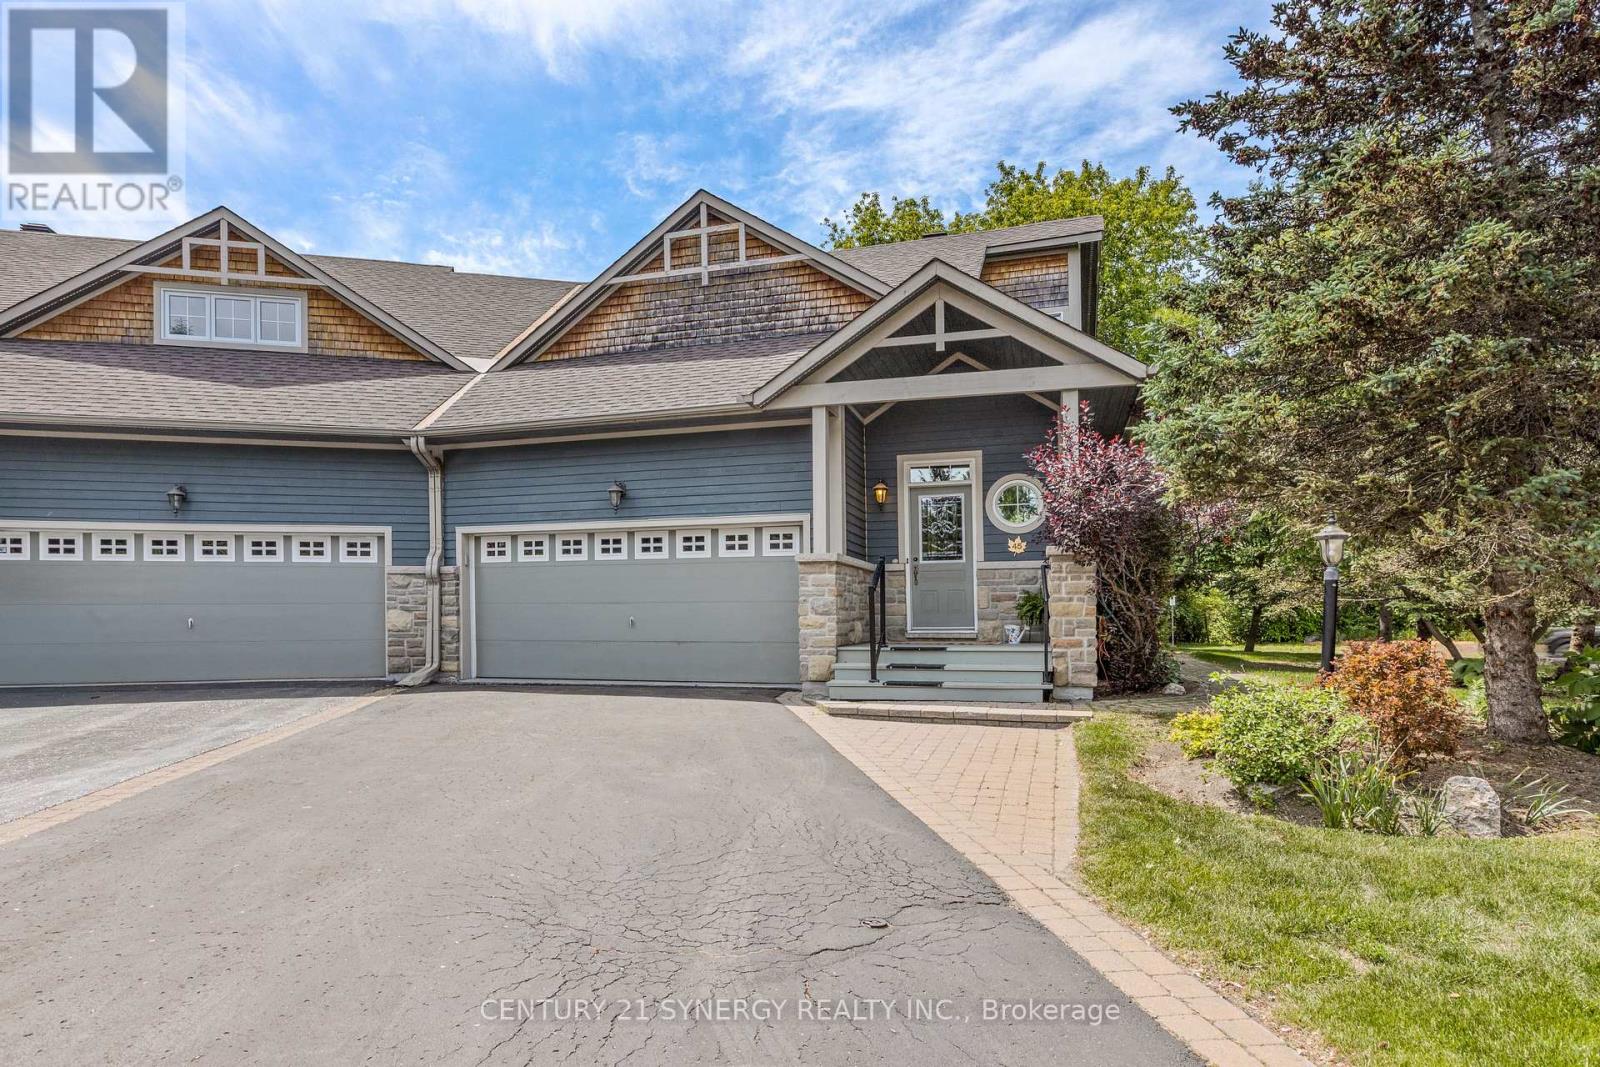
45 Turtle Point Private
Ottawa, Ontario
Nestled on a premium oversized corner lot backing onto a picturesque creek, this exceptional home offers a rare combination of privacy, natural beauty, and elegant living. Surrounded by mature trees, interlock pathways, and abundant birdlife, this is a property that truly embraces the serenity and charm that make Marshes Village such a sought-after community. Meticulously maintained and lovingly cared for, this stunning loft bungalow showcases exemplary architectural design, quality craftsmanship, and timeless finishes throughout. From the moment you enter, you are greeted by soaring vaulted ceilings, an abundance of natural light, and gorgeous hardwood flooring in pristine condition that extends throughout the main level. The kitchen is both beautiful and functional, featuring granite countertops, extensive cabinetry, and a spacious breakfast bar. The open-concept design flows effortlessly into the living and dining areas, where a striking two-sided fireplace creates a warm and inviting atmosphere for entertaining or relaxing.One of the home’s most treasured features is the lovely three-season porch/sunroom, offering the perfect place to unwind while enjoying peaceful views and the wonderful sounds of nature.The spacious primary bedroom includes a walk-in closet, laundry closet, and a 4-piece ensuite. The upper-level loft offers exceptional flexibility as a guest suite or home office. This space benefits from abundant natural light provided by thoughtfully positioned upper windows and includes a walk-in closet & 3 piece bathroom. The professionally finished basement offers over 1000 sqft of additional living space, featuring a generous size bedroom, 4-piece bathroom, expansive recreation area and a storage/workshop room. Note the oversized garage and the new furnace & AC in 2023. Situated alongside Marshes Golf course and conveniently close to shopping, restaurants, recreation, and the Kanata North Technology Park makes it truly a special place to call home. (id:66888)
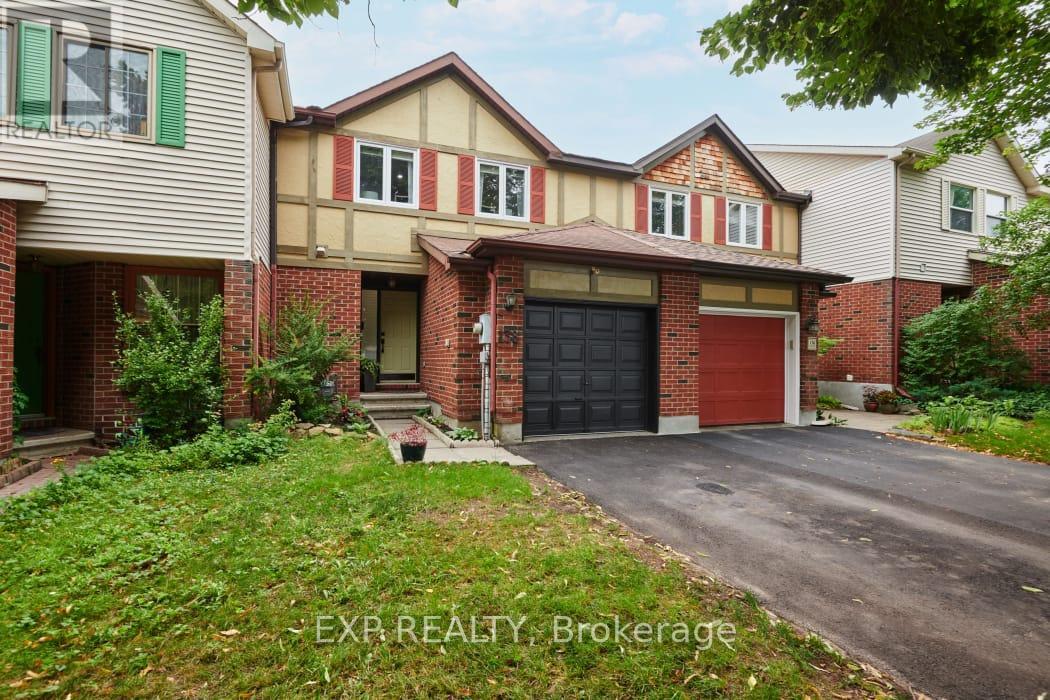
138 Acklam Terrace
Ottawa, Ontario
Welcome to 138 Acklam Terrace, a beautifully updated home that perfectly blends modern style, comfort, and functionality. Step inside to a bright and inviting main floor featuring stunning hardwood flooring, a spacious living area with pot lights, and a fully renovated kitchen (2025) complete with quartz countertops, additional cabinetry, and a stylish backsplash – perfect for everyday living and entertaining. Freshly painted throughout in 2024, this home offers a fresh and modern feel. The fully finished basement (2024) provides valuable extra living space, including a dedicated home office ideal for remote work or study. The primary bathroom features a relaxing stand-up shower, while the common bathroom has been updated with new tiles. Outside, enjoy a large deck, a storage shed, and a fully fenced backyard – the perfect space for summer gatherings, pets, or quiet evenings outdoors. With parking for up to four vehicles, including one garage space and three driveway spots, convenience is never an issue. Additional upgrades include a furnace (2013), air conditioning (2013), and updated primary bedroom windows (2021). Located in a desirable area close to everyday amenities, this move-in ready home offers the perfect combination of modern upgrades and comfortable living. Don’t miss your chance to make 138 Acklam Terrace your new home! (id:66888)
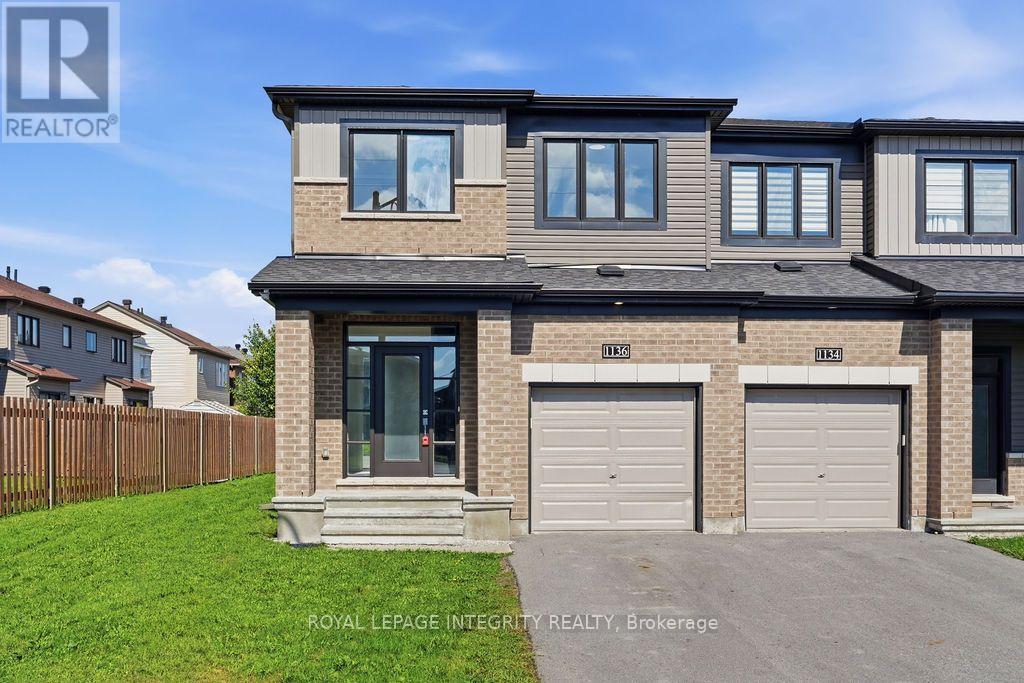
1136 Speedvale Court
Ottawa, Ontario
Stunning, better-than-new semi-detached home on a quiet cul-de-sac in desirable Kanata Lakes with NO FRONT NEIGHBORS and an oversize backyard! Located within Top-Ranked school boundaries, including Earl of March (EOM) catchment. Offering over 2,000 sq. ft. of luxurious living space, this move-in-ready 4-bedroom, 2.5-bathroom residence is freshly painted throughout and features updated lighting alongside new luxury vinyl flooring seamlessly spanning the main level, staircase, and upper floor. A bright, open-concept living, dining, and kitchen area is flooded with natural light. The chef’s kitchen boasts sleek quartz countertops, stainless steel appliances-including a brand-new stove-generous cabinetry, and a large center island with an extended breakfast bar.The upper level offers a spacious primary retreat complete with a walk-in closet and private ensuite. Three additional good-sized bedrooms, a full family bath, and convenient upper-level laundry round out this level. Downstairs, the fully finished basement features a sprawling recreation room-ideal for entertaining, family movie nights, or a home gym-alongside extensive storage. Step outside to a private, fully fenced backyard with a deck, creating the perfect setting for relaxation, play, and summer gatherings. Ample parking easily accommodates multiple vehicles and guests. Unbeatable location within walking distance to parks and public transit, and just minutes to Hwy 417, Kanata North High Tech Park, DND Carling Campus, Tanger Outlets, Costco, Kanata Centrum, and top local amenities. Immediate possession available! Don’t miss this incredible turn-key opportunity-book your private showing today! (id:66888)
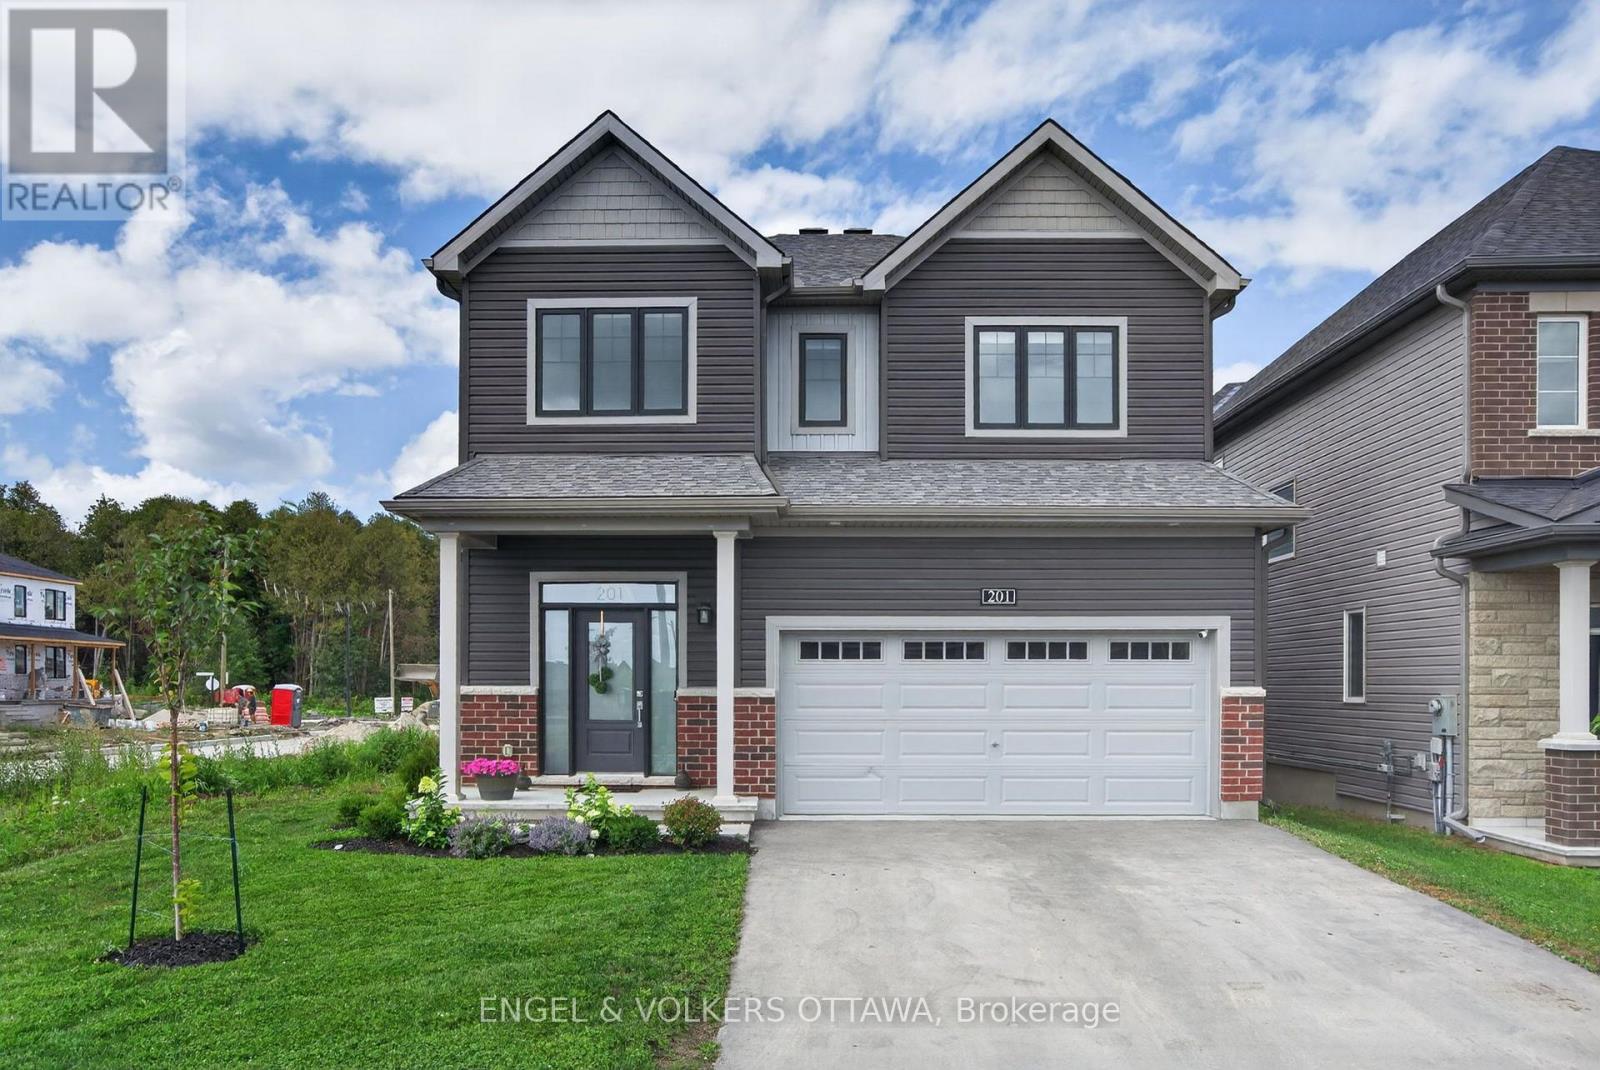
201 Elsie Macgill Walk
Ottawa, Ontario
Imagine spending your summers relaxing beside your own inground saltwater pool, and entertaining friends in your private, fully fenced backyard, all in one of Kanata North’s newest family-friendly communities. Backyards like this are incredibly rare, especially in a nearly new home, making this a truly unique opportunity to enjoy a resort-inspired lifestyle without sacrificing convenience. Built by Minto in 2024, this extensively upgraded Clairmont model offers over 3,000 square feet of finished living space, including the basement, thoughtfully customized well beyond the builder’s standard finishes. From the moment you step inside, the attention to detail is evident. Hardwood flooring flows throughout the main level, staircase, and upper hallway, while the bright, open-concept layout creates an ideal balance of spaciousness and defined living areas. At the heart of the home is a stunning dual-tone kitchen featuring abundant cabinetry, high-end hardware and lighting, stainless steel appliances, a large island with storage, and an oversized patio door that seamlessly connects indoor and outdoor living. The inviting living room is anchored by custom built-ins and a gas fireplace, creating a warm and welcoming family space. Upstairs, four generous bedrooms, second-floor laundry, and a beautiful primary suite with a spa-inspired 5-piece ensuite and walk-in closet provide comfort for the whole family. The finished basement adds a fifth bedroom, full bathroom, and versatile living space perfect for guests, teenagers, or a home office. Double insulated garage with insulated door. Perfectly positioned just minutes from Kanata’s technology park, DND Carling Campus, Highway 417, excellent schools, parks, and everyday amenities, you’ll also enjoy easy access to Beaver Pond, Richcraft Recreation Complex, scenic walking and cycling trails, and weekend escapes to Carp, Dunrobin, and Constance Bay. This is a home that offers the rare combination of luxury, lifestyle, and location. (id:66888)
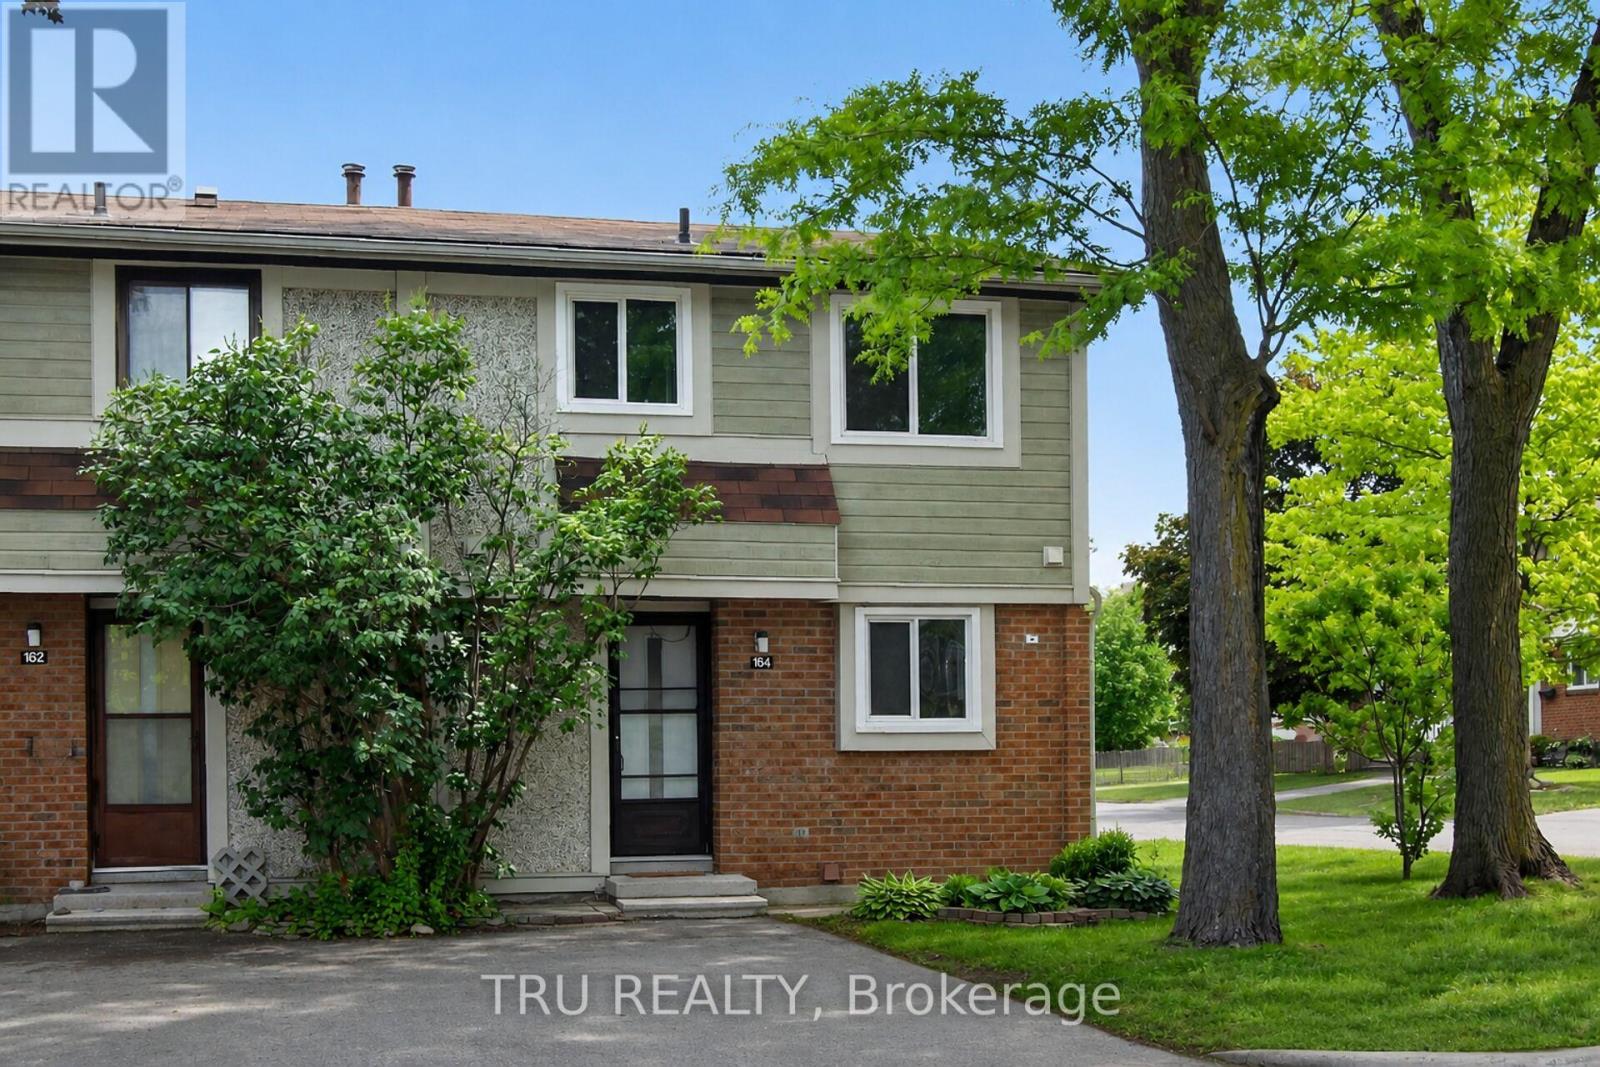
16-164 Barrow Crescent
Ottawa, Ontario
Move-in ready and well cared for, this bright end-unit townhome is nestled on a quiet crescent in the heart of Katimavik. Offering 3 bedrooms and a desirable family-friendly location, the home is surrounded by parks, playgrounds, sports fields, tennis courts, walking trails, and everyday conveniences. Families will appreciate access to highly regarded schools, including Katimavik Elementary School, Castlefrank Elementary School, Earl of March Secondary School, and École secondaire publique Maurice-Lapointe. Public transit, shopping, restaurants, and Queensway Carleton Hospital are all within easy reach, making this an ideal opportunity to enjoy both comfort and convenience in one of Kanata’s most established neighbourhoods. Condo fee is $310/month and includes water, snow removal for condo roads, lawn care in common areas, and maintenance of common elements. Major updates include furnace (2018), central air conditioning (2021), and hot water tank (2024), all owned with no rental equipment. (id:66888)

2185 Old Second Line Road
Ottawa, Ontario
Experience country living with a luxury twist-just minutes from Kanata. This spectacular log home sits on over five acres of manicured land, offering privacy, craftsmanship, and resort-style amenities in one unforgettable package. The gated entrance and circular driveway set the stage, surrounded by mature evergreens and magazine-worthy landscaping. Inside, the home delivers wow-factor at every turn: soaring log beams, a dramatic stone fireplace, sun-drenched windows, and custom hardwood inlays that anchor the space with warmth and character. The kitchen is bright, spacious, and built for real living-abundant cabinetry, stainless steel appliances, a large island, and seamless flow to the dining area and outdoor spaces. Direct inside access from the garage leads to a practical mudroom and main-floor laundry room, keeping daily life organized. The main level is designed for comfort, featuring a main-floor office and three generously sized bedrooms. The primary bedroom stands out with a large walk-in closet enhanced by barn doors and a 3-piece ensuite, complete with patio doors leading to a private deck and dedicated hot tub area.The lower level expands the lifestyle with a cozy family room, second fireplace, kitchen, gym, fourth bedroom, bathroom, and organized storage-ideal for multi-generational living or extended stays. Step outside and the property transforms into your personal resort: heated saltwater inground pool (liner 2025), covered gazebo, lush lawns, and multiple lounging zones. Car enthusiasts will be thrilled with the garage setup-four heated bays, epoxy floors, workshop space, and storage ideal for collectors or craftspeople. Major updates-roof (2019), furnace (2019), boiler (2019), AC (2024), hot tub (2020), -mean peace of mind. A rare opportunity to own a true country estate that blends rustic beauty, modern comfort, and unmatched lifestyle amenities.This isn’t just a home-it’s a destination. (id:66888)

131 Escarpment Crescent
Ottawa, Ontario
Set in a sought-after enclave of Kanata Lakes, this impressive 4-bedroom, 4-bathroom executive home offers 4,034 sq. ft. above grade on a 56′ x 105′ CORNER LOT. One of Uniform’s largest models, it stands out for its exceptional scale and carpet-free interior. A welcoming front porch and double garage create curb appeal, while the main level balances formal and everyday living with ease. The front living and dining rooms are ideal for entertaining, while the expansive family room with fireplace provides a comfortable place to gather. At the heart of the home, the gourmet kitchen features a large quartz island, walk-in pantry, stainless steel appliances and a premium Fortile hood fan, with an adjoining breakfast area overlooking the backyard. A generous main-level den works beautifully as a home office or flexible fifth-bedroom option, complemented by a powder room and mudroom with garage access. Upstairs are four spacious bedrooms, including a private primary retreat with a huge walk-in closet and spa-inspired 5-piece ensuite. The secondary bedrooms are served by a Jack-and-Jill bath and an additional full bathroom, while second-level laundry adds everyday convenience. The full unfinished basement offers excellent future potential for recreation, a home gym, additional bedrooms or a custom retreat, with a bathroom rough-in already in place. Outside, the fenced backyard offers garden and flower beds plus room to relax, play or entertain. Nearly $55,000 has been invested in upgrades and improvements, including builder upgrades, fencing, landscaping, flooring and a newer HRV system. Located within ALL TOP SCHOOL BOUNDARIES and close to parks, trails, shopping, transit, the Kanata tech park, DND campus and major routes, this is a rare opportunity to enjoy outstanding space, privacy and long-term family value in one of Kanata’s most desirable communities. (id:66888)

46 Birchfield Avenue
Ottawa, Ontario
Welcome to 46 Birchfield Avenue in the highly desirable Emerald Meadows community of Kanata – a beautifully maintained detached family home offering exceptional comfort, space, and functionality. This spacious 4-bedroom, 3-bathroom residence features an inviting open-concept layout, elegant formal living and dining areas, and a bright kitchen with ample cabinetry and island workspace, perfect for family living and entertaining. The cozy family room with fireplace creates a warm and welcoming atmosphere, while the finished lower level offers additional recreation space and storage. Upstairs, the impressive primary suite features cathedral ceilings, a walk-in closet, and a private ensuite bath. Three additional generously sized bedrooms and convenient second-floor laundry complete the upper level. Numerous recent upgrades provide modern comfort and peace of mind, including EV charger (2023), heat pump (2024), stove (2025), dishwasher (2025), hood fan (2025), refrigerator (2025), granite countertops and backsplash (2022), updated main floor flooring (2025), patio (2025), closet doors (2025), upgraded insulation R60 (2022), and freshly painted interiors (2026).Situated on a quiet family-friendly street close to top-rated schools, parks, shopping, public transit, and all amenities, this is an exceptional opportunity to own in one of Kanata’s most sought-after neighborhoods. (id:66888)

603 Winterset Road
Ottawa, Ontario
Stunning 4-Bedroom Detached Home Facing Serene Pond in Arcadia Village, Kanata. Welcome to modern elegance and everyday comfort in one of Kanata most sought-after communities. Beautifully situated with picturesque, unobstructed front-facing pond views, this newer-construction detached home combines thoughtful design with thousands of dollars invested in premium builder and post-closing upgrades. Main Level Living & Entertaining Step through a bright, welcoming foyer into a sun-filled, open-concept layout designed for both seamless entertaining and functional family living. Gleaming hardwood flooring spans the main living areas, complemented by custom pot lighting and modern staircase railings. The gourmet chef’s kitchen features sleek quartz countertops, extensive cabinetry, a large prep and breakfast island, and quality finishes. Generous dining and living spaces are framed by large windows fitted with premium custom Maxxmar window coverings. Second Level Retreat 4 spacious bedrooms, including a primary suite overlooking the pond with a generous walk-in closet and a private ensuite bath. Well-appointed additional full bathroom serving the secondary bedrooms with contemporary fixtures and ample storage. Finished Lower Level & Outdoor Space Professionally Finished Basement: Expands your usable square footage with a versatile recreation room ideal for a home theatre, gym, children’s play area, or executive home office. Private Backyard: Fully fenced yard offering a secure, low-maintenance outdoor haven for summer barbecues, relaxation, and family gatherings. Prime Location & Efficiency Built to modern energy-efficiency standards for lower utility costs and year-round comfort. Located just minutes from top-rated schools (including Earl of March and All Saints catchments), Tanger Outlets, Canadian Tire Centre, tech park corridors, parks, walking trails, and quick highway 417 access. Move-in ready with zero compromises just unpack and enjoy. (id:66888)

110 Cedarock Drive
Ottawa, Ontario
Tucked into a mature, tree-lined neighbourhood in Kanata, just off Stonehaven / Bridgestone, you’ll find 110 Cedarock-a bright and beautifully updated three-bedroom, two and a half bathroom townhouse with a single attached garage and a private, fully fenced backyard designed for easy living.Step outside to your own peaceful retreat, complete with a patio that’s perfect for morning coffee, summer entertaining, or simply relaxing outdoors. The low-maintenance yard means you can spend more time enjoying it and less time looking after it.Inside, the home is fresh and inviting, featuring hardwood floors, bright and sunny living spaces, generously sized rooms, and a spacious basement with a cozy wood fireplace, offering huge recreation and storage areas. There’s plenty of room for a growing family, guests, hobbies, or a home office.Enjoy the best of both worlds-quiet, mature surroundings while being just minutes from shopping, restaurants, walking trails, and all the amenities Kanata has to offer. This desirable location and easy-care lifestyle won’t last long. A bonus $100/year association fee covers maintenance of two charming treed lots in the neighbourhood.Book your showing today! 24 hr irrevocable on all offers. (id:66888)
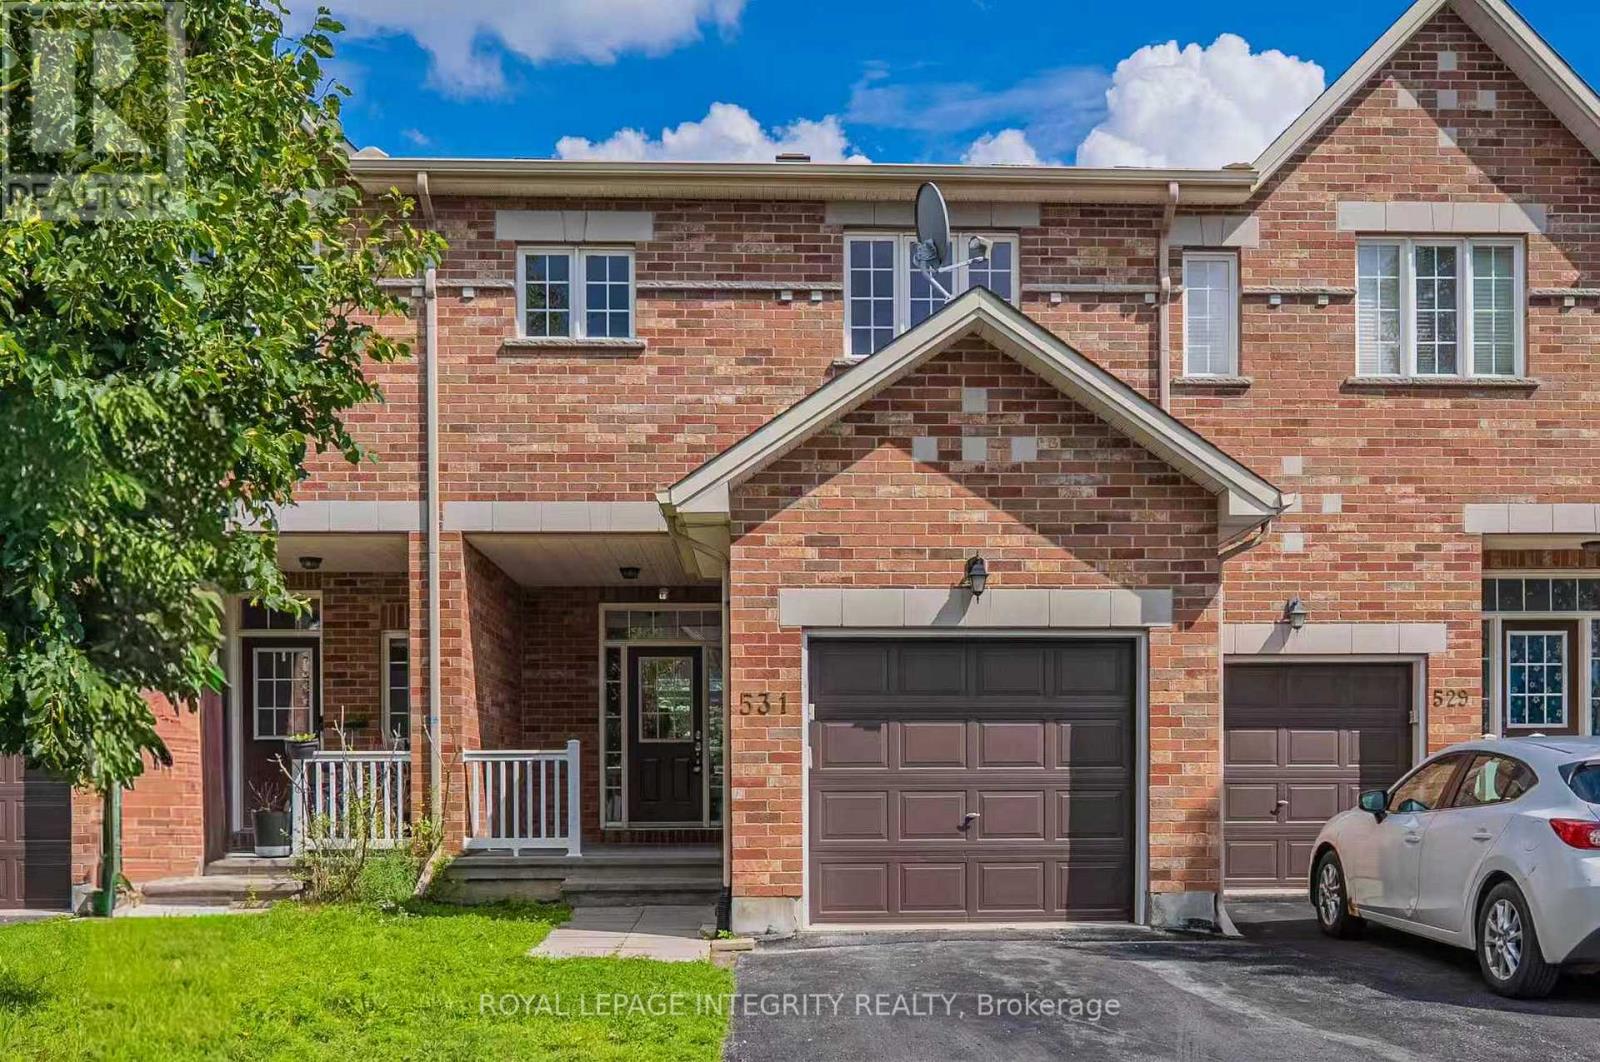
531 Remnor Avenue
Ottawa, Ontario
Welcome to this beautifully upgraded Urbandale townhome offering over 1,900 sq. ft. above grade and approximately 2,400 sq. ft. of finished living space, ideally located in one of Kanata’s most sought-after family-friendly neighbourhoods, renowned for its top-rated schools, parks, and amenities.Featuring 3 bedrooms plus a versatile den, 4 bathrooms, and a professionally finished basement, this meticulously maintained home offers a rare oversized foyer, an open-concept layout, abundant storage, and hardwood flooring throughout the main and upper levels. The bright main floor is ideal for everyday living and entertaining.The spacious primary suite features oversized windows, a walk-in closet, and a private ensuite. Two additional bedrooms, a full bathroom, and a flexible den provide the perfect space for a home office, study area, playroom, or guest room.The professionally finished basement expands the living space with a large recreation room, a full bathroom, and generous storage.Enjoy the fully fenced backyard with a deck, patio, and natural gas BBQ hookup-perfect for outdoor entertaining. Additional features include an attached garage with inside entry, driveway parking for two vehicles, an HRV system, humidifier, and dryer booster fan.Recent updates include stylish kitchen and bathroom countertops with new sinks, fresh interior paint, dimmable pot lights throughout the entire home, upgraded insulation, and newer refrigerator, washer, dryer, and electric stove.Ideally located near parks, walking trails, shopping, public transit, and excellent schools including Stephen Leacock PS, W. Erskine Johnston PS, Earl of March SS, St. Gabriel School, and All Saints Catholic HS. This move-in ready home offers the perfect blend of space, style, comfort, and convenience. (id:66888)
Kanata Real Estate Agents
With its perfect blend of francophone culture, modern amenities, and beautiful riverfront location, Kanata offers an exceptional quality of life for residents.
Whether you’re buying your first home or selling your current property, our experienced team provides the expertise and dedication needed to make your real estate goals a reality.

Paul Rushforth Real Estate
Our Kanata real estate agents have years of experience finding homes that check off the items on your wishlist. When you find that dream home, we can handle the negotiations and handle the paperwork when it’s time to close.
About Kanata
Kanata is a dynamic Ottawa suburb known for its tech hub, family-friendly neighbourhoods, and plenty of parks and recreation. From modern townhomes to spacious detached houses, Kanata offers a home for every lifestyle.
Learn more about Kanata and what makes it a great place to live.

Life in Kanata



Top Schools in Kanata
Elementary
| School | Rating |
|---|---|
| St Anne Elementary 500 Stonehaven Dr · 1.82 km | 8.0 |
| Roch Carrier Elementary 401 Stonehaven Dr · 1.79 km | 7.8 |
| St James Elementary 50 Stonehaven Dr · 1.82 km | 7.0 |
| E.e.p. Maurice-Lapointe 17 Dr Bridgestone · 0.70 km | 6.8 |
Secondary
| School | Rating |
|---|---|
| Earl of March Secondary 4 The Parkway · 5.81 km | 8.9 |
| Holy Trinity Catholic HS 180 Katimavik Rd · 4.69 km | 8.2 |
| A.Y. Jackson Secondary 150 Abbeyhill Dr · 2.56 km | 7.9 |
| Sacred Heart High School 5870 Abbott St · 3.84 km | 7.7 |
Kanata Neighbourhood Amenities
| Groceries |
|---|
| Walmart Supercentre – 0.54 km |
| Metro Eagleson Road – 0.78 km |
| Real Canadian Superstore – 0.89 km |
| T&T Supermarket Kanata – 3.10 km |
| SHOPPING CENTRES |
|---|
| SmartCentres Kanata – 0.48 km |
| Kanata South Centre – 0.80 km |
| Eagleson Place – 1.28 km |
| Stonehaven Plaza – 1.41 km |
| Restaurants |
|---|
| Irene’s Kitchen Cuisine – 0.20 km |
| Jo-Jo’s Pizzeria Kanata – 0.40 km |
| Authentic Vietnamese Pho – 0.42 km |
| Tahini’s – ~0.5 km |
| Day care |
|---|
| Children’s Village Bridlewood – 1.10 km |
| Bridlewood Child Learning – 1.48 km |
| Children’s Universe Daycare – 1.49 km |
| Stonehaven School Age Prog. – 1.76 km |
| FITNESS |
|---|
| Kanata Rhythmic Gymnastics – 1.09 km |
| Fit4Less – 1.26 km |
| Pro-Style Martial Arts – 1.46 km |
| 613 Fitness – 1.48 km |
| ICE RINKS |
|---|
| Huntsman outdoor rink – 0.62 km |
| Meadowbreeze outdoor rink – 0.90 km |
| Bluegrass outdoor rink – 1.27 km |
| Scissons outdoor rink – 1.59 km |

Risk Free Guarantees
- We will sell your home guaranteed – or we’ll buy it ourselves!
- If you ever feel as though we are not holding up our end of our contract – you can cancel our agreement at any time.
- As a loyal client of ours, you have access to our moving truck for free!
- If you decide you’re not happy with your new home within 12 months, just let us know. We will buy it back or sell it for free.
Get the Newest Homes in Your Inbox, Sometimes Before They Hit MLS!

