
Kanata Homes For Sale By Price
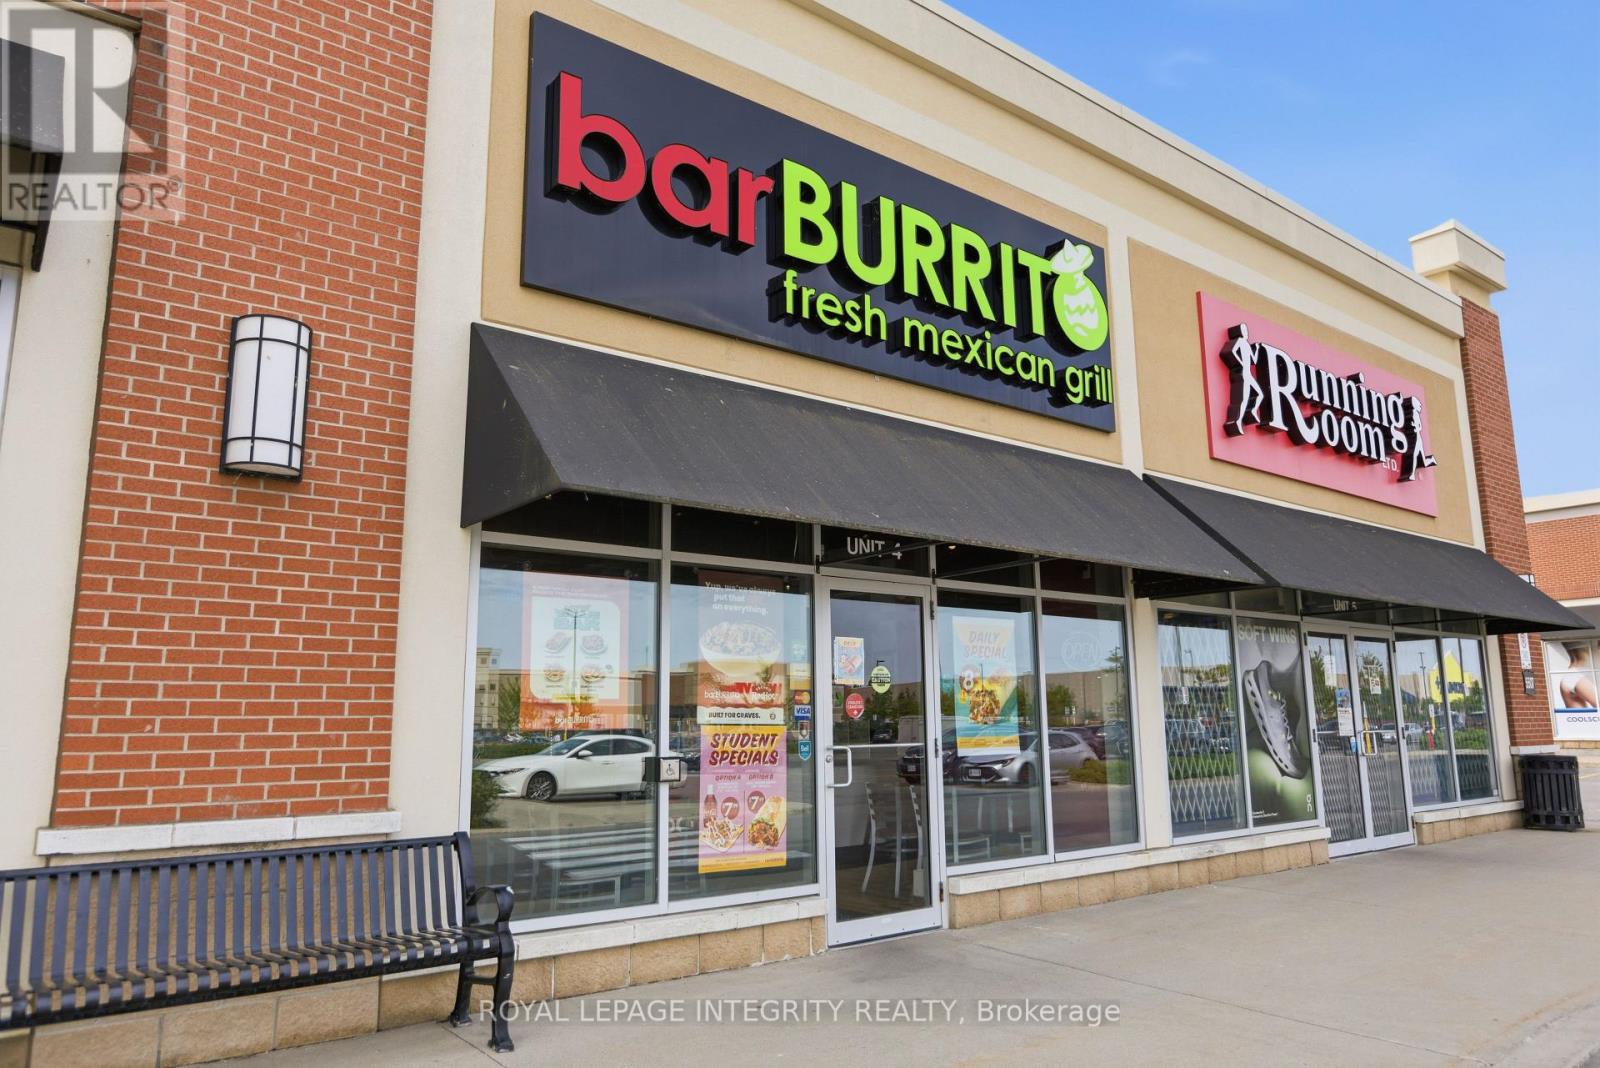
4 – 5507 Hazeldean Rd Road
Ottawa, Ontario
STITTSVILLE BARBURRITO FOR SALE! This newly built franchise offers a fantastic opportunity to own a turnkey business with a loyal customer base. This fast-casual Mexican restaurant is fully equipped and operational, featuring a menu of fresh burritos, tacos, and bowls. With a prime location in a high-traffic area, the business benefits from strong repeat clientele and excellent visibility. This restaurant has an established loyal customer base, with consistency in the sales and margins. It performs well against competitors due to the strong franchise backing, high quality ingredients, and efficient service. This restaurant is also listed on major food delivery platforms such as UberEats, DoorDash and SkipTheDishes. The franchise provides ongoing support, making it an ideal choice for both experienced restaurateurs and newcomers. Don’t miss your chance to step into a proven brand with growth potential! Be cash flow positive with this franchise! Long term lease (until 2031) in place with options to extend in place. (id:50982)
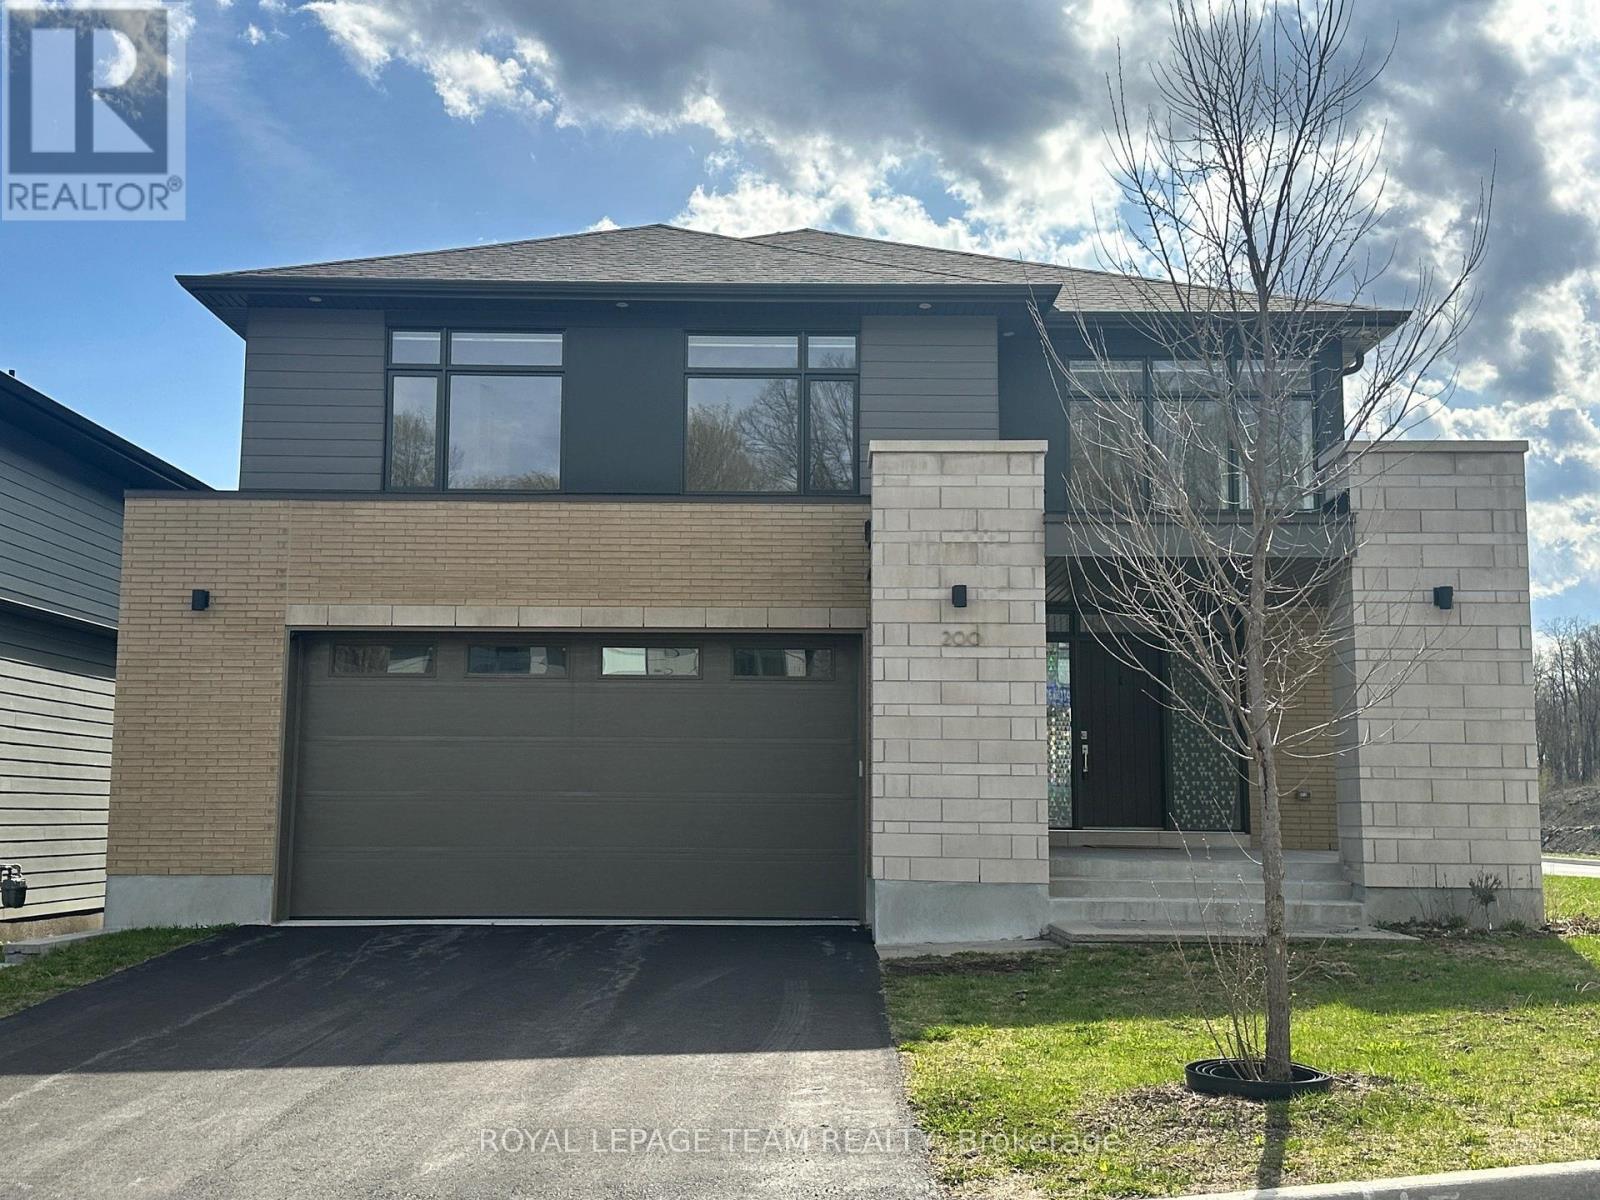
200 Ketchikan Crescent
Ottawa, Ontario
200 Ketchikan Cres. Desirable Kanata Location facing wooded area across the street. The ‘Millar’ model by Uniform homes is 3157 square feet as per builder’s plans. Exceptional custom home located on a premium corner lot. Modified and extended kitchen with high end Bosch appliances and large quartz island. 9 foot ceiling and 2 storey ceilings on the main level with engineered hardwood flooring on the main level and upper hallway. Added windows plus a linear gas fireplace in the living room. Hardwood staircase to the 2ndlevel. Open staircase to the lower level. (unfinished, but has 9 foot ceiling, enlarged window and rough-in for bathroom) Main floor study or guest room for a senior with a 3 piece bathroom and walk-in shower. Convenient 2nd floor laundry room. Primary bedroom offers a raised ceiling, walk-in closet plus a double closet. Luxury ensuite with a free standing soaker tub, walk-in glass & tile shower and large vanity with quartz counter and 2 sinks. 3 piece main bathroom with oversized shower. Bedroom 3 offers a full ensuite bathroom. Exterior pot lighting controlled by phone app. Gas connection for BBQ. Oversized garage with EV charger in place. Home is still under Tarion warranty. Located in catchment area for Top ranking schools. Some photos have been virtually staged. (id:50982)
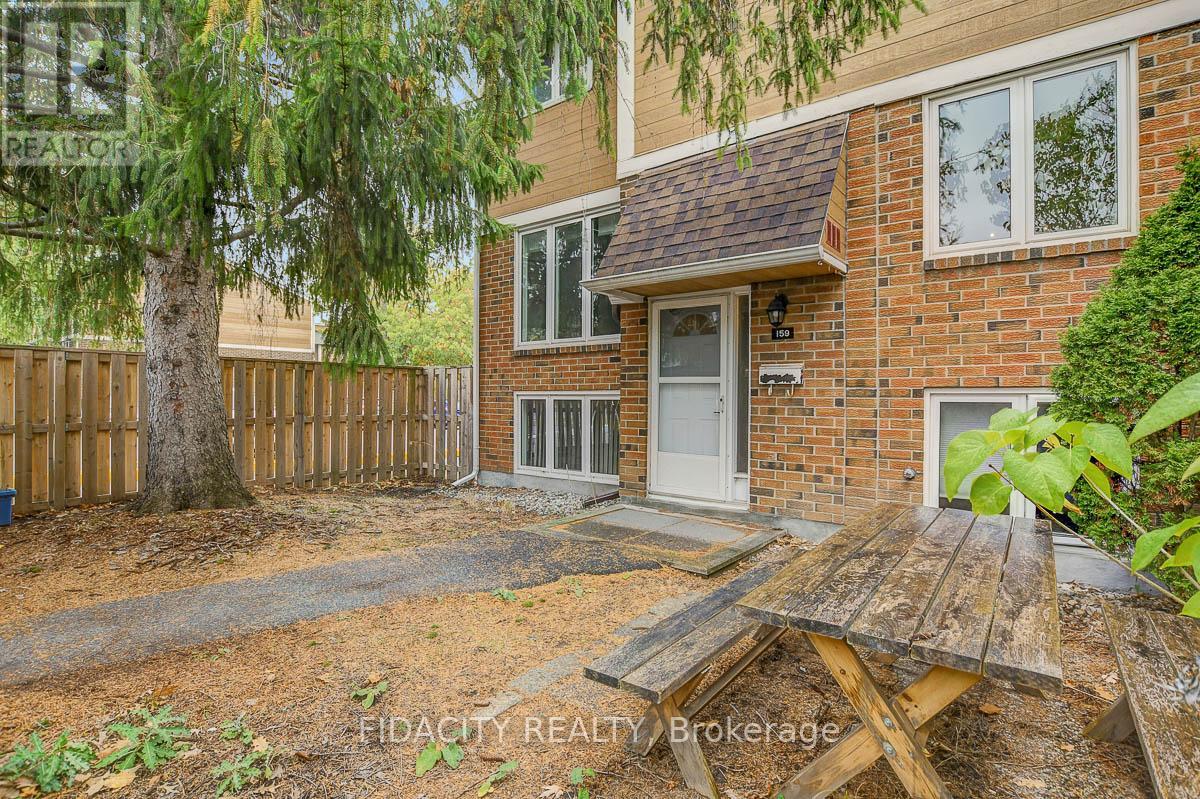
61 – 159 Salter Crescent
Ottawa, Ontario
Don’t miss this amazing opportunity to own an affordable, move-in-ready end-unit condo in the heart of Kanata! Located in a family-friendly community, this home offers the perfect blend of comfort, convenience, and value. Enjoy a neighborhood filled with great amenities, including a park, outdoor pool, communal gardens, and nearby top-rated schools, shopping, transit, and highway access. Outdoor enthusiasts will love the proximity to the Trans Canada Trail and NCC bicycle paths, offering easy access to downtown and beyond. Inside, you’ll find a bright and spacious layout with over 1,000 sq. ft. above grade. The main floor features an inviting living and dining area-perfect for relaxing or entertaining-and a well-designed kitchen with plenty of cupboard space and an eat-in area. Upstairs offers two generously sized bedrooms, both with excellent storage-one with a walk-in closet and the other with a full closet wall. The renovated main bathroom provides modern finishes and ample counter space. The finished lower level adds versatility with a large flex space featuring oversized windows-ideal for a third bedroom, office, gym, or second family room-plus a second bathroom, laundry/storage area.. Step outside to your beautifully landscaped yard, complete with a shed and outdoor retreat that’s perfect for barbecues or morning coffee. This pet-friendly subdivision includes water in the condo fee and comes with assigned parking. (id:50982)
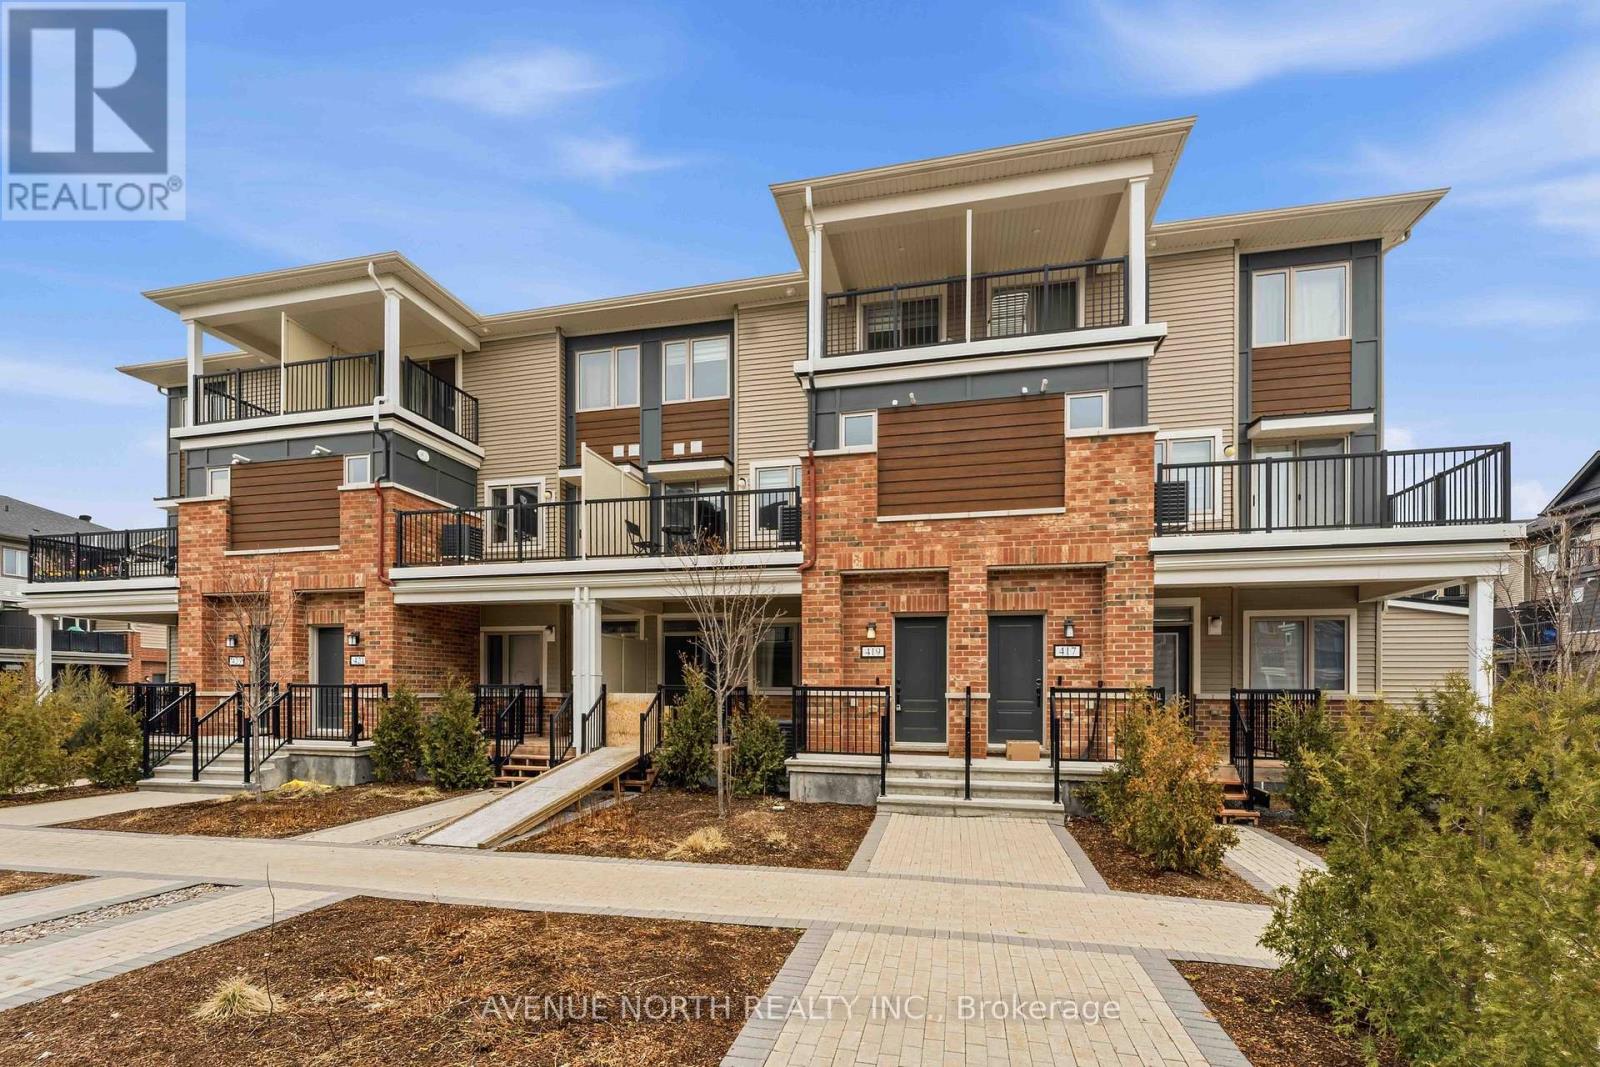
419 Pilot Private
Ottawa, Ontario
Welcome to this stunning 2-storey upper stacked condo townhome, complete with 1 parking space, ideally located in the highly desirable Blackstone community of Trailwest / Emerald Meadows. Offering 2 bedrooms, 2.5 bathrooms, and 2 private balconies, this meticulously maintained home showcases over $35,000 in builder upgrades and is filled with abundant natural light throughout. Designed with both style and functionality in mind, the home features smooth ceilings on both levels, premium vinyl flooring throughout, and tile flooring in all bathrooms. At the heart of the home is the beautifully upgraded kitchen, highlighted by quartz countertops, stainless steel appliances, pot lights, a convenient pantry, and a center island with stools included-perfect for everyday living and effortless entertaining. The open-concept layout flows seamlessly into the bright living and dining areas, with direct access to a private balcony off the main living room, creating an inviting indoor-outdoor living experience. Upstairs, you’ll find two generously sized bedrooms, each featuring its own private ensuite bathroom with quartz countertop vanities, offering exceptional comfort and privacy. The guest bedroom also includes its own private balcony, providing a peaceful retreat to start or end your day. A convenient second-level laundry area adds to the thoughtful functionality of the upper level. Located within walking distance to shopping, restaurants, parks, and everyday amenities, and complemented by low condo fees, this home offers a fantastic opportunity for first-time buyers, downsizers, or investors seeking stylish, low-maintenance living in one of Kanata’s most sought-after communities. Flexible closing available! (id:50982)
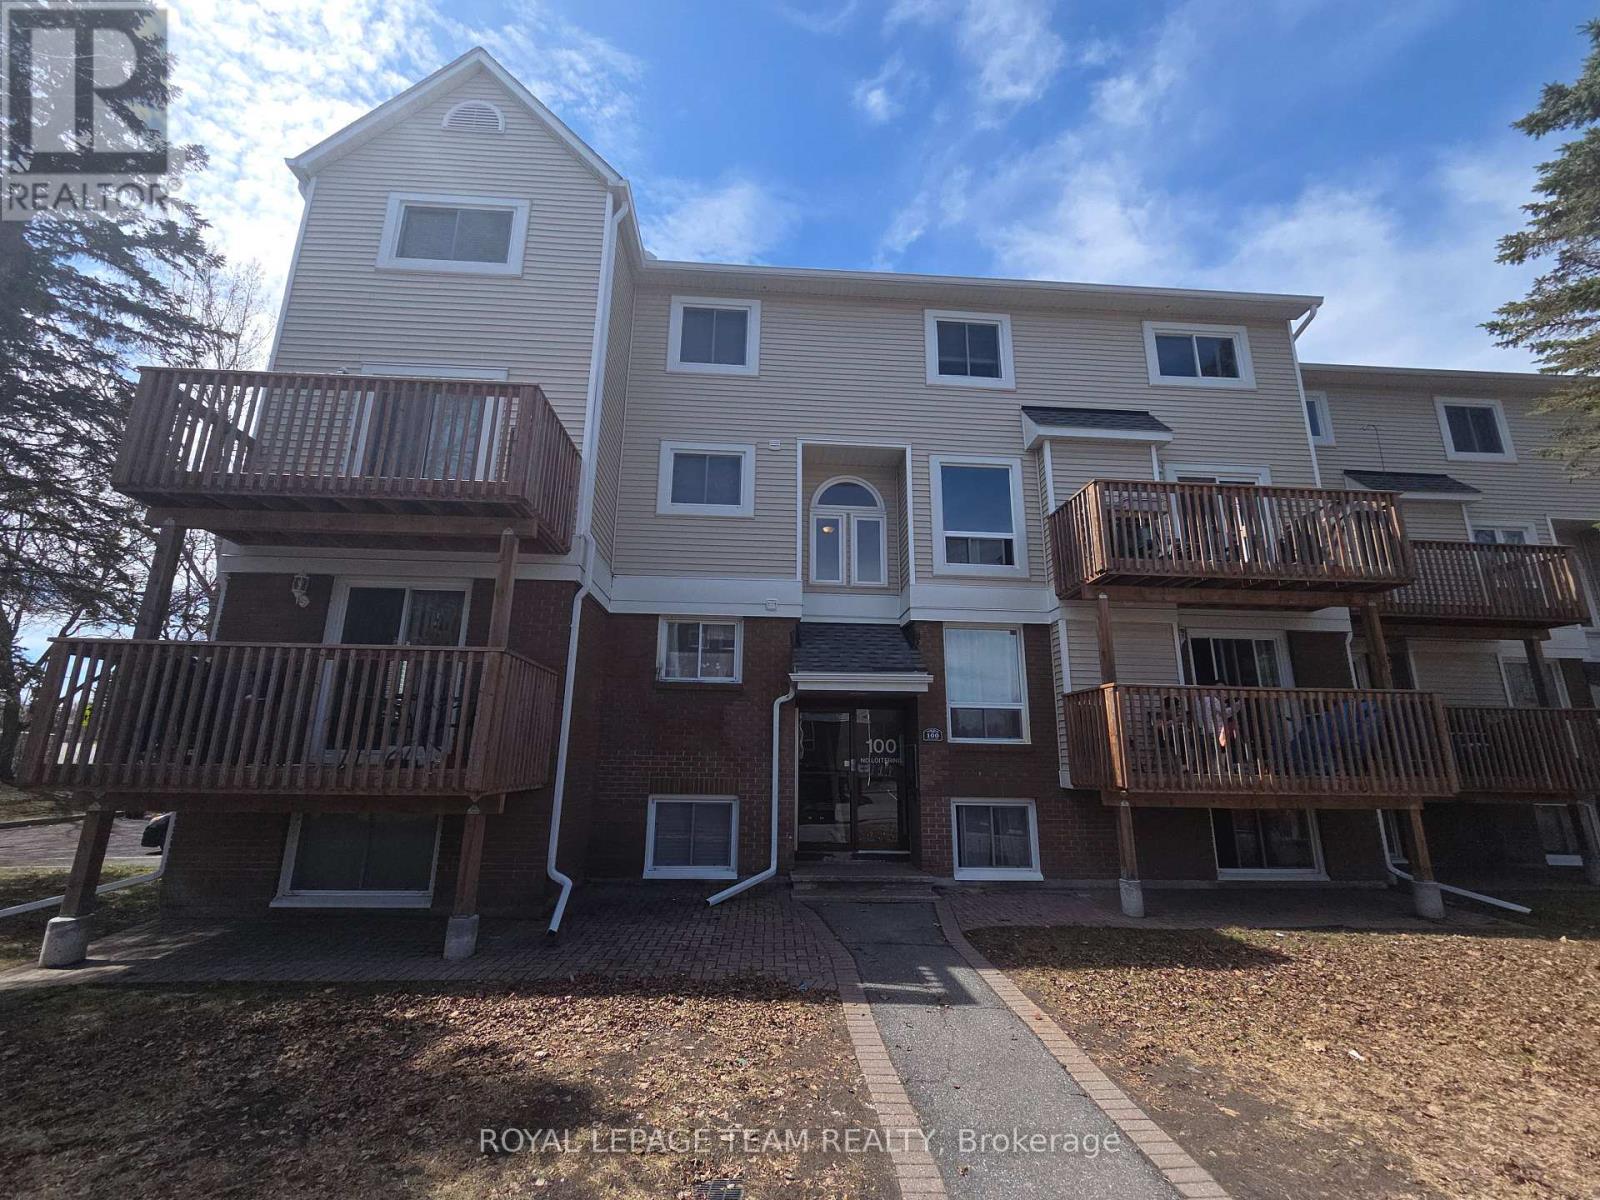
2 – 100 Fenerty Court E
Ottawa, Ontario
Location, Location, Location. Offering a RARE spacious THREE (3) bedroom condo unit in Kanata! Whether you are looking to move in or rent this west-end unit is an amazing investment. Offering a balcony located right off the living room, backing onto trail with established trees, storage and in-unit laundry make this one of the best finds in the area. Kitchen remodeled in 2020 and parking just outside the door. Walking distance Hurry! Don’t hesitate, this THREE (3) Bedroom Condo is vacant and ready to move in! (id:50982)
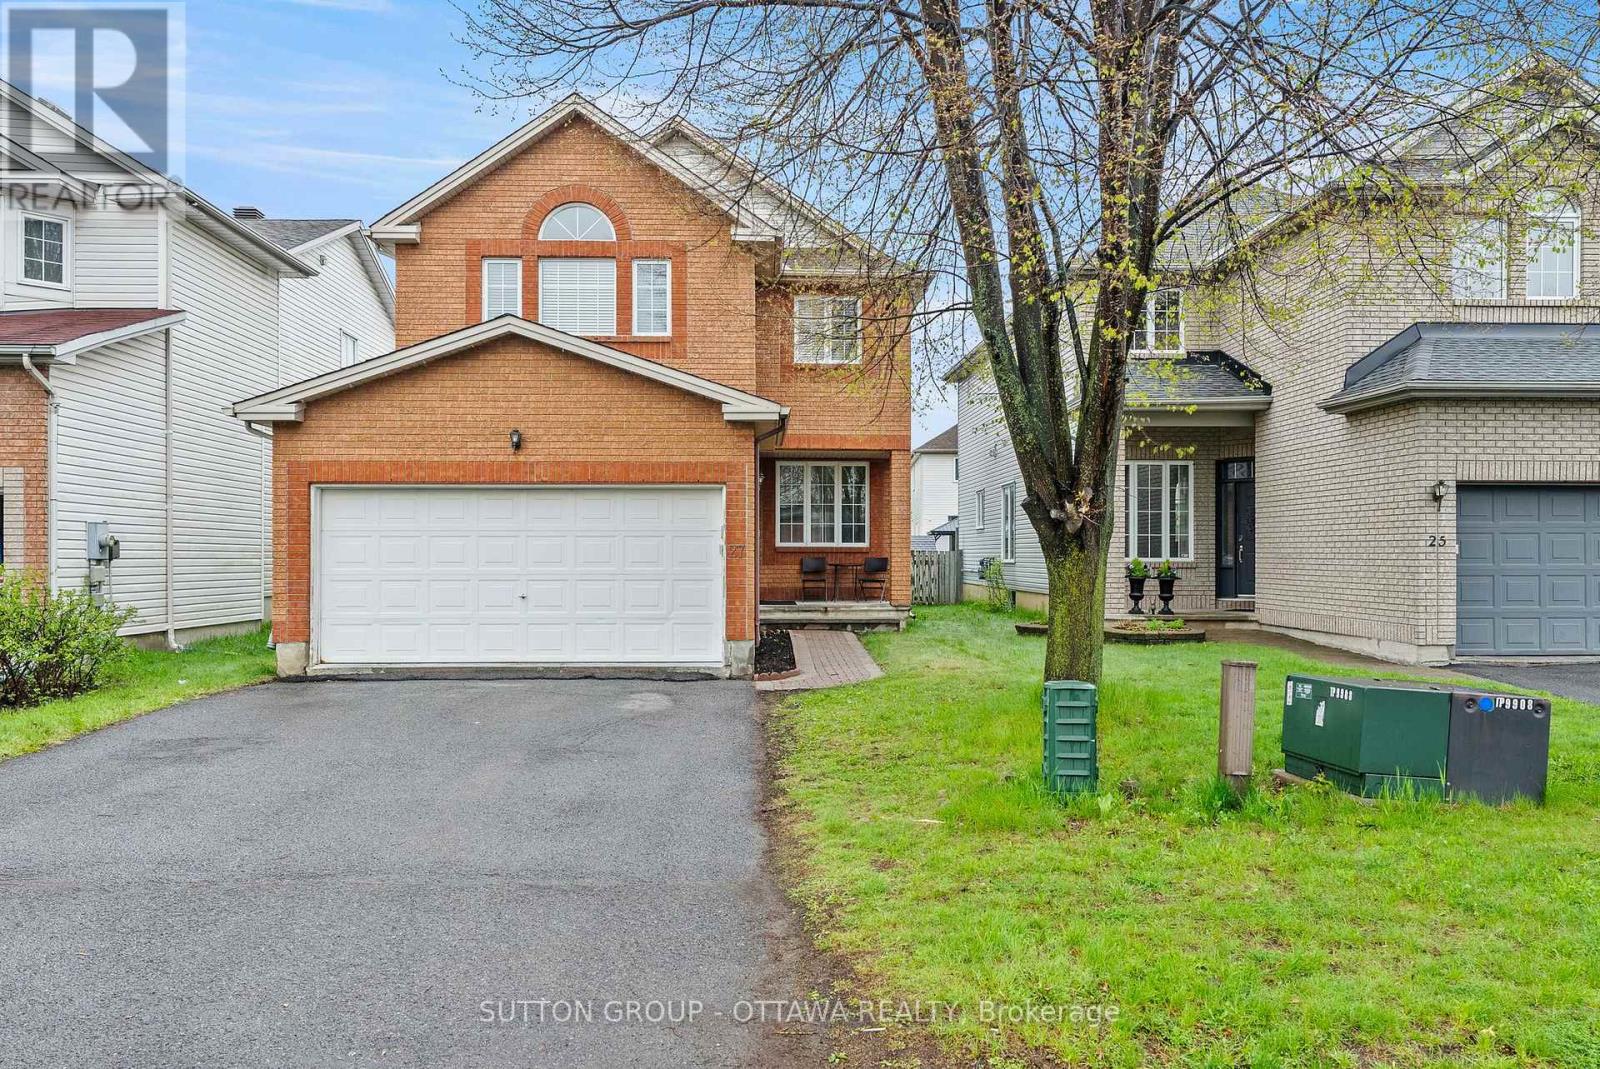
27 Nairn Street
Ottawa, Ontario
If you have been searching for a home in Kanata that gives your family room to live, this is the one. Five minutes from Hwy 417, this beautifully maintained 4+2-bedroom, 4-bathroom home sits in one of Kanata’s most established neighbourhoods, with the brand-new Farm Boy, Walmart Supercentre, Kanata Recreation Complex, top-rated schools, Kanata Centrum, and Canadian Tire Centre all within easy reach. Offering 1,978 sq ft above grade plus a fully finished basement for roughly 2,778 sq ft total, the main floor features hardwood floors throughout the family room, living and dining areas, a kitchen with breakfast nook, and a convenient powder room. Upstairs, the primary suite impresses with a walk-in closet and private 4-piece ensuite, while three more spacious bedrooms share a full bathroom. The professionally finished basement adds a large rec room, separate living area, home gym space, two additional bedrooms, and a 3-piece bathroom with pot lights and carpeting throughout. Out back, a fully fenced south and east-facing yard with a beautifully done deck is made for entertaining and those special summer evenings and morning coffee breaks. This one is worth seeing in person. (id:50982)

7 Stonecroft Terrace
Ottawa, Ontario
Nestled in the heart of prestigious Kanata Lakes, this 2,600 sq. ft. 4 Bedroom, 4 Bathroom home is far larger than it appears. Step inside to discover oversized rooms Hardwood flooring, and a front living room currently converted to a main floor office. The second level features three generous bedrooms and a versatile open-concept sitting area-a perfect library or sitting space that can easily be converted into a 4th upstairs bedroom. Solid wood cabinets and a versatile centre island complements the kitchen with new SS appliances and a patio door leading perfectly to your deck for a lovely meal and barbecue. The back yard is landscaped and private. The Primary suite includes generous 5 piece bath with soaker tub and walk in closet. Conveniently included on the second floor is the laundry. The professional basement expansion adds incredible value and living space. It features a large bedroom for a guest or teen wanting to feel more private with a large legal egress window, and a full bathroom boasting heated floors. A new roof in 2018, replaced patio door (2021)and garage doors (2023) and fresh paint everywhere in 2026 are among many upgraded features. Walking distance to excellent schools. Shopping and entertainment. (id:50982)
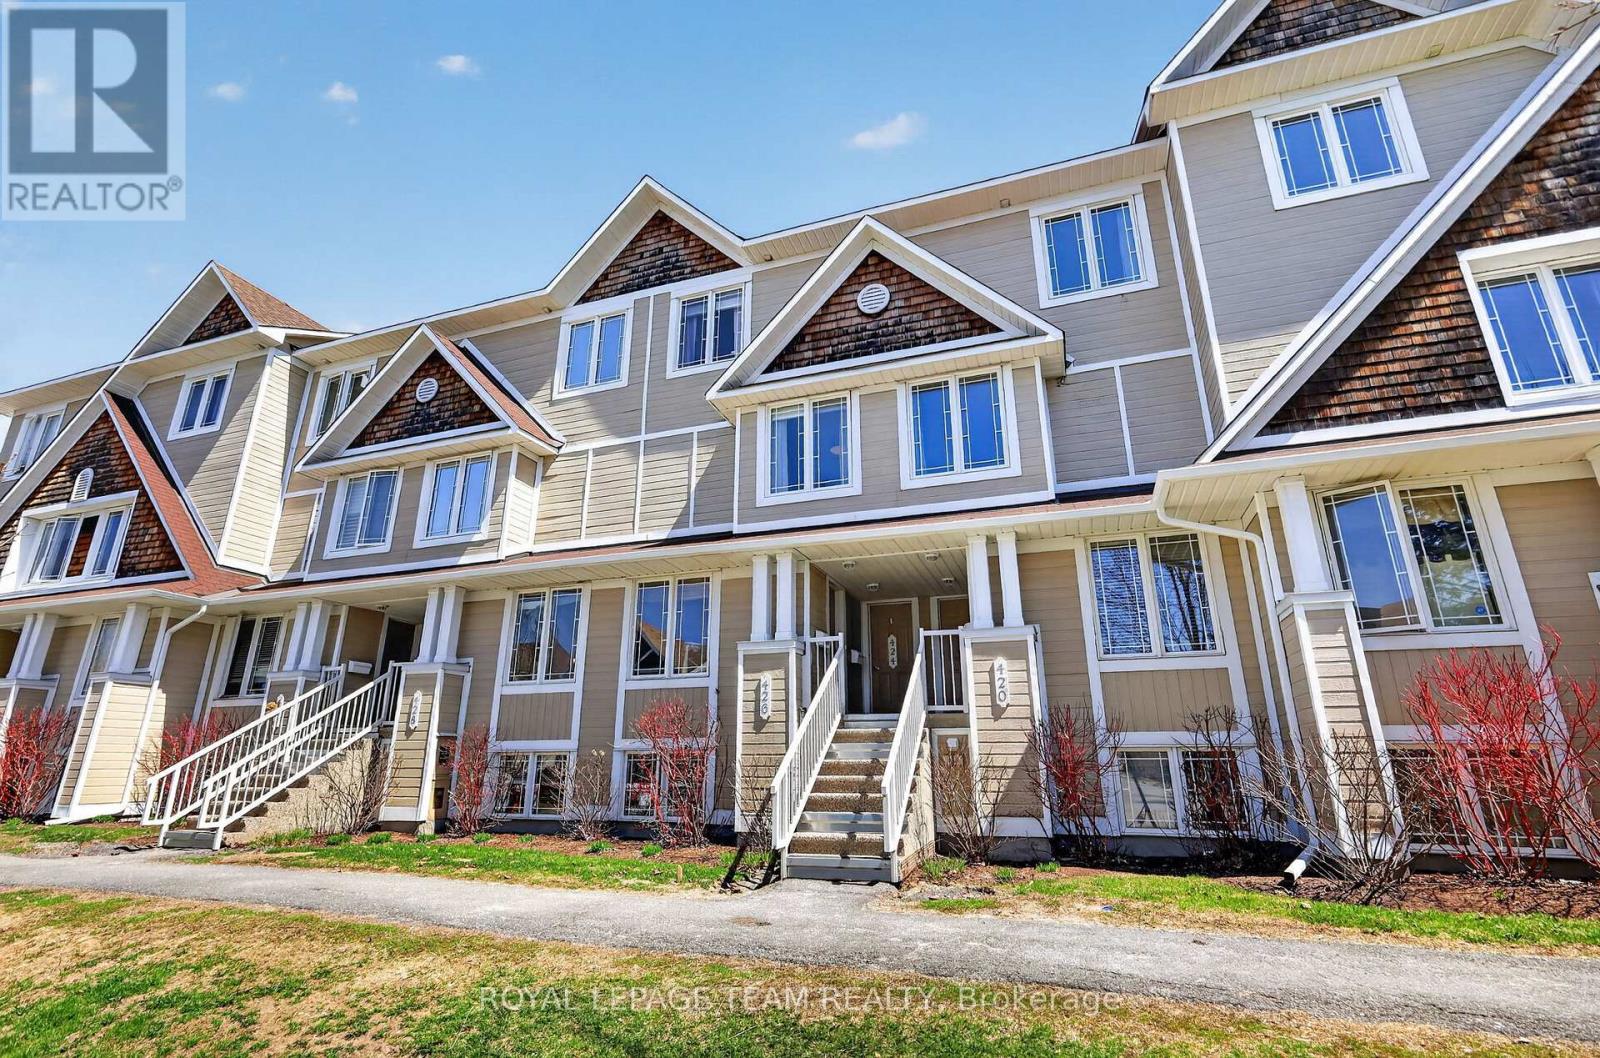
13 – 424 Hillsboro Private
Ottawa, Ontario
Welcome to 424 Hillsboro Private, a stunning upper-unit stacked condo that perfectly balances modern sophistication with the easy-going lifestyle of Kanata South. This isn’t just another rental-grade unit; it has been thoughtfully transformed with updates from top to bottom, making it feel like a new home the moment you step inside. The main level greets you with fresh flooring that flows seamlessly through the spacious living area and into a beautifully modernized kitchen. Cooking is a breeze here thanks to the sleek aesthetic and the addition of a cabinet designed specifically for extra cookware and pantry storage. Whether you’re hosting a dinner party or enjoying a quiet morning coffee, the space feels bright and airy, complemented by updated light fixtures and a crisp coat of paint completed in 2022. Even the main floor powder room received a full makeover in the summer of 2022, ensuring every corner of this home looks its absolute best. The upper level is where this floor plan truly shines, offering two generous bedrooms that each function as a private retreat. Forget sharing a bathroom, as both bedrooms boast their own fully renovated ensuite. The primary suite is a true standout, featuring its own private balcony-the perfect spot to unwind at the end of the day. A second balcony off the office nook/kitchen area ensures you have plenty of outdoor space to enjoy. With a new furnace installed in 2023, low condo fees that keep your monthly carrying costs predictable, and a dedicated parking spot, this home is as practical as it is stylish. You are minutes away from the best shopping, parks, and all that Kanata has to offer. All the hard work has been done for you, so all that’s left to do is move in and enjoy. 24 Hour Irrevocable on all offers. (id:50982)
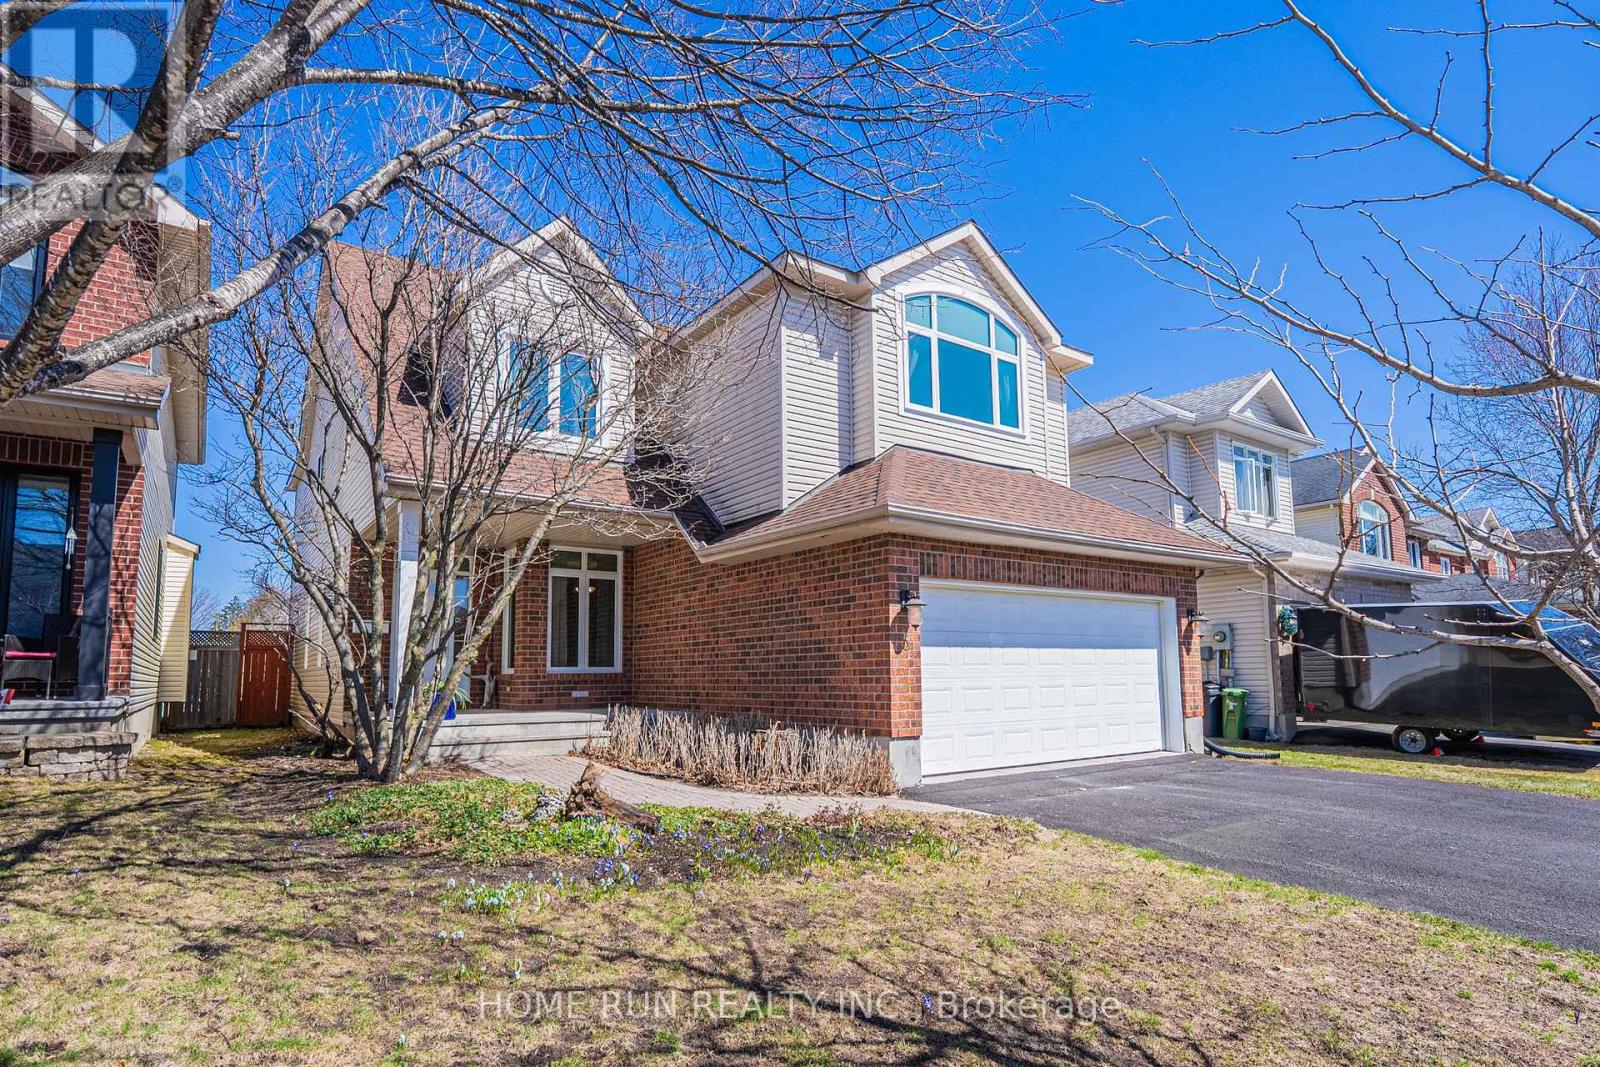
5 Thunderbird Crescent
Ottawa, Ontario
This is a rare find – a true 5-bedroom, 3.5-bath home on a quiet street in Bridlewood, one of Kanata South’s most established and sought-after neighbourhoods. Built by Tamarack Homes in 1999 and once selected as a CHEO Dream Home, the property sits on an oversized lot with no rear neighbours and mature trees framing the home front to back. Inside, new hardwood floors run throughout both levels, and the staircase – with its wood treads and wrought iron spindles – makes a strong first impression. The kitchen is the heart of the home: white cabinetry to the ceiling, granite counters, a large curved island with breakfast bar, mosaic tile backsplash, and stainless steel appliances. A custom extra-wide patio door opens directly to the deck, gazebo, and fully fenced backyard – perfect for summer evenings. Upstairs, the primary bedroom features a vaulted ceiling and a beautiful arched window, and two of the five bedrooms have their own ensuite baths. The basement was freshly finished in fall 2025, with new flooring and pot lights offering plenty of room for a rec room, home gym, or play space. Major updates have been taken care of: all windows replaced in fall 2024 with triple glazing and a transferable 25-year warranty, new hardwood upstairs in spring 2025, added attic insulation, and a full roof inspection completed. Steps to NCC trails, great schools, and all the shopping and dining Kanata South has to offer. (id:50982)
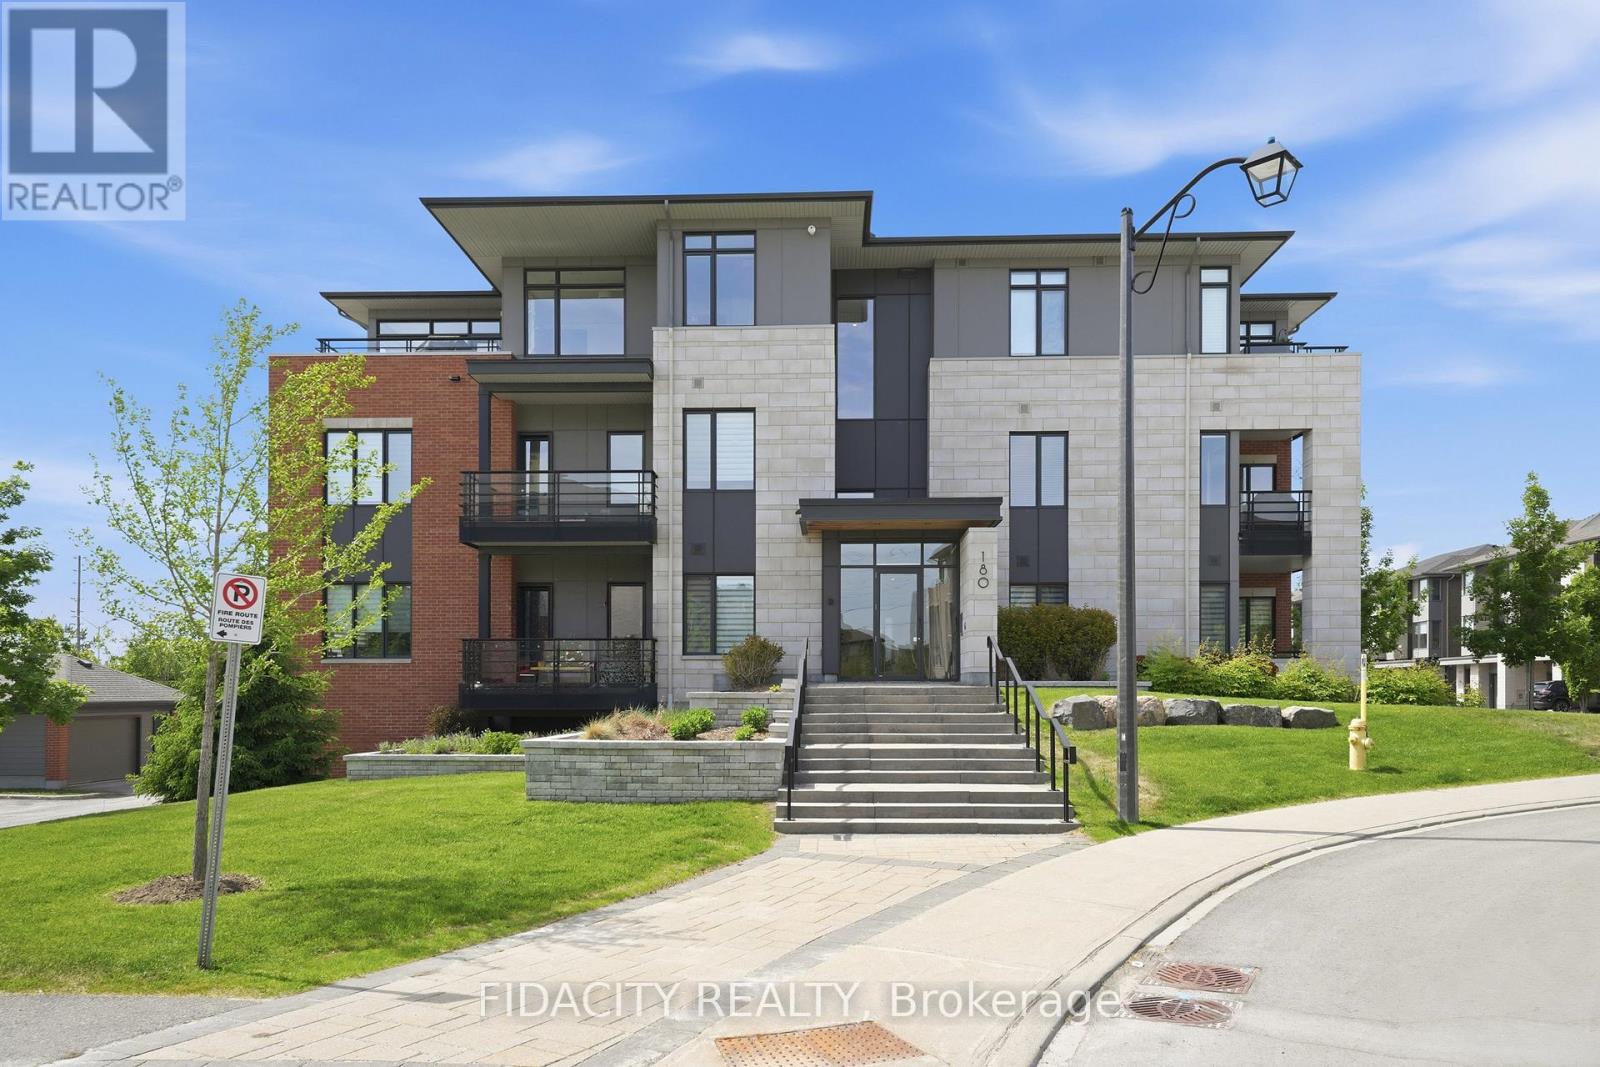
301 – 180 Boundstone Way
Ottawa, Ontario
Absolutely stunning top-floor corner unit with 3 bedrooms and 2 bathrooms in sought-after Richardson Ridge. This is one of the two largest models in the building, offering an impressive 1,451 sq. ft. with a customized floor plan, beautiful natural light, and spacious principal rooms throughout. Filled with sunlight from oversized windows, this corner unit offers beautiful open views from every room.Finished with rich hardwood flooring throughout, a gas fireplace in the living room, in-suite laundry, and almost $70,000 in builder upgrades, including upgraded flooring, tile, plumbing fixtures, lighting, appliances, fireplace, kitchen/millwork adjustments, wall ovens, and custom layout modifications.The kitchen is both elegant and functional with quartz waterfall counters, built-in wall ovens, ample cabinetry, pot drawers, and generous seating at the island. The primary bedroom features a custom walk-through closet with built-ins and a beautiful ensuite with glass shower, dual sinks, quartz counters, and upgraded finishes. All sinks include automatic soap dispensers. Two additional bedrooms offer excellent flexibility for guests, office space, or additional living needs.Enjoy the large private terrace with stunning open views and a gas BBQ connection, perfect for outdoor dining and relaxing. This quiet, well-maintained, pet-friendly building is fully wheelchair accessible and offers access to the beautifully restored Richardson Heritage Building, featuring a gym, games room, party room, and meeting room. Extra-large underground parking spot, a large storage locker, and lots of visitor parking. Close to walking trails, Kanata High Tech, Kanata Centrum, CTC, golf, public transit, and everyday amenities. (id:50982)
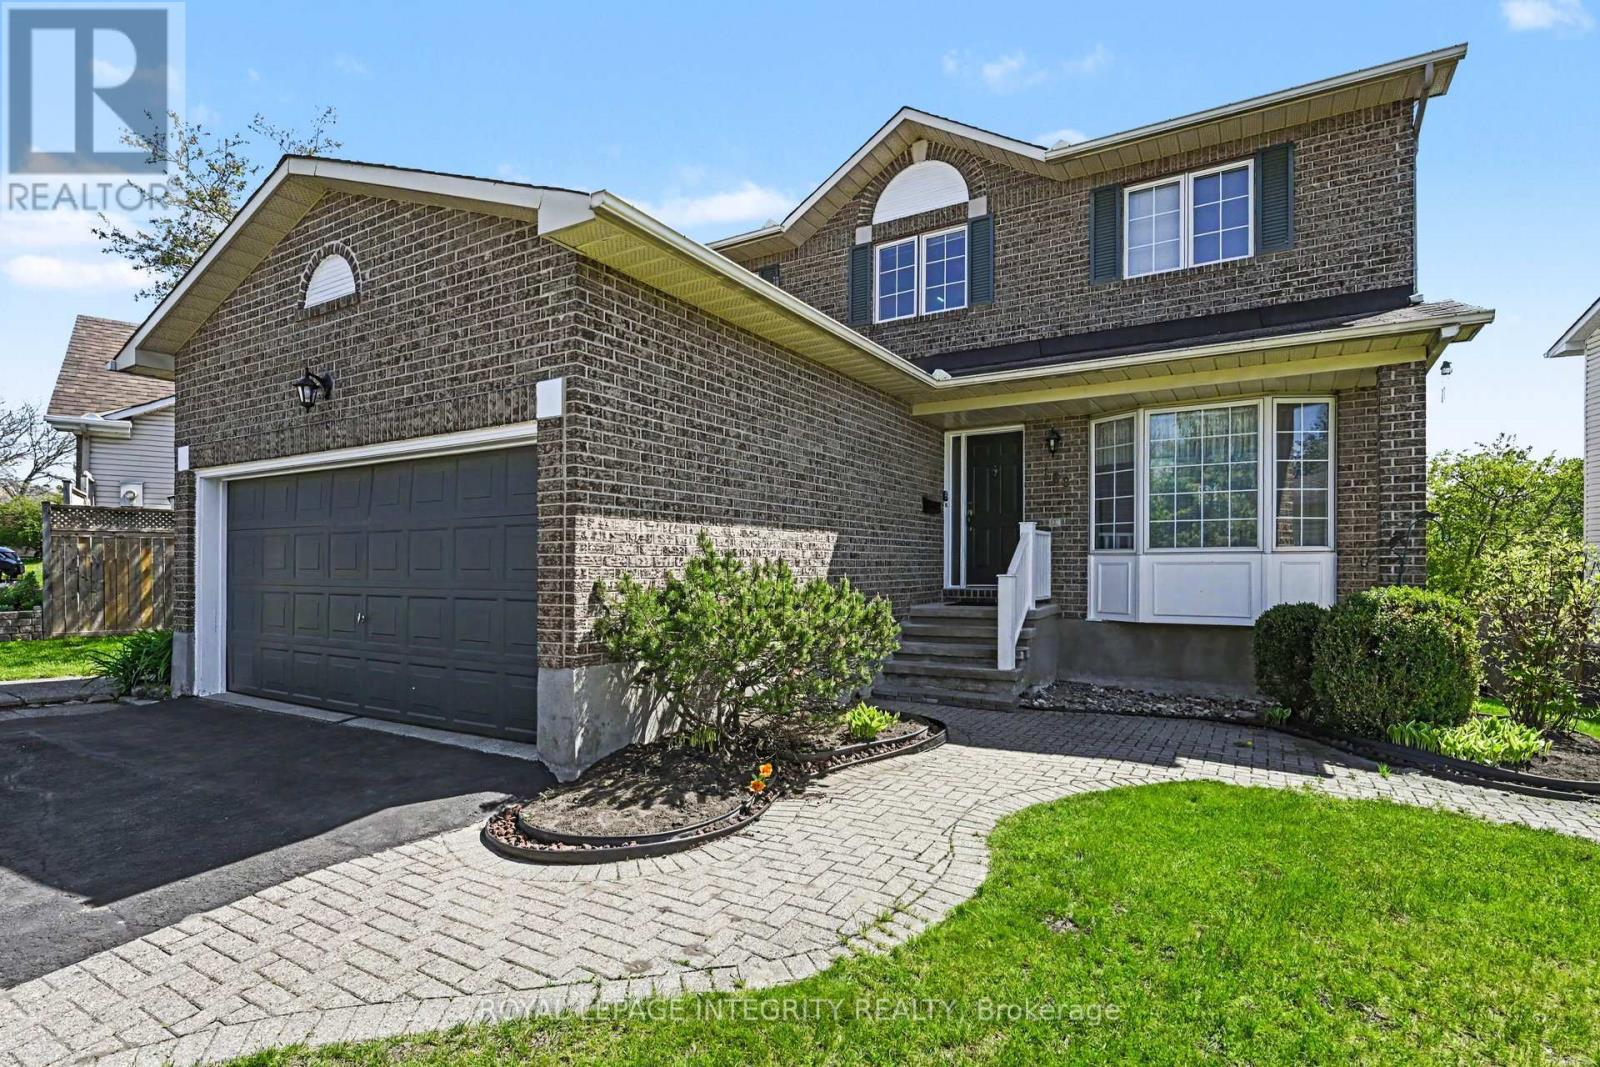
168 Springwater Drive S
Ottawa, Ontario
Located in a highly desirable family-friendly neighbourhood, this spacious home offers the perfect blend of comfort, functionality, and convenience – all within walking distance to schools and parks. Featuring 4 bedrooms on the second level, this property is ideal for growing families or multi-generational living.The spectacular finished walk-out lower level includes a fully equipped in-law suite complete with its own kitchen, bedroom, bathroom, and cozy living room with gas fireplace – a rare and versatile feature with endless potential for extended family, guests, or additional income.The main level showcases elegant wainscoting throughout the foyer, living room, and dining room, while the bright living room is enhanced by a beautiful walk-in bay window. The eat-in kitchen features washed oak cabinetry, a vaulted ceiling, and patio doors leading to a large deck overlooking the fenced backyard – perfect for entertaining or relaxing outdoors.Additional highlights include a marble hearth and surround on the family room fireplace, generous storage throughout, and a convenient loft space above the double garage.The lower-level suite was previously rented and is currently vacant. With an estimated market rental value of approximately $2,000/month, this space offers an incredible mortgage-helper opportunity. Based on current lending rates, income from the suite could offset the carrying cost equivalent of roughly $340,000 in mortgage financing, helping buyers qualify for more home while reducing overall monthly expenses. ** This is a linked property.** (id:50982)
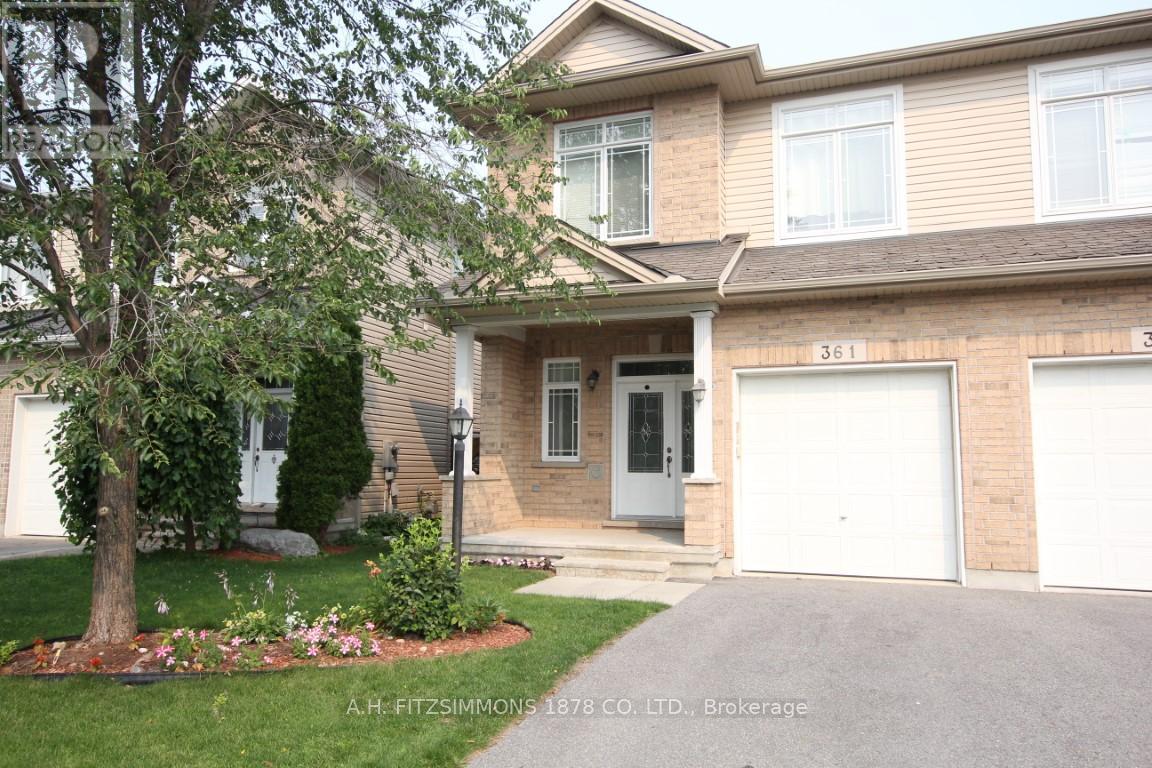
361 Glenbrae Avenue
Ottawa, Ontario
Fantastic value and versatility in this 3-bedroom, 4-bathroom semi-detached home with a finished basement in Morgan’s Grant. The main floor offers separate living and dining rooms as well as an eat-in kitchen that leads to the patio. Perfect for everyday living and entertaining. Hardwood flooring flows throughout, adding warmth and charm. As well as expansive mud room that doubles as invaluable storage space. Three generous bedrooms, topped by the primary bedroom featuring its own private 5-piece ensuite. The fully finished basement expands your living space and includes a bathroom and cozy fireplace, making it ideal for guests, a home office, or a recreation area. The oversized single garage provides great storage and keeps the car warm and clean during winter. Good size backyard with a deck is great for enjoying those summer nights or building snowmen. Roof replaced in April 2024. (id:50982)
Kanata Real Estate Agents
With its perfect blend of francophone culture, modern amenities, and beautiful riverfront location, Kanata offers an exceptional quality of life for residents.
Whether you’re buying your first home or selling your current property, our experienced team provides the expertise and dedication needed to make your real estate goals a reality.

Paul Rushforth Real Estate
Our Kanata real estate agents have years of experience finding homes that check off the items on your wishlist. When you find that dream home, we can handle the negotiations and handle the paperwork when it’s time to close.
About Kanata
Kanata is a dynamic Ottawa suburb known for its tech hub, family-friendly neighbourhoods, and plenty of parks and recreation. From modern townhomes to spacious detached houses, Kanata offers a home for every lifestyle.
Learn more about Kanata and what makes it a great place to live.

Life in Kanata



Top Schools in Kanata
Elementary
| School | Rating |
|---|---|
| St Anne Elementary 500 Stonehaven Dr · 1.82 km | 8.0 |
| Roch Carrier Elementary 401 Stonehaven Dr · 1.79 km | 7.8 |
| St James Elementary 50 Stonehaven Dr · 1.82 km | 7.0 |
| E.e.p. Maurice-Lapointe 17 Dr Bridgestone · 0.70 km | 6.8 |
Secondary
| School | Rating |
|---|---|
| Earl of March Secondary 4 The Parkway · 5.81 km | 8.9 |
| Holy Trinity Catholic HS 180 Katimavik Rd · 4.69 km | 8.2 |
| A.Y. Jackson Secondary 150 Abbeyhill Dr · 2.56 km | 7.9 |
| Sacred Heart High School 5870 Abbott St · 3.84 km | 7.7 |
Kanata Neighbourhood Amenities
| Groceries |
|---|
| Walmart Supercentre – 0.54 km |
| Metro Eagleson Road – 0.78 km |
| Real Canadian Superstore – 0.89 km |
| T&T Supermarket Kanata – 3.10 km |
| SHOPPING CENTRES |
|---|
| SmartCentres Kanata – 0.48 km |
| Kanata South Centre – 0.80 km |
| Eagleson Place – 1.28 km |
| Stonehaven Plaza – 1.41 km |
| Restaurants |
|---|
| Irene’s Kitchen Cuisine – 0.20 km |
| Jo-Jo’s Pizzeria Kanata – 0.40 km |
| Authentic Vietnamese Pho – 0.42 km |
| Tahini’s – ~0.5 km |
| Day care |
|---|
| Children’s Village Bridlewood – 1.10 km |
| Bridlewood Child Learning – 1.48 km |
| Children’s Universe Daycare – 1.49 km |
| Stonehaven School Age Prog. – 1.76 km |
| FITNESS |
|---|
| Kanata Rhythmic Gymnastics – 1.09 km |
| Fit4Less – 1.26 km |
| Pro-Style Martial Arts – 1.46 km |
| 613 Fitness – 1.48 km |
| ICE RINKS |
|---|
| Huntsman outdoor rink – 0.62 km |
| Meadowbreeze outdoor rink – 0.90 km |
| Bluegrass outdoor rink – 1.27 km |
| Scissons outdoor rink – 1.59 km |

Risk Free Guarantees
- We will sell your home guaranteed – or we’ll buy it ourselves!
- If you ever feel as though we are not holding up our end of our contract – you can cancel our agreement at any time.
- As a loyal client of ours, you have access to our moving truck for free!
- If you decide you’re not happy with your new home within 12 months, just let us know. We will buy it back or sell it for free.
Get the Newest Homes in Your Inbox, Sometimes Before They Hit MLS!

