
Kanata Homes For Sale By Price
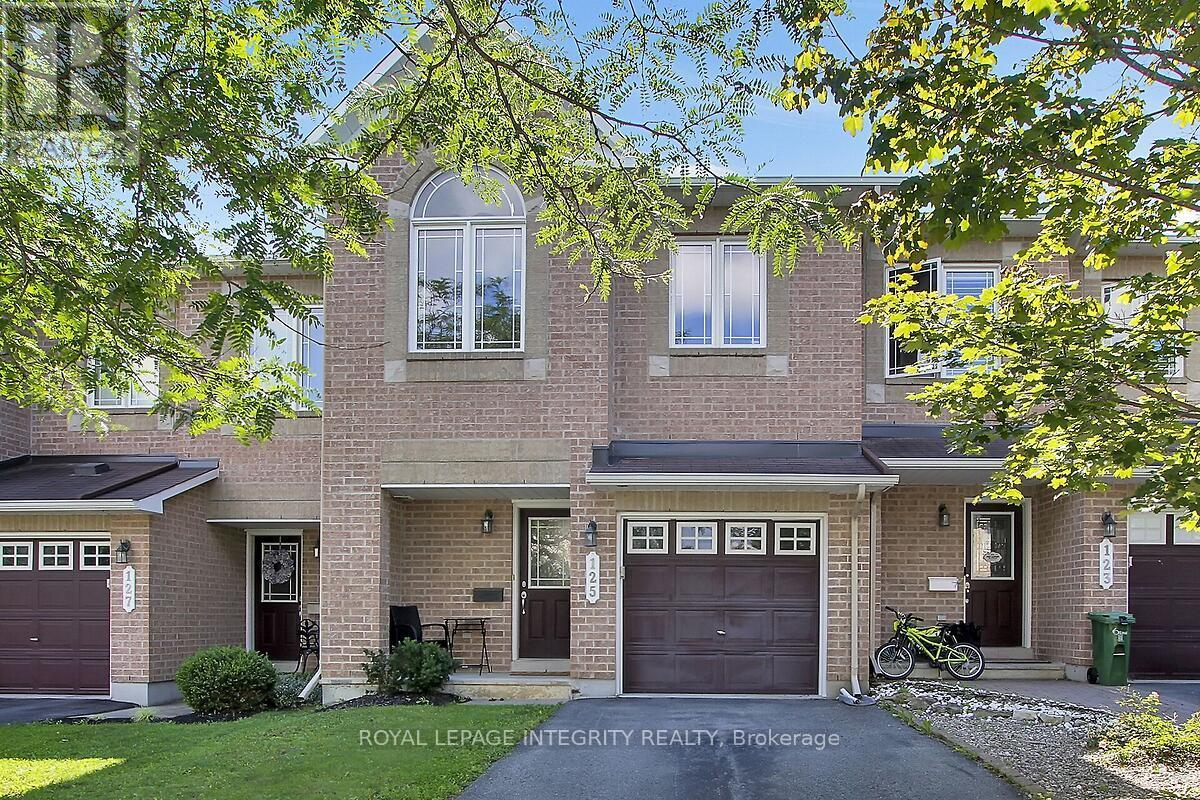
125 Woodmill Terrace W
Ottawa, Ontario
Welcome to this beautiful townhome located in the center of Kanata’s Tech Hub. This attractively priced 3 bedroom 3 bathroom townhome offers a perfect blend of comfort and convenience! Sparkling hardwood flooring welcomes you to the main level. A welcoming Living room adjacent to both the Separate Dining room and the Updated Kitchen make entertaining a breeze. The Upper level has a large Primary Bedroom with FULL ensuite and a Walk in closet. Two other bedrooms are very generously sized with good closet space and share their own bathroom. The Finished Basement with Gas Fireplace offers additional living space as a Family Room or recreation area. Enjoy the quiet street and proximity to local Nature trails as well as the Popular area schools. Whether an active family or a Professional working in the Tech Sector, this home offers it all. (id:66888)
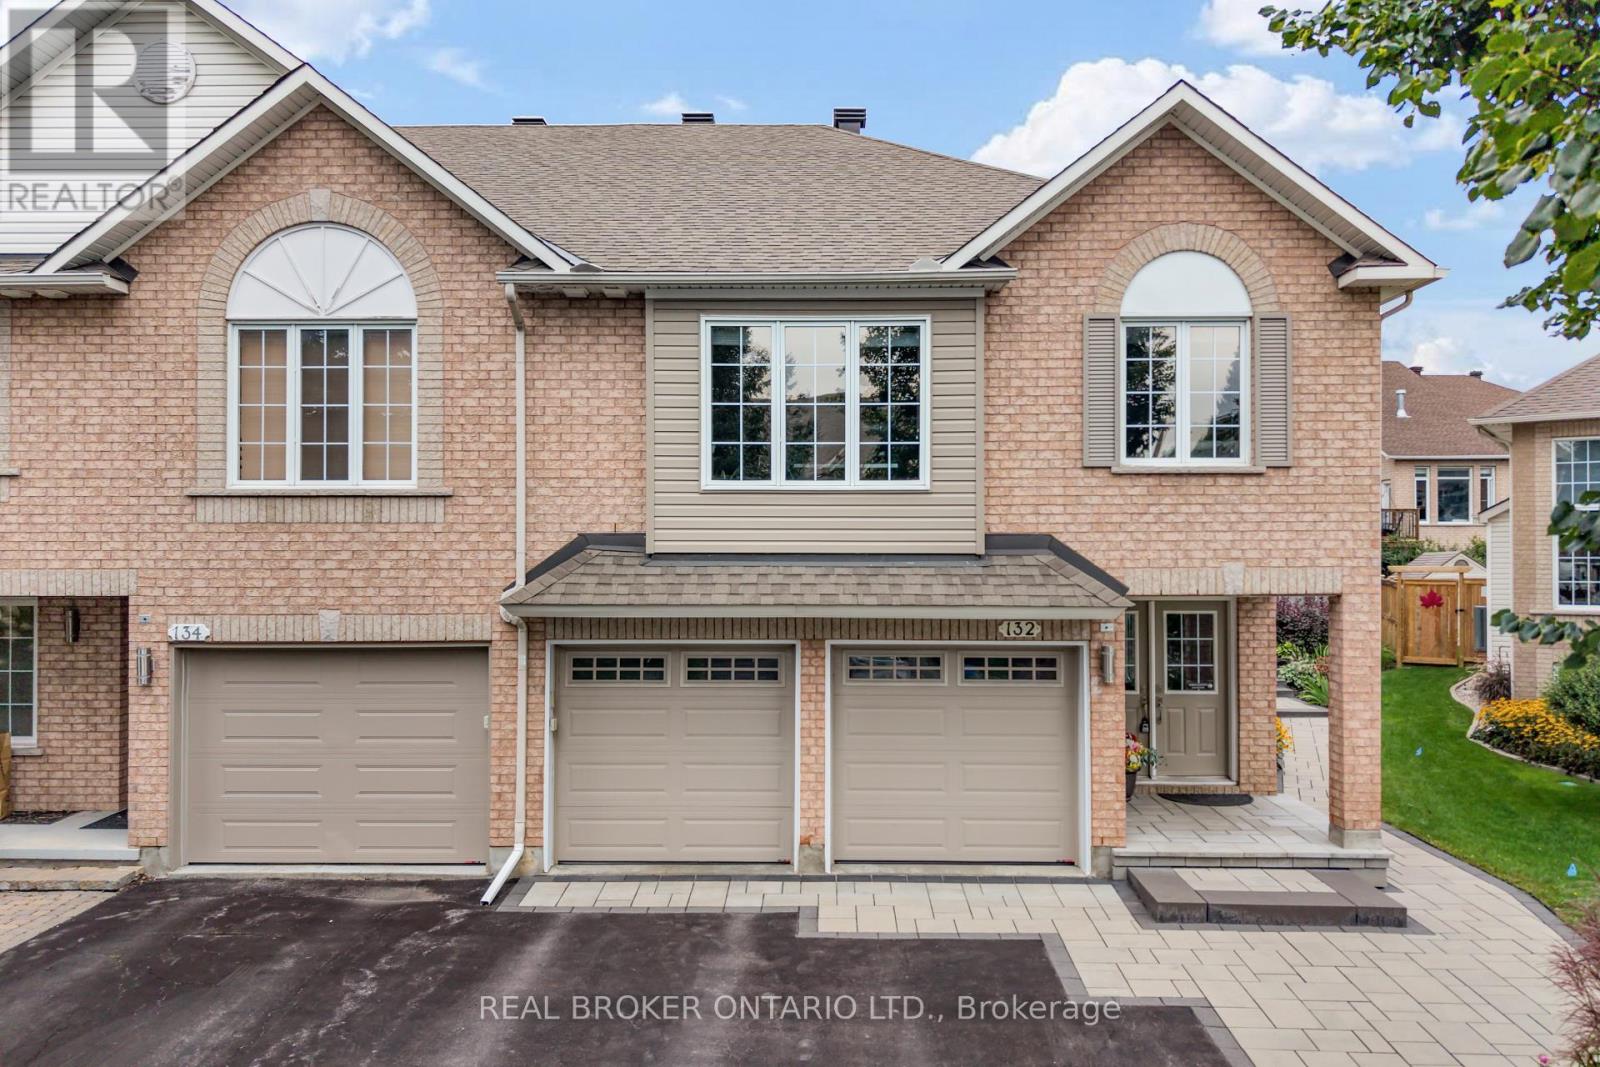
132 Macassa Circle
Ottawa, Ontario
Welcome to 132 Macassa Circle, an exceptional executive townhome in the sought-after community of Kanata Lakes. Offering an impressive combination of space, quality finishes and thoughtful updates, this beautifully maintained home is ideally situated close to parks, trails, top-rated schools, golf, shopping, restaurants and all the amenities Kanata has to offer. The main level features soaring ceilings and a beautifully designed custom kitchen with extensive cabinetry, quartz countertops and generous workspace, creating a stylish and functional centrepiece for everyday living and entertaining. Spacious principal rooms are filled with natural light, creating a comfortable, open flow with plenty of room for both family living and hosting guests. The well-appointed bedrooms and beautifully updated bathrooms offer excellent accommodation, while the finished lower level provides additional flexible living space ideal for a family room, recreation area, home office, gym or guest space. Outside, the property continues to impress with extensive interlock, mature landscaping, irrigation and multiple outdoor living spaces perfect for relaxing, dining and entertaining throughout the warmer months. An attached double-car garage adds even more convenience and is an especially desirable feature for executive townhome living. Notable improvements include extensive renovations, a beautifully updated kitchen and bathrooms, hardwood and flooring, roof, newer furnace and A/C, added attic insulation, landscaping and much more. Set in one of Kanata’s most established and desirable neighbourhoods, 132 Macassa Circle offers an outstanding combination of space, style, convenience and low-maintenance living. A truly turnkey opportunity – just move in and enjoy everything Kanata Lakes has to offer! (id:66888)
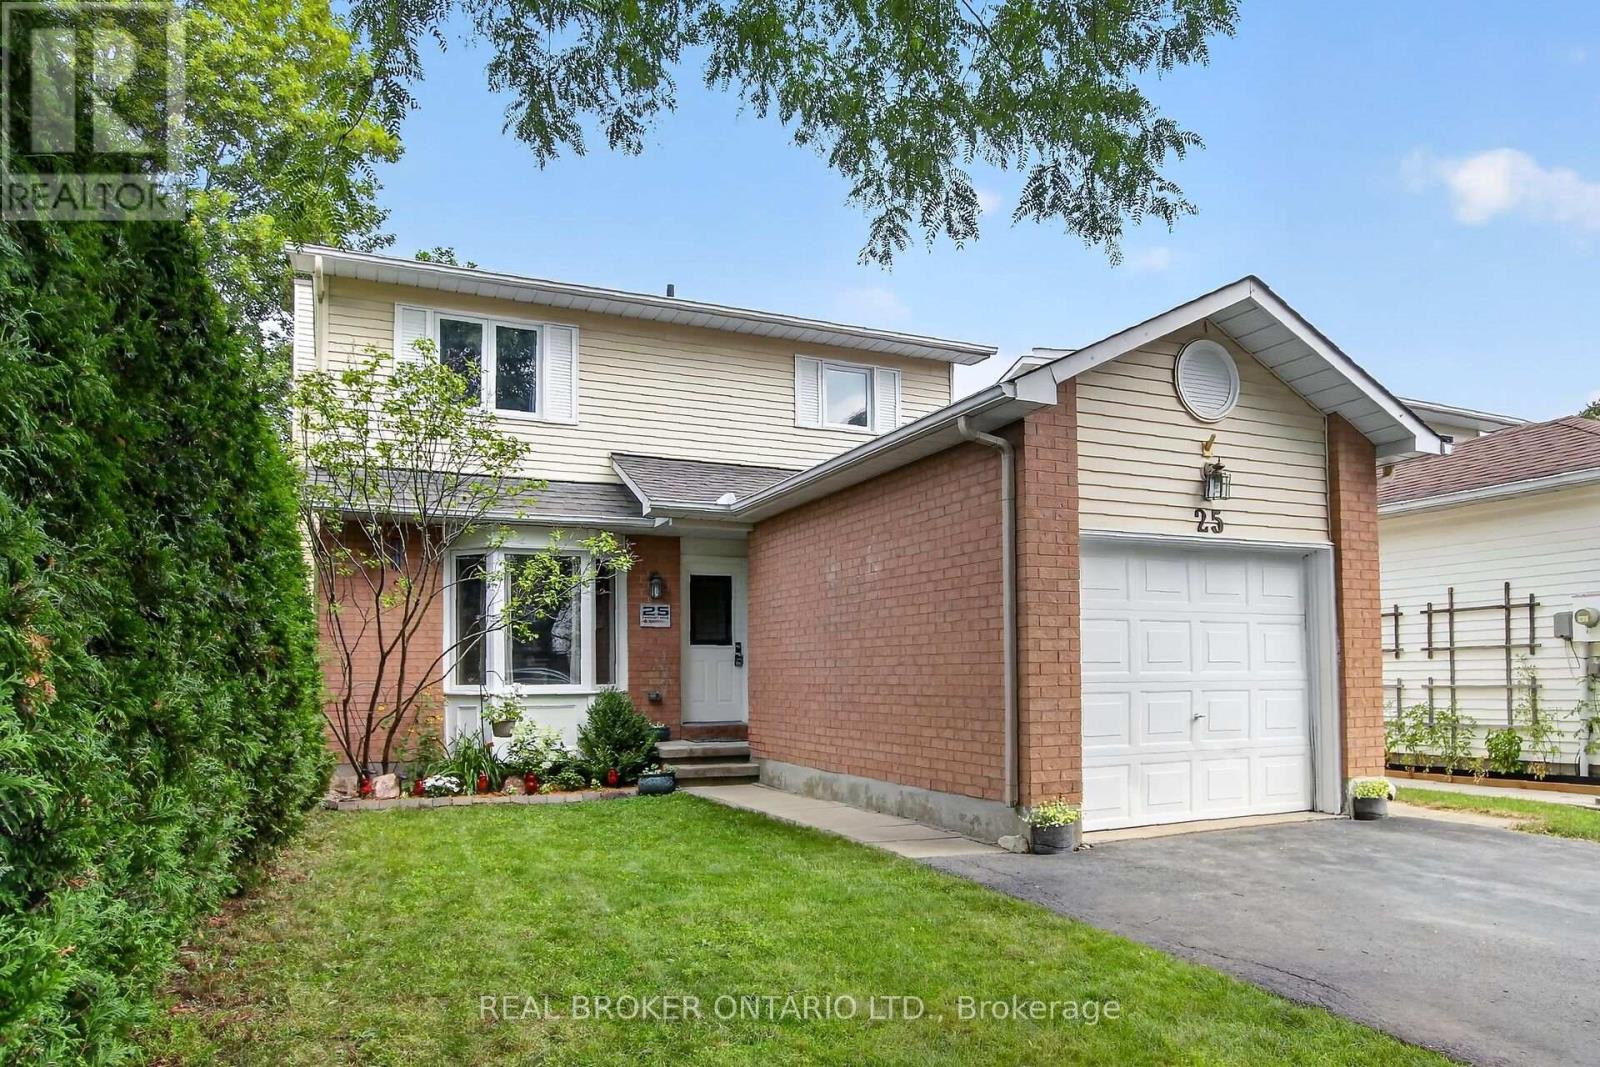
25 Moresby Drive
Ottawa, Ontario
Wonderfully maintained, this beautiful family home is truly move-in ready. The spacious kitchen featuring a pantry, eat-in area and loads of counter space greets you as you enter the home. An open, yet separate dining room with a view to the living room is next. Cozy up near the wood fireplace as you look out onto the large deck from your living room. Upstairs offers a good sized primary room, two other bedrooms and a lovely full bathroom. The fully finished basement is ready for movie nights, and has a fourth room that can be used as a bedroom, den or workout space. Recent updates show the care and investment put into this home over the years, including a new furnace and AC in 2026! Laundry Machines 2025 / Dishwasher 2022 / Hot water tank 2025. This house offers a clean and truly turn-key home in a welcoming neighbourhood! (id:66888)
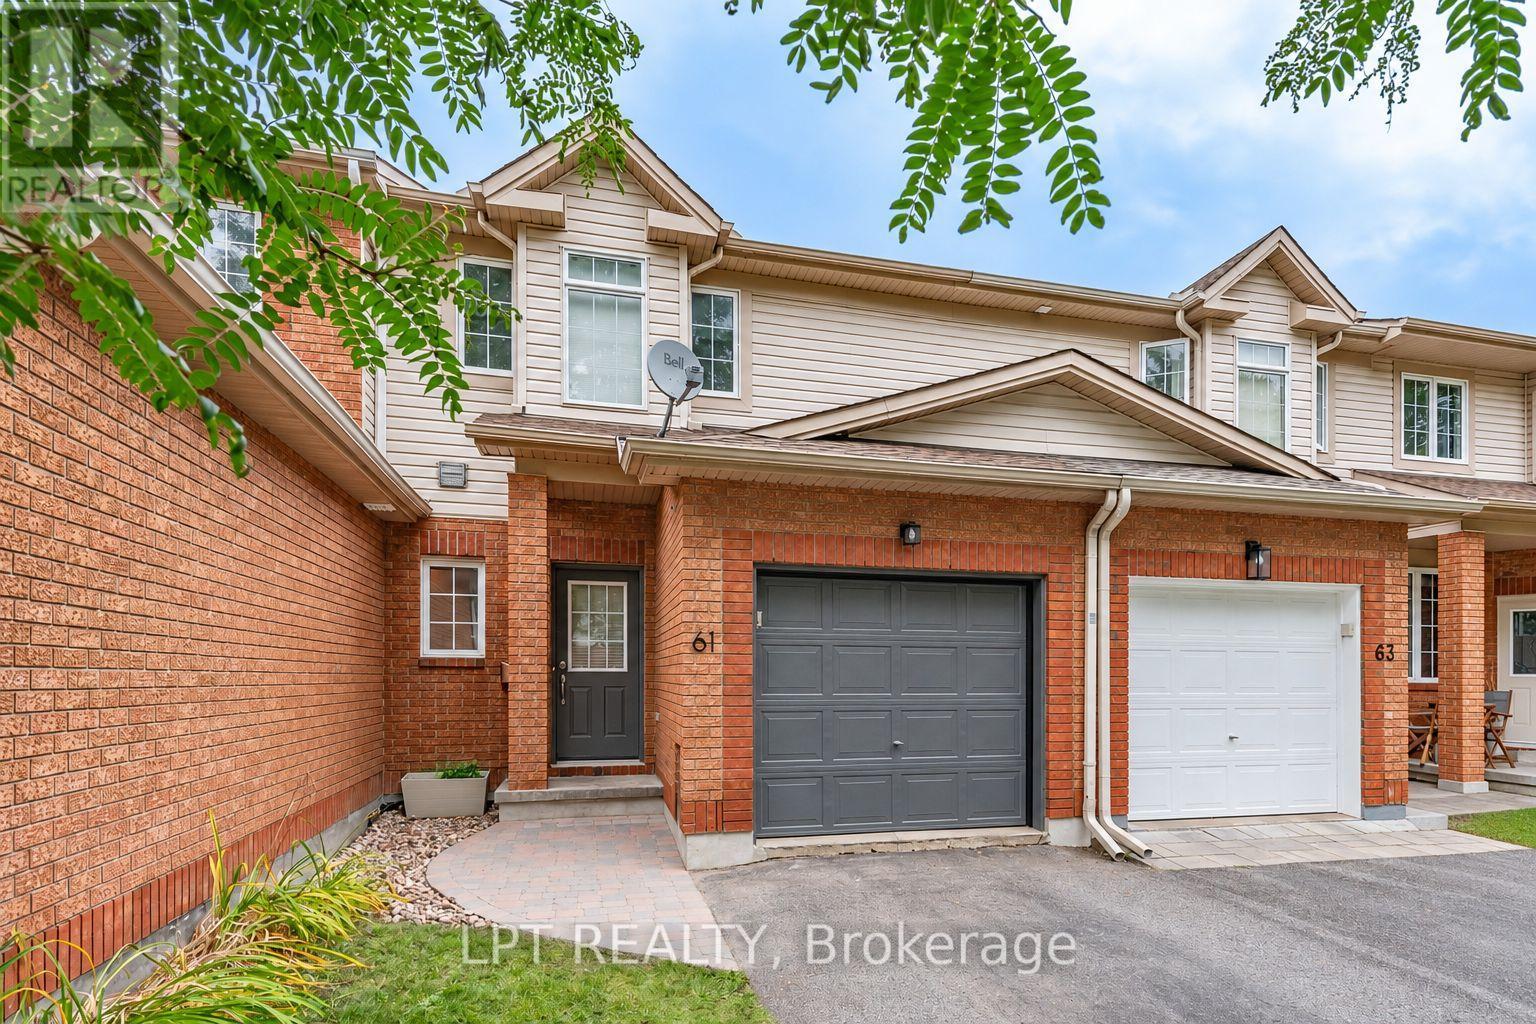
61 Tobermory Crescent
Ottawa, Ontario
3-bed, 2-bath townhome with a WALKOUT basement, with no rear neighbors! Backing onto Ravenscroft Park, this is the perfect place to call home. A nice foyer greets you upon entering, complemented by a fully updated powder room. The layout on the mainfloor is very functional, with an open living / dining area adjacent to a sun filled kitchen! Off the kitchen, enjoy the private 10×15 deck, ideal for outdoor dining and entertaining. Second level features a large primary bedroom with a walk-in closet and cheater ensuite. Two more good sized rooms complete this level. The walkout basement features a well lit living area and ample storage space. Nestled in the sought after Briarbrook / Morgans Grant area, this home is ideal for families, young professionals and downsizers! Close to shopping, The Marshes and schools, come and see what this wonderful community has to offer! (id:66888)
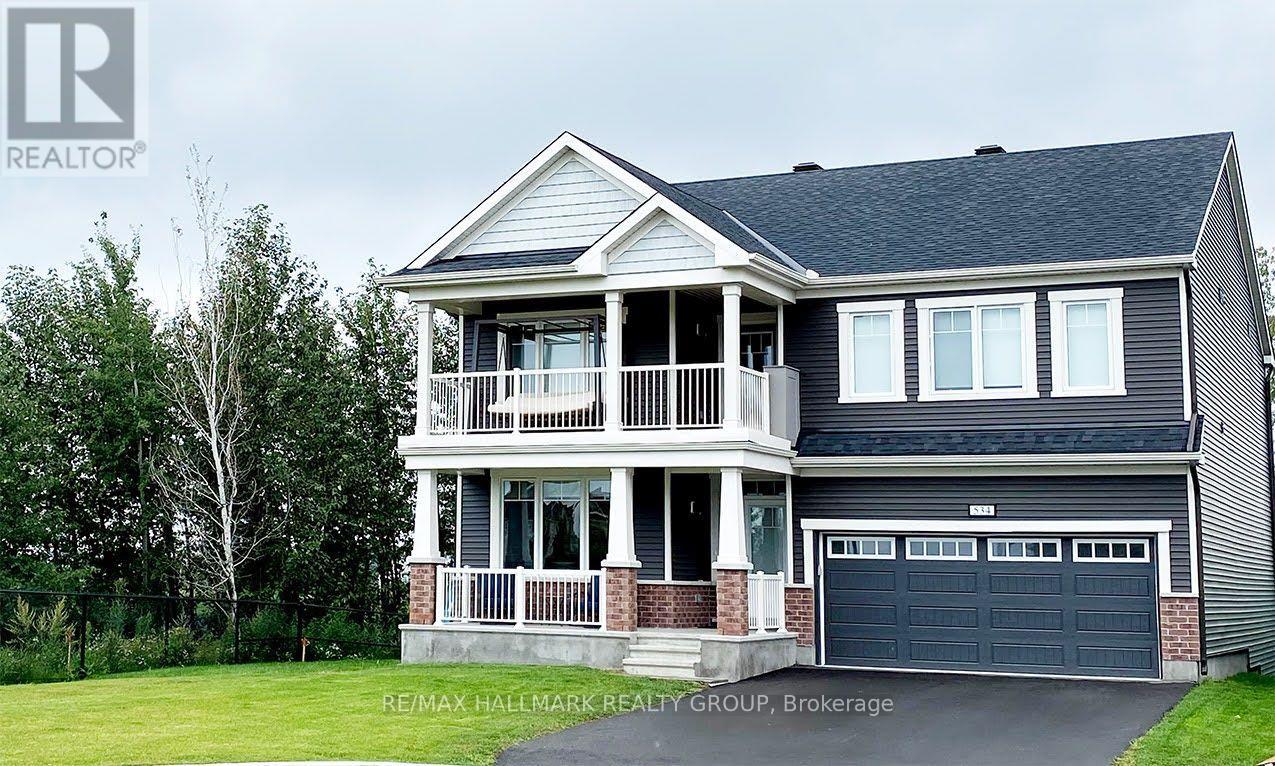
534 Nordmann Firr Court
Ottawa, Ontario
PROFESSIONAL PHOTOS COMING WEDNESDAY!! LUXURY, LOCATION & RAVINE VIEWS! Welcome to this stunning 4-bedroom home perfectly positioned in one of Kanata’s most desirable locations, backing onto an extra large lot and peaceful ravine. From the moment you step inside, you’ll be impressed by the exceptional upgrades, sophisticated finishes, and bright, airy design.The modern open-concept main level is an entertainer’s dream, featuring striking accent walls, designer lighting, and an abundance of pot lights. The spectacular gourmet kitchen is the heart of the home, boasting top-of-the-line appliances, gorgeous marble countertops, and a showstopping waterfall island that provides the perfect gathering space for family and friends. The bright, formal dining room adds an elegant touch for hosting memorable dinners.Upstairs, you’ll find four spacious bedrooms, including an impressive primary retreat designed to feel like your own private sanctuary. The primary bedroom features a huge walk-in closet and luxurious ensuite, creating the ultimate escape at the end of the day. Convenient second-level laundry adds everyday practicality. Step outside onto the second-storey balcony and take in the serene ravine views-a truly special feature rarely found in the city.The main level also offers a versatile den, perfect for a home office, study, or quiet retreat.Ideally located just 5 minutes from Highway 417, approximately 10 minutes to Kanata North Tech Park, and only 10 minutes to the new DND campus on Carling, this home offers an exceptional combination of luxury, tranquility, and convenience.Occupancy September 1, 2021. With its breathtaking ravine setting, extraordinary upgrades, stunning kitchen, luxurious primary suite, and unbeatable location, this is a home that truly needs to be seen to be appreciated. (id:66888)
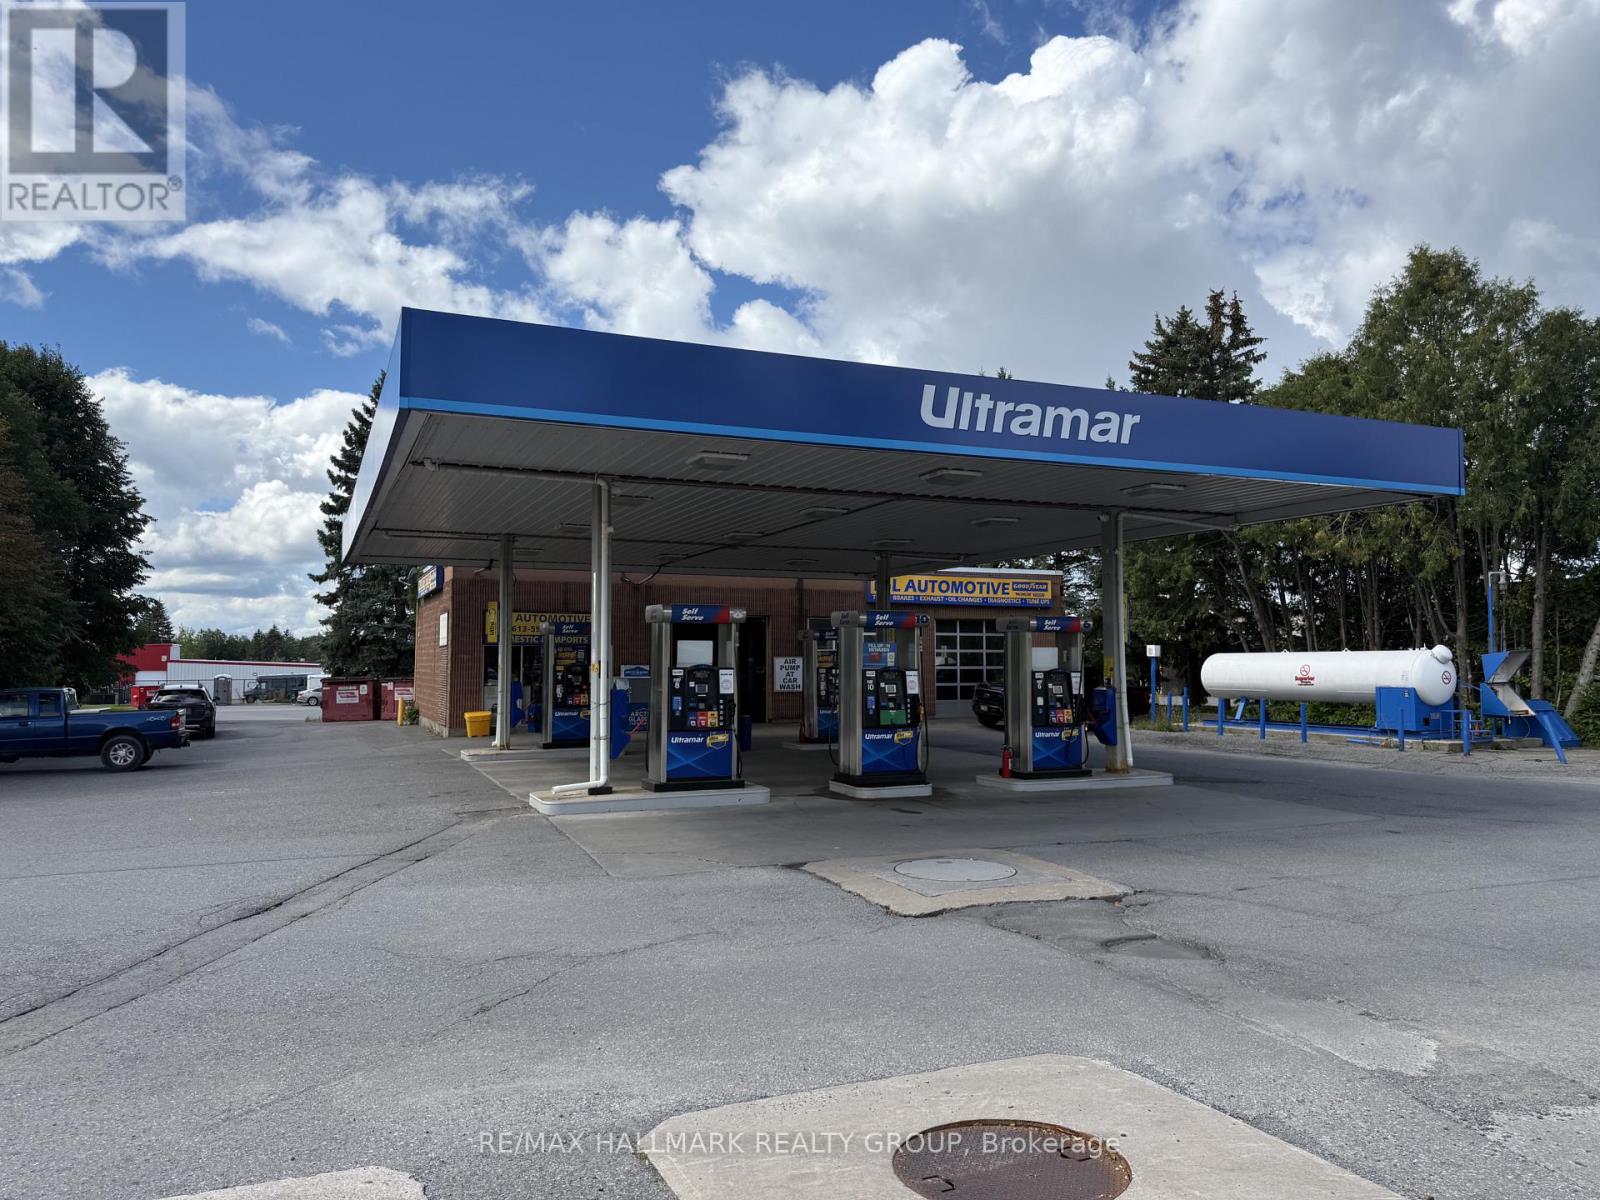
660 Eagleson Road
Ottawa, Ontario
Business-only opportunity. A well-equipped profitable gas-bar and automotive-service operation combining fuel/convenience-related income with a three-bay mechanical shop. Garage has been operated by the same principles for 40 years. The sale is for the operating business and included equipment only. (id:66888)
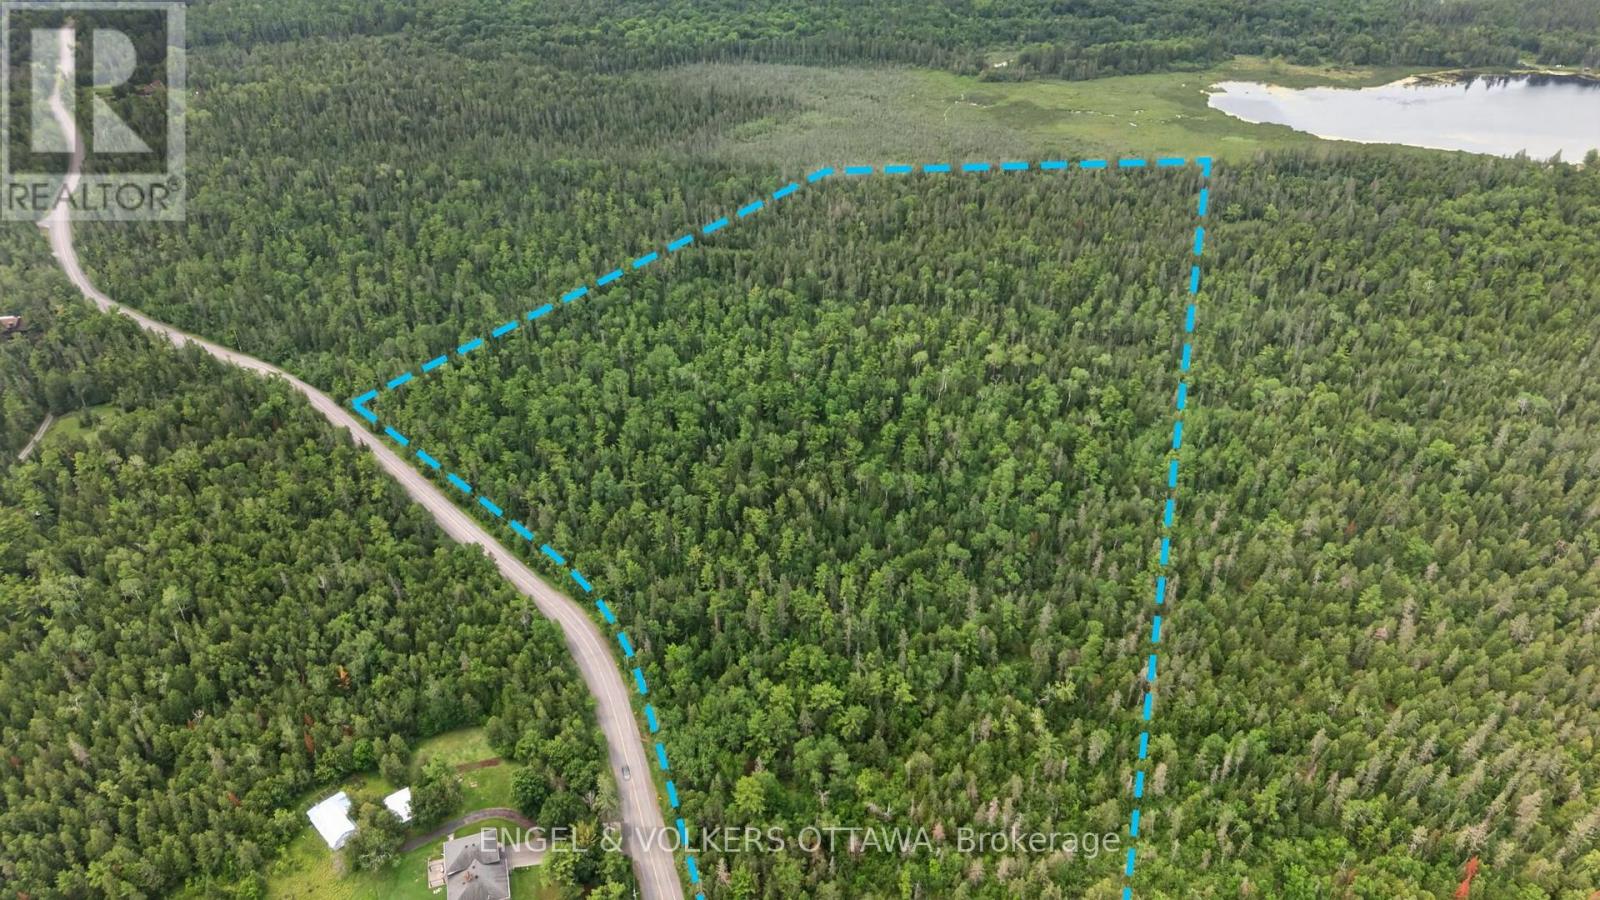
775 Kerwin Road
Ottawa, Ontario
Escape to the peace and privacy of the countryside with this exceptional 39.1-acre wooded property, ideally located on scenic Kerwin Road just outside Ottawa. Offering an incredible opportunity to create your dream home, this expansive parcel is surrounded by mature forest, providing a tranquil setting where nature, privacy, and endless possibilities come together. Whether you envision a custom estate, a modern country retreat, or a secluded family home, this vacant property offers the space and flexibility to bring your vision to life. Enjoy the beauty of all four seasons with abundant wildlife, towering trees, and a peaceful natural landscape right outside your door. Despite its private setting, the property remains conveniently located within easy reach of Kanata, just a 10 minute drive from the Kanata North Tech hub! Just a little further, you’ll reach the core of Kanata and Stittsville – offering access to shopping, restaurants, schools, and everyday amenities while allowing you to enjoy the quiet lifestyle only the countryside can provide. A rare opportunity to secure nearly 40 acres of treed land in a desirable rural location and build the home you’ve always imagined. (id:66888)
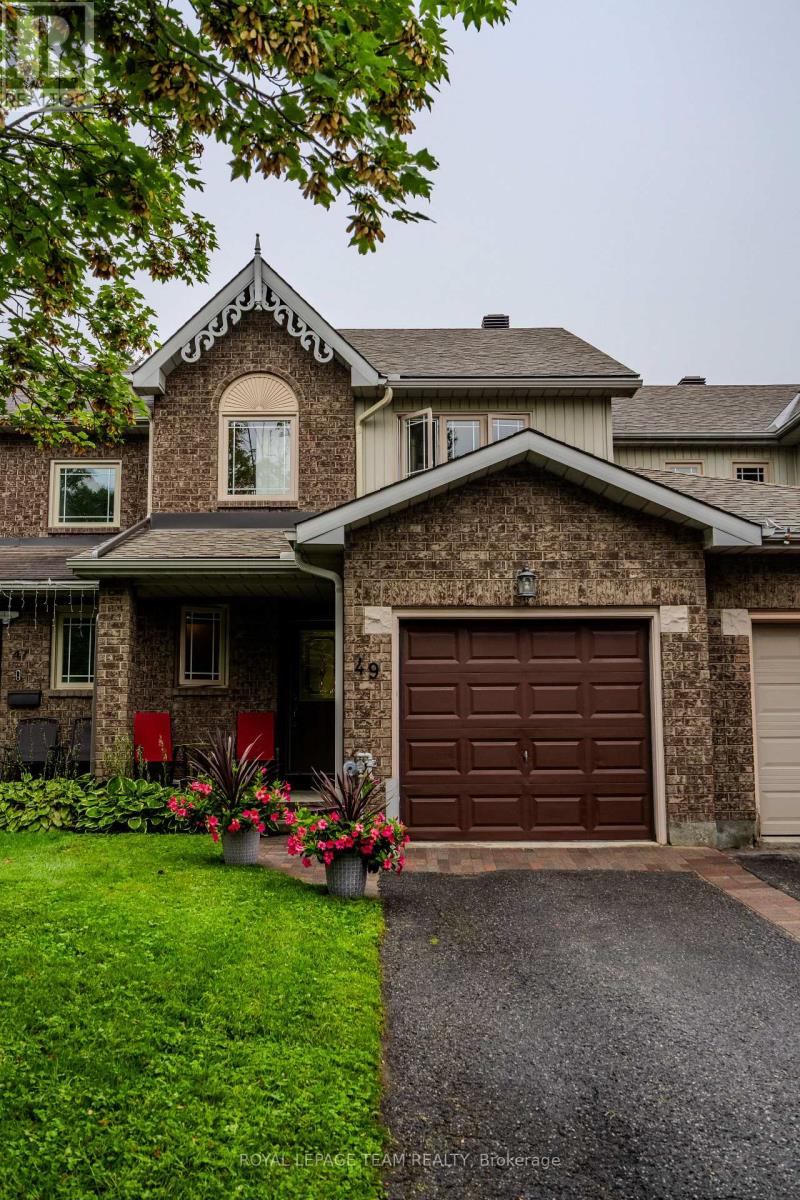
49 Harrington Court
Ottawa, Ontario
Fabulous renovated 3-bedroom, 3-bathroom townhome nestled on a quiet court in the heart of Kanata Lakes! Just steps from beautiful green space, parks, and highly regarded schools, this bright and stylish home offers numerous recent updates throughout.The main level features a custom kitchen with quartz countertops and stainless steel appliances, new hardwood flooring, updated trim, railings and stairs, plus a newer powder room. The inviting living room showcases an elegant stone mantel surrounding the gas fireplace, creating a warm and welcoming focal point. The spacious kitchen includes a generous eating area overlooking the mature rear yard, while separate living and dining rooms provide plenty of space for entertaining. Upstairs, the primary bedroom offers a generous walk-in closet and a beautifully renovated ensuite complete with a stunning glass shower. Two additional bedrooms and an updated main bathroom complete the second level. The lower level provides even more living space with a spacious family room, convenient den/office, laundry and utility room. Step outside to enjoy the private rear yard, greenery, and newly expanded two-tier deck – the perfect setting for relaxing, entertaining, and enjoying time with family and friends. Beautifully updated, thoughtfully laid out, and ideally located, 49 Harrington Court is truly a rare find! (id:66888)
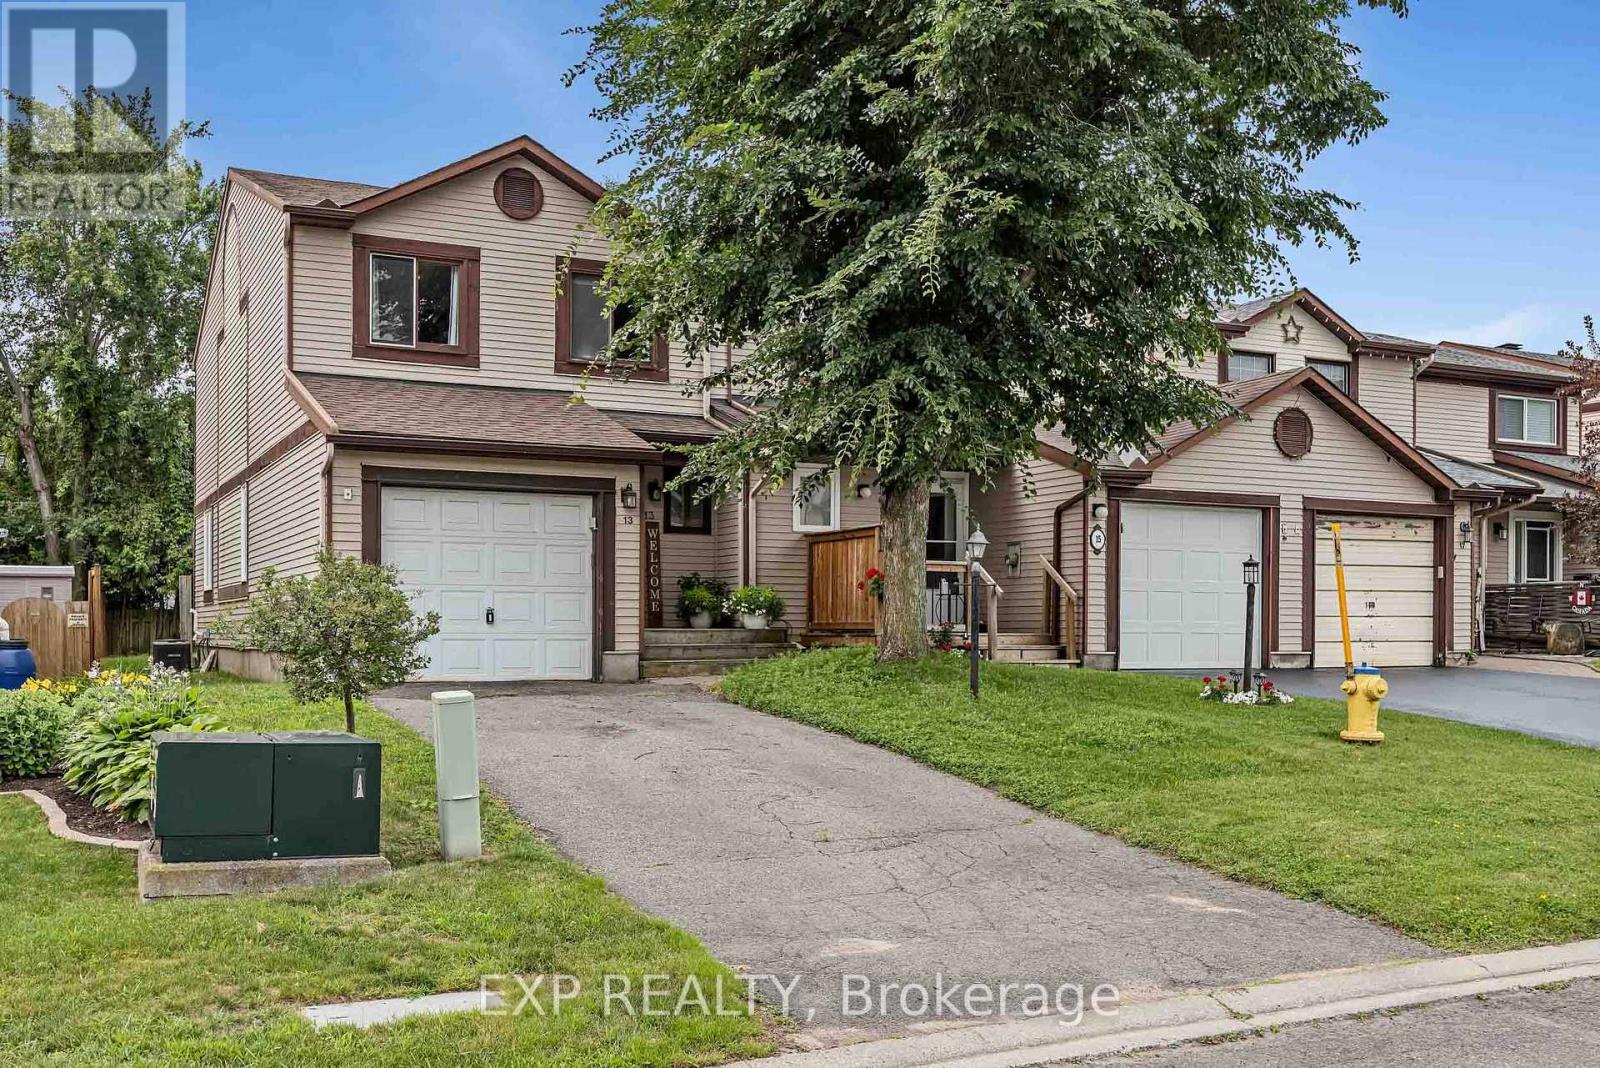
13 Shearer Crescent
Ottawa, Ontario
This bright 3Bed/3Bath END-UNIT townhome offers the perfect blend of comfort and convenience. The open-concept living and dining area features hardwood floors, a cozy wood-burning fireplace, and a patio door leading out to your fenced yard ideal for relaxing or entertaining. The eat-in kitchen is well-equipped with a double sink and classic oak cupboards. Upstairs, you’ll find three generously sized bedrooms, including a primary with a 2-piece ensuite and walk-in closet. The finished basement adds valuable living space with a rec room, laundry area, and plenty of storage. Additional features include an attached garage with inside entry. This home is a great combination of function and curb appeal in a family-friendly, well connected location. Walking distance to schools, parks/greenspace, transit, stores, etc. Roof replaced 2023, Furnace 2021, other updates found in attachment. (id:66888)
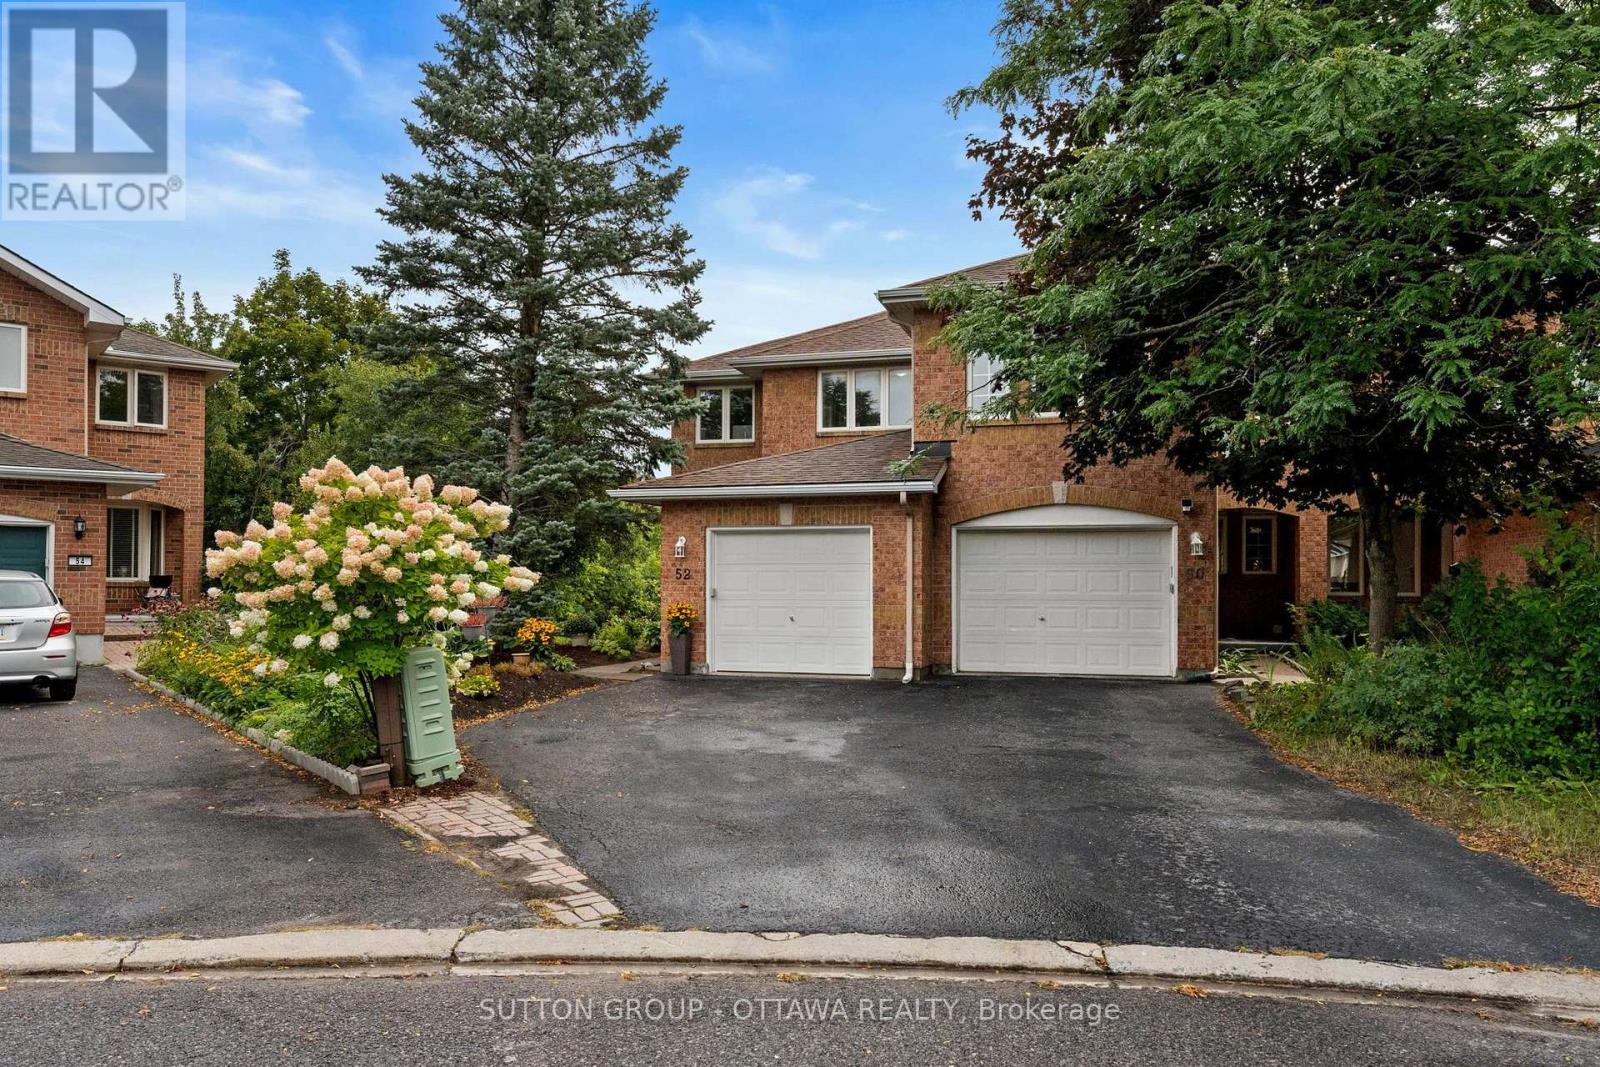
52 Windcrest Court
Ottawa, Ontario
Welcome to 52 Windcrest Court, a beautifully positioned semi-detached corner unit in a peaceful and private Kanata Lakes neighbourhood, located within the sought-after Earl of March Secondary School district. This spacious 3-bedroom, 2.5-bathroom home offers a fantastic combination of comfort, privacy, and future potential. Enjoy an exceptionally large backyard oasis-an ideal private retreat for relaxing, entertaining, gardening, and family gatherings. The corner-unit setting provides an abundance of outdoor space and added privacy rarely found in a semi-detached home. The bright and functional main level offers generous living and dining spaces, while the upper level features three well-appointed bedrooms. The raised basement is a standout feature, offering excellent additional living space, a separate rear entrance, and exciting potential for an in-law suite or secondary living arrangement. Set on a quiet court with a peaceful atmosphere and convenient access to Kanata’s schools, parks, shopping, amenities, and major routes, this home is an excellent opportunity for families, investors, or buyers looking for a property with room to grow. A rare corner-unit opportunity with a massive backyard, desirable school district, and versatile basement-come see all that 52 Windcrest Court has to offer! (id:66888)

25 Waterton Crescent
Ottawa, Ontario
Beautifully updated and meticulously maintained 3-bedroom, 3-bathroom home on a private corner lot in a popular neighbourhood of Bridlewood, Kanata. Offering a long list of recent renovations and upgrades, this move-in-ready home combines comfortable living with thoughtful updates throughout. The welcoming foyer features a striking staircase and opens to a bright, open-concept living and dining area with beautiful hardwood flooring. The updated kitchen offers granite countertops, abundant cabinetry, a large pantry, and a cozy eating area with patio doors leading to a private deck-perfect for outdoor dining and entertaining. The adjoining family room features a wood-burning fireplace and a large window that fills the space with natural light. Upstairs, three spacious bedrooms include a generous primary suite with a walk-in closet and an updated en-suite. A convenient stackable washer and dryer are also located on the second level. The finished basement provides a spacious recreation room, separate laundry area, ample storage, and flexible additional living. Extensive recent updates include renovated bathrooms (2024), garage door (2024), bay window (2024), patio doors (2024), front door (2024), interlock driveway and pathway (2024), furnace (2021), and most windows (2019-2021). Located just steps from schools and NCC trails, with a double garage and private outdoor space. (id:66888)

6 – 108 Mcdermot Court
Ottawa, Ontario
Don’t miss out on end/corner-unit living in this bright 3 bed, 1.5 bath townhouse offering extra windows, added privacy & no rear neighbours. Backing onto open space, the private rear backyard offers a space to unwind or entertain while the thoughtfully designed inside offers comfortable living across 3 finished lvls. The main lvl feat. a spacious living room w/ a cozy fireplace & patio door access to the backyard, an updated kitchen w/ plenty of cabinetry & workspace, + a dedicated dining area ideal for everyday or entertaining. The 2nd lvl offers 3 generously-sized beds incl. a primary retreat w/ triple closet & backyard views, along w/ a full bath. The finished LL adds flexibility w/ a large rec room, versatile bed or home office, convenient powder room, laundry area & add’l storage. The dedicated parking space is conveniently located directly beside the home, visitor parking across the street & add’l street parking on Lombardo Dr. for plenty of parking options. Many Upgrades: Stove, Refrigerator & Dishwasher ( All 18′), New Kitchen + Freshly Painted (17′), high efficiency furnace, central a/c and Washer/Dryer (All 10′). Close to Kanata Centrum Shopping Centre, Hazeldean Mall & the plentiful shops, restaurants & services along Eagleson Rd & Terry Fox Dr. Convenient access to HWY 417, providing an easy commute t/o Ottawa, while close to the Kanata North tech hub for some of Ottawa’s top employers. Nearby recreation options incl. the Kanata Leisure Centre & Wave Pool, Walter Baker Sports Centre & Canadian Tire Centre for year-round entertainment. A fantastic opportunity for FTHB, investors or anyone looking for low-maintenance living in Kanata. Enbridge hot water tank rental – $29.23/month (tenant pays). Monthly common expense: $483.24. Fee Includes: Common Area hydro, General Repairs and maintenance, snow removal, condo corporation insurance. (id:66888)
Kanata Real Estate Agents
With its perfect blend of francophone culture, modern amenities, and beautiful riverfront location, Kanata offers an exceptional quality of life for residents.
Whether you’re buying your first home or selling your current property, our experienced team provides the expertise and dedication needed to make your real estate goals a reality.

Paul Rushforth Real Estate
Our Kanata real estate agents have years of experience finding homes that check off the items on your wishlist. When you find that dream home, we can handle the negotiations and handle the paperwork when it’s time to close.
About Kanata
Kanata is a dynamic Ottawa suburb known for its tech hub, family-friendly neighbourhoods, and plenty of parks and recreation. From modern townhomes to spacious detached houses, Kanata offers a home for every lifestyle.
Learn more about Kanata and what makes it a great place to live.

Life in Kanata



Top Schools in Kanata
Elementary
| School | Rating |
|---|---|
| St Anne Elementary 500 Stonehaven Dr · 1.82 km | 8.0 |
| Roch Carrier Elementary 401 Stonehaven Dr · 1.79 km | 7.8 |
| St James Elementary 50 Stonehaven Dr · 1.82 km | 7.0 |
| E.e.p. Maurice-Lapointe 17 Dr Bridgestone · 0.70 km | 6.8 |
Secondary
| School | Rating |
|---|---|
| Earl of March Secondary 4 The Parkway · 5.81 km | 8.9 |
| Holy Trinity Catholic HS 180 Katimavik Rd · 4.69 km | 8.2 |
| A.Y. Jackson Secondary 150 Abbeyhill Dr · 2.56 km | 7.9 |
| Sacred Heart High School 5870 Abbott St · 3.84 km | 7.7 |
Kanata Neighbourhood Amenities
| Groceries |
|---|
| Walmart Supercentre – 0.54 km |
| Metro Eagleson Road – 0.78 km |
| Real Canadian Superstore – 0.89 km |
| T&T Supermarket Kanata – 3.10 km |
| SHOPPING CENTRES |
|---|
| SmartCentres Kanata – 0.48 km |
| Kanata South Centre – 0.80 km |
| Eagleson Place – 1.28 km |
| Stonehaven Plaza – 1.41 km |
| Restaurants |
|---|
| Irene’s Kitchen Cuisine – 0.20 km |
| Jo-Jo’s Pizzeria Kanata – 0.40 km |
| Authentic Vietnamese Pho – 0.42 km |
| Tahini’s – ~0.5 km |
| Day care |
|---|
| Children’s Village Bridlewood – 1.10 km |
| Bridlewood Child Learning – 1.48 km |
| Children’s Universe Daycare – 1.49 km |
| Stonehaven School Age Prog. – 1.76 km |
| FITNESS |
|---|
| Kanata Rhythmic Gymnastics – 1.09 km |
| Fit4Less – 1.26 km |
| Pro-Style Martial Arts – 1.46 km |
| 613 Fitness – 1.48 km |
| ICE RINKS |
|---|
| Huntsman outdoor rink – 0.62 km |
| Meadowbreeze outdoor rink – 0.90 km |
| Bluegrass outdoor rink – 1.27 km |
| Scissons outdoor rink – 1.59 km |

Risk Free Guarantees
- We will sell your home guaranteed – or we’ll buy it ourselves!
- If you ever feel as though we are not holding up our end of our contract – you can cancel our agreement at any time.
- As a loyal client of ours, you have access to our moving truck for free!
- If you decide you’re not happy with your new home within 12 months, just let us know. We will buy it back or sell it for free.
Get the Newest Homes in Your Inbox, Sometimes Before They Hit MLS!

