
Kanata Homes For Sale By Price
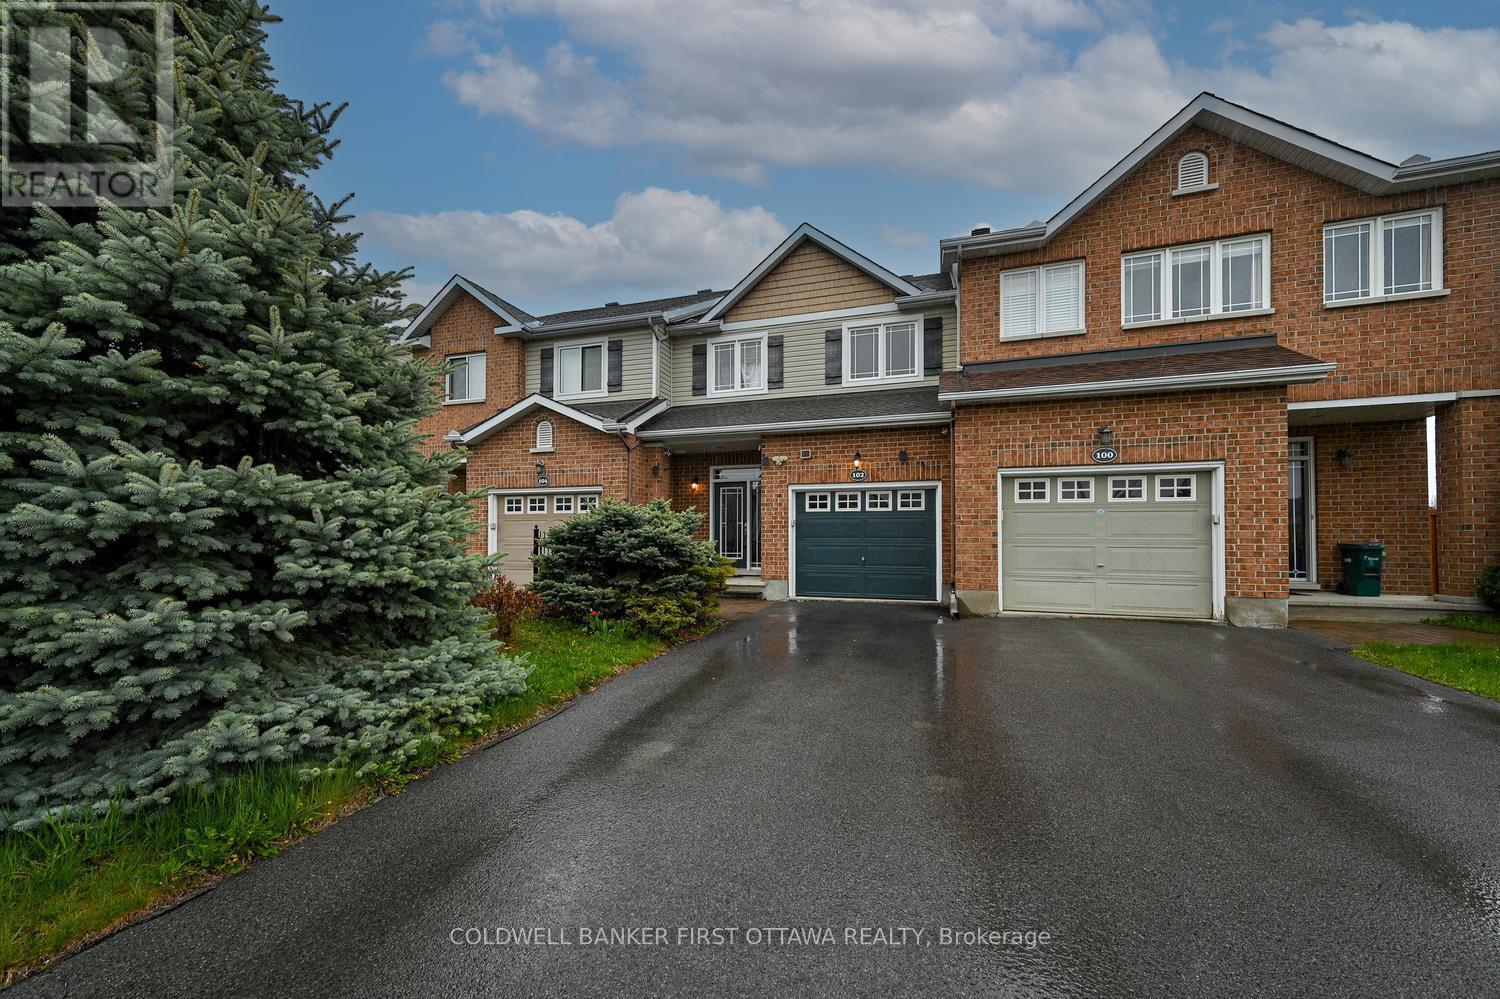
102 Windance Crescent
Ottawa, Ontario
Welcome to this beautifully upgraded 3-bed, 3-bath former model home in the heart of Kanata North. Steps to grocery, restaurants, pharmacy, transit, parks, and zoned for some of Ottawa’s top-rated schools – this is the one that checks every box.Featuring 9′ ceilings, oak hardwood floors, and large windows that flood the main level with natural light, this townhome feels bright, open, and exceptionally well laid out. The stylish living area showcases a textured stone feature wall and an electric fireplace that adds warmth and character.The spacious kitchen is designed for those who love to cook and entertain, now complete with brand-new stainless steel appliances – fridge, dishwasher, and a smart WiFi-enabled stove – along with an upgraded backsplash and tile, newer hood fan, pull-outs in most cabinets, and tons of counter and storage space.Upstairs, you’ll find two oversized secondary bedrooms with double closets, a large 4-piece family bath with ceramic tile and glass shower doors, plus a generous primary suite complete with a huge walk-in closet and its own 4-piece ensuite. Fresh, neutral paint throughout makes the home move-in ready.The lower level expands your living space with a very large family room featuring a gas fireplace, a big laundry/storage area with a washer and dryer (2018), and an additional finished storage room.Step outside to a gorgeous, private, landscaped backyard – complete with patio stones, mature trees, and a fully powered shed and brand new gazebo. Major updates include a roof approximately 5 years old, offering peace of mind for years to come.This bright, thoughtfully upgraded home offers comfort, style, and unbeatable walkability in one of Kanata North’s most desirable neighbourhoods. *Some photos virtually staged. (id:50982)
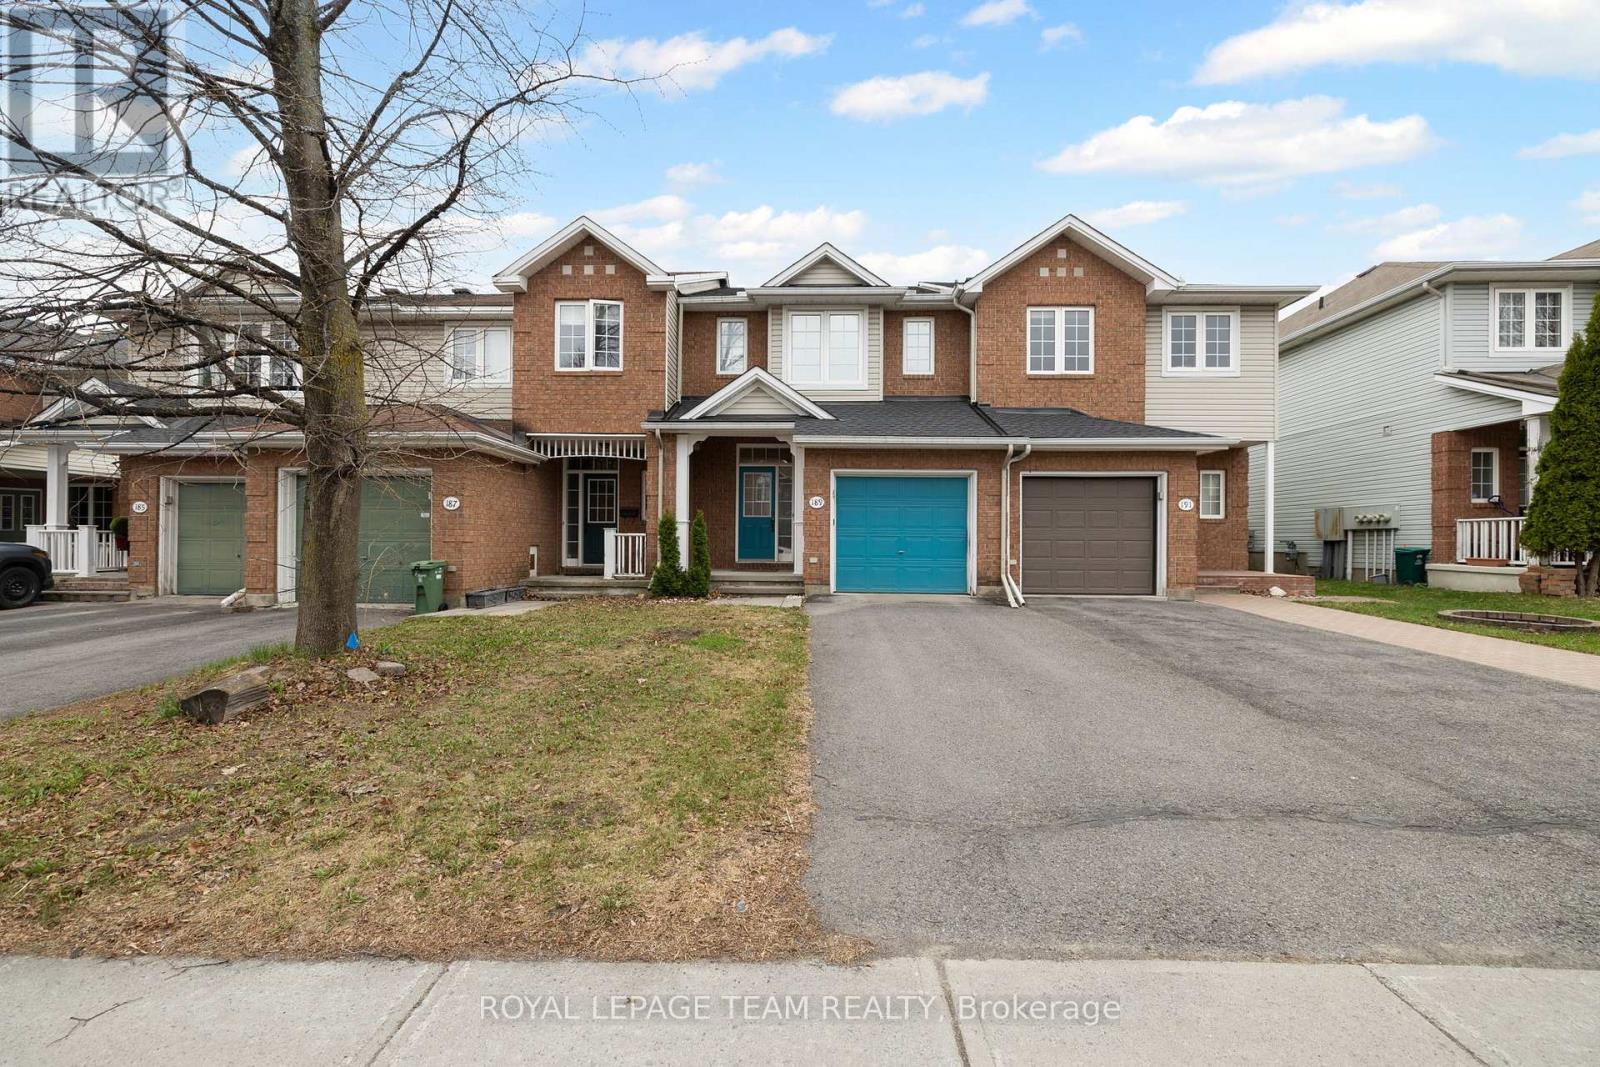
189 Gray Crescent
Ottawa, Ontario
Bright, functional, and exceptionally well-located. This 3-bedroom townhouse in the heart of Kanata offers the kind of layout and convenience that simply makes everyday life easier. Just steps from Centrum Shopping Centre, close to restaurants, parks, schools, transit, and quick highway access. You’ll spend less time commuting and more time enjoying where you live. Whether you’re buying your first home, upsizing from a condo, or looking for a low-maintenance property with room to grow. This home offers a practical balance of space, comfort, and potential. The main floor features hardwood flooring. Creating a warm and cohesive feel the moment you walk in. The large eat-in kitchen is designed for real day-to-day living. With plenty of room for a full dining table, meal prep, morning coffee, and gathering with family or friends. The kitchen flows directly into the living and dining area. Making the space feel connected and easy to live in. Updated modern light fixtures add a fresh, current feel. Upstairs, the spacious primary bedroom includes a walk-in closet large enough to comfortably handle a full wardrobe. A private ensuite also, featuring a stand-up shower and vanity with practical under-sink storage. Two additional bedrooms offer flexible space for children, guests, a home office, or hobbies. And are serviced by a full bathroom with a shower/tub combination. The unfinished basement provides excellent storage and future potential. Whether you envision a rec room, home gym, office, playroom, or additional living space, the footprint is there to make it your own over time. Outside, the deep 101-foot lot offers something not always easy to find in townhouse living. Space. Room to garden, entertain, let kids or pets play, or simply enjoy a backyard that doesn’t feel crowded by neighbouring homes. This is a well-maintained home in one of Kanata’s most convenient locations. With space to grow and a layout that works for real life. (id:50982)
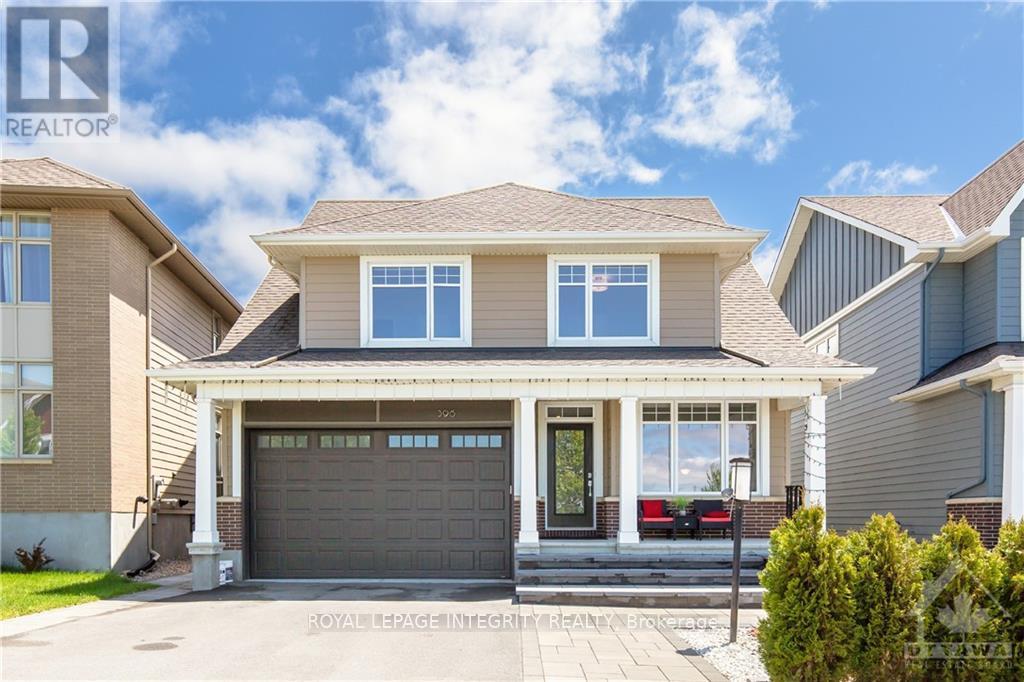
396 Huntsville Drive
Ottawa, Ontario
Stunning pond-view home in the highly sought-after Richardson Ridge community! This beautifully upgraded Uniform-built double garage single-family home offers 4 spacious bedrooms, 3.5 bathrooms including 2 ensuites, and a versatile main-floor den ideal for today’s modern family lifestyle. Bright and sun-filled throughout, the home features professionally landscaped front and backyard spaces, 9-ft smooth ceilings, elegant oak hardwood flooring, pot lights throughout, and a dramatic open-to-above dining room. The inviting family room showcases oversized windows and a stylish fireplace, while the chef-inspired kitchen is fully upgraded with quartz countertops, high-end cabinetry, pots and pans drawers, a walk-in pantry, stainless steel appliances, modern lighting, and a large island with a flush breakfast bar perfect for entertaining. Hardwood stairs lead to the second level featuring a luxurious primary retreat with a coffered ceiling, walk-in closet with Pax shelving, and spa-like 5-piece ensuite. Three additional generously sized bedrooms include a second ensuite and another full bathroom, offering excellent space and privacy for the whole family. The basement provides laundry and abundant storage space. Step outside to a professionally designed backyard oasis complete with an interlock patio, deck, and covered gazebo, ideal for relaxing or hosting gatherings. Located in a family-friendly neighbourhood close to parks, transit, top-rated schools, Kowloon Market, and all amenities. Photos were taken prior to current tenant occupancy. The home is exceptionally well maintained and shows beautifully. (id:50982)
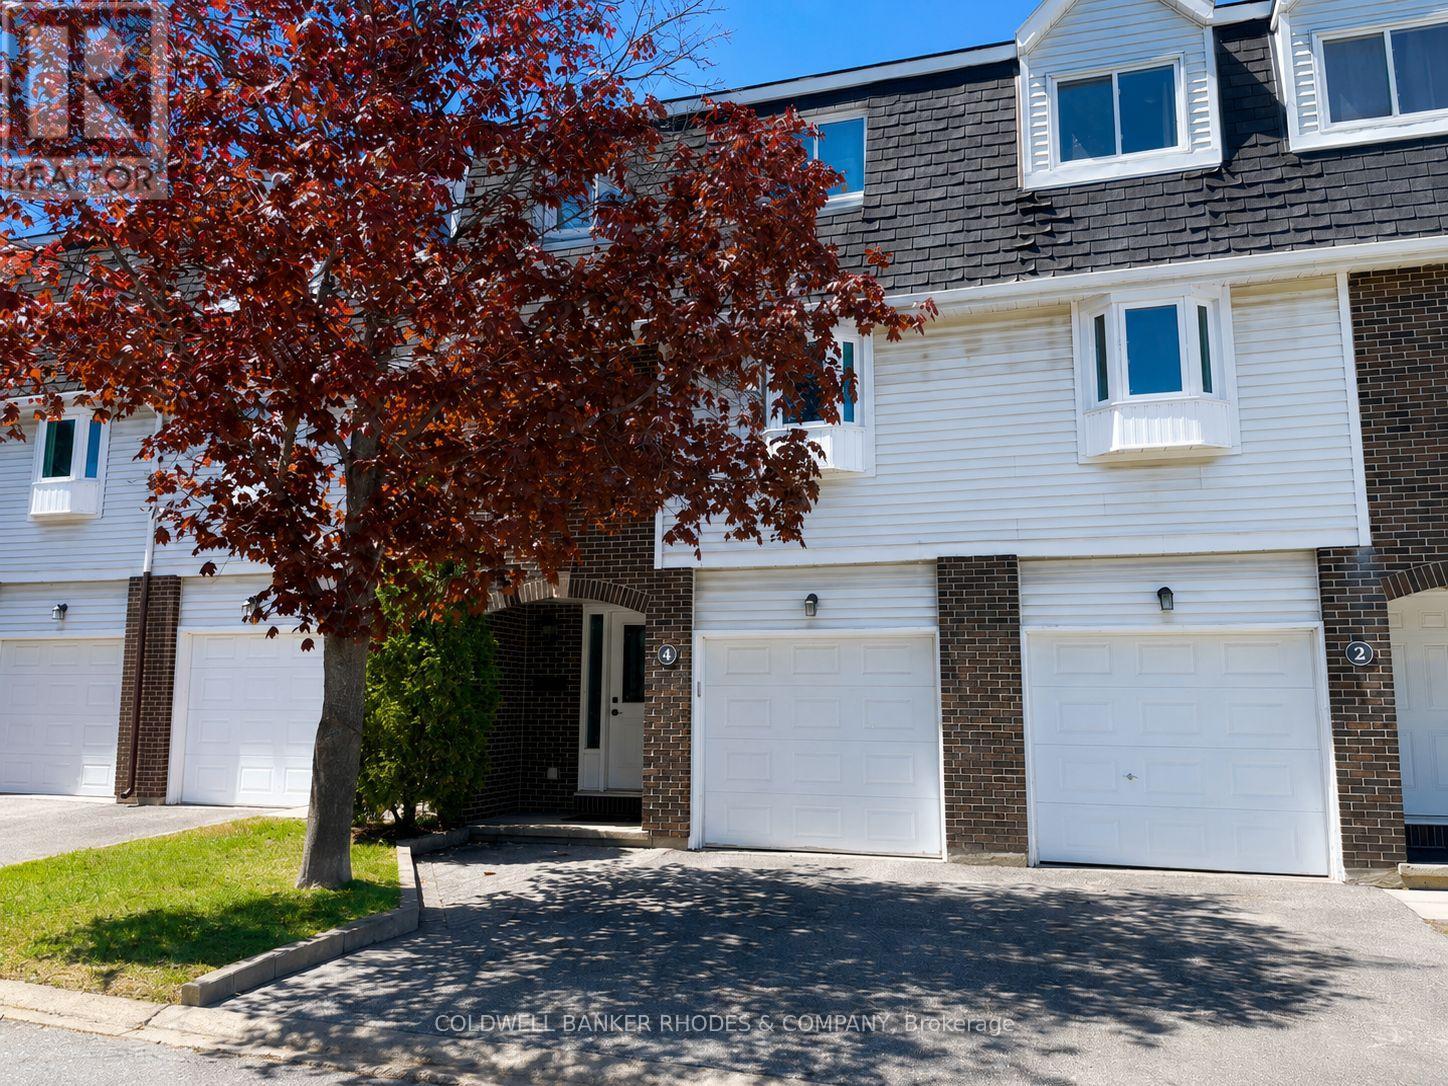
4 Almond Lane
Ottawa, Ontario
Exceptional value in the heart of Katimavik! This incredibly well-maintained 3-bedroom, 2.5-bath townhouse offers an excellent layout, generous square footage, and move-in-ready comfort in a quiet, family-friendly setting close to parks, schools, pathways, shopping, and transit.The bright and inviting main level features a spacious living room with a cozy gas fireplace and walkout to a lovely private backyard complete with a large deck and mature cedar hedges – perfect for relaxing or entertaining. The generous dining area overlooks the living space and connects seamlessly to the large eat-in kitchen, while a convenient powder room and laundry complete the level.Upstairs, the private primary bedroom offers a walk-in closet and 3-piece ensuite. There are two additional well-sized bedrooms with large closets and a full 4-piece family bathroom, providing an ideal layout for families, guests, or work-from-home needs. The unfinished basement offers excellent storage and future potential for additional living space.Thoughtfully updated with refreshed bathrooms, upgraded flooring and doors, and elegant crown moulding. A fantastic opportunity for first-time buyers, downsizers, or investors seeking outstanding value in an established neighbourhood. Quiet location, beautiful outdoor space, and pride of ownership throughout – this one is not to be missed! (id:50982)
325 Berry Side Road
Ottawa, Ontario
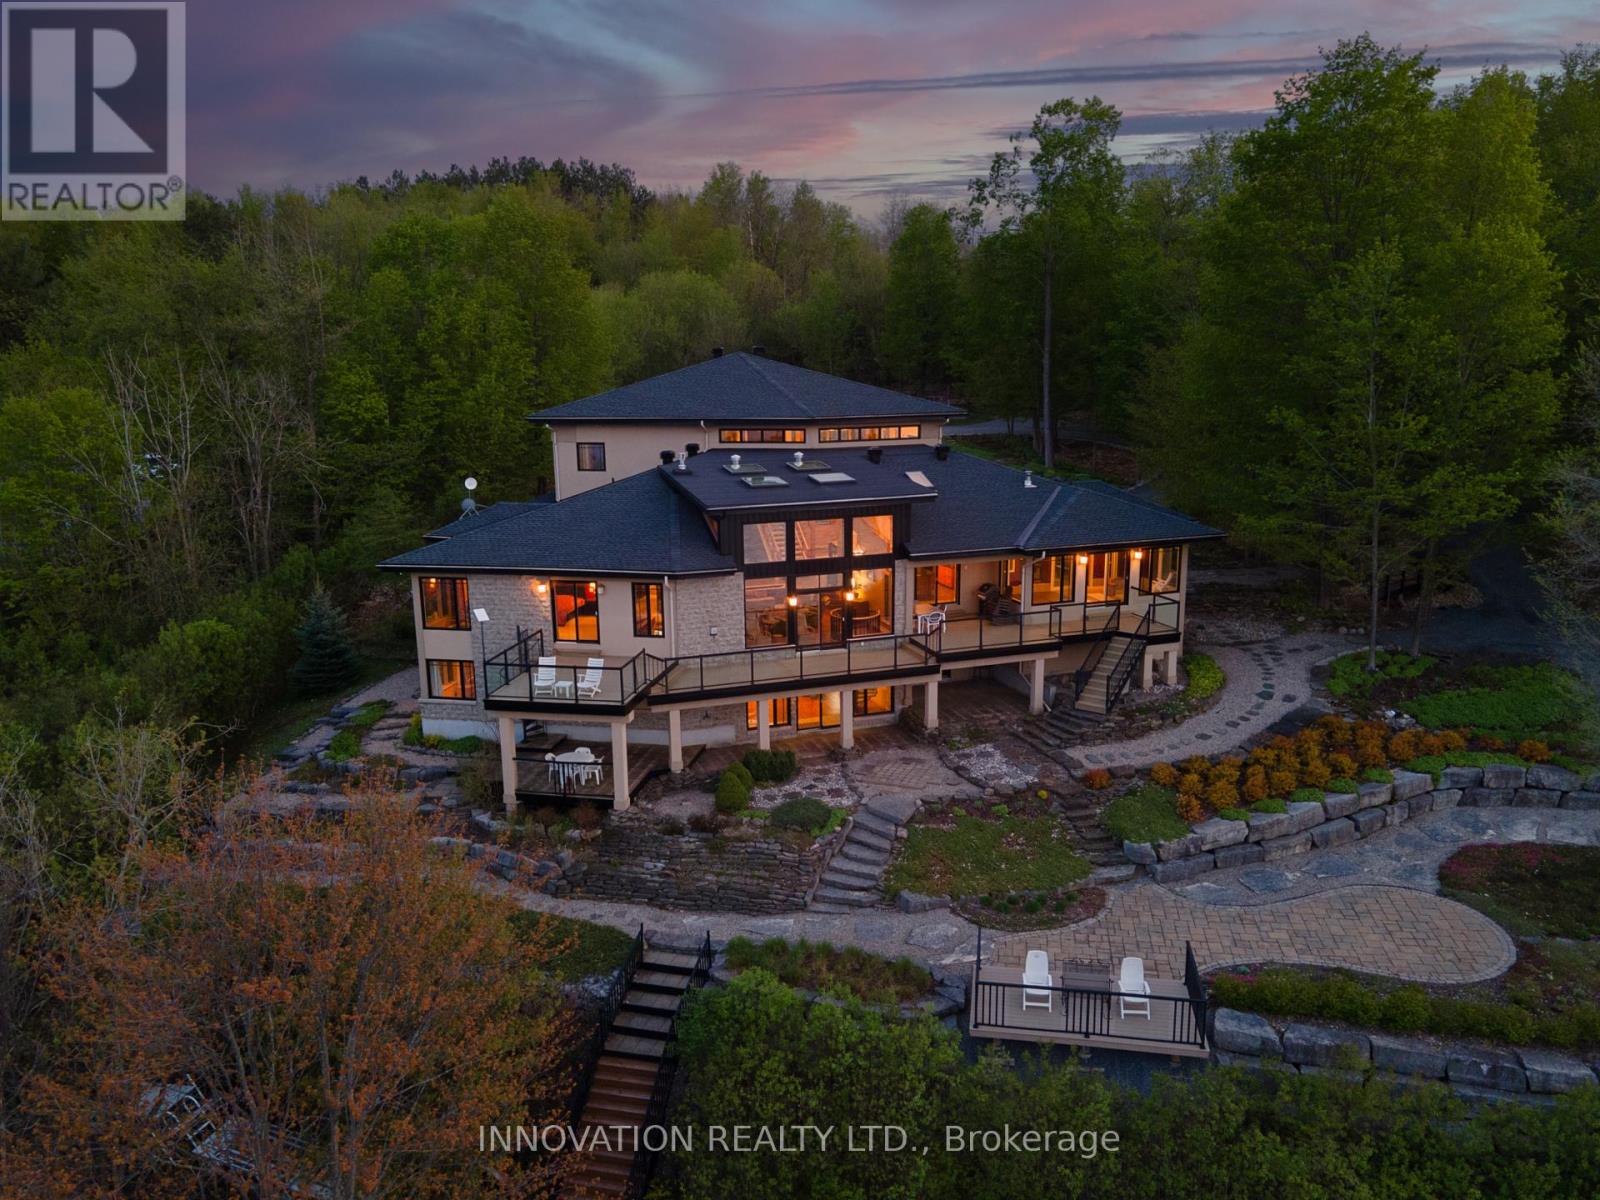
EXCEPTIONAL RIVERFRONT PROPERTY Perched safely above the Ottawa River this substantial highly customized home is designed to capture breathtaking views with private river access. Very private 1.59 acre property with 200ft riverfront. 180 degree views up & down river with fabulous city skyline vistas to the east. 4960 sqft of living space above grade plus over 2000 sqft finished space in the walkout lower level. Unassuming entry loft level opens to large open concept space as you descend the stairs giving an indication to the scale of this home. Artisan built natural stonewalls respect the rocky terrain. Customized at every corner & curve each space takes advantage of walls of windows to feature views of river & Gatineau Hills and the customized gardens all around the property. Great Rm has lofty ceilings w/skylights, fireplace, and circular staircase to the Recreation Room below. Kitchen is central to Dining & Family Rm. This well equipped Kitchen is perfect for entertaining. Very large Dining Room is accented by natural stone walls and arches. Family Room next to the Kitchen offers lovely garden views with afternoon sun & a fireplace. Spa space offers hot tub, sauna, rain shower + bathroom. Primary Bedroom suite has it all: corner windows w/views of the city skyline, deck, sunken Library, 5pc Ensuite & spacious Walk-in. 2 main level secondary Bedrooms each have Walk-ins, 3 piece Ensuites & loft spaces accessed by spiral stairs. Finished walkout lower level provides for a 2nd Family Room with a bar, Recreation Room, Media Room, 2 additional Bedrooms, a 3 piece Bathroom, and another Office. There is also a workshop, two utility rooms, and several storage areas. Extensive landscaping w/rock gardens, Trex decks, stairs to rocky shore & dock. Rare offering. 4 bay drive through garage. Generac generator for automatic transfer to the whole home if Hydro goes out. Located in Rural Kanata North along millionaires row, just minutes to many amenities. (id:50982)
19 Synergy Way
Ottawa, Ontario
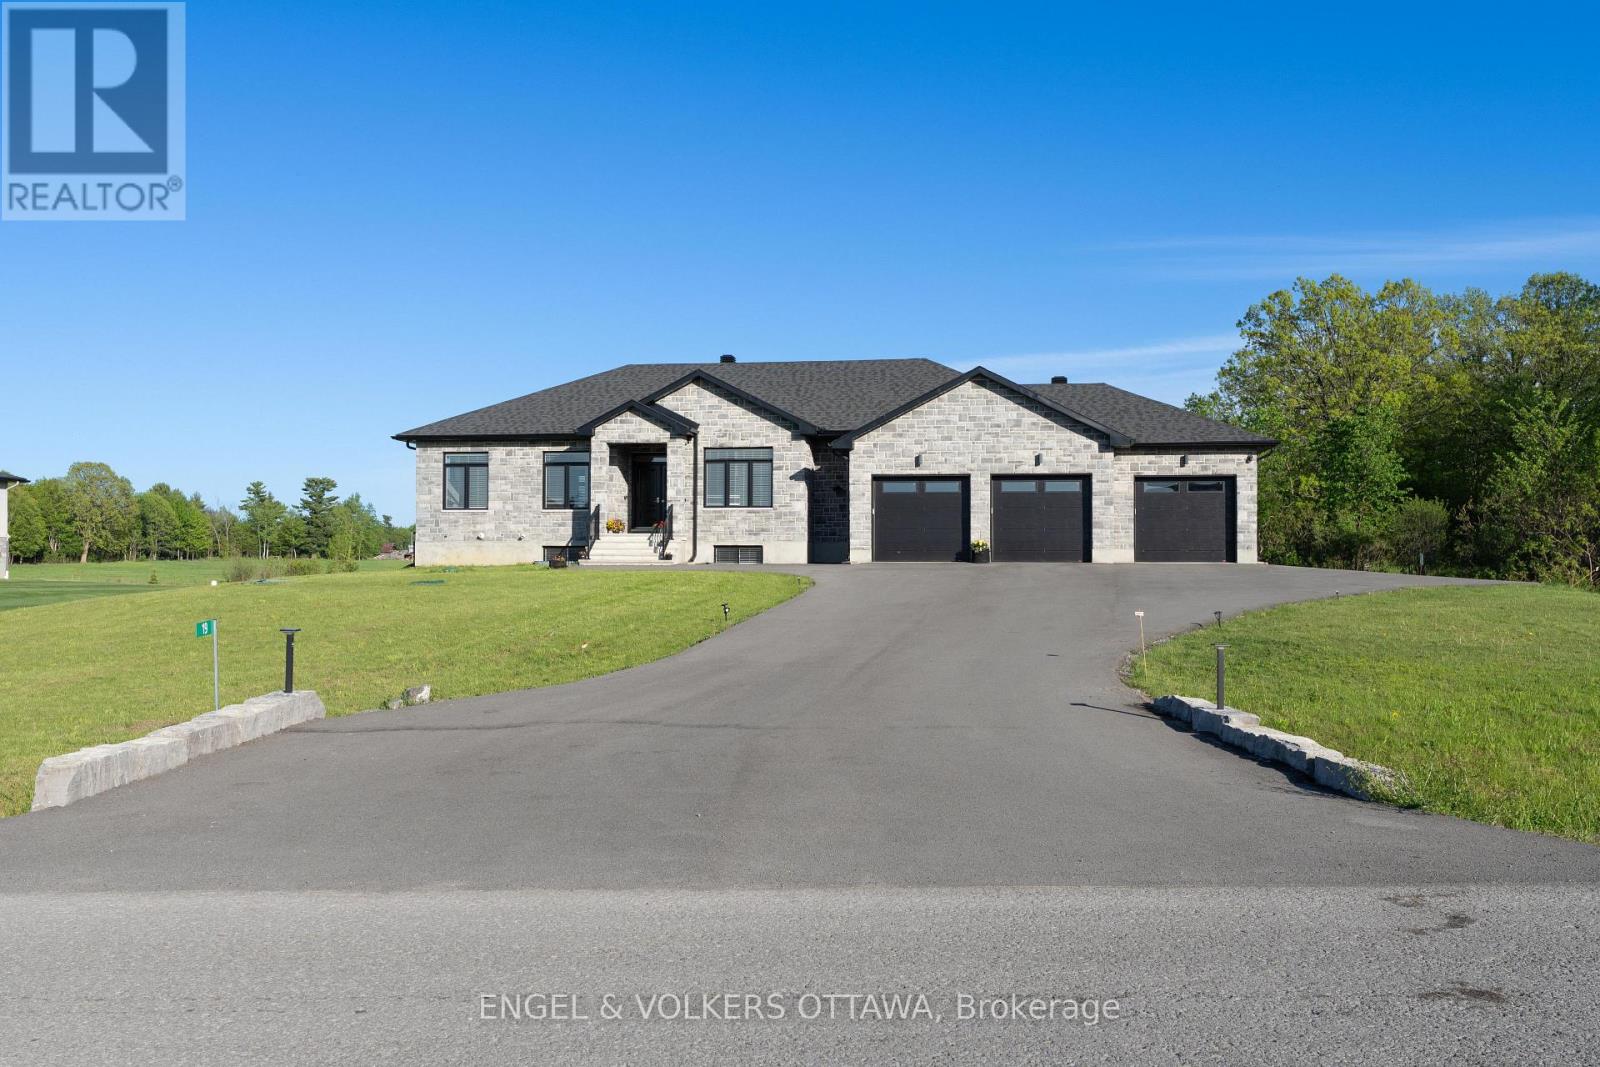
Discover the pinnacle of luxury living in this stunning, like-new custom bungalow, perfectly positioned on a private 2.3-acre estate in one of Kanata’s most desirable locations. With no rear neighbours and exceptional design throughout, this residence offers the ultimate blend of elegance, comfort, and multi-generational functionality. From the moment you arrive, the home impresses with striking curb appeal, an oversized triple-car garage, and an extended driveway leading to a fully self-contained walk-out in-law suite-designed for privacy and convenience. Step inside to a sun-filled, open-concept main level crafted for sophisticated entertaining. The chef-inspired kitchen is a true showpiece, featuring a grand island, granite countertops, premium stainless steel appliances, and a walk-in pantry, seamlessly flowing into the inviting family room with a cozy fireplace. The primary bedroom retreat overlooks the serene backyard and offers a spa-like ensuite and an expansive walk-in closet. Two additional bedrooms are generously sized and filled with natural light. The main level also includes a full bathroom, powder room, versatile nook spaces, and a functional mudroom with laundry and direct garage access. The fully equipped in-law suite is a standout feature on the lower level, offering its own private entrance via the garage, 9-foot ceilings, and a walkout patio. It includes three spacious bedrooms, two full bathrooms, a dedicated office, a cozy fireplace, and a luxurious primary suite with its own ensuite and walk-in closet. The beautifully appointed kitchen makes it perfect for independent living or extended family. The bright lower level offers abundant storage and enhanced soundproofing with concrete construction, elevating comfort and privacy throughout. This thoughtfully designed estate is the epitome of refined, multi-generational luxury living-a rare offering that truly has it all. A must-see! (id:50982)
404 – 280 Herzberg Road
Ottawa, Ontario
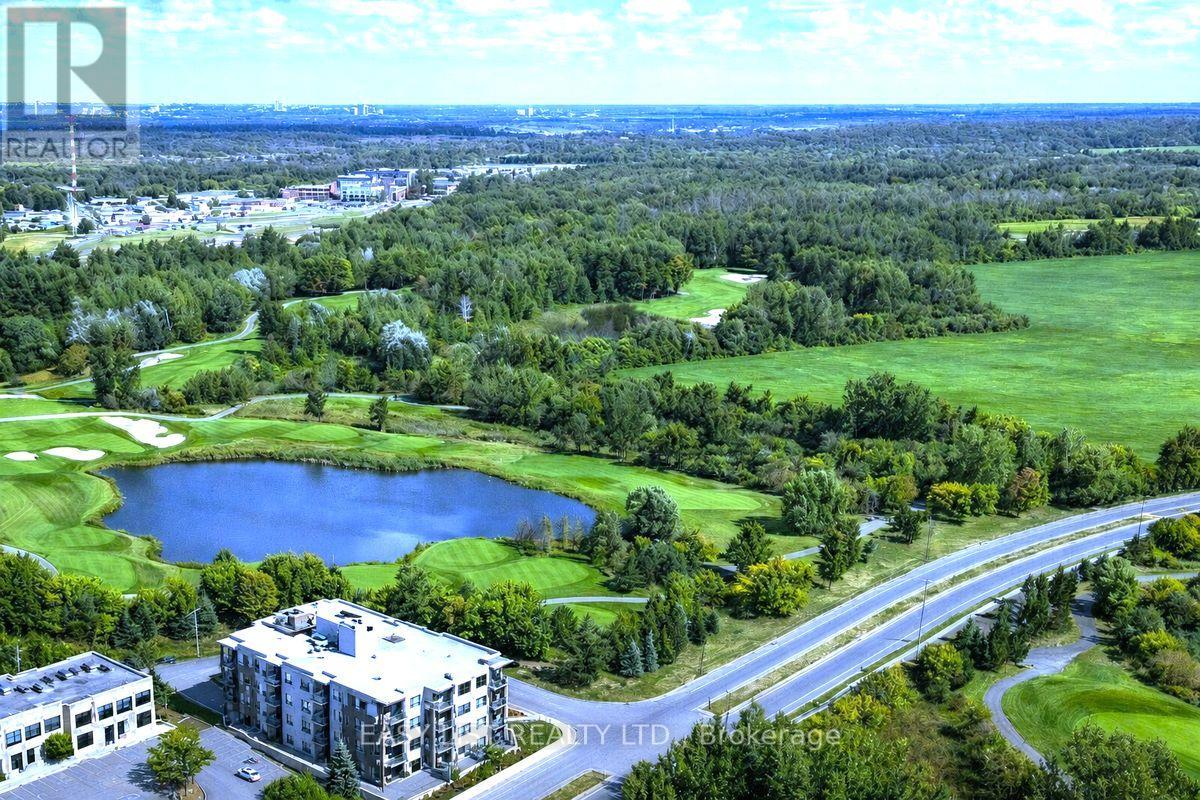
*** Visit the REALTOR website for further information about this Listing *** Penthouse Residence w/ Unrivaled Golf and Forest Vistas!! Welcome to Penthouse 404 at 280 Herzberg! 1 Bedroom + Large DEN on highest floor. Offering a rare opportunity to experience elevated living with panoramic views of manicured golf fairways, a glistening lake, lush NCC-protected forests, and the distant backdrop of the Gatineau Hills – all within the comfort of your own home. With The Marshes Golf Course at your doorstep, you’ll enjoy waking up each morning overlooking quiet, dew-covered greens from your bedroom window; and in the evening, dining and unwinding outside on your private balcony watching golden sunsets filter through the trees. It’s a daily backdrop reserved for a select few! Understanding that your home is the place where each new day begins, this stunning Penthouse features soaring 10-foot ceilings and near floor-to-ceiling windows that flood the space with natural light. Sunlight pours across wide-plank hardwood floors, while a modern, full-scale kitchen with an expansive island anchors the home in both function and elegance – ideal for everyday living and refined entertaining. Enrich your lifestyle as maintenance-free in an elegant boutique condominium with curated amenities, including a fitness studio, rooftop terrace with BBQ lounge, full-size elevator, secure entry, private storage, and heated underground parking. Perfectly positioned just moments to shopping, upscale dining, cafés, scenic bike paths, and parklands, this upper residence seamlessly connects convenience with nature. From this Top Floor vantage point, the setting feels worlds away – yet remains effortlessly close to everything. A truly limited offering in one of Ottawa’s most picturesque settings. Where lifestyle, privacy, and natural beauty converge. Reward yourself with elevated Penthouse living, where your time and tranquility are valued. 24 irrevocable on all offers. (id:50982)
40 – 63 Mersey Drive
Ottawa, Ontario
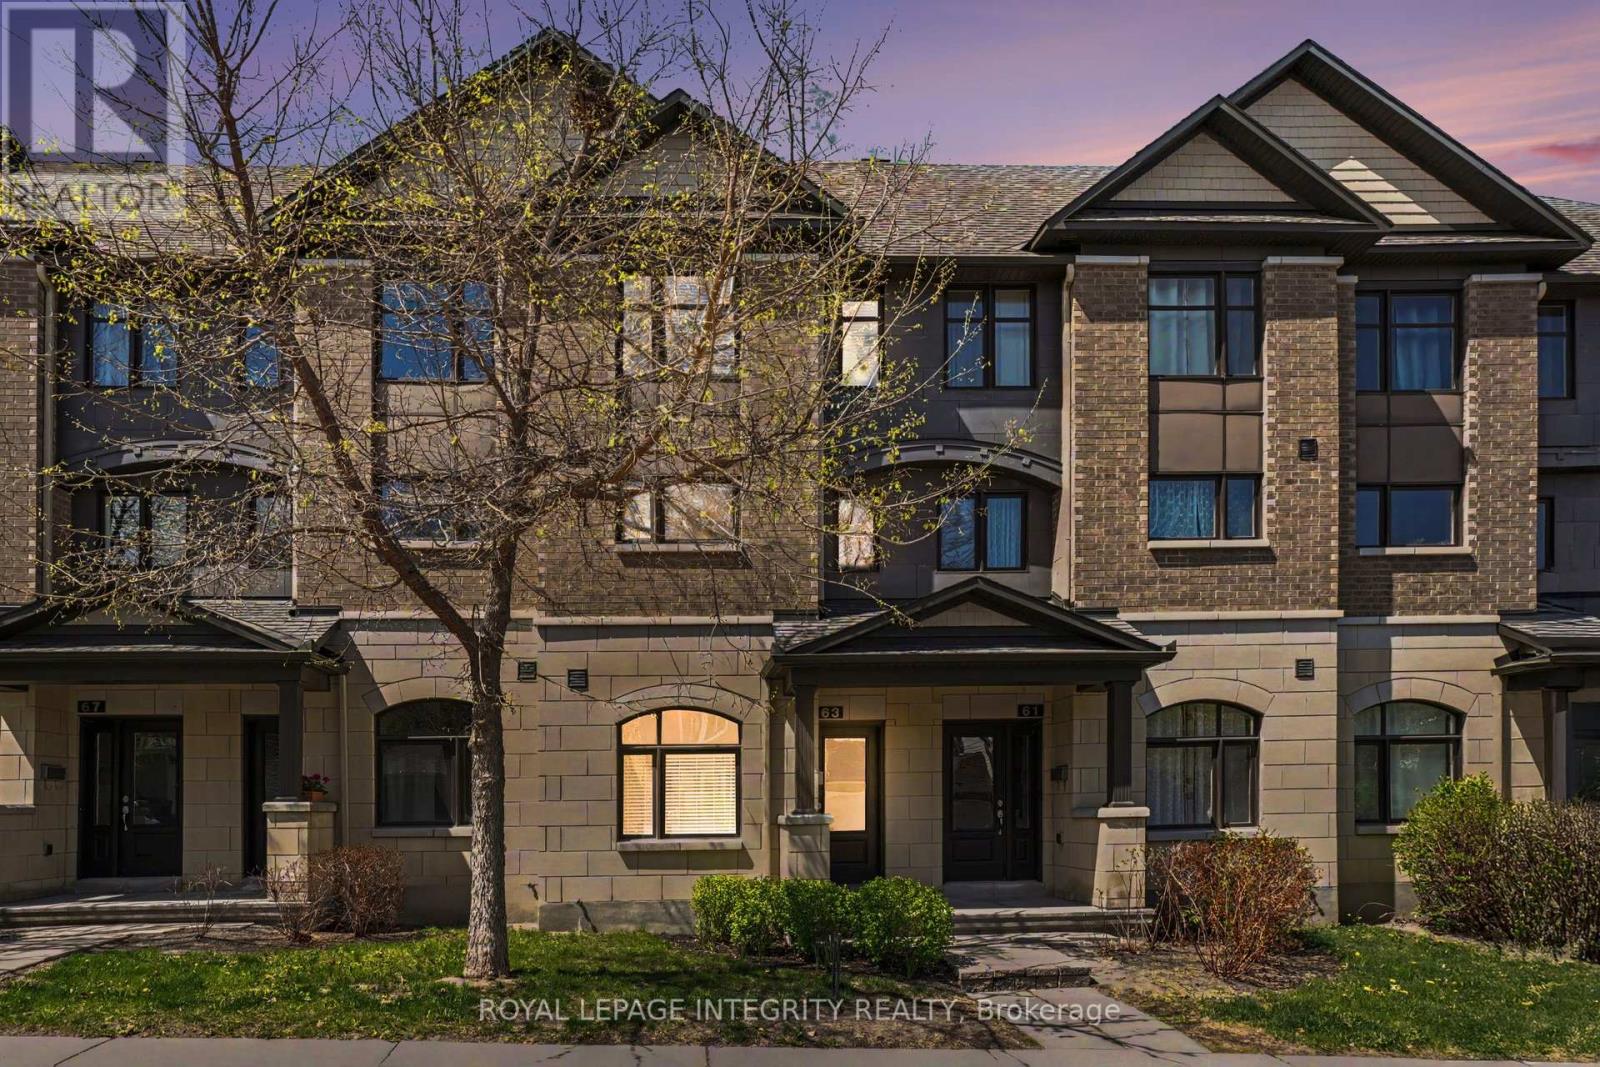
Open House Saturday May 30th from 2-4. Welcome to this beautifully updated 2 bedroom + den townhouse-style condo in the heart of Morgan’s Grant. Offering stylish finishes, exceptional functionality, and like-new condition throughout, this home is perfect for professionals, downsizers, or anyone seeking low-maintenance living with modern comfort.The main level features a versatile den ideal for a home office, gym, or guest space, along with a convenient 2-piece powder room, laundry area, and access to the attached oversized garage with additional storage space.The second level is designed for entertaining with a stunning renovated kitchen showcasing quartz countertops, modern white cabinetry, a large centre island, and a custom built-in bar complete with beverage fridge. The bright and spacious living area features oversized patio doors leading to a private deck – perfect for summer barbecues and outdoor gatherings.On the third level, you’ll find two generous bedrooms, each with their own beautifully renovated ensuite bathroom, offering privacy and comfort for family members or guests. New flooring and tasteful updates throughout complete the polished, move-in ready feel of this exceptional home.Situated on a quiet street in desirable Morgan’s Grant, this property also offers parking for two vehicles plus ample visitor parking nearby. A rare opportunity to enjoy stylish, turnkey living in a fantastic location close to Ottawa’s High-tech area, parks, shopping, restaurants, transit, and major amenities. 24 hr irrevocable on all offers. (id:50982)
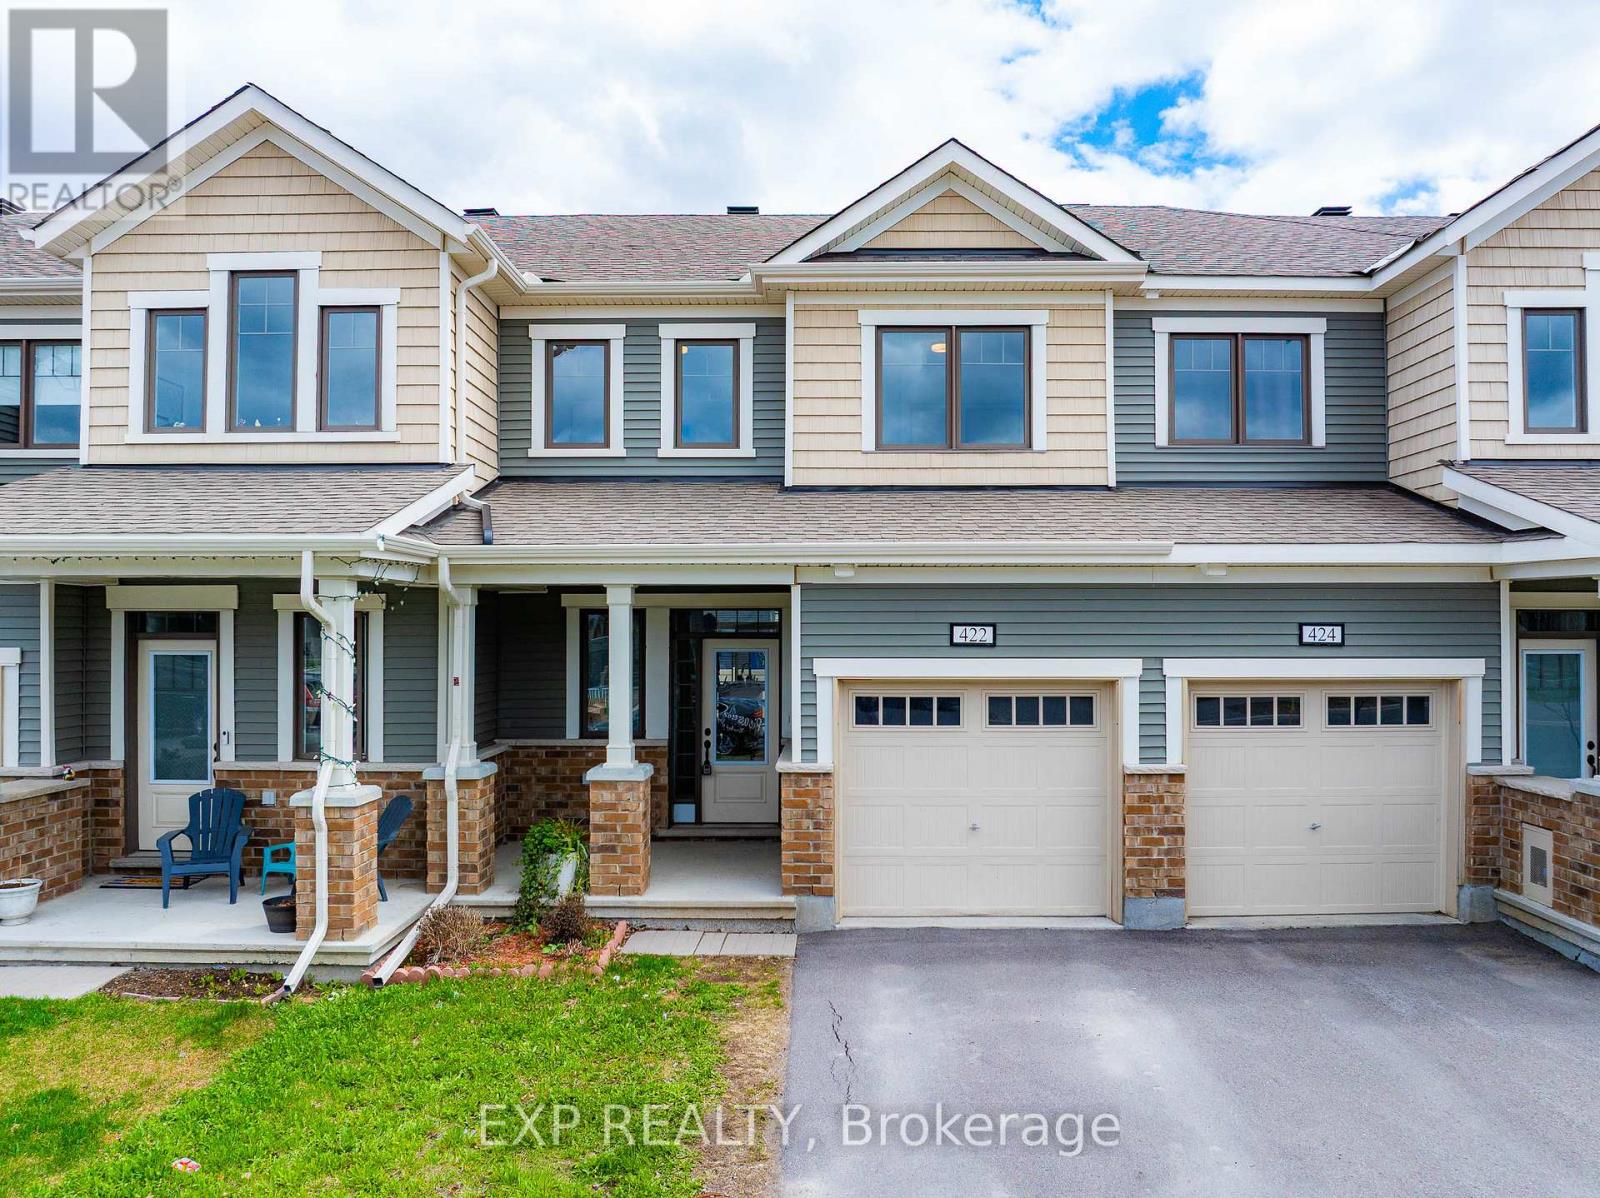
422 Cope Drive
Ottawa, Ontario
Nestled in the heart of the highly sought-after Blackstone South community of Stittsville where you can walk to 3 parks, 2 schools, and Fernbank Crossing plaza putting everything your family needs right at your doorstep, this well-loved 2021-built Mattamy townhome is MOVE-IN READY and offering incredible VALUE in one of Ottawa’s most FAMILY-FRIENDLY neighbourhoods. The completely OPEN CONCEPT main floor with soaring 9-FOOT CEILINGS is bright, welcoming, and designed for real life where living, dining, and kitchen flow together naturally making every day feel easy and every gathering feel warm. Upstairs, THREE LARGE BEDROOMS give everyone the space they need including a primary suite that faces south to the back of the home overlooking large single family homes giving you the PRIVACY and QUIET that makes coming home feel like a breath of fresh air. The primary bedroom features a PRIVATE ENSUITE and WALK-IN CLOSET because the little things matter too. Outside, a MASSIVE 105-FOOT DEEP south-facing lot with rain gutters and central AC already taken care of gives you a backyard ready for summer evenings, weekend BBQs, and room for the kids to run. In a neighbourhood this good, at a price this right, with a home this MOVE-IN READY, the only question is what are you waiting for? Book your private showing today! (id:50982)
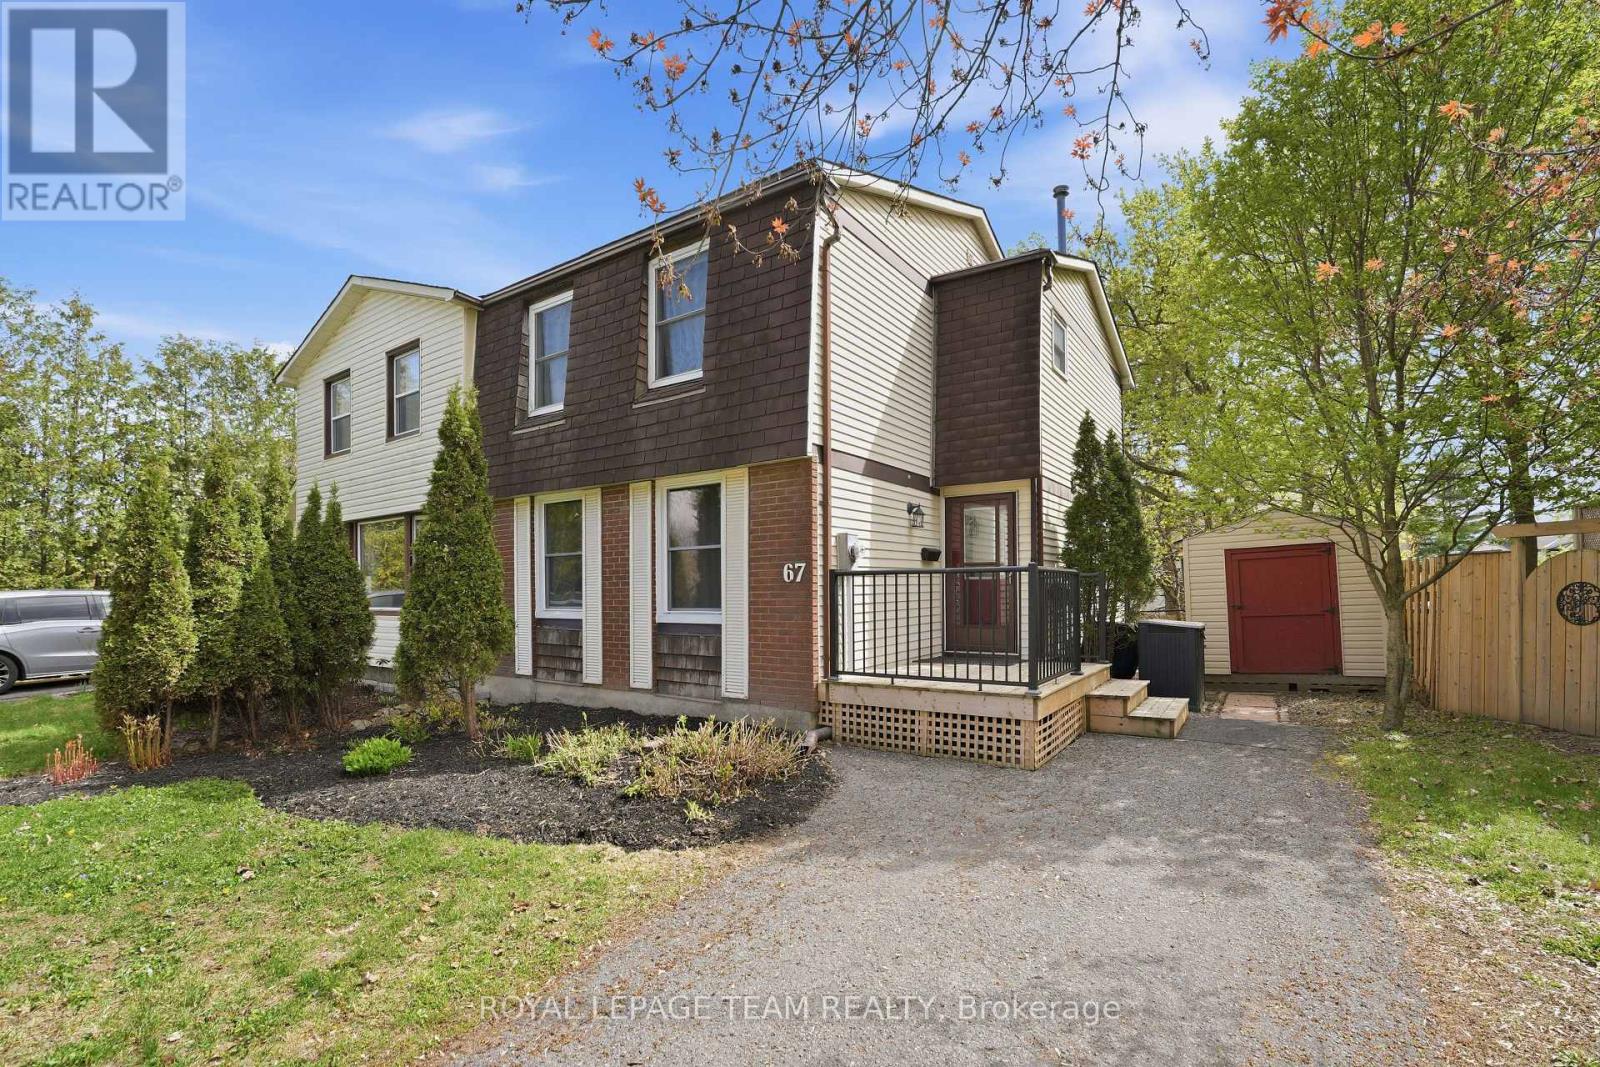
67 Castlefrank Road
Ottawa, Ontario
Welcome to this charming semi-detached home in the heart of Kanata, ideally located in a family-friendly neighbourhood close to schools, parks, shopping, and everyday amenities. Situated directly across the street from the Glen Cairn Library, tennis courts, community center, and pool, this WELL-MAINTAINED home offers an unbeatable location for active families and those who appreciate nearby recreation and convenience. The exterior features an extra-long driveway providing ample parking and a large, fully fenced backyard, perfect for children, pets, gardening, or outdoor entertaining. A welcoming front porch deck, completed in 2023, adds to the home’s curb appeal and provides a lovely spot to relax and enjoy the neighbourhood. Inside, the home has been stylishly modernized and is move-in ready. The bright and functional layout offers a comfortable living space for the whole family. The main level features UPDATED flooring and a refreshed kitchen complete with all NEW APPLIANCES installed in 2023. The main floor has a powder room for added convenience. Upstairs you will find three well-sized bedrooms and a 3 piece bathroom, with new carpet installed in 2021. The finished basement provides additional versatile living space, ideal for a family room, home office, playroom, or workout area. RECENT UPDATES include: the left-side backyard fence replaced in 2025, washer and dryer (2024), Furnace and A/C (2023), kitchen appliances (2023), front porch deck (2023), patio door and flooring updates (2021 – from previous listing), and electrical panel (2020 -from previous listing). Hot water tank rental replaced in 2024. With its excellent location, thoughtful updates, and welcoming layout, this home is ready to welcome its next family. (id:50982)
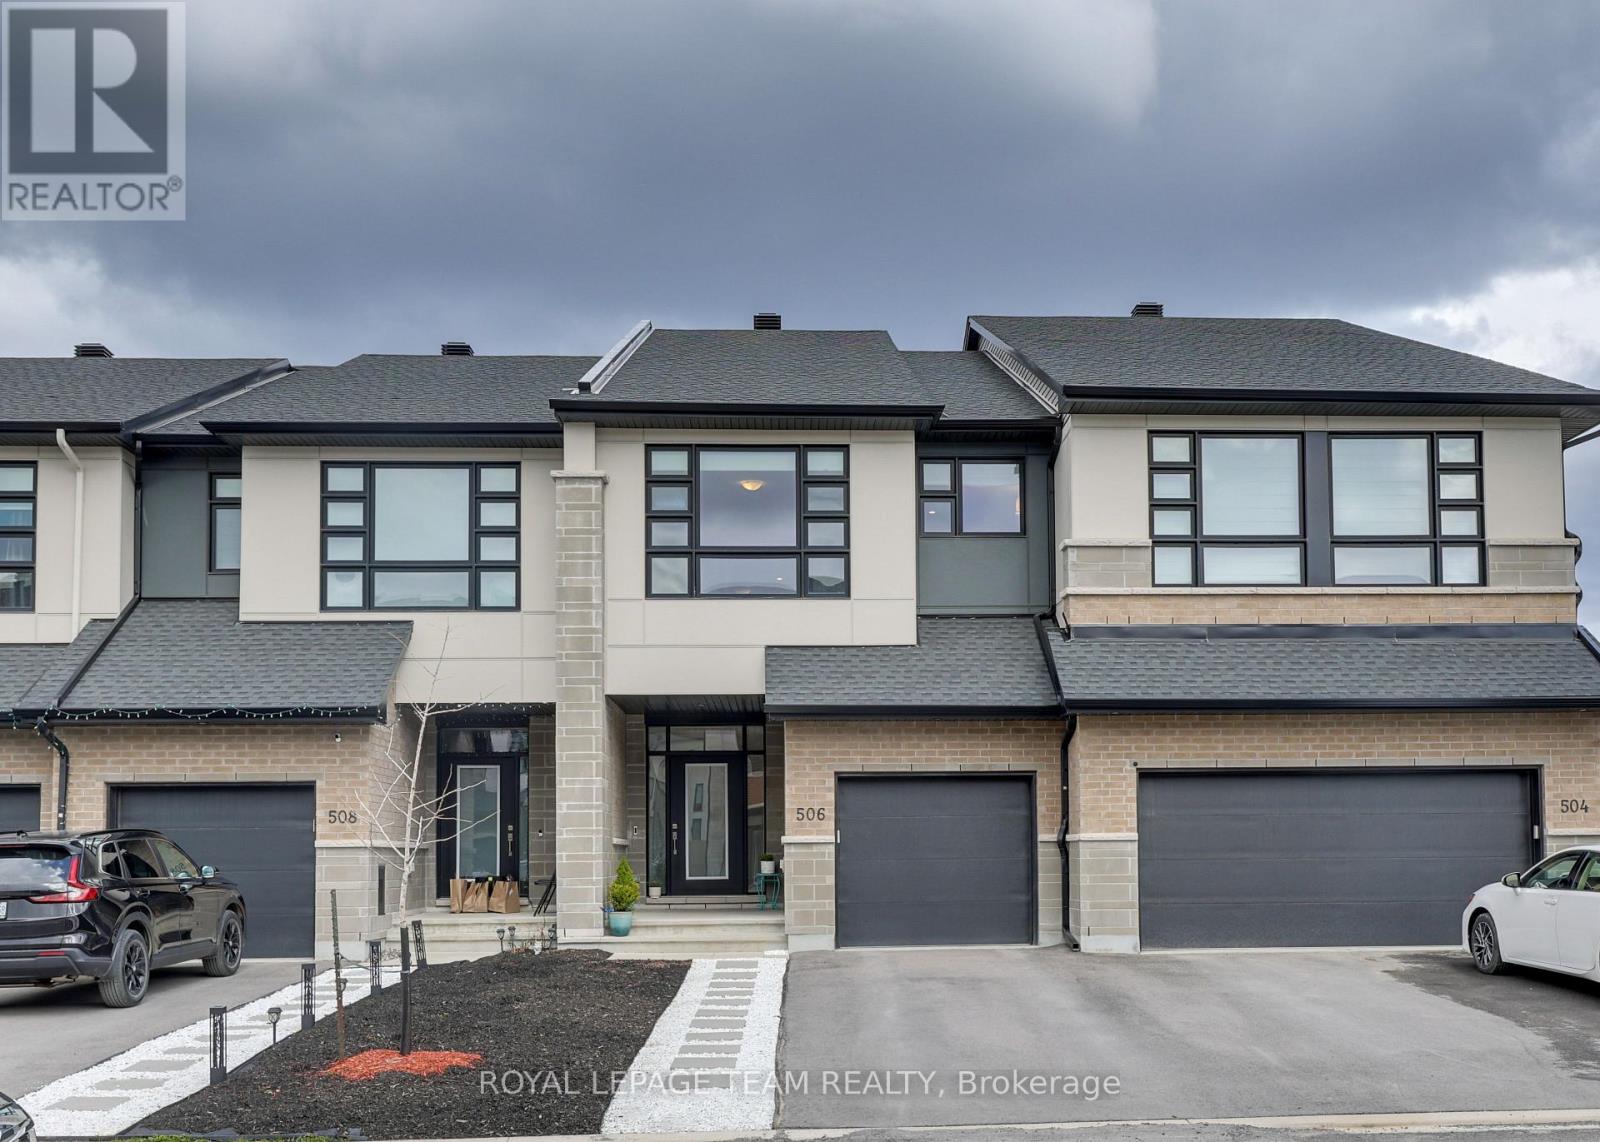
506 Cobra Crescent
Ottawa, Ontario
Welcome to a beautifully maintained 2-year-new Urbandale Discovery model in a sought-after Kanata community, offering over 2,100 sq ft of thoughtfully designed living space. This 3-bedroom, 2.5-bath and 1-LOFT townhome stands out with its bright open-concept layout, granite countertops throughout, smooth ceilings, and a functional design that feels larger than a typical townhome. From the LANDSCAPED FRONT YARD and inviting covered porch, step through the grand front door into a spacious foyer with tall ceilings. The main level features an extended great room, not a standard narrow layout, providing additional space around the fireplace for comfort and flexibility. The kitchen is both stylish and practical, complete with a large island, WALK-IN PANTRY, and clean white cabinetry, seamlessly connected to a sun-filled dining area with patio doors leading to the backyard. Upstairs, you’ll find generously sized bedrooms, plus a standout feature: a versatile LOFT that serves perfectly as a home office, study space, or second living area. The second level also offers a spacious laundry room with built-in cabinetry and a folding counter, plus additional storage. The primary bedroom is bright and well-proportioned, featuring a walk-in closet and a well-appointed ensuite with both a soaking tub and a separate shower. The finished basement provides even more usable space, ideal for a family room, home gym, or media area, with a bathroom rough-in for future potential. Outside, the fully PVC fenced backyard offers privacy and a move-in-ready outdoor space. Additional highlights include Urbandale’s signature triple-pane windows for improved comfort and energy efficiency, as well as a Net-Zero Ready design. Conveniently located just minutes to Kanata Recreation Complex, Costco, highway access, and the Canadian Tire Centre, and within walking distance to everyday shopping, including Green Fresh Market, this home offers an exceptional balance of comfort, functionality, and location. (id:50982)
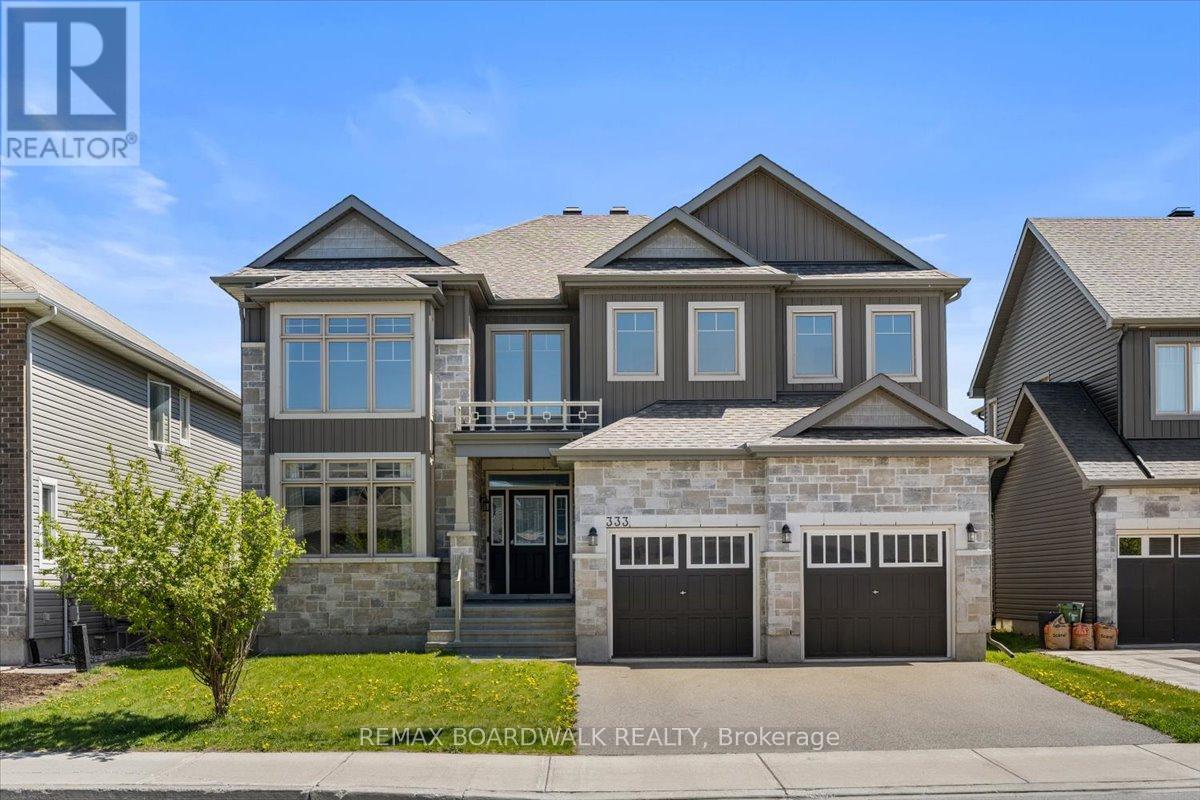
333 Haliburton Heights
Ottawa, Ontario
This 2018, Annapolis model by Phoenix Homes, is meticulously maintained & offers over 4,200 sq ft of beautifully designed living space with extensive upgrades throughout & almost no wear and tear. This home combines size, functionality & flexibility in a layout that truly stands out. Step into the grand foyer featuring a striking spiral staircase & impressive open-to-below living room, creating a stunning first impression & the perfect space to welcome guests or showcase a beautiful holiday setup. The layout flows seamlessly into the formal dining area conveniently located beside the kitchen. At the heart of the home is a beautifully upgraded kitchen overlooking the eating area & spacious family room with a cozy fireplace. Just beyond, the breathtaking solarium features soaring ceilings & an abundance of natural light, creating the perfect four-season retreat. A dedicated main floor office offers excellent flexibility for working from home or family living. Sprawling 9-foot ceilings extend throughout both the main floor & basement, a rare upgrade that adds incredible openness & natural light throughout the home. The basement also features additional upgraded windows & endless potential for future finishing. A separate side entrance creates an excellent opportunity for a future secondary dwelling unit, multi-generational living setup, private in-law suite, or separate space for teenagers wanting their own access. Upstairs, hardwood flooring continues throughout the loft & all four bedrooms. The spacious primary suite features a luxurious 5-piece ensuite & massive walk-in closet. A secondary bedroom includes its own private ensuite, while the third & fourth bedrooms share a Jack & Jill bathroom. The loft adds even more flexible living space. Located steps from parks, schools, shopping, restaurants & all the amenities Stittsville & Kanata have to offer, this is a rare opportunity to own a sprawling upgraded family home in an exceptional location. (id:50982)
Kanata Real Estate Agents
With its perfect blend of francophone culture, modern amenities, and beautiful riverfront location, Kanata offers an exceptional quality of life for residents.
Whether you’re buying your first home or selling your current property, our experienced team provides the expertise and dedication needed to make your real estate goals a reality.

Paul Rushforth Real Estate
Our Kanata real estate agents have years of experience finding homes that check off the items on your wishlist. When you find that dream home, we can handle the negotiations and handle the paperwork when it’s time to close.
About Kanata
Kanata is a dynamic Ottawa suburb known for its tech hub, family-friendly neighbourhoods, and plenty of parks and recreation. From modern townhomes to spacious detached houses, Kanata offers a home for every lifestyle.
Learn more about Kanata and what makes it a great place to live.


Risk Free Guarantees
- We will sell your home guaranteed – or we’ll buy it ourselves!
- If you ever feel as though we are not holding up our end of our contract – you can cancel our agreement at any time.
- As a loyal client of ours, you have access to our moving truck for free!
- If you decide you’re not happy with your new home within 12 months, just let us know. We will buy it back or sell it for free.
Get the Newest Homes in Your Inbox, Sometimes Before They Hit MLS!


