
Kanata Homes For Sale By Price
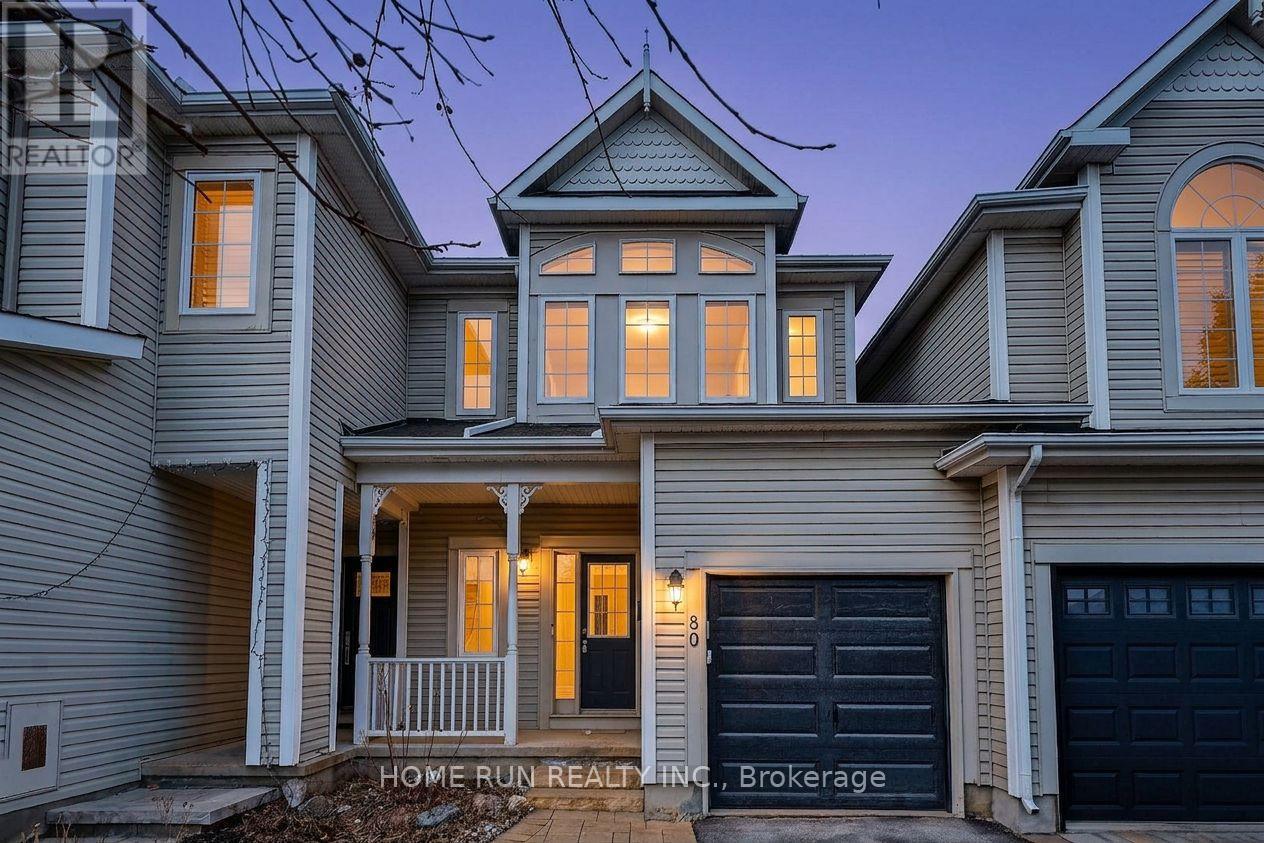
80 Goldridge Drive
Ottawa, Ontario
Beautifully maintained detached home in a highly sought-after school area of Kanata. This well-cared-for property offers a functional layout, tasteful updates, and a bright everyday living space. The renovated kitchen and updated primary ensuite add modern appeal, while the well-kept interior reflects true pride of ownership. Step outside to a private and practical backyard featuring interlock already completed and mature hedges that provide excellent privacy. A low-maintenance outdoor space that is perfect for relaxing, entertaining, or everyday family use. Great value for buyers looking for a move-in ready home in a convenient family-friendly location. (id:50982)
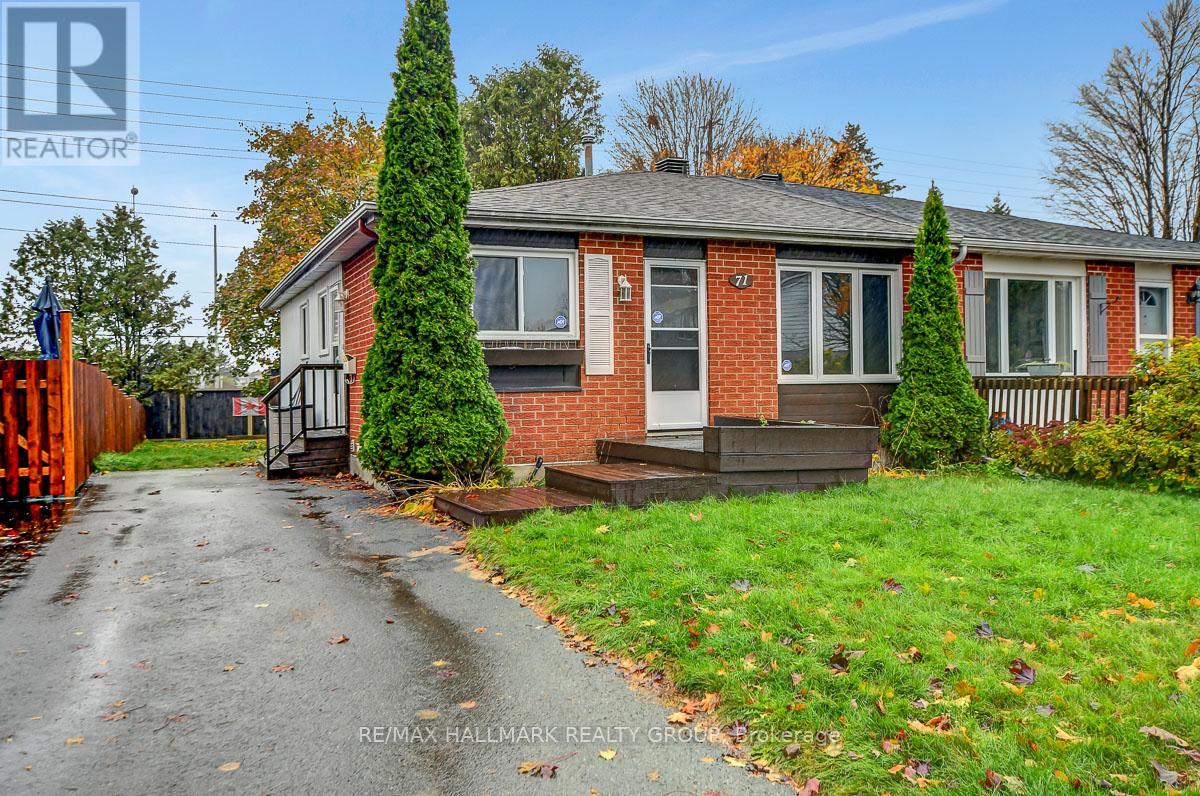
71 Morton Drive
Ottawa, Ontario
Step into this beautifully updated, move-in ready semi-detached bungalow-offering the perfect balance of comfort, modern finishes, and everyday convenience. This inviting home features 3 generous bedrooms and 2 bathrooms, thoughtfully upgraded throughout.The heart of the home is the fully renovated kitchen, showcasing brand new cabinetry, updated countertops, and sleek, contemporary finishes-ideal for both daily living and entertaining. The main bathroom has also been tastefully renovated, adding a clean and modern touch.Freshly painted with new flooring throughout, the home feels bright, cohesive, and turnkey. Additional upgrades completed over the years include newer windows, and a newer roof. The spacious basement offers incredible versatility, with ample room to create a recreation area, home office, gym, or play space-perfectly adaptable to your needs.Outside, enjoy an exceptionally deep backyard complete with a well-sized deck-ideal for summer BBQs, entertaining, or relaxing in your own private outdoor retreat. The long, extended driveway adds even more practicality and value.Situated in the desirable Glencairn/Hazeldean neighbourhood, this home is just minutes from shopping, transit, parks, and excellent schools-everything you need within easy reach.An ideal opportunity for first-time buyers, downsizers, young families, or anyone seeking a stylish, updated home in a well-established community. Don’t miss your chance to call this charming bungalow home! (id:50982)
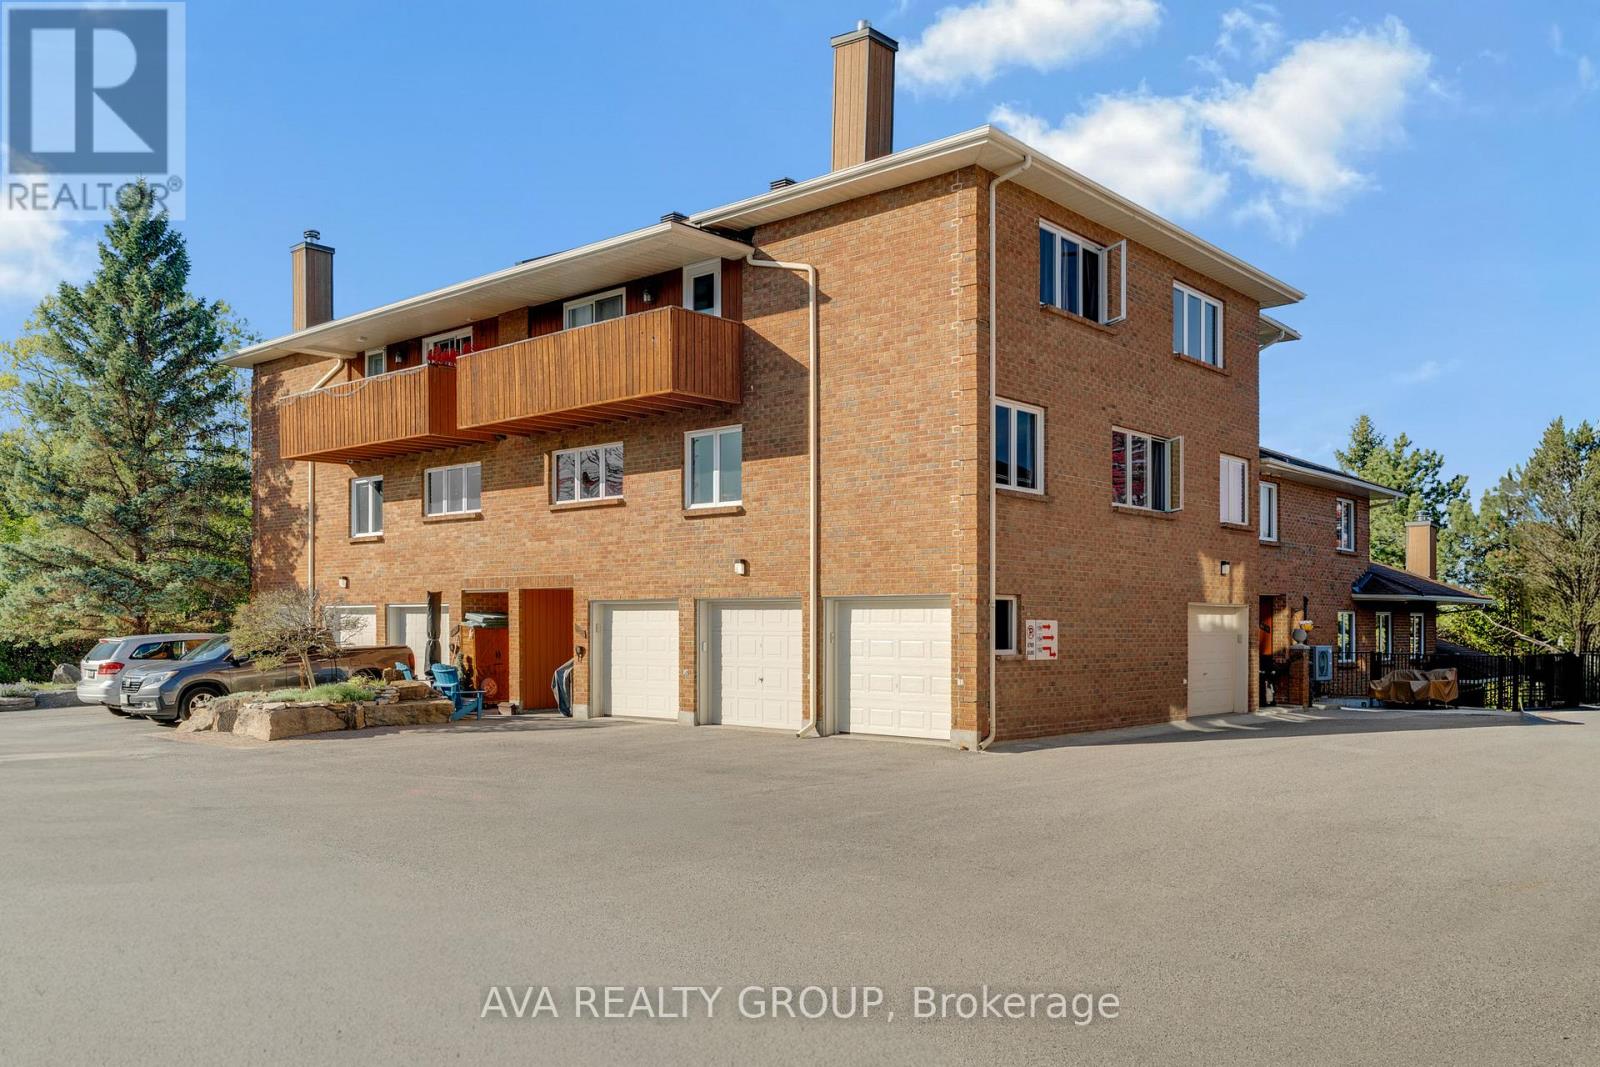
106 Stratas Court N
Ottawa, Ontario
Bungalow-style living condo nestled in wooded enclave of Eagle Ridge, Kanata. One of the largest models, fully updated; 3 Beds, 2 Baths, w/inside entry to attached garage. Spacious open concept main living areas ideal for family gatherings or entertaining. Living rm leads to glorious solarium where you feel like you are among the clouds w/beautiful nature & sky views. Completely remodelled kitchen will delight the chef in you, loaded with extras! Contemporary white cabinetry, large island, sparkling quartz, tile b/s, pot filler, pots & pans drawers, pantry, broom clst & SS appl. Cozy cork flooring throughout, LED pot lights in main living areas. Large primary bed offers double closet, updated 4ce Ensuite. 2 secondary beds separate from Primary bed wing, currently used as guest bed/office featuring French doors to main living area & a hobby room. Updated main bath w/walk-in shower & HEATED tile floor. Lrg Laundry/storage. Walking trails, shopping, recreation & public transit. 24hr irrev., Flooring: Ceramic, Flooring: Other (See Remarks) (id:50982)
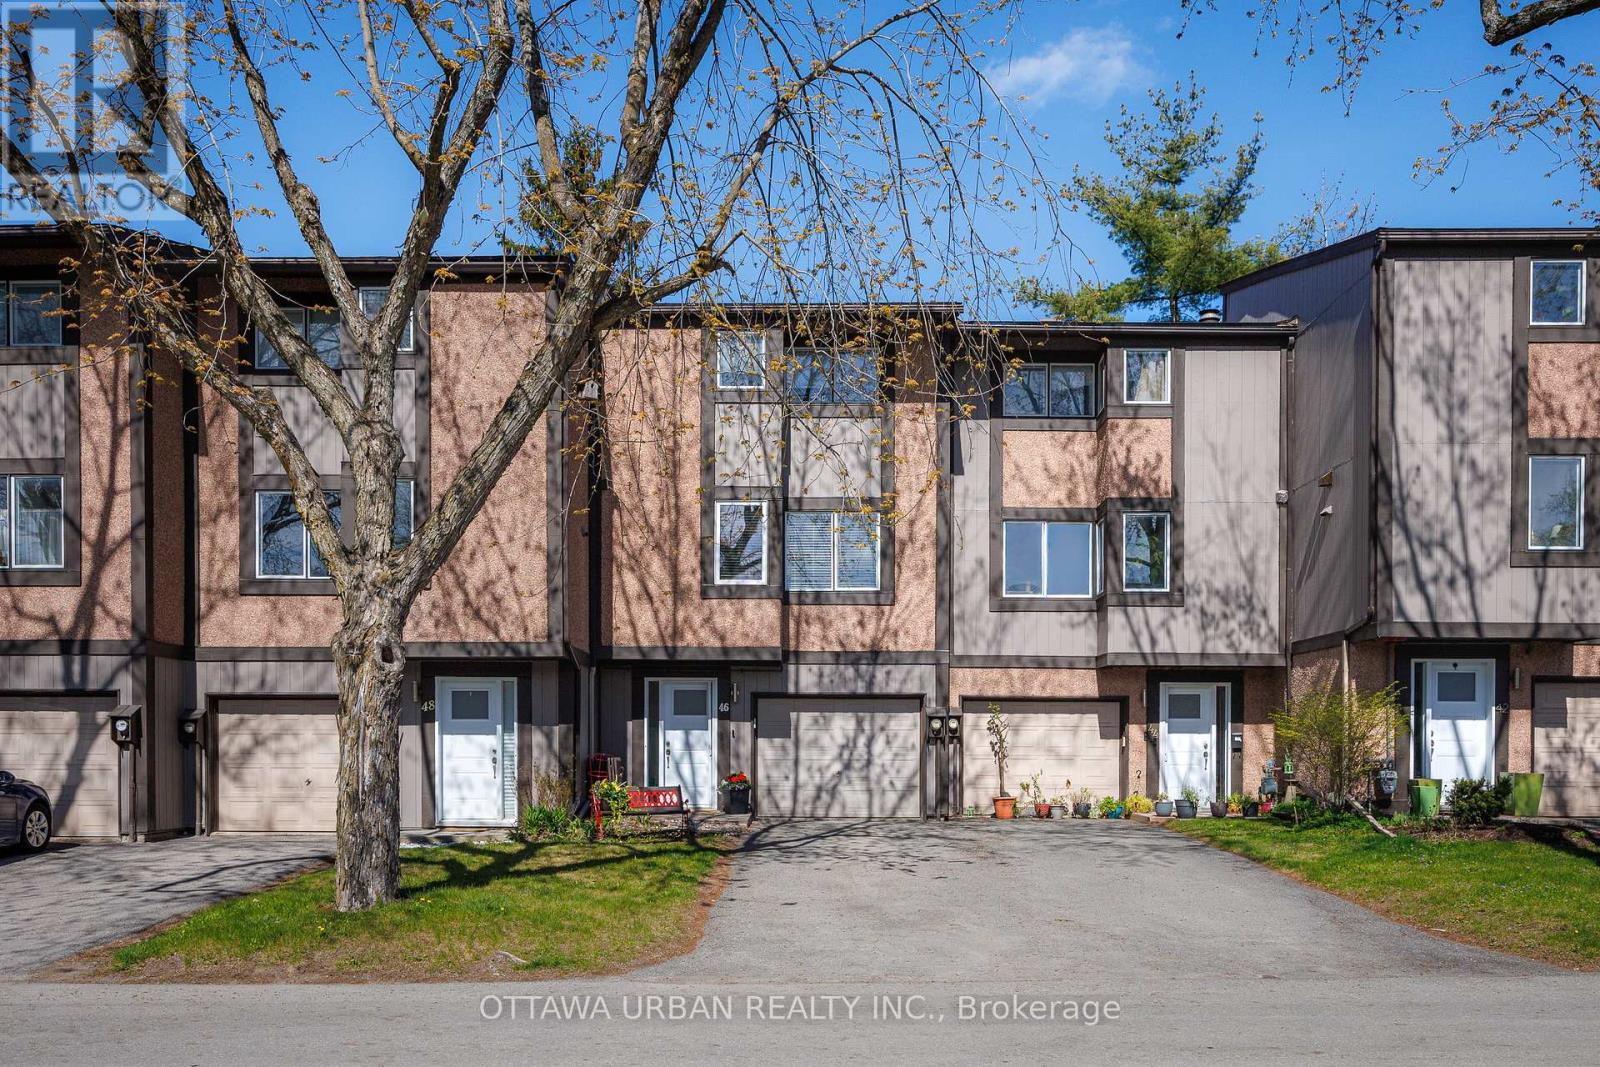
46 Reaney Court
Ottawa, Ontario
Nestled in the heart of charming Beaverbrook and surrounded by beautiful treed parkland, this spacious 3-bedroom, 1.5-bath split-level townhome offers the perfect blend of comfort, style, and convenience. Located close to schools, shopping, transit, and scenic walking paths, this sought-after community also features one of the area’s few condominium pools.Extensively renovated between 2016 and 2022, the interior showcases quality finishes throughout, including rich 4-inch red oak hardwood flooring, tiled entry and bathrooms, updated bannisters, and a beautifully redesigned open-concept kitchen complete with a large center island – ideal for entertaining and everyday living. The inviting living room is highlighted by a cozy gas heating stove, while the finished basement with laminate flooring provides additional versatile living space.Step outside to your private fenced garden oasis featuring a spacious patio perfect for summer evenings, morning coffee, and outdoor gatherings, complete with a natural gas hookup for your BBQ.Additional features include a full garage with workbench, driveway parking for one vehicle, stainless steel appliances, washer and dryer, all light fixtures and window coverings included, plus extra matching tiles stored in the garage for future use.A wonderful opportunity to own a beautifully updated home in one of Beaverbrook’s most desirable communities. ** 24hr irrevocable on all Offers ** – Condo fees include: Management fees, Water & Sewer, Building insurance, Maintenance & Recreation. (id:50982)
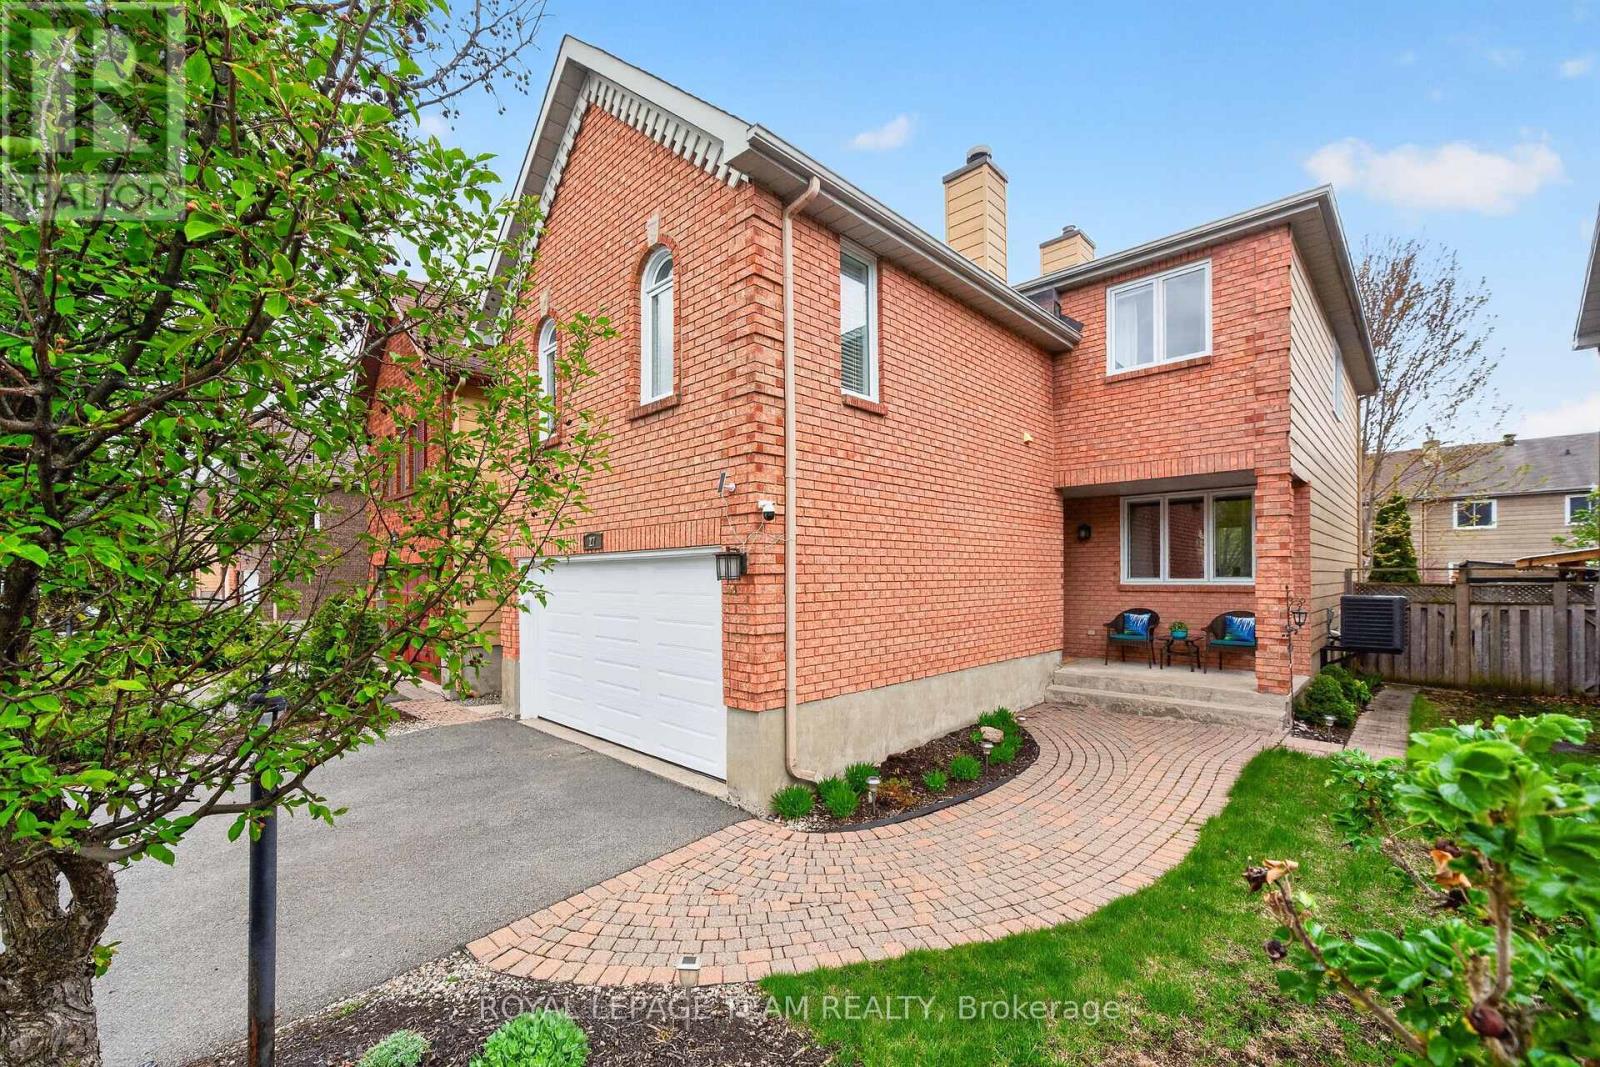
27 Inwood Drive
Ottawa, Ontario
Welcome to 27 Inwood! This well-maintained family home offers a fantastic layout, stylish updates and a backyard designed for entertaining. Located on a super quiet street just a few steps to W.O. Mitchell Primary School (JK-8) and the NCC trails. The bright kitchen features maple cabinetry, stainless steel appliances including a gas stove, updated backsplash, pot lighting, tile floors, a built-in bookcase and a convenient breakfast counter with overhang seating. Hardwood flooring runs through the main living areas, and the current owners have thoughtfully reconfigured the dining and living rooms to create a more functional flow, highlighted by a beautiful bay window. The updated powder room and relocated main floor laundry add everyday convenience. Upstairs you’ll find a cozy family room with a wood-burning fireplace & gorgeuous stone surrond, carpeted hallways and laminate flooring in the bedrooms. The spacious primary suite includes a newer ensuite with an updated tub and stone surround, plus a main 4-piece bathroom. The other 2 bedrooms include large windows & closets. The finished lower level offers a great recreation room with pot lights added last year, providing extra living space for the whole family. Outside, enjoy the fully fenced backyard complete with a deck, pergola, shed, two gates and a gas line for the BBQ – perfect for summer entertaining. Additional updates include all windows replaced, new garage door and opener, and roof shingles approximately 10-15 years old with 30-year shingles. Furnace, A/C and hot water tank are currently rentals and will be bought out by the sellers prior to closing. (id:50982)
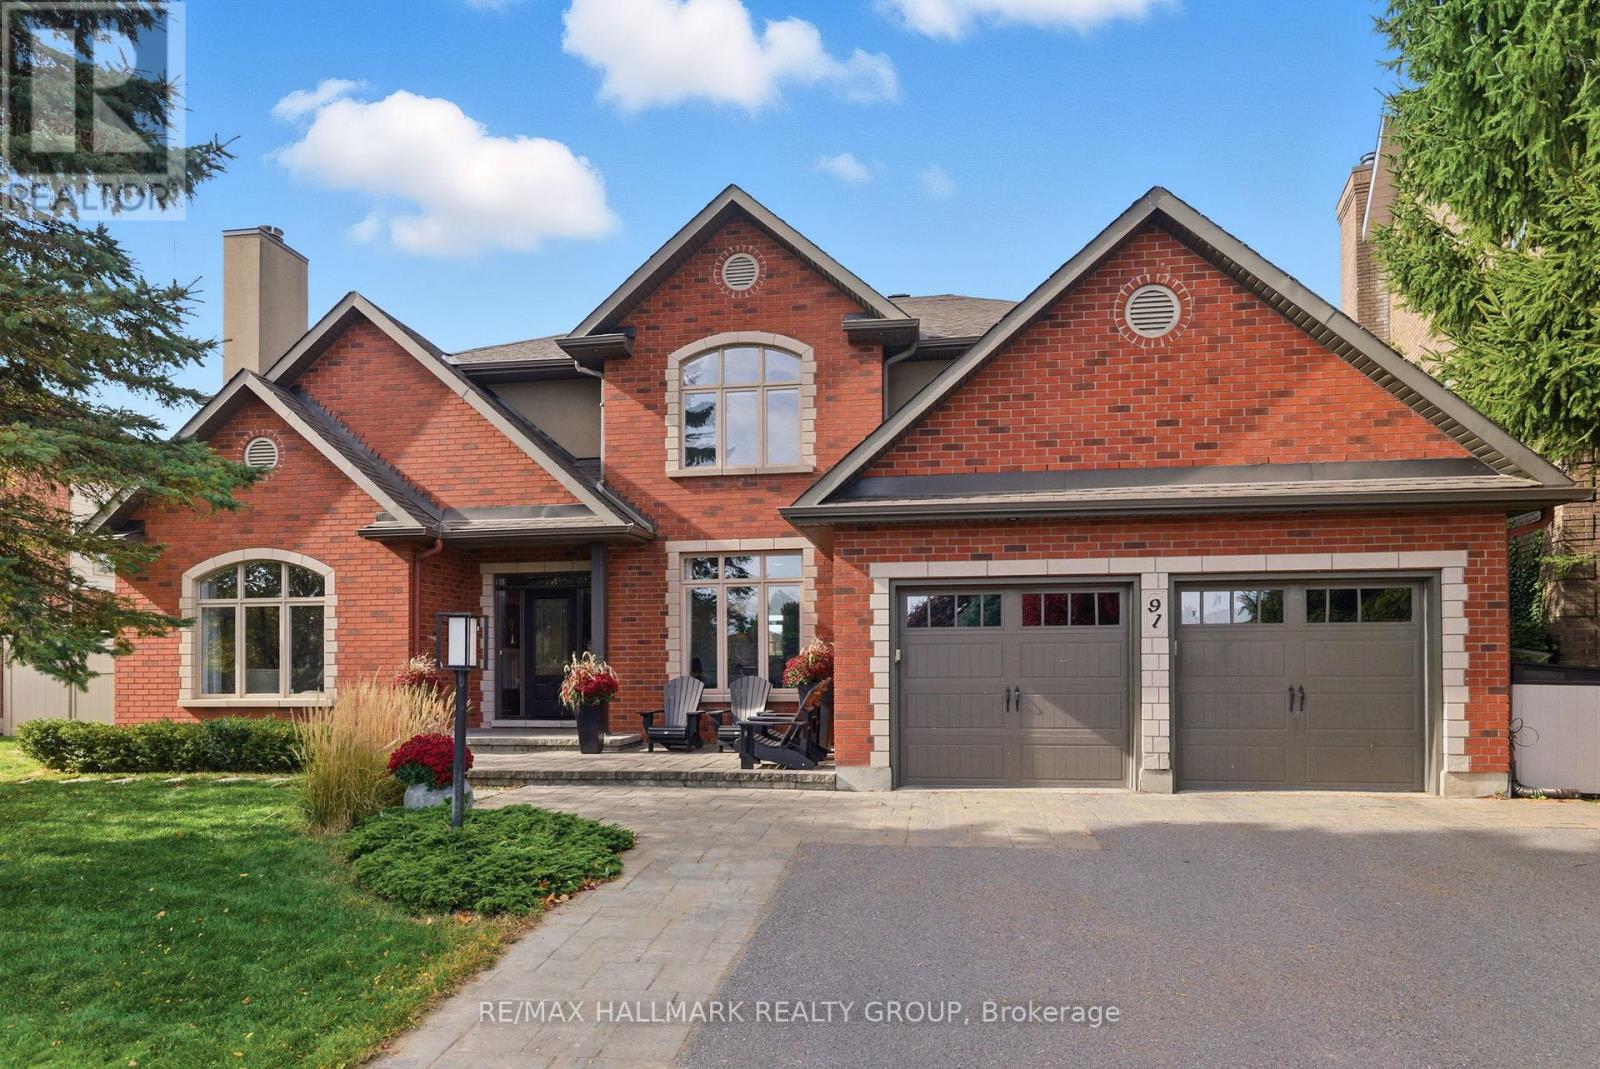
91 Shaughnessy Crescent
Ottawa, Ontario
Aesthetically pleasing custom home epitomizes luxurious living and contemporary elegance. Grand foyer sets the tone. Hardwood, recessedlighting & flat ceilings are extended throughout the main level. Entertain in uncrowded comfort in the spacious living & dining rooms, featuring anattractive fireplace & coffered ceiling. Glass doors fill this room with natural light and offer direct access to the screened porch. The gourmetkitchen combines style with functionality & offers a significant island & high-end appliances including flush-mount refrigerator & 6-burner gasstove. A spacious eating area and every cook’s dream, a huge walk-in pantry, will be welcome features. The open concept great room will be theheart of this home, enjoying a gas fireplace & tranquil views. Main level study is ideal for those who require a home office. Huge laundry/mudroom was built with the growing family in mind. Comfort characterizes the 2nd level, which includes an expansive primary suite w huge customcloset & sumptuous ensuite bath. Four additional bedrooms (2 w Jack-&-Jill bath) are well-proportioned. Main bath & 2 linen closets completethis level. Lower level, developed to the same high standards as the rest of the home, includes recreation room w fireplace, exercise room wlaminate floors & 6th bedroom w access to full bath w heated floor. Plenty of storage space remains. Last but not least, western exposure &gracious landscaping front & back will encourage outdoor enjoyment, offering inground pool, BBQ deck, patio & putting green. Extensiverenovation in 2016 added 2 bedrooms, full bath and a reconfiguration of original space. Don’t miss these extras! Inground pool (heater 2024, liner 2025), screened porch w heated floor, flat ceilings & recessed lighting thru-out, built-in speakers, heated floors in bathrooms, HRV,humidifier, in-ground sprinkler, EV charging outlet in garage. This home is a TEN! If first class is your way of life, you have just found your new home. (id:50982)
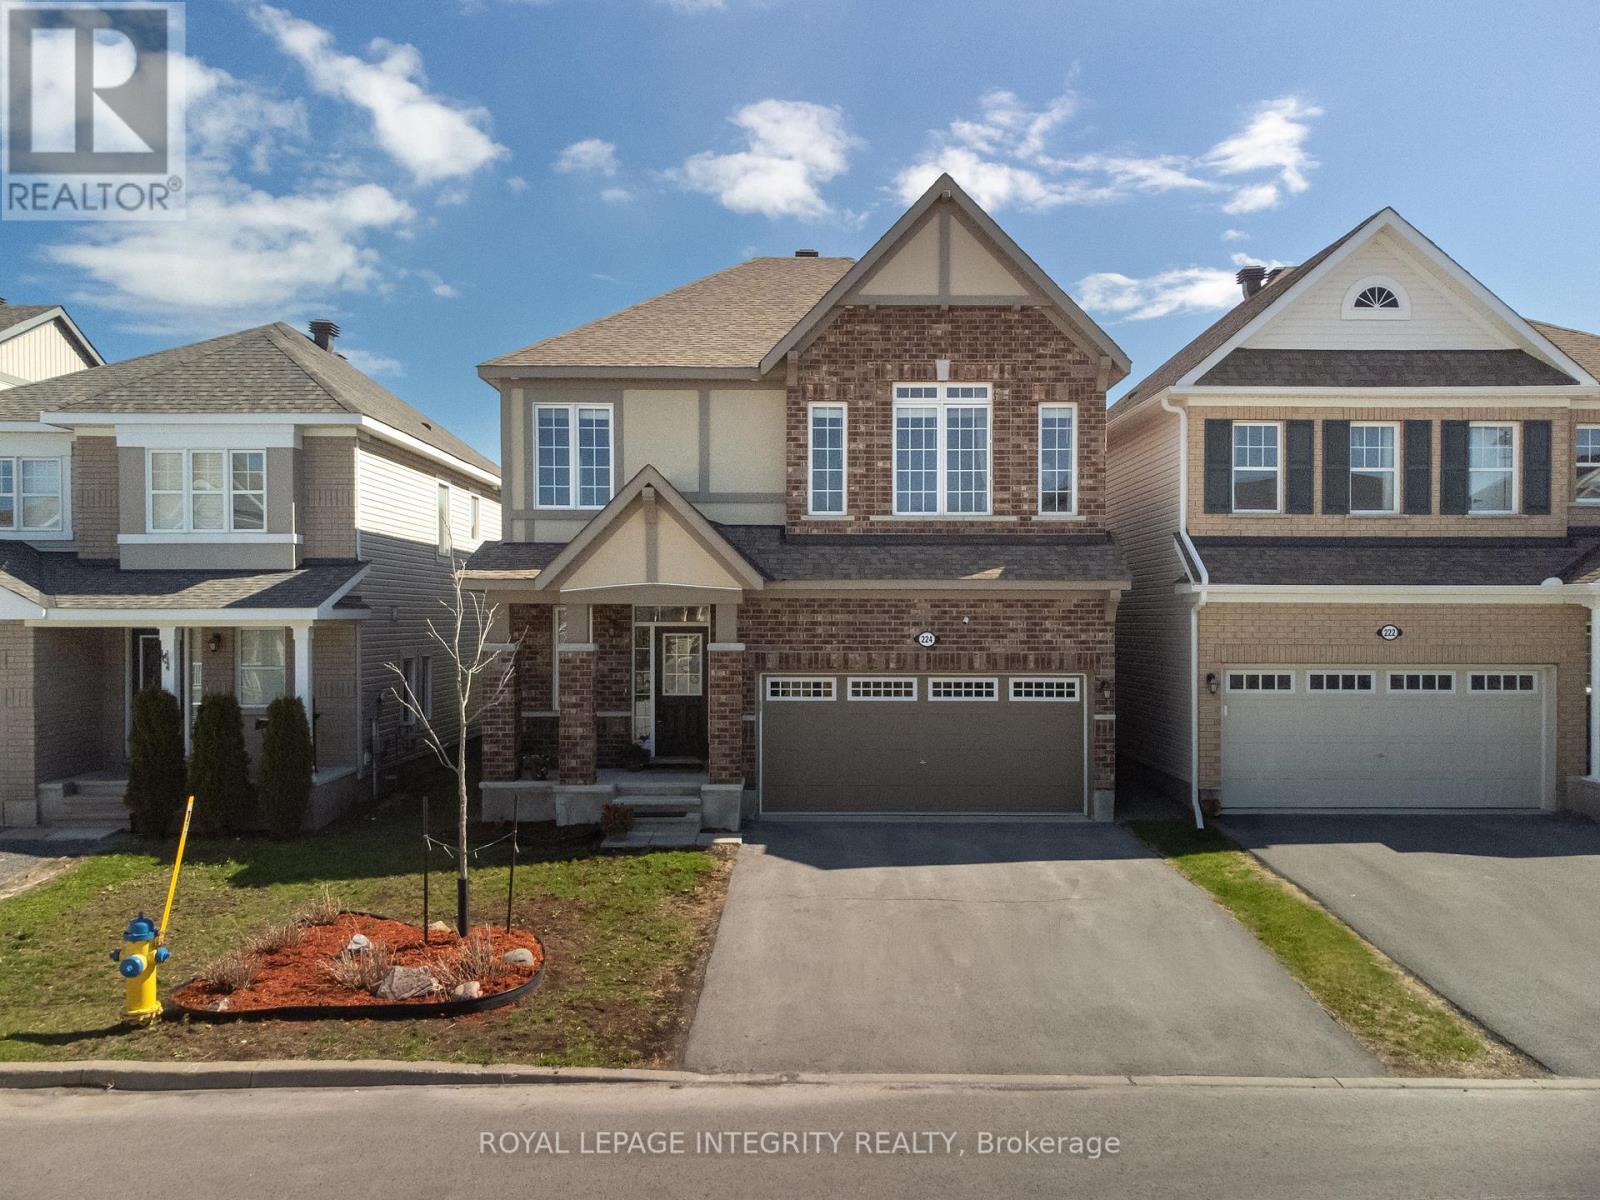
224 Ponderosa Street
Ottawa, Ontario
Introducing a rare opportunity to own this Parkside Model by Mattamy. Finished as either a 4 bedroom or 3 bedroom with loft area. Luxury living in the highly acclaimed, 3,000+ sq ft at 224 Ponderosa Street. This home is truly turn-key, featuring over $100,000 in premium builder upgrades and an adaptable floor plan that easily accommodates a 4th bedroom (currently utilized as a massive upstairs loft)- Craftsmanship & Design. Nine-foot smooth ceilings on the 1st levels and 2nd levels, 8-foot doors, living room coffered ceilings, and an elegant curved oak staircase set a sophisticated tone. Premium hardwood covers the entire main level, upstairs common areas, and the loft. Main Level Highlights include a bright, open-concept design that allows light to stream through large, efficiently tinted windows. A floor-to-ceiling stone-surrounded fireplace provides a stunning focal point. Includes a dedicated bonus office space. The Gourmet Kitchen, perfect for the home chef, boasts quartz counters, stainless steel appliances, and a large island. Enjoy stunning sunrises and morning sun overlooking the cozy yard. The second floor sanctuary features three generous bedrooms, all complete with walk-in closets. The primary suite is a luxury retreat with additional windows, a free-standing soaker tub and glass shower. A huge upstairs loft is ideal to convert to a fourth bedroom, media room, or teen suite. Upgraded second-floor laundry is a must-have convenience. The professionally finished basement extends the living space and is illuminated by large windows, creating a bright space perfect for a guest suite or family recreational living. Nearby parks, shopping, and transit options; this meticulously finished home offers the complete package.unparalleled (id:50982)
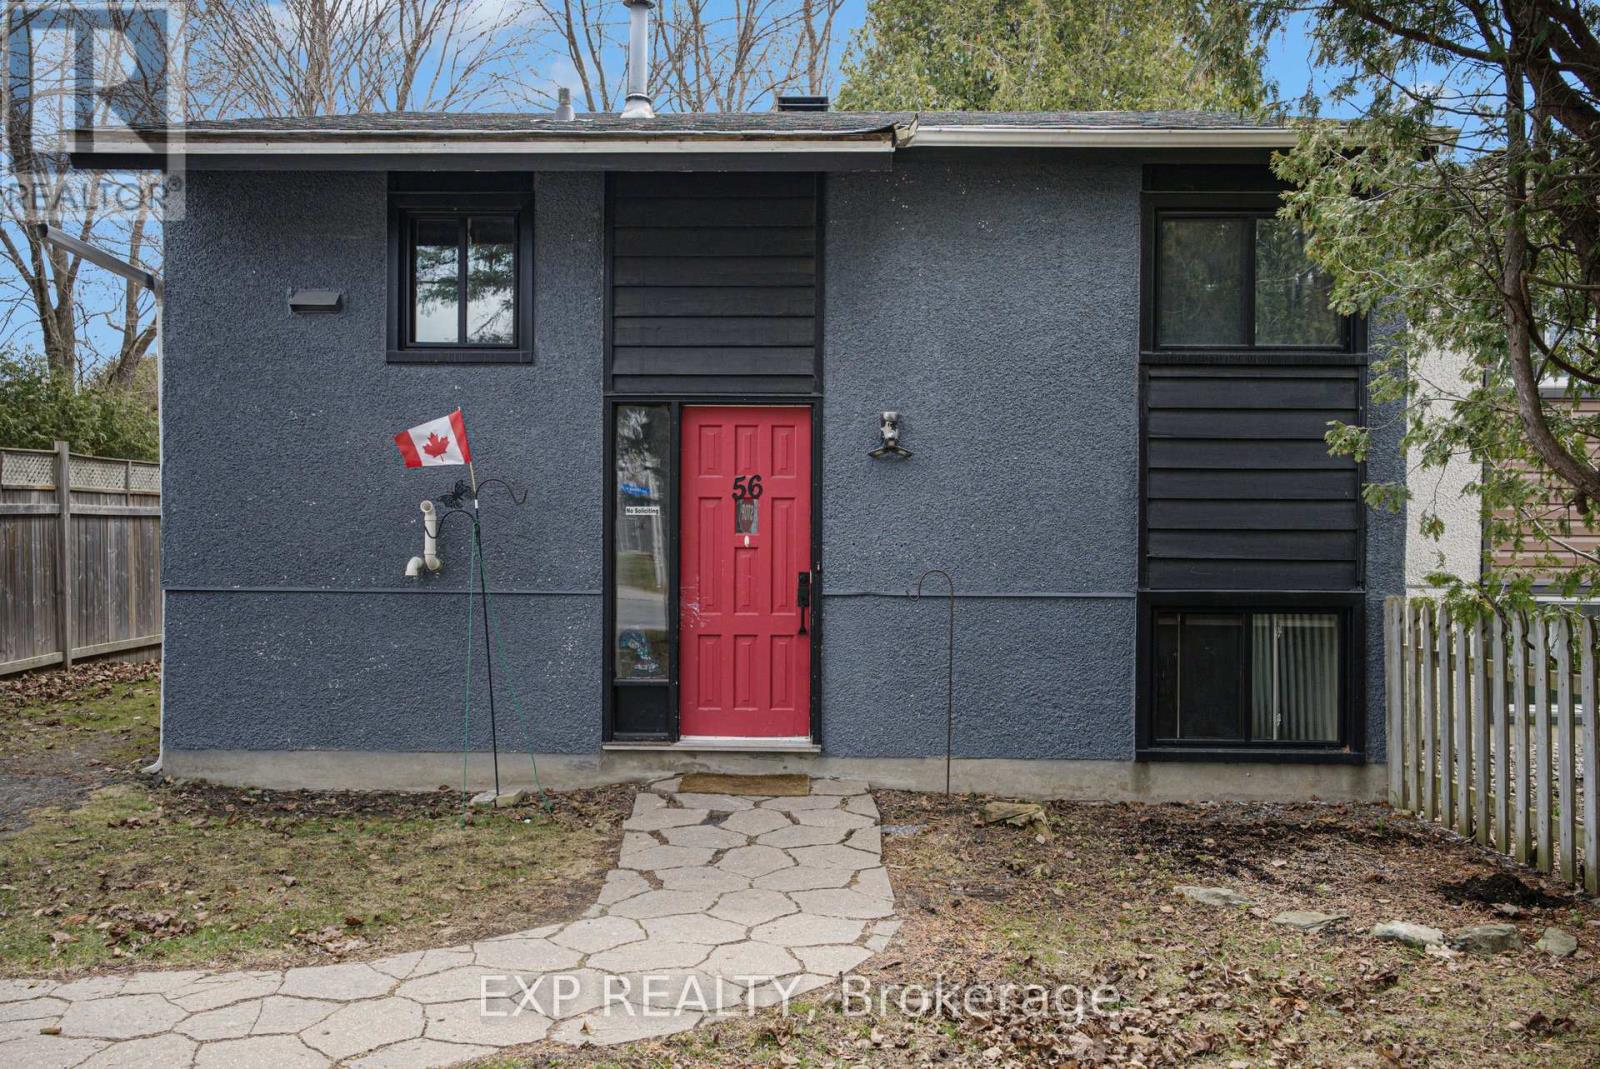
56 Glamorgan Drive
Ottawa, Ontario
Welcome to this fully updated home in Glen Cairn, featuring an SDU and offering a PRIME INVESTMENT OPPORTUNITY in a sought-after Kanata neighbourhood. Step inside to find that both levels have been updated. The main level offers a bright, inviting layout, enhanced by large windows that allow natural light to flow freely through the space, creating an open and comfortable atmosphere. Both kitchens have been fully refreshed with a modern and functional design, including stainless steel appliances, a stylish tiled backsplash, and an abundance of cabinetry and counter space – ideal for cooking, entertaining, and everyday living. The main level also includes two well-sized bedrooms and a full 4pc bathroom. The SDU features two bedroom and a modern 3pc bathroom with a glass stand-up shower. Offering excellent versatility for a wide range of buyers, this space can be used as a rental suite or as accommodation for extended family, adding significant value to the property. It also includes a separate entrance and its own washer and dryer, ensuring independence and convenience for occupants. Outside, the large backyard provides generous outdoor space, complete with a deck that is perfect for outdoor dining, entertaining guests, or simply relaxing during the warmer months. The yard also offers plenty of potential for gardening, recreation, or future enhancements depending on the buyer’s vision. Located in a family friendly community known for its convenience and accessibility, the home is close to parks, schools, shopping, and transit options, making it highly attractive to both tenants and homeowners. Quick access to HWY 417 further enhances its appeal for commuters travelling to other parts of the city. Don’t miss this amazing opportunity! Schedule your showing today. (id:50982)
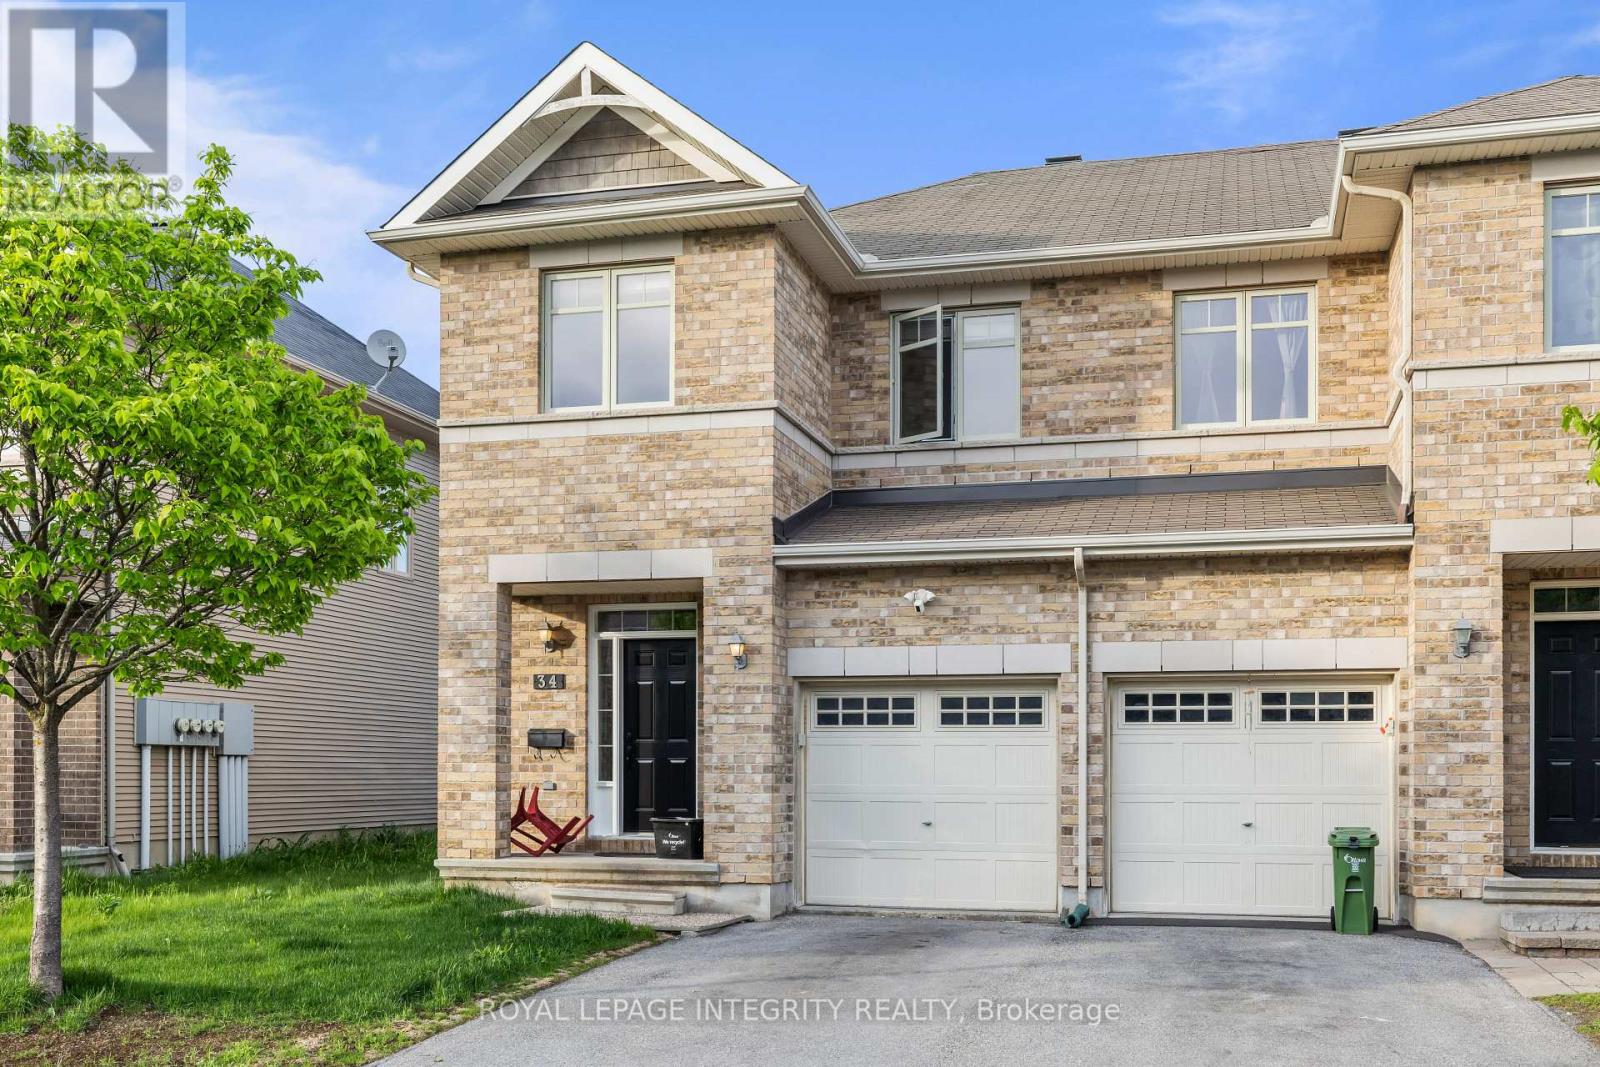
34 Torbec Avenue
Ottawa, Ontario
Welcome to 34 Torbec, A well maintained spacious 3 bed, 3 bath END-UNIT townhouse in the sought after Kanata Lakes. The main floor features a welcoming foyer, 9 foot ceilings, a spacious open concept dining/living room, and a spacious kitchen with granite countertops, S/S appliances and plenty of dining space-the perfect spot to entertain guests. The second level boasts a bright large primary bedroom with a 4 piece ensuite with standing shower and a soaker tub and a walk-in closet. Two additional generously sized bedrooms & a full 3 piece bathroom and conveniently located laundry room can also be found on this level. Great-sized, fully finished basement with a gas fireplace & a 3 piece bath rough-in and a storage room. The fully fenced backyard with no direct neighbors provides a safe and private space for kids to play or to host friends and family. Located on a quiet street. The location is a family’s dream: close to high rated schools, parks, public transit, and more. Don’t miss your chance to own this thoughtfully designed, versatile home in one of Kanata’s most sought after neighborhoods. **Recently painted, new bathroom vanities.** Come fall in love today! (id:50982)
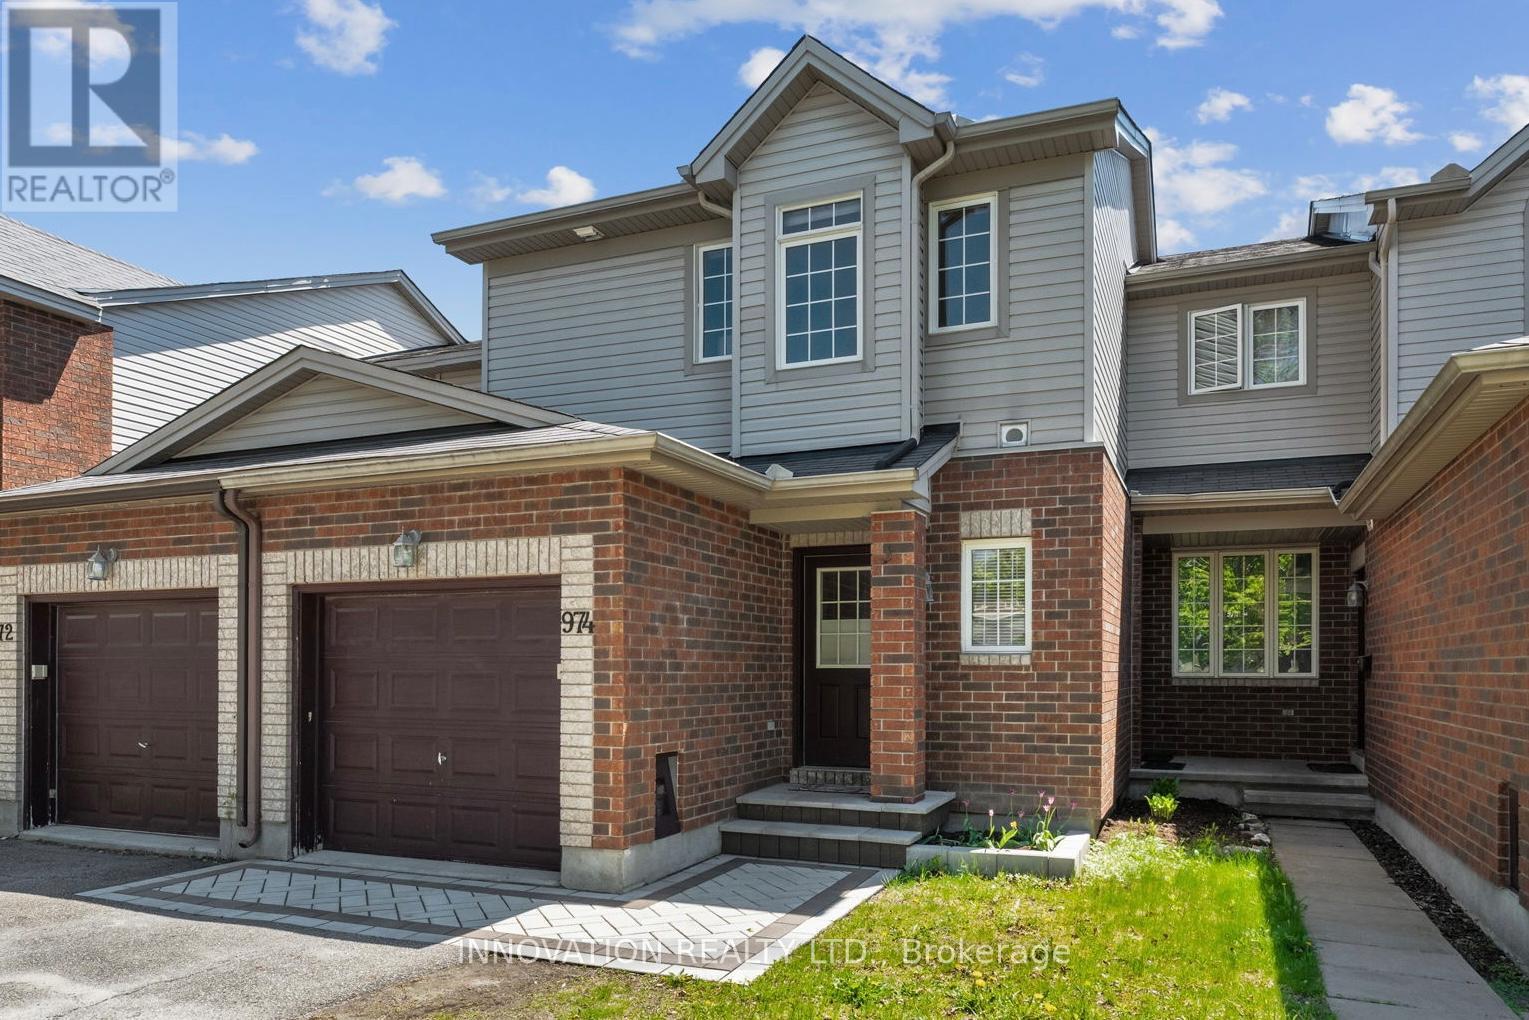
974 Klondike Road
Ottawa, Ontario
Welcome to 974 Klondike road, a move in ready 3 bedroom, 2 bathroom townhome in Kanata North. The curb appeal is evident from the moment you arrive, with newer interlock steps and front walkway creating a welcoming first impression. Inside, the open-concept layout offers comfortable and functional living space. The kitchen features a practical layout with direct access to the backyard, making day-to-day living and entertaining easy. Upstairs, you will find 3 generously sized bedrooms along with a 4-piece main bath offering cheater access to the primary bedroom, complete with a walk-in closet. The finished basement provides valuable additional living space with large windows and plenty of storage, ideal for a family room, home office, gym, or play space. The backyard is where this home really shines, featuring an above-ground pool, newer privacy fence, deck, and included gazebo. Located in sought-after Kanata North and close to the Kanata Tech Park, walking trails, schools, parks, transit, recreation, and everyday amenities that make this neighbourhood so great. Reach out today for more info! (id:50982)
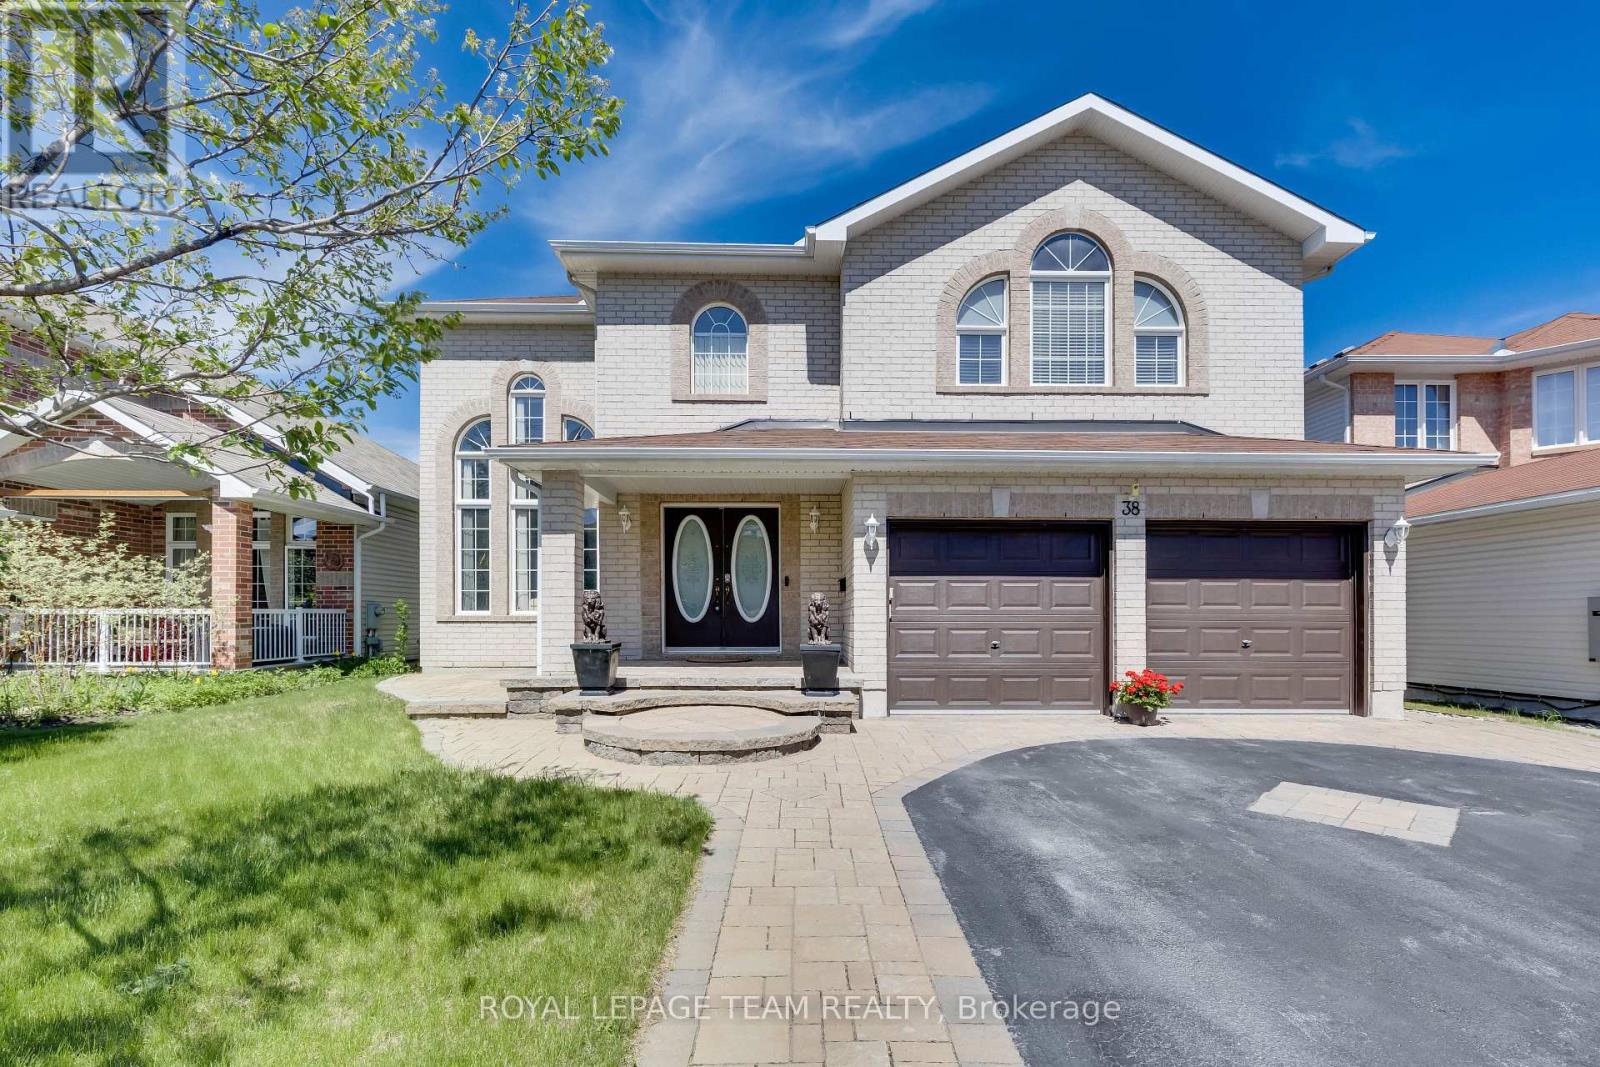
38 Penrith Street
Ottawa, Ontario
This beautifully maintained detached home in Morgan’s Grant offers the space, comfort, and flexibility that is getting harder to find in Kanata. Lovingly cared for by the original owners, this home delivers exceptional value for its size, layout, and location. With over 4,000 sq. ft. of total living space, 4 bedrooms, 4 full bathrooms, and an Energy Star design, it is ideal for a growing family, multi-generational living, or anyone who needs room for both everyday life and entertaining. The front makes an immediate impression with custom interlock landscaping, elegant curb appeal, and an oversized driveway that, together with the double garage, provides parking for up to 8 vehicles. Inside, the main floor feels bright and welcoming, with high ceilings, oversized windows, a living room open to above, a formal dining area, and a large great room with a cozy gas fireplace. The kitchen is practical and inviting, featuring quartz countertops, stainless steel appliances, a large island, abundant cabinetry, and a bright morning room that connects beautifully with family living. A rare main-floor study, paired with a nearby 3-piece full bathroom, adds excellent flexibility as a private office, guest space, or comfortable room for in-laws. Upstairs, the home continues to impress with 4 generous bedrooms, including a large primary retreat with a walk-in closet and private 5-piece ensuite. 2 additional bedrooms also feature walk-in closets, giving the second level great storage and comfort. The finished basement expands the living space with a massive recreation room, a second study or home office, a 3-piece bathroom, and plenty of storage, making it perfect for movie nights, teenagers, fitness, or a play area. The fully fenced backyard offers an interlock patio, storage shed, and a comfortable outdoor setting for summer BBQs and quiet evenings. Located in the highly desirable Morgan’s Grant community, close to Kanata North Tech Park, parks, schools, shopping, and amenities. (id:50982)
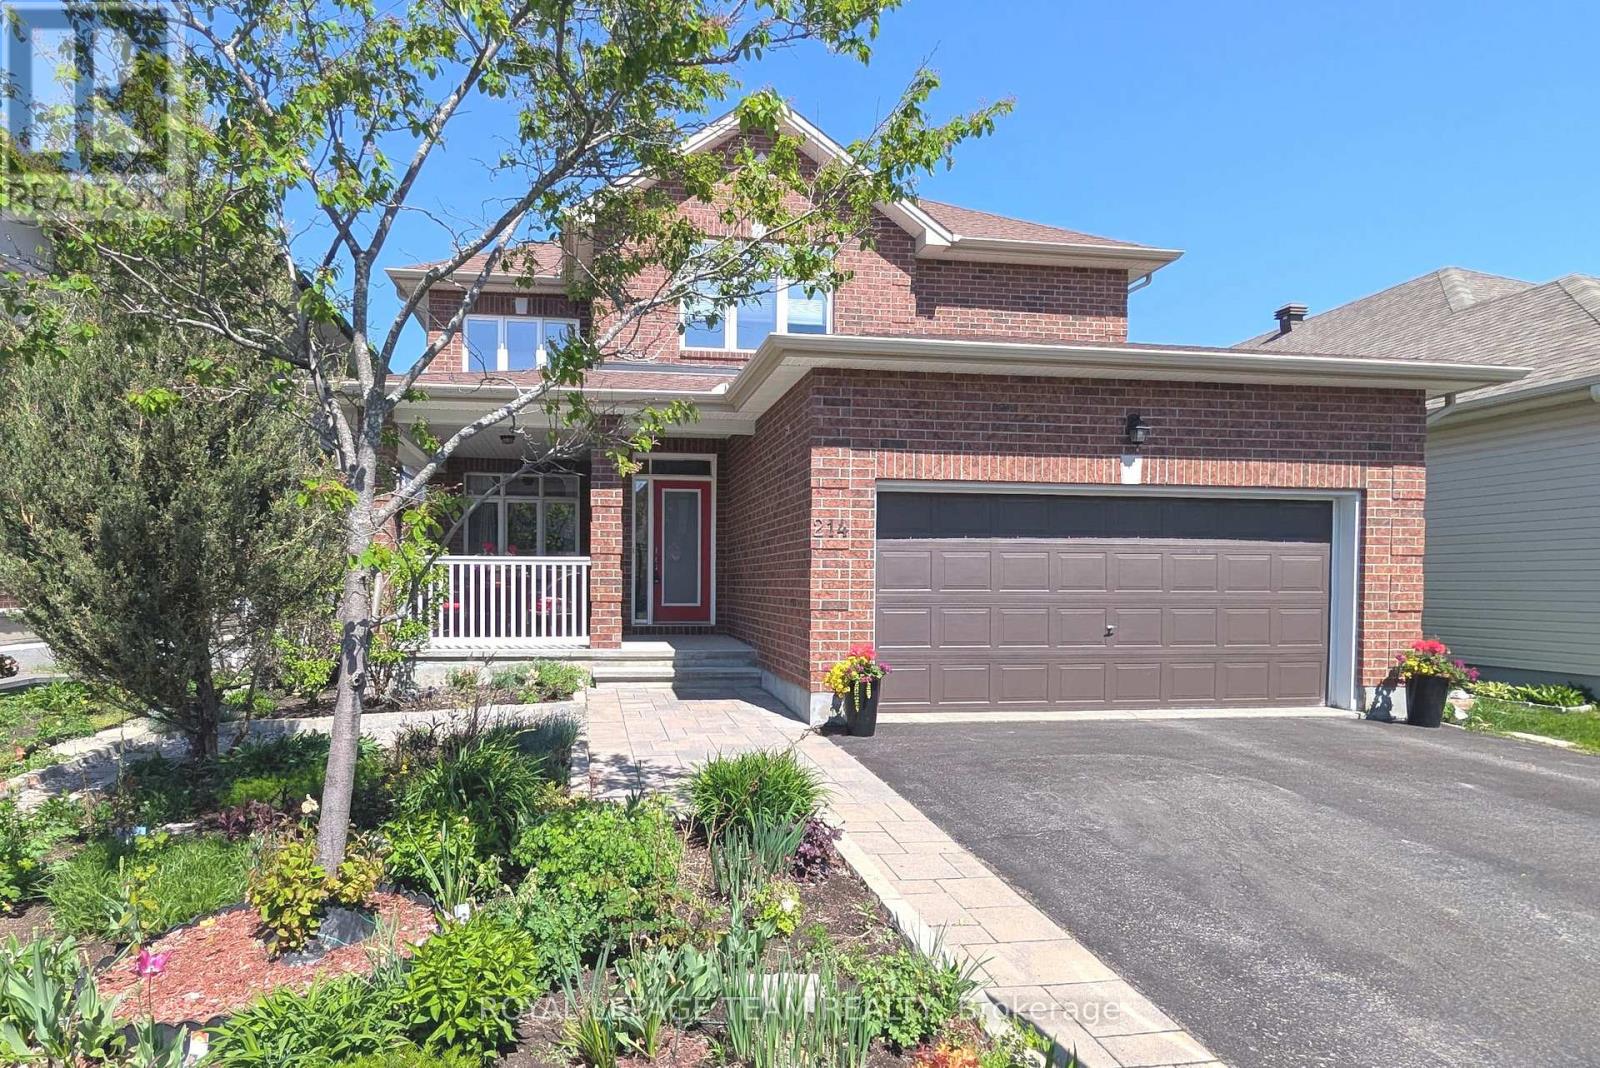
214 Davy Street
Ottawa, Ontario
Fantastic 4 bedroom, 3 bath family home w/beautiful gardens, lovely covered front porch & fenced backyard w/pool oasis. Highlights include: kitchen w/tall cabinets & pantry, hardwood & tile floors throughout & finished basement. Interlock walkway & pretty gardens lead you to the covered front porch, great space for entertaining. Tiled foyer has modern chandelier & double closet. Living room has decorative columns & big picture window. A side window was added for extra light. Dining room has space for a buffet, updated chandelier & easy access to the kitchen. Kitchen features soft close cabinets, pot drawers, tile backsplash, recessed & pendant lighting, pantry, chimney style hoodfan, peninsula with breakfast bar & S/S appliances. Recently updated quartz counters, sink & faucet. Eating area is a good space for everyday family meals. Patio door w/transom window brings natural light into the kitchen & provides access to the backyard. Family room is open to the kitchen & has a gas fireplace w/wood mantel & updated quartz surround & tall window w/views of the pool. Close by, the powder room & laundry/mudroom w/upgraded tall cabinets & laundry sink. Wonderful hardwood stairs w/chandelier leads you to the 2nd level w/4 bedrooms & 2 full baths. Primary bedroom has room for a king-size bed, night stands & a dresser. 2 closets, a walk-in & double are handy. Ensuite bath features granite counters on vanity, 2 sinks, updated mirrors & light fixtures, deep tub with tile surround & double shower. 2nd bedroom has a vaulted ceiling w/big window & a walk-in closet. 2 more good-sized bedrooms w/tall windows & double closets. Main bath has a long vanity with granite counters & tub/shower combined with tile surround. Finished L/L has deep windows & recessed lighting & expansive space for a home theatre, office & more. Walk to several parks & schools. Shops, bus service & 417 are minutes away. Furnace ’24, Owned tankless hot water system ’23. Pool ’22. 24 hours irrevocable on offers. (id:50982)
Kanata Real Estate Agents
With its perfect blend of francophone culture, modern amenities, and beautiful riverfront location, Kanata offers an exceptional quality of life for residents.
Whether you’re buying your first home or selling your current property, our experienced team provides the expertise and dedication needed to make your real estate goals a reality.

Paul Rushforth Real Estate
Our Kanata real estate agents have years of experience finding homes that check off the items on your wishlist. When you find that dream home, we can handle the negotiations and handle the paperwork when it’s time to close.
About Kanata
Kanata is a dynamic Ottawa suburb known for its tech hub, family-friendly neighbourhoods, and plenty of parks and recreation. From modern townhomes to spacious detached houses, Kanata offers a home for every lifestyle.
Learn more about Kanata and what makes it a great place to live.


Risk Free Guarantees
- We will sell your home guaranteed – or we’ll buy it ourselves!
- If you ever feel as though we are not holding up our end of our contract – you can cancel our agreement at any time.
- As a loyal client of ours, you have access to our moving truck for free!
- If you decide you’re not happy with your new home within 12 months, just let us know. We will buy it back or sell it for free.
Get the Newest Homes in Your Inbox, Sometimes Before They Hit MLS!


