
Bungalows By Price
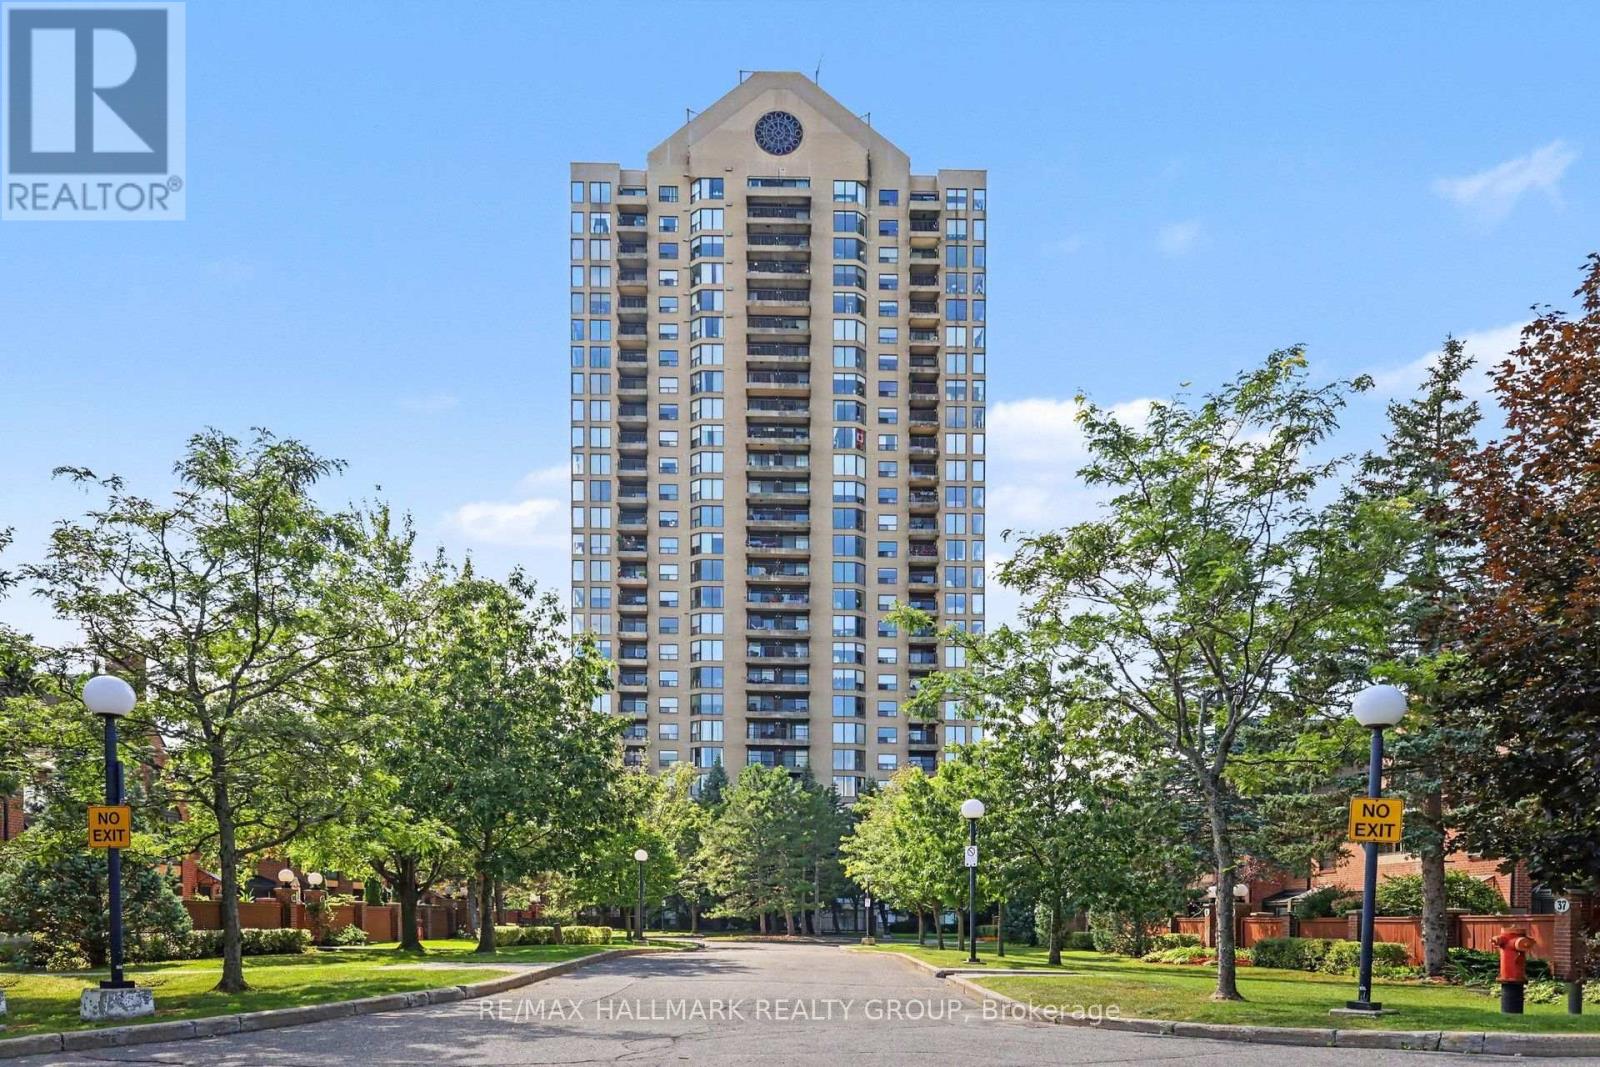
805 – 545 St Laurent Boulevard
Ottawa, Ontario
Suite 805 at Le Parc offers exceptional space, light and comfort in a beautifully updated southwest-corner residence designed for easy, elegant condominium living. With approximately 250 degrees of exposure, the suite enjoys remarkable views that include Ottawa’s Peace Tower, the Gatineau Hills and the downtown skyline. The generous living and dining rooms are enhanced by floor-to-ceiling windows, filling the formal spaces with natural light and creating a wonderful sense of openness. The good-sized formal dining room is ideal for family gatherings and entertaining, while the west-facing balcony provides an inviting outdoor extension of the living space and a wonderful place to enjoy afternoon sun and evening skies. The well-upgraded kitchen features granite counters, excellent workspace, a pantry and a bright eat-in area for casual meals. The suite is presently configured with two bedrooms plus an open den, offering excellent flexibility for a home office, television room, reading area or hobby space. In many similar suites, the den has been enclosed, providing the option of additional privacy or a more defined third room. The spacious primary bedroom enjoys a downtown view and a well-updated ensuite bathroom, while the main bathroom has also been tastefully renovated. A combination of wood and tile flooring, generous storage and a separate in-suite laundry room further enhance the home’s practicality and day-to-day comfort. Le Parc is particularly well suited to those seeking a secure, low-maintenance lifestyle without giving up space. Residents enjoy 24-hour security/concierge, indoor parking, indoor and outdoor pools, exercise and recreation facilities, beautifully maintained grounds and the convenience of heat, hydro and water included in the condominium fee. Suite 805 offers the space, separation and comfort of bungalow living, combined with impressive views, abundant natural light and the ease of a well-managed condominium lifestyle. (id:66888)
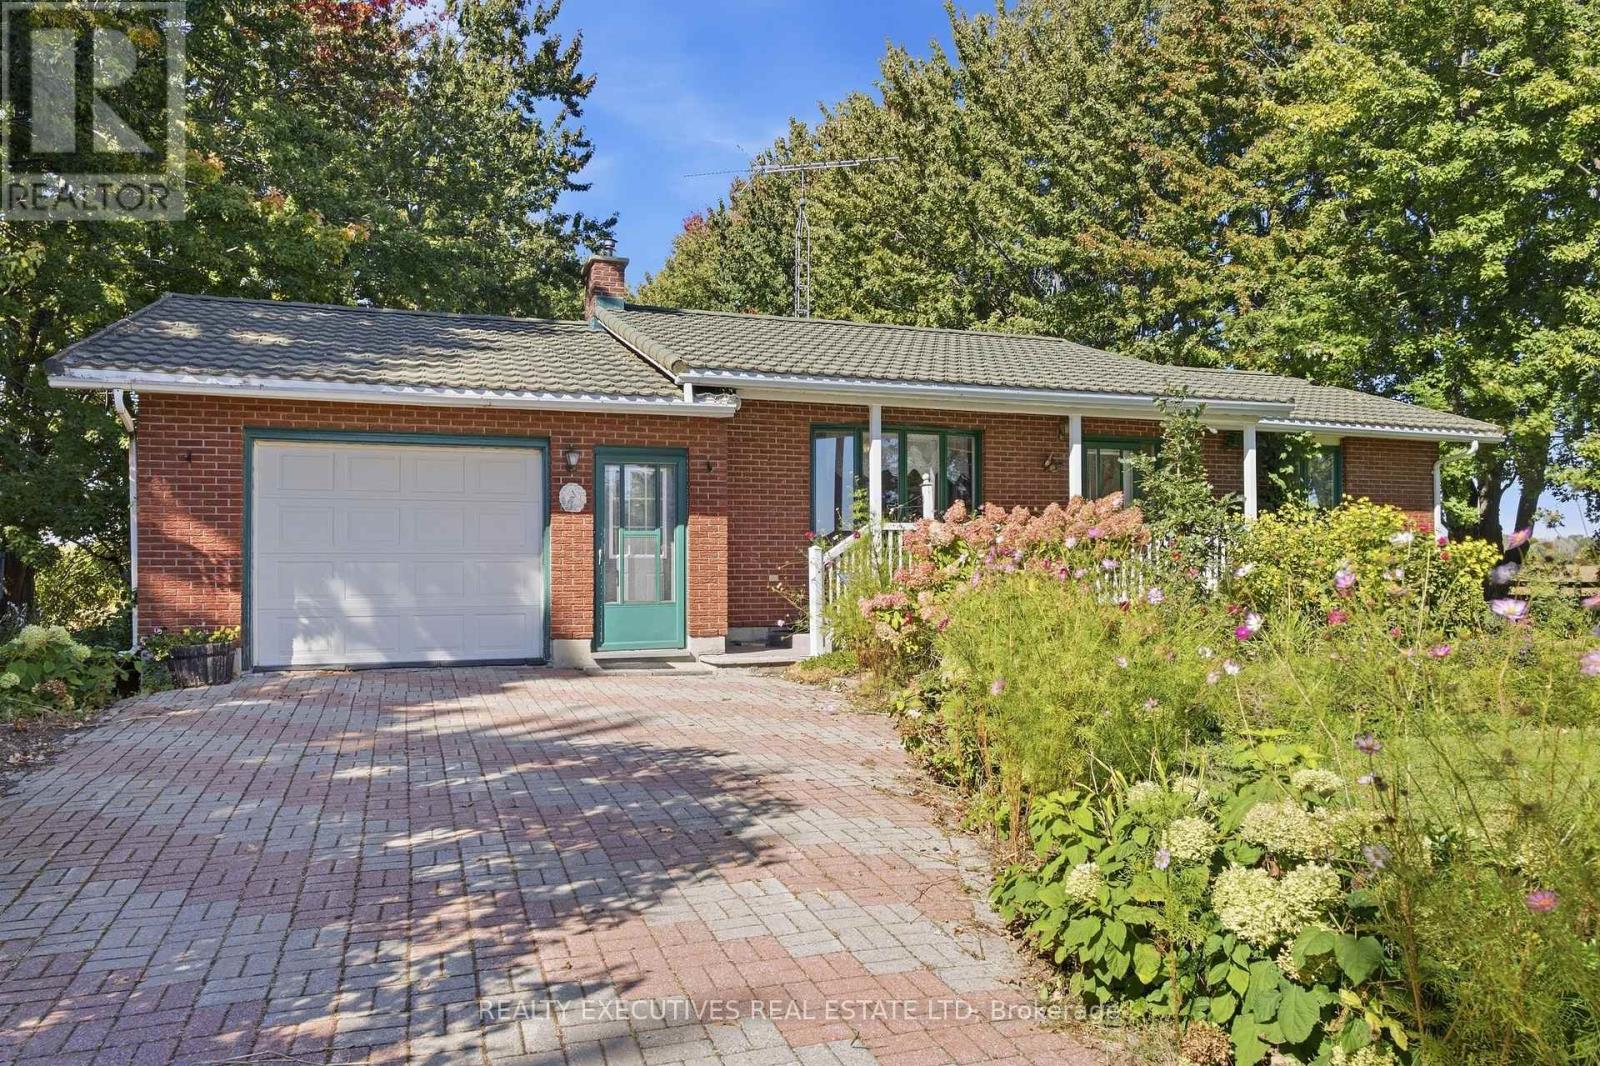
12525 Nesbitt Road
North Dundas, Ontario
Built in 1983, this well-kept brick bungalow sits on a beautiful ~0.73-acre pie-shaped lot, with its widest portion stretching across the front of the property. Mature maple trees, perennial gardens and a wood fence give the property a wonderful sense of privacy and character. Inside, the home offers a comfortable and practical layout with two bedrooms, 1.5 bathrooms and a mix of hardwood and linoleum flooring. The sunroom overlooks the private backyard. The full unfinished basement provides plenty of additional space for storage, hobbies or future plans and includes a traditional cold room at the bottom of the stairs. Outside, years of care are evident throughout the mature perennial gardens and established landscape. Tucked at the back of the property is a ~10′ x 10′ shed with a loft, offering additional storage and plenty of potential for gardening or projects. An interlock driveway leads to the finished single-car garage, while the solid brick exterior adds to the home’s timeless appeal. With its mature trees, established gardens, private backyard and comfortable one-level layout, this is a property that feels settled, cared for and ready for its next chapter. (id:66888)
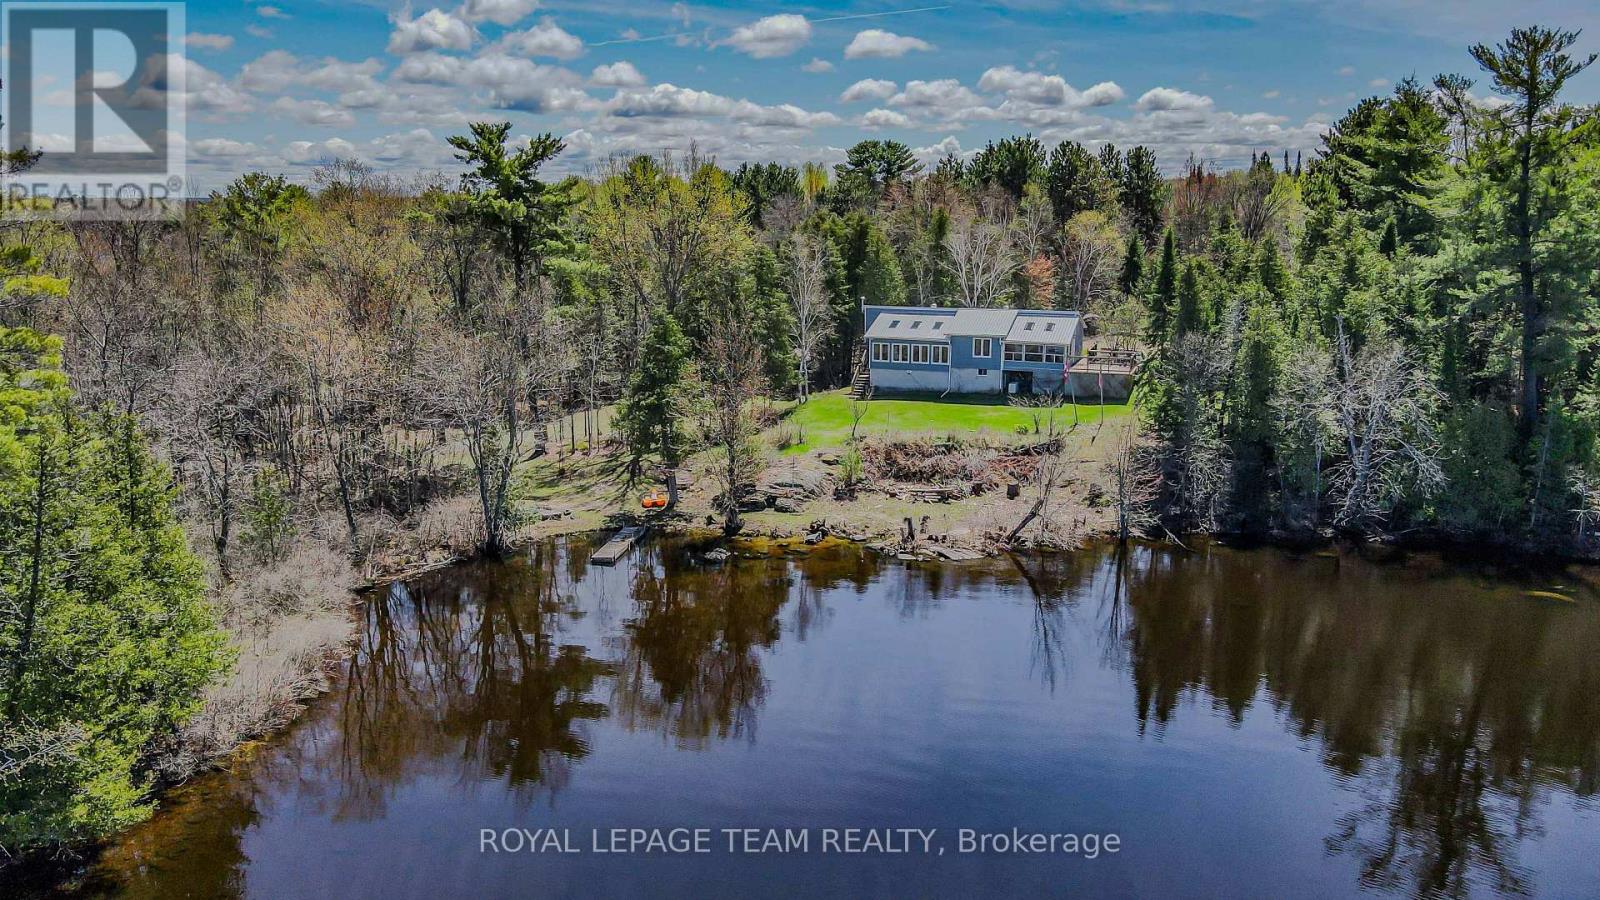
204b Hawkins Drive
Bonnechere Valley, Ontario
Exceptional 2.5 acre waterfront property offering approximately 1,777 ft of shoreline on Golden Lake, distinguished by three separate waterfront points, including two connected by a bridge. The varied shoreline creates multiple park-like settings with expansive lake views, mature trees, open areas and a high degree of privacy. The recently renovated bungalow features 3 bedrooms and 2 bathrooms on the main level with an efficient, open concept layout designed to maximize natural light and views toward the water. The bright kitchen provides generous workspace and opens to a sunken living room positioned to take advantage of the property’s impressive lake exposure. A propane stove provides an additional heat source and architectural focal point within the living area. A large exterior deck extends the principal living space outdoors and provides an elevated setting for dining, entertaining and enjoying panoramic views across Golden Lake. The 2.5 acre site offers a balanced combination of treed and open areas, providing both privacy and usable outdoor space. A separate 16′ x 24′ heated bunkie offers additional flexible space and is ready for finishing to suit the next owner’s requirements as guest accommodations, studio, office or recreational space. The property’s defining feature is its remarkable waterfront configuration. Three distinct points create multiple perspectives and access points along approximately 1,777 ft of shoreline, an increasingly rare offering on Golden Lake. Known for excellent swimming, boating and fishing, the lake provides an exceptional setting for recreational or seasonal living. Recent improvements include new flooring, updated kitchen cabinetry and fresh interior paint. A unique combination of extensive shoreline, acreage, privacy, renovated living space and additional outbuilding potential on one of the area’s premier lakes. (id:66888)
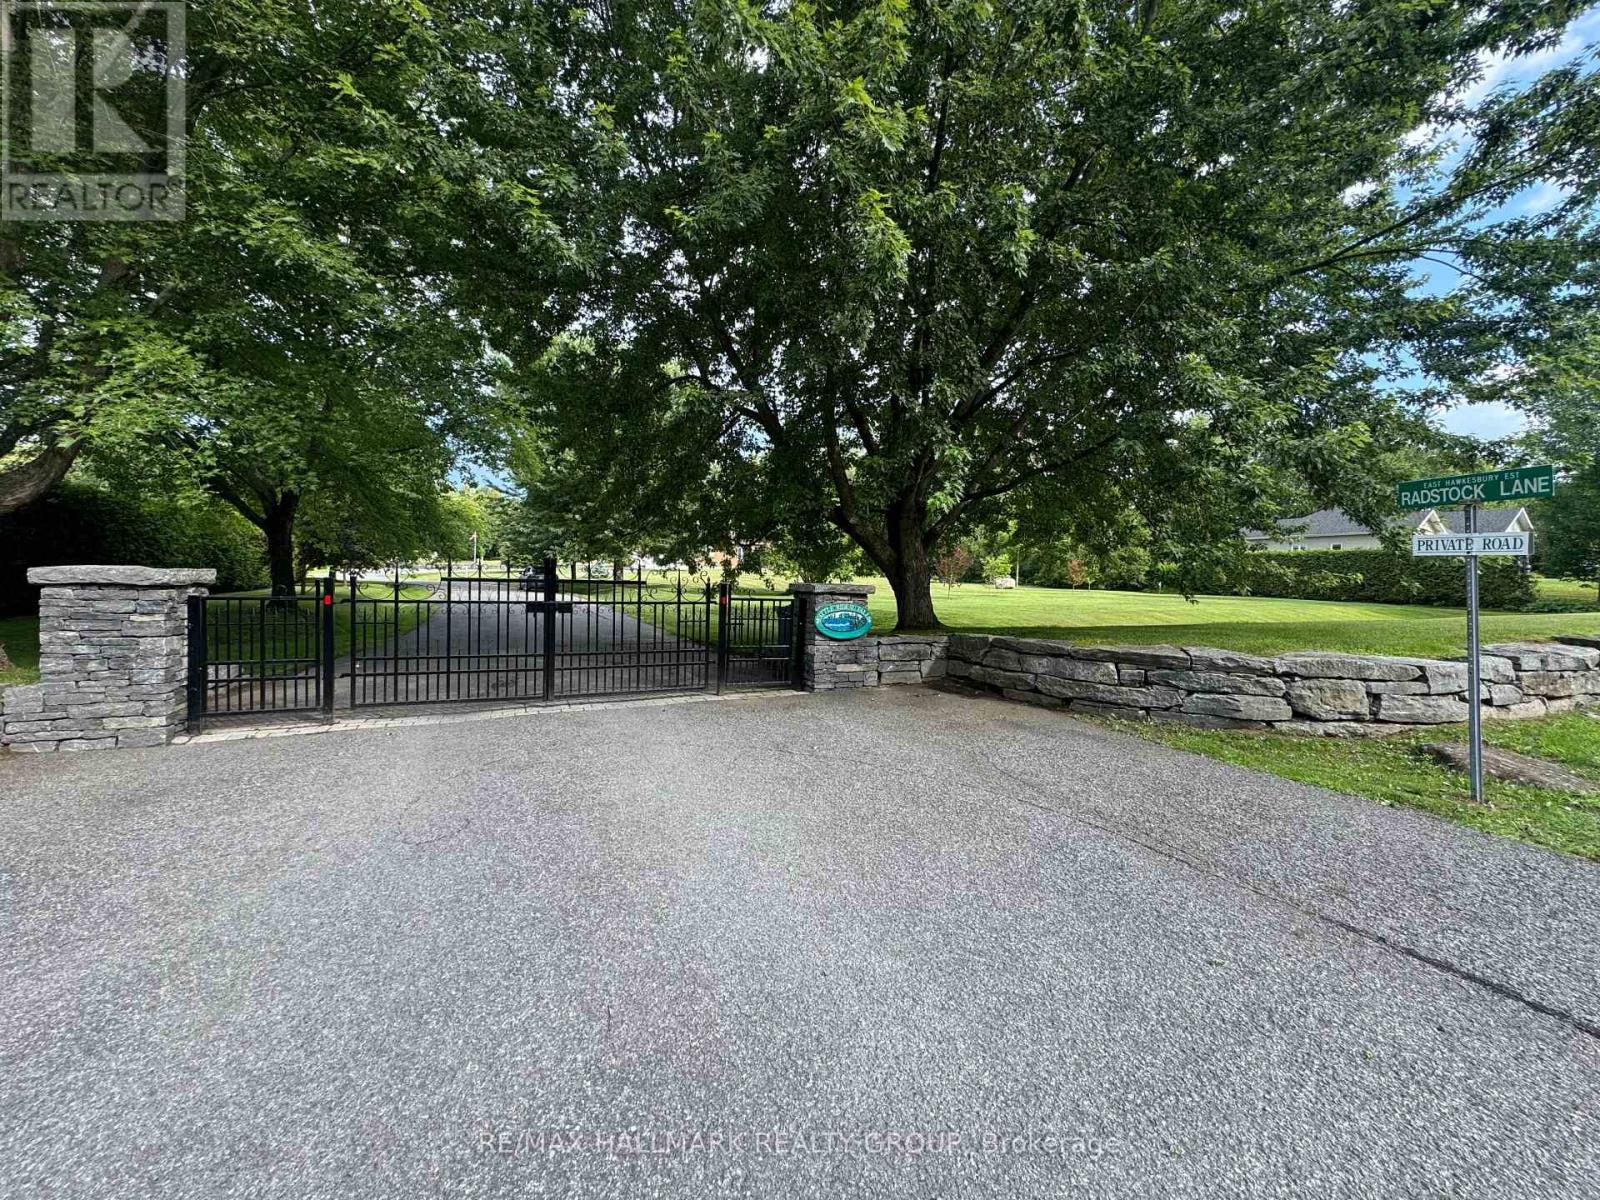
24 Radstock Lane
East Hawkesbury, Ontario
Executive Home in the Prestigious Gated Community of Little Rideau Falls. Welcome to this stunning executive bungalow located directly across from the beautiful Hawkesbury Golf & Curling Club and its restaurant. 5 minutes drive to Hawkesbury and all the shopping, services and Hospital. Built in 2010 and sitting on a generous 1-acre lot, this exceptional property offers exclusive access to a scenic pathway leading to the picturesque Little Rideau Falls.The backyard has recently been transformed into a true resort-style oasis, featuring a superb heated in-ground pool, high-end landscaping, and solid retaining walls. An automatic whole-home generator ensures peace of mind year-round during any power outages. This backyard truly feels like your own private vacation retreat.The home offers 3 spacious bedrooms and a massive unfinished basement with its own private entrance, providing excellent potential for a future in-law suite, teenage retreat, or guest quarters.Conveniently located just 25 minutes from Vaudreuil and Montreal’s West Island, this property offers the advantage of Ontario living just minutes from the Quebec border.Inside, the home is filled with natural light, highlighted by high ceilings in the grand living room and beautiful views of the backyard oasis. The primary suite is bright and welcoming, featuring a fully renovated ensuite bathroom perfect for relaxing after a long day.Additional features include:Double car garageElectric vehicle charging stationVersatile bonus room above the garage ideal for a bedroom, home office, playroom, gym, or home theatreIf you are looking for condo-style simplicity while enjoying the privacy of a one-acre property, this is the home you’ve been waiting for. The basement photos were staged with AI. (id:66888)
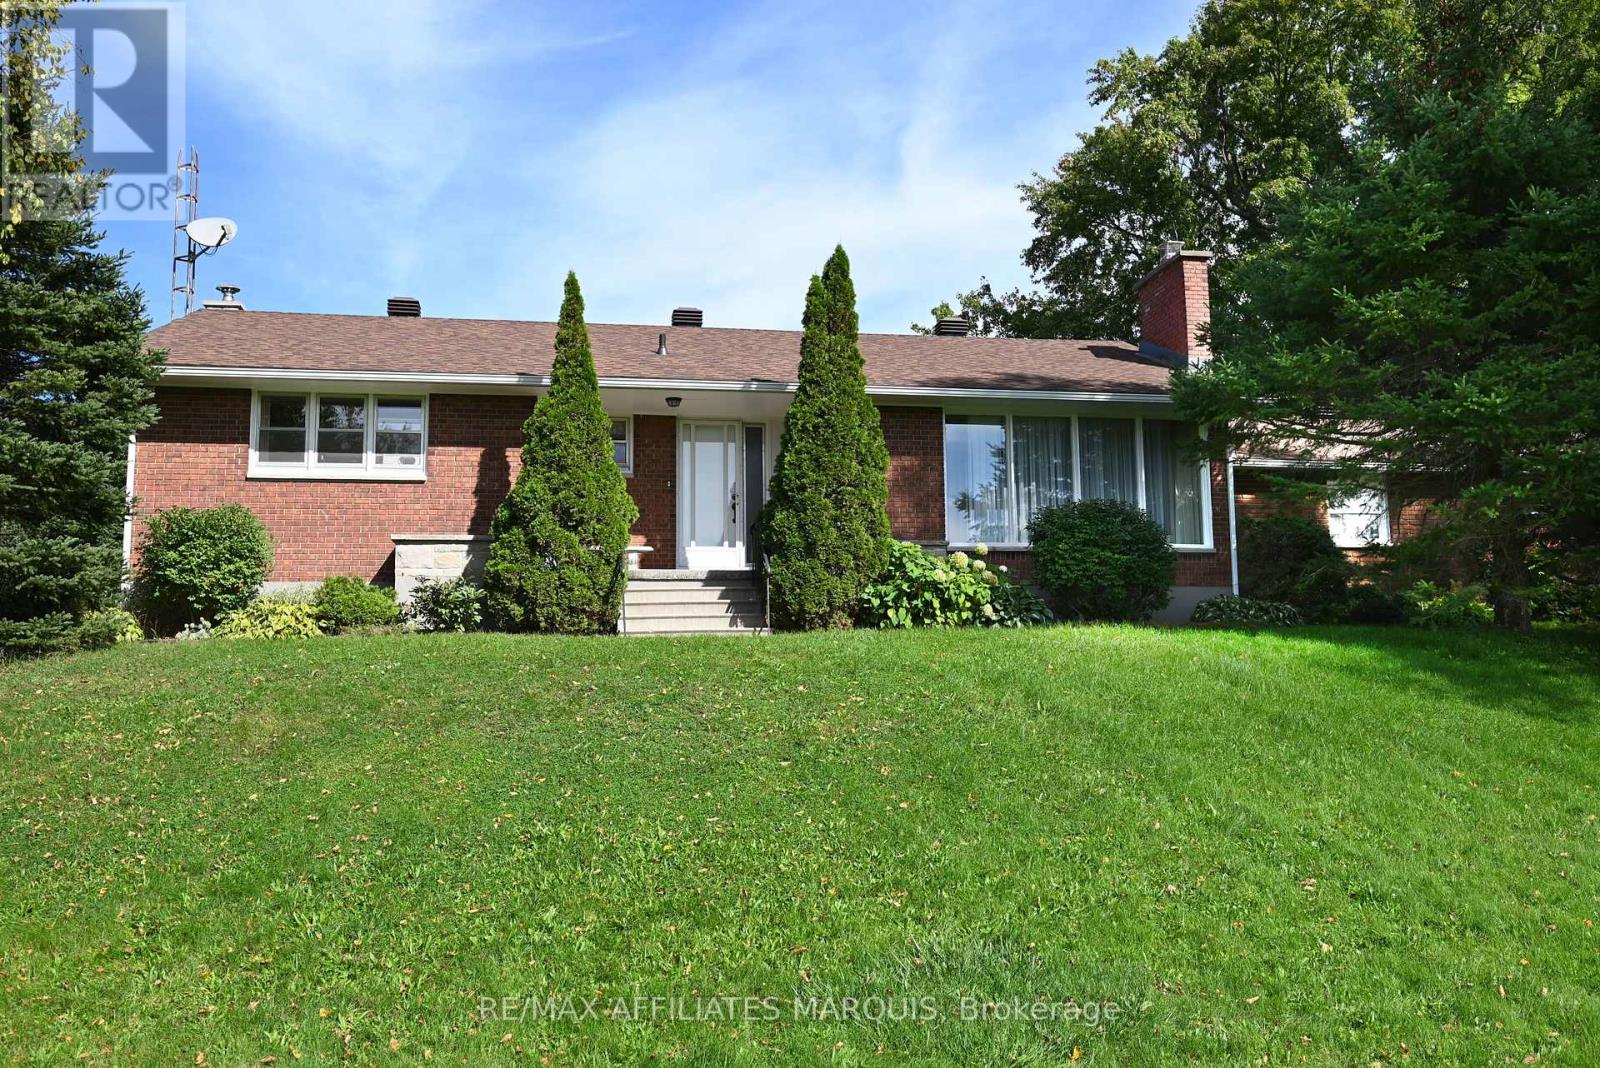
499 County Rd 29 Road
Rideau Lakes, Ontario
A RARE FIND! GREAT PRICE! A CARPENTER’S DREAM! Looking for a spacious, well-built home at an exceptional price? Set on a full acre located minutes from Smiths Falls and 38 minutes to Brockville, this well-maintained bungalow offers comfortable family living, a double garage, a paved driveway, and a separate, fully equipped 16′ x 24′ woodworking shop. Available for immediate possession! Cherished by one family, this spacious home welcomes you with an inviting living room with fireplace, that flows into the dining area and eat in kitchen. The kitchen is well equipped with ample storage. Included on the main floor are 3 bright bedrooms and a 4 piece bathroom. Downstairs, you will discover a large, cozy family room with a wood stove that adds warmth and additional charm to the home. A perfect setting for movies, game nights and family gatherings. Off the family room is an additional room that offers flexibility for a guest bedroom, home office or hobby room. The attached double garage provides direct access to the lower level providing convenient access to the laundry area and cold storage room. A real bonus is the separate 16′ x 24′ woodworking shop, complete with electricity, wood stove heating, and tools and woodworking equipment. A dedicated workspace to build your own cabinets, craft furniture and woodworking projects. No need to rent a workshop or sacrifice valuable space in your garage. Enjoy a full acre of property with mature flower beds and towering trees that enhance the curb appeal of this property. New shingles added in 2025. Don’t miss the opportunity! Book your viewing today! (id:66888)
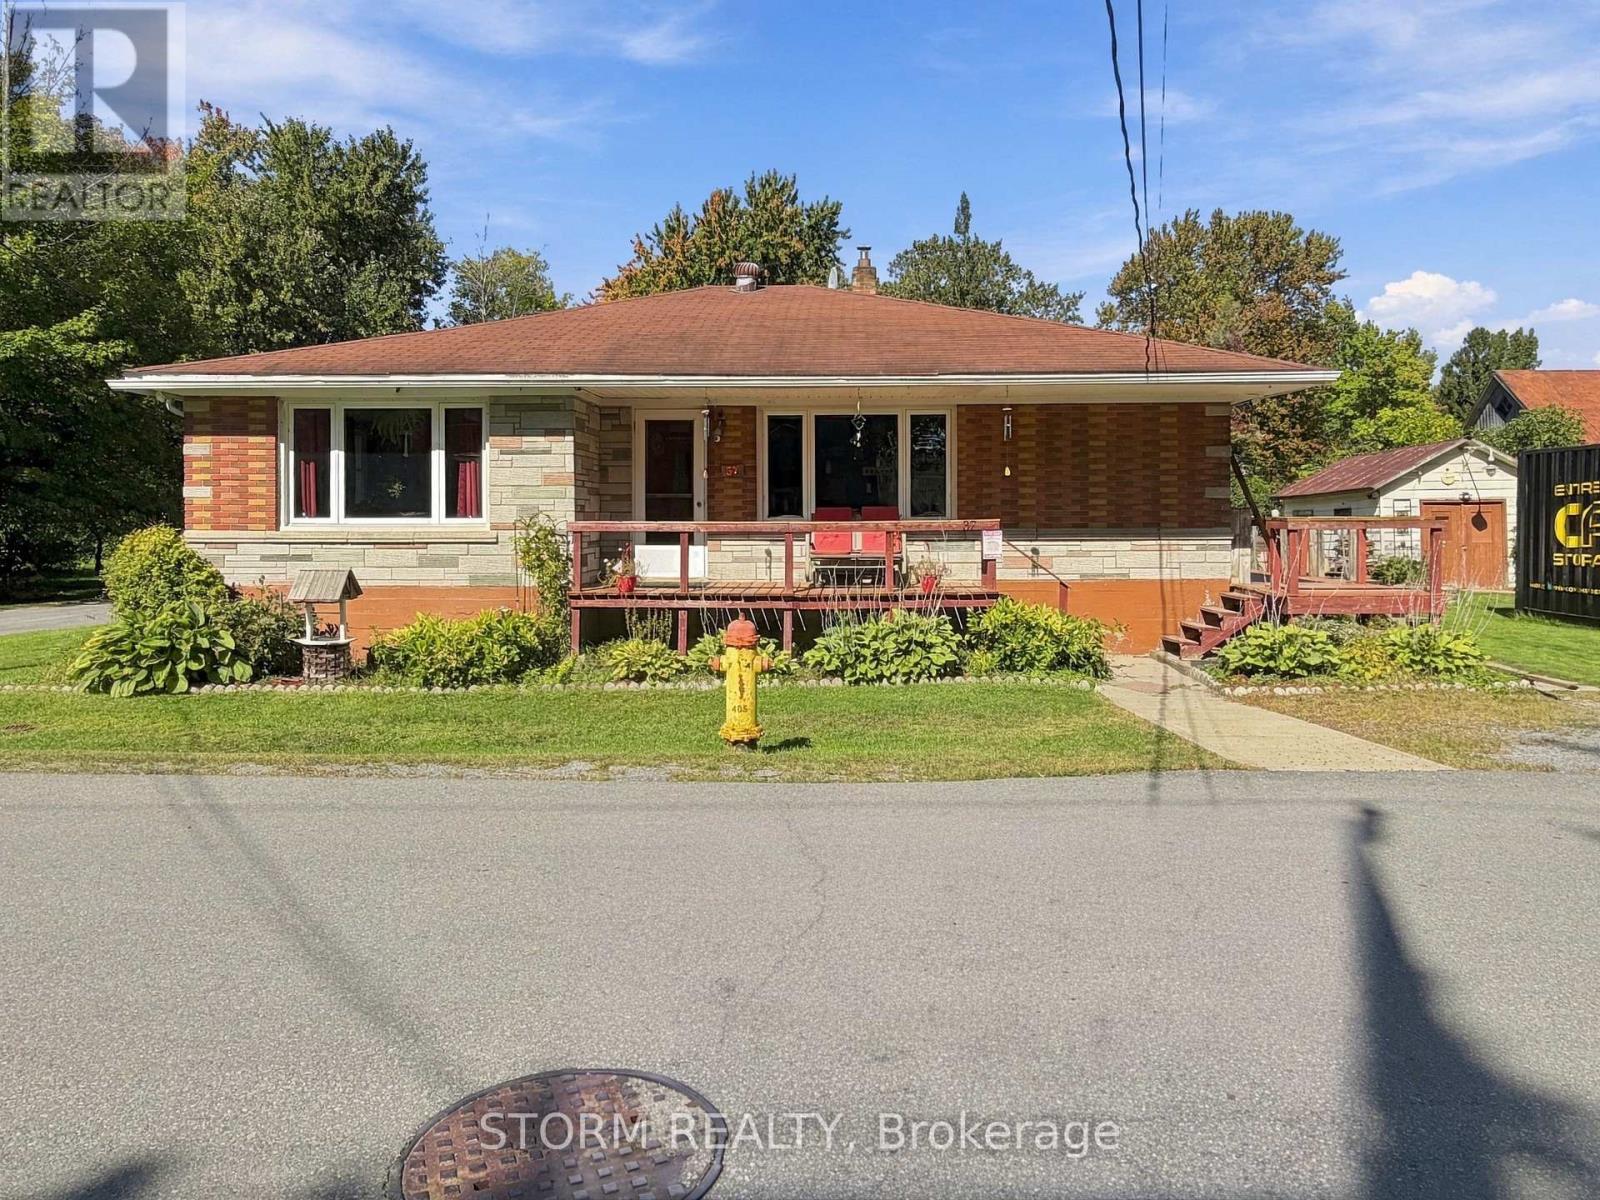
37 Oak Street
South Glengarry, Ontario
Welcome to 37 Oak Street! This 3 bedroom, 1 bathroom bungalow is ideally located in the heart of Lancaster and offers a thoughtful layout with plenty of potential. The spacious living areas provide a great foundation to make this home your own, while the convenient location puts you close to local amenities, shops, restaurants, schools, and everything Lancaster has to offer. Whether you’re a first time buyer, investor, or looking for your next project, this property is full of possibilities and ready for your vision! (id:66888)
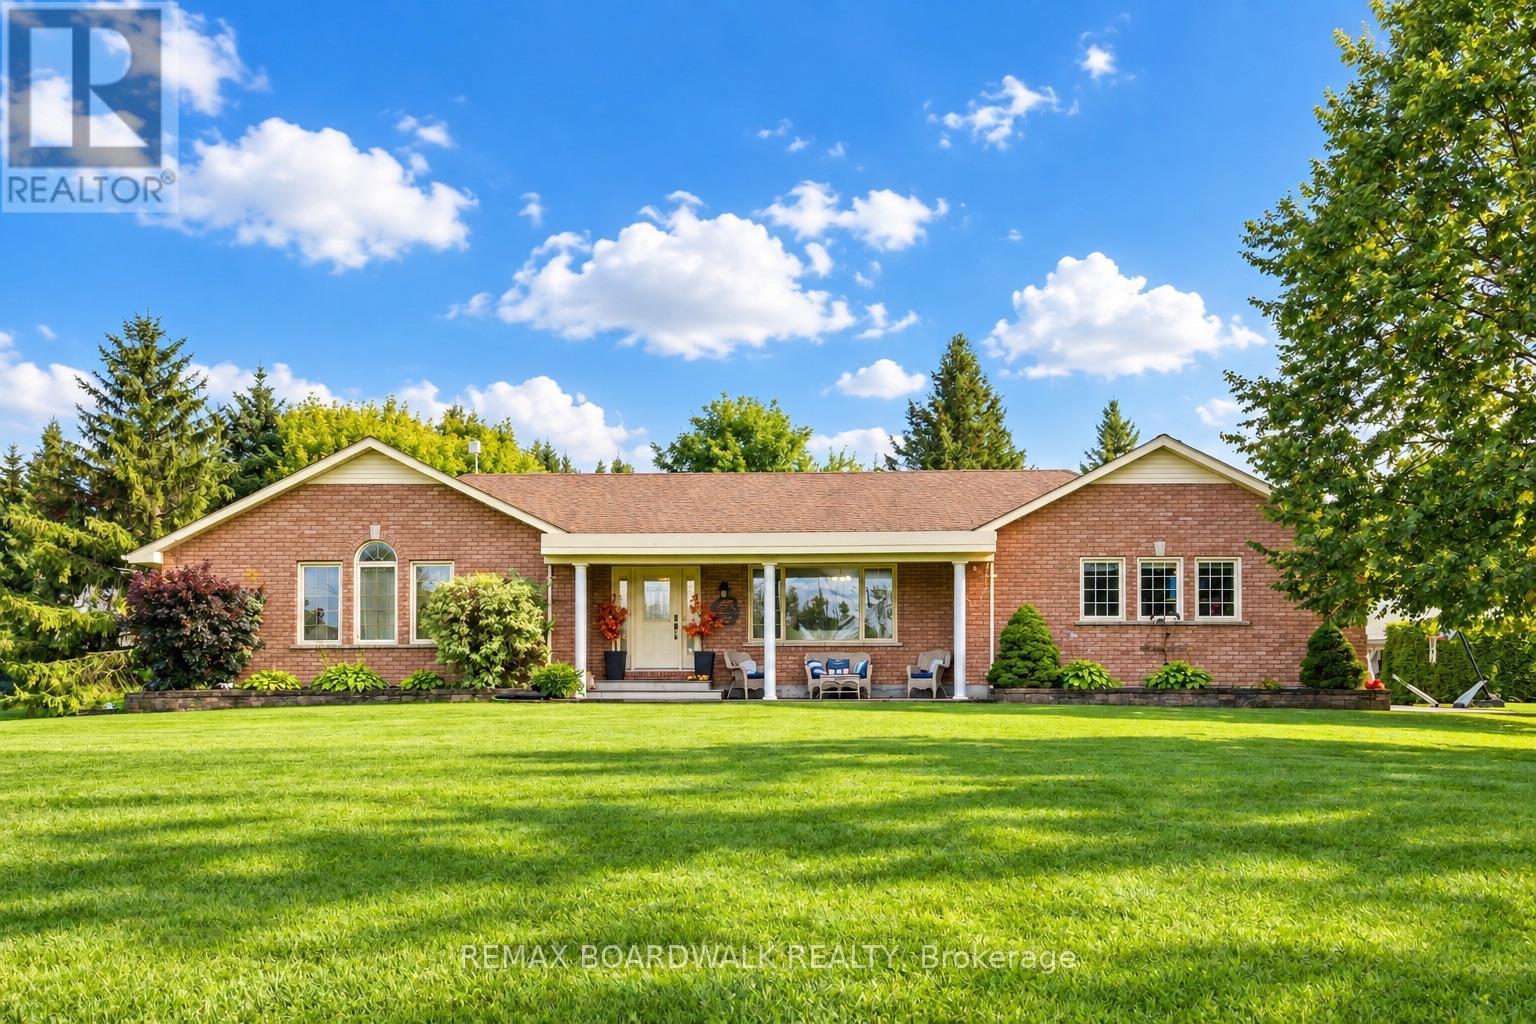
2725 Mcintosh Road
Augusta, Ontario
Official warning: Don’t read this beside your spouse unless you’re both prepared to fall in love with another house. Welcome to 2725 McIntosh Road-an all-brick bungalow just outside Prescott that gives you the space to spread out, entertain, store the toys, and finally stop pretending your “little collection” still fits in the garage. Set on 2.2 acres, this impressive home offers 3+1 bedrooms, 2 full bathrooms including a private 4-piece ensuite, vaulted ceilings, and main-floor laundry with convenient inside access to the attached two-car garage. Downstairs, the fully finished basement is ready for game nights, gatherings, and unwinding at the end of the day, complete with a bar, cozy gas fireplace, gym area, and plenty of storage. Outside, the massive deck, above-ground pool, and fully fenced yard set the stage for summer done properly. Then there’s the outbuilding, prepare to be super impressed with the size of this space! With its own well and septic system and forced air natural gas furnace. It is more than just storage-it is the space you have been trying to convince yourself you do not need. Think workshop, hobby space, serious vehicle storage, or potential future multi-generational living, subject to all required approvals. Enjoy the privacy and breathing room of an incredible country setting while remaining close to Prescott’s amenities and with convenient access to Highway 401 for commuting. If you’re already mentally arranging your furniture-or filling that outbuilding-this might just be the one. Roof 2012, Natural Gas Furnace 2020 (house) Central Air 2020, Gas Hot Water Heater 2025. Water Softener 2024 (id:66888)
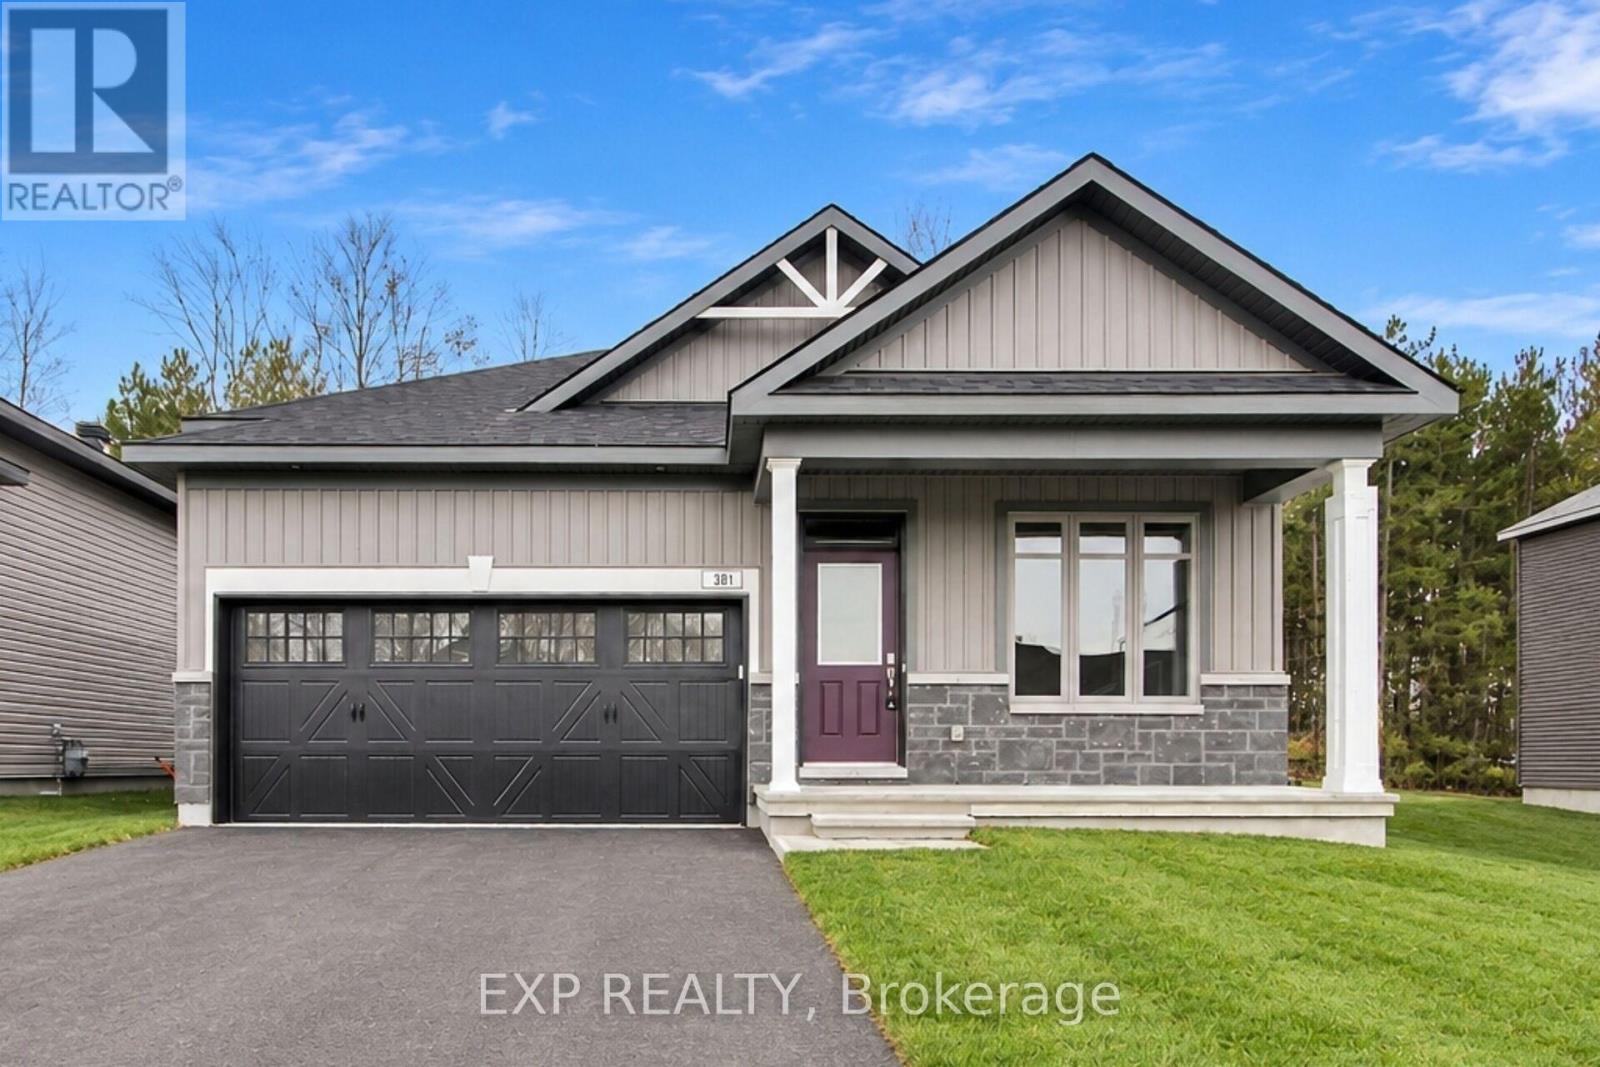
381 Equinelle Drive
North Grenville, Ontario
Welcome to luxury golf-course living in the prestigious Equinelle community! This brand-new, never-lived-in bungalow is packed with thoughtful, high-end upgrades. Greeted by a welcoming sunny front porch. The main level offers you a bright, East-facing den ideal for a home office, leading past a private guest bedroom and full 4 pc bath into the heart of the home. Rich, tastefully upgraded hardwood guides you into a true chef’s kitchen, boasting extended-height cabinetry, coffee bar, pantry, and premium pot drawers for extra storage. The adjacent living area feels effortlessly open, anchored by a cozy gas fireplace and transom windows, dining room leads to sliding French doors opening up to a tranquil sunroom. Your primary retreat offers a peaceful escape, complete with a generous walk-in closet and a smart, low-maintenance ensuite featuring a beautiful shower with niche (no tub to clean). Thoughtfully designed for everyday living, the main floor also features a dedicated laundry room positioned directly next to the inside garage access. Downstairs, the finished recreation room and additional full bathroom stand ready for ultimate movie/game nights, while an expansive unfinished space with an extra window offers the perfect canvas for a huge workshop or additional bedroom. Also, an extra storage room. Complete with fully owned mechanical systems (Energy Star Furnace, HRV, and an A/C), an upgraded 200 AMP service, insulated garage doors, BBQ gas line, and outdoor wiring ready for a hot tub. Close to all Kemptville has to offer. This is a great, healthy, lifestyle – in the EQ community, come take a look. Move in ready. (id:66888)
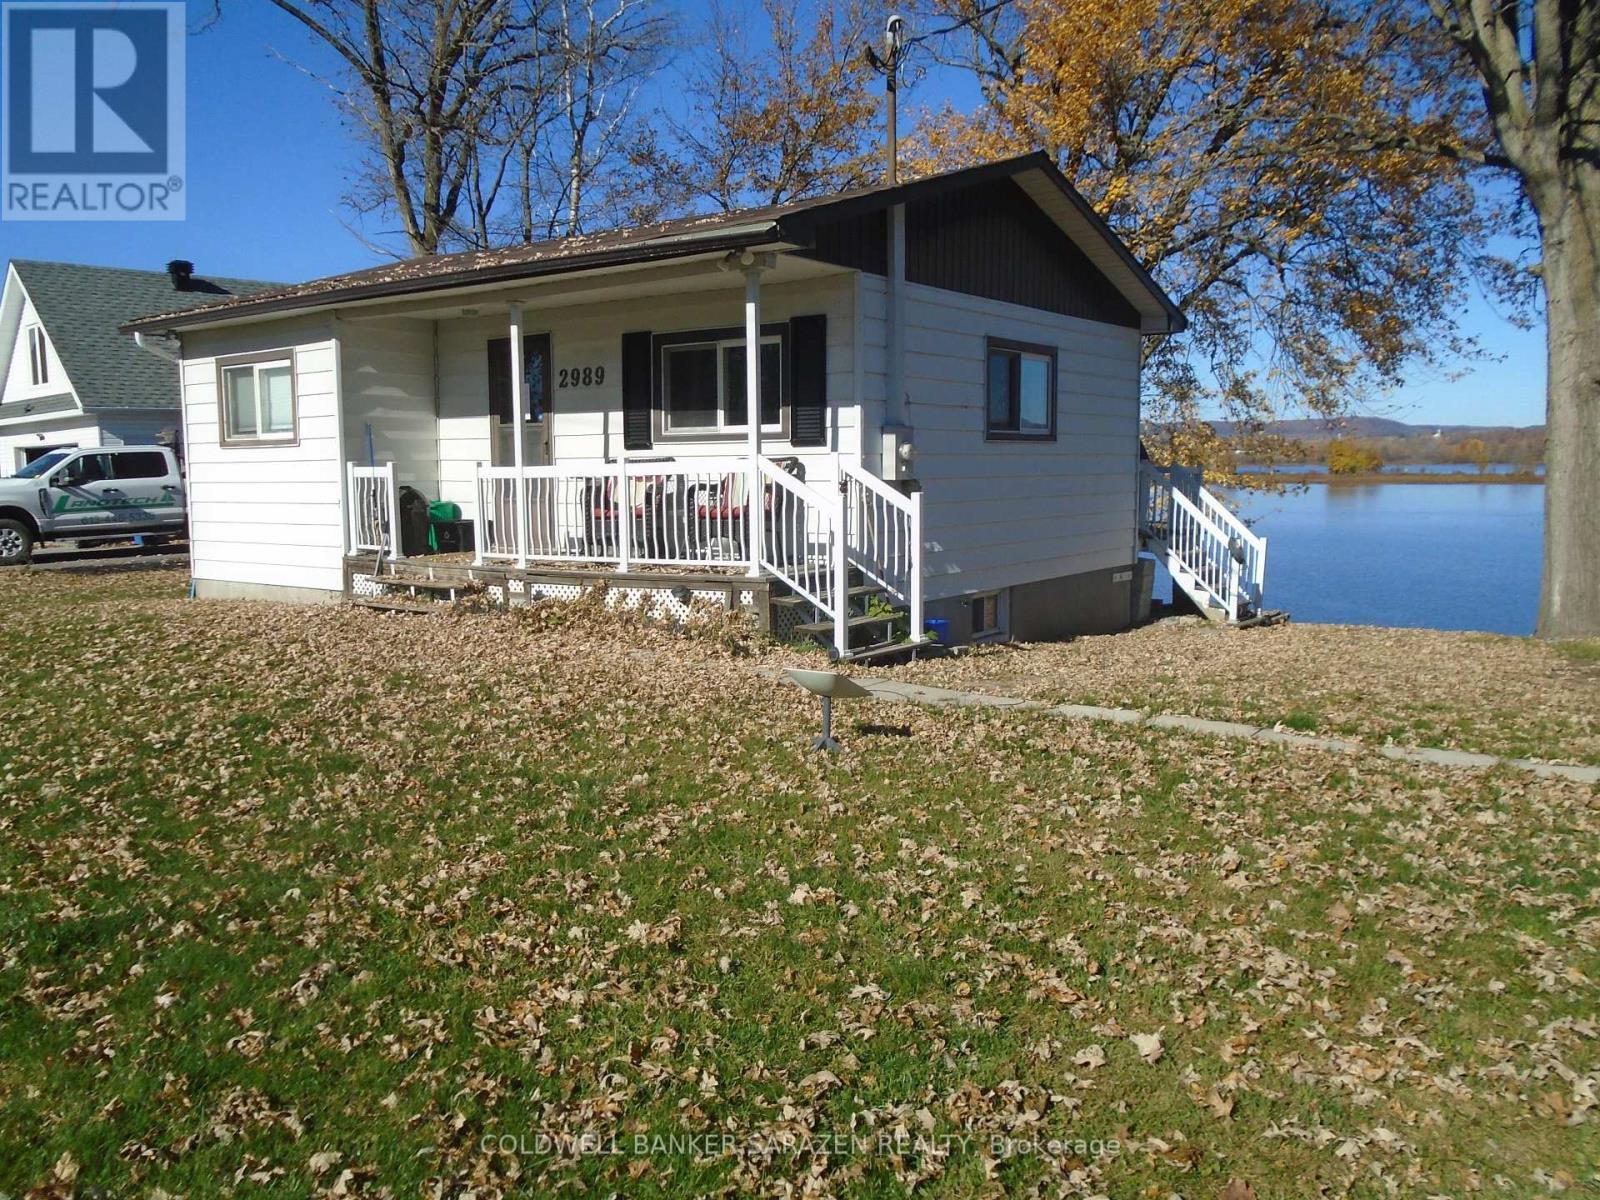
2989 Old Hwy 17 Road
Clarence-Rockland, Ontario
Enjoy a Stunning View of the Ottawa River…Cozy Waterfront 2 bedroom 3-season Bungalow-Cottage -Furnished…could be used year round…15-20 minutes from Rockland…with a High unfinished basement providing ample spaces in the future development (id:66888)
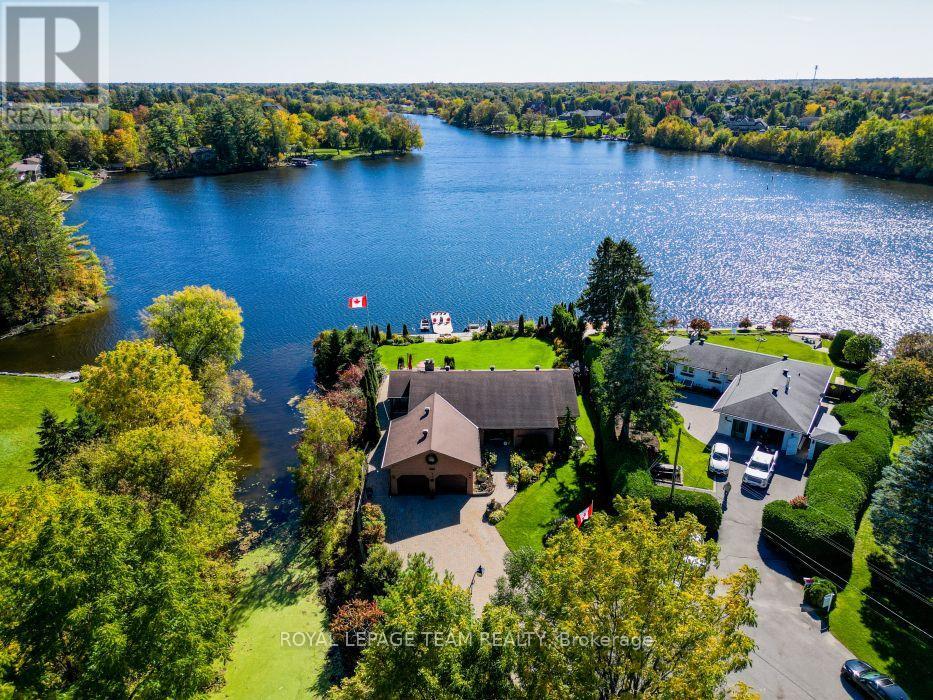
5050 Mowatview Court
Ottawa, Ontario
Wake up to the most spectacular water views every single morning. This remarkable south-facing half-acre waterfront property sits on the east side of the historic Rideau River, perfectly placed between Vimy Bridge and the vibrant Village of Manotick. Mornings begin on the dock, evenings unwind wrapped in nature’s quiet – all with the comfort of city living close at hand. This is waterfront the way it was meant to be lived: private, peaceful, and truly extraordinary. Life on the water starts at the shoreline, where a property-wide deck and 30-foot dock invite endless summer days – launching the boat, paddling the kayak, or gliding out on the SUP. A creek traces the east side of the property, revealing hidden natural nooks and a sheltered spot to moor your water toys. The home on this extraordinary property is an executive 4-bedroom, 3-bathroom bungalow, exceptionally well maintained inside and out. Mature sculpted gardens, interlock pathways and patios welcome you home. Inside: gleaming hardwood floors, accent lighting, and stone counters. A massive, fully finished lower level offers a family room, playroom, and loads of storage. The oversized double-car garage plus a driveway that parks at least six cars completes the picture. And the water is never out of sight – breathtaking waterfront views flow through the living room, dining room, kitchen, and family room alike. Incredible shoreline, a serene setting, and the best of both Ottawa and Manotick at your doorstep. For those who want privacy, waterfront living, and the freedom to have it all – this exceptional opportunity is waiting. (id:66888)
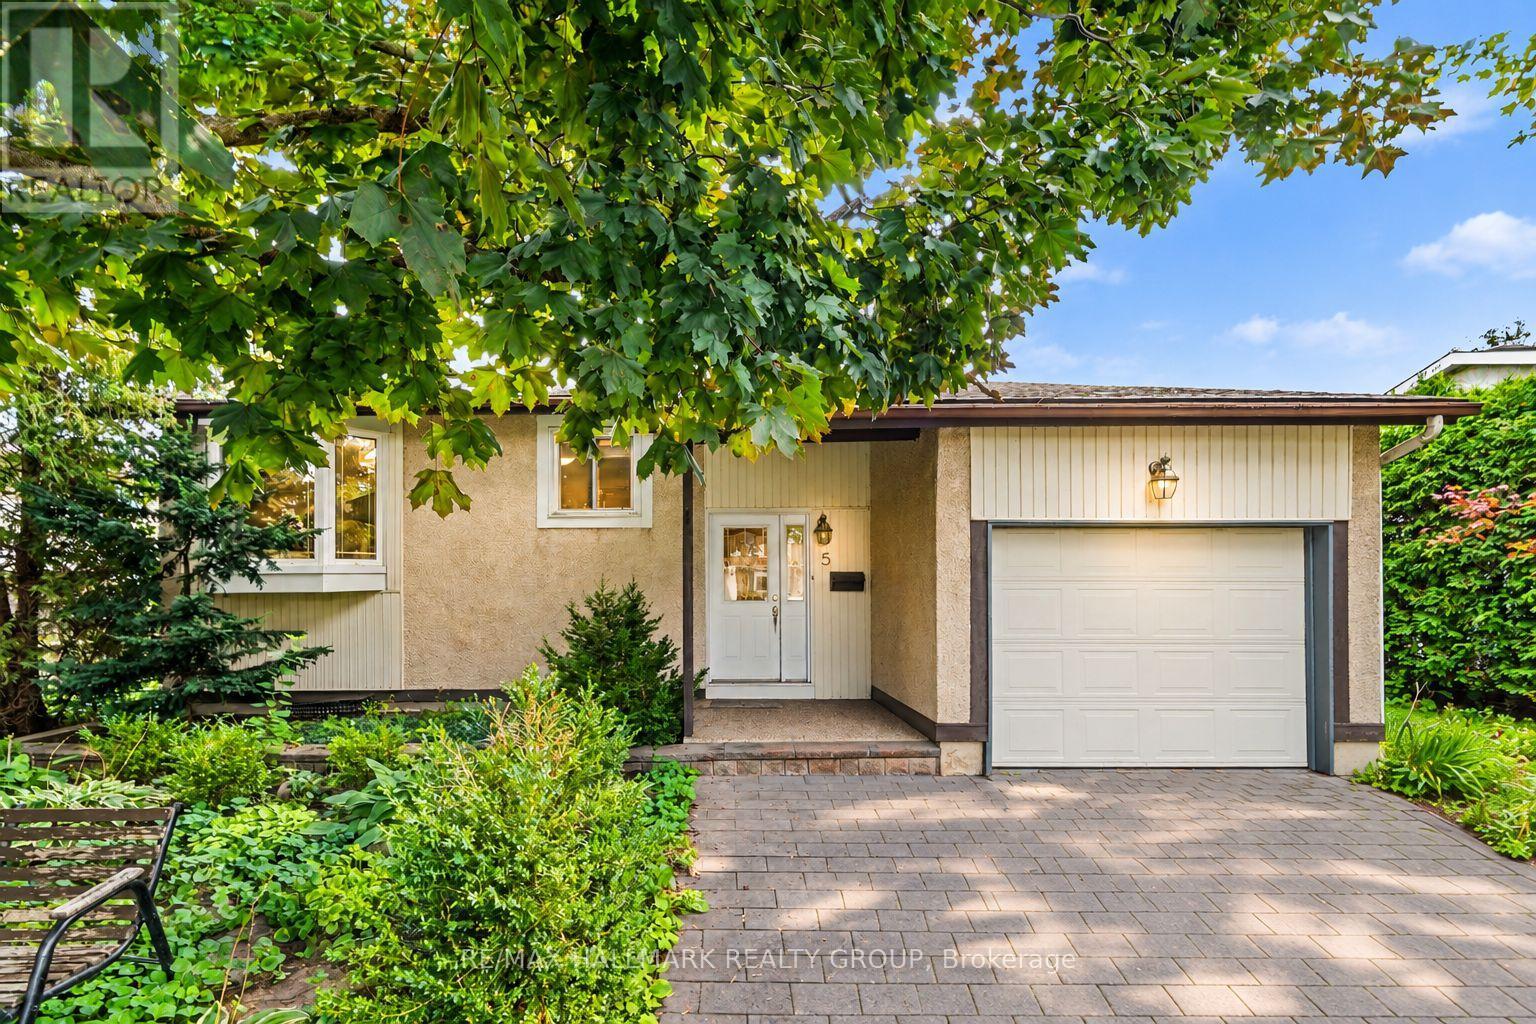
5 Lansfield Way
Ottawa, Ontario
Welcome to 5 Lansfield Way, A raised bungalow tucked away in the sought-after Tanglewood neighbourhood. With 2+2 bedrooms, 2 full bathrooms, a walk-out lower level, and a private backyard, the main level features hardwood flooring and an open-concept living and dining space filled with natural light, creating an easy layout for everyday living and entertaining. At the heart of the home is the updated kitchen, complete with rich cherry cabinetry, quartz countertops, stainless steel appliances and a stone backsplash. Two comfortable bedrooms are located on the main level, including the primary bedroom, along with an updated full bathroom.The walk-out lower level adds incredible versatility with two additional bedrooms, a second full bathroom and a spacious recreation room. Large patio doors provide plenty of natural light and lead directly to the private, mature hedged backyard-a peaceful outdoor space that’s perfect for relaxing, entertaining or letting the kids play. All of this is set in an established neighbourhood surrounded by mature trees and conveniently located near shopping, everyday amenities, walking trails, parks, and the Nepean Sportsplex. 5 Lansfield Way offers the space, flexibility, and location to make it feel like home. (id:66888)
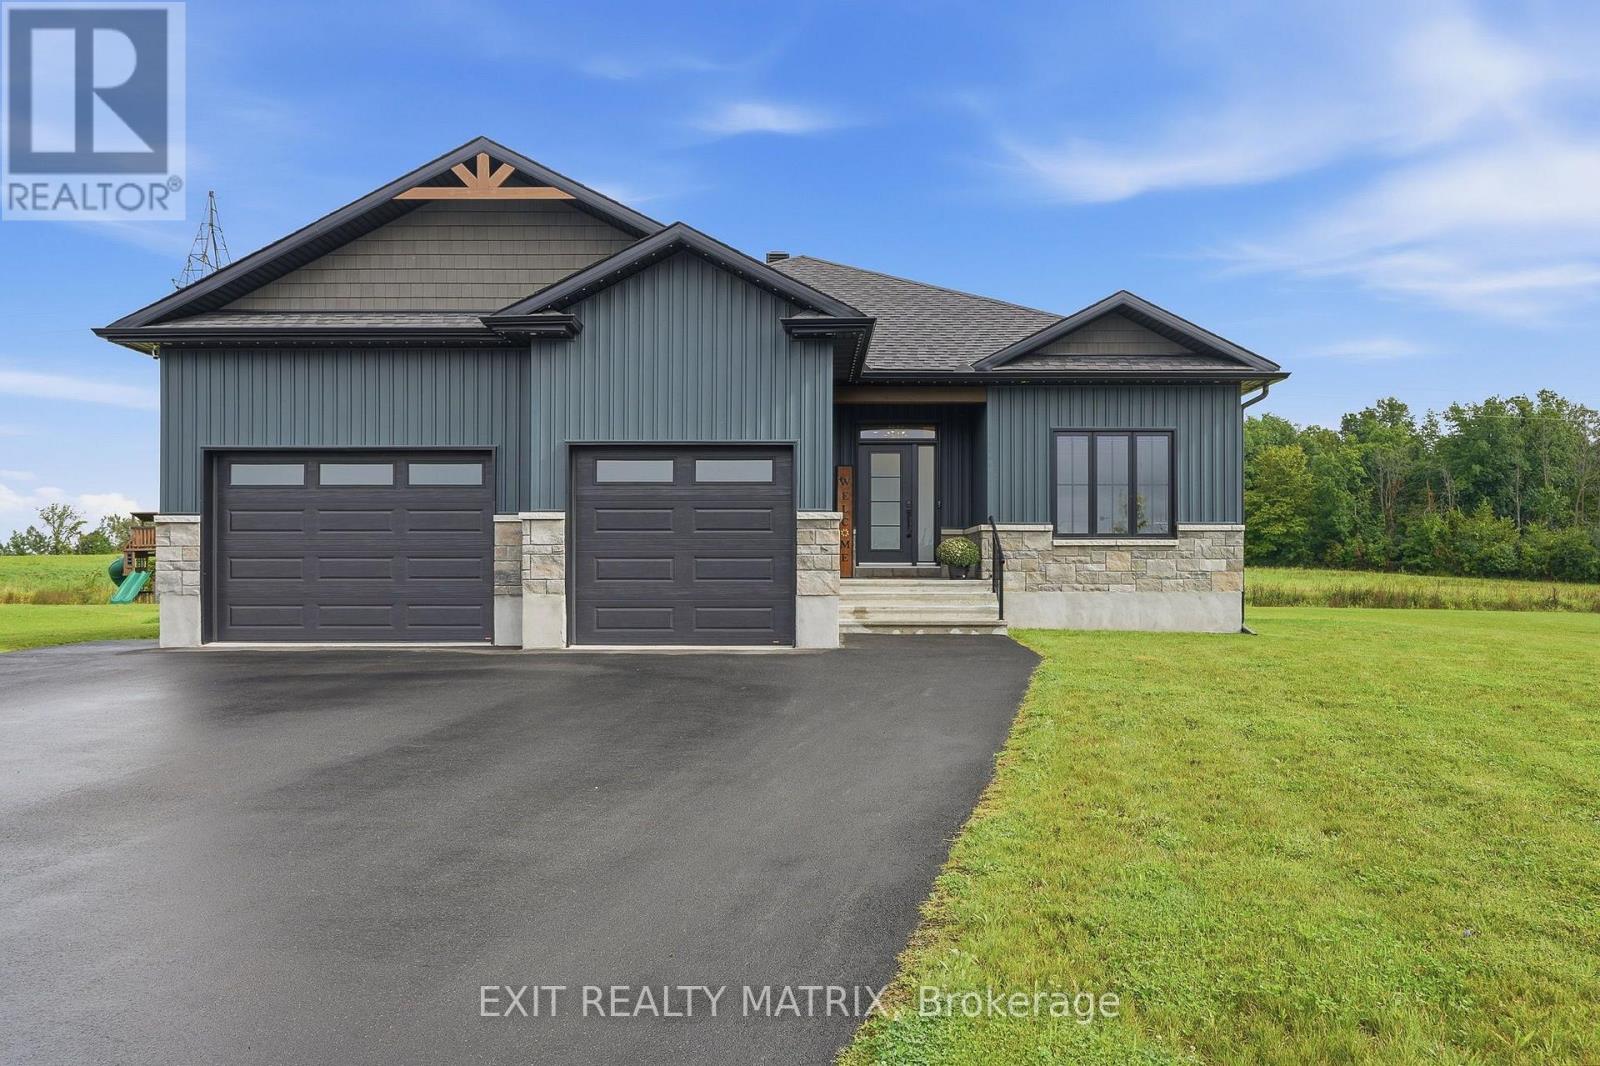
256 Trudeau Crescent
Russell, Ontario
Step through the welcoming foyer and prepare to be impressed. Soaring 9-foot ceilings, custom blinds and a spacious open-concept design create a bright, airy atmosphere filled with natural light. The showpiece is the incredible custom kitchen by local company La Vie en Bois, featuring beautiful cabinetry, plenty of workspace and a massive sit-at island made for gathering and entertaining. The adjoining eating area opens through patio doors to an AMAZING 300 SQ. FT. COVERED BACK DECK with propane BBQ hookup-your own outdoor living room overlooking a private backyard with no rear neighbours! The living room makes another statement with its impressive fireplace and oversized window flooding the space with natural light. The primary retreat is just as special, offering a closet with PAX built-ins, a beautiful 5-piece ensuite and its own direct access to the covered back deck-perfect for stepping outside with your morning coffee. Two additional bedrooms, a 4-piece bathroom, convenient laundry room and 2-piece bathroom complete the main level. Downstairs, the expansive unfinished lower level is a blank canvas ready for your vision, complete with a rough-in for a future 3-piece bathroom. Outside, the home’s eye-catching board-and-batten style vinyl siding adds to its impressive curb appeal. A GenerLink system, storage shed, heated garage, permanent Gemstone lighting, incredible covered deck, custom finishes and a private no-rear-neighbour setting complete this exceptional property. THIS IS NOT YOUR AVERAGE BUNGALOW-it’s a home that stands out from the moment you arrive! (id:66888)
Other Types Of Properties

Risk Free Guarantees
- We will sell your home guaranteed – or we’ll buy it ourselves!
- If you ever feel as though we are not holding up our end of our contract – you can cancel our agreement at any time.
- As a loyal client of ours, you have access to our moving truck for free!
- If you decide you’re not happy with your new home within 12 months, just let us know. We will buy it back or sell it for free.
Get the Newest Bungalows in Your Inbox, Sometimes Before They Hit MLS!


