
Bungalows By Price
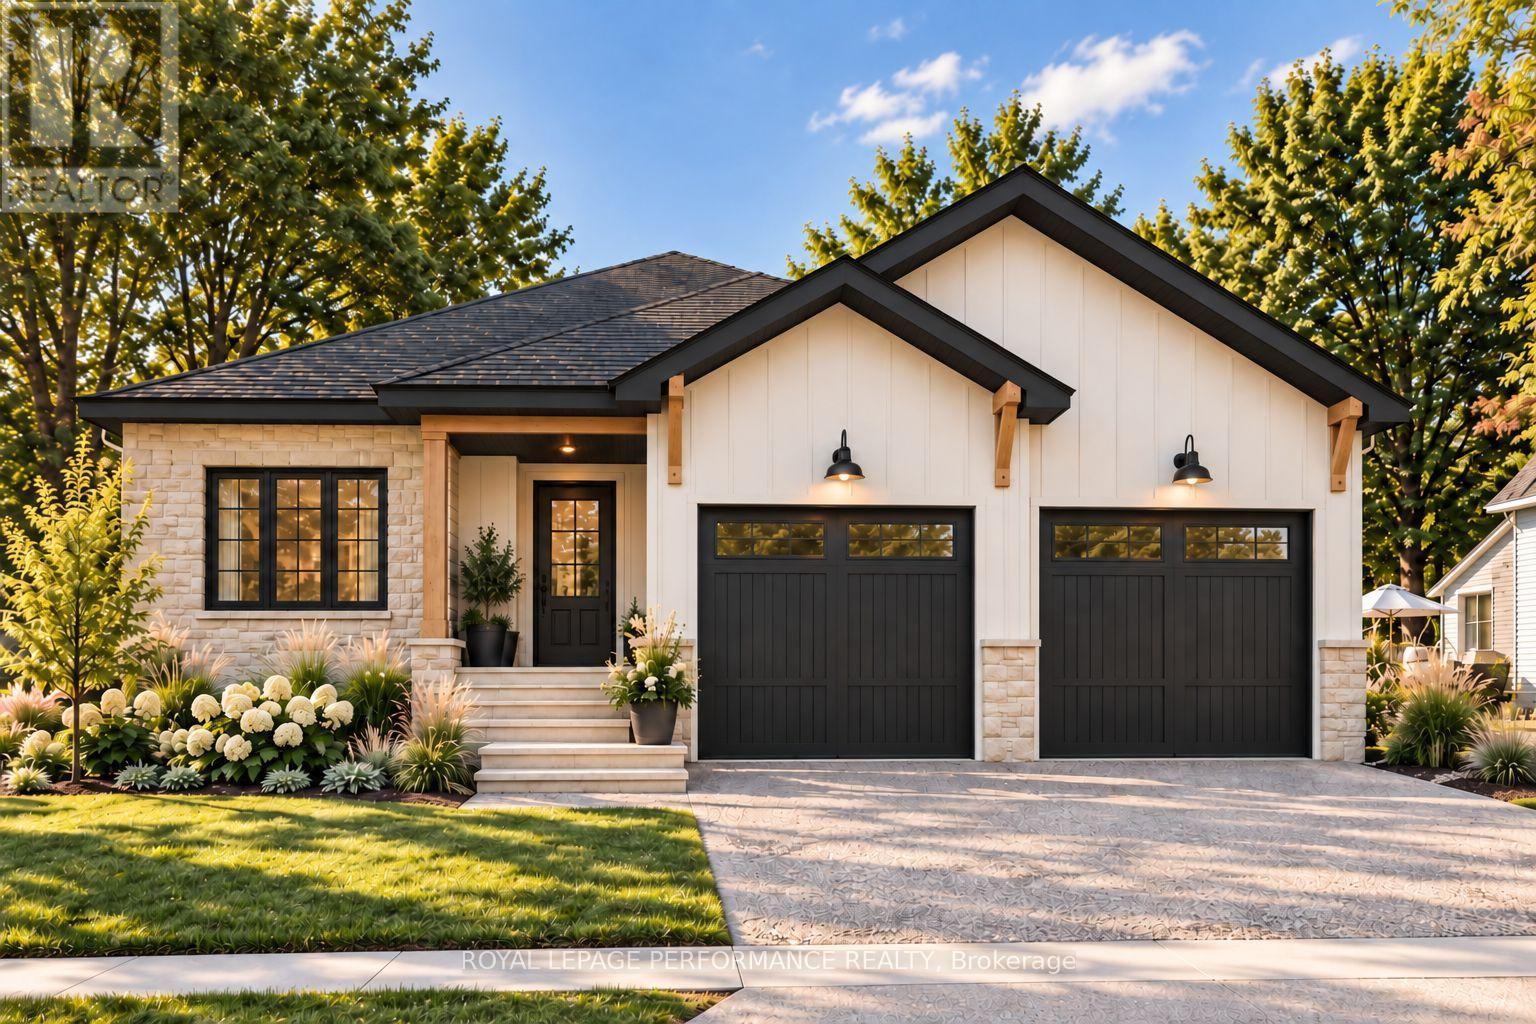
Pt Lt 21 County Rd 43 Road
North Stormont, Ontario
Introducing a brand new to-be-built bungalow in Finch by trusted local builder SNL Homes! This thoughtfully designed 3-bedroom, 2-bathroom home offers 1,464 sq ft of bright, open-concept living on an oversized 101′ x 173′ lot (approx. 0.417 acres), complete with a spacious double-car garage. A wide, welcoming foyer opens into a sun-filled living, dining and kitchen area, ideal for both everyday living and entertaining. The kitchen is a true showpiece, with a large centre island, walk-in pantry and abundant cabinetry. The primary bedroom features a private ensuite and walk-in closet, while 2 additional well-sized bedrooms offer plenty of room for family or guests. A convenient mudroom/laundry room off the garage keeps busy days organized. Move in as early as 6-7 months from the date the offer is signed and conditions are fulfilled. Pricing, specifications and details are always subject to change without notice. Renderings are artist’s concepts only and may differ from final construction plans. Price shown is net of New Rebates; such New Rebates are subject to the enactment of federal and provincial legislation, and the purchase price is at all times subject to the terms of any APS between the builder and the buyer. (id:66888)
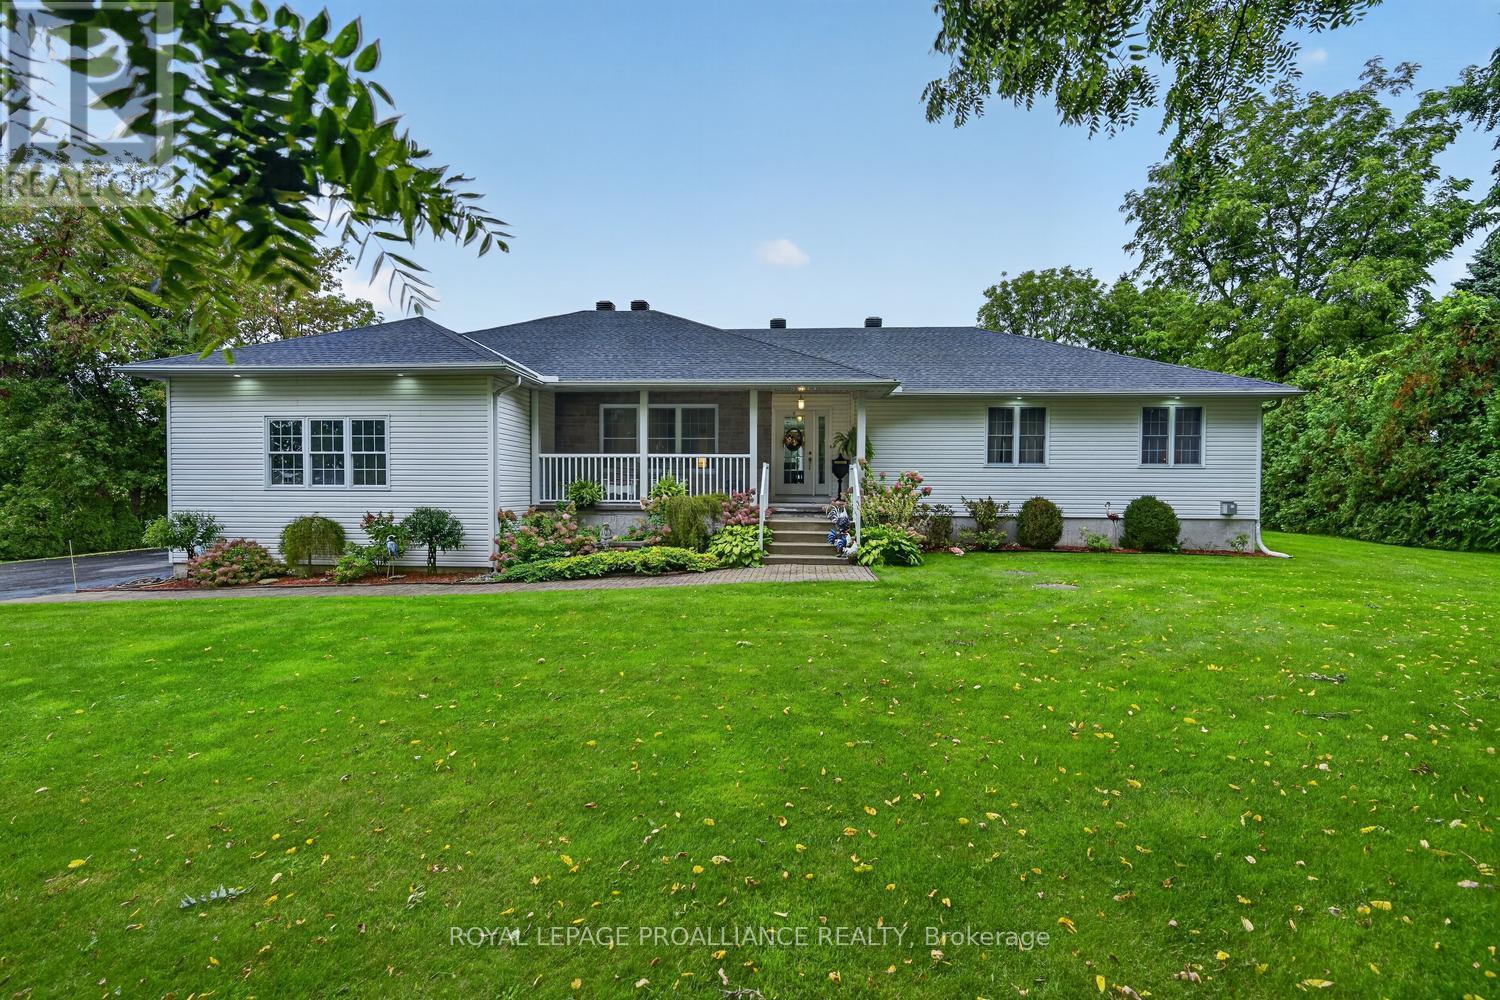
1294 County Rd 2 Road E
Augusta, Ontario
It is a pleasure to present this original owner, exceptional, like new bungalow in an elevated private location with seasonal river views and well loved gardens. The home is thoughtfully situated behind trees that expand County Road 2 making it hidden from the road. Approaching the home up the wide drive, you immediately appreciate the tasteful and thoughtful custom built design. A welcoming front porch provides the perfect place to enjoy a morning coffee and glimpses of the river. Upon entering the foyer, note the rich gleaming hardwood floors throughout the main level, the wide garden doors in the dining room with views of the back deck and tended gardens, the comfortable living room to your left and at the back, the open plan kitchen, informal dining nook and spacious family room with gas fireplace and access to the back deck. There is natural gas BBQ hook up on the deck close to the kitchen. The oversized double garage provides easy entry to the main level mudroom and kitchen or access to the basement workshop. The primary bedroom has a garden door to the expansive back deck, a walk in closet, 5 piece ensuite with roomy shower, soaker tub and his/her sinks. Two more bedrooms and 4 piece bath completes the main level. The lower level is tastefully finished featuring luxury vinyl plank, rec room with cozy gas fireplace, 4th bedroom, bathroom/laundry, spacious workshop, utility and storage rooms. There is an alternative laundry hook up in the mudroom if a main level laundry is preferred. In addition to the 200 amp breaker panel is a panel for generator hook up. Homes like this rarely come to the market. Don’t hesitate, book your private showing soon. A quick possession is possible so you can move in before winter comes. (id:66888)
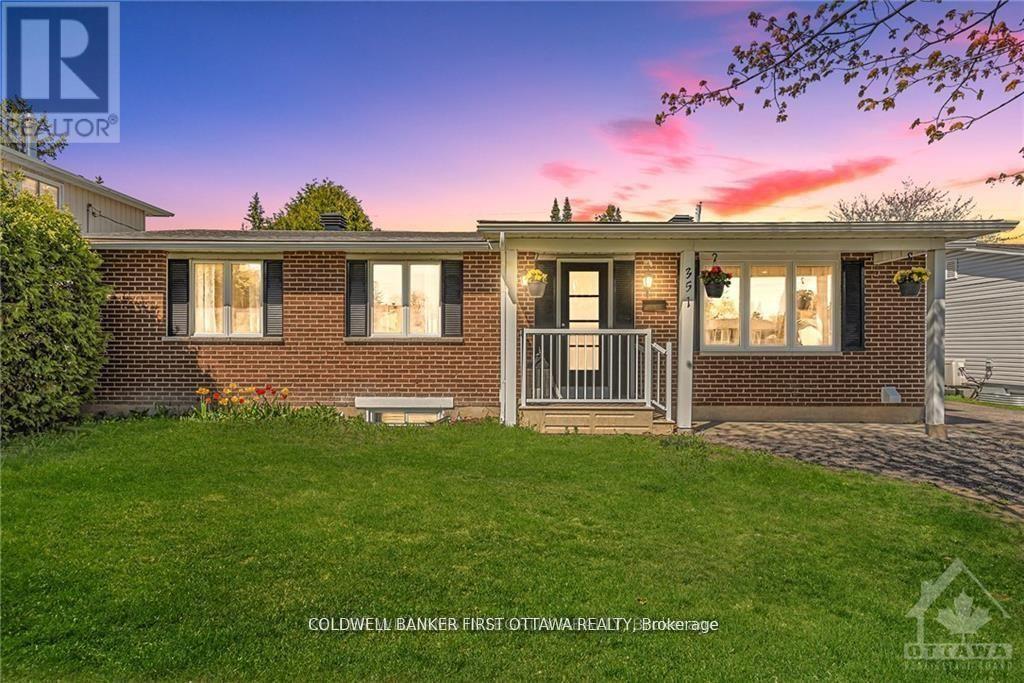
351 Amiens Street
Ottawa, Ontario
Looking for a bungalow with a LEGAL secondary unit? Live in one unit and help pay your mortgage with the other, or rent out both and enjoy the monthly cash flow! The upper unit offers 3 bedrooms, quartz countertops, SS appliances, in-unit stacked laundry and NO carpet to be found. The lower unit also offers quartz counters, in-unit stacked laundry and NO carpet. There’s also an ensuite bath and walk-in closet for one of the 3 bedrooms, and a second full bath as well. SDU conversion completed in 2021 with 2 hydro meters, plumbing/electrical and HVAC updates. Sitting on a large 60 x 90 lot, the location is fantastic surrounded by schools and parks, and situated conveniently close to Place d’Orleans, transit/future LRT stop, highway access and all the amenities of Tenth line and Innes. Previous rents were $2600 and $2450/month with an annual NOI of $49,800 (that’s a 6.4% CAP rate!!!) Both units are currently vacant so you can easily move in to either unit or set your own rents. A fantastic opportunity for whatever your plans are!! (id:66888)
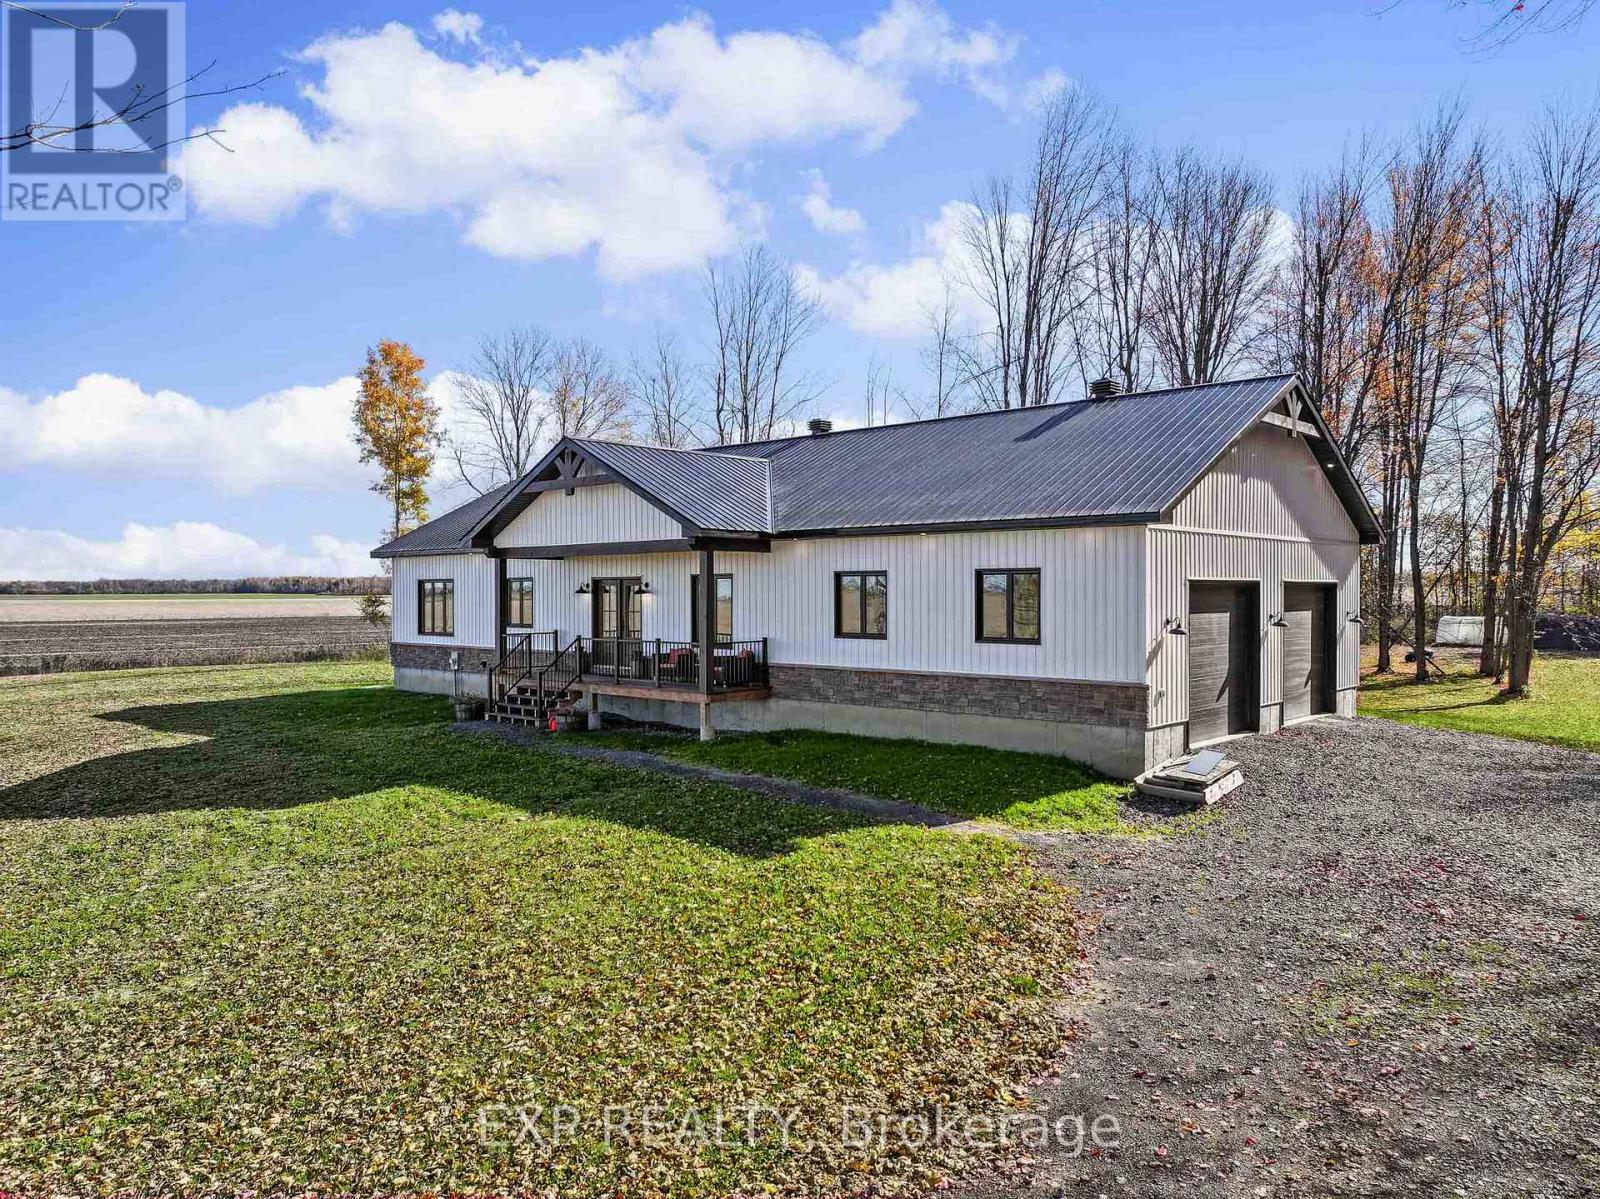
15524 Ashburn Road
North Stormont, Ontario
Discover this turnkey 3 bed, 1.5 bath BUNGALOW (built and completed in 2026) and offering the perfect combination of modern comfort, rustic character and peaceful country living on 6.17 ACRES! Enjoying a private setting with no rear neighbours, this thoughtfully designed home features a bright, open-concept layout with stylish finishes and inviting details throughout. The main living area is complimented by wood-plank ceilings, exposed beams and durable vinyl flooring, creating a warm and welcoming atmosphere. The spacious kitchen is sure to impress, featuring quartz countertops, ceiling-height cabinetry, stylish backsplash, stainless steel appliances, a convenient pantry and a generous island offering additional prep space and casual seating. The adjoining dining area provides plenty of room for gathering with family and friends, while the comfortable living room is anchored by an attractive feature wall with electric fireplace. The home also benefits from the convenience and efficiency of NATURAL GAS heating, a desirable feature for country living. Three well-proportioned bedrooms offer comfortable accommodations, including a spacious primary bedroom with a walk-in closet. The main bathroom features a wood accent wall, freestanding soaker tub, separate glass-enclosed shower and double sink vanity. Hardwood stairs lead to the expansive partially finished lower level, offering excellent space for storage and lots of potential for future finishing to suit your needs. Showcasing a fully insulated double oversized attached garage (approx. 850 sq.ft.) with direct access to the lower level, offers excellent space for vehicles, storage or workshop use. Outside, enjoy the peaceful surroundings, man made pond, mature trees and open views, with over 6 acres providing plenty of room to enjoy the outdoors or have your own sugar shack. If you’ve been looking for NEW in a country setting… don’t miss this opportunity. Book your showing now! (id:66888)
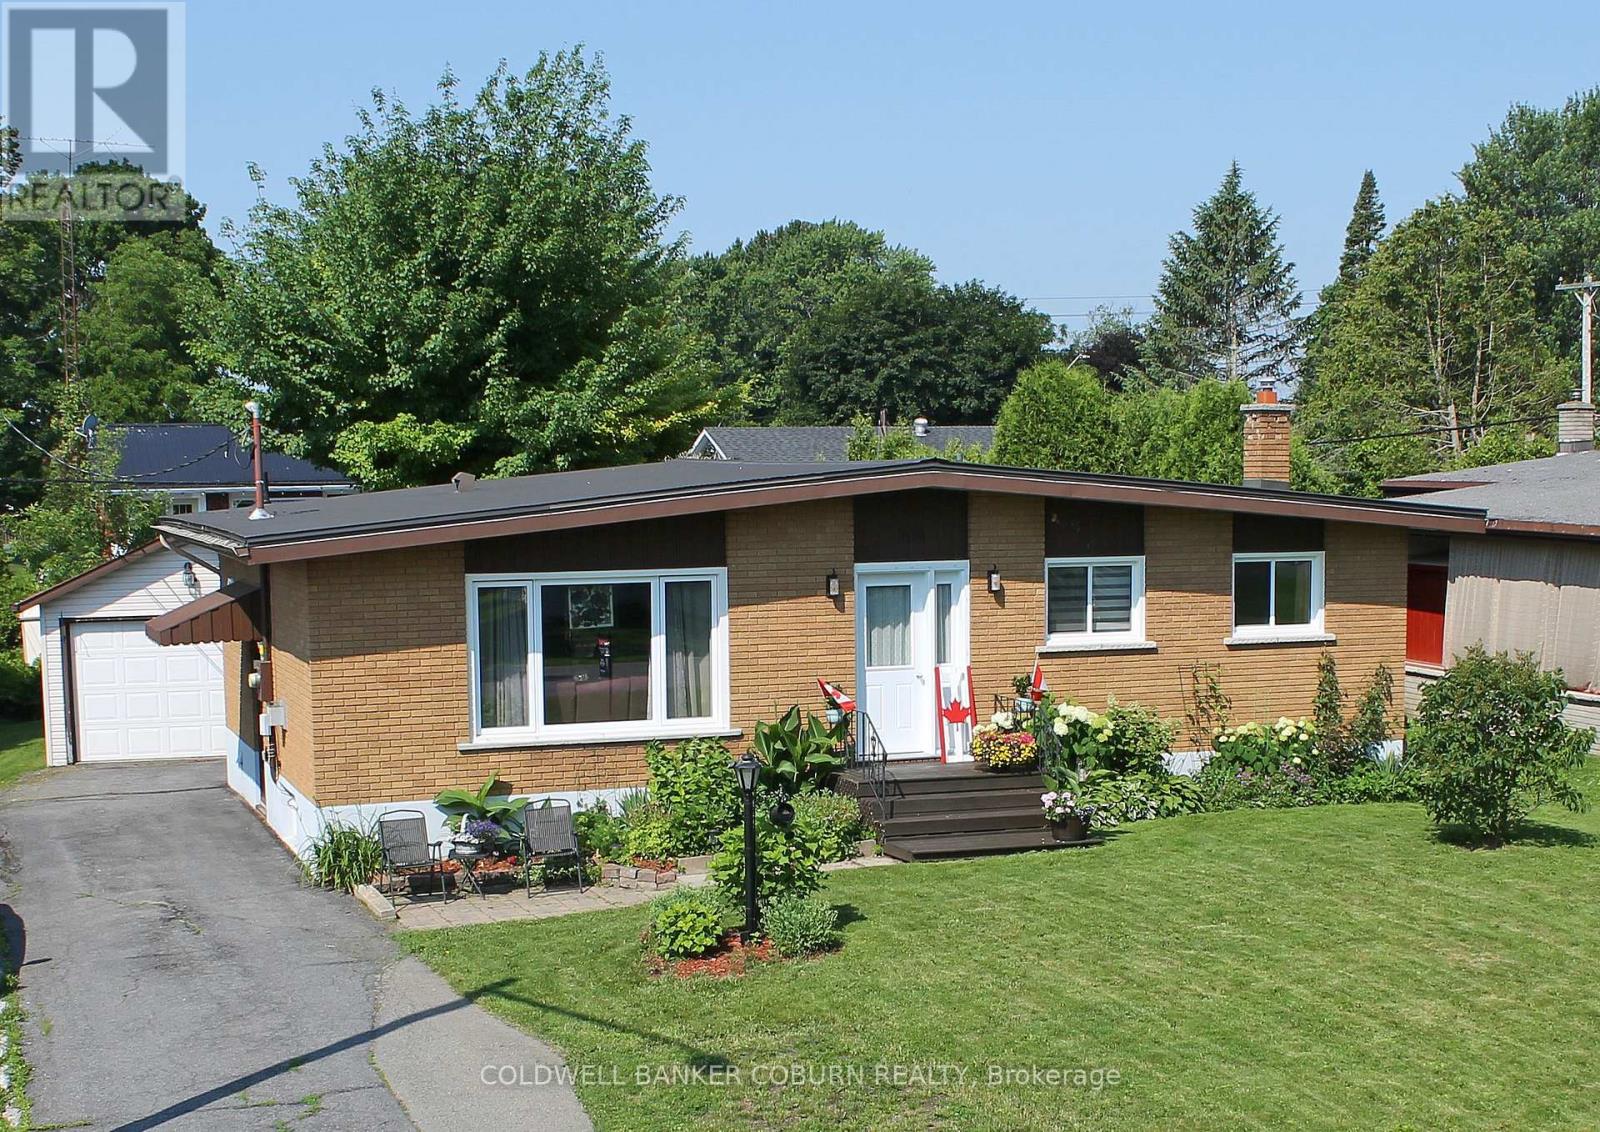
56 Meikle Street
South Dundas, Ontario
WELL-MAINTAINED ALL-BRICK BUNGALOW IN THE HEART OF MORRISBURG – This charming three-bedroom, two-bathroom bungalow is ideally located in the historic Seaway village of Morrisburg, just a short walk (approximately 500 yards) from the beautiful St. Lawrence River. Thoughtfully updated and move-in ready, the home features numerous recent upgrades, including a sewer lateral (2018), new main floor flooring (2022), and extensive 2024 improvements such as new windows, front door, metal roof, kitchen cabinets, dishwasher, and over-the-range microwave. A new furnace installed in 2025 adds further comfort and efficiency. Enjoy outdoor living on the spacious deck overlooking the garden-perfect for relaxing or entertaining. The property also offers abundant parking and an oversized single-car garage, ideal for vehicles, storage, or hobbies. Conveniently situated within easy walking or cycling distance to the St. Lawrence River, shopping, banks, restaurants, parks, a swimming beach, medical and dental clinics, golf, curling rink, arena, library, and the Upper Canada Playhouse. Experience the best of small-town living in this vibrant waterfront community, known for its friendly atmosphere, scenic surroundings, and relaxed pace-an exceptional place to call home. A virtual tour, additional interior photographs and detailed floor plans are available online. (id:66888)
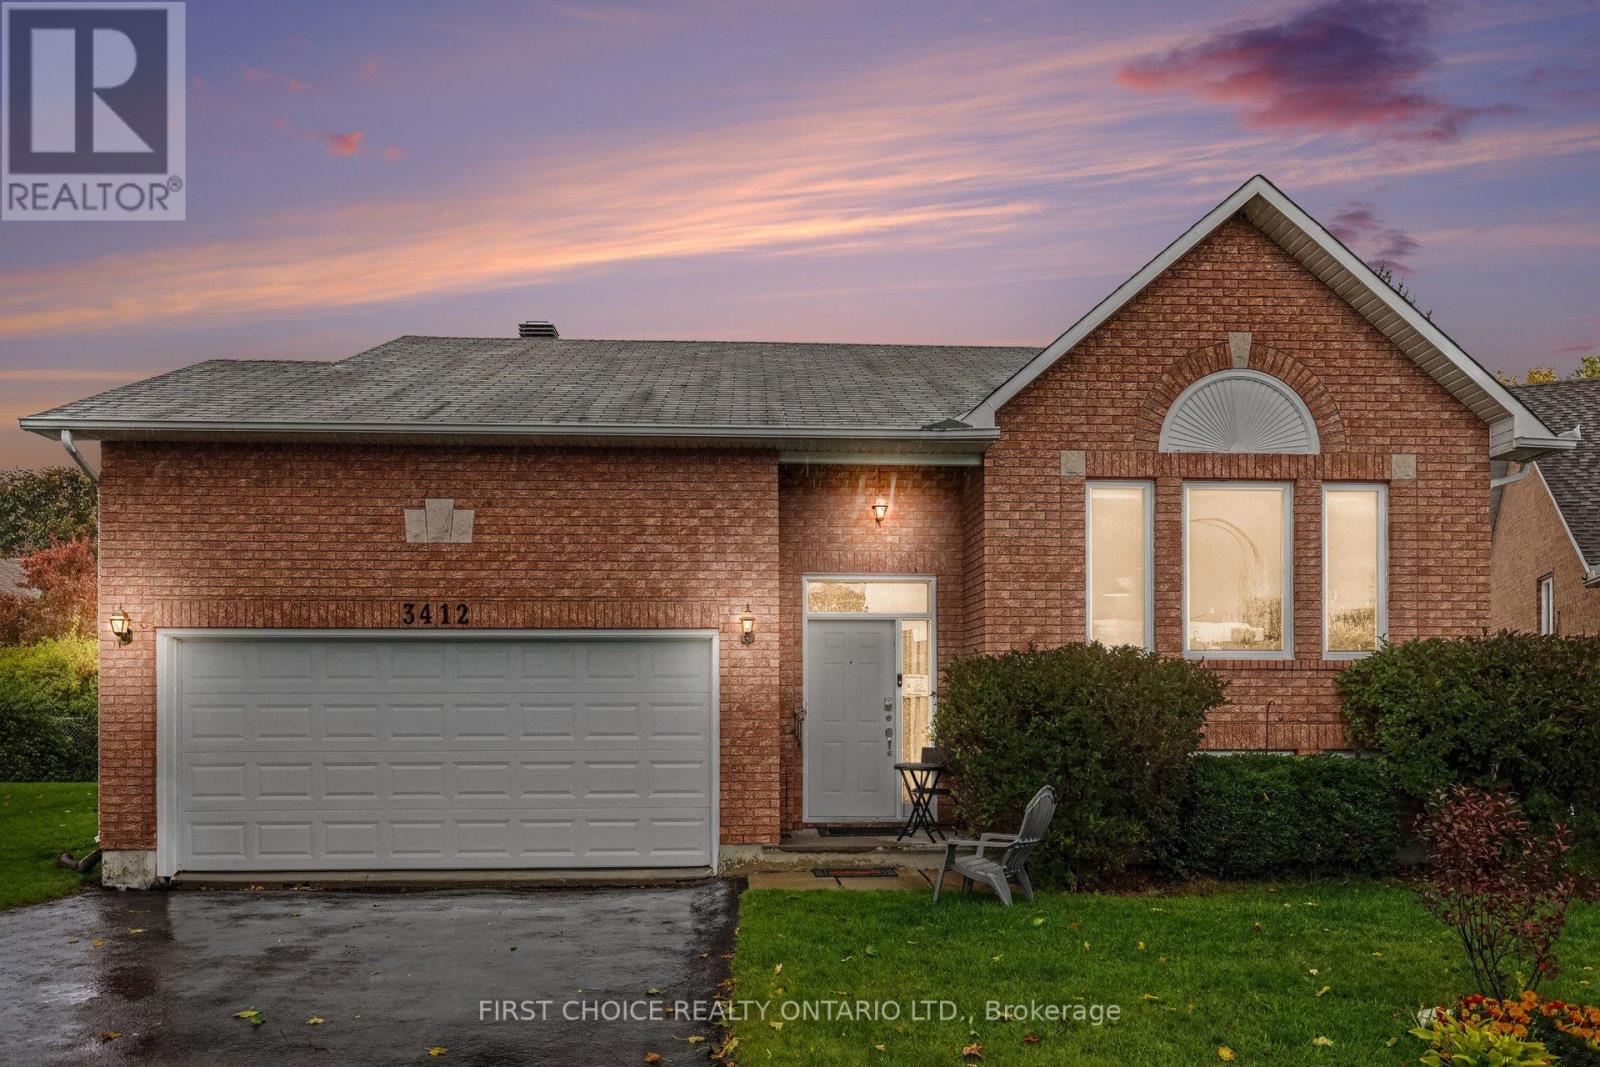
3412 Descotes Circle
Clarence-Rockland, Ontario
A RARE FIND!!! This lovely 2+1 bedroom High Ranch bungalow is nestled on a quiet, private pie-shaped lot. You will adore the bright, open-concept main floor featuring a spacious kitchen, large dining area and sun-filled living room. The main level also offers two generous bedrooms and an updated bathroom with a soaker tub and shower. The fully finished lower level features a huge family room, third bedroom, full bathroom and plenty of additional storage space of 18ftx 20ft ( potential 4th bedroom). Step outside to your private backyard offering peace and tranquility, with plenty of room to garden, mature trees, entertain or simply relax. You will love the oversized garage, complete with custom-built shelving, workbench and impressive high ceilings. Ideally located close to parks, shopping and with quick access to the highway. Easy to show, flexible closing and obvious pride of ownership throughout. A wonderful place to call home! Roof 2017, main bath 2025. (id:66888)
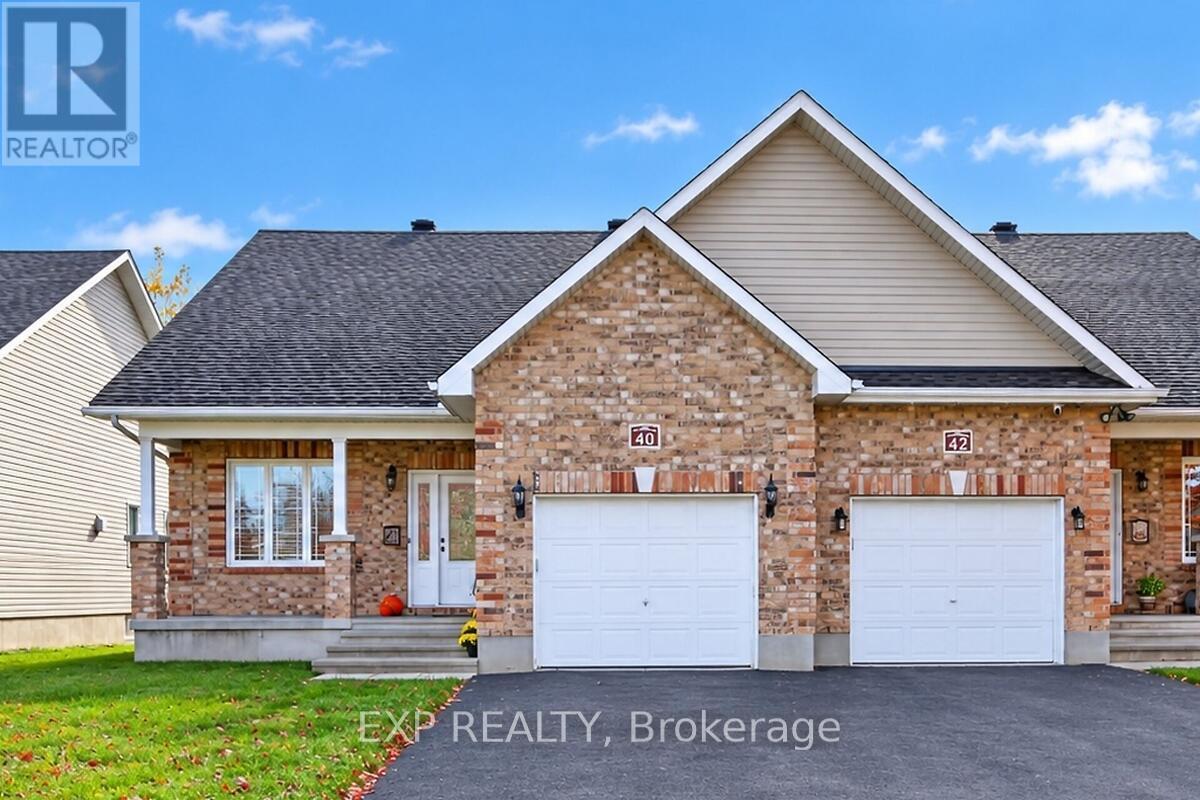
40 Gaslight Way
Russell, Ontario
Welcome to this bright and spacious semi-detached bungalow nestled in the heart of the vibrant Village of Russell. Thoughtfully designed for comfort and convenience, this home offers an inviting open-concept main living area highlighted by a cozy natural gas fireplace and an abundance of natural light. The beautifully updated kitchen features quartz countertops, a stylish backsplash, and ample workspace for everyday living and entertaining. The main level offers two generously sized bedrooms, including a private primary retreat complete with a walk-in closet and a 4-piece ensuite. A second full bathroom and a separate laundry room add to the home’s practicality. Accessibility features include a porch lift in the garage and a chair lift providing easy access to the lower level. Downstairs, the partially finished basement offers excellent additional living space with drywall and flooring already completed, providing endless possibilities for a family room, hobby area, or home office. Step outside to enjoy the landscaped yard, complete with an irrigation system servicing both the front and back lawns. An entertainment-sized deck complete with awning, overlooks the peaceful rear yard with no rear neighbours, offering added privacy and a perfect setting for relaxing or hosting guests. Ideally located within a 5 minute walk to shops, Tim Hortons, and other amenities, this wonderful home combines comfort, convenience, and small-town charm. Come experience all that the Village of Russell has to offer! (id:66888)
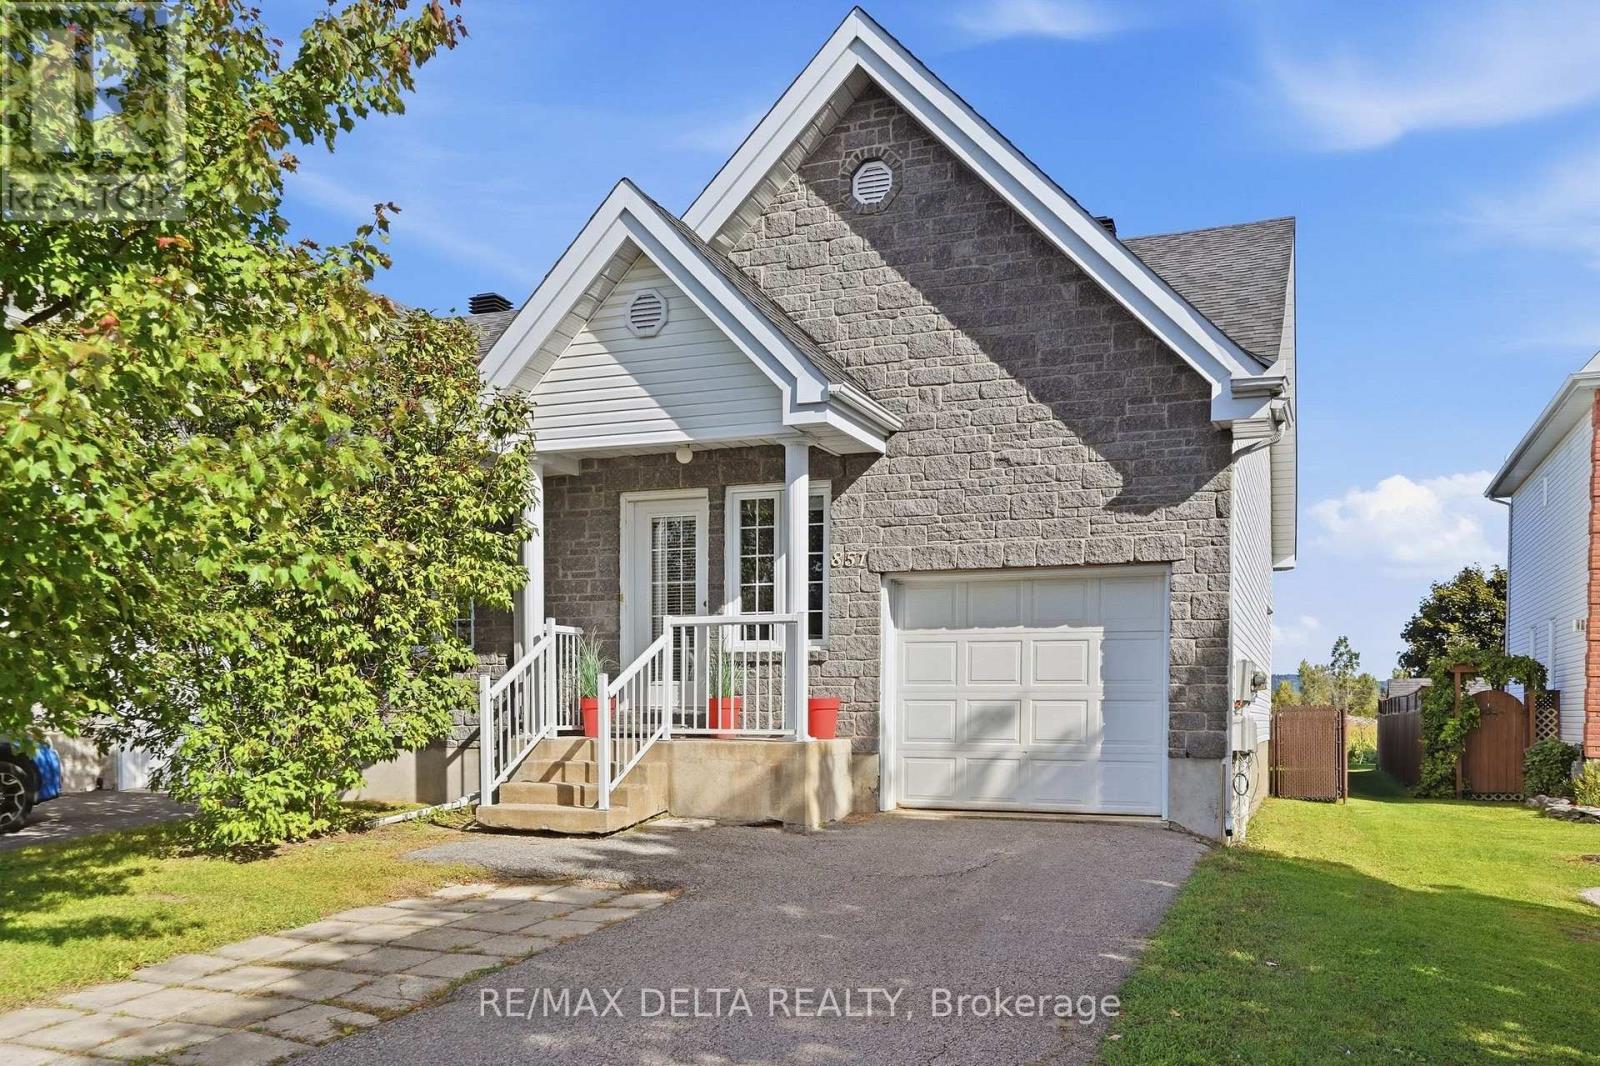
851 Nelson Street W
Hawkesbury, Ontario
Welcome to 851 Nelson St W! Enjoy the perks of bungalow living with the convenience of having your everyday living space on the main floor. This 2003-built, bungalow-style end-unit semi-detached home offers a functional layout, a spacious primary bedroom and plenty of privacy, with no rear neighbours and beautiful views of the surrounding fields.The main floor features an open-concept living, dining and kitchen area. The kitchen offers functional cabinetry and a convenient pantry. The spacious primary bedroom features a huge walk-in closet with room for a washer and dryer, should the buyer prefer main-floor laundry. The walk-in closet provides direct access to the 5-piece bathroom, complete with double sinks.The finished lower level offers a cozy family room with a gas fireplace, an additional bedroom, a 3-piece bathroom and a large utility room with a second area for a washer and dryer.Outside, enjoy the privacy of the backyard with no rear neighbours and beautiful views of the surrounding fields. The home is also generator-ready and features a single-car garage with storage shelving. Quick occupancy available. (id:66888)
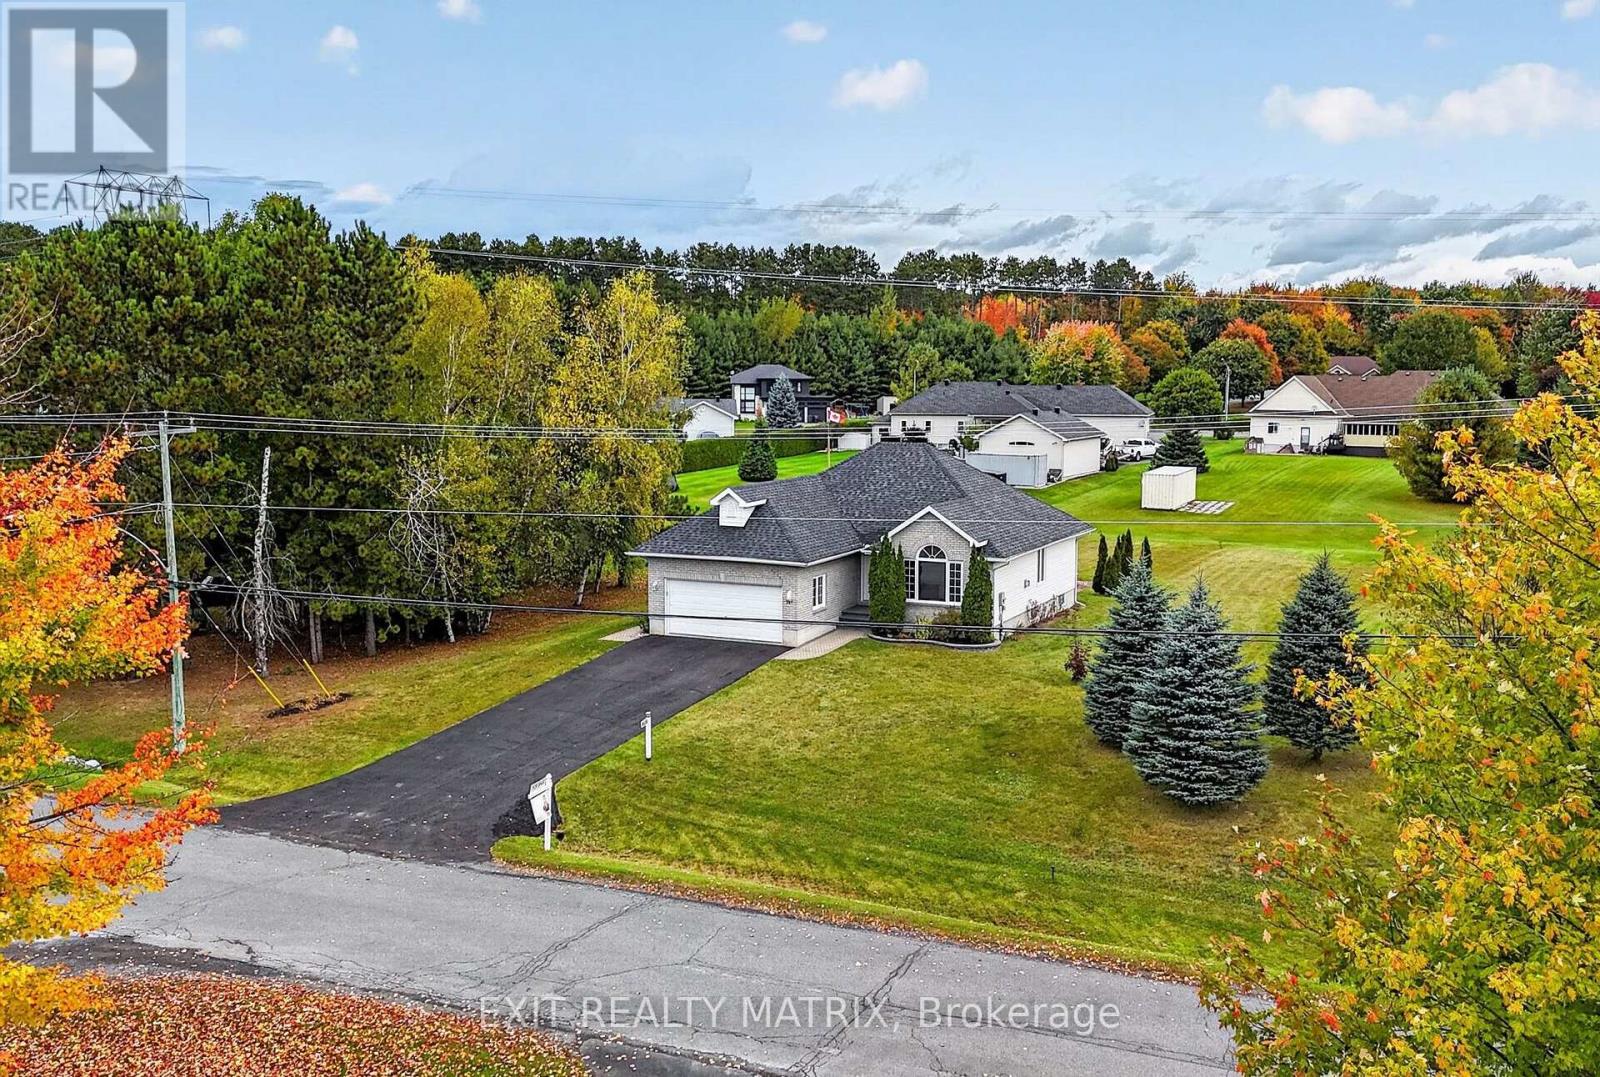
2117 Lemery Street
Clarence-Rockland, Ontario
If you’ve been looking for more space, room to spread out, and a home that’s ready to enjoy, this one checks a lot of boxes. Set on a generous 0.74 acre lot, this 3 bedroom, 2.5 bathroom bungalow offers plenty of space both inside and out. Step into a bright, open main level with refinished hardwood floors, fresh paint throughout and cathedral ceilings reaching over 10 feet. A three-sided fireplace sits between the living and dining areas, adding character while keeping the layout open and connected.The kitchen features granite countertops, stainless steel appliances, ample cabinetry and patio doors leading directly to the back deck. Down the hall are three bedrooms, including the primary with its own ensuite, plus a full bathroom and convenient main-floor laundry. The fully finished lower level adds a substantial amount of additional living space, with large windows and a wide-open layout that can easily accommodate a rec room, home gym, office, playroom or guest area. With two fully finished levels, there’s no shortage of room to spread out. Outside, the 149.55 x 216.64 ft lot gives you the kind of backyard space that’s getting harder to find. There’s room for gardens, pets, bonfires, backyard games and more, plus a large saltwater above-ground pool and deck to enjoy throughout the summer. Located in a quiet, small-town setting surrounded by countryside, the property offers a little more breathing room while still being within commuting distance of Ottawa. Lavigne Natural Trail is also nearby for hiking and nature walks. Furnace 2026 | A/C approx. 2024 | Roof approx. 2019 (id:66888)
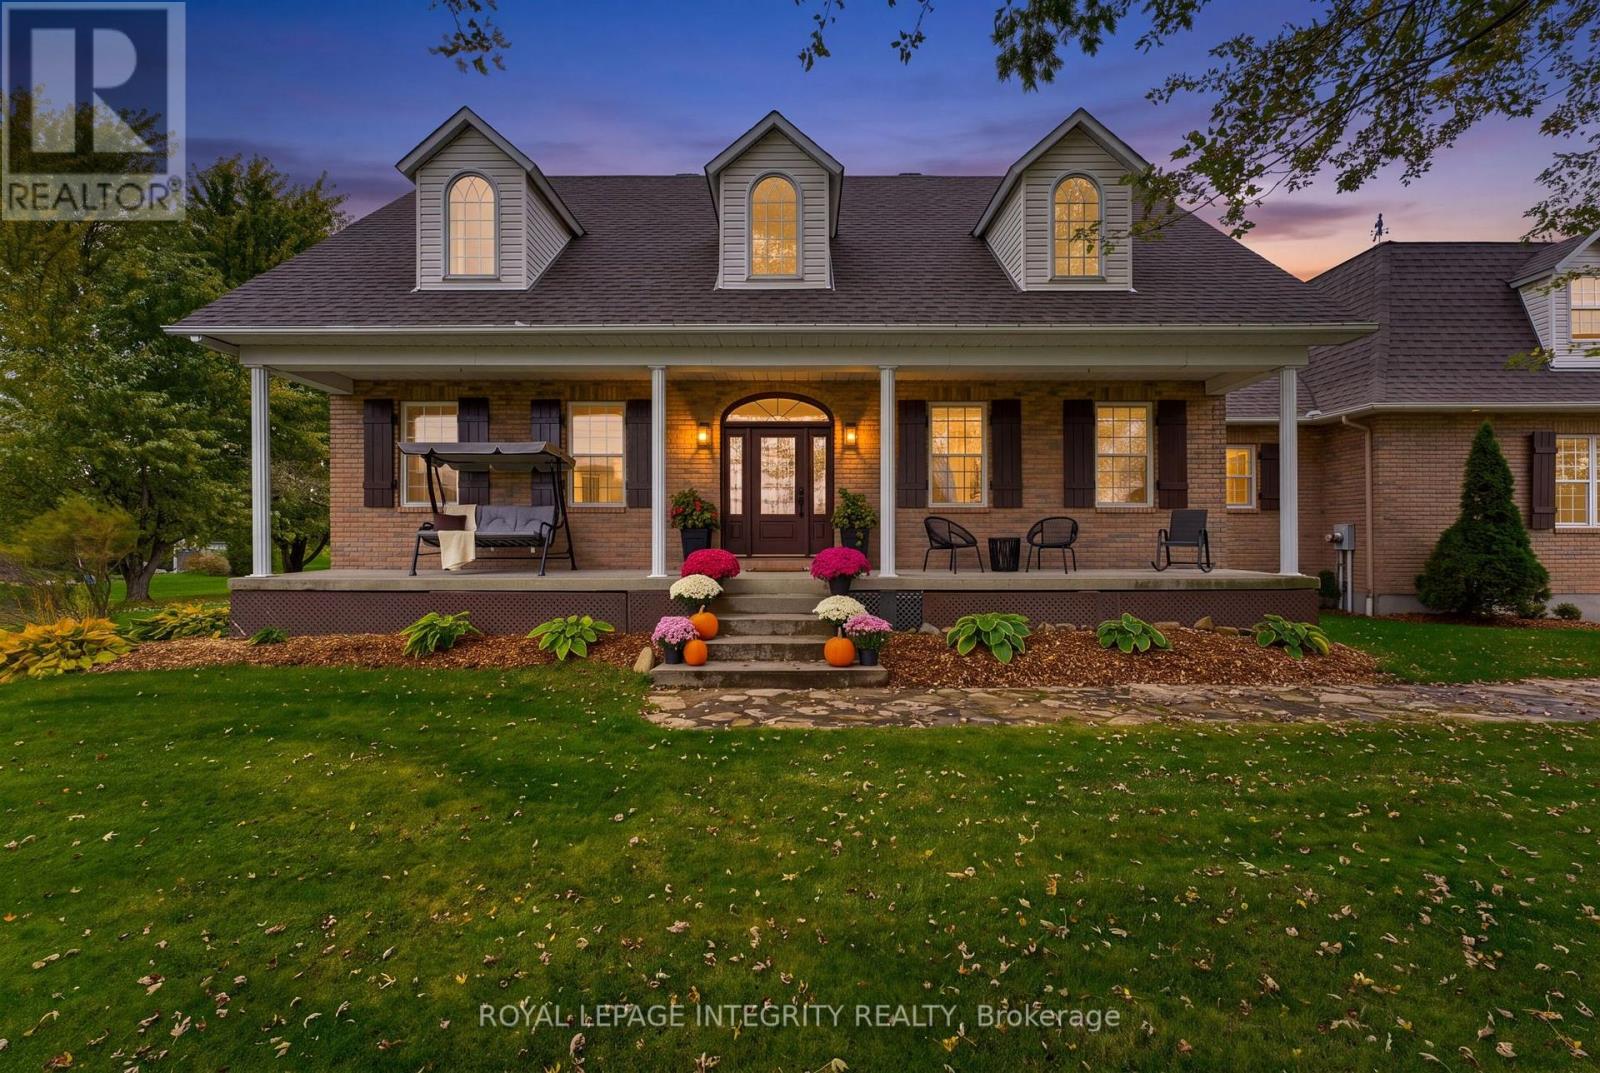
3647 Marcil Road
Clarence-Rockland, Ontario
Curb appeal that captures your attention, and a lifestyle that makes you want to stay. Set on a picturesque 1-acre lot with mature trees and beautifully maintained grounds, this well-appointed bungalow offers a little more breathing room and a lot more to come home to. Featuring 3+1 bedrooms, 3 full bathrooms, and a carpet-free interior, this home offers a thoughtful balance of comfortable main-floor living and flexible space below. The inviting covered front porch, perfectly positioned to enjoy evening sunsets, and a spacious foyer create a welcoming first impression. The kitchen features quality wood cabinetry, stainless steel appliances, a gas stove, and a center island for meal preparation and entertaining. The adjoining dining area provides plenty of room to gather, with patio doors opening to a composite deck overlooking the backyard, where morning sunrises peek above the treeline. Hardwood flooring adds warmth to the living room and all three main-level bedrooms. The spacious primary bedroom features an updated ensuite, while two additional bedrooms and second updated full bathroom completes the main level. Downstairs, the finished basement extends the living space with generous recreation areas, a 4th bedroom, full bathroom, large laundry room, and ample storage. With direct access from the oversized double garage, this versatile level offers an added measure of independence and potential for multigenerational living. Above the garage, a spacious loft presents exciting possibilities for a future workshop, studio/gym, or hobby space. Outside, there’s room to garden, entertain, gather around the firepit, or simply enjoy the beauty of the natural surroundings. The best homes don’t just give you somewhere to live – they invite you to embrace life’s simple pleasures. Come experience what makes 3647 Marcil Road so special. (id:66888)
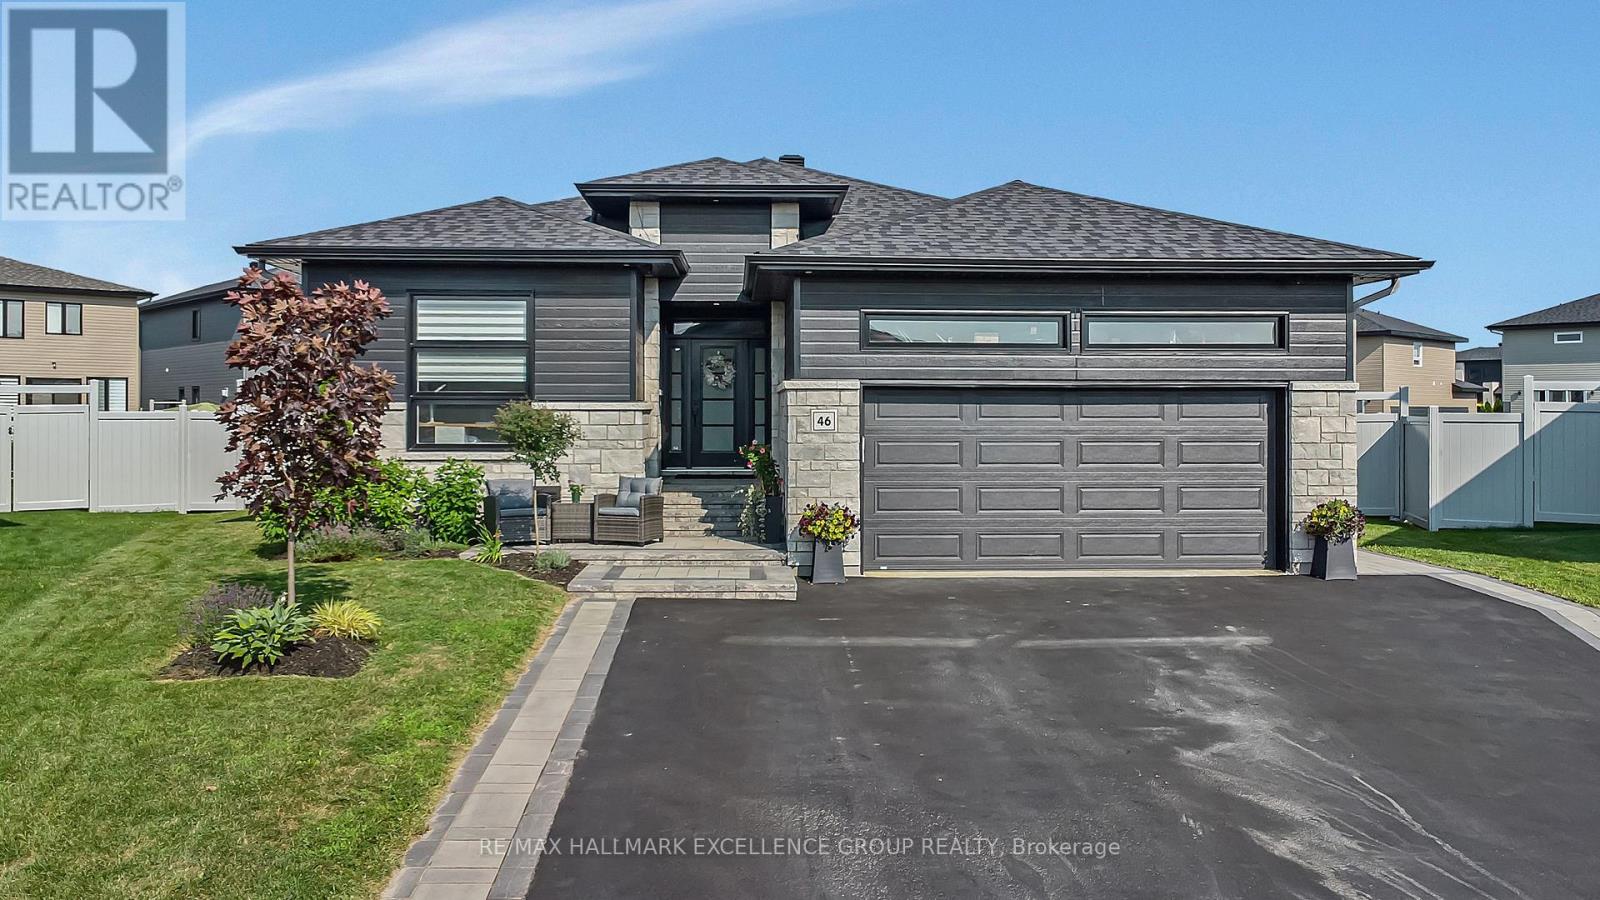
46 Rutile Street
Clarence-Rockland, Ontario
Distinctive custom 3+2 bedroom bungalow on an impressive 1/3-acre suburban lot, offering refined finishes, generous living spaces and exceptional flexibility for large or multigenerational families. Designed with two full kitchens, three full bathrooms and a fully finished lower level with private side entrance, this home combines comfort and versatility. A heated and insulated double garage plus parking for up to six vehicles complete the package. The bright open-concept main level features 9′ ceilings, wide-plank engineered hardwood, ceramic flooring, oversized windows and quality finishes. The kitchen offers quartz counters, generous cabinetry and a walk-in pantry. The spacious dining area can accommodate 16-20 guests, while the living room features a tray ceiling, gas fireplace, custom built-ins, built-in speakers and patio doors to the covered rear porch. The primary suite includes a 5-piece ensuite and custom walk-in closet, complemented by two additional bedrooms, a full bath and a well-appointed laundry room. The superb lower level offers a second kitchen, dining area, great room, living space, desk area, two bedrooms, 4-piece bath and separate laundry. ROXUL insulation and resilient channel enhance sound separation between levels. The fully fenced PVC yard offers two distinct outdoor spaces. The lower-level side yard features double gates for easy access by vehicles, RVs or boats, plus its own patio, BBQ and seating area. The expansive main yard offers exceptional possibilities for recreation. Enjoy the covered back porch with speakers, hot tub and gazebo, plum, apple and pear trees, and a 10×14 Amish-built shed on a concrete slab with water and electricity. GenerLink adds peace of mind. Walking distance to parks and some schools, and just 5 minutes to Rockland Golf Club. (id:66888)
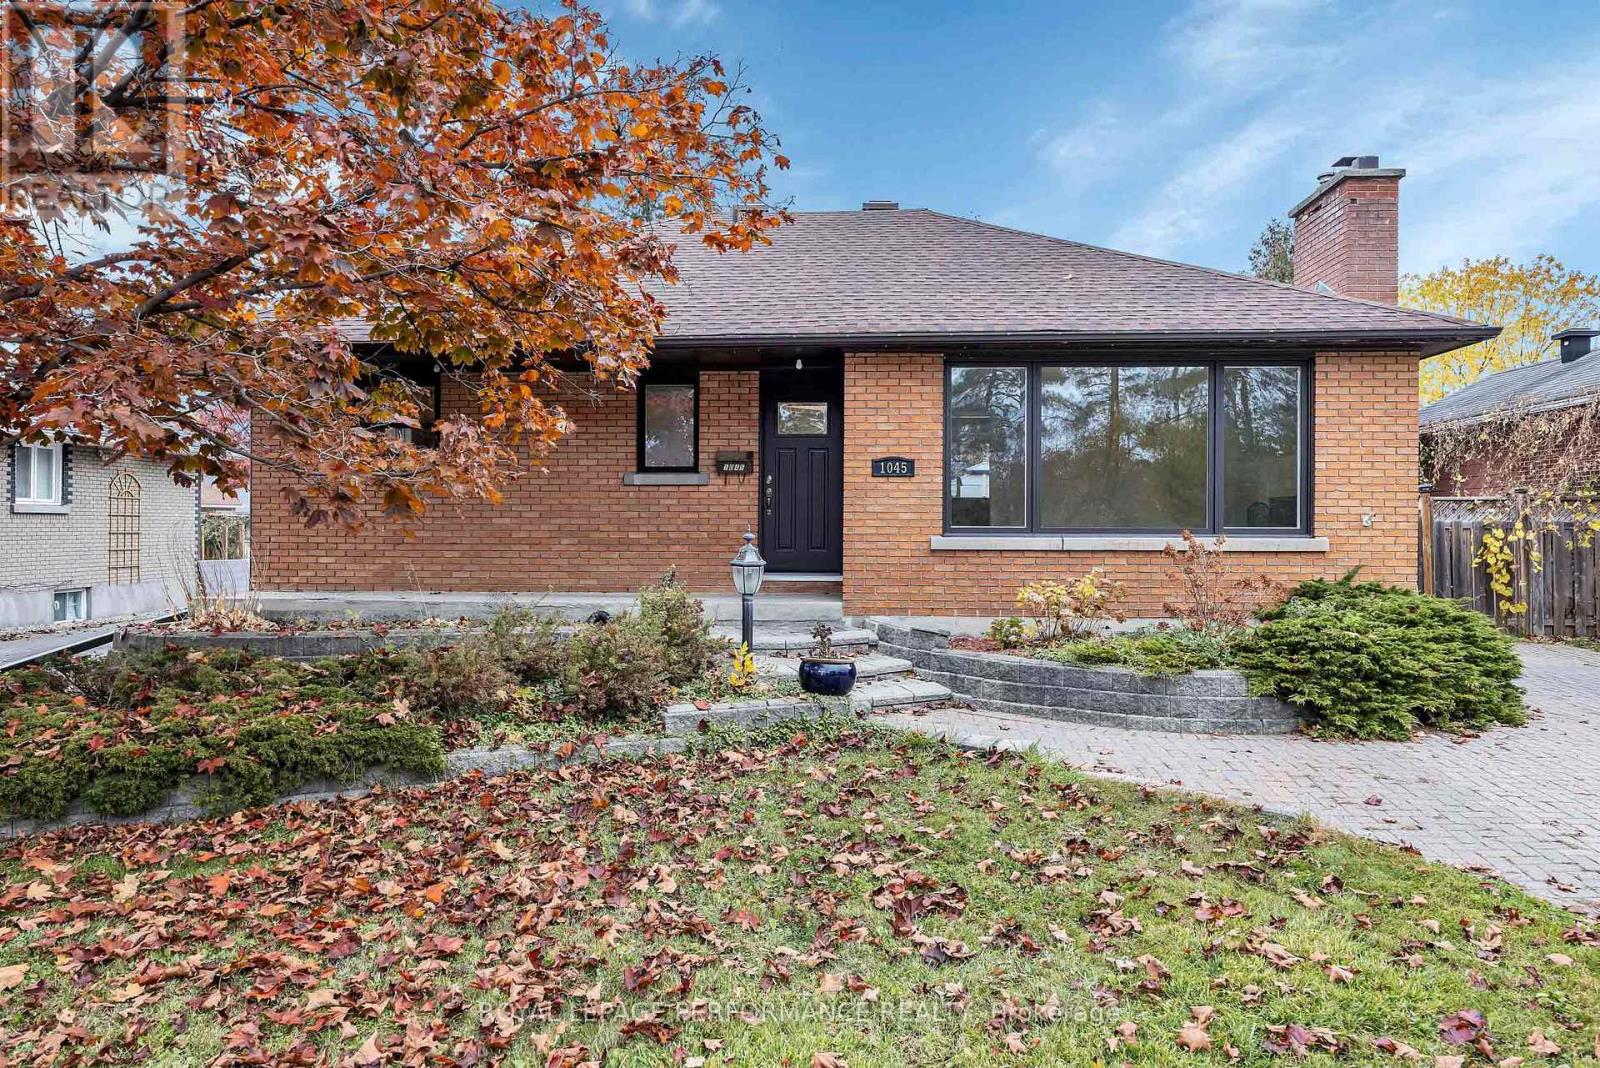
1045 Blair Road
Ottawa, Ontario
Charming ALL BRICK BUNGALOW on a 56 x 180′ lot surrounded by a gold mine of conveniences & amenities! Walk to Blair LRT, Gloucester Centre, Costco, CSIS, NRC, Splash Wave Pool, Canadian Tire, Library, Movie Theatre & a variety of restaurants & schools. If outdoor space is high on your wish list, this 180 ft lot doesn’t diasppoint. A stately maple stands watch over the fully fenced, hedged, private back yard. Beat the heat of those summer days with family & friends hanging in the gazebo & splashing in the Inground Swimming Pool.First impressions matter and this property’s curb appeal delivers. Interlock driveway & walkway , expansive gardens framed in stone and the attractive structure of full brick. Once inside, you instantly are drawn to the openness and functionality of the Kitchen /Dining space, offering scenic views of the backyard. This modern Kitchen offers rich cabinetry , an abundance of granite counters, prep areas & a centre ISLAND which becomes the focal point for gatherings. Treasured memories are created and shared in this very space.The generous sized Living Room allows for easy placement of furniture & offers a wood burning fireplace to add that touch of coziness. The refinished Hardwood adds warmth & charm throughout this living space. New Windows & the east facing direction contribute to the sunny ambiance found inside. All the lower level exterior walls have been stripped back and professionally wrapped, waterproofed, with new weeping tiles and sump pump added. This work comes with a 25 yr Warranty. The new owner can follow the original design incorporating a recreation / family room, & home office, 2 bedrooms & 3 pc bath or has the option to generate income by developing a secondary unit with its own side door access. Don’t miss out on the potential this property offers. IMPROVEMENTS: Shingles 2016- Windows Sept 2026 ( 2 are 5 yrs old)- Furnace 2013- Sump Pump 2026- Front door 2026- Foundation waterproofed Oct 2026. (id:66888)
Other Types Of Properties

Risk Free Guarantees
- We will sell your home guaranteed – or we’ll buy it ourselves!
- If you ever feel as though we are not holding up our end of our contract – you can cancel our agreement at any time.
- As a loyal client of ours, you have access to our moving truck for free!
- If you decide you’re not happy with your new home within 12 months, just let us know. We will buy it back or sell it for free.
Get the Newest Bungalows in Your Inbox, Sometimes Before They Hit MLS!


