
Semi-Detached Homes By Price
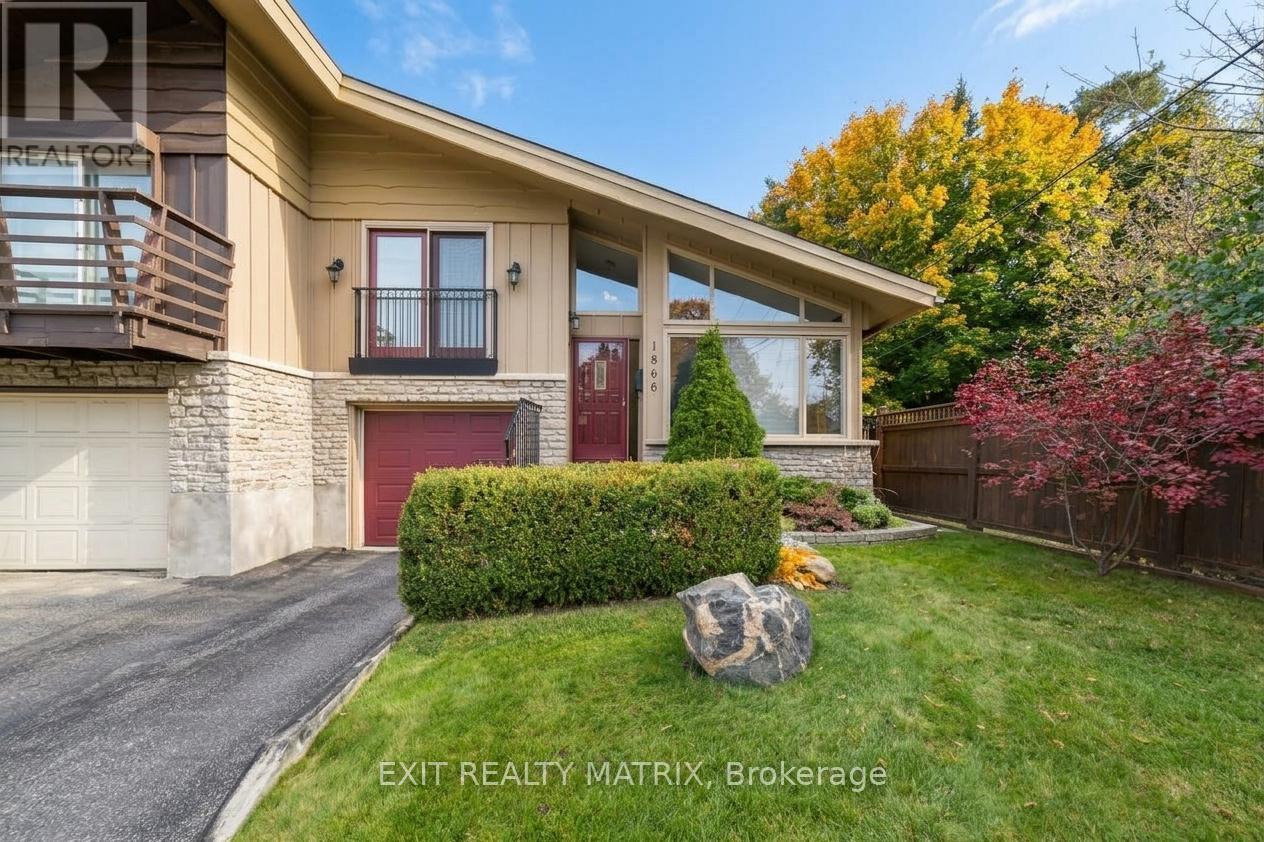
1866 Lenester Avenue
Ottawa, Ontario
Surprising space, flexible living and a central Ottawa location come together at 1866 Lenester Avenue. This freehold semi-detached side-split offers approximately 2,019 sq. ft. of interior space across four levels, creating room to gather, work, unwind and grow. A bright foyer opens to an impressive living room where a vaulted ceiling, expansive front windows, hardwood flooring and a gas fireplace create a warm, airy first impression. The adjoining dining area keeps everyday meals and entertaining connected, while the generous kitchen offers abundant cabinetry, ample work surfaces, a casual seating spot and backyard views. Natural light enters from both sides of the home, giving the principal spaces an open, welcoming feel. The thoughtful multi-level layout adds valuable separation. Three well-proportioned bedrooms include an exceptionally spacious primary retreat, while multiple bathrooms help daily routines run smoothly. Downstairs, the home continues to deliver with a large family room, a separate sitting room with warm wood-beam details, a den that can support work or hobbies, and a dedicated laundry area. Interior access to the attached garage adds everyday convenience and useful storage. Outside, the private fenced yard feels like a quiet courtyard, with stone paths, mature greenery, a pergola-covered deck and room to garden or enjoy summer meals outdoors. Set near the edge of Glabar Park, the home is close to parks, schools, shopping, restaurants and everyday services, with quick access to Highway 417 for easy travel across the city. With its generous dimensions, distinctive architecture and adaptable spaces, this is a home ready for its next chapter. Book your private showing. (id:66888)
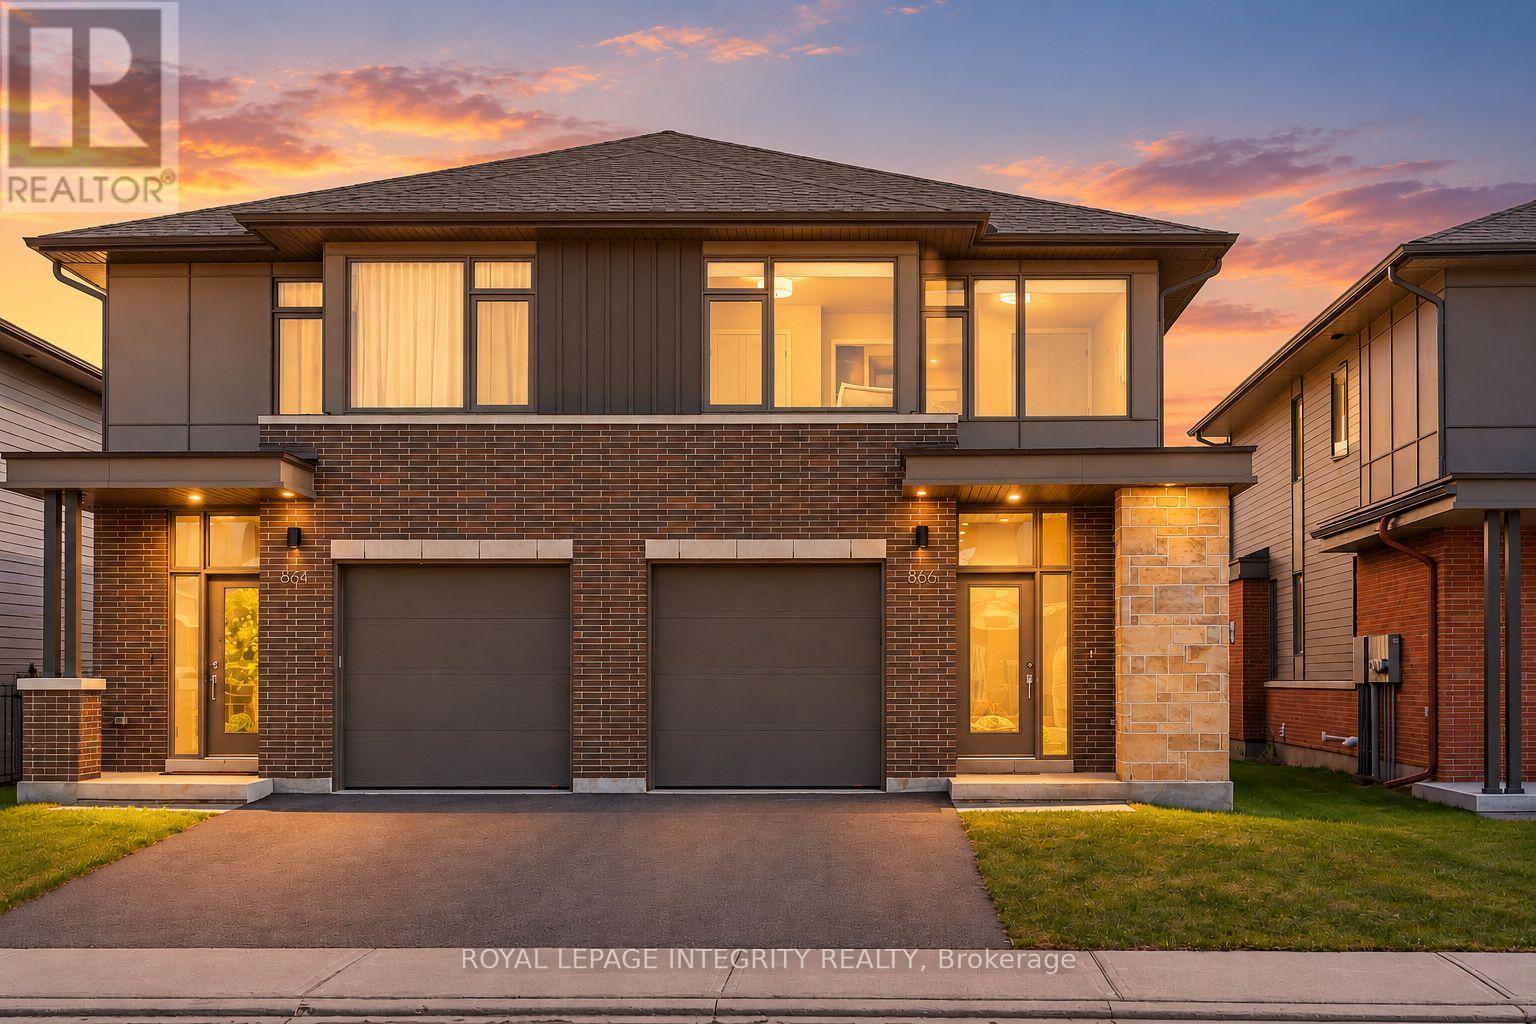
866 Moses Tennisco Street
Ottawa, Ontario
A rare blend of modern sophistication, generous living space, and exceptional convenience in sought-after Wateridge Village. Built by renowned Uniform in 2021, this beautifully appointed semi-detached home offers 4 bedrooms, 3 bathrooms, and approximately 2,551 sq ft of total living space, just minutes from downtown Ottawa. Designed with an eye for detail, the sun-filled main level welcomes you with 9-foot ceilings, rich hardwood floors, oversized windows, and an elegant gas fireplace. At the heart of the home, a beautifully appointed kitchen features granite countertops, premium stainless steel appliances, under-cabinet lighting, and abundant cabinetry. The seamless flow between living, dining, and kitchen spaces creates an inviting setting for both everyday living and effortless entertaining, with views of the fully fenced backyard. Hardwood flooring extends up the staircase and throughout the second-floor hallway, leading to a serene primary retreat with a generous walk-in closet and a spa-inspired ensuite featuring an oversized glass shower and a luxurious soaker tub. Three additional well-proportioned bedrooms, a beautifully appointed full bathroom, and convenient second-floor laundry offer exceptional flexibility for modern family living. Whether for children, overnight guests, a dedicated home office, or whatever life brings next, there’s room to make it your own. Nestled in a peaceful, contemporary community, with parking for up to three vehicles and easy access to Montfort Hospital, NRC, CMHC, scenic trails, parks, schools, transit, and shopping. Just minutes from downtown Ottawa, this home offers a rare balance of urban convenience and tranquil residential living. Contemporary elegance. Exceptional space. An address that connects it all. (id:66888)
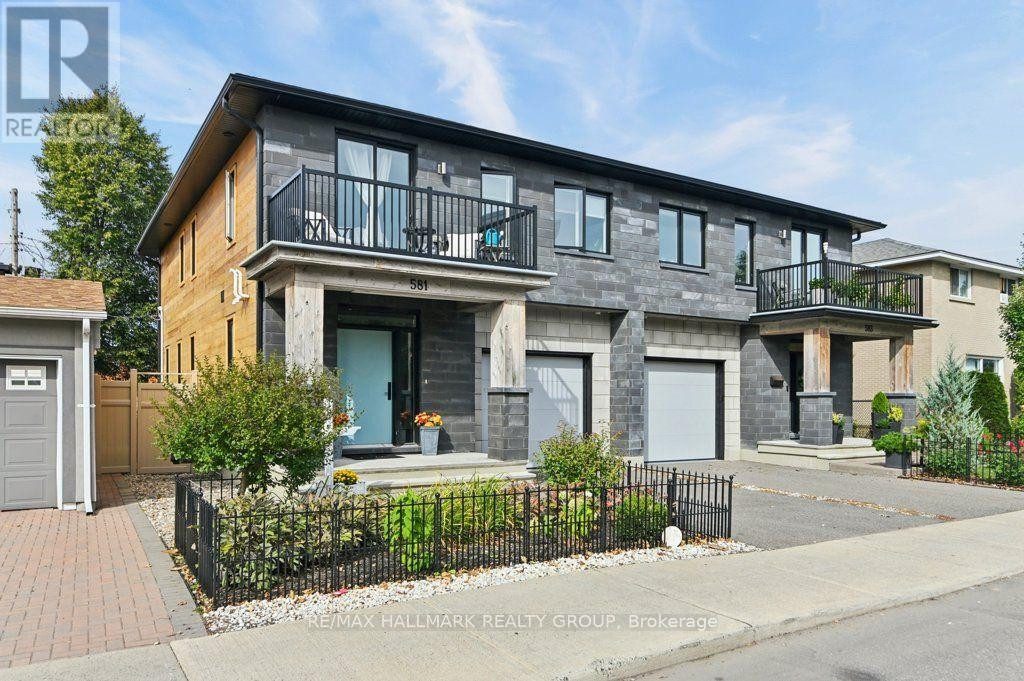
581 Queen Mary Street
Ottawa, Ontario
Built in 2021, this striking 3-bedroom, 3.5-bath freehold semi-detached home brings contemporary design and exceptional functionality to a convenient central location. Step inside and the wow factor is immediate. Natural light fills the open-concept main level, where hardwood floors, a gas fireplace and crisp modern finishes create a space that feels both sophisticated and comfortable. The kitchen anchors the home with quartz counters, stainless steel appliances and plenty of room to cook, gather and entertain. Upstairs, the spacious primary suite is a true retreat, with a walk-in closet and beautifully finished ensuite featuring a freestanding tub and glass shower. Two additional bedrooms, a full bath and second-floor laundry make everyday living easy. Downstairs, the finished lower level offers even more versatility for movie nights, a home office, gym or guest space, complete with another full bathroom and heated floors throughout the finished area. Outside, thoughtful landscaping makes the private patio and garden into an inviting extension of the living space, while a second-floor balcony offers another spot to step outside and unwind. An attached garage and the additional windows and natural light of a semi-detached home complete the package. And when it’s time to head out, you’re well connected: St-Laurent’s shopping and major transit hub are nearby, with O-Train access and the Queensway providing easy connections across the city. Modern. Freehold. Totally move-in ready. 581 Queen Mary is proof that you don’t have to choose between style, space and convenience. (id:66888)
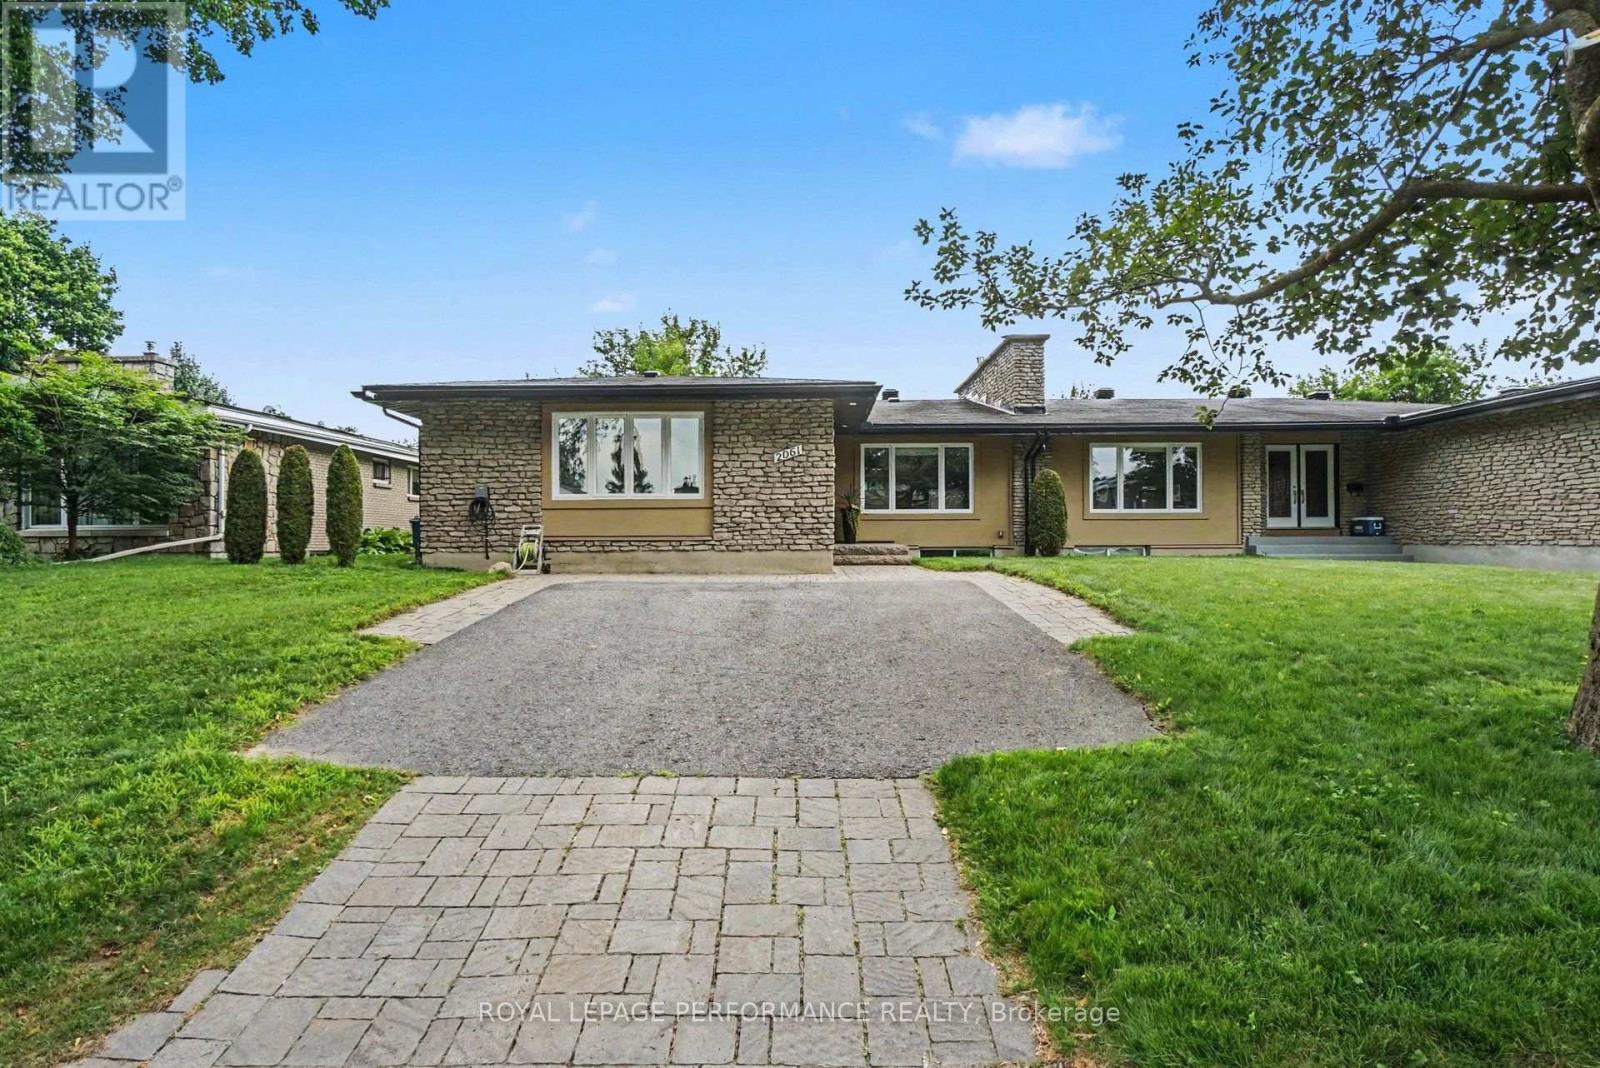
2061 Cabot Street
Ottawa, Ontario
EXCEPTIONALLY DESIGNED & IMPECCABLY RENOVATED, this stunning semi-detached bungalow offers 3,392 sq ft of beautifully finished living space, blending contemporary sophistication w/timeless elegance. Extensively updated(13) w/modernized plumbing, electrical & enhanced insulation, this exceptional 3+1 bedroom, 3 FULL bathroom residence showcases quality craftsmanship throughout. Nestled in the highly desirable Billings Estate community w/No rear neighbours, every detail has been thoughtfully curated. The welcoming foyer opens to a bright, open-concept main level featuring rich HARDWOOD flrs, elegant ceramic tile, pot lights & a striking fireplace that anchors the spacious living & dining areas. Patio drs extend the living space to the private backyard, creating an effortless indoor-outdoor lifestyle. The designer kitchen impresses w/QUARTZ countertops, HEATED flrs, stainless steel appl, abundant cabinetry & generous prep space. The serene primary retreat offers a walk-in closet & 3-piece ENSUITE, while two additional spacious bedrooms share a beautifully appointed main bathroom w/double vanity. Professionally designed California Closets add exceptional organization throughout the main level. Hardwood stairs lead to the expansive finished lower lvl, featuring stylish laminate flrs, a generous recreation rm w/a gas fireplace, a large 4th bedroom & full bathroom-ideal for guests, teens or multigenerational living. A well-designed laundry rm offers a sink, countertop & extensive cabinetry, while the oversized utility area provides outstanding flexibility for a gym, workshop & abundant storage. The private fenced & hedged yard is perfect for relaxing or entertaining w/its spacious deck & mature setting. Added bonus – home comes equipped w/an electric vehicle (EV) charger for added convenience! Furnace (13). Located minutes to Riverside Dr., the Rideau River, scenic pathways, Billings Bridge Shopping Centre, restaurants, transit, healthcare facilities & every convenience. (id:66888)
54 Christie Street
Ottawa, Ontario
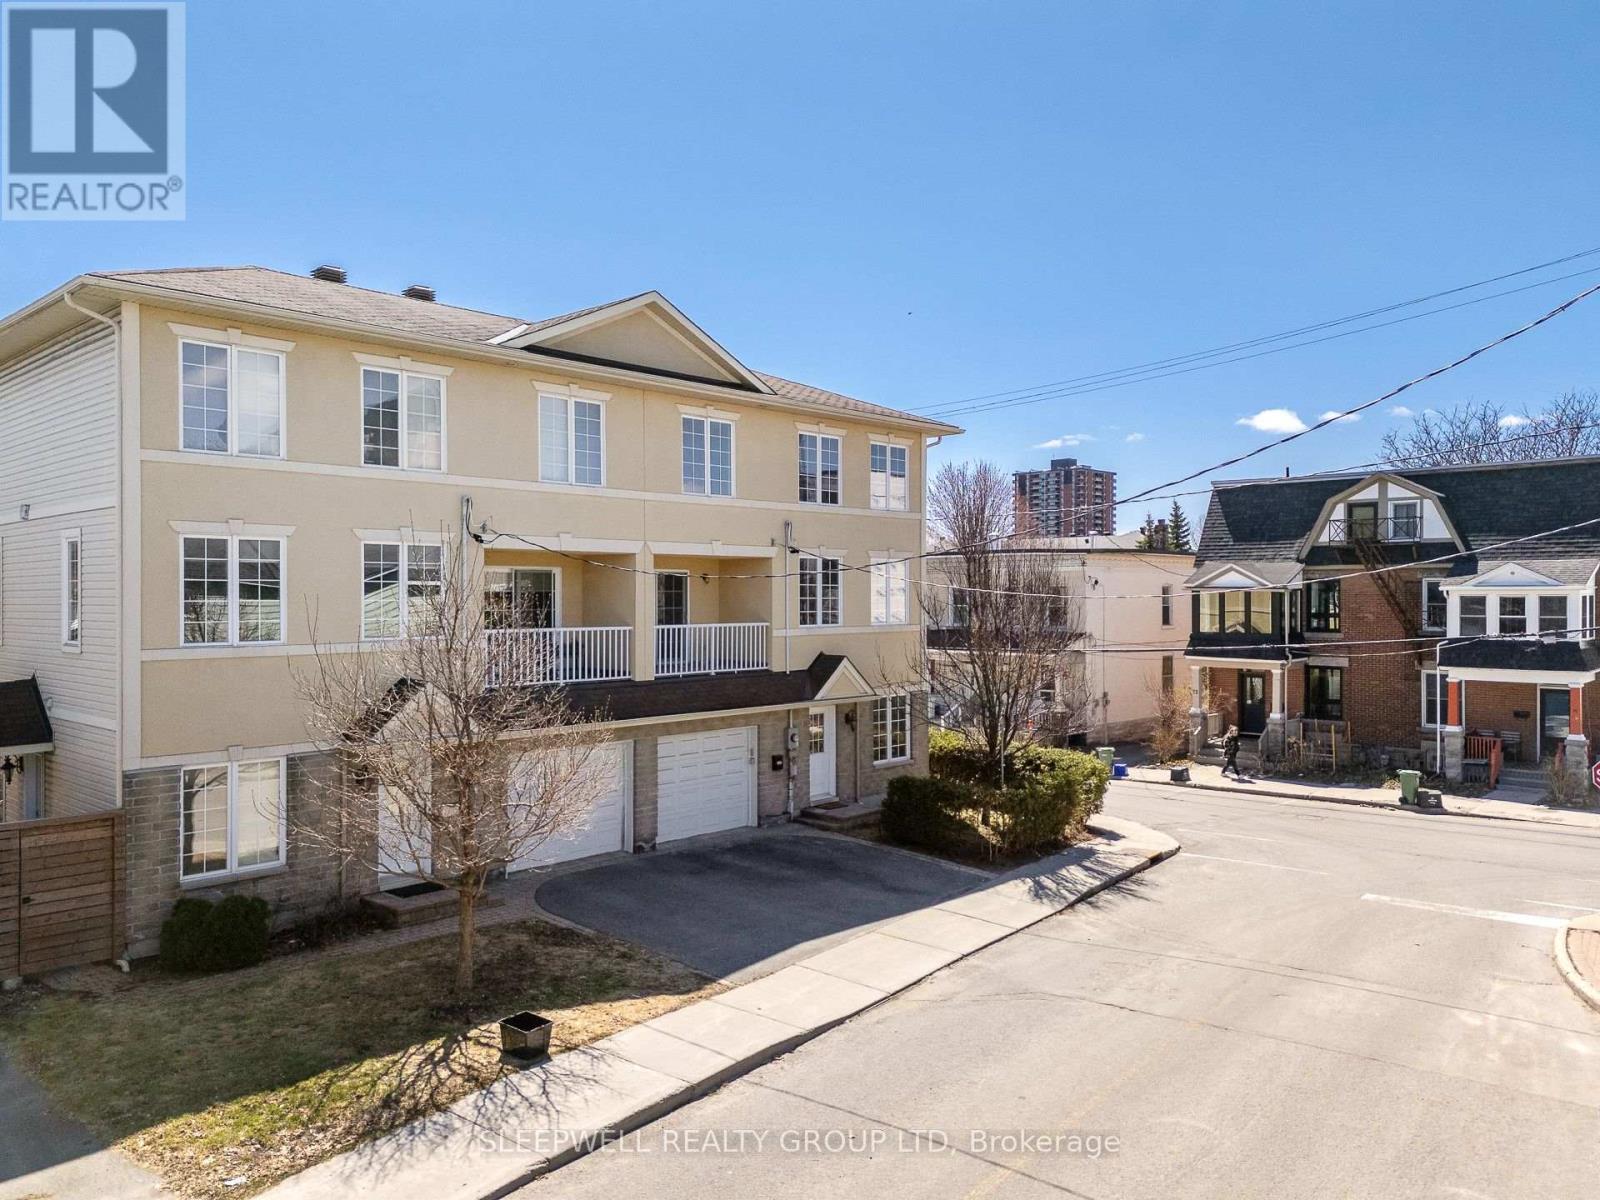
Welcome to 54 Christie St, a beautifully designed 3-storey semi-detached home built in 2009-2010, offering a rare opportunity to own a much newer home in the heart of West Centretown. Surrounded by many older century homes and properties built decades earlier, this home stands out with over 2,300 sq ft of above grade living space, modern construction, a functional layout, and the comfort and efficiency that comes with a newer build. The second level is the heart of the home, featuring a stunning and expansive living and dining space filled with natural light from large windows, a cozy fireplace that anchors the room, and a seamless flow into the kitchen with eat-in area and access to a private balcony perfect for morning coffee or unwinding at the end of the day. This level also includes a convenient powder room, making it ideal for both everyday living and entertaining. Upstairs, the third level offers three generously sized bedrooms, including a primary retreat with excellent closet space and ensuite, along with a second full bathroom and laundry thoughtfully located for ease of use. The main level is where this home truly stands out, offering a large, flexible space complete with a full bathroom, direct access to the fenced backyard, and a private entrance off Bell St. Whether you envision a quiet home office where clients can come and go with ease, a comfortable space for extended family, or the opportunity to generate supplemental income while maintaining full enjoyment of the home, this level opens the door to endless possibilities. With a single car garage and inside entry, and set just steps from Somerset, shops, restaurants and everything Centretown has to offer, this is a rare combination of modern living, versatile space, and urban convenience in one of Ottawa’s most established neighbourhoods. (id:50982)
165 Longpre Street
Ottawa, Ontario
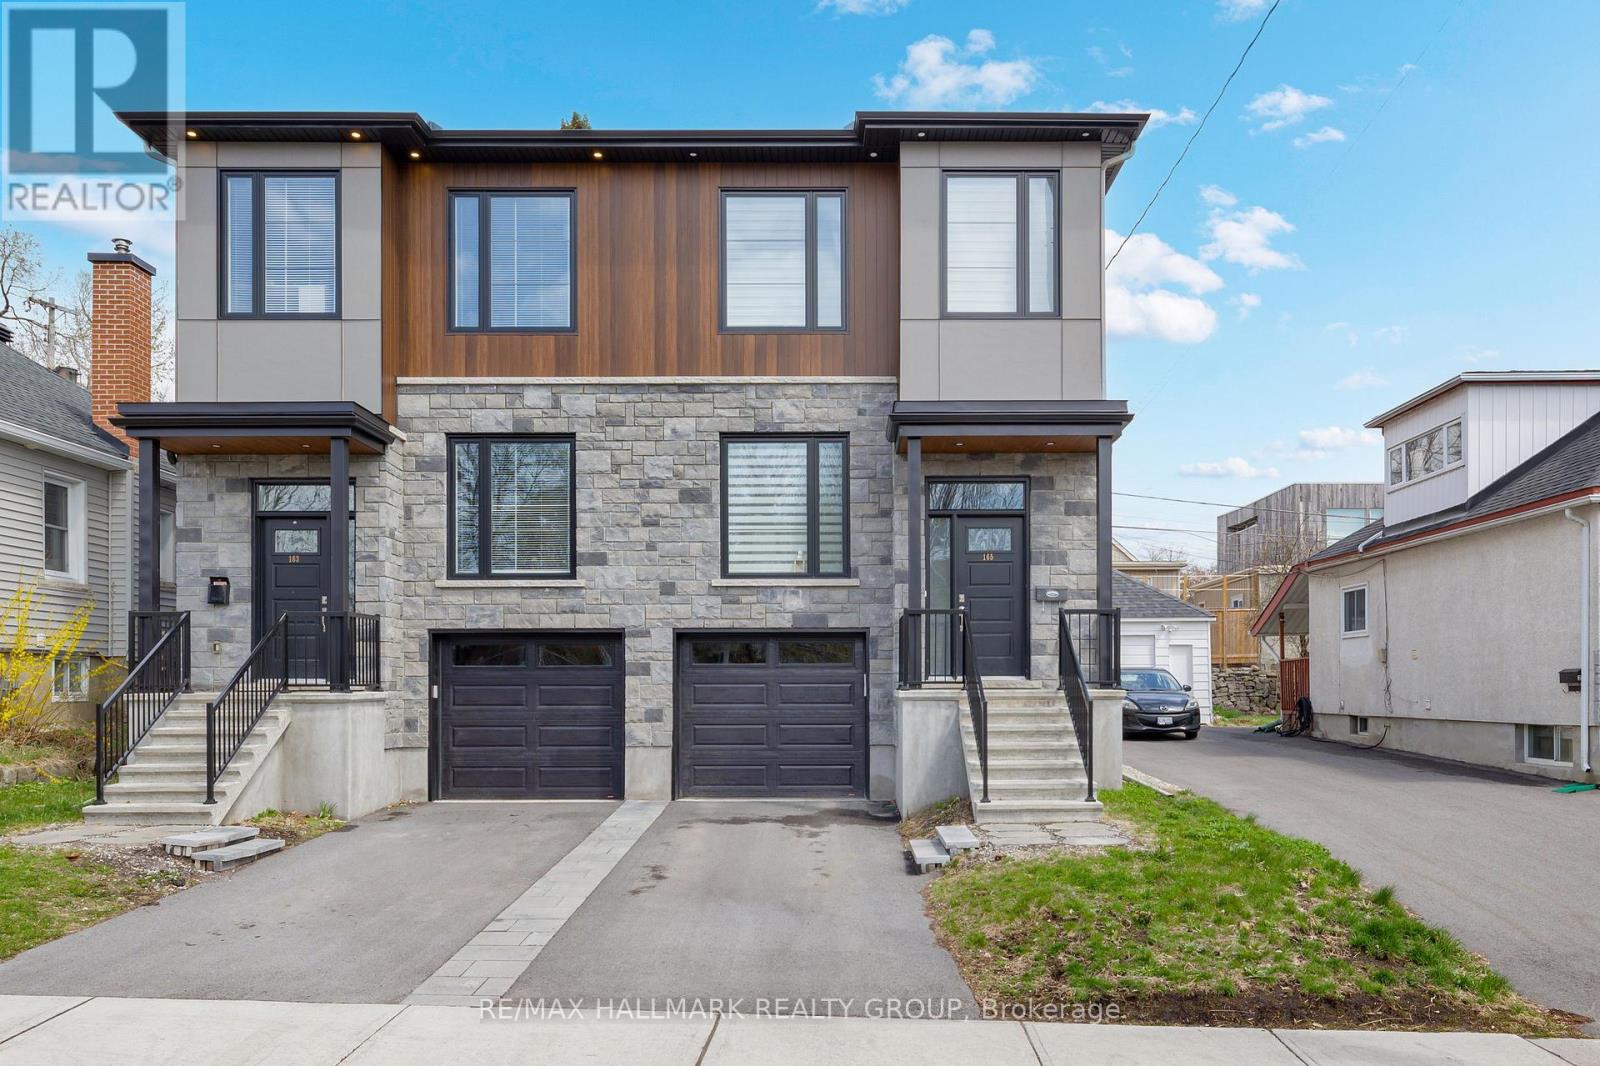
Don’t Miss This Rare Opportunity!This stunning freehold semi-detached home, built in 2022, is ideally situated in one of Ottawa’s most desirable central locations just steps from Beechwood Avenue and minutes from downtown, the University of Ottawa, and the ByWard Market. Designed for modern living, this custom home features an open-concept layout with engineered hardwood floors and soaring 9-foot ceilings on both the main and lower levels. Step into a striking foyer with porcelain flooring and a convenient 3 piece bathroom room. Enjoy a stunning formal dining room with a huge window. The gourmet kitchen is a true showstopper, boasting sleek white cabinetry, a quartz island with breakfast bar, granite backsplash, stainless steel appliances, and an open view to the inviting living room with a fireplace and full-height granite surround. Upstairs, a beautiful hardwood staircase with elegant spindles leads to three spacious bedrooms, including a luxurious primary suite with a walk-in closet and spa-like ensuite bathroom. The fully finished basement offers radiant heated floors, a full bathroom, and direct access from the garage ideal as additional living space or a potential in-law suite. Outside, the professionally landscaped yard features low-maintenance interlock stone and river rock, enhancing both curb appeal and functionality. Enjoy easy access to the Rideau River, Richelieu Park, Ottawa’s extensive bike path network, the NCC River House, Rockcliffe Lookout, and The Pond a city-maintained swimming lake. Close to public transit, top-rated schools, hospitals, shopping, and more. With interest rates continuing to decline, now is the perfect time to buy before prices rise. This home offers the ultimate blend of urban lifestyle, income potential, and unbeatable location. The area of the main and second floors is more than 1,500 sq. ft., with an additional 300+ sq. ft. in the finished basement, totaling over 1,800 sq. ft. of living space. (id:50982)
38 Farrow Street
Ottawa, Ontario
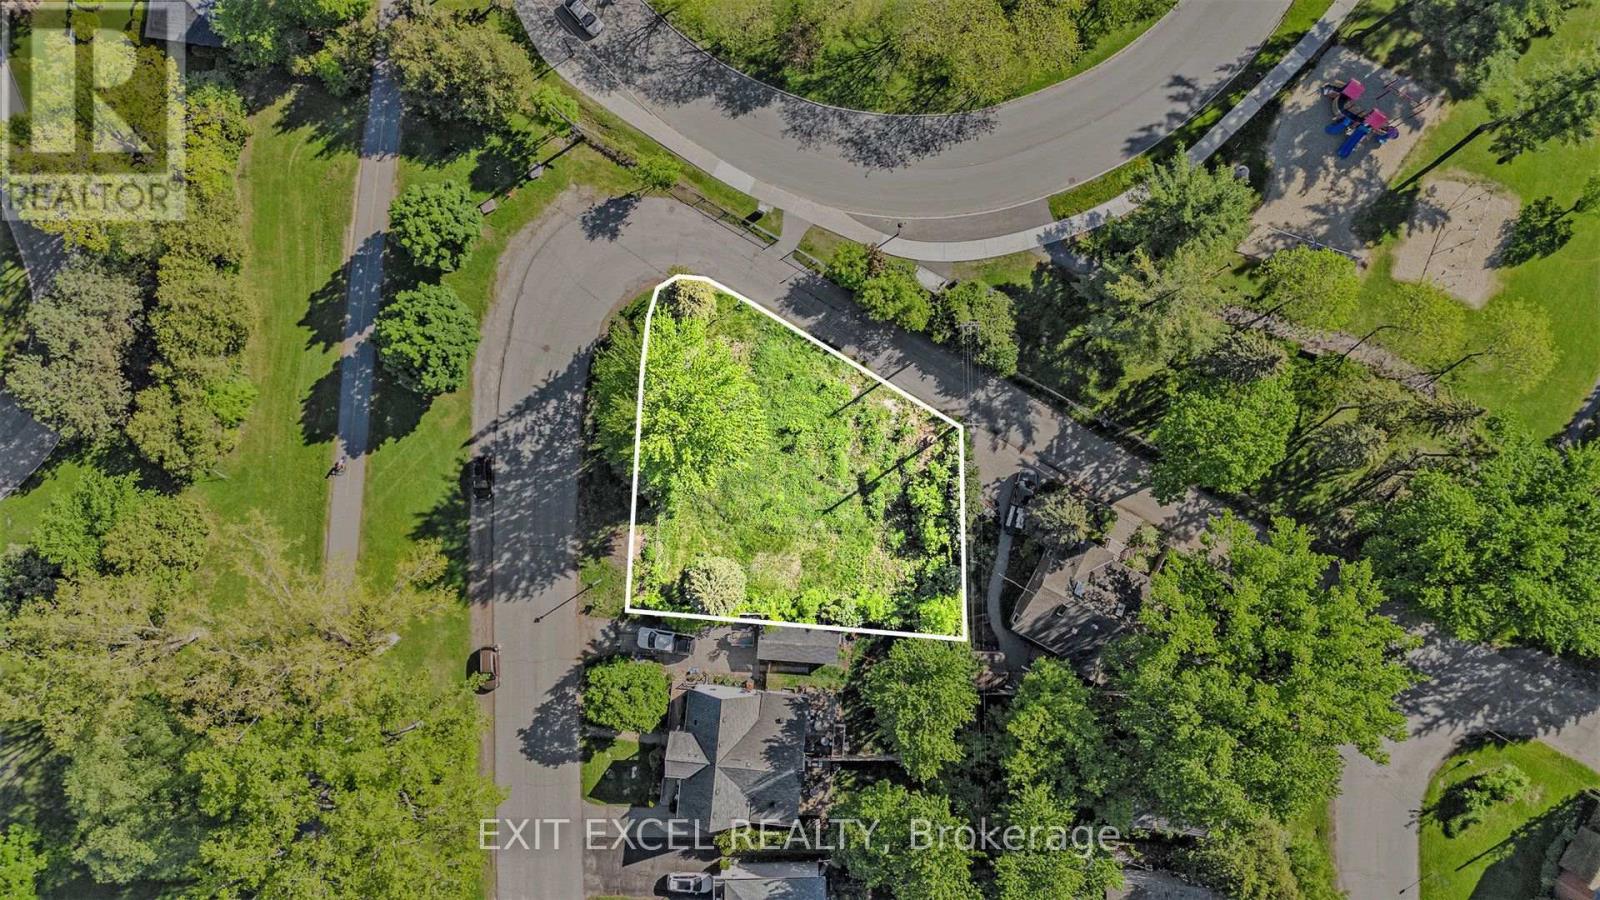
Prime west-end redevelopment opportunity steps to Britannia Beach, OC Transpo, Trans Canada Trail, the Ottawa River and surrounding greenspace. This 9,085 SF corner parcel offers approx. 110′ of frontage on Grandeur Ave and 105′ on Farrow Street, supporting varied site configuration. Now governed by Ottawa’s adopted Zoning By-law 2026-50 (N3C), permitting expanded low-rise residential density with 11m maximum height. Potential redevelopment options include severance into two parcels, with potential for 8-9 unit multi-residential buildings on each lot (subject to approvals), or development of up to 5 attached homes. Semi-detached layouts with ADUs are also a consideration. Transit access and future LRT proximity nearby. Zoning overview and development scenarios available in the attached executive summary. (id:50982)
826 Alpine Avenue
Ottawa, Ontario
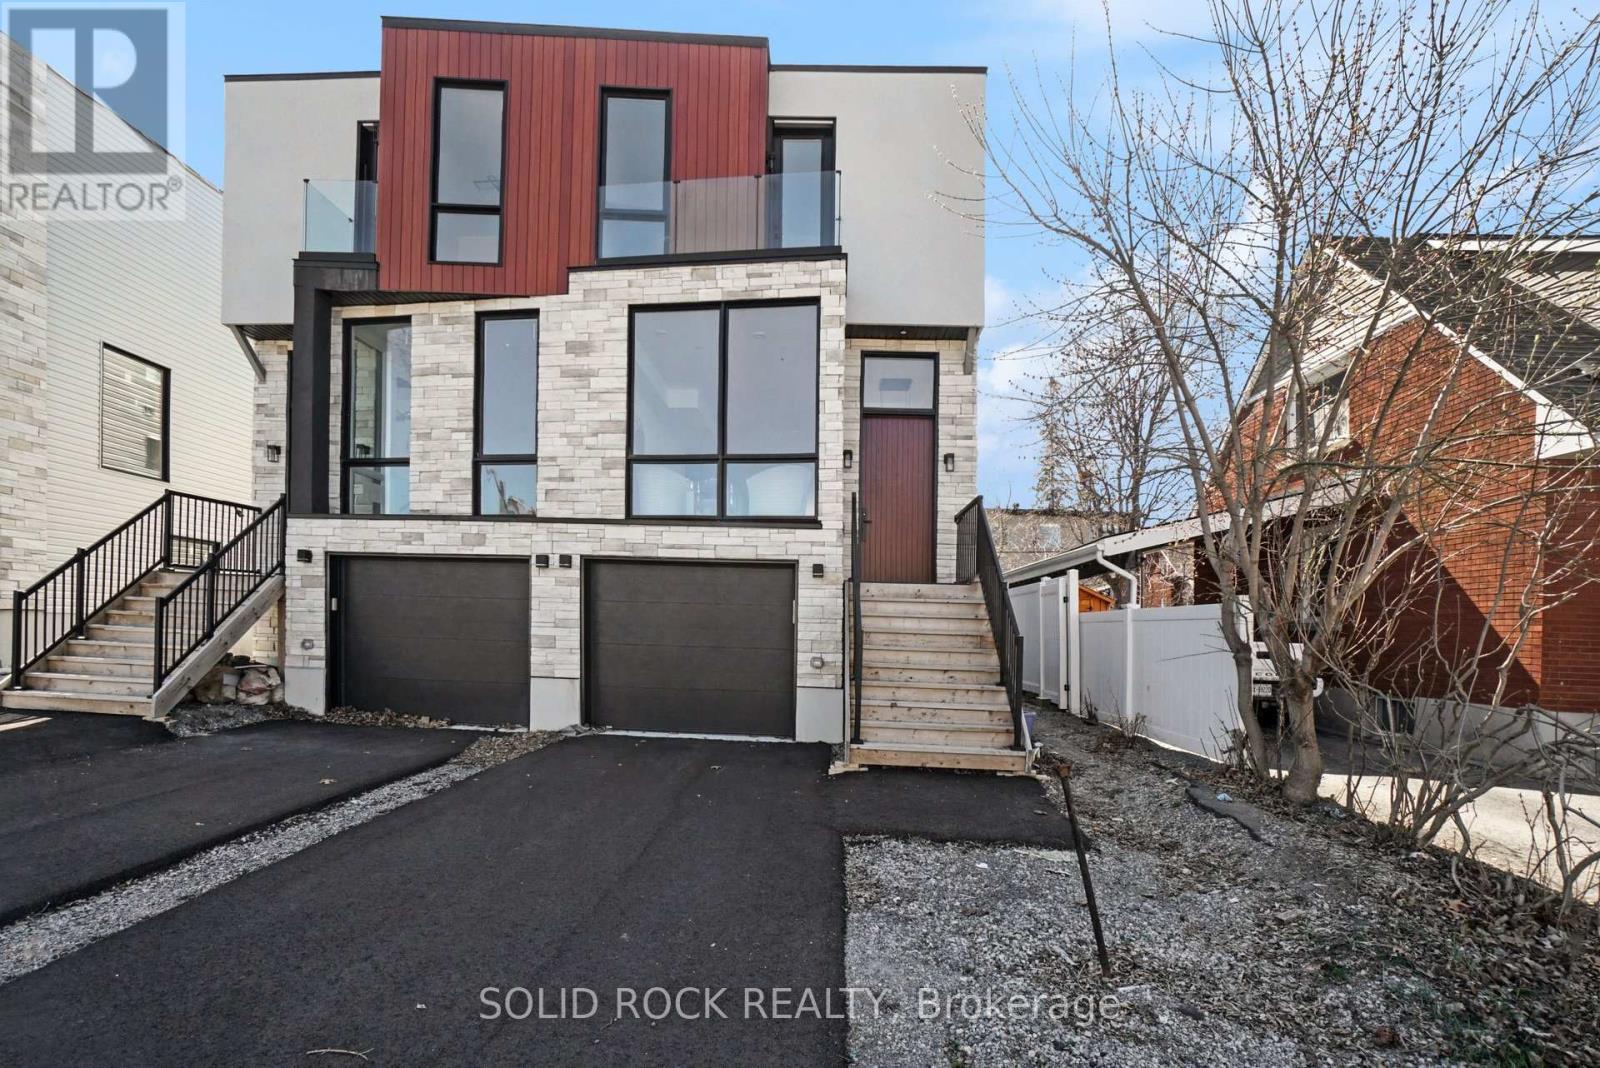
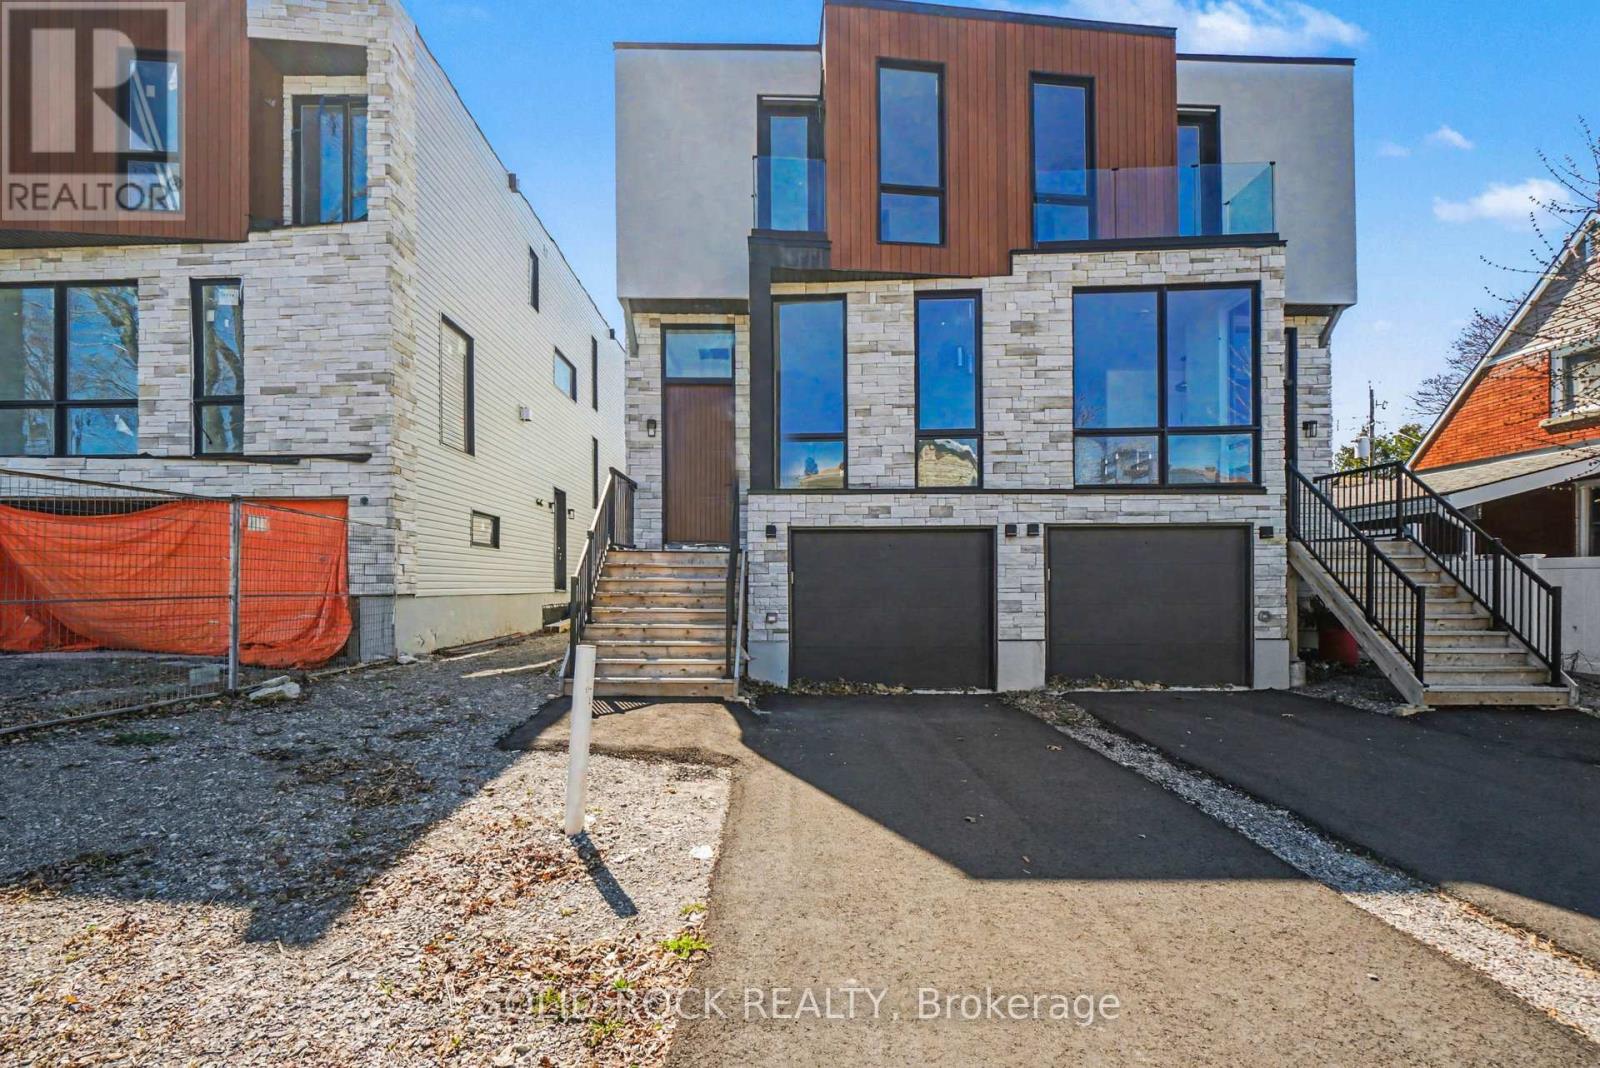
Sitting on a quiet street in desirable Queensway Terrace, this brand-new, semi-detached home awaits! And the bonus? A 1 bedroom apartment in the basement – perfect for supplemental income or multi-generational families! Be prepared to fall in love with the thought out custom details of this property. Your new home has a beautiful 8′ slab entry door, an open-concept main floor plan with 10′ ceilings and huge windows. The main floor has everything you’ve been looking for: A livingroom with large windows overlooking the street, a separate dining area, a powder room, and a family room with a balcony at the rear of the home. Let’s not forget the magnificent kitchen with custom cabinetry and waterfall island with breakfast bar. The family room features a stone accent wall with a fireplace and a built-in bar closet. The Primary bedroom also has everything you’re looking for, his + hers closets plus a 5 piece ensuite with double sinks, a separate glass shower and a freestanding soaker tub. There are 2 more bedrooms each with their own bathroom and there is also a convenient second-floor laundry room. The separately metred basement suite is a flexible space- perfect for additional income or for family to have their own space. The basement suite has incredibly high ceilings, an open concept kitchen/ dining/ living area, a separate bedroom with a large closet and a full bathroom. This never-lived-in home is minutes to public transit, shopping, schools but is also close nature- Brittania beach and the cycling trails along the river. Taxes are not yet assessed. Sold under power of sale. Sold As-Is, Where Is. Seller does not warranty any aspects of property, including but not limited to: sizes, taxes or condition. (id:50982)
828 Alpine Avenue
Ottawa, Ontario
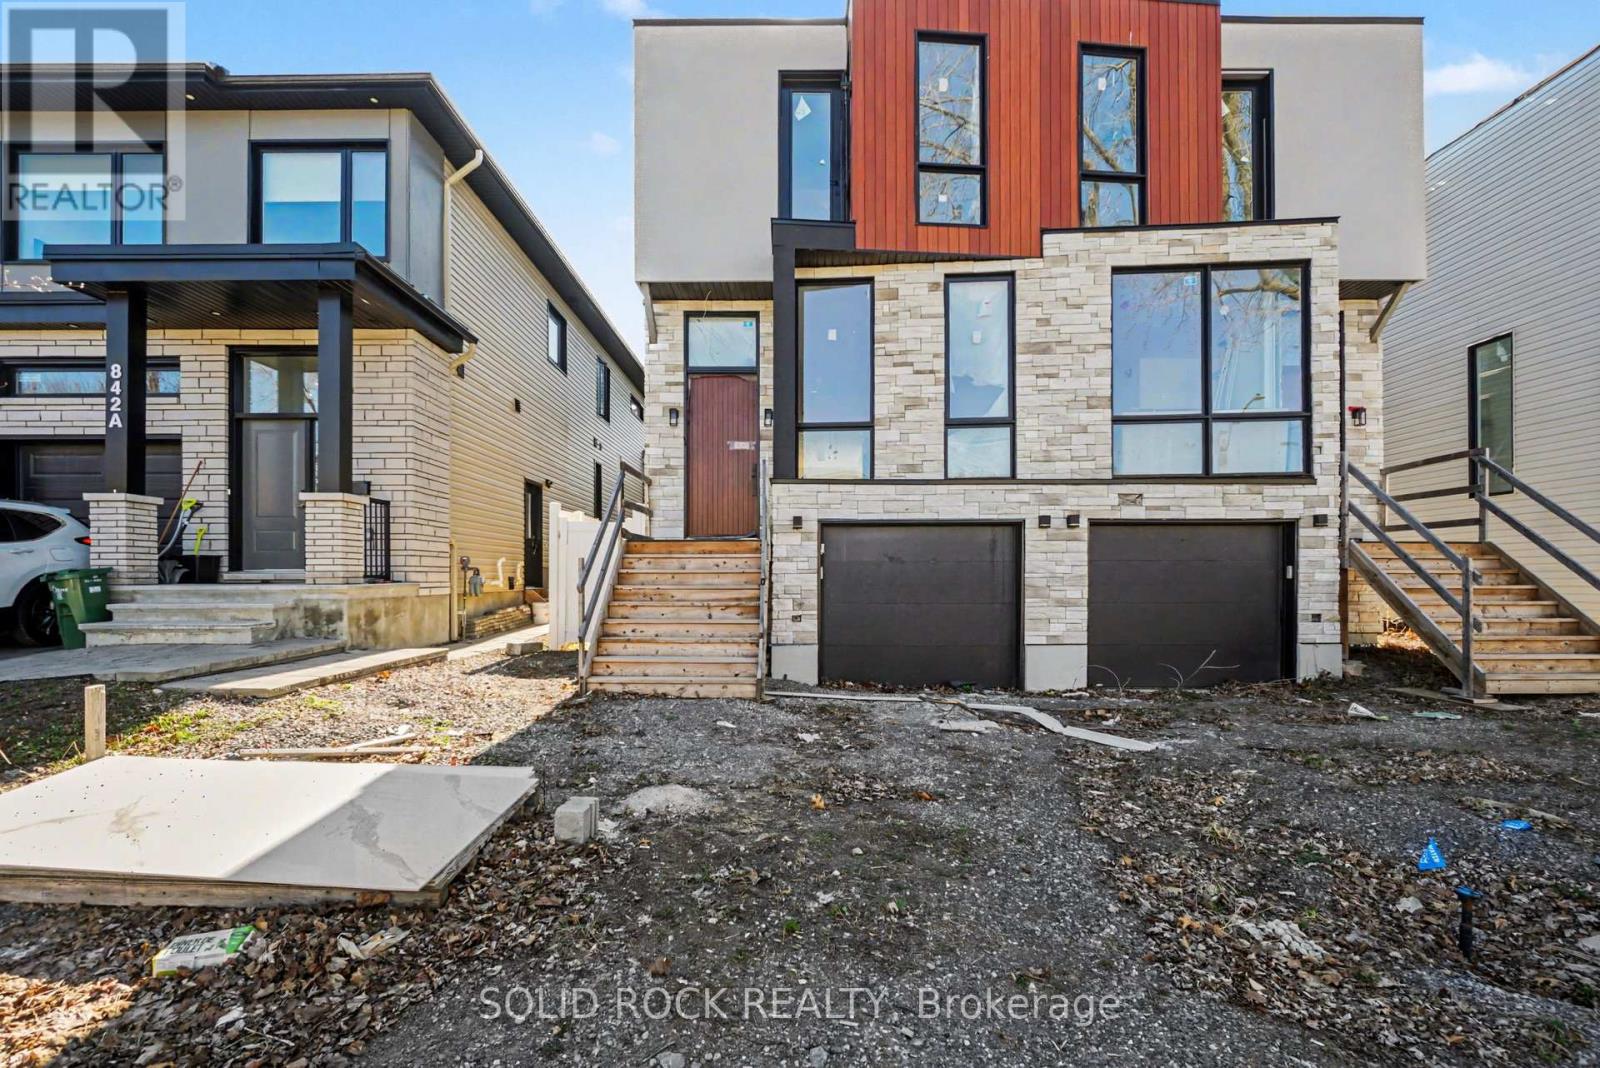
Sitting on a quiet street in desirable Queensway Terrace, this brand-new, semi-detached home awaits! And the bonus? A 1 bedroom apartment in the basement – perfect for supplemental income or multigenerational living! Be prepared to fall in love with the thought out custom details of this property. Your new home has a beautiful 8′ slab entry door, an open-concept main floor plan with 10′ ceilings and huge windows. The main floor has everything you’ve been looking for: A livingroom with large windows overlooking the street, a separate dining area, a powder room, and a family room with a balcony at the rear of the home. Let’s not forget the magnificent kitchen with custom cabinetry and waterfall island with breakfast bar. The family room features a stone accent wall with a fireplace and a built-in bar closet. The Primary bedroom also has everything you’re looking for, his + hers closets plus a 5 bedroom ensuite with double sinks, a separate glass shower and a freestanding soaker tub. There are 2 more bedrooms each with their own bathroom and there is also a convenient second-floor laundry room. The separately metred basement suite is a flexible space- perfect for additional income or for visiting family to have their own space. The basement suite has crazy high ceilings, an open concept kitchen/ dining/ living area, a separate bedroom with a large closet and a full bathroom. This never-lived-in home is minutes to public transit, shopping, schools but is also close nature- Brittania beach and the cycling trails along the river. Taxes are not yet assessed. Sold under power of sale. Sold As-Is, Where Is. Seller does not warranty any aspects of property, including but not limited to: sizes, taxes or condition. (id:50982)
840 Alpine Avenue
Ottawa, Ontario
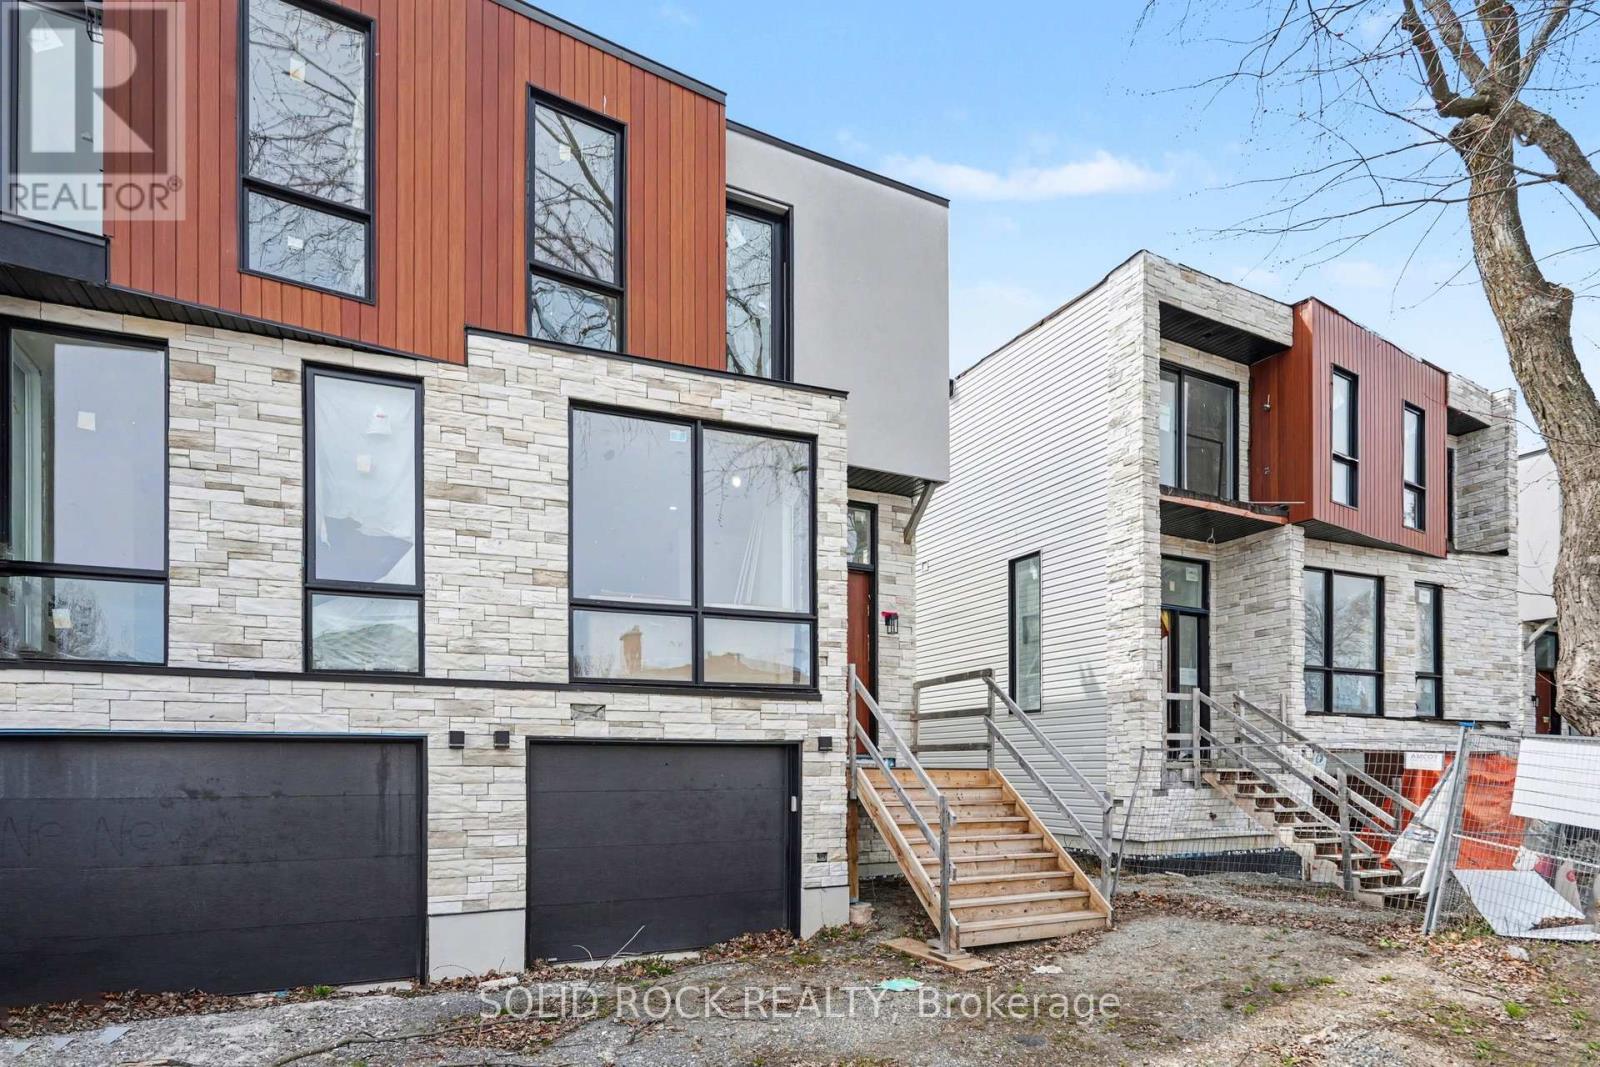
Looking for a project you can make your own? This brand-new, semi-detached family home is a a customization opportunity! Have you been looking for a new build home but don’t like the finishings chosen by builders? Maybe you have your own design style but starting a build from scratch is too daunting? This open concept home is waiting for your personalization- and the bonus? 1 bedroom apartment in the basement – perfect for supplemental income! Your new home has a beautiful 8′ slab entry door, an open-concept main floor plan with 10′ ceilings and huge windows. The main floor has the layout you’ve been looking for: a livingroom with large windows overlooking the street, a separate dining area, a powder room, and a family room with a balcony at the rear of the home. Let’s not forget the Open concept kitchen with breakfast bar ialand. This property is waiting for you to finish it to your design style. The Primary bedroom also has everything you’re looking for, his + hers closets plus a 5 bedroom ensuite. There are 2 more bedrooms each with their own bathroom and there is also a convenient second-floor laundry room. The separately metred basement suite is a flexible space- perfect for additional income or for visiting family to have their own space. The suite has an open concept kitchen/ dining/ living area, a separate bedroom with a large closet and a full bathroom. Bring your contractor! Located minutes to public transit, shopping, schools but also close nature- Brittania beach and the cycling trails along the river. Taxes are not yet assessed. Sold under power of sale. Sold As-Is, Where Is. Seller does not warranty any aspects of property, including but not limited to: sizes, taxes or condition. (id:50982)
838 Alpine Avenue
Ottawa, Ontario
Looking for a project you can make your own? This brand-new, semi-detached family home is a a customization opportunity! Have you been looking for a new build home but don’t like the finishings chosen by builders? Maybe you have your own design style but starting a build from scratch is too daunting? This open concept home is waiting for your personalization- and the bonus? 1 bedroom apartment in the basement – perfect for supplemental income! Your new home has a beautiful 8′ slab entry door, an open-concept main floor plan with 10′ ceilings and huge windows. The main floor has the layout you’ve been looking for: a livingroom with large windows overlooking the street, a separate dining area, a powder room, and a family room with a balcony at the rear of the home. Let’s not forget the Open concept kitchen with breakfast bar ialand. This property is waiting for you to finish it to your design style. The Primary bedroom also has everything you’re looking for, his + hers closets plus a 5 bedroom ensuite. There are 2 more bedrooms each with their own bathroom and there is also a convenient second-floor laundry room. The separately metred basement suite is a flexible space- perfect for additional income or for visiting family to have their own space. The basement suite has an open concept kitchen/ dining/ living area, a separate bedroom with a large closet, a full bathroom and crazy high ceilings. Bring your contractor! Located minutes to public transit, shopping, schools but also close nature- Brittania beach and the cycling trails along the river. Taxes are not yet assessed. Sold under power of sale. Sold As-Is, Where Is. Seller does not warranty any aspects of property, including but not limited to: sizes, taxes or condition. (id:50982)
Other Types Of Properties

Risk Free Guarantees
- We will sell your home guaranteed – or we’ll buy it ourselves!
- If you ever feel as though we are not holding up our end of our contract – you can cancel our agreement at any time.
- As a loyal client of ours, you have access to our moving truck for free!
- If you decide you’re not happy with your new home within 12 months, just let us know. We will buy it back or sell it for free.
Get the Newest Semi-Detached Homes in Your Inbox, Sometimes Before They Hit MLS!


