
Semi-Detached Homes By Price
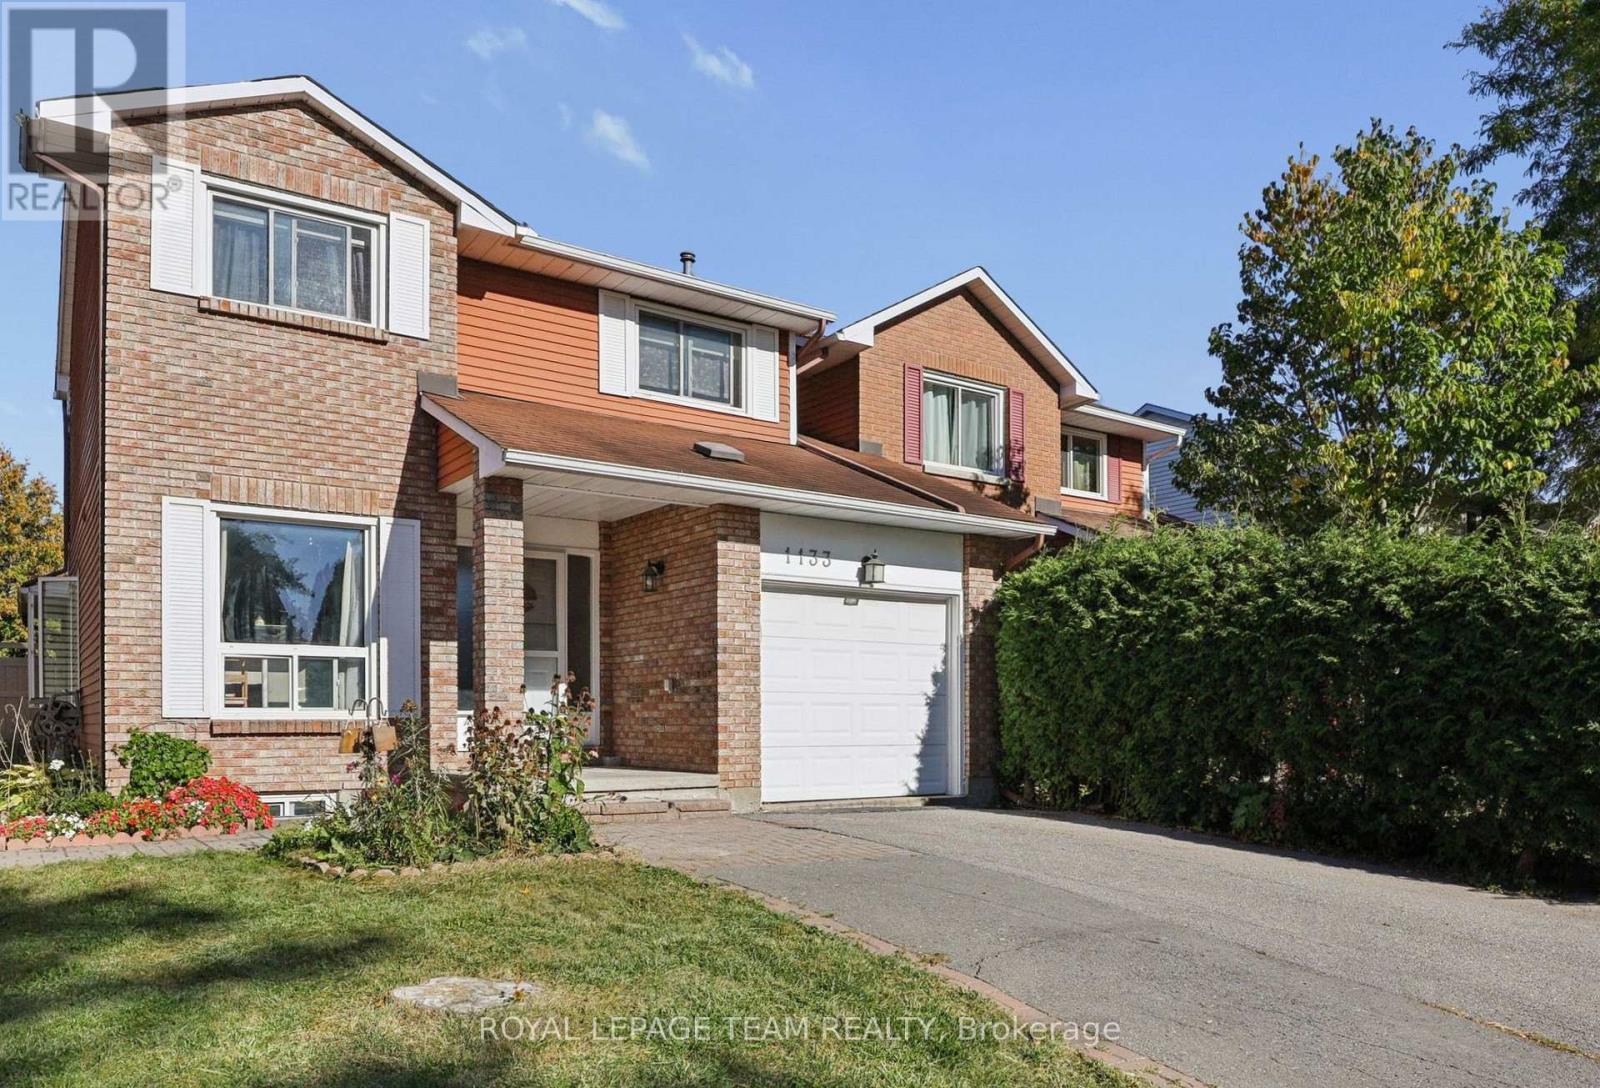
1133 St Emmanuel Terrace
Ottawa, Ontario
Welcome to 1133 St Emanuel Terrace, a well-kept 3-bedroom, 2-storey semi-detached home on a quiet street in one of Orléans’ most established, family-friendly neighbourhoods. The classic brick exterior, covered front entry and attached single-car garage give it great curb appeal from the moment you arrive.The real standout is outside. This home sits on a large lot with no direct rear neighbours, giving you privacy that’s hard to find at this price point. There’s plenty of space for kids to play, a summer garden, or evenings around the patio.Inside, three bedrooms upstairs give you room for a growing household, a home office, or guests. It’s an ideal first home for buyers ready to stop renting and start building equity.The location makes daily life easy. You’re close to schools, parks and community activities, with quick access to public transit and Highway 417 for an easy commute downtown or across the city. Mature trees, friendly neighbours and a strong sense of community make this a street where people put down roots.Excellent value in a sought-after neighbourhood. Homes like this don’t last long, so book your showing today! (id:66888)

323 Berrigan Drive
Ottawa, Ontario
Welcome to 323 Berrigan Drive, a beautifully updated, move-in-ready 3-bedroom, 3-bedroom semi-detached home in Barrhaven’s highly desirable Longfields community. Offering approximately 1,852 sq. ft. above grade PLUS a finished basement, this spacious home offers the perfect functional layout for growing families. A welcoming covered front entrance opens into generous, sun-filled living and dining areas. The kitchen offers abundant counter space, ample cabinetry and excellent storage. Upstairs are 3 well-proportioned bedrooms, including a spacious primary bedroom with a private ensuite featuring double sinks. The finished basement provides versatile additional living space for a family/media room, home office, gym or play area, plus plenty of storage. Recent improvements include new shingles (2024), furnace (2021), upgraded attic insulation with Enbridge Energy Audit (2021), Flooring updates (2026), updated light fixtures and fresh interior paint (2026), making this home truly move-in ready. Enjoy summer BBQs in the fully fenced backyard featuring an attractive interlock patio, perfect for outdoor dining, entertaining or simply relaxing outdoors. Attached garage. Skip the school bus rush and enjoy the convenience of this family-friendly location, with five local schools within walking distance, including Berrigan Elementary School and Longfields-Davidson Heights Secondary School. With a bus stop steps away and easy access to parks, shopping, restaurants, recreation, transit and Strandherd Drive, everyday convenience is right at your doorstep. Spacious, modern, and perfectly situated-this Longfields gem is ready for you to move in and enjoy. Some photos have been virtually staged. Book your private showing today! (id:66888)
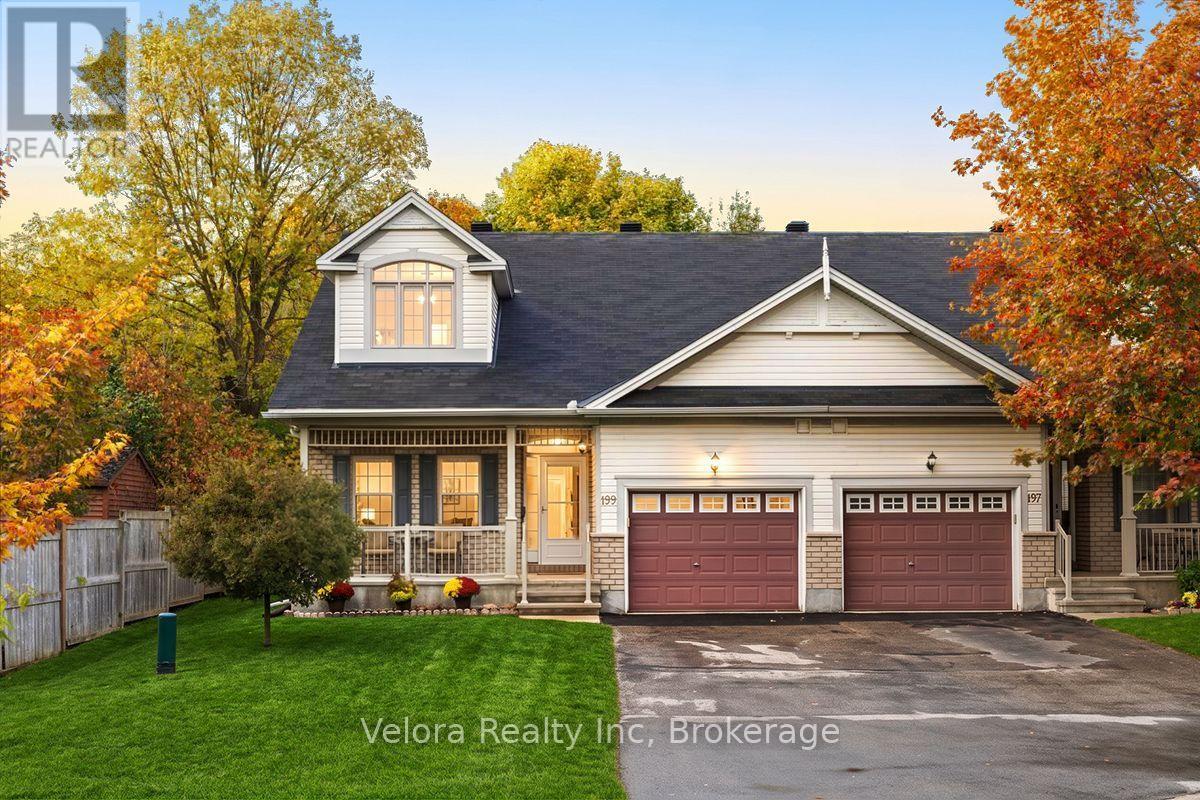
199 Hartsmere Drive
Ottawa, Ontario
Welcome to 199 Hartsmere Drive! This beautifully maintained semi-detached bungalow offers a wonderful combination of comfort, space, in a peaceful, established neighbourhood surrounded by mature trees. Step inside and you’ll immediately appreciate the bright, airy atmosphere created by the impressive open-to-above ceilings and thoughtfully designed layout. The spacious open-concept kitchen, dining, and living areas flow seamlessly together, creating an inviting space for everyday living and entertaining. A cozy fireplace anchors the living room, adding warmth and character to the heart of the home. The main level features two generously sized bedrooms, laundry and two full bathrooms, offering the convenience of having everything you need on one floor. Upstairs, the beautiful loft overlooks the main living area and provides an incredible extension of the home. Complete with a third bedroom, third full bathroom, and additional living space, this versatile upper level is ideal for visiting family, overnight guests, a home office, or a private retreat. Outside, enjoy your own peaceful backyard surrounded by mature greenery, complete with a private deck that’s perfect for morning coffee, summer barbecues, or simply relaxing outdoors. Situated in a quiet, welcoming community, this home is an excellent option for downsizers, retirees, or anyone looking for the convenience of bungalow living without sacrificing space. With its beautiful natural surroundings, nearby parks, schools, walking trails, shopping, restaurants, and everyday amenities, the location offers a fantastic balance of tranquility and convenience. Beautifully cared for, thoughtfully laid out, and offering the flexibility of three bedrooms and three full bathrooms, 199 Hartsmere Drive is a wonderful place to call home! (id:66888)
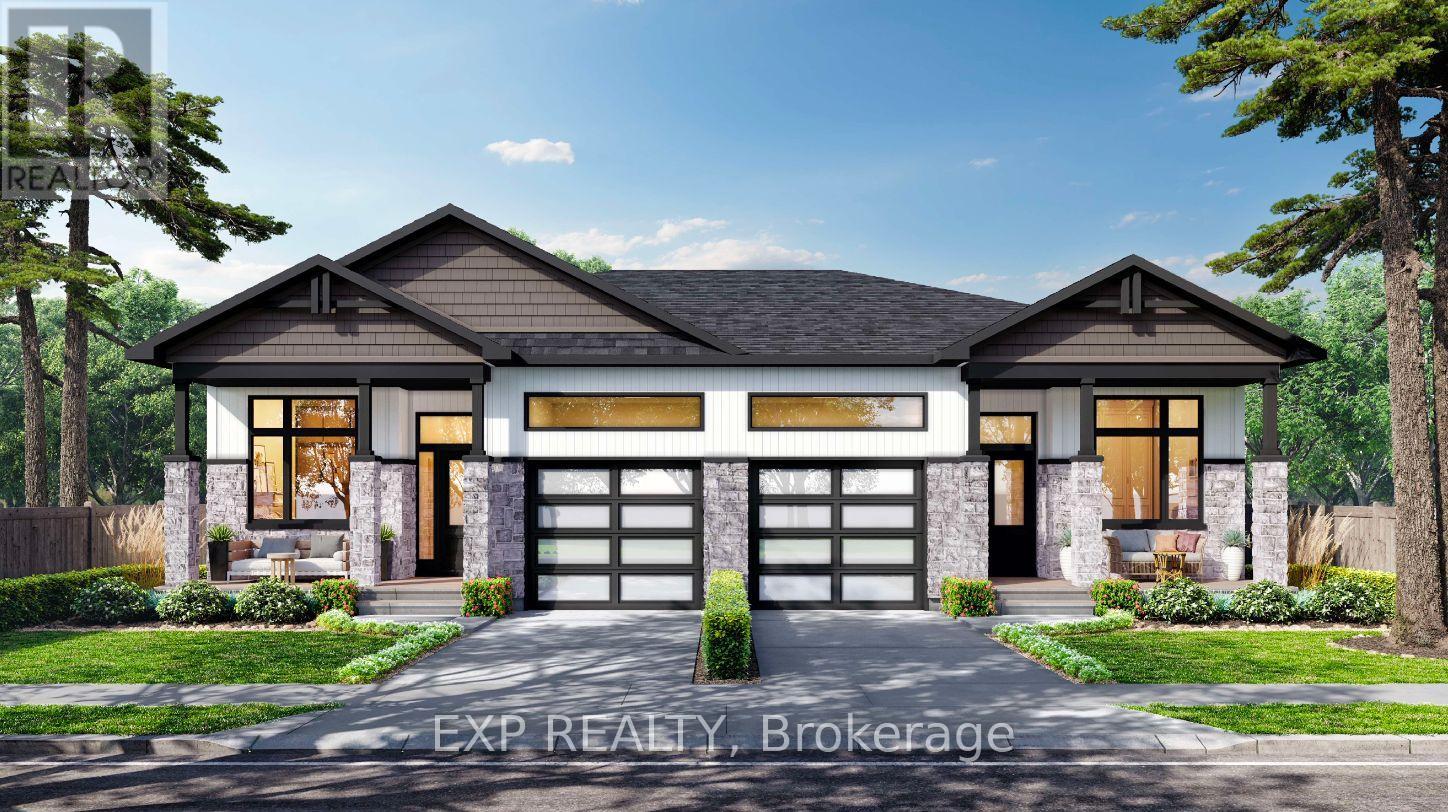
38 Hughes Circle
Casselman, Ontario
OPEN HOUSE Sunday October 11 From 1pm to 4pm *FULL HST REBATE INCLUDED IN LISTING PRICE* Project located beside 800 Du Boise St. Welcome to the GAB model by SMB Homes, a thoughtfully designed semi-detached bungalow offering 1,260 sq. ft. of open-concept living with 2 bedrooms and 2 bathrooms. This bright and modern layout features 9′ ceilings, a gourmet kitchen with 48″ cabinets to the ceiling, subway tile backsplash, chimney hood fan. The spacious living and dining area stretches out with beautiful engineered hardwood flooring. The primary suite includes a walk-in closet and ensuite with full-height ceramic tile and acrylic shower. With two flexible floorplan options and a basement roughed in for a 3-piece bath, this home adapts to your lifestyle. This house will be loaded with upgrades such as the prestige package, quartz countertop in the kitchen, garage door opener. Built with a concrete party wall for superior soundproofing, the GAB model blends comfort, style and privacy. This elegant layout blends functionality with modern style, offering the ideal setting for both everyday living and entertaining – an ideal choice for downsizing and embracing your next chapter. Municipal taxes have not yet been assessed. ***Pictures are from a previously built home and may include upgrades. This house will be completed by the end of November 2026. (id:66888)
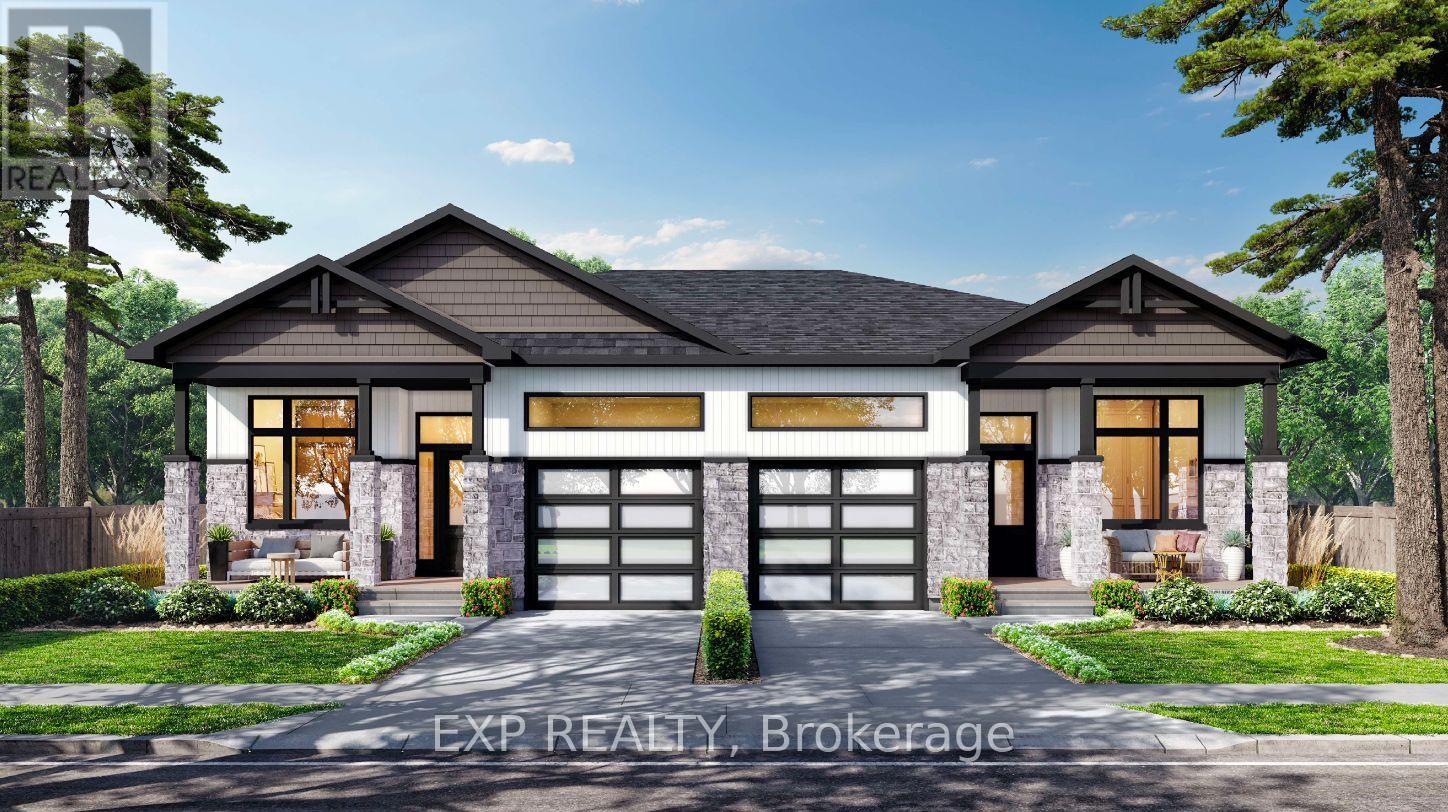
42 Hughes Circle
Casselman, Ontario
OPEN HOUSE Sunday October 11 From 1pm to 4pm Welcome to the GAB model by SMB Homes, a thoughtfully designed semi-detached bungalow offering 1,260 sq. ft. of open-concept living with 2 bedrooms and 2 bathrooms. This bright and modern layout features 9′ ceilings, a gourmet kitchen with 42″ cabinets to the ceiling, subway tile backsplash, chimney hood fan and under-cabinet puck lighting. The spacious living and dining area is centered around a contemporary electric fireplace and opens onto an oversized deck overlooking a peaceful natural setting. The primary suite includes a walk-in closet and ensuite with full-height ceramic tile and acrylic shower. With two flexible floorplan options and a basement roughed in for a 3-piece bath, this home adapts to your lifestyle. This house will be loaded with upgrades such as the prestige package, quartz countertop in the kitchen, Central A/C, garage door opener Built with a concrete party wall for superior soundproofing, the GAB model blends comfort, style and privacy. The spacious living and dining area stretches out with beautiful engineered hardwood flooring, bonus for this house, it will also be included in the bedrooms .This elegant layout blends functionality with modern style, offering the ideal setting for both everyday living and entertaining – an ideal choice for downsizing and embracing your next chapter. Municipal taxes have not yet been assessed. (id:66888)
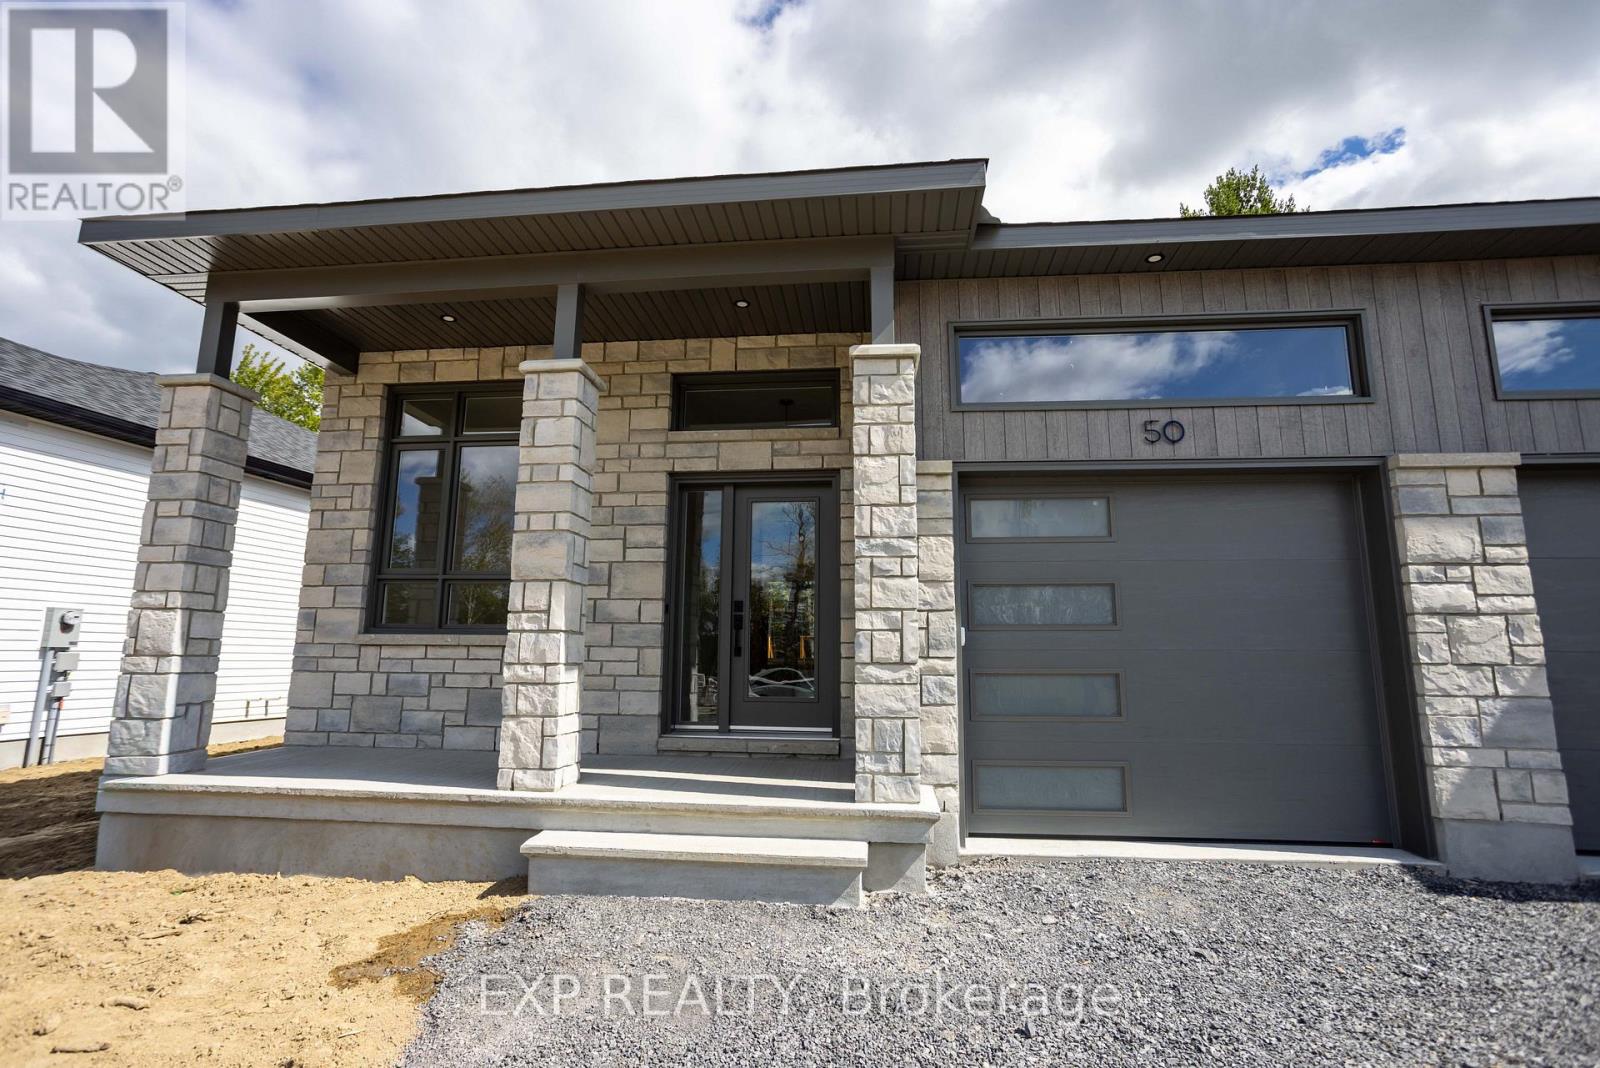
30 Hughes Circle
Casselman, Ontario
*FULL HST REBATE INCLUDED IN LISTING PRICE* OPEN HOUSE Sunday October 11 From 1pm to 4pm. The MAX model – smart design, lasting value. Step into a home that proves great things come in smaller packages. The MAX is a semi-detached bungalow that combines charm, comfort and style. From the moment you enter, the flowing living and dining area sets the tone for cozy gatherings where you will find an electric fireplace. A modern kitchen with full-height cabinetry, a ceramic backsplash, and a chimney hood fan makes every meal a pleasure. Triple patio doors open to your backyard, where peaceful wooded setting becomes an extension of your living space. Practicality meets peace of mind with a concrete party wall for superior soundproofing, plus the flexibility to finish the basement to suit your lifestyle – whether it’s a family room, home office or guest suite. The MAX is where affordability meets sophistication, perfect for downsizers, first-time buyers, or anyone looking to enjoy the comfort of a new-build home without compromise. The central A/C is included. Municipal taxes have not yet been assessed. * Pictures are from a previously built house and may include upgrades. (id:66888)

79 Selhurst Avenue
Ottawa, Ontario
Welcome to 79 Selhurst Avenue, a well-maintained 3-bedroom, 4-bathroom semi-detached home in the sought-after Barrhaven East community. The main floor offers a bright, functional open-concept layout with hardwood flooring, a modern kitchen with a large centre island, and a seamless connection to the dining and living areas. Upstairs features three spacious bedrooms, including a generous primary bedroom, along with two full bathrooms. The renovated and fully finished basement provides additional living space with a large family room, gas fireplace, and full bathroom-ideal for a family room, home office, recreation area, or guests. Step outside to the large interlocked backyard, offering plenty of space for outdoor dining, summer BBQs, entertaining, or relaxing. An attached garage adds everyday convenience and storage. Ideally located just one block from a neighbourhood park and close to schools, transit, walking paths, shopping, restaurants, and convenient access to Prince of Wales Drive. A well-appointed home in a family-friendly location, offering the space, updates, and convenience buyers are looking for. (id:66888)
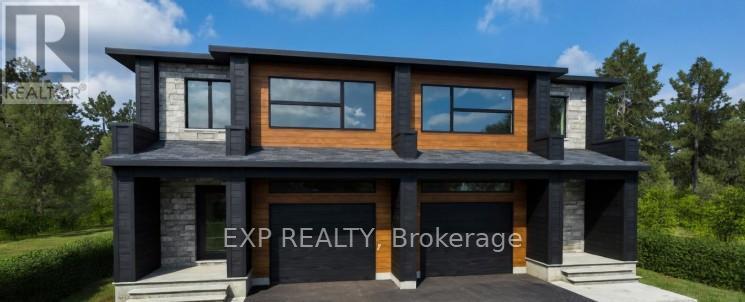
140 Elizabeth Crescent
North Dundas, Ontario
*FULL HST REBATE INCLUDED IN LISTING PRICE* OPEN HOUSE Sunday October 11, between 2:00 pm to 4:00 pm at 142 Elizabeth Crescent (Close to 146 Elizabeth crescent for your GPS). Welcome to Banff Model , NEW semi detached model featuring a bright open-concept layout with a chef’s kitchen including an island and walk-in pantry. Retreat to the primary suite with a large walk-in closet and unwind in the spa-like 3-piece ensuite with a handy linen closet. Enjoy the convenience of a 2nd-level laundry room. Don’t miss the opportunity to make this beautiful Brand new semi-detached house yours! Very well located in a quiet family oriented neighborhood, minutes away from Winchester Hospital. *Pictures are from as previously built home and may include upgrades. (id:66888)
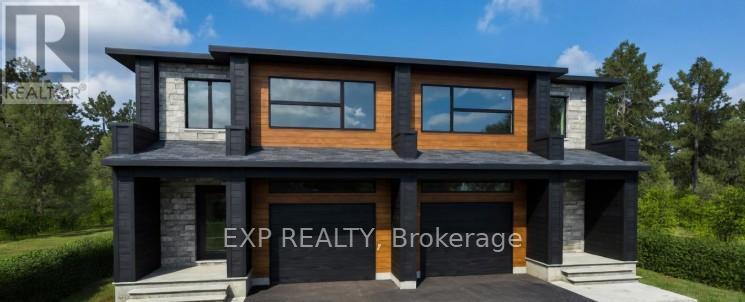
138 Elizabeth Street
North Dundas, Ontario
*FULL HST REBATE INCLUDED IN LISTING PRICE* OPEN HOUSE Sunday October 11, between 2:00 pm to 4:00 pm at 142 Elizabeth Crescent (Close to 146 Elizabeth crescent for your GPS).Welcome to Banff Model , NEW semi detached model featuring a bright open-concept layout with a chef’s kitchen including an island and walk-in pantry. Retreat to the primary suite with a large walk-in closet and unwind in the spa-like 3-piece ensuite with a handy linen closet. Enjoy the convenience of a 2nd-level laundry room. Don’t miss the opportunity to make this beautiful Brand new semi-detached house yours! Very well located in a quiet family oriented neighborhood, minutes away from Winchester Hospital. * Pictures are from a previously built model and may include upgrades. (id:66888)
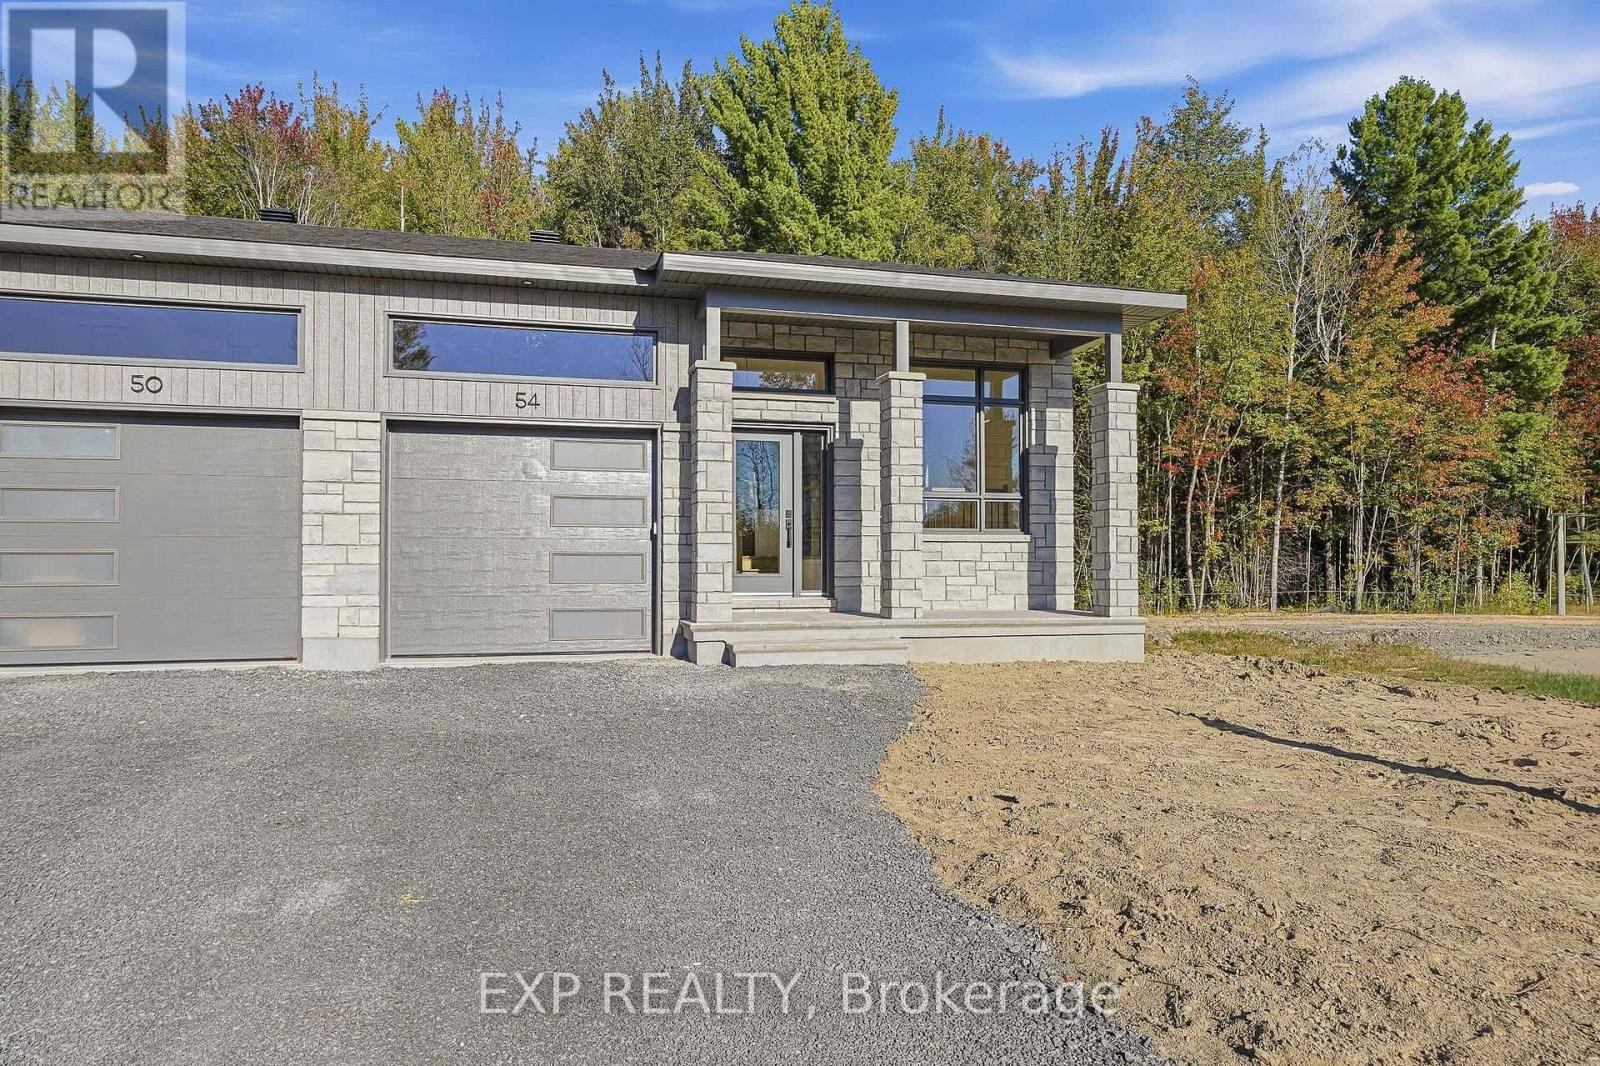
54 Hughes Circle
Casselman, Ontario
*FULL HST REBATE INCLUDED IN LISTING PRICE* Open house Sunday October 11th, between 1:00 pm to 4:00 pm. Project locate beside 800 Du Boise St. Experience the perfect blend of affordable luxury and low-maintenance living with the CLO Model by SMB Homes. This beautifully designed semi-detached bungalow offers 1,025 sq. ft. of bright, open-concept living space on the main floor, featuring one spacious bedroom, modern finishes, and an abundance of natural light. This home is loaded with upgrades, including a 540 sq. ft. finished basement with a spacious rec room, an additional bedroom, and a full bathroom, providing over 1,565 sq. ft. of finished living space. Additional upgrades include central air conditioning, hardwood and ceramic flooring throughout the main floor, and a garage door opener. Built with quality and comfort in mind, the home features a concrete party wall for enhanced soundproofing, ceiling-height kitchen cabinetry, a chimney-style range hood, a classic subway tile backsplash, and the Prestige Package, complete with an elegant electric fireplace. Perfect for those looking to downsize without compromising on quality, comfort, or style. The CLO Model is also available on the lot of your choice, with a base price starting at $485,900 (standard model without upgrades). (id:66888)
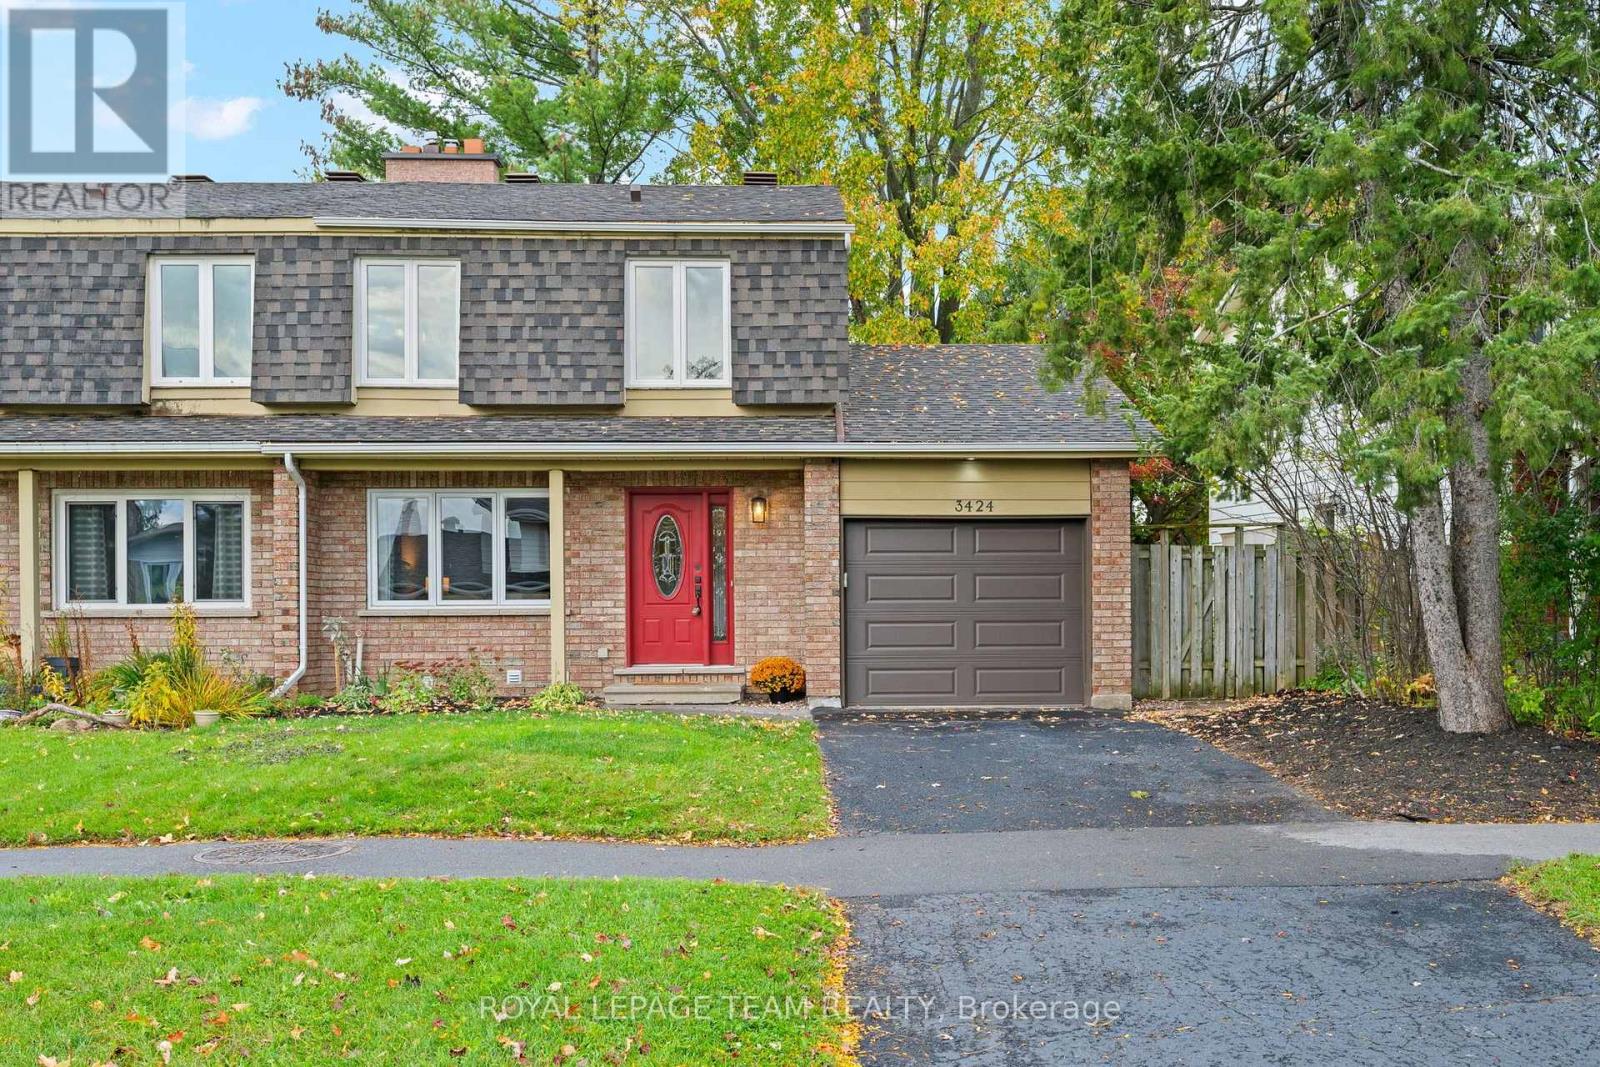
3424 Mccarthy Road
Ottawa, Ontario
Welcome to 3424 McCarthy. An updated 4 bedroom, with 2 and 1/2 bathrooms freehold semi-detached 2 storey home. Attached garage with inside access to the kitchen. A deep ( 129 ft. ) West facing rear yard which is fully fenced. A spacious kitchen / eat-in which has access to the back yard through a sliding patio door. A low maintenance side yard / walkway with locking gate. Enjoy all the benefits of this established neighbourhood. Parks, schools, shopping, and public transit. HoodQ report available in the attachments. List of updates and upgrades in the attachments. (id:66888)
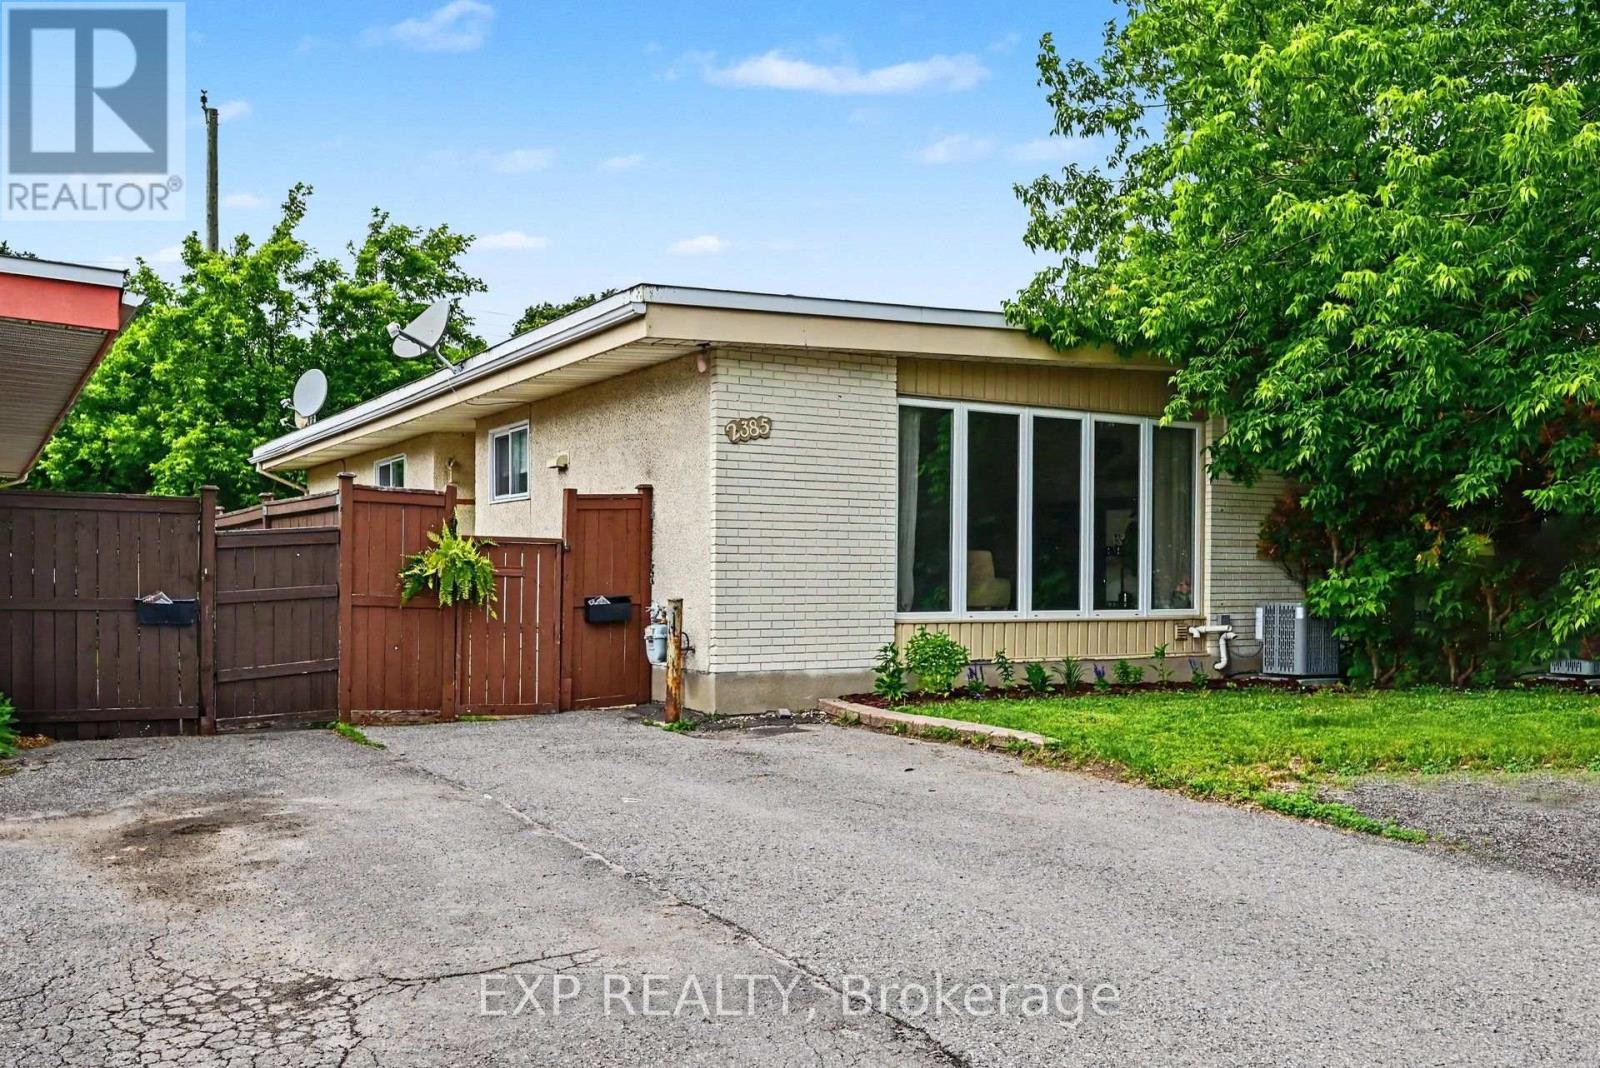
2385 Walkley Road
Ottawa, Ontario
*OPEN HOUSE SATURDAY OCTOBER 10 2-4PM* Welcome home to this beautiful, move-in-ready freehold semi-detached bungalow in a highly desirable, central Ottawa location on Walkley Road-with absolutely no condo or association fees! The main floor greets you with fresh paint throughout, soaring floor-to-ceiling windows that flood the living room with natural light, and a cozy wood fireplace perfect for crisp evenings. The true showstopper is the brand-new, modern kitchen (completed in 2026), which sits alongside three spacious bedrooms. Downstairs, the fully finished basement significantly expands your living space, offering a massive family room, a versatile extra bedroom or den, and a generous storage and workshop area. Step outside to enjoy your own private, fenced backyard complete with a handy storage shed. Priced to sell and offering incredible value, this gem won’t last long-schedule your viewing today so you don’t miss out! (id:66888)
Other Types Of Properties

Risk Free Guarantees
- We will sell your home guaranteed – or we’ll buy it ourselves!
- If you ever feel as though we are not holding up our end of our contract – you can cancel our agreement at any time.
- As a loyal client of ours, you have access to our moving truck for free!
- If you decide you’re not happy with your new home within 12 months, just let us know. We will buy it back or sell it for free.
Get the Newest Semi-Detached Homes in Your Inbox, Sometimes Before They Hit MLS!


