$700,000 – $800,000 Barrhaven Homes For Sale

88 results | Page 7 of 8
12 24 48


LOADING

For sale
$829,900
572 DUNDONALD DRIVE, Ottawa, Ontario

572 Dundonald Drive

Ottawa, Ontario

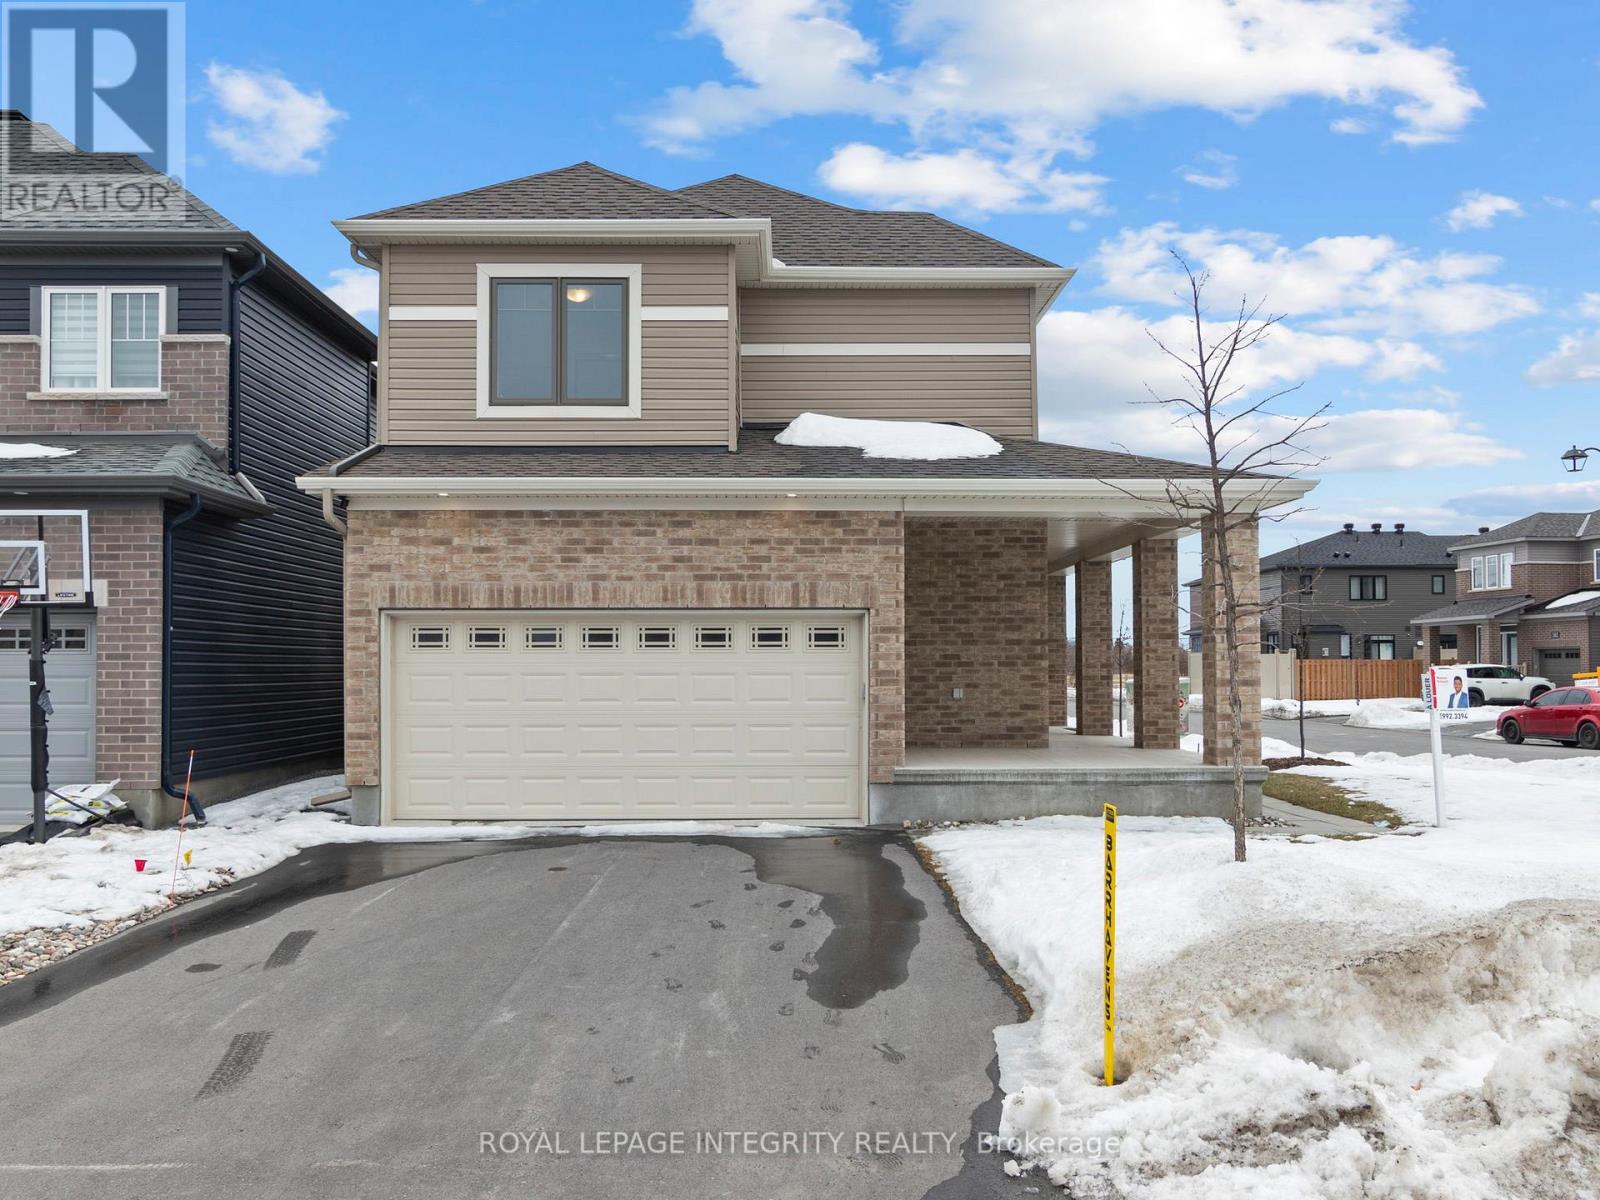
A Bright and Spacious 36′ Single Home with Double Garage on a Corner Lot in Half Moon Bay, Barrhaven! This Mattamy Youngston model offers approximately 2,250 sq. ft. of living space above grade, plus a fully finished basement adding another 650 sq. ft. – all on a quiet corner lot with no direct-facing rear neighbours.The main floor features 9-foot ceilings, an open-concept layout, and large side and rear windows that keep the home exceptionally bright. The kitchen is well-appointed with granite countertops, generous counter and storage space, and under-cabinet valance lighting – flowing seamlessly into a cozy breakfast area. The formal dining room provides a dedicated space for family gatherings, while the family room, anchored by a gas fireplace and an oversized window, is the natural heart of the home.The second floor delivers four well-proportioned bedrooms and two full bathrooms, both finished with quartz counters. Highlights include a primary suite with walk-in closet and a full ensuite with a large corner shower and oversized windows, as well as a notably oversized secondary bedroom that can easily fit a queen bed and a study area. Laundry is conveniently located on the second floor. Downstairs, the fully finished basement offers a full bathroom alongside flexible space for recreation, a home office, gym, or additional living needs.Thanks to the corner lot, the backyard enjoys no direct-facing rear neighbours; a large deck and storage shed complete the outdoor space.The home is within walking distance to schools and local parks, and just minutes to the Minto Recreation Centre and everyday amenities. (id:50982)

4 Bedroom 4 Bathroom 2,000 – 2,500 ft2
For sale
$867,000
257 STONEWAY DRIVE, Ottawa, Ontario

257 Stoneway Drive

Ottawa, Ontario

Welcome home! This former Tartan model home enjoys a prime, street-facing location directly across from the park and splash pad. Offering 4 bedrooms and 3 bathrooms, this beautifully maintained property features hardwood and tile flooring throughout the main level, second floor, and main staircase. The spacious 9′ ceiling main floor includes a bright living room, a separate dining room, and a versatile main-floor den. The kitchen is filled with natural light and boasts granite countertops, a breakfast bar, and a comfortable eating area. The inviting family room is highlighted by a gas fireplace with a custom wood mantle. A convenient side-door entrance adds flexibility and function. Upstairs, the generous primary bedroom includes a 4-piece ensuite with a separate shower and a relaxing soaker tub. An unfinished basement offers the perfect footprint for a future home theater, personal gym, or guest retreat. Ideally situated across from Adrienne Clarkson Elementary School and Stonecrest Park, this home also features important updates, including the roof, furnace, and kitchen countertops. (id:50982)

4 Bedroom 3 Bathroom 2,500 – 3,000 ft2
For sale
$899,990
290 TURNBUCKLE CRESCENT, Ottawa, Ontario

290 Turnbuckle Crescent

Ottawa, Ontario

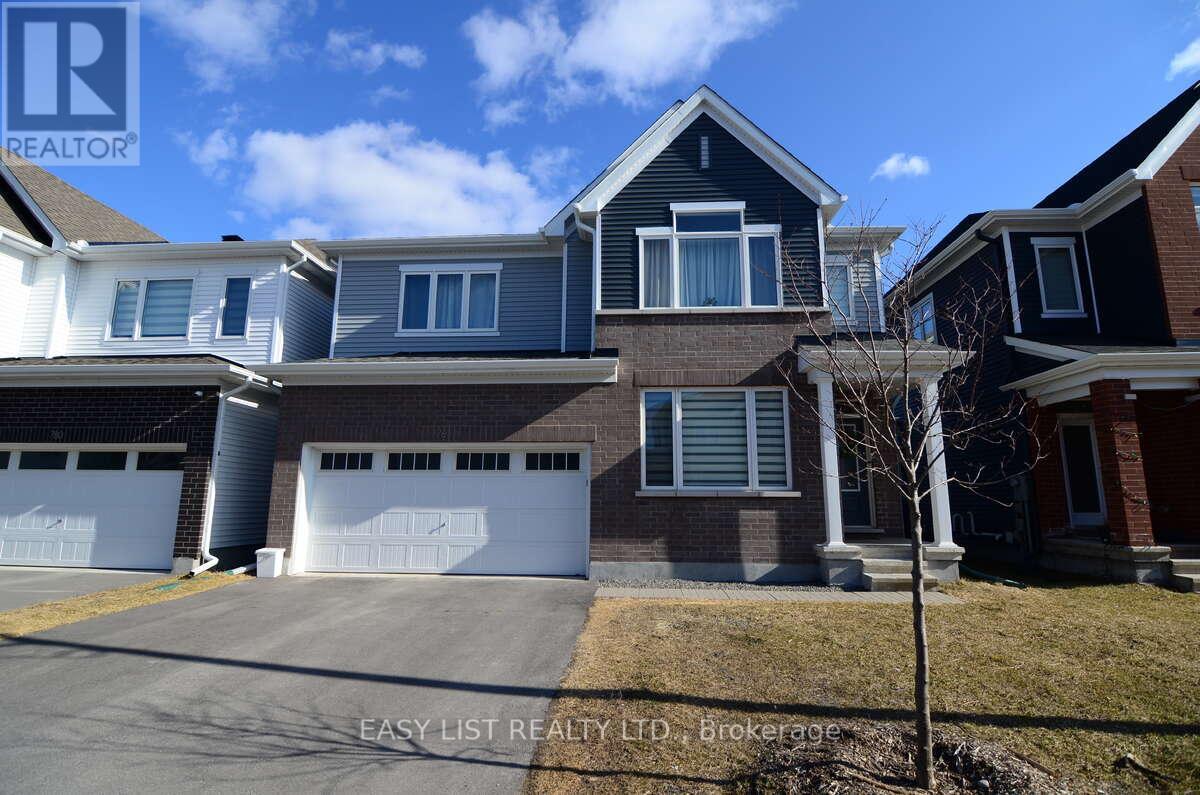
PIE SHAPED LOT! NO REAR NEIGHBOURS! Welcome to 290 Turnbuckle Crescent, a grand and beautifully appointed residence, where luxury, space, and comfort come together in perfect harmony. Step inside through the impressive foyer, conveniently located next to the attached garage, creating a welcoming first impression. The foyer leads into the bright dining area, which flows seamlessly into the open-concept great room, featuring a cozy gas fireplace-perfect for relaxing or entertaining. From here, the home opens into the elegant kitchen, beautifully designed with floor-to-ceiling dark wood cabinetry, gleaming white quartz countertops, and stainless steel appliances. The large centre island, complete with an expansive breakfast bar, offers plenty of seating and workspace, while the stainless steel sink is conveniently integrated into the island. The kitchen also provides direct access to the main floor laundry room, adding everyday practicality. Patio doors lead from the kitchen to the backyard, allowing natural light to pour in and providing easy outdoor access. Upstairs, an open landing offers the perfect space for a reading nook or quiet sitting area. The primary bedroom retreat features a large walk-in closet and a four-piece ensuite. Three additional generously sized bedrooms, one with a walk-in closet sharing a spacious family bathroom, providing ample room for family and guests. The finished basement adds even more living space with a large recreation room and a convenient utility room. Situated on a large pie-shaped lot, the backyard offers excellent space for outdoor enjoyment. Located in the desirable community of Half Moon Bay, close to parks, nature trails, great schools and transit. As well as great access to the 416 and all of Barrhaven’s amenities. With the perfect balance of elegance and functionality, this home won’t last long. Book your private viewing today! (id:50982)

4 Bedroom 3 Bathroom 2,000 – 2,500 ft2
For sale
$774,900
162 REDCLIFF AVENUE, Ottawa, Ontario

162 Redcliff Avenue

Ottawa, Ontario

Welcome to this well-cared-for family home on a quiet street in Barrhaven-just a short walk to parks, great schools, transit, and shopping at RioCan Barrhaven. It’s the kind of location that makes day-to-day life easy. Built by Phoenix Homes, this bright and functional layout offers 3 spacious bedrooms and 2.5 bathrooms, with large windows and open living/dining spaces that feel welcoming and flexible for family living. The eat-in kitchen flows nicely to a private backyard with a no-maintenance composite deck and mature trees-perfect for BBQs, kids, or just relaxing. The partially finished basement features a home theatre setup with a 92″ projection screen and premium Panasonic projector-all included-perfect for movie nights, gaming, or family entertainment. There is also ample storage and space for a future 4th bedroom if needed.Upstairs features generous bedrooms and convenient laundry. Major updates include a high-end Lennox furnace and A/C (2024) with a 10-year transferable warranty, plus shingles (2018) and an owned tankless water heater. Proudly maintained by the original owner, this move-in ready home combines comfort, style, and walkable convenience. Come see it for yourself! (id:50982)

3 Bedroom 3 Bathroom 2,000 – 2,500 ft2
For sale
$899,999
161 ANDRE AUDET AVENUE, Ottawa, Ontario

161 Andre Audet Avenue

Ottawa, Ontario

Welcome to this beautifully maintained, fully furnished detached home in the highly desirable community of Half Moon Bay. Featuring 3 bedrooms plus a loft, a fully finished basement, and a large insulated 2-car garage, this home offers the perfect blend of space, style, and functionality. The main floor impresses with 9-foot ceilings and large windows that fill the home with natural light. Enjoy an open and inviting layout with a spacious living and dining area, along with a separate sitting space-ideal for a home office or quiet retreat. The kitchen is designed for both everyday living and entertaining, complete with granite countertops, a large island, stainless steel appliances, and ample cabinetry. Upstairs, a curved staircase with upgraded railings leads to three generous bedrooms, a versatile loft, a convenient laundry room, and two full bathrooms. The primary suite is a true retreat, featuring a luxurious 5-piece ensuite and a large walk-in closet with custom organizers. The fully finished basement expands your living space with pot lights, a recreation room, and an additional bathroom-perfect for hosting or relaxing. Step outside to a private backyard complete with PVC fencing, interlock, and a deck, ideal for family gatherings and entertaining. Ideally located close to top-rated schools, parks, shopping, transit, and all essential amenities, making it a perfect choice for families. 24 hours’ notice required for all showings and offers. Tenants will vacate upon sale but are open to staying if the new buyer wishes to keep them. (id:50982)

3 Bedroom 4 Bathroom 2,000 – 2,500 ft2
For sale
$709,900
529 DUNDONALD DRIVE, Ottawa, Ontario

529 Dundonald Drive

Ottawa, Ontario

Welcome home to 529 Dundonald Drive! This impeccably maintained 3 bedroom/3 bathroom home is located in desirable Half Moon Bay, close to great schools, parks, Costco, the Minto Recreation Complex, restaurants, Riocan Marketplace and so many more great amenities. Your first impression of this well cared for home will be the beautiful curb appeal as well as the modern interlock front walkway that extends the driveway to allow for two cars to be parked side by side. A cozy covered front porch greets you as you make your way inside this impeccably maintained home. The main level offers an open concept layout with 9 foot ceilings. One of the best features of this home is the thoughtfully designed open concept layout. The upgraded kitchen features solid wood cabinetry as well as a modern backsplash overlooks the dining room as well as the spacious great room. Warm toned hardwood flooring graces the entire main level. A cozy gas fireplace with a contemporary ledgestone facade is the focal point of the great room giving this space an elevated yet timeless look. Patio access to the rear yard where you will find a deck and gazebo for added privacy. A solid wood staircase leads you to the second bedroom which offers 3 generous bedrooms including the master bedroom that has a large ensuite bathroom with large soaker tub and separate shower. The second and third bedroom are conveniently connected by a Jack & Jill bathroom. The second level features laminate floors making this home completely carpet free. A practical laundry room can also be found on the second level. The huge unspoiled basement is awaiting your personal touch. This bright cheerful home is well maintained and move-in ready. The furnace and A/C have been recently updated (2023). (id:50982)

3 Bedroom 3 Bathroom 1,500 – 2,000 ft2
For sale
$829,000
906 WHIMBREL WAY, Ottawa, Ontario

906 Whimbrel Way

Ottawa, Ontario

This beautifully maintained home is situated in a highly desirable neighborhood. It features a spacious and functional layout, bright living areas, and modern finishes throughout.Conveniently located near schools, parks, shopping, and public transit, this property offers both comfort and accessibility. It presents an excellent opportunity for families and investors alike, with strong value and promising future growth potential. (id:50982)

3 Bedroom 3 Bathroom 1,500 – 2,000 ft2
For sale
$854,000
10 KINETIC WAY, Ottawa, Ontario

10 Kinetic Way

Ottawa, Ontario

Welcome to 10 Kinetic Way, a home that offers a rare combination of space, flexibility, and true main floor living in the heart of Barrhaven. What really sets this home apart is the layout. You have a spacious primary bedroom on the main level with its own ensuite and walk in closet, making everyday living comfortable and convenient. Right beside it, there is a second bedroom and full bathroom, which works beautifully as a guest room, home office, or space for family. The main living area is bright, open, and very functional. It flows naturally from the kitchen to the dining and living space, making it ideal for both everyday living and entertaining. Upstairs, you will find two additional bedrooms, a full bathroom, and a flexible loft space that can be used as a second living area, office, or reading nook. Step outside to a fully fenced, maintenance free backyard where you can relax and enjoy without the upkeep. Located directly across from Cobble Hill Park with no front neighbours, this home offers beautiful open views and access to green space right at your doorstep. You are also just minutes to major highways, restaurants, shopping, and everyday amenities, making day to day living incredibly convenient. This is a home that truly adapts to your lifestyle, whether you are looking to simplify, grow into it, or create a comfortable multigenerational setup. (id:50982)

4 Bedroom 3 Bathroom 2,000 – 2,500 ft2
For sale
$879,000
10 PAVONA STREET, Ottawa, Ontario

10 Pavona Street

Ottawa, Ontario

Look no further! A rare opportunity to own a beautifully upgraded 4-bedroom, 3-bath home with a finished basement and double garage in the highly sought-after Chapman Mills community of Barrhaven.Designed for comfortable family living and effortless entertaining, the main level features 9′ ceilings, a cozy family room with a gas fireplace, and large windows that fill the space with natural light. The kitchen is tastefully upgraded with quartz countertops and complemented by high-end appliances, including a newer refrigerator, induction stove, and dishwasher, offering both style and functionality. Upstairs, the spacious primary bedroom features a 4-piece ensuite and walk-in closet, while three additional well-sized bedrooms-with a total of three walk-in closets on the second level-provide excellent space for a growing family.The fully finished basement offers a large recreation area along with a dedicated home theatre room-perfect for entertaining or relaxing evenings.This home stands out with over $50,000 in recent upgrades and improvements. Roof 2018, Fence 2023, Major mechanical updates include a new heat pump A/C system and furnace (2023), owned tankless hot water heater (2024), and enhanced attic insulation (2025)-providing improved energy efficiency and year-round comfort.The exterior has been extensively transformed (approx. $25,000 in 2024) with professional interlock landscaping in both the front and backyard. The widened interlock driveway allows side-by-side parking for up to three vehicles, while the backyard is designed for enjoyment, featuring expansive interlock, raised garden beds, and a gazebo-creating a private and relaxing outdoor retreat perfect for summer living. Additional updates include newer washer and modern lighting/fixtures throughout.Ideally located close to shopping, schools, parks, and public transit-this move-in ready home truly has it all! (id:50982)

4 Bedroom 3 Bathroom 2,000 – 2,500 ft2
For sale
$719,000
281 SORENTO STREET, Ottawa, Ontario

281 Sorento Street

Ottawa, Ontario

WELCOME TO ONE OF MINTO’S MOST SOUGHT-AFTER MODELS – THE ROYALTON. This is where smart design meets everyday luxury. From the moment you arrive, the curb appeal sets the tone-clean lines, a finished cement walkway, and a home that immediately stands out from the rest. Step inside to a bright, expansive foyer that opens into a thoughtfully designed main level featuring rich hardwood and tile flooring throughout. The layout flows effortlessly-anchored by a spacious living area and a kitchen built for both function and connection. The kitchen delivers-ample cabinetry, generous counter space, and a central island-all seamlessly connected to the family room and eating area, creating a true heart-of-the-home experience. And it all overlooks a fully fenced backyard, giving you privacy and space to unwind or entertain. Upstairs, you’ll find four well-proportioned bedrooms, including a primary retreat designed to impress-complete with a private sitting area and ensuite bath, offering the perfect escape at the end of the day. The finished lower level expands your living space with a versatile recreation room-ideal for movie nights. Well-utilized space from top to bottom. Inside garage entry. A layout that just works. This isn’t just another home-it’s a proven model in a location buyers consistently fight for. (id:50982)

4 Bedroom 4 Bathroom 1,500 – 2,000 ft2
For sale
$759,900
2586 RIVER MIST ROAD, Ottawa, Ontario

2586 River Mist Road

Ottawa, Ontario

Stunning and Rare Find Single Home with a WALKOUT Basement, offering Exceptional PRIVACY, backing onto Single with oversized pie-shaped lot, with generous distance from rear neighbors. Located in the highly sought-after Half Moon Bay community of Barrhaven, this home is in like-new condition and freshly painted throughout. Featuring extensive upgrades, it is completely turnkey and move-in ready. The exterior welcomes you with a charming covered front porch. Inside, the sun-filled main floor offers a spacious foyer and an open-concept layout that flows seamlessly from the dining area into the bright living room, complete with large windows and a cozy fireplace-perfect for everyday living and entertaining. The upgraded kitchen features rich wood cabinetry, quartz countertops, stainless steel appliances, a large centre island, and a breakfast area overlooking the backyard. A patio door leads to an elevated deck, offering an open view of the PRIVACY Backyard. The upper level includes a spacious primary bedroom with a walk-in closet and A beautiful ensuite quartz countertops. Two additional bedrooms, a full bathroom and a convenient laundry room complete this level. The basement offers excellent potential for storage or future development. Located within the boundaries of top schools including Wazoson PS, St. Benedict School, John McCrae SS, and St. Joseph HS. Just minutes to Barrhaven Marketplace, Costco, parks, and amenities. An exceptional opportunity in one of Barrhaven’s most desirable communities, perfect for families, professionals, or first-time buyers. (id:50982)

3 Bedroom 3 Bathroom 1,500 – 2,000 ft2
For sale
$879,000
106 PORTRUSH AVENUE, Ottawa, Ontario

106 Portrush Avenue

Ottawa, Ontario

Welcome to this beautifully upgraded Richcraft Dellwood model offering over 3,000 sq.ft. of living space in the highly sought-after Barrhaven community. Situated on a quiet street at 106 Portrush Avenue, this 5-bedroom, 4-bathroom + den single-family home features a bright open-concept layout highlighted by soaring cathedral ceilings, large sun-filled windows, and hardwood flooring throughout the main and upper levels. The main floor includes a private den ideal for a home office, a formal dining area, and a spacious great room with a cozy gas fireplace, along with added crown molding that enhances the overall elegance. Upstairs, the primary bedroom offers a practical layout with a well-appointed 4-piece ensuite, while the additional 3 generously sized bedrooms and 1 full bathroom complete the second floor. The fully finished basement provides excellent additional living space with a bedroom, full bathroom, recreation area, and ample storage. Enjoy a private, fully fenced backyard complete with stamped concrete patio (2020) and a shed (2019), perfect for outdoor entertaining. Recent upgrades include roof (2021), furnace (2026), central A/C (2018), granite countertops (2020), central vacuum (2018), and basement finishing (2025). Hot water tank is owned (2024), with no rental fees. Conveniently located just steps to Barrhaven Marketplace, schools, parks, and community centres. (id:50982)

5 Bedroom 4 Bathroom 2,000 – 2,500 ft2

About Barrhaven

Looking for a home in Barrhaven? This popular Ottawa community offers modern homes, top-rated schools, and plenty of green space. It’s the perfect mix of convenience and comfort.

Click below to discover more about living in Barrhaven.

Risk Free Guarantees

  • We will sell your home guaranteed – or we’ll buy it ourselves!
  • If you ever feel as though we are not holding up our end of our contract – you can cancel our agreement at any time.
  • As a loyal client of ours, you have access to our moving truck for free!
  • If you decide you’re not happy with your new home within 12 months, just let us know. We will buy it back or sell it for free.

Get the Newest Homes in Your Inbox, Sometimes Before They Hit MLS!

Fixer Upper Hotlist
We scour the latest listings for Barrhaven Homes in need of some DIY.
Distressed Homes Hotlist
Get informed about the upcoming availability of Forced Sales, Barrhaven Foreclosure Listings or Distressed Homes in Barrhaven.
Luxury Homes Hotlist
The latest listings of some of the hottest, most luxurious Homes for sale in Barrhaven.

Hear From Our Clients