
Townhomes By Price
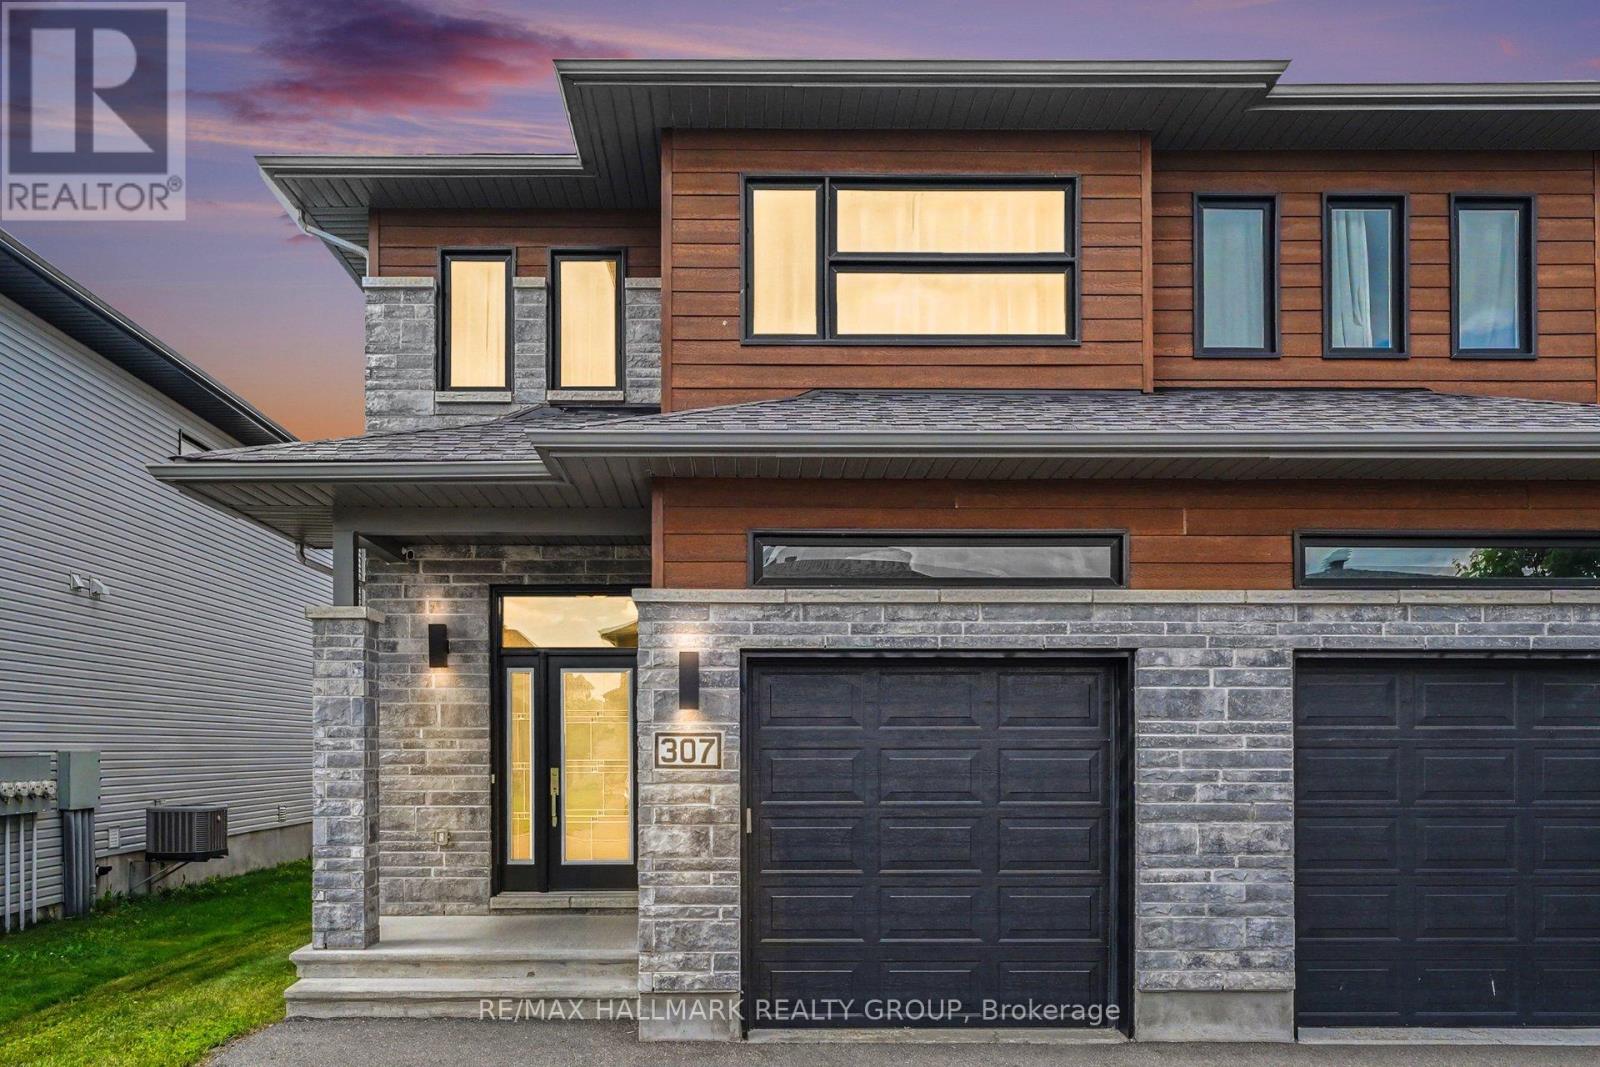
307 Belfort Street
Russell, Ontario
Welcome to this impeccably maintained end-unit townhome, built by Saca Homes in 2019, offering 3 bedrooms, 3 bathrooms, and the added privacy of no rear neighbours. With an attached garage and an oversized driveway accommodating up to four additional vehicles, this home combines style, comfort, and functionality. The bright, open-concept main level is designed for modern living and entertaining, featuring a beautifully appointed kitchen with stainless steel appliances, including a convection oven, soft-close cabinetry and drawers, a walk-in pantry, and a spacious breakfast bar. The inviting living room is enhanced with pot lights and flows seamlessly into the dining area, while oversized three-panel patio doors fill the space with natural light and provide access to the private backyard. Enjoy outdoor living in the fully fenced yard, complete with durable PVC fencing on the sides and wire fencing along the rear to preserve the stunning open field views and breathtaking sunsets. The included hot tub, garden shed, and fire pit create the perfect setting for relaxing or entertaining. The main floor also offers convenient inside access from the attached garage, a stylish powder room, and carpet-free flooring throughout both the main and upper levels. Upstairs, you’ll find a spacious primary suite featuring a walk-in closet and a private 3-piece ensuite, along with two additional generously sized bedrooms, a full main bathroom, and the convenience of second-floor laundry. The partially finished basement offers a large recreation room with endless possibilities, plus abundant storage space in the utility room. Ideally located in a safe, family-friendly neighbourhood with quick access to Highway 417, this move-in-ready home offers the perfect balance of peaceful surroundings and convenient commuting. Open House Sunday, July 12, 2:00-4:00pm. (id:50982)

38 Burlington Crescent
Ottawa, Ontario
This end-unit townhome offers 1,590 sq ft above grade plus a finished basement with another 795 sq ft. The main floor has been freshened up with new paint and updated fixtures – move-in ready without the fuss. Upstairs you’ll find three well-sized bedrooms, a full family bath, and an ensuite off the primary. Downstairs, the basement rec room gives you real flex space – a playroom, home office, or media room depending on what life looks like right now. In the basement, you can also find a powder room, laundry room, and storage space. Fully freehold, so the front and back decks are yours – no condo board, no restrictions, just outdoor space you actually own. Forced air gas heat and central A/C keep things comfortable year-round.The neighbourhood backs it all up. Greenboro and Hunt Club have quietly become one of the better places to raise a family in Ottawa – good schools, the Greenboro Pathway system, off-leash parks, the community centre, and commute times that won’t grind you down. Close to everything without feeling crowded. (id:50982)
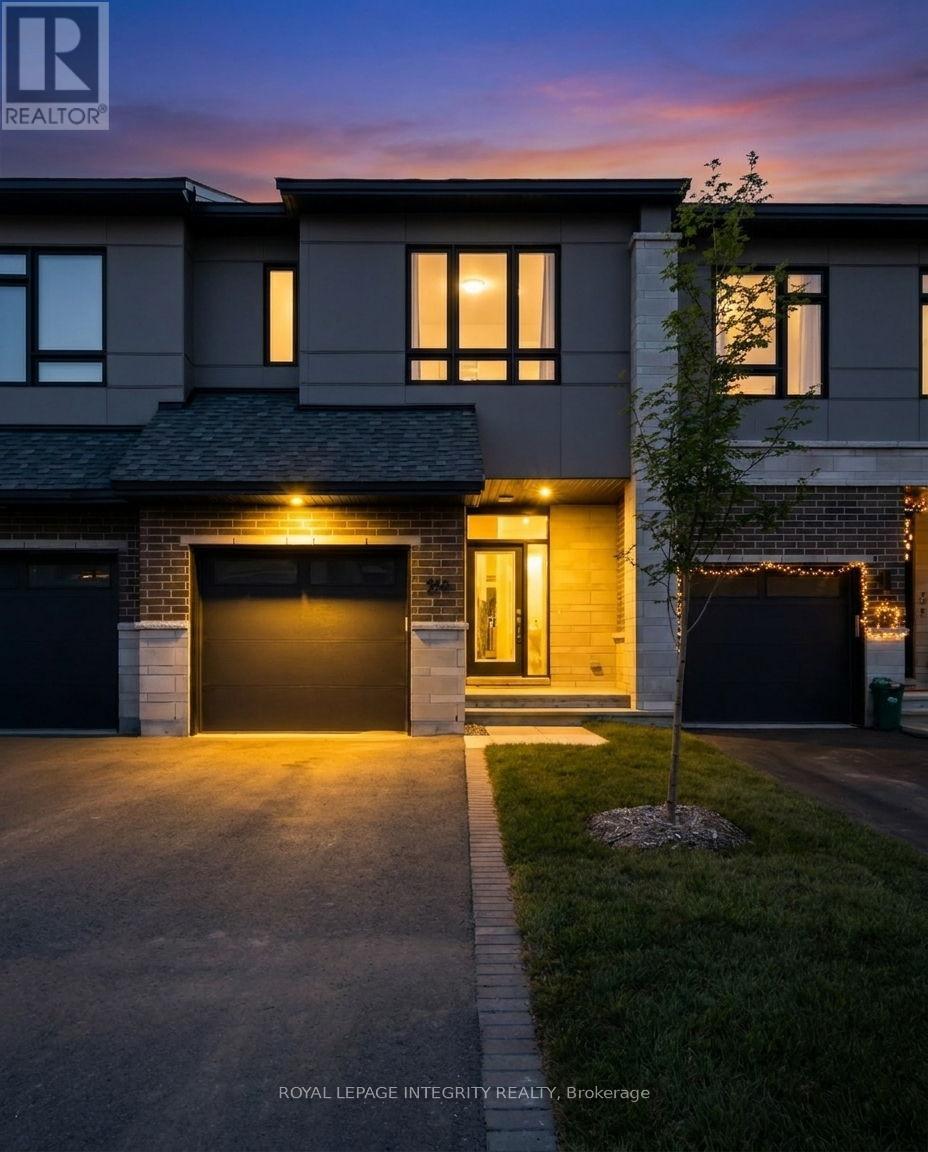
213 Bristol Crescent
North Grenville, Ontario
Welcome to 213 Bristol Crescent, a move-in-ready, beautifully maintained home in the desirable, family-friendly Urbandale Creek neighbourhood. The bright open-concept main floor features a sleek, high-quality kitchen with quartz countertops and floor-to-ceiling cabinetry, paired with an inviting living/dining area filled with natural light. Upstairs, you’ll find an exceptionally large primary bedroom complete with a private ensuite and walk-in closet, along with two additional well-sized bedrooms and another stunning full bathroom. The basement offers even more versatility with a finished den and a brand-new full bathroom – ideal for larger families, multi-generational living, guests, or creating a comfortable separate living space. One of the standout features of this home is the extra-long, private, partially fenced backyard. It provides generous outdoor space for relaxation, gardening, play structures, summer gatherings, or future upgrades. Whether you envision a quiet retreat or a lively outdoor hub, this yard gives you the room to make it happen. With parks, schools, shopping, and essential amenities all within walking distance, the location delivers everyday convenience without sacrificing peace and comfort. Whether you’re expanding your investment portfolio or searching for a move-in-ready home with built-in value, 213 Bristol Crescent offers exceptional quality in a prime setting. (id:50982)
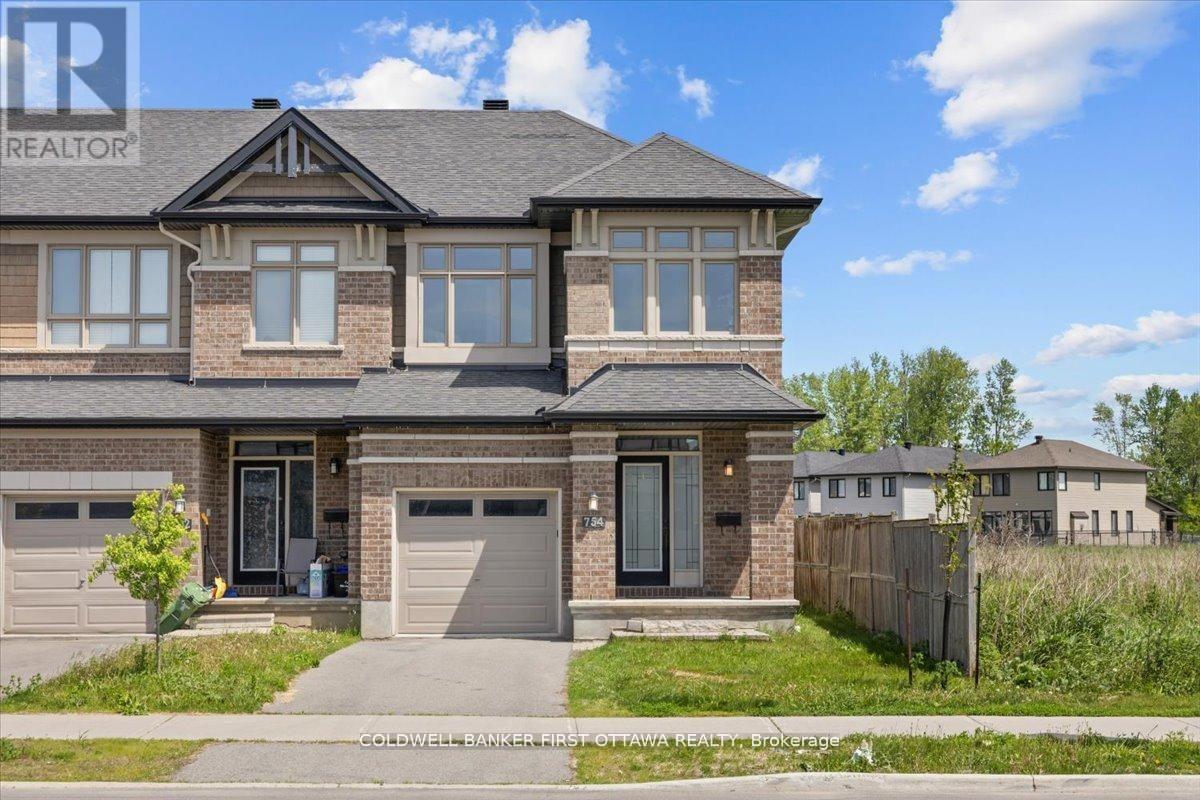
754 Brian Good Avenue
Ottawa, Ontario
A meticulously enhanced residence that offers three bedrooms PLUS a versatile loft space, all united by a vision of refined design and everyday livability. Featuring premium upgrades, this home achieves a seamless balance of elegance, comfort, and elevated function. A welcoming tiled foyer introduces the main level, which has been thoughtfully arranged to accommodate both gracious entertaining and effortless daily life. The dining room is distinguished by a striking space, while curated lighting throughout imbues each room with warmth and sophistication.On the second level, we present a spacious loft-an ideal setting for a home office, lounge, or additional living area and three spacious bedrooms with a beautiful primary bedroom enclave. The fully finished basement continues this sense of refinement with hardwood flooring and an extra bedroom, offering flexible space for guests or extended family. Each bathroom has been tastefully updated with modern finishes, resulting in spa-inspired retreats that marry form and function.The outdoor spaces are equally compelling. Set on a nicely sized lot, backyard is designed for low-maintenance living without sacrificing style. With its upgrades, cohesive design, and exceptional indoor-outdoor flow, this turnkey property presents a rare opportunity in a highly sought-after neighbourhood of Riverside south. Square footage is approximate. (id:50982)
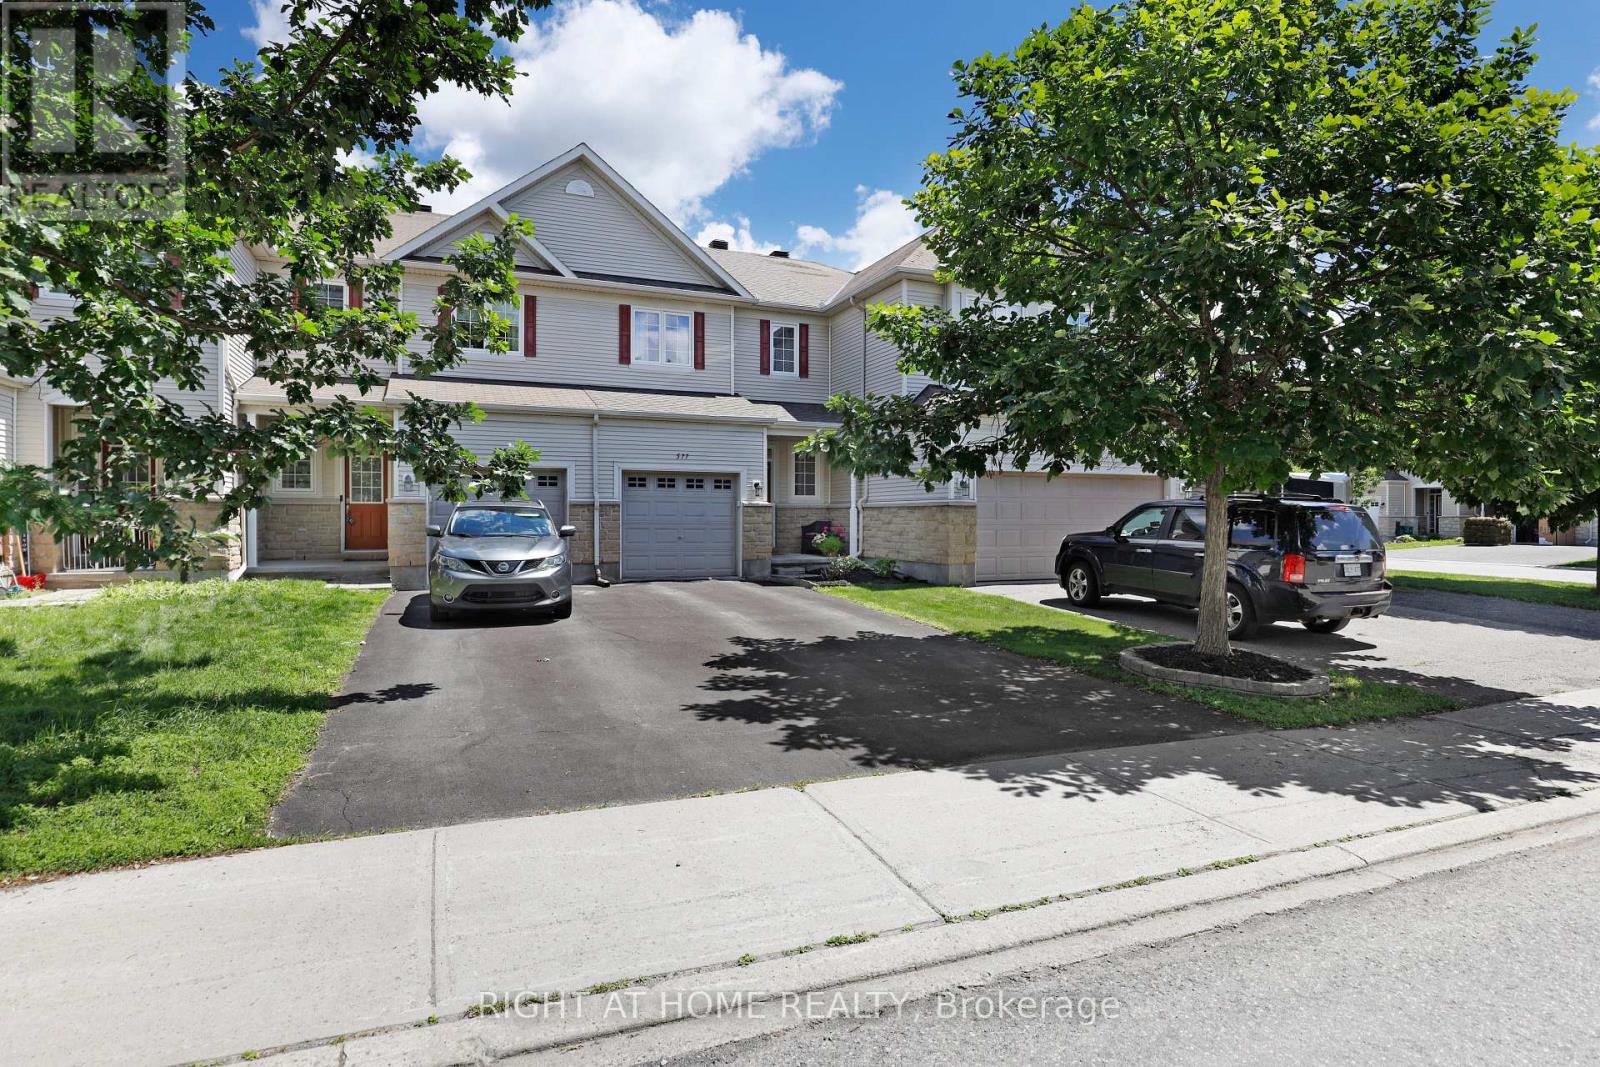
577 Ashbourne Crescent
Ottawa, Ontario
Welcome to 577 Ashbourne Crescent. A lovely, well-maintained 2011 FREEHOLD Monarch townhome with no monthly fees, right in the heart of Stonebridge for under 570k! Ashbourne Crescent is the perfect place for those nature lovers seeking nearby trails and parks, but close to all nearby amenities with great schools (St. Cecilia School), shopping and walking distance to the Minto Recreation Complex. Featuring three beds, three baths (with Primary ensuite), Primary walk-in closet, an additional family space in the basement, and a perfect deck for entertaining – There is a lot to like here! This home offers tremendous value for first-time home buyers looking to get into the Ottawa market! Roof 2025. 24 Hours Irrevocable on Offers. (id:50982)
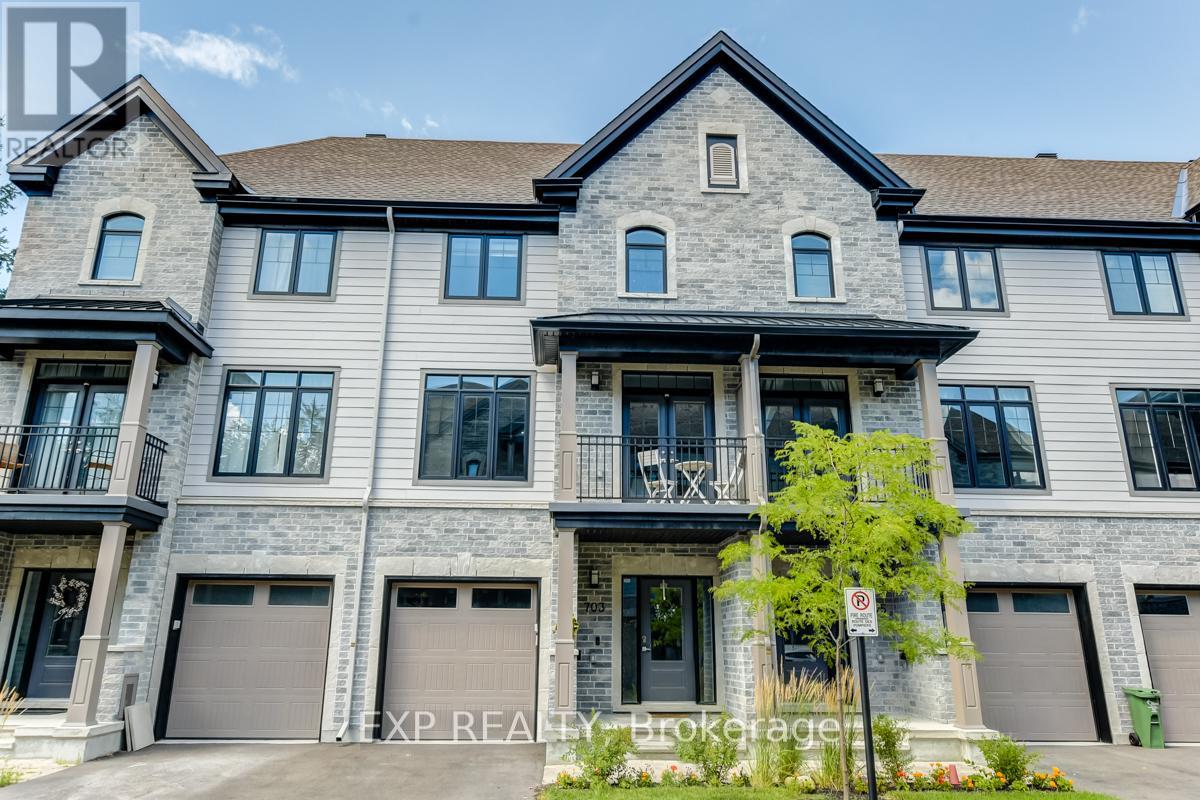
703 Reverie Private
Ottawa, Ontario
Experience premium urban living in this exceptional 2-bedroom, 3-bathroom row home, perfectly situated within walking distance of Stittsville’s best shops, restaurants, and amenities. Step into a bright, tiled entryway that provides direct access to both the garage and the private rear yard. A handily located powder room sits just off the foyer, where a dark hardwood staircase guides you to the main floor. The open-concept second level features gleaming hardwood floors and sun-filled living and dining areas designed for hosting. Two elegant, European-style balconies flank this level, bringing in fresh air and plenty of natural light. Cook with style in a spacious kitchen outfitted with rich cabinetry, sleek quartz countertops, a central breakfast island, and stainless steel appliances. A dedicated natural gas hookup is also ready for a gas stove installation. The upper level layout puts convenience first with a top-floor laundry area. It features a generous primary bedroom complete with a luxurious ensuite and glass shower enclosure, alongside a comfortable second bedroom and an additional full bathroom. Enjoy a low-maintenance lifestyle! The low monthly association fee takes care of outdoor maintenance (excluding the driveway), leaving you with more free time to enjoy the neighborhood. (Pictures prior to tenants) (id:50982)
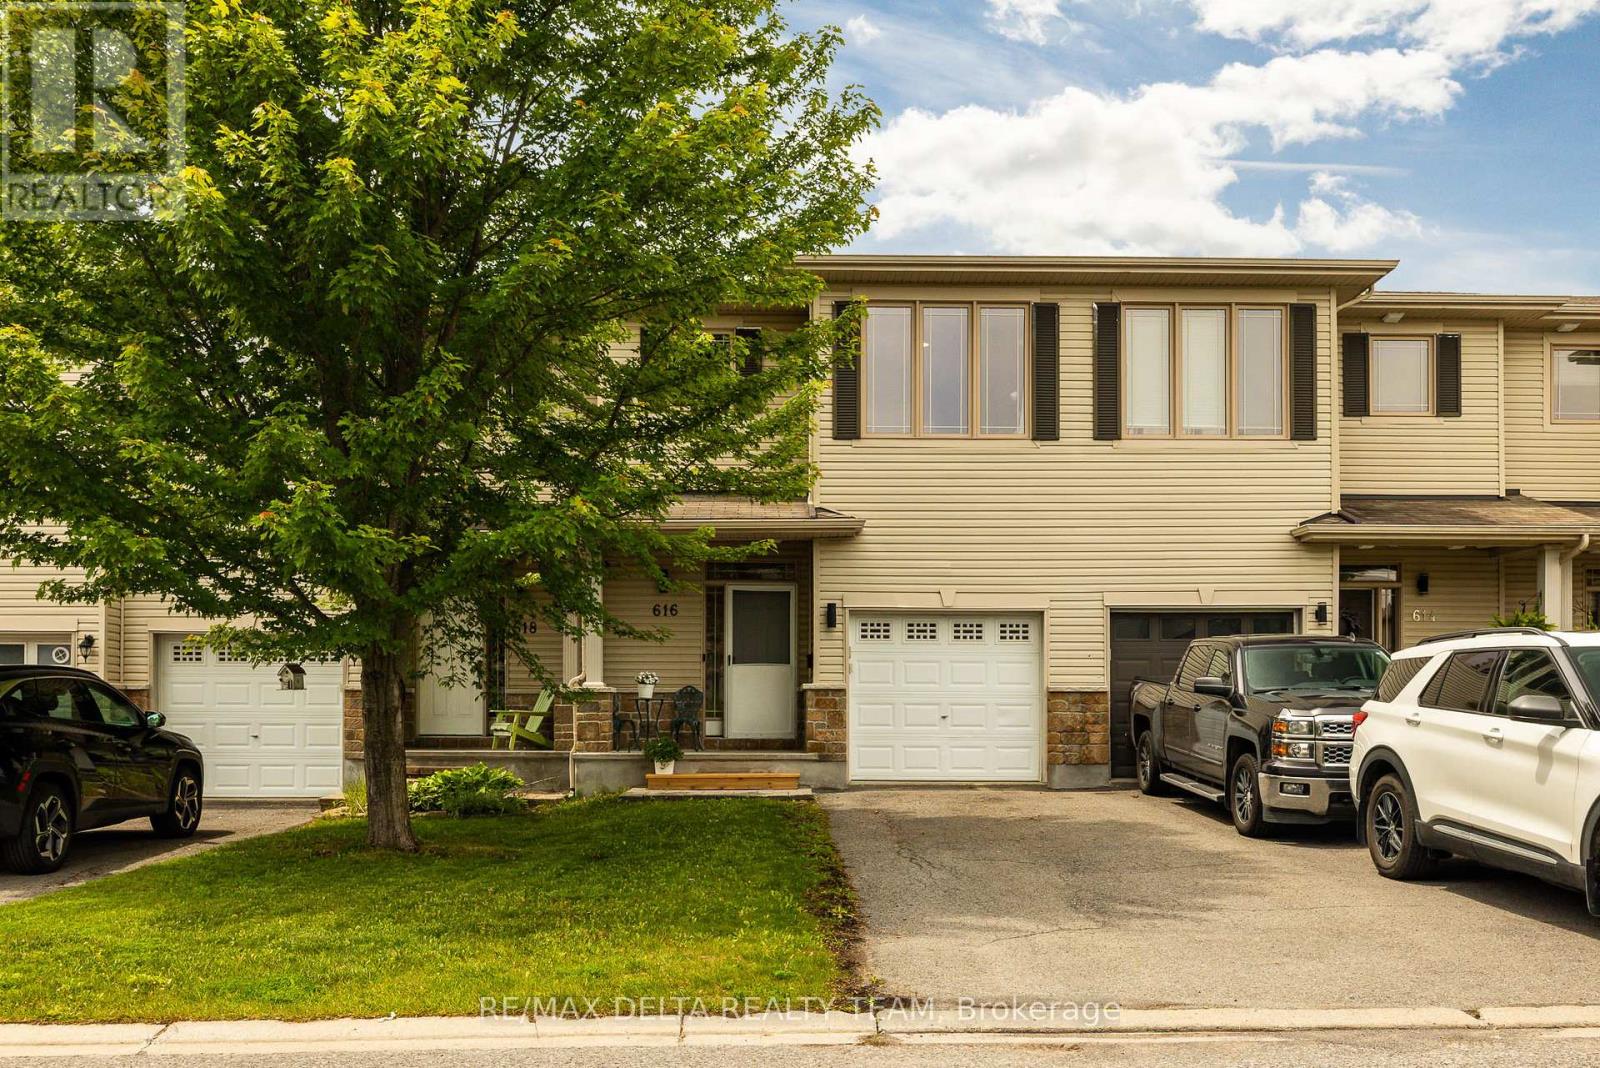
616 Spikemoss Place
Ottawa, Ontario
This spacious townhome will not disappoint! Featuring an open-concept layout, a convenient location, and an entertainer’s backyard, this home is ready for you to move in and enjoy. The main level offers a tiled foyer with a powder room and direct access to the garage. The spacious kitchen is equipped with stainless steel appliances, a walk-in pantry, a breakfast bar, and a bright eat-in area with a large window. The combined living and dining room is filled with natural light from the oversized feature window and provides an inviting space for everyday living and entertaining. The second level boasts a spacious primary bedroom featuring a walk-in closet, sitting area, and a private ensuite with a separate shower and large soaker tub along with 2 other good size bedrooms and a full bath. complete the The finished basement adds valuable living space with luxury vinyl flooring, a gas fireplace, a 3-piece bathroom, and a huge storage room. Step outside to a private backyard complete with a deck, gazebo, storage shed, and garden-perfect for relaxing or hosting guests. . Additional updates include a new furnace and air conditioner (2025). A wonderful opportunity to own a well-maintained home in a desirable location! (id:50982)
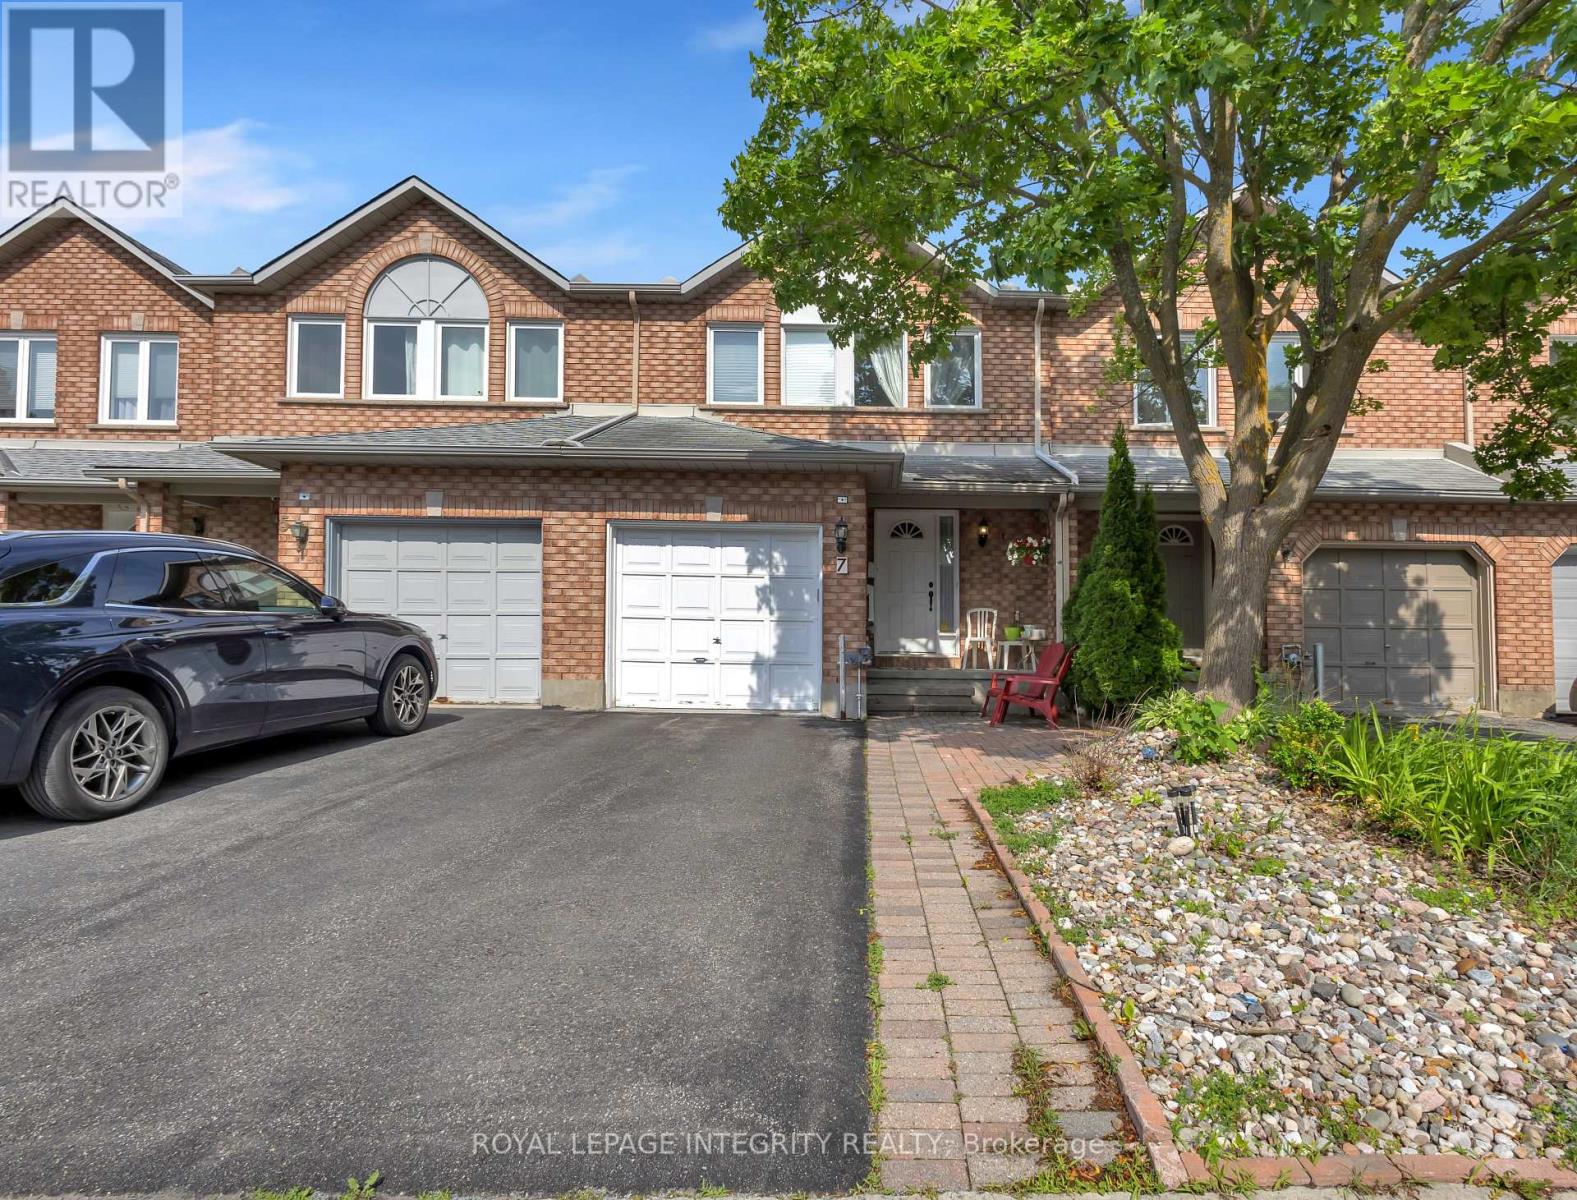
7 Westpointe Crescent
Ottawa, Ontario
Location truly matters, and this spacious Richcraft-built freehold townhouse is ideally situated in the heart of Centrepointe, a prime central Ottawa location. Filled with natural sunlight from its desirable east-west exposure, this well-maintained home welcomes you with a spacious foyer. The main level features hardwood flooring, a separate dining area, a bright living room with a cozy fireplace, and a modern kitchen showcasing quartz countertops, stainless steel appliances, ample cabinetry and storage, along with a sunny eating area. A beautiful staircase leads to the second level, offering three generously sized bedrooms, including a spacious primary bedroom complete with a walk-in closet and an ensuite bathroom featuring a soaker tub and separate shower. A full main bathroom and the convenience of second-floor laundry complete this level. The finished basement offers a spacious recreation room, a versatile bonus room ideal for a home office, gym, hobby room, or guest space, and plenty of storage to help keep your home organized and clutter-free. Enjoy the convenience of living in one of Ottawa’s most central locations. Walk to Ben Franklin Place, Centrepointe Library and Theatre, public transit, Algonquin College, parks, and College Square shopping. Centrally located with easy access across the city, this home is ideal for families, investors, and anyone seeking convenience and connectivity. (id:50982)
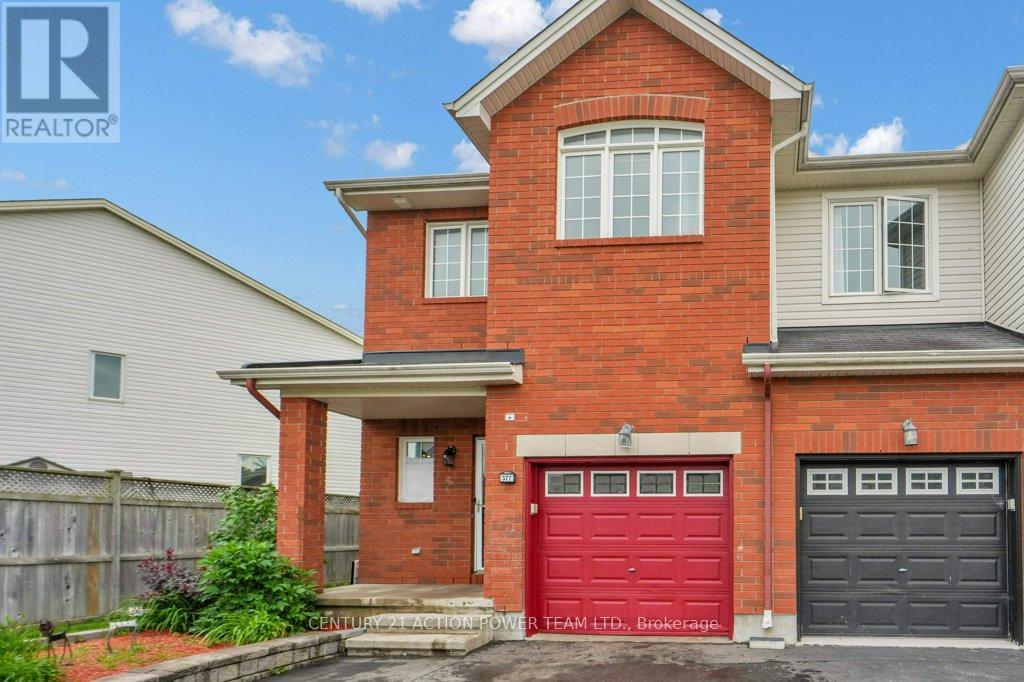
377 Brigitta Street
Ottawa, Ontario
OPEN HOUSE SUNDAY JULY 12th 2-4pm! End-unit townhome on a premium lot with no front neighbours! Set on a desirable 26.05 x 91.86 lot, this bright and welcoming home offers a rare sense of openness, with protected land directly across the street creating a fresh, airy feel and added privacy. Step inside to a spacious foyer featuring a convenient powder room, coat closet, and handy inside access to the garage. A few steps up, the separate dining room provides an inviting space for entertaining and could also function beautifully as a family room. The eat-in kitchen is designed for everyday ease, offering plenty of cupboard space, quality counters, and a bonus breakfast bar. The sun-filled living room impresses with a huge picture window, stunning vaulted ceiling, and open wood staircase that enhances the home’s bright and spacious feel. Upstairs, the bright second-level landing leads to a comfortable primary bedroom with a walk-in closet and a recently renovated ensuite featuring an updated bath/shower and vanity with his-and-hers sinks. Two additional bedrooms both offer ample closet space. Hardwood floors on the main and second levels add warmth and style throughout. The large finished lower-level family room provides even more living space and features a cozy gas fireplace, perfect for relaxing or gathering with family. Outside you’ll enjoy a fully fenced yard. Laneway offers ample parking for extra vehicles. Ideally situated close to parks, schools, shopping, transit, and everyday amenities, this home is an excellent opportunity for families seeking comfort, convenience, and value in a charming area. Priced to sell, this is a property you will not want to miss. (id:50982)
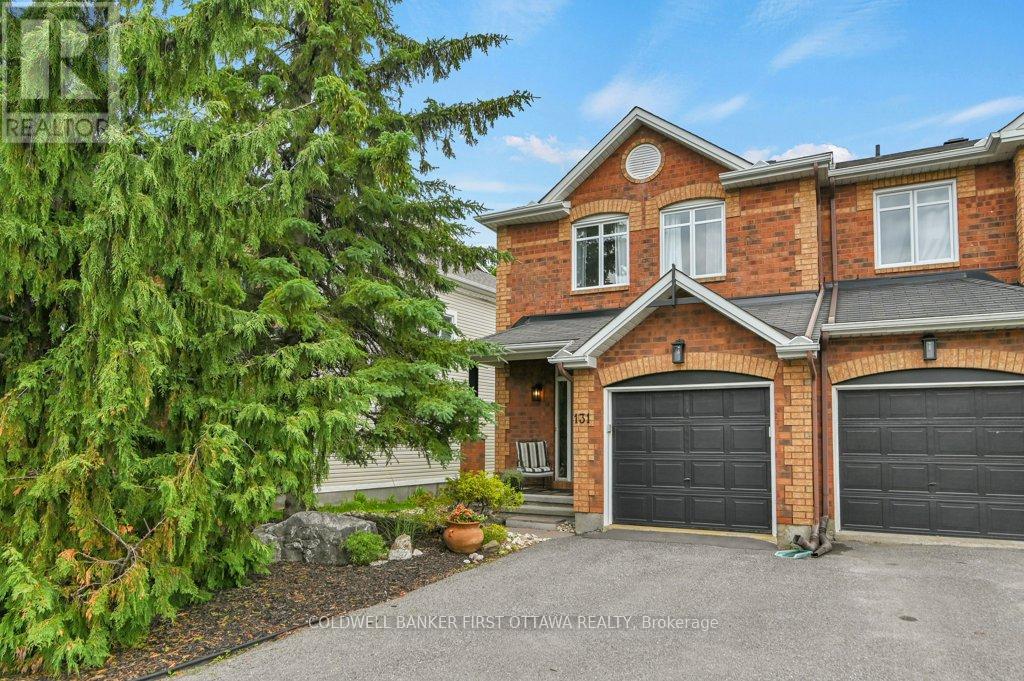
131 Hearst Way
Ottawa, Ontario
Bright, spacious, and beautifully maintained 2-bedroom townhome with a versatile loft, ideally situated in a convenient location close to shopping, restaurants, and public transit. Enjoy a private, serene backyard backing onto greenspace, featuring a deck with gazebo and a beautifully landscaped lower patio complete with a tranquil pond. The welcoming foyer offers a generous entrance and convenient 2-piece powder room before leading up to the open-concept living, dining, and kitchen area. The well-appointed kitchen features stainless steel appliances and a walk-in pantry, making it ideal for both everyday living and entertaining. The spacious primary bedroom boasts a walk-in closet and private 3-piece ensuite. A second bedroom, convenient laundry area, and versatile loft complete the upper level. The loft can easily be converted into a third bedroom or enjoyed as a home office, den, or media space. The finished lower level offers a large recreation room, perfect for entertaining, a home theatre, games room, or teen retreat. This exceptional home combines comfort, functionality, and an outstanding outdoor setting in a sought-after location. (id:50982)
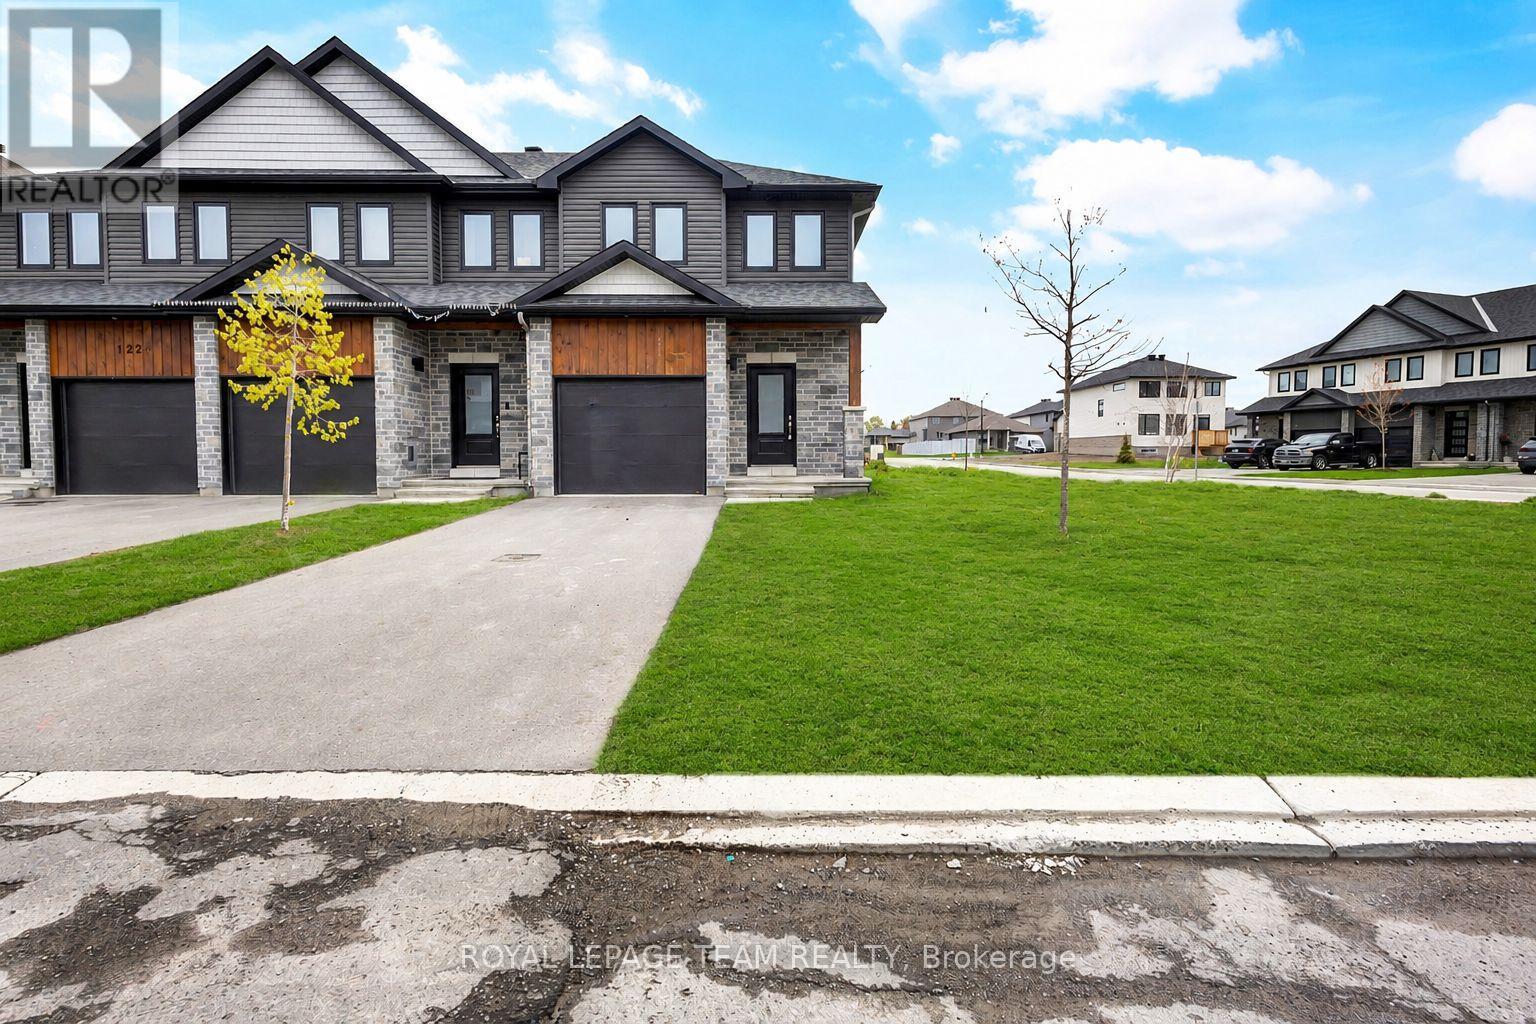
126 Dowdall Circle
Carleton Place, Ontario
Welcome to Mississippi Shores in beautiful Carleton Place! Built in 2023, this stunning end-unit Cameron model by Neilcorp Homes sits on a premium lot and offers the perfect blend of modern style and comfort. This 3-bedroom, 4-bathroom townhome features a bright and spacious open-concept layout with large windows filling the living and dining areas with natural light. The beautiful kitchen is designed to impress with quartz countertops, stainless steel appliances, ample cabinetry, and plenty of workspace. Upstairs, you’ll find three generously sized bedrooms, including a spacious primary retreat, along with two full bathrooms. The fully finished basement adds exceptional living space with a large recreation room that can be used as a home theatre, gym, playroom, office, or entertainment area, along with a convenient 3-piece bathroom and plenty of storage. Situated just steps away from a conservation area, walking trails, dog park, public beach, downtown shops, public boat launch, and the calming waters of the Mississippi River, this home offers an incredible lifestyle both indoors and out. You’ll love being just a 15-minute drive from Kanata while still enjoying the tranquility of Mississippi Shores. Book your showing today! Some photos are virtually staged/AI generated. (id:50982)
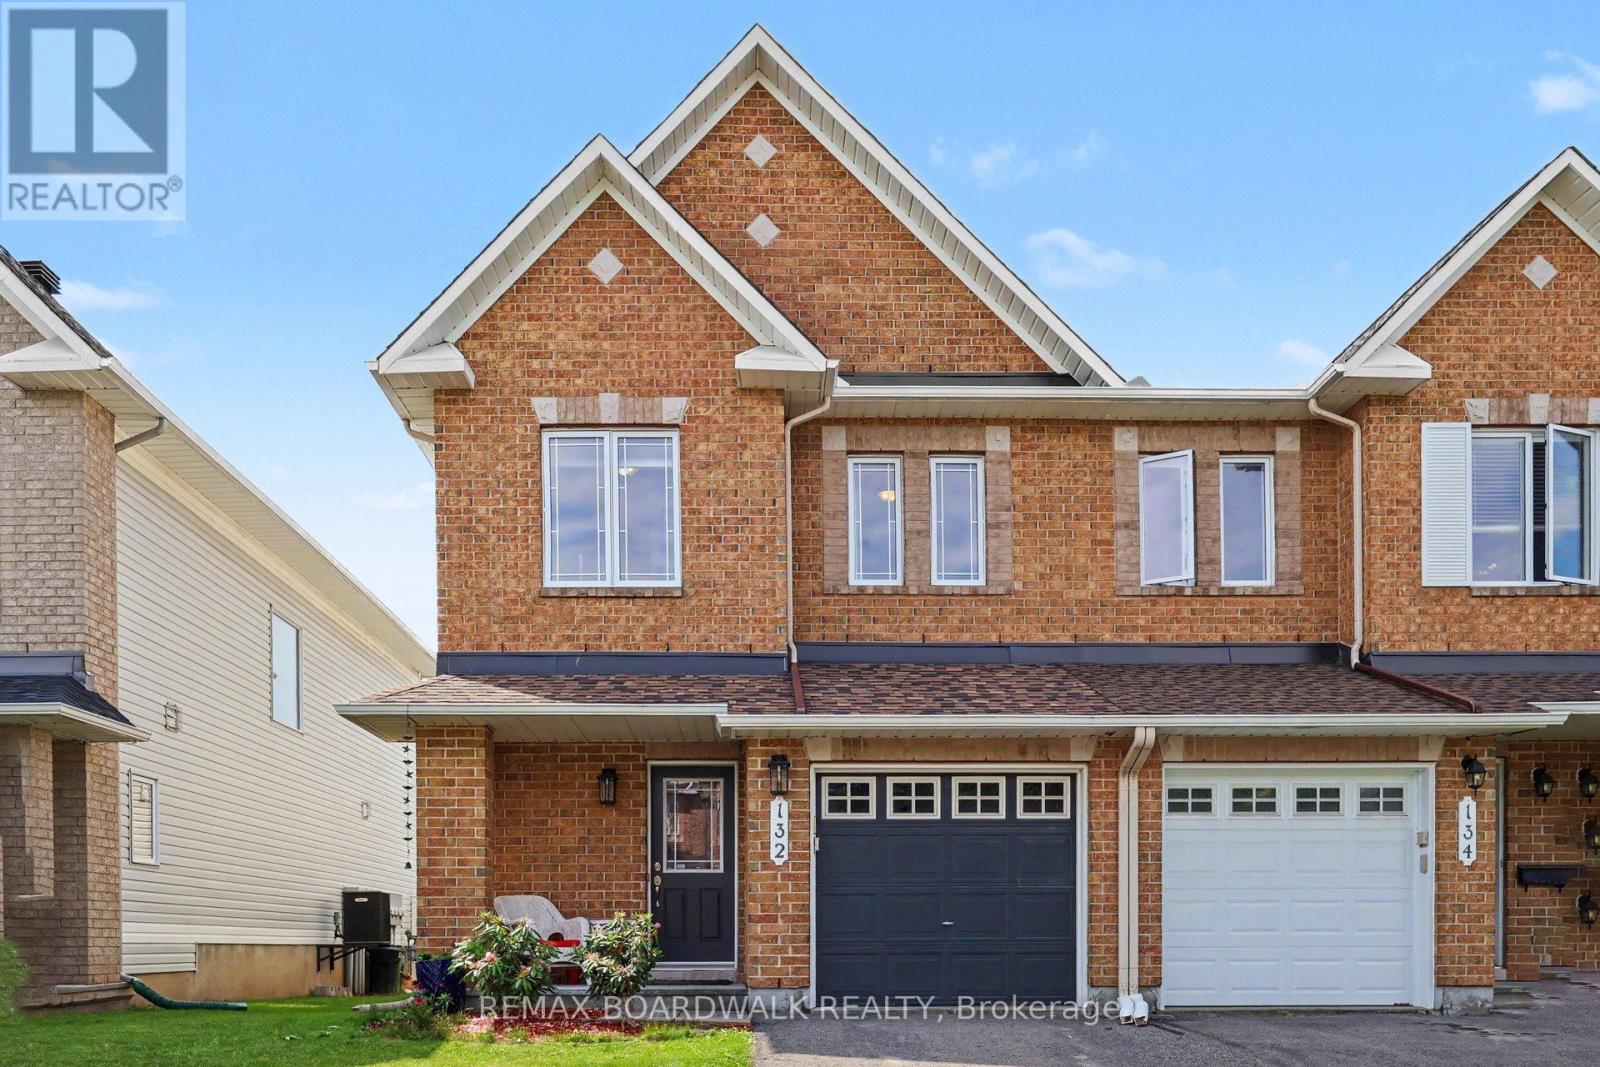
132 Montmorency Way
Ottawa, Ontario
Welcome to this beautifully maintained END UNIT Minto Manhattan in the heart of Avalon. This thoughtfully designed 3 bed, 3 bath home combines comfort, style, and functionality. From the moment you enter, you’ll appreciate the bright, open-concept layout. Gleaming hardwood floors extend throughout the main level, complimenting the generous living and dining spaces which are perfect for hosting family and friends. Large windows fill the home with natural light, creating a warm and inviting atmosphere.The spacious kitchen is designed for both everyday living and entertaining, featuring upgraded cabinetry, stainless steel appliances, stylish backsplash, a centre island with convenient pots-and-pans drawers and decorative column. The adjacent eating area offers direct access to the deck and fully fenced backyard, making summer barbecues and outdoor gatherings a breeze.Upstairs, the spacious primary retreat features a walk-in closet and a luxurious 4-piece ensuite complete with a relaxing soaker tub. Two additional bedrooms and a full bathroom provide plenty of room for growing families, guests, or a home office. The finished lower level adds valuable living space with a large family room featuring a cozy gas fireplace and oversized window. Additional storage provides excellent organizational space. Ideally located close to parks, schools, walking trails, recreation facilities, shopping, restaurants, public transit, and every convenience Avalon has to offer. This move-in-ready home is the perfect blend of space, privacy, and location. (id:50982)
Other Types Of Properties

Risk Free Guarantees
- We will sell your home guaranteed – or we’ll buy it ourselves!
- If you ever feel as though we are not holding up our end of our contract – you can cancel our agreement at any time.
- As a loyal client of ours, you have access to our moving truck for free!
- If you decide you’re not happy with your new home within 12 months, just let us know. We will buy it back or sell it for free.
Get the Newest Townhomes in Your Inbox, Sometimes Before They Hit MLS!


