
Townhomes By Price
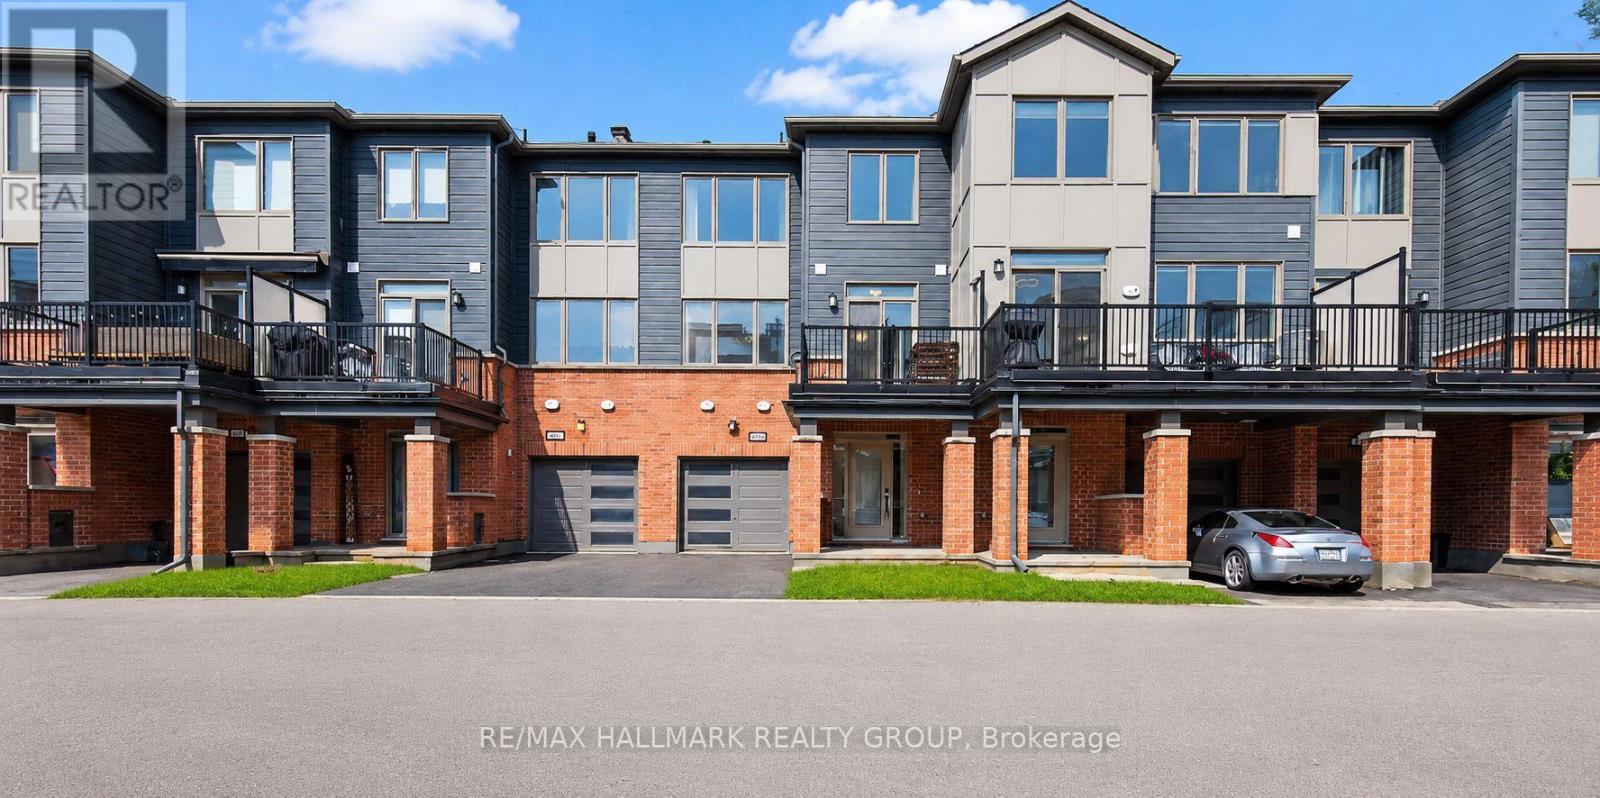
805 Kiniw Private
Ottawa, Ontario
Priced well below recent comparable sales of the same model, this is one of the best opportunities to own a modern freehold in Wateridge Village. Welcome to 805 Kiniw Private, where exceptional value meets one of Ottawa’s most desirable central communities. If you’ve been searching for a newer home without sacrificing location or stretching into the next price bracket, this is the one worth seeing. Thoughtfully designed across three levels, this bright and beautifully maintained home features 9-foot ceilings, oversized west-facing windows, and an open-concept layout filled with natural light. The contemporary kitchen offers quartz countertops, stainless steel appliances, a timeless subway tile backsplash, upgraded cabinetry with pots and pans drawers, and direct access to a private balcony perfect for morning coffee or relaxing at the end of the day. Upstairs, you’ll find two generous bedrooms and two full bathrooms, including a spacious primary suite with its own ensuite, while the main level offers a dedicated laundry room, additional storage, and a garage with inside entry. Built approximately five years ago and still protected by Tarion warranty, this home delivers the confidence of newer construction with the convenience of immediate occupancy. Located just minutes to downtown Ottawa, the Ottawa River pathways, Montfort Hospital, CSIS, NRC, La Cité, Blair LRT, parks, tennis courts, cafés, shopping, and everyday amenities, Wateridge Village continues to be one of the city’s most exciting and sought-after communities. Whether you’re buying your first home, downsizing without compromise, or simply looking for outstanding value in a central location, opportunities like this don’t come along often. (id:50982)
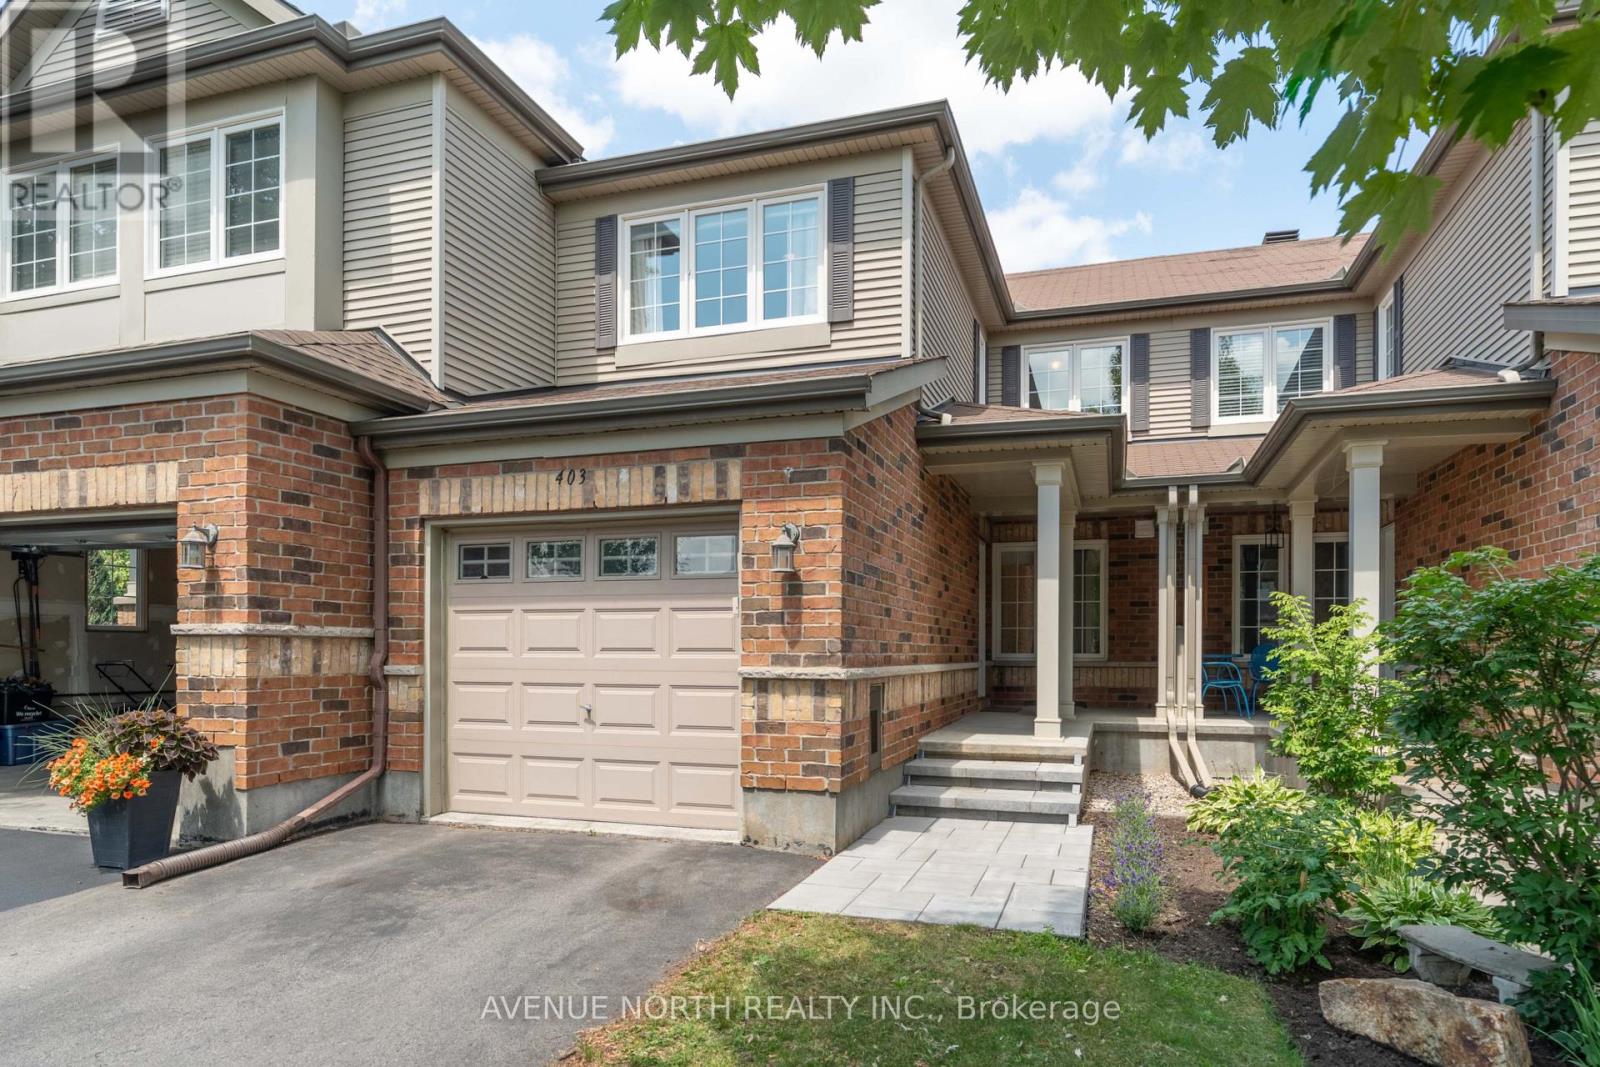
403 Heathrow Private
Ottawa, Ontario
403 Heathrow Private is a beautifully maintained 2-bedroom + loft townhome with 1 full bathroom & 2 half baths located in Old Stittsville. Filled with tons of natural light from its large windows, this move-in-ready home offers the perfect blend of style, comfort, and functionality for first-time buyers, young families, or anyone seeking low-maintenance living. The bright, open-concept main floor features a spacious living and dining area bathed in natural light, creating a warm and inviting atmosphere, complete with a cozy gas fireplace. The well-appointed kitchen offers ample cabinetry, generous counter space, and a gas stove. Upstairs, you’ll find two generous bedrooms, with the primary bedroom offering a walk-in closet, a versatile loft ideal for a home office, study, or family room, and a full 4-piece Jack & Jill bathroom. The finished basement provides valuable additional living space, making it ideal for a family room, home theatre, fitness area, or playroom, while still offering an excellent amount of storage space. Your laundry room, complete with a sink & toilet, finishes off the lower level. Enjoy your private interlocked outdoor space for relaxing or summer barbecues, all while being just minutes from parks, walking trails, schools, shopping, restaurants, recreation, and everyday amenities. This exceptional location offers the perfect balance of peaceful living and urban convenience. Don’t miss your chance to call this beautiful townhome your own and enjoy everything Stittsville has to offer! 24 hours irrevocable on all offers. (id:50982)
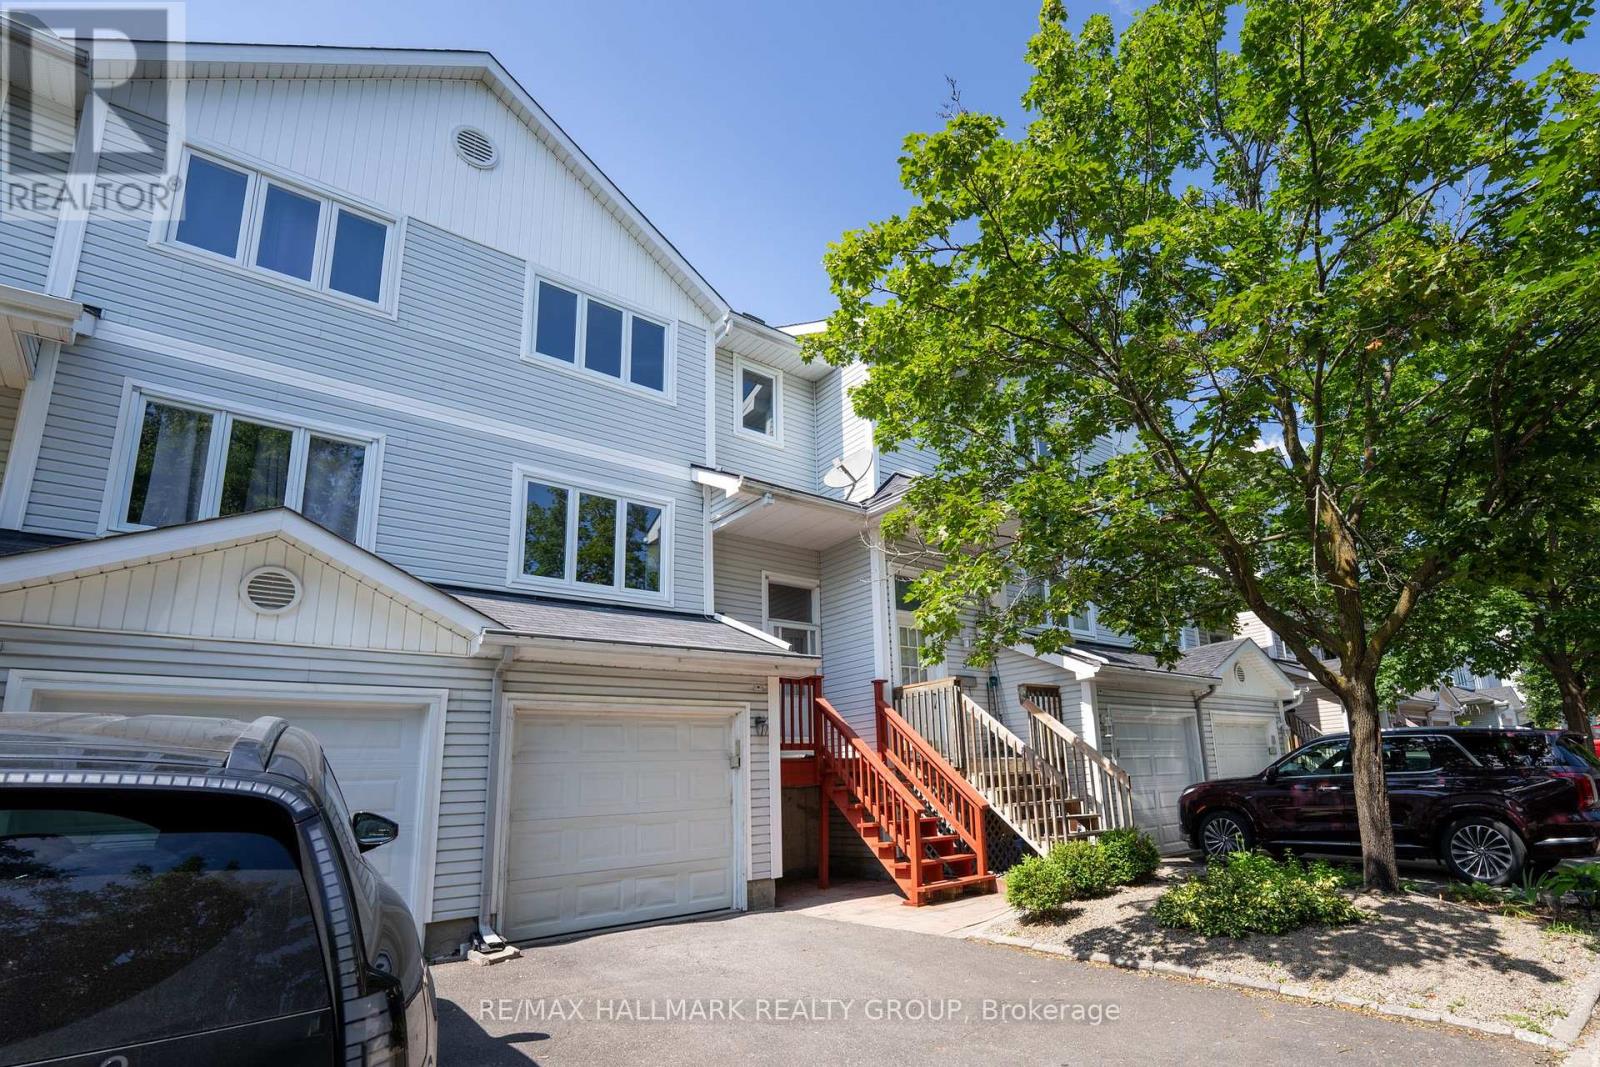
3 Seth Private
Ottawa, Ontario
Welcome to 3 Seth Private! This beautifully updated 3-bedroom, 2-bathroom executive townhome is nestled in the highly sought-after, family-friendly neighbourhood of Carson Grove. Offering the perfect blend of modern comfort and a premium location, this move-in-ready home is an absolute must-see for professionals, families, and investors alike. As you step inside, you will love the bright, open-concept main floor layout featuring gorgeous, gleaming hardwood floors that flow seamlessly through the living and dining areas. The heart of the home is the stunning, fully renovated kitchen, complete with contemporary cabinetry, granite countertops, stainless steel appliances and ample storage space-ideal for home chefs and entertaining guests. Step through the kitchen sliding doors to your private deck overlooking the backyard, perfect for outdoor dining and relaxation. The premium hardwood floors continue up the staircase and throughout the entire top floor. Here, you will find three spacious, sunlit bedrooms and a beautifully updated, modern full bathroom that serves as your private upstairs oasis. The lower level features a fully finished basement with cozy carpeting, offering an incredibly versatile space. Use it as a spacious family recreation room, a home office, or a gym. Thanks to its functional layout, it can easily be converted into a fourth bedroom if needed. The home also features a convenient 1-car attached garage with inside entry. Location is everything! Enjoy unparalleled convenience with top-tier employment, health, and educational hubs just minutes away. You are located a short distance to the Montfort Hospital, La Cité Collégiale, the National Research Council (NRC), and CSIS. Excellent transit options are at your doorstep, with quick access to the Blair LRT Station, Highway 417, the St. Laurent Shopping Centre, local parks, and great schools. Don’t miss out on this Carson Grove gem-schedule your private viewing today! (id:50982)
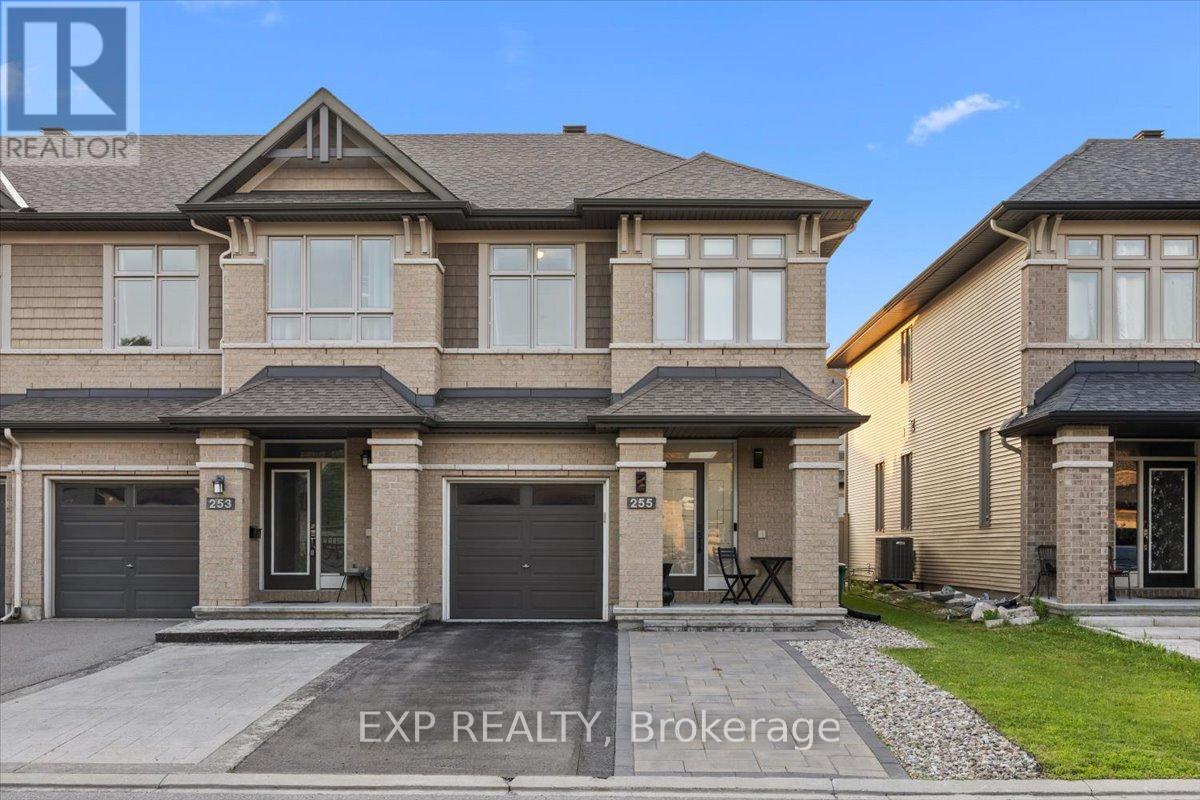
255 Shinleaf Crescent
Ottawa, Ontario
Welcome to 255 Shinleaf Crescent, a beautifully maintained end-unit townhome with its own private laneway, ideally located in the sought-after Trails Edge community. Offering 3 bedrooms, 3 bathrooms, and a fully finished basement, this home combines style, space, and functionality. The bright open-concept main floor is filled with natural light from large windows and showcases elegant hardwood flooring, pot lights, and a stunning curved staircase. The gourmet kitchen is designed for both everyday living and entertaining, featuring ample cabinetry, generous counter space, and a gas stove. Upstairs, you’ll find a spacious primary retreat complete with a large walk-in closet and private ensuite, along with two additional generously sized bedrooms, a full bathroom, and the convenience of second-floor laundry. The fully finished lower level expands the living space with a large family room featuring a cozy gas fireplace, plus plenty of storage. Enjoy all the benefits of living in the desirable Trails Edge community with convenient access to Orléans, shopping, restaurants, schools, parks, walking trails, and everyday amenities. This exceptional home offers the perfect blend of comfort, convenience, and location. (id:50982)
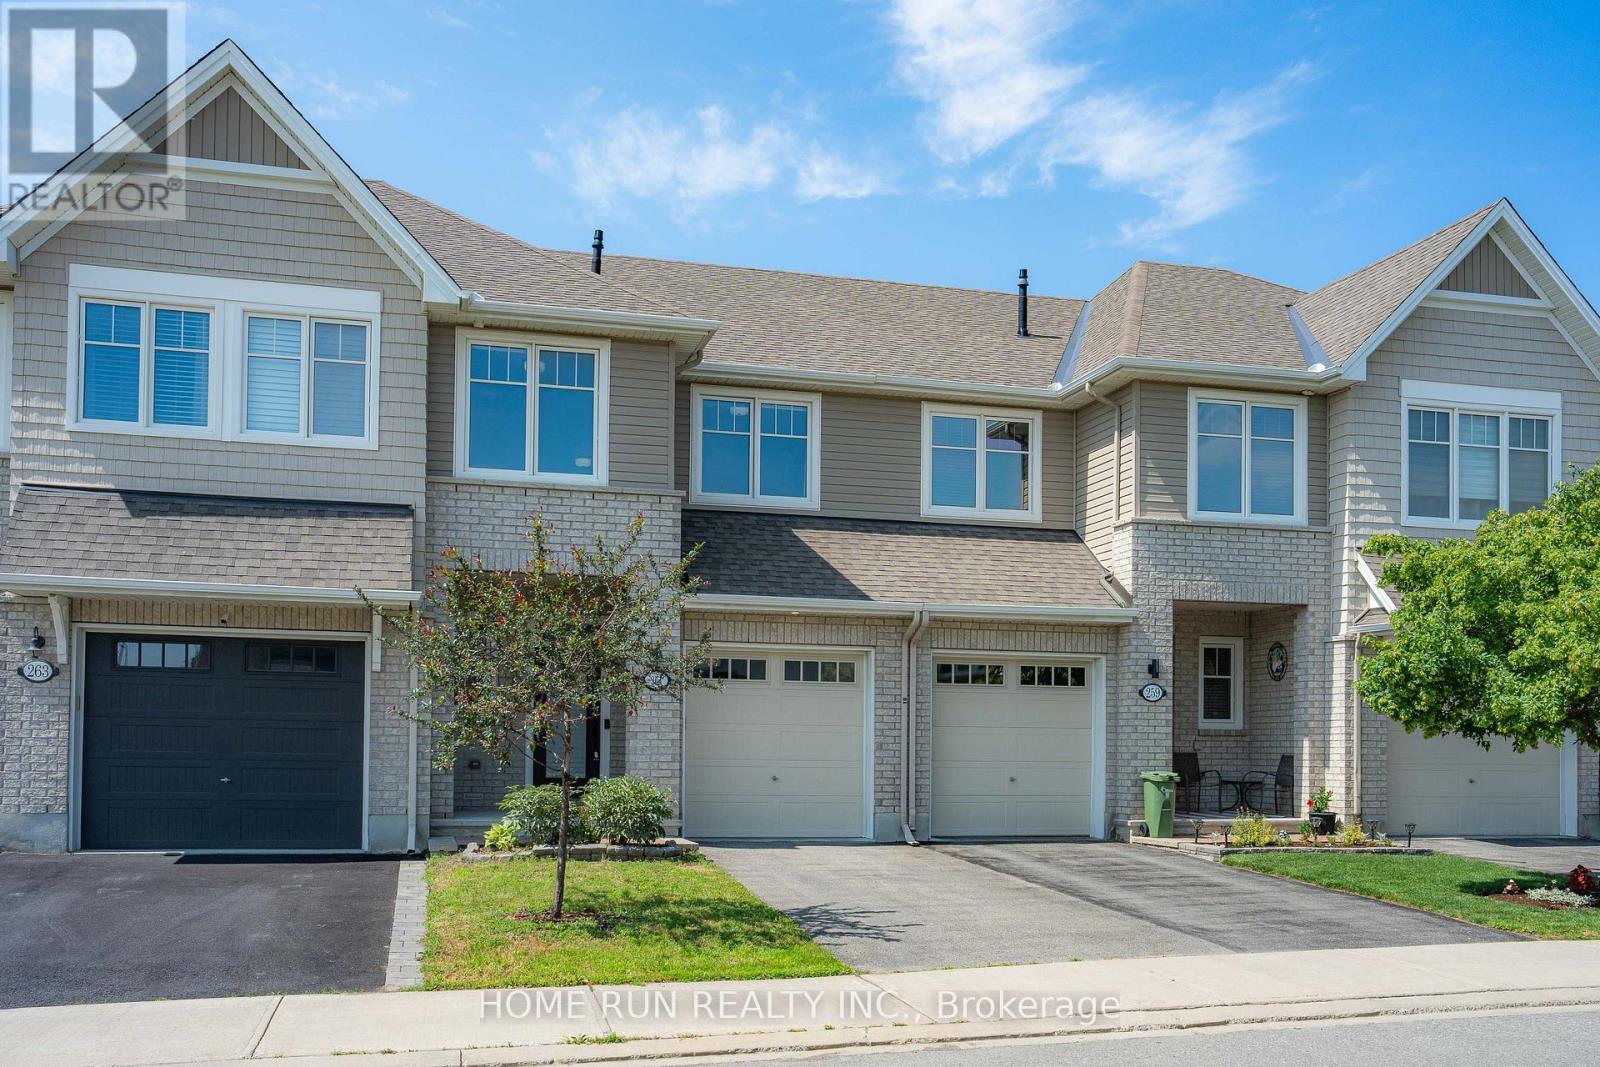
261 Brambling Way
Ottawa, Ontario
Open house 2-4pm on July 12. Tamarack built Bright modern 3 bedrooms freehold townhome ! Spacious open concept living/dining room with gourmet kitchen with breakfast bar/island. Features include: lovely granite counters, hardwood floors, walk-in pantry, pot lights, stainless steel appliances , 9ft smooth ceilings, cozy gas fireplace with Oak mantle. Convenient second floor laundry room with tub-sink super handy. Spacious master bedroom has walk-in closet and gorgeous ensuite bathroom with separate large shower with seat & a roman tub. Other 2 good size bedrooms and a full bathroom finish this level. Home is hardwired for internet, on demand hot water heater. Basement has spacious family room & utility storage room! Fully fenced backyard with Outdoor Natural gas barbecue hook up and storage shed. Steps to Half Moon Bay Park and the Minto Recreation Complex. Major bus route steps away, RCMP HQ & 416 access close by! All new light fixtures. (id:50982)
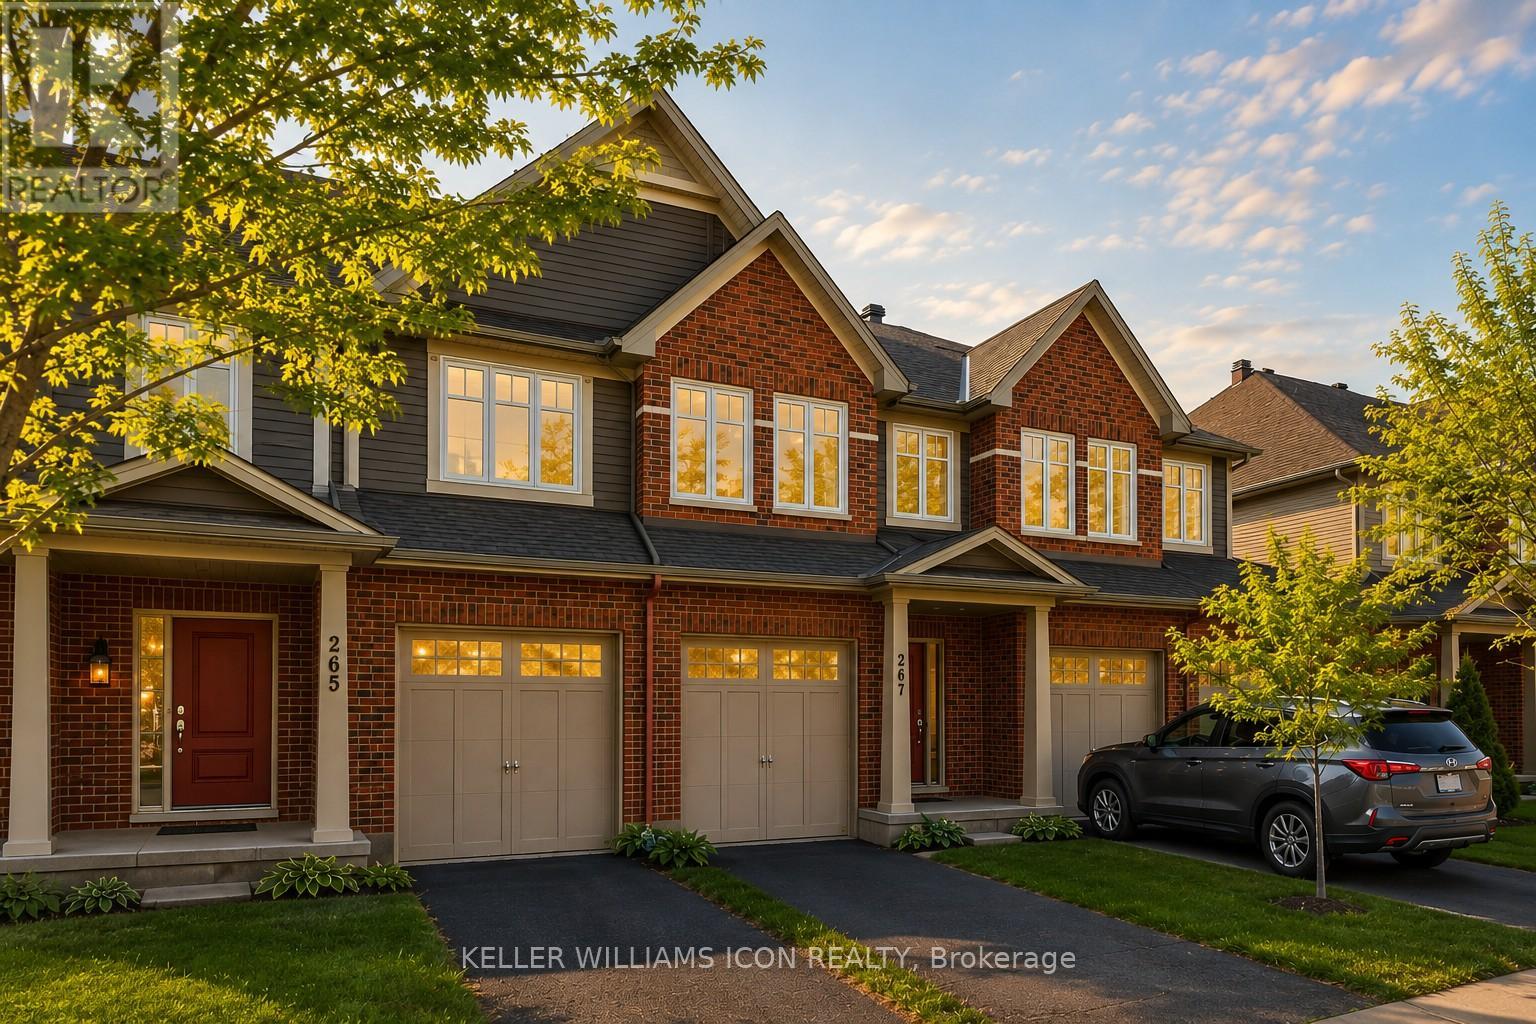
267 Via San Marino Street
Ottawa, Ontario
Welcome to urban-style living in the heart of Barrhaven’s sought-after Longfields community. Backing directly onto a peaceful walking path with no rear neighbours, you’ll enjoy rare privacy and open views right from your fully fenced, extended backyard-ideal for kids, pets, and outdoor entertaining.Inside, the home features a functional layout designed for modern living. The main level offers bright, open-concept living and dining spaces, while the finished basement provides a cozy retreat complete with a fireplace-perfect for family movie nights or hosting guests.Upstairs, you’ll find three generously sized bedrooms, including a spacious primary suite, along with well-appointed bathrooms for everyday comfort.Located on a quiet, family-friendly street and surrounded by top-rated schools, parks, and amenities, this home is just steps to shopping, transit, and everything you need. Experience the ease of urban convenience while enjoying the charm of a well-established Barrhaven neighbourhood.A perfect opportunity for families, first-time buyers, or investors looking for location, lifestyle, and value. EV CHARGER can be included in the sale. (id:50982)
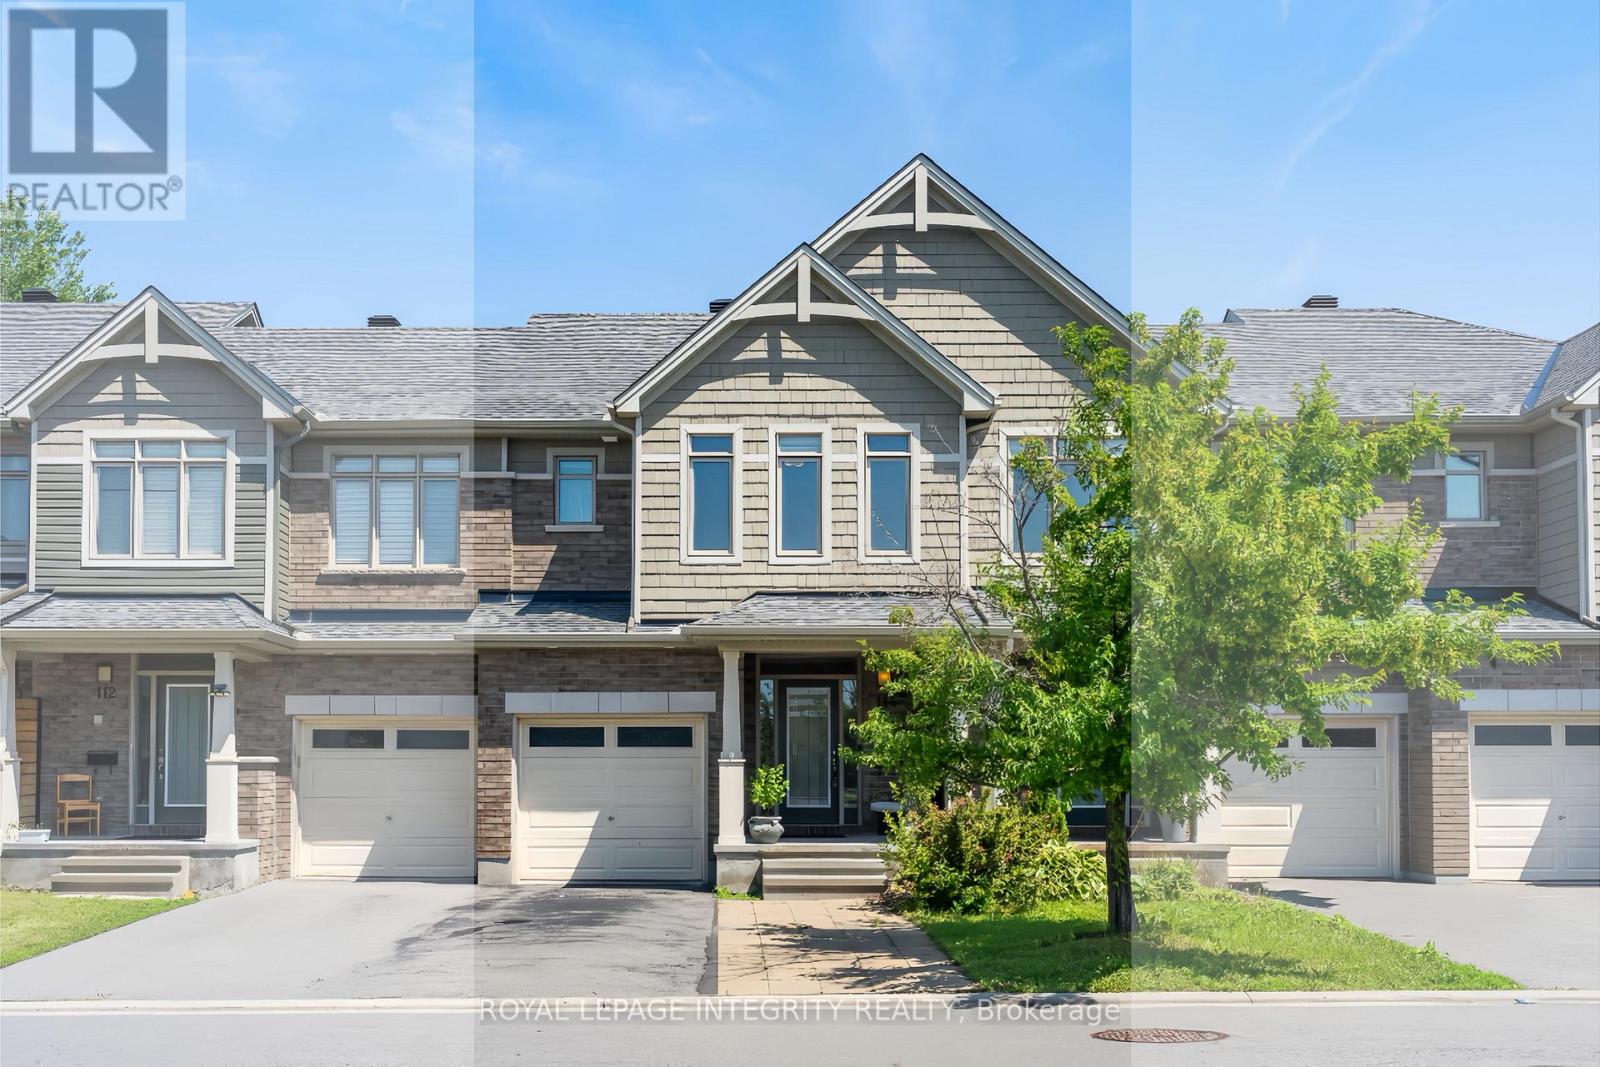
114 Hawkeswood Drive
Ottawa, Ontario
Welcome to 114 Hawkeswood Drive, a beautifully maintained freehold townhome in the highly sought-after community of Riverside South. Offering approx. 1,705 sq. ft. of above-grade living space, 3 bedrooms, 3.5 bathrooms, a fully finished basement, and parking for up to 3 vehicles, this move-in-ready home backs onto mature trees with NO REAR NEIGHBOURS, providing exceptional privacy and peaceful views rarely found in townhome living. The bright, open-concept main level features expansive windows overlooking the treed backyard and comfortable living and dining spaces ideal for everyday living and entertaining. At the heart of the home is a beautifully appointed kitchen with granite countertops, an oversized centre island, white cabinetry, extended custom storage with a stylish barn door, and newer stove and dishwasher. An elegant curved staircase leads upstairs to 3 generously sized bedrooms, a full bathroom, and convenient second-floor laundry. The spacious primary suite features a walk-in closet, additional wardrobe storage, and a private ensuite with double vanities and a glass walk-in shower. The fully finished basement offers exceptional additional living space with a cozy gas fireplace, full bathroom, spacious recreation area, and versatile den ideal for a home office or guest room. Outside, enjoy a fully fenced backyard with a spacious deck, mature trees, and no rear neighbours — the perfect setting for summer barbecues, entertaining, or relaxing in peaceful surroundings. Ideally located minutes from Limebank LRT Station, top-rated schools, parks, scenic trails, shopping, restaurants, the future town center and everyday amenities, this exceptional home offers the perfect combination of privacy, space, comfort, and convenience. Stove (2026), Dishwasher (2026). (id:50982)
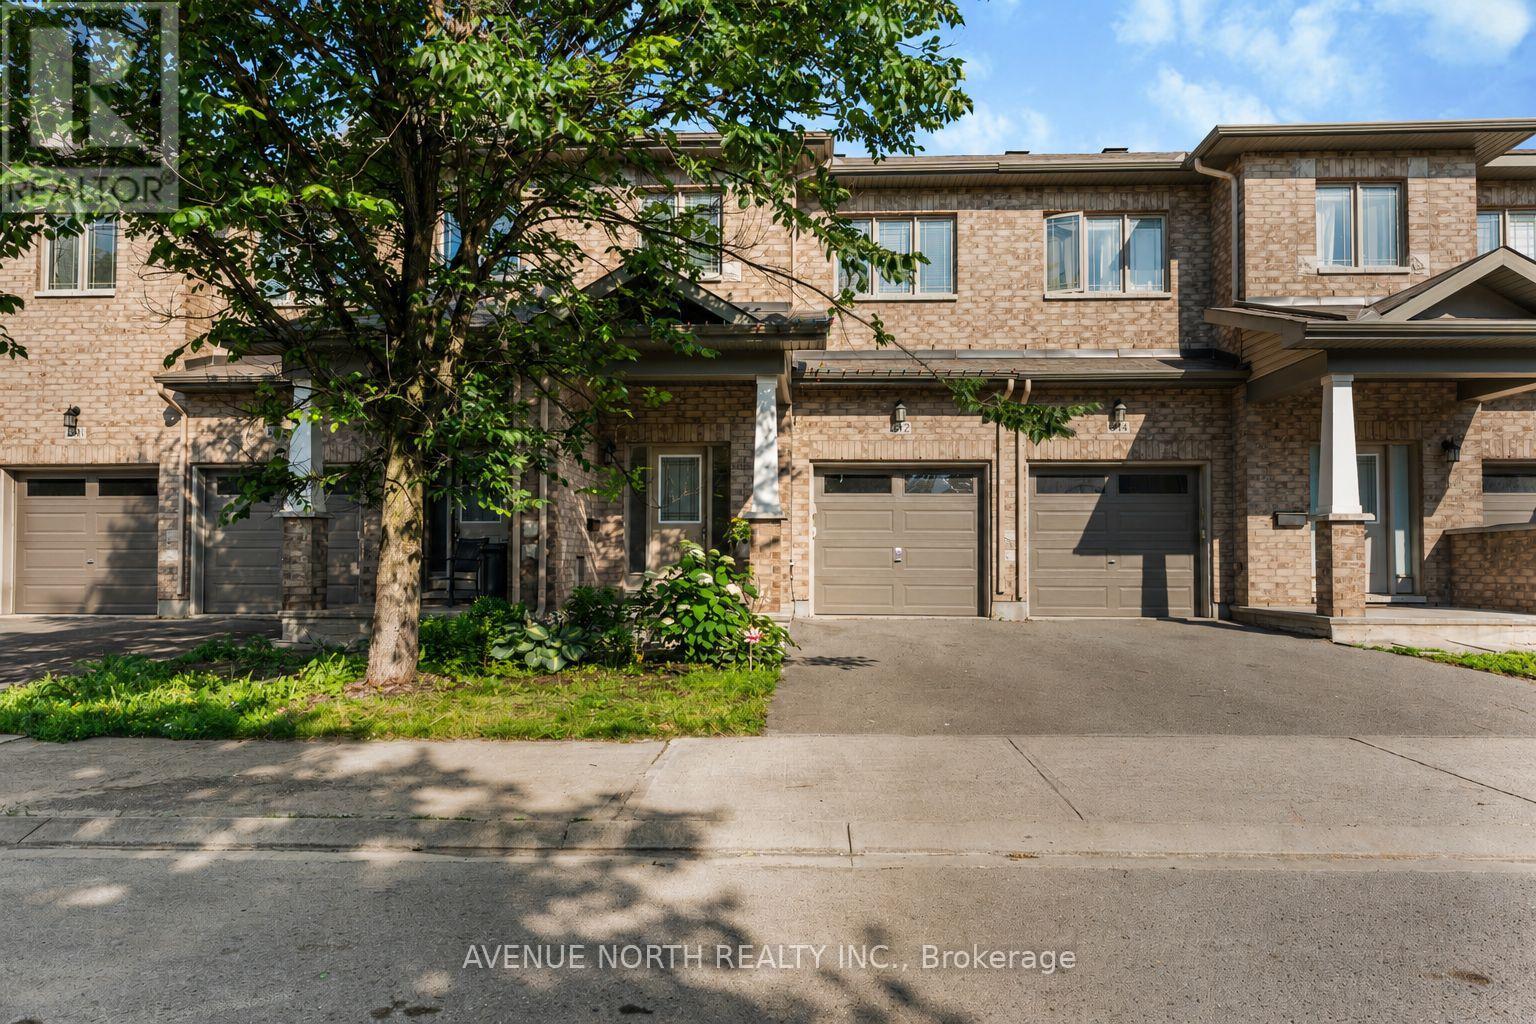
612 Via Campanale Avenue
Ottawa, Ontario
Location truly doesn’t get much better than this. Nestled in the heart of Longfields, one of Barrhaven’s most sought-after communities, 612 Via Campanale sits on an extended lot with no rear neighbours, offering the perfect balance of privacy and convenience. Enjoy being just a short walk to Longfields Transit Station, Pierre Elliott Trudeau Elementary School, and St. Mother Teresa High School, Longfieds Davidson High School, with parks, walking trails, cafés, restaurants, shopping, and everyday amenities all just a short walk away. Freshly painted throughout, this beautifully maintained 3-bedroom, 3.5-bathroom home features a bright open-concept layout with rich hardwood flooring, a spacious living room with a cozy gas fireplace, and a welcoming dining area overlooking the backyard. The kitchen offers stainless steel appliances, abundant cabinetry, a large centre island with breakfast seating, and plenty of prep space. Upstairs, enjoy the convenience of second-floor laundry and three generously sized bedrooms. The spacious master bedroom features his-and-hers closets and a private ensuite complete with a glass shower and relaxing soaker tub. The fully finished basement includes an additional full bathroom, making it ideal for multi-generational living, visiting in-laws, guests, or a recreation space. Step outside to your own private backyard retreat. The extended, fully fenced yard backs onto no rear neighbours, while the interlock patio provides the perfect space for outdoor dining, entertaining, or simply relaxing with family and friends.Combining an unbeatable walkable location, an extended private lot, thoughtful family-friendly design, and move-in-ready condition, 612 Via Campanale is an exceptional opportunity to own a home in one of Barrhaven’s most desirable neighbourhoods. Dryer (2018), Paint (June 2026), Basement flooring (2022), Backyard Interlock (2021) (id:50982)
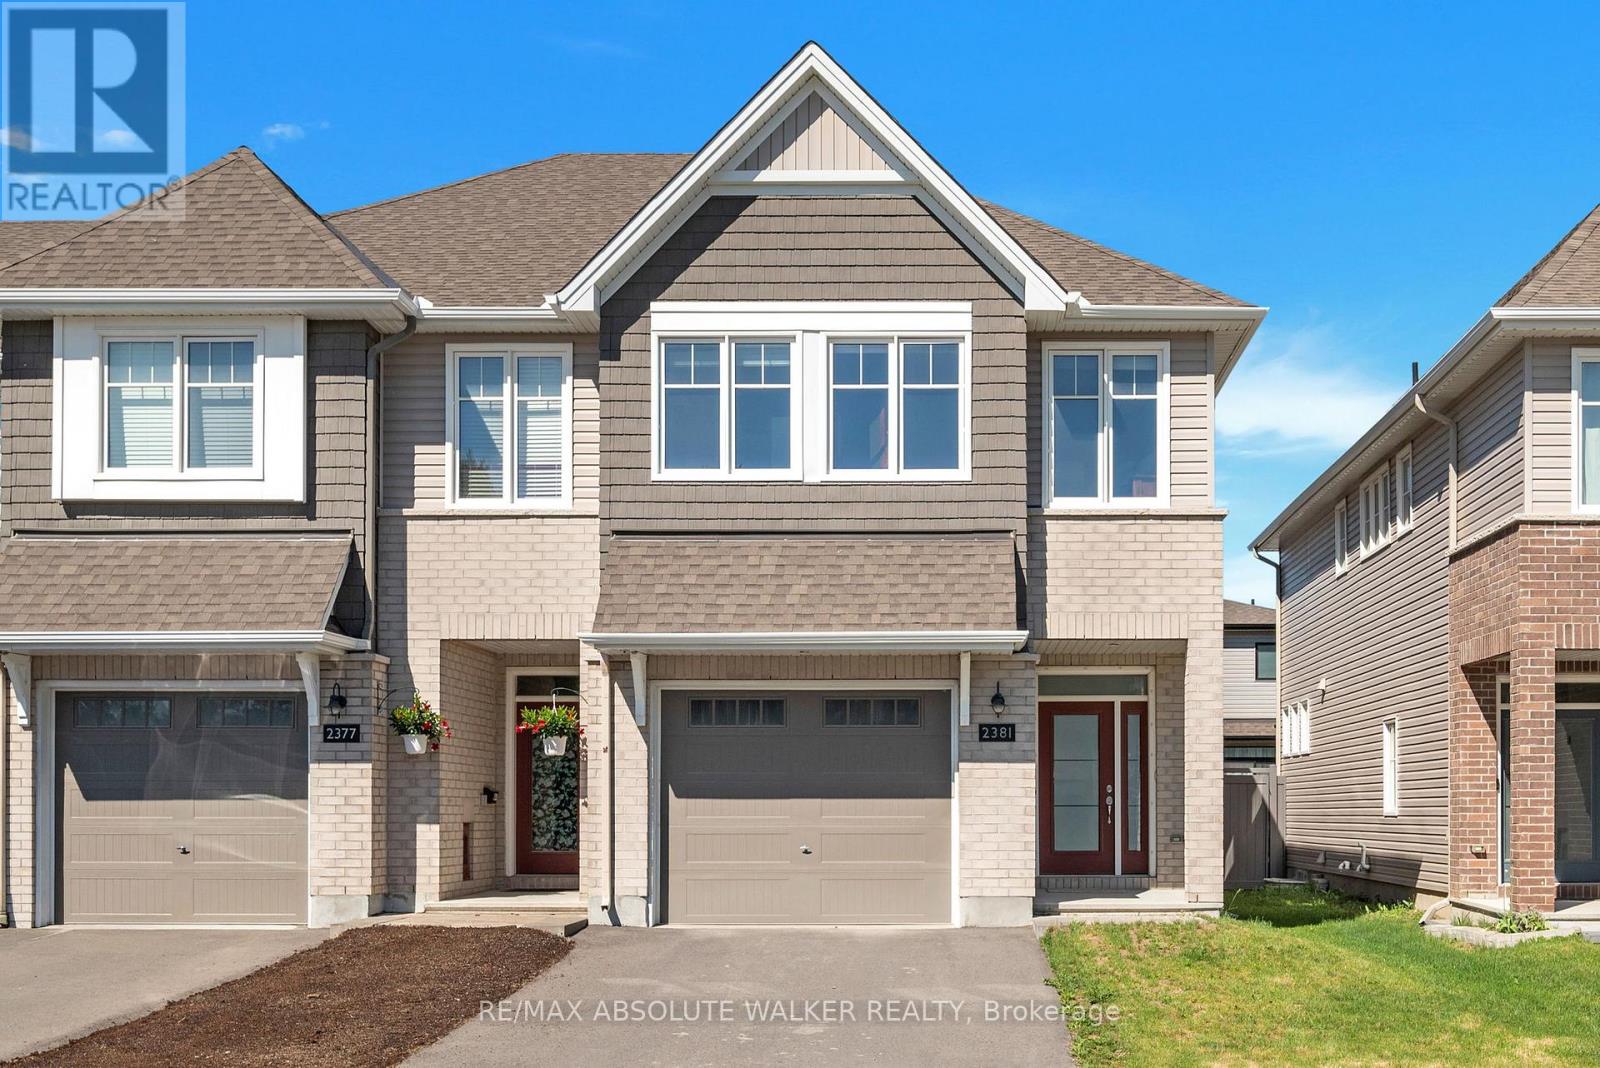
2381 Goldhawk Drive
Ottawa, Ontario
Welcome to this stunning Tamarack-built end-unit townhome, ideally situated in sought-after Stittsville. Showcasing exceptional curb appeal with a modern brick façade, a wide driveway and welcoming covered entry with a glass panelled front door, this beautifully appointed home offers a bright, thoughtfully designed layout with seamless flow throughout. At the heart of the home is a magazine-worthy kitchen featuring an oversized quartz centre island with breakfast bar seating, crisp white shaker cabinetry, stainless steel appliances, a timeless subway tile backsplash, and a spacious walk-in pantry. Expansive rear windows flood the main level with natural light, while the adjoining dining area and inviting living room offer hardwood flooring, pot lighting, and a cozy gas fireplace. Additional side windows enhance the airy feel. The main floor is complete with a tiled front foyer, 2 piece powder room, and interior access to the oversized garage. Upstairs, the spacious primary retreat features a large walk-in closet and a luxurious 5-piece ensuite with a quartz vanity, double sinks, a separate glass shower and bathtub. Two additional bedrooms, a full bathroom, a dedicated laundry room w/ laundry sink and folding counter, and a large linen closet complete the second level. The finished lower level extends the living space with a versatile recreation room and ample storage. Outside, enjoy a fenced backyard highlighted by a newly installed deck, perfect for entertaining, summer BBQs, or quiet evenings outdoors. Conveniently located near schools, parks, shopping, and everyday amenities, this thoughtfully designed home delivers the space, finishes, and functionality today’s buyers are looking for. (id:50982)
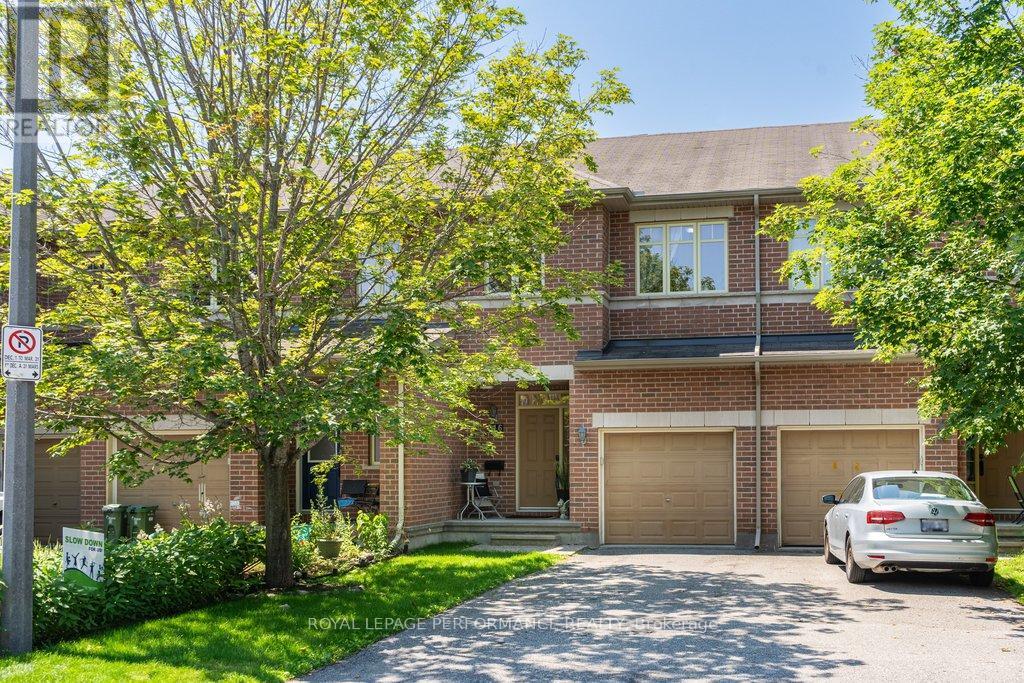
216 Badgeley Avenue
Ottawa, Ontario
Discover the perfect blend of modern comfort and prime location at 216 Badgeley Avenue, nestled in the highly sought-after community of Kanata Lakes. This beautifully appointed home offers an exceptional living experience, thoughtfully updated to meet the needs of today’s discerning homeowner. This home features 3 spacious bedrooms and 2.5 stylishly updated bathrooms. Every corner of this residence reflects pride of ownership, with high-quality finishes throughout. Chef-Inspired Kitchen: The heart of the home is a fully updated, modern kitchen designed for both functionality and aesthetic appeal-perfect for everyday meals or hosting guests. Enjoy the spa-like tranquility of the fully updated ensuite and main bathroom, both featuring contemporary fixtures and finishes. The fully finished basement provides an expansive additional living area, centered around a cozy gas fireplace-the ultimate retreat for family movie nights, a home office, or a hobby space. Step outside into your own private retreat. The fully fenced backyard is perfect for families and pets, featuring a generous deck that is ready for summer BBQs and outdoor relaxation. There is a gas line to the deck to insure your BBQ never runs out of fuel. Total parking for 3 vehicles with a single car garage and parking for 2 additional vehicles in the driveway. Situated in the prestigious Kanata Lakes neighbourhood, you are mere minutes away from top-tier schools, scenic trails, parks, and all the convenience of the Kanata Centrum and Tanger Outlets. With easy access to the Kanata North High-Tech Park and Highway 417, this home offers the perfect balance of suburban peace and urban accessibility. Whether you are looking to entertain, work from home, or enjoy quiet evenings, 216 Badgeley Avenue delivers on every front. This is a rare opportunity to own a turnkey home in one of Ottawa’s most desirable communities. (id:50982)
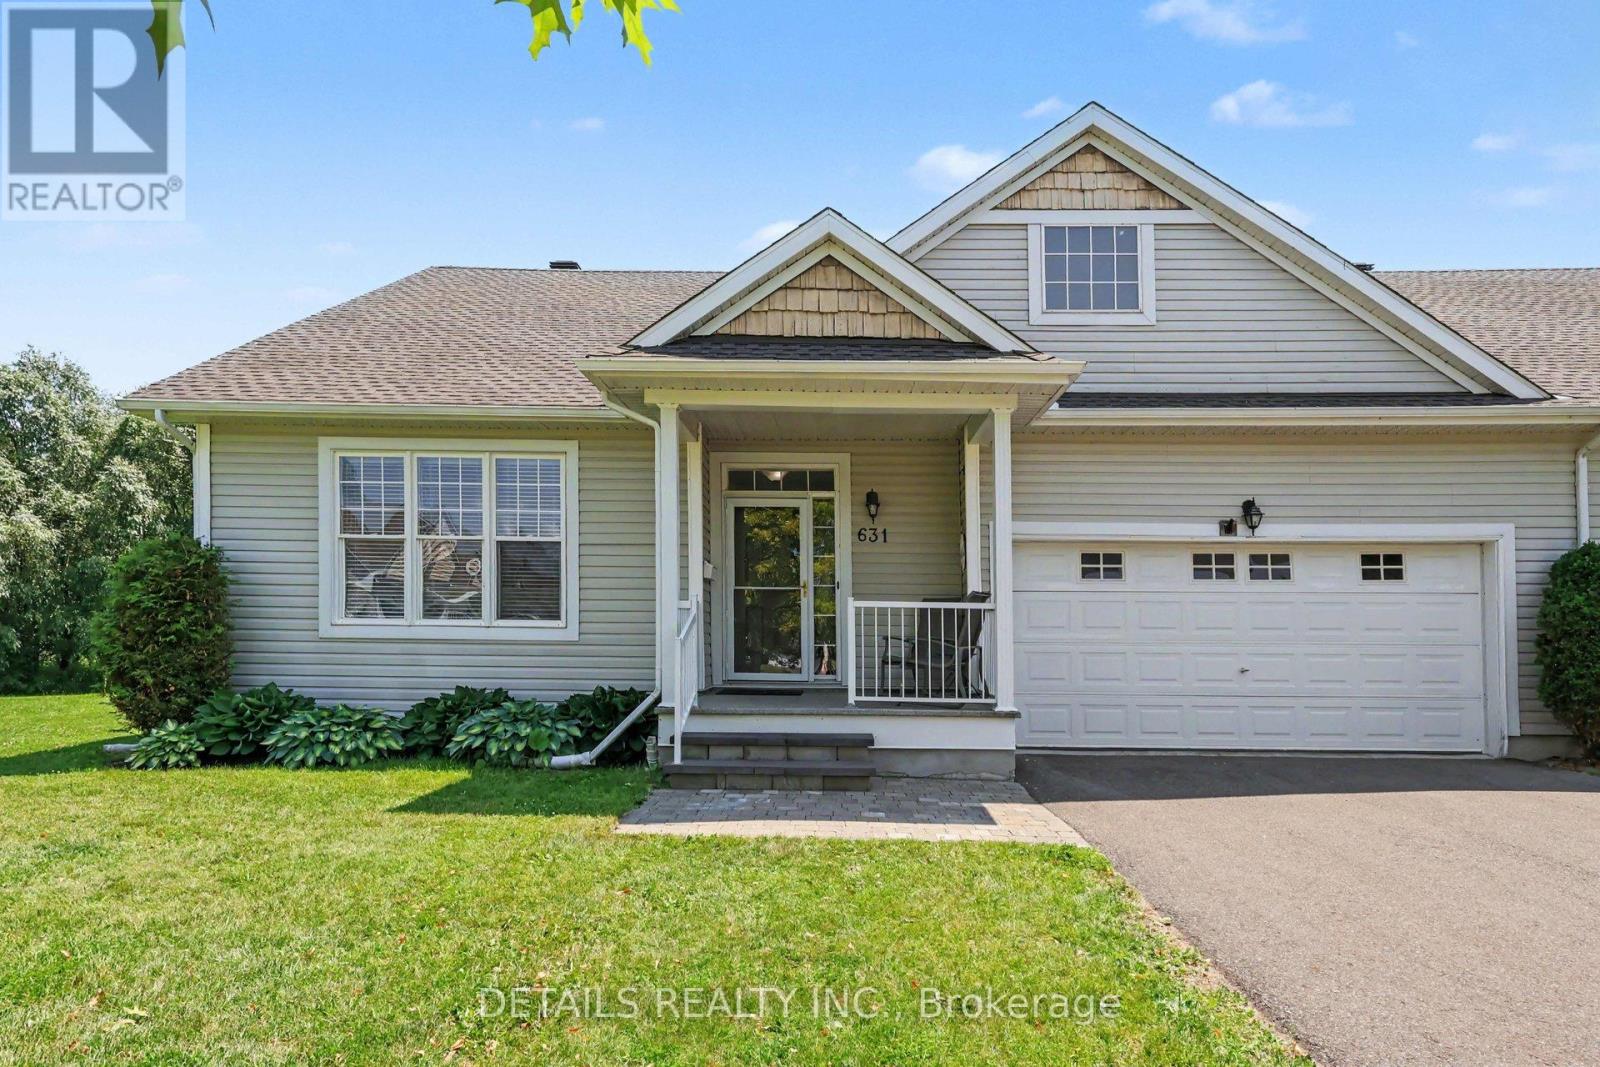
631 Country Trail
Ottawa, Ontario
Welcome to one of the most desirable settings in Anderson Park! Backing onto mature trees with no rear neighbors, this beautifully maintained bungalow offers the privacy, peace and low-maintenance lifestyle that make this community so special. Designed for comfortable everyday living, the bright open-concept layout features hardwood floors, vaulted ceilings, large windows that fill the home with natural light, and a cozy gas fireplace that creates a warm and inviting living space. The spacious kitchen overlooks the living and dining areas, making it perfect for entertaining family and friends or enjoying a quiet evening at home. The four-season solarium provides the perfect place to relax and enjoy the beauty of the private backyard throughout the year. Features a main main-floor laundry room and a brand new central air conditioner installed this month, in July. The lower level is apx 6 feet high and a great place for storage, or room for hobbies-an excellent feature that many buyers don’t expect to find in this community. One of this home’s standout features is its exceptional lot. The backyard is private, beautifully treed and offers a peaceful setting that’s rarely available. Add in the true double-car garage, generous bedrooms and thoughtful layout, and you have a home that’s as practical as it is inviting. Located in the sought-after Anderson Park 50+ community, residents enjoy a carefree lifestyle with beautifully maintained grounds, walking trails, a community center and exterior maintenance included in the monthly occupancy fee. An added financial benefit is that there is no land transfer tax, and the sellers are flexible on the possession date to help accommodate your move. If you’ve been looking to downsize without sacrificing space, privacy or quality, this is a home you won’t want to miss. Open House Sunday July 12 from 2 to 4pm. (id:50982)
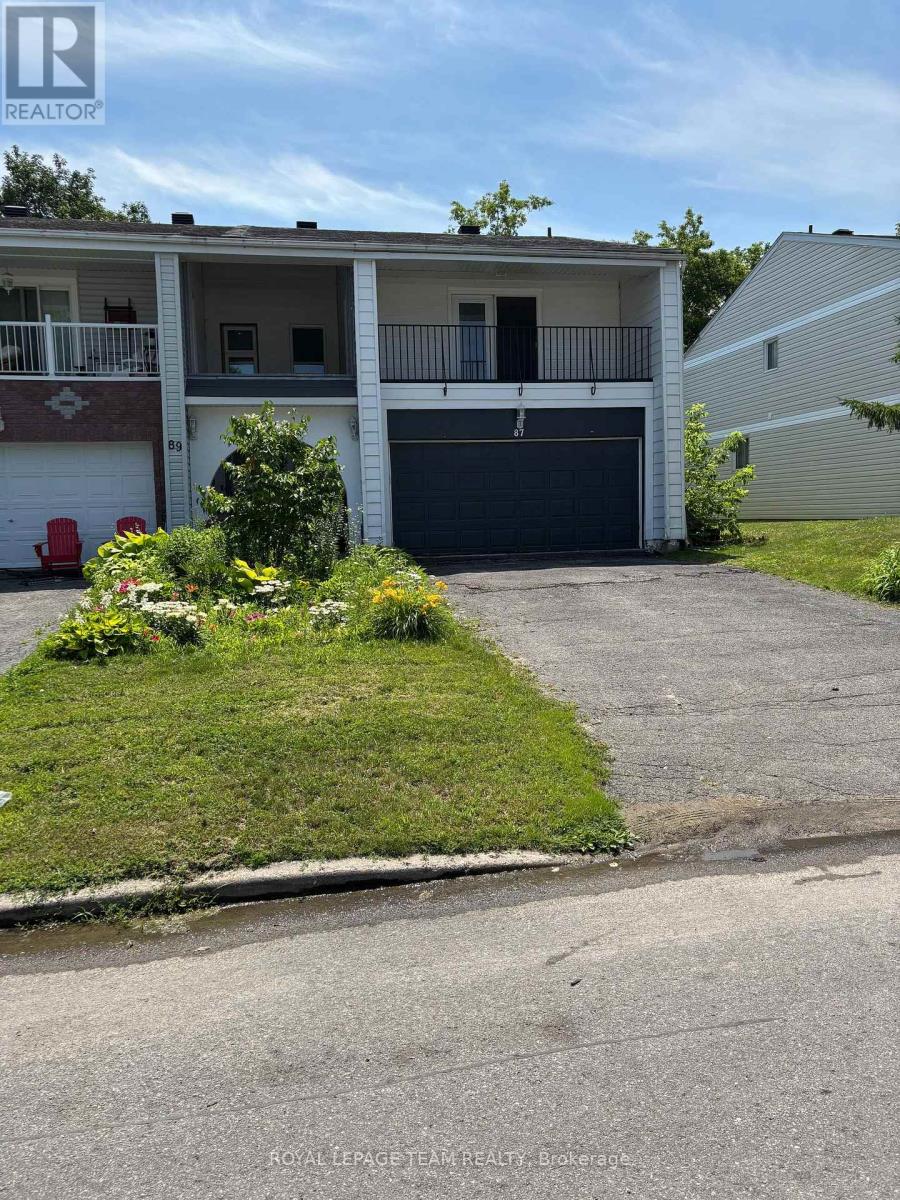
87 Grady Crescent
Ottawa, Ontario
Move-in ready, rarely offered freehold end-unit townhome in sought-after Sheahan Estates/Trend Village – no condo fees and just steps from the NCC Greenbelt and Bruce Pit park. Designed for family living and entertaining, this recently updated home features four bedrooms, two bathrooms, and commuter-friendly access to Highways 416 and 417. Main features: a bright open-concept layout with a spacious kitchen island and custom oak flooring that flow into the dining and family areas – ideal for hosting. Main bathroom renovated in 2024 with quality finishes: a soaker tub and marble surround. Primary bedroom retreat with a private covered terrace. Three additional, comfortably sized-bedrooms and parquet hardwood upstairs for a carpet-free environment. Partially finished basement with wood paneling and a new drop ceiling (in half) – flexible space for a rec room, hobby area, or future customization. Convenience features: custom-built laundry chute from first and second floors to the basement laundry area; all tiled areas include in-floor heating. Outdoor living: large backyard deck accessed through custom six- foot dual patio doors, fully fenced yard with a storage shed and a new wood fence installed in 2023 – perfect for barbecues and gatherings. Double garage, recently insulated and painted. Many major improvements already completed – a home you can simply move into and enjoy. This property delivers low-maintenance living while offering easy access to parks, trails, amenities, and excellent neighborhood conveniences. ************* OPEN HOUSE THIS SUNDAY JULY 12 from 2-4PM ***************** (id:50982)
Other Types Of Properties

Risk Free Guarantees
- We will sell your home guaranteed – or we’ll buy it ourselves!
- If you ever feel as though we are not holding up our end of our contract – you can cancel our agreement at any time.
- As a loyal client of ours, you have access to our moving truck for free!
- If you decide you’re not happy with your new home within 12 months, just let us know. We will buy it back or sell it for free.
Get the Newest Townhomes in Your Inbox, Sometimes Before They Hit MLS!


