
Townhomes By Price
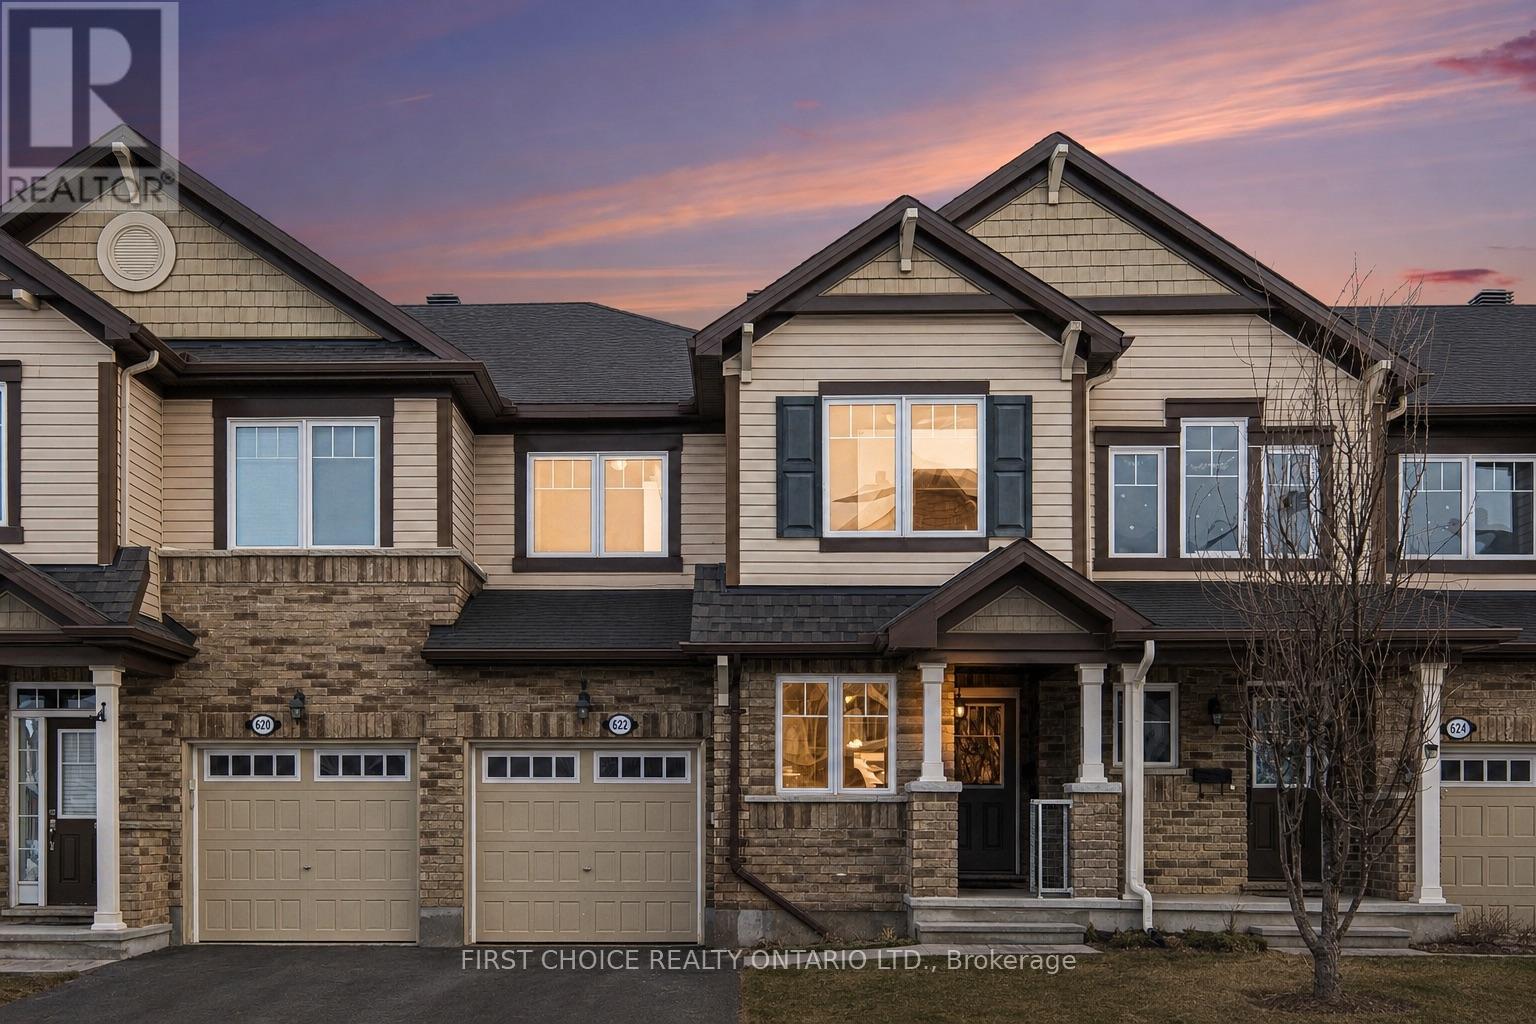
622 Bluegill Avenue
Ottawa, Ontario
PRICED TO SELL!!! Beautiful Mattamy Homes townhome in the highly sought-after Half Moon Bay community! The open-concept main floor showcases granite countertops, stainless steel appliances, and a spacious kitchen featuring a large chef’s island with breakfast bar-perfect for everyday living and entertaining. Upstairs offers three generously sized bedrooms, a full main bathroom, and a luxurious primary ensuite. The partially finished basement provides excellent additional living space and endless potential for your personal touch. Enjoy a fully landscaped, fenced backyard complete with an interlock patio and natural gas BBQ hookup-ideal for hosting family and friends. Major upgrades include a new heat pump system and tankless hot water heater (2023)$15K. Conveniently located close to schools, parks, transit, and amenities (id:50982)
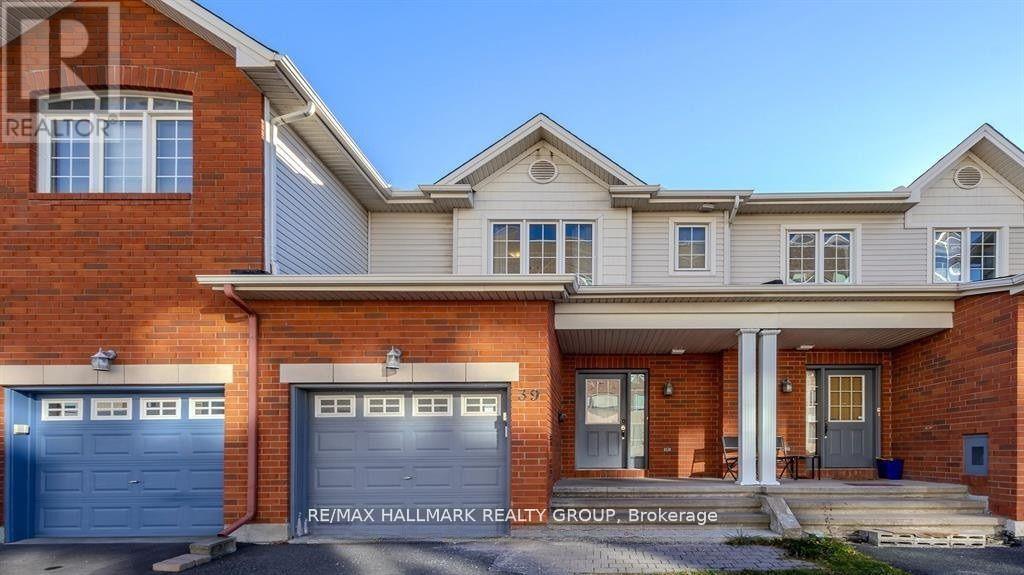
39 Chesapeake Crescent
Ottawa, Ontario
Welcome to this stunning 3-bedroom, 3-bathroom home perfectly situated on a quiet street in the heart of a highly desirable, family-friendly neighborhood. This property offers the ultimate in convenience and lifestyle, located just minutes from a major shopping hub including Costco, a diverse selection of local restaurants, and public transit right around the corner. Families will love the proximity to numerous parks and top-tier schools, while commuters will appreciate the seamless access to Highway 416.The main level features a bright and airy open-concept living and dining area, accented by gleaming hardwood floors and a cozy gas fireplace. The chef-inspired kitchen is a standout, boasting elegant granite countertops, a separate eating area for casual meals, and ample additional storage space. Transition seamlessly to the outdoors through patio doors that lead to a private deck and a fully fenced backyard, providing a secure and serene space for relaxation or hosting summer gatherings.The second floor is thoughtfully designed with a large primary bedroom acting as a private retreat, complete with a spacious walk-in closet and a full ensuite bath. Two additional well-proportioned bedrooms and a convenient linen closet round out the upper level, which features a tasteful mix of tile, hardwood, and plush carpet flooring. The living space extends even further into the fully finished lower level, which offers a versatile family room, dedicated laundry, and plenty of extra storage. This move-in-ready gem combines premium finishes with an unbeatable location to offer a fantastic lifestyle in the heart of a vibrant community. (id:50982)
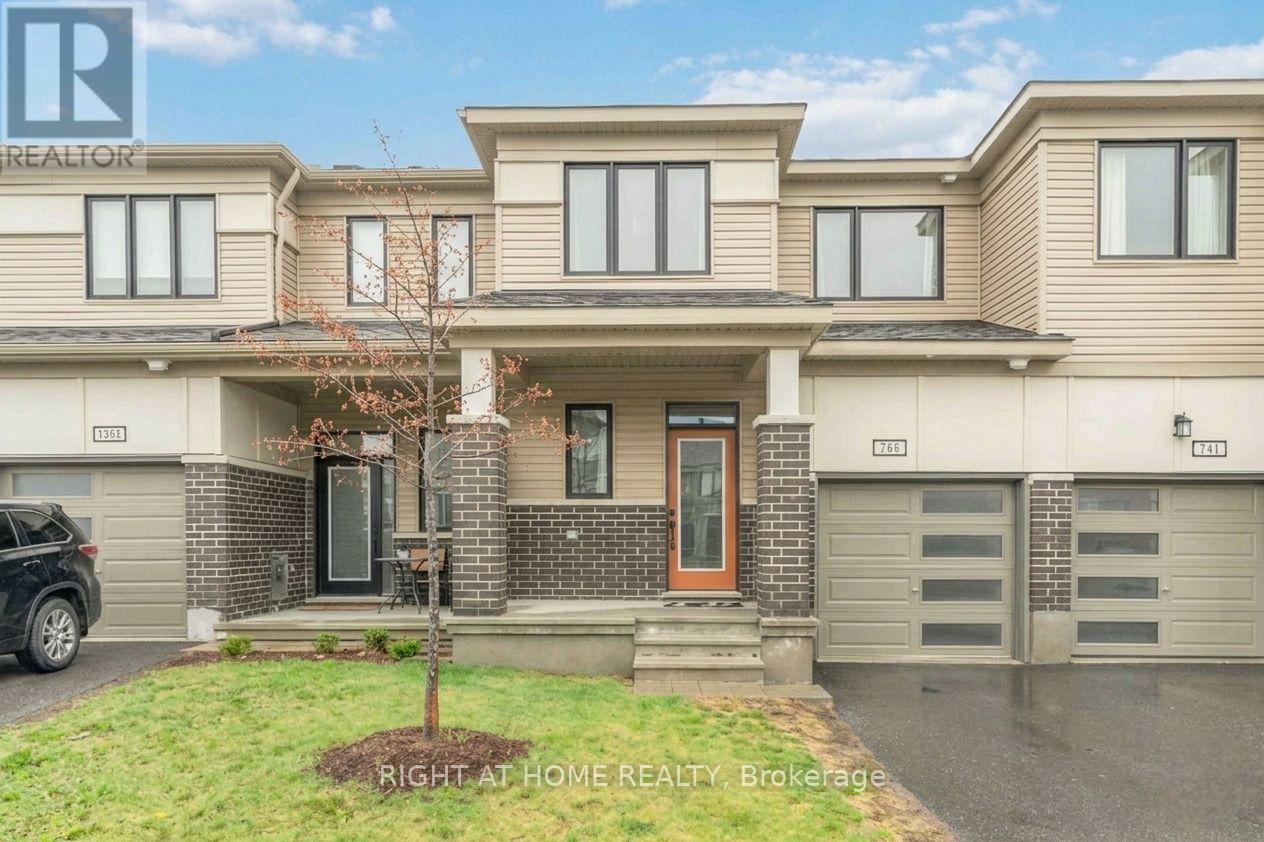
709 Derreen Avenue
Ottawa, Ontario
Beautifully upgraded Mattamy townhome offering style, comfort, and convenience in a sought-after location! From the charming front porch to the bright, welcoming foyer with a walk-in closet, this home is designed to impress from the moment you arrive. The spacious open-concept main level is perfect for both everyday living and entertaining, featuring a sun-filled living and dining area. The stylish U-shaped kitchen showcases quartz countertops and ample cabinetry. The bright breakfast area features patio doors that lead to the backyard. Upstairs, you’ll find 3 generously sized bedrooms, 2.5 bathrooms, and the added convenience of second-floor laundry. A dedicated computer alcove provides an ideal space for a home office, study nook, or homework station. The private primary bedroom offers a walk-in closet and a beautifully appointed en-suite bathroom. Additional highlights include a single attached garage. Ideally located with quick highway access and just minutes from Tanger Outlets, Costco, the Kanata high-tech hub, Home Depot, schools, parks, trails, restaurants, and everyday amenities, this home offers the perfect blend of modern living and unbeatable convenience. Move-in ready and beautifully maintained, this is a home you’ll be proud to call your own. (id:50982)
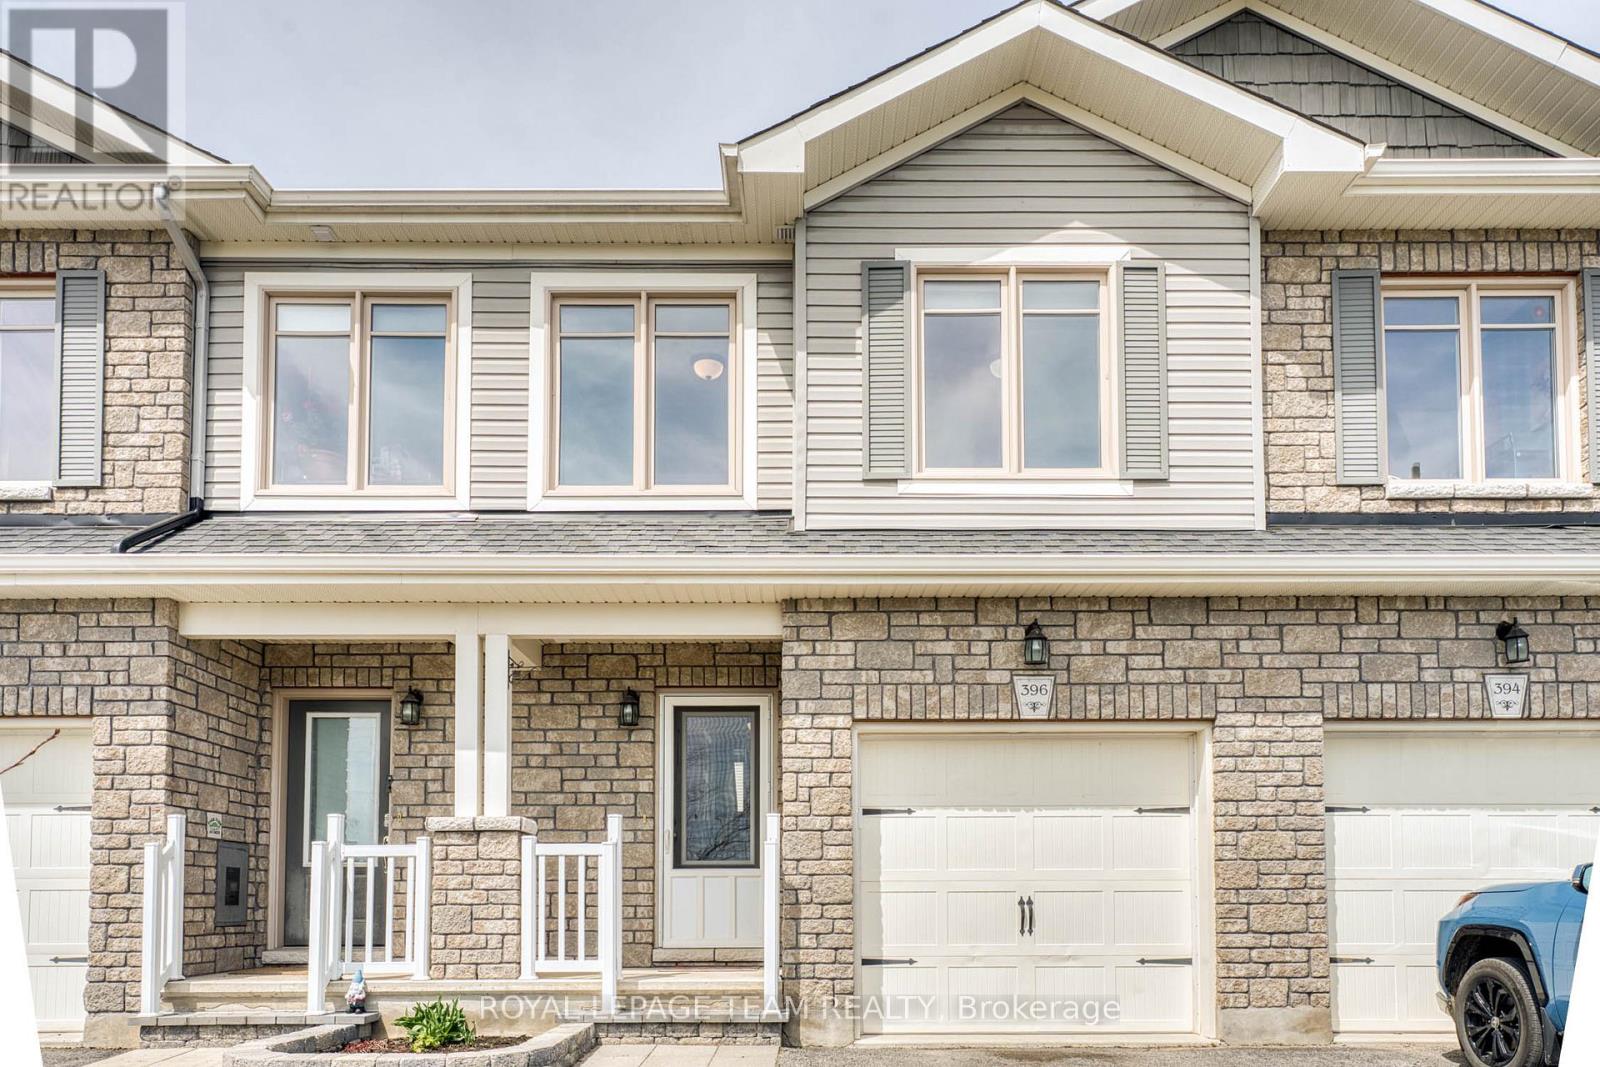
396 Ann Street
Mississippi Mills, Ontario
Beautifully maintained and in move in condition. This 3 bedroom 3 bathroom row house is loaded with sunshine and space!! Open concept floor plan. Well sized foyer with tile floors. A two piece powder room, also with tile floors is conveniently located on the main floor. The kitchen has a generous supply of cupboards and counter space with easy care back splash. The island provides even more counter space plus an excellent spot for quick snacks . The open dining room and living room makes it easy to place your furniture. The living room has patio doors to your deck. The kitchen, living room and dining room have hard wood floors. On the second level you have two well sized bedrooms loaded with closet space + a full bathroom with a one piece tub/shower. The upper level provides a deluxe master suite with double doors, a HUGE walk in closet + a full 4 piece ensuite, again with one piece tub/shower for easy maintenance. . The laundry area which provides extra storage space is conveniently located close to the bedrooms. The lower level family room with easy care laminate flooring and has two massive windows to allow the sunshine to pour in. You will also find plenty of storage space in the lower level. Easy walking distance to Naismith Memorial Public School and to downtown. Located on a beautiful residential street fronting on green space. Early possession!! (id:50982)
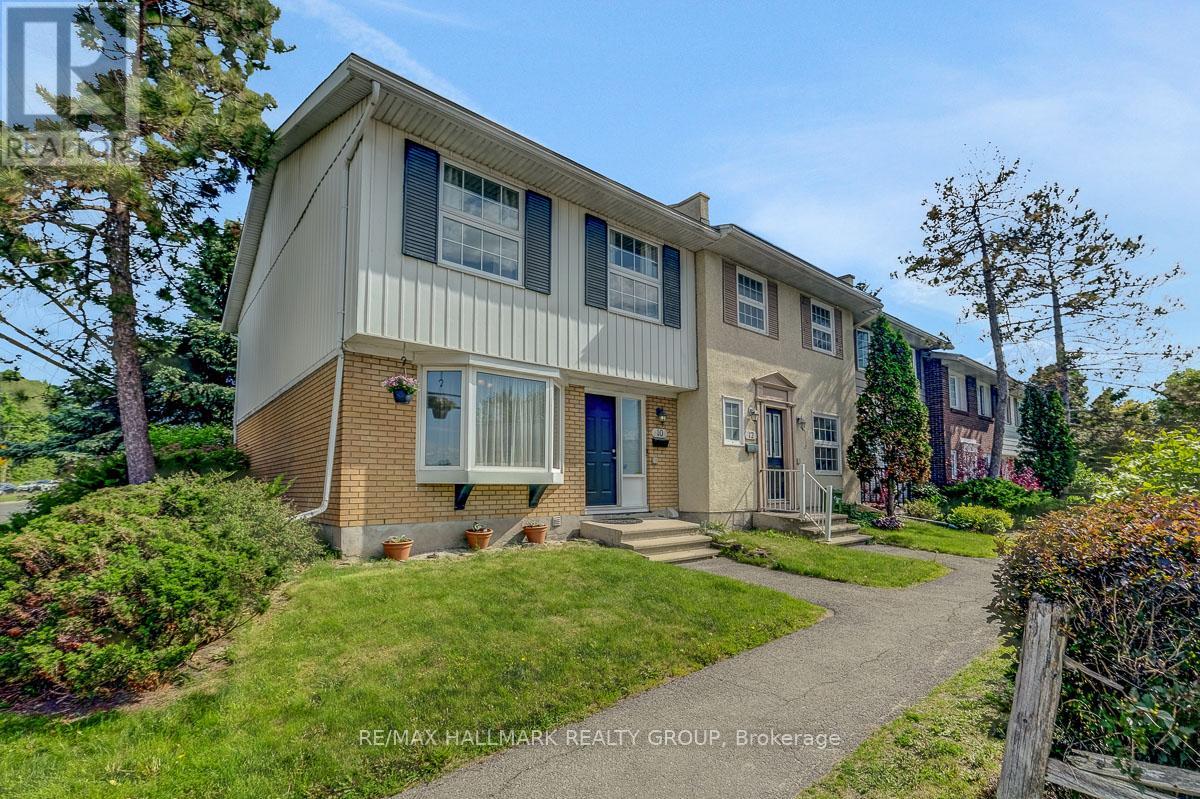
10 Greenbank Road
Ottawa, Ontario
Welcome to this spacious 4-bedroom, 2-bathroom freehold townhouse offering exceptional value and a convenient location. Gleaming hardwood flooring extends throughout the main level, upper hallway, and all bedrooms, creating a warm and inviting atmosphere. The updated 2-piece powder room on the main floor and renovated family bathroom on the second level add modern appeal.The bright L-shaped living and dining room provides plenty of space for entertaining and everyday living, with a patio door leading to the fully fenced backyard is perfect for relaxing, or outdoor gatherings. The finished lower level features a generous family room with carpet flooring, offering additional living space for a recreation room, home office, gym, or play area. Enjoy a low monthly common area fee of just $115.66, covering parking lot maintenance, snow removal, and lawn care, making for easy, low maintenance living. Ideally located with easy access to parks, schools, shopping, restaurants, public transit, Highways 417 and 416, and just a short commute to downtown. An excellent opportunity for first-time buyers, growing families, or investors alike. 24 hours irrevocable for all offers and Schedule B must be included. (id:50982)
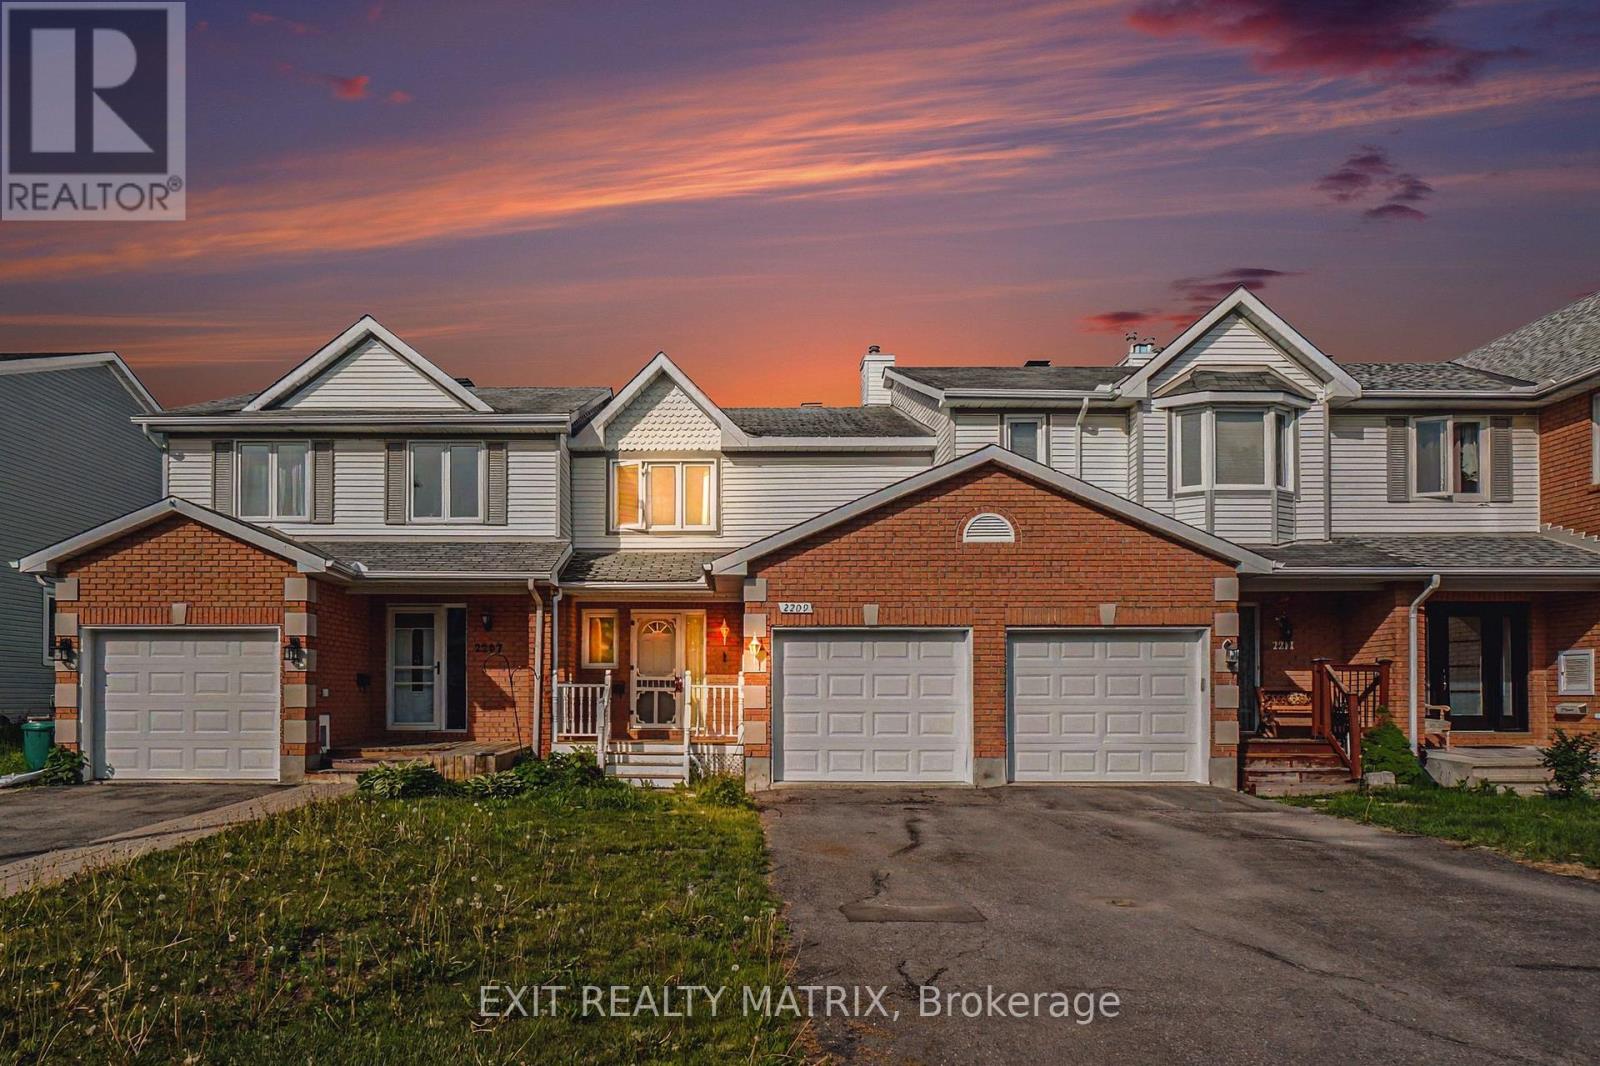
2209 Saturn Crescent
Ottawa, Ontario
Attention investors those looking to expand their real estate portfolio. Welcome to 2209 Saturn Crescent, a well-maintained townhouse nestled in a sought-after family-friendly neighborhood in Orleans. This inviting home offers a functional layout and low-maintenance living. The main floor features new hardwood flooring, a convenient powder room, and a bright, generously sized living and dining area ideal for everyday living. The attached garage provides added convenience and direct access to the home. Upstairs, you’ll find three generously sized bedrooms and a full bathroom, offering plenty of space for the whole family. The fully finished basement adds valuable living space and features new flooring, making it perfect for a family room, playroom, home office, or gym. Step outside through the new patio door from the kitchen to enjoy the private, fully fenced backyard complete with a deck-perfect for summer BBQs and outdoor dining. Located close to parks, schools, shopping, and amenities, this move-in ready home offers the perfect combination of comfort, convenience, and value in one of Orleans’ most desirable communities. (id:50982)
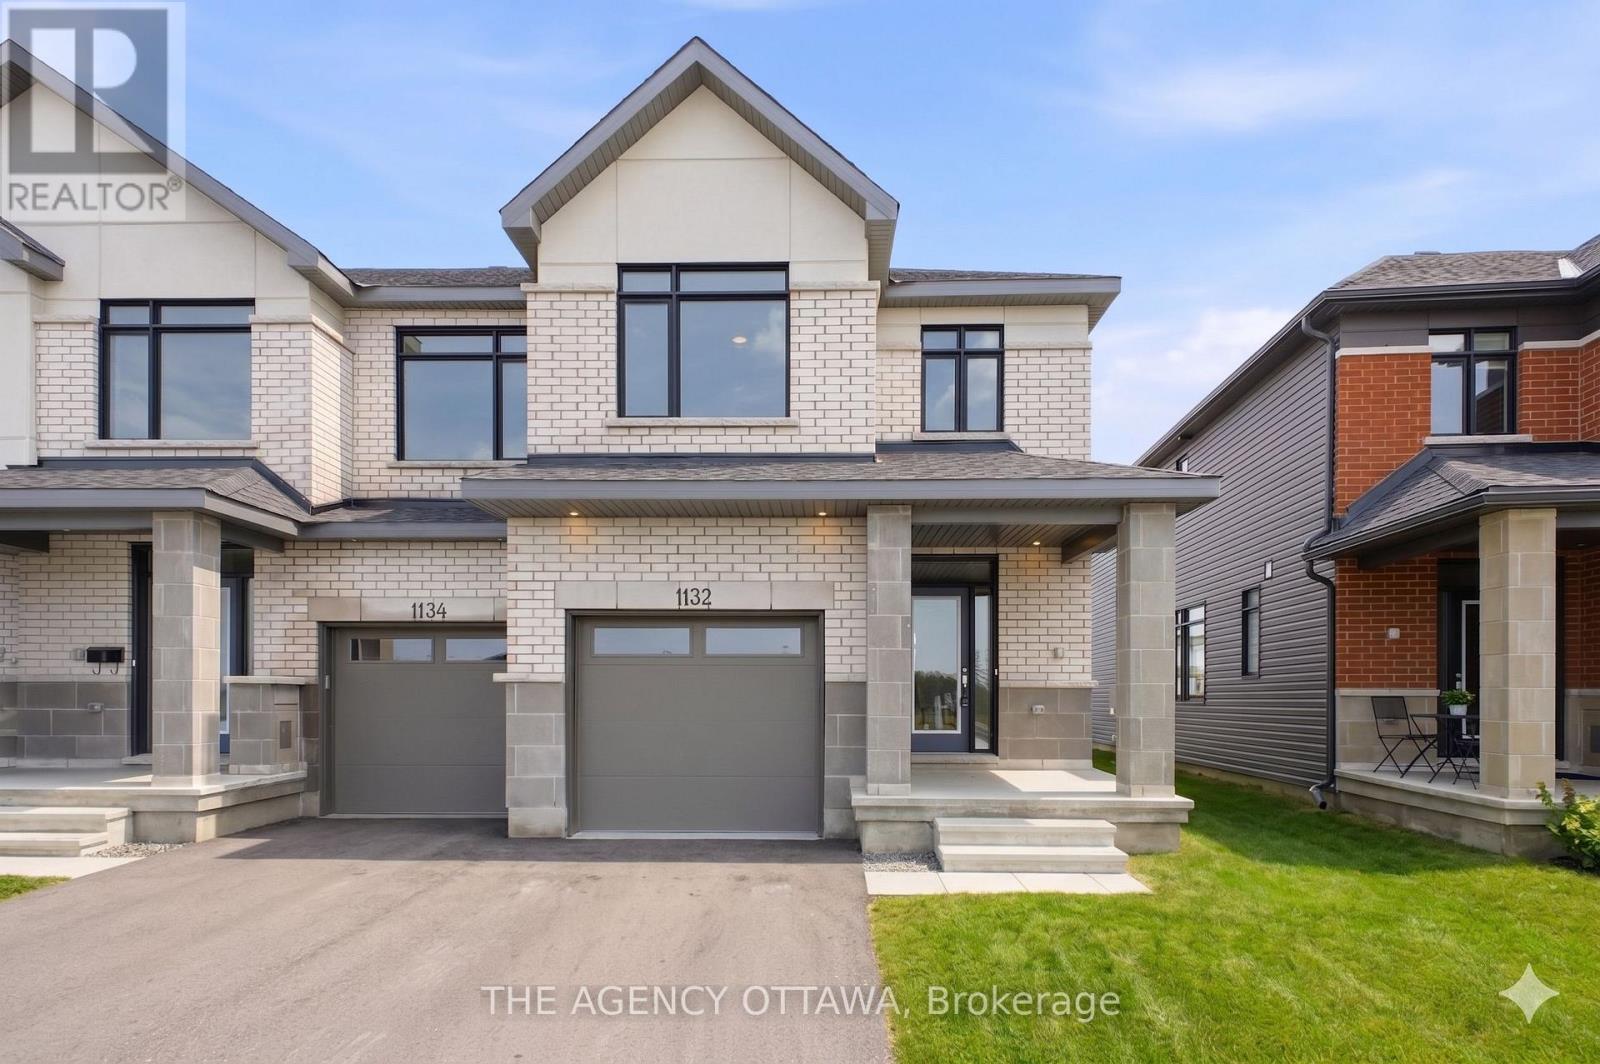
1132 Spoor Street
Ottawa, Ontario
Welcome to this beautifully upgraded Wentworth End Unit townhome by Claridge Homes in the sought-after Copperwood Estates community in Kanata North. Offering 3 bedrooms, 2.5 bathrooms, and 2,105 sq. ft. of living space (including finished basement) including a finished basement, this home combines modern style with a functional layout. Step inside to a welcoming foyer that leads to a bright, open-concept main floor designed for both everyday living and entertaining. The spacious dining room flows seamlessly into the great room and kitchen, creating a comfortable and inviting space. The kitchen features 40/42″ upper cabinets, quartz countertops throughout, and a functional island with breakfast bar. Hardwood flooring on the main level and hardwood on the main staircase add warmth and a refined finish to the home. A convenient mudroom and powder room complete the main level. Upstairs, the primary bedroom offers a walk-in closet and a private ensuite, creating a comfortable retreat. Two additional bedrooms and a full bathroom provide plenty of space for family or guests.The finished basement adds a spacious recreation room, perfect for a home office, gym, media room, or play area. This home includes over $30,000 in upgrades, quartz throughout, hardwood on the main floor, hardwood main stairs, and upgraded cabinetry. Located in the desirable Kanata North technology hub, this home is close to parks, schools, shopping, and everyday amenities, making it an excellent opportunity to enjoy modern living in a growing and vibrant community. (id:50982)
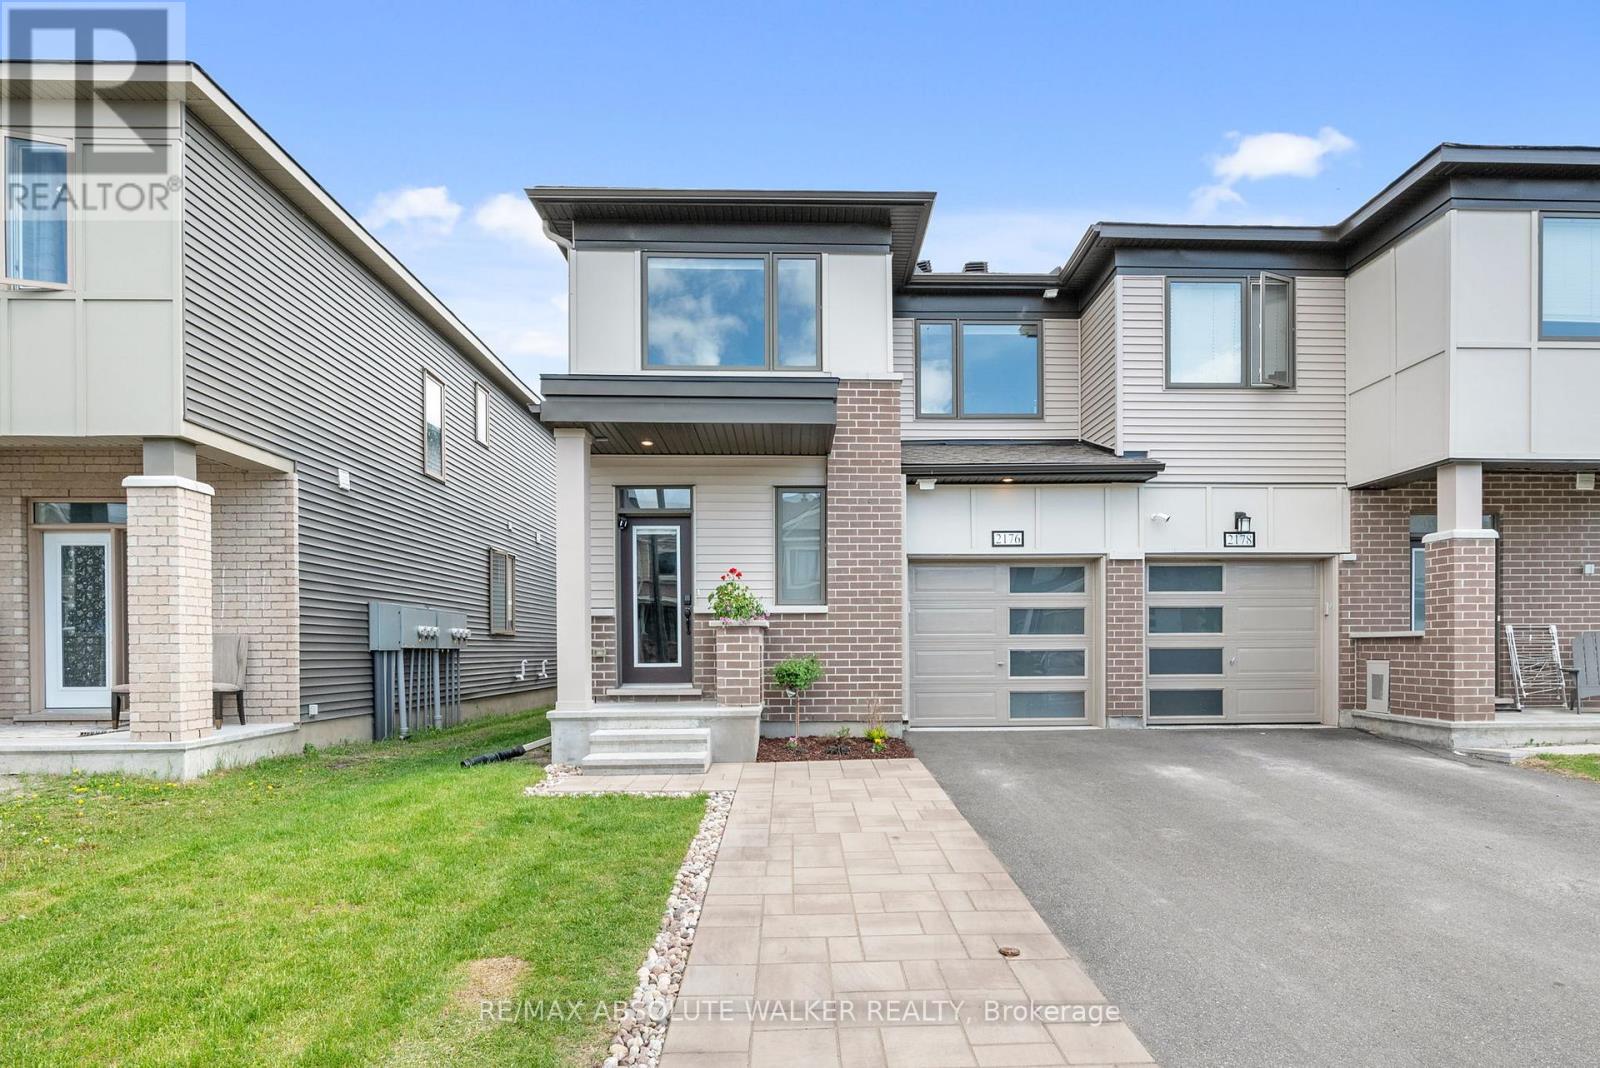
2176 Winsome Terrace
Ottawa, Ontario
Welcome to 2176 Winsome Terrace, a beautifully maintained end-unit townhome that combines the space, privacy, and feel of a semi-detached home with exceptional value in one of Orleans’ most desirable family-friendly communities. From the moment you step inside, you’ll be welcomed by a bright and inviting atmosphere and a thoughtfully designed floor plan that perfectly balances comfort and functionality. The spacious kitchen is the heart of the home, featuring ample cabinetry, quality appliances, and plenty of counter space for everything from busy weekday mornings to entertaining family and friends. The open-concept main floor flows seamlessly into the living and dining areas, creating an ideal setting for everyday living. Patio doors lead to the backyard, offering the perfect space to enjoy summer barbecues, morning coffee, or a quiet evening outdoors. Upstairs, you’ll find three generously sized bedrooms, including a spacious primary retreat complete with a walk-in closet and a private ensuite bathroom. Convenient second-floor laundry adds ease and practicality to everyday life. The finished lower level extends your living space and offers endless possibilities, whether you’re looking for a cozy family room, home office, fitness area, playroom, or all of the above. Perfectly situated close to top-rated schools, parks, walking trails, public transit, shopping, restaurants, grocery stores, and recreation facilities, this home delivers the lifestyle today’s buyers are looking for. If you’ve been searching for a home that offers space, comfort, and an unbeatable location, 2176 Winsome Terrace may be exactly what you’ve been waiting for. (id:50982)
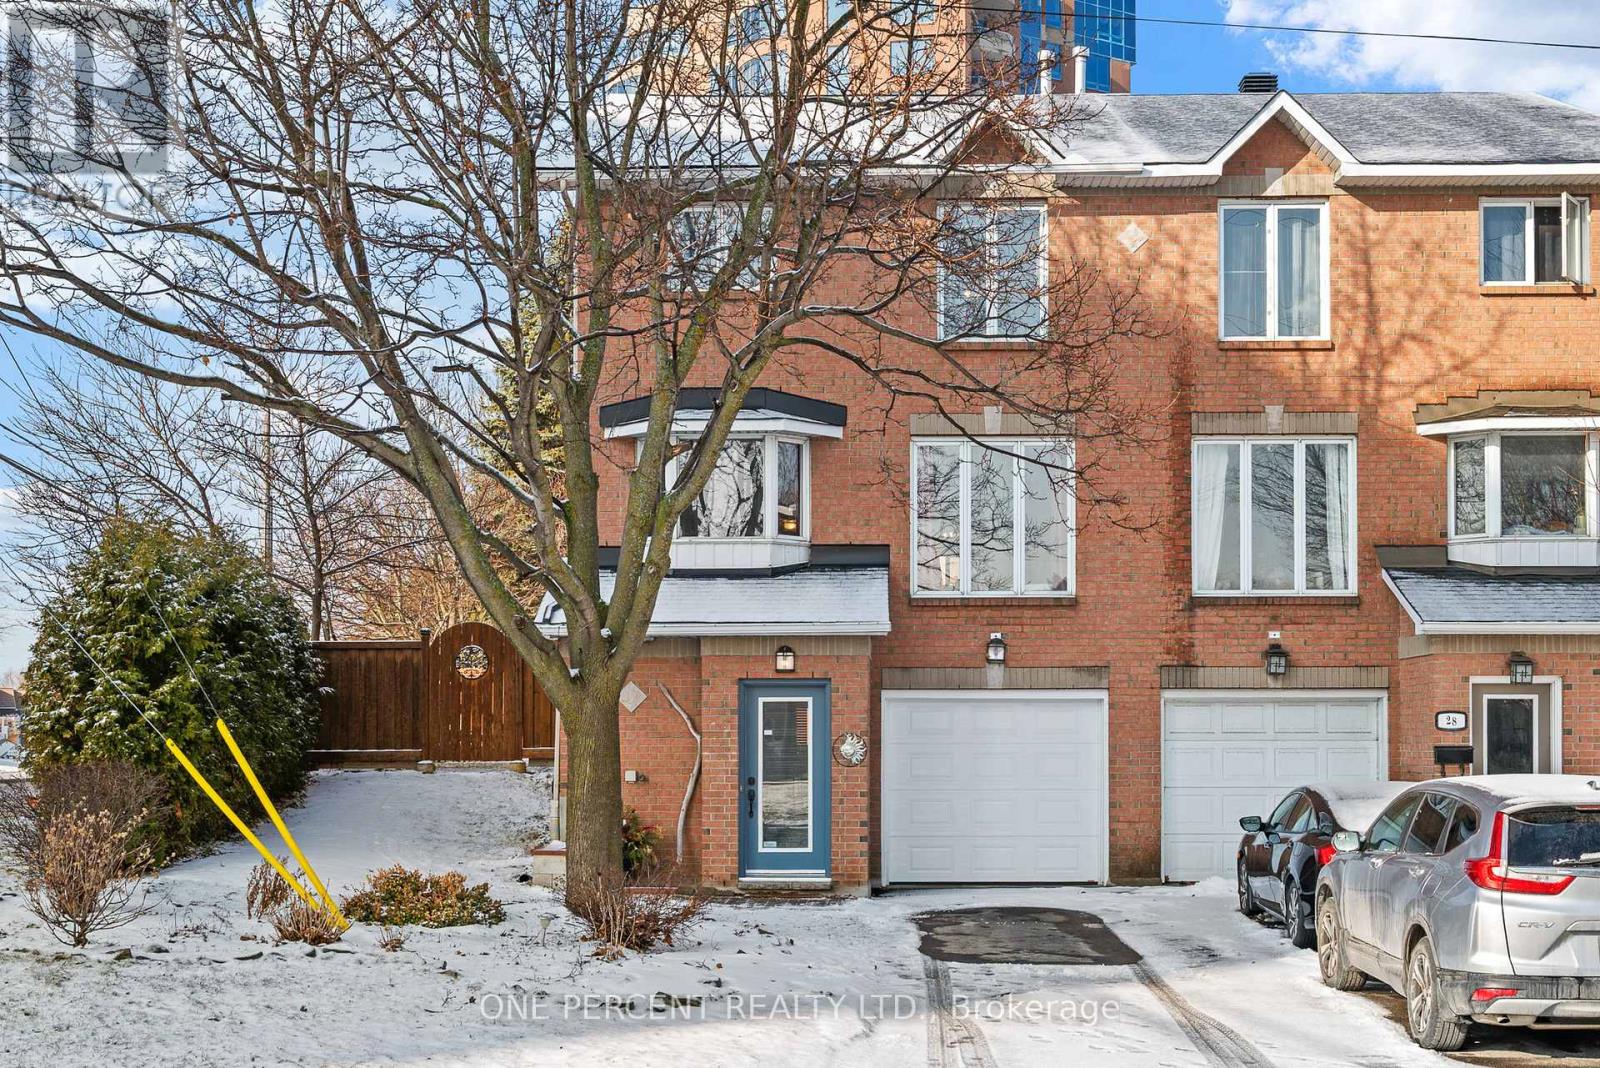
30 Maplehurst Avenue
Ottawa, Ontario
Over 2,500 sq. ft. of total living space on a large corner lot, just steps from the Ottawa River. At under $700K, this end-unit townhome delivers what few homes at this price can. Spread across three storeys, the layout consistently delivers more space than expected. The main floor centres on a spacious living room with a gas fireplace and a dedicated nook ideal for a home office. A formal dining room opens directly to a private deck perfect for everyday dinners and entertaining alike, while the kitchen offers ample counter space and cabinetry. Upstairs, the primary suite delivers a true retreat with his and hers closets and an ensuite featuring a soaker tub and separate shower. Two additional bedrooms and a full main bathroom complete the level. The lower level adds the kind of space families actually use. An oversized family room offers flexibility for a media room, play area, or second living space, with a combined laundry and powder room for added convenience. For families who want room to breathe, with parks, waterfront trails, and the Ottawa River shaping everyday life, this is a rare find. Check out the virtual tour and book your private showing today. (id:50982)
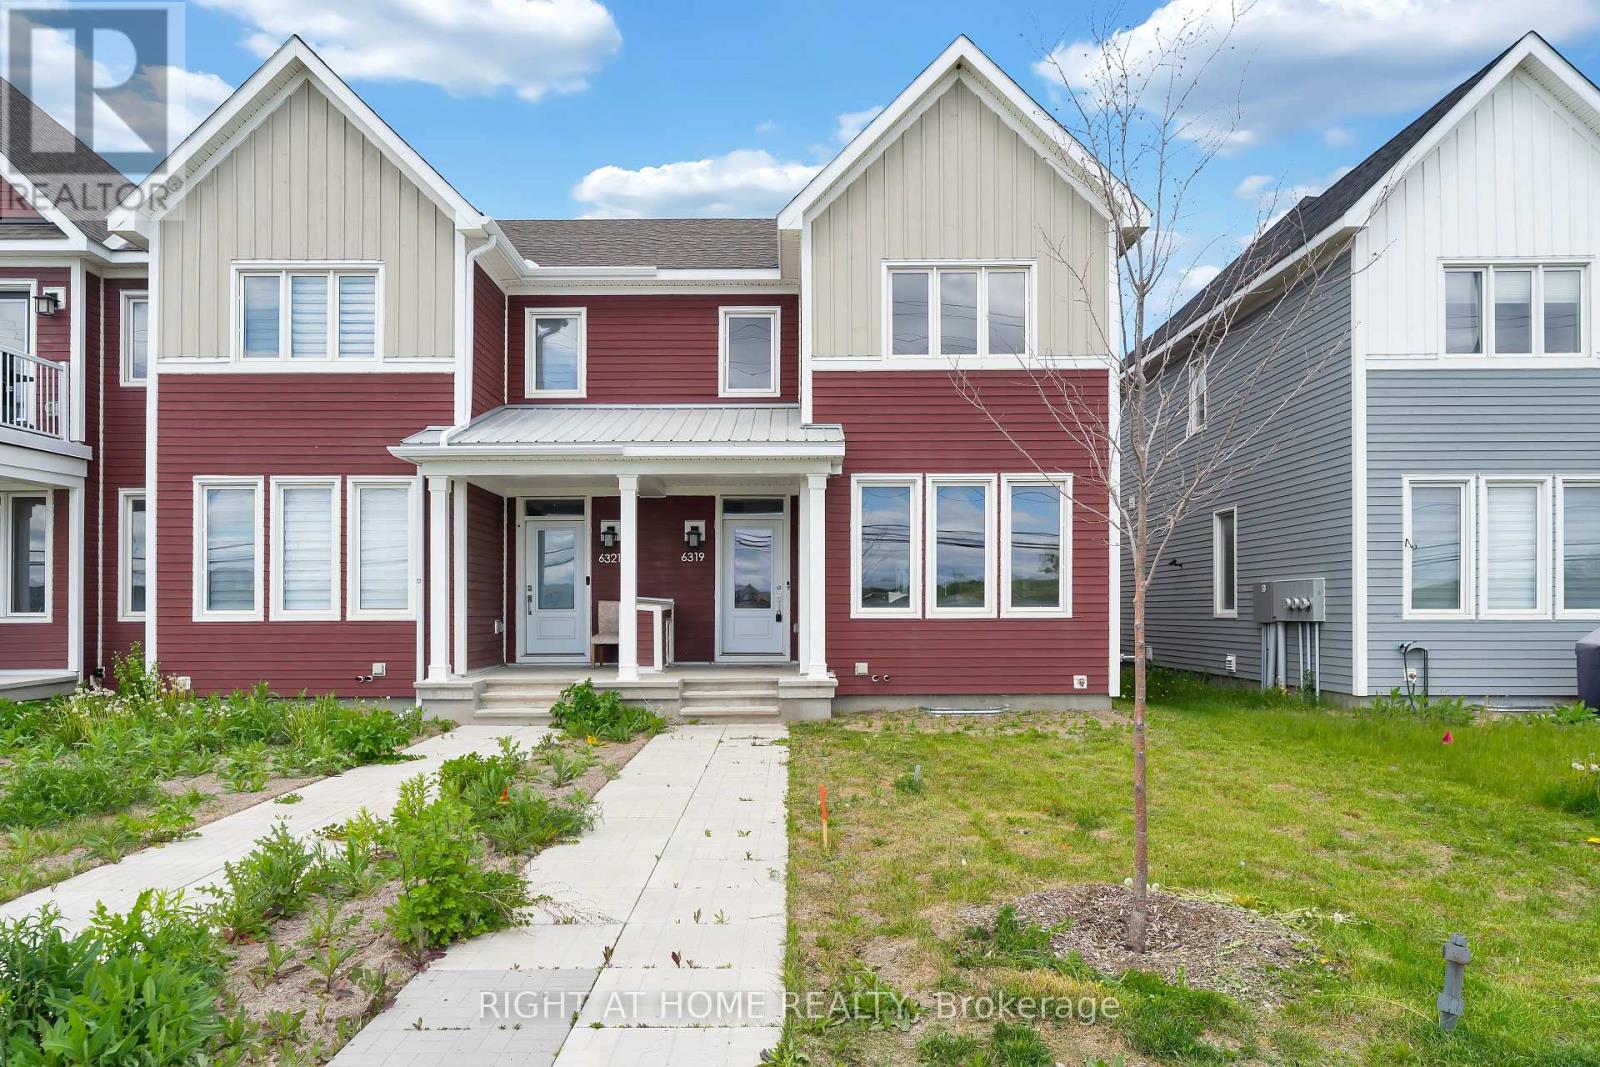
6319 Perth Street
Ottawa, Ontario
Welcome to 6319 Perth Street, a charming 2023-built END UNIT townhome nestled in the picturesque village of Richmond. Step inside to an open-concept main floor bathed in natural light, finished with elegant hardwood flooring. The spacious living and dining areas flow seamlessly into a stunning kitchen, featuring quartz countertops and stainless steel appliances, a true heart of the home. Head upstairs to a bright loft area that opens onto your private balcony, perfect for enjoying morning coffee or relaxing in the evening. The primary bedroom offers a walk-in closet and a sleek ensuite bath with quartz finishes. Two additional bedrooms, a second full bath, and convenient upper-level laundry complete this floor.Downstairs, the fully finished basement provides extra living space, ideal for a family room, gym, or home office. With inside access to the double car garage, over 2,000 square feet of finished space, and quick possession available, this move-in-ready home is waiting for you to make it yours. (id:50982)
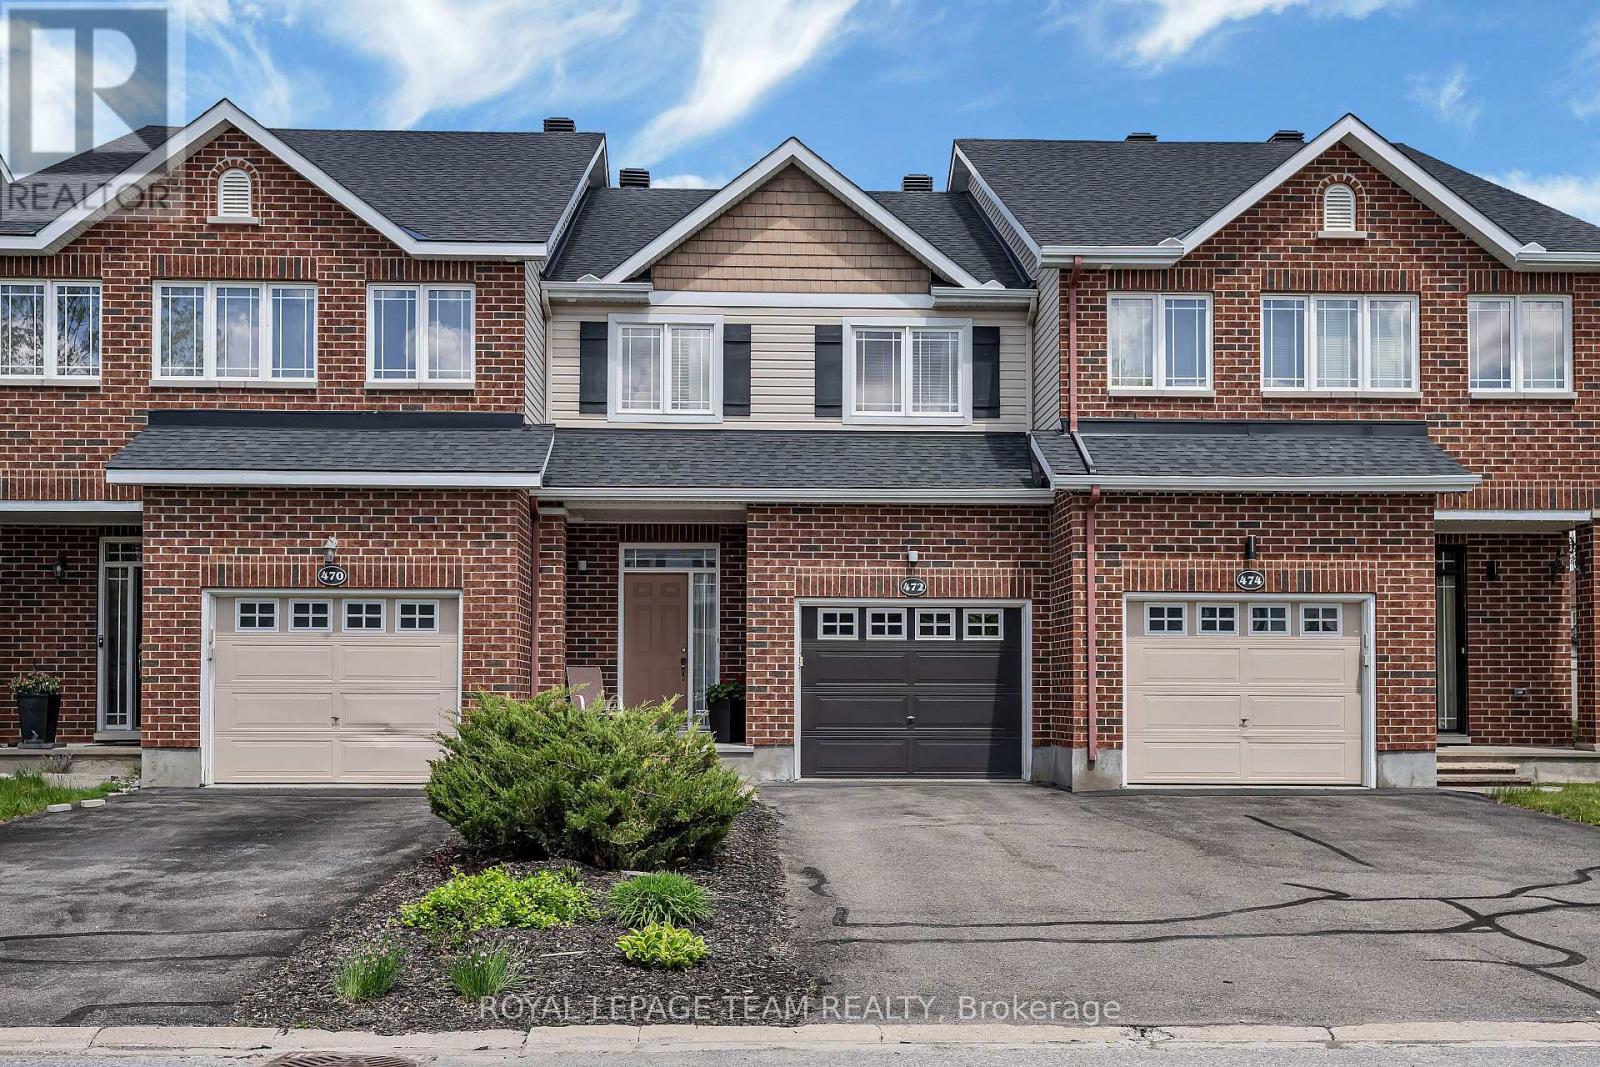
472 Celtic Ridge Crescent
Ottawa, Ontario
Welcome to this beautifully maintained original-owner townhome in the highly desirable Brookside community of Kanata North. Offering a functional open concept layout and thoughtful upgrades throughout, this home is perfect for families, professionals, or anyone seeking comfort and convenience in a prime location. The bright main level features beautiful hardwood flooring, spacious living and dining areas, and large windows that fill the home with natural light. The spacious kitchen offers ample cabinetry and modern finishes. Upstairs, the spacious primary bedroom features a walk-in closet with a window and private 3 piece ensuite bath, while two additional well-sized bedrooms and a full bathroom complete the upper level. The finished basement adds valuable living space, ideal for a family room, home office, or gym, along with plenty of storage space. The fully fenced and landscaped backyard features a large patio, deck, and a storage shed, perfect for relaxing or entertaining. Located close to parks, walking trails, top-rated schools, shopping, transit, DND, and the Kanata North Technology Park, this move-in ready home offers an exceptional lifestyle in one of Kanata’s most sought-after neighbourhoods. Roof shingles replaced in 2023. (id:50982)
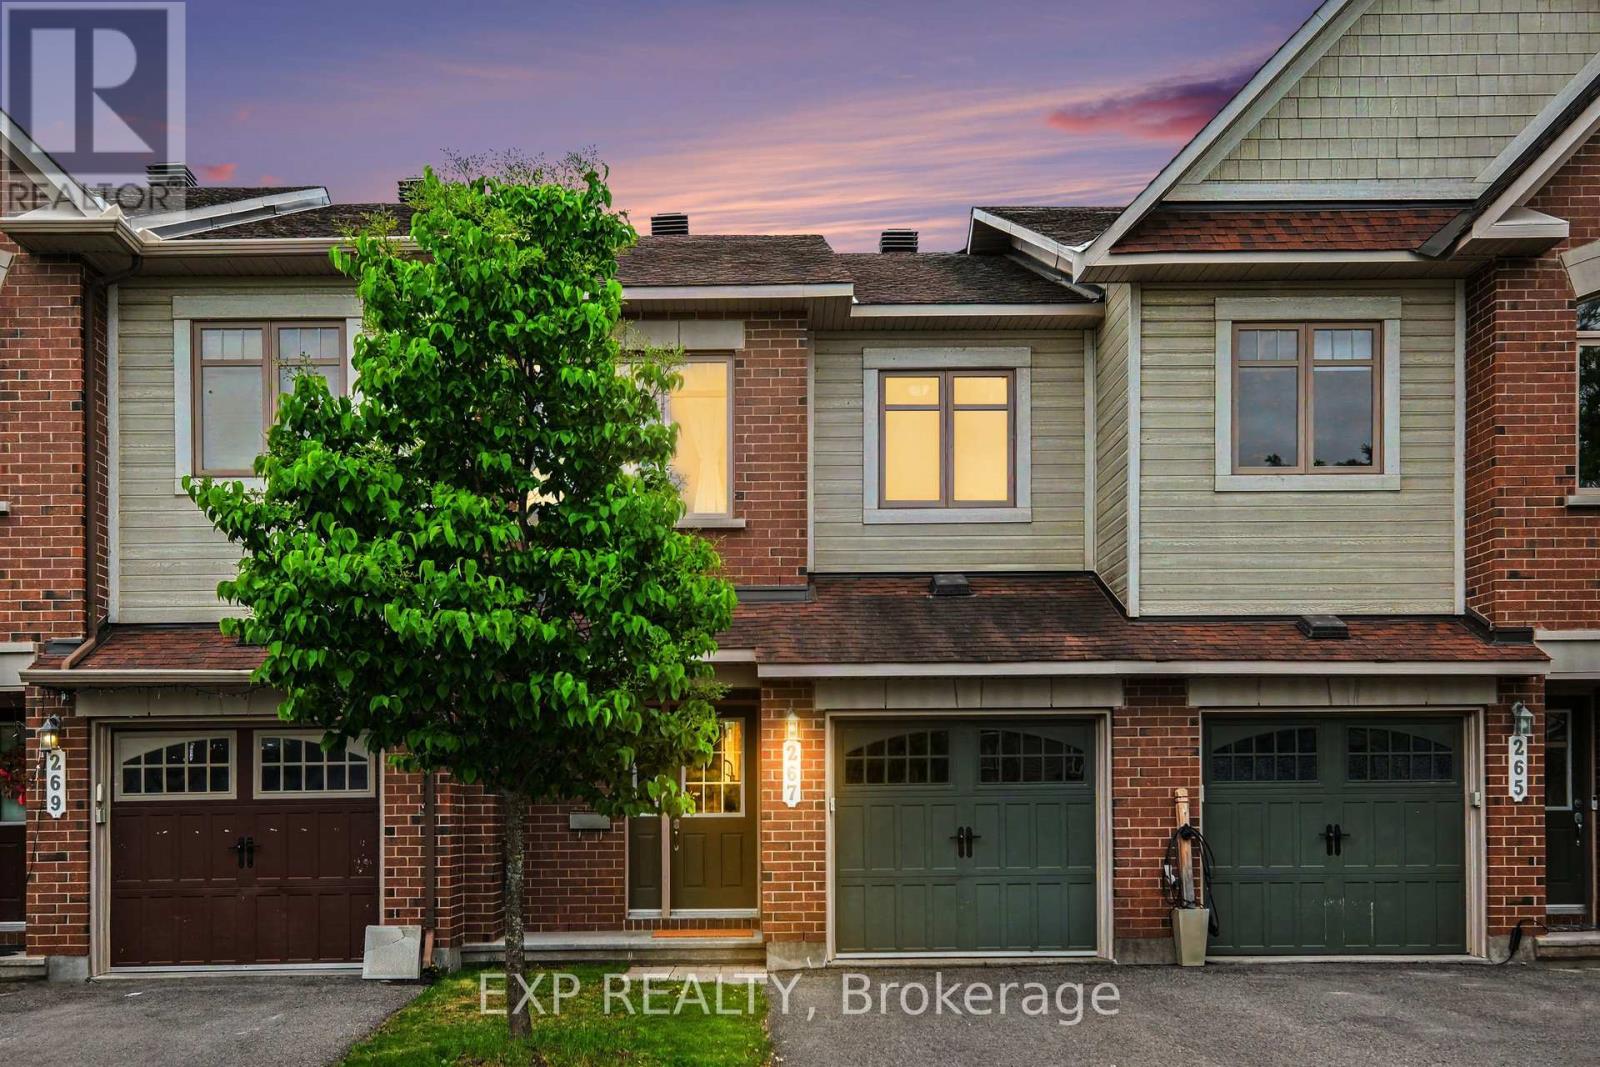
267 Garrity Crescent
Ottawa, Ontario
Welcome to 267 Garrity Crescent, a beautifully maintained south-facing executive freehold townhome in the heart of family-friendly Barrhaven. This 3-bedroom, 3-bathroom home offers a perfect balance of comfort, functionality, and location, with no rental fees and no HST payable.Tucked away on a quiet street with no through traffic or bus routes, the home features a long driveway with parking for two vehicles, an attached garage, and a fully fenced backyard ideal for both relaxing and entertaining.A sunken foyer welcomes you into a bright, open-concept main floor highlighted by gleaming hardwood floors, a striking circular staircase, and spacious living and dining areas filled with natural light. The kitchen is both practical and inviting, offering quartz countertops , ample counter space, tile flooring, and a large island with dishwasher, making it well-suited for everyday living and hosting.Upstairs, the generous primary suite features a walk-in closet and a 4-piece ensuite complete with a separate Roman soaker tub and shower. Two additional well-sized bedrooms, a full bathroom, and convenient linen storage complete the upper level.The professionally finished basement adds valuable living space, featuring a cozy natural gas fireplace, a dedicated laundry area, rough-in for a future bathroom, and an additional room currently used as a gym, along with ample storage.Ideally located just steps from Foot Guards Park and within walking distance to parks, splash pads, tennis courts, trails, schools, transit, shopping, and restaurants. Easy access to Highway 416, LRT, VIA Rail, Park & Ride, and the Ottawa Airport makes commuting seamless.Enjoy energy-efficient living with average utility costs under $170 per month. Move-in ready, will consider quick closing for the new owners to enjoy summertime living and get settled. (id:50982)
Other Types Of Properties

Risk Free Guarantees
- We will sell your home guaranteed – or we’ll buy it ourselves!
- If you ever feel as though we are not holding up our end of our contract – you can cancel our agreement at any time.
- As a loyal client of ours, you have access to our moving truck for free!
- If you decide you’re not happy with your new home within 12 months, just let us know. We will buy it back or sell it for free.
Get the Newest Townhomes in Your Inbox, Sometimes Before They Hit MLS!


