
Townhomes By Price
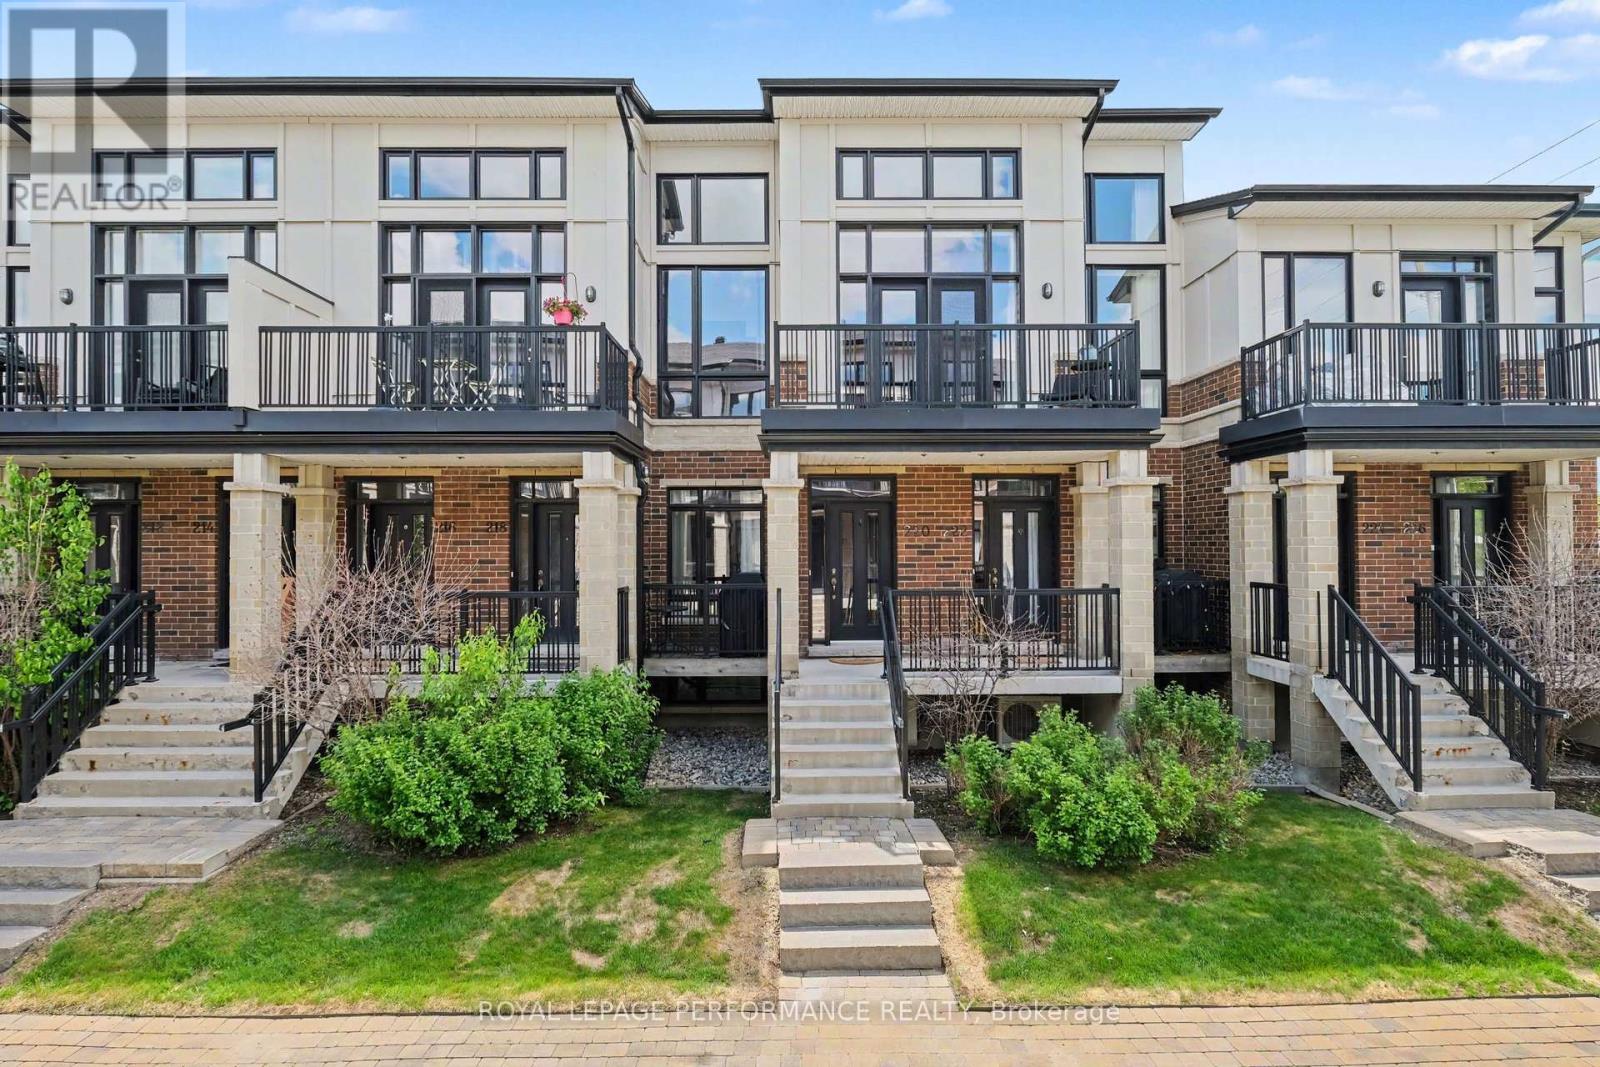
220 Pembina Private
Ottawa, Ontario
Welcome to this exceptional 3-storey Urbandale townhome with garage, offering approximately 1,833 sq. ft. of beautifully designed living space where modern elegance meets everyday comfort. Thoughtfully appointed with stylish finishes throughout, this impressive home features 2 spacious bedrooms, 2 full bathrooms, a versatile loft & a single-car garage with convenient inside entry. From the moment you step inside, you’ll appreciate the bright, airy atmosphere created by expansive windows that flood the home with natural light. The open-concept living & dining areas provide the perfect setting for both entertaining and daily living, showcasing contemporary finishes, a private balcony, elegant lighting & an inviting sense of space. The stunning kitchen features granite countertops, sleek white cabinetry, stainless steel appliances, a stylish subway tile backsplash and a generous breakfast bar. This level also offers remarkable flexibility with a spacious bedroom, walk-in closet, full bathroom and convenient laundry area-perfect for guests or multigenerational living. Retreat to the third level where the luxurious primary suite awaits, complete with its own private balcony, walk-in closet and a spa-inspired 5-piece ensuite featuring a relaxing soaker tub, separate glass shower and double vanity. Adding to the home’s appeal is a spectacular LOFT space enhanced by brand-new luxury vinyl flooring(26), creating the perfect setting for a home office, media room, reading lounge, or additional living area. Recent upgrades include gorgeous new luxury vinyl flooring(26) in both bedrooms and the loft, adding warmth, sophistication and a fresh contemporary touch throughout the upper levels. Perfectly situated close to shopping, transit, schools, restaurants, parks and recreational amenities, this remarkable residence offers the ideal blend of style, function and location. A rare opportunity to own a beautifully upgraded, move-in-ready home in a sought-after community. (id:50982)
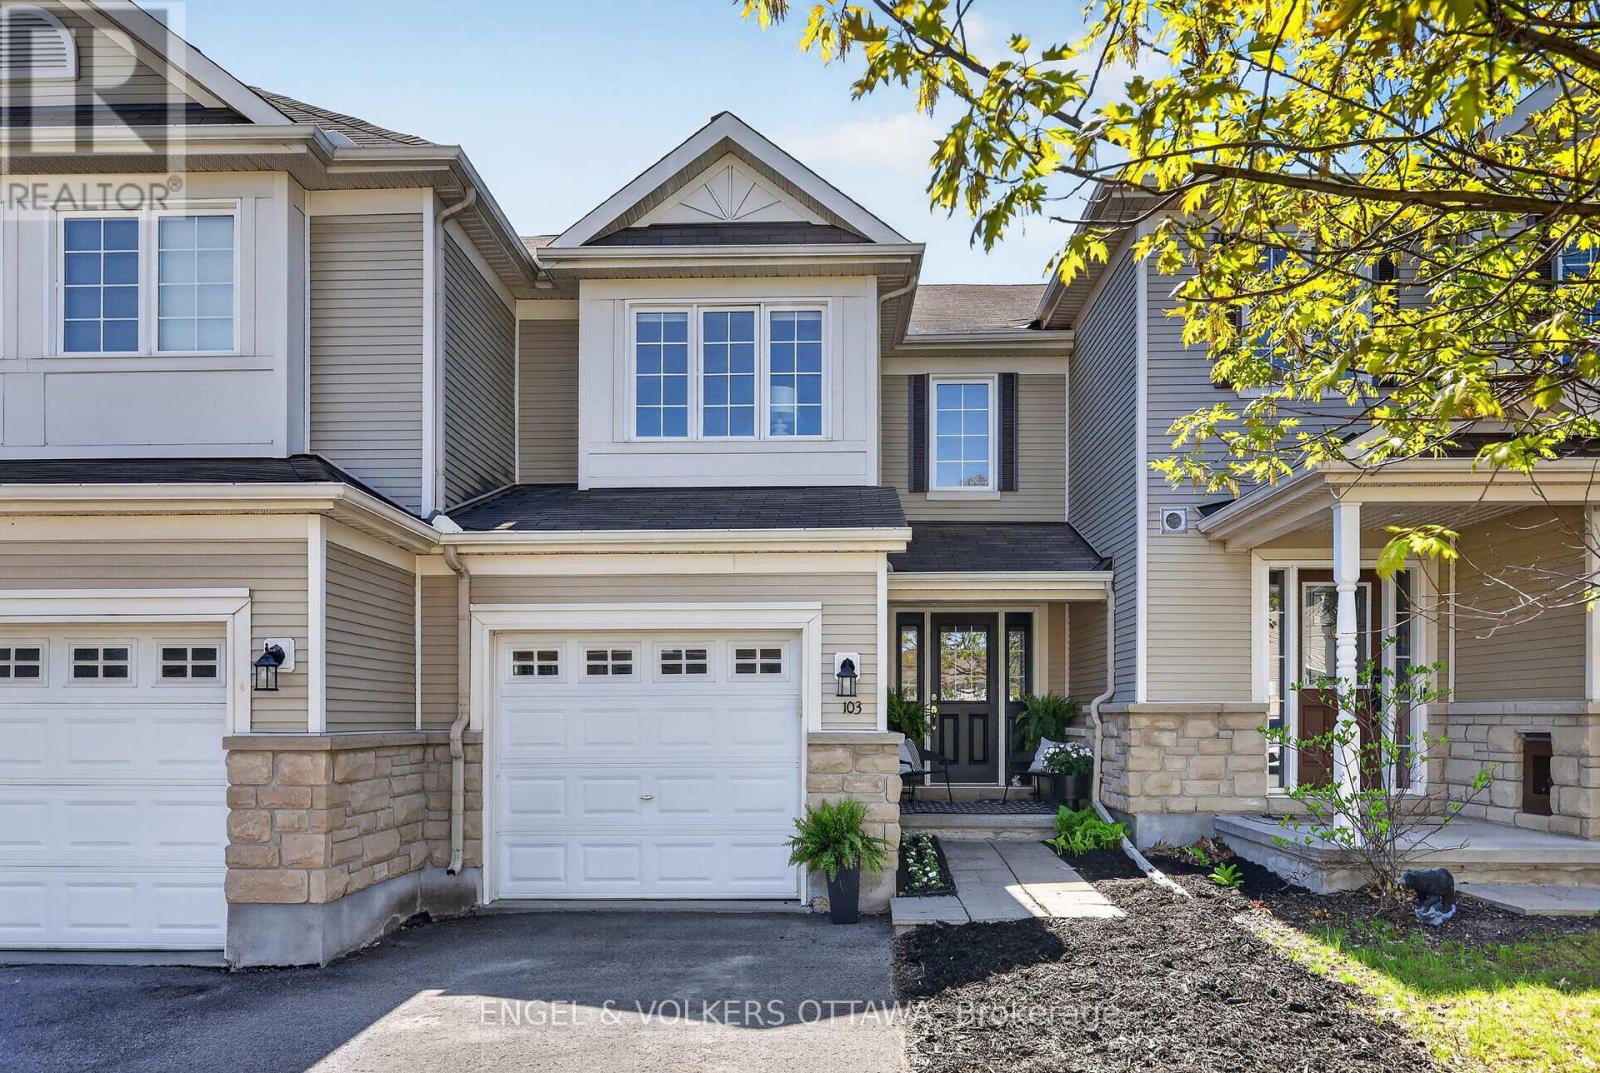
103 Goldwood Private
Ottawa, Ontario
Welcome to this beautiful 3-bedroom, 2.5-bath home nestled in the sought-after community of Stonebridge. Perfectly designed for modern living, this residence offers a bright and functional layout ideal for families, professionals, or anyone looking to enjoy a vibrant, well-connected neighbourhood. The main floor features a spacious living and dining area with plenty of natural light, creating a warm and inviting atmosphere for both everyday living and entertaining. The well-appointed kitchen offers ample cabinetry and workspace, seamlessly flowing into the main living areas. Upstairs, you’ll find three generously sized bedrooms, including a spacious primary suite complete with a private ensuite bath and walk-in closet. Two additional bedrooms and a full bathroom provide plenty of space for family or guests. The unfinished basement presents a fantastic opportunity to customize and add value, whether you envision a recreation room, home gym, or additional living space. Located in the heart of Stonebridge, this home is mere steps to top schools, parks, scenic walking trails and the Stonebridge golf course. Offering the perfect blend of suburban tranquillity and urban convenience, this is your opportunity to live in one of Ottawa’s most desirable communities. (id:50982)

546 Ashbourne Crescent
Ottawa, Ontario
A must see! This charming 2-bedroom plus LOFT townhome is nestled in the sought-after community of Stonebridge. Walk to schools, recreation centre, parks, golf course, and inviting walking trails. It is the perfect blend of tranquility and accessibility! Inside, you’ll be greeted by an open-concept kitchen, a breakfast area and a bright living room. The large windows ensure that the entire space is bathed in natural light. Venture upstairs to find two generously sized bedrooms, with a sun-filled and spacious loft, which can serve as your home office or a family room. The elegant primary bedroom and a walk-in closet serves as a peaceful retreat. The basement is finished with painted walls and laminate flooring, offering additional recreation space for family and friends. Fully fenced backyard and a well maintained deck await you to enjoy! Don’t miss out on the opportunity to make this beautiful home yours. New roof 2025; AC 2022. 24-hour Irrevocable on All Offers. (id:50982)
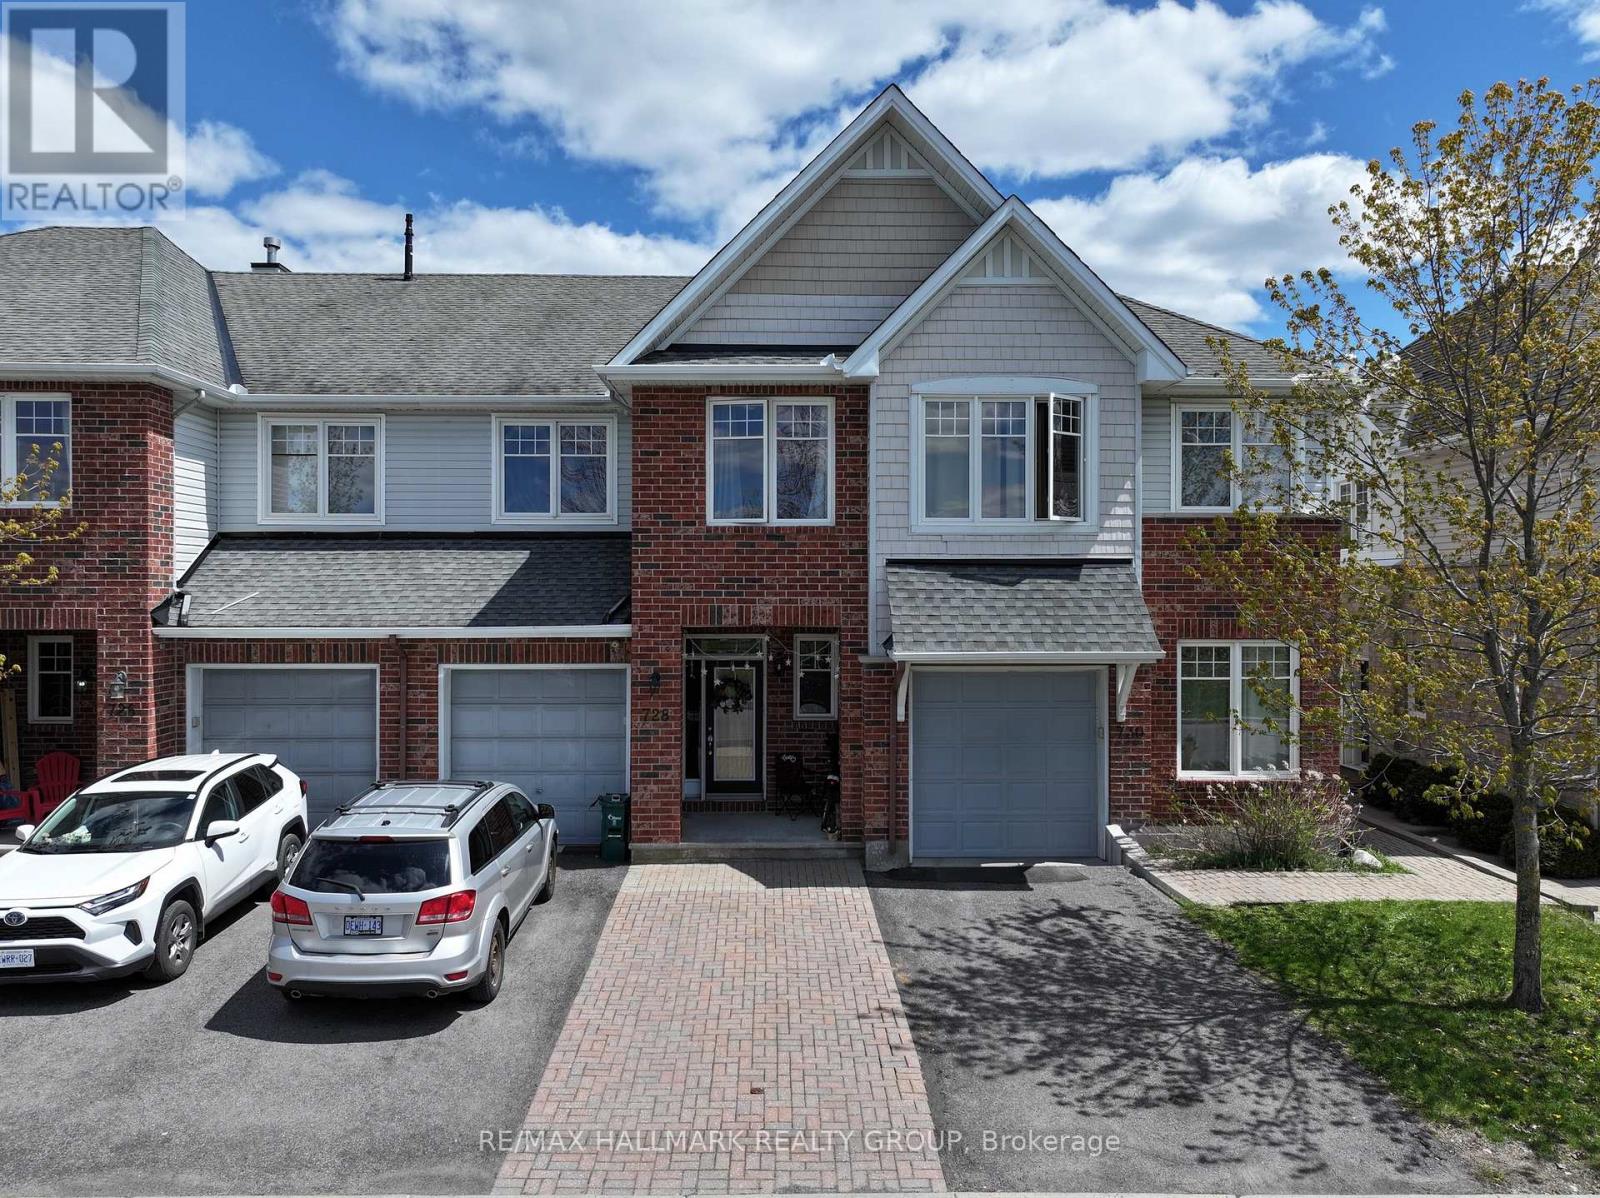
728 Cedar Creek Drive
Ottawa, Ontario
This south facing Foxcroft model home offers approximately 1,833 square feet of thoughtfully designed living space, all within an energy-efficient, ENERGY STAR-certified home. A grand entrance with elegant ceramic tile floors welcomes you into a bright and airy open-concept living and dining area, highlighted by beautiful hardwood floors and a cozy fireplace that serves as the heart of the home. The large eat-in kitchen is a chef’s delight, featuring an abundance of cabinetry for all your storage needs and a sun-drenched dinette perfect for casual family meals.The second level provides a comfortable retreat with plush carpeting throughout, including a spacious primary bedroom complete with a walk-in closet and a private four-piece ensuite bath. The second bedroom is exceptionally large, offering plenty of space for a growing family or a generous home office. Downstairs, the fully finished basement features an extra-large family room, providing the perfect secondary living area for movie nights or a children’s play space.Ideally situated right across from a park, this immaculate home is loaded with upgrades and offers incredible value in a prime location. From the premium mix of tile, hardwood, and wall-to-wall carpeting to the included appliances, this property is move-in ready and designed for a modern lifestyle. Some pictures are virtually stagged (id:50982)
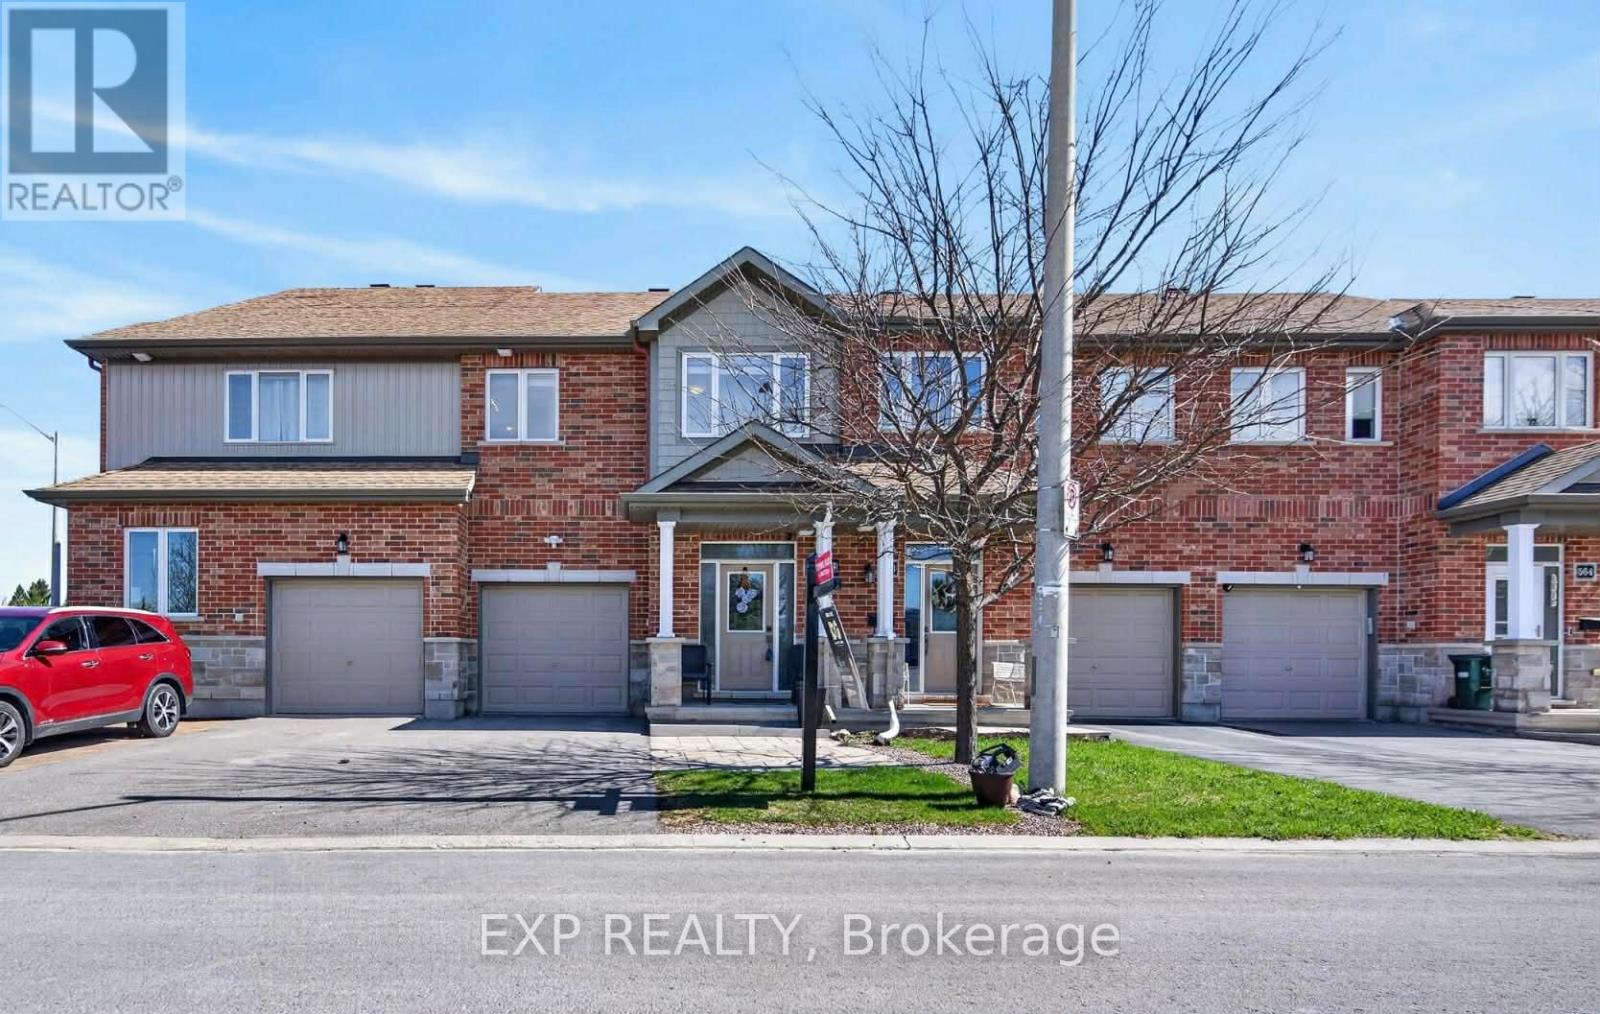
568 Via Mattino Way
Ottawa, Ontario
***OPEN HOUSE SUNDAY MAY 17 TH 2-4 PM*** Welcome to 568 Via Mattino Way, a warm and inviting row home nestled in the heart of Barrhaven-one of Ottawa’s most family-friendly communities. Surrounded by parks, schools, shopping, and convenient transit options, this location offers the perfect blend of comfort and everyday convenience for first-time buyers and growing families alike. This charming brick and siding home welcomes you with a spacious foyer, complete with a large closet and a convenient two-piece powder room. The main level features a bright, open-concept layout ideal for both relaxing and entertaining. The cozy living room is anchored by a gas fireplace, while the kitchen boasts granite countertops and seamless flow into the dining area. Patio doors lead to a fully fenced backyard with durable PVC fencing-perfect for kids, pets, or summer gatherings. A practical mudroom with inside access to the attached garage adds to the home’s thoughtful design. Upstairs, you’ll find three generously sized bedrooms, including a comfortable primary retreat with its own four-piece ensuite. A full main bathroom and a convenient second-floor laundry room make daily living easy and efficient. The finished lower level offers a spacious family room-ideal for movie nights, a play area, or home office. An additional partially completed space with a plumbing rough-in provides great potential for a future bathroom or customization to suit your needs. With a one-car attached garage and private driveway, this well-maintained home checks all the boxes. A fantastic opportunity to step into homeownership in a welcoming, community-oriented neighbourhood-don’t miss it! (id:50982)
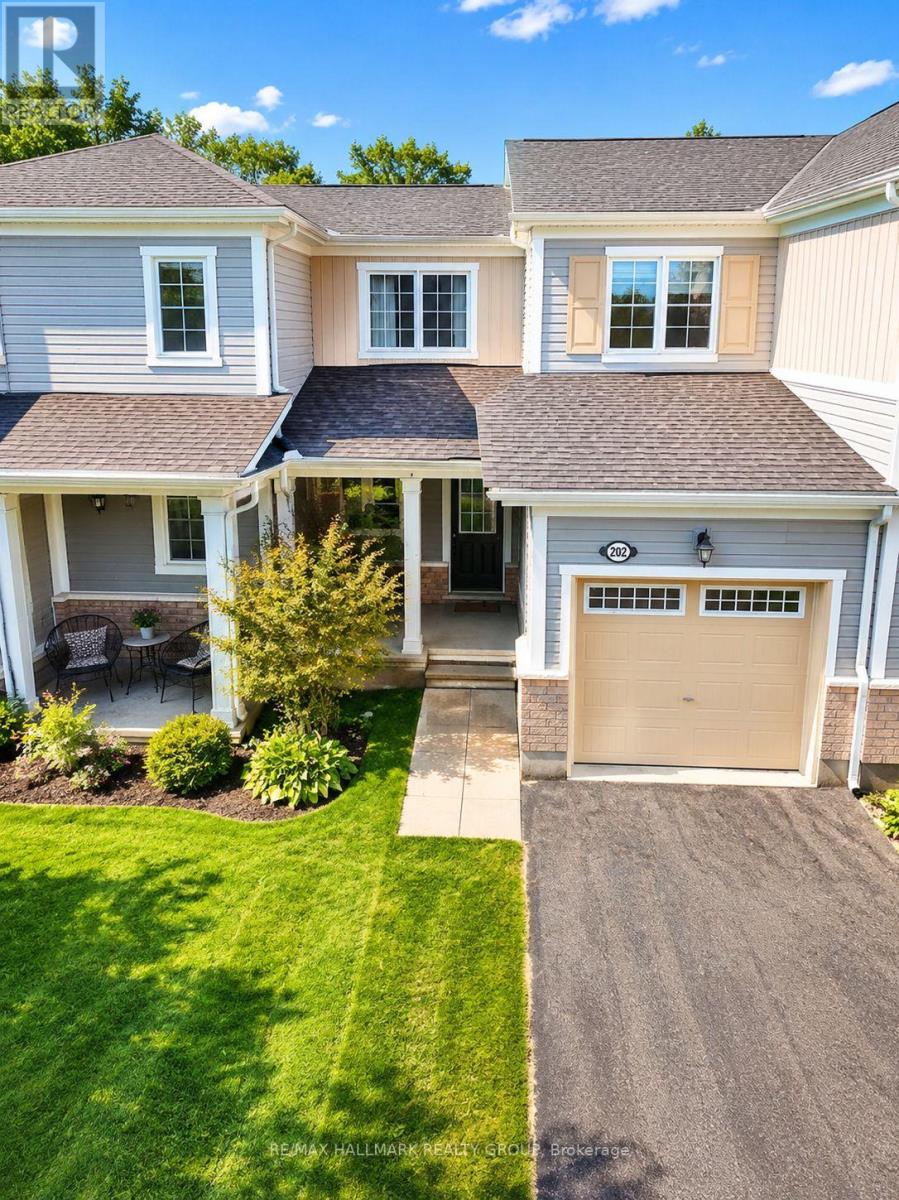
202 Conifer Creek Circle
Ottawa, Ontario
Built in 2016 – Tucked away on a RARE quiet street, a Cul-De-Sac (so no drive through traffic), in the highly sought-after community of Monahan Landing/Bridlewood in Kanata, across the street from Rideau Trails, a HIKERS/NATURE paradise! This Smoke-free, pet-free lovingly-maintained 3-bedrm, 2.5-bathrm townhome offers the perfect blend of modern comfort, functional design, and family-friendly living. Original owner since being built in 2016. Front porch is ideal to enjoy a coffee and the fresh air. Then… Step inside to a welcoming foyer, then enjoy the open-concept dining rm, living rm, and LARGE kitchen, designed for today’s lifestyle. The stylish OPEN kitchen features granite countertops, generous amount of real wood cabinets, and stainless steel appliances. Open kitchen area makes you feel free, leave it open or add your own mobile Kitchen Island. The living room features a cozy Gas Fireplace and high end laminate floors, connecting to the dining room, creating a warm and inviting atmosphere. Upstairs, the spacious Primary Bedrm offers a walk-in closet and ensuite bathrm! The two addt’l bedrms share a modern full main bathrm with bathub. Carpet only on stairs and 2 bedrms. Excellent space for families, guests, or a home office setup. Practical layout – maximizing bedrm and living space where it matters most. The 3/4 fenced backyard is ideal for summer BBQs, relaxing evenings, children, or pets. Other highlights: central air conditioning, natural gas forced-air heating, and an unfin bsmnt with 3pc rough in for a bathrm. Basement has Laundry. Unfinished area has Potential for future rec room, gym, or addt’l living space. Steps away from parks, top-rated schools, shopping, trails, and the Rideau Trail system with access to over 100 km of scenic pathways, including the Trans Canada Trail. Move-in ready and ideally suited for families, professionals, and buyers seeking low-maintenance living in one of Kanata’s most desirable neighbourhoods. (id:50982)
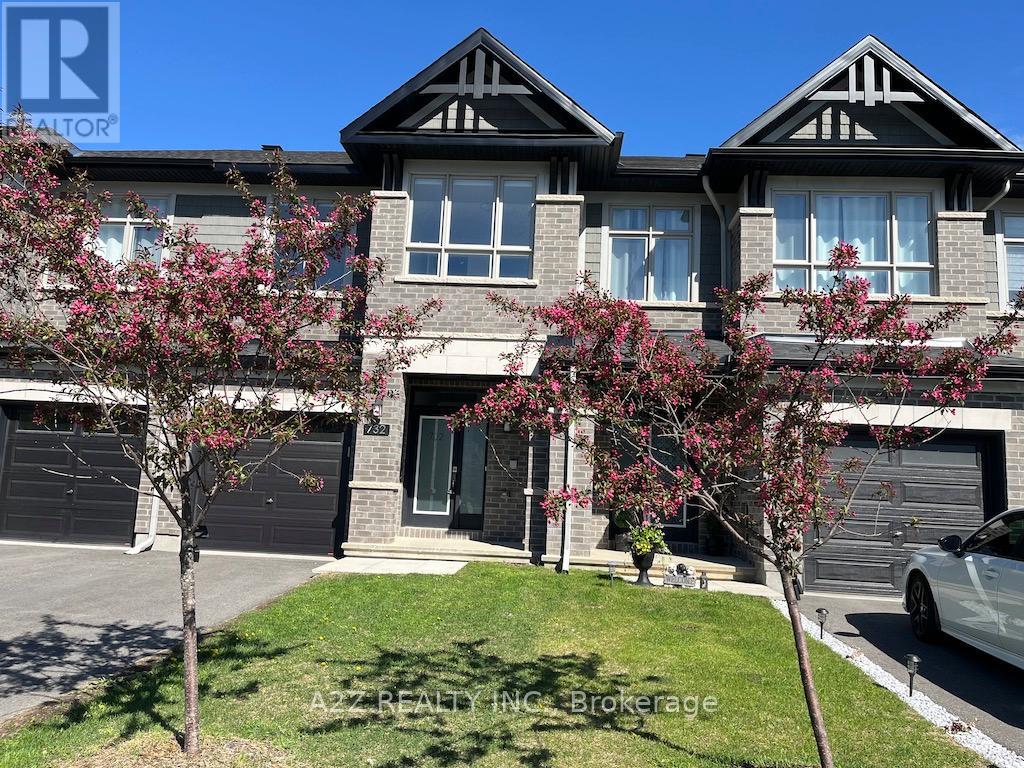
732 Miikana Road
Ottawa, Ontario
Welcome to stunning, like-new, 2022-built Richcraft freehold townhome offering approx. 1,834 sq. ft. of beautifully upgraded living space in highly sought after community of Findlay Creek. Situated on Miikana Road, this home is set on a premium oversized ravine facing lot with peaceful green space views (builder lot premium $15,000+Tax). Designed for modern living, the main floor features upgraded maple hardwood flooring, elegant tile throughout & a bright open-concept layout perfect for entertaining & everyday comfort. The upgraded kitchen showcases quartz countertops with double pencil edge detailing, a large island with breakfast bar, stylish backsplash, soft-close cabinetry & 5 included appliances. All bathrooms feature quartz countertops & upgraded finishes. The 2nd level offers 3 spacious bedrooms, convenient 2nd floor laundry & 2 bathrooms, including a generous primary suite complete with a walk-in closet & a private ensuite. The fully finished basement adds exceptional living space with a large family/recreation room ideal for relaxing/ entertainment/creating a home office/gym. Additional features include: Immediate occupancy, Premium oversized ravine-facing lot, Electric stove with rough-in for gas conversion, Central air-conditioning, Custom blinds throughout, Central vac rough-in, Single-car garage with driveway parking & garage door opener remote, Upgraded solid maple hardwood flooring on the main level, Upgraded floor & wall tiles throughout, Upgraded shower doors & under mount bathroom sinks, Pot lights in the kitchen, foyers & basement recreation room, Garage storage solutions, Soft-close cabinetry in kitchen & bathrooms, and a rough-in for 3 pc bath in the basement. Minutes to OC Transpo/schools/parks/shopping & amenities. Seller related to LA. Ideal for self-users, investors or future owner-occupants. A must see home! Property is conditionally sold with a 48-hr escape clause, Showings continue, and backup offers are welcome! Contact LA for details. (id:50982)
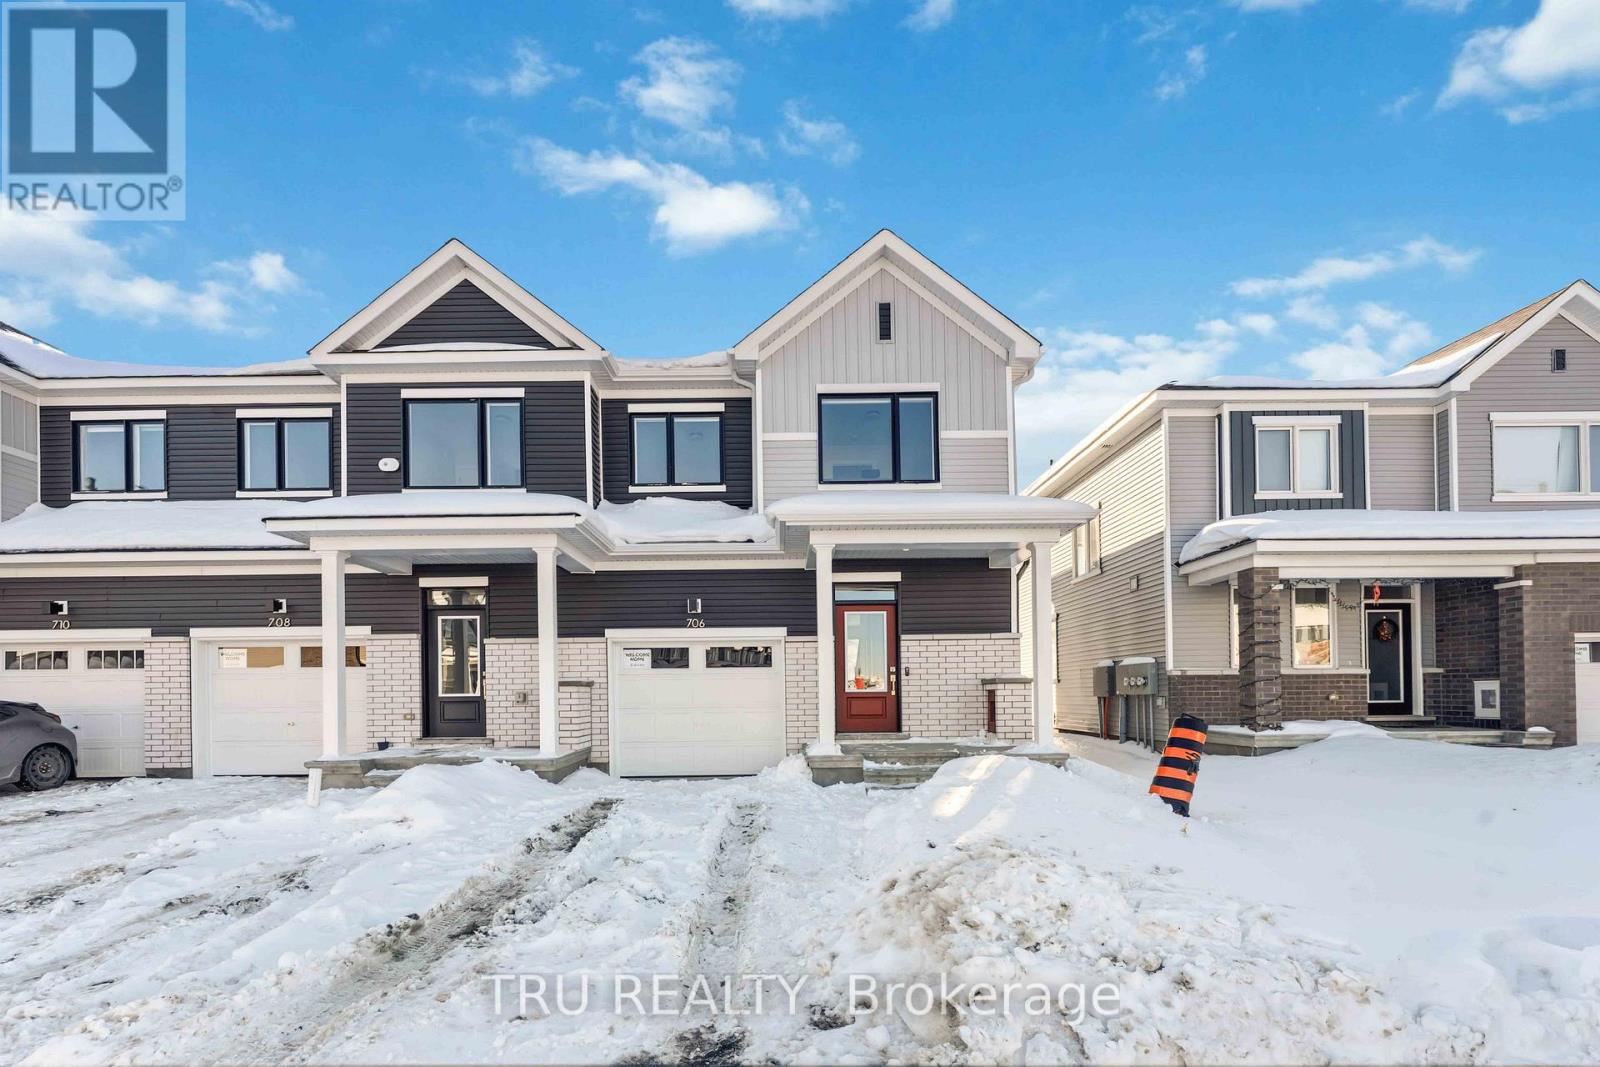
706 Expansion Road
Ottawa, Ontario
Stunning new 3+1 bedroom end-unit townhome located in Barrhaven with no rear neighbours, backing onto a natural hill for added privacy. This beautifully upgraded home offers 3.5 bathrooms and a bright, functional layout ideal for families and professionals alike. The main floor features 9-foot ceilings and smooth ceilings throughout, enhancing the open-concept design and allowing for abundant natural light, especially as an end unit. The modern kitchen is finished with upgraded granite stone countertops and is fully equipped with new stainless steel Whirlpool appliances, including a gas stove with air-fry oven, French-door refrigerator with bottom freezer and water and ice dispenser, and a powerful 400 CFM slim over-the-range microwave hood fan, making it a true chef inspired space. The upper level offers three generously sized bedrooms, including a spacious primary suite with an upgraded ensuite featuring a walk-in shower. The fully finished lower level provides a versatile +1 bedroom, ideal for a home office, guest room, or additional living space. A total of 3.5 bathrooms ensures comfort and convenience for the entire household.This home is truly move-in ready with custom zebra blinds installed throughout. The private backyard setting offers peaceful views of the hill behind with no rear neighbours, a rare and highly desirable feature in townhome living. Ideally situated close to top-rated schools, including Barrhaven Public School, Longfields-Davidson Heights Secondary School, and Mother Teresa High School. Enjoy easy access to Costco, Walmart, Loblaws, Cineplex, restaurants, cafes, parks, trails, public transit, the Barrhaven station, and Highway 416 for effortless commuting. (id:50982)

279 Falsetto Street
Ottawa, Ontario
Enjoy all the advantages of newer construction without the delays, upgrade charges, or additional expenses often associated with buying from a builder. Move-in ready, this home allows you to settle in and start enjoying the Trailsedge lifestyle immediately. Introducing this stunning townhouse in Trailsedge, featuring 3 bedrooms, 4 bathrooms, and a professionally finished basement. The inviting foyer sets the tone for comfortable living, leading to a thoughtfully designed open-concept layout with 9-foot ceilings throughout the main level. The upgraded gourmet kitchen showcases quartz countertops and stainless steel appliances, while large windows fill the living space with natural light and create an airy, welcoming atmosphere. A spacious formal dining area makes entertaining effortless. Upstairs, the primary bedroom offers a walk-in closet and private 3-piece ensuite, accompanied by two additional well-appointed bedrooms and a full family bathroom. The finished basement provides valuable extra living space, ideal for a recreation room, home office, gym, or guest retreat. Outside, enjoy a private backyard with a mature privacy hedge and no rear neighbours backing onto the property. Ideally located near parks, trails, top-rated schools, shopping, transit, and everyday amenities, this home is perfect for families and investors alike. A beautiful place to create lasting memories-or a turnkey rental opportunity-don’t miss your chance to own this exceptional home. (id:50982)
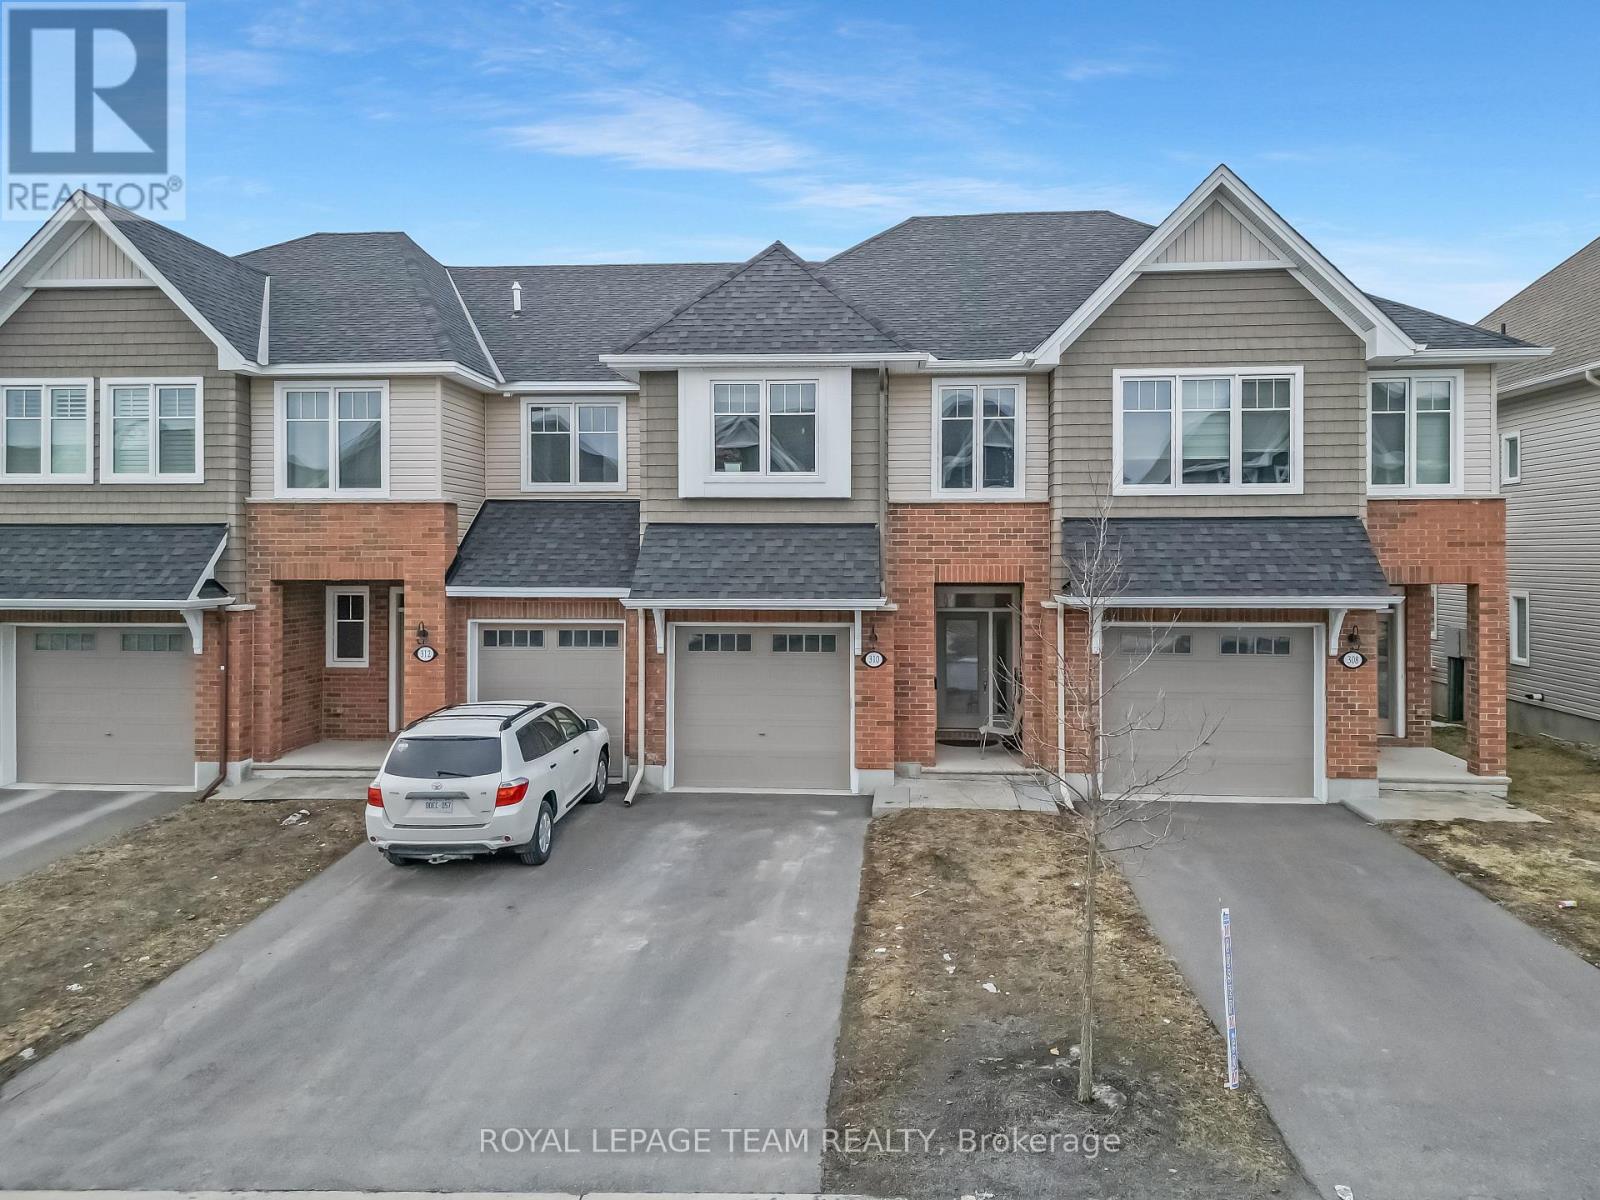
310 Kanashtage Terrace
Ottawa, Ontario
Welcome to a beautiful Tamarack-built townhouse nestled in the sought-after Cardinal Creek Village in Orleans, ideally located close to parks and family-friendly amenities. As you step through the front door, you are greeted by a spacious and inviting living and dining area, perfect for both everyday living and entertaining. The main floor also features a modern kitchen complete with a large island, stainless steel appliances, a convenient powder room, and direct access to the garage. From the main level, step out into a beautiful backyard, offering the perfect space for outdoor relaxation and gatherings. On the second level, you will find a well-designed layout offering three generously sized bedrooms, including a primary bedroom with a large walk-in closet and a private ensuite. This level also includes a convenient laundry room equipped with a pedestal and additional storage space. Two additional bedrooms and another full bathroom complete the upper floor. The fully finished basement adds valuable extra living space, ideal for a family room, home office, or recreation area. Don’t miss out-book your private showing today! (id:50982)
180 Flat Sedge Crescent
Ottawa, Ontario
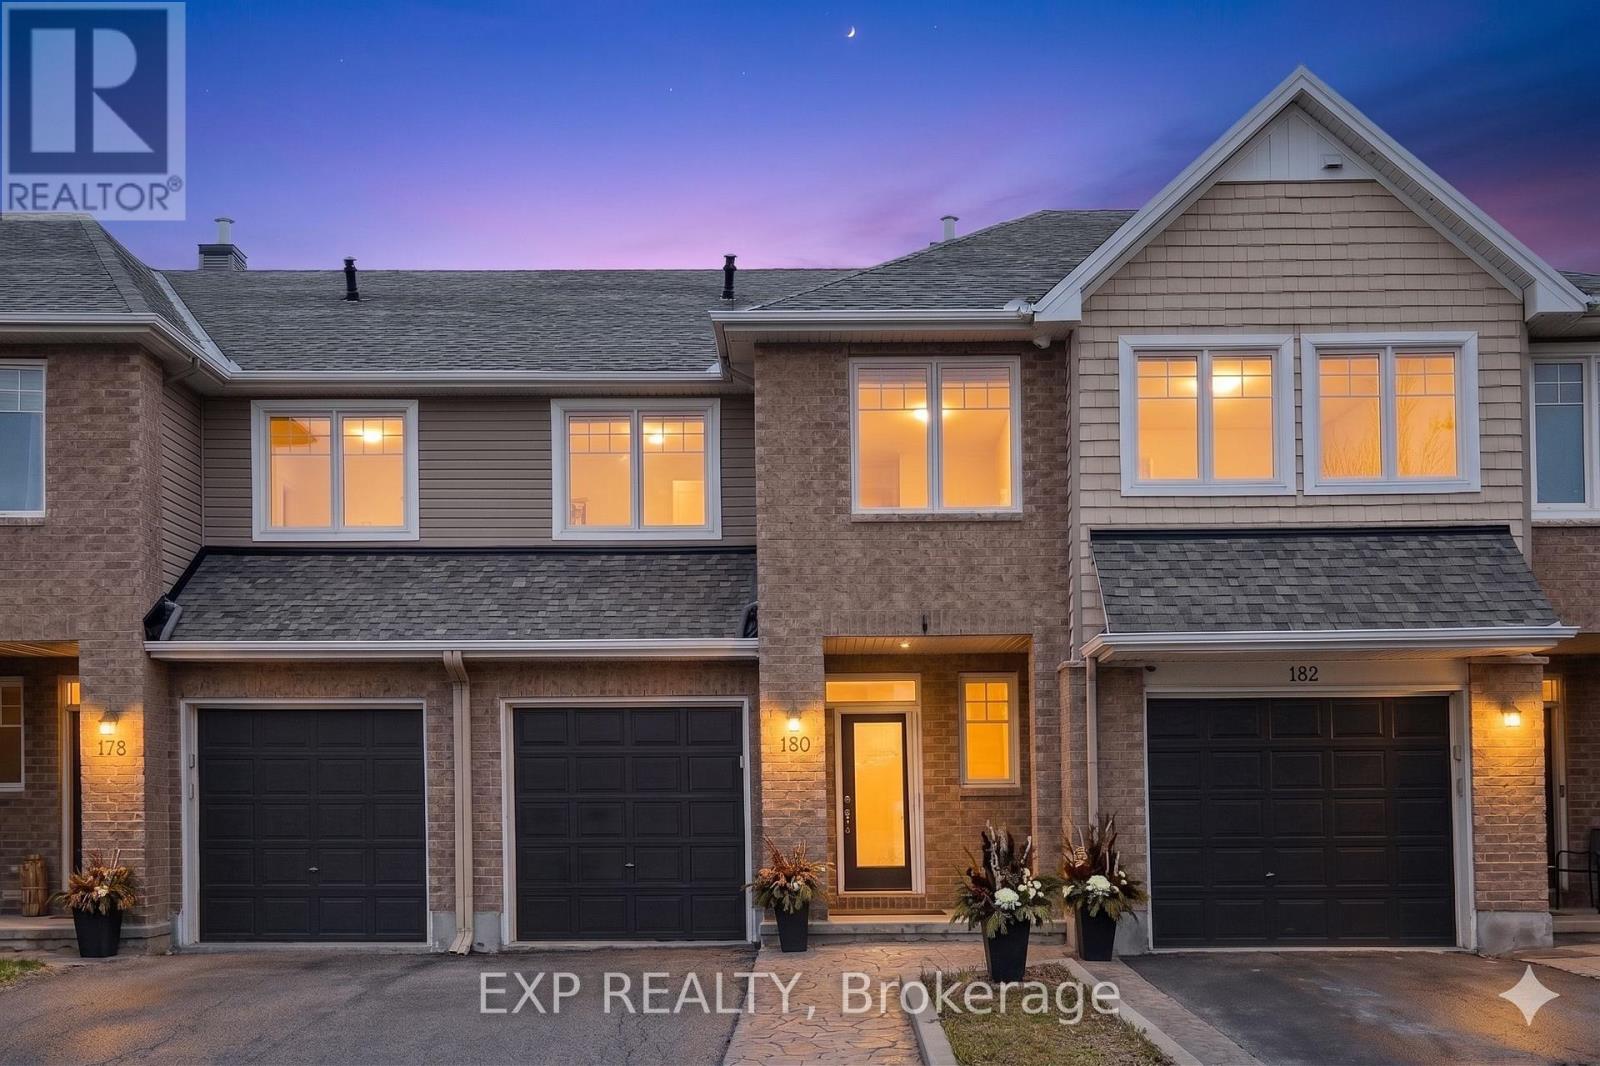
Welcome to 180 Flat Sedge Crescent located in Findlay Creek. This updated price offers exceptional value for a 3 bedroom, 3 bathroom Tamarack Foxcroft model in one of Ottawa’s most sought after communities.Designed with both function and comfort in mind, the main level features a spacious kitchen with stainless steel appliances, ample counter space, and a seamless flow into the living and dining areas. The bright living room is filled with natural light and anchored by a cozy gas fireplace, while the separate dining space is ideal for hosting family and friends.Patio doors lead to a fully fenced backyard retreat, complete with a stamped concrete patio completed in 2020 and a deck, creating a low maintenance outdoor space perfect for relaxing or entertaining this spring and summer.Upstairs, the generous primary suite offers a walk in closet and a private four piece ensuite. Two additional well sized bedrooms, a full bathroom, and a convenient second floor laundry room complete the upper level.The fully finished lower level adds valuable living space with a large recreation room and a dedicated play area or flex space, ideal for growing families or those working from home.Additional updates include stamped concrete at both the front and back of the home completed in 2020.Located just steps to parks, schools, walking trails, shopping, and all the amenities Findlay Creek is known for, this home offers a perfect blend of space, lifestyle, and value in today’s market. Flooring includes hardwood and wall to wall carpet throughout. (Some photos have been virtually staged) (id:50982)
389 Rouncey Road
Ottawa, Ontario
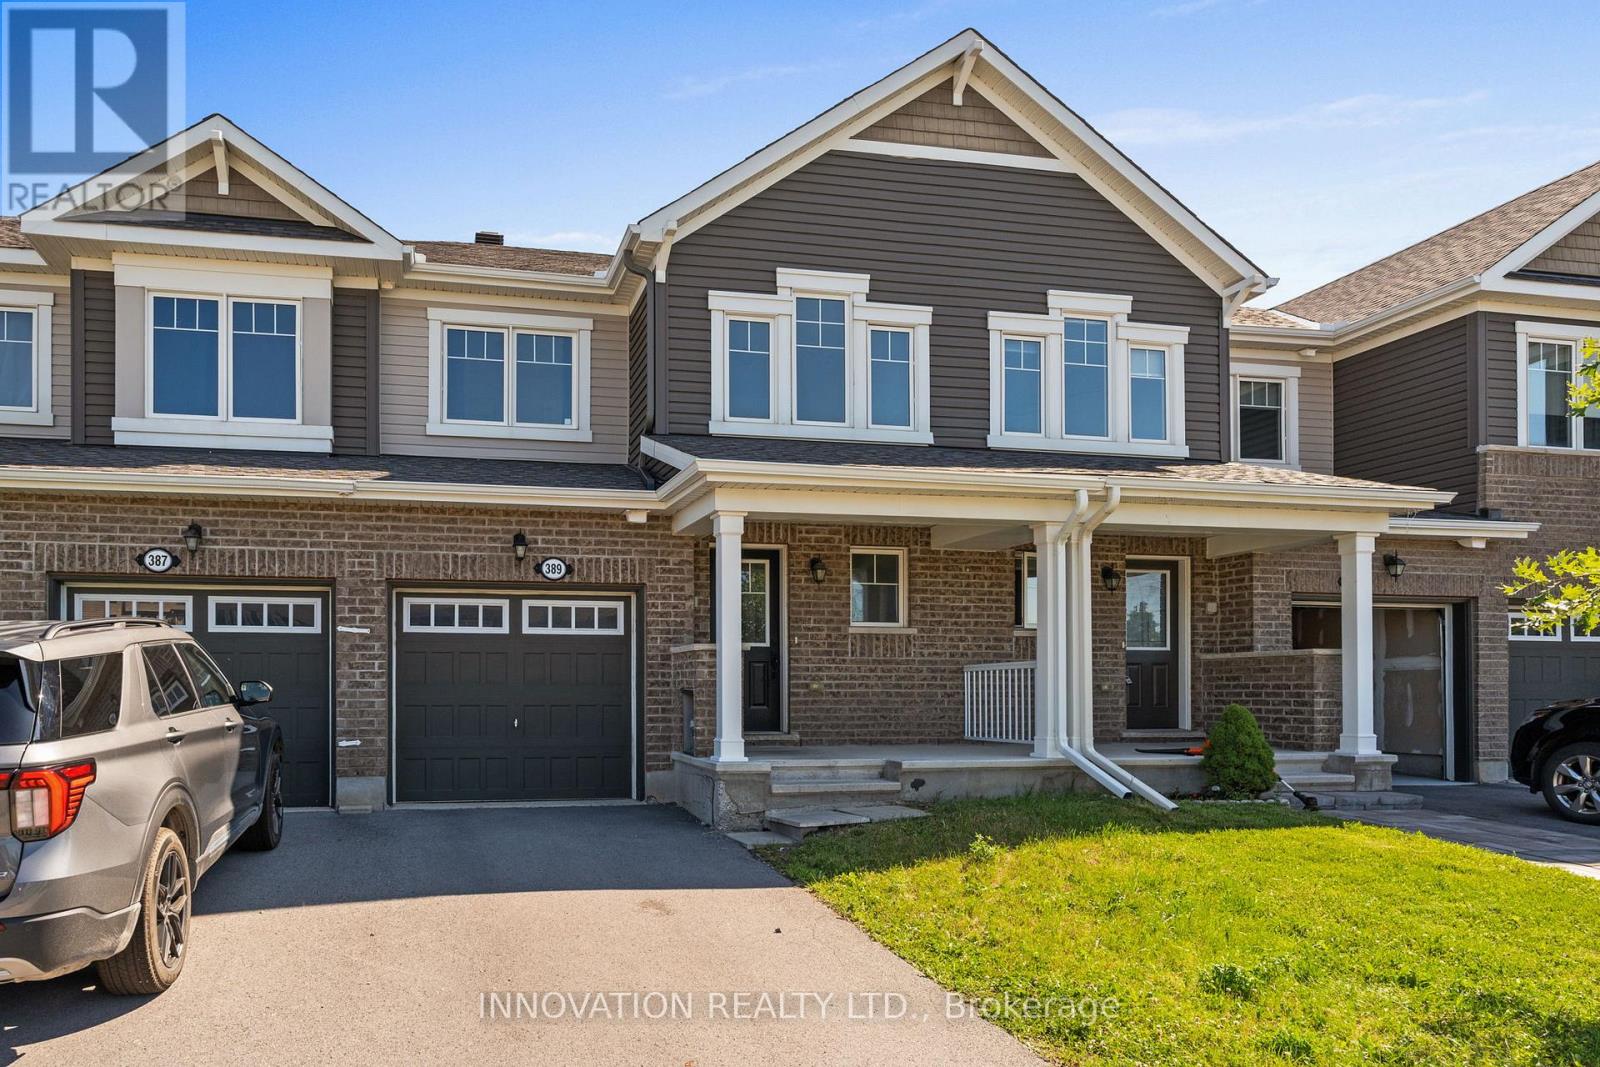
Situated in a family-friendly neighborhood, with great schools, parks, and walking trails, welcome to 389 Rouncey Rd. This is a beautiful 3-bedroom, 3-bathroom townhome in the sought-after Blackstone community on the Stittsville-Kanata border. This well-maintained home features a large and spacious layout perfect for modern family living. With second-floor laundry convenience upstairs, and the warmth of a central fireplace on the main level, hardwood floors in the family rooms, a ceramic entry and kitchen, and quartz countertops, this home is full of quality upgrades. The large primary bedroom offers a walk-in closet and a large 4-piece ensuite complete with a stand-up shower and standalone tub. The finished basement area provides versatile living space along with additional storage rooms. Easy access to Highway 417, and close to all the amenities of both Stittsville and Kanata, and bus routes, this home is the perfect blend for all lifestyles. Basement photo virtually staged. (id:50982)
Other Types Of Properties

Risk Free Guarantees
- We will sell your home guaranteed – or we’ll buy it ourselves!
- If you ever feel as though we are not holding up our end of our contract – you can cancel our agreement at any time.
- As a loyal client of ours, you have access to our moving truck for free!
- If you decide you’re not happy with your new home within 12 months, just let us know. We will buy it back or sell it for free.
Get the Newest Townhomes in Your Inbox, Sometimes Before They Hit MLS!


