
Townhomes By Price
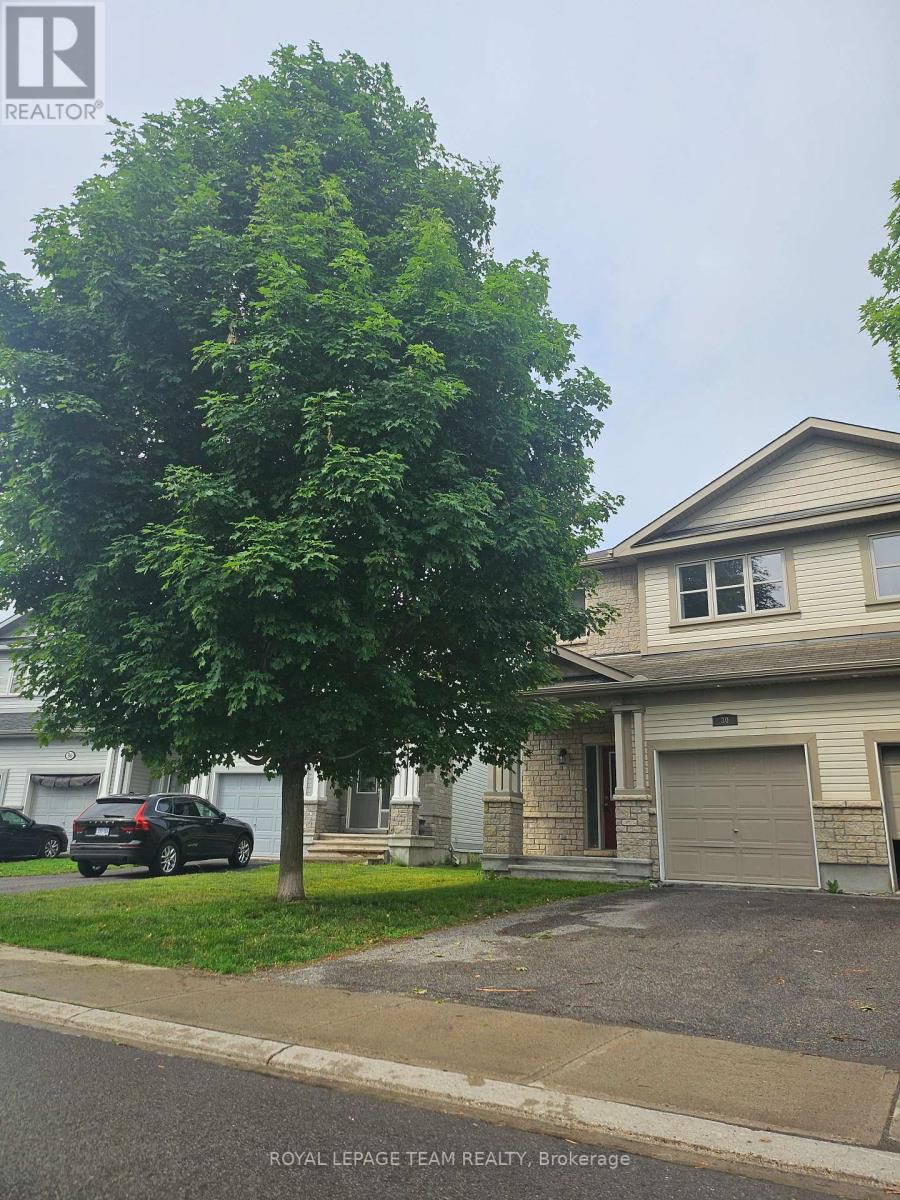
30 Hackberry Trail
Carleton Place, Ontario
Welcome to this well-maintained and thoughtfully designed 3-bedroom, 4-bathroom END UNIT townhome, offering comfortable living space ideal for a growing family. The layout has been carefully planned to provide both functionality and everyday convenience, making it perfectly suited as a long-term family home. One of the standout features is the second-floor laundry, which makes daily routines much easier and more efficient. The spacious primary suite offers a relaxing retreat, complete with a large walk-in closet and a private ensuite featuring a generous soaker tub, perfect for unwinding at the end of the day. The main level is warm and inviting, highlighted by a cozy gas fireplace and an open layout that flows beautifully into the kitchen and dining areas. The kitchen features a large island with seating for stools, making it an ideal gathering spot for family meals, casual dining, or entertaining guests. The home also offers excellent additional living space in the basement, which is large enough to accommodate a full media or entertainment setup while still leaving room for hobbies, a play area, or a home workspace. Outside, the fully fenced backyard provides a great balance of privacy and functionality. A convenient walkway behind the property allows access without neighbours having egress through the yard, creating a more peaceful and private outdoor space. The yard itself is the perfect size-large enough for kids or pets to run and play while still being easy to maintain. The property also includes parking for three vehicles. Located in a welcoming, family-oriented neighbourhood with many young families, the area is known for its quiet streets and safe environment. A nearby park and scenic walking path offer great opportunities for outdoor enjoyment. Essential amenities including grocery stores, pharmacies, and a post office are less than five minutes away, and the location offers convenient access to Ottawa, making it ideal for or commuters. NO REAR NEIGHBOUR (id:50982)
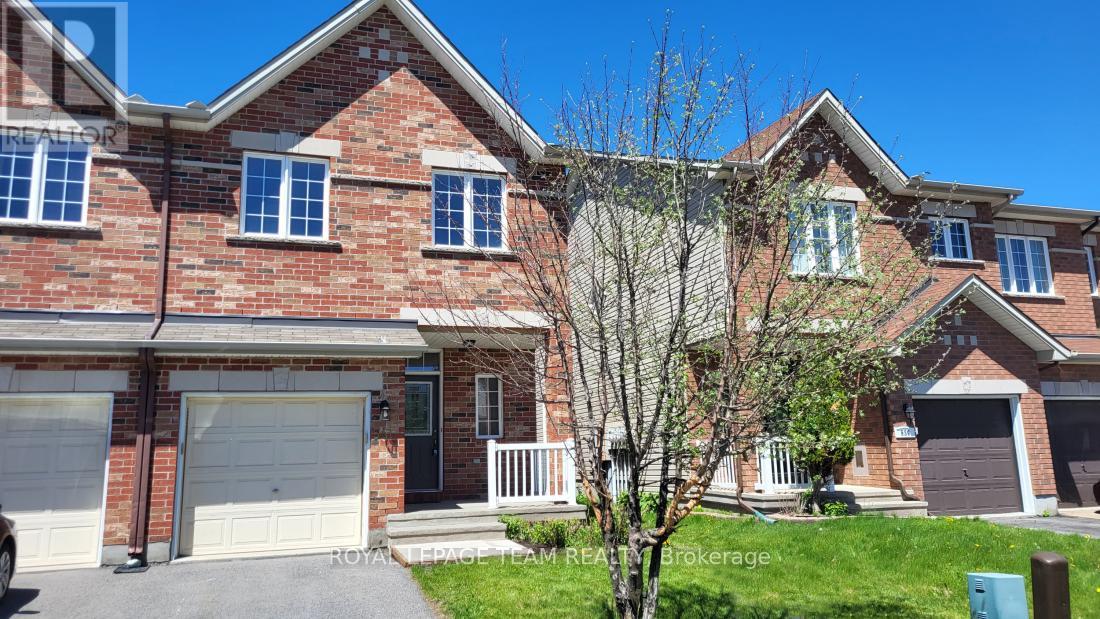
541 Salzburg Drive
Ottawa, Ontario
Welcome to 541 Salzburg Drive where pride of ownership is evident the moment you walk through the door. Incredible, rarely available Urbandale Pasadena Model, end unit, 1877 Square Feet, with a vaulted ceilings in the living room. Spacious open concept main floor features a gas burning fireplace for those cold winter nights, hardwood floors on the main level and patio doors which access the fully fence rear yard with a lovely deck for summertime entertaining. The second floor features a spacious master bedroom complete with a full ensuite bathroom, two additional bedrooms and another full bathroom complete the second level. The lower level has a huge family room with ample storage. Walk to all you need along the walking path to the plaza in the rear yard, excellent schools a short walk away and so much more. (id:50982)

51 Robusta Lane
Ottawa, Ontario
Welcome to 51 Robusta Lane – a stunning townhome nestled in one of Barrhaven’s most vibrant and growing communities! This nearly new, move-in ready gem offers 3 beds, 3 baths and an exceptional blend of modern design and everyday comfort. Step inside to a bright, open-concept main level where rich hardwood floors flow seamlessly throughout. The spacious living room is anchored by a sleek gas fireplace framed by elegant stained-glass windows, creating a warm and inviting atmosphere. The chef-inspired kitchen impresses with white cabinetry, a quartz waterfall island, stainless steel appliances, a stylish hexagonal tile backsplash, and direct access to the backyard deck – perfect for everyday living and entertaining alike. Upstairs, you’ll find 3 generously sized bedrooms with plush carpeting and ample closet space. The upper level also features a full bath with a modern vanity. The primary bedroom offers a comfortable retreat with its own ensuite and walk-in closet. The fully finished basement adds incredible versatility with a spacious rec room, and plenty of storage – ideal as a home gym, office, or additional living space. Out back, enjoy a private deck overlooking a lush green backyard with. The home also benefits from extra natural light and added privacy. A single-car garage completes the package. Located steps away from beautiful pond, parks, green spaces, top-rated schools, and all the amenities Barrhaven has to offer – this is the one you’ve been waiting for! (id:50982)
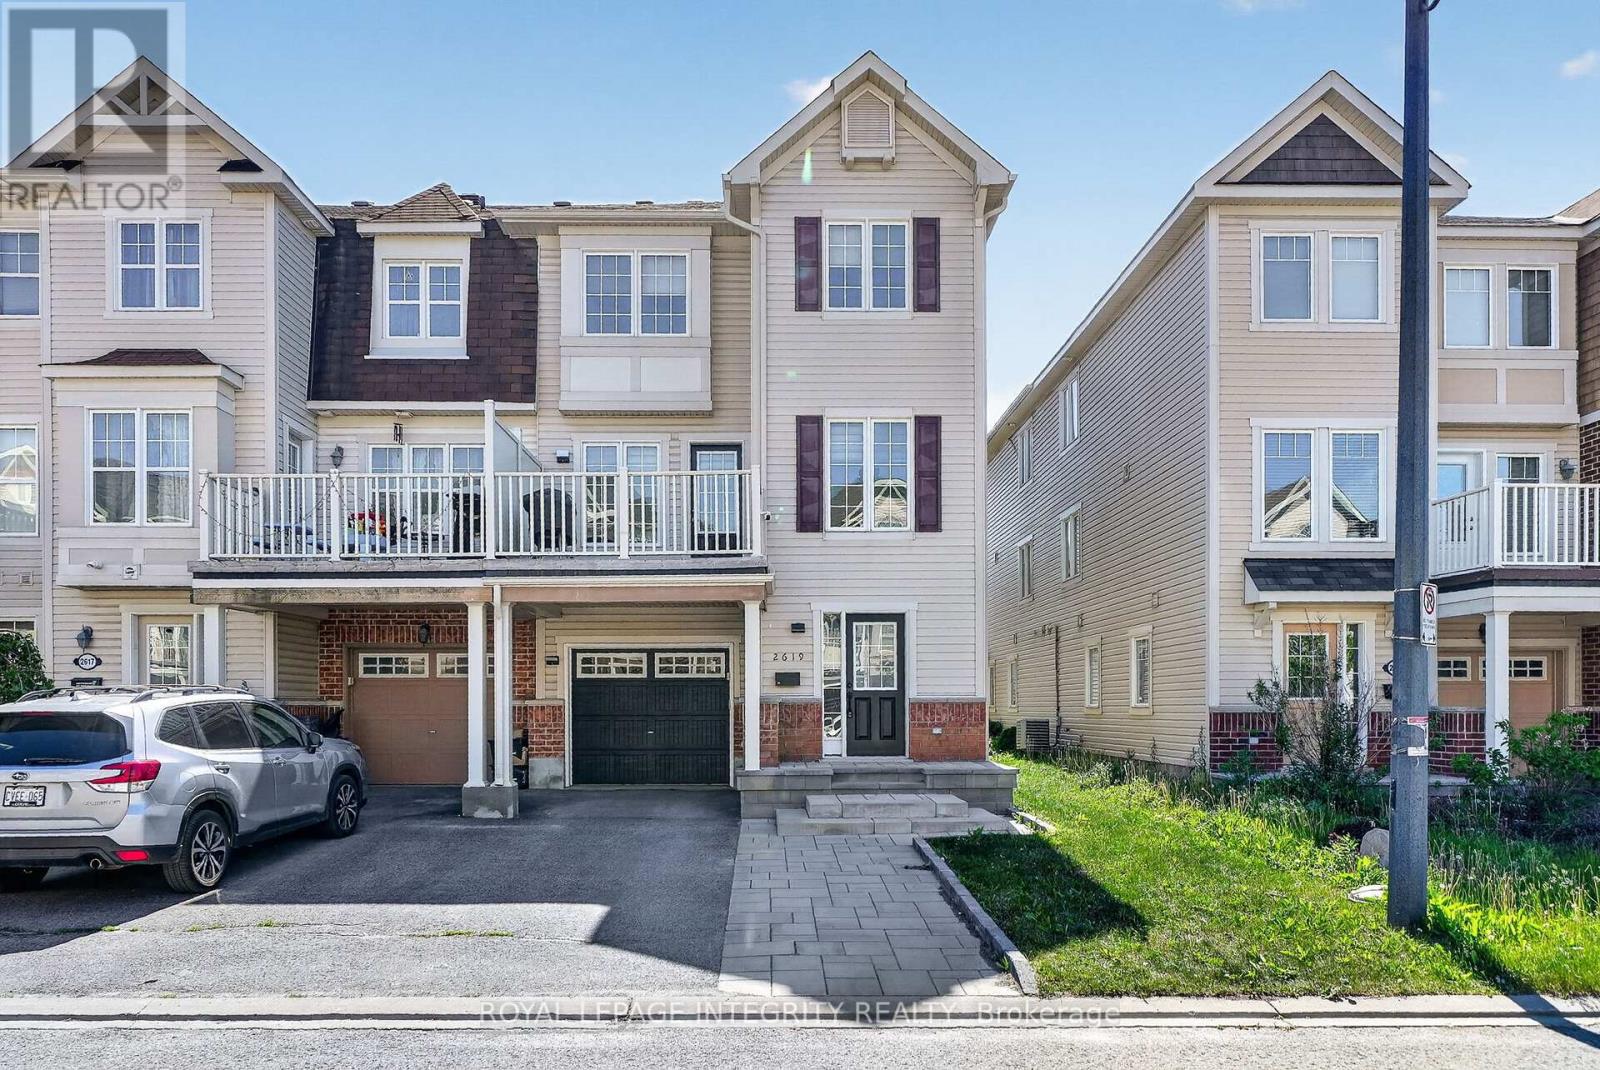
2619 Baynes Sound Way
Ottawa, Ontario
Welcome to 2619 Bayne Sound! Absolutely stunning three-storey end unit townhouse nestled on a quiet street in Barrhaven’s sought-after Half Moon Bay community. From the moment you arrive, the upgraded interlock and extended driveway set the tone for the quality and care from the original owner. Spacious tile entrance greet you to your powder room and laundry room, with ample storage space for day to day needs. Second floor features gleaming hardwood floors flowing throughout, complemented by an updated chef’s kitchen that’s ready for your culinary adventures and sure to be the heart of the home! Large balcony is the perfect outdoor retreat, with ample room for patio furniture and outdoor bbq’s all summer long! The third level is sure to impress, featuring brand new LVT flooring (26′) , three generous bedrooms, and a updated full bathroom. (26′) Located in Half Moon Bay, you’re minutes from top-rated schools, parks, transit, and all the amenities Barrhaven has to offer, making this the perfect place to plant roots and grow. Turnkey, tastefully updated, and move-in ready – 2619 Bayne Sound is the one you’ve been waiting for. (id:50982)
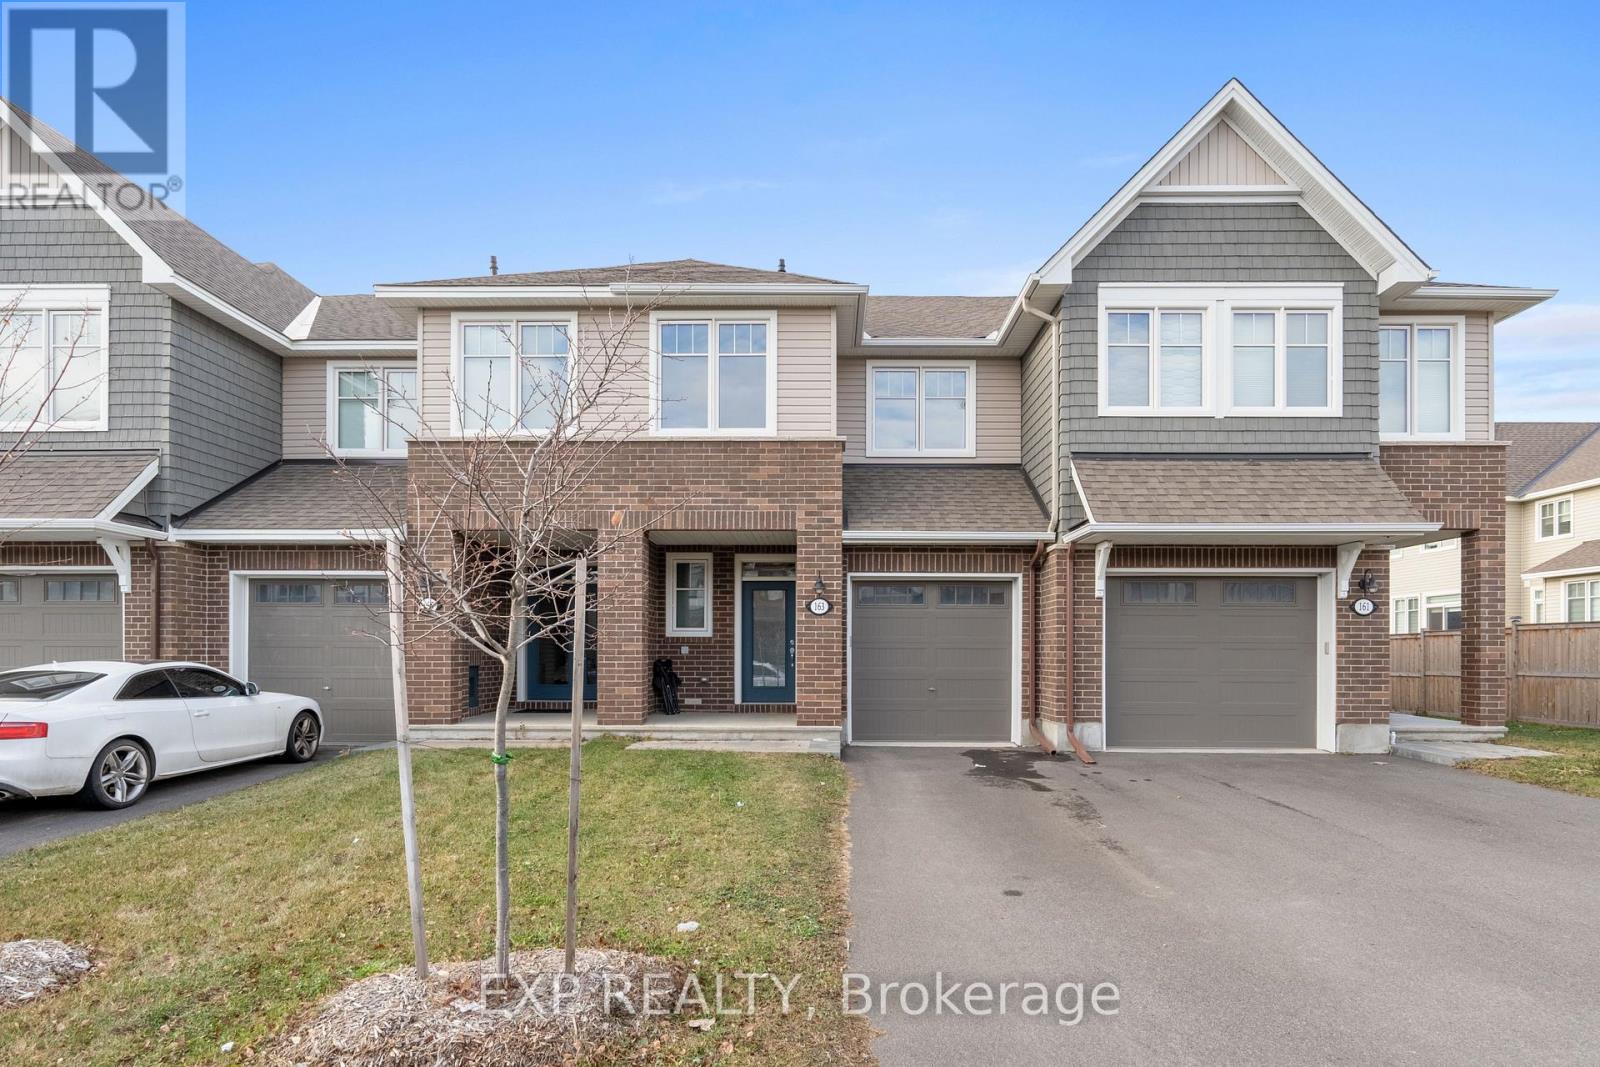
163 Angelonia Crescent
Ottawa, Ontario
Welcome to 163 Angelonia Cres. The perfect place to call home. This spacious and stylish townhouse Located in Findlay Creek! With 3 generously sized bedrooms, 2.5 bathrooms, and a convenient ensuite, this Home offers a haven of comfort. Enjoy the convenience of an upper-level laundry room and revel in the bright, open concept main level. The beautiful kitchen boasts quartz countertops and a pantry, while hard wood floors add a touch of elegance. Make this townhouse your sanctuary, where luxury and functionality seamlessly merge. This sought after neighbourhood is a great place for families and has endless amenities.Don’t Miss Out! (id:50982)
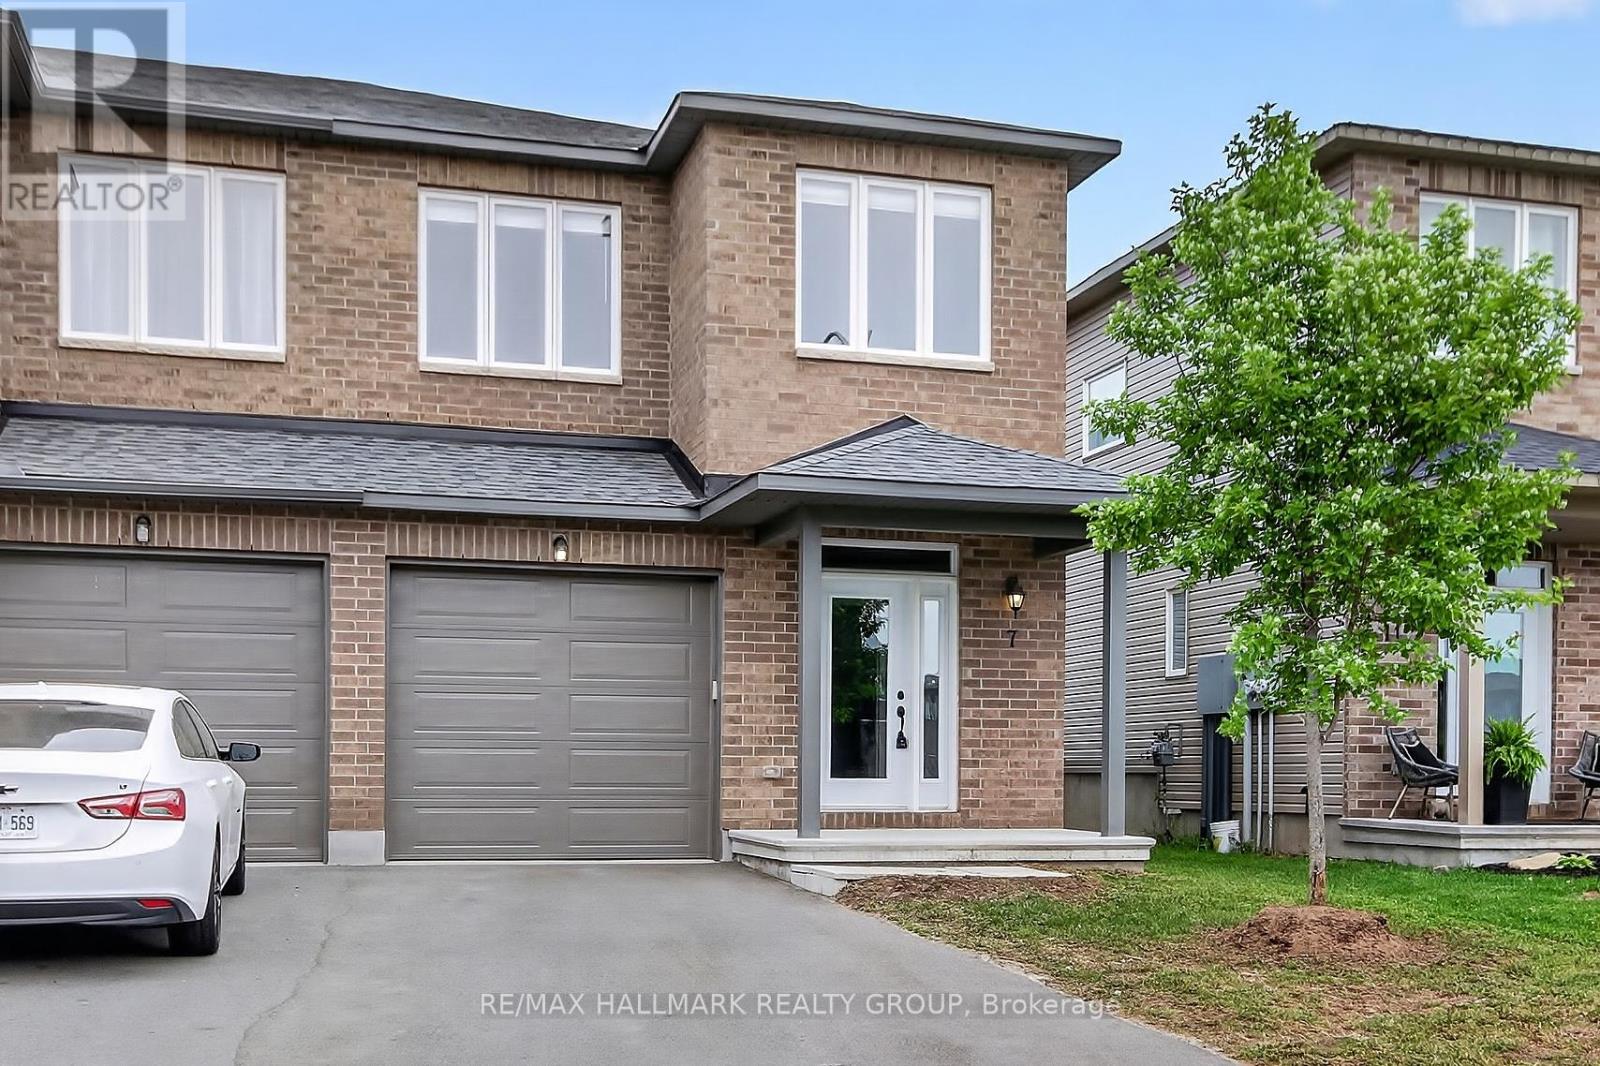
7 Mcphail Road
Carleton Place, Ontario
Welcome to easy living in the heart of Carleton Place. This bright and beautifully maintained end-unit townhome by Grizzly Homes offers the perfect blend of comfort, style, and everyday convenience. Freshly painted and completely move-in ready, this 3-bedroom, 2.5-bath home is filled with natural light thanks to its end-unit design. The spacious primary suite delivers exactly what buyers are looking for, featuring a walk-in closet and private ensuite bath. Two additional bedrooms provide flexibility for family, guests, or a home office. The main level is warm and inviting, showcasing hardwood floors and a thoughtfully designed open-concept layout. At the centre of it all is a large island-ideal for casual meals, entertaining, or gathering with family and friends. The seamless flow between kitchen, dining, and living spaces makes everyday living feel effortless. Downstairs, the finished basement extends your living space with a generous family room, perfect for movie nights or a quiet retreat, along with a separate storage area to keep everything organized. Step outside to a fully fenced backyard, where a sizeable deck off the dining room creates the perfect setting for summer BBQs or relaxing evenings outdoors. Located just steps from shopping, groceries, restaurants, and big box stores including Walmart, this home offers unmatched walkability. Commuters will appreciate the easy access to Highway 7 and a smooth drive into Kanata. Enjoy the charm, pace, and strong sense of community that make Carleton Place such a desirable place to call home. A fantastic opportunity for first-time buyers or anyone seeking a turnkey lifestyle in a growing, friendly town. (id:50982)
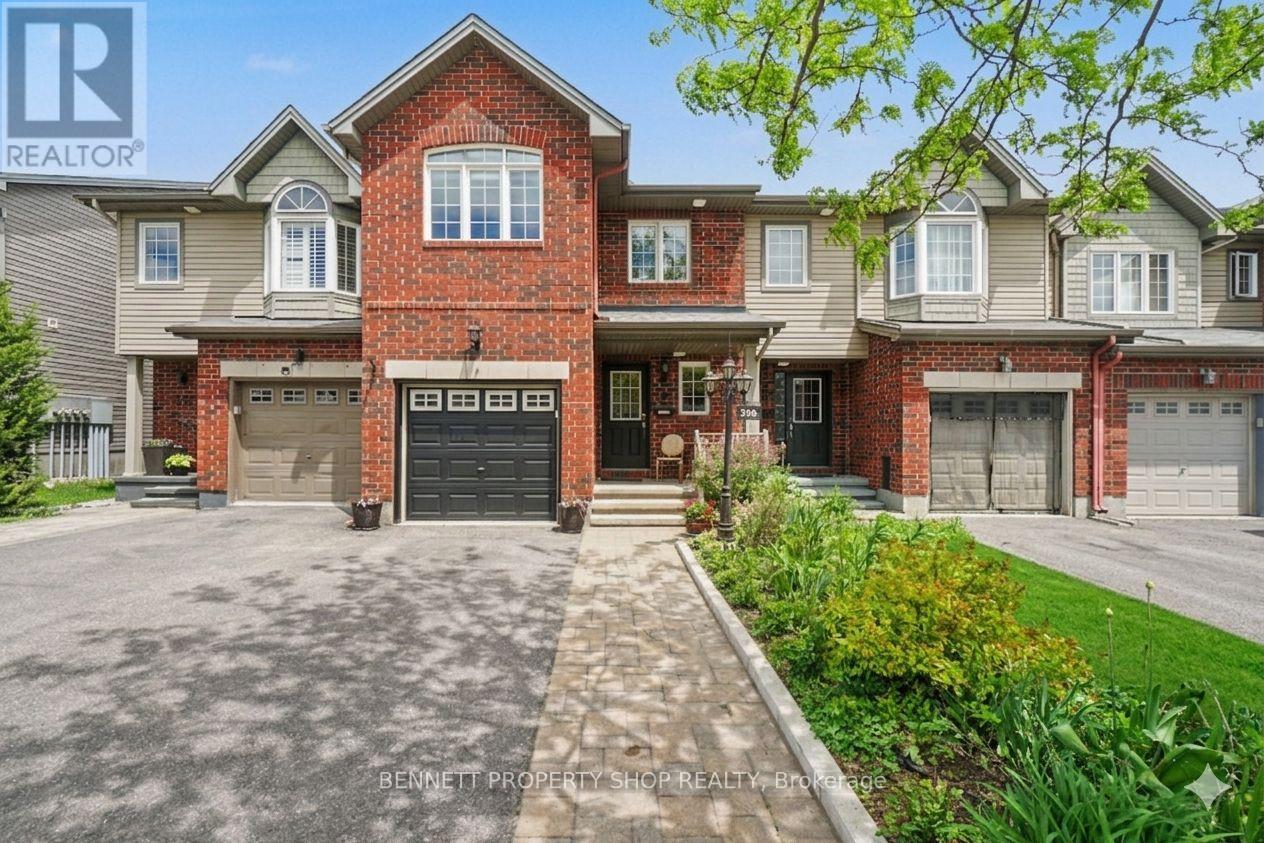
330 Laguna Street
Ottawa, Ontario
Welcome to this RARE 4-bedroom, 3-bathroom home located in the family-friendly community of Leitrim. Minutes to shopping, great schools & outdoor spaces, the location cannot be beat. Upon entering, you will be welcomed by a fabulous main floor layout that features an eat-in kitchen with new quartz counters plus a huge pantry that offers so much storage. There is a large dining area, a family room & easy access to the yard. The upper level has 4 bedrooms , a massive principal suite that includes a walk-in closet, double sinks, a soaker tub & a shower. The lower level offers more finished space for a home office, gym or a flex area. Freshly painted & new carpets on the upper level make this home move in ready. Beautifully landscaped front & back you will be ready for summer. Featuring a large deck, raised perennial gardens & space to sit & enjoy your morning coffee or evening lemonade. Rounding out this lovely home out is a great community filled with kind & caring neighbors, parks, walking & biking trails, restaurants & easy access to the airport & golf. Truly a great location & a special home. 24 hours irrevocable on all offers. Some photos are digitally enhanced. (id:50982)
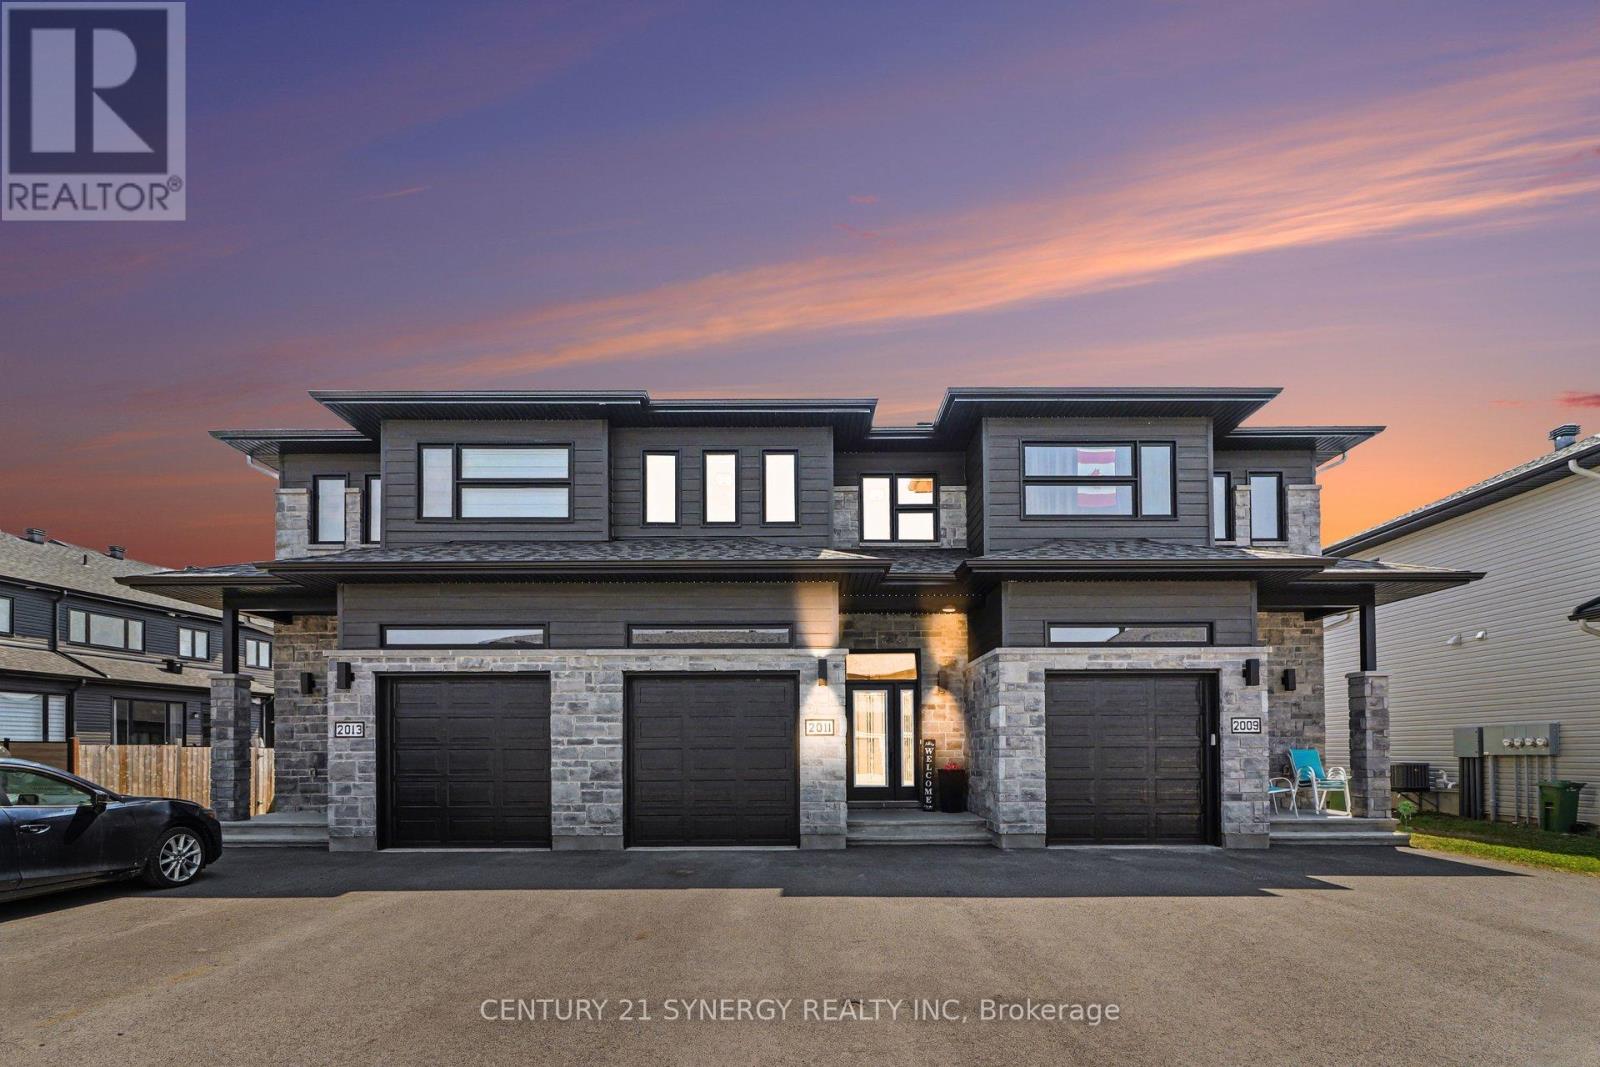
2011 Berne Street
Russell, Ontario
Welcome to 2011 Berne St in the sought after neighbourhood of St-Thomas. This beautifully maintained SACA Eagle Townhome the perfect blend of style, comfort, and convenience-ideal for families or professionals seeking a peaceful yet well-connected lifestyle. Step inside to a welcoming foyer that opens into a bright, open-concept main floor, filled with natural light from large windows. The spacious kitchen features, elegant black stainless steel appliances, patio doors leading directly to a fully fenced backyard oasis, complete with a stunning deck perfect for entertaining. Upstairs, retreat to the generous primary bedroom, complete with a walk-in closet and private 3pc ensuite. Two additional well-sized bedrooms, another full 3pc bathroom, and convenient second-floor laundry complete this thoughtfully designed level. The partially finished basement offers excellent versatility, with designated areas for a rec room, office, and storage. Adding even more functionality, the home features a garage with a mezzanine-perfect for extra storage. Ideally located in an established, family-friendly neighbourhood, you’ll enjoy close proximity to the 417, schools, parks, shopping, and all the amenities Embrun has to offer. Book you viewing today! (id:50982)
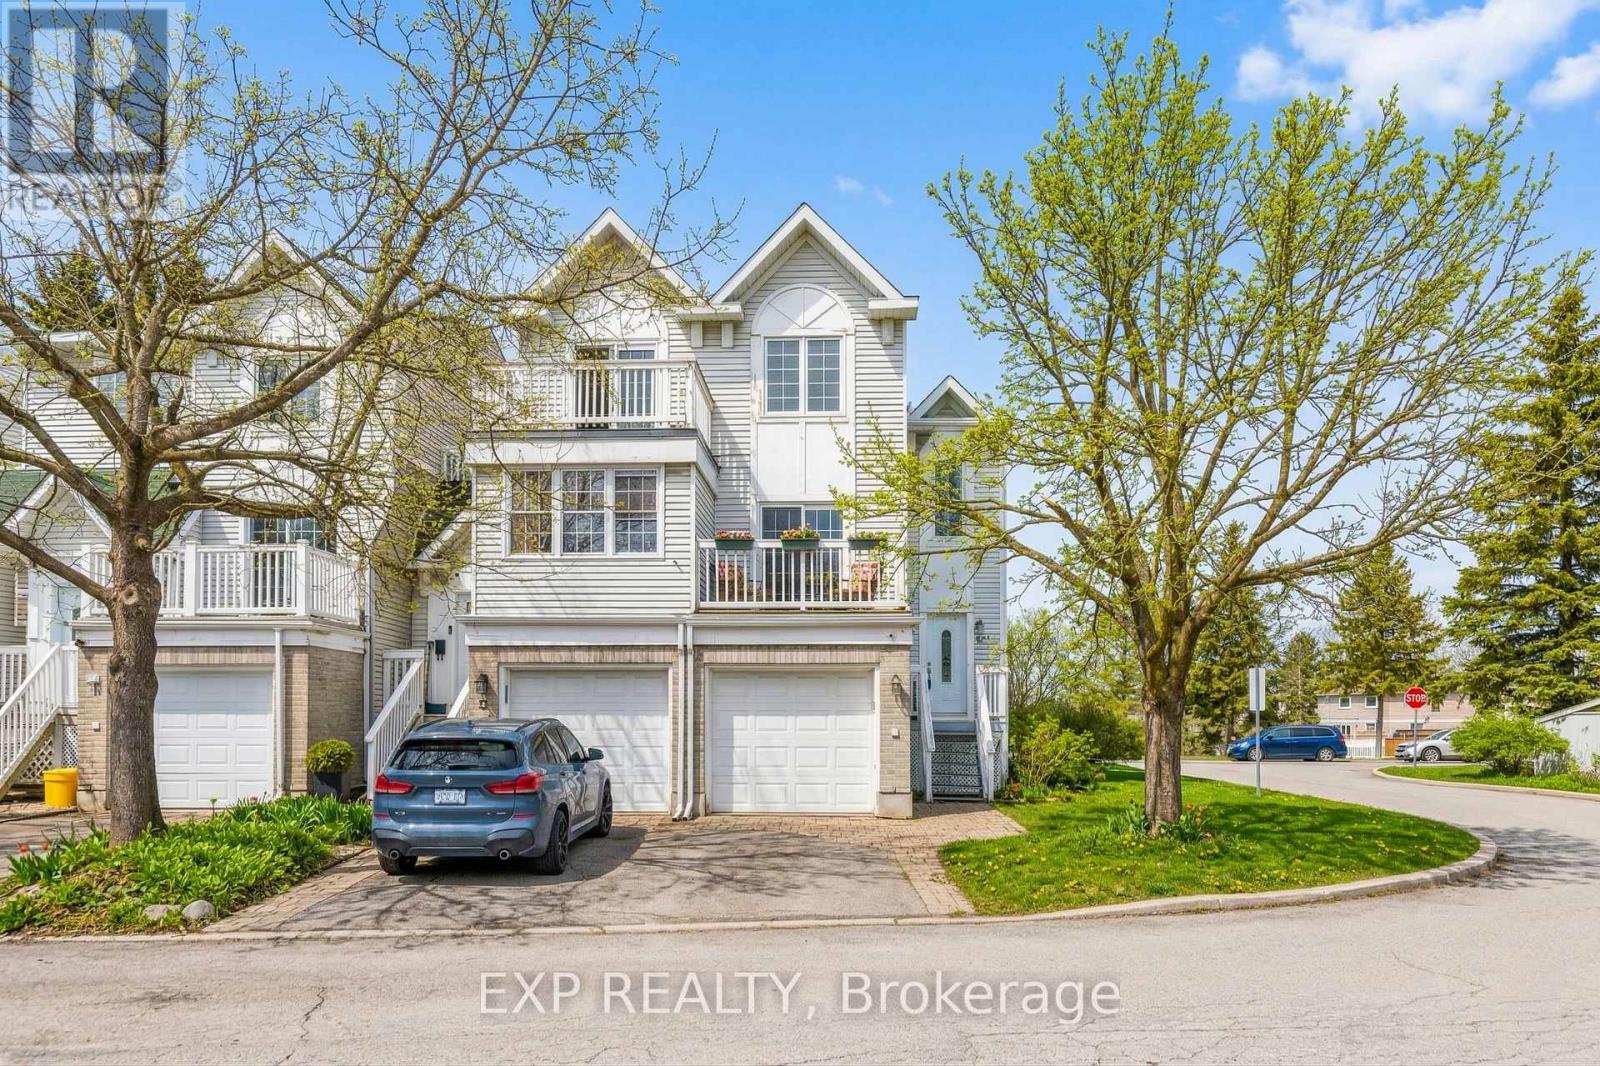
10 Castlegreen Private
Ottawa, Ontario
Welcome to this beautifully maintained end-unit home with a single-car garage, offering exceptional versatility and space in a prime location. Featuring 3 bedrooms-two on the main level and one in the fully finished walk-out lower level-this home is perfect for families, investors, or anyone looking for a turnkey opportunity.Step into a spacious foyer that leads to a bright, open-concept main living area designed for both comfort and functionality. The layout flows seamlessly between the living and dining spaces, highlighted by a cozy wood-burning fireplace that creates warmth and character throughout.The main level features a generous primary bedroom with direct access to a private balcony-perfect for morning coffee or unwinding at the end of the day. A second well-sized bedroom and full bathroom complete this level. The kitchen is thoughtfully designed with ample space and offers access to a second private balcony, adding even more outdoor enjoyment. The fully finished walk-out lower level presents an excellent income-generating opportunity, complete with its own private entrance, kitchenette, 3-piece bathroom, and separate living space-ideal for a tenant, in-law suite, or extended family. Situated in the desirable community of Castlegreen, this home offers unbeatable convenience-just minutes to South Keys Shopping Centre, restaurants, grocery stores, and everyday amenities. Enjoy quick access to the O-Train with direct routes to the airport and downtown Ottawa, nearby parks, walking paths, and excellent schools. Commuters will appreciate the easy drive to major routes, making this location both practical and connected. A fantastic opportunity to own a versatile, move-in-ready home in a well-connected, family-friendly neighbourhood. (id:50982)

224 Oxford Street W
North Grenville, Ontario
Introducing the award-winning Urbandale Brookstone II bungalow with loft, offering over 1,800 sq. ft. above grade & perfectly positioned in the heart of Kemptville. Upon entering the spacious foyer, you are immediately welcomed by breathtaking sightlines to the soaring floor-to-ceiling windows anchoring the impressive living room, flooding the home with natural light & creating an extraordinary sense of openness. The elegant formal dining area offers a refined setting for entertaining, beautifully appointed with rich hardwood flooring and sophisticated 10-inch baseboards. At the heart of the home, the thoughtfully designed kitchen showcases classic white shaker cabinetry, granite countertops, stainless steel appliances, & an expansive peninsula island with generous seating, seamlessly overlooking the living room. The living room truly serves as the focal point of the residence with soaring ceilings open to the loft above & custom floor-to-ceiling draperies enhancing the home’s sophisticated design.The spacious primary suite overlooks the private backyard and features a walk-in closet & lovely five-piece ensuite. Conveniently located on the main level, the versatile pantry & laundry room offer exceptional functionality. The second-storey loft provides ideal flex space & is complemented by a second bedroom & stunning five-piece bathroom, perfect for guests or extended family. The lower level offers a welcoming open-concept retreat centred around a cozy gas fireplace, while a deep window allows for exceptional natural light. An additional unfinished area provides extensive storage & the opportunity to add a fourth bathroom. Outside, the beautifully landscaped backyard is designed for minimal maintenance, while the spacious three-season gazebo creates the perfect setting for relaxing or entertaining. Residents enjoy exclusive access to a private clubhouse, all just steps from the conveniences & charm of thriving Kemptville. A wonderful lifestyle opportunity awaits! (id:50982)

404 Terravita Private
Ottawa, Ontario
Welcome to 404 Terravita Private – a beautifully upgraded townhome in the sought-after Windsor Park Village/Hunt Club community, where modern living meets unbeatable convenience. Offering over 1,660 sq. ft. of thoughtfully designed space, this spacious “Chandler” model features 3 bedrooms + a versatile lower-level den, 2.5 upgraded bathrooms and stylish finishes throughout.The bright open-concept main floor is designed for both everyday living and entertaining, featuring oversized floor-to-ceiling windows, a modern kitchen with quartz countertops, full-height cabinetry, stainless steel appliances, and a gas stove. Upstairs, the spacious primary retreat offers a walk-in closet and a contemporary ensuite with a glass shower, while convenient bedroom-level laundry adds everyday ease.The finished lower level provides flexible bonus space perfect for a home office, gym, playroom, or additional lounge area. Enjoy outdoor living with both a private backyard and a second-storey balcony complete with a gas BBQ hookup.Additional highlights include a one-car garage, driveway parking, neutral modern finishes, and true move-in-ready appeal.Ideally located on a quiet private street just minutes from shopping, restaurants, parks, transit, and everyday amenities, this home offers exceptional connectivity – only 15 minutes to downtown via the Airport Parkway and just moments from Ottawa International Airport. Perfect for professionals, young families, or anyone seeking low-maintenance living in one of Ottawa’s most convenient neighbourhoods. (id:50982)
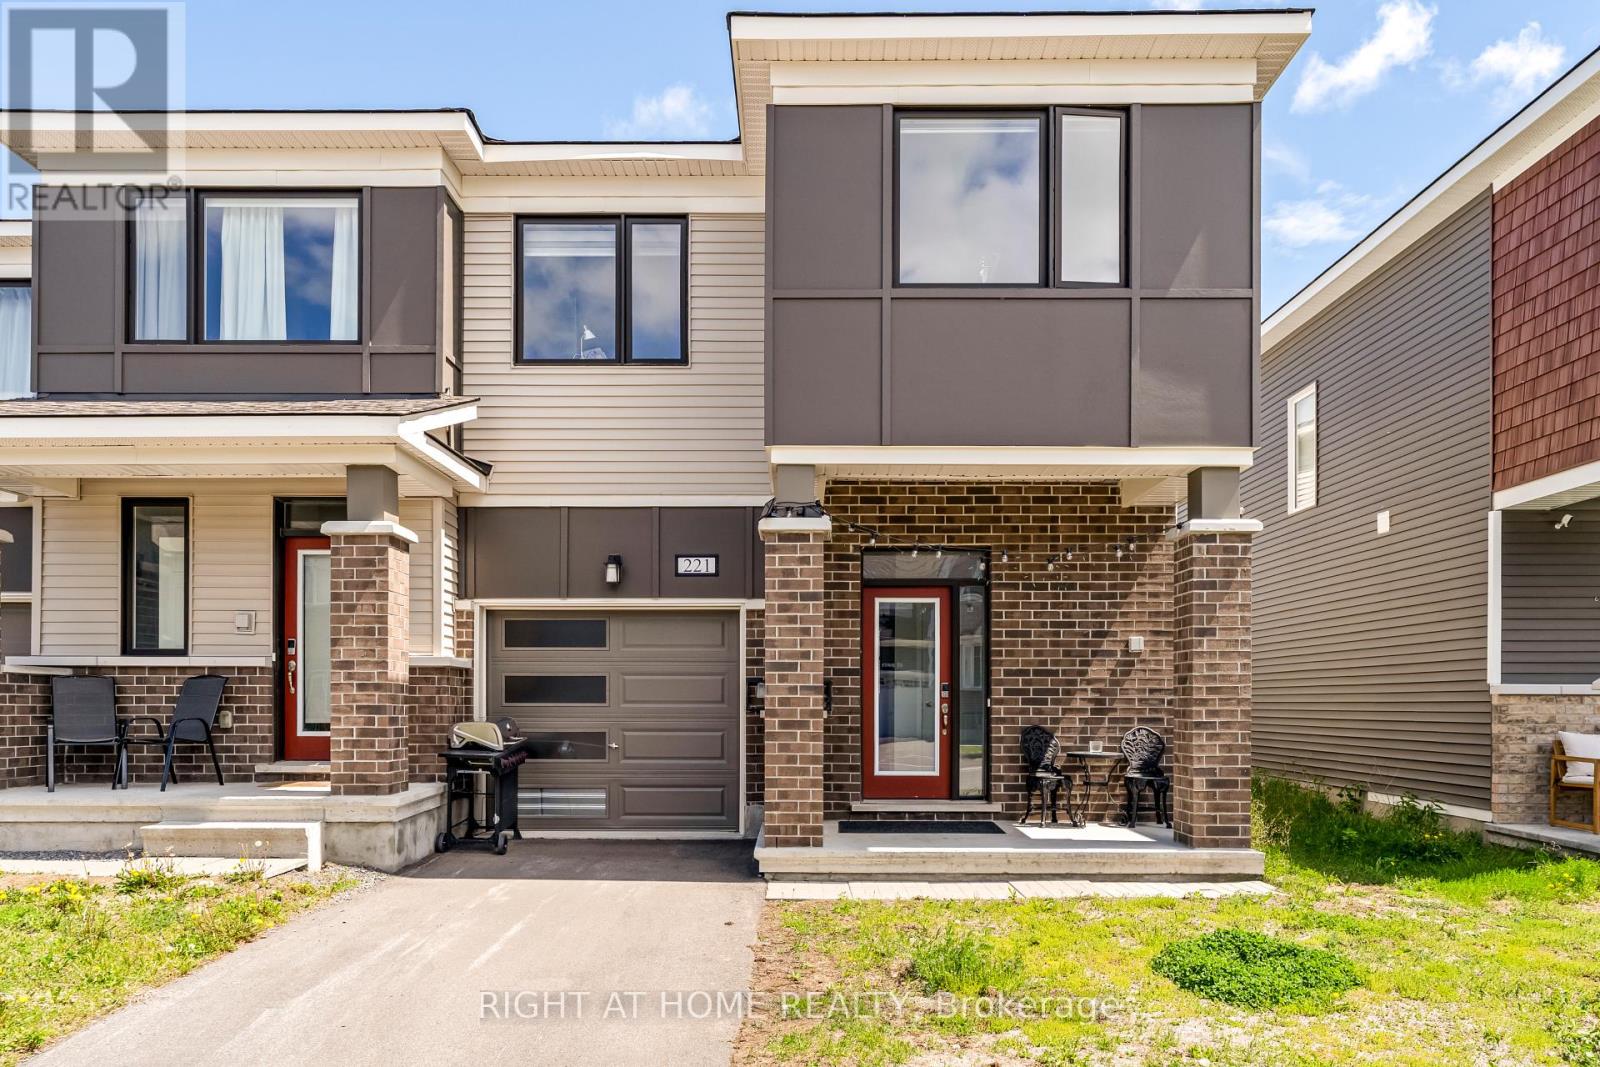
221 Billrian Crescent
Ottawa, Ontario
Welcome to this exceptional 2023-built end-unit townhome, where modern design meets everyday comfort in one of Kanata’s most desirable neighbourhoods. This turnkey home features three spacious bedrooms, two and a half bathrooms, and a fully finished basement. Thoughtful upgrades and smart technology are woven throughout, creating a truly luxurious living experience.The main level boasts a bright, open-concept layout with premium flooring, and distinct spaces for dining and casual living. The upgraded kitchen is a showstopper, complete with quartz countertops, a stylish backsplash, extended cabinetry, and stainless steel appliances. It’s perfect for both everyday meals and entertaining guests.Upstairs, the primary retreat includes a big walk-in closet and a luxurious four-piece ensuite with a glass shower. Two additional bedrooms, a full bath, and a second-floor laundry add to the home’s practical layout.The fully finished basement offers a large rec room, ideal for a guest suite, gym, or home office. Smart features include a keyless front door. Major components, including the roof, windows, and furnace, were installed in 2023. Conveniently located just minutes from top schools, parks, shopping, Tanger Outlets, Costco, and Kanata’s Tech Park, this townhome offers the perfect blend of style, function, and location. (id:50982)
Other Types Of Properties

Risk Free Guarantees
- We will sell your home guaranteed – or we’ll buy it ourselves!
- If you ever feel as though we are not holding up our end of our contract – you can cancel our agreement at any time.
- As a loyal client of ours, you have access to our moving truck for free!
- If you decide you’re not happy with your new home within 12 months, just let us know. We will buy it back or sell it for free.
Get the Newest Townhomes in Your Inbox, Sometimes Before They Hit MLS!


