
- 4 Bedroom
- 3 Bathroom
- 1,500 - 2,000 ft2
- Fireplace
- Central Air Conditioning
- Forced Air
- Landscaped
$649,900
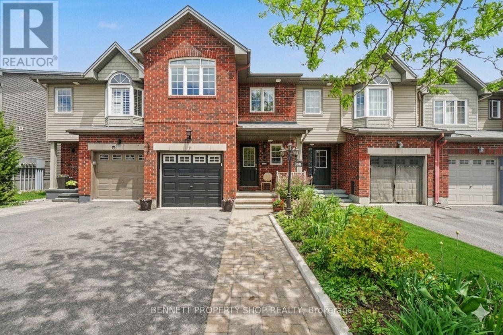
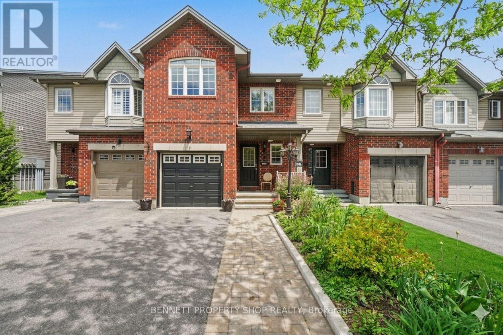
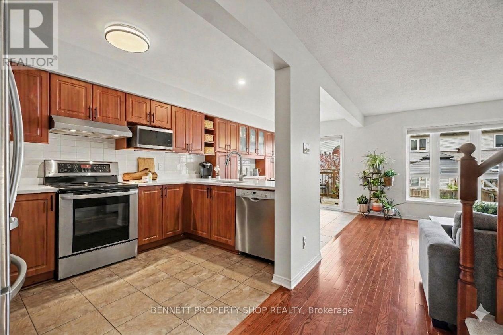
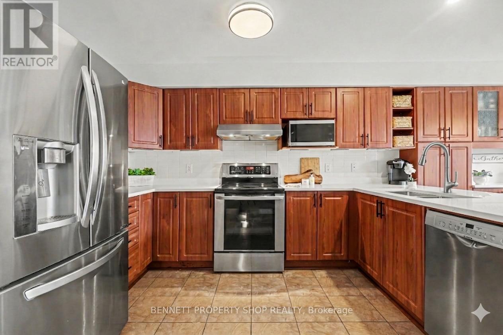
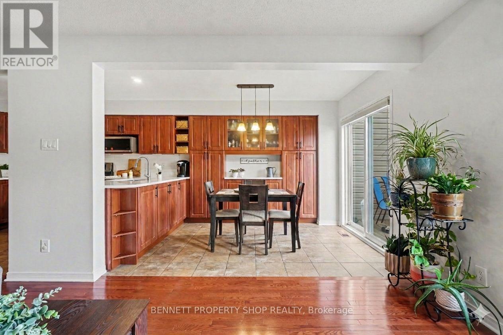
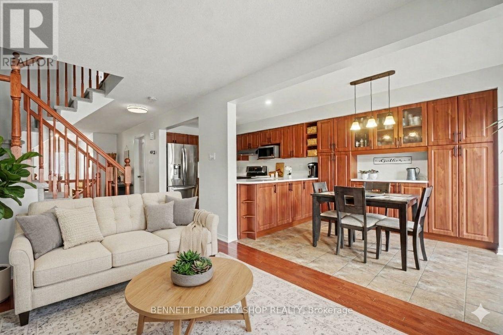
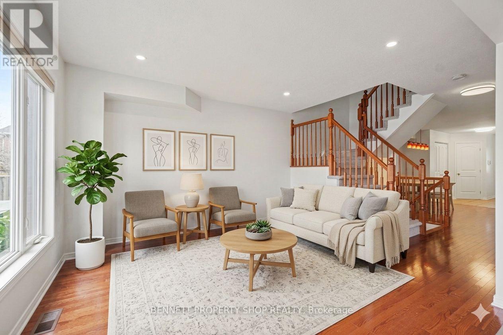
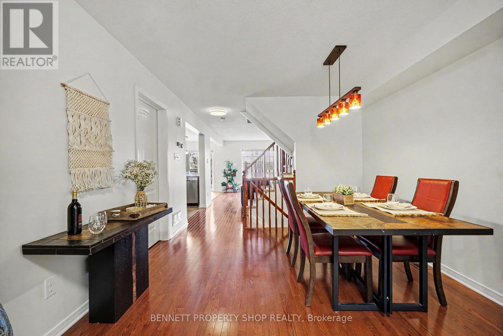
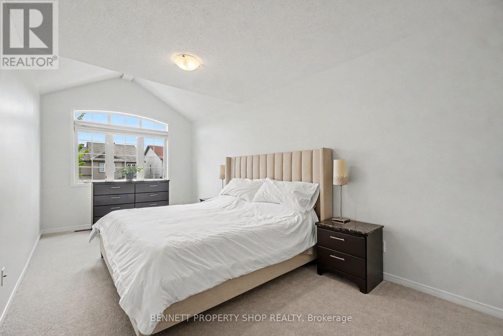
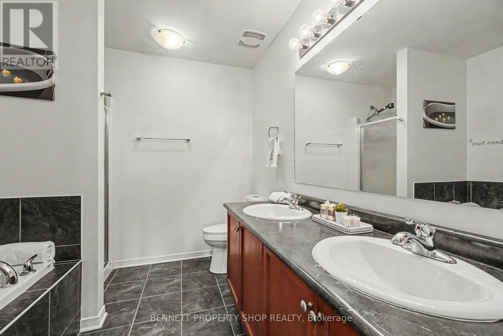
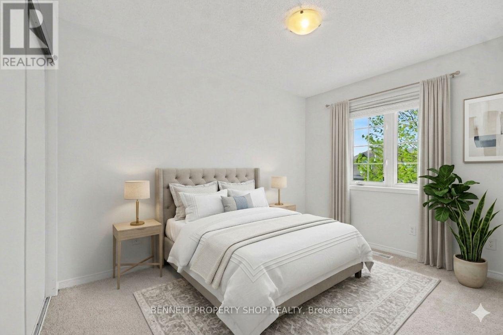
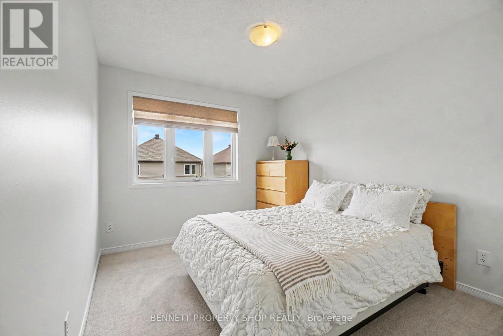
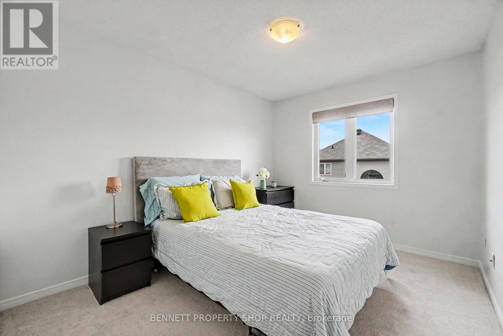
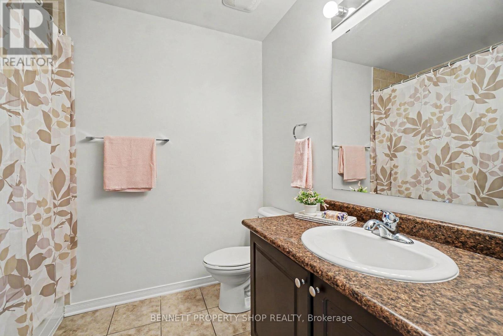
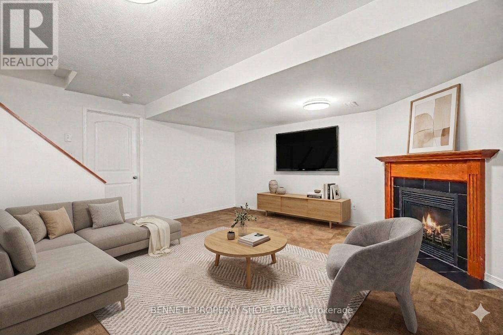
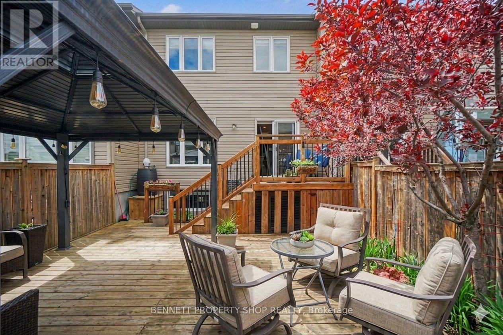
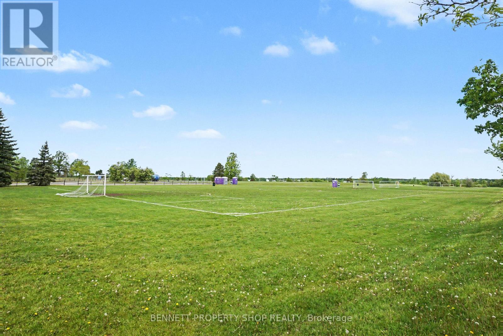
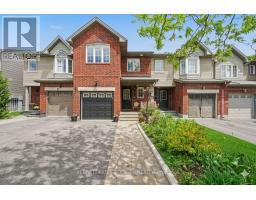
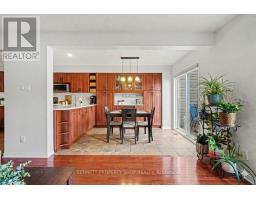
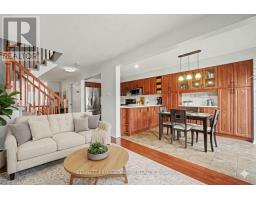
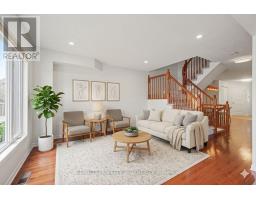
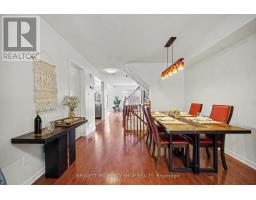
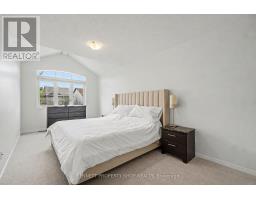
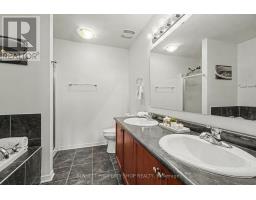
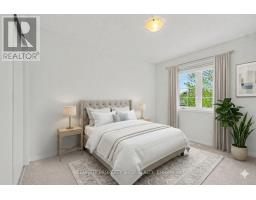
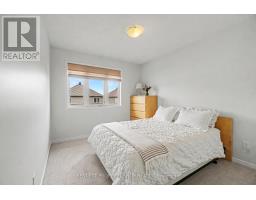
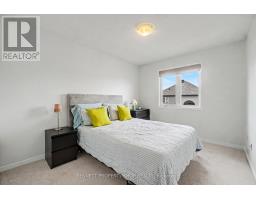
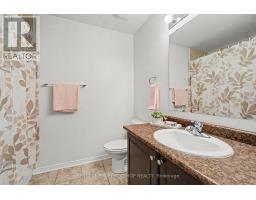
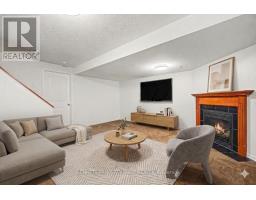
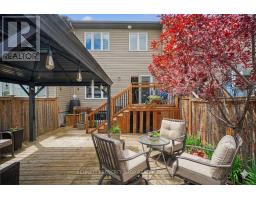
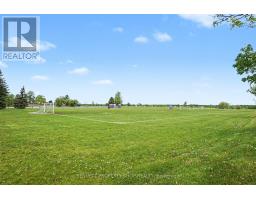
Welcome to this RARE 4-bedroom, 3-bathroom home located in the family-friendly community of Leitrim. Minutes to shopping, great schools & outdoor spaces, the location cannot be beat. Upon entering, you will be welcomed by a fabulous main floor layout that features an eat-in kitchen with new quartz counters plus a huge pantry that offers so much storage. There is a large dining area, a family room & easy access to the yard. The upper level has 4 bedrooms , a massive principal suite that includes a walk-in closet, double sinks, a soaker tub & a shower. The lower level offers more finished space for a home office, gym or a flex area. Freshly painted & new carpets on the upper level make this home move in ready. Beautifully landscaped front & back you will be ready for summer. Featuring a large deck, raised perennial gardens & space to sit & enjoy your morning coffee or evening lemonade. Rounding out this lovely home out is a great community filled with kind & caring neighbors, parks, walking & biking trails, restaurants & easy access to the airport & golf. Truly a great location & a special home. 24 hours irrevocable on all offers. Some photos are digitally enhanced. (id:50982)
Ask About This Property
Get more information or schedule a viewing today and see if this could be your next home. Our team is ready to help you take the next step.
Details
| MLS® Number | X13215960 |
| Property Type | Single Family |
| Community Name | 2501 - Leitrim |
| Amenities Near By | Public Transit, Schools |
| Parking Space Total | 3 |
| Structure | Deck, Porch |
| Bathroom Total | 3 |
| Bedrooms Above Ground | 4 |
| Bedrooms Total | 4 |
| Age | 6 To 15 Years |
| Amenities | Fireplace(s) |
| Appliances | Garage Door Opener Remote(s), Dishwasher, Dryer, Garage Door Opener, Hood Fan, Stove, Washer, Refrigerator |
| Basement Development | Partially Finished |
| Basement Type | N/a (partially Finished) |
| Construction Style Attachment | Attached |
| Cooling Type | Central Air Conditioning |
| Exterior Finish | Brick, Vinyl Siding |
| Fireplace Present | Yes |
| Fireplace Total | 1 |
| Foundation Type | Concrete |
| Half Bath Total | 1 |
| Heating Fuel | Natural Gas |
| Heating Type | Forced Air |
| Stories Total | 2 |
| Size Interior | 1,500 - 2,000 Ft2 |
| Type | Row / Townhouse |
| Utility Water | Municipal Water |
| Attached Garage | |
| Garage | |
| Inside Entry |
| Acreage | No |
| Fence Type | Fenced Yard |
| Land Amenities | Public Transit, Schools |
| Landscape Features | Landscaped |
| Sewer | Sanitary Sewer |
| Size Depth | 98 Ft ,4 In |
| Size Frontage | 20 Ft |
| Size Irregular | 20 X 98.4 Ft |
| Size Total Text | 20 X 98.4 Ft|under 1/2 Acre |
| Zoning Description | R3z |
| Level | Type | Length | Width | Dimensions |
|---|---|---|---|---|
| Second Level | Bedroom 3 | 2.68 m | 3.83 m | 2.68 m x 3.83 m |
| Second Level | Bathroom | 1.97 m | 2.53 m | 1.97 m x 2.53 m |
| Second Level | Bedroom 4 | 2.51 m | 3.25 m | 2.51 m x 3.25 m |
| Second Level | Primary Bedroom | 3.1 m | 5.75 m | 3.1 m x 5.75 m |
| Second Level | Bathroom | 2.53 m | 2.8 m | 2.53 m x 2.8 m |
| Second Level | Bedroom 2 | 2.95 m | 3.62 m | 2.95 m x 3.62 m |
| Lower Level | Family Room | 5.53 m | 4.4 m | 5.53 m x 4.4 m |
| Lower Level | Utility Room | 5.53 m | 3.26 m | 5.53 m x 3.26 m |
| Lower Level | Other | 2.28 m | 3.9 m | 2.28 m x 3.9 m |
| Main Level | Foyer | 1.86 m | 3.32 m | 1.86 m x 3.32 m |
| Main Level | Bathroom | 1.19 m | 1.7 m | 1.19 m x 1.7 m |
| Main Level | Dining Room | 3.15 m | 4.34 m | 3.15 m x 4.34 m |
| Main Level | Laundry Room | 2.48 m | 1.55 m | 2.48 m x 1.55 m |
| Main Level | Kitchen | 2.49 m | 3.79 m | 2.49 m x 3.79 m |
| Main Level | Eating Area | 2.48 m | 3.57 m | 2.48 m x 3.57 m |
| Main Level | Living Room | 3.24 m | 4.72 m | 3.24 m x 4.72 m |
Map

The trademarks REALTOR®, REALTORS®, and the REALTOR® logo are controlled by The Canadian Real Estate Association (CREA) and identify real estate professionals who are members of CREA. The trademarks MLS®, Multiple Listing Service® and the associated logos are owned by The Canadian Real Estate Association (CREA) and identify the quality of services provided by real estate professionals who are members of CREA. The trademark DDF® is owned by The Canadian Real Estate Association (CREA) and identifies CREA's Data Distribution Facility (DDF®)
June 08 2026 02:25:35
Ottawa Real Estate Board
Bennett Property Shop Realty