
Semi-Detached Homes By Price
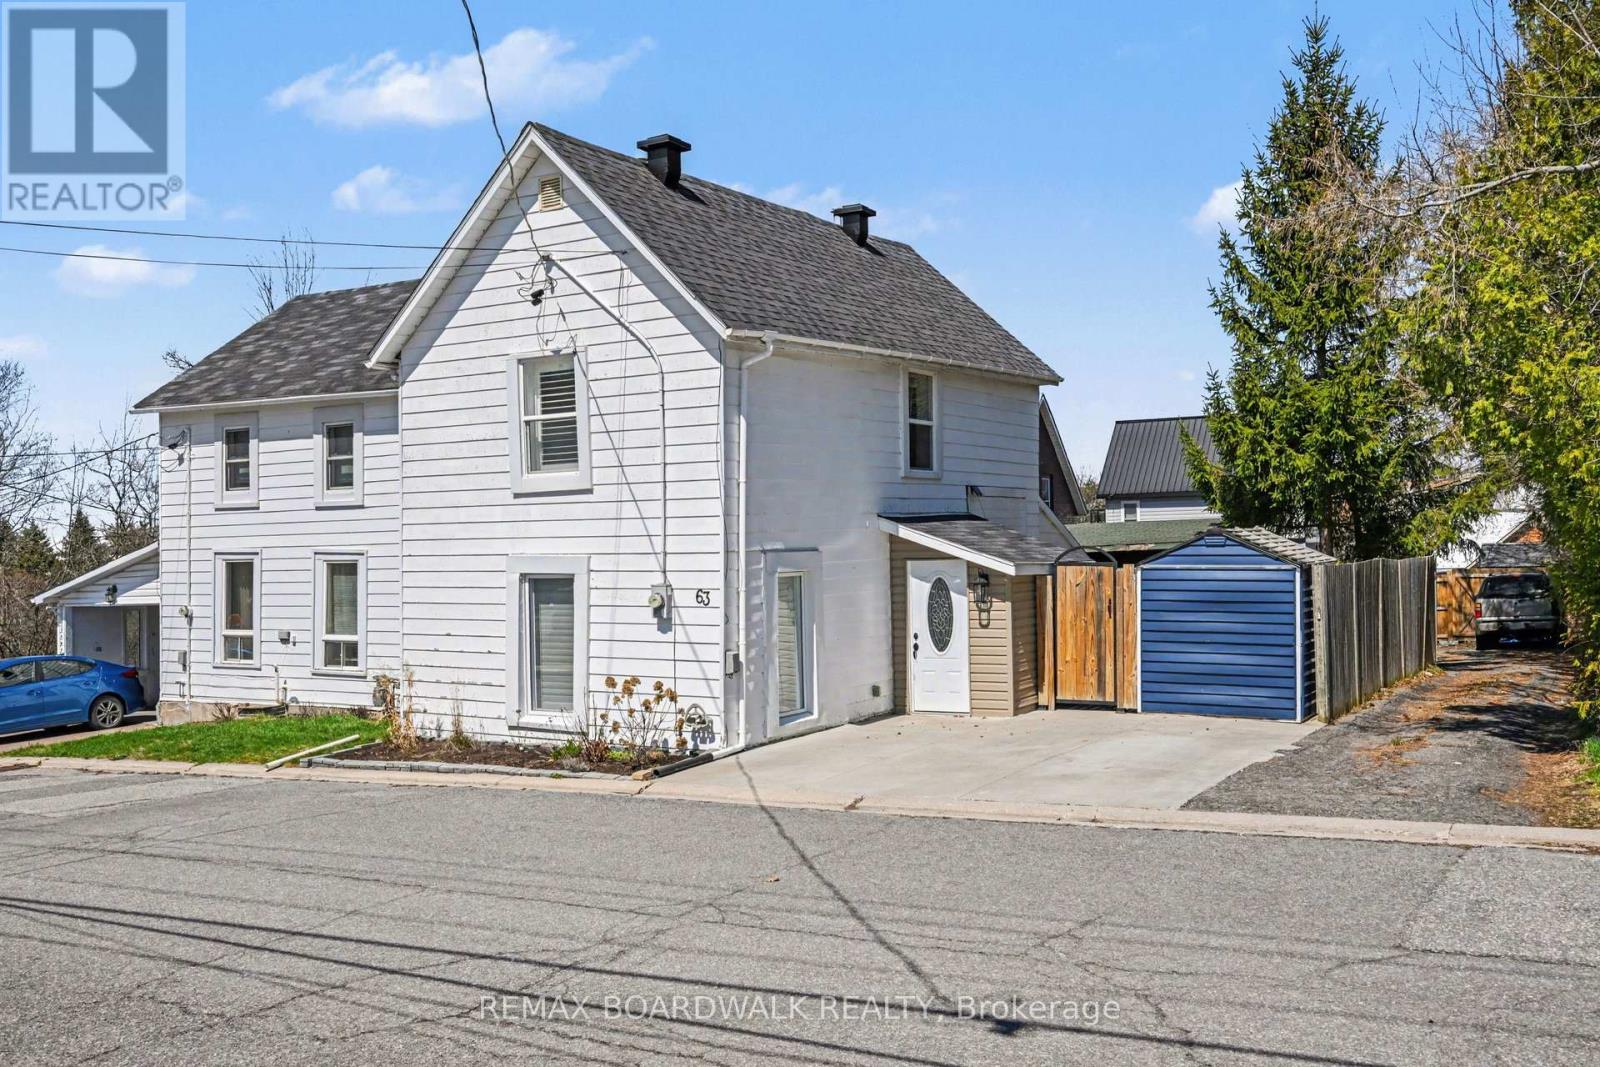
63 Colborne Street
Mississippi Mills, Ontario
Welcome to a well-maintained semi-detached home offering a comfortable and low-maintenance lifestyle in one of Almonte’s most walkable neighbourhoods. Ideal for downsizers or first-time buyers, this property is set on a quiet street with no homes directly across, just steps from Gemmill Park and a short walk to shops, cafés, and local amenities. Inside, the main level features a bright and inviting living space with hardwood flooring and a practical layout that flows into the eat-in kitchen. With ample cabinetry and room for everyday dining, the kitchen is both functional and welcoming. A versatile main floor den provides flexibility for a home office, guest space, or hobby room, complemented by a nearby bathroom and convenient laundry. Upstairs, you’ll find two well-proportioned bedrooms with natural light and a full bathroom. The layout is efficient and easy to maintain, offering comfortable living without excess space. Recent updates include a renovated main floor bathroom (2022), new stove (2022), fresh interior paint (2026), a roof updated approximately 4 years ago, and a furnace installed in 2015 . Included appliances add to the home’s move-in ready appeal. The backyard features a private deck and manageable yard space, ideal for relaxing or light gardening without extensive upkeep. The setting is quiet and neighbourly, contributing to a comfortable day-to-day living experience. Located next to Gemmill Park with access to forest trails, seasonal recreation, and community events, and just a short walk into Almonte’s charming downtown core, this home offers a balanced lifestyle in a welcoming community. (id:66888)
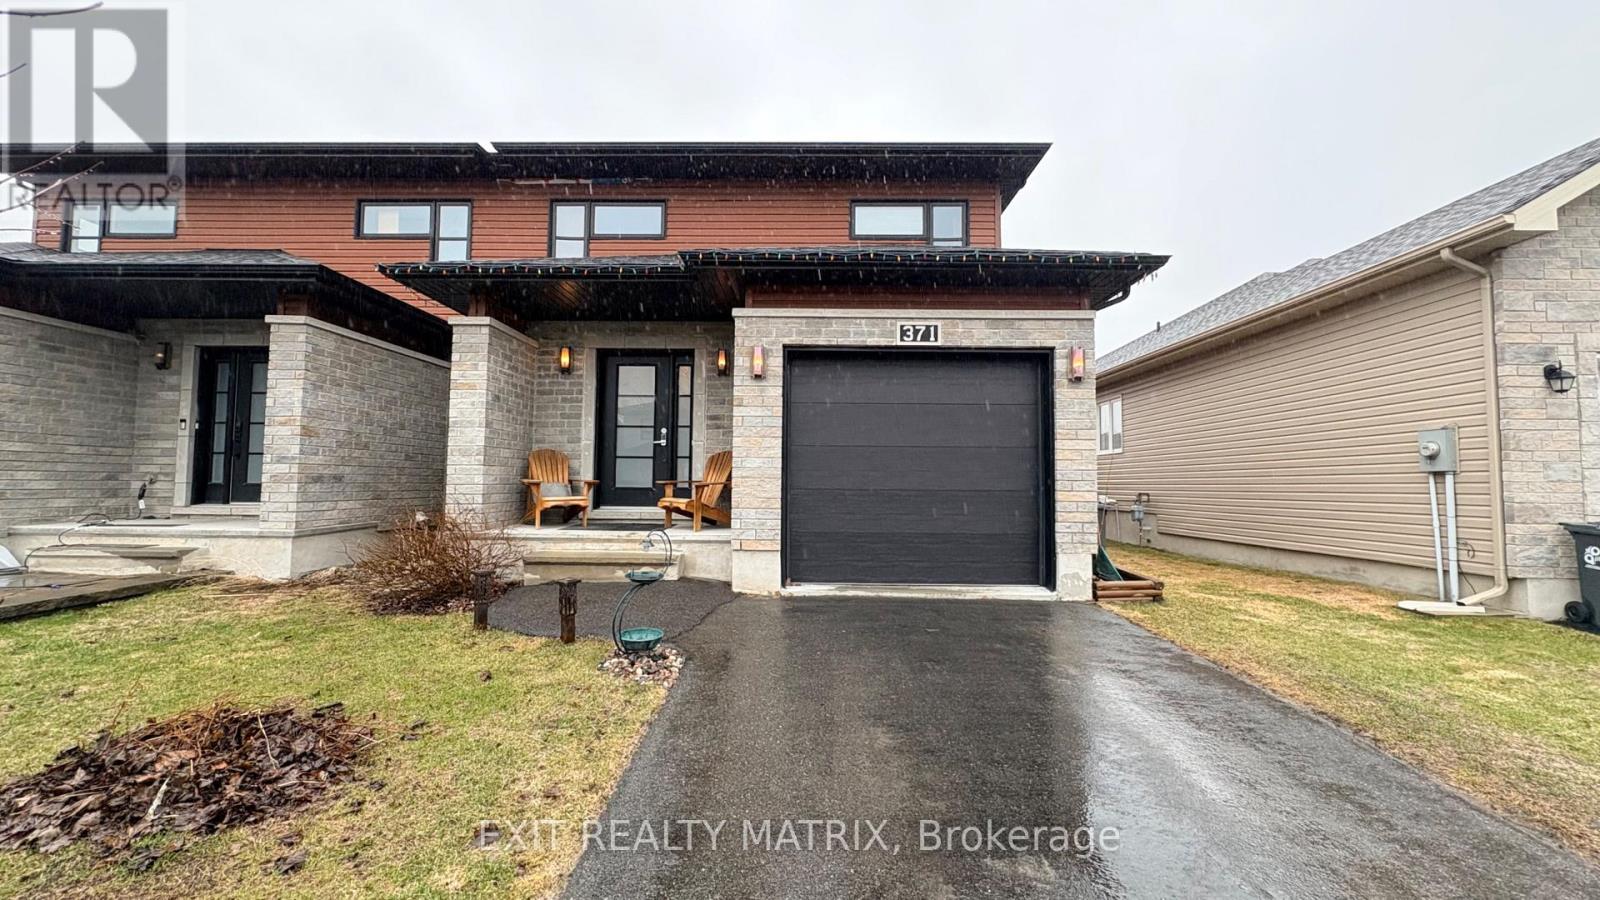
371 Trillium Circle S
Alfred And Plantagenet, Ontario
Welcome to 371 Trillium Circle. Built in 2014, this beautifully designed semi-detached bungalow offers 3 bedrooms and 3 bathrooms, combining comfort, style, and functionality in a family-friendly neighbourhood. Ideally located in Wendover, this home is just 10 minutes from Rockland and only 30 minutes from Ottawa. Situated on a desirable street, you’ll enjoy close proximity to parks (one for kids and one for dogs), an outdoor rink, local restaurants, and a pharmacy-all within walking distance. The main level open concept and a modern kitchen, creates an inviting space perfect for everyday living and entertaining. The spacious primary bedroom includes a private ensuite with a soaker tub and walk-in shower, offering a relaxing retreat at the end of the day. The partly finished basement provides excellent flexibility, ideal for a young family. The fully fenced “doggy ready” backyard with Heated (nat gaz) above ground pool creates the perfect relaxed asthenosphere. (id:66888)
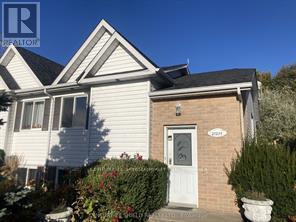
21255 Mc Naughton Court
South Glengarry, Ontario
Welcome to Creg Quay Estates and your opportunity to live in an affordable adult living community. On a quiet cul de sac is this 3 bedroom elevated semi-detached ready for its new owner. Main level offers open concept living room, spacious kitchen and dining area with patio door that leads to nice pressure treated rear deck and private yard with no rear neighbors. Spacious primary bedroom offers double closet and is adjacent to main bath with separate soaker tub and shower. Light oak hardwood flooring flows through main living area and bedroom. Lower level features 2 large bedrooms with lots of storage and a combined second bath and laundry combination. Hardwood flooring throughout lower area too. Either of the 2 bedrooms could easily be used as a rec room if desired. Enjoy terrific amenities including Community centre, heated salt water pool, pickle ball and tennis courts, shuffleboard, bocce and horseshoe pits. Perfect for downsizing, retirees and snowbirds alike. Peace of mind with a new roof, furnace, heat pump and updated water softener too. (id:66888)
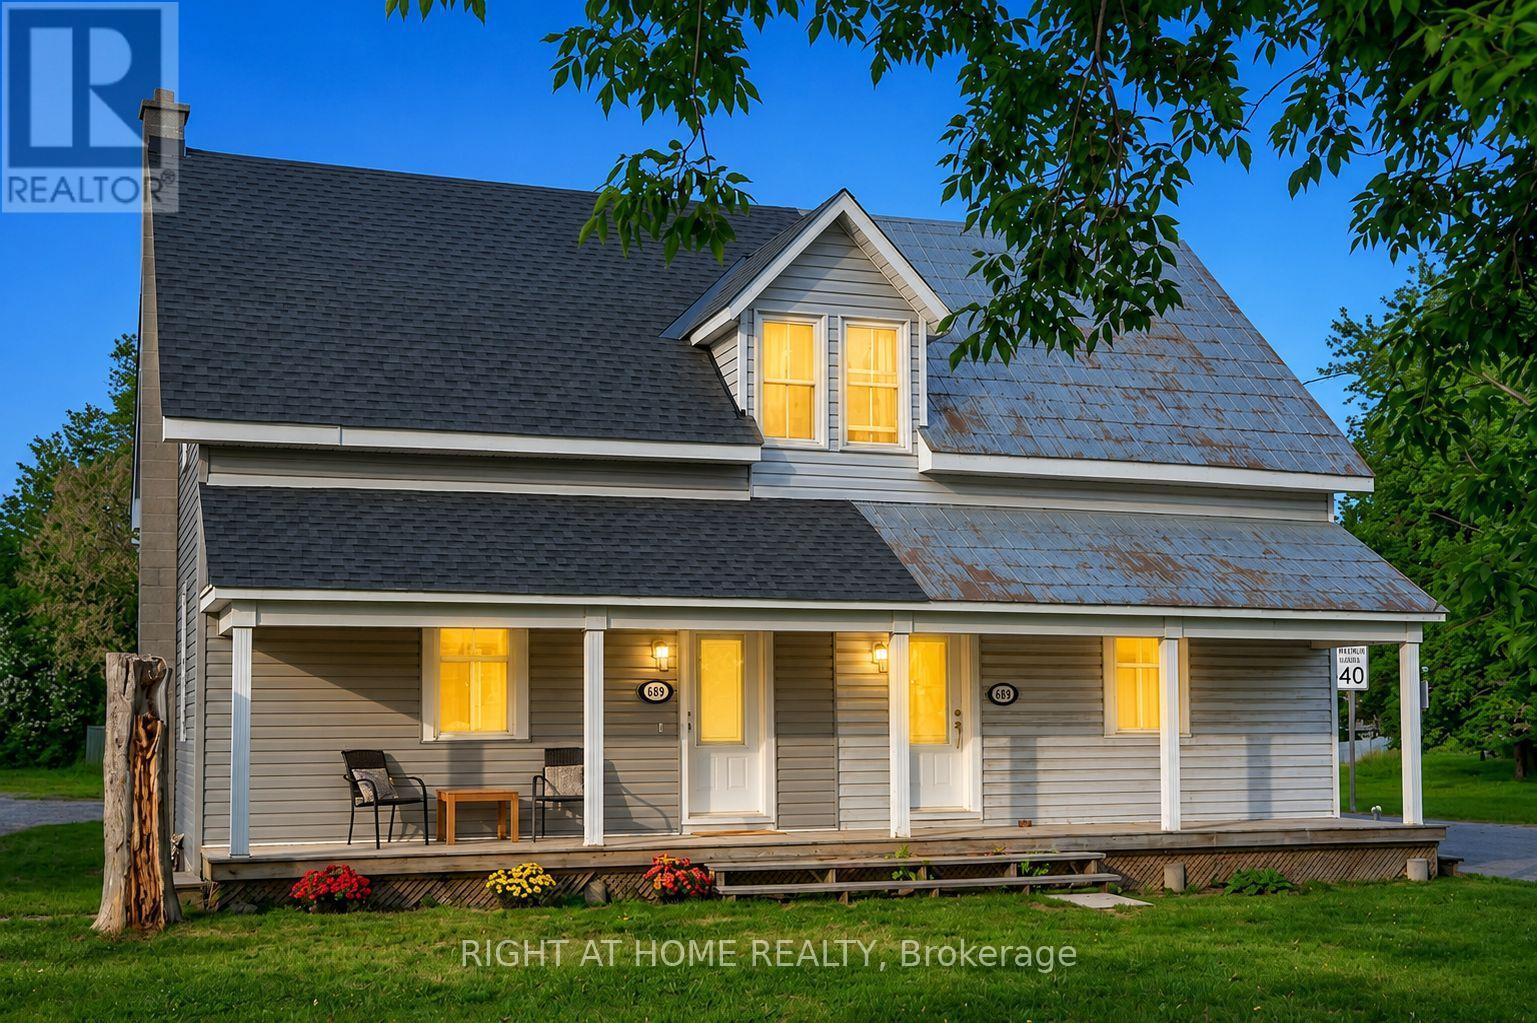
3698 Carp Road
Ottawa, Ontario
Priced to sell – Motivated Seller! Move-in-ready 2-bedroom, 2-bathroom semi-detached home in the heart of Carp Village, where small-town character meets everyday convenience. Just 12 minutes from Kanata and Stittsville, you’re minutes from shopping, schools, parks, walking trails, and restaurants. The main level is bright and welcoming, with a comfortable living room, a formal dining area, and a brand-new kitchen featuring quartz countertops, an island, and generous cabinetry. A powder room rounds out the main floor. Upstairs, two well-sized bedrooms share a full bathroom – a practical layout for families, first-time buyers, or downsizers. This home has been genuinely cared for, with the big-ticket items already handled: furnace (2024), roof (2026), air conditioning (2017), all kitchen appliances, washer and dryer, an owned hot water tank, and updated vinyl siding. Set on a generous lot with ample parking, it delivers real value and one less thing to worry about after closing. Opportunities like this in one of Ottawa’s most sought-after villages don’t last. Book your showing before it’s gone. (id:50982)
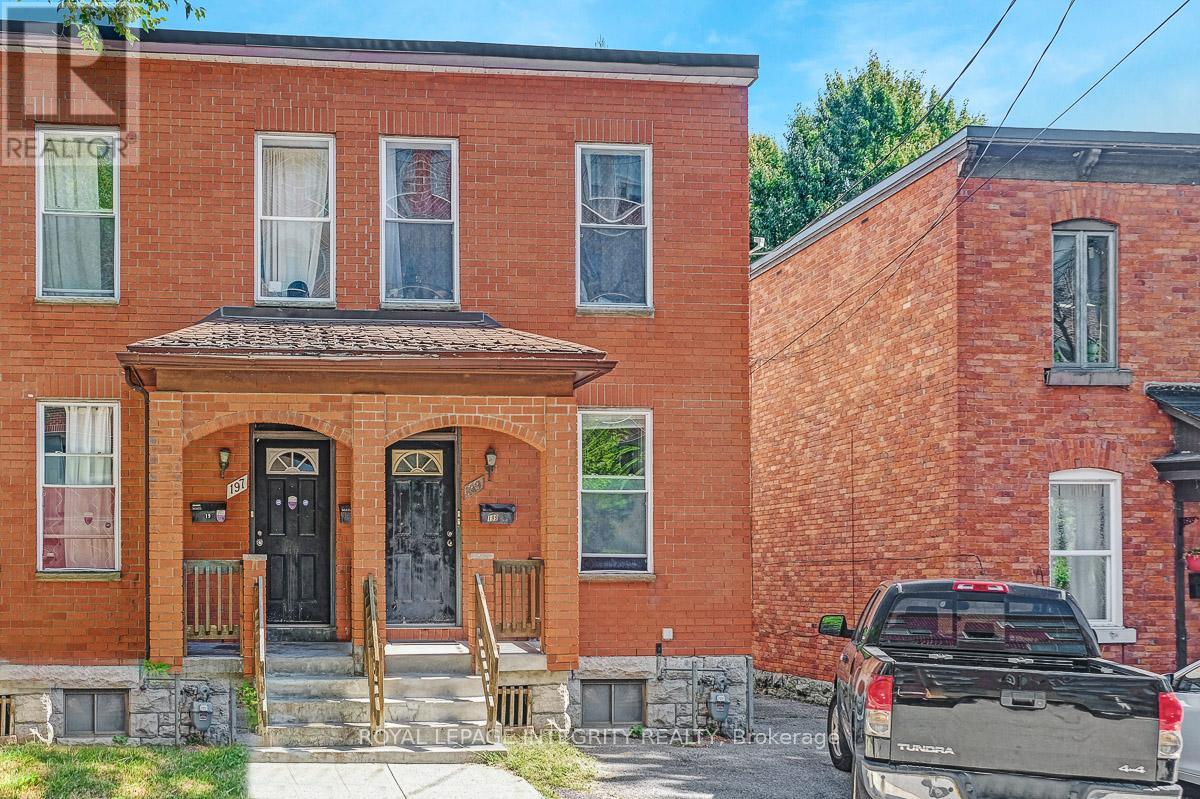
199 Henderson Avenue
Ottawa, Ontario
Welcome to 199 Henderson Ave, an exceptional semi-detached duplex offering a rare blend of historic charm and modern-day convenience. This home stands directly across the street from University of Ottawa, making it a dream location for investors and those seeking an income-generating home. Main floor offers a 2 bedroom/ 1 bathroom unit, ideal for a student or a professional couple. The upper unit features a one bedroom/1 bathroom configuration. Property also boasts a detached single garage. Walking distance to many amenities, O-Train, By-Ward Market & Rideau Centre.Welcome to 199 Henderson Ave, an exceptional semi-detached duplex offering a rare blend of historic charm and modern-day convenience. This home stands directly across the street from University of Ottawa, making it a dream location for investors and those seeking an income-generating home. Main floor offers a 2 bedroom/ 1 bathroom unit, ideal for a student or a professional couple. The upper unit features a one bedroom/1 bathroom configuration. Property also boasts a detached single garage. Walki24 hours irrevocable on all offers (id:50982)
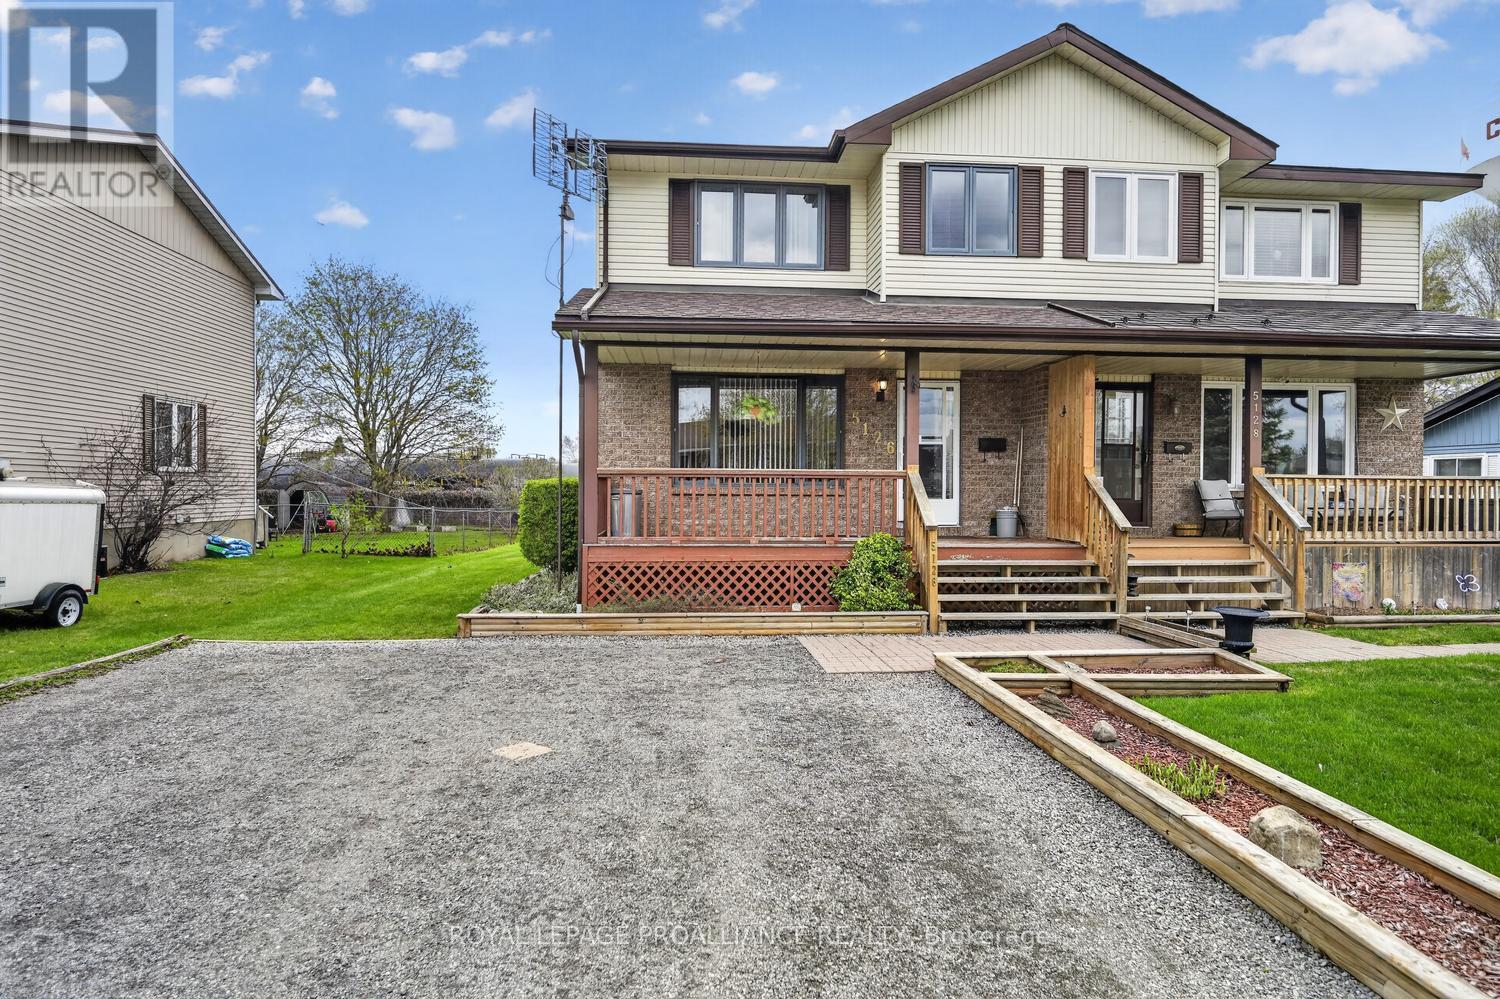
5126 Meadowland Drive W
Edwardsburgh/cardinal, Ontario
Welcome to 5126 Meadowland Drive – an immaculate 2-storey semi-detached home just waiting for its next chapter. Nestled in the charming Village of Cardinal, this beautifully maintained 3-bedroom, 3-bathroom home offers approximately 1,253 sq. ft. of comfortable living space, perfect for families, first-time buyers, or those looking to downsize without compromise.From the moment you arrive, you’ll be drawn to the inviting covered front verandah – the perfect place for a swing chair, morning coffee, or relaxing summer evenings. Step inside and immediately notice the gleaming floors, bright natural light, and spacious feel of the welcoming living room.The heart of the home is the large eat-in kitchen, featuring ample cabinetry, generous counter space, and room for family gatherings or entertaining. Conveniently located at the rear of the home are a 2-piece powder room, oversized coat closets, and access to yet another wonderful outdoor living space – a beautiful back deck overlooking the large fenced yard, ideal for children, pets, or backyard entertaining.The finished basement adds valuable additional living space with a sizeable rec room, spacious laundry and utility area, plus another convenient 2-piece bathroom. Upstairs, you’ll find a generous primary bedroom with double closets, two additional spacious bedrooms, and a bright 4-piece bathroom.Important updates include a forced air natural gas furnace replaced in 2024, new owned hot water heater, plus central air conditioning for year-round comfort. Additional highlights include a double-wide driveway and lovely perennial gardens that enhance the home’s curb appeal. Conveniently located with quick access to Highway 401, this move-in ready home offers the perfect blend of small-town living and easy commuting. As per the Seller’s request, there will be no open houses – appointments only. Some rooms have been virtually staged to help showcase ideas for furniture placement and room configuration. (id:66888)
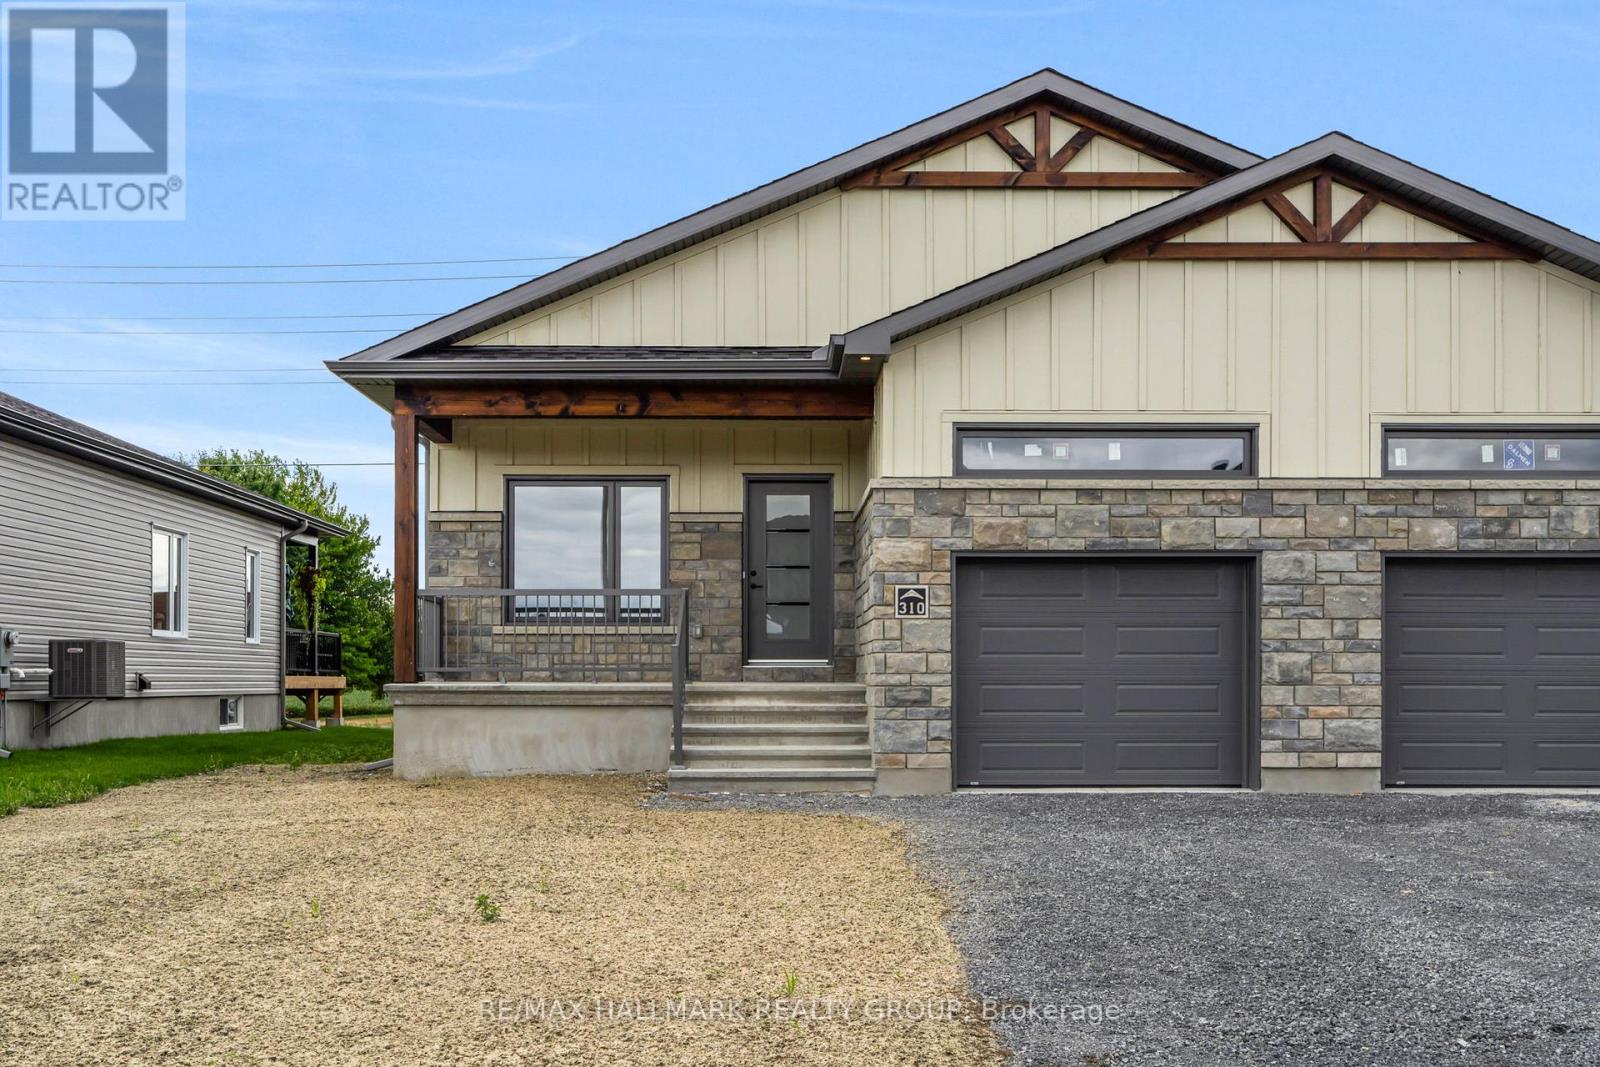
324 Zakari Street
Casselman, Ontario
*FULL HST REBATE INCLUDED IN LISTING PRICE* Welcome to 324 Zakari Street, a brand new 1,150sqft semi-detached immaculate 2 bedroom Vincent Construction Jasper 1 model home! This gorgeous home features a spacious open concept design with 9′ ceilings & gleaming hardwood & ceramic flooring throughout the main level! A large entrance welcomes guests into the home & a second convenient entrance to the oversize single car garage. Open concept kitchen/dining/living room. Main floor featuring an oversize primary bedroom with walk in closet; good size 2nd bedroom & a full bathroom. Unfinished basement awaiting your personal touch. Included: Asphalt entrance, sod installed on lot, AirExchanger. (id:50982)
Other Types Of Properties

Risk Free Guarantees
- We will sell your home guaranteed – or we’ll buy it ourselves!
- If you ever feel as though we are not holding up our end of our contract – you can cancel our agreement at any time.
- As a loyal client of ours, you have access to our moving truck for free!
- If you decide you’re not happy with your new home within 12 months, just let us know. We will buy it back or sell it for free.
Get the Newest Semi-Detached Homes in Your Inbox, Sometimes Before They Hit MLS!


