
Stittsville Homes For Sale By Price
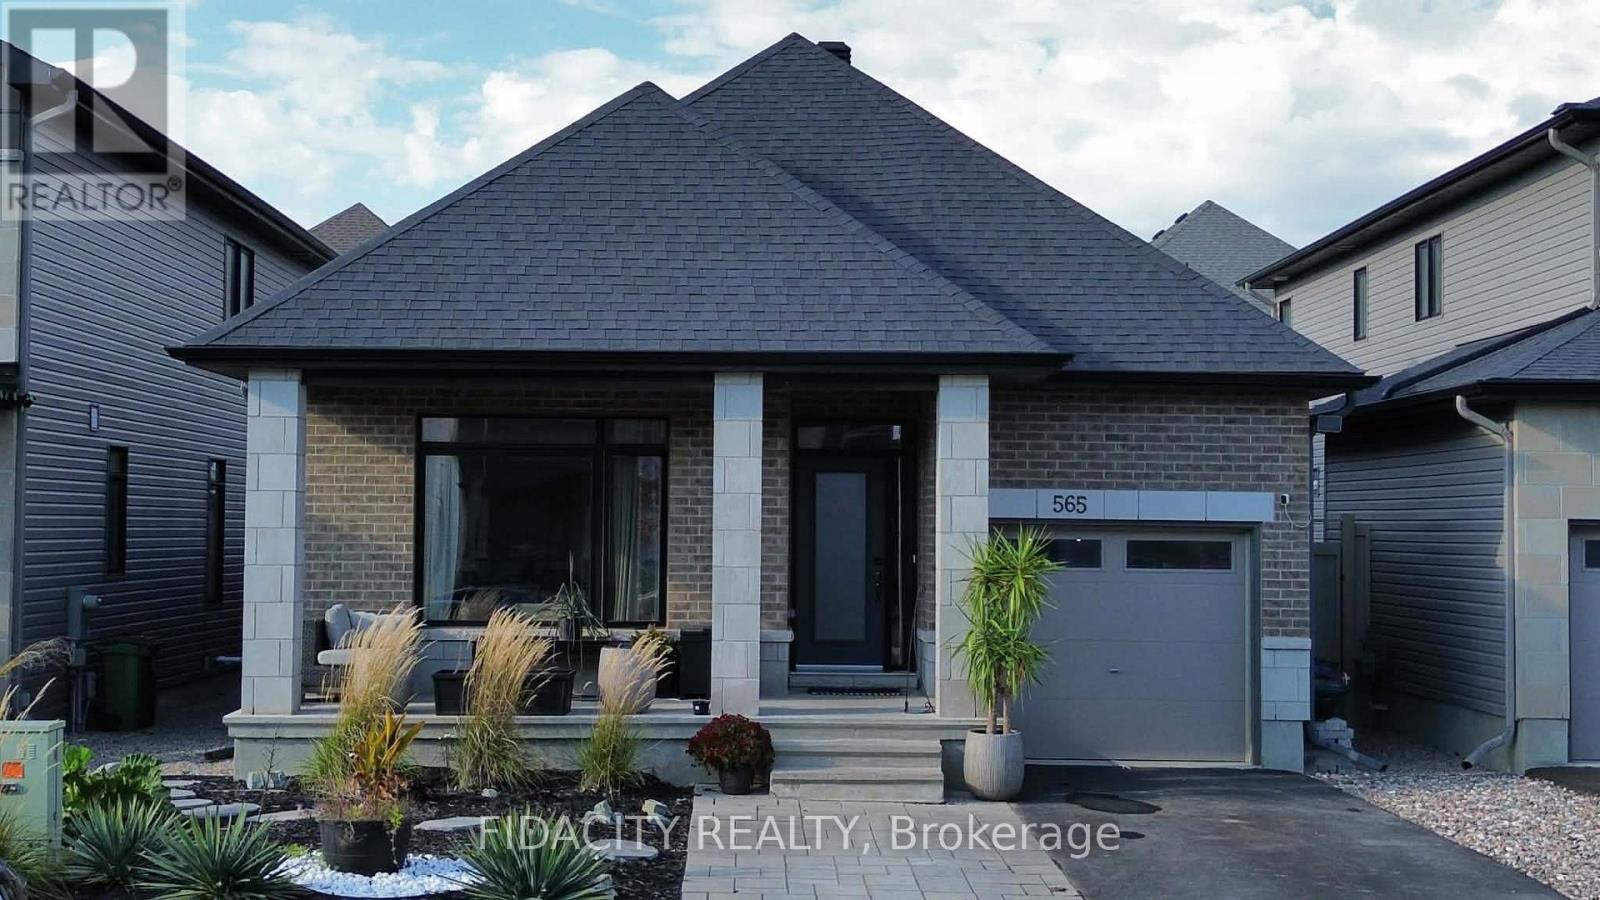
565 Bobolink Ridge
Ottawa, Ontario
Welcome to 565 Bobolink Ridge, located in the highly sought-after community of Westwood. This detached bungalow was originally the Claridge model home and features over $70,000 in custom upgrades, including stunning 9-foot ceilings.The main level offers two spacious bedrooms and two full bathrooms, along with a generous dining room perfect for entertaining. The open-concept kitchen and living area are flooded with natural light, creating a warm and inviting atmosphere. The kitchen is beautifully appointed with upgraded cabinetry, additional pantry storage, white quartz countertops, breakfast bar seating, ample prep space, and striking white appliances that elevate the entire space. The living room is anchored by a standout gas fireplace and large windows overlooking the backyard.The oversized primary retreat easily accommodates a king-size bed with room for any additional furnishings. It features a walk-in closet with custom built-ins and a luxurious five-piece ensuite complete with a soaker tub, water closet, double sinks with quartz counters, and a tiled glass shower.The fully finished basement nearly doubles the living space and includes a large recreation room and a third bedroom-perfect for guests or a home office.Outside, the fully fenced maintenance free backyard offers a two-tiered deck, and plenty of additional space for outdoor living and entertaining.Ideally located close to great schools, the Trans Canada Trail, transit, parks, shopping, and a short walk to the new Blackstone bistro which will house a cafe great for your morning coffee, date night spot at the lounge or visiting the market, a convenient local grab and go grocery store. The home is complete with an expanded driveway and stunning interlock walkway, it is truly turn-key! (id:50982)
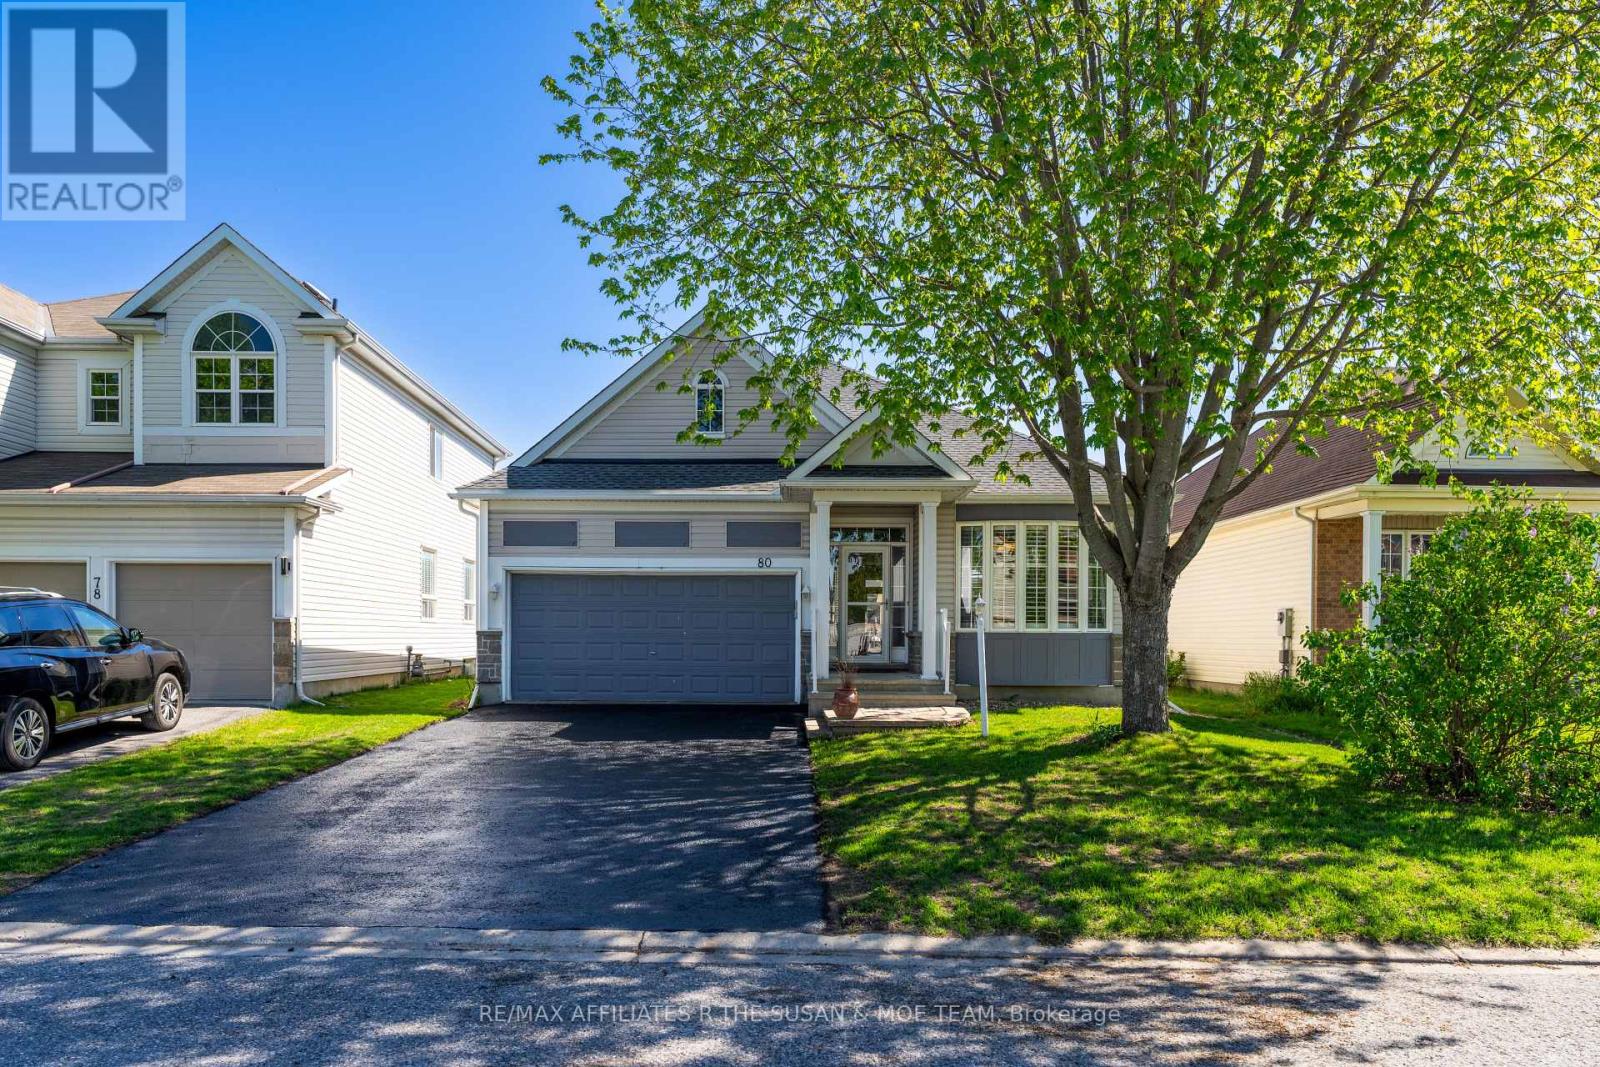
80 Black Bear Way
Ottawa, Ontario
Beautifully maintained and move-in ready, this spacious bungalow sits on a 44 x 104 ft lot on a quiet, established street in sought-after Stittsville, walking distance from parks and just minutes from schools, shopping, and daily essentials.The home features high ceilings throughout, a covered front porch, and a bright, well-designed layout with generous principal rooms and excellent flow. A large foyer welcomes guests and opens to the kitchen, dining room, and living room, all defined by an open, connected feel. Hardwood flooring carries through the dining room, hallway, and living room, where a gas fireplace and 10 ft ceilings create a warm focal point.The spacious eat-in kitchen offers extensive pantry cupboards, high-end stainless steel appliances, and a bright eating area. Patio doors off the living room lead to an interlock patio and a fully fenced backyard. The primary bedroom suite is privately positioned overlooking the rear yard and includes a walk-in closet plus a 3-piece ensuite with an oversized shower. There’s also a well-sized second bedroom, ideal for family or guests, along with a full 4-piece main bath.Main-floor laundry includes upper cabinetry, a sink, and inside access to the double car garage. The unfinished basement offers excellent potential for future living space, a hobby room, workshop, gym, or exceptional storage. Outside, the backyard is private and inviting with mature trees, full fencing, and a garden shed.Updates include roof shingles in 2022, a furnace from 2018, an owned hot water tank installed in 2022, and a home generator system so you’re never left in the dark. (id:50982)
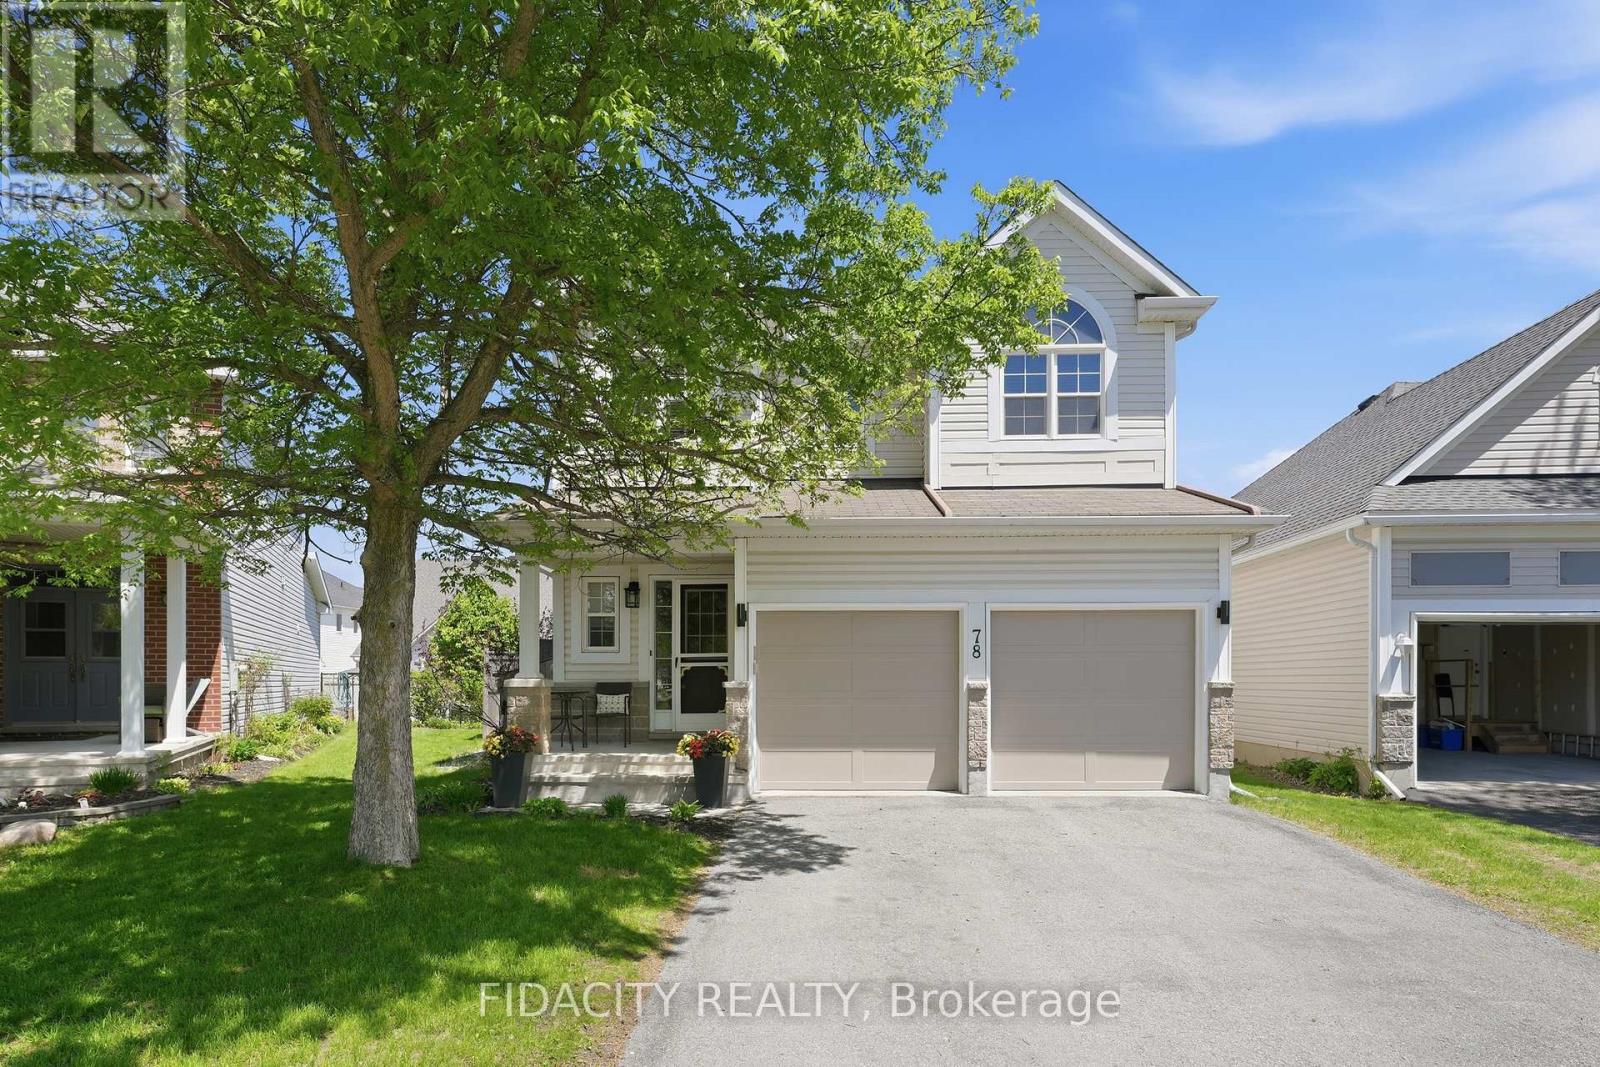
78 Black Bear Way
Ottawa, Ontario
Situated on a generous lot in a mature and highly desirable area of Stittsville, this home offers 3+1 bedrooms plus a loft, a fully finished basement, and a private, fully fenced backyard with an inground pool-a great blend of space, function, and outdoor living in a quiet, family-friendly neighbourhood close to parks and walking trails.The main level features a well-designed layout with a formal family room, separate dining area, and an inviting living room anchored by a gas fireplace with a custom stone tile feature wall, adding texture and a refined focal point to the space while overlooking the backyard.The beautifully updated kitchen is finished with two-tone cabinetry, quartz countertops, a breakfast bar, stainless steel appliances, a pantry, and a bright eat-in area-all with views of the backyard and pool.Upstairs, you’ll find three well-sized bedrooms plus a loft-ideal for a home office or flexible workspace. The primary suite includes a walk-in closet and private ensuite.The fully finished basement extends the living space with a fourth bedroom, a spacious rec-room, and plenty of storage-well suited for guests, teens, or extended family.Outdoors, the fully fenced backyard is centred around an oversized, custom-shaped heated saltwater inground pool with three distinct levels-shallow, intermediate, and deep-designed for both relaxing and entertaining.An excellent opportunity to own a well-maintained, thoughtfully updated home in one of Stittsville’s most established and sought-after neighbourhood. Notable updates include the 2025 kitchen renovation and new garage doors, furnace and A/C (2024), second-floor loft and updated flooring (2021), pool installation (2017), and hot water tank (2019). (id:50982)
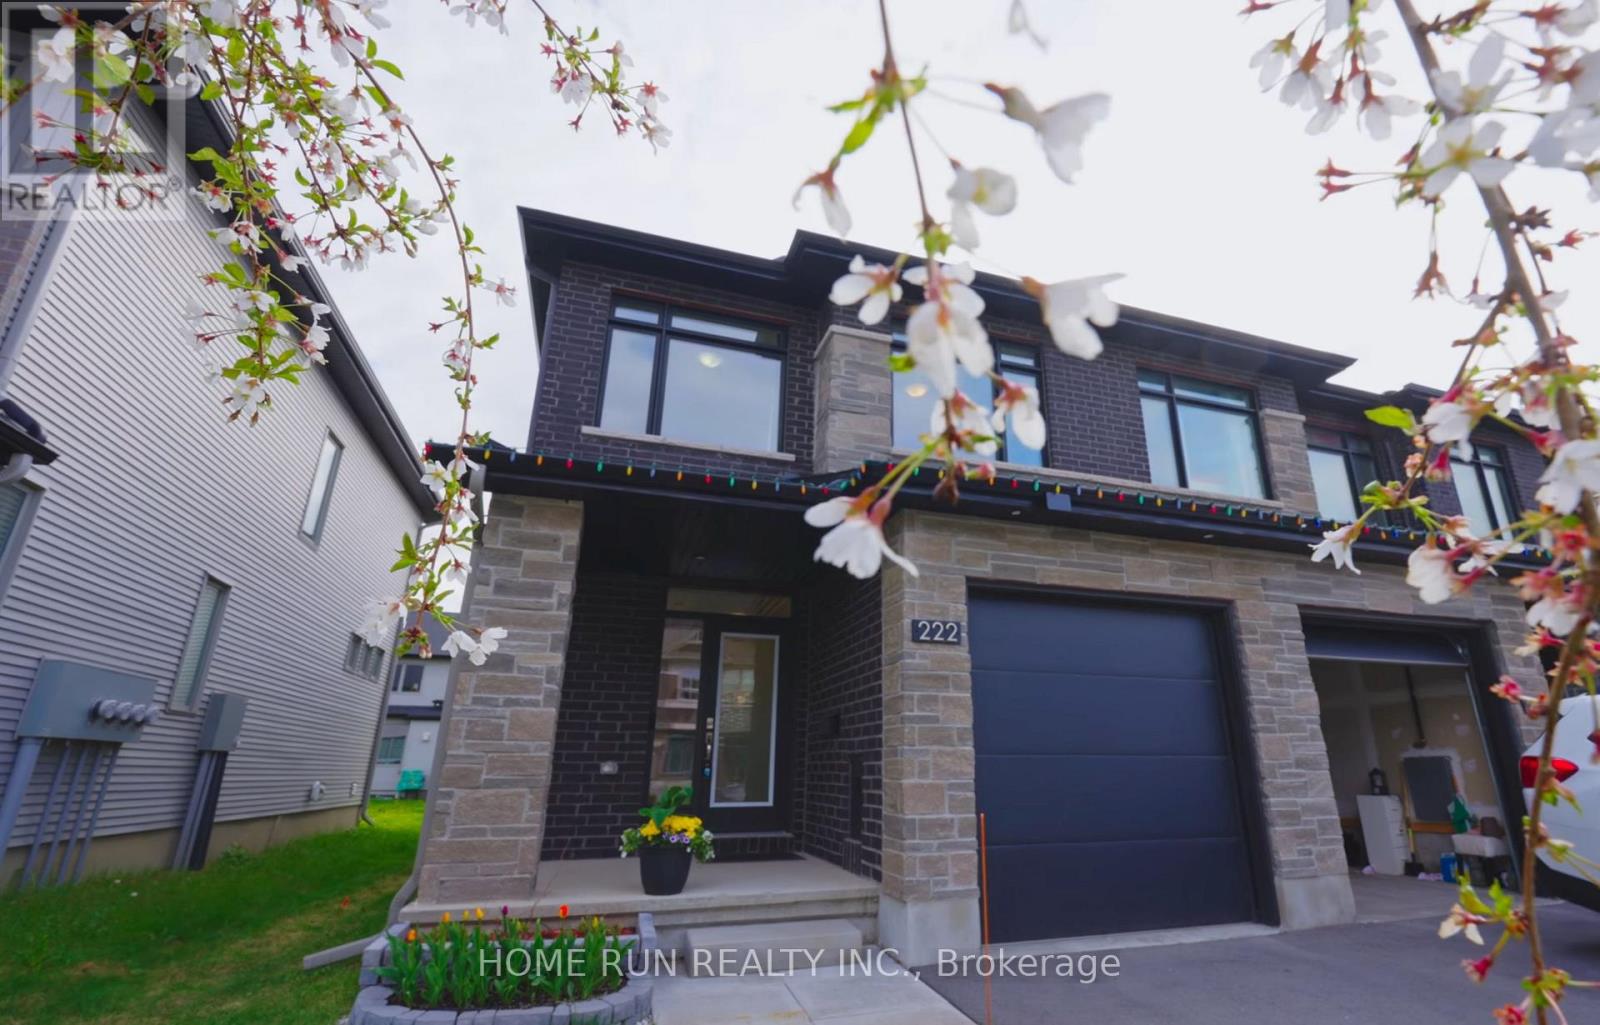
222 Finsbury Avenue
Ottawa, Ontario
Conditional Sold! Open house cancelled. One of the best townhome designs you can ask for: an impressive open-concept layout that gives a single-home feel, a den on the main floor, and a loft on the second floor. This end-unit Richcraft Kenora model sits on a quiet street in the family-friendly Westwood community of Stittsville! It offers 3 well-sized bedrooms, 2 full bathrooms, and a loft on the 2nd floor, a single-home-sized family room, a spacious kitchen, and a den on the main floor – delivering 2,175 square feet of refined living space including a finished basement. As an end unit, extensive south- and west-facing windows flood every level with natural light. From the bold contemporary façade to the beautifully finished interior, the quality and care put into this home is evident. The soaring 12-foot foyer sets the tone – bright and welcoming, with a windowed powder room on one side. The open-concept kitchen, dining, and family room delivers a seamless, single-home feel. The chef’s kitchen features two-tone shaker cabinetry, quartz countertops, tiled backsplash, brushed gold hardware, and stainless steel appliances including a gas stove. The family room spans nearly 20 feet wide, anchored by a gas fireplace and bathed in natural light through massive rear-facing windows. Upstairs, the primary bedroom features a 5-piece ensuite and an oversized walk-in closet. Two additional bedrooms, a full bath, a versatile loft, and convenient second-floor laundry complete the level. The finished basement adds a bright rec room with a large egress window. Steps to tops schools including Maplewood Secondary School, Cardel Recreation Centre, Trans-Canada Trail, and all the amenities both Stittsville and Kanata has to offer. (id:50982)
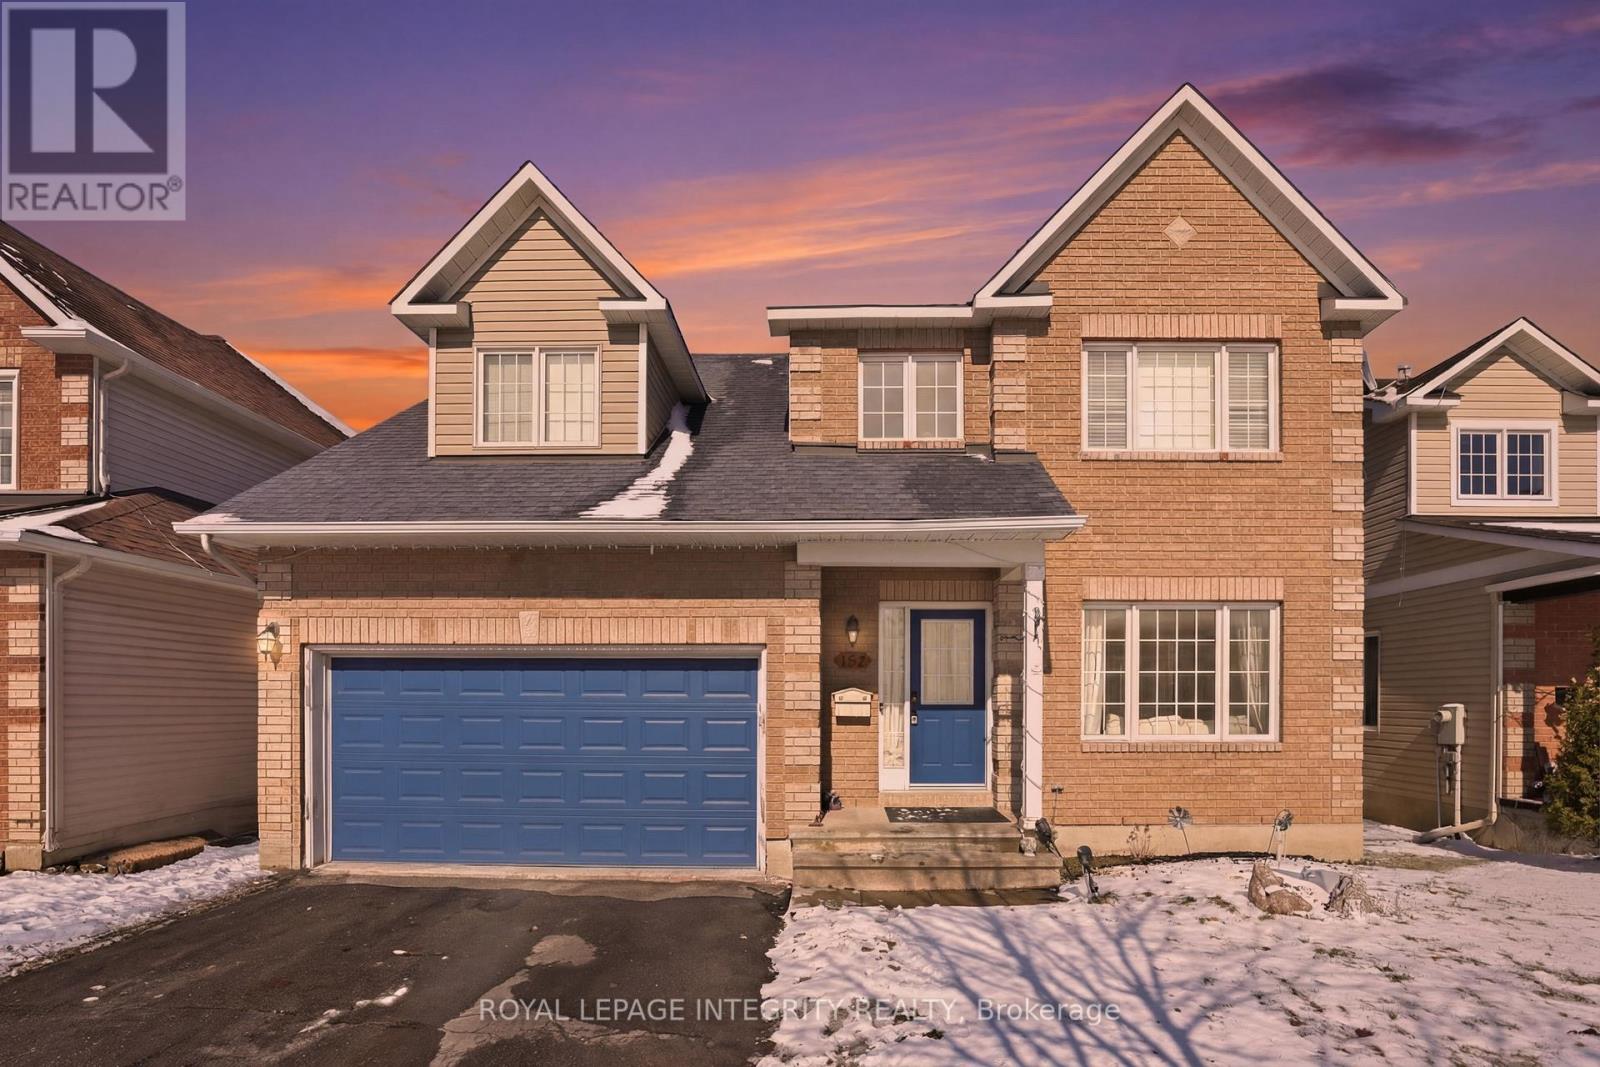
127 Stoney Pond Court
Ottawa, Ontario
Exceptional Family Home in the Heart of Stittsville. Welcome to this beautifully maintained, original-owner home set on a premium 46-ft lot in one of Stittsville’s most sought-after, family-friendly neighbourhoods. Offering the perfect balance of comfort, functionality, and pride of ownership, this home is ideal for today’s growing family.The bright, open-concept main level is designed for both everyday living and effortless entertaining, featuring spacious living and dining areas filled with natural light. The well-appointed kitchen offers ample workspace, quality finishes, and the added bonus of a built-in water purification system.Upstairs, you’ll find four generously sized bedrooms, including a private primary retreat complete with a walk-in closet, full ensuite bath, and a relaxing soaker tub. The additional bedrooms provide flexibility for family, guests, or a dedicated home office.The fully finished basement extends your living space with a large family room-perfect for movie nights, a kids’ play area, or entertaining-along with a full bathroom, ample storage, and space for hobbies or recreation.Step outside to your own backyard oasis, featuring a large deck ideal for summer BBQs and outdoor dining, plus a screened-in gazebo for comfortable, shaded relaxation, and a convenient storage shed.Located just minutes from parks, top-rated schools, and all of Stittsville’s amenities, this move-in ready home offers an exceptional lifestyle in a prime location.A rare opportunity to own a lovingly cared-for home-don’t miss your chance! (id:50982)
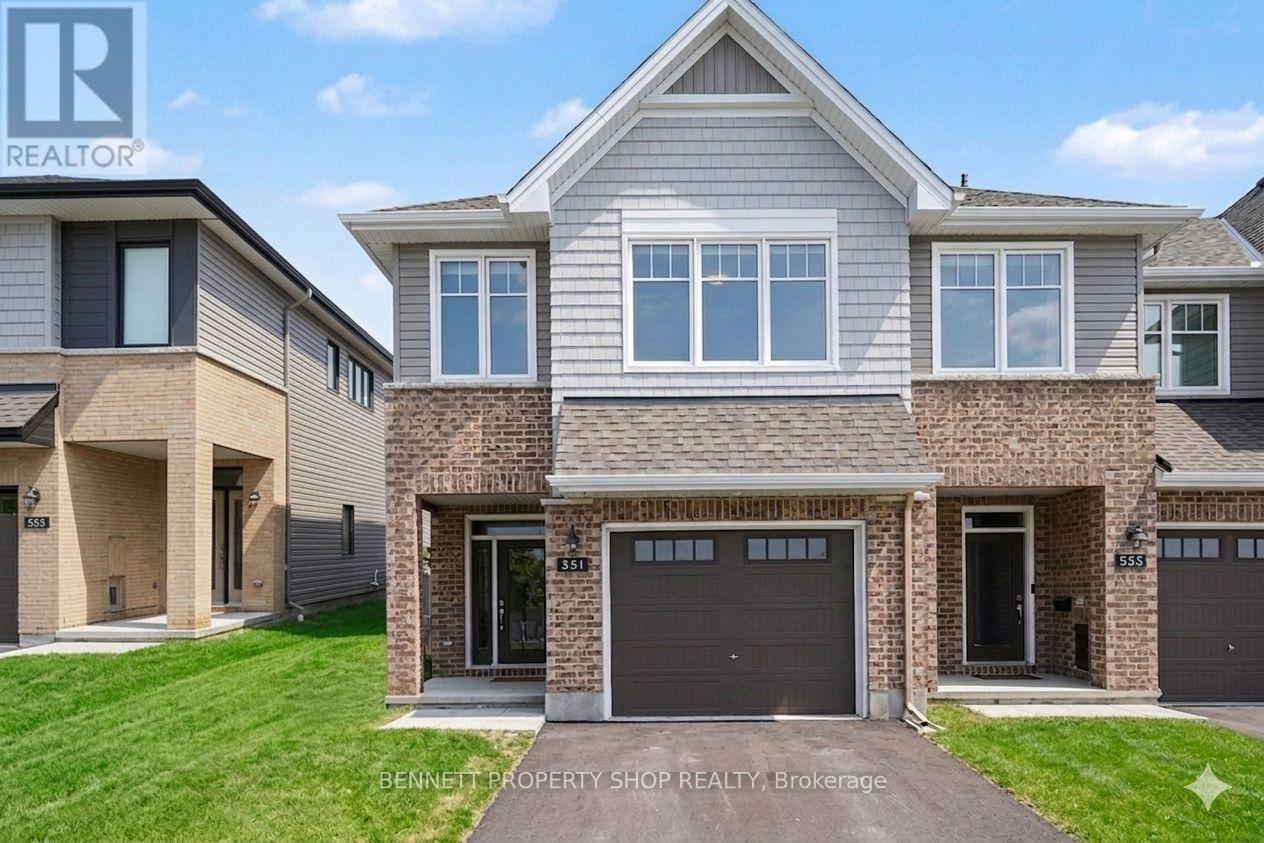
551 Cardamom Terrace
Ottawa, Ontario
Check out this amazing home in the heart of Stittsville, a west-end Ottawa neighbourhood that still feels like a small community even as it grows. Picture yourself turning onto a peaceful street, the kind where neighbours wave and life moves at a friendly pace. Step inside and let the natural light draw you in. The main floor flows openly, a bright living room with a cozy fireplace perfect for chilly evenings, a generous dining space ready for gatherings, and a stylish kitchen that’s truly the heart of the home. A wide breakfast bar invites everyone to pull up a stool, perfect for busy mornings, or family hangouts. Upstairs, three spacious bedrooms offer room to breathe, each filled with that same gentle light. A sweet sitting area at the top of the stairs feels made for curling up with a book or starting the day slowly. The primary suite is your private escape with a spa-like ensuite to unwind and closets that actually make life easier. The finished lower level gives you extra room, a warm family room waits for movie nights, games, or whatever your crew dreams up next, flexible space that grows with you.Outside, you’re close to the things that make daily life simpler: schools, fields, recreation, amenities, transit, and Stittsville’s main street just a short drive away with its cafés, local restaurants, and familiar faces. 24 hours irrevocable on all offers. (id:50982)
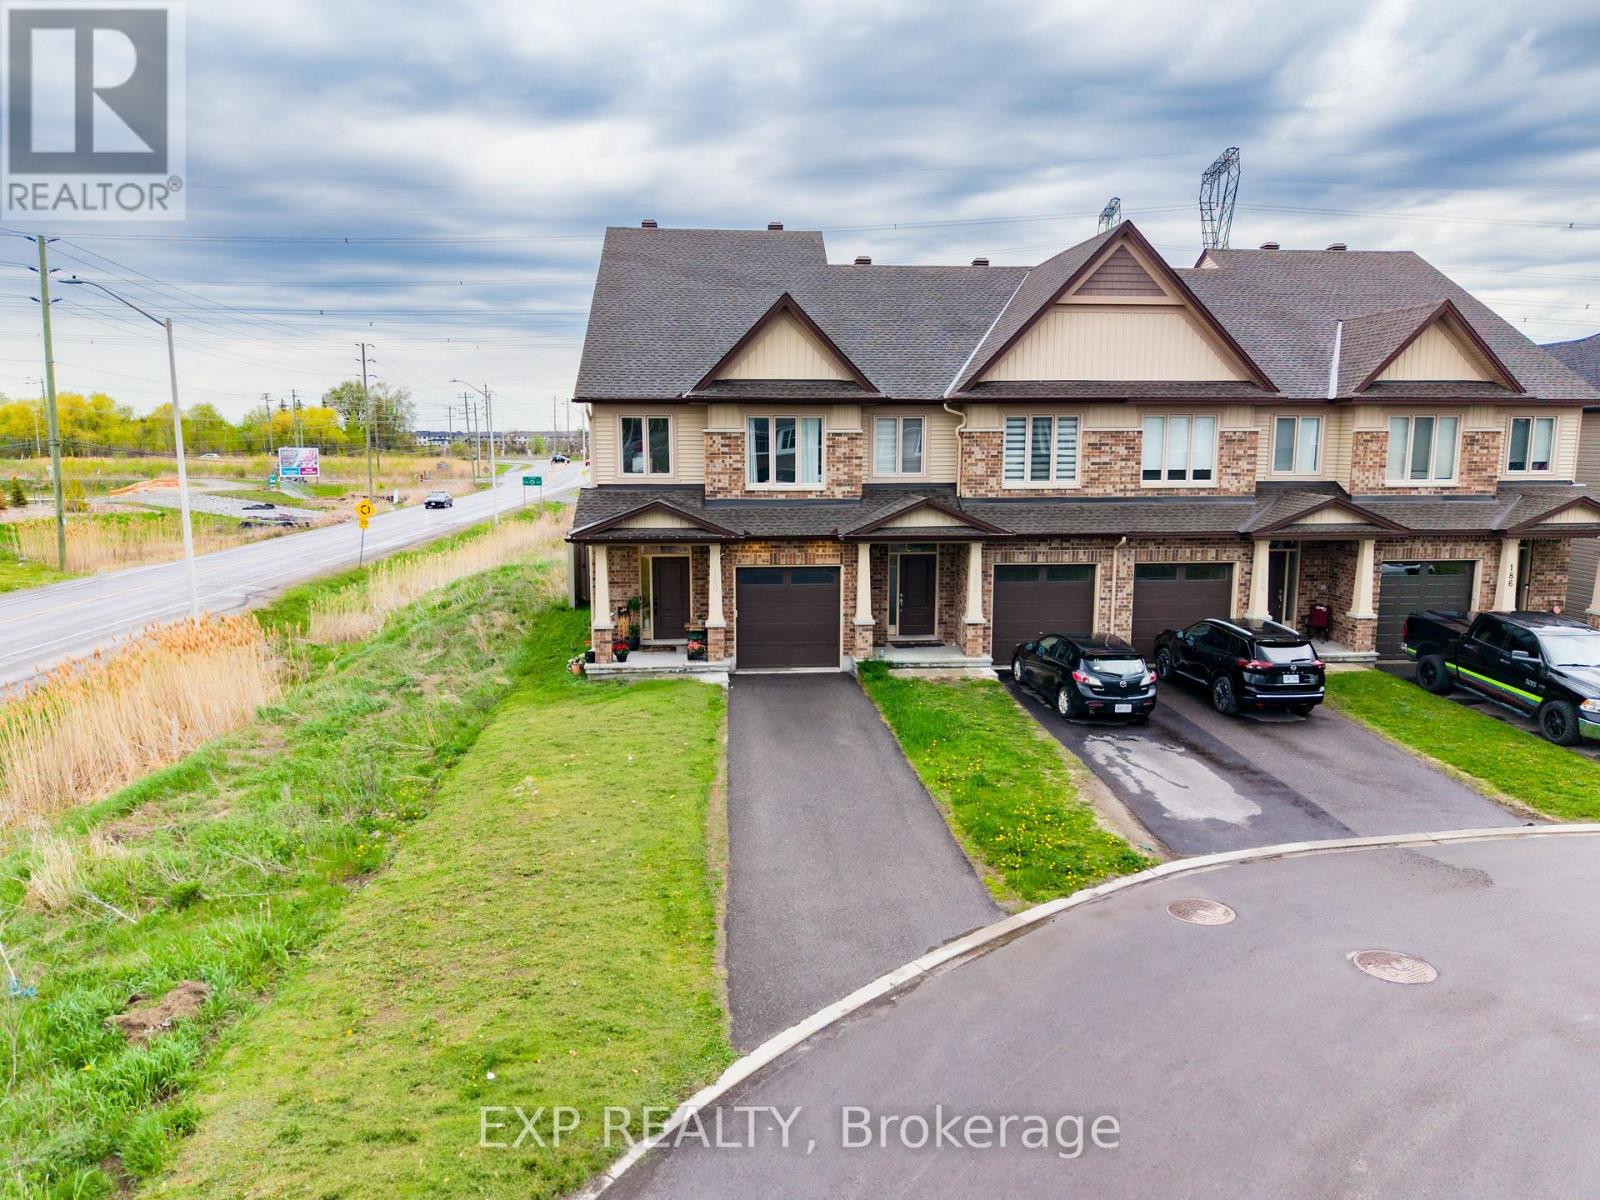
180 Jardiniere Street
Ottawa, Ontario
This one-of-a-kind Tartan Gala end-unit home offers 4 bedrooms, over 2,400 sq. ft. of living space, and an exceptional blend of style, comfort, and functionality. Built in late 2020 and located in the sought-after EdenWylde community in Stittsville, this spectacular home features numerous upgrades throughout, along with the rare bonus of a two-car driveway. The spacious open-concept main level showcases a modern kitchen equipped with black stainless steel appliances, seamlessly flowing into the bright living and dining areas accented by gleaming hardwood floors. Designed with families in mind, the upper level offers a generous primary bedroom complete with a private ensuite, a convenient laundry room, and three additional well-sized bedrooms. The fully finished lower level features a massive family room with a cozy fireplace and ample storage space. Located in a family-friendly neighborhood close to parks, schools, and amenities, this is an incredible opportunity to own a move-in-ready home in one of Stittsville’s newest communities. (id:50982)
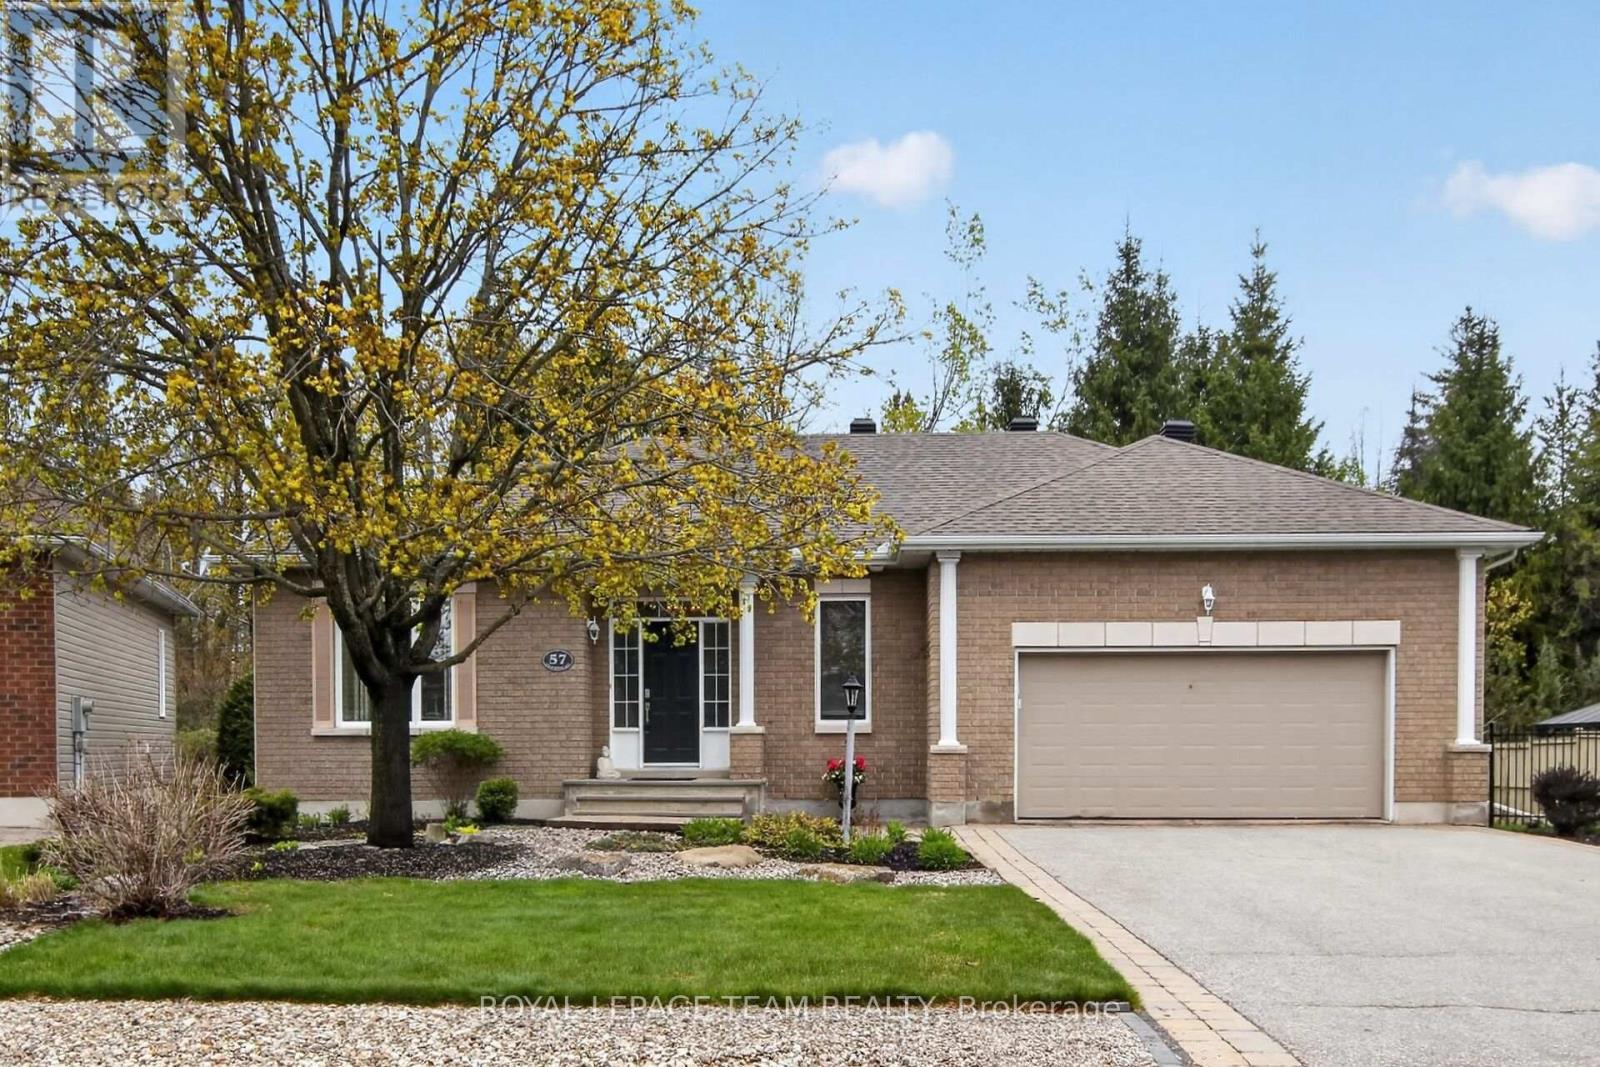
57 Wilderness Way
Ottawa, Ontario
Welcome to 57 Wilderness Way where you will find this beautifully maintained original owner occupied bungalow nestled on a desirable,low traffic street near a cul de sac!! This 1+2 bedroom home is a perfect choice for empty nesters, or couple with teens looking for a new place to call home. With approx 1350 sq ft of living space on the main level plus an approx. 550 sq ft in the lower level and loaded with features including a superbly remodelled kitchen ’23 offering loads of cabinet space as well as granite countertops and stainless appliances, open to the spacious greatrm highlighted by a cozy gas fireplace and lovely terrace style doors that provide access to a picture perfect backyard adorned with numerous perennial gardens as well as large deck and screened in porch, the yard is also very private as there are NO REAR NEIGHBOURS!!. The Primary bedrm is also quite spacious and features a large walk in closet and full ensuite bathrm. The inviting living room is located near the front entrance and can be used as is or as a possible bedrm or office as well… The dedicated laundryroom and 2 pc powderm complete the main level. The finished lower level updated luxury vinyl flooring and provides excellent additional living space with large recreation room complete w/2nd gas ffp, 2 bedrooms, office area, full bathrm and large workshop/storage space. Furnace & hwt replaced ’20, A/C unit & flooring in both L/L bedrms replaced in ’24, roof re-shingled ’18. Excellent location just minutes from parks, bus routes, shopping mall, 417 and numerous other amenities!! 24 hr irrevocable for offers. (id:50982)
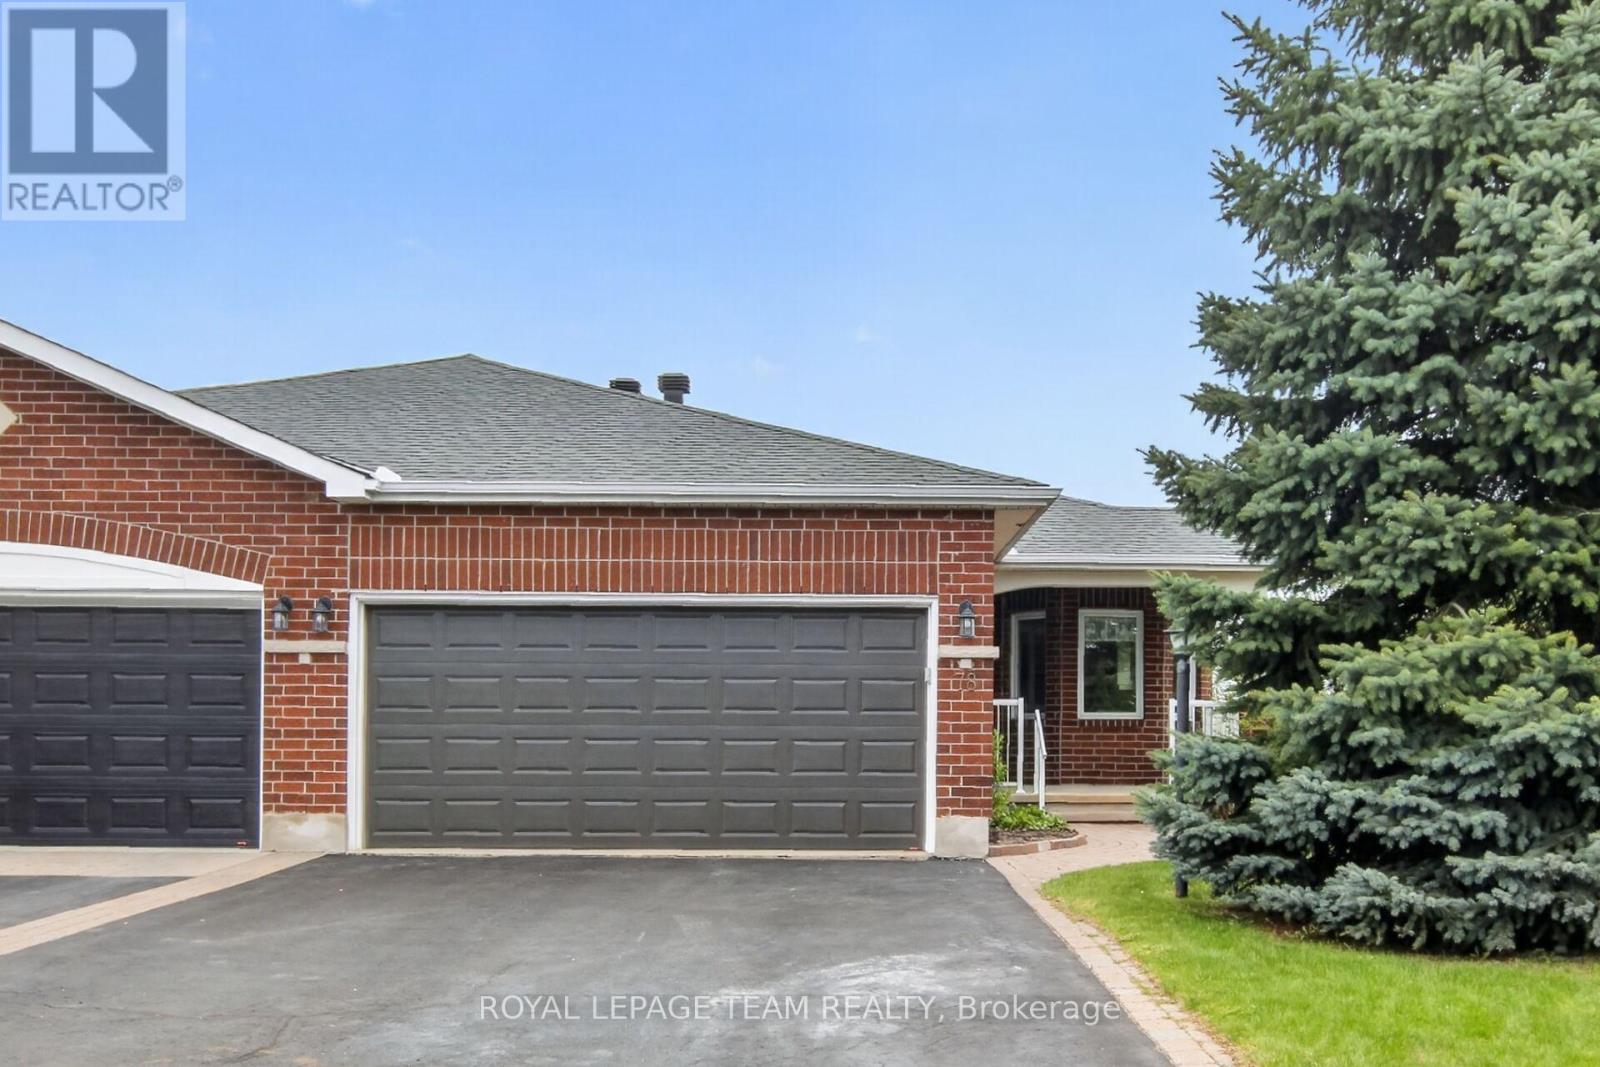
78 Amberlakes Drive
Ottawa, Ontario
Welcome to 78 Amberlakes Drive where you will find this lovely 2+1 bedroom semi-detached bungalow that offers one of the FINEST LOCATIONS AND VIEWS VERY FEW CAN MATCH!! Situated in the warm and welcoming adult-friendly community of Amberlakes, this home is located on a spacious pie-shaped lot that backs onto tranquil conservation space and offers wonderful views of the Amberwood Golf Course!! The Maple model offers approx 2200 sq ft of exceptional living area including a very functional kitchen offering loads of cabinet and countertop space and sun filled breakfast nook. In addition you’ll find a modern open concept floor layout with combined living and dining room areas highlighted by vaulted ceilings and captivating gas fireplace. This model also offers an incredible sunroom featuring direct access to the large deck providing breathtaking views of the natural setting and golf course behind!! The Primary bedroom is quite generous in size and comes complete with a large walk in closet and full 4 piece ensuite bathroom. The main level also features a 2nd bedrm or office as well as a 4 pc bathrm and laundry facilities. The walk out lower level includes an incredibly sized recrm, 3rd bedrm and full bathrm plus loads of storage/workshop space! Ideal location just a short walk to Independent Grocer, as well as numerous shopping malls,quaint shops,restaurants and bus routes. Don’t miss the opportunity to own this truly special property. 48 hr irrevocable for offers. (id:50982)
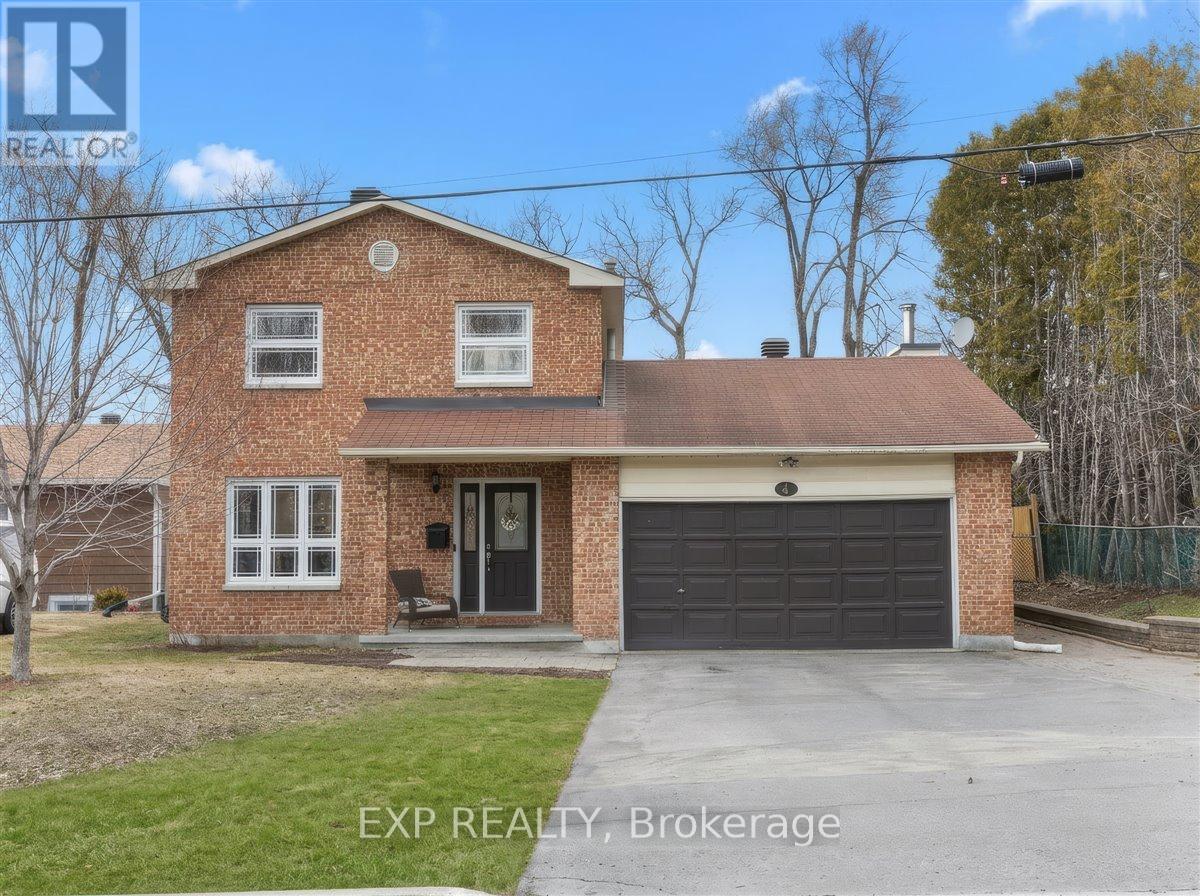
4 Bobcat Way
Ottawa, Ontario
Welcome to this beautifully maintained 3+1 bedroom, 3 bathroom home, perfectly situated on an oversized lot offering space, privacy, and exceptional outdoor living. The main level features a traditional and functional layout with a formal living room and separate dining room, ideal for entertaining. The gorgeous eat-in kitchen was completely renovated and offers plenty of space for everyday family meals, while the large den with a cozy wood stove creates the perfect setting for relaxing evenings at home. Upstairs, the spacious primary bedroom includes a private ensuite bath. Two additional well-sized bedrooms and a full bathroom complete the upper level, offering comfort and flexibility for growing families or guests. The fully finished basement extends your living space with a generous recreation area, a fourth bedroom, cold storage, and abundant additional storage options-perfect for hobbies, seasonal items, or multi-generational living. Step outside to your private backyard retreat featuring a saltwater pool, surrounded by beautiful mature trees that provide both shade and privacy. The oversized lot offers ample space for outdoor entertaining, gardening, or simply enjoying the peaceful setting. This home combines space, functionality, and lifestyle-an exceptional opportunity for families seeking comfort inside and out. (id:50982)
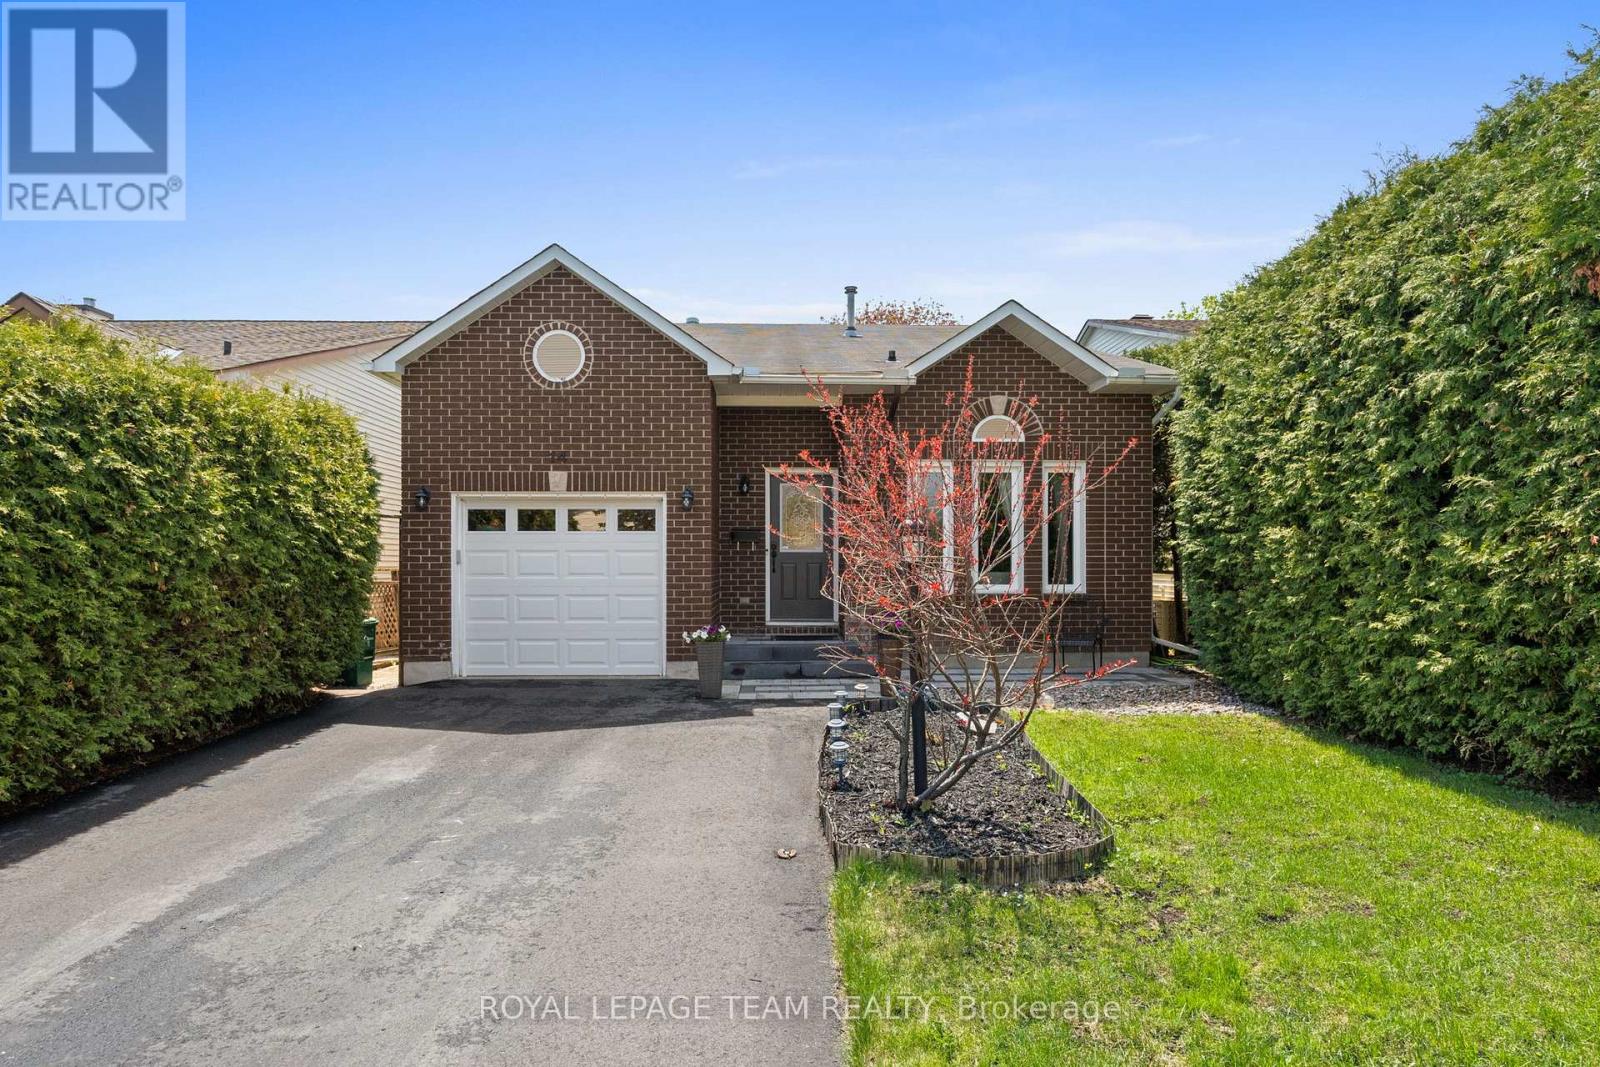
14 Greer Street
Ottawa, Ontario
This deceptively spacious family home is nestled in a quiet, family-friendly neighbourhood close to parks, schools, shopping, and everyday amenities. The bright and welcoming main floor features a spacious living room with soaring ceilings and tall windows, flowing seamlessly into the formal dining room – an ideal layout for both everyday living and entertaining. The large eat-in kitchen offers ample cabinet and counter space, along with a patio door leading to your own private backyard retreat. A cozy family room with a wood-burning fireplace, convenient main floor laundry, and a powder room complete this functional and inviting level. Upstairs, the spacious primary bedroom includes a private ensuite bathroom and is complemented by two additional well-sized bedrooms and a full main bathroom. The finished lower level offers exceptional versatility, featuring a full bathroom and flexible space ideal for a recreation room, play area, home gym, office, workshop, or additional living space, along with abundant storage. Peaceful, spacious, and surrounded by greenery, this home is designed for comfortable family living both inside and out. The backyard offers outstanding privacy with tall mature hedges, no rear neighbours, and views of environmentally protected green space. Enjoy direct access to a trail system connected to the Trans Canada Trail, providing year-round opportunities for walking, biking, cross-country skiing, and other outdoor activities. A fantastic opportunity to own a spacious family home in an established neighbourhood offering exceptional privacy and convenient access to amenities. (id:50982)
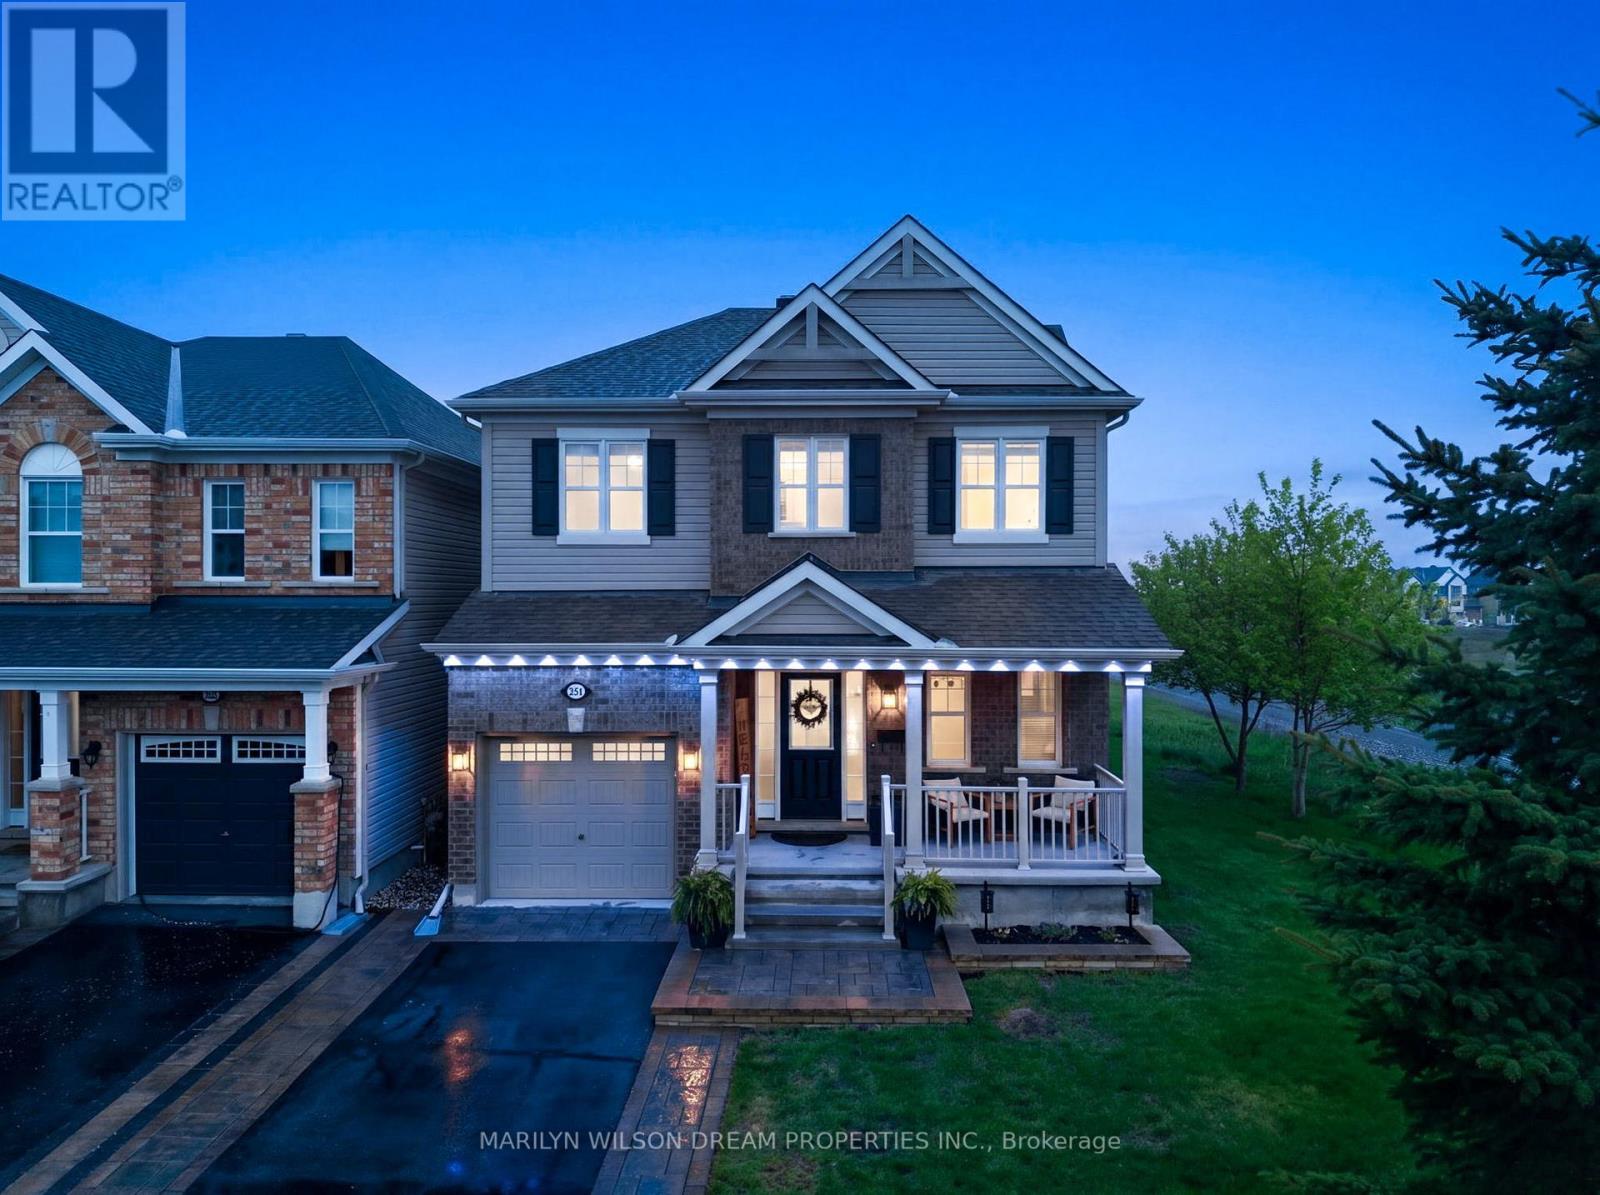
361 Gallantry Way
Ottawa, Ontario
Set in the heart of family-friendly Stittsville, this exceptional home offers the perfect balance of thoughtful upgrades, functional living, and pride of ownership throughout. Meticulously cared for by the original owners, this turn-key home has been beautifully maintained over the years, creating a space that feels both refined and welcoming. Inside, the home features a seamless layout designed for modern family living. The bright living room flows effortlessly into the kitchen and breakfast area, while a separate formal dining room, currently styled as a cozy reading space, offers flexibility for everyday living or entertaining.Upstairs, you’ll find generously sized bedrooms, convenient second-floor laundry, and two ensuite bathrooms, including a Jack-and-Jill layout ideal for families. The spacious primary suite offers a true retreat, complete with a large walk-in closet and updated ensuite finishes including new countertops, sinks, lighting, and glass enclosed shower. The finished lower level was completed with comfort and quality in mind, and an added powder room with a rough-in for a future shower. The large rec room is ideal for movie nights plus tucked away office offers privacy for those working from home. A portion of the attached garage was completed and is currently used as a spa, this space offers endless versatility and could easily function as a home office, wellness space, studio, or lounge. Fully insulated and connected to the home’s HVAC and water systems, the space was thoughtfully designed for comfort but can easily be converted back to full garage by seller. Outside, the backyard is designed for relaxing and entertaining, featuring beautiful landscaping, front hardscaping, a large entertaining deck, and above-ground pool with upgraded pump. Located close to parks, schools, shopping, and everyday amenities, this is a rare opportunity to own a truly loved and exceptionally maintained home in one of Stittsville’s most sought-after communities. (id:50982)
Stittsville Real Estate
When you choose Paul Rushforth Real Estate, you’re partnering with Stittsville specialists who understand the unique appeal of each neighbourhood and can guide you to the perfect property for your needs.
So what are you waiting for?

Paul Rushforth Real Estate
Our Stittsville real estate agents have years of experience finding homes that check off the items on your wishlist. When you find that dream home, we can handle the negotiations and handle the paperwork when it’s time to close.
About Stittsville
Stittsville combines small-town charm with all the conveniences of city living. Located just west of Kanata, it’s known for its welcoming neighbourhoods, great schools, and growing local scene.
Click below to explore living in Stittsville.


Risk Free Guarantees
- We will sell your home guaranteed – or we’ll buy it ourselves!
- If you ever feel as though we are not holding up our end of our contract – you can cancel our agreement at any time.
- As a loyal client of ours, you have access to our moving truck for free!
- If you decide you’re not happy with your new home within 12 months, just let us know. We will buy it back or sell it for free.
Get the Newest Homes in Your Inbox, Sometimes Before They Hit MLS!


