
Kanata Homes For Sale By Price
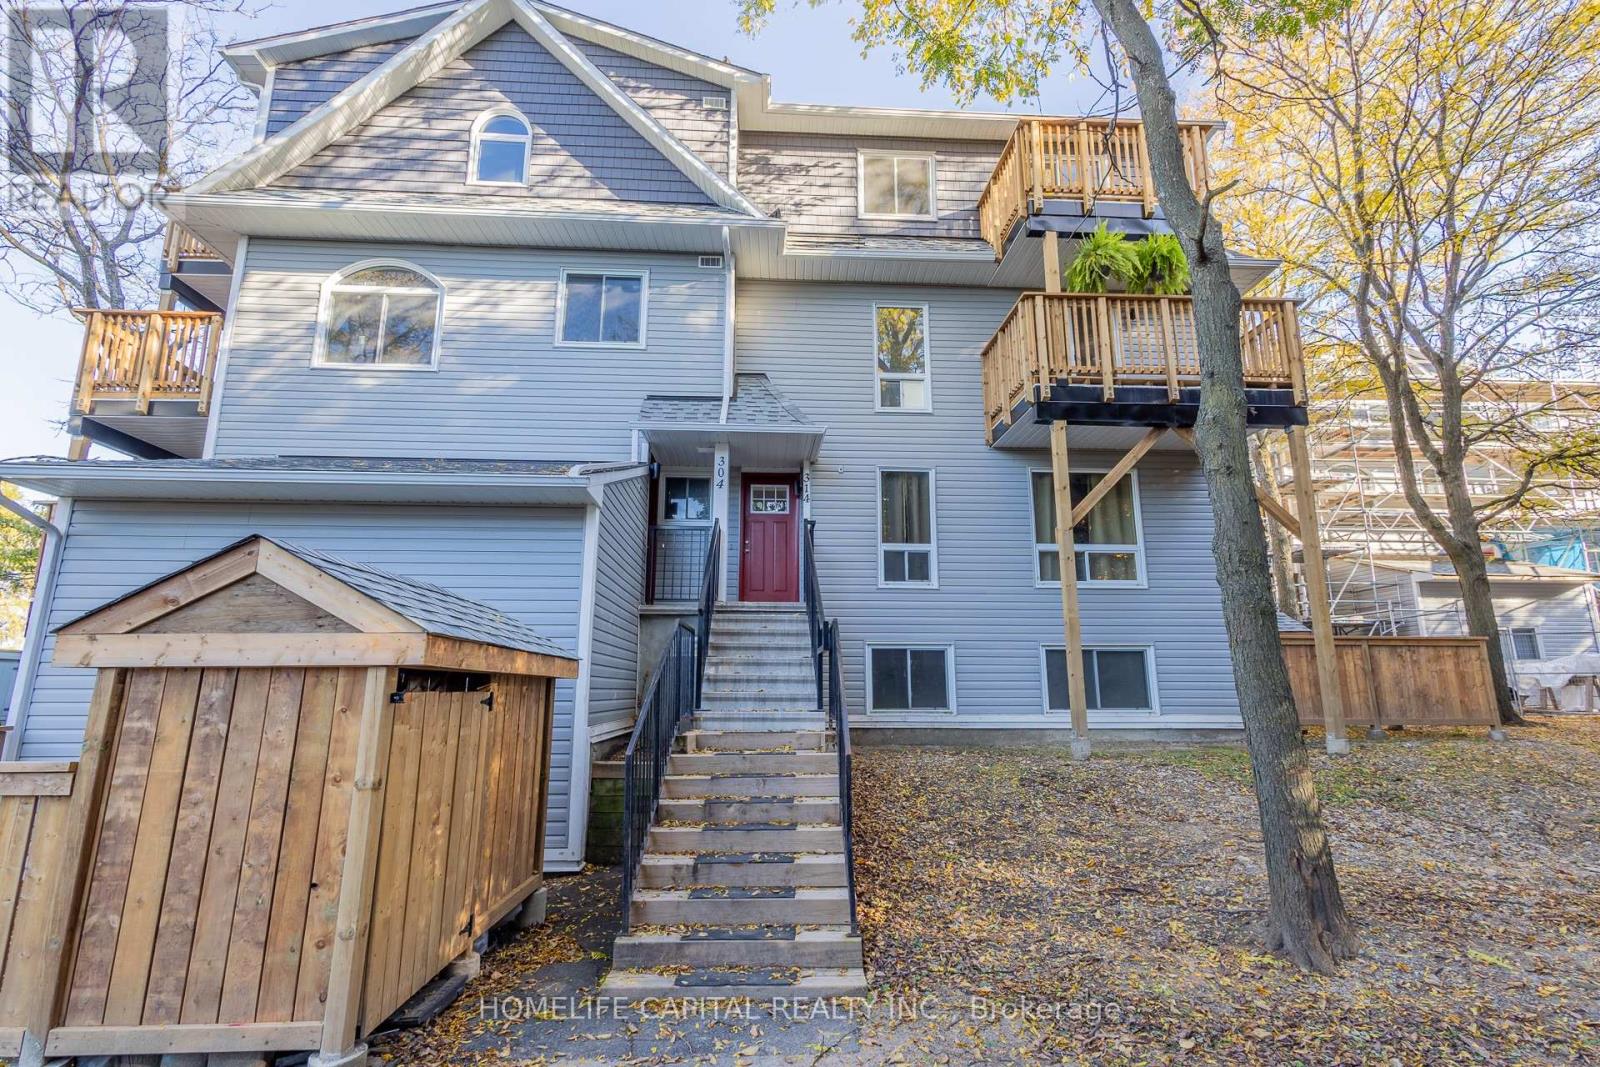
314 Tanguay Court
Ottawa, Ontario
Welcome to 314 Tanguay Court, located in Kanata’s established Katimavik neighbourhood! Step outside onto either of your two private balconies and enjoy the peaceful surroundings, mature trees and beautiful wooded backdrop. This updated, upper-level, 2-bedroom, 2-bathroom stacked condominium townhouse offers comfortable living across two levels. Freshly painted and professionally cleaned, this inviting home is ready for you to move in and make it your own. The spacious living and dining areas feature attractive laminate flooring, beautiful natural light and an inviting layout. The updated galley-style kitchen offers white cabinetry, generous counter space and a practical design, while a convenient main-floor powder room adds to everyday comfort. Upstairs, the primary bedroom features a walk-in closet, complemented by a second bedroom and full bathroom. Convenient in-unit laundry adds to the home’s everyday practicality. This unit has benefited from significant condominium corporation improvements, including balcony, siding and roofing work, along with leak remediation. Enjoy easy access to nearby parks, walking paths and the many shops and services along Hazeldean Road. Families will appreciate the proximity to Katimavik Elementary, École Roger-Saint-Denis, Holy Trinity Catholic High School and A.Y. Jackson Secondary School. The Tony Graham Recreation Complex, public transit and Highway 417 are also conveniently accessible. An excellent opportunity for first-time buyers, downsizers or investors seeking comfortable, low-maintenance living in a well-connected Kanata neighbourhood! Welcome home! (id:66888)

247 – 90 Edenvale Drive
Ottawa, Ontario
Welcome to 90 Edenvale Drive, Unit #247, a desirable END-UNIT townhome in Kanata’s Village Green community offering an excellent opportunity for investors. This bright and spacious 3-bedroom, 1.5-bathroom home features a functional multi-level layout with a main-floor den and convenient powder room. The eat-in kitchen offers ample cabinetry, while the open living and dining areas provide plenty of space for everyday living and entertaining. A cozy gas fireplace adds warmth and character to the living space. Flooring throughout includes hardwood, tile and carpet. Enjoy the added benefit of a private yard, a great outdoor space and a sought-after feature in the community. Upstairs, you’ll find three well-sized bedrooms and a full main bathroom. Additional highlights include parking for two vehicles and an OWNED hot water tank. Ideally located close to Highway 417, public transit, schools, parks, shopping, restaurants and everyday amenities. Currently leased for $2,450/month to a reliable month-to-month tenant who pays on time and is willing to stay, making this a great option for investors seeking immediate rental income. Common element fee: $155/month. Upgrades include kitchen countertops, cupboards, furnace, AC, hot water tank, and roof. (id:66888)
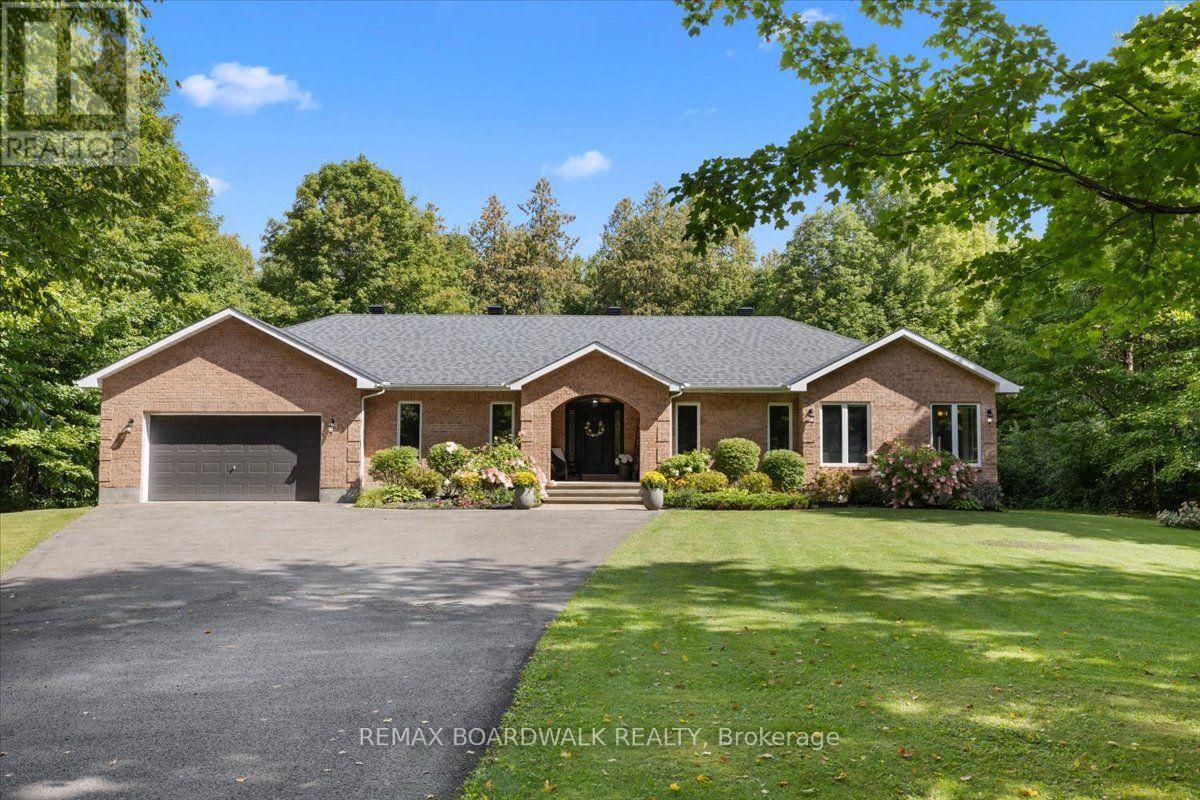
1424 Sherruby Way
Ottawa, Ontario
Welcome to 1424 Sherruby Way! An extensively renovated custom brick bungalow set on nearly 2 private, tree-lined acres in rural Kanata North. Surrounded by mature trees, this property offers the peace and privacy of country living with the convenience of city amenities just minutes away. The bright, open-concept main level is designed for modern living, with a renovated kitchen featuring a centre island, updated appliances and walkout access to the backyard. The living and dining area, anchored by a cozy fireplace and large windows overlooking the mature trees, creates a warm, welcoming space in every season. The primary suite offers an elevated feel, with a walk-in closet and beautifully updated 5-piece ensuite and heated floors. Two additional bedrooms, a second full bathroom, main-floor laundry and a mudroom with direct garage access complete the main level. The recently renovated lower level seamlessly blends modern finishes with everyday functionality, offering exceptional additional living space. It features two bedrooms, each with a walk-in closet, three-piece bathroom with heated floors, private office, and an expansive recreation room complete with a wet bar, built-in bookcases, and a custom-built entertainment unit-perfect for entertaining family and friends. Outside, the landscaped grounds offer plenty of room to relax, play and entertain, with the surrounding trees creating a private, natural setting to enjoy year-round. Extensive updates since 2018 include the kitchen, hardwood flooring, primary ensuite, basement, fireplace, roof and laundry room (2025). Additional highlights include geothermal heating and a heated double attached garage. A rare blend of space, privacy and modern comfort, this home offers country living without sacrificing convenience. Just 10 minutes to Kanata Centrum and approximately 25 minutes to downtown Ottawa, enjoy the best of both worlds in this beautifully updated rural retreat. 24 Hr irrev on offers as per form 244. (id:66888)
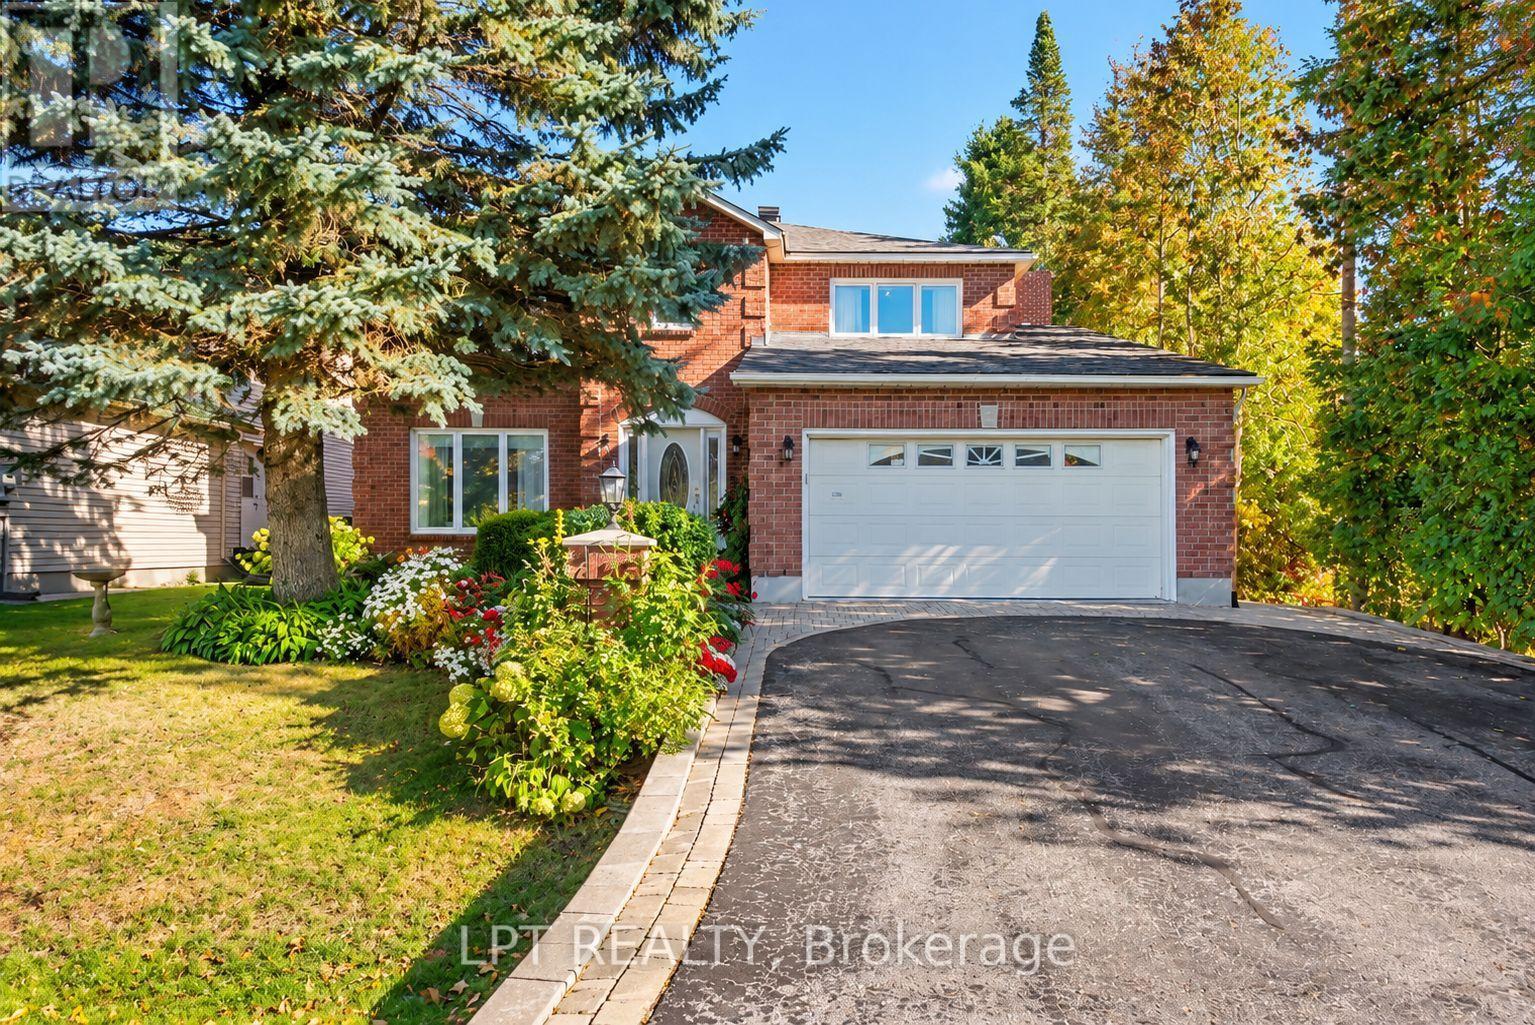
24 Belleview Drive
Ottawa, Ontario
Set on a generous lot along Belleview Drive in a quiet Kanata neighbourhood. This home offers a versatile layout with plenty of room for family living, entertaining, and working from home. The main level features hardwood and tile flooring, a formal living and dining room, and a family room with a gas fireplace. A main-floor bedroom adds flexibility for guests, extended family, or a home office, while convenient main-floor laundry and a powder room make everyday living easier. The kitchen offers ample oak cabinetry, an eat-in area, and a gas stove for the chef of the house. With 5+1 bedrooms and 3 full bathrooms plus a powder room, the home provides space for a variety of household needs. Upstairs, the primary bedroom features a spacious ensuite, walk-in closet, and a private nook ideal for reading, a small office, or a second walk-in closet. Three additional bedrooms and a main bathroom, updated approx. in 2019, complete the upper level. The finished basement expands the living space with a recreation room, an additional bedroom, and a full bathroom, ideal for guests, hobbies, or family activities. Step outside to a large deck with direct access from the family room, overlooking a massive backyard filled with established flowers and a large vegetable garden. A utility shed provides additional outdoor storage, while the yard offers plenty of room to relax, entertain, or gardening. Additional features include a full brick exterior, gas forced-air heating, central air conditioning, an attached double garage and driveway provide parking for up to six vehicles. Lovingly cared for over the years, this home offers a wonderful opportunity for its next owner to create lasting memories of their own. (id:66888)

114 – 65 Denzil Doyle Court
Ottawa, Ontario
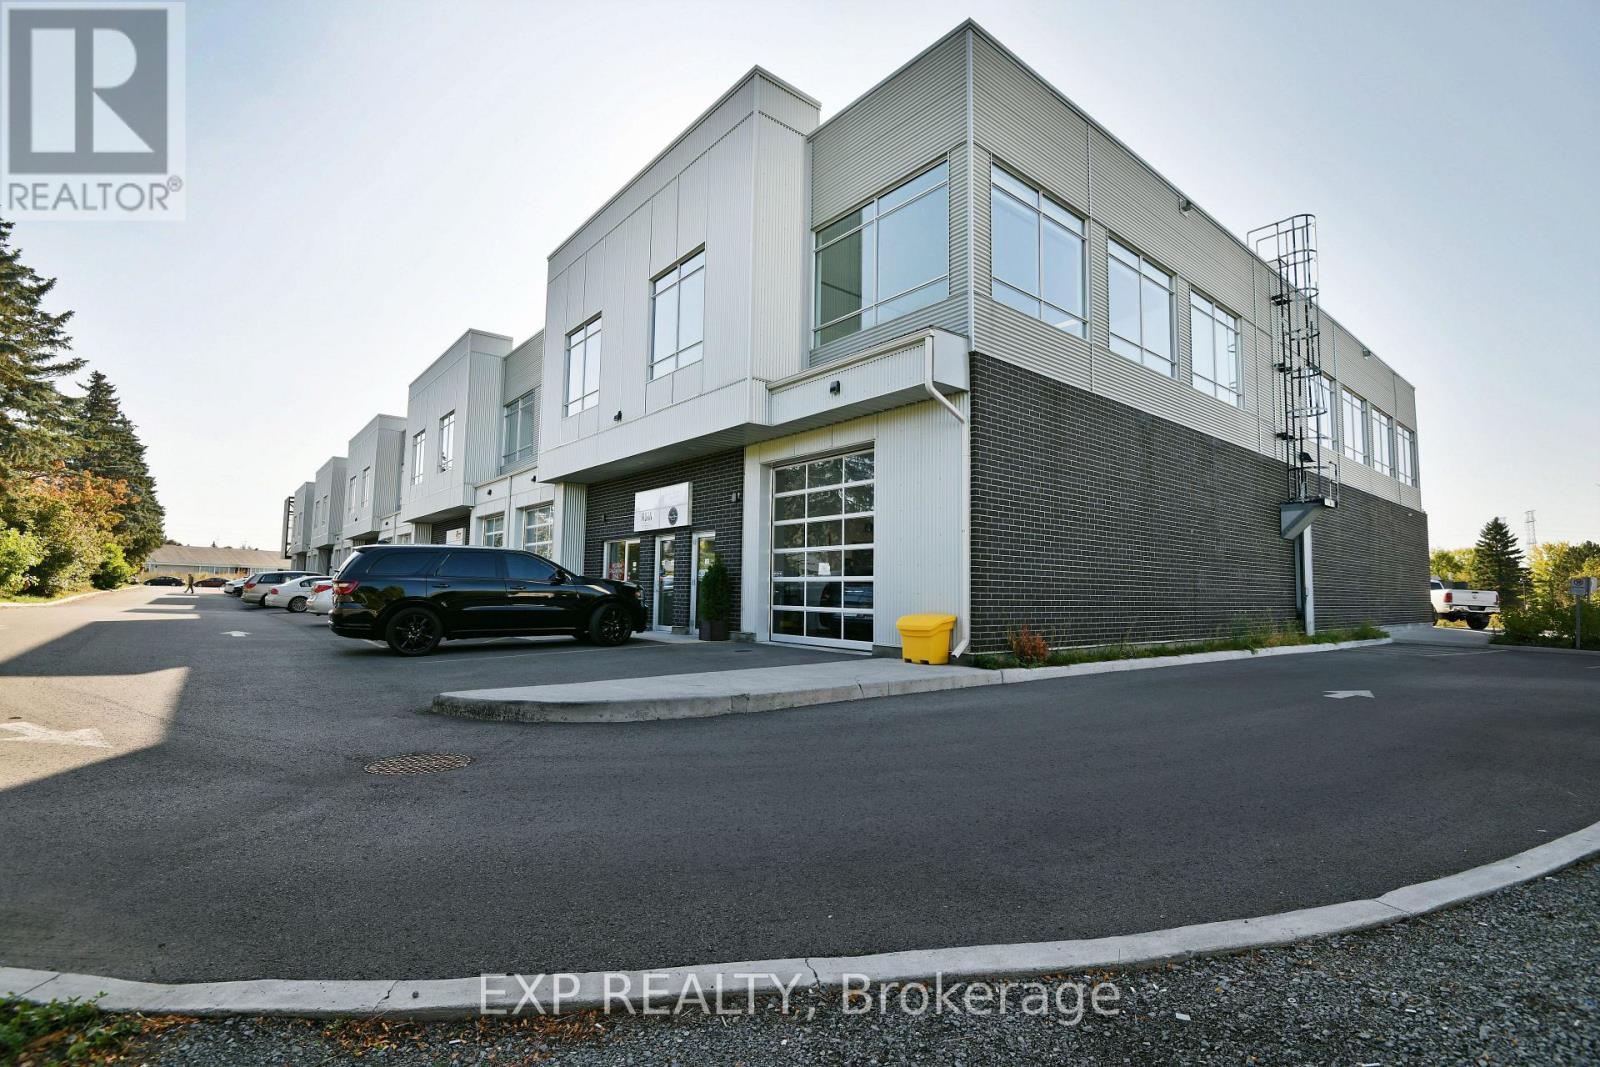
Exciting opportunity to own your own commercial condominium unit in the heart of Kanata. These condos are well suited for a wide range of businesses, with warehouse, light manufacturing and assembly, retail/service businesses and office uses combining to create a vibrant entrepreneurial community. Situated in one of the region’s fastest growing neighbourhoods, the Denzil Doyle condos offer a true Work, Live, Play opportunity. Flexible business park industrial (IP4) zoning allows for a wide range of uses. Superior location, minutes from Highway 417 and surrounded by residential homes in Glen Cairn and Bridlewood. At ~1,350 SF per unit, with ample on-site parking, these ideally sized condominiums have been selling quickly as they become available. *Note: There are multiple combinations of units available that may not currently be listed. Photos may not be unit specific. ** 6 Months free condo fees for all new offers received by Dec. 1st, 2026! (id:66888)
114+115 – 65 Denzil Doyle Court
Ottawa, Ontario
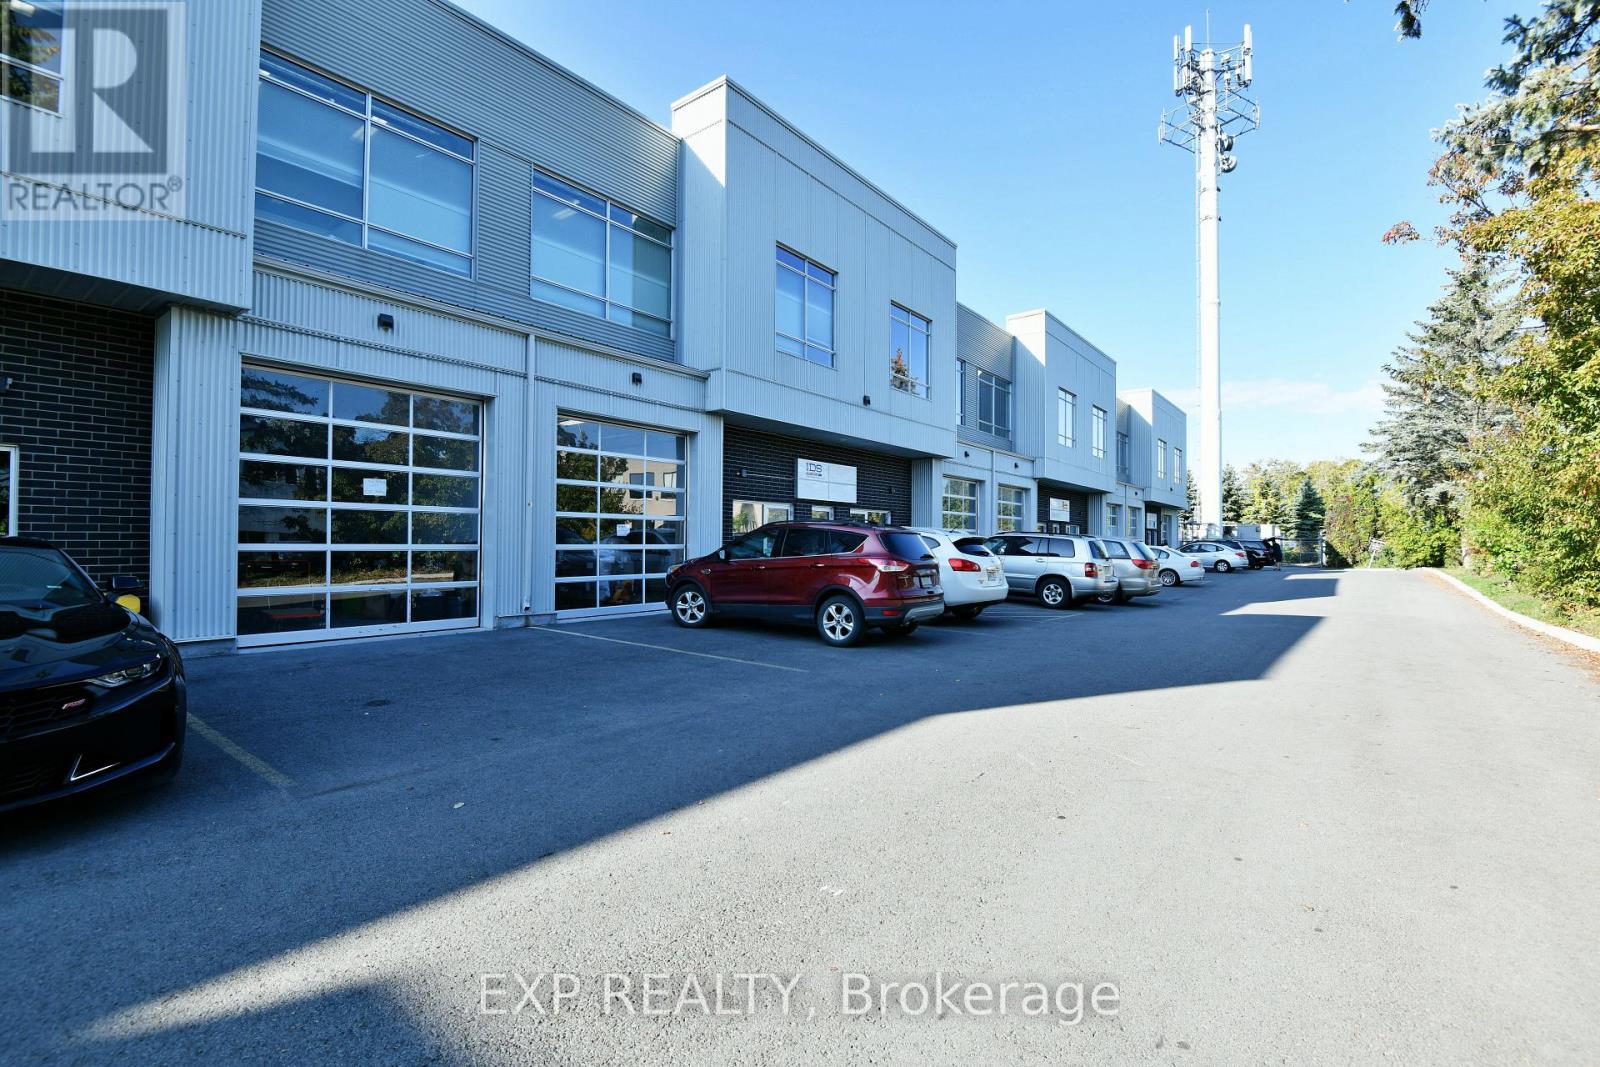
Exciting opportunity to own your own commercial condominium unit in the heart of Kanata. These condos are well suited for a wide range of businesses, with warehouse, light manufacturing and assembly, retail/service businesses and office uses combining to create a vibrant entrepreneurial community. Situated in one of the region’s fastest growing neighbourhoods, the Denzil Doyle condos offer a true Work, Live, Play opportunity. Flexible business park industrial (IP4) zoning allows for a wide range of uses. Superior location, minutes from Highway 417 and surrounded by residential homes in Glen Cairn and Bridlewood. At ~1,350 SF per unit, with ample on-site parking, these ideally sized condominiums have been selling quickly as they become available. This double unit combines for 2700sf of side-to-side industrial space with 2 overhead doors that can be opened into one large area with 2 bays. *Note: There are multiple combinations of units available that may not currently be listed. **Photos may not be unit specific. *** 6 Months free condo fees for all new offers received by Dec. 1st, 2026! (id:66888)
213 – 65 Denzil Doyle Court
Ottawa, Ontario
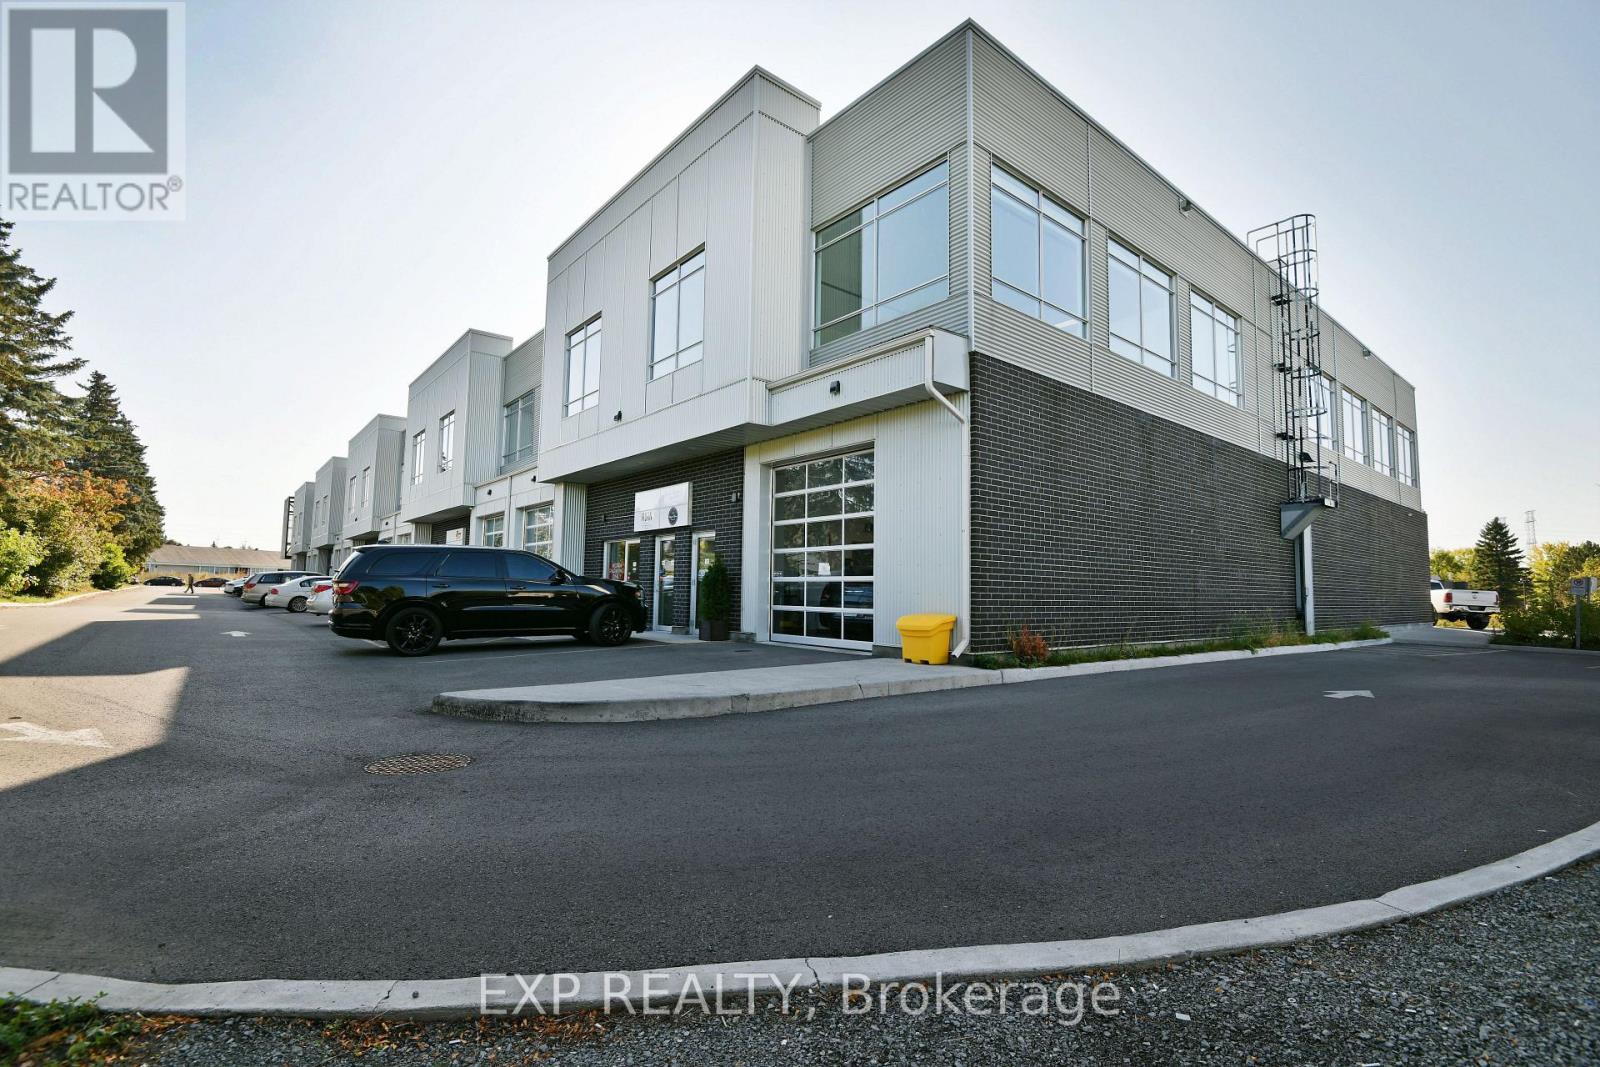
Exciting opportunity to own your own commercial condominium unit in the heart of Kanata. These condos are well suited for a wide range of businesses, with warehouse, light manufacturing and assembly, retail/service businesses and office uses combining to create a vibrant entrepreneurial community. Situated in one of the region’s fastest growing neighbourhoods, the Denzil Doyle condos offer a true Work, Live, Play opportunity. Flexible business park industrial (IP4) zoning allows for a wide range of uses. Superior location, minutes from Highway 417 and surrounded by residential homes in Glen Cairn and Bridlewood. At ~1,350 SF per unit, with ample on-site parking, these ideally sized condominiums have been selling quickly as they become available. *Note: There are multiple combinations of units available that may not currently be listed. ** 6 Months free condo fees for all new offers received by Dec. 1st, 2026! (id:66888)
115 – 65 Denzil Doyle Court
Ottawa, Ontario
These condos are well suited for a wide range of businesses, with warehouse, light manufacturing and assembly, retail/service businesses and office uses combining to create a vibrant entrepreneurial community. Situated in one of the region’s fastest growing neighbourhoods, the Denzil Doyle condos offer a true Work, Live, Play opportunity. Flexible business park industrial (IP4) zoning allows for a wide range of uses. Superior location, minutes from Highway 417 and surrounded by residential homes in Glen Cairn and Bridlewood. At ~1,350 SF per unit, with ample on-site parking, these ideally sized condominiums have been selling quickly as they become available. *Note: There are multiple combinations of units available that may not currently be listed. ** 6 Months free condo fees for all new offers received by Dec. 1st, 2026! (id:66888)
6 – 500 Fenerty Court
Ottawa, Ontario
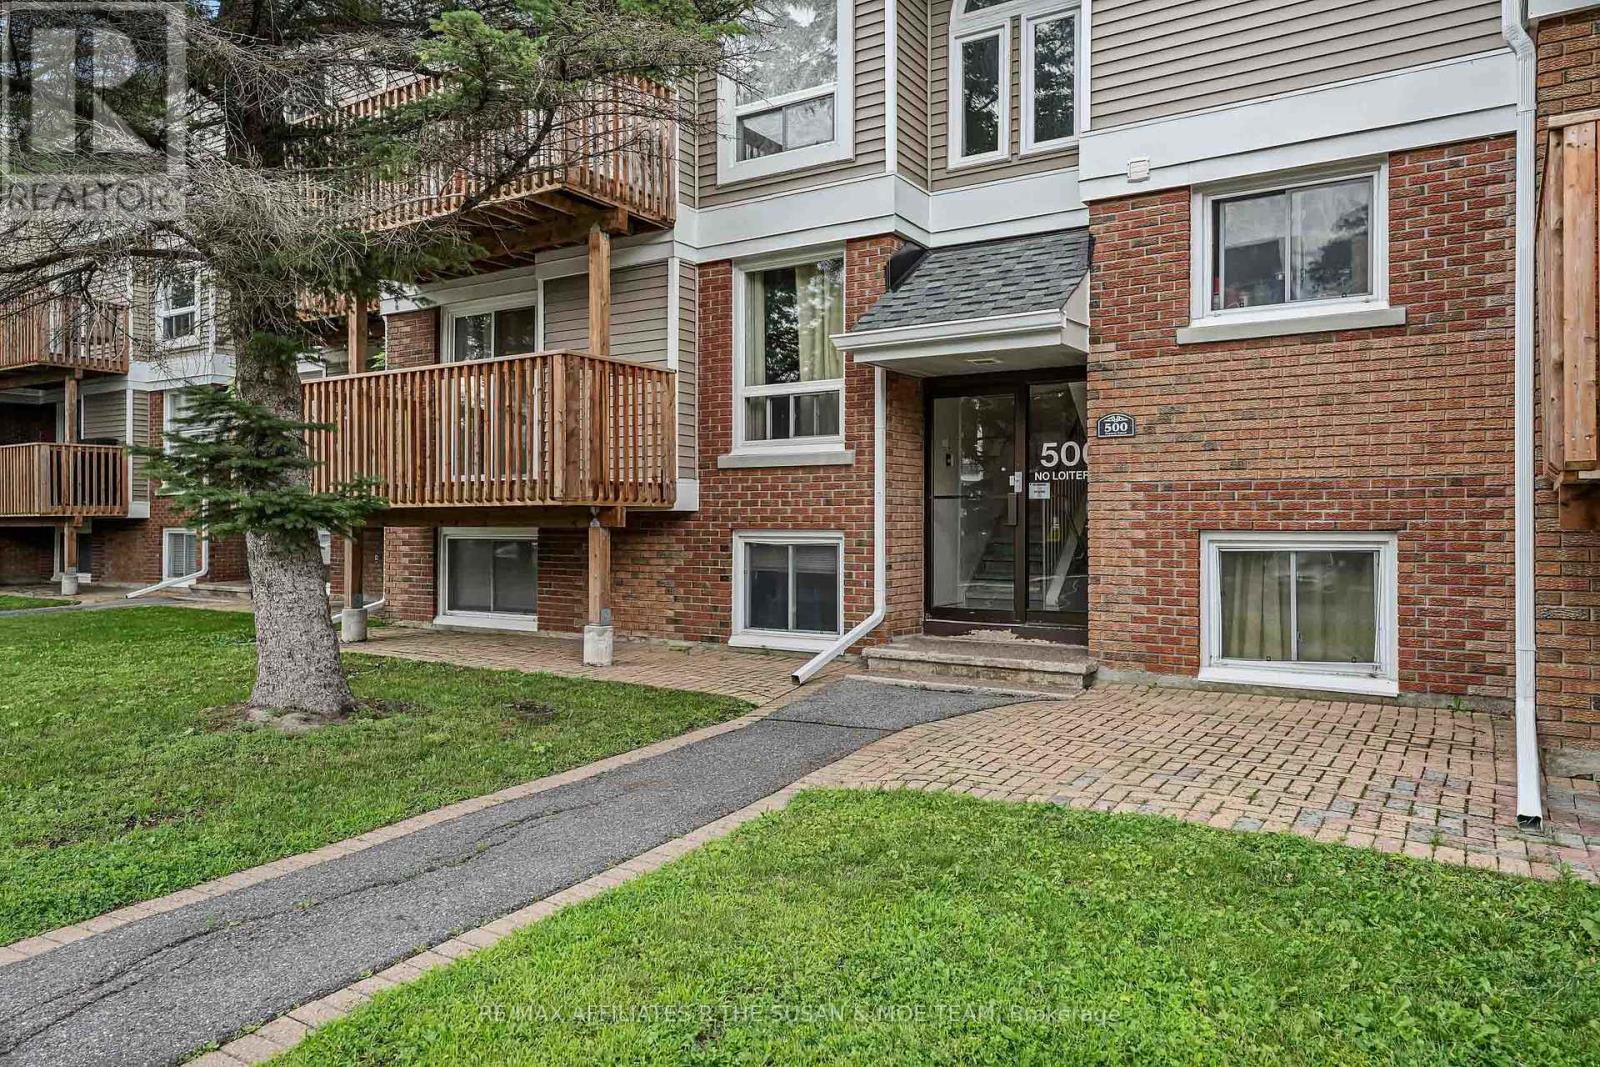
NO CONDO FEES UNTIL FEBRUARY 2027!!! Move in and save over the holidays! .This bright 2 bed, 2 bath Kanata townhouse with a private deck for weekend coffee, an open kitchen for dinners with friends, and in-unit laundry so life just gets easier. With parking included, low-maintenance living, and everything close by – shopping, schools, trails, and the 417 – this is the perfect spot to start your next chapter without the stress. Move in, settle in, and love where you live (id:66888)

22 Hodgson Court
Ottawa, Ontario
Welcome to 22 Hodson Court, in the heart of desirable Kanata Lakes. This affordable 3 bedroom, 2 bathroom house is situated on a quiet cul de sac street in a family friendly, close knit and supportive neighbourhood. Bright and spacious main level with large windows and neutral decor throughout. Kitchen boasts white cabinetry, double sink, stainless steel appliances and a large breakfast eating area overlooking the backyard. Patio doors off the kitchen lead to yard with interlock patio, and backs onto a single home with a large lot, affording great privacy. Upstairs you will find 3 spacious bedrooms, including the primary suite with large windows, and wall to wall closet spaces. Gleaming hardwood floors on the main and second levels, engineered new flooring in the basement. The finished basement is a great versatile space for an entertainment room, home office, or gym. Close to several excellent schools, shopping, restaurants, walking/bike trails and all that Kanata has to offer. Don’t miss out on this excellent and affordable opportunity. (id:66888)

293 Huntsville Drive
Ottawa, Ontario
Welcome to executive luxury living at its finest in the highly coveted, upscale enclave of Richardson Ridge. From the moment you arrive, the striking architectural presence of the premium stucco and stone facade sets a sophisticated tone for this magnificent residence. Perfectly situated on an exclusive one-way street, this rare premium lot offers unparalleled privacy and a serene setting with absolutely no front neighbours-a true sanctuary in the heart of this Kanata lakes, Richardson Ridge vibrant community. Step inside to discover a flawlessly designed , sun-drenched layout boasting impressive 9-foot ceilings on the first floor, five spacious bedrooms, and five full bathrooms. The family room commands attention with its dramatic 18-foot opening, creating a magnificent, soaring atmosphere that amplifies the home’s sense of grand scale. Elegant ceramic tile and pristine hardwood flooring flow seamlessly across both the first and second levels, completely eliminating carpet for a clean, timeless aesthetic. The heart of the home features a gourmet chef’s kitchen outfitted with premium, high-end appliances, custom cabinetry, and exquisite finishes perfect for effortless family living or grand-scale entertaining.The luxury extends outdoors to a private backyard oasis, showcasing over $250,000 in spectacular, professional custom landscaping. Whether hosting sophisticated summer soirées or enjoying quiet family evenings, this outdoor space delivers a resort-like experience. Downstairs, the beautifully finished basement expands your living footprint, offering a versatile recreation area and a convenient full bathroom-ideal for a nanny suite, guest quarters, or a premium home theater. A perfect blend of architectural excellence, high-end finishes, and an unmatched location, this turnkey property is an absolute must-see for the discerning buyer. (id:66888)
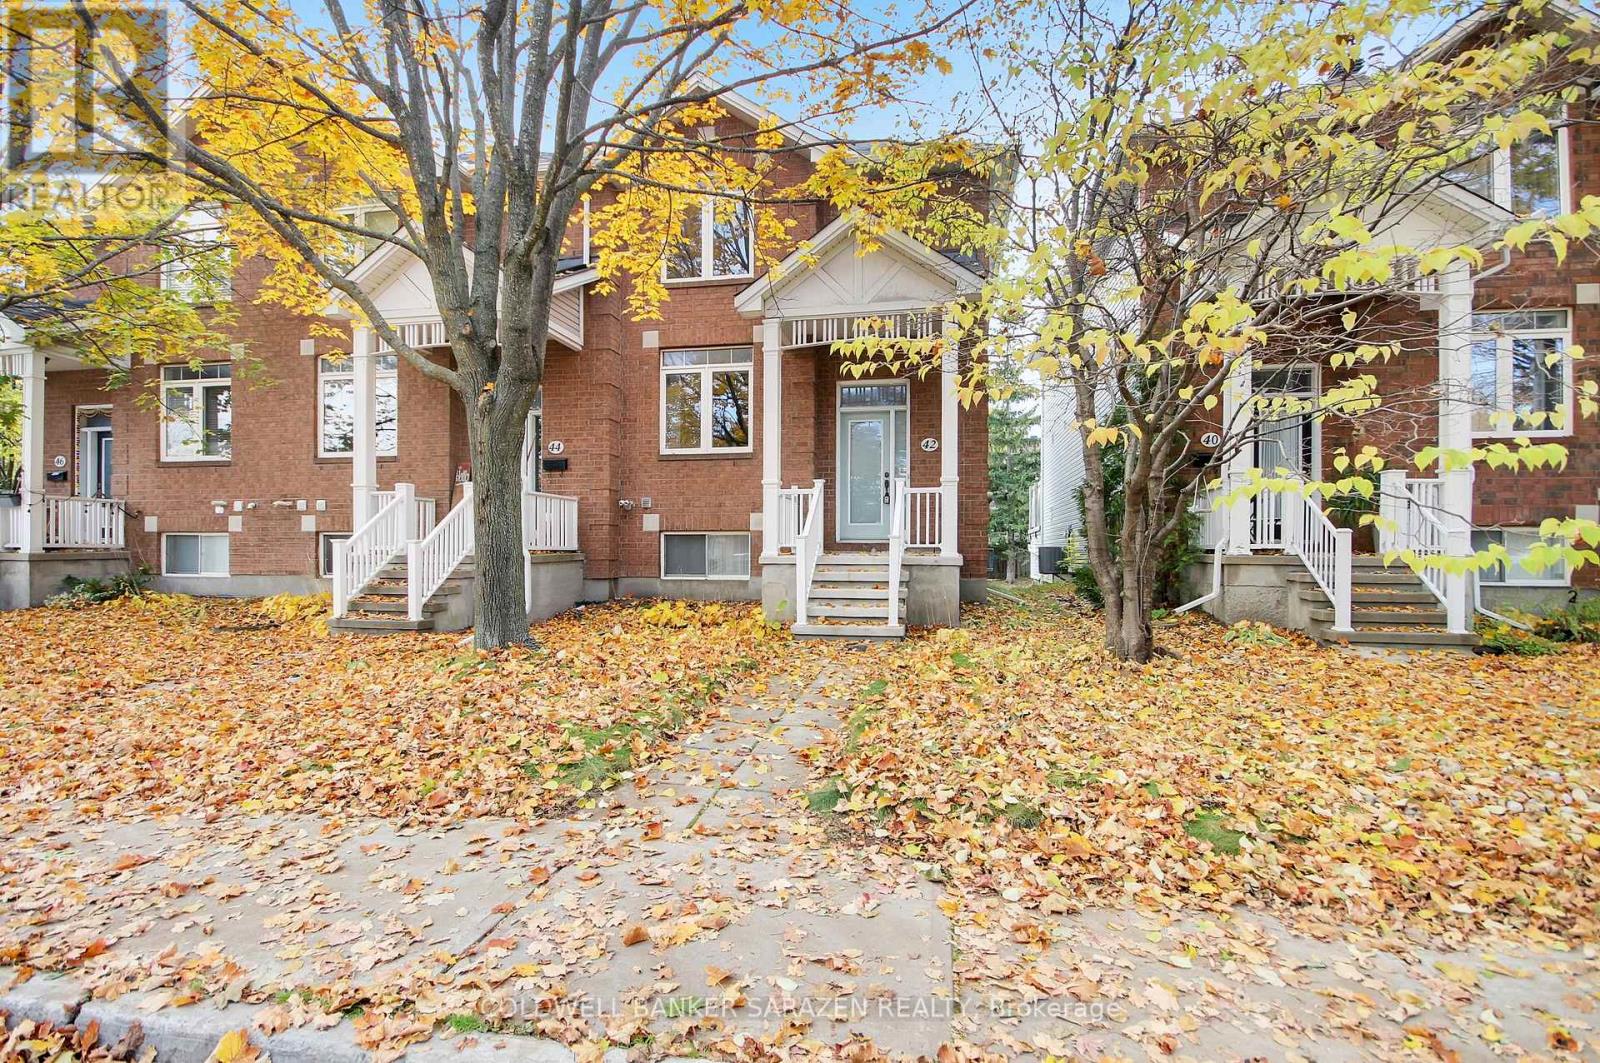
42 Colchester Square
Ottawa, Ontario
**OPEN HOUSE SAT 1- 3 PM** Welcome to 42 Colchester Square, a beautifully updated end-unit townhome in the desirable Beaverbrook community of Village Green. This move-in-ready home features 3+1 bedrooms (or 3 bedrooms plus a den/family room) and 3 bathrooms, making it perfect for young families, professionals, retirees, and investors alike. Inside, enjoy a bright layout designed for both living and entertaining. The main level includes a spacious living and dining area with a cozy gas fireplace, as well as an eat-in kitchen with a large island, a walk-in pantry, and a gas stove. Step through the sliding patio doors to your private outdoor space, ideal for morning coffee, evening cocktails, or seasonal BBQs. Upstairs, the primary suite includes a walk-in closet and a luxurious 5-piece ensuite with a soaker tub and separate shower, complemented by two additional bedrooms and a full family bathroom. The finished lower level offers interior entry from the attached two-car garage, convenient laundry and utility rooms, and a bonus room ideally suited as a den, home office, or media/rec room that can double as a 4th bedroom. The attached garage is approximately 470 square feet – perfect for cars, bikes, and additional storage. Mere minutes from excellent schools, parks and trails, playgrounds, Kanata Centrum mall, the wave pool, and Canadian Tire Centre. Commuters appreciate a short drive to the Kanata North tech park, DND, major travel routes, and the future LRT. Freshly painted; hardwood and tiled flooring on the main level; new furnace 2018; garage door 2026; some windows replaced 2023. Make your move! (id:66888)
Kanata Real Estate Agents
With its perfect blend of francophone culture, modern amenities, and beautiful riverfront location, Kanata offers an exceptional quality of life for residents.
Whether you’re buying your first home or selling your current property, our experienced team provides the expertise and dedication needed to make your real estate goals a reality.

Paul Rushforth Real Estate
Our Kanata real estate agents have years of experience finding homes that check off the items on your wishlist. When you find that dream home, we can handle the negotiations and handle the paperwork when it’s time to close.
About Kanata
Kanata is a dynamic Ottawa suburb known for its tech hub, family-friendly neighbourhoods, and plenty of parks and recreation. From modern townhomes to spacious detached houses, Kanata offers a home for every lifestyle.
Learn more about Kanata and what makes it a great place to live.

Life in Kanata



Top Schools in Kanata
Elementary
| School | Rating |
|---|---|
| St Anne Elementary 500 Stonehaven Dr · 1.82 km | 8.0 |
| Roch Carrier Elementary 401 Stonehaven Dr · 1.79 km | 7.8 |
| St James Elementary 50 Stonehaven Dr · 1.82 km | 7.0 |
| E.e.p. Maurice-Lapointe 17 Dr Bridgestone · 0.70 km | 6.8 |
Secondary
| School | Rating |
|---|---|
| Earl of March Secondary 4 The Parkway · 5.81 km | 8.9 |
| Holy Trinity Catholic HS 180 Katimavik Rd · 4.69 km | 8.2 |
| A.Y. Jackson Secondary 150 Abbeyhill Dr · 2.56 km | 7.9 |
| Sacred Heart High School 5870 Abbott St · 3.84 km | 7.7 |
Kanata Neighbourhood Amenities
| Groceries |
|---|
| Walmart Supercentre – 0.54 km |
| Metro Eagleson Road – 0.78 km |
| Real Canadian Superstore – 0.89 km |
| T&T Supermarket Kanata – 3.10 km |
| SHOPPING CENTRES |
|---|
| SmartCentres Kanata – 0.48 km |
| Kanata South Centre – 0.80 km |
| Eagleson Place – 1.28 km |
| Stonehaven Plaza – 1.41 km |
| Restaurants |
|---|
| Irene’s Kitchen Cuisine – 0.20 km |
| Jo-Jo’s Pizzeria Kanata – 0.40 km |
| Authentic Vietnamese Pho – 0.42 km |
| Tahini’s – ~0.5 km |
| Day care |
|---|
| Children’s Village Bridlewood – 1.10 km |
| Bridlewood Child Learning – 1.48 km |
| Children’s Universe Daycare – 1.49 km |
| Stonehaven School Age Prog. – 1.76 km |
| FITNESS |
|---|
| Kanata Rhythmic Gymnastics – 1.09 km |
| Fit4Less – 1.26 km |
| Pro-Style Martial Arts – 1.46 km |
| 613 Fitness – 1.48 km |
| ICE RINKS |
|---|
| Huntsman outdoor rink – 0.62 km |
| Meadowbreeze outdoor rink – 0.90 km |
| Bluegrass outdoor rink – 1.27 km |
| Scissons outdoor rink – 1.59 km |

Risk Free Guarantees
- We will sell your home guaranteed – or we’ll buy it ourselves!
- If you ever feel as though we are not holding up our end of our contract – you can cancel our agreement at any time.
- As a loyal client of ours, you have access to our moving truck for free!
- If you decide you’re not happy with your new home within 12 months, just let us know. We will buy it back or sell it for free.
Get the Newest Homes in Your Inbox, Sometimes Before They Hit MLS!

