
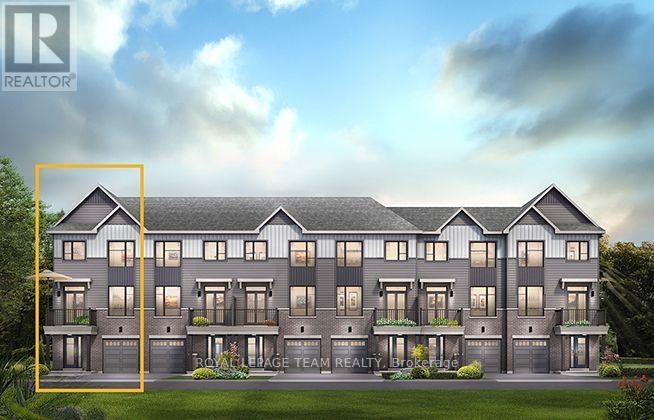
617 Cityscape Street
Ottawa, Ontario
The Dawson End is located on the end of the Avenue Townhome Block, allowing for more natural light in your home. The Dawson End has a spacious open concept Second Floor that is ideal for hosting friends and family in either the Dining area or in the Living space that is overflowing with an abundance of natural light. On the Third Floor, you have 3 bedrooms, providing more than enough space for your growing family. All Avenue Townhomes feature a single car garage, 9' Ceilings on the Second Floor, and an exterior balcony on the Second Floor to provide you with a beautiful view of your new community. Avalon Vista is conveniently situated near Tenth Line Road - steps away from green space, future transit, and established amenities of our master-planned Avalon community. Avalon Vista boasts an existing community pond, multi-use pathways, nearby future 7parks, and everyday conveniences. March 2nd 2027 occupancy. (id:66888)
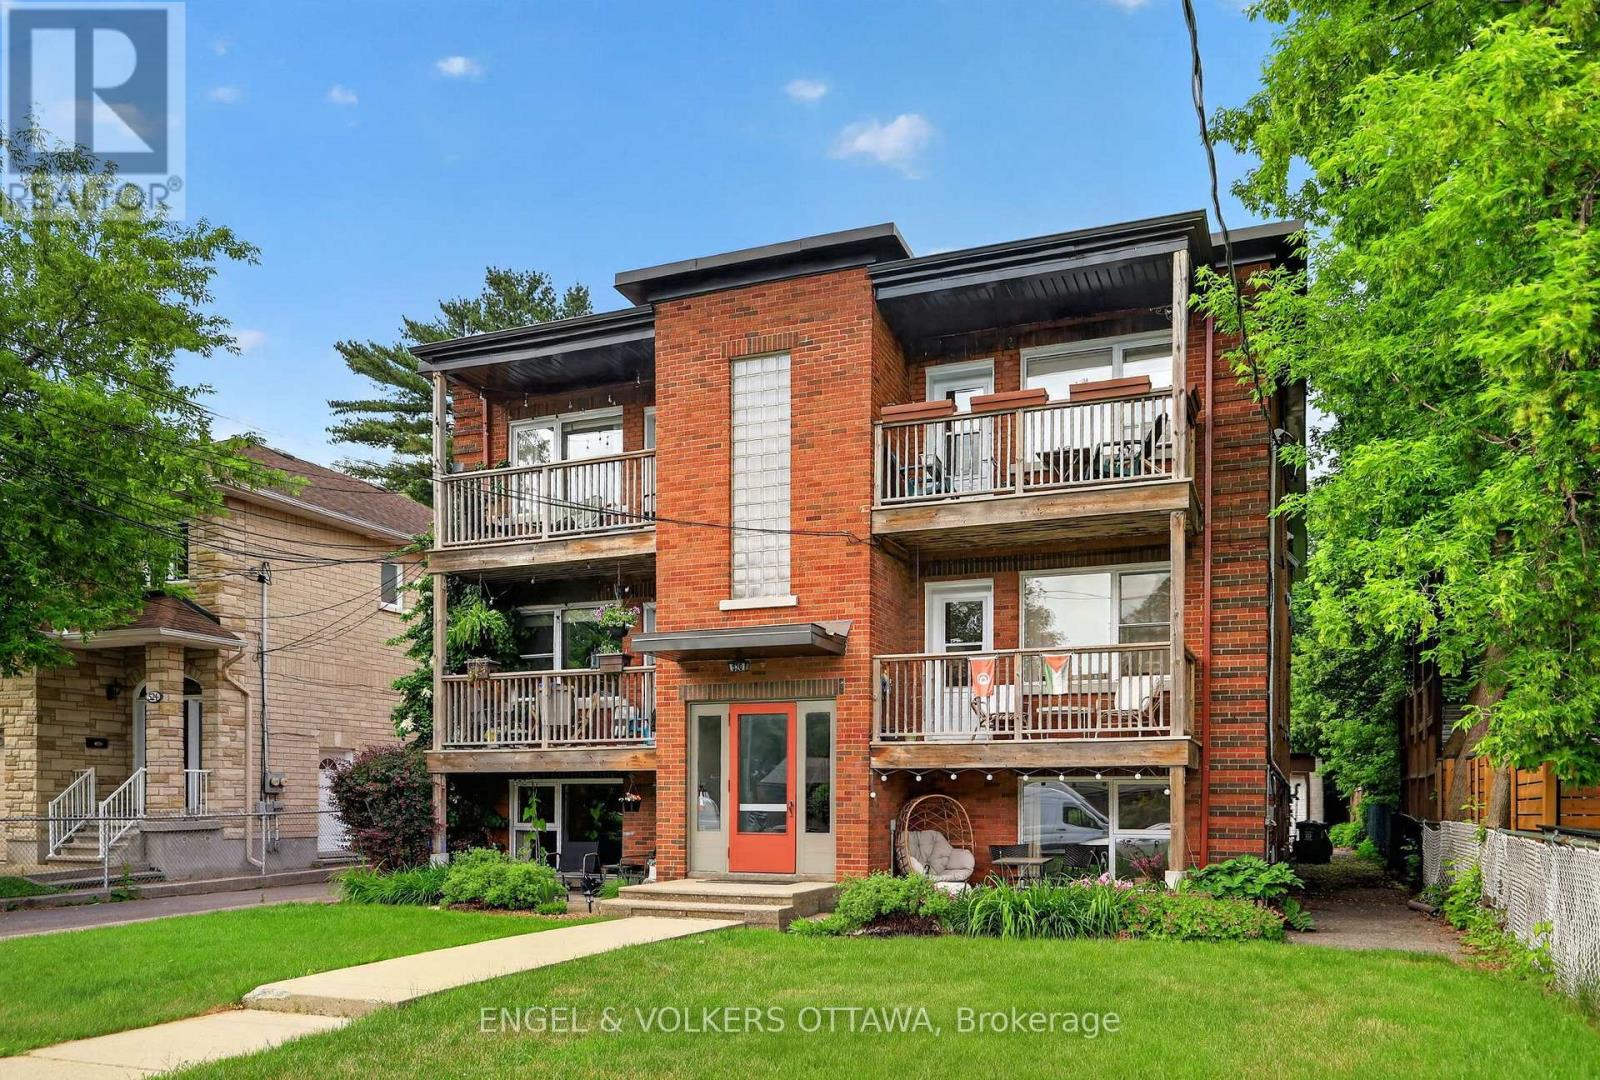
520 Hilson Avenue
Ottawa, Ontario
Rarely offered for sale, this purpose-built 6-plex is ideally located in one of Ottawa's most desirable rental neighbourhoods, just a 15-minute walk to Westboro Village and with equally convenient access to Wellington Village. Exceptionally well maintained by its owner, the property has been thoughtfully cared for over the years, with each of the six units updated. The spacious unit mix includes two 4-bedroom units, three 2-bedroom units and one 1-bedroom unit. All units feature hardwood flooring, eat-in kitchens and generous living spaces. A particularly rare feature is the 5-bay detached garage plus 3 additional surface parking areas, providing excellent parking and storage options, along with individual storage lockers for each apartment. This combination of dedicated garage space and private storage is an uncommon offering for a property of this type and location. The purpose-built building offers convenient access to all units through the front stairwell, with a separate rear stairwell providing access to the garage parking and shared paid laundry facilities. The property currently generates a strong Net Operating Income, with additional upside potential based on today's market rents. Please contact the listing agent for details regarding recent updates, current rents, projected market rents and other property features. (id:66888)
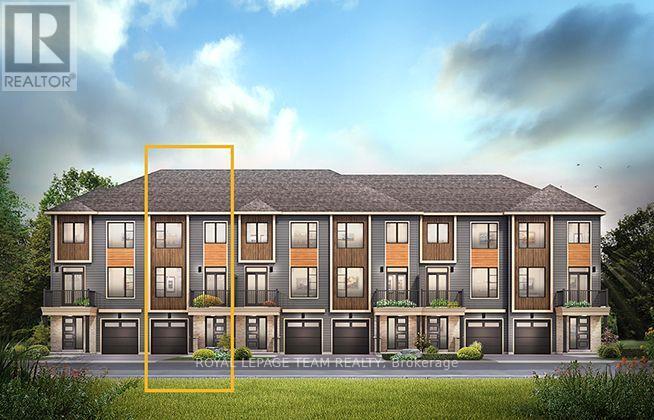
510 Swan Shore Walk
Ottawa, Ontario
The Burnaby was designed so you can have it all. The First Floor features a spacious Laundry Room and an inviting Foyer. The Second Level includes a kitchen overlooking the Living/Dining area, but also a Den, perfect for working from home, or a quiet study area. The Third Level features 2 bedrooms, with the Primary Bedroom featuring a walk-in closet. The Burnaby is the perfect place to work and play. All Avenue Townhomes feature a single car garage, 9' Ceilings on the Second Floor, and an exterior balcony on the Second Floor to provide you with a beautiful view of your new community. Avalon Vista is conveniently situated near Tenth Line Road - steps away from green space, future transit, and established amenities of our master-planned Avalon community. Avalon Vista boasts an existing community pond, multi-use pathways, nearby future 7parks, and everyday conveniences. June 22nd 2027 occupancy. (id:66888)
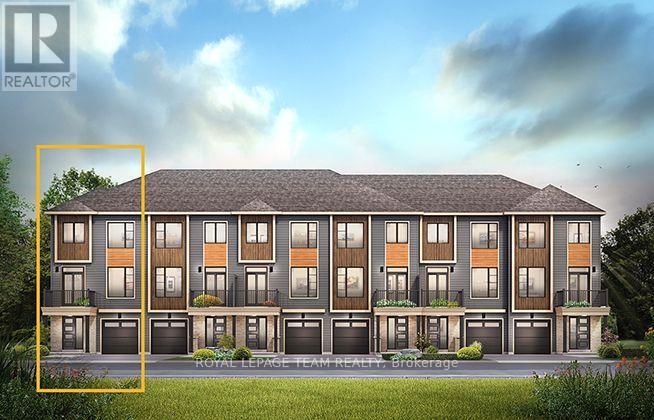
615 Cityscape Street
Ottawa, Ontario
The Cambridge End is located on the end of the Avenue Townhome Block, allowing for more natural light into your home. The Cambridge has a spacious open concept Second Floor that is ideal for hosting friends and family in either the separate Dining area or in the Living space that is overflowing with an abundance of natural light. On the Third Floor, you have 2 bedrooms, and Flex Plans allow for an optional 3 piece ensuite. All Avenue Townhomes feature a single car garage, 9' Ceilings on the Second Floor, and an exterior balcony on the Second Floor to provide you with a beautiful view of your new community. Avalon Vista is conveniently situated near Tenth Line Road - steps away from green space, future transit, and established amenities of our master-planned Avalon community. Avalon Vista boasts an existing community pond, multi-use pathways, nearby future 7parks, and everyday conveniences. June 10th 2027 occupancy. (id:66888)

125 Norice Street
Ottawa, Ontario
Welcome to 125 Norice St, a beautifully maintained bungalow set on an oversized lot in a highly convenient central location. This is a rare turnkey opportunity that combines strong rental income, immediate cash flow, and outstanding long-term upside. The main-floor unit is bright, inviting, and thoughtfully designed with an open-concept layout that enhances both space and flow. The modern kitchen offers generous cabinetry and workspace, seamlessly connecting to the spacious living room and adjoining dining area-perfect for everyday living or entertaining. Three well-proportioned bedrooms, a full bathroom, and convenient in-unit laundry complete this level. The fully finished lower-level, non-conforming Secondary Dwelling Unit (SDU) features its own private entrance and a well-designed open-concept kitchen, dining, and living area. With comfortable bedrooms, a full bathroom, and separate laundry, this unit is fully self-contained and highly functional. Whether used for rental income, extended family living, or personal flexibility, it offers exceptional versatility. This property is already a proven income generator, producing approximately $4,500 per month in total rental income, with $2,500 from the upper unit and $2,000 from the lower unit. In addition, wide driveway, 2-car separate garage, and strong curb appeal. The expansive oversized lot provides abundant outdoor space and also presents exciting potential for future development or expansion, subject to municipal approvals. Whether you're an investor seeking a reliable cash-flowing asset, a homeowner looking to significantly offset your mortgage, or a buyer in need of a flexible multi-generational setup, 125 Norice St delivers on every level. Located close to schools, parks, shopping, public transit, and everyday amenities, this property offers the perfect blend of comfort, convenience, and investment. Pre-Inspection report available by owner upon request. (id:66888)

54 Reynard Crescent
Ottawa, Ontario
Experience luxury living in this custom Metric Home, perfectly situated on a premium oversized lot on a quiet cul-de-sac. Nestled in a highly desirable, family-friendly community near scenic ravines, walking trails, and ponds, this elegant property seamlessly combines premium craftsmanship, privacy, and everyday functionality.The main level welcomes you with a spacious foyer leading into a bright, open-concept floor plan featuring two distinct living areas. At the heart of the home is the stunning eat-in Deslaurier gourmet kitchen, beautifully appointed with maple cabinetry, quartz countertops, a striking herringbone backsplash, a kitchen kick plate, and direct access to the newly fenced backyard. Unwind in the inviting family room anchored by a cozy gas fireplace, or utilize the oversized formal dining room, which can easily convert into an elegant main-floor home office.Upstairs, the second level hosts four generously sized bedrooms and a conveniently located laundry room. The luxurious primary retreat serves as a private sanctuary, complete with a spa-inspired ensuite and his-and-hers walk-in closets. Downstairs, a massive and functional unfinished basement with finished flooring provides incredible flexibility for a home gym, recreation area, or seasonal storage.The modern exterior showcases durable James Hardie siding and striking transom windows. The home features an oversized, insulated two-car garage with pristine epoxy flooring and a dedicated EV electric car charger. Combined with an extended driveway that accommodates four additional vehicles-bringing the total parking capacity to six-this home is as practical as it is beautiful. Don't forget to check out the community video link! (id:66888)
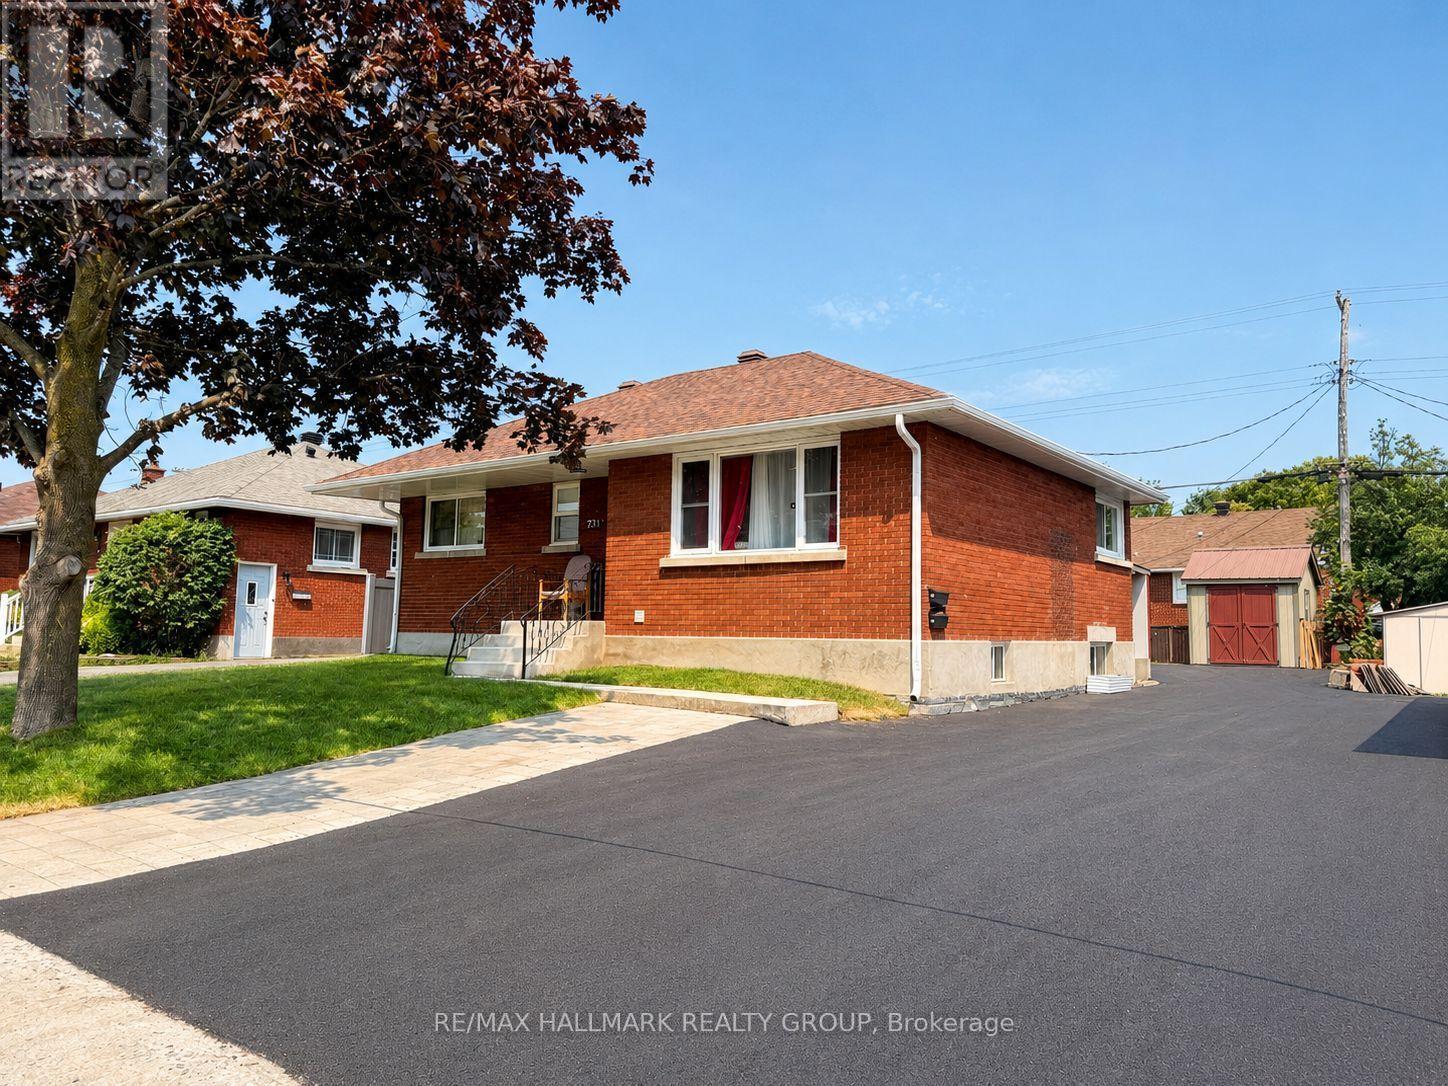
735 Borthwick Avenue
Ottawa, Ontario
Welcome to 735 Borthwick Avenue, Ottawa-a bright and spacious 3-bedroom, 1-bathroom lower-level unit offering comfortable, modern living in a convenient location. This well-maintained home features a functional layout, generous living space, and one dedicated parking space. Ideally situated close to parks, schools, shopping, public transit, and everyday amenities, this is an excellent opportunity for tenants seeking comfort, value, and accessibility in a desirable Ottawa neighbourhood. Heat, water, A/C and gas included. Hydro and internet extra. (id:66888)

1034 Walkley Road
Ottawa, Ontario
Welcome to this beautifully renovated hi-ranch bungalow offering the perfect blend of modern updates, comfort, and convenience. Featuring 3+1 bedrooms and 2 fully renovated bathrooms, this move-in-ready home is designed for easy family living. Filled with an abundance of natural light, the bright and spacious living room flows effortlessly into the dining area and beautifully updated kitchen, complete with abundant cabinetry, stainless steel appliances, and direct access to the backyard-ideal for everyday living and entertaining. Three generously sized bedrooms and a stylishly renovated full bathroom complete the main level, while rich hardwood flooring throughout the living, dining, and bedroom areas adds warmth and timeless appeal. The finished lower level offers exceptional versatility, featuring a spacious family room with a cozy gas fireplace, a kitchenette, an additional bedroom, and an updated 3-piece bathroom. This flexible space is well suited for a basement income suite, multigenerational living, extended family, guests, or a private home office. Step outside to enjoy the sunny south-facing deck, which seamlessly extends the living space outdoors and overlooks a large, private backyard-perfect for entertaining, gardening, or simply relaxing. The home also features an attached one-car garage and parking for up to four additional vehicles. Ideally located just steps from the LRT, Bank Street, and everyday amenities, and only minutes from Mooney's Bay Beach, this exceptional home offers an unbeatable blend of lifestyle, convenience, and comfort. Enjoy added privacy with no front neighbours, as the home faces peaceful green space, creating a quiet and open outlook year-round. This is a rare opportunity to own a thoughtfully updated home offering the perfect blend of comfort, style, and convenience in an unbeatable location, that you won't want to pass by. (id:66888)
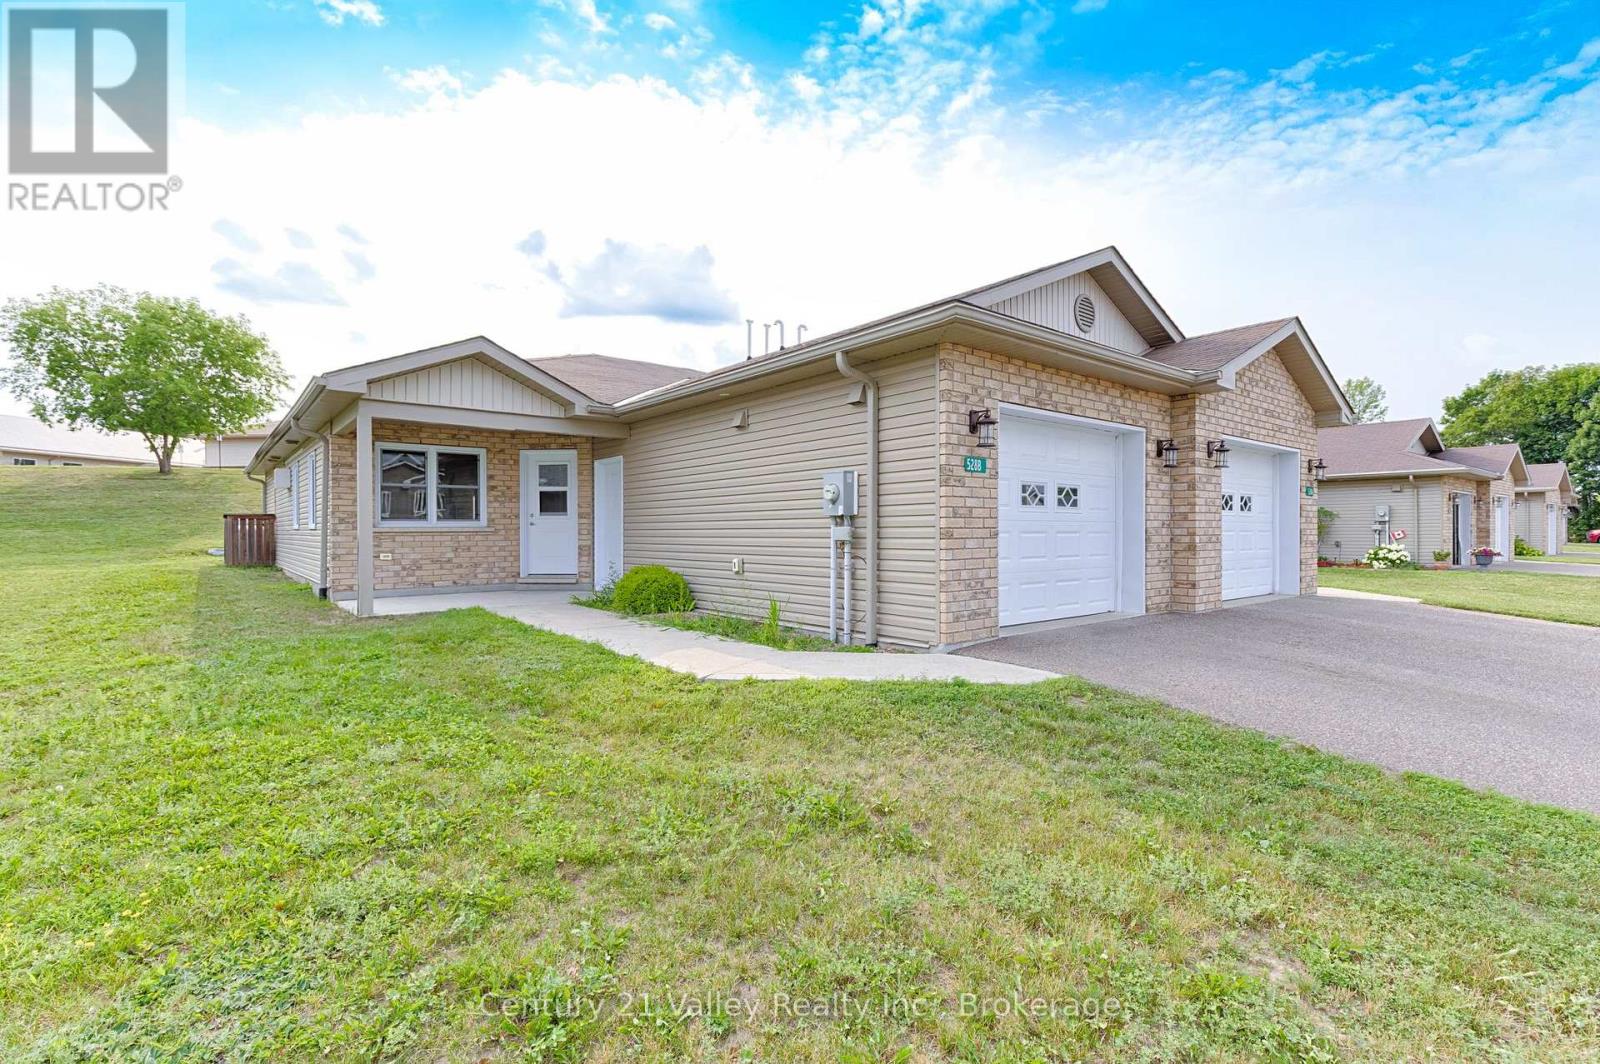
528b Wellington Street
Bonnechere Valley, Ontario
Welcome to this well-maintained semi-detached home, built in 2017 and located in one of Eganville's most desirable subdivisions. Offering comfortable, low-maintenance living all on one level, this home is an excellent choice for retirees, downsizers or anyone looking for the convenience of a thoughtfully designed bungalow. The bright and spacious open-concept layout brings together the kitchen, dining and living areas, creating an inviting space for everyday living and entertaining. The kitchen features plenty of cabinetry and counter space, a large peninsula with seating and a conveniently located pantry providing excellent additional storage. The home features two bedrooms and two full bathrooms, including a spacious primary bedroom with its own 4-piece ensuite. A dedicated laundry area adds everyday convenience, while a large storage room/office provides plenty of additional space. In-floor radiant heating provides comfortable, efficient warmth throughout the home, and the attached 12' x 22' garage is a great space for parking, a workshop or additional storage. Outside enjoy the 8' x 25' rear patio area with privacy fencing, providing a great spot to relax, BBQ or entertain. With its manageable yard and easy-care design, you can spend less time on upkeep and more time enjoying everything the area has to offer. Great location! Enjoy the relaxed pace and friendly small-town atmosphere of Eganville while being just a short walk from the village's shops, restaurants and everyday amenities. The Bonnechere River and many of the area's lakes and outdoor recreational opportunities are also close at hand. Pembroke and Renfrew are both approximately 30-minutes away, making this an ideal location for those who appreciate small-town living without being too far from larger centres. A comfortable, practical and easy-to-maintain home in a great Eganville location. Minimum 24-hour irrevocable on all offers. (id:66888)
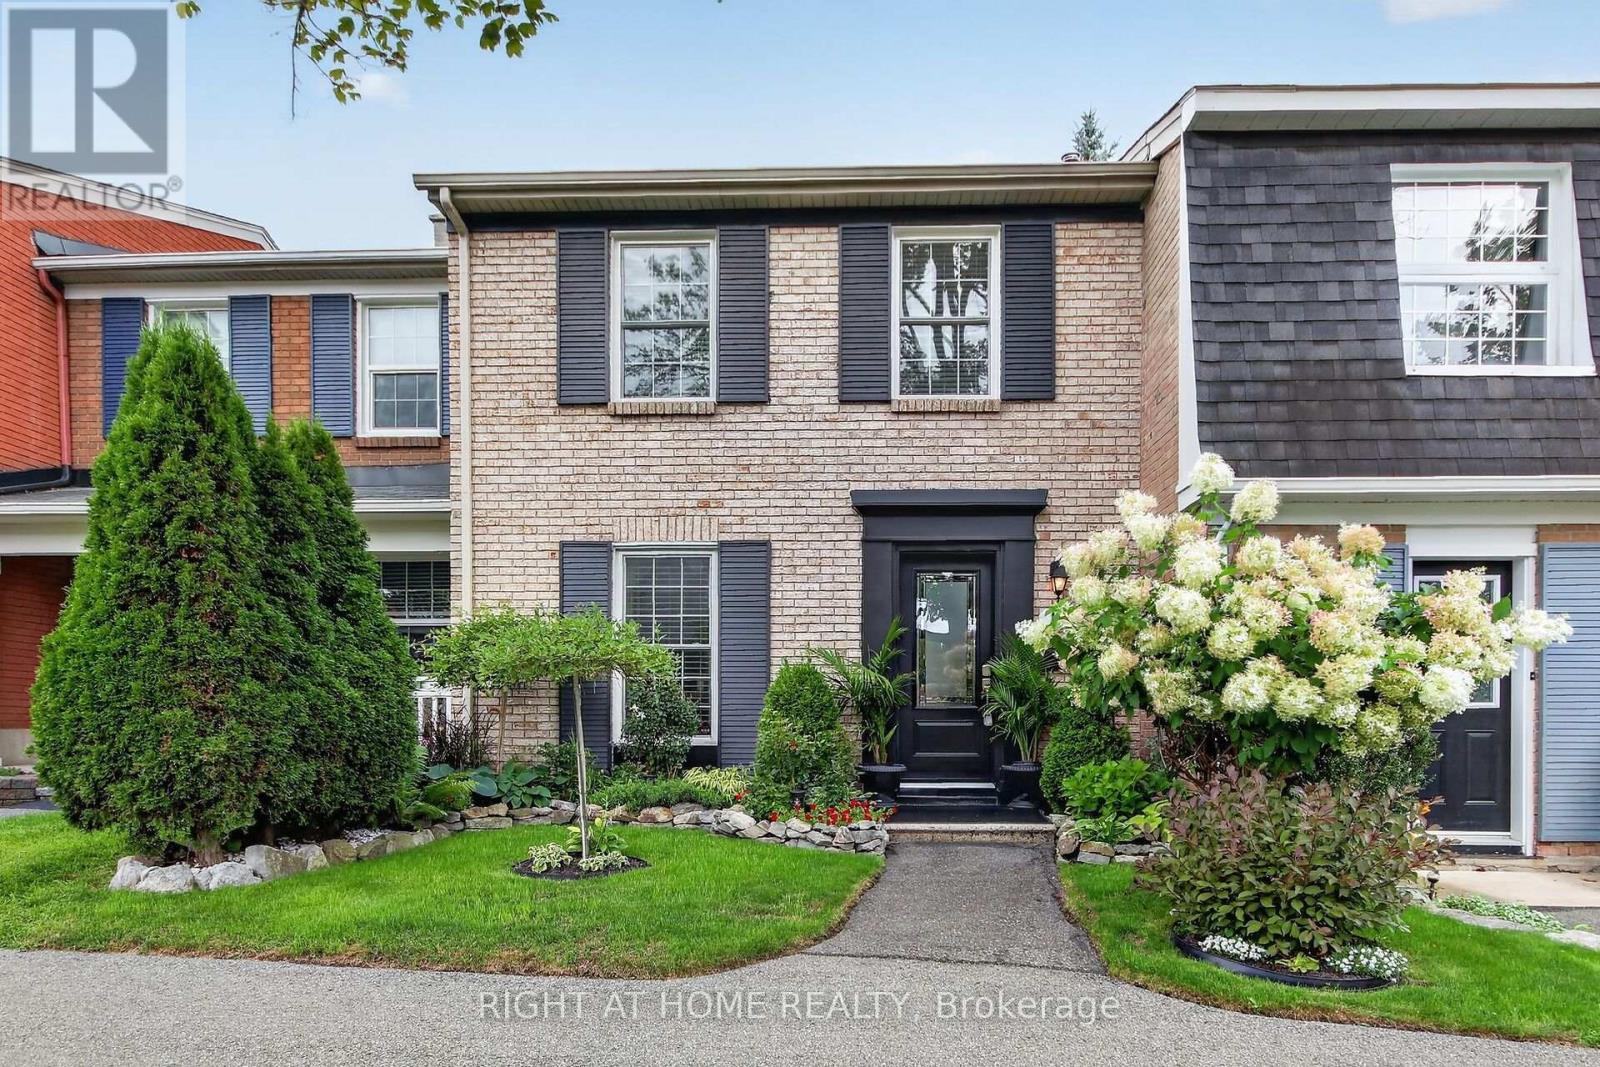
192 Monterey Drive
Ottawa, Ontario
This home is a true gem in the heart of Monterey Park! Beautifully maintained and thoughtfully updated, this stunning 3 bed, 2 bath townhome offers comfort, style, and functionality. The updated kitchen, gorgeous hardwood flooring, updated windows and doors, and numerous additional improvements make this home truly move in ready. Situated on a quiet side street, the property offers two parking spaces (# 22 & 31) and a backyard that faces peaceful green space, creating a private and serene setting. The backyard is a wonderful retreat to relax, unwind, and enjoy the garden. With its inviting interior, desirable updates, and tranquil outdoor space, this Monterey Park home is one you won't want to miss. Monthly maintenance fee of $248.92 for snow removal and common area maintenance. Check out the feature sheet attached. (id:66888)
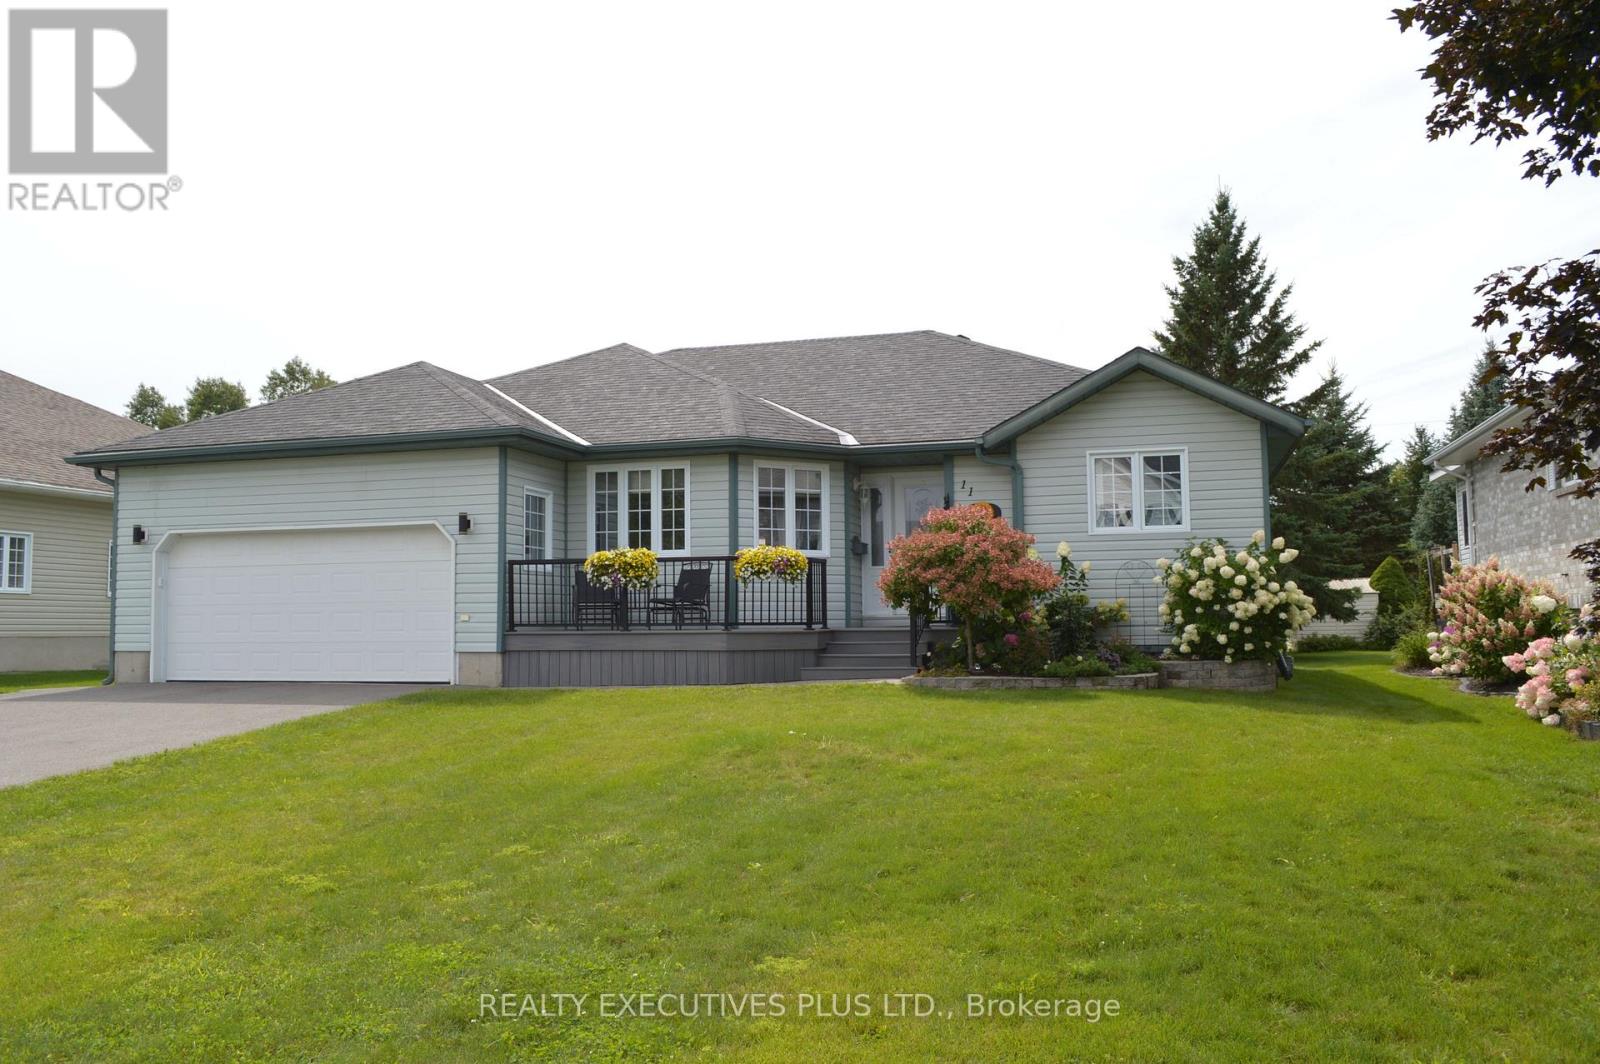
11 Grove Street
South Dundas, Ontario
Welcome to 11 Grove Street! Located on a peaceful cul-de-sac in the friendly and growing community of Iroquois. This home is ideally situated close to all amenities, making it perfect for families and individuals alike. This open concept bungalow offers a 4 bedrooms two bathroom meticulously maintained home, is showing pride of ownership from all angles. The main floor offers three generous sized bedrooms, two bathrooms including an ensuite. Large living room, open concept dining and kitchen area with plenty of daylight! In the fully finished basement you will find an additional bedroom (currently sewing room), playroom, tv area , laundry room and plenty of storage. Outside, the newer front composite deck and aluminum railing welcomes you home, the backyard offer's a newer (2024) wood deck with nat gas bbq connection, ideal for entertaining or relaxing. With an attached double garage / workshop makes this home the ideal location that provides tranquility and convenience! Upgrades in the past 8 years approximately are the roof, furnace, front and back deck. Don't miss your chance to make this beautiful home yours! (id:66888)
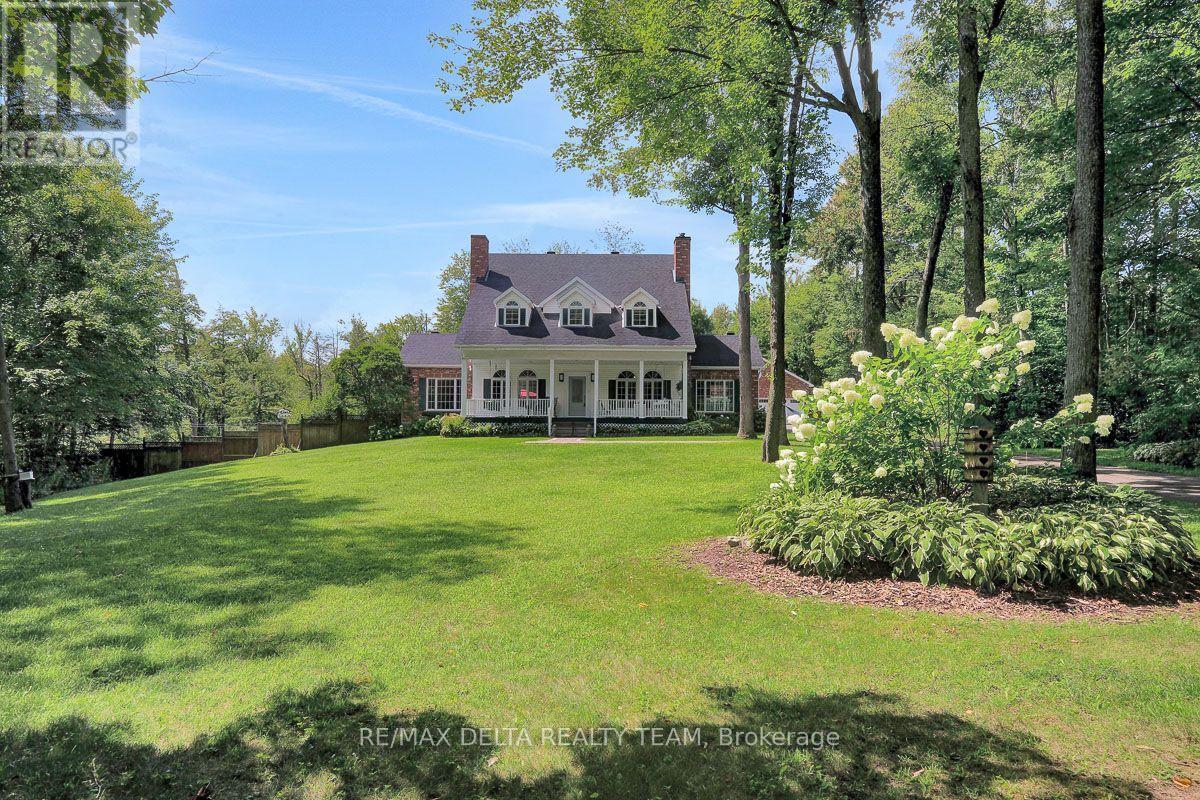
4230 Boundary Road N
Ottawa, Ontario
Some homes impress you. Others make you feel something the moment you arrive. A long, gently curving driveway winds through a private, almost forest-like setting before revealing this remarkable Carlsbad Springs property. Rolling hills, mature surroundings, a pond and a beautifully curved brick walkway create an arrival that feels more like a country retreat than a home just a short drive from Ottawa.Inside, the attention to detail continues with bright, open living spaces, quality finishes and tasteful wide-plank engineered hardwood flooring flowing throughout. At the heart of the home is the absolutely stunning new white kitchen-elegant, timeless and beautifully appointed, with tall cabinetry and an impressive oversized island that naturally becomes the gathering place for family and friends.And the lifestyle is every bit as impressive.Enjoy your morning coffee on the welcoming front veranda, relax in the rear sunroom overlooking the property, or spend summer afternoons around the dream swimming pool, surrounded by beautiful views and remarkable privacy.Then there's the garage-and calling it a garage hardly does it justice. Exceptional in width, length and height, it's the kind of space you'll rave about to your friends. Cars, recreational toys, a workshop,the possibilities are extraordinary. The fully finished lower level adds another dimension, featuring a complete, functional in-law suite, along with generous additional storage and versatile living space.Outside, the rolling landscape, pond, pool, outbuildings and sense of seclusion combine to create something increasingly difficult to find: space, privacy and tranquility without giving up proximity to the city.This isn't simply a beautiful home.It's a property that looks like it belongs on the cover of a magazine-and a lifestyle that could belong to you.For the buyer searching for quality, character, privacy and an extraordinary country lifestyle close to Ottawa, this is a home that simply must be experienced. (id:66888)

2 Coady Way
Ottawa, Ontario
Rarely offered! Exclusive executive townhome! Offers expansive manicured lawns and gardens on a private court, in a sought after location, close to Kanata Lakes Golf Course! This is an end unit townhome with 3 oversized bedrooms and 4 bathrooms. Main floor has entryway enclosed with french doors. Beyond is a large interior foyer, adding to a spacious feel to this bright sunny home. Living room has a cozy fireplace and wall to wall patio doors, with a view of the massive exterior yard and deck. Separate formal dining area is off the kitchen . Kitchen boasts a separate eating area for informal meals. Upstairs has open hall plan with 3 large bedrooms. Cheater bath services 2 bedrooms. Large master has it's own en-suite bath and large walk-in closet. Basement is finished with a media room, 3 piece bath, another bonus room and laundry/storage. Attached garage for winter parking! This home needs your touch to update. 24 hour notice for offers please. Condo fees cover Summer and winter maintenance, water and sewer taxes, outside maintenance, outside insurance. A portion of these amount is pulled into the corporation Reserve fund covering the following: pavement, sewer and storm systems, water supply system, outdoor lighting, reserve fund study. Note; seller has never lived in the home, therefore being sold as is. (id:66888)
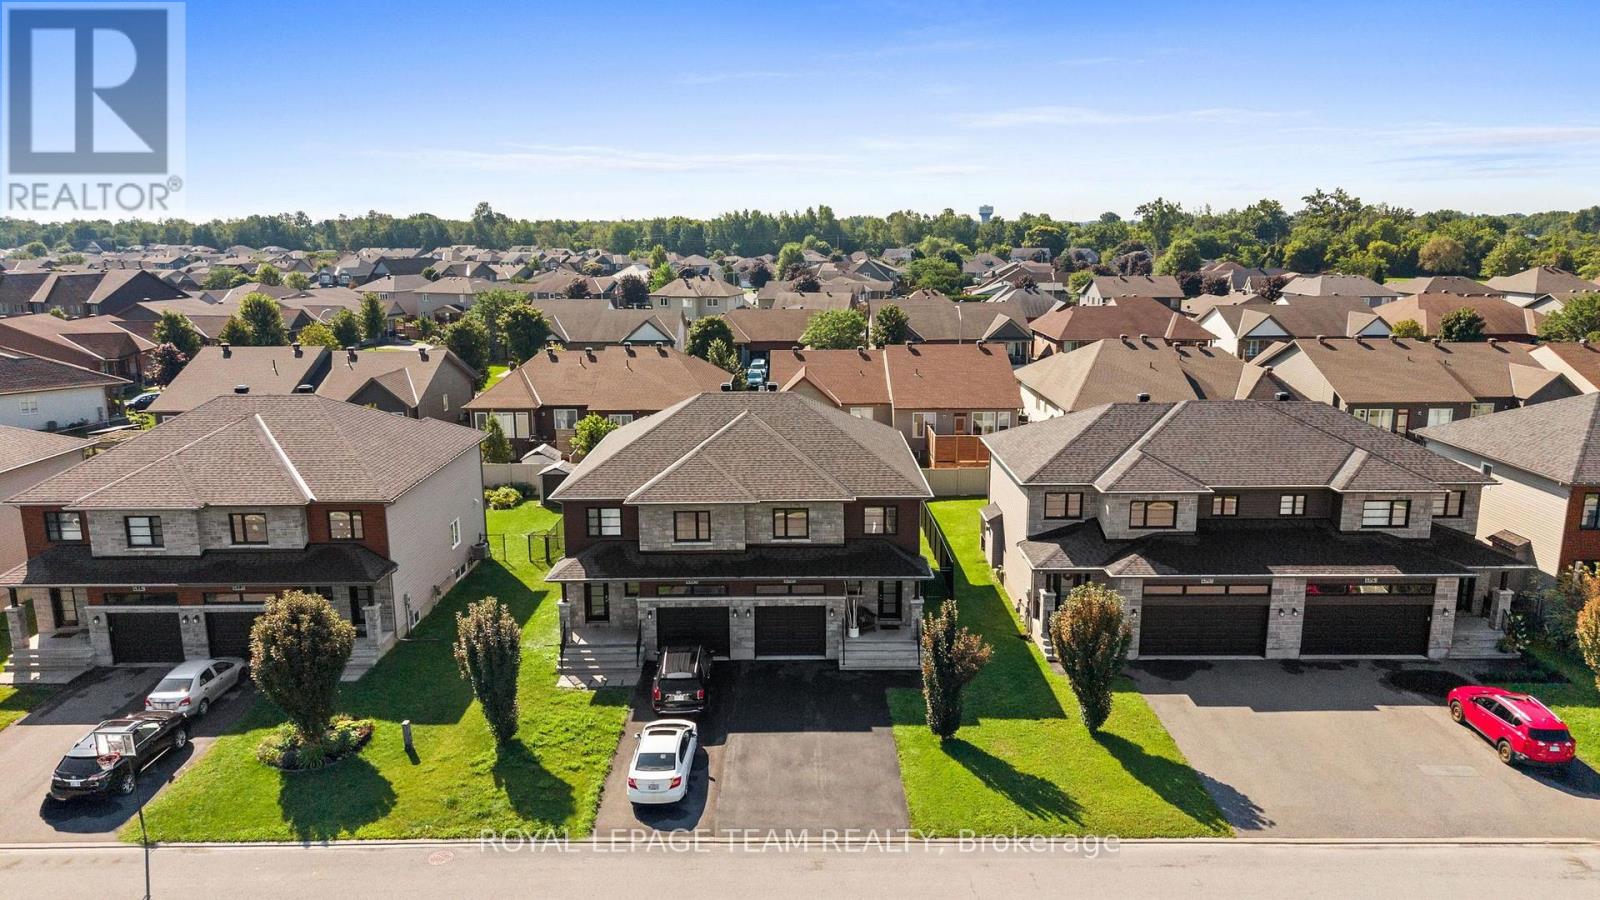
408 Twilight Avenue
Russell, Ontario
Some homes impress with individual features. This one stands out for how naturally everything works together. Built in 2019 by Melanie Construction and carefully maintained by its original owner, this bright and welcoming semi-detached home offers 1,658 sq. ft. above grade and approximately 2,200 sq. ft. of finished living space across all three levels. The main floor is open without feeling undefined. Maple hardwood runs through the kitchen, dining and living areas, while pot lights, neutral finishes and large windows keep the space bright and inviting. The modern white kitchen is both polished and practical, with quartz countertops, soft-close cabinetry, stainless-steel appliances and ample cupboard and counter space. A well-sized island with breakfast-bar seating provides additional workspace and an easy spot for casual meals. The gas fireplace brings warmth to the living area and gives the open layout a comfortable focal point. Upstairs, all three bedrooms offer good proportions. The primary bedroom includes a walk-in closet and private ensuite, while a full bathroom and second-floor laundry make the layout work well for everyday life. The finished basement adds the flexibility every home needs-room for movie nights, play space, a home office or a combination of all three. A rough-in is already in place for a future three-piece bathroom. Step outside to a fenced backyard with a 12x12 deck and room to make it your own. With bungalows directly behind, the rear outlook feels more open and less enclosed than many properties in the neighborhood. Well designed, well cared for and genuinely move-in ready, 408 Twilight Avenue offers the kind of space that makes day-to-day living feel easy. (id:66888)
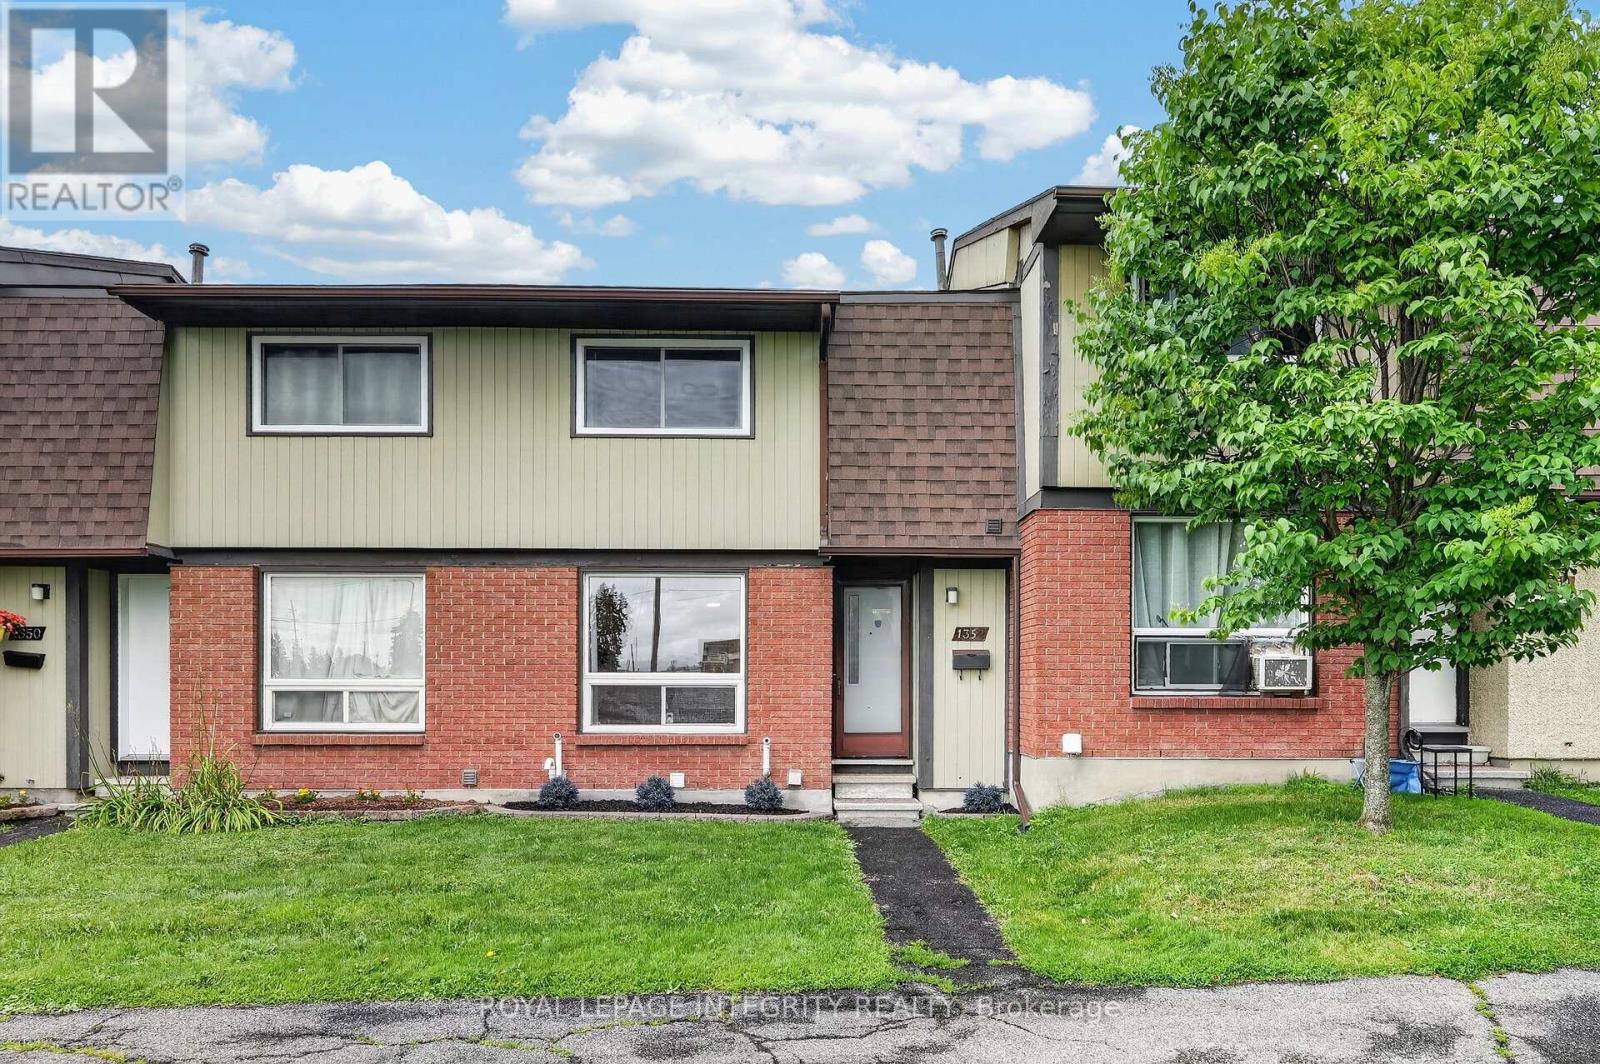
1352 Bakker Court
Ottawa, Ontario
Welcome to 1352 Bakker Court - a beautifully maintained and freshly painted 3 bedroom, 2 bathroom condo townhome in an unbeatable family friendly location, directly facing a park and offering exceptional convenience for everyday living! Step inside to a welcoming foyer with a spacious closet and convenient powder room access before entering the bright, open-concept living and dining areas, where gleaming hardwood floors shine and oversized windows fill the space with natural light. At the rear of the home, the well-designed kitchen features ample of crisp white cabinetry, stainless steel appliances, and a large window above the sink overlooking the private fenced terrace. A convenient rear entrance leads to the private fenced terrace, offering the perfect space for summer BBQs, patio furniture, or a safe play area for kids and pets, while also providing quick access to your parking space. Upstairs, the spacious primary bedroom offers a wall of closets and cheater access to the full bathroom, while two additional generously sized bedrooms complete the second level. The finished basement with updated luxury vinyl flooring adds valuable living space, perfect for a family room, playroom, home office, gym, or media room, and includes a dedicated laundry room plus additional storage under the stairs. Ideally located just one minute from Highway 174 and minutes to the LRT, commuting couldn't be easier. Enjoy being steps from parks, schools, the Bob MacQuarrie Recreation Complex, shopping, restaurants, walking paths, and every amenity you could need. Offering the perfect blend of comfort, convenience, and move-in-ready living, this is a home you'll be proud to call your own. (id:66888)

2205 Woods Street
Clarence-Rockland, Ontario
Welcome to this well-maintained hi-ranch bungalow located in the heart of the Village of Rockland, offering beautiful views of the Ottawa River and situated on a 76.53 ft x 134.82 ft lot. The bright, open-concept main floor features a spacious living room flowing into the dining area and an updated kitchen complete with stainless steel appliances. Freshly painted throughout, the home offers 2 bedrooms and a full bathroom on the main level, plus a second full bathroom and 2 additional den/bedrooms in the lower level (windows do not meet legal egress requirements). Step outside to a private, south-facing backyard designed for relaxing and entertaining, featuring a covered deck, interlock patio, pergola dining area, mature trees, perennial gardens, and extensive landscaping. Garden lovers will appreciate the incredible variety of fruit trees and edible plants, including cherry, plum, apple, pear, mulberries, grapes, blueberries, haskaps, white currants, gooseberries, and strawberries. Enjoy easy access to the Ottawa River with Rockland's public boat launch at Du Moulin Park just minutes away, offering a boat ramp, seasonal dock, and ample trailer parking for boating and fishing enthusiasts. Additional features include a powered storage shed on a concrete pad, attached side shed, rear garage access, an insulated single-car garage pre-wired for a future EV charger, and an oversized laneway with parking for up to 10 vehicles. Recent updates include a metal roof with transferable warranty, 200-amp electrical service, furnace, and newer windows. Some photos virtually staged. 24 hours irrevocable. (id:66888)
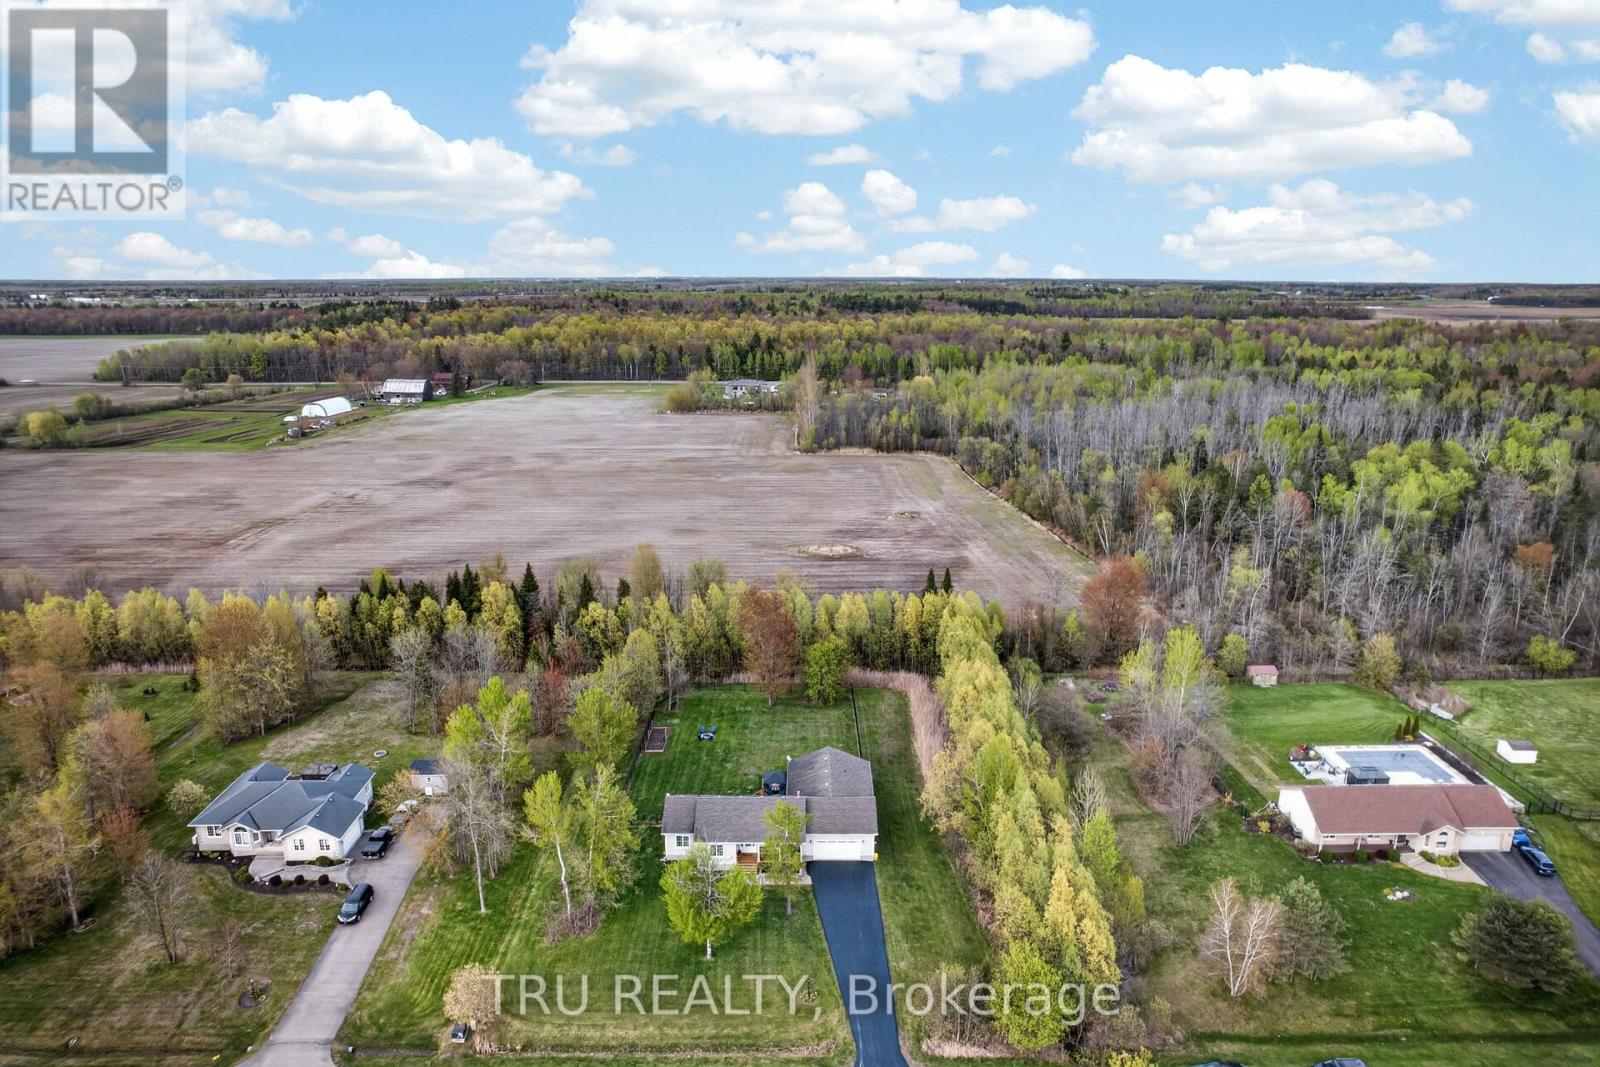
52 Kimberly Avenue
North Grenville, Ontario
THE ULTIMATE MULTI GENERATIONAL OPPORTUNITY! Two spacious homes all on one level! This 2011 quality built Lockwood Brothers home on 1.3 private acres is larger than it appears, boasting 2336 SF on the main level. A spacious 3 Bed, 2 full bath main bungalow with a finished basement PLUS a purpose built 2 Bed, 1 Bath apartment at the rear, complete with its own separate finished basement. Step into the main foyer and experience an open concept great room with soaring vaulted ceilings anchored by a natural gas fireplace in the living room. Cook up a storm in the chefs kitchen with quartz counters & stainless steel appliances. Downstairs offers space galore to work, rest or play, complimented by a large bar w/mini-fridge. The central access point for both units is the laundry/mudroom with garage access. The secondary unit offers a bright and open living, dining & kitchen, 2 good sized bedrooms and a full 4 PC bath, PLUS a sizable finished basement of its own with access to the central utility areas. Backing on to farmers fields, enjoy a huge & private fully fenced yard to keep the kids and the fur babies safe, along with apple & pear trees, a fenced garden, & large deck complete with gazebo, BBQ gas line & patio door access to each wing of the home. Rough-in for a 4th full bath in the storage room of main basement. Video walkthrough & Feature Sheet attached. Whether you're seeking room for the extended family or income potential, this is one very unique property to put on your must see list! (id:66888)
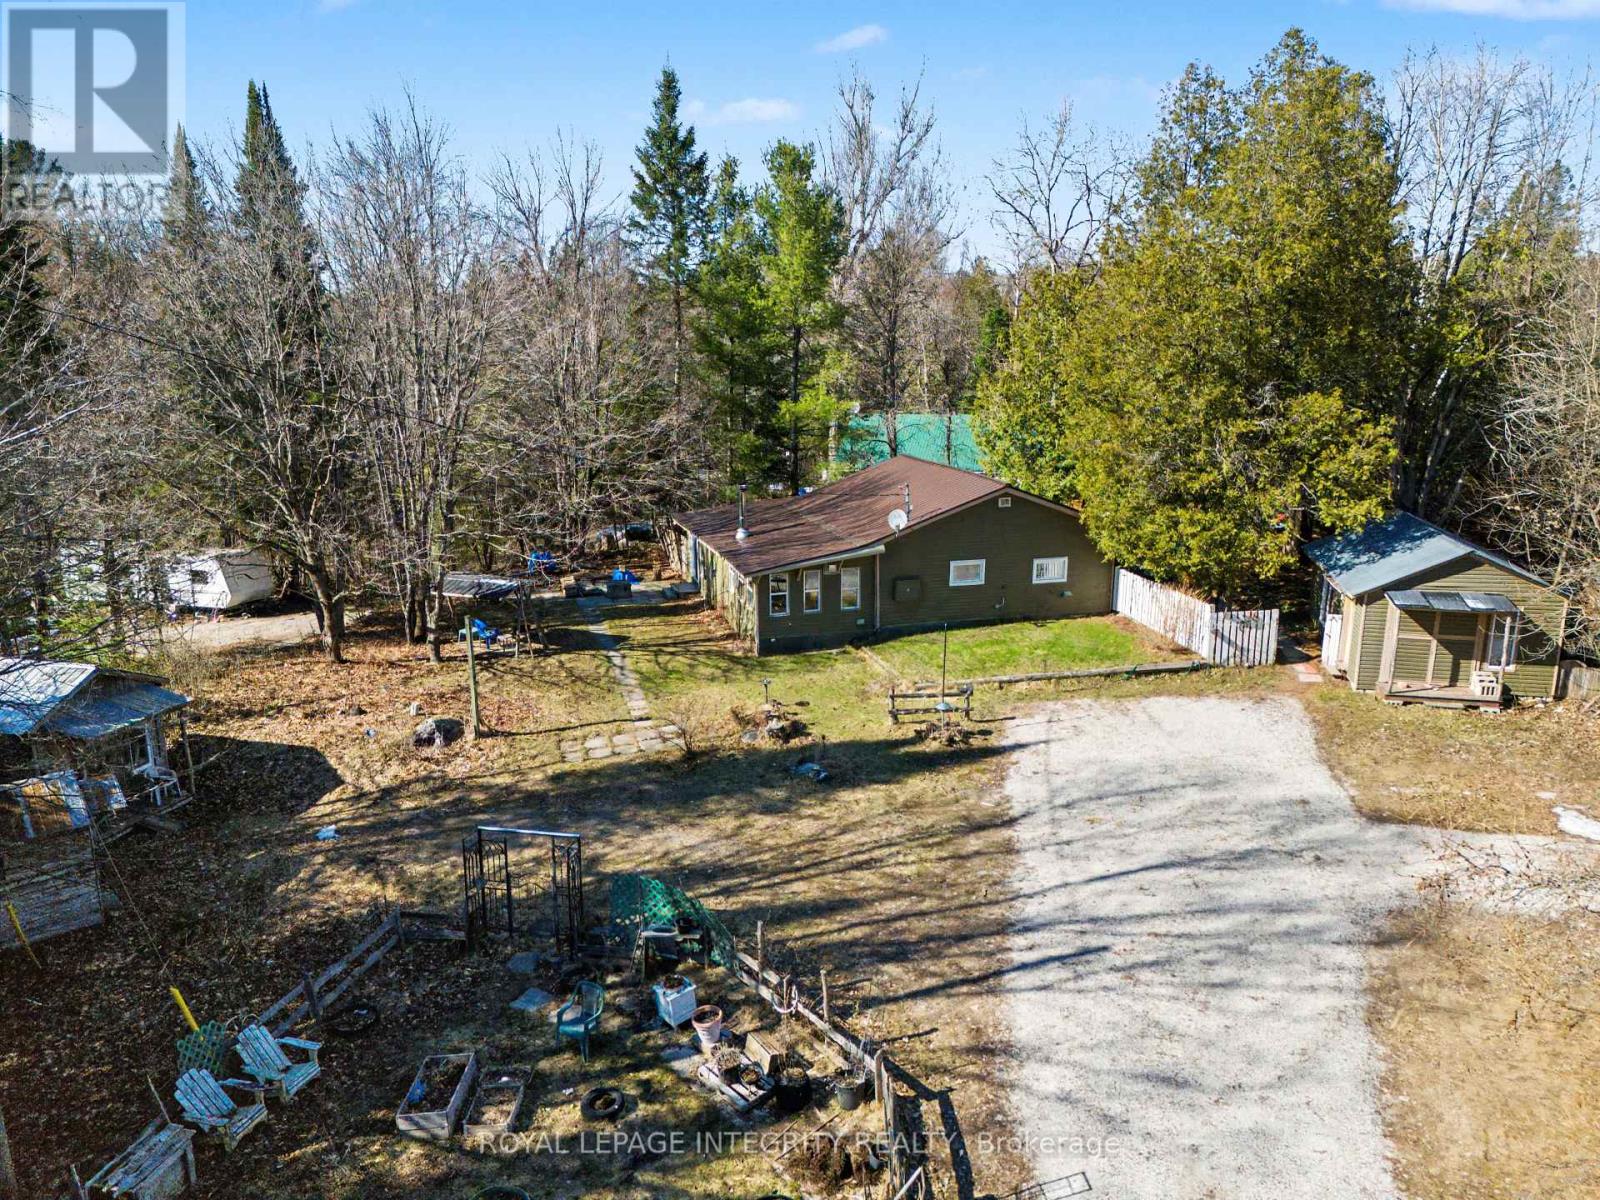
176 Clyde Lane
Lanark Highlands, Ontario
This quaint year round home is located just around the corner to the Clyde River and has deeded access. Enjoy warm summer days on the Clyde while you canoe or kayak down the river or take a leisurely swim to stay cool. There is nothing quite like living near the water. This property has plenty of out door green space with a grass section, fire pit and flower gardens. 2 out buildings for storage and a detached 20'x14' workshop with hydro. You enter the home through the white picket fence and step up to the handy deck that is perfect for outdoor grilling and dining. You enter the galley style kitchen that is efficiently laid out with a pantry, adjacent to the kitchen is the well appointed 4 piece bath with laundry and utility closet. Down the hall is the generous sized master bedroom and across the hall is the 2nd bedroom. At the end of the hallway is the welcoming open concept living/dining room with cozy wood stove and wall heater for the cooler weather. There are French doors that lead from the dining area to a den with patio doors that take you out to the inviting side yard. Adjacent to the den is a room with a closet that is currently set up as a home office. This room could easily be converted to a small third bedroom or continue to use it as a home office. There is high-speed internet available. Come home to your new property near the water you won't be disappointed. (id:66888)
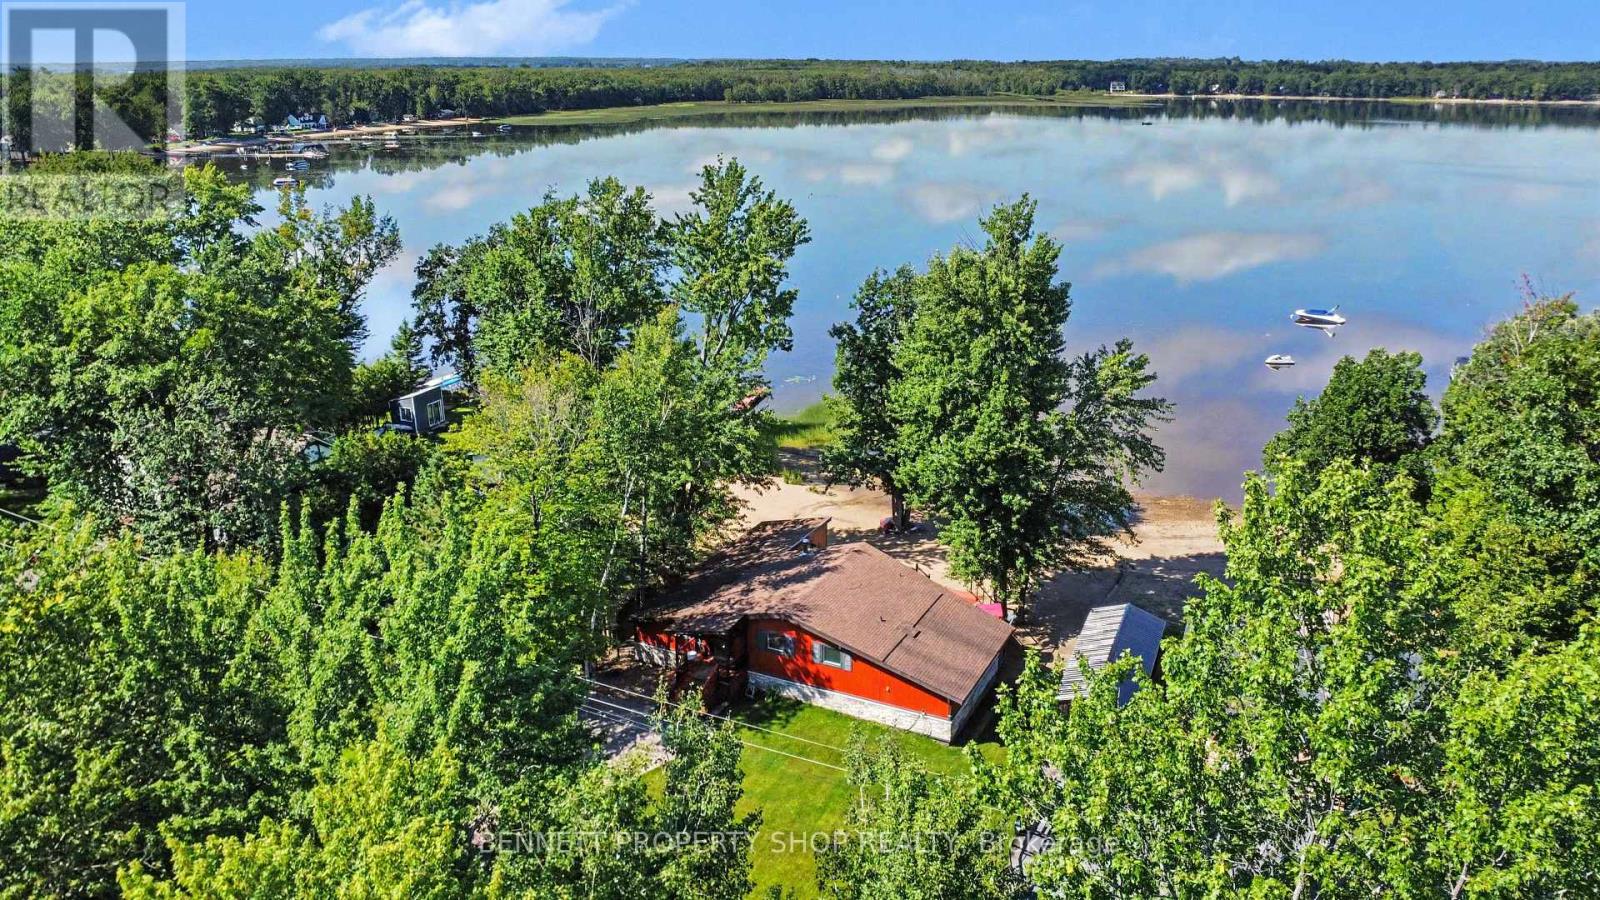
4240 Armitage Avenue
Ottawa, Ontario
Life's better at the Beach! HIGH & DRY and situated on a quiet street framed by mature trees, this pristine, elevated bungalow offers breathtaking views and effortless main-floor living. Thoughtfully positioned high above the shoreline, this home has never flooded, giving you complete peace of mind alongside spectacular waterfront living. Inside, gleaming hardwood floors flow through an inviting, well-designed layout. Host memorable dinners in the formal dining room, unwind in the private den, or gather in the cozy family room anchored by a classic wood-burning fireplace. The primary bedroom serves as a true retreat, featuring an updated, luxurious ensuite. Maintained with exceptional care by a non-smoker with no pets, every corner of this home feels fresh and turnkey. Step outside to an entertainer's paradise. The huge back deck with glass panels for uninterrupted views provides the ultimate backdrop for hosting gatherings, while your expansive PRIVATE BEACH features a cozy fire pit perfect for evenings under the stars. Beautiful, mature trees offer privacy, and a built-in irrigation system keeps the front lawn lush effortlessly. Modern comfort and efficiency are built into every detail, featuring an updated roof, windows, high-efficiency furnace, and an efficient heat pump for year-round climate control. Bell Fibre High Speed internet makes working from home a breeze! Lots of parking on the interlock driveway. Septic system pumped in 2026. Offering a flexible closing date to suit your schedule, this rare coastal GEM is ready for you to move in and start making memories. Schedule your private viewing today! 24 hours irrevocable on all offers. (id:66888)
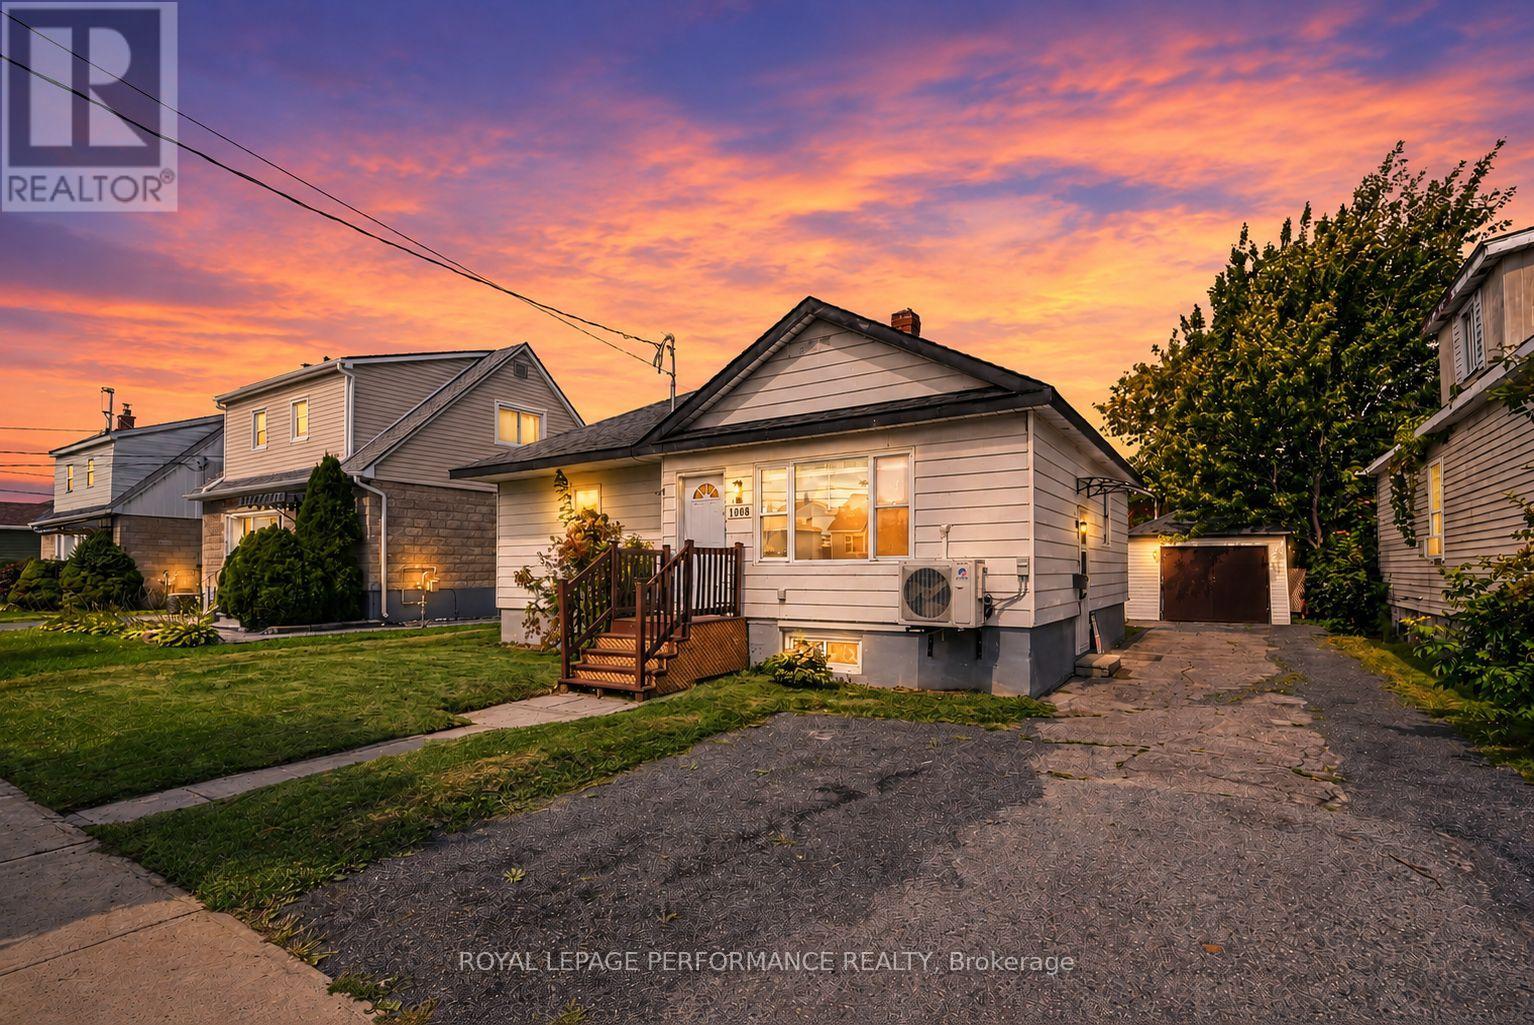
1008 Second Street E
Cornwall, Ontario
Stylishly updated and move-in ready! This inviting 2+2 bedroom home has been thoughtfully refreshed throughout, offering a trendy and comfortable space with the work already done. Recent improvements include new flooring, fresh paint, updated countertops, modern baseboard heaters, new light fixtures, hot water tank and a serviced heat pump. The main level features a bright and spacious living room, generous kitchen offers a breakfast island with stainless appliances included, plenty of workspace and a dedicated dining area ideal for everyday meals or entertaining. Two well-appointed bedrooms and a 4-piece bathroom complete the main floor. The lower level adds excellent versatility with a generous rec room, two additional rooms offering plenty of options for a home office, guest space or hobbies, plus a second bathroom and separate laundry room (washer/dryer). Outside, enjoy a spacious backyard with plenty of room for children, pets, gardening or outdoor entertaining. A detached garage provides additional parking, storage and workspace, adding even more functionality to the property. Other notables: HWT 2026. Dual heat/cool wall units recently serviced. Roof shingles on home and garage 2016. Windows 2012. Conveniently located close to schools, shopping and everyday amenities, this turn-key property offers plenty of space and flexibility for first-time buyers, growing families or investors. Simply unpack and enjoy! *Some photos have been virtually staged. As per Seller direction allow 24 hour irrevocable on offers. (id:66888)
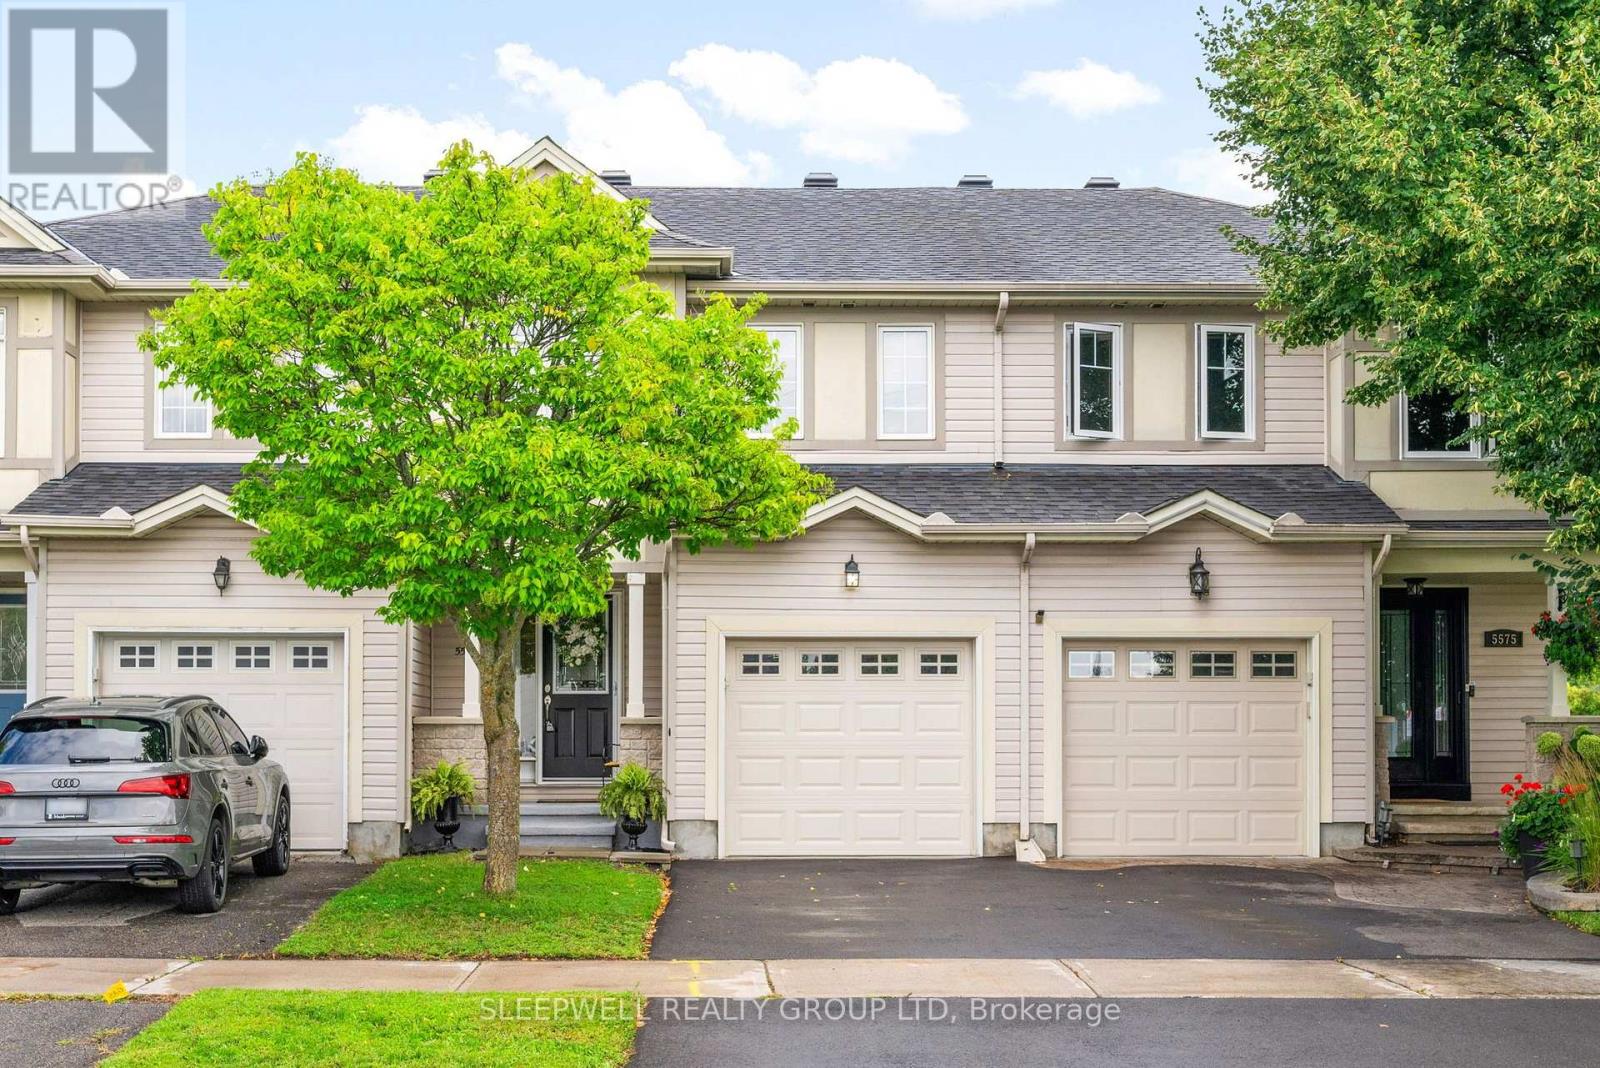
5573 Doctor Leach Drive
Ottawa, Ontario
Meticulously maintained and tucked away in a peaceful enclave, this inviting three-bedroom townhome offers comfortable living just steps from Manotick Main Street and all the amenities the village has to offer. A quaint covered front porch welcomes you to enjoy the peaceful surroundings in any weather. Inside, the bright foyer leads to a warm and comfortable main level featuring hardwood floors throughout the formal living and dining rooms, along with a cozy gas fireplace that adds warmth and character to the living space. The well-appointed kitchen offers ample cabinetry and counter space, a convenient eating area, and patio doors leading to the backyard. Upstairs, the spacious primary bedroom features a walk-in closet and ensuite complete with a walk-in shower and separate soaker tub. Two additional good-sized bedrooms and a full main bathroom complete the upper level. The generous unfinished lower level offers a blank canvas ready to be customized to suit your lifestyle, whether you envision a family room, home office, gym, or additional living space. Ideally located just off Manotick Main Street, you're within easy reach of local shops, restaurants, groceries, the Rideau River and everything that makes village living so appealing. (id:66888)
53 Yoho Drive
Ottawa, Ontario
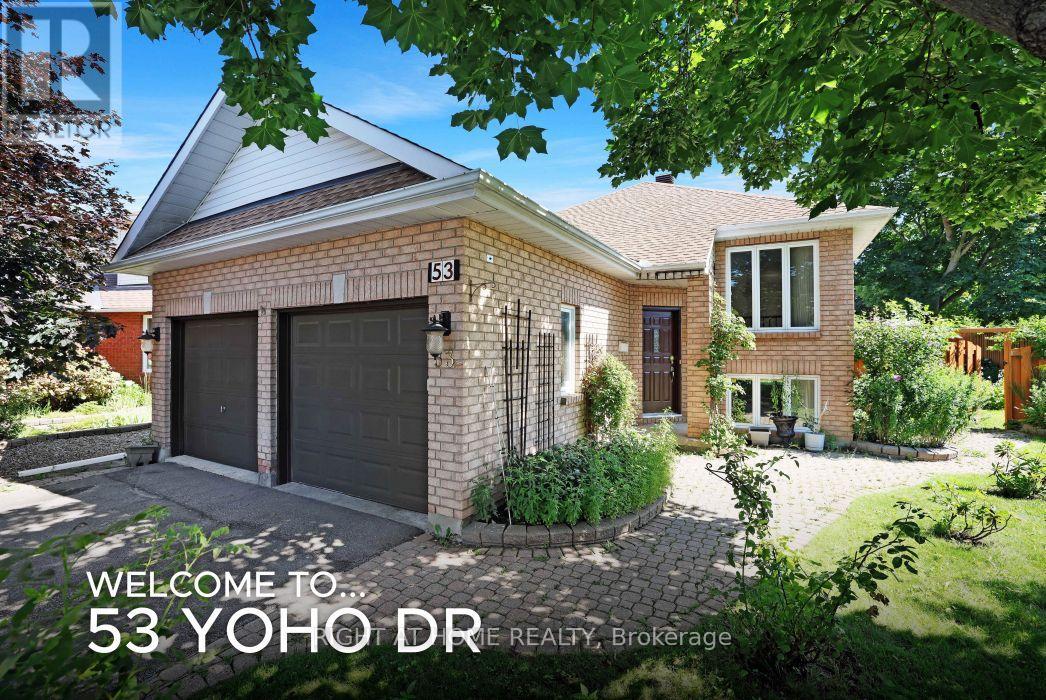
Beautiful Bridlewood Bungalow! Welcome to 53 Yoho Drive, a home that exudes pride of ownership having been loved and well cared for by its original owners for many years. The tremendous curb appeal comes from its custom design which is set on an oversized corner lot, in a court and the many colourful flowers in the professionally landscaped gardens. The mature neighbourhood also lends to the appeal and is in a truly excellent location, close to shops, schools, parks, walking trails and more! Stepping inside this home, with its double garage, you're greeted by an open concept living/dining room with gleaming hardwood floors and recessed lighting. The updated eat-in kitchen backs onto the yard, giving it lots of natural light and a nice view. It features white cabinetry with ample storage, stainless steel appliances, granite counters, a deep double sink with modern faucet and more recessed lighting. You'll like cooking that much more! The main level primary bedroom with laminate floor also faces the yard and has both a walk-in and double closet and cheater door to the bathroom. The 5 piece bathroom offers double sinks, granite counters, separate glass shower and a soaker tub. This level also gives you a generous second bedroom with laminate floor. Heading downstairs floor to ceiling windows light your way. ! Walk into the huge family room with built in fireplace, fun corner bar and loads of potential. This raised lower with laminate flooring throughout, hardly feels like a basement at all and would be a great place for a home office, workout area etc. A good sized 3rd bedroom is here and another full bathroom. A spacious laundry/utility room too! The homes layout gives you better SDU or in-law suite potential as well. The private and large backyard with its garden oasis is stunning! You'll enjoy relaxing or entertaining friends on the custom tiered deck and watching kids and pets play in the fully fenced yard. Come see! 24 hour irrevocable required on all offers. (id:66888)
4 - 317 Catherine Street
Ottawa, Ontario
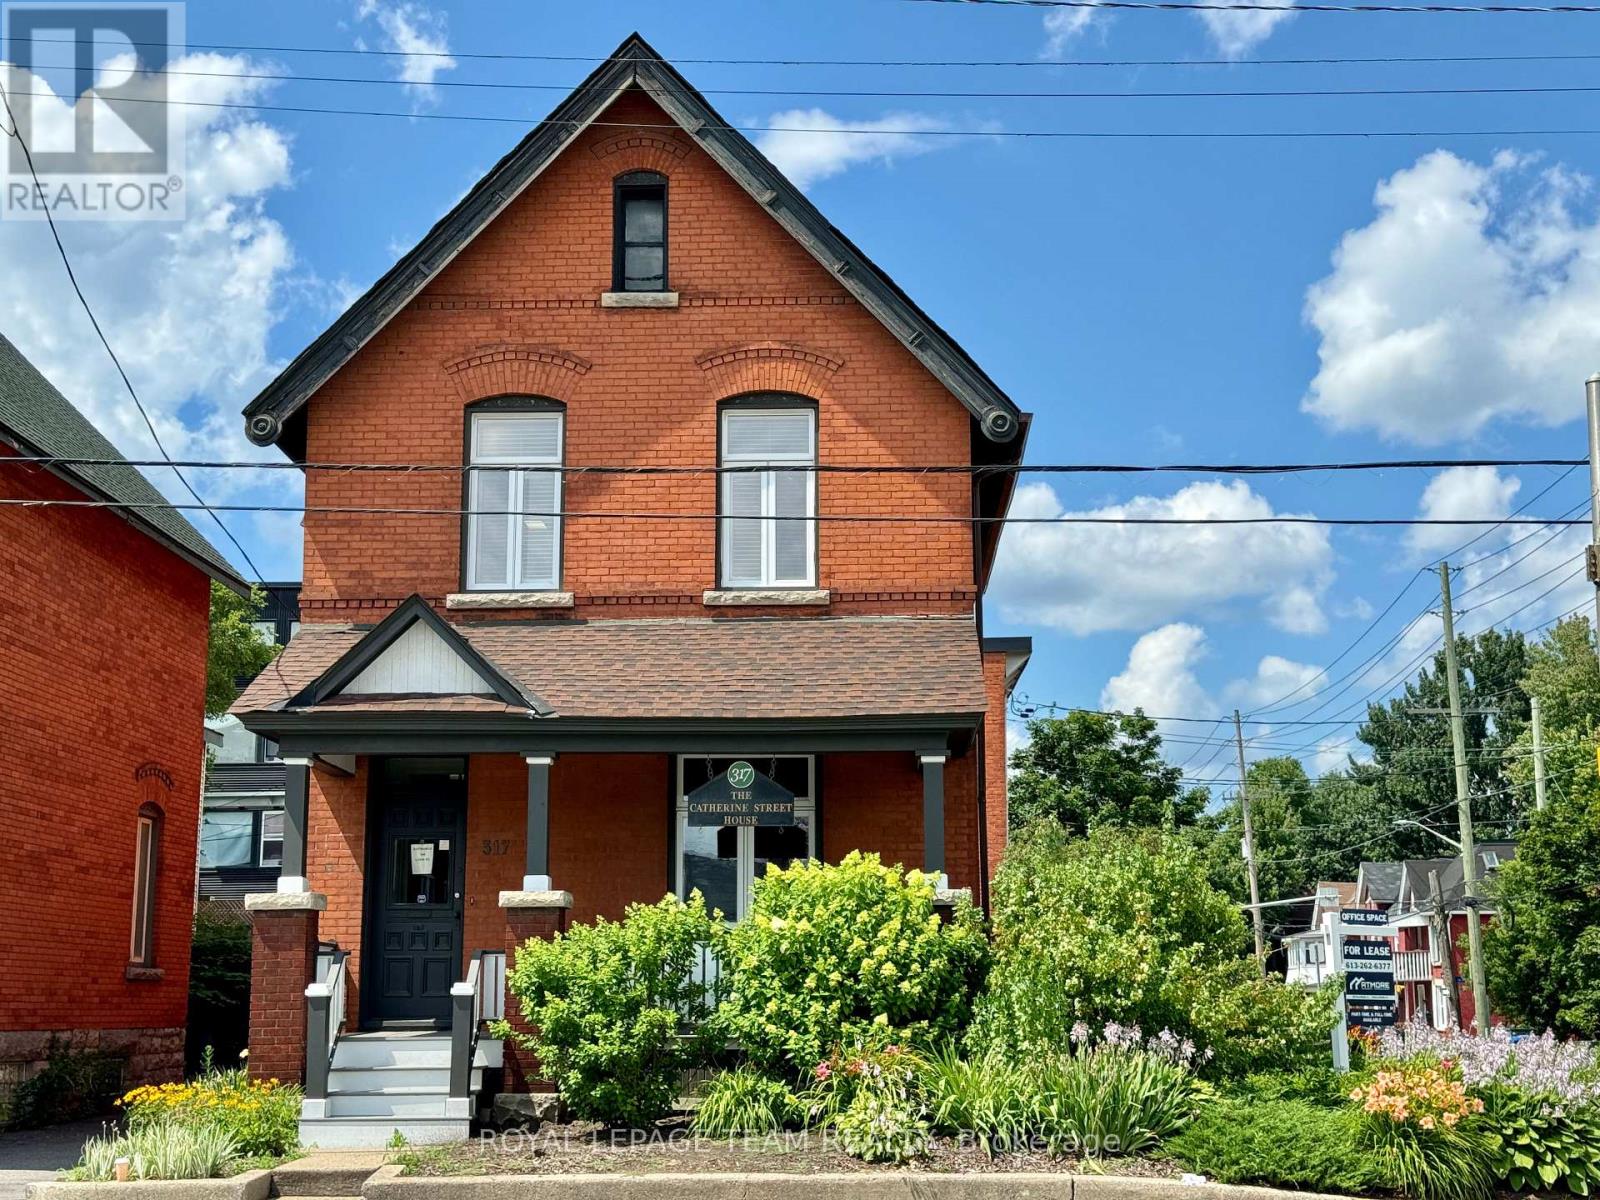
Beautiful and well-appointed turn-key second floor office space available full-time in Centretown. Located right off the 417 highway at the intersection of Lyon and Catherine St., this uniquely charming, all-inclusive office space is set in a beautifully converted Victorian house. The office is move-in ready and FULLY FURNISHED, ensuring an immediate and hassle-free setup. Stay productive with reliable high-speed Wi-Fi. A floor plan is available upon request. Elevate your business presence in this prestigious downtown location. (id:66888)
131 Beebalm Crescent
Ottawa, Ontario
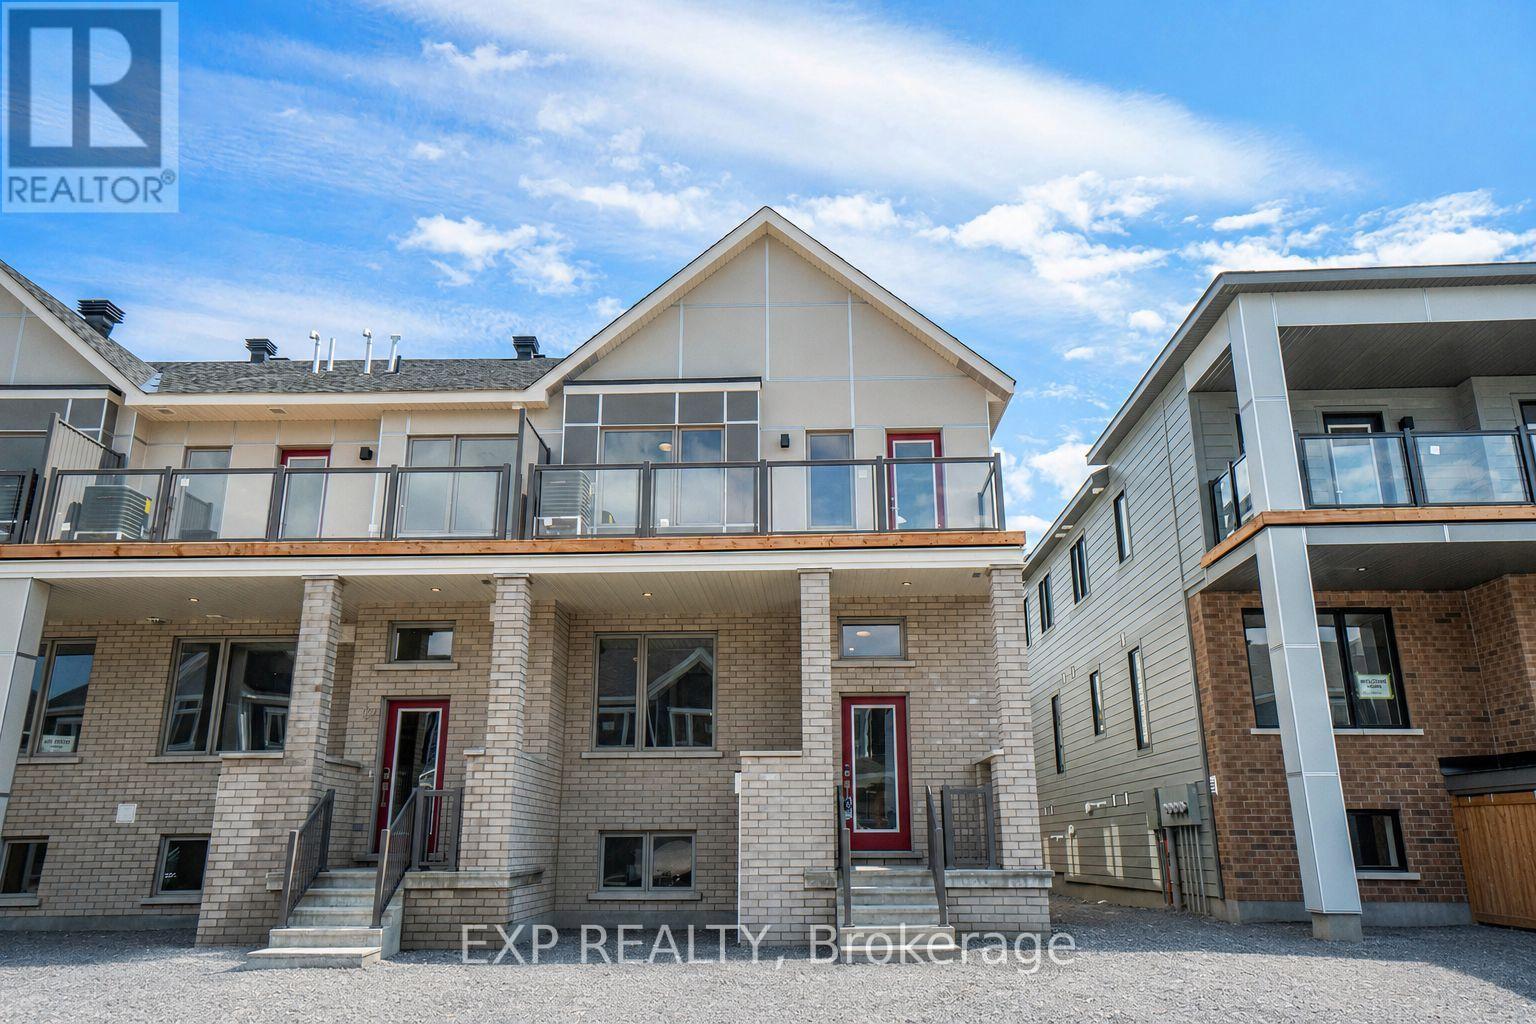
Welcome to this bright and spacious 3+1 bedroom, 3.5 bathroom end-unit townhome in Half Moon Bay, one of Barrhaven's newest and growing communities. Filled with natural light, the main level features a modern open-concept layout and a stylish kitchen complete with quartz countertops, double sink, subway tile backsplash, brand-new appliances, and a convenient walk-in pantry. A tucked-away powder room completes the main floor.Upstairs, the spacious primary bedroom offers a walk-in closet and private 3-piece ensuite. Step outside onto the large balcony-the perfect spot to enjoy your morning coffee or unwind at the end of the day. Two additional well-sized bedrooms and a full bathroom complete the upper level.The lower level provides even more functional living space with a fourth bedroom, laundry area, and plenty of storage. Thoughtful details include concealed garbage bin storage behind a charming barn-style door, helping keep the exterior neat and protected from wildlife. Rental application, recent credit check, and references required with offer. Tenant responsible for all utilities. No smoking of any kind. Pets not preferred. (id:66888)