
- 5 Bedroom
- 2 Bathroom
- 2,500 - 3,000 sqft
- None
- Forced Air
- Landscaped
$340,000
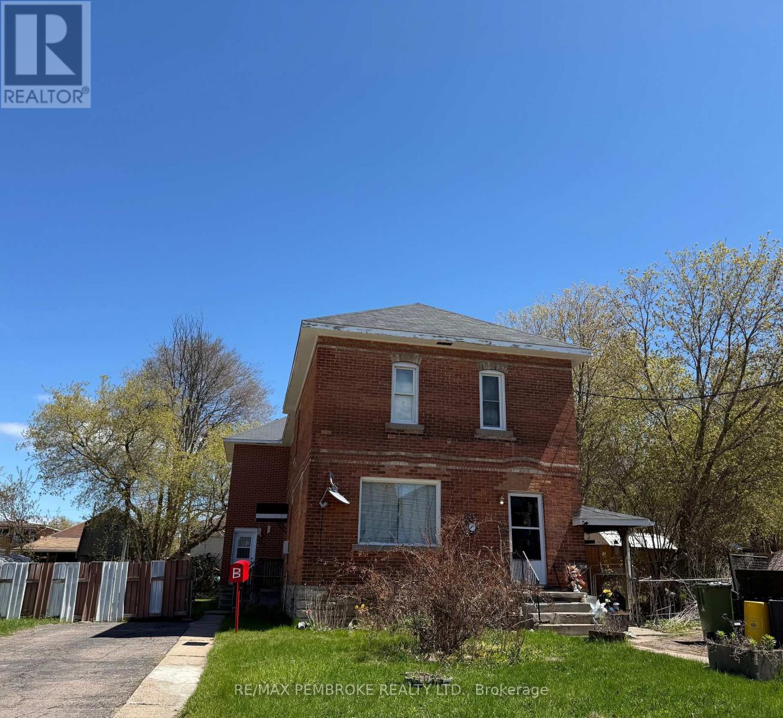
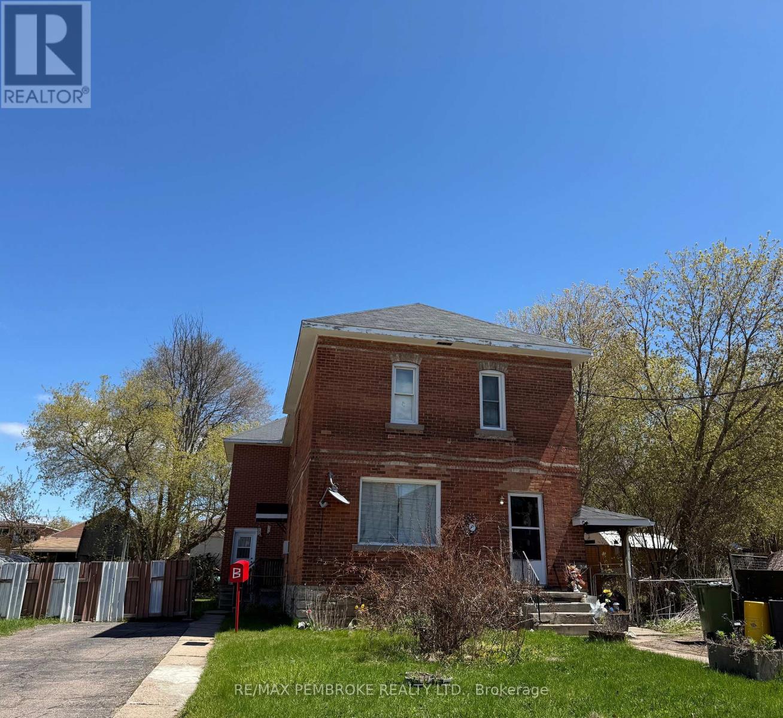
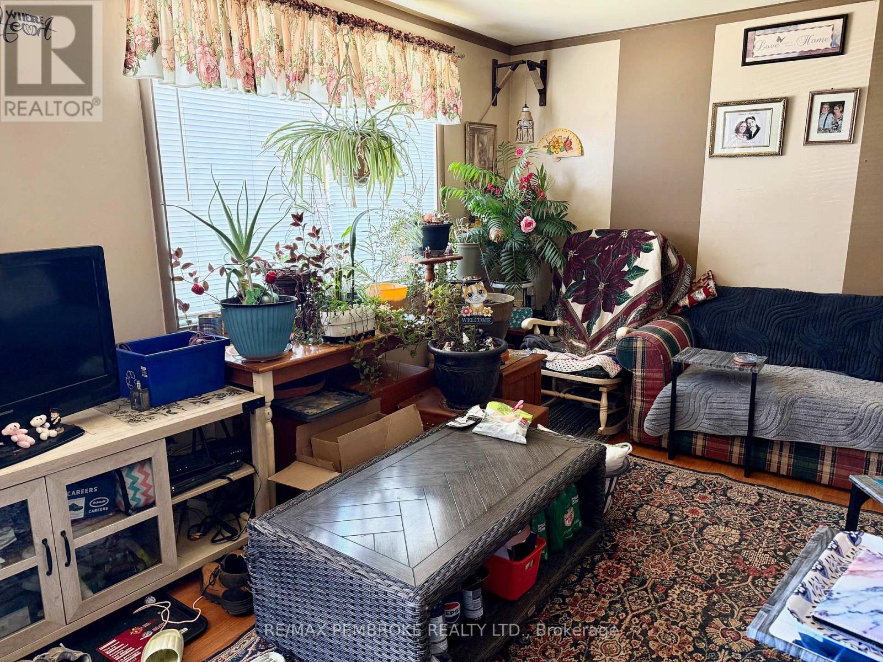
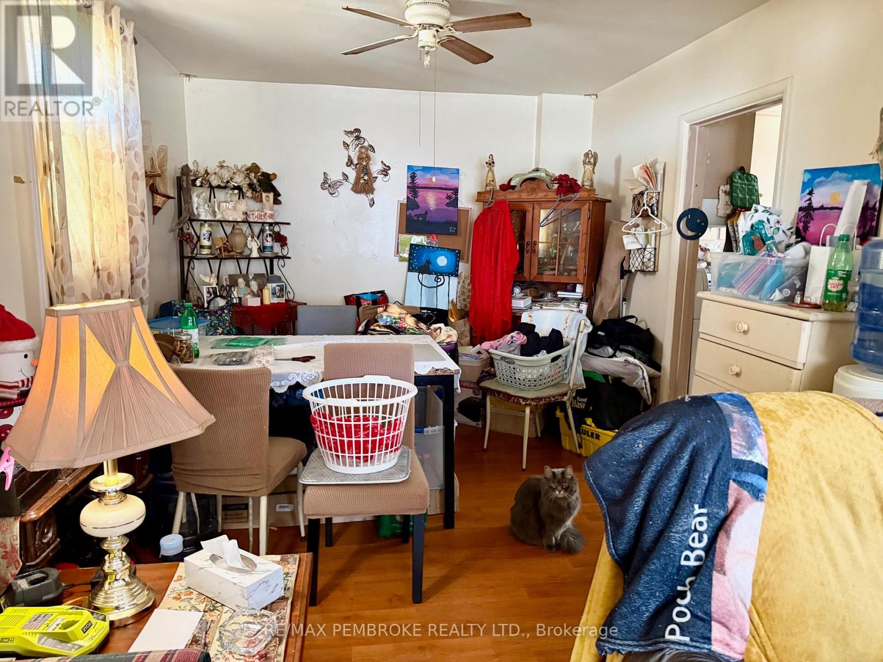
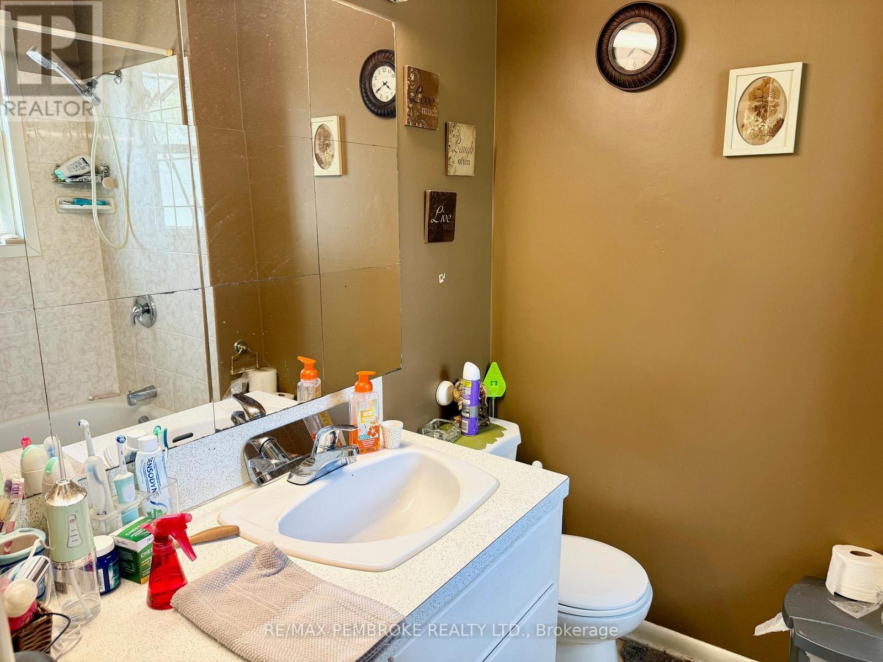
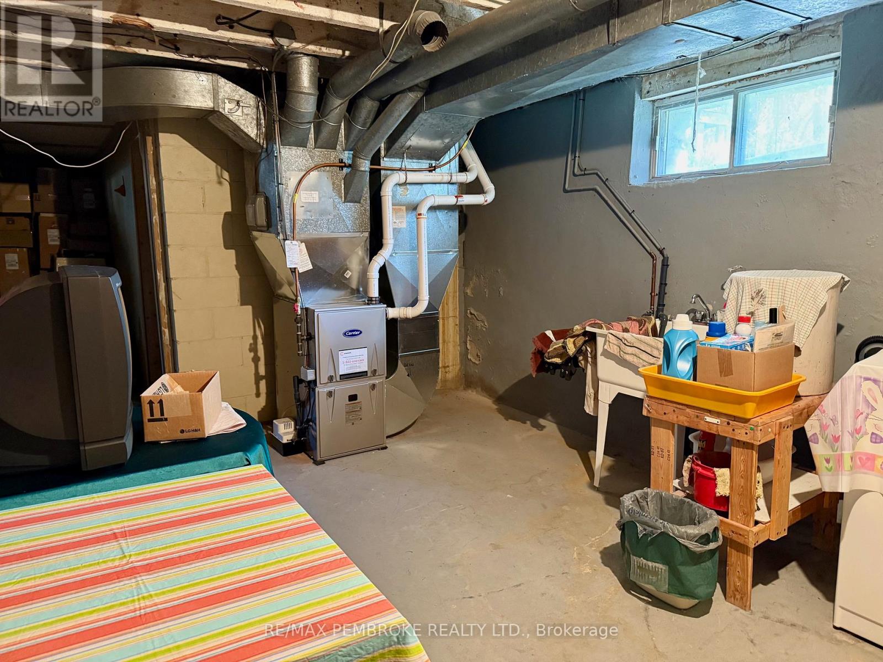
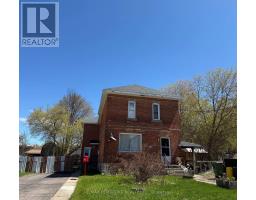
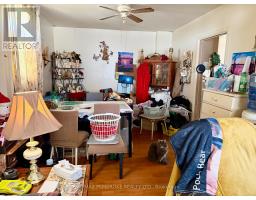
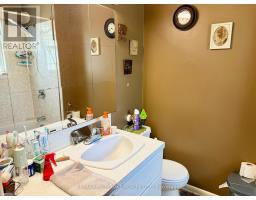
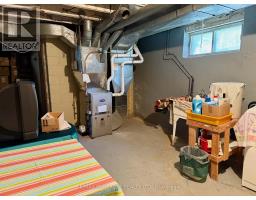
This well-maintained duplex presents a fantastic investment opportunity for savvy buyers. It consists of two units: Unit A features two spacious bedrooms and one bathroom, currently rented for $1,041.35 per month, while Unit B offers three bedrooms and one bathroom, generating a monthly rental income of $1,191.88. Both units are currently occupied, with long term tenants. Each unit has its own private driveway, ensuring convenience and privacy for tenants. Additionally, the property is equipped with two forced air gas furnaces, with ages of 2020 and 2024, ensuring efficient heating and lower maintenance costs. Unit B benefits from two separate entrances, enhancing accessibility, while Unit A features one entrance. This duplex is not only a sound investment but also a desirable living space for tenants, making it a prime addition to any real estate portfolio. (id:66888)
Ask About This Property
Get more information or schedule a viewing today and see if this could be your next home. Our team is ready to help you take the next step.
Details
| MLS® Number | X13127090 |
| Property Type | Multi-family |
| Community Name | 530 - Pembroke |
| Equipment Type | Water Heater - Gas, Water Heater |
| Parking Space Total | 4 |
| Rental Equipment Type | Water Heater - Gas, Water Heater |
| Bathroom Total | 2 |
| Bedrooms Above Ground | 5 |
| Bedrooms Total | 5 |
| Age | 100+ Years |
| Amenities | Separate Heating Controls |
| Basement Development | Unfinished |
| Basement Type | N/a (unfinished) |
| Cooling Type | None |
| Exterior Finish | Brick |
| Foundation Type | Block, Stone |
| Heating Fuel | Natural Gas |
| Heating Type | Forced Air |
| Stories Total | 2 |
| Size Interior | 2,500 - 3,000 Sqft |
| Type | Duplex |
| Utility Water | Municipal Water |
| No Garage |
| Acreage | No |
| Landscape Features | Landscaped |
| Sewer | Sanitary Sewer |
| Size Depth | 132 Ft |
| Size Frontage | 59 Ft ,4 In |
| Size Irregular | 59.4 X 132 Ft |
| Size Total Text | 59.4 X 132 Ft |
| Zoning Description | R2 |
| Level | Type | Length | Width | Dimensions |
|---|---|---|---|---|
| Second Level | Primary Bedroom | 3.12 m | 3.53 m | 3.12 m x 3.53 m |
| Second Level | Bedroom | 3.42 m | 3.78 m | 3.42 m x 3.78 m |
| Second Level | Bedroom | 3.53 m | 3.86 m | 3.53 m x 3.86 m |
| Second Level | Bedroom | 3.55 m | 3.7 m | 3.55 m x 3.7 m |
| Second Level | Primary Bedroom | 3.07 m | 4.97 m | 3.07 m x 4.97 m |
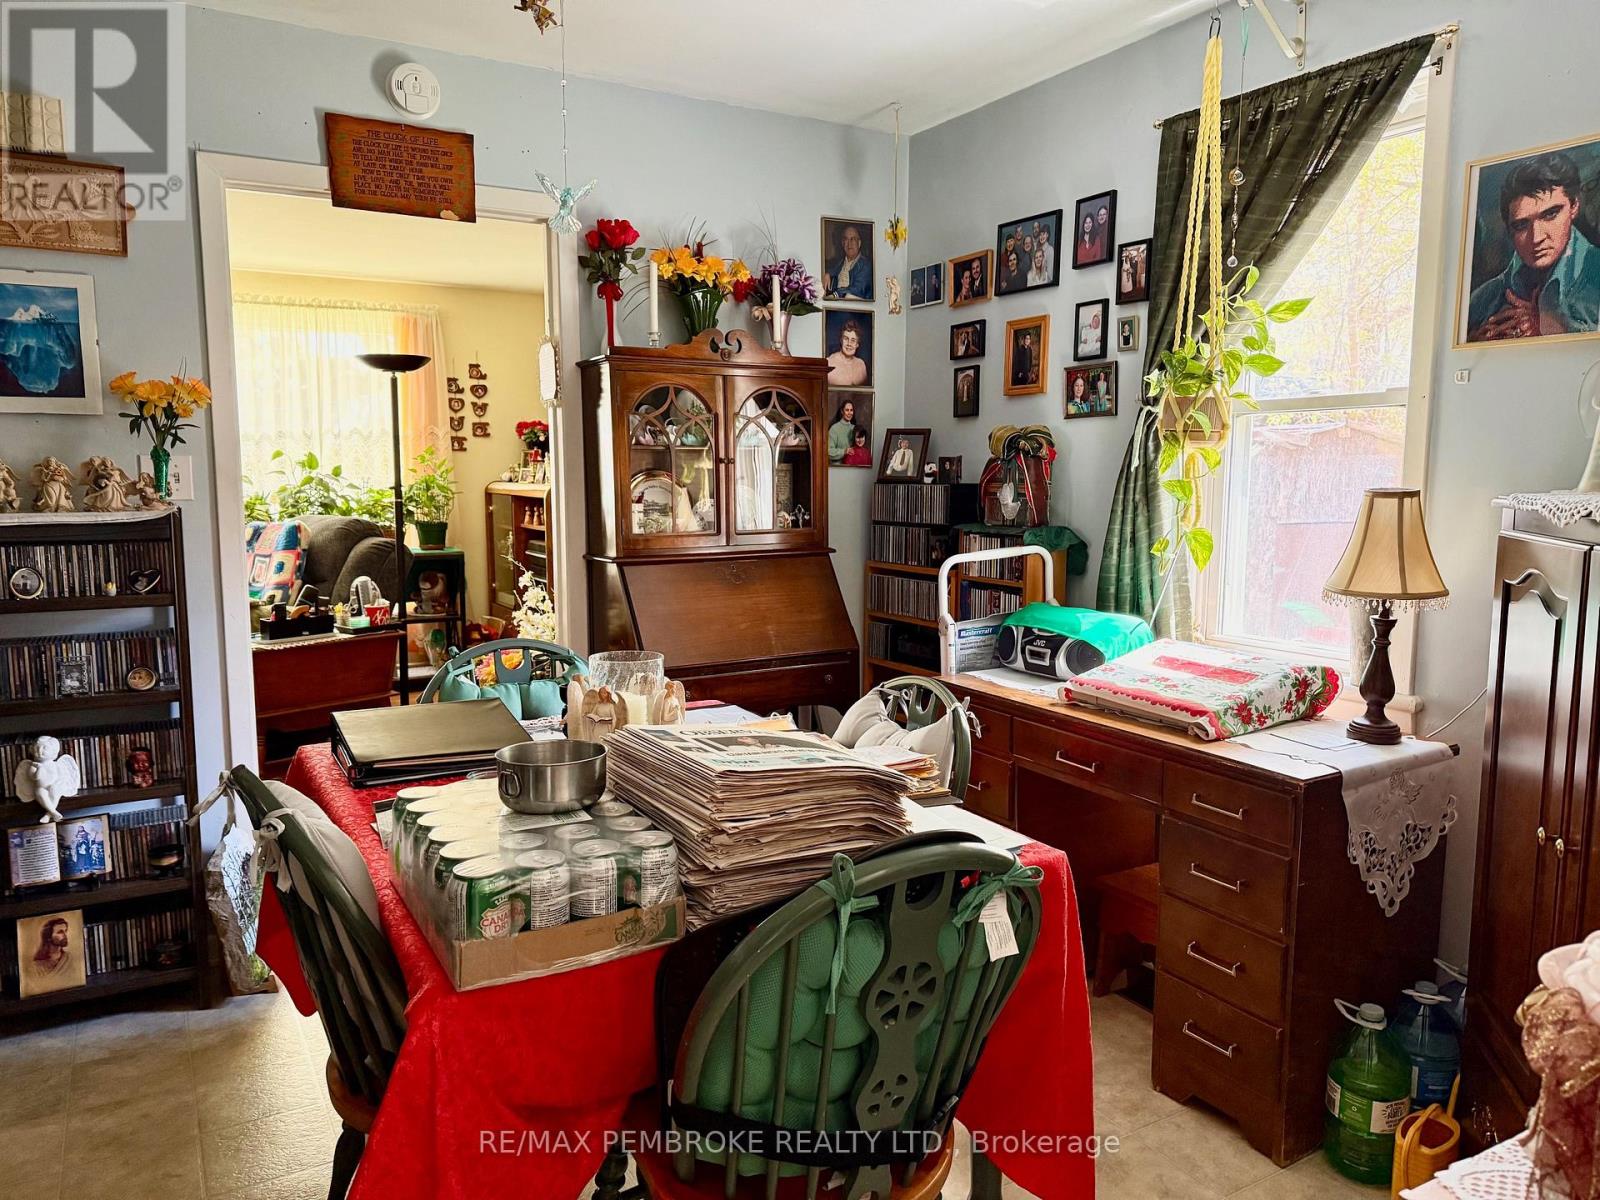
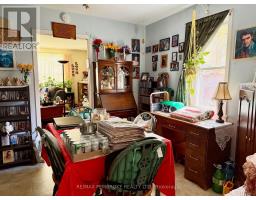
| Main Level | Dining Room | 3.09 m | 3.55 m | 3.09 m x 3.55 m |
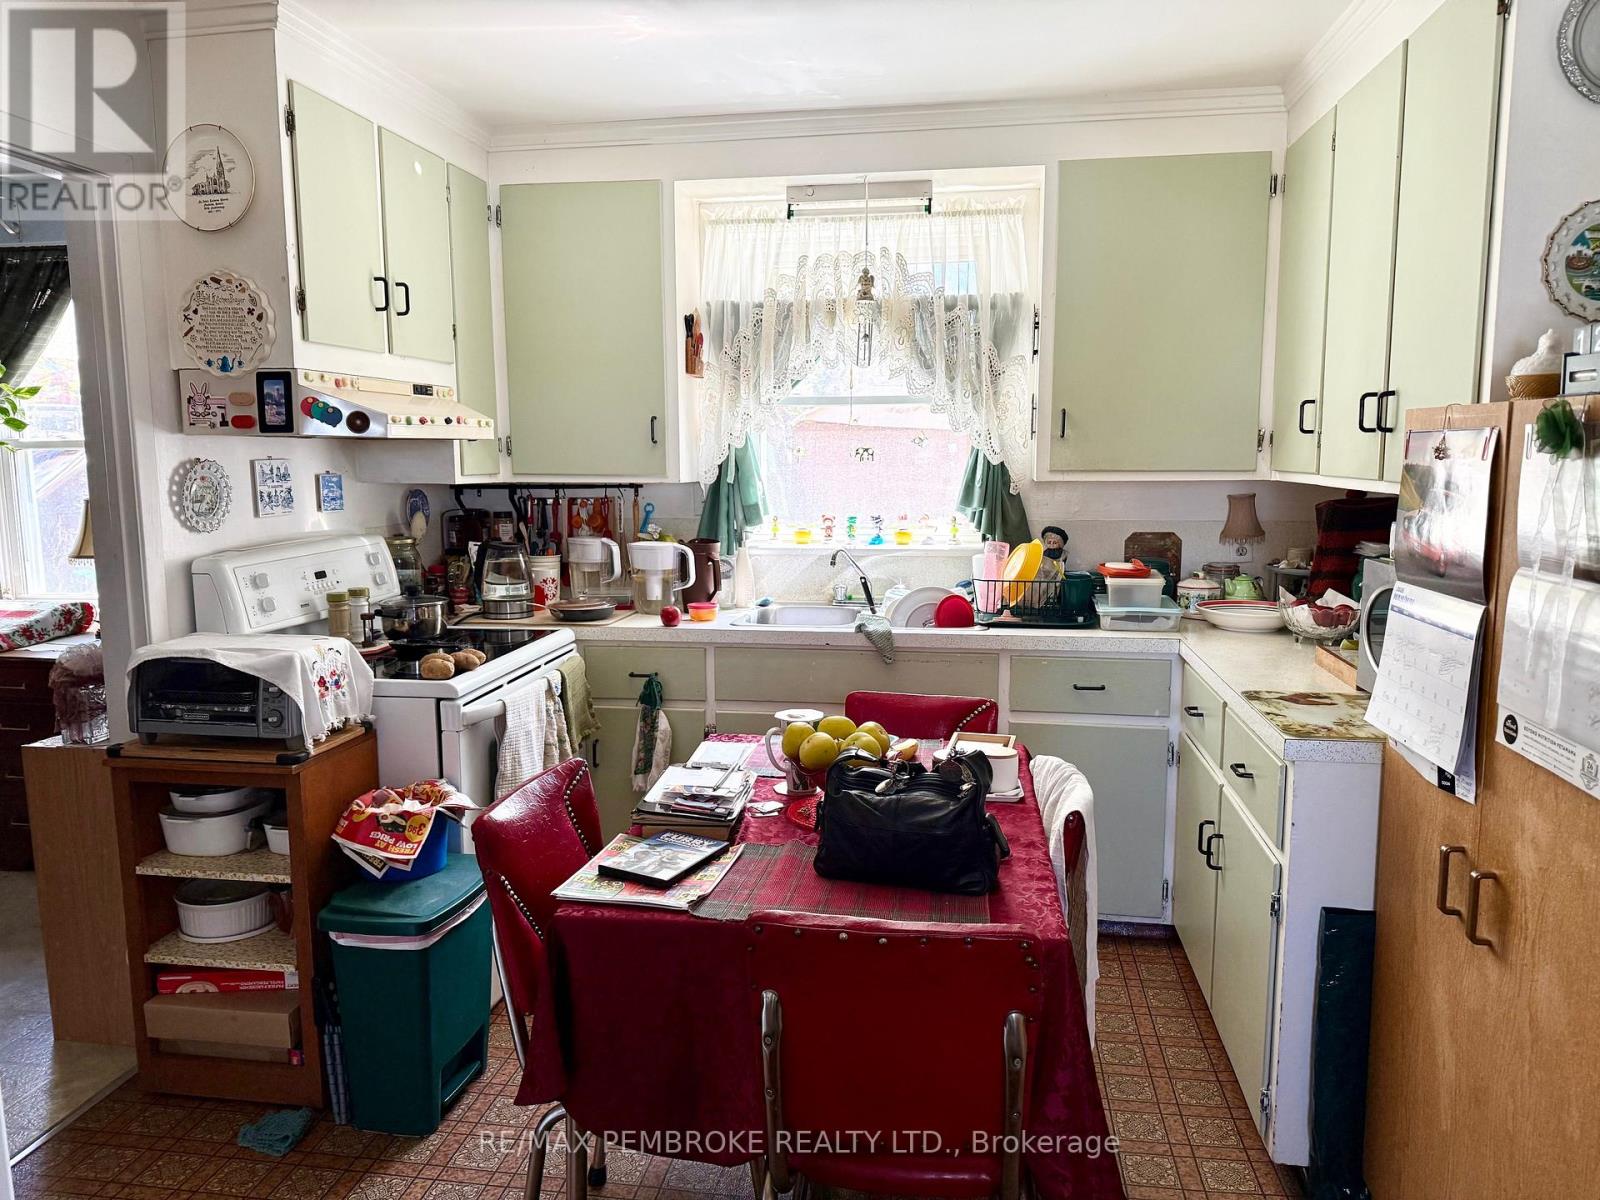
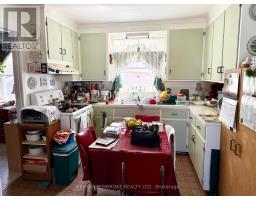
| Main Level | Kitchen | 3.09 m | 4.31 m | 3.09 m x 4.31 m |
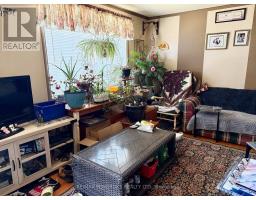
| Main Level | Living Room | 8.4 m | 3.88 m | 8.4 m x 3.88 m |
| Main Level | Living Room | 3.58 m | 6.01 m | 3.58 m x 6.01 m |
| Main Level | Dining Room | 3.17 m | 2.97 m | 3.17 m x 2.97 m |
| Main Level | Kitchen | 2.92 m | 3.22 m | 2.92 m x 3.22 m |
Map

The trademarks REALTOR®, REALTORS®, and the REALTOR® logo are controlled by The Canadian Real Estate Association (CREA) and identify real estate professionals who are members of CREA. The trademarks MLS®, Multiple Listing Service® and the associated logos are owned by The Canadian Real Estate Association (CREA) and identify the quality of services provided by real estate professionals who are members of CREA. The trademark DDF® is owned by The Canadian Real Estate Association (CREA) and identifies CREA's Data Distribution Facility (DDF®)
June 26 2026 02:26:58
Renfrew County Real Estate Board