
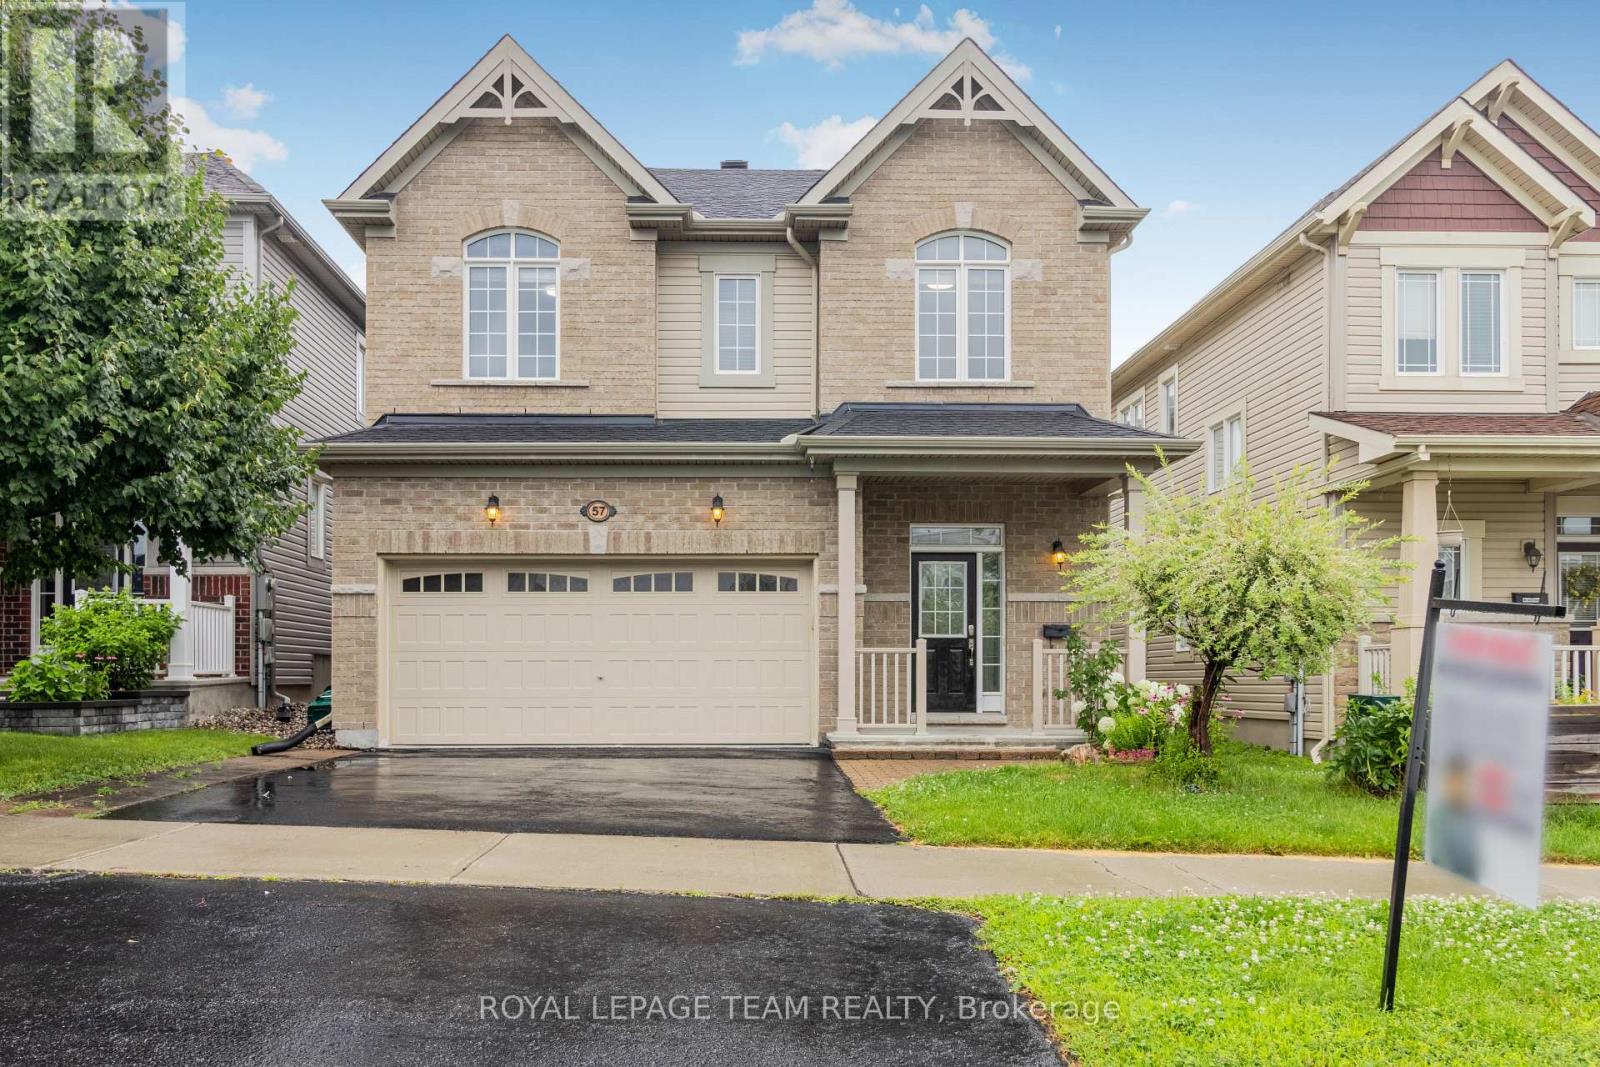
57 Crownridge Drive
Ottawa, Ontario
PRIME LOCATION! This beautiful double-car garage detached home with 9' ceilings on the main floor features 4 bedrooms and 4 bathrooms, located in the highly sought-after Emerald Meadows neighbourhood. The main level boasts a spacious foyer, powder room, inside access to the garage, hardwood flooring, and open-concept living and dining areas with a gas fireplace. The spacious kitchen includes an upgraded layout with a large island, granite countertops, backsplash, and ample storage space for a busy household. A hardwood staircase leads to the second floor, including a primary bedroom with an ensuite bathroom and walk-in closet, three generously sized secondary bedrooms, a main full bathroom, and a convenient laundry room with a washer and dryer. The finished basement has a spacious rec room and a full bathroom. The low-maintenance backyard features a nicely done patio. Conveniently located near public transit, shopping, restaurants, schools, and parks. Photos were taken prior to the current tenants moving in. Soem photos may be virtually staged. (id:66888)
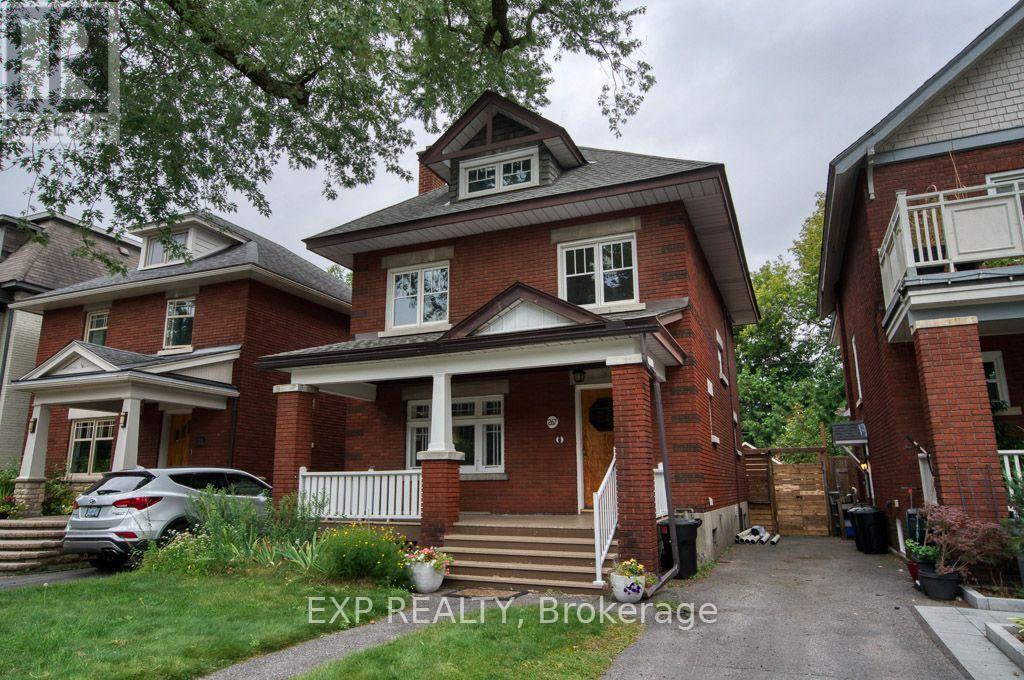
267 Powell Avenue
Ottawa, Ontario
A wonderful opportunity to make this charming 4-bedroom, 3-storey home in the heart of the Glebe your own. Filled with old-world character and timeless details, this property features high ceilings, original woodwork, beautiful hardwood floors, a welcoming front porch, and a garden filled with established perennials. The kitchen was updated a few years ago, while the spacious third floor offers excellent potential for a stunning primary suite.This home will also include a piano, adding a unique touch for music lovers. Located close to top-rated schools, shopping, and convenient transit options, this property offers both charm and an unbeatable location. (id:66888)
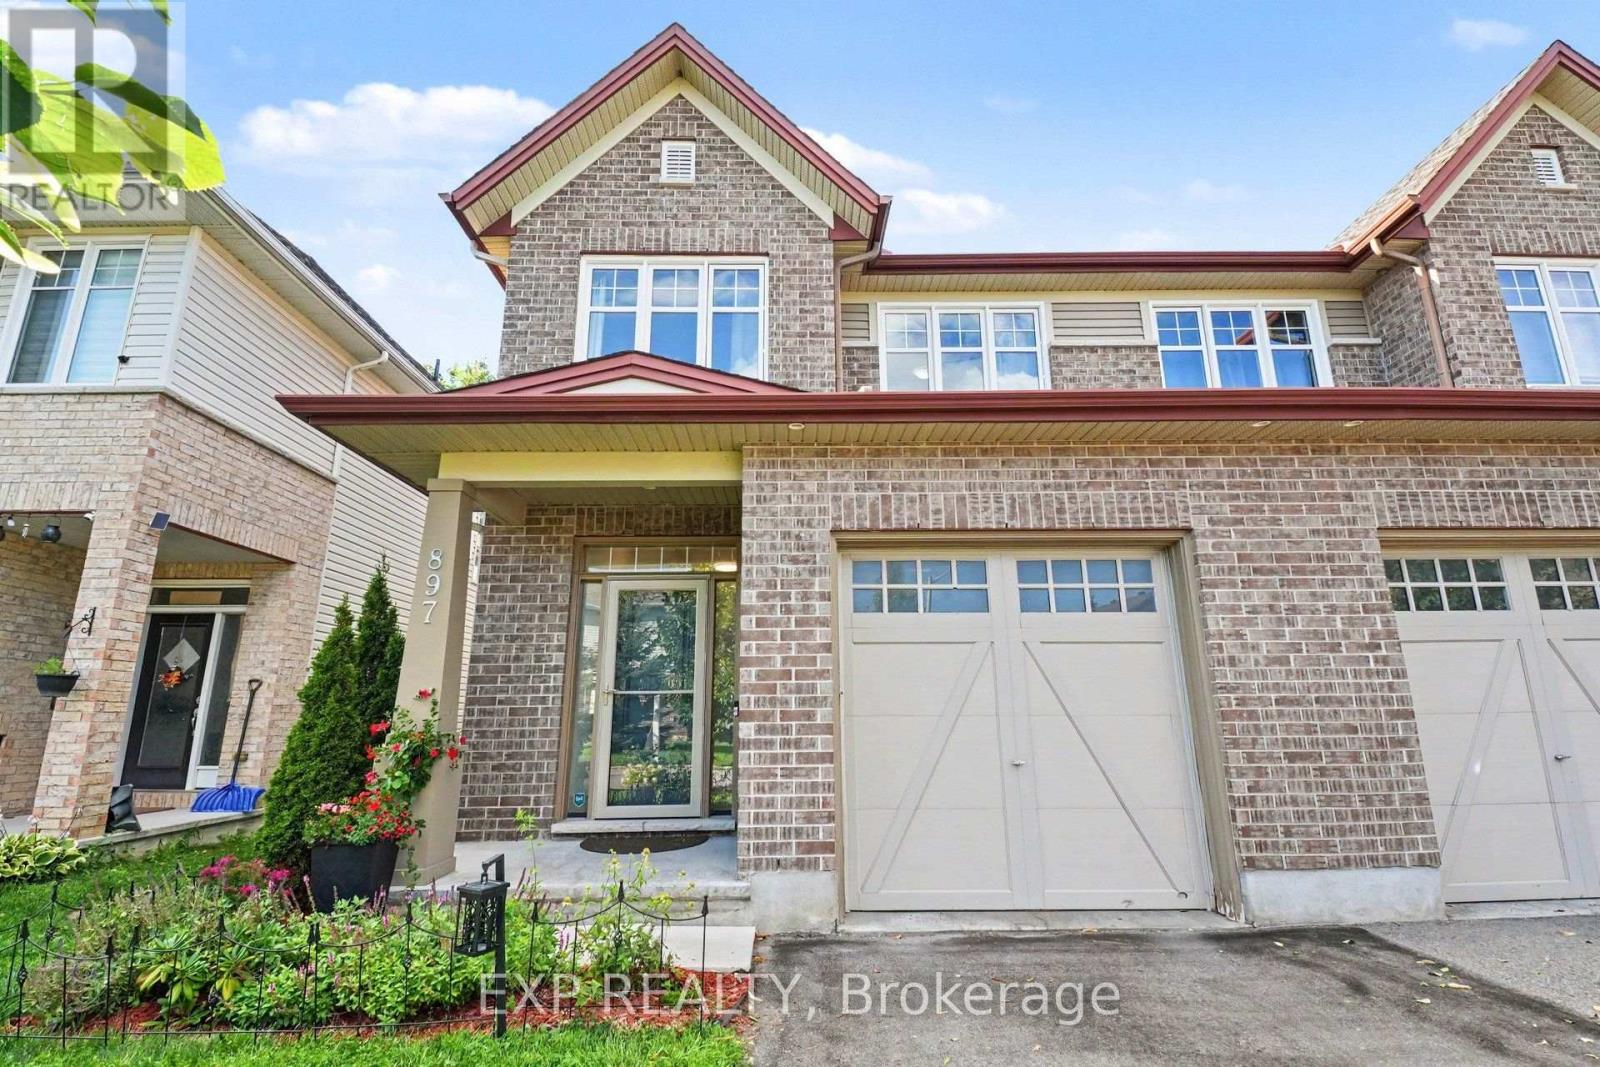
897 Bunchberry Way
Ottawa, Ontario
Tucked into one of Findlay Creek's mature, family-friendly pockets, you'll find convenience and serenity at 897 Bunchberry Way. With over 2,600 sqft of finished living space, four bedrooms, three bathrooms, and no rear neighbours, there's room here for family, friends and a little breathing room from the outside world. Inside, the main level gets the important things right with 9' ceilings, tasteful built-ins and archways, an open-concept layout, loads of natural light, hardwood and ceramic flooring, and a cozy gas fireplace. The living room offers the flexibility for a home office, reading nook, or whatever life calls for next. Head upstairs and the house really shows its versatility. Four bedrooms give everyone their own space, while two full bathrooms make busy mornings a whole lot easier. Whether you need bedrooms for the kids, a proper guest room, or a dedicated office, the second floor has the flexibility to grow with you. Downstairs, the finished basement adds another level of living space with a spacious family room and a rough-in for a future bathroom-perfect for movie nights, kids' hangouts, guests. And of course, there's the backyard. No neighbours staring back at you. Just your own little slice of breathing room, complete with a deck made for morning coffee, afternoon drinks, or doing absolutely nothing-which, honestly, is sometimes the whole point. Add an attached garage, central A/C, and a location just minutes from parks, schools, shopping, transit and the airport, and you've got a home that works just as well for everything. Book a showing today before it's gone! (id:66888)
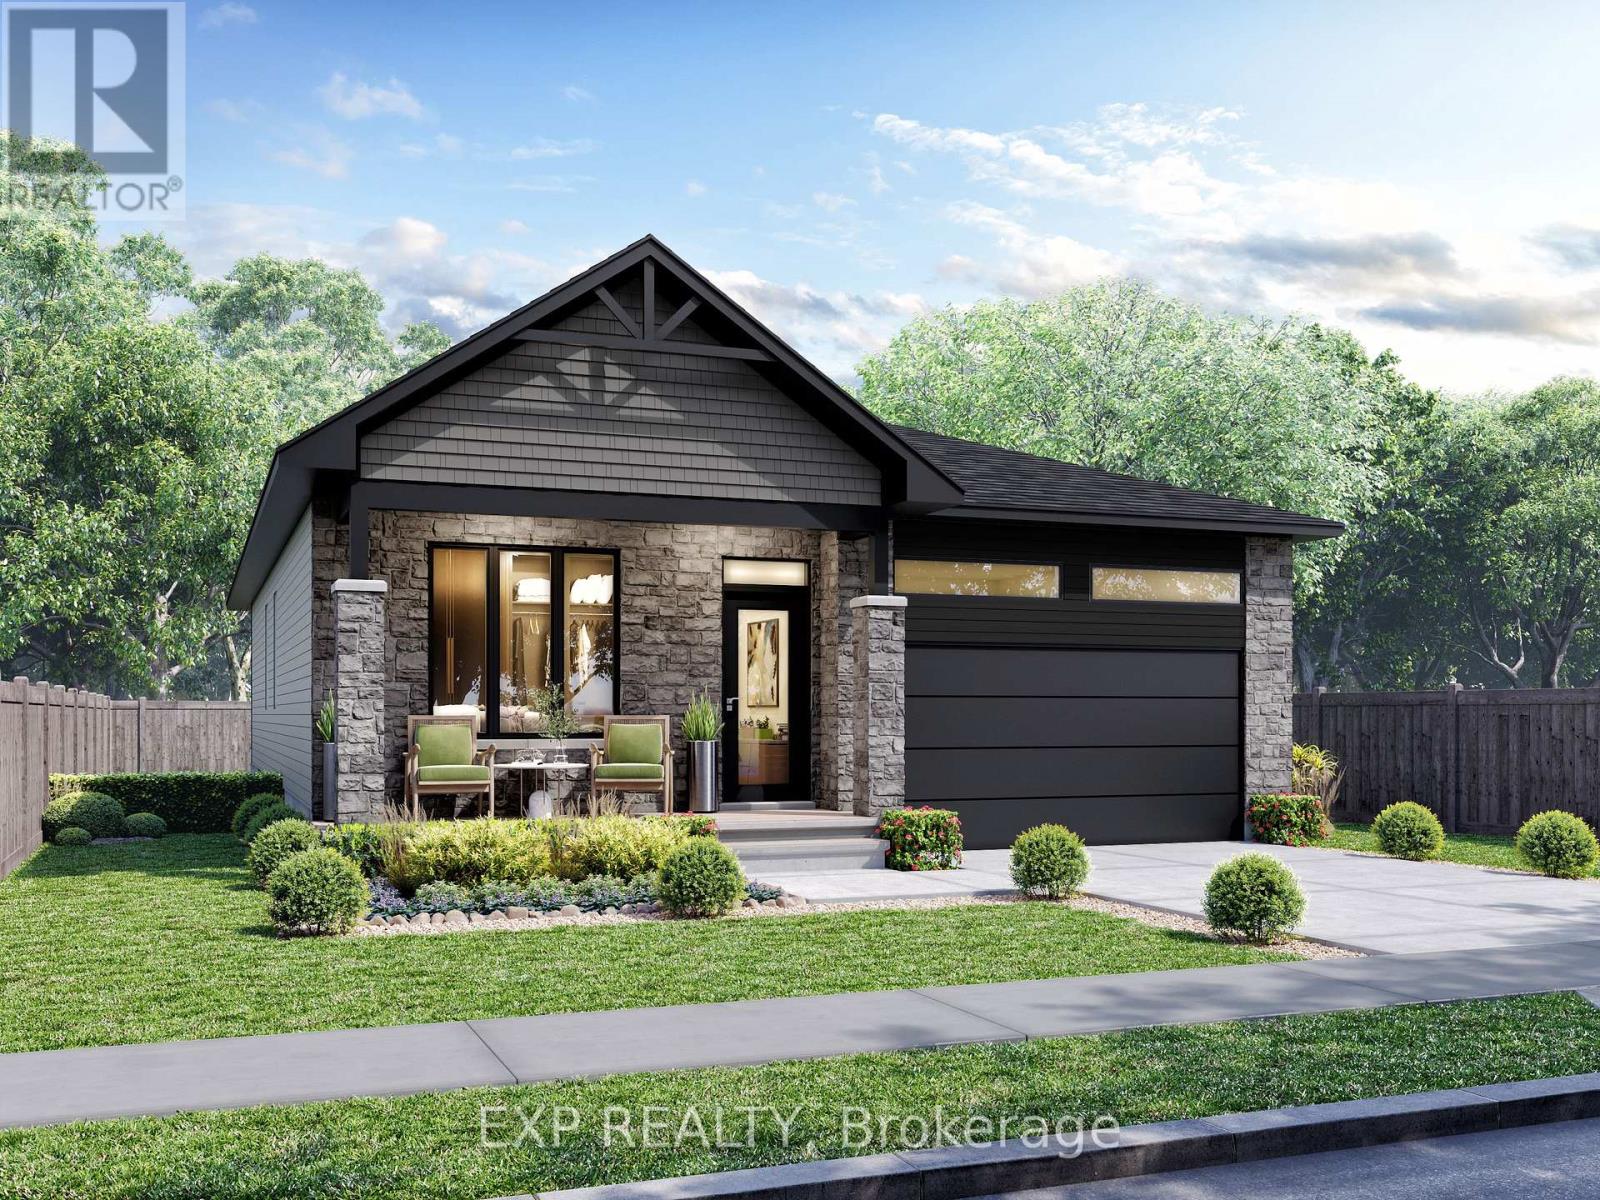
675 Chillon Street
Alfred And Plantagenet, Ontario
*FULL HST REBATE INCLUDED* *PROPERTY TO BE BUILT* The ever-popular Sophia model is a favorite among empty nesters, yet versatile enough for family living. Featuring an open-concept layout, this home offers two generous bedrooms, including a primary suite complete with a walk-in closet and ensuite. Enjoy the ease of main floor laundry and unwind on the inviting covered porch. (id:66888)
1493 5th Concession B Dalhousie Road
Lanark Highlands, Ontario
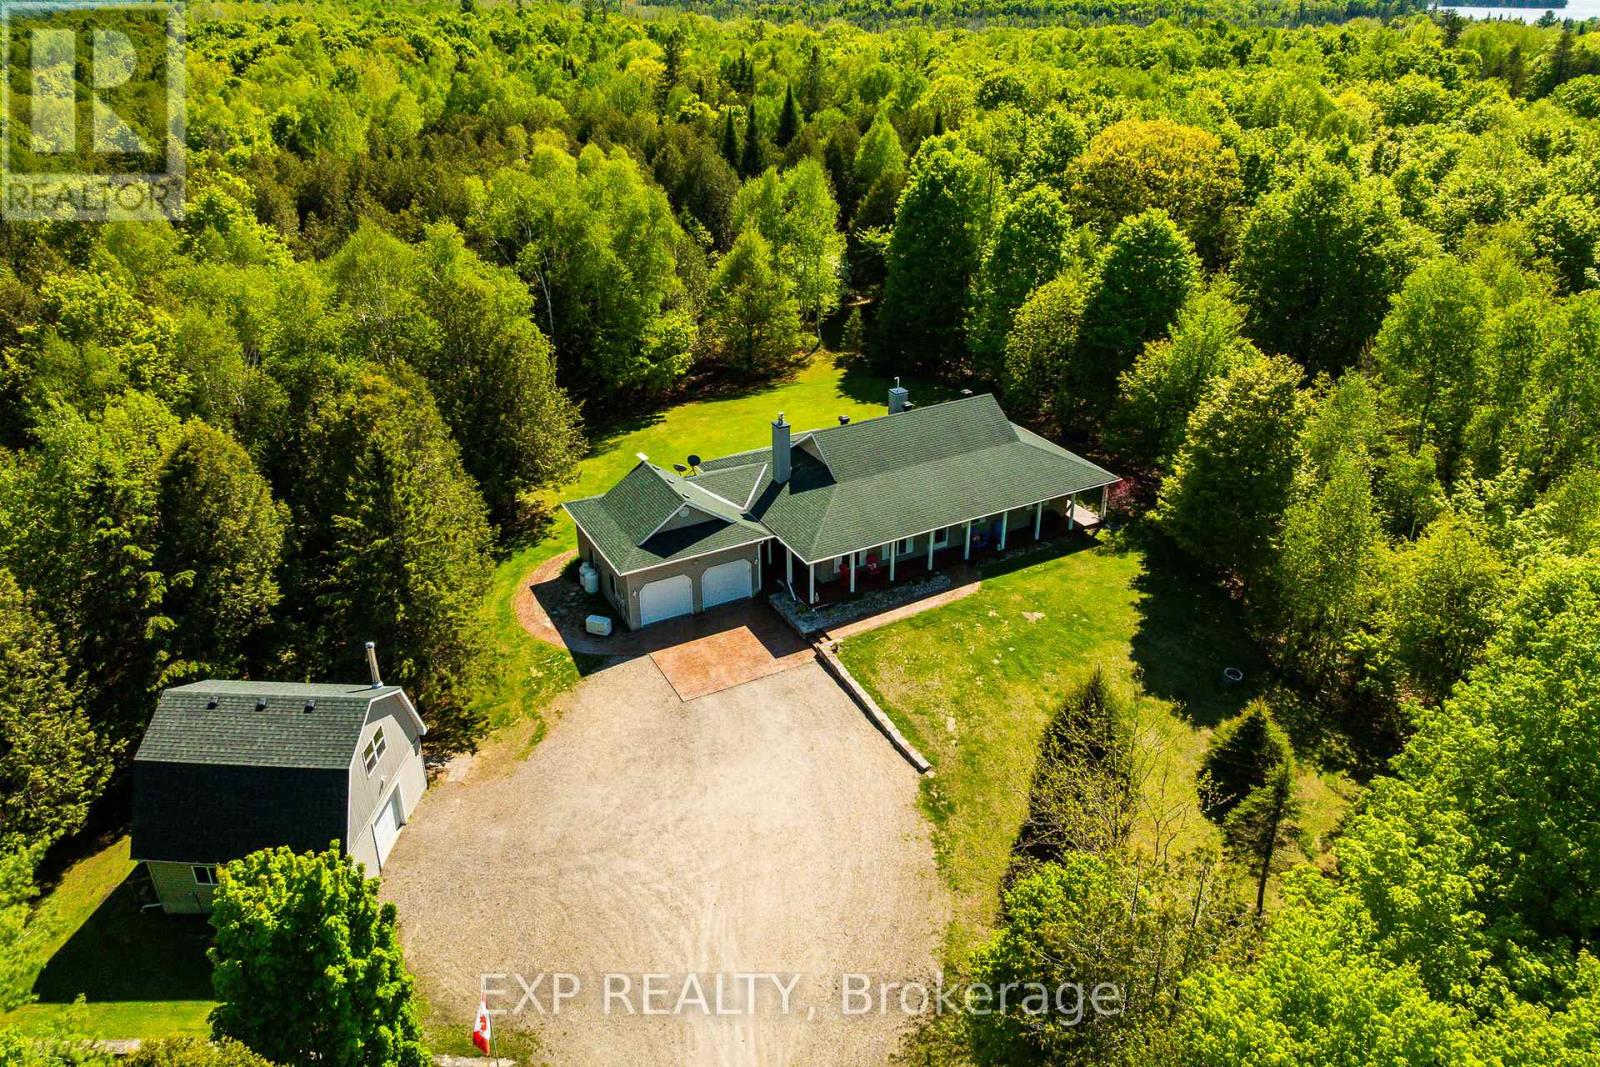
Escape to 35 acres of Canadian wilderness in the heart of Lanark Highlands. Every season delivers something extraordinary. This property is a playground for outdoor enthusiasts, with Fairs Creek running along part of the land, deeded access to Patterson Lake, and a paved year-round municipal road ensuring you can get here whenever adventure calls. Come fall, this property truly comes alive for hunters. With 35 acres of mixed bush and natural terrain, there'sroom to set up multiple tree stands Deer, wild turkey, and small game make their home here. For the nature photographer, this property is a dream. Fairs Creek, the surrounding hardwood and mixed bush, and the abundant wildlife passing through ready to be captured by your lens. Explore the land by ATV or on foot. Deeded access to Patterson Lake puts you on the water for some of the best fishing in Lanark Highlands - trophy bass and pickerel make this a destination lake for anglers. And when winter locks the lake, - Patterson Lake is renowned forice fishing, making it a true four-season angler's paradise. Snowmobile or ride your ATV directly from the property - OFSC snowmobile trails and ATV trails are just up or down the concession road, putting you on groomed Lanark Highlands trail networks within minutes of the driveway. Step inside the beautifully maintained bungalow offering comfortable, move-in ready living. Three bedrooms and three bathrooms including a large primary suite with walk-in closet, ensuite bath, and walkout to the backyard. The propane fireplace anchors the living space, creating warmth and ambiance you'll enjoy from the moment you walk in. The kitchen features cherry cabinetry, a propane cooktop and built-in oven, The dining room opens to the backyard French doors, filling the space with natural light. Main floor laundry adds everyday convenience, and propane heat keeps the home comfortable year-round. A Generac backup system ensures you never lose power - no matter what the season brings (id:66888)
763 Shoal Street
Ottawa, Ontario
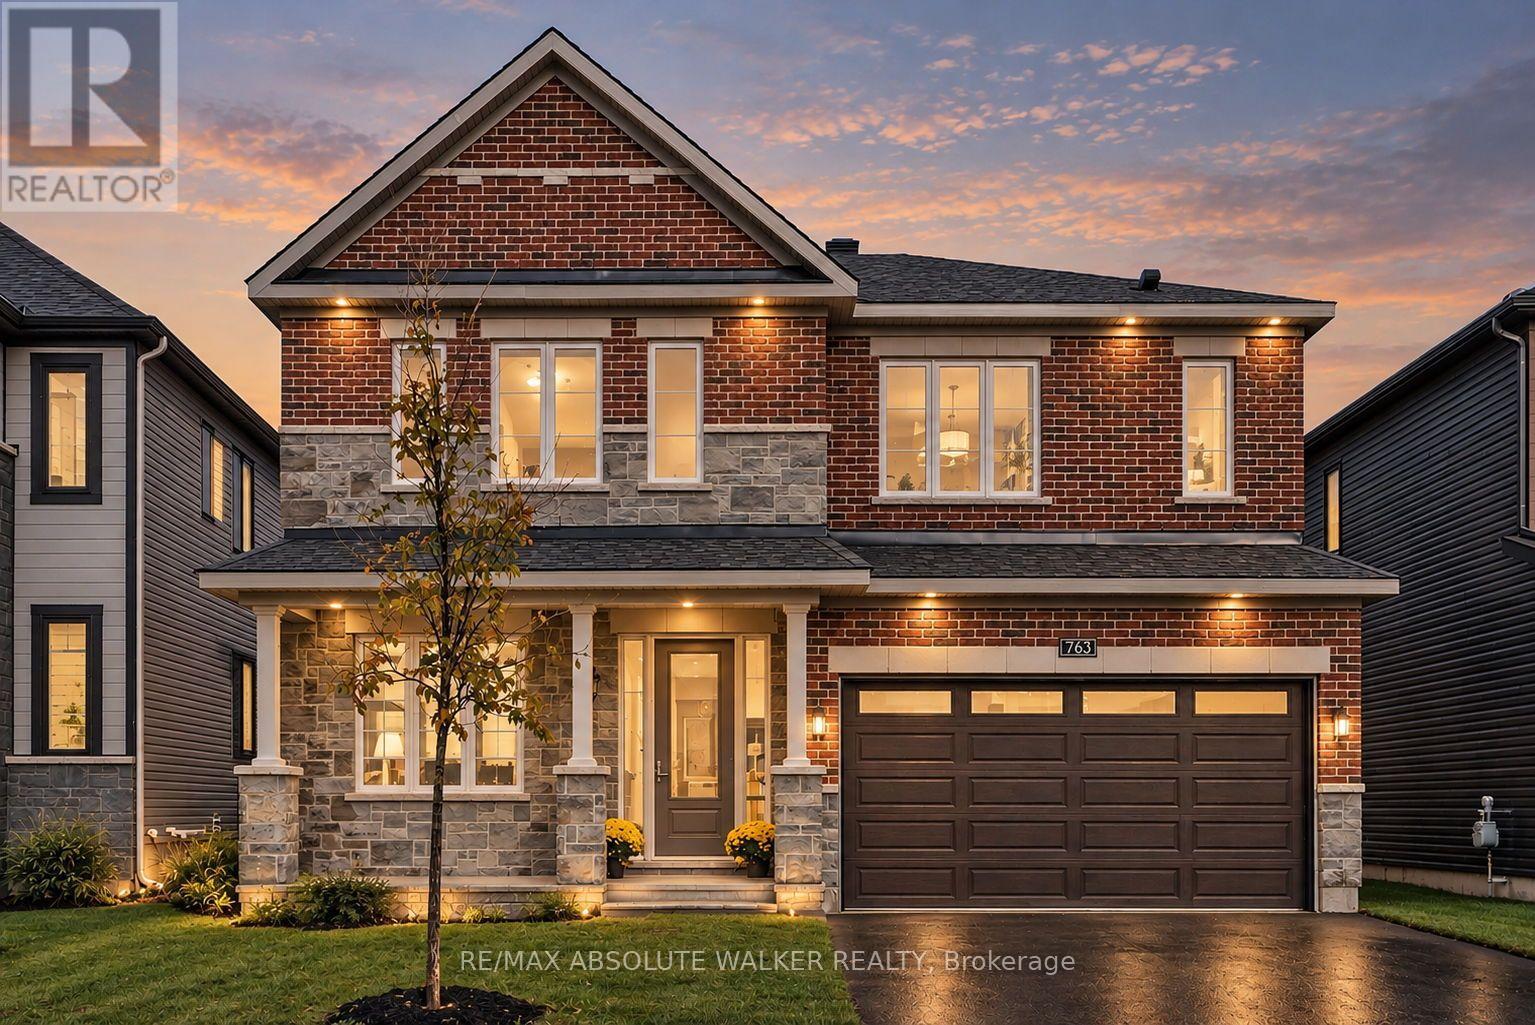
Welcome to this stunning Rosewood model with main level guest suite, offering over 3,400 square feet of thoughtfully designed living space and nine-foot ceilings throughout. The main floor features a gorgeous great room with a gas fireplace, seamlessly connected to the gourmet kitchen complete with upgraded 42-inch upper cabinets, quartz countertops, stainless steel appliances, and a beautiful backsplash. A formal living and dining area provides the perfect setting for entertaining, while rich red oak hardwood flooring flows throughout the main living areas and continues up the staircase and across the upper-level landing. Designed with versatility in mind, the MAIN-FLOOR GUEST SUITE features its own three-piece ENSUITE with a walk-in shower, making it ideal for multi-generational living or visiting guests. A convenient main-floor den and spacious foyer complete this exceptional level. Upstairs, you'll find five generously sized bedrooms and three full bathrooms. The sprawling primary suite offers a luxurious five-piece ensuite featuring a relaxing soaker tub and an oversized walk-in shower. Two additional bedrooms share a convenient Jack-and-Jill bathroom, while a spacious upper-level laundry room adds everyday convenience. Additional highlights include a double attached garage with an insulated garage door and a newly installed automatic door opener. Ideally situated in the highly sought-after community of Mahogany Village, this impressive home offers an exceptional combination of space, comfort, and functionality, perfect for growing families and multi-generational living. Some photos are virtually staged. (id:66888)
1 - 4 Briston Private
Ottawa, Ontario
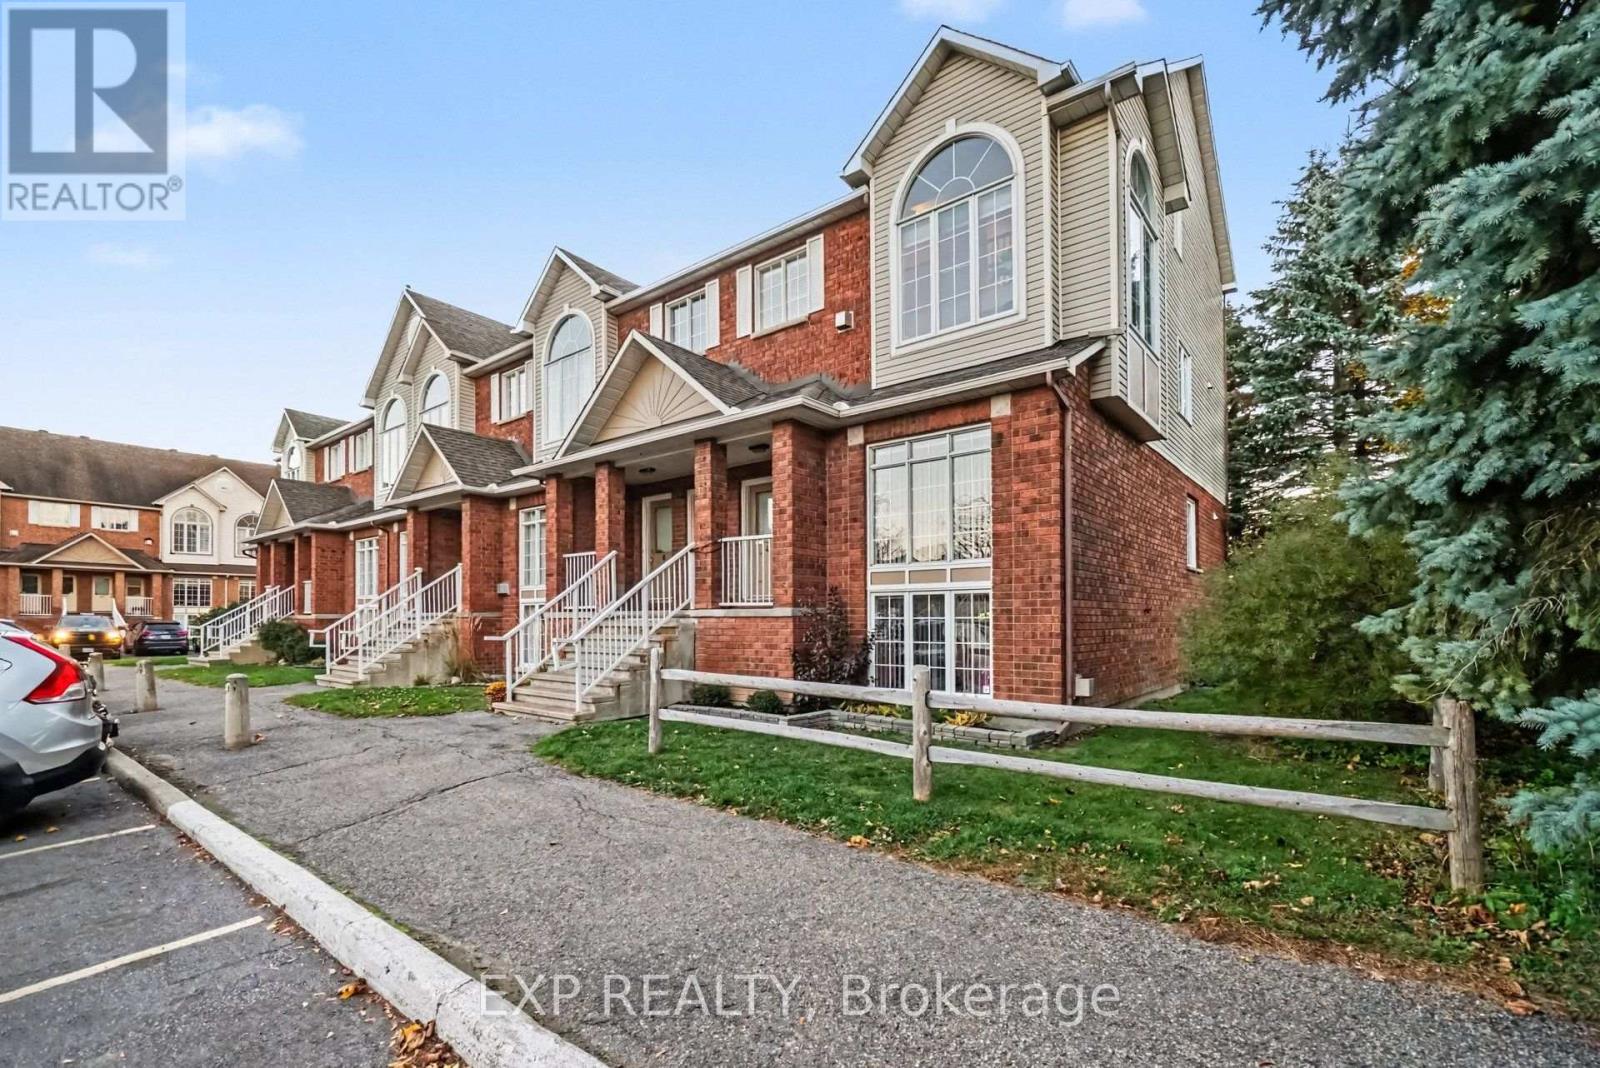
Welcome to 4 Briston Private, a rare end- upper unit offering exceptional privacy, natural light and a setting that feels tucked away among the trees. With no side or rear neighbours and windows on three sides, the home is bright throughout and has a unique luxury feel that is hard to miss.The main level features high end laminte flooring, soaring ceilings, oversized cathedral windows and a gas fireplace, creating an open and airy living space. The updated kitchen includes quartz countertops, refinished cabinetry, new hardware and backsplash completed in (2023), along with stainless steel appliances including new fridge (2025, an island, eat-in area with access to the balcony. .The spacious primary bedroom offers a walk-in closet, private balcony and renovated ensuite. A well-sized second bedroom and versatile loft provide excellent flexibility for a home office, reading area, gym or additional lounge space.Additional highlights include natural gas heating, main-floor laundry with a new washer in (2023), a powder room, generous storage and fresh paint throughout from (2024-2026).Located in a quiet, mature neighbourhood, the home is just minutes to secluded trails, parks, elementary school, Blossom Montessori School, and public transit, with local restaurants and shops only a walk away. Plentiful guest parking is available, and one parking space is included with no additional fee, with the option to join a waitlist for a second space. Set in a well-managed condominium community, this move-in-ready home offers an impressive combination of luxury, privacy, convenience and low-maintenance living. The soaring ceilings and incredible natural light this is a home that feels far larger and more luxurious than expected. Don't miss out book your viewing today. (id:66888)
125 Hackamore Crescent
Ottawa, Ontario
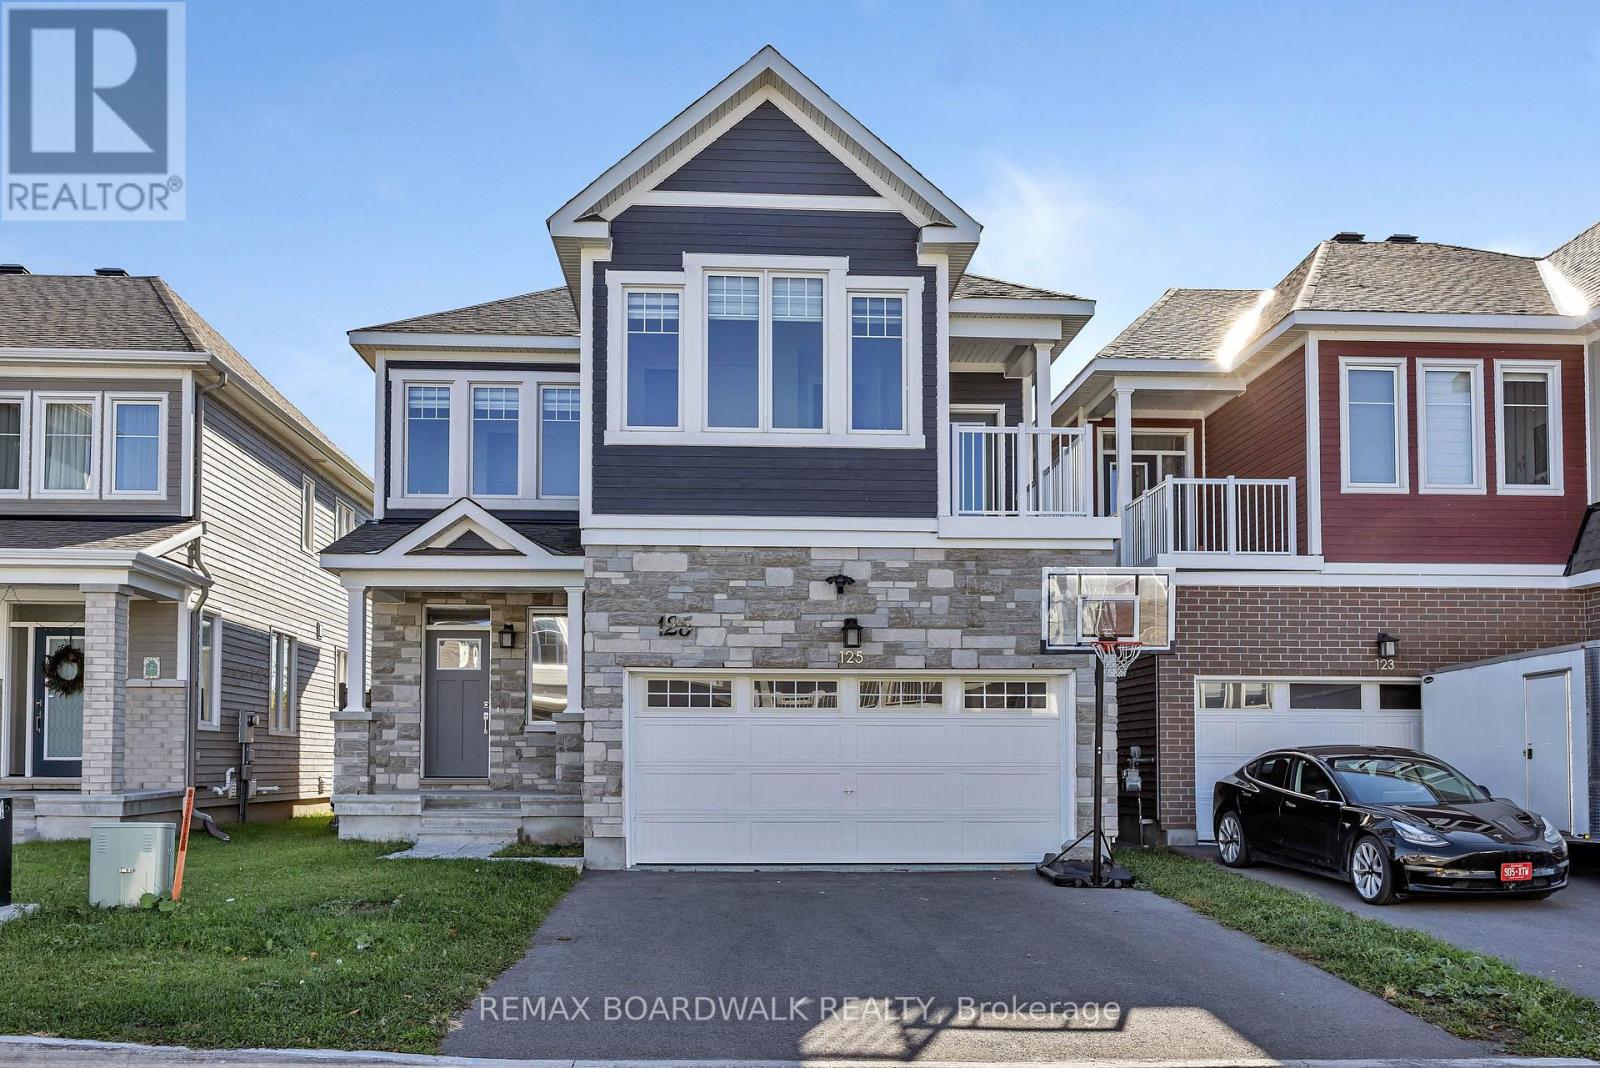
This is the ONE you have been waiting for! PREMIUM LOT WITH NO REAR NEIGHBOURS & BACKING ONTO A PARK! This beautifully designed 4 bed 4 bath single family home by Caivan is situated in the desirable Fox Run community & features an attractive modern design w/ elegant finishes creating a stunning result. Boasting approximately 3000 sqft, the main floor features an inviting foyer w/ spacious sun-filled dining area, gleaming hardwood flooring & large windows allowing an abundance of natural light shine thru home. Kitchen area w/ new stainless steel appliances & quartz island is open to oversized family room accented w/ gas fireplace. 2nd level offers a luxurious master retreat w/ his & her walk-in closets & ensuite bath. Loft area ideal for office or kids workspace. Three additional generous sized bedrooms w/ full bath complete this level. Large finished basement/rec room w/ full bath! Two car garage, premium exterior finishes & tons of curb appeal, this is a place you would be happy to call home! (id:66888)
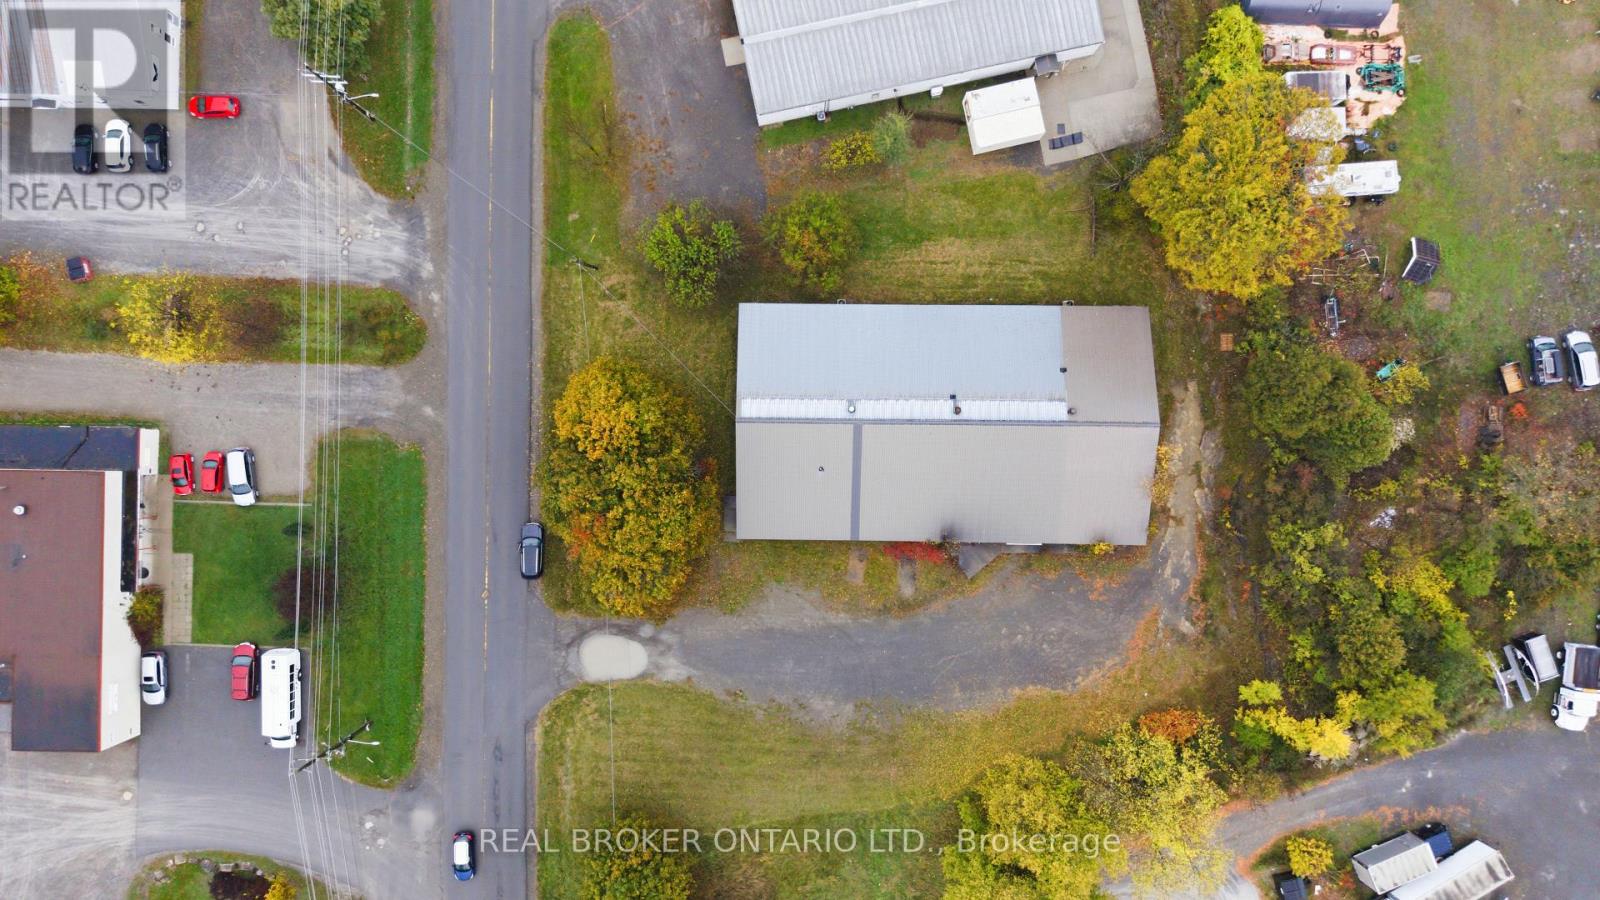
71 Industrial Avenue
Carleton Place, Ontario
Room to work, room to grow. This commercial building sits on a 0.785 acre lot in the established Carleton Place industrial park, with commercial neighbours and quick access to Highway 7. With over 7,000 square feet, it's fully built out with a mix of private offices, open work areas and open space, and is currently divided into two units. Use the whole building for your business, or occupy one unit and lease the other to help carry costs. Ample on site parking for staff, clients and deliveries. Property is being sold as is, where is. All offers must be irrevocable for 5 business days. (id:66888)
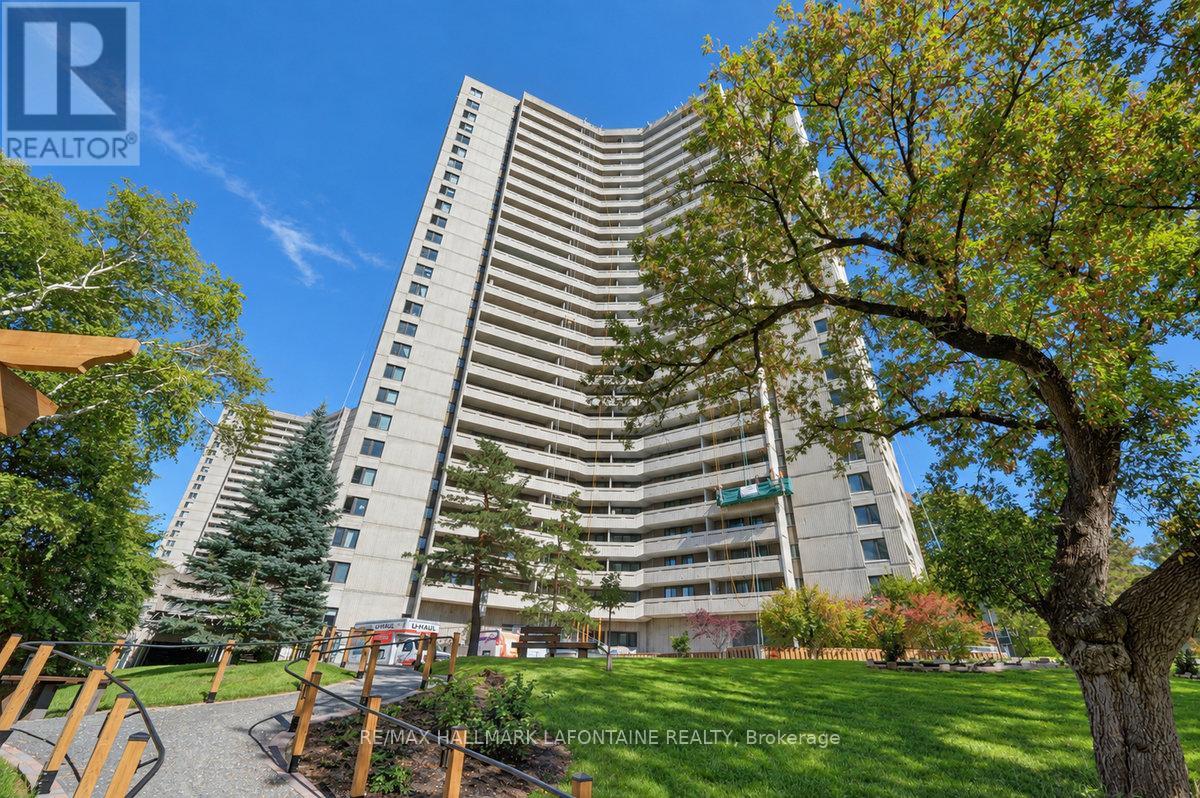
2205 - 1171 Ambleside Drive
Ottawa, Ontario
Your opportunity to make this affordable two-bedroom condo your own in the popular Ambleside 2!! The bright main living space features an open-concept layout with a dedicated dining area and a spacious sunken living room, creating a comfortable setting for both everyday living and entertaining. Enjoy the exceptionally large balcony with beautiful southern views of the city. The updated kitchen offers lots of counter space and storage. The bathroom features a recently installed bathtub with contemporary tile and modern vanity. Good sized bedrooms and an in-suite storage area. Many amenities to choose from in the building including indoor pool, gym, library, beautiful outdoor BBQ/park area, sauna and more. The location is hard to beat, with the Ottawa River pathways just steps away and easy access to LRT, bus routes, shops and restaurants! The Ambleside Two has a great community with lots of social activities if you want them! Condo fees include heat, hydro and water, making monthly expenses simple and predictable. Underground parking and a storage locker included. Note dogs are NOT allowed in this building. (id:66888)
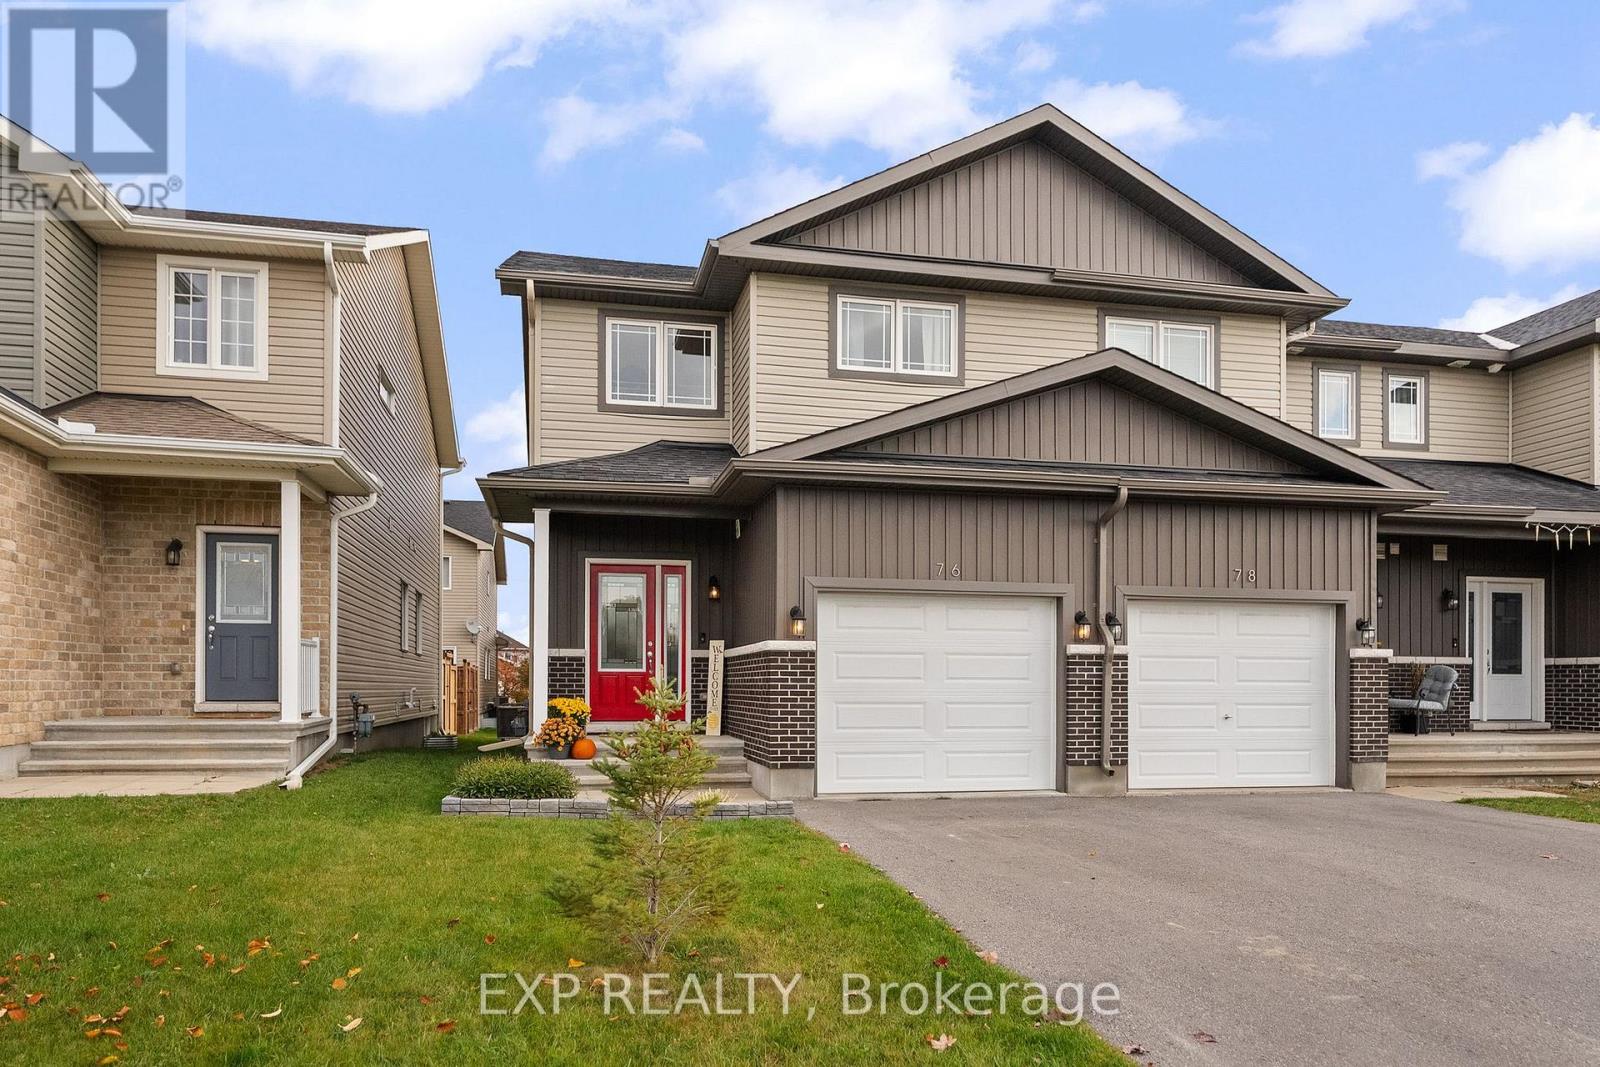
76 Vimy Ridge Crescent
Arnprior, Ontario
Welcome to this spacious, thoughtfully designed end-unit townhome offering over 1,500 sq. ft. of living space, 3 bedrooms, and 4 bathrooms in a desirable neighbourhood! Built in 2021, this home boasts a generous footprint and a functional layout designed for comfortable everyday living. The open-concept main floor is ideal for everyday living and entertaining, featuring a kitchen with ample counter space and a walk-in pantry. A main-floor powder room adds convenience for guests. The upper level features three generously sized bedrooms, including a spacious primary retreat complete with a large walk-in closet and private 3-piece ensuite. A dedicated second-floor laundry room and additional 4-piece bathroom add everyday convenience. The largely finished lower level provides valuable additional living space, perfect for a family rec room, home theatre, playroom, or entertaining, complete with an additional 2-piece bathroom. With only ceiling drywall and stair finishing remaining, this versatile space offers an excellent opportunity to add your personal touches. Currently the only end unit for sale on the street, and the only unit for sale with this level of basement finishing, this townhome offers a standout combination of space, functionality, and flexibility. A fantastic opportunity to enjoy modern living in a well-established neighbourhood! (id:66888)
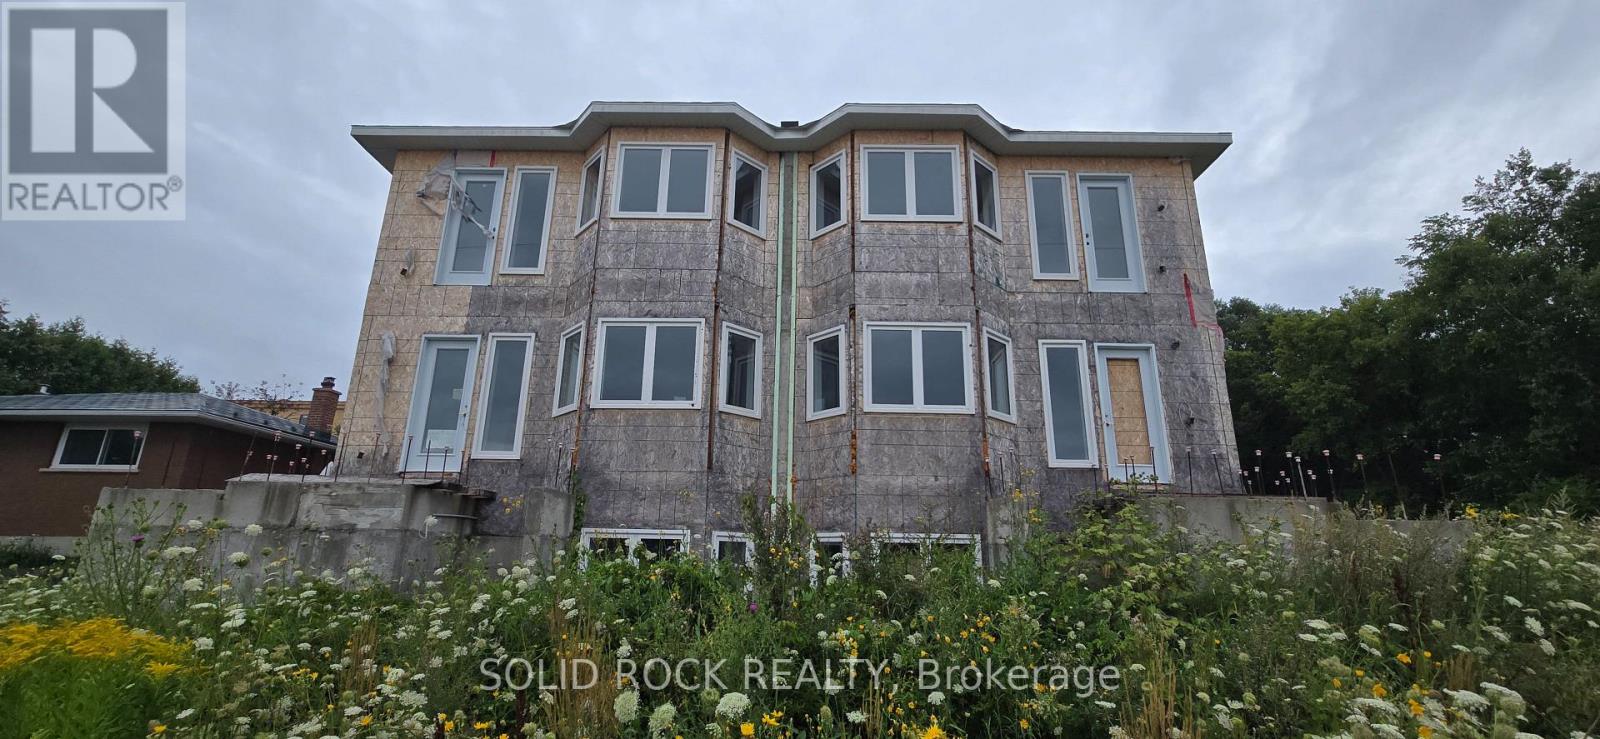
6758 Rocque Street
Ottawa, Ontario
Land Assembly Opportunity in Orleans! Side by side Development parcels being sold together on a dead end street only 700 metres to the LRT station at Place D'Orleans! Location is also walkable to the shops and resteraunts on St. Joseph Blvd. Next to the Orleans Tennis club andBilberry Creek this fantastic location has a current zoning (per GeoOttawa) of R4A[2641]. Existing structure is a partially constructed sixplex.Come and see the potential of this property for yourself. Sold Under Power of Sale, Sold as is Where is. Seller does not warranty any aspects ofProperty, including to and not limited to: sizes, taxes, or condition. Do not walk the property without booking an appointment. (id:66888)
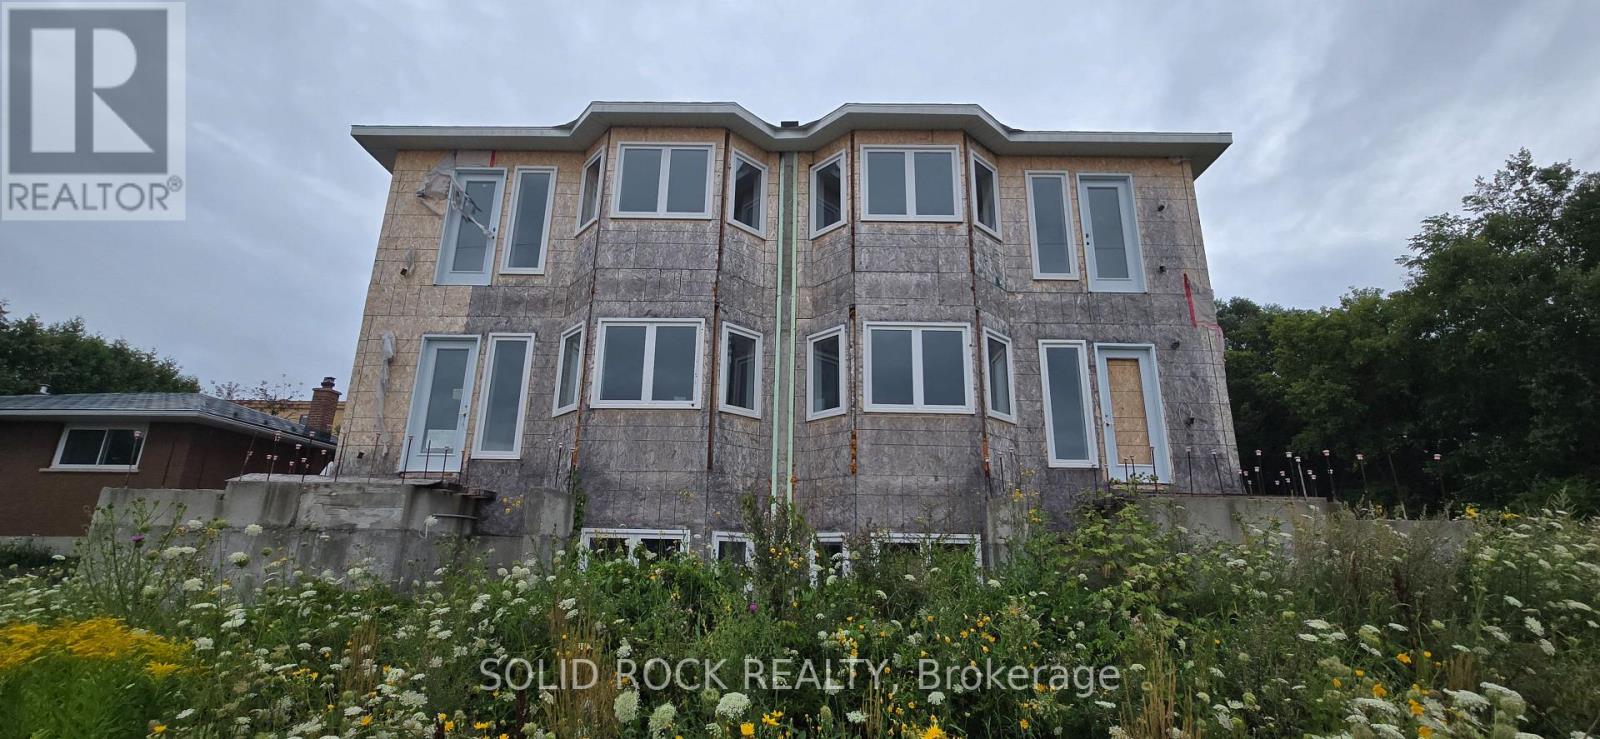
6758 Rocque Street
Ottawa, Ontario
Land Assembly Opportunity in Orleans! Side by side Development parcels being sold together on a dead end street only 700 metres to the LRT station at Place D'Orleans! Location is also walkable to the shops and resteraunts on St. Joseph Blvd. Current Zoning of this land assembly (per GeoOttawa) is R4A[2641]. Existing structure is a sixplex that is partially constructed. Come and see the potential of this property for yourself. Sold Under Power of Sale, Sold as is Where is. Seller does not warranty any aspects of Property, including to and not limited to: sizes, taxes, or condition. Do not walk the property without booking an appointment. (id:66888)
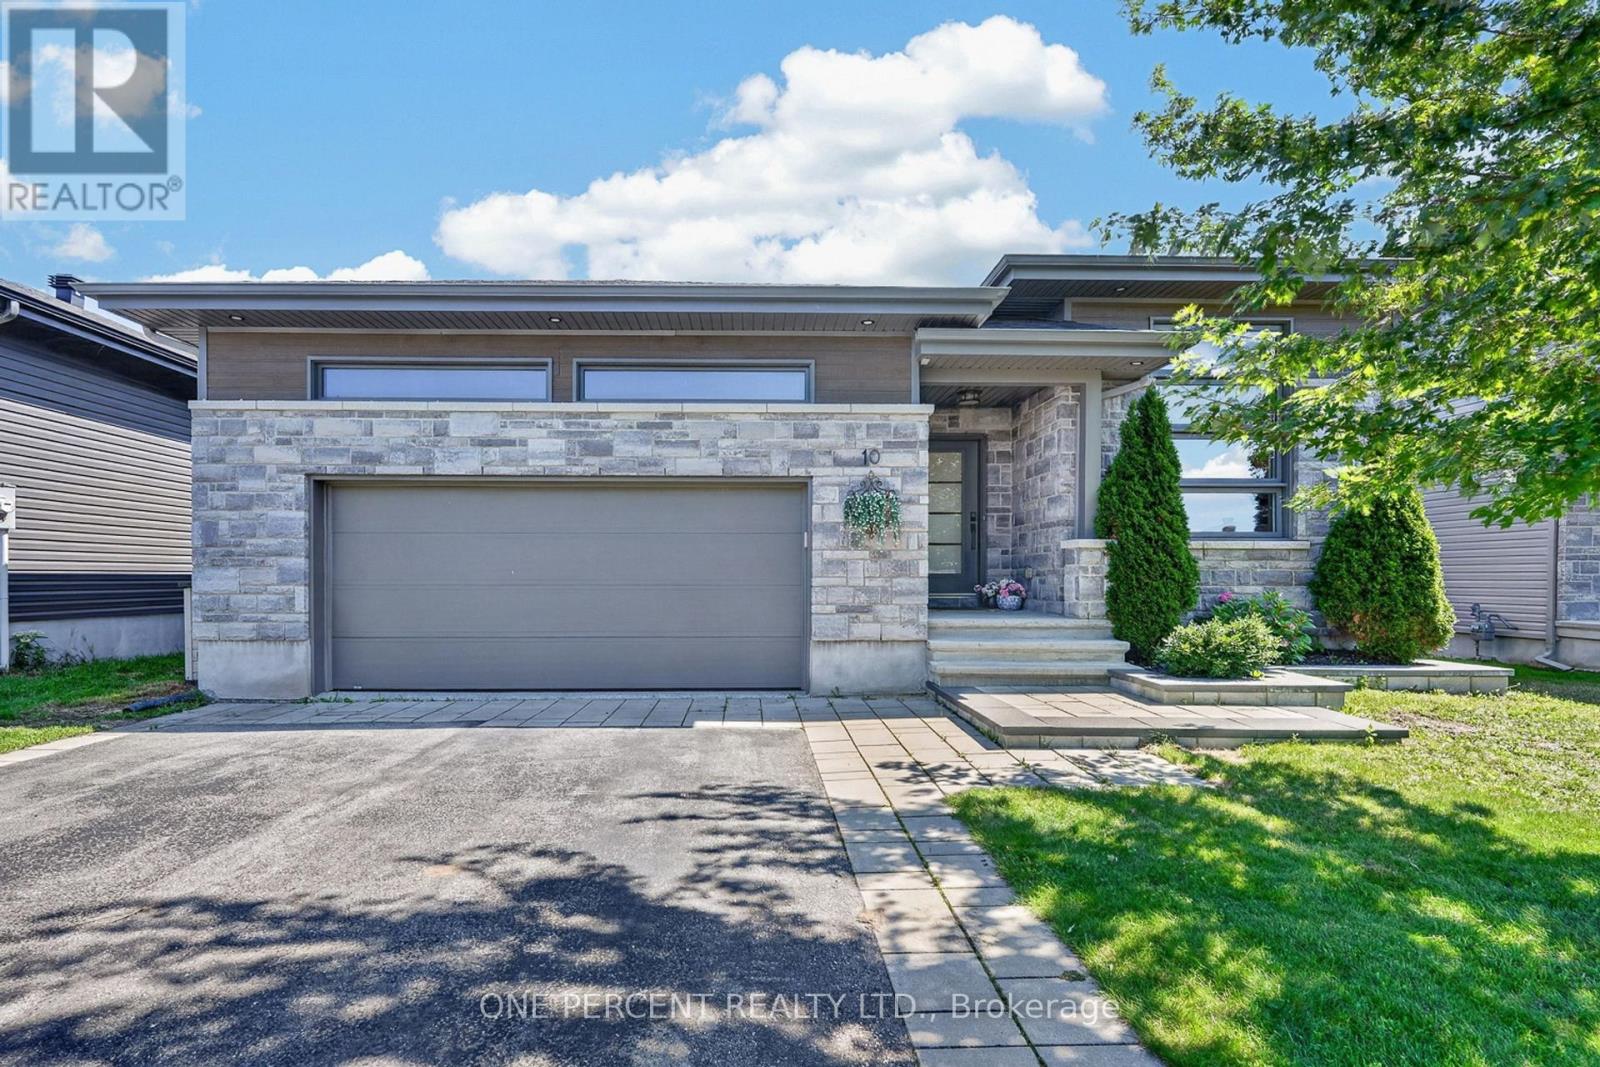
10 Granite Street
Clarence-Rockland, Ontario
There are houses you like and then there are homes that make you fall in love. As you enter the neighbourhood, you're greeted by well-kept homes, lawns and beautiful gardens-clear signs that residents take pride in where they live. Continue into the community as the road gently draws you into a small valley, where 10 Granite Street awaits. As you approach, the modern stone-front bungalow catches your eye, especially the impressive front dining room with its soaring ceiling. Step inside and you're greeted by a stylish, sophisticated interior unlike your typical bungalow, with 11-foot ceilings adding to the spacious feel. Modern artwork and tasteful accents complement the home's contemporary character. To your right, the expansive dining room accommodates 8+ guests, ideal for entertaining family and friends. At the heart of the home, a spacious kitchen, featuring a large breakfast island/bar, stainless steel appliances, quartz countertops, abundant upper cabinetry and a beautiful water-blue polished ceramic subway-tile backsplash. H/W floors flow throughout the dining room, living room, kitchen and all three main-floor bedrooms. The living room features a gas fireplace with TV hardware above, while a grand chandelier adds ambient lighting. Open the extra-wide patio doors and the home extends outdoors to a two-storey deck with a natural gas BBQ hookup and plenty of space for multiple seating areas. Unlike many larger homes, the backyard remains spacious, offering room for gardens, children and pets. The main floor offers three good-sized bedrooms, convenient laundry, a five-piece ensuite and a four-piece main bath. Downstairs, the spacious lower level adds a large recreation/family room, two additional bedrooms, a three-piece bathroom, exercise room, utility room and storage. This is a beautifully designed home with impressive entertaining spaces, plenty of room for family and a backyard that remains genuinely usable. (id:66888)
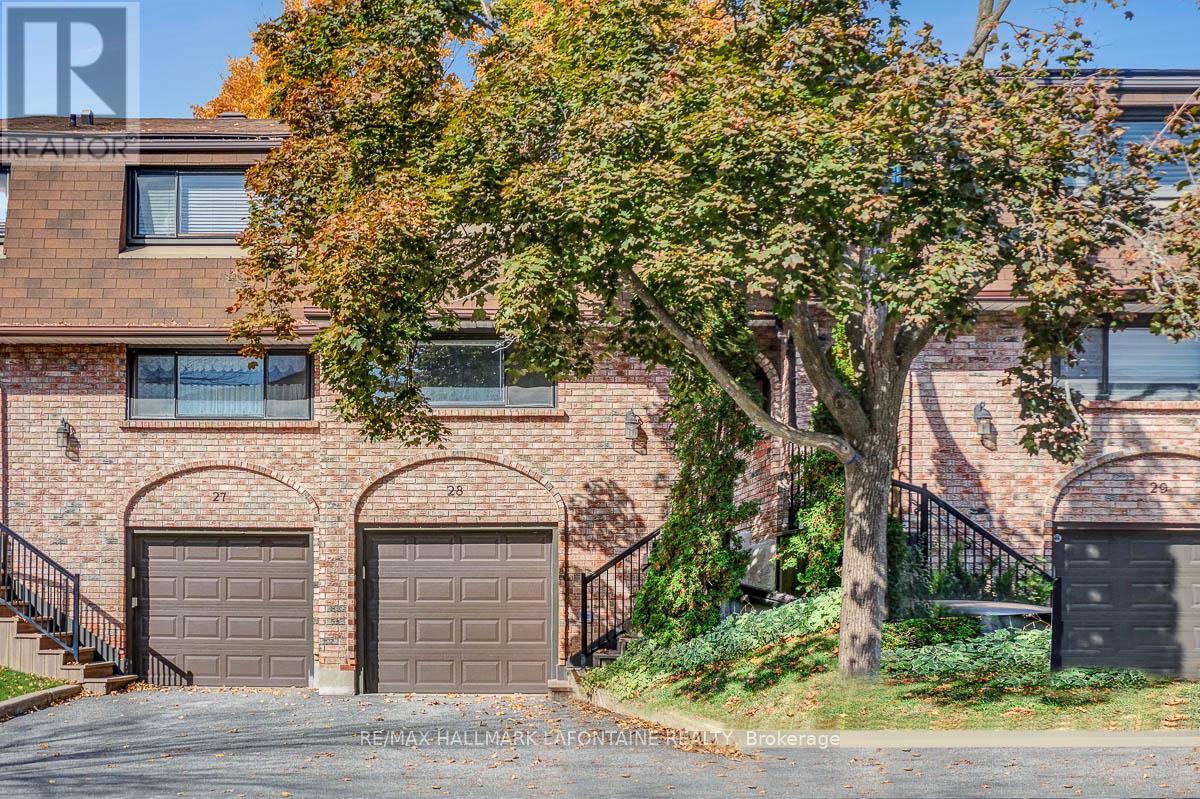
28 - 2 Bertona Street
Ottawa, Ontario
Check out this all brick townhome in the desirable Craig Henry neighbourhood! This 3-bedroom, 3-bathroom home is perfectly located for quick access to Algonquin College, shopping, parks, and recreation. The main floor is bright and inviting, with a spacious eat-in kitchen that's full of natural light and lots of counter and cupboard space. The separate dining room overlooks a living room with soaring ceilings and a cozy gas fireplace - both with hardwood floors! Patio doors open to a private backyard with no rear neighbours - so that you can enjoy the walking paths and trees. Upstairs, the primary bedroom features a walk-in closet and a funky 3-piece ensuite with shower. Two more good-sized bedrooms and an updated 4-piece main bathroom complete the second level. Hardwood floors in all of the bedrooms and hallway. The lower level has a laundry room, inside access to the single-car garage and a rec room. Furnace and A/C 2010. Come see! (id:66888)
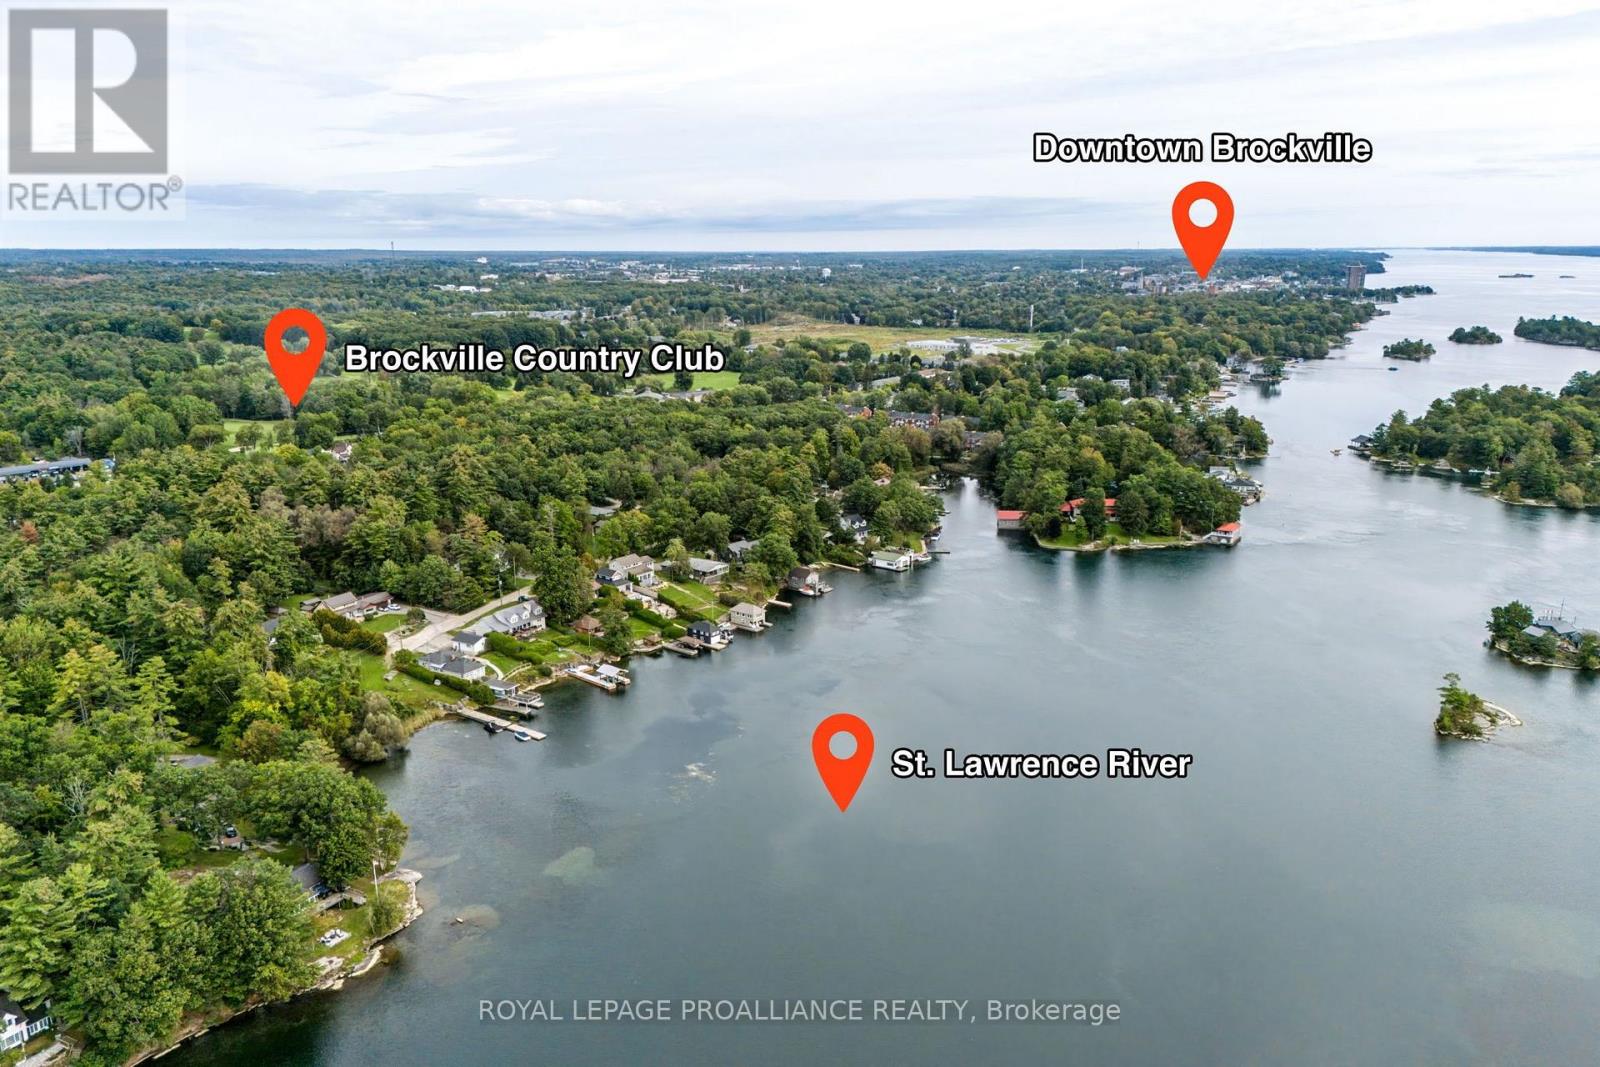
00 Jowsey Mclean Road
Elizabethtown-Kitley, Ontario
A rare opportunity to build your dream home in one of Brockville's most desirable locations! Enjoy shared deeded waterfront access to the St. Lawrence River, offering the perfect place to swim, kayak or paddleboard. Tucked away on a quiet dead-end street, this prime building lot is just minutes from downtown Brockville and within walking distance of grocery stores, pharmacy, shops, schools, and the Brockville Country Club. With limited-time HST relief currently available for eligible new homes and qualifying buyers, significant savings may also be available for those looking to build, making now an exciting time to turn your vision into reality. Building envelope documentation is available for review, illustrating the potential for an approx. 1,500 sq. ft. bungalow, with the opportunity to explore two- or three-storey designs depending on your plans. Don't miss your chance to secure this exceptional property and build the home you've been waiting for. (id:66888)
5680 Cherry Street
South Dundas, Ontario
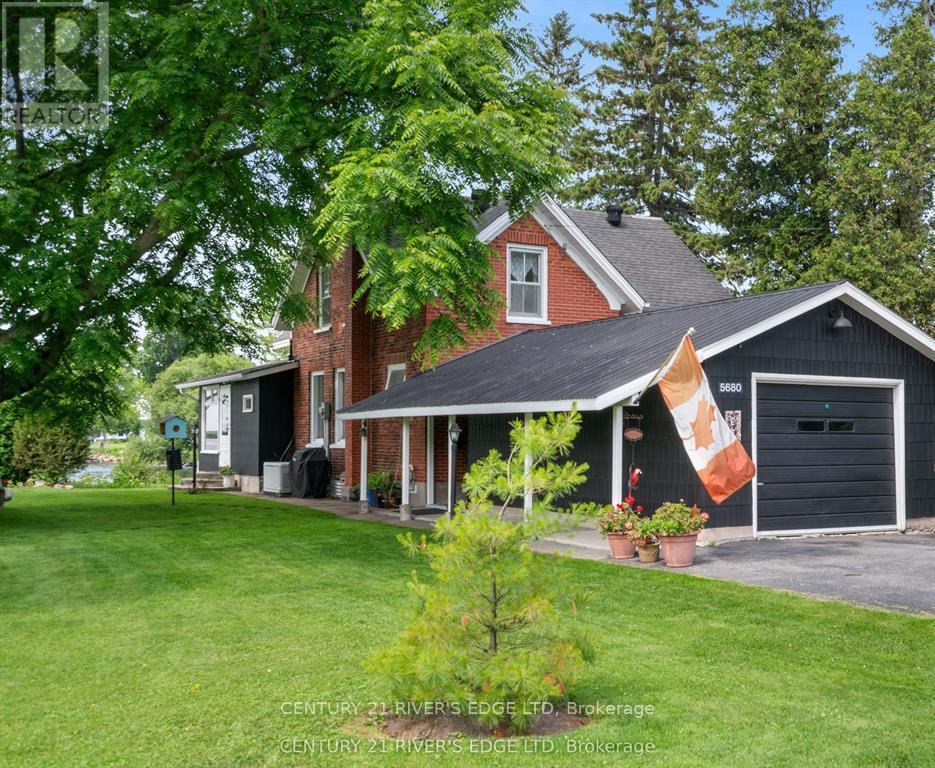
Experience the beauty of waterfront living with over 200 feet of frontage on the St. Lawrence River! Pride of ownership is evident throughout this exceptional double-lot property, offering a rare combination of charm, space, and breathtaking views. This well-maintained country home features 3 bedrooms and 2 bathrooms, with a warm and inviting feel that blends natural character with everyday comfort. Enjoy stunning river views, beautifully landscaped grounds, and direct access to the water - perfect for relaxing, entertaining, boating, or simply taking in the scenery. The home is equipped with a Bryant generator and 50amp RV outlet. A separate living space adds incredible versatility for family, friends, guests, or a potential B&B opportunity. Located close to golf, shopping, and all amenities, this property offers the peacefulness of country living with the convenience of nearby services. A true waterfront gem where the views are unforgettable and the lifestyle speaks for itself. (id:66888)
1213 - 200 Besserer Street
Ottawa, Ontario
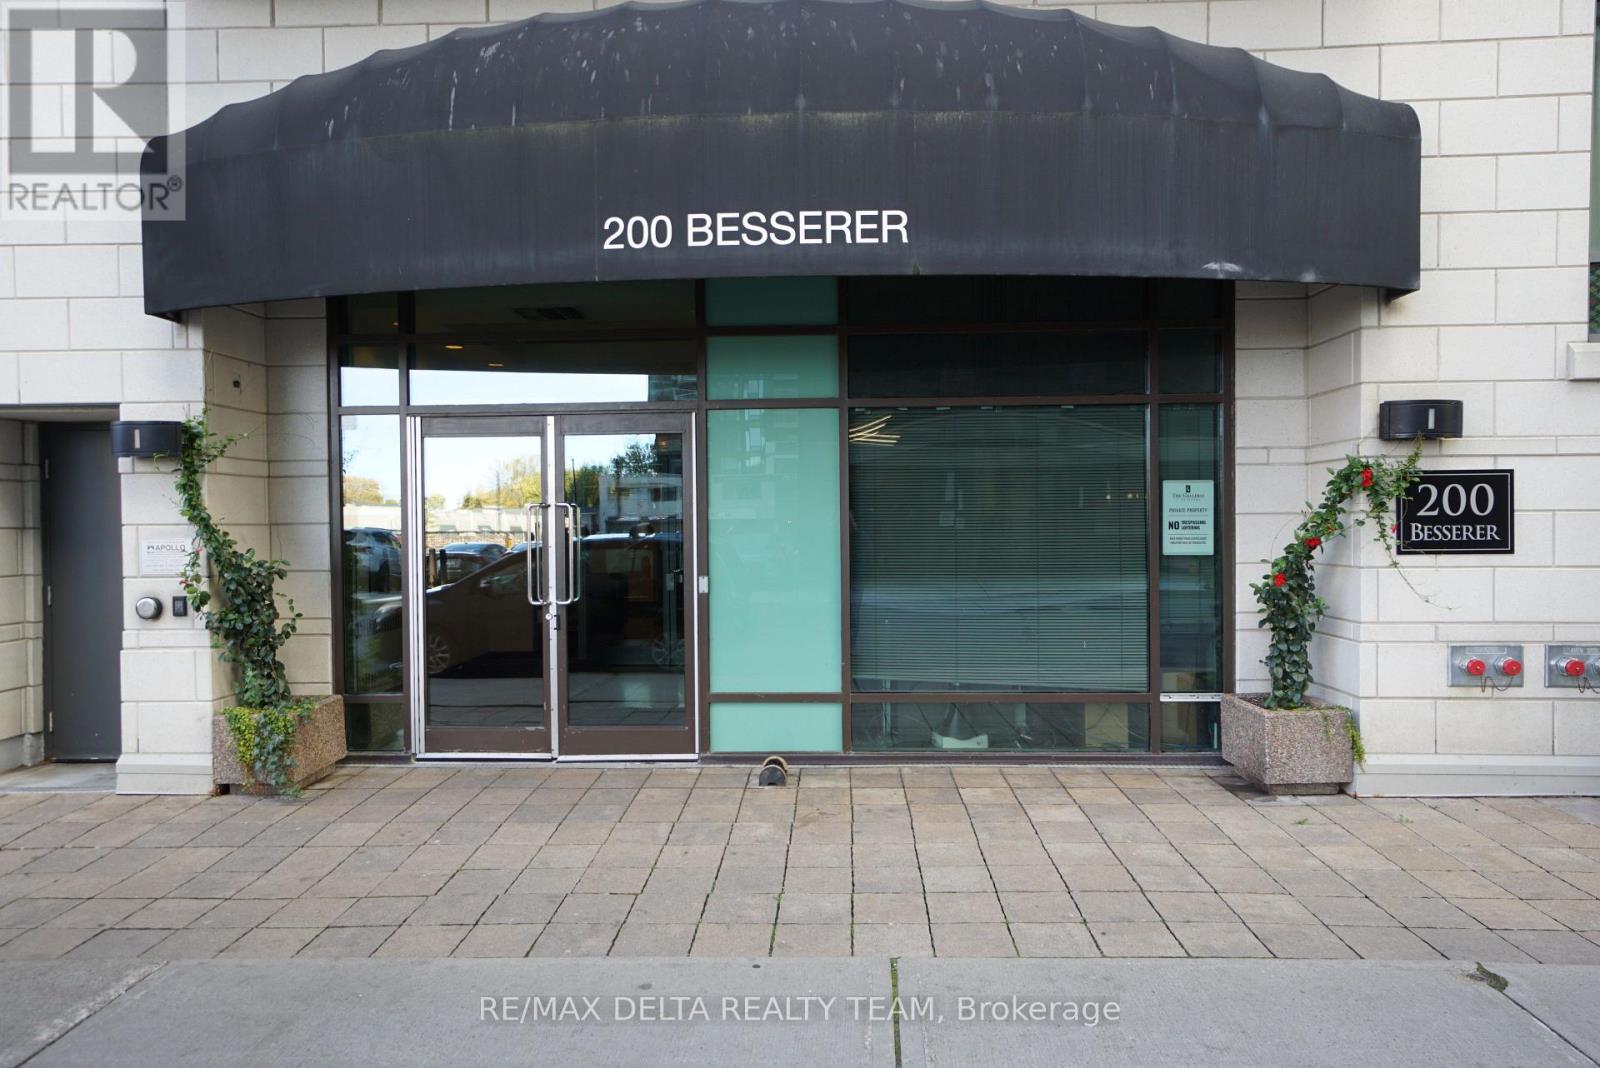
Beautiful, sun filled and impeccable 1 Bedroom plus DEN with private balcony and truly AMAZING VIEWS. Steps to University of Ottawa, Byward Market, Parliament Hill, Rideau Centre, transit & all downtown amenities. CARPET FREE unit! It features a functional layout with brand NEW flooring throughout, designer kitchen with granite countertops and SS appliances (brand new dishwasher), 11 feet high ceilings. In unit laundry. This unit also comes with Storage Locker. Building amenities include indoor pool with patio, sauna, gym, patio/BBQ area, storage lockers. Heat/AC/Water included in rent, the only extra utility is hydro. All appliances included. **Requirements: recent credit report/score, rental application, photo ID, proof of income & employment. Tenant content insurance mandatory, Tenant pays hydro. Some pictures are virtually staged. (id:66888)
24 Church Street
Augusta, Ontario
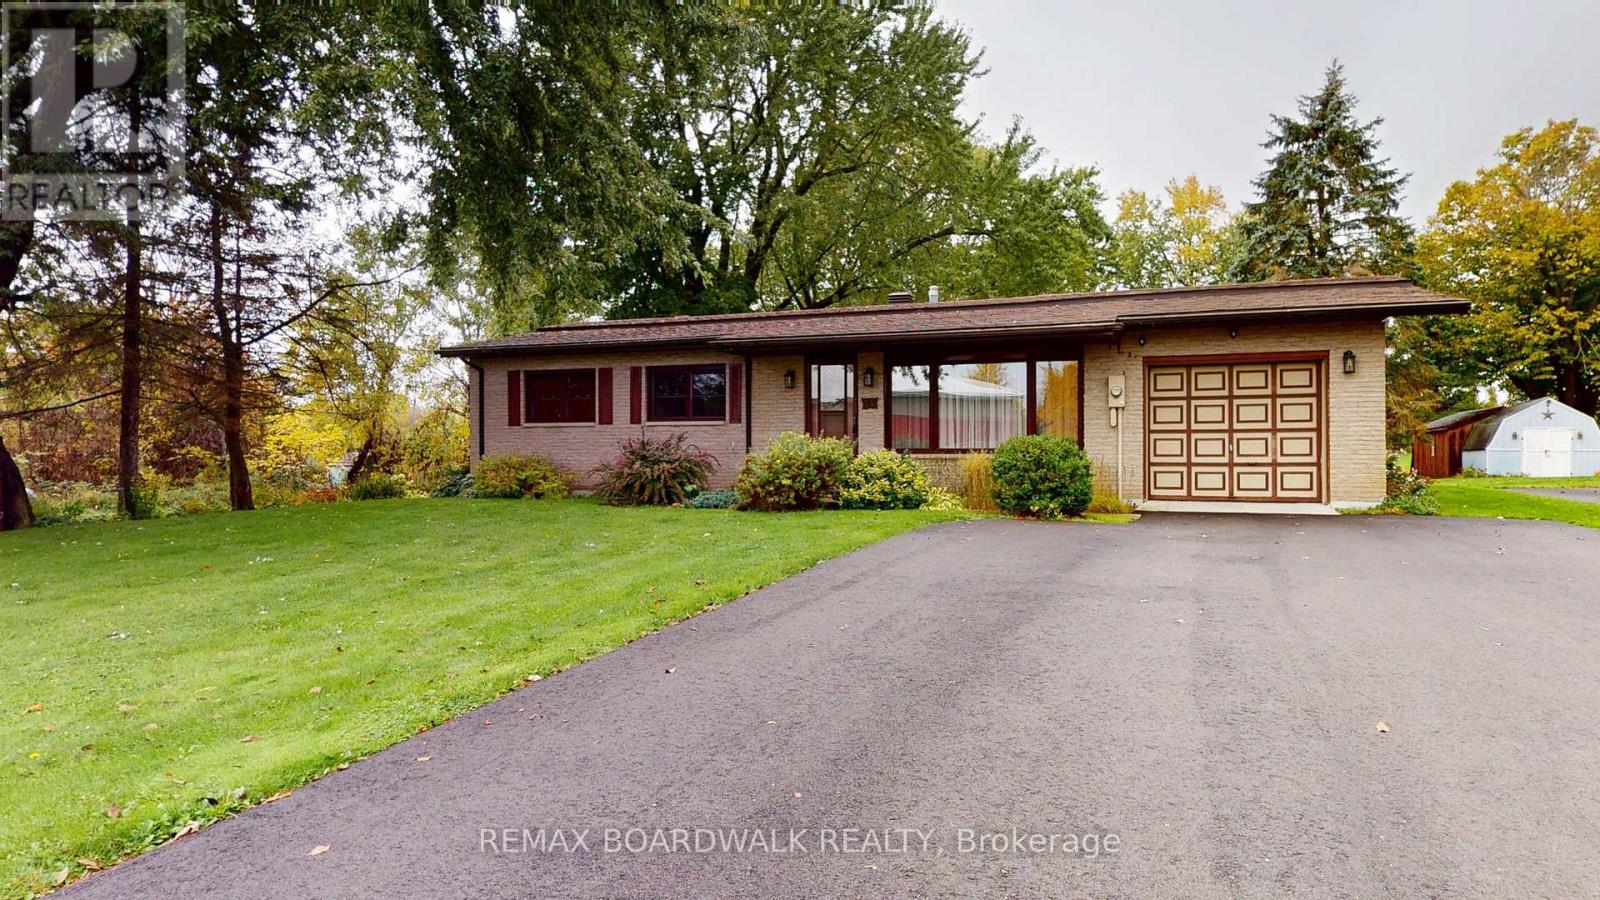
**Buyer Incentive! Seller Offering a $5,000 Closing Credit Towards New Appliances, subject to applicable terms**. First-time homebuyers and down-sizers alike, welcome to 24 Church Street, a wonderful blend of rural charm and everyday convenience. Set upon a nearly half acre, serene country lot, surrounded by mature trees and NO REAR NEIGHBORS*, this well-maintained 3-bedroom, 1.5-bathroom bungalow provides nearly 1800 sqft of living space. The front entrance opens to an inviting living room, boasting a vaulted ceiling, exposed wooden beams and gas fireplace. The eat-in kitchen offers plenty of storage with a walk-in pantry, a pantry closet and ample cabinetry. The spacious family room is perfect for movie nights or hosting guests and provides access to your back deck. Find convenient access to your attached garage through the dedicated laundry room with a powder room nearby. Down the hall find 3 generously sized bedrooms and a 4 piece bathroom. Out back, enjoy nature in the expansive yard, sunny day bbq's on the deck and no need to store everything in the garage with your newly built 12" x 32" storage shed. Country living while only minutes away from Brockville / Prescott amenities, easy access to the 401 and steps away from The St Lawrence River. Discover the possibilities at 24 Church Street-book your showing today! Updates include: Storage Shed 2025, Paved Driveway 2025, Sump Pump W/Battery Backup 2025, Washer & Dryer 2024. (id:66888)
229 Leamington Way
Ottawa, Ontario
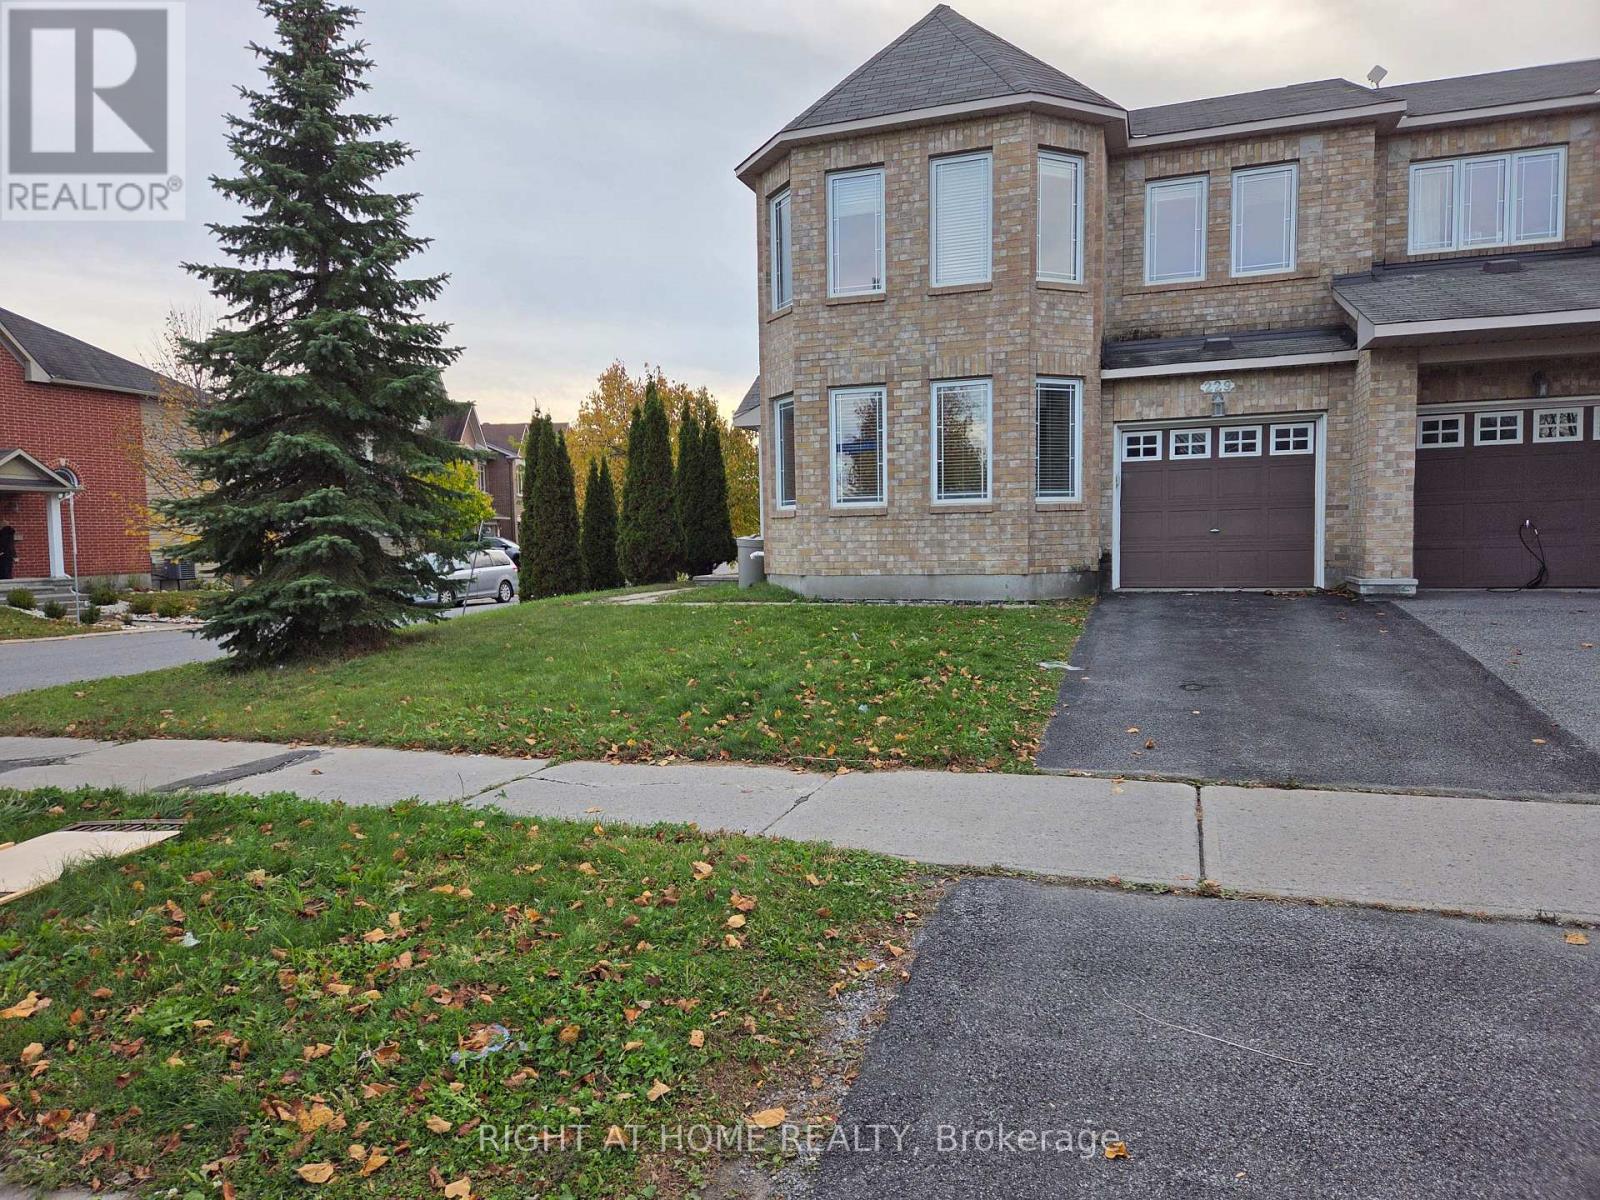
Move into this beautifully maintained, Spacious, bright 3-bedroom, 3-bathroom townhome on a MASSIVE CORNER LOT with NO FRONT NEIGHBORS. This Minto Royalton model offers the space and feel of a detached home in the heart of Barrhaven. The main level features a rare, highly functional layout with distinct, separate living and family rooms. The bright front living room features iconic front turret windows into a FRESHLY PAINTED, open-concept floor plan. Modern finishes include STAINLESS STEEL APPLIANCES in spacious Kitchen and NEW low-maintenance flooring throughout (CARPET ONLY ON STAIRS). Custom BLINDS are already installed. Upstairs, the KING-SIZED PRIMARY BEDROOM IS EXTREMLY LARGE, easily accommodating a full bedroom set plus a DEDICATED HOME OFFICE SPACE or sitting nook. It also boasts a walk-in closet and a private 3-piece ensuite. Two additional bright bedrooms and a full bath complete this level. The clean, unfinished basement offers exceptional bonus space for storage, a home gym, or a kids' play area. Step outside to a huge corner yard or look across the street to a stunning PARK VIEW. This unbeatable location sits 2-5 MINUTES WALKING DISTANCE TO FRENCH AND ENGLISH ELEMENTARY SCHOOLS, and steps from bus stops, soccer fields, tennis courts, a splash pad, and scenic Jock River nature trails. Enjoy maximum convenience with BARRHAVEN MARKETPLACE JUST A 3-MINUTE DRIVE AWAY. No smoking and No pets. Move-in ready! (id:66888)
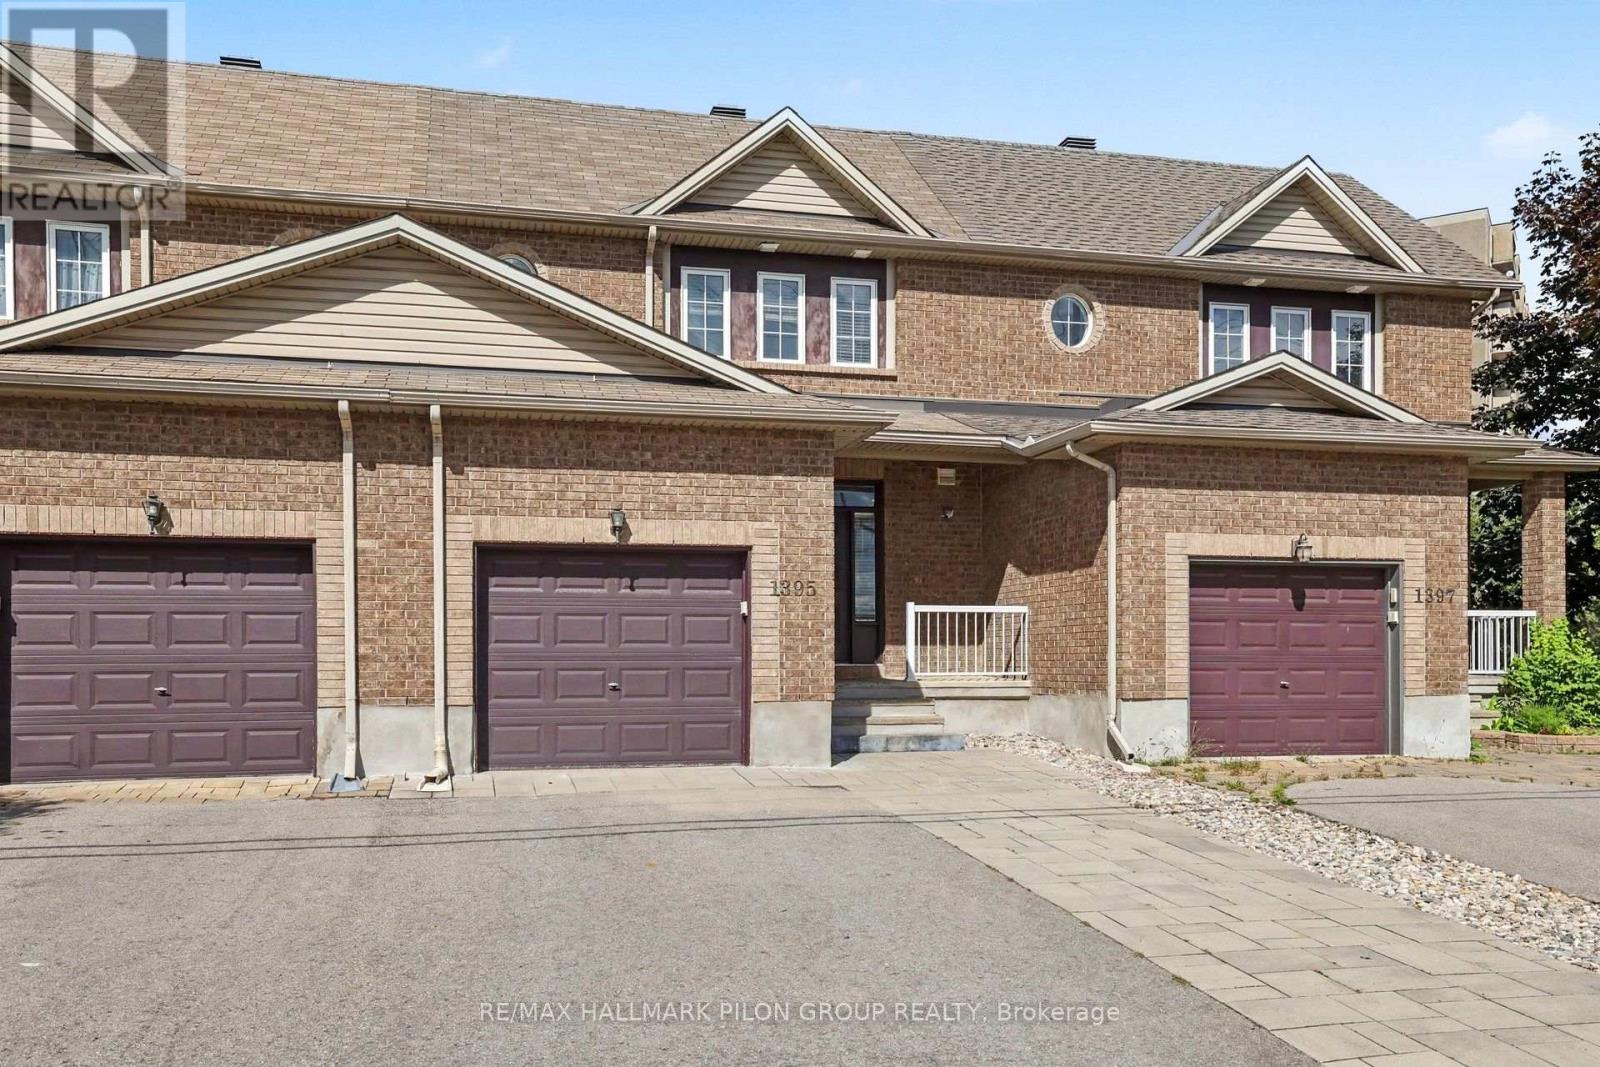
1395 Kitchener Avenue
Ottawa, Ontario
Welcome to 1395 Kitchener Ave, a spacious 3 bed, 2.5 bath townhome in centrally located Ellwood, across from Clifford Allen Park & set on a deep 127.39 ft lot. With generous space on all 3 lvls, an oversized backyard, no immediate rear neighbours & numerous updates, this home offers exceptional space inside & out.The foyer offers a closet, inside entry from the attached garage & mn flr powder rm. HW flooring runs through the bright living/dining areas, complemented by fresh neutral paint & oversized windows.The eat-in kitchen features abundant cabinetry/counter space, SS appls, large peninsula w/double sink & eating area beside patio drs to the backyard. A separate dining area opens to the large rear living rm, where expansive windows overlook the yard & provide natural light.Upstairs, the oversized primary bed features a W/I closet & private 4-pc ensuite. 2 add'l beds include a spacious rear bed w/triple-glazed windows (2023). A bright 4-pc main bath completes the lvl.The finished LL adds a large family/rec rm w/oversized window, plus utility/laundry w/excellent storage. The layout offers excellent flexibility for everyday living, entertaining & working from home.The fully fenced backyard is a true highlight. The extra deep lot offers a large lawn, interlock patio, decorative stone & landscaped beds, w/no immediate rear neighbours for privacy. Fencing replaced 2022.Front/rear landscaping & driveway widening completed 2023, w/approx. $12K invested & add'l parking. Other updates incl. triple-glazed mn flr window (2023), ext. parging (2026) & int. painting (2026).Conveniently located near shopping, restaurants, schools, parks, transit, Bank St./Walkley Rd. & Walkley O-Train Station. A rare combination of space, deep lot, park-front setting & outstanding outdoor living. Some photos have been virtually staged. (id:66888)
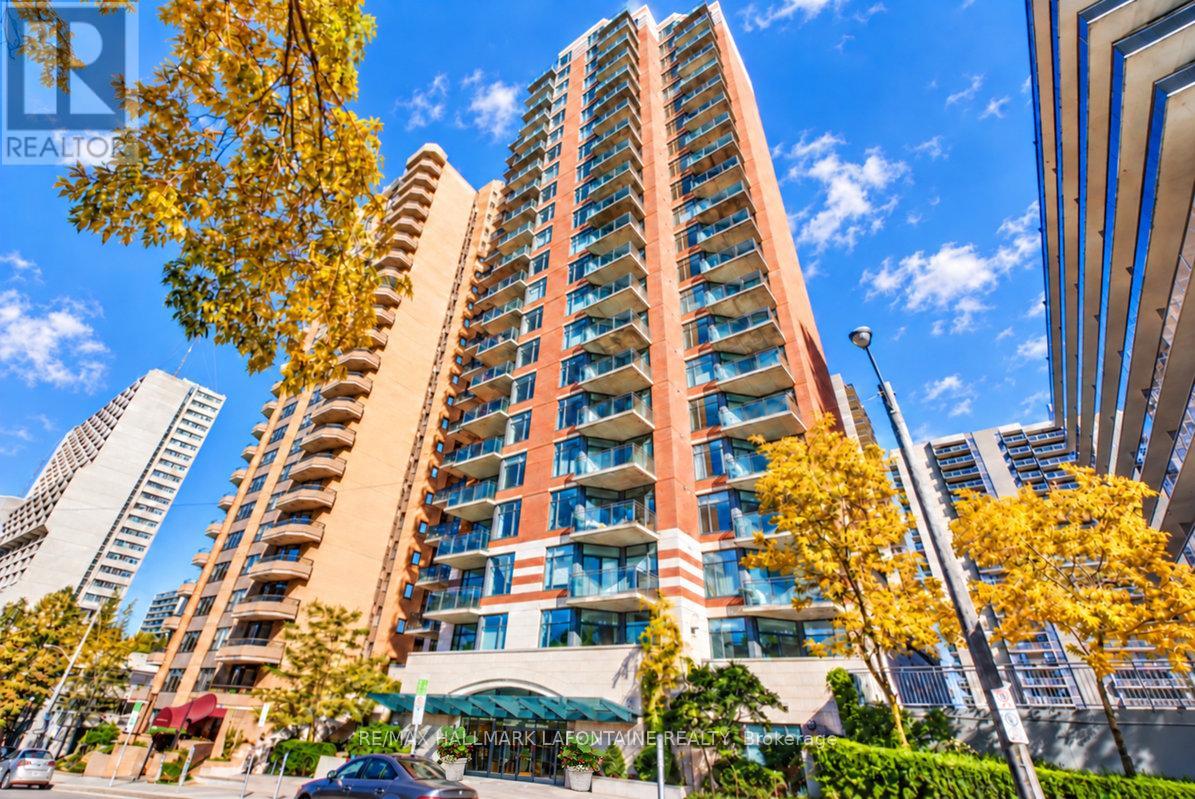
1606 - 570 Laurier Avenue W
Ottawa, Ontario
Love the idea of downtown living? Welcome to The Laurier! This bright 16th floor condo puts you right in the heart of Ottawa, close to the LRT, Parliament Hill, Little Italy, shopping and great restaurants. The open-concept living and dining area features hardwood floors, oversized windows and great views, with plenty of natural light throughout. The kitchen keeps things fresh with bright white cabinetry, granite countertops and a breakfast bar that's perfect for casual meals or catching up with friends. The spacious primary bedroom offers two large closets and convenient access to the bathroom. In-unit laundry, underground parking and a separate storage locker round out the practical perks. Step onto the south-facing balcony for your morning coffee, a little sunshine or a chance to unwind at the end of the day. The building also offers some great extras, including an indoor pool, fitness centre and guest suite. A super spot to enjoy the convenience and energy of downtown living, with everything you need close by! (id:66888)
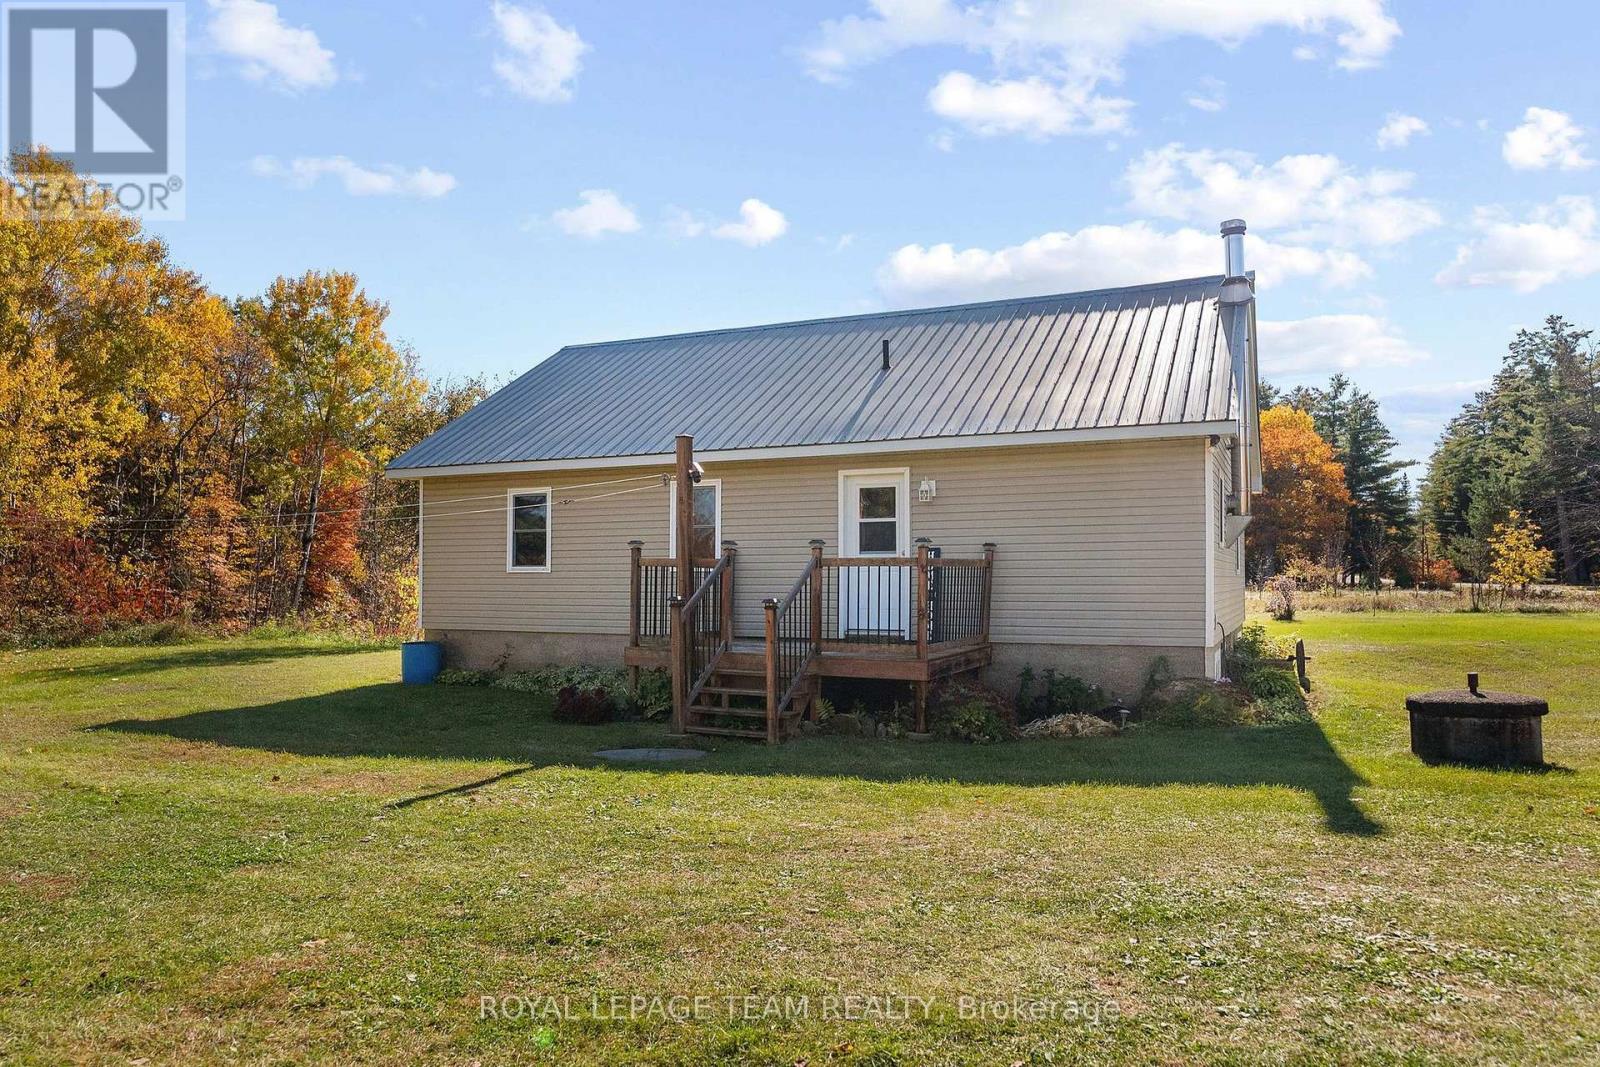
16 Royal Pines Road
North Algona Wilberforce, Ontario
Discover the possibilities with this charming bungalow on nearly 15 picturesque acres in the beautiful Eganville area of Renfrew County. Perfect for those seeking a rural property, hobby farm, equestrian setup, or peaceful country retreat, this scenic acreage features open pasture, mixed bush, mature apple trees, a pond, and plenty of space to enjoy the outdoors. Equestrian enthusiasts will appreciate the large barn complete with 4 stalls and a dedicated tack room, offering excellent potential for horses and hobby farm living. Lovingly maintained, the bungalow features 2 spacious main-floor bedrooms, a third bedroom currently being used as a laundry room, an open-concept kitchen and dining area, and a separate living room filled with natural sunlight. A detached garage provides additional vehicle parking, storage, and space for tools, equipment, recreational vehicles, or outdoor toys. Whether you envision a small hobby farm, a horse property, a country home with room to grow, or a private rural escape, this versatile acreage offers endless possibilities. Enjoy the tranquility of country living while remaining just minutes from Eganville and within commuting distance of Pembroke and Cobden. Approximately 75 minutes to Ottawa, making this an attractive option for buyers seeking acreage, privacy, and rural living within reach of city amenities. Your country lifestyle starts here! 1164 frontage feet on HWY 60 provides income opportunity with sign rentals. (id:66888)
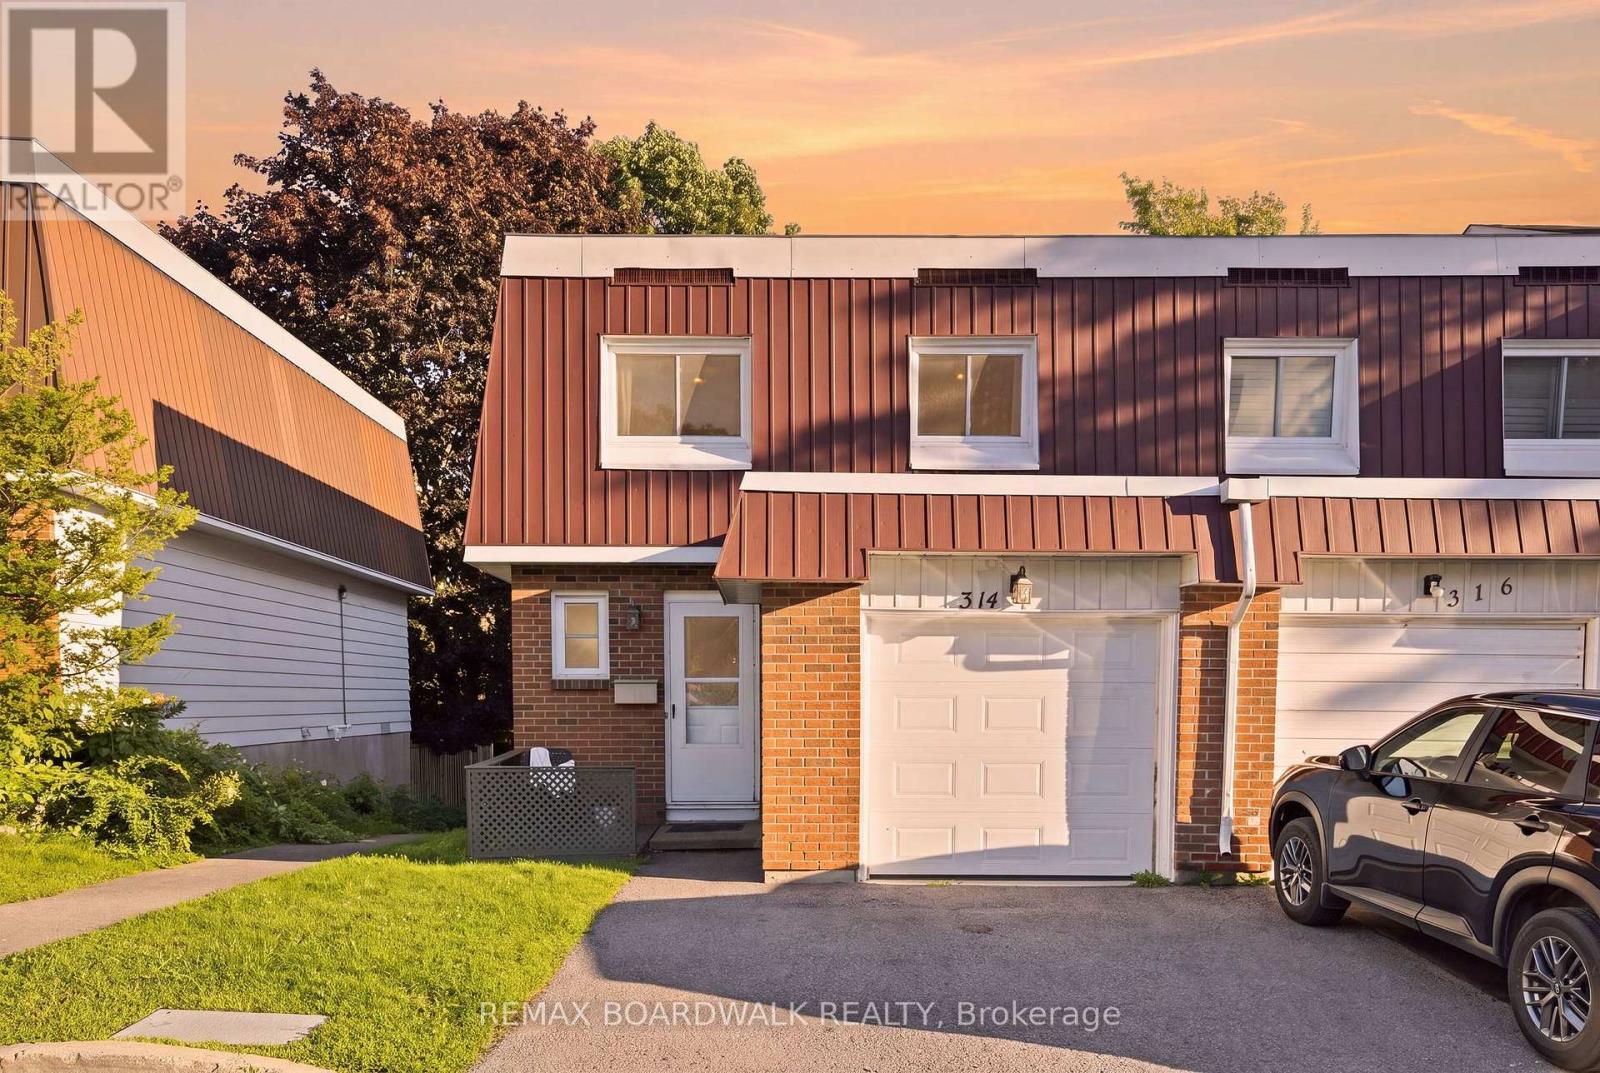
14 - 314 Stone Quarry Private
Ottawa, Ontario
Welcome to this bright and spacious 4-bedroom corner unit, ideally positioned beside a walking trail and backing onto greenspace with no rear neighbours. The welcoming entryway opens into a large living room featuring oversized windows that fill the space with natural light. Tucked just off the living area, the dining room flows seamlessly into the kitchen, creating a practical layout for everyday living and entertaining.Upstairs, you'll find four generously sized bedrooms, including an exceptionally spacious primary bedroom, all conveniently located near the full bathroom. The lower level offers an additional living space with a walkout basement and separate entrance, providing excellent flexibility for extended family, a home office, recreation space, or potential future rental use.Freshly updated throughout, the home features new flooring, paint, modern light fixtures, an updated fence, and a new front deck. With plenty of living space, thoughtful updates, added privacy, and a convenient location, this home offers an excellent opportunity for families, first-time buyers, or investors. (id:66888)
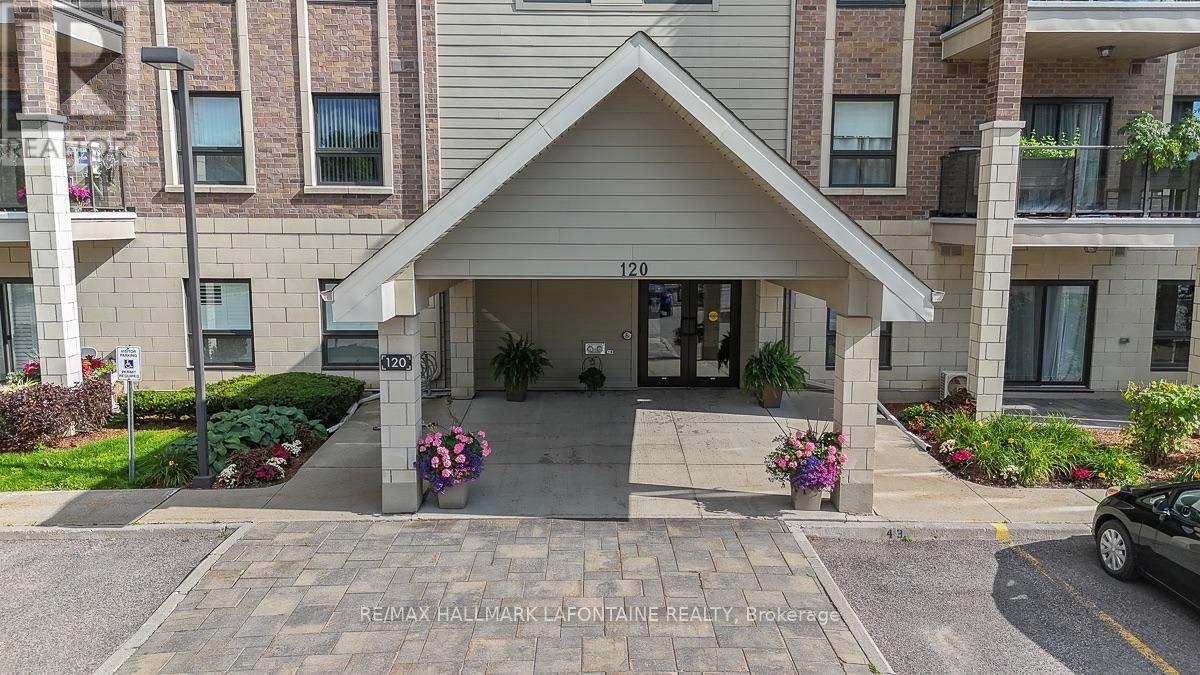
114 - 120 Prestige Circle
Ottawa, Ontario
Welcome to Petrie's Landing! This spacious 2-bedroom condo offers the perfect blend of comfort, style, and convenience in a location that's hard to beat. With easy access to public transit and the scenic Ottawa River pathways just steps away, it's easy to enjoy everything this neighbourhood has to offer.Inside, you'll find a bright, open-concept living and dining area with engineered hardwood flooring, California shutters, and patio doors leading to your own private terrace - the perfect spot to enjoy a morning coffee or relax at the end of the day. The kitchen is both stylish and functional, featuring granite countertops, a breakfast bar, stainless steel appliances, and a modern tile backsplash.The spacious primary bedroom includes a beautiful ensuite with a soaker tub, separate shower, granite vanity, and ceramic tile flooring. A second full bathroom with matching finishes also provides convenient access to the in-unit laundry room.Set on the quiet side of the building, this condo overlooks green space and has a small park right out front, creating a peaceful setting while still being close to everything you need. If you're looking for an easy, low-maintenance lifestyle in a great community, this is one you'll want to see. (id:66888)
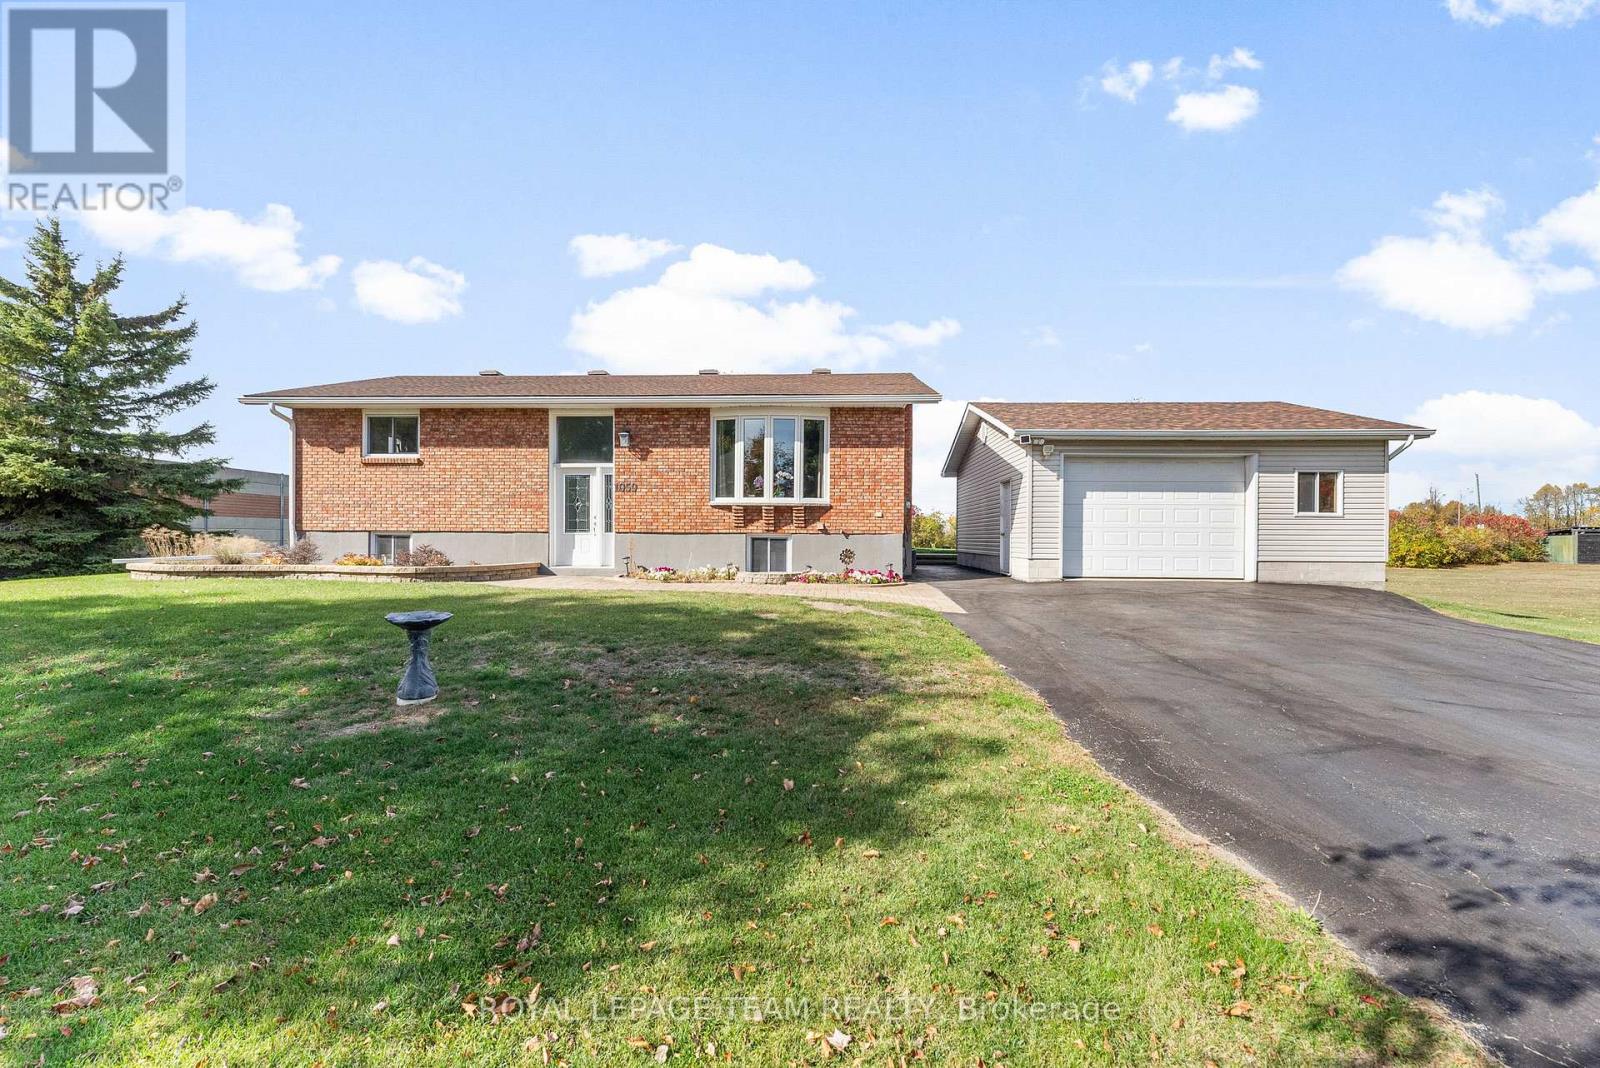
1059 Flynn Avenue
Ottawa, Ontario
Beautifully maintained high ranch brick bungalow on a picturesque 1+ acre lot, just 5 mins to Arnprior! Pride of ownership throughout - featuring engineered hardwood floors, kitchen (2015) with soft-close cabinetry & stainless appliances, triple-pane Northstar windows under warranty, renovated bathrooms, furnace (2015), and 200 AMP service. Detached 22' x 24' insulated shop (2004) with 100 AMP service, 2 generator hook-ups, and 10 ceilings. Driveway resealed (2023), shingles (approx. 8 yrs), and foundation re-parged (2021). 10' x 12' storage shed with power, 30' x 8' wood shed, metal roof shelter, and power for a future pool. Peaceful rural setting on school bus route, close to Madawaska Golf Club and boat launch. Easy highway access for commuters. Move-in ready! (id:66888)
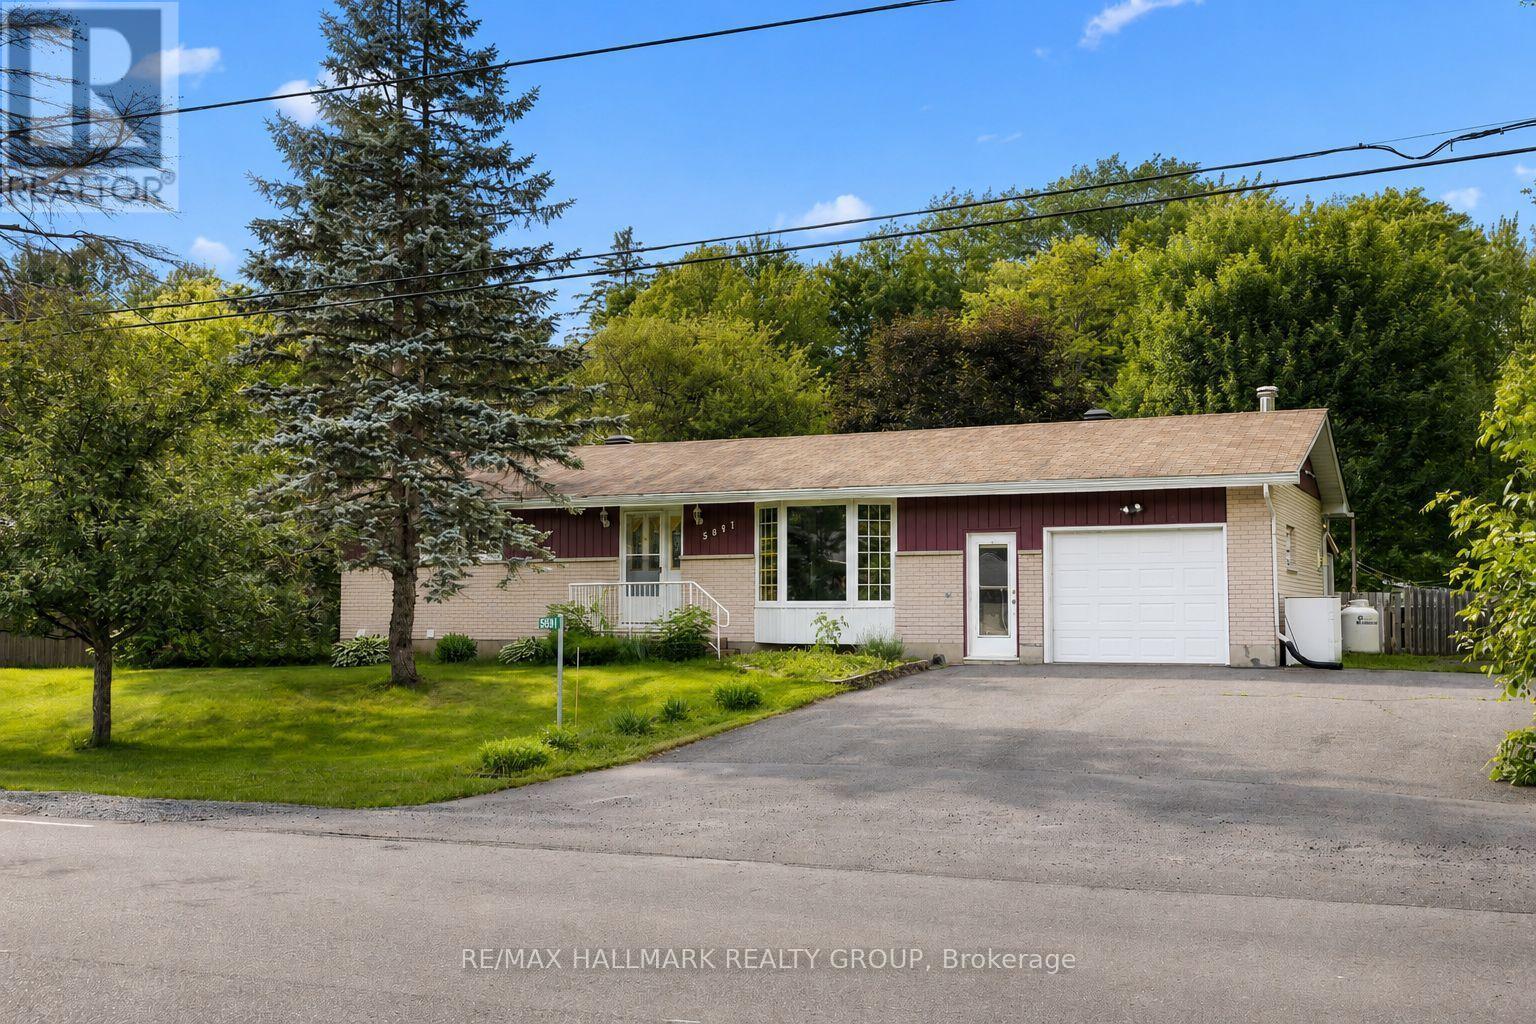
5881 Piperville Road
Ottawa, Ontario
Nestled on a picturesque, nearly half-acre lot backing directly onto NCC land, this charming bungalow offers a rare opportunity to enjoy privacy, nature, and the convenience of a welcoming rural community just 20 minutes from downtown Ottawa. Surrounded by mature trees and featuring a fully fenced backyard, this property delivers the peaceful lifestyle so many buyers are searching for. Inside, you'll find a bright and inviting layout featuring a spacious living room with a large bay window that fills the space with natural light. The beautifully updated kitchen (2026) offers an abundance of cabinetry, generous counter space, a walk-in pantry, and a bright eating area - perfect for family meals and everyday living. Three well-proportioned bedrooms, including an oversized primary bedroom, and an updated main bathroom complete the main level. An oversized attached garage with convenient inside entry adds everyday practicality and extra storage. The finished lower level expands your living space with a comfortable recreation room, a versatile bonus room ideal as a home office, gym, hobby room, or guest space, along with a convenient 3-piece bathroom. Step outside to discover the true highlight of this property. Enjoy your morning coffee or unwind at the end of the day in the screened-in porch, overlooking the expansive, fully fenced backyard. Multiple storage sheds provide plenty of room for tools and outdoor equipment, while direct access to the natural beauty of the NCC lands beyond creates a peaceful setting that's hard to find. Whether you're entertaining, gardening, watching the kids play, or simply relaxing among the trees, this is a backyard designed to be enjoyed. If you've been dreaming of a property with space to grow, room to make it your own, and an unbeatable setting, this is an opportunity you won't want to miss. 24 hour irrevocable on all offers. (id:66888)
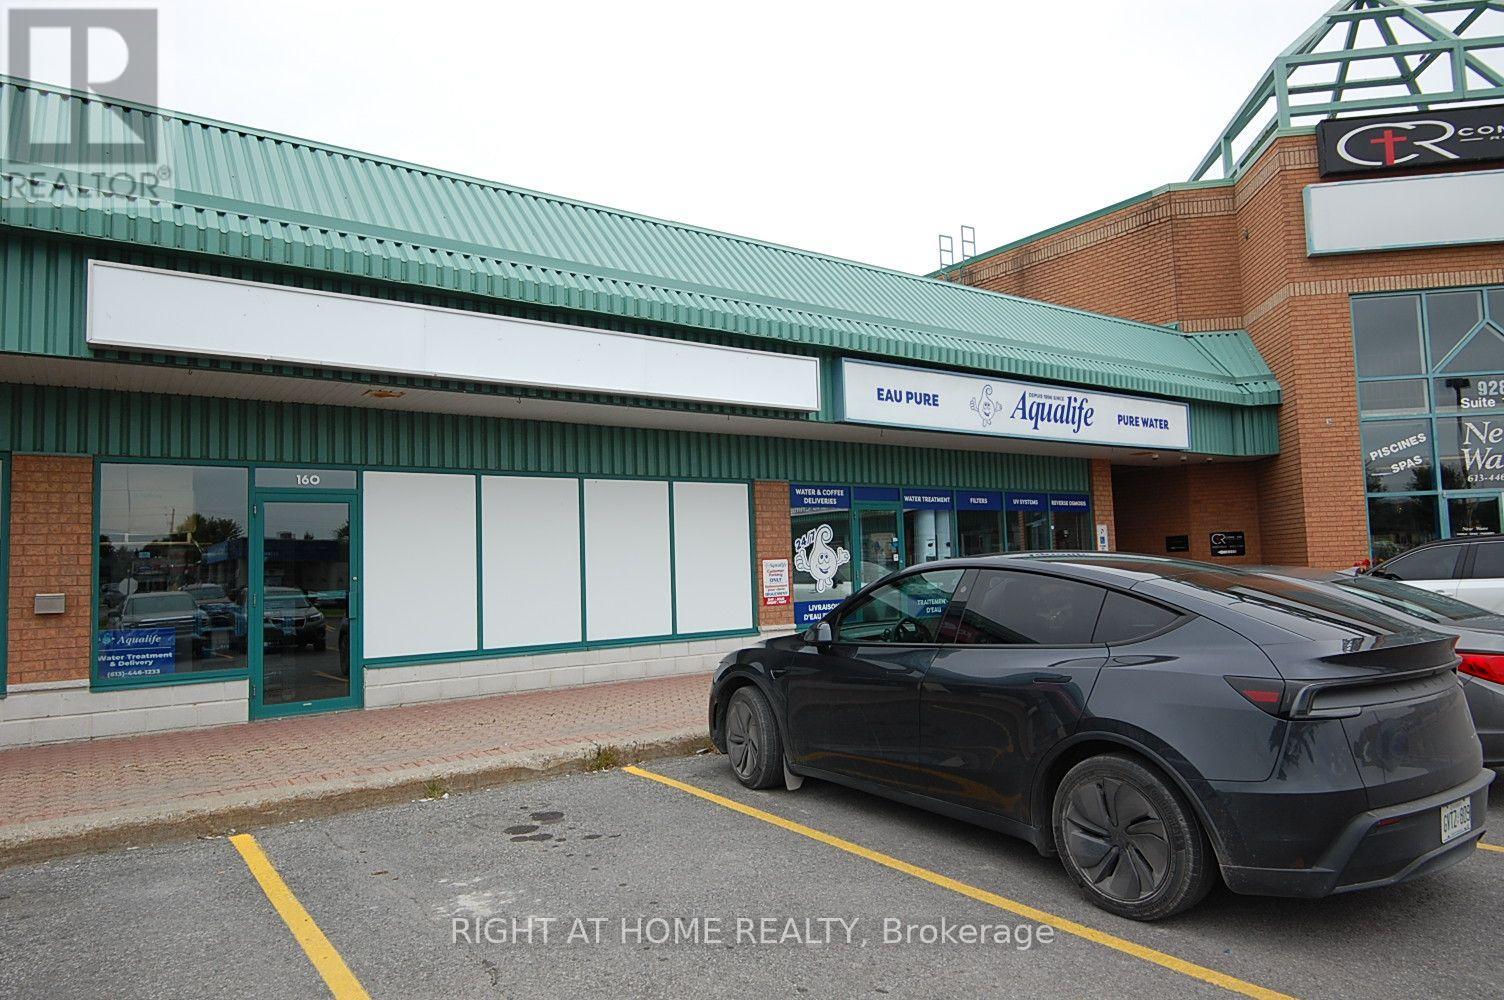
160 - 928 Laporte Street
Clarence-Rockland, Ontario
Be part of one of the most desirable Commercial Retail Plaza in Rockland . Main Traffic intersection in Rockland. 1150 square feet available, with 1 washroom and one side door ground access for Shipping & Receiving in the Breezeway area. Rear back parking and lots of parking in the front of the Plaza available., No Inside picture as tenant's request. All Viewings are from Monday to Friday between 9:00 Am to 03:00 pm Exclusively. No Keys to access to the Unit Tenant or employees to be present during viewings Be Aware , some requested time might be decline due to the Tenants safety issues when shipping or receiving products .. (id:66888)
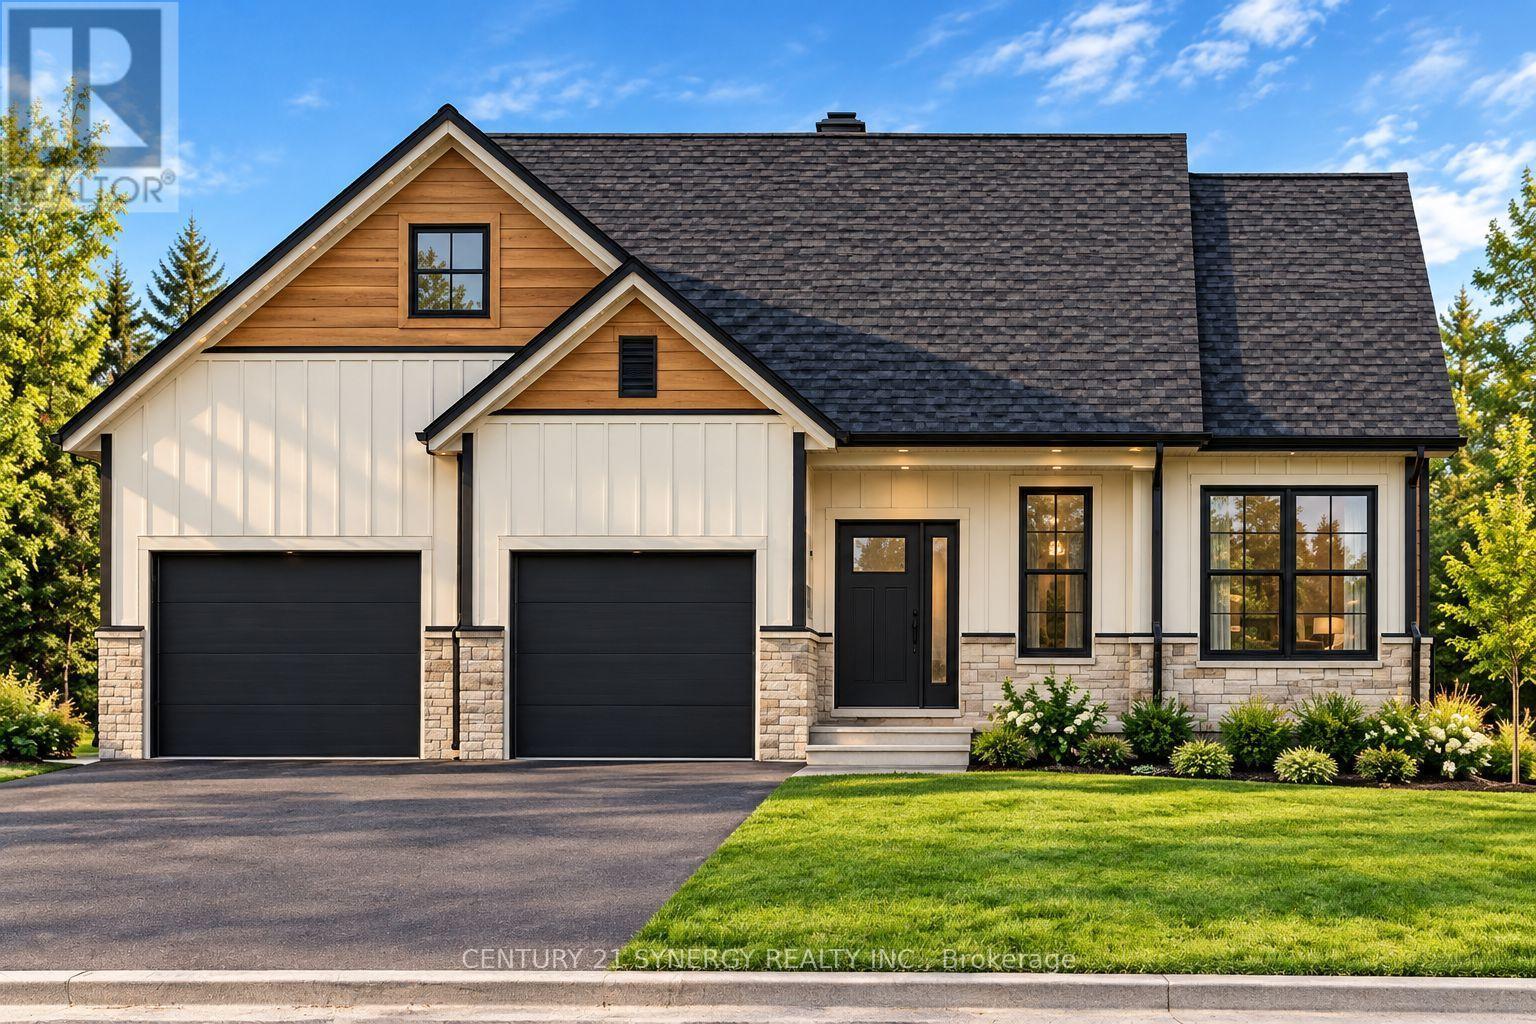
1512 Finch Cambridge Boundary Road
North Stormont, Ontario
Pictures are of a similar model. Welcome to the VENETO. Located on 0.76 acres, this beautiful farmhouse style bungalow, to be built by a trusted local builder in the heart of Crysler. This bungalow offers an open-concept layout, three spacious bedrooms, and two bathrooms is sure to be inviting and functional. The layout of the kitchen with a center island and breakfast bar offers both storage and a great space for casual dining or entertaining. A primary bedroom with a walk-in closet and en-suite, along with the mudroom and laundry room, adds to the convenience & practicality. With the basement as a blank canvas and a two-car garage with inside entry, there is plenty of potential for customization. NO APPLIANCES INCLUDED but comes with Eavestrough, A/C and 3 piece basement rough-in. (id:66888)
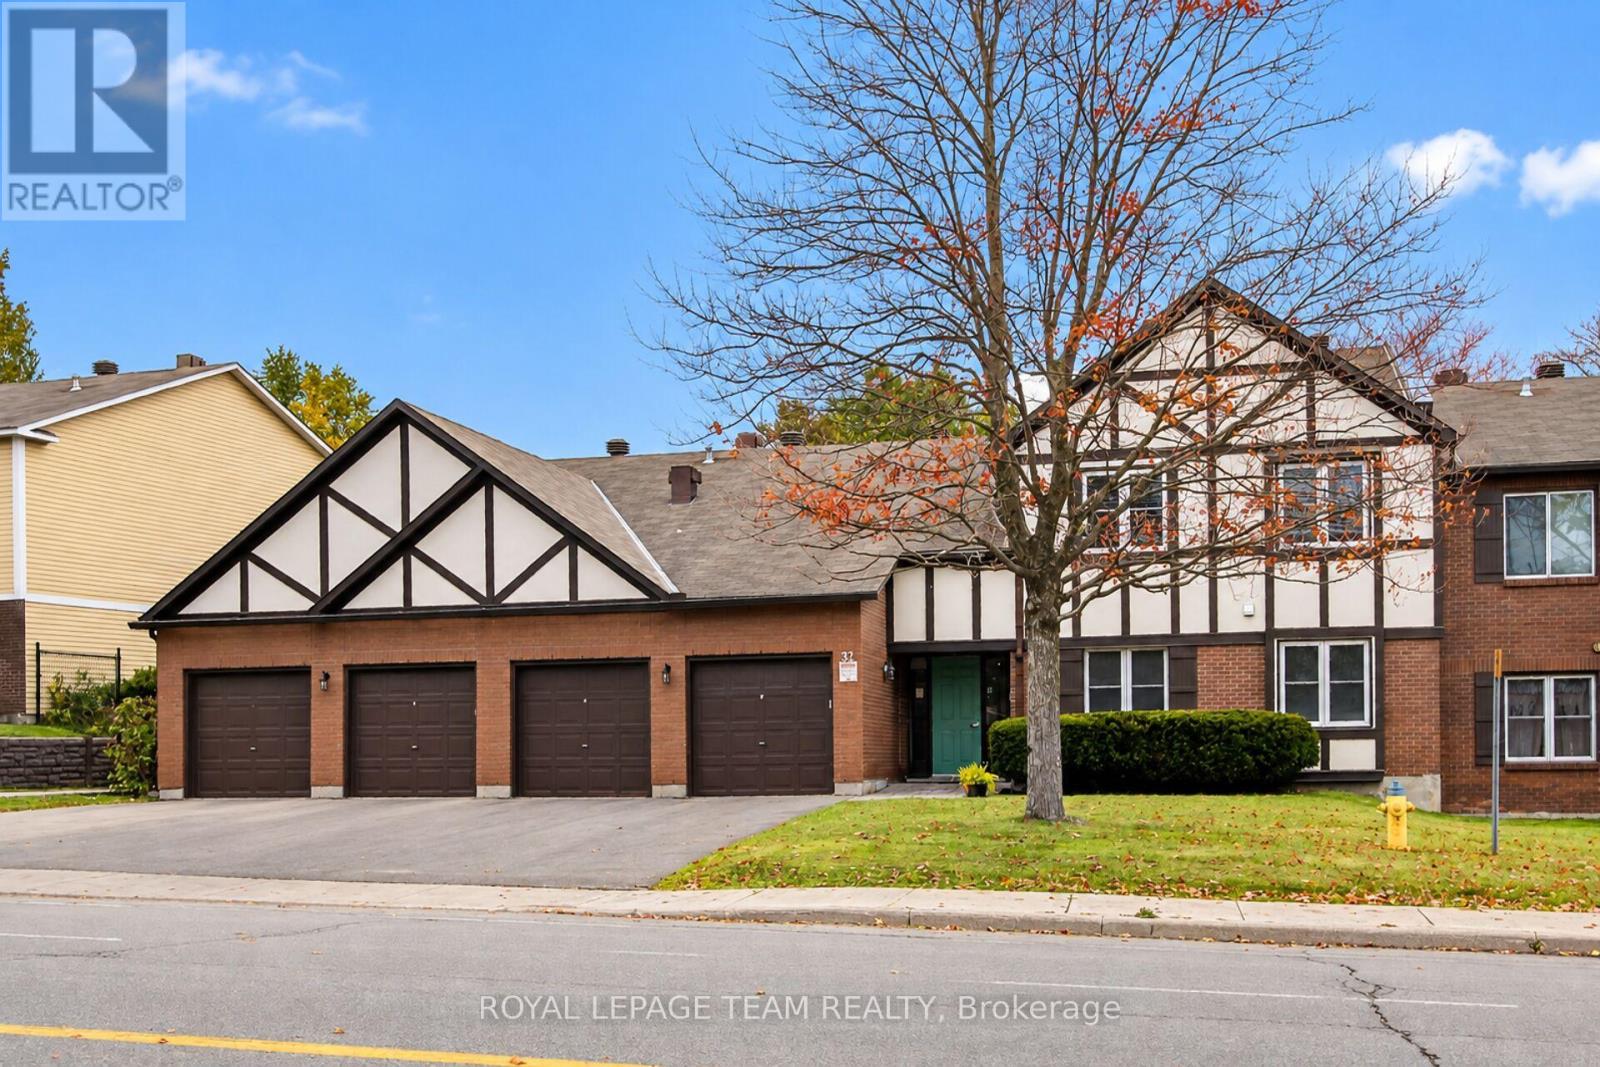
37c Stonehaven Drive
Ottawa, Ontario
CONDO with a GARAGE and THREE PARKING spaces for under $400K-an exceptional find! This lovely upper unit offers two bedrooms, two bathrooms, and spectacular views of the beautifully manicured grounds. The bright, open-concept living and dining area features an updated gas fireplace, baseboard heating, and wall-mounted air conditioning. The kitchen includes a large wall pantry and opens onto an inviting balcony. California shutters compliment the windows. Both bedrooms are generously sized. The primary bedroom includes a three-piece ensuite and walkthrough closet. Amenities include a saltwater pool, gardens, walking paths, and ample visitor parking. Water and snow removal are included in the fees. The home is conveniently located near shopping, bike paths, and bus stops. You have got to Love That Home! (id:66888)
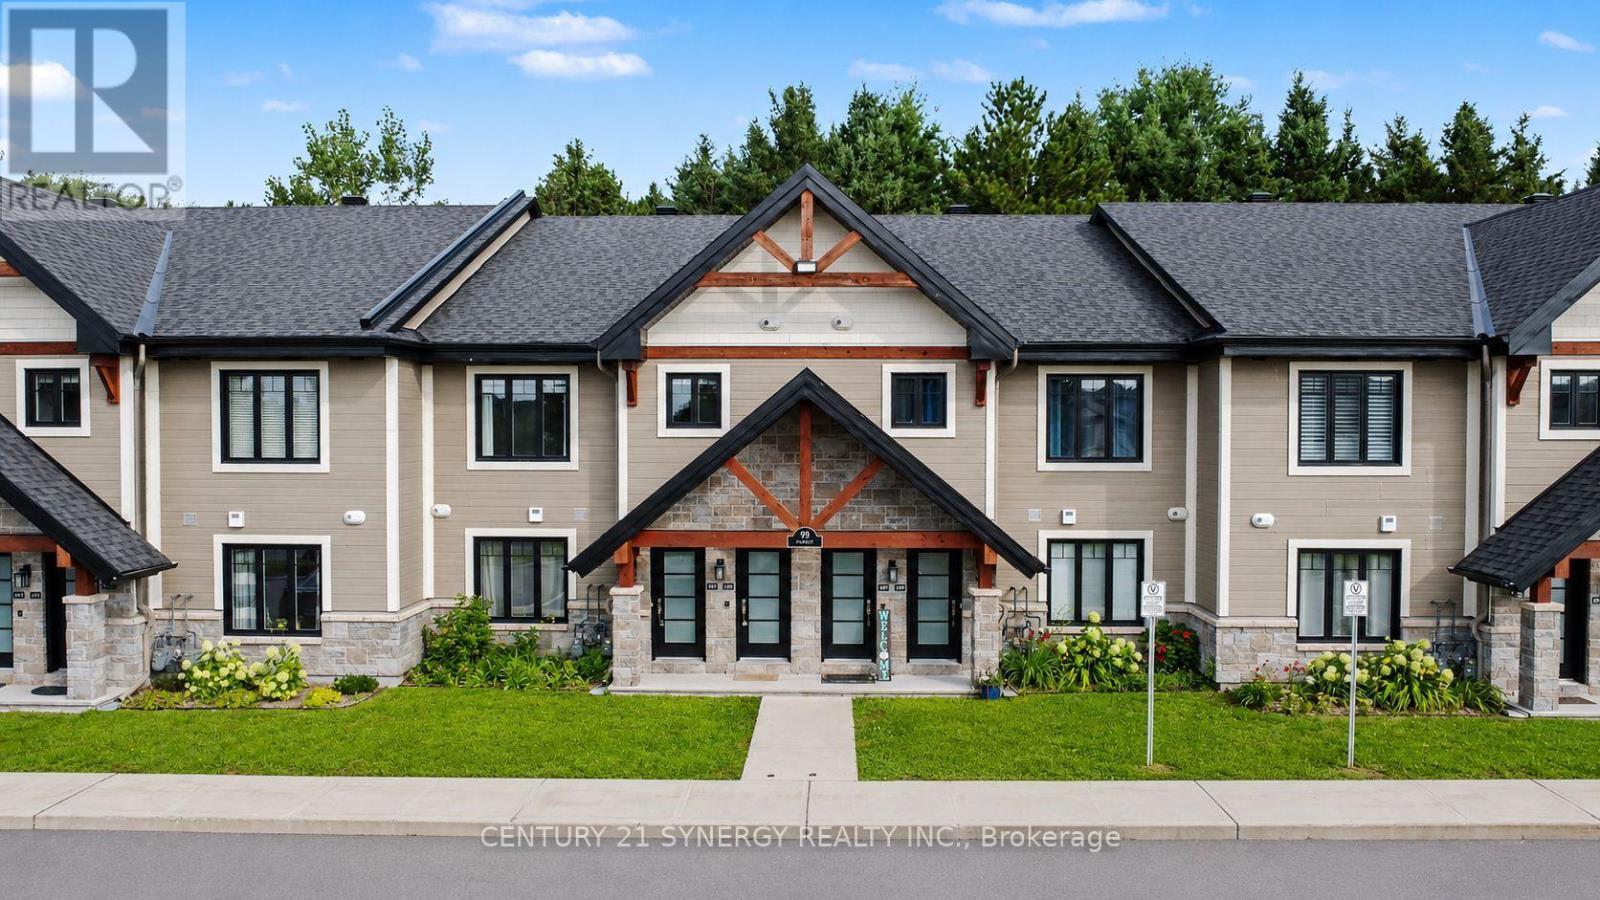
406 - 99 St Moritz Trail
Russell, Ontario
1 PARKING SPOTS INCLUDED! Welcome to this stunning 2-bedroom, 1-bathroom upper-level condominium, offering exceptional privacy, modern luxury, and a beautiful natural setting with no rear neighbours. Thoughtfully designed with high-end finishes and attention to detail throughout, this home offers both style and comfort. Enjoy the cozy warmth of radiant heated floors throughout the colder months, while the concrete construction provides excellent sound insulation for a peaceful and quiet living experience. Backing onto the Castor River, the home offers a tranquil and picturesque backdrop that can be enjoyed from the impressive enclosed balcony, featuring glass panels that open to let in the fresh air and surrounding views. Additional features include in-suite laundry, two parking spaces, ample storage, and plenty of thoughtfully designed living space. Located in a growing community with convenient access to major highways, shopping, parks, dining, and entertainment, this is a wonderful opportunity to enjoy modern condo living surrounded by nature. Parking spot #8. Second parking space available for purchase. (id:66888)
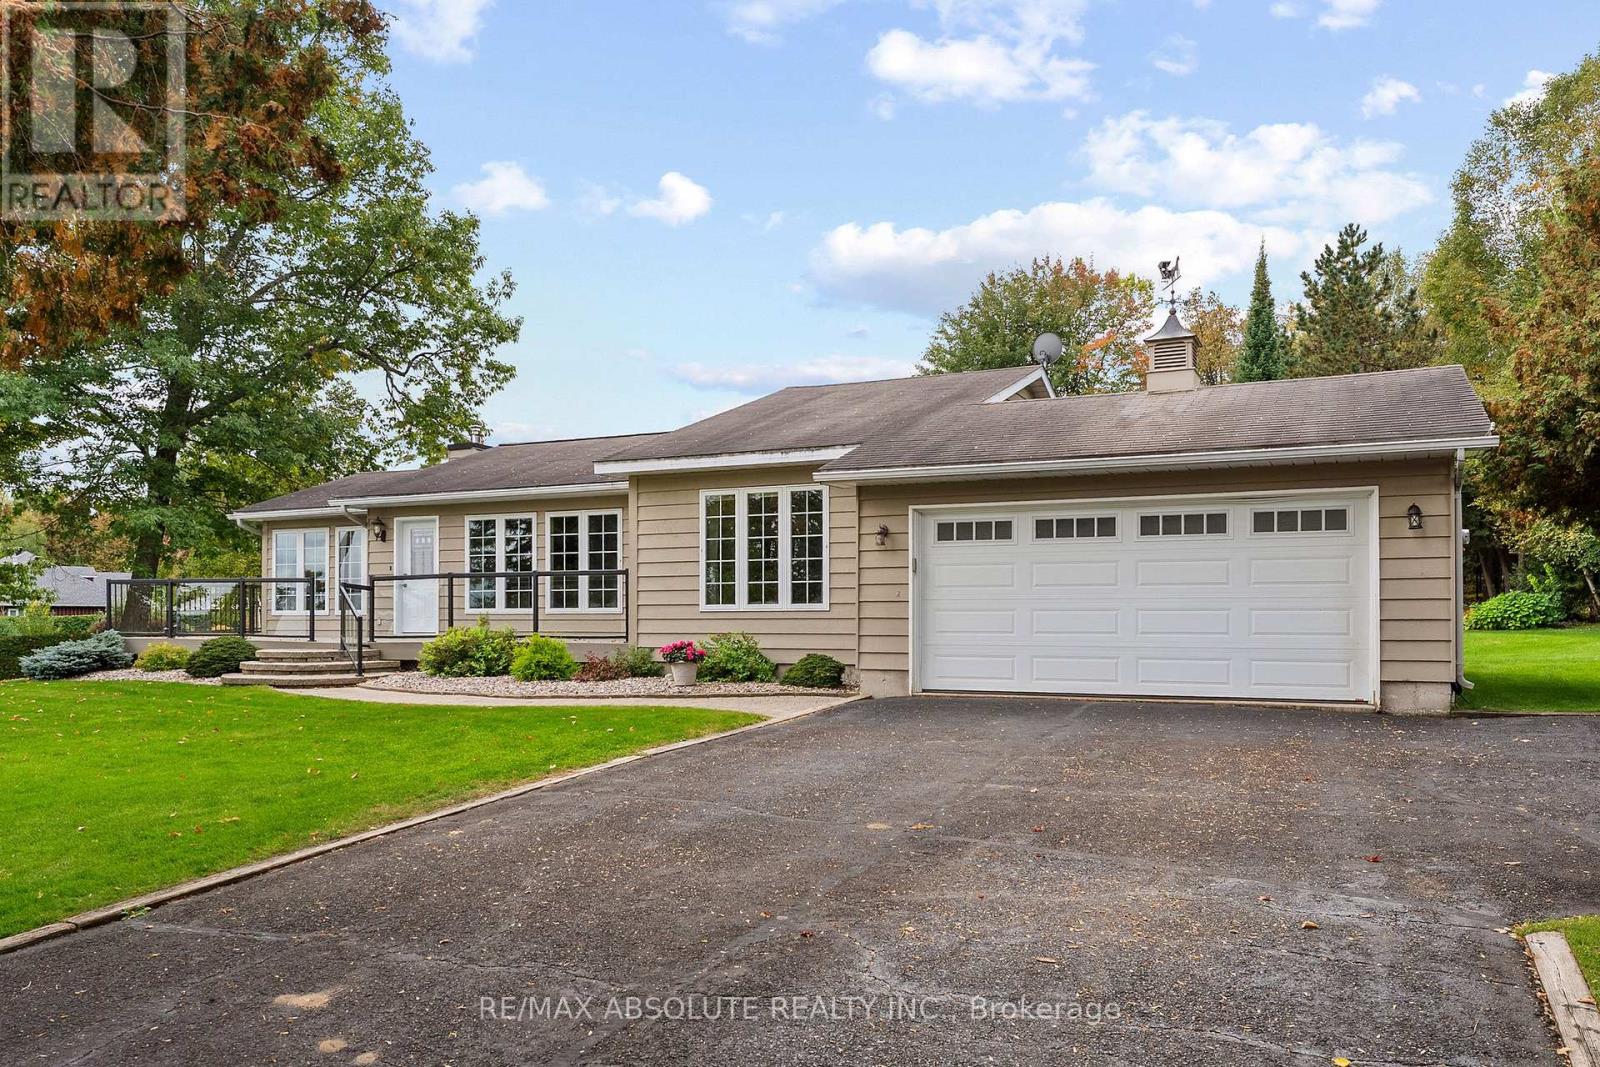
71 Toner Road
Mcnab/braeside, Ontario
COME AND SEE this signature home on the way to the Sandpoint Golf Club. This charming 2-bedroom home offers comfortable, inviting living with a wonderful blend of country tranquility and everyday convenience. Open concept main floor with cathedral ceilings and hardwood floors. Living and dining area are open to the kitchen offering the perfect space for entertaining. Warm oak kitchen with lots of counter and cupboard space plus a peninsula creating a natural separation from the dining room. Large windows fill the home with natural light, and the warm and cozy 4 season sunroom, complete with a propane fireplace, is the perfect place to relax and enjoy the peaceful surroundings. The primary bedroom features its own ensuite and walk-in closet. The second bedroom is a good size with ample closet space and serviced by a tastefully decorated 4 piece bath. Convenient main floor laundry looking out on the back yard.....makes doing the laundry a joy! Step outside and discover your own Garden Oasis. The beautifully landscaped front and back yard features a garden waterfall, creating a peaceful setting where you can enjoy the sounds of nature and the beauty of the outdoors. The front deck wraps around one side of the home and connects to the rear deck, providing plenty of space to relax, entertain, and enjoy the property. The approximately 5-foot-high crawl space offers plenty of convenient storage, and a dedicated home generator provides added peace of mind. Lot's of room for "tools and toys" in the double car garage + oversized garden shed! Enjoy the best of both worlds with a country setting while remaining close to local amenities. The Sandpoint Golf Course is just a 5-minute walk away. Move-in ready and full of charm, 71 Toner Road is ready for you to create many wonderful memories! (id:66888)
0000 Sandy Hill Road
Champlain, Ontario
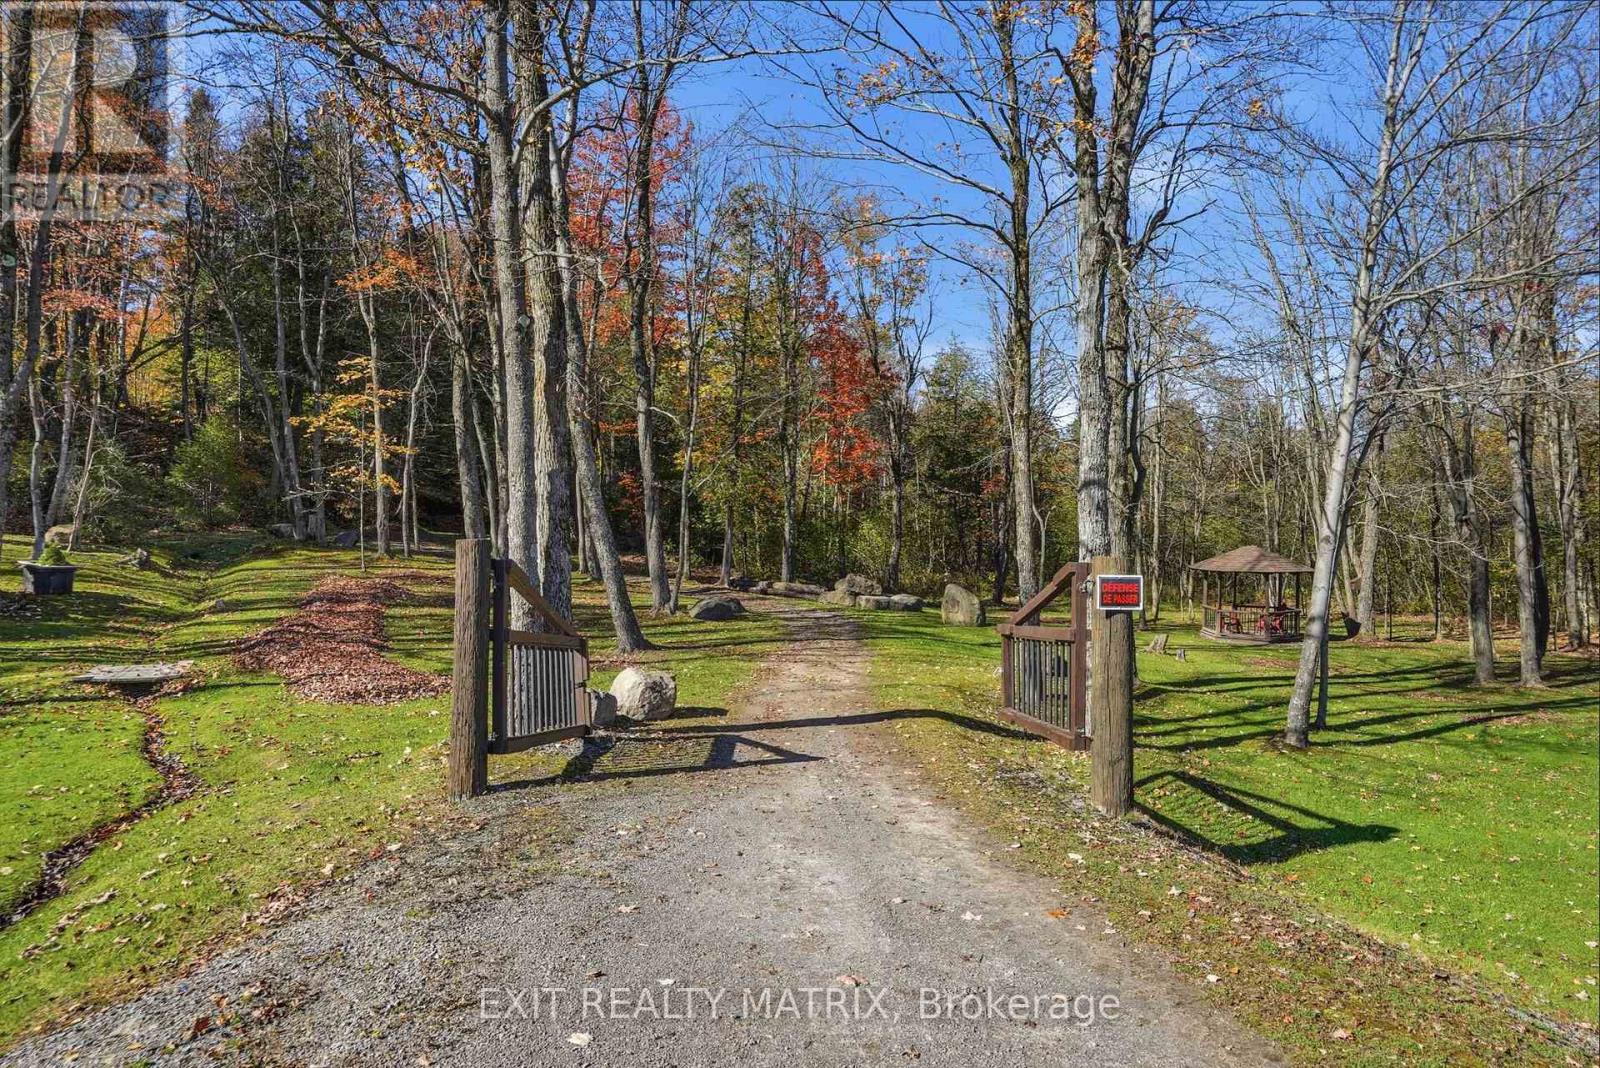
An exceptional opportunity to create your dream home in a beautiful park-like setting! This "looked after" 6.1-acre vacant lot zoned Rural Residential, offers a wonderful canvas for those seeking privacy, space, and a connection with nature. Featuring a mix of mature trees, including maple trees with the potential to enjoy your own maple syrup production, this property invites endless possibilities for outdoor living. Imagine building your ideal country home, creating private walking trails with a pond and charming wooden structures to complement the natural surroundings. Enjoy the tranquility of country living while remaining just minutes from Hawkesbury's amenities, services, and major routes and highways. A rare opportunity to bring your vision to life and create a truly special rural retreat! Possibilty of severance. Call today! (id:66888)
12 Glenview Crescent
Perth, Ontario
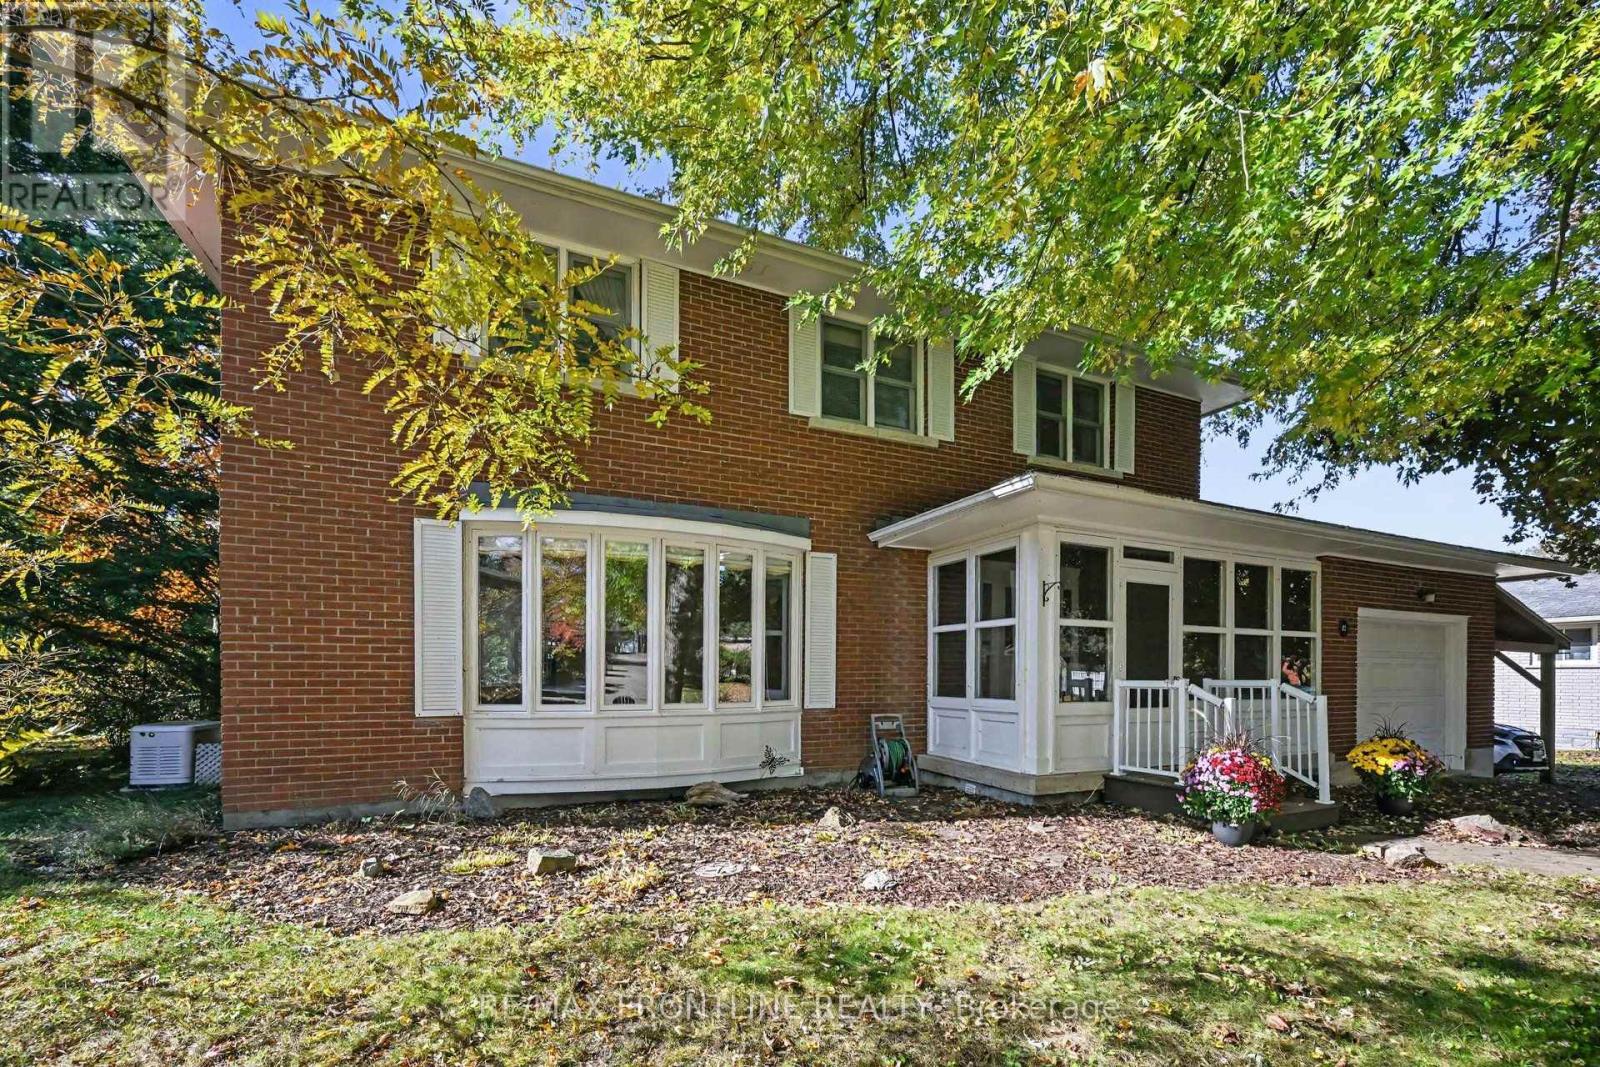
$827,500. Constructed to very high standards this solid brick and very well-maintained family home rests on a large1/4 acre lot in town where many residents enjoy this quiet neighbourhood. With 6 bedrooms and 3 1/2 bathrooms, this home offers the perfect opportunity for a spacious in-law suite while also suited to a larger family. As with the current owners, there is space for 2 home offices and sewing room while still leaving 3 bedrooms. Larger living and dining spaces are perfect for entertaining and there is a convenient sitting area just off the kitchen. An inside entry from the garage is close to both the kitchen and cozy family room with a gas fireplace and TV. A second family room is located in the lower level along with a laundry room, home gym and workshop. An attractive hardwood staircase leads from the large foyer to the second level. The staircase to the lower level was constructed so its railing can be easily removed to accommodate furniture relocation. On the street side of the home is a screened porch that is the perfect spot for relaxing with a book. At the back is a large sunroom with attached deck and awning that looks onto a yard filled with mature trees next to a private urban woodlot. This is a solid, well-built and maintained brick two-storey home. Newer windows, gleaming hardwood floors, an 18KW Generac generator, an efficient heat pump for A/C and warmth are just a few of the features. The annual expenses are very reasonable at $1,556 for natural gas, $1,481 for electricity and $937 for water/sewage. Home has "all house" surge protection. A/C includes a wall unit on the main floor and ceiling outlets on the second floor. Over the kitchen stove is a powerful external venting two-motor Vent-A-Hood exhaust fan. Located in the Heritage Town of Perth you will be within walking distance to unique shops, grocery stores, pharmacies, medical services, schools, places of worship, festivals and other events that occur throughout the year. WELCOME HOME (id:66888)
1070 Turner Drive
Brockville, Ontario
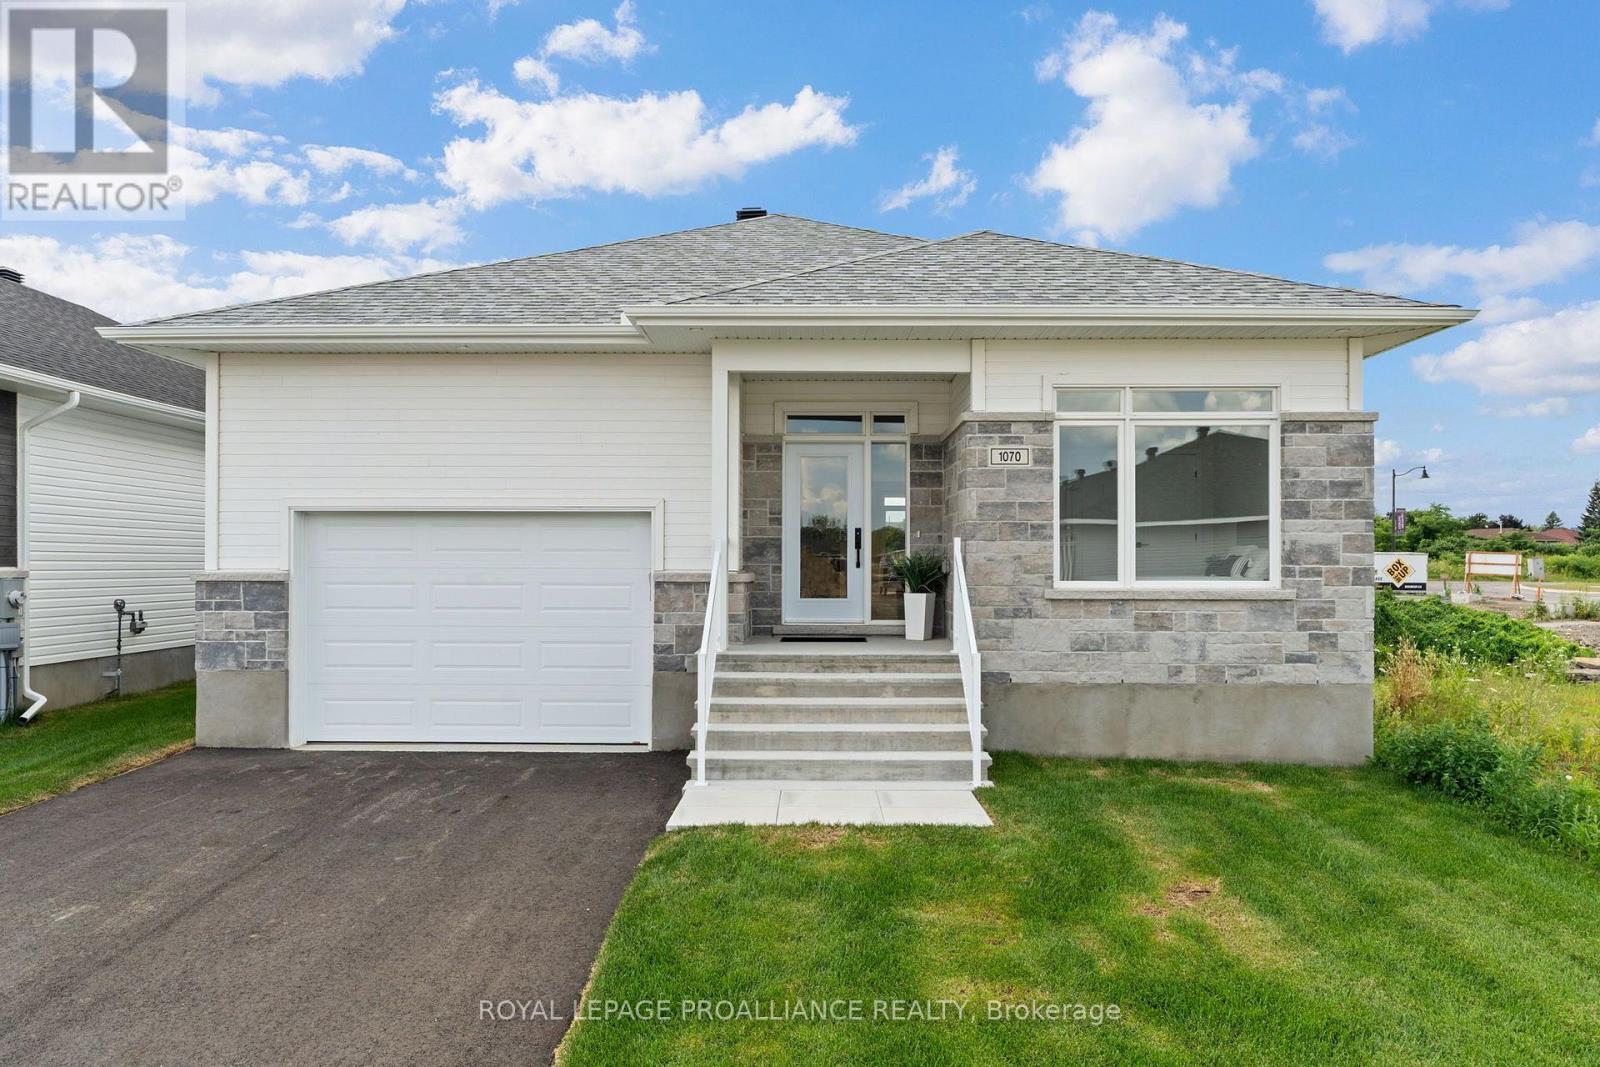
Was $742,900 now $679,900* = $63,000 savings! *Price reflects the limited time HST relief. If you're moving in you qualify for the HST relief. Enjoy the privacy and independence of a detached home with the convenience of one-level living. The Stirling Hemlock Hip Roof Model by Mackie Homes offers 1,539 sq. ft. with three bedrooms, two bathrooms and a bright, functional layout in Stirling Meadows. The open-concept main level features 9' ceilings and connects the kitchen, dining room and great room. The kitchen showcases two-toned cabinetry, quartz countertops, a neutral tile backsplash and a generous centre island with plenty of space for casual dining. A gas fireplace creates an inviting focal point in the great room, while access to the sun deck makes it easy to enjoy the backyard. The primary bedroom includes a walk-in closet and private 4-piece ensuite w/dbl sinks & quartz countertop. Two additional bedrooms, 4 pc bathroom and dedicated laundry room complete the main floor and engineered luxury hardwood flooring. Inside access to the oversized garage adds everyday convenience. Egress windows, fully sodded lot, central air, and paved driveway. Located close to north-end schools, shopping, restaurants, recreation and Mac Johnson Wildlife Area walking trails. 7 Year Tarion Warranty. Limited time offer - 5 FREE Appliances (id:66888)
18 - 1280 Cahill Drive
Ottawa, Ontario
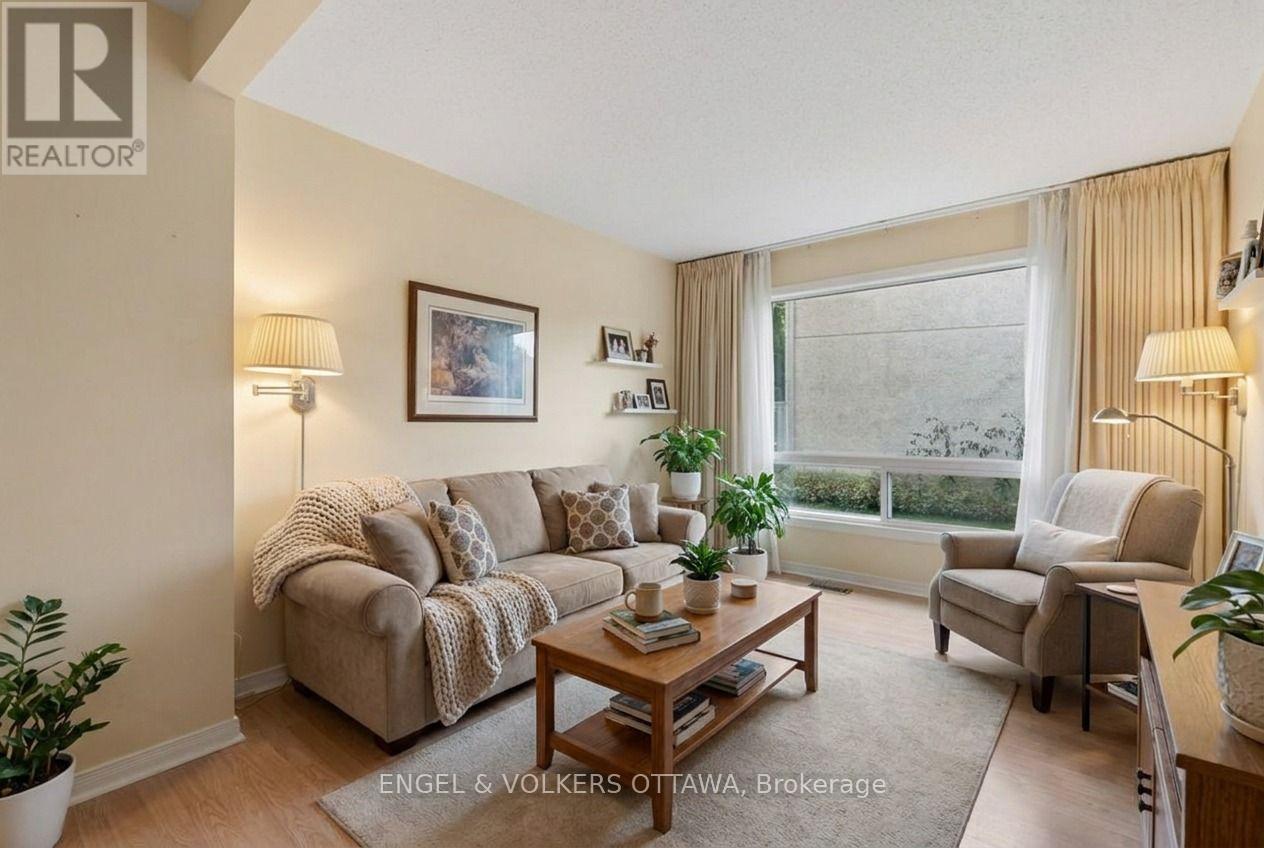
Move-in ready: a bright, low-maintenance, two storey, three-bedroom, garden condo-townhome in South Keys! Move in, unpack, and start living. Picture the week here. Coffee and groceries are a short walk away at South Keys Shopping Centre, along with the pharmacy, the gym, the bank, restaurants and a movie theatre. The O-Train and bus routes are minutes from your door, so getting downtown, to Carleton, or to the airport is simple, with or without a car. And when you do drive, your own parking spot is waiting right outside. Inside, the main floor gives you an easy, open living and dining space, a kitchen with a gas stove for people who actually like to cook, and a convenient powder room for guests. Upstairs, three good-sized bedrooms are filled with natural light, and a full bathroom serves them all. Out back, a fully fenced yard is your private spot for morning coffee, a container garden, or a dog who finally gets a yard of their own. This is the kind of home that lets you skip the big-ticket surprises. The furnace is new (2025), central air keeps summers comfortable, and the condo takes care of the roof, windows and snow clearing. Fridge, stove, dishwasher, microwave, washer, dryer and window coverings are all included. Your weekends are yours. Cute, convenient and move-in ready at a price that makes sense. Come see why 18-1280 Cahill Drive is the perfect place to start. Some photos have been virtually staged. (id:66888)
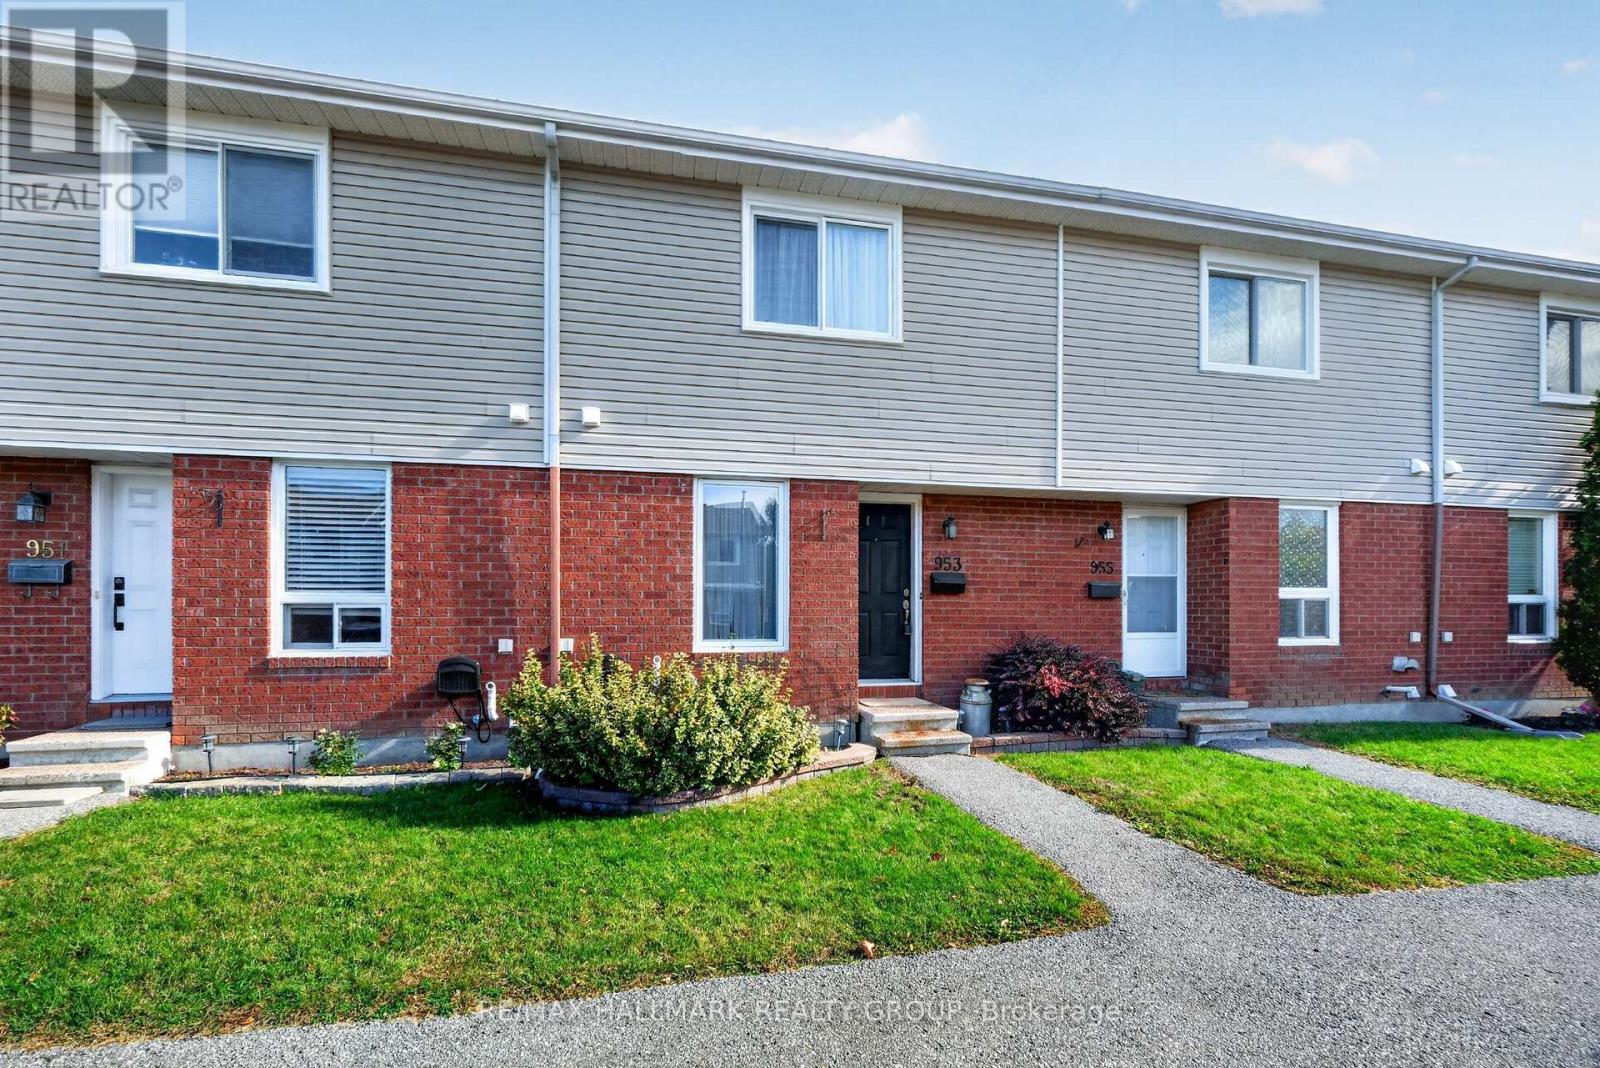
38 - 953 Cookshire Crescent
Ottawa, Ontario
Two parking spaces, a beautifully updated kitchen, a finished basement, and your own private backyard - this Fallingbrook gem has so much to offer! Welcome to 953 Cookshire Crescent, an inviting 2-bedroom condo townhouse that combines comfortable living with a functional layout and great value. The renovated kitchen features stainless steel appliances and opens seamlessly into the bright, open-concept living and dining area, where natural light creates a warm and welcoming space. A convenient door off the dining area provides direct access to your private, fully fenced backyard with a wood deck - perfect for summer barbecues, morning coffee, or relaxing outdoors. Upstairs, you'll find a spacious primary bedroom with an entire wall of closet space, a second well-sized bedroom, and an updated full bathroom (2024). The finished basement provides valuable additional living space, ideal for a recreation room, home office, or workout area, along with a tastefully updated laundry room (2024) and plenty of storage. Enjoy added peace of mind with several important updates, including a new furnace (2023), all new windows (2024), topped-up attic insulation (2024), and professionally cleaned ducts (2025).Conveniently located just steps from public transit and within walking distance of everyday amenities, this home offers an appealing combination of comfort, convenience, and value. With low maintenance fees, TWO PARKING SPACES, and thoughtful updates throughout, it's an excellent opportunity for first-time buyers, downsizers, or investors looking for a great property in a desirable Fallingbrook neighbourhood. Don't miss your opportunity to make this welcoming home your own - book your showing today! (id:66888)
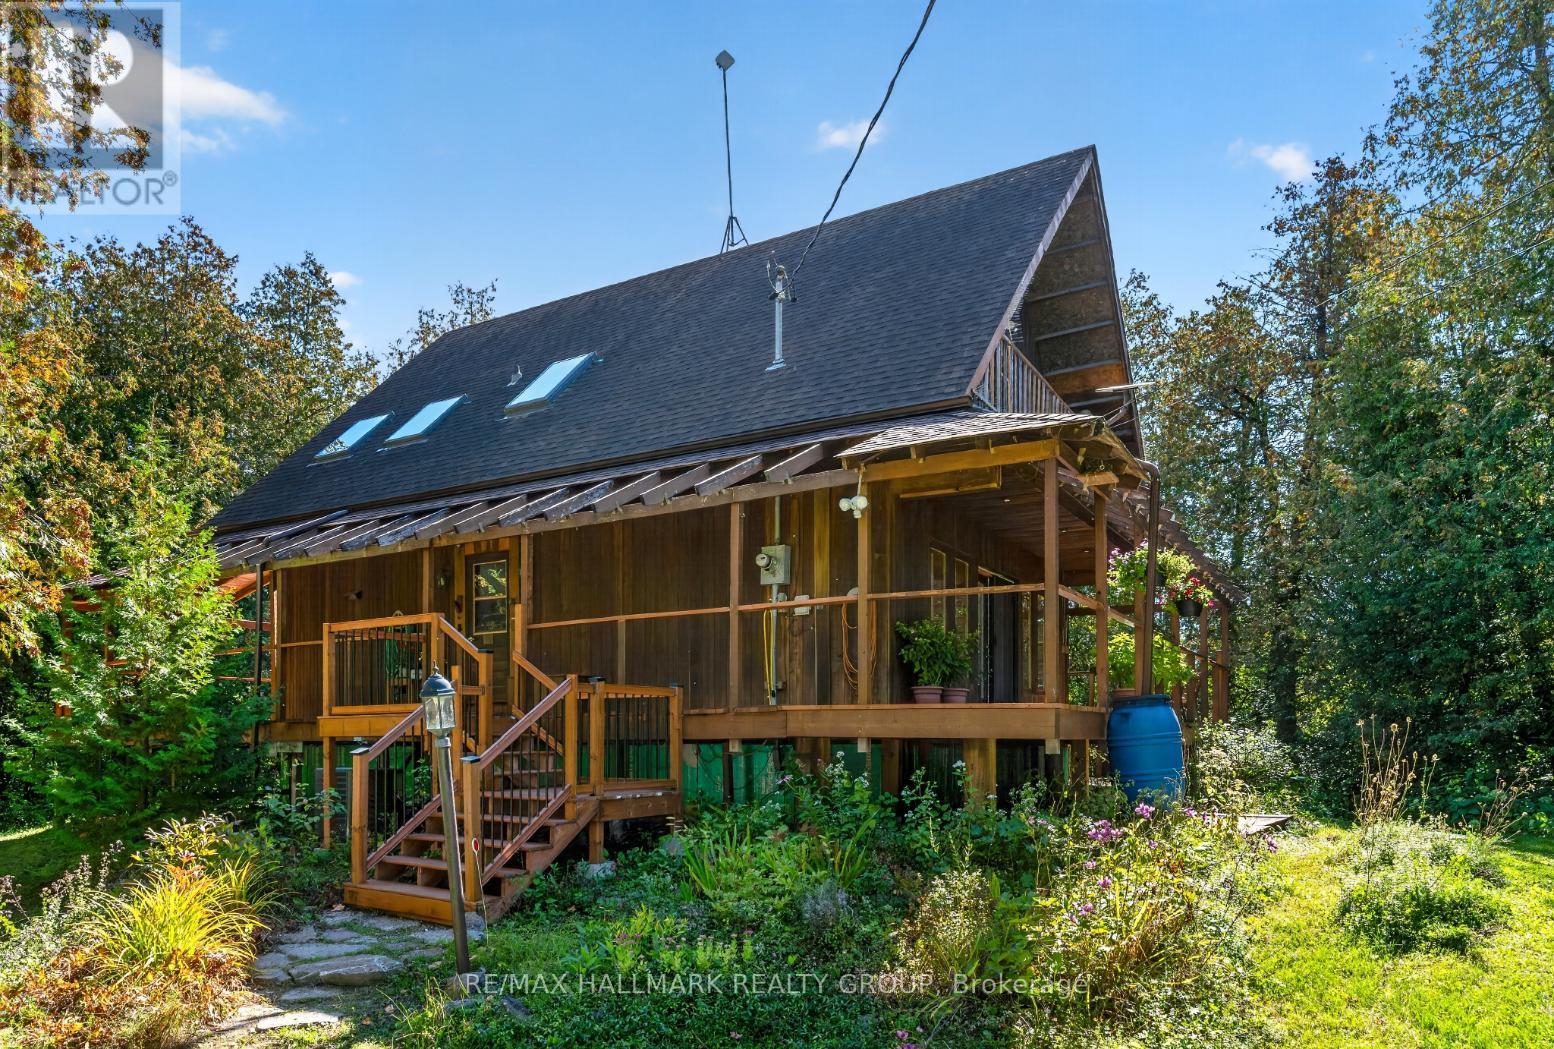
7524 Flewellyn Road
Ottawa, Ontario
Peaceful rural living just minutes from all the amenities Stittsville has to offer! Set on a beautiful 2-acre lot, this charming 3-bedroom home offers the perfect blend of country living and everyday convenience. A wraparound verandah welcomes you to enjoy morning coffee, relaxing evenings and the natural surroundings. Inside, discover a bright and inviting interior with four sets of French doors and four skylights allowing an abundance of natural light to shine in while creating a seamless connection to the surrounding natural landscape. The country kitchen blends classic character with modern touches, featuring granite counters, stainless steel appliances and a large centre island with breakfast bar, opening seamlessly to the dining room with a beautiful bay window overlooking the backyard. The living room is a warm and inviting retreat, featuring a wall of windows, cozy wood-burning fireplace and French door access to the verandah. Spacious primary bedroom offers access to a private balcony. Two additional bedrooms and an updated bathroom with dual sinks and soaker tub complete the second level. The basement provides a rec space, den, workshop, additional bathroom, laundry and ample storage. Enjoy even more outdoor living with a screened-in back porch and deck. The expansive 2 acre grounds offers a wonderful blend of functionality and outdoor enjoyment, featuring a greenhouse, Shelter Logic structure, barn/shed and private pond, with plenty of room for gardening, hobbies and storage. Offering the best of both worlds, this charming property provides space and privacy, while remaining just minutes from shops, restaurants, schools and everyday amenities. 24 hour irrevocable. (id:66888)
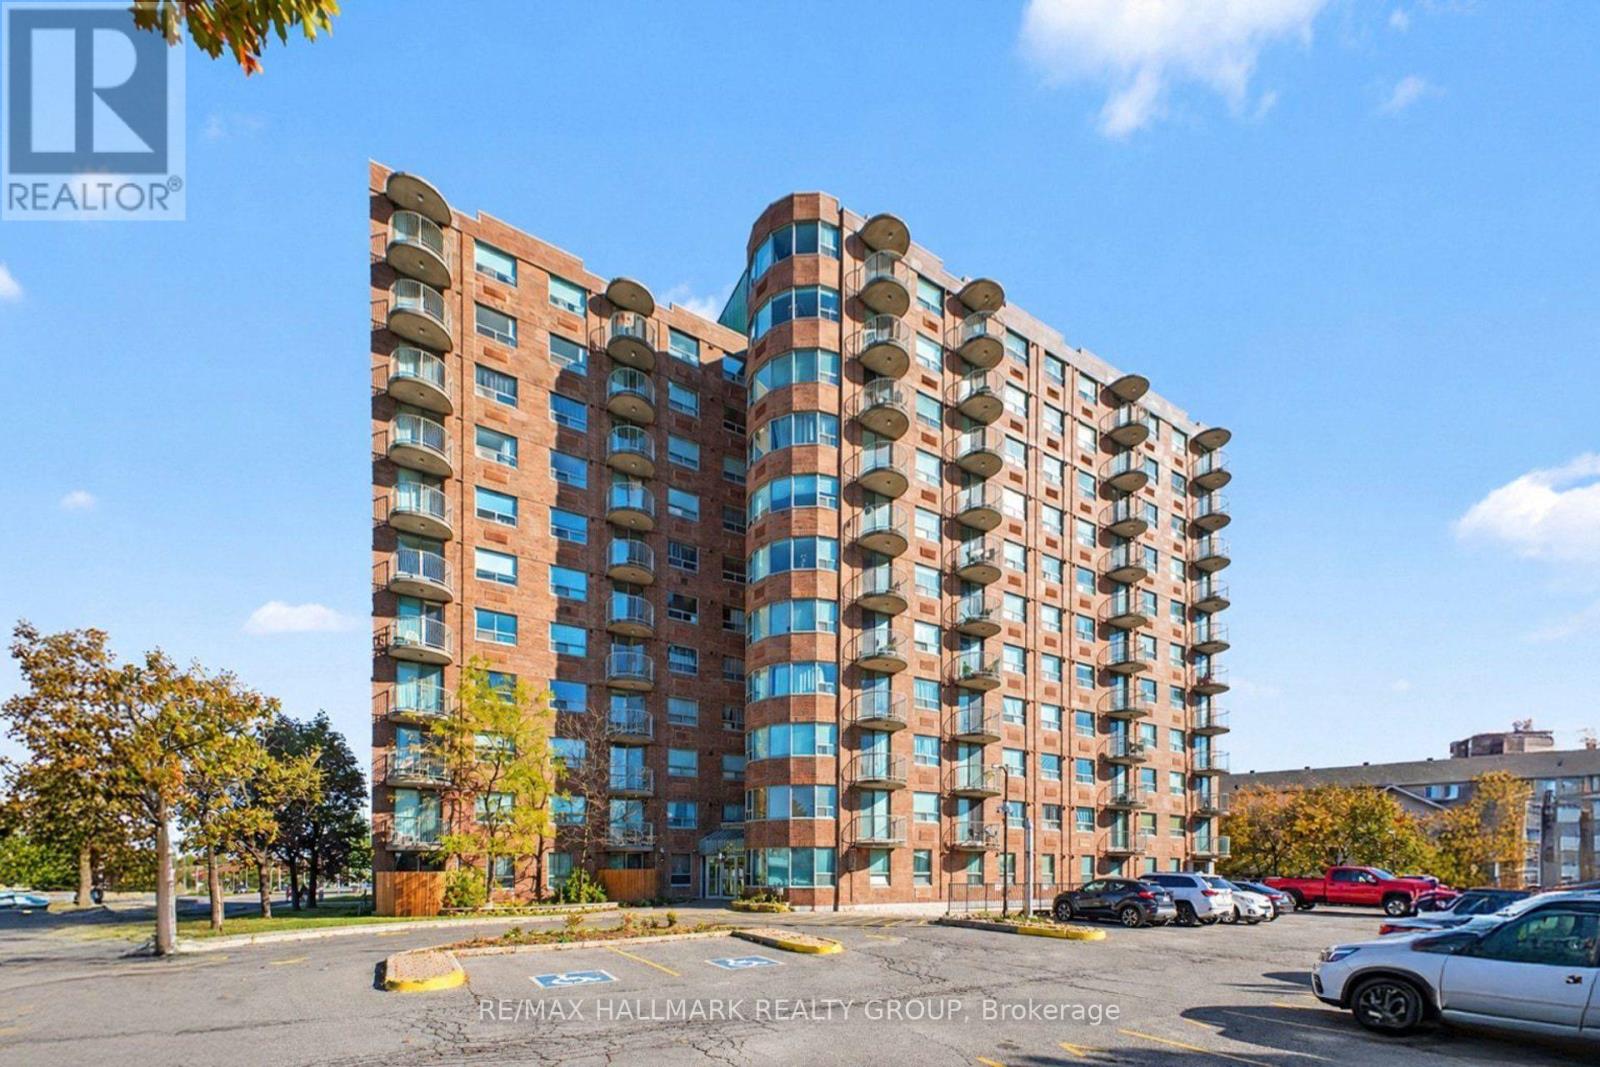
309 - 1440 Heron Road
Ottawa, Ontario
Amazing opportunity for first time buyers, young professionals, and investors! Centrally located on Heron Rd just off Bank Street, this bright and spacious 2 bed, 2 bath condo offers the perfect combination of comfort and convenience. The functional open concept floor plan creates an inviting sun filled living and dining area from the large windows and south-facing balcony, great for relaxing or entertaining. Two well sized bedrooms, with the primary featuring a walk-in closet and ensuite bathroom. Complete with fresh paint throughout, owned hot water tank, in unit washer/dryer and underground parking, there is nothing left to do but move in! This building offers plenty of amenities to enjoy, all located close to parks, transit, shops and everything you could need to make day to day a breeze. (id:66888)
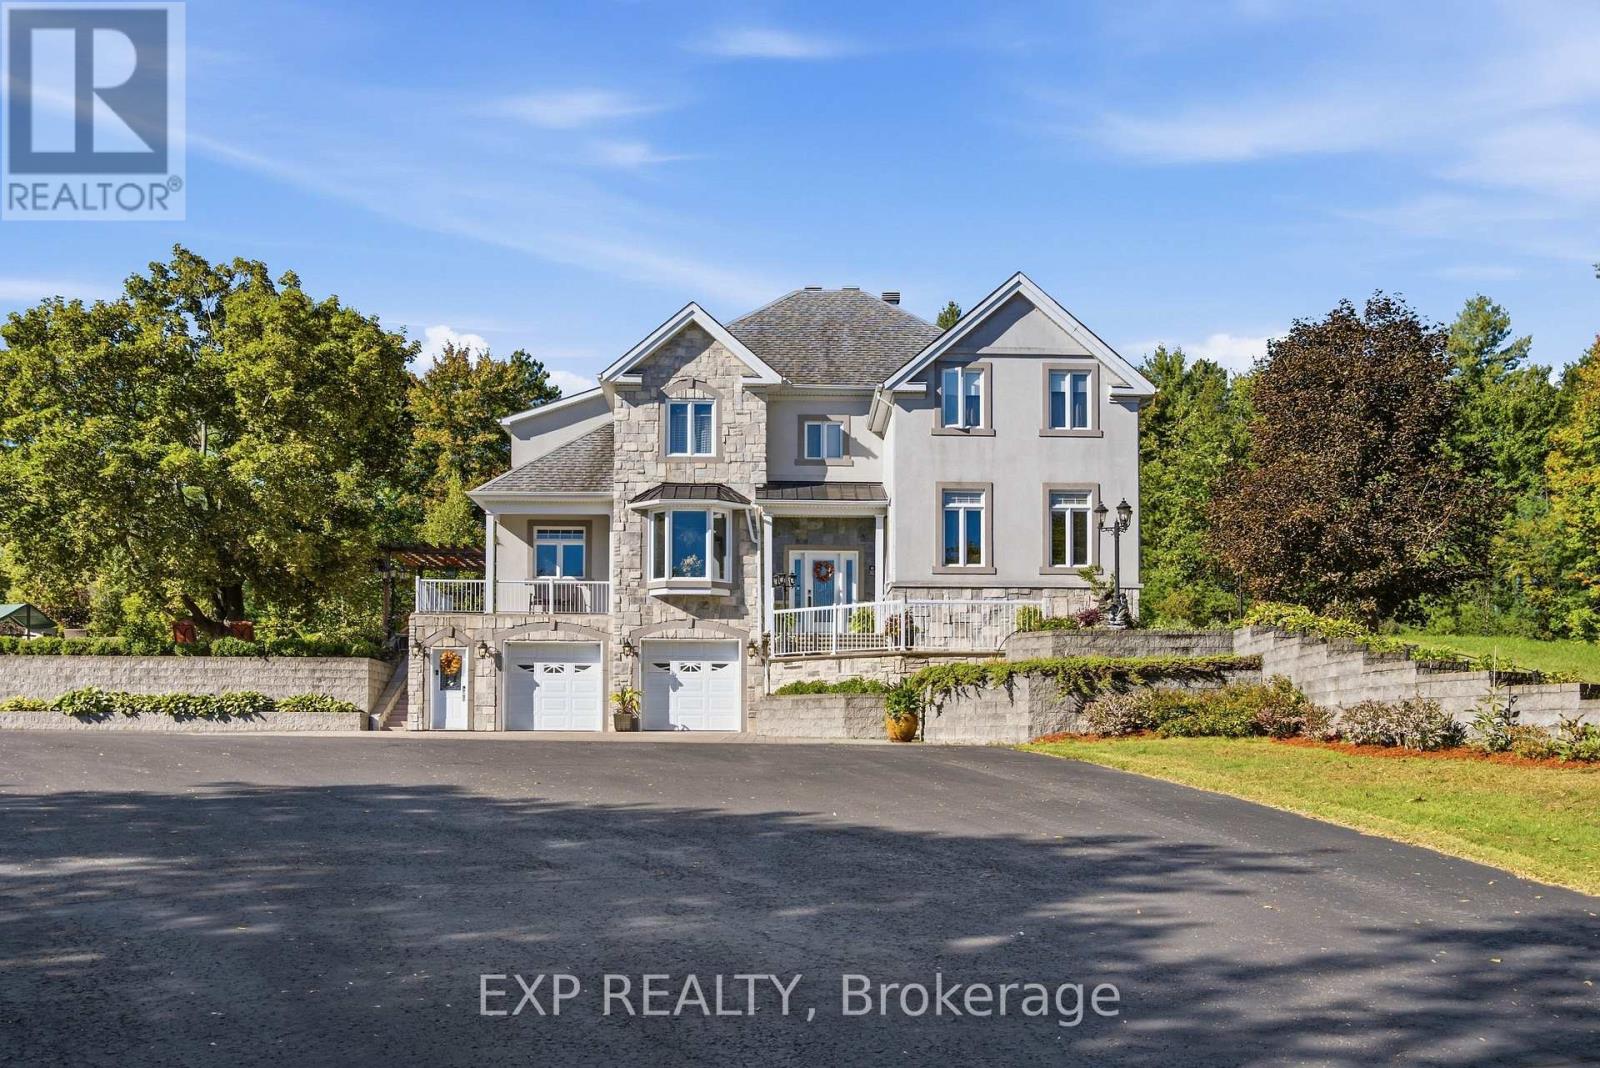
3402 Champlain Street
Clarence-Rockland, Ontario
Set on an exceptional 12.595-acre private estate in Clarence-Rockland, this impressive 4-bedroom + 2 den, 3.5-bath detached home features ICF (insulated concrete form) construction, offering a distinctive approach to durability and energy efficiency. The main level welcomes you with a bright foyer and flows into a spacious kitchen featuring ample cabinetry, stainless steel appliances and a large island, complemented by a casual eating area and a dedicated formal dining room. The inviting living room is centred around a fireplace, while a generous sunroom provides an ideal space to relax and enjoy the surrounding property. A den and a full 3-piece bathroom with laundry add functionality to the main level. Upstairs, the spacious primary suite features a walk-in closet and a luxurious 4-piece ensuite, accompanied by three additional bedrooms, a second den and a 3-piece bathroom. The finished lower level offers exceptional recreation space with a private indoor pool, sauna and recreation room. Outside, the expansive grounds feature a large rear yard, patio area and a horse stable, while the double attached garage and detached garage provide ample parking for vehicles and guests. Enjoy the privacy and tranquility of an expansive rural setting while remaining conveniently close to local amenities, including grocery stores, the library and parks. (id:66888)
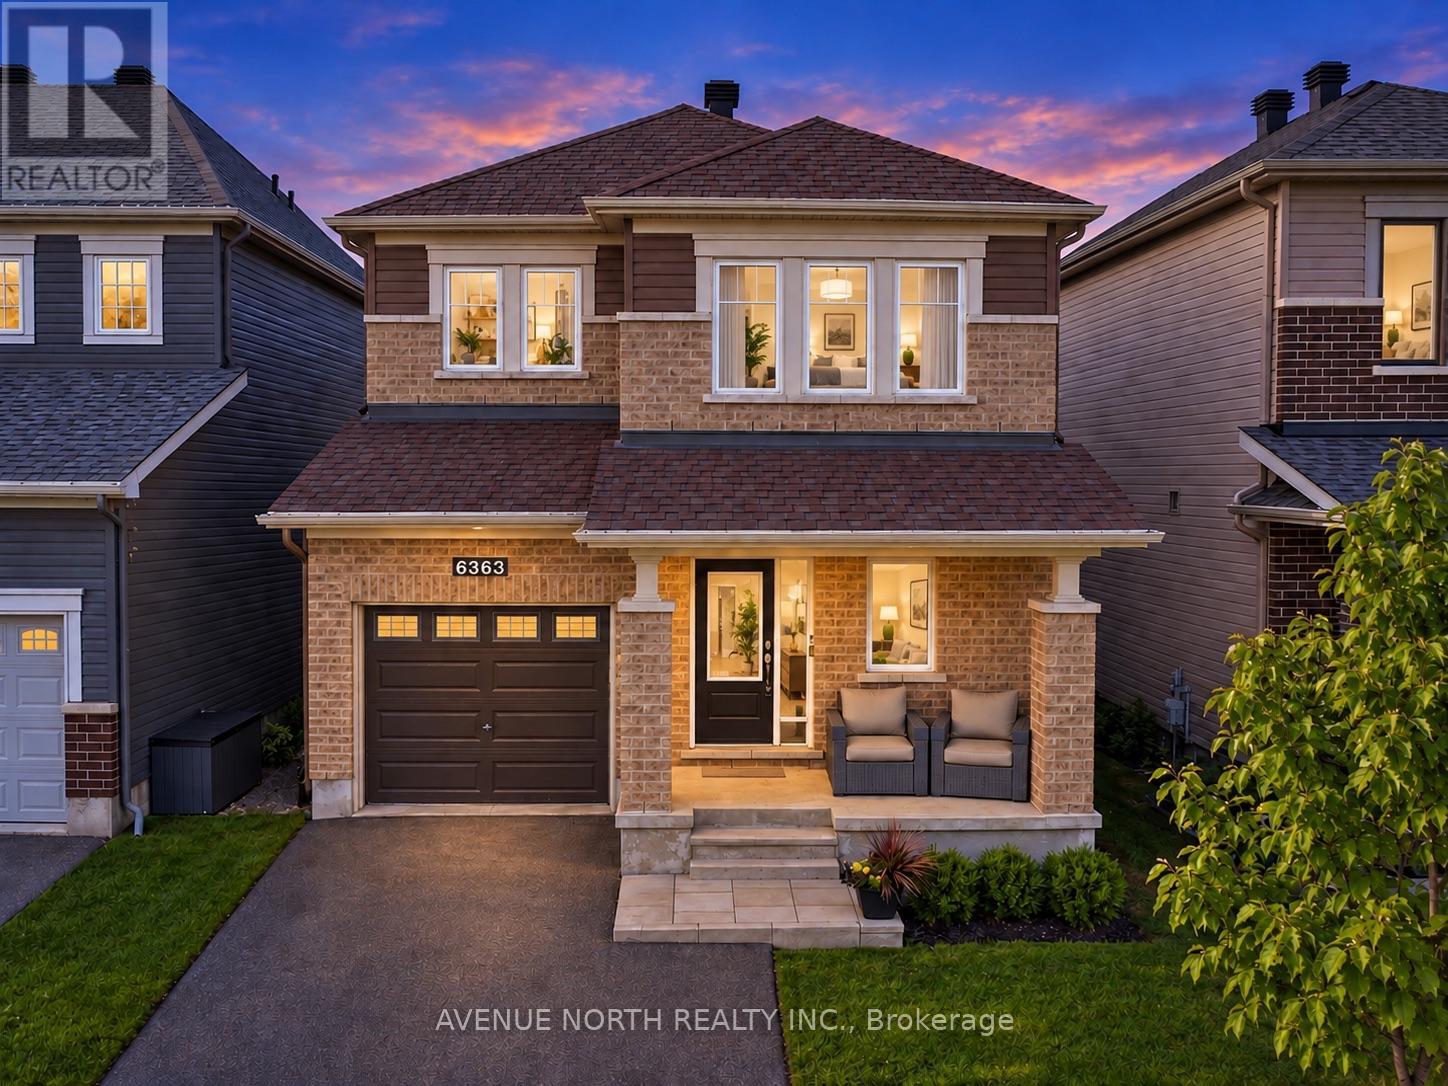
6363 Renaud Road
Ottawa, Ontario
Welcome to this stunning single-family home in the highly sought-after community of Trailsedge, featuring a beautiful heated saltwater pool and maintenance-free backyard oasis, perfect for relaxing, entertaining, and enjoying the summer.Designed with both comfort and functionality in mind, the backyard pool equipment has been thoughtfully installed inside the garage, helping protect the equipment from the elements, extend its lifespan, and keep pool equipment noise away from the backyard while you enjoy the outdoor space.Inside, you're welcomed by a spacious foyer with an oversized walk-in closet and a bright, open-concept layout featuring upgraded hardwood flooring throughout the dining and living areas.The modern kitchen is ideal for everyday living and entertaining, with stainless steel appliances, a large centre island with breakfast bar, additional builder-installed cabinetry, and plenty of counter space.The garage is also EV-ready with an electric vehicle charging hookup, making it easy to accommodate your current or future electric vehicle.Upstairs, you'll find three generously sized bedrooms, a full 4-piece bathroom, and convenient second-floor laundry. The spacious primary bedroom features a large walk-in closet and an impressive ensuite with an upgraded glass shower and double vanity.The fully finished basement provides even more living space and has been extensively soundproofed to significantly reduce noise transfer between the basement and the main floors, making it ideal for a home theatre, entertainment space, office, or playroom. The basement also features a spa-inspired full bathroom with heated floors and a heated towel rack.Loaded with thoughtful upgrades inside and out, this move-in-ready Trailsedge home combines modern living, functionality, and an exceptional backyard built around its heated saltwater pool. Don't miss your opportunity to make it yours! Flexible closing date, choose a timeline that works for you! (id:66888)
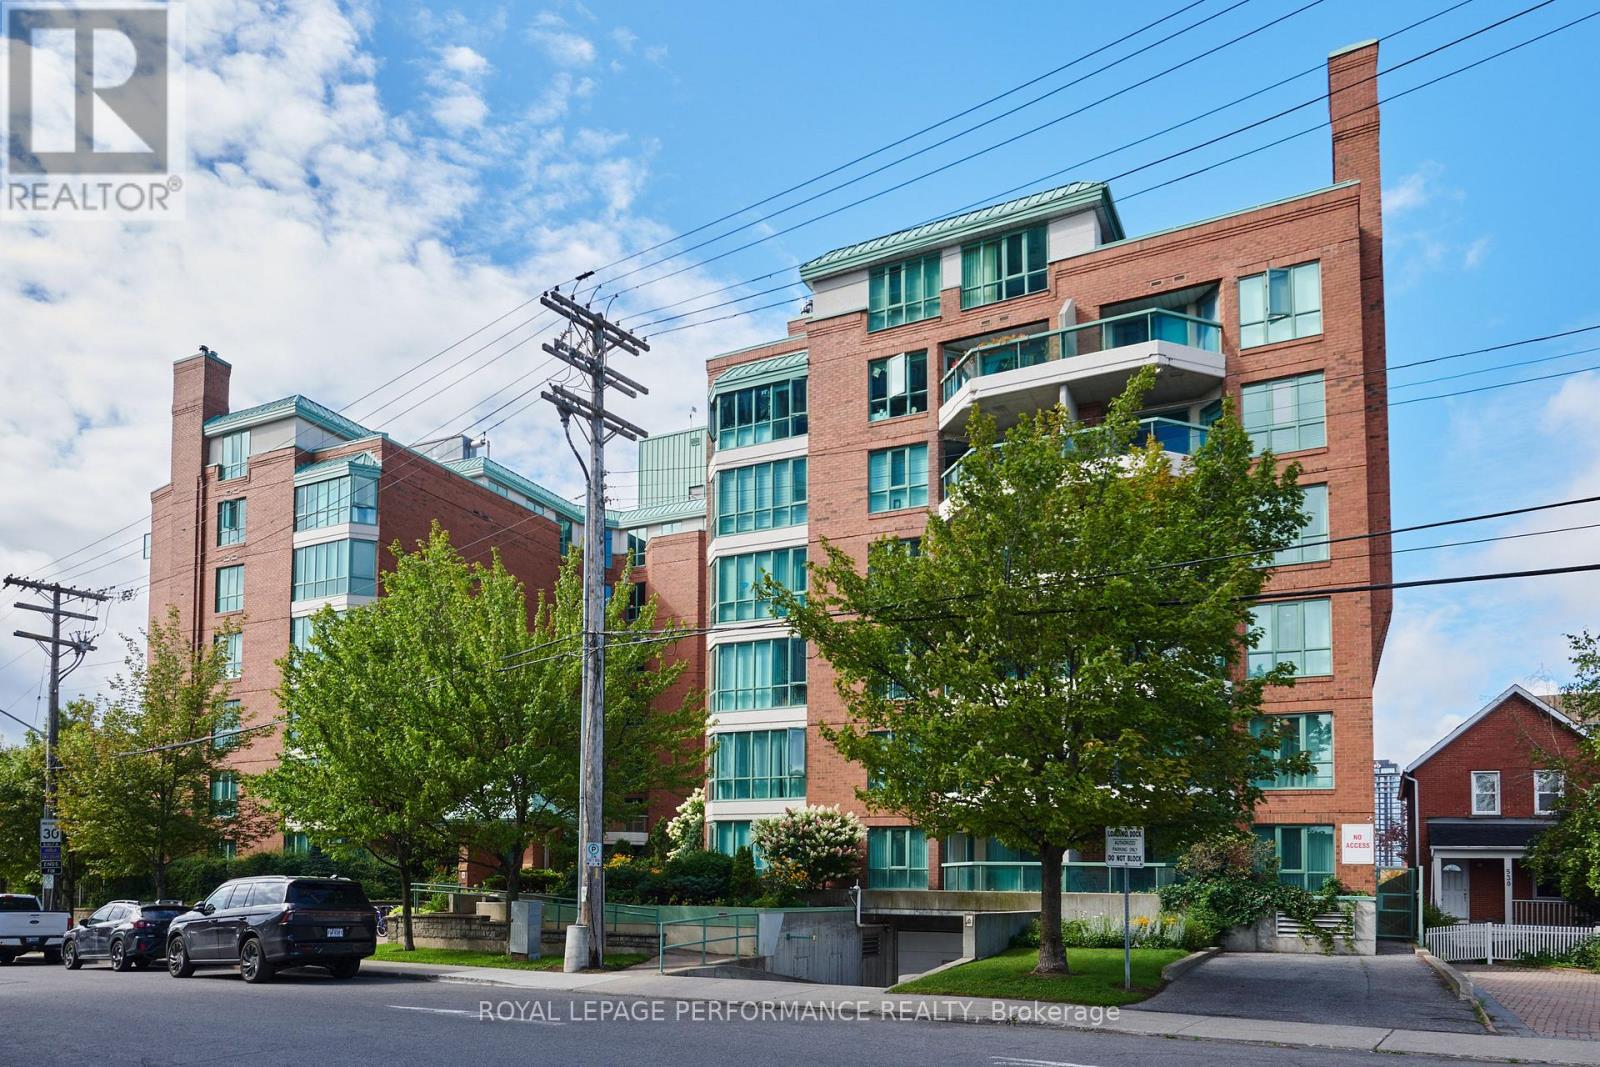
408 - 540 Cambridge Street South Street S
Ottawa, Ontario
This well located 1 bedroom condo with a large den and 1.5 bathrooms offers comfortable living in the heart of Ottawa. The den has a built in Murphy bed and can be used as a second bedroom. The spacious living area features a cozy fireplace, creating a warm and welcoming atmosphere. The kitchen is renovated, with a large sink, white subway tiles and newer appliances. The recently renovated bathroom adds a fresh, modern touch to the home. Ideally situated near Dow's Lake, Preston Street and the Glebe, you'll have easy access to parks, public transit/highways, the hospital, shopping, restaurants, cafés, and everyday amenities. Convenient transportation options make commuting and getting around the city a breeze. With a practical layout and a highly desirable central location, this home is an excellent opportunity for those looking to enjoy convenience, connectivity, and all that Ottawa has to offer. The building is pet friendly(small dogs under 25lbs) and wheel chair accessible. (id:66888)
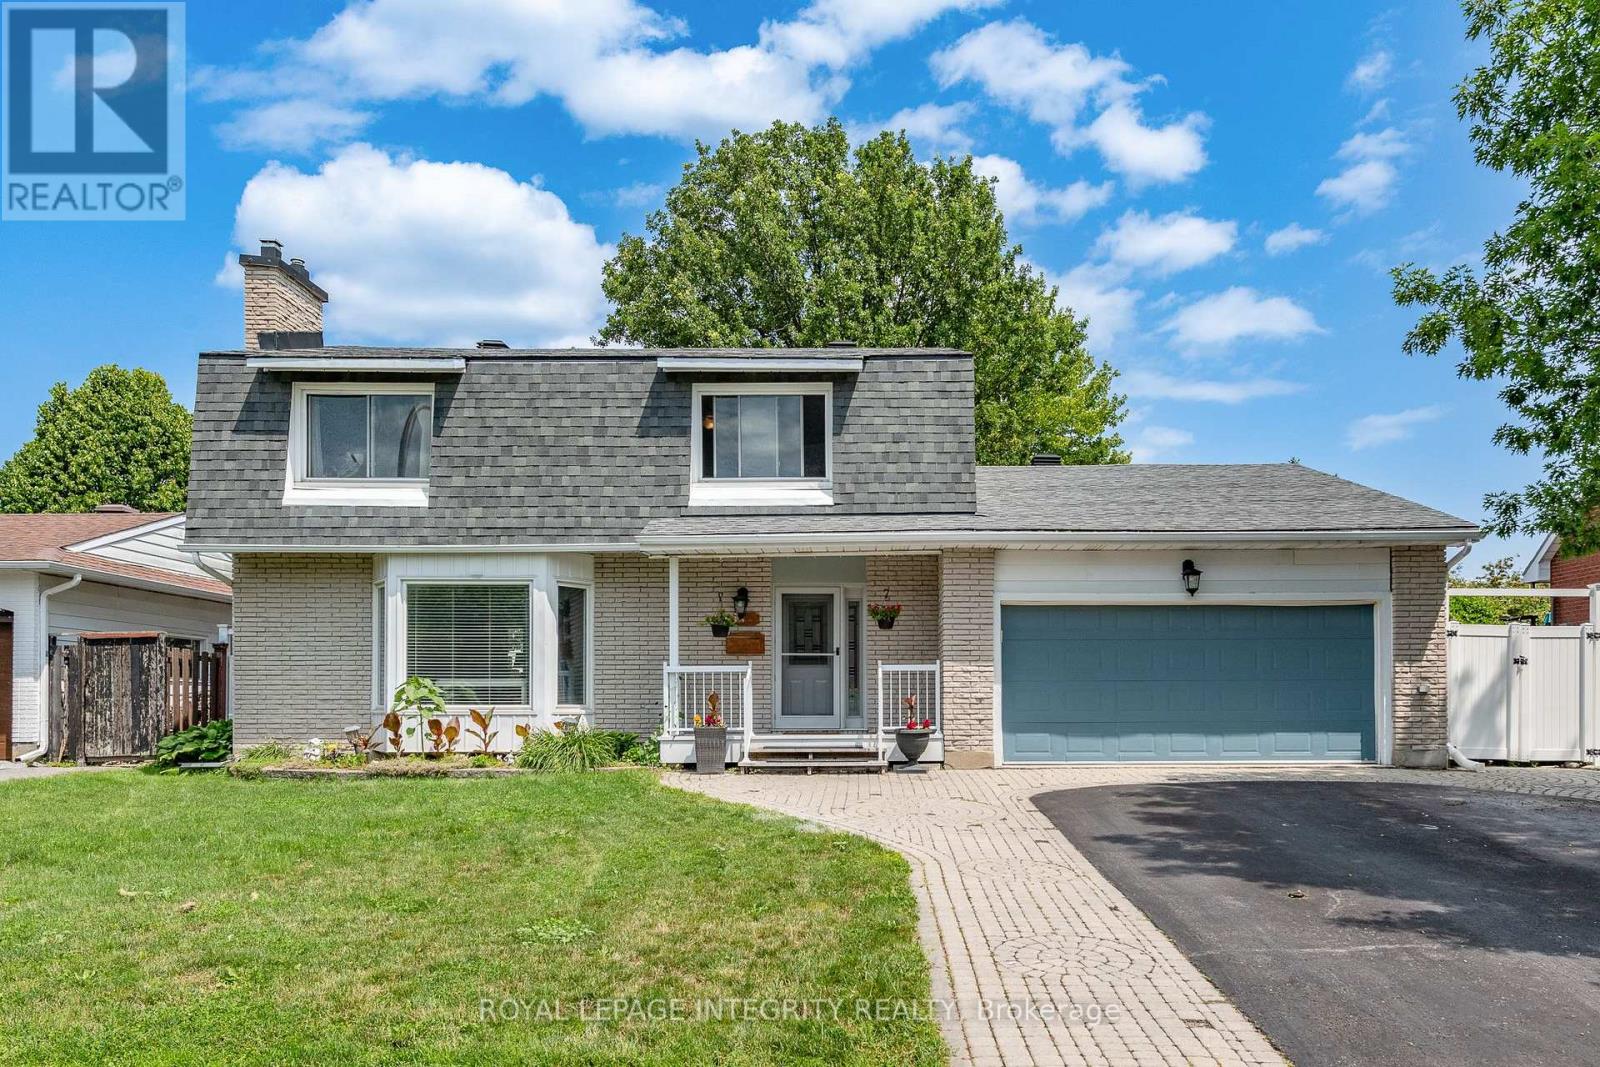
95 Mcclellan Road
Ottawa, Ontario
Welcome to 95 Mcclellan Road , located in an established, family-oriened neighbourhood. FIRST FLOOR: Foyer with a double closet complete with sliding doors + shoe shelves;Extensive living room has a large bay window, a custom built mantel fireplace and built-in book shelves + potlights and access to a dining room with ceiling fan; Large fully-renovated galley kitchen( POT drawers, pot lights, epoxy counter top space + herring bone backsplash) has lots of cupboard space with an opening to the dining room + stainless steel appliances - fridge, stove, dishwasher, hoodfan and microwave; First floor Bedroom with In-law capability + double closet; 2 piece bathroom across the hall from this bedroom. SECOND FLOOR: Primary bedroom with a ceiling fan + large enough for a king size bed; Ensuite(4 piece-standup glass shower with faucet, toilet, sink);Secondary bedrooms are roomy and have ceiling fans + double closets with mirrored sliding doors;Full hallway bathroom (4 piece- sink, tub with faucet and shower, toilet). BASEMENT: Large family room perfect for TV and entertainment;Laundry room with ample storage; Unfinished area usable for storage.GOOD TO KNOW: Total square footage is approx. 2900; The double garage + driveway provide at least 6 parking;Interlocking around the driveway adds to the curb appeal;Hallways have pot lights;Ceiling fans can cool in the summer and heat in the winter;Furnace(2019);Heat Pump(2024);Roof(2021);Flooring on main level and second level hallway is Engineered Vinyl by Beaulieu; Central Vac pipes included;Monthly-Hydro:$221.69,Enbridge:$98.31,Water:$62.50 NEARBY: Greenbank Hunt Club Centre(Metro grocery, Tims, Royal Drug Store, Dental, Animal Hospital, BMO, Cellular Pro, Mcgees Barber, Fitz Bar + Grill and other restaurants, etc);Shoppers,;Bus Routes;Extensive Greenspace provides trails, playgrounds, tennis + pickleball club; Minutes to HWY 416 which takes you to HWY 401 in less than 60 min. (id:66888)
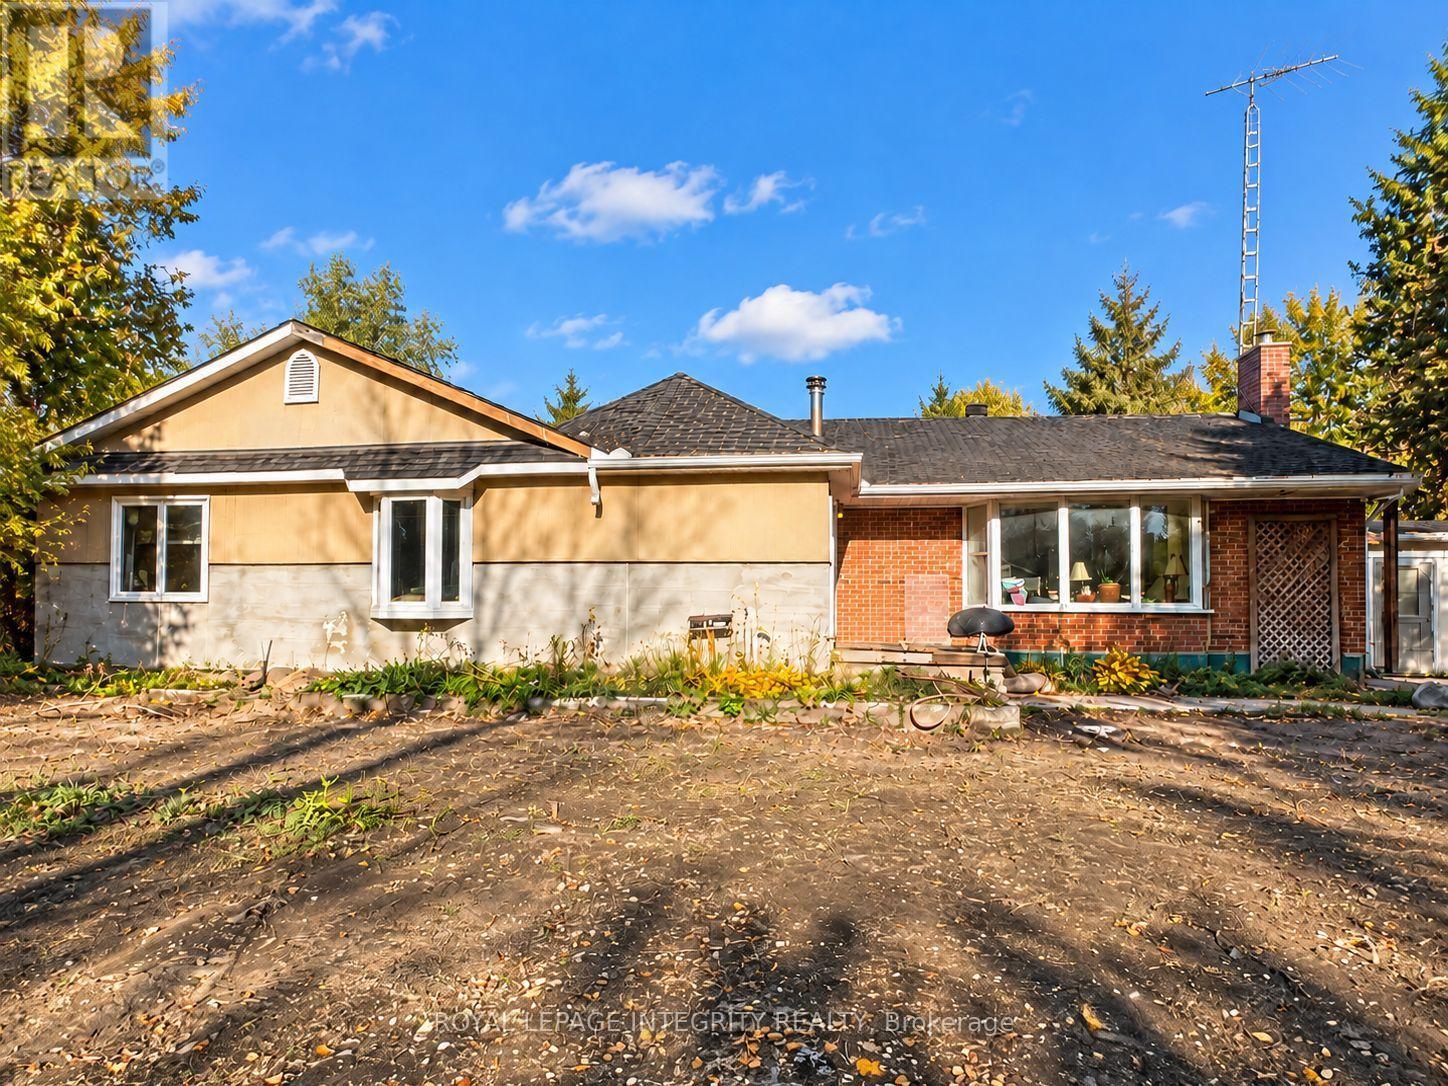
818 David Manchester Road
Ottawa, Ontario
Nestled on a private 2.36-acre property in the heart of Carp, this detached bungalow offers a rare opportunity for investors, contractors, or buyers looking to create their dream country retreat. Surrounded by mature trees, hedges, and fruit trees, the property provides a peaceful setting with endless potential. The home features 4 bedrooms, 2 bathrooms, and a spacious layout with hardwood, laminate, carpet, and mixed flooring throughout. A large screened-in porch offers the perfect place to relax and enjoy the natural surroundings. The walk-out basement includes an approximately 800 sq. ft. apartment, making it ideal for extended family, guests, or future income potential. There is also an abundance of storage space in the basement. A standout feature is the impressive 68' x 26' heated garage/warehouse, equipped with radiant heat, providing exceptional space for hobbies, equipment, a workshop, or business use. This property requires significant updating and repairs but offers outstanding value in a sought-after rural location. The home is being sold by the trustees in "as is, where is" condition with no representations, warranties, or guarantees. A unique opportunity to restore and personalize a country property with exceptional land, outbuildings, and potential. (id:66888)
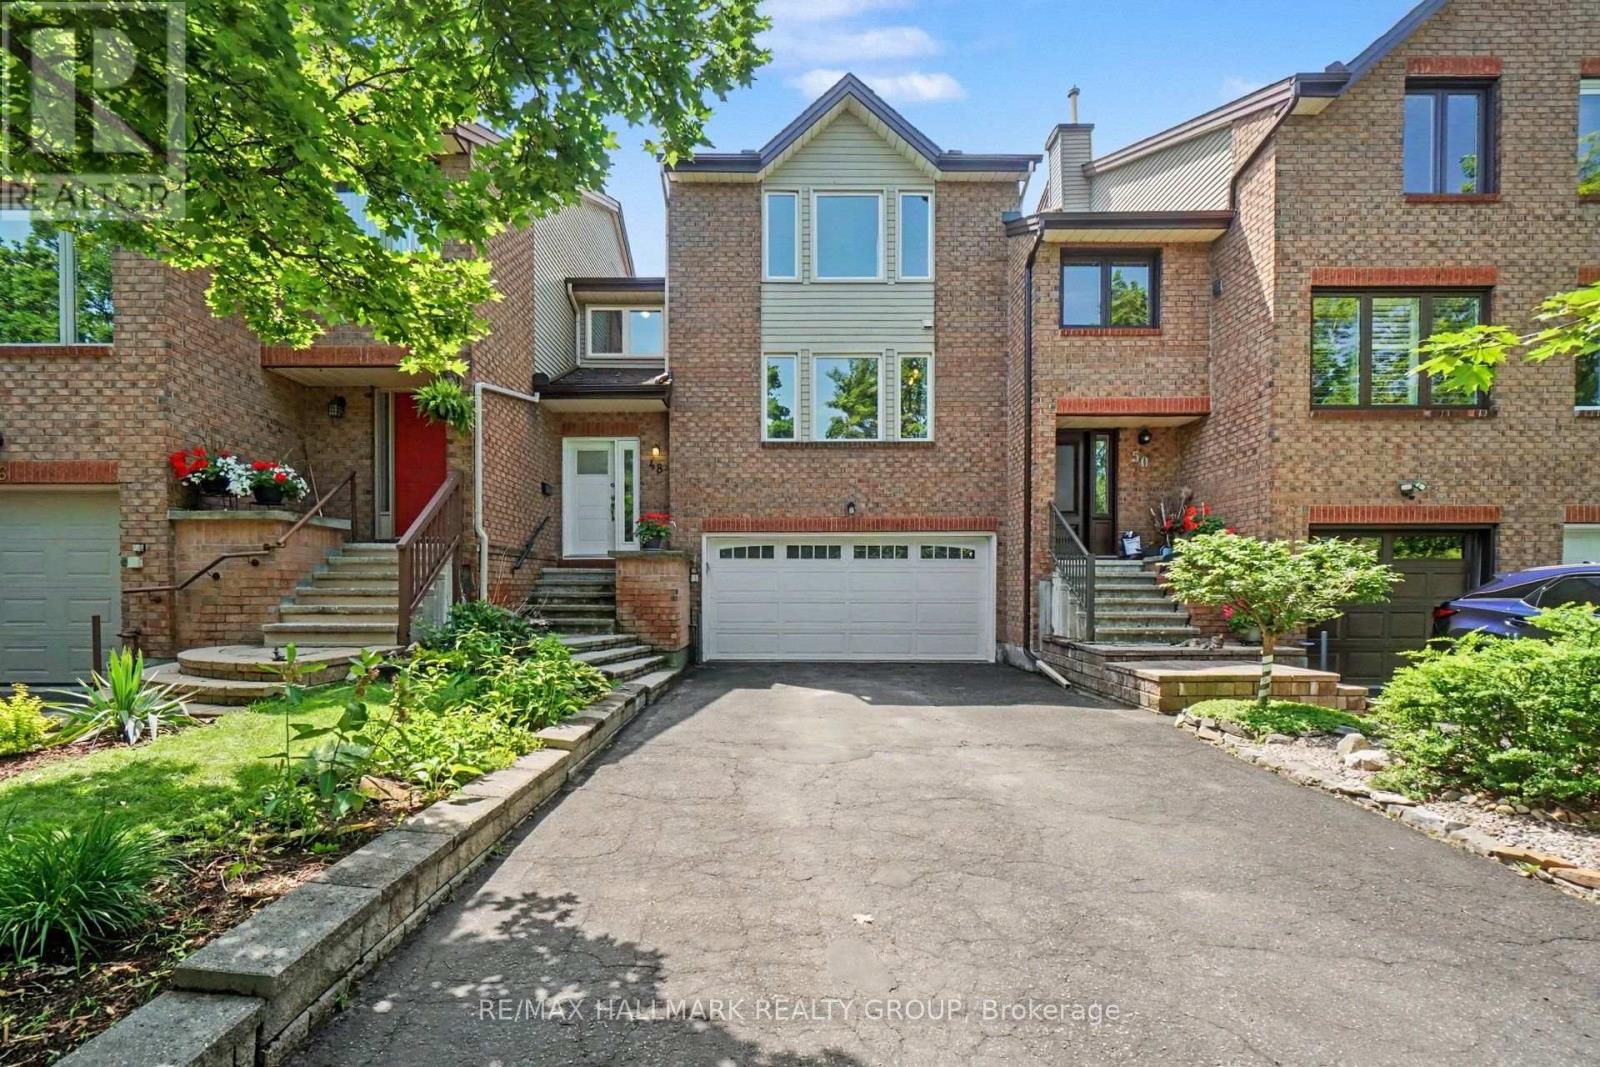
48 Dunbarton Court
Ottawa, Ontario
Lovely spacious home on one of urban Ottawa's coolest streets: Dunbarton Court. This enclave of executive townhomes is a community unto itself. It's a super quiet crescent of only local traffic with super easy access to multiple bus routes, walk-to shopping, parks and recreation steps away. A truly ideal location. This spacious end unit has three bedrooms including an enormous primary suite with bathroom and walk-in closet big enough for two people to actually share as well as a fully enclosed den which could also be a great guest room. Gracious living room with s storey ceiling, a dining room big enough to entertain in comfortably, an efficient kitchen with loads of storage and working space with its casual eating area adjacent, also a perfect spot to keep an eye on very young kids. The lower level family room is bright with its south facing orientation. Its a great teen retreat or great home office space too, away from the business. There is a very private, low maintenance rear yard and a coveted double garage, rare to find in more urban locations. This home is available for up to 2.5 years. Reference, proof of income and credit reports required. No smoking permitted. No pets. (id:66888)
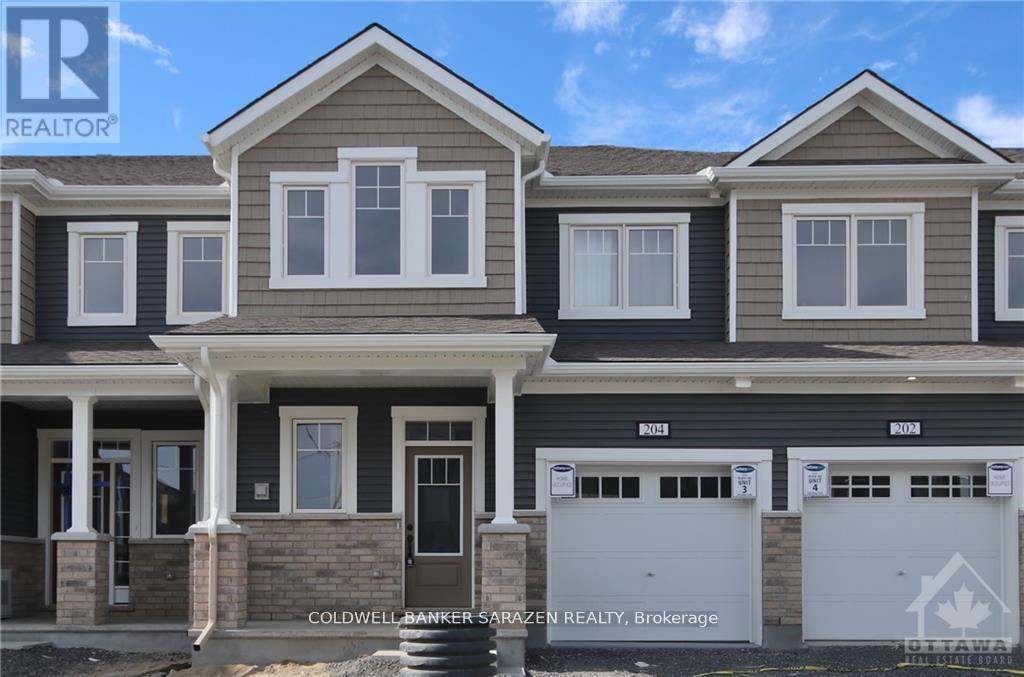
204 Atima Circle
Ottawa, Ontario
Newer two storey townhome in half moon bay (Barrhaven). This amazing 3bed, 2.5 bath townhouse with 9 ft ceiling on the main floor, ceramic tiles on entry and kitchen. Spacious gourmet kitchen with pantry room and stainless steel appliances with large island and breakfast bar. Second floor offer master bedroom with 3 piece en-suite and walk-in closet, 2 good size bedrooms with closets, Laundry room and full 3 piece bathroom. Unfinished basement can beused as a large storage area or home base gym, etc. Walking distance to schools and park, minutes away from Minto recreational center, shopping and other amenities. (id:66888)
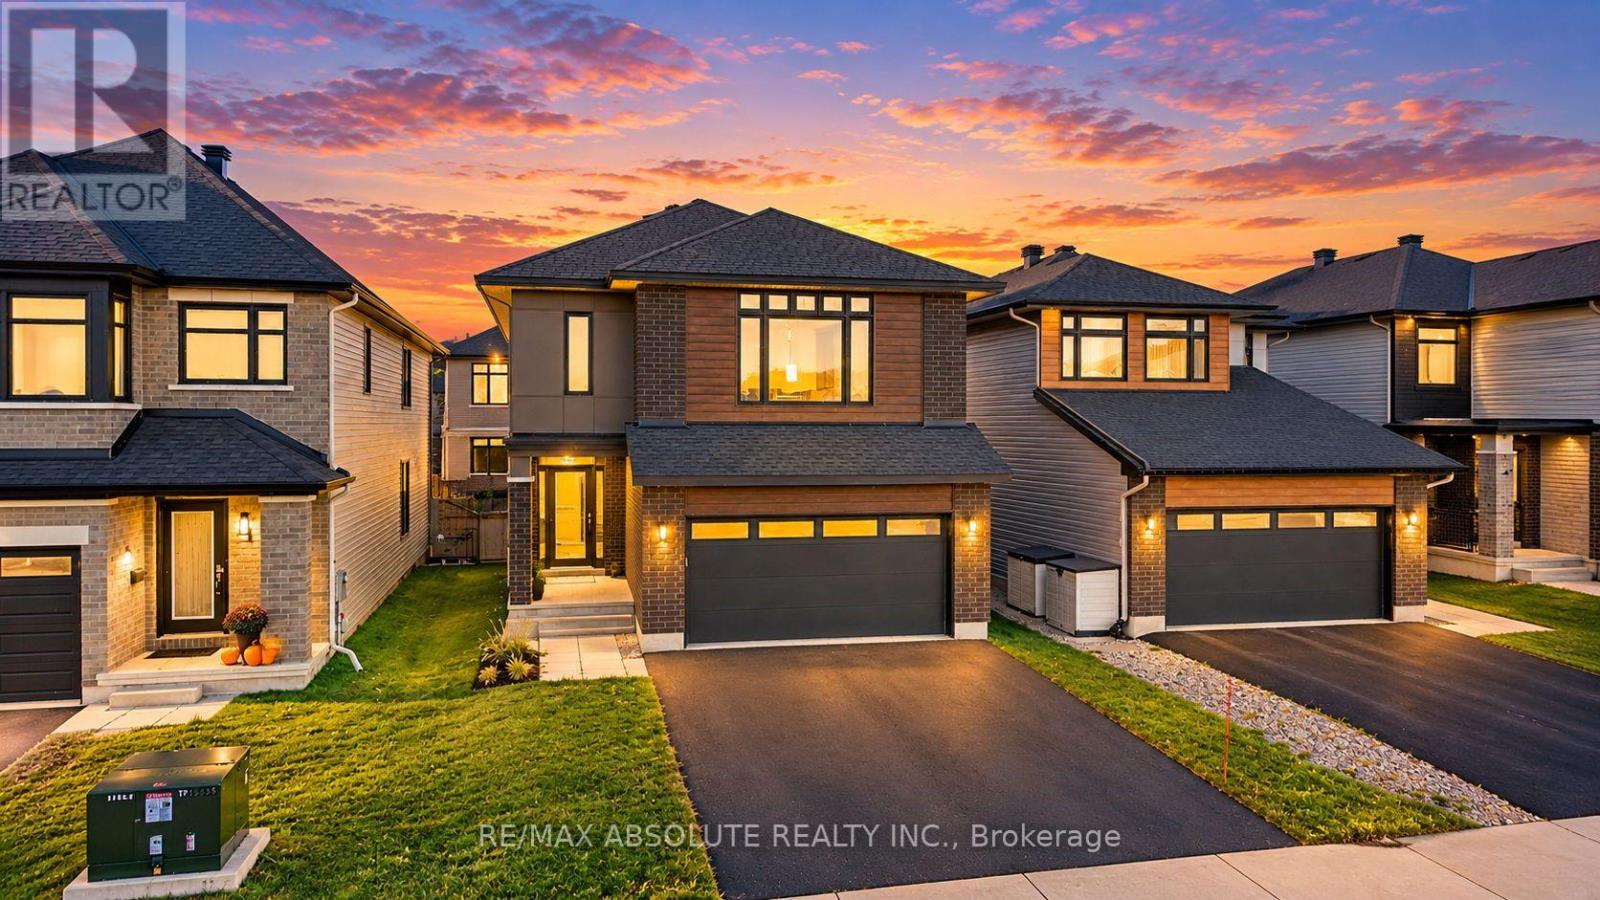
682 Borbridge Avenue
Ottawa, Ontario
Welcome to 682 Borbridge Avenue! This beautifully appointed 3-bedroom, 3-bathroom home built by Urbandale offers an impressive combination of space, style and functionality. Originally designed as a 4-bedroom floor plan, the upper level offers the flexibility to convert back to four bedrooms if desired. Step inside through the welcoming front entrance featuring ceramic tile flooring, with double doors leading to a convenient main-floor office. The heart of the home is the stunning open-concept living space, highlighted by a spectacular family room with soaring two-storey ceilings, a cozy gas fireplace with wood mantel and floating shelves. The adjoining dining room features two large windows, filling the space with natural light. The beautifully designed kitchen is sure to impress with quartz countertops, stainless steel appliances, a gas stove, subway tile backsplash, soft-close cabinetry, a walk-in pantry and an oversized island with pendant lighting and breakfast bar seating. Patio doors lead directly to the covered porch featuring low-maintenance PVC decking and a natural gas BBQ hookup, perfect for outdoor entertaining. The fully fenced backyard provides additional space to relax and enjoy. Thoughtful everyday conveniences include an Ecobee smart thermostat, a main-floor powder room with pedestal sink, a walk-in coat closet and a practical mudroom off the garage complete with a built-in bench, window and closet. The fully finished basement offers an abundance of additional living space, featuring carpeting, flat ceilings with pot lights and four large egress windows, allowing plenty of natural light. A future bathroom has already been roughed in, complete with a doorway from the main living area, providing excellent potential for further customization. With its versatile floor plan, impressive architectural details and thoughtfully designed living spaces, this home is ready to welcome its next owners! 24 hours irrevocable on all offers. (id:66888)
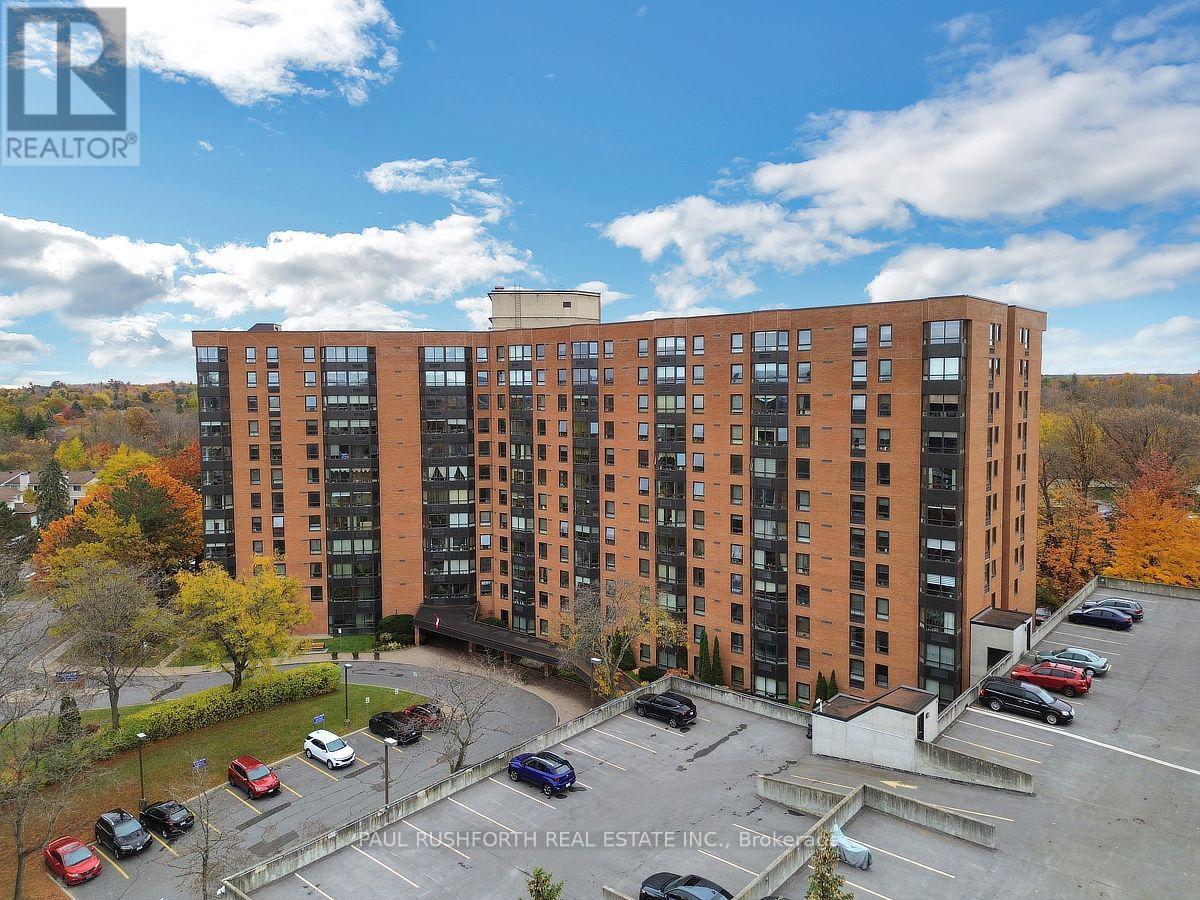
815 - 80 Sandcastle Drive
Ottawa, Ontario
Enjoy the comfort of spacious condo living with the added appeal of an 8th floor corner location! This bright and inviting 2 bedroom, 2 bathroom apartment offers generous living space, plenty of natural light, and views toward the Ottawa River, Gatineau, and downtown Ottawa. Immaculately maintained and sparkling clean, this well cared for home features gleaming flooring and a practical layout designed for comfortable everyday living. The spacious living and dining areas provide plenty of room for entertaining, hosting family gatherings, or simply relaxing at the end of the day. The functional galley kitchen offers ample cabinetry, a convenient pantry, and additional storage to keep everything organized. The generously sized primary bedroom features double closets and a private ensuite bathroom, while the second bedroom offers flexibility for guests, a home office, or additional living space. A second full bathroom adds everyday convenience. With windows offering different outlooks from this corner unit, you'll appreciate the natural light and elevated perspective throughout the home. One covered parking space is also included. Beyond your front door, this popular, pet friendly condominium building offers an excellent selection of amenities, including an outdoor swimming pool, fitness room, party and meeting room, laundry facilities, and guest suites for visiting friends and family. Whether you're downsizing, purchasing your first home, or looking for a low maintenance lifestyle without sacrificing space, this condo offers exceptional versatility. Combining a desirable corner location, generous room sizes, convenient building amenities, and the ease of condominium living, this is a wonderful opportunity to make a well established Ottawa community your home. (id:66888)