
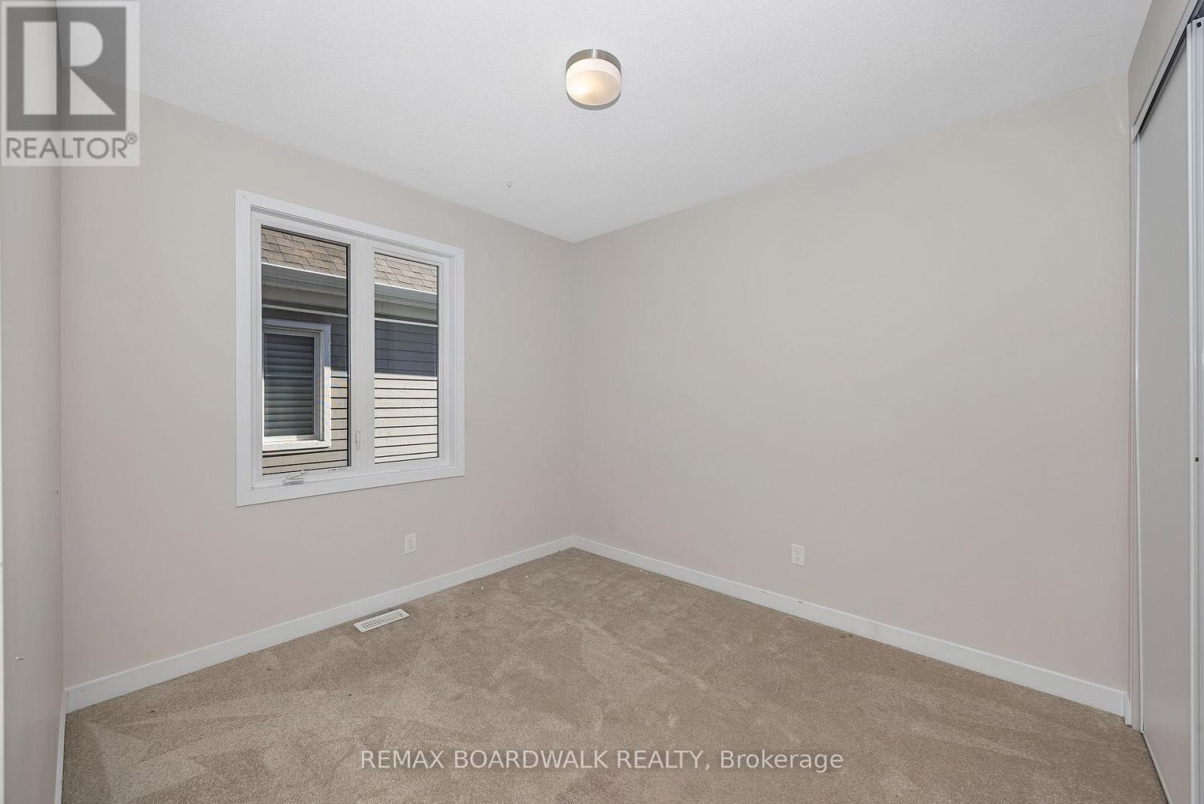
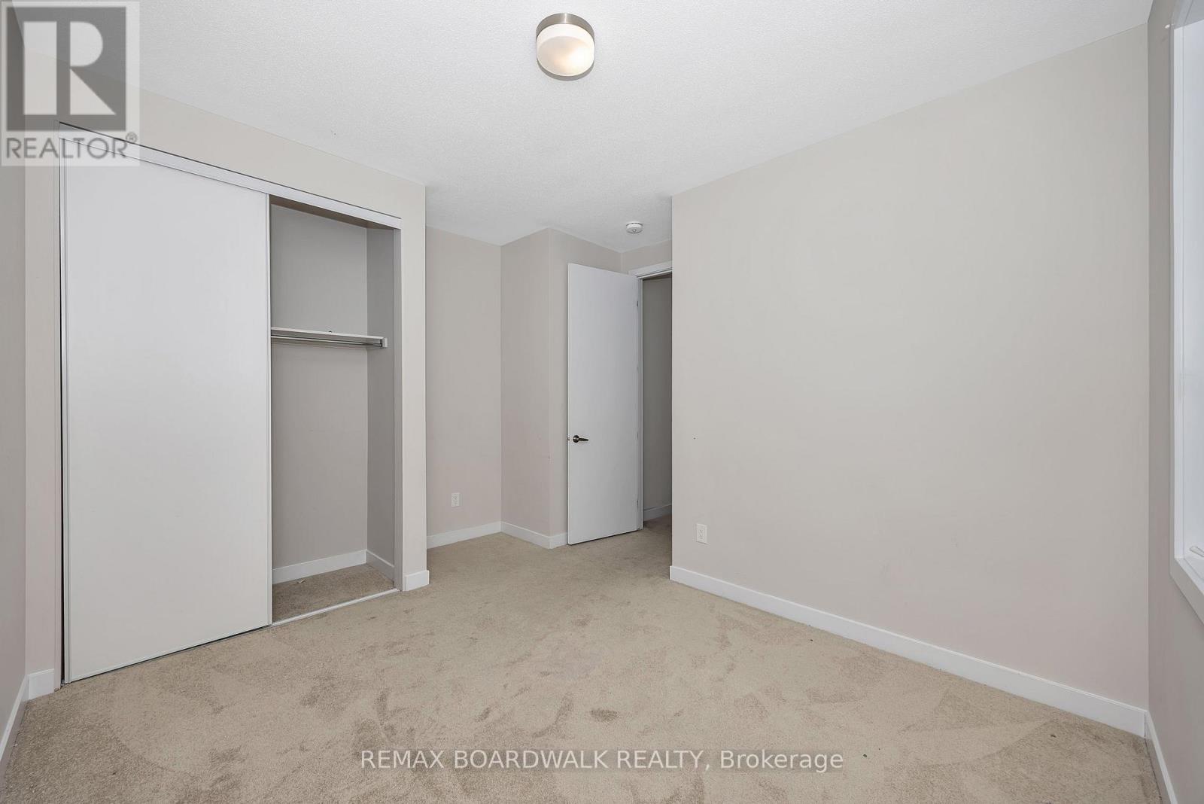
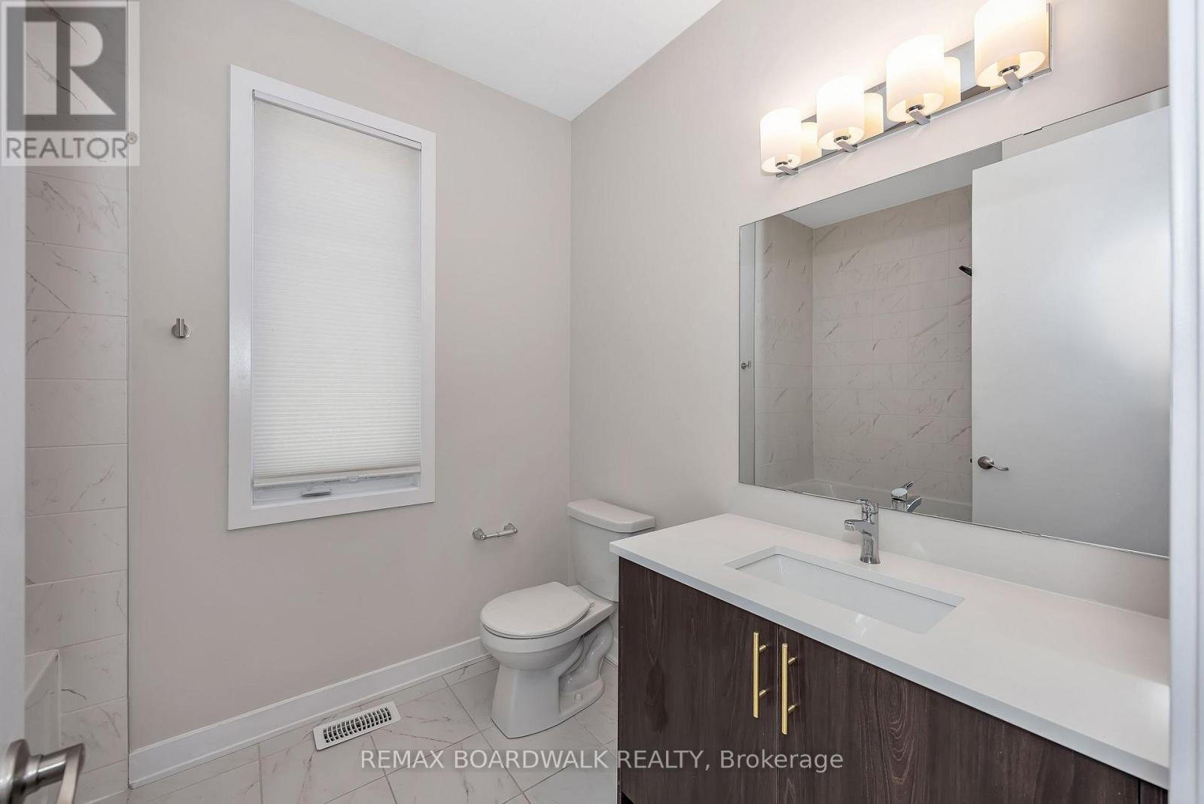
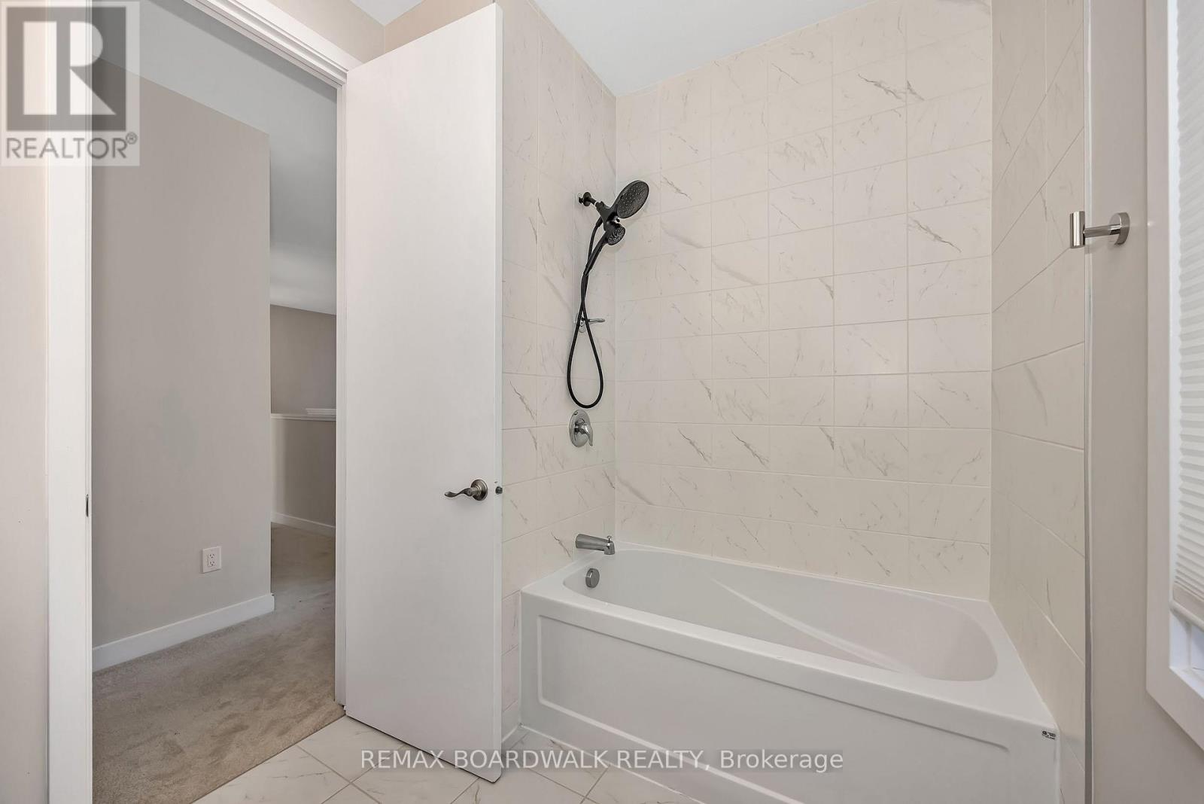
- 4 Bedroom
- 4 Bathroom
- 2,000 - 2,500 sqft
- Fireplace
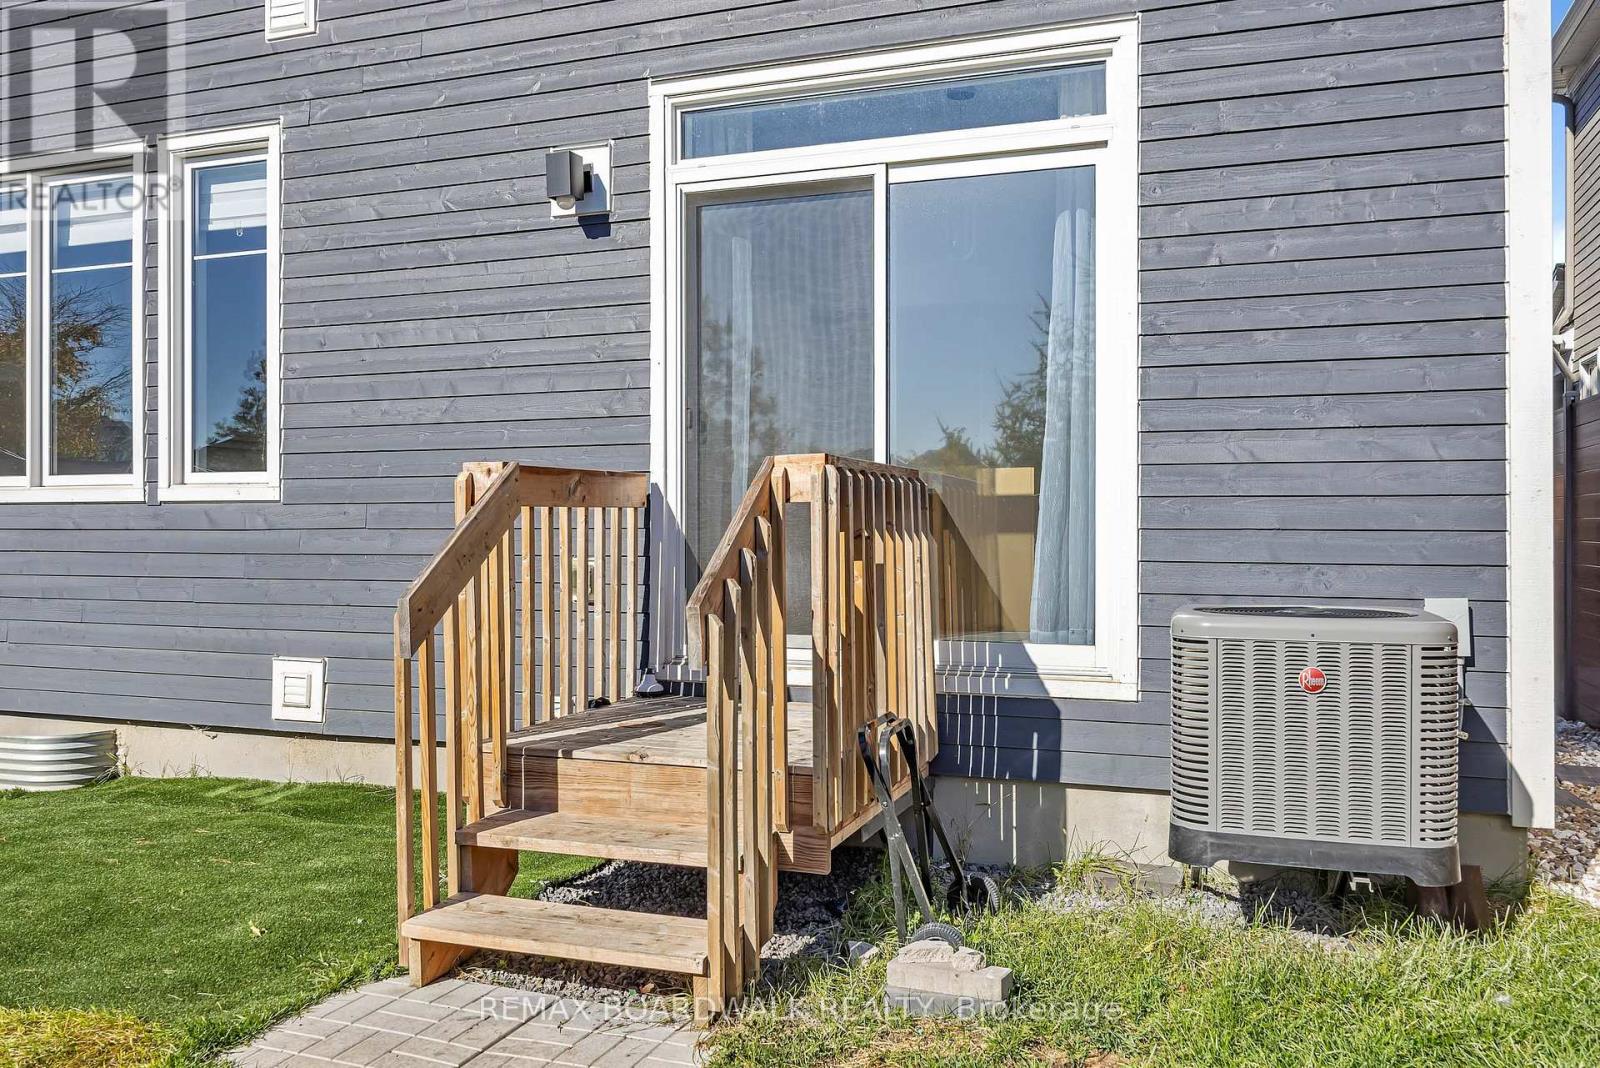
- Central Air Conditioning
- Forced Air
$1,050,000
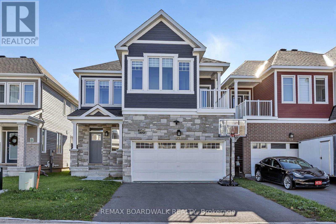
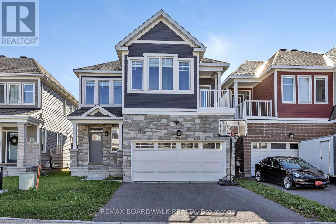
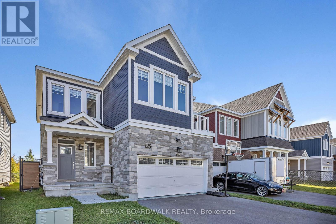
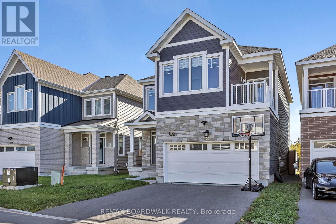
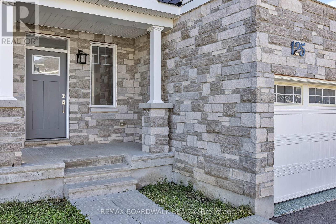
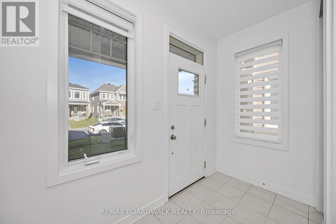
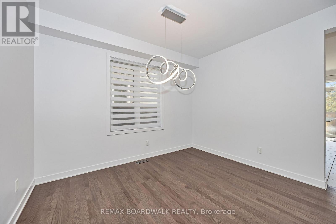
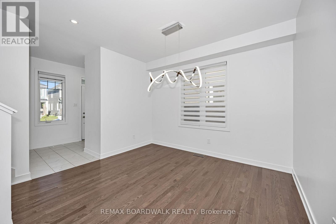
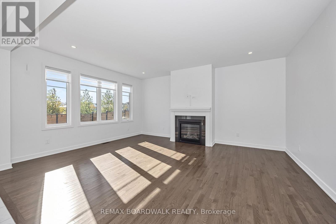
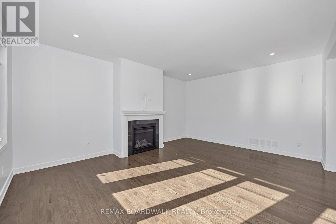
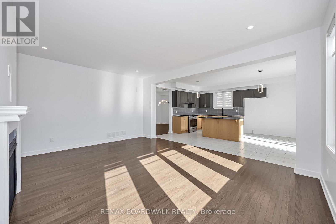
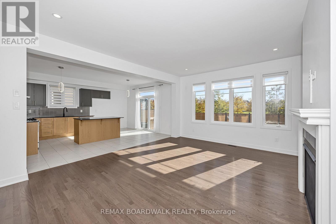
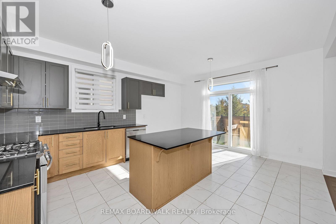
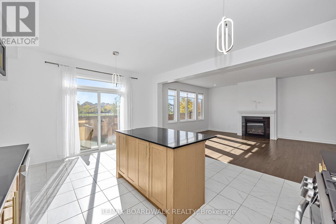
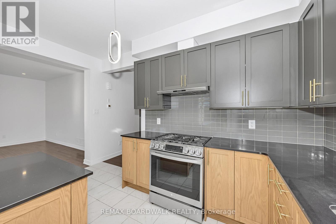
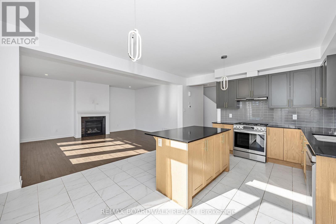
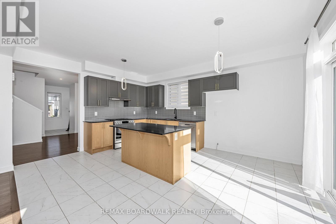
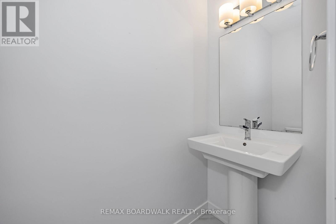
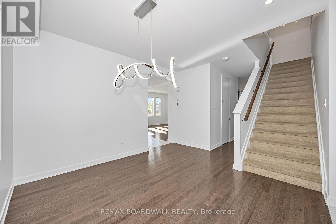
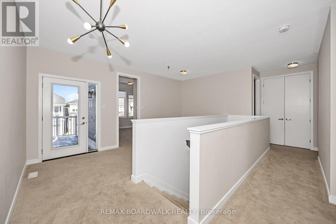
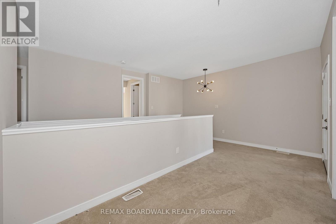
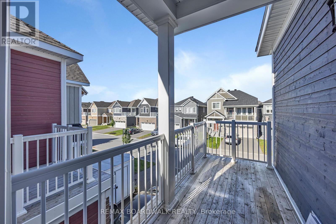
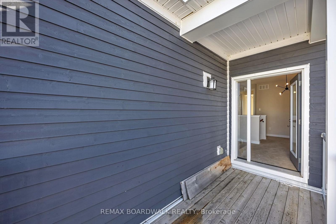
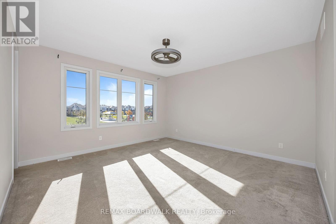
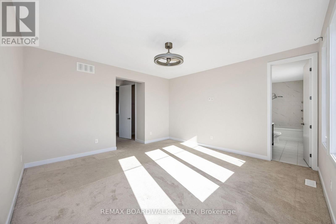
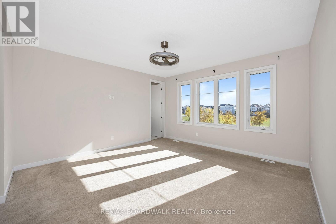
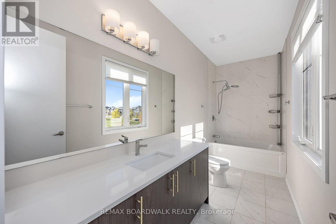
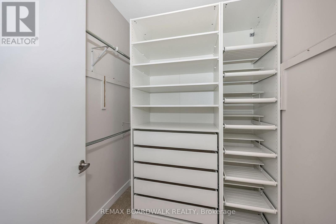
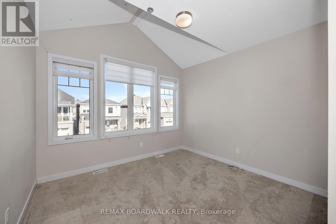
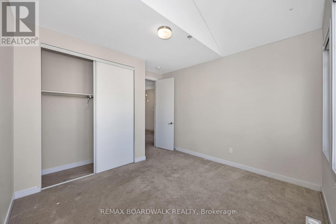
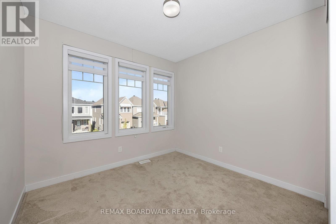
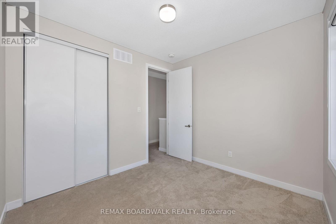
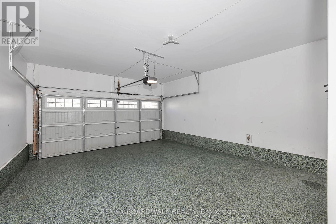
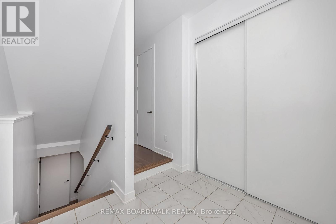
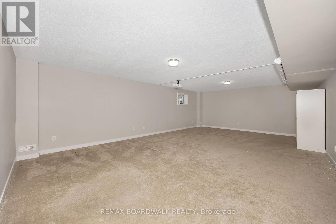
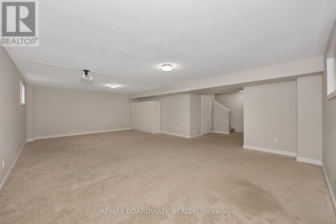
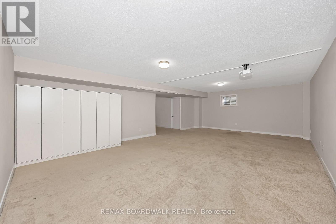
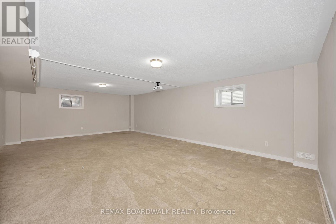
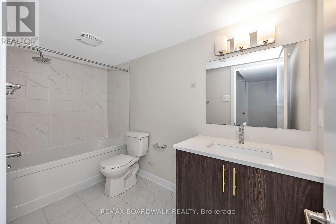
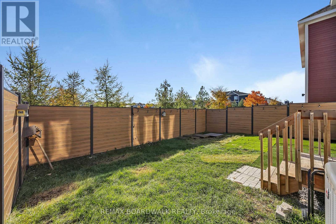
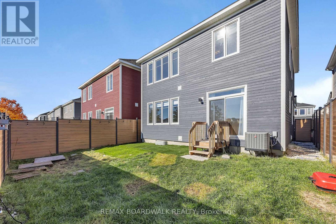
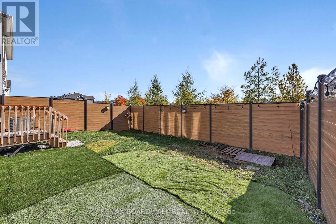
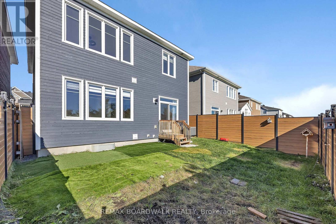
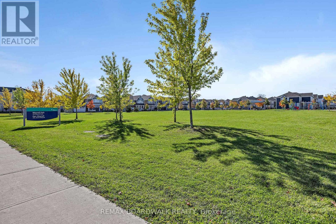
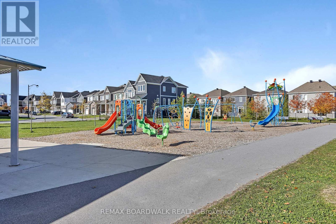
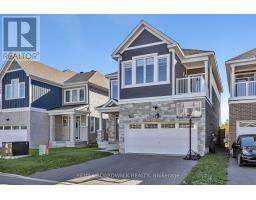
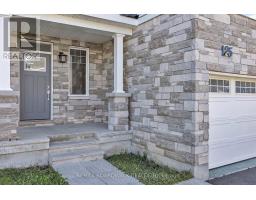
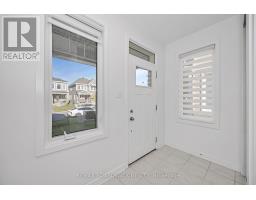
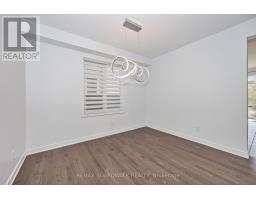
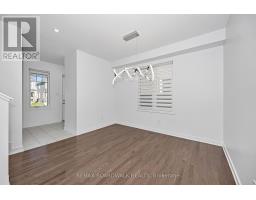
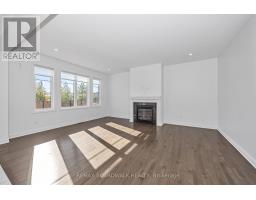
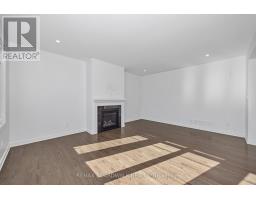
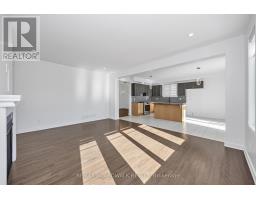
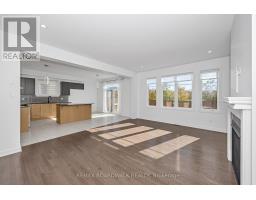
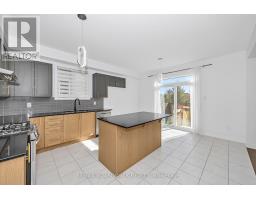
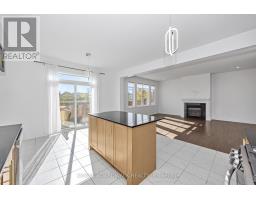
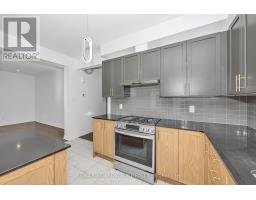
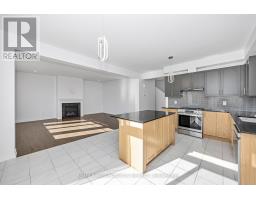
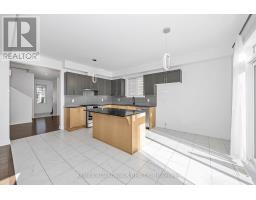
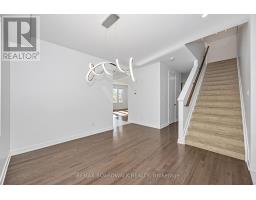
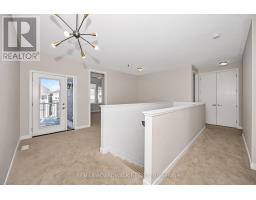
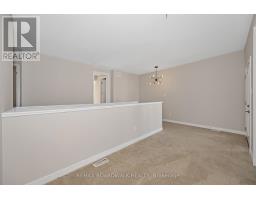
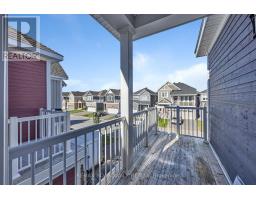
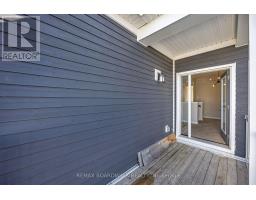
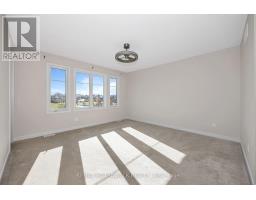
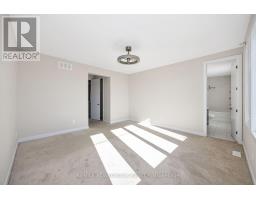
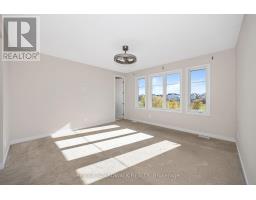
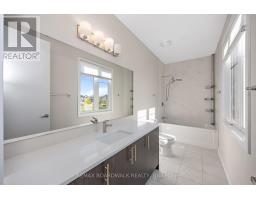
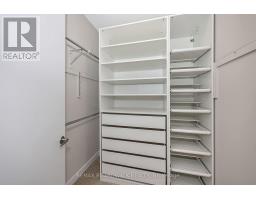
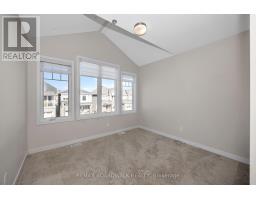
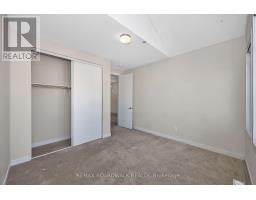
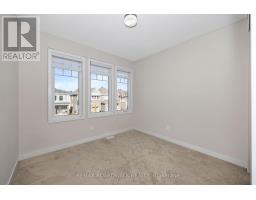
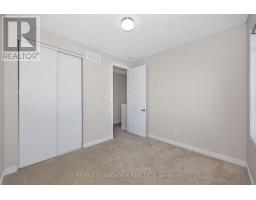
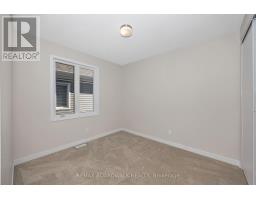
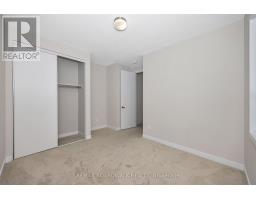
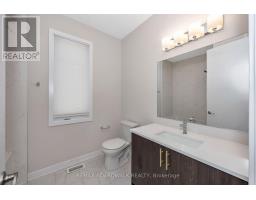
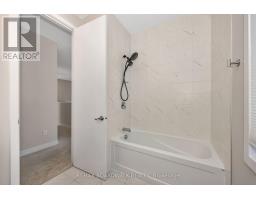
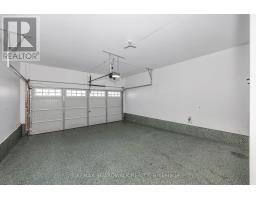
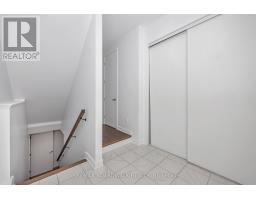
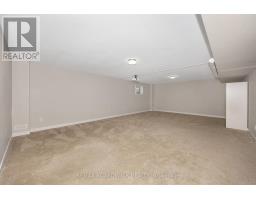
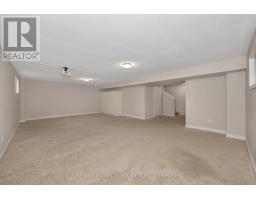
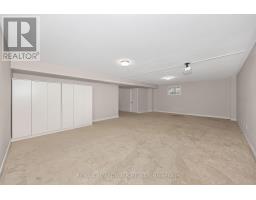
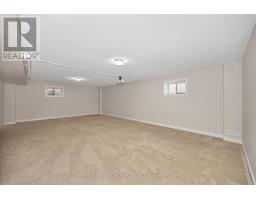
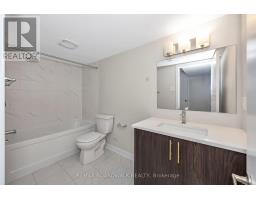
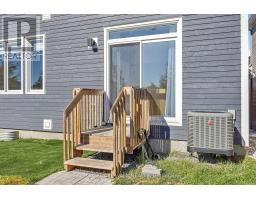
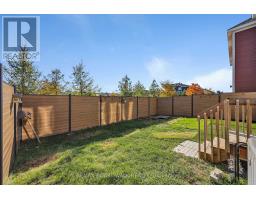
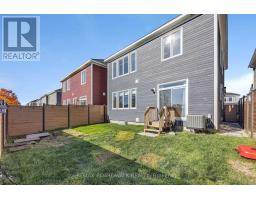
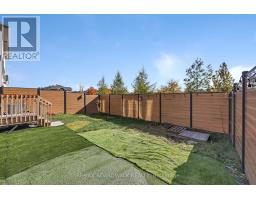
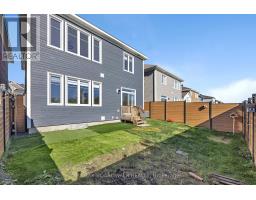
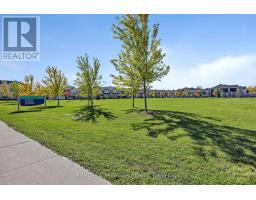
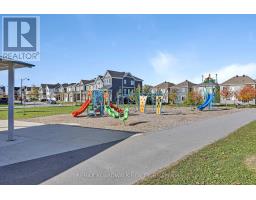
This is the ONE you have been waiting for! PREMIUM LOT WITH NO REAR NEIGHBOURS & BACKING ONTO A PARK! This beautifully designed 4 bed 4 bath single family home by Caivan is situated in the desirable Fox Run community & features an attractive modern design w/ elegant finishes creating a stunning result. Boasting approximately 3000 sqft, the main floor features an inviting foyer w/ spacious sun-filled dining area, gleaming hardwood flooring & large windows allowing an abundance of natural light shine thru home. Kitchen area w/ new stainless steel appliances & quartz island is open to oversized family room accented w/ gas fireplace. 2nd level offers a luxurious master retreat w/ his & her walk-in closets & ensuite bath. Loft area ideal for office or kids workspace. Three additional generous sized bedrooms w/ full bath complete this level. Large finished basement/rec room w/ full bath! Two car garage, premium exterior finishes & tons of curb appeal, this is a place you would be happy to call home! (id:66888)
Ask About This Property
Get more information or schedule a viewing today and see if this could be your next home. Our team is ready to help you take the next step.
Details
| MLS® Number | X14111542 |
| Property Type | Single Family |
| Neigbourhood | Richmond |
| Community Name | 8209 - Goulbourn Twp From Franktown Rd/South To Rideau |
| Parking Space Total | 4 |
| Bathroom Total | 4 |
| Bedrooms Above Ground | 4 |
| Bedrooms Total | 4 |
| Appliances | Garage Door Opener Remote(s) |
| Basement Development | Finished |
| Basement Type | N/a (finished) |
| Construction Style Attachment | Detached |
| Cooling Type | Central Air Conditioning |
| Exterior Finish | Brick |
| Fireplace Present | Yes |
| Foundation Type | Concrete |
| Half Bath Total | 2 |
| Heating Fuel | Natural Gas |
| Heating Type | Forced Air |
| Stories Total | 2 |
| Size Interior | 2,000 - 2,500 Sqft |
| Type | House |
| Attached Garage | |
| Garage |
| Acreage | No |
| Sewer | Sanitary Sewer |
| Size Depth | 88 Ft ,6 In |
| Size Frontage | 36 Ft ,1 In |
| Size Irregular | 36.1 X 88.5 Ft |
| Size Total Text | 36.1 X 88.5 Ft |
Map

The trademarks REALTOR®, REALTORS®, and the REALTOR® logo are controlled by The Canadian Real Estate Association (CREA) and identify real estate professionals who are members of CREA. The trademarks MLS®, Multiple Listing Service® and the associated logos are owned by The Canadian Real Estate Association (CREA) and identify the quality of services provided by real estate professionals who are members of CREA. The trademark DDF® is owned by The Canadian Real Estate Association (CREA) and identifies CREA's Data Distribution Facility (DDF®)
October 23 2026 05:23:44
Ottawa Real Estate Board