
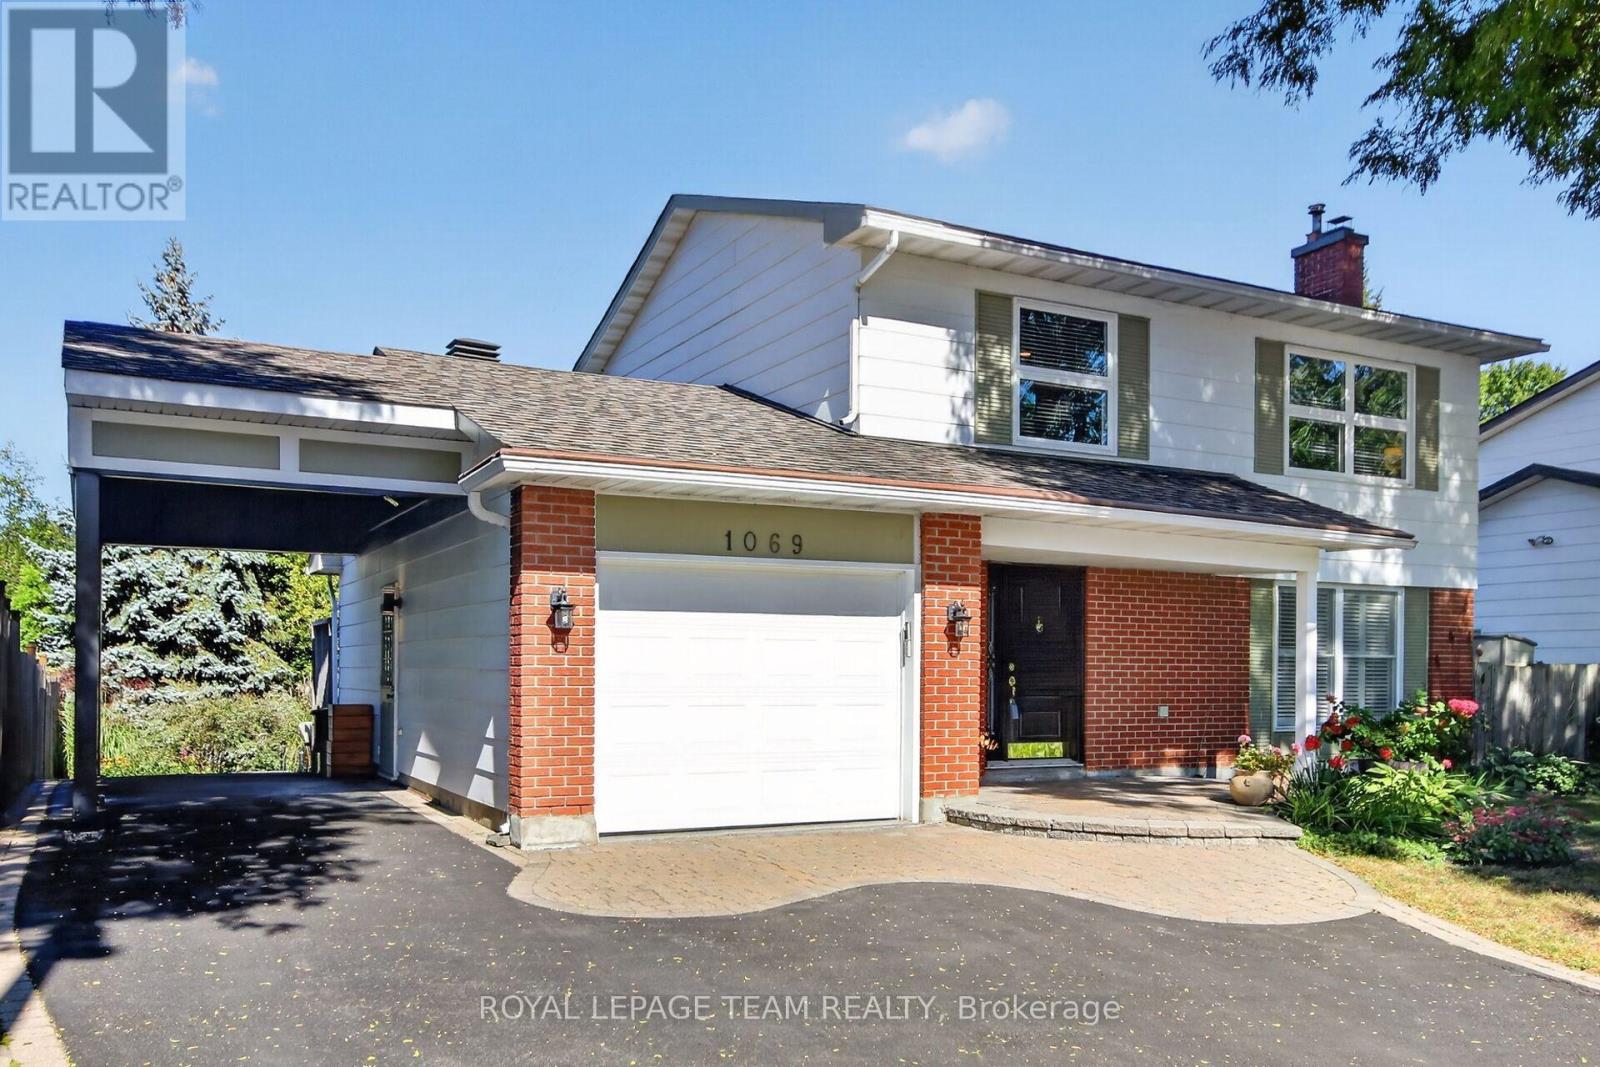
1069 Cahill Drive W
Ottawa, Ontario
OPEN HOUSE SUNDAY 2-4 PM Elegant 3-bed, 3.5-bath, two-storey home w 2350 sqft of living space. The renovated kitchen features a gas stove, quartz countertop, pantry, & breakfast area open to the family room. Patio doors open to a private landscaped yard w 321 sq. ft. of composite decking & perennial gardens. The living room feature a resurfaced wood-burning fireplace & large windows w wood shutter. The primary bedroom has a modern ensuite w a glass shower; the 3rd bedroom's removable cabinets offer storage & office or child's-room flexibility. Renovated in 2007, the lower level includes a hardwood-floored rec room w gas fireplace, bathroom/laundry room w shower, & an organised storage area. Updates: carport 2006, interlock & paving 2009, windows 2005/2012, powder room 2013, roof 2016, furnace/AC & paint 2021, epoxy garage floors 2023 and more. You have got to Love That Home! F244 = 24 hrs irrevocable. (id:66888)
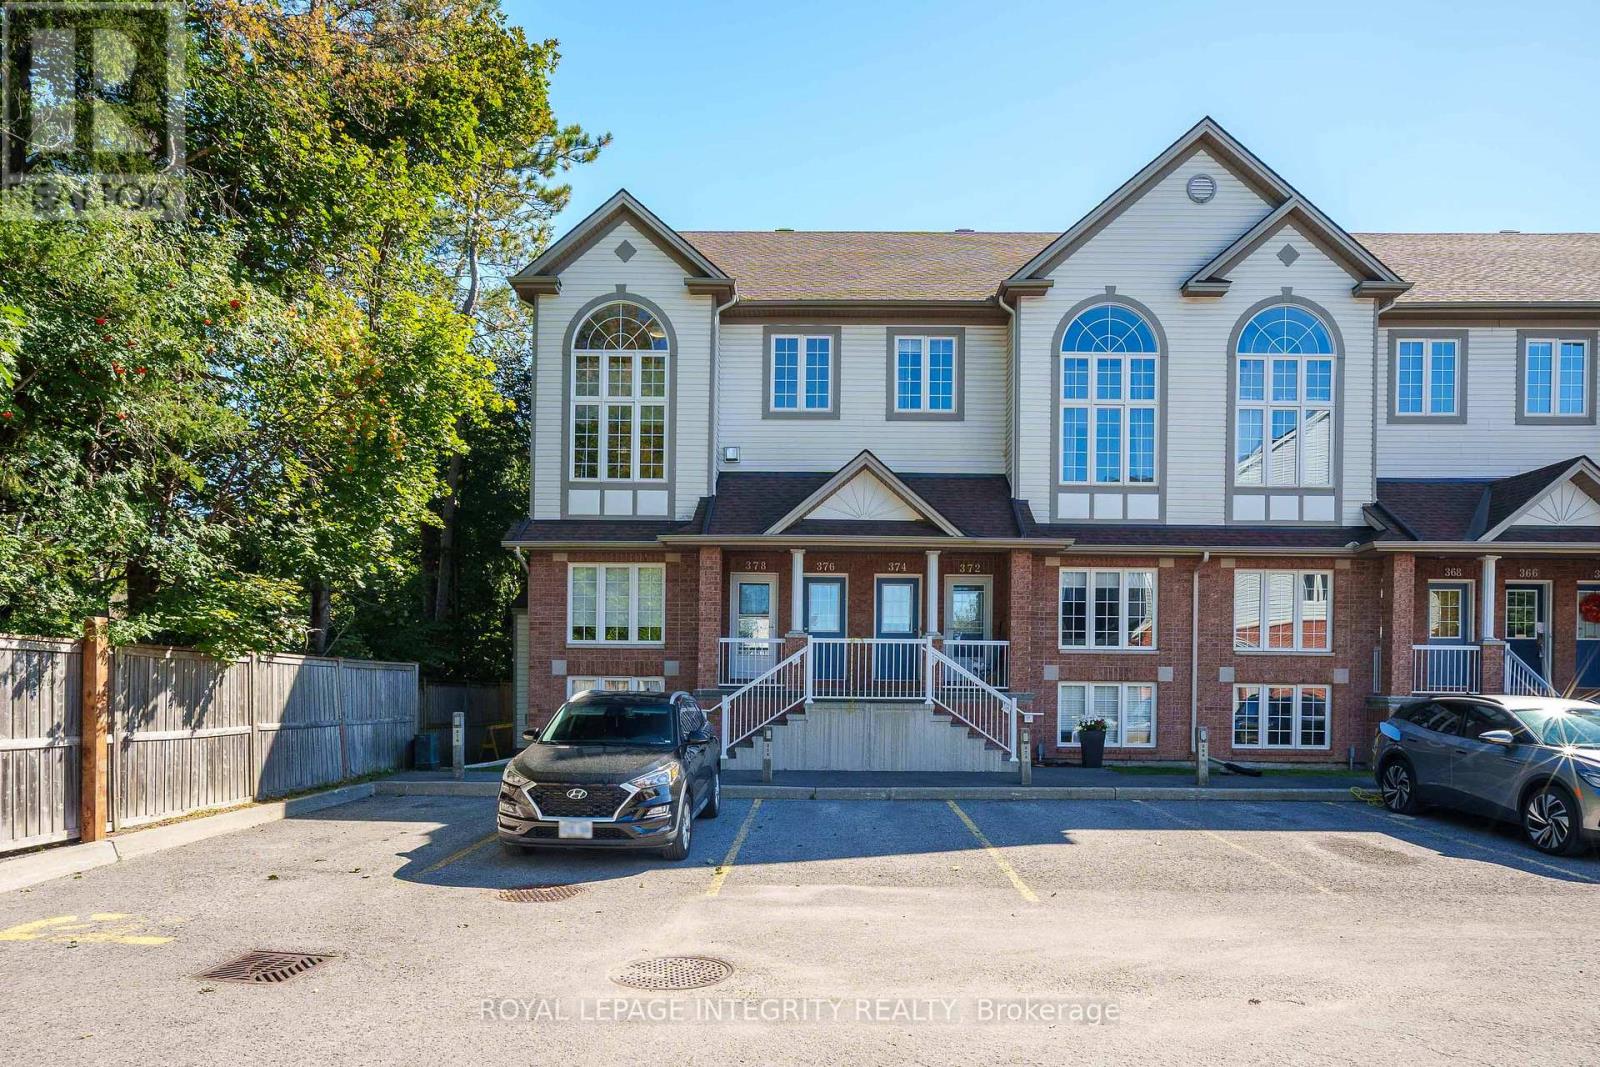
20 - 376 Wiffen Private
Ottawa, Ontario
Welcome to this bright UPPER level END unit terrace home in the well-connected community of Bells Corners! Offering over 1,500 sq. ft. of bright and airy living space, this rare end-unit features large windows on three sides and no rear neighbours, providing exceptional natural light and privacy.The soaring vaulted ceiling and stunning two-storey windows flood the open-concept living and dining area with natural light. Elegant hardwood flooring and a cozy gas fireplace create a warm and inviting space. The spacious eat-in kitchen features ample cabinetry, a generous centre island, and sleek white quartz countertops, sink and faucet updated in 2025. A sliding door leads to the SOUTH-facing balcony, perfect for morning coffee or enjoying the evening views.Upstairs, the versatile and spacious loft offers endless possibilities as a home office, workout area, relaxation space, or kids' playroom. Two well-proportioned bedrooms provide comfortable living, while the primary retreat features a large walk-in closet, 4-piece cheater ensuite, and a private balcony.Ideally located with quick access to Highways 416 and 417, shops, restaurants, transit, upcoming LRT Phase 2, bike paths, NCC Greenbelt trails, DND Headquarters and Queensway Carleton Hospital. Recent updates include fresh paint throughout (2025), kitchen quartz countertops, sink and faucet (2025), bathroom faucets (2025), AC & furnace & HWT (2021), refrigerator (2020) and washer & dryer(2019). A rare opportunity to enjoy space, natural light, privacy, and convenience in one of Bells Corners' well-connected locations! (id:66888)
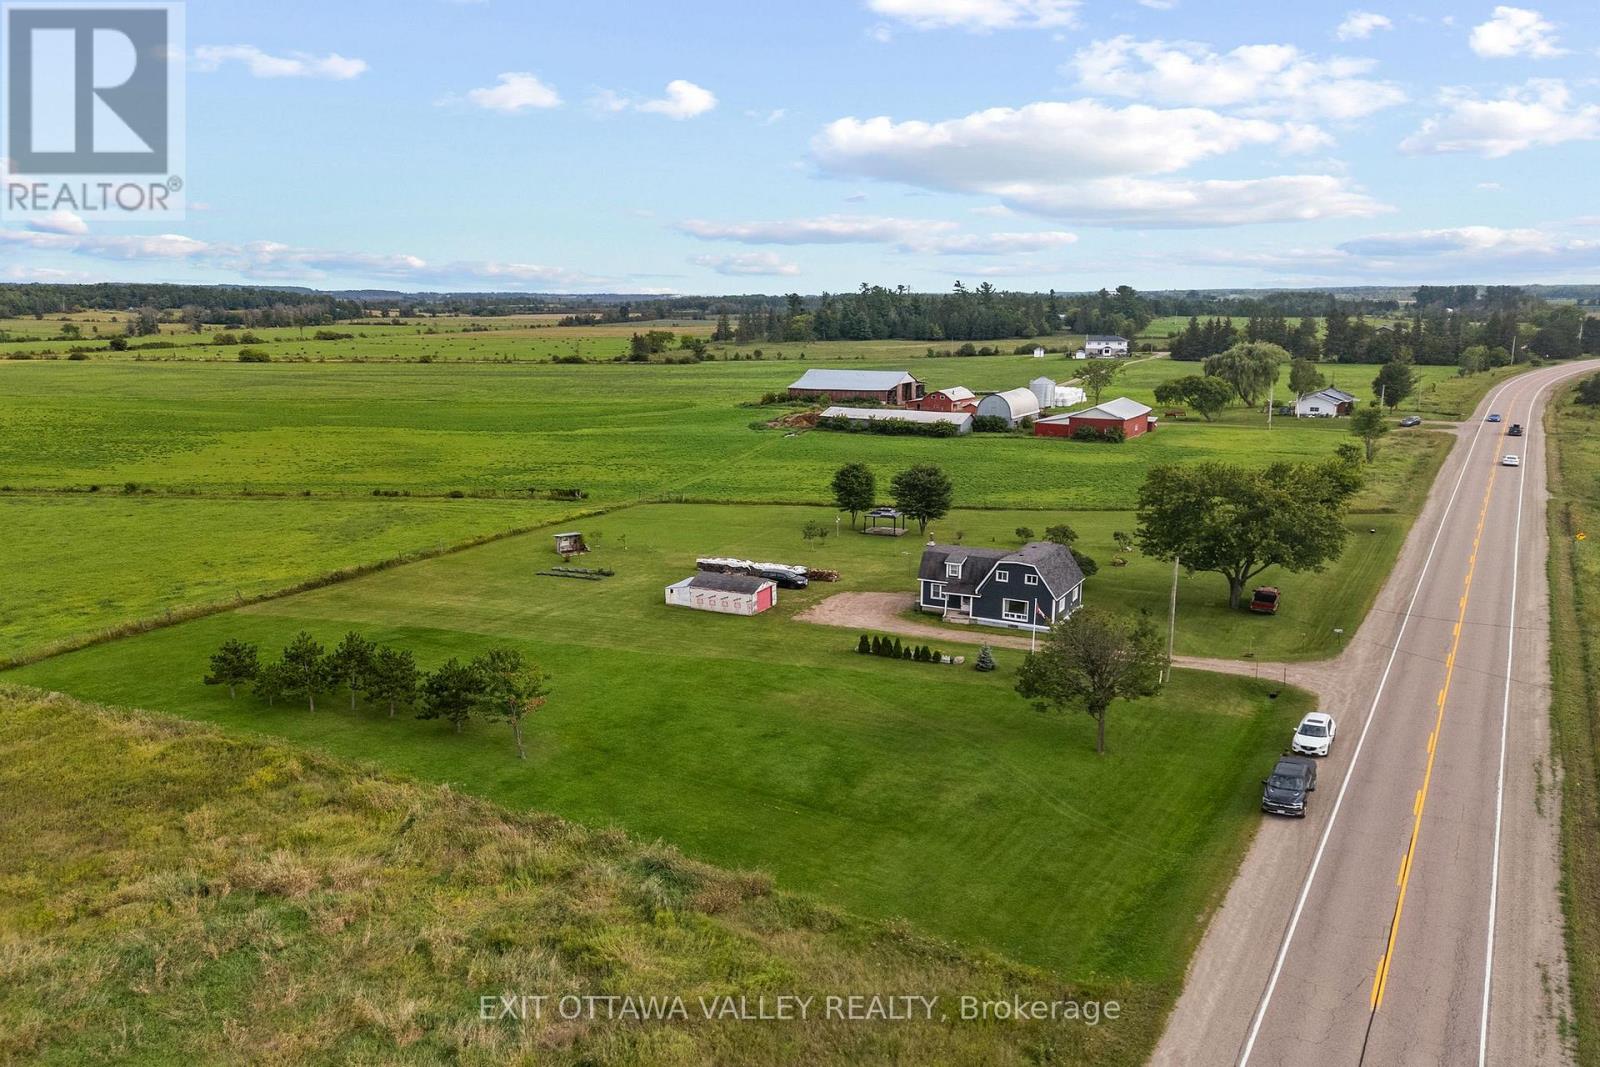
38922 41 Highway
Laurentian Valley, Ontario
A truly lovely opportunity for first-time buyers to enjoy the charm of country living with low taxes! This sweet and cozy 3-bedroom, 1.5-bath home is nestled on a beautiful country lot with plenty of space to relax, play, garden, or simply take in the peaceful surroundings.Warm and inviting throughout, this practical starter home offers the convenience of main-floor laundry and a comfortable layout ready for you to make your own. Enjoy the privacy and slower pace of rural life while still being only 10 minutes from Pembroke's shopping, restaurants, schools, and everyday amenities. A wonderful place to begin your next chapter! (id:66888)
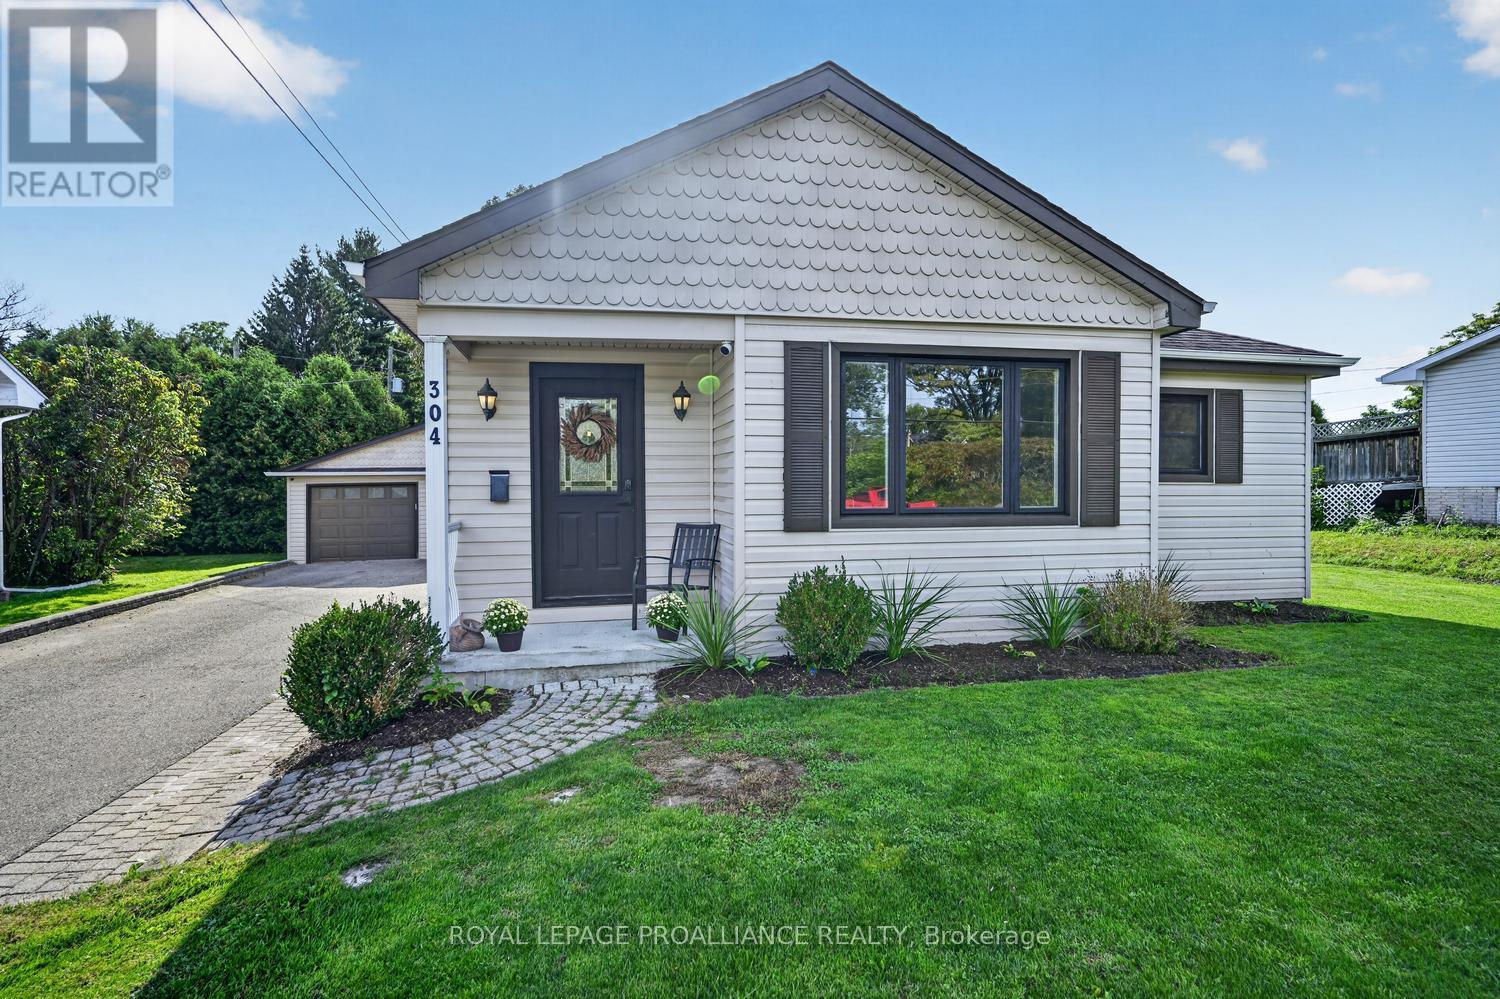
304 Oxford Avenue
Brockville, Ontario
304 Oxford Avenue is a circa-1953, 2-bedroom, 1-bathroom bungalow sitting proudly on one of the largest lots on Oxford Avenue - an impressive 80' x 200'! Tucked into a quiet neighbourhood, this inviting home offers the perfect combination of comfortable one-level living, an exceptional backyard and an oversized detached double-car garage.Step inside and you'll find a large, open-concept living room and dining room, creating a spacious and welcoming area for everyday living and entertaining. And while the character of the original home remains, the interior has been transformed over the past three years with an extensive list of updates. In 2023, improvements included new main-floor LVP flooring, new baseboards, a new owned hot water tank and a fibre internet connection. In 2024, all light fixtures, switches and plugs were updated. In 2025, the entry/TV wall was refreshed, hallway doors were replaced and the bathroom vanity was updated. In 2026, the transformation continued with fresh interior paint throughout, new bedroom ceiling fans, a new thermostat, drywall on the back stairs, a new tile backsplash/shower and new shower hardware. Most recently, a refreshed lower level family room for additional living space. The result... is a home that is barely recognizable from what it was just three years ago! Outside, the 80' x 200' lot is where this property truly shines. There's room for gardens, entertaining, children, pets, recreation and all the outdoor living you can imagine. The back deck provides a great spot to relax and enjoy it all.The oversized detached double-car garage adds tremendous versatility - perfect for vehicles, storage, hobbies or the toys that need a little extra room.And the location? Quiet neighbourhood, public transit right across the street and just minutes to Highway 401, making commuting a breeze.A beautifully refreshed bungalow, an exceptional lot and a garage with room to spare - 304 Oxford Avenue is ready for its next chapter! (id:66888)
8253 Russell Road
Ottawa, Ontario
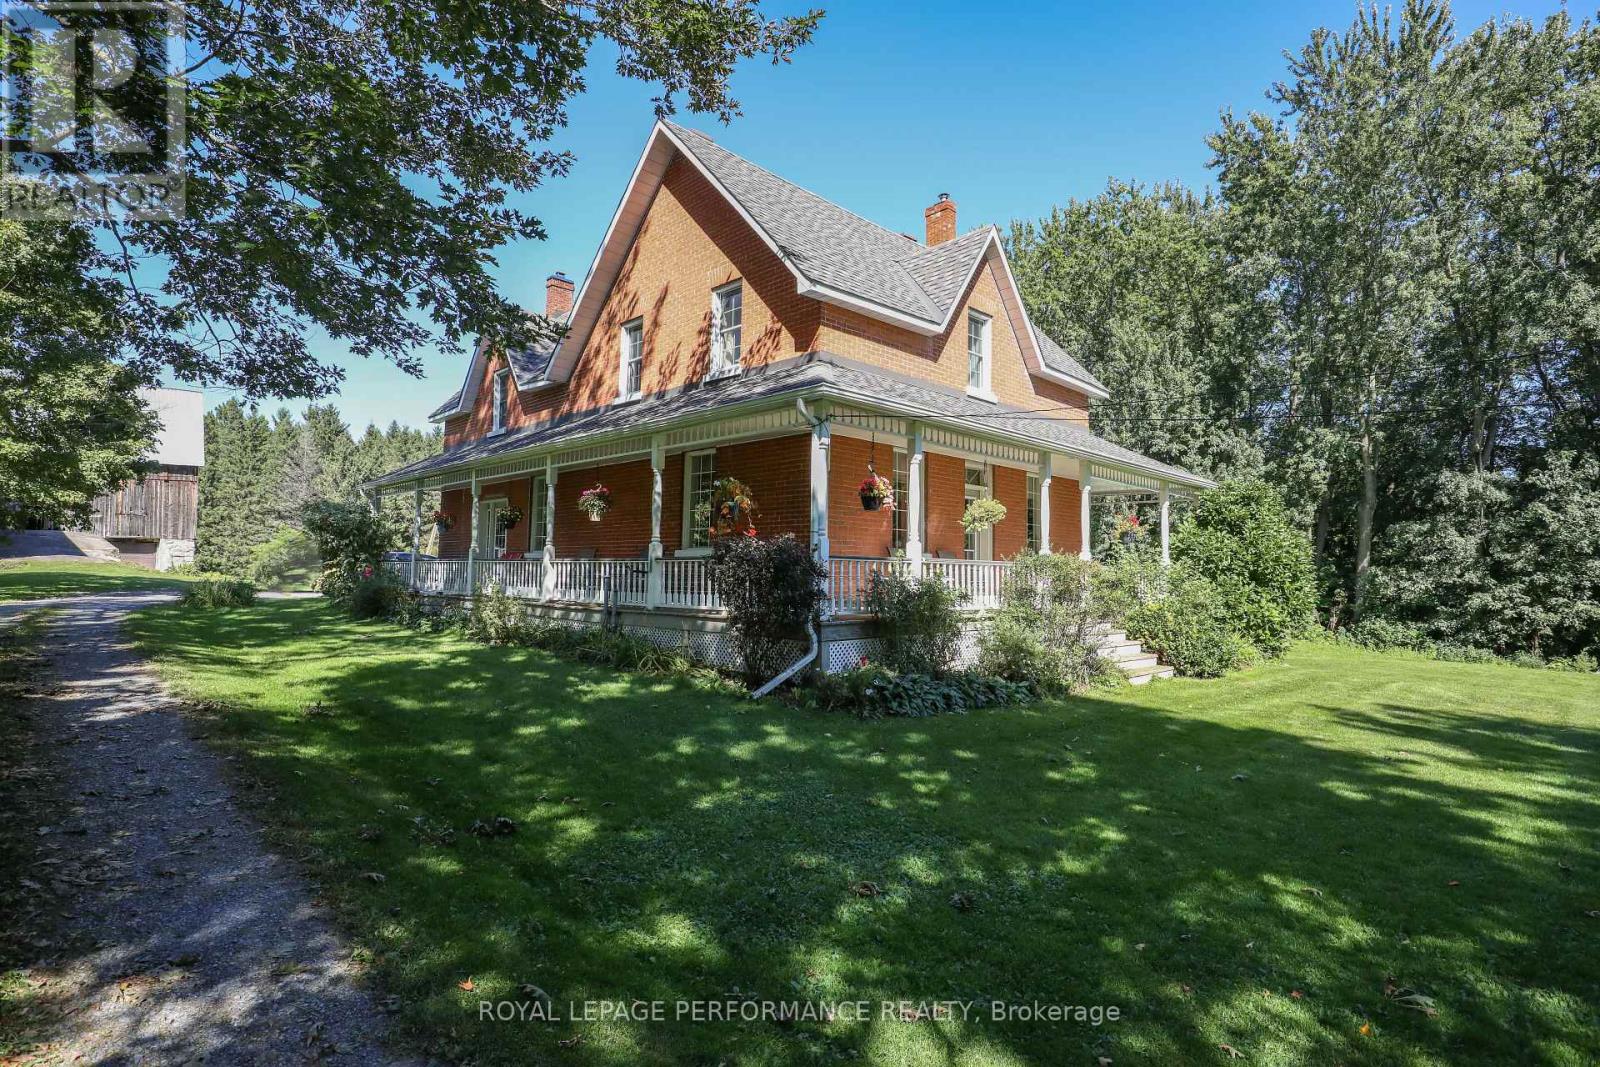
Welcome to Sunnyside Farm. Prepare to fall in love with this picture-perfect 8-acre hobby farm, where timeless historic charm seamlessly blends with rural tranquility and exceptional workspace utility. As you travel down the tree-lined approach, you are welcomed by a gorgeous, all-brick century home that stands as a testament to classic craftsmanship. The grand wrap-around porch is the perfect spot for your morning coffee or spectacular evening sunsets over your own private acreage and large pond. Step inside to a home that exudes warmth and character. Beautifully preserved pine floors flow underfoot, guiding you through deep-set windows and spacious principal rooms. The heart of the home is the expansive country kitchen, a chef's and host's delight featuring a magnificent, authentic tin ceiling that adds striking vintage character to your everyday meals. The expansive 8 acres offer a parklike setting filled with mature trees and open green spaces along with the pond that hosts abundant wildlife all summer and for the energetic, a fabulous skating rink in winter. Standing tall on the acreage is a huge, structurally sound heritage barn, affording endless possibilities. The attached garage and shop is an absolute dream for hobbyists, mechanics, machinists and fabricators alike. This professional-grade workspace is fully insulated, heated, and equipped with a robust 200-amp electrical service. Best of all, it is a truly turnkey setup for your next project or home business: the high-end milling machine and precision metal lathe are included with the property. Whether you dream of restoring classic cars, manufacturing, running a trade from home or simply enjoy equestrian or livestock pursuits, this rare countryside oasis offers an unparalleled lifestyle. Having dutifully provided a lifetime of memories for the current family for over 56 years, the home stands tall and proud, ready to do the same for it's next custodians. (id:66888)
12 Code Crescent
Carleton Place, Ontario
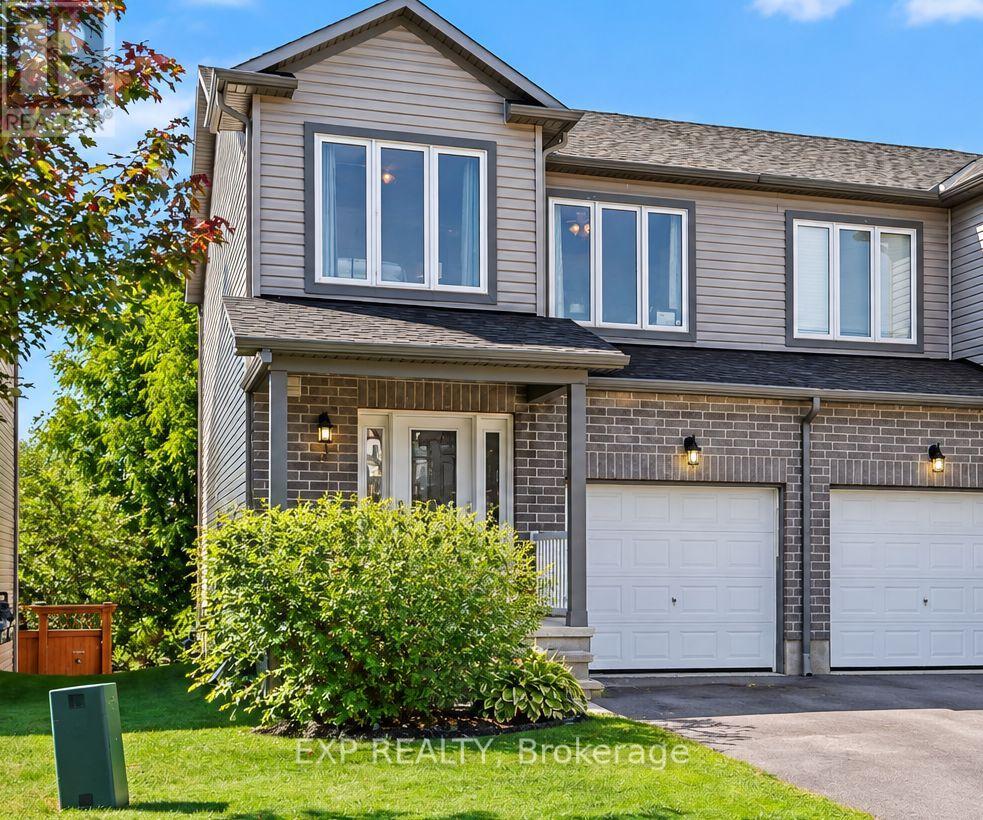
Here's an end unit that offers a little more flexibility than the typical townhouse - and a location that makes everyday life remarkably convenient. With 3 bedrooms, 2 bathrooms and a walkout basement, the layout provides options for families at different stages of life. The lower level's separate walkout makes it especially useful for older kids who want a little independence, a shift worker coming and going at different hours, visiting family or guests, or just extra living space away from the main floor. The location is another big part of the story. A 15 minute walk gets you to the best grocery store ever, Fresh-co, 14 minutes to the high school, or to Caldwell public school. In about 20 minutes, you can be downtown sitting out on a patio enjoying local pubs, and shops. Minutes' drive away, at the edge of town are so many big box stores you might never have to go to the city again. When it's time to get outside, Carleton Place offers lots of walking trails, a beach, splash pad and public boat launch, giving families plenty to enjoy close to home. If moving is already on your mind, here's some good news: a quick closing is available. Get settled into your new home before the snow arrives - because nobody wants moving day in the middle of the winter....24 Hour Irrevocable on offers. (id:66888)
105 Southport Drive
Ottawa, Ontario
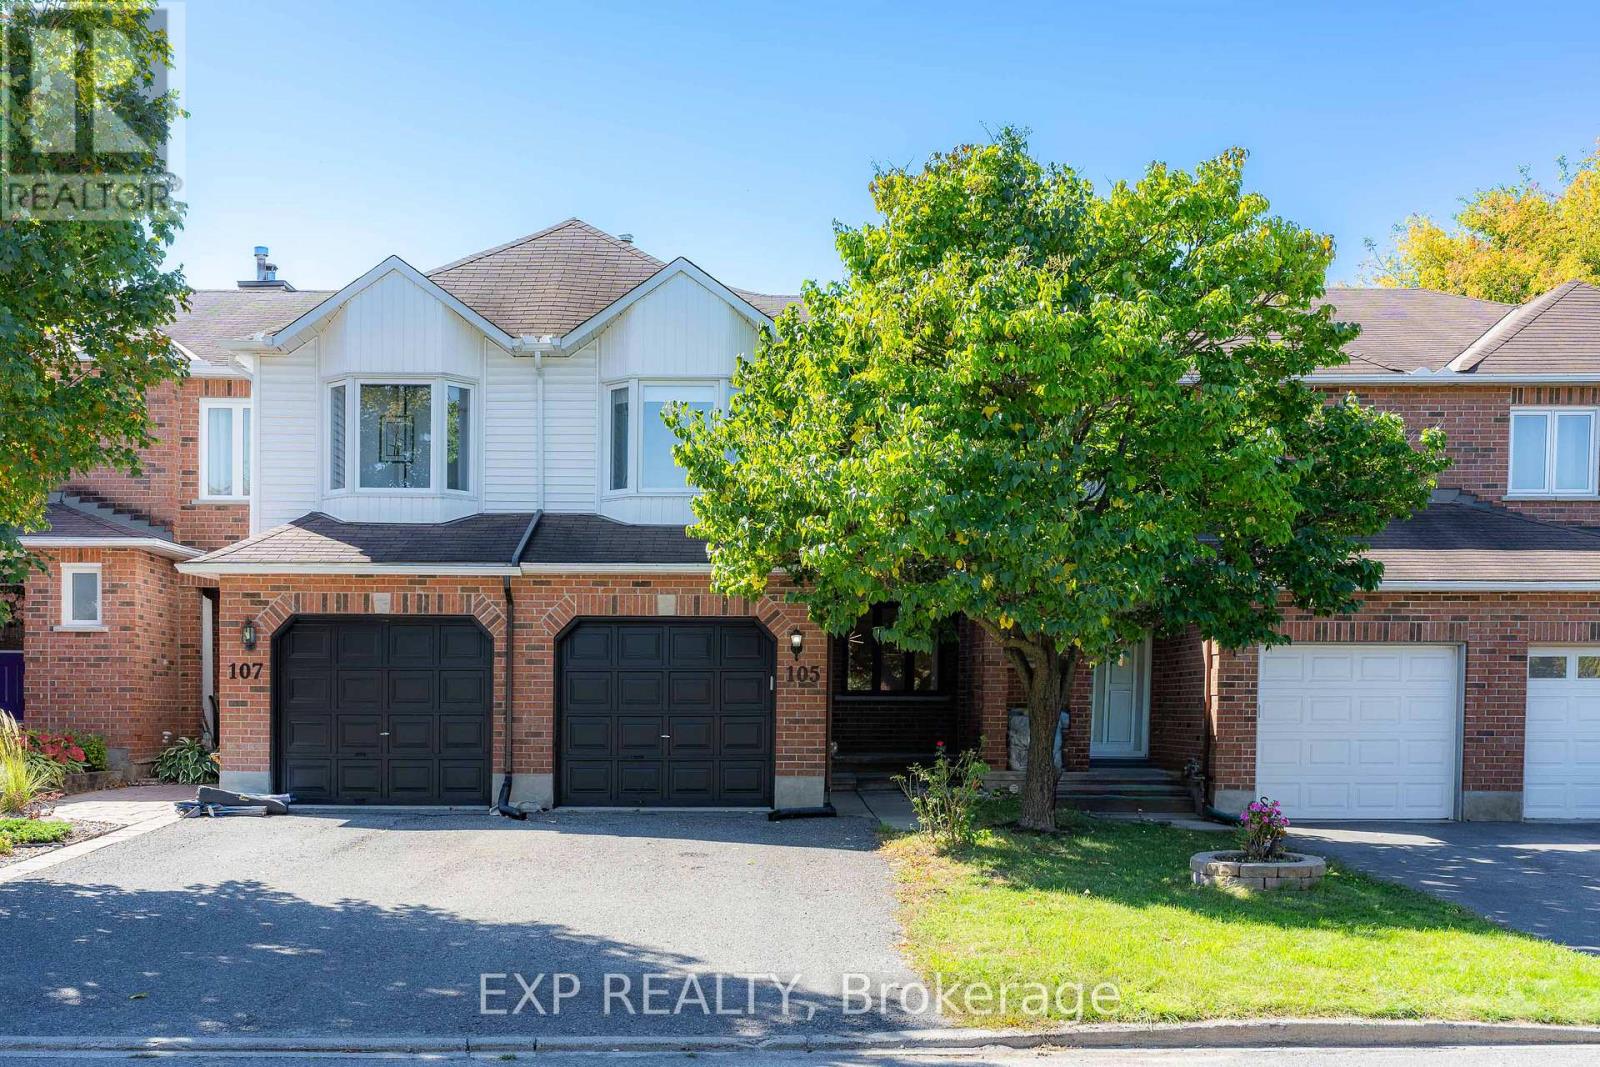
This DECEIVINGLY spacious 4 bedroom townhome, truly must be seen in person, is nestled on a quiet street in Greenboro and ready to sweep you off your feet. The main floor unfolds into an open concept living and dining space, GORGEOUS hardwood floors carrying you straight through to a family room where a fireplace finished in MARBLE trim and hearth stone sets the most INVITING mood, while the open concept kitchen and breakfast area complete a layout that just flows. Upstairs, a hardwood staircase leads to four GENEROUS bedrooms including a SPACIOUS primary with an updated ensuite, all carried by hardwood floors on both levels, no carpet in sight. Step outside to your PRIVATE backyard, fully interlocked and fenced, low maintenance with a charming flower bed, exhale, this is where summer happens and the evenings stretch on just a little longer. Minutes to the airport and just a couple minutes to South Keys Shopping Plaza filled with restaurants, a cinema, and the LRT, with quick easy access to downtown via the Airport Parkway, this GREAT neighborhood has it all. MOVE-IN READY, unpack and FALL IN LOVE. Book your private showing today. All appliances, closet doors, faucets, lights, basement stair carpet (2024), Hardwood floors (2014), Staircase restained (2026), Roof (approx 8-10yrs), Windows except primary bedroom and living room (approx 8-10yrs). (id:66888)
116 Teelin Circle
Ottawa, Ontario
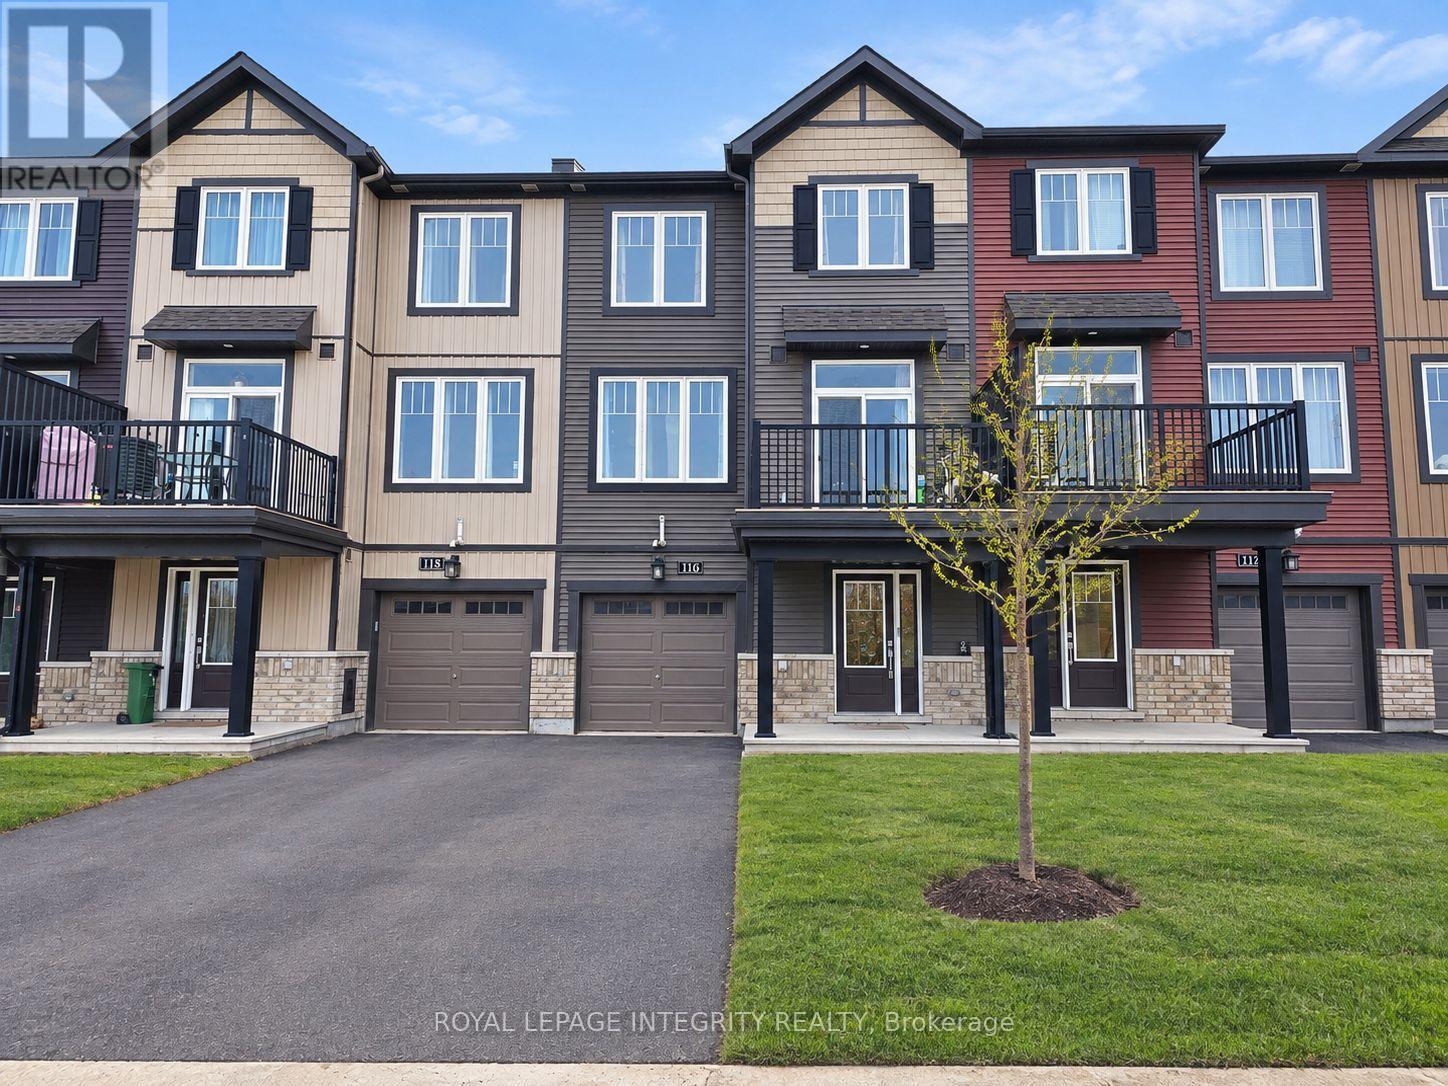
Welcome to 116 Teelin, a beautifully maintained 3-storey townhome built in 2020, located in the highly sought-after, family-friendly community of Half Moon Bay in Barrhaven. This bright and inviting home features 2 bedrooms, 1.5 bathrooms, and a functional layout across three levels.The main level offers a spacious foyer, convenient garage access, a dedicated laundry area, and separate utility/storage space. The second level features a bright open-concept layout ideal for everyday living and entertaining. The modern kitchen includes stainless steel appliances, ample cabinetry, and a breakfast bar overlooking the living and dining areas. Large windows provide plenty of natural light, while a private balcony and powder room complete the level.The upper level offers two well-appointed bedrooms and a full bathroom. The spacious primary bedroom features a walk-in closet and private ensuite. Ideally located close to shopping, parks, recreation, schools, and public transit, this home offers a comfortable and convenient lifestyle in one of Barrhaven's most desirable communities. Monthly Rent:$2,300/month + utilities. Tenant Pays: Cable, phone, internet, heat, hydro, water, and hot water tank rental. Tenant Responsibilities: Furnace filter replacement three times per year, lawn maintenance, and snow removal for the driveway and walkways. Deposit: First and last month's rent required ($4,600). Current lease expires Oct. 31, but the tenant has already vacated. Available for immediate occupancy. The property will be professionally cleaned prior to occupancy. (id:66888)
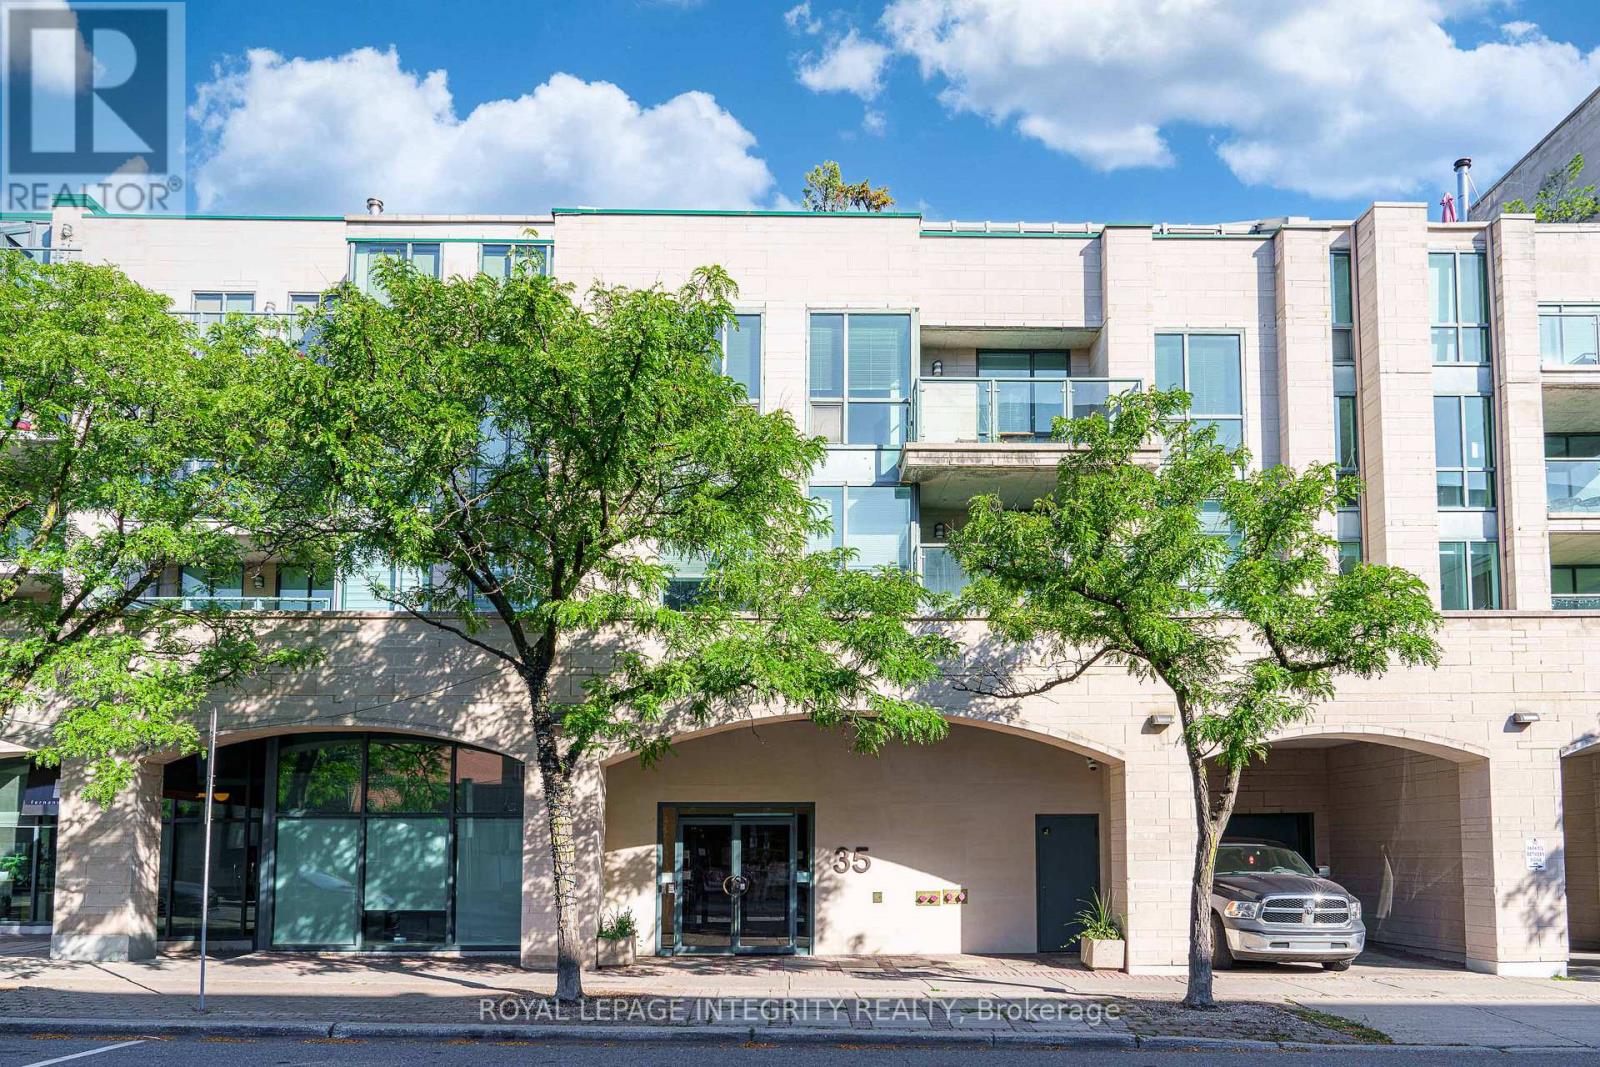
217 - 35 Murray Street
Ottawa, Ontario
Ideal for the busy executive or any professional needing a convenient pied-a-terre, this current renovated condo is located just steps from Sussex Drive and minutes from Ottawa's vibrant Heritage area, in a quiet and desirable neighborhood. Situated at the rear of a charming low-rise building overlooking the historic cathedral, this residence has stood the test of time. The building is professionally managed and home to a respected community of executives, retirees, and external affairs professionals. Offering approximately 648 sq ft of thoughtfully laid-out living space, the unit features ample natural light and a private balcony perfect for summer relaxation. The home received a full-scale renovation valued at around $65,000, featuring a completely updated kitchen with a marble countertop, fully modernized bathrooms, new wiring, strategically placed pot lights throughout, three programmable thermostats, a refreshed entryway with new tile and coat rack, and upgraded luxury light fixtures. The home also features a high-end Miele washer and dryer. It's available for immediate possession. Included are one underground parking space and a storage locker. An excellent investment or a stylish city retreat for professionals. Enjoy effortless commuting with easy access to the Rideau LRT and explore iconic nearby landmarks such as Parliament Hill, the Canadian Museum of History, the National Gallery of Canada, Jacques-Cartier Park, and Major's Hill Park. After a busy day, choose from a variety of dining options just steps from your door, including Mezzanotte Bistro, Fat Boys Southern Smokehouse, Fiazza Fresh Fired Pizza, and many more. Spend your summer afternoons savoring Piccolo Grande Gelato as you stroll along the scenic Ottawa River. Don't miss this opportunity to own a quality condo in a prestigious location with superb management and community! (id:66888)

116 Heritage Place
Cornwall, Ontario
Welcome to 116 Heritage Way, a beautifully updated 3-bedroom, 1.5-bath executive townhouse in Cornwall that's truly move-in ready. The all-brick exterior, attached garage, interlock walkway and professionally landscaped front gardens make a great first impression.Inside, the home has been fully updated from top to bottom. New luxury vinyl flooring, fresh neutral paint, pot lights and crown moulding create a bright, modern feel. The brand-new kitchen features crisp white cabinetry with sleek black hardware, plenty of counter space and a sunny eat-in area. The kitchen opens to a spacious living and dining room, where a cozy fireplace sets the scene for relaxed evenings and easy entertaining. Large windows fill the space with natural light.Upstairs, the large primary bedroom is a comfortable retreat, and two good-sized secondary bedrooms offer plenty of room for kids, guests or a home office.Patio doors lead out to the deck and a deep, private backyard with no rear neighbours. It's the perfect spot for morning coffee, summer barbecues or gardening. A storage shed keeps your tools and seasonal items neatly out of the way.The finished basement adds valuable living space. A large office or playroom works well for working from home or keeping the kids' toys organized. The separate rec room is flexible space you can use as a home gym, yoga studio or media room.Light, bright and thoughtfully updated, this home is ready for you to move in and enjoy. Easy to show. Book your private viewing today! (id:66888)
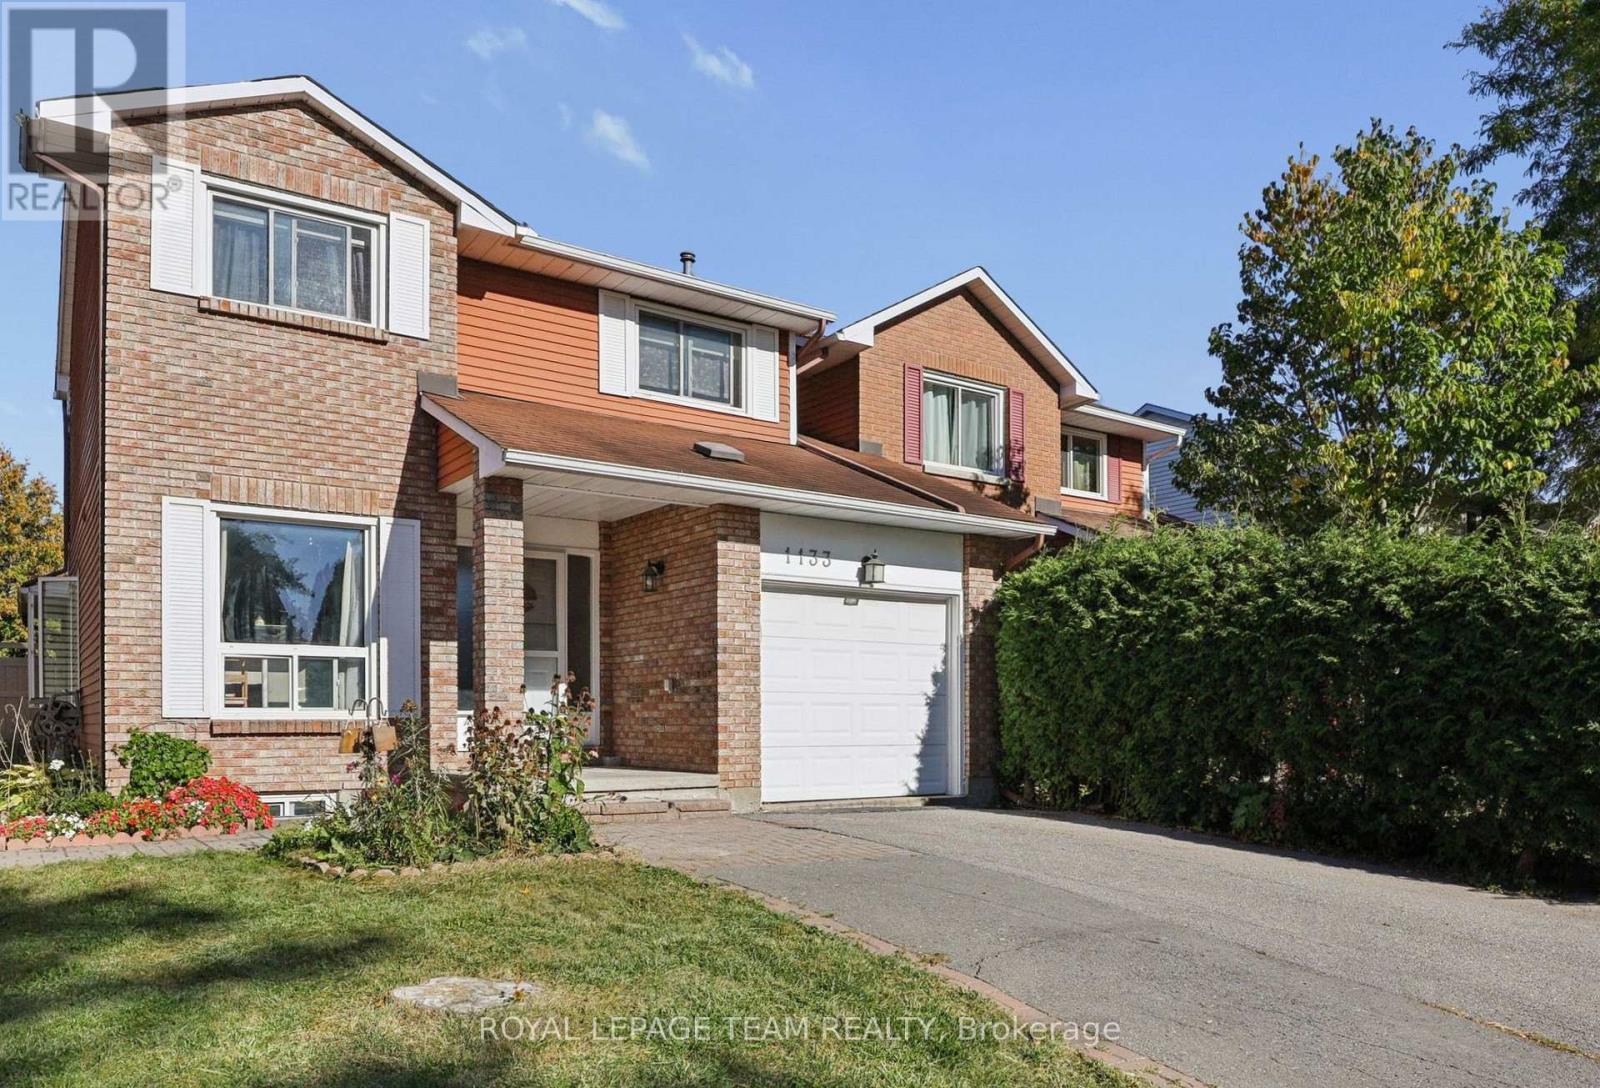
1133 St Emmanuel Terrace
Ottawa, Ontario
Welcome to 1133 St Emanuel Terrace, a well-kept 3-bedroom, 2-storey semi-detached home on a quiet street in one of Orléans' most established, family-friendly neighbourhoods. The classic brick exterior, covered front entry and attached single-car garage give it great curb appeal from the moment you arrive.The real standout is outside. This home sits on a large lot with no direct rear neighbours, giving you privacy that's hard to find at this price point. There's plenty of space for kids to play, a summer garden, or evenings around the patio.Inside, three bedrooms upstairs give you room for a growing household, a home office, or guests. It's an ideal first home for buyers ready to stop renting and start building equity.The location makes daily life easy. You're close to schools, parks and community activities, with quick access to public transit and Highway 417 for an easy commute downtown or across the city. Mature trees, friendly neighbours and a strong sense of community make this a street where people put down roots.Excellent value in a sought-after neighbourhood. Homes like this don't last long, so book your showing today! (id:66888)
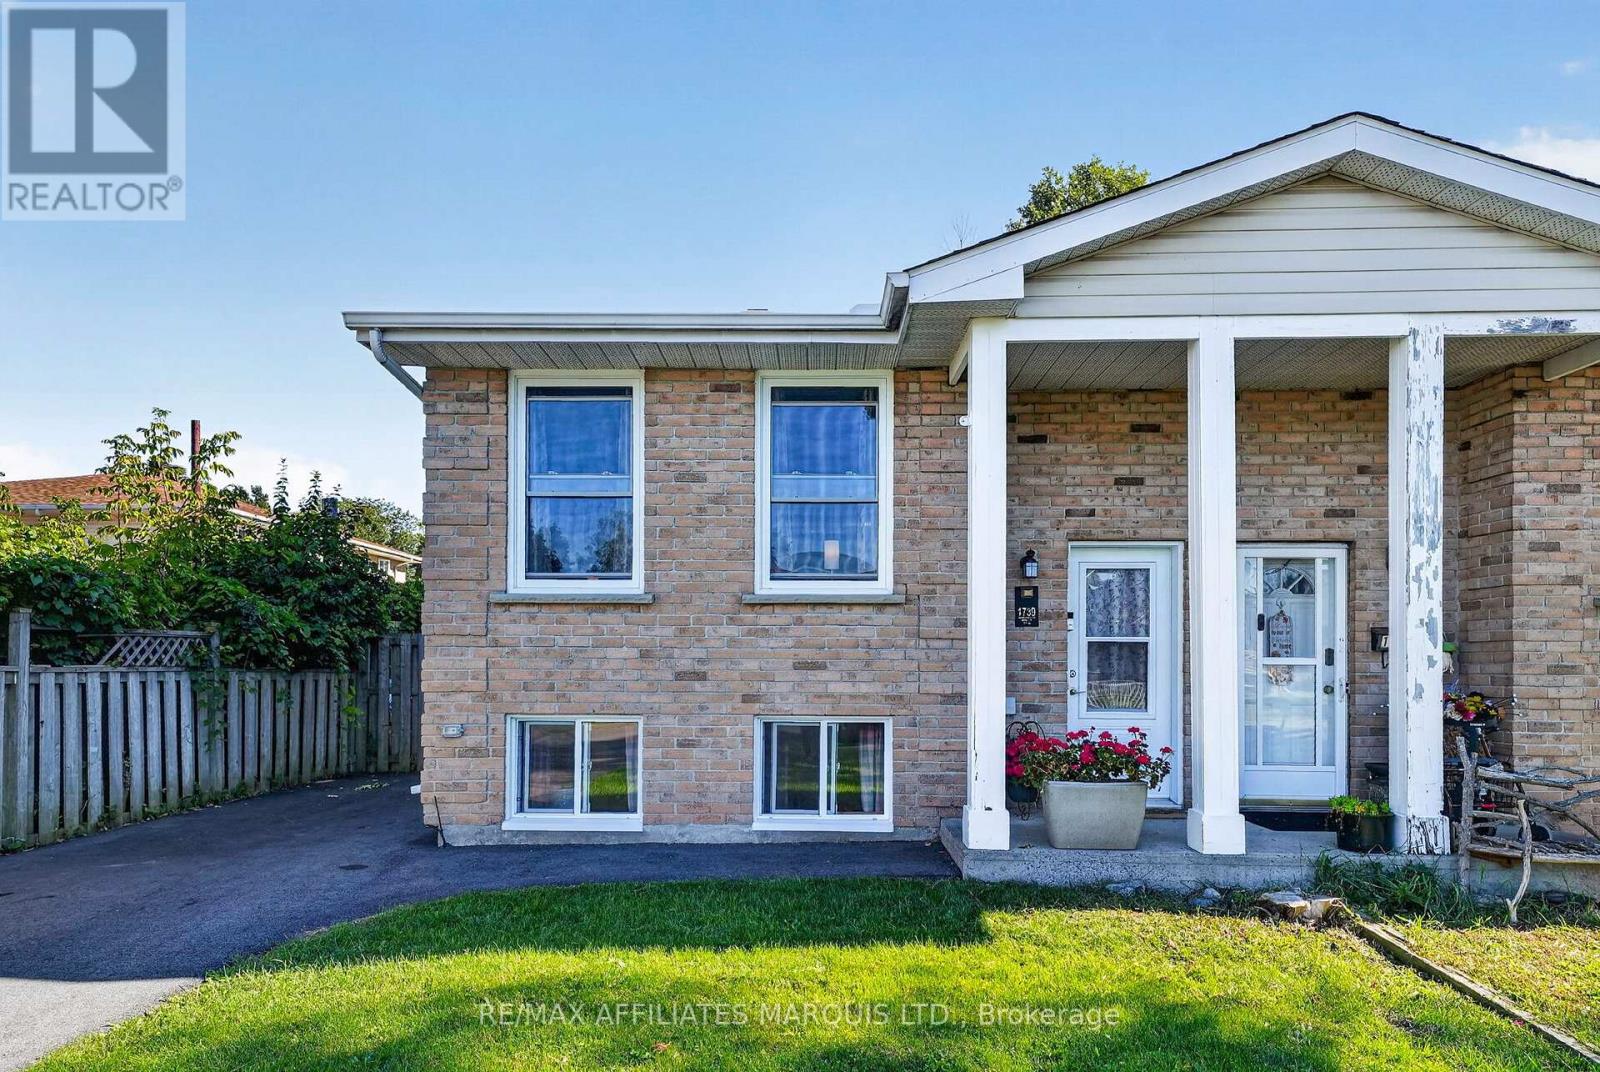
1739 Branch Drive
Cornwall, Ontario
Immaculate and exceptionally well-kept, this 3+1 bedroom home has been lovingly cared for by its long-time owners and shows true pride of ownership throughout. The bright, open-concept main floor features an eat-in kitchen with pantry and flows seamlessly into the living area. Three comfortable bedrooms and a beautifully updated bathroom with walk-in shower complete the main level. The fully finished basement offers plenty of additional living space with a cozy rec room, 4th bedroom, updated bathroom/laundry combination and a generous storage room. Outside, enjoy a beautifully maintained, fully fenced backyard with a newer deck-perfect for relaxing, entertaining or enjoying time outdoors. Tucked away on a quiet dead-end street, this is a wonderful location with very little traffic. Numerous updates include the roof (2018), ductless heating/cooling (approx. 2021), front door and main living/kitchen windows (2021-2022), bathrooms (2023 & 2024) and deck (2024). Bedroom and lower-level windows were replaced approximately 2003-2004. Lovingly maintained by long-time owners, exceptionally clean and truly move-in ready! (id:66888)
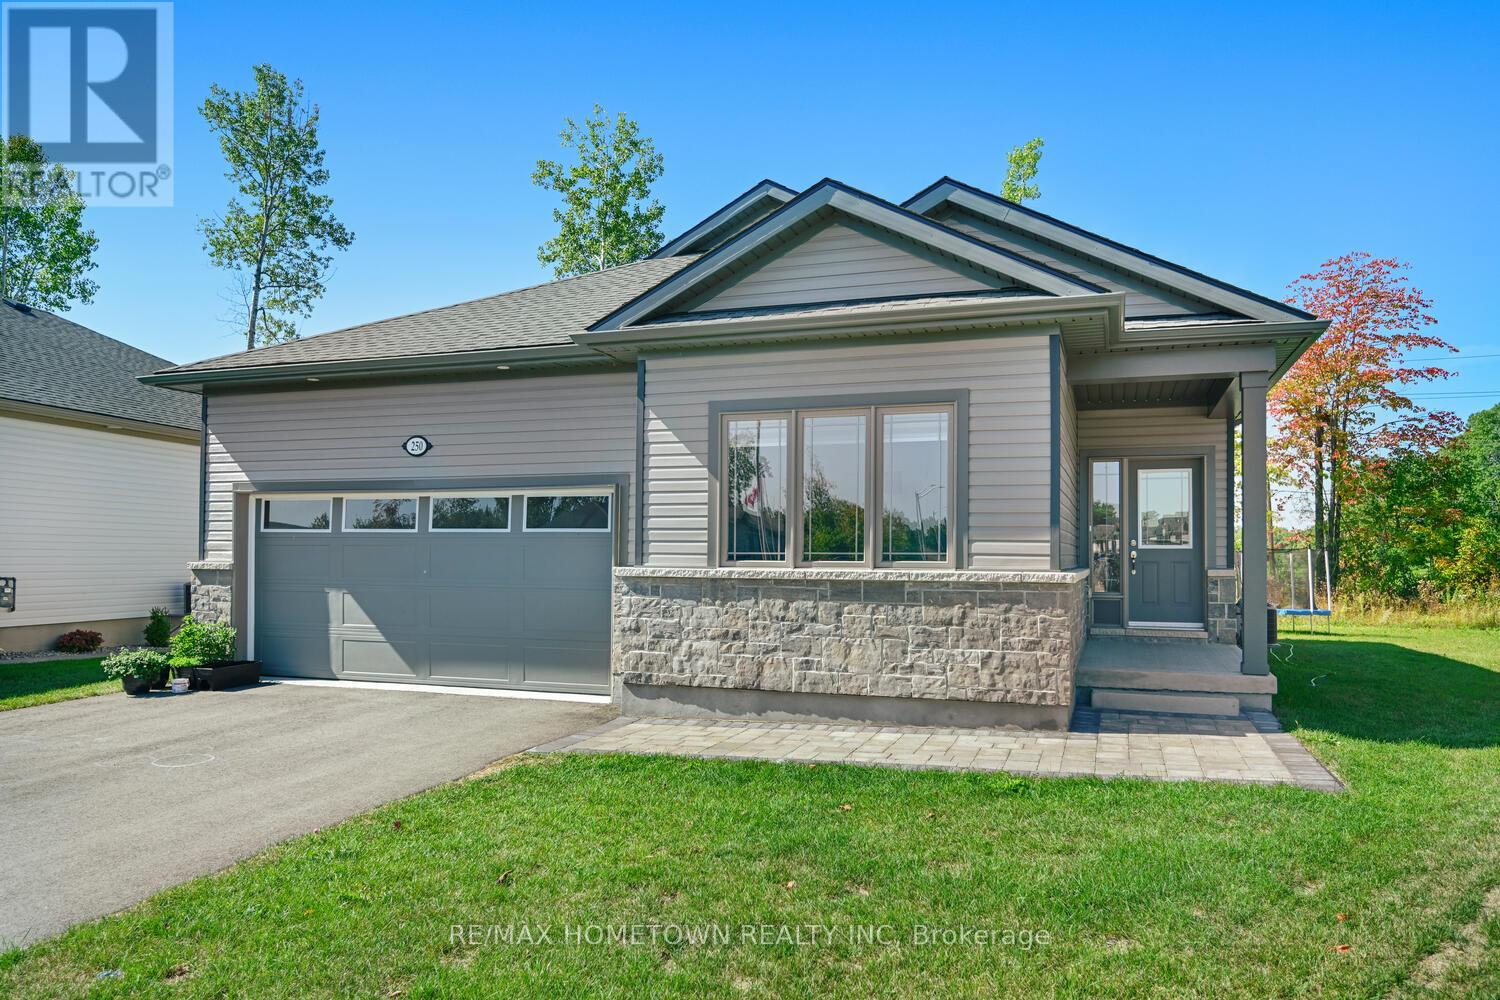
250 Adley Drive
Brockville, Ontario
Bright & Spacious 2-Bedroom Home with Double Garage--Welcome to this inviting and well-designed home offering 2 bedrooms, 2 full bathrooms, including a 3-piece ensuite, and an attached double garage. As you step inside, you are greeted by a large foyer with a generous closet for storage. Just off the entry, you'll find a versatile bedroom or office space, along with a full 4-piece bathroom. The heart of the home is the modern working kitchen, complete with a fridge, stove, built-in dishwasher, hood fan, and a large island that provides additional space for cooking and casual dining. The open-concept living and dining area is filled with natural light from the many windows (blinds included/installed) and features patio doors leading to a deck with access to the outdoors. The spacious primary bedroom offers a walk-in closet and a private 3-piece ensuite for your comfort. Added convenience includes inside access to the garage, perfect for avoiding winter weather, and main-level laundry with washer and dryer included. The lower level features a wide-open basement, ideal for storage or future customization. Highlights: 2 Bedrooms, 2 Bathrooms (3-p Ensuite + 4-p Bath) Hardwood & Ceramic Flooring - Bright open-concept living/dining with patio doors - Kitchen with large island & included appliances - Inside garage entry (attached double garage) Main-level laundry with washer & dryer. Spacious basement for storage. Don't miss your chance to view this bright and functional home. Book your showing today! Tenants will pay for gas, hydro, and water/sewer and be responsible for snow removal and grass cutting at their expense and pay the monthly rental on the hot water heater. First and last months' rent is required; the tenant must provide proof of tenant insurance at their expense, fill out the application, and supply a credit report and score as well as a letter of employment. 24 hours' notice is to be given for any and all showings; the tenant is leaving November 14th, 2026 (id:66888)
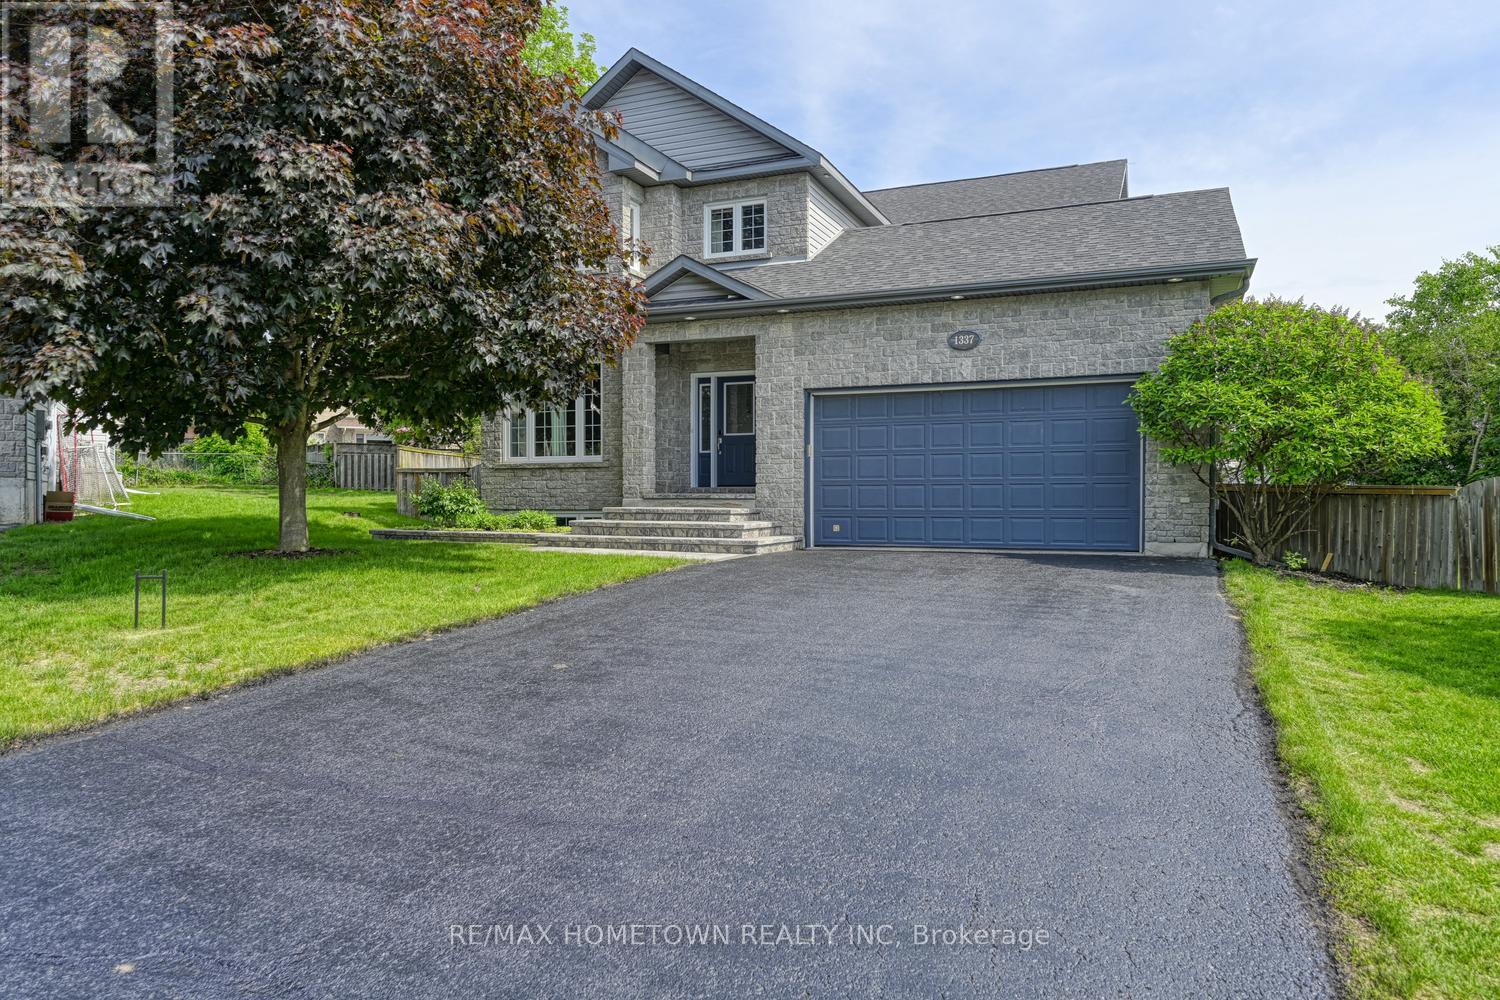
1337 Cuthbertson Avenue
Brockville, Ontario
Exceptional Value - Custom-Built Home with the Benefit of Tax Savings. Don't miss out on this one! Benefit from a lowered price to account for the tax savings offered on new homes, but save $$$ by moving into a 3,000 Sq Ft Custom Home that comes fully complete with:- All Window Coverings- Large Interlock Backyard Patio - Full Mature Landscaping in large yard- New Front Interlock Steps- Custom Kitchen with Solid Maple Doors- Full Stone Front and first storey. This 2 Storey home offers 3+1 oversized bedrooms, 3.5 baths in a design that is waiting for your family to enjoy together, with wonderful space for entertaining. Located at the end of a cul-de-sac, it provides a safe place to play road hockey or enjoy the large, fenced backyard. A large, vaulted foyer welcomes you and your guests into an open-concept main floor with a large family room, expansive custom kitchen with eating nook, as well as a dining room, office/sitting room, and powder room. Lots of room to relax or entertain, with lots of windows providing natural light in every room.Head upstairs to find a standout primary bedroom, custom his-and-hers closets and a 5-piece sanctuary ensuite with an oversized, jetted tub. The upper level also includes two more large bedrooms, a 4-piece bath, and a laundry room with built-in storage, so no need to move clothes from floor to floor! The lower level is perfect for teens to have their own space or could be converted into an in-law suite. It includes a 4-piece bath, a large bedroom, a workout room, a rec room, as well as a large utility room with plenty of storage space. This home checks all the boxes of the high-quality home that you are looking for at a value that is well below replacement build cost! Book your private showing today and check out the 3D views online! Some of the rooms have been virtually staged. (id:66888)
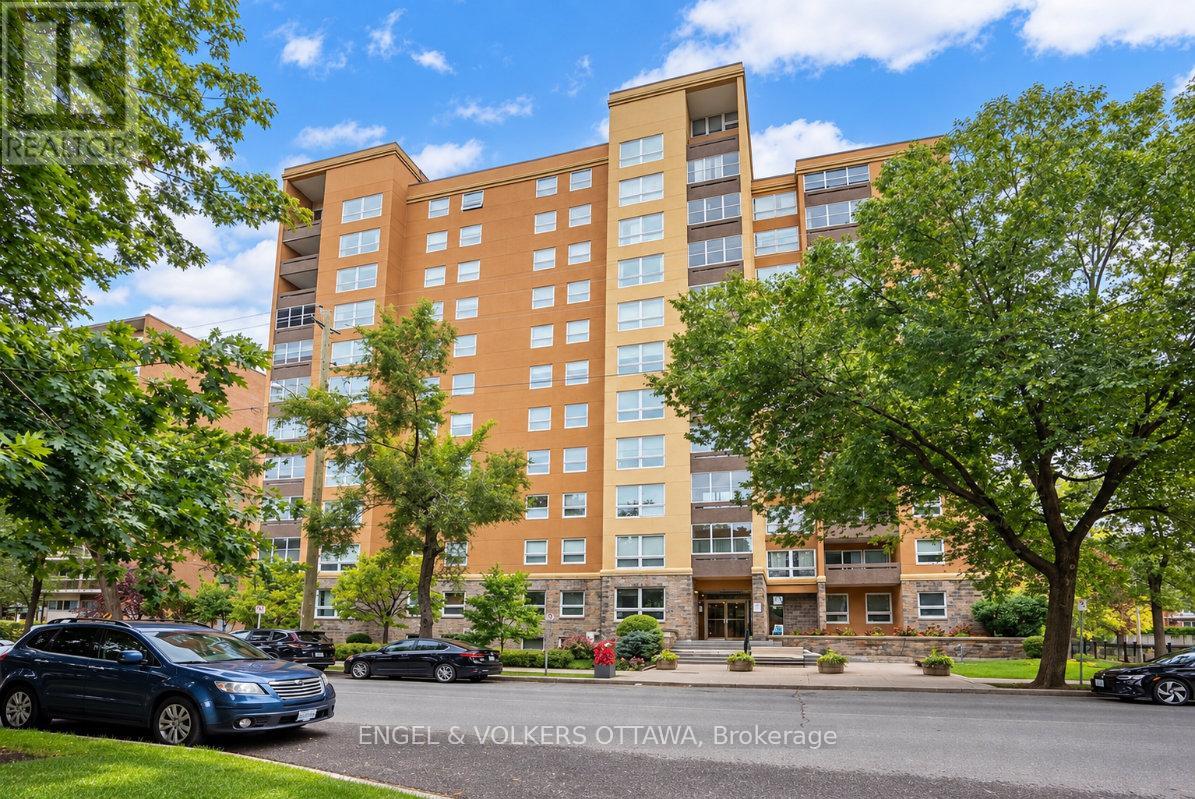
5 - 373 Laurier Avenue E
Ottawa, Ontario
Set above the treetops of Sandy Hill, this spacious 2-bedroom, 2-bathroom southwest-corner residence offers generous living spaces, abundant natural light and a wonderfully convenient location. Positioned on the fifth floor, enjoy peaceful southern views. A welcoming foyer with large double closet introduces the home. The bright living room features a wall of windows and an inviting connection to the solarium-style balcony, where opening the windows brings the outdoors in and creates an appealing extension of the living space during the warmer months.The spacious dining room provides an elegant setting for entertaining and flows naturally into the well-appointed kitchen. Cabinetry, crown moulding, task lighting, additional accent lighting and a tiled backsplash create a functional kitchen space, with room for a casual breakfast table or additional pantry storage.The primary suite is generous with ample space for a king-size bed, a large window, double closet and convenient 2-piece ensuite. The second bedroom offers excellent flexibility as a guest room, bedroom or home office, while the nearby main bathroom features an updated tub/shower surround and classic white vanity. Dedicated laundry room with additional cabinetry adds valuable storage and everyday convenience.Residents enjoy an impressive collection of amenities, including a beautiful outdoor pool, vast grass area for reading and lounging, guest suites, party room, workshop, car wash bay and bicycle storage. The location puts the best of Sandy Hill and downtown Ottawa within easy reach, including Laurier Avenue shops and restaurants, Strathcona Park, the Rideau River, University of Ottawa, Rideau Centre and the downtown core.The property includes one underground parking space and a storage locker, while condo fees include heat, air conditioning, hydro and water.A gracious, move-in-ready residence offering space, convenience and an exceptional urban lifestyle in one of Ottawa's most established neighbourhoods. (id:66888)
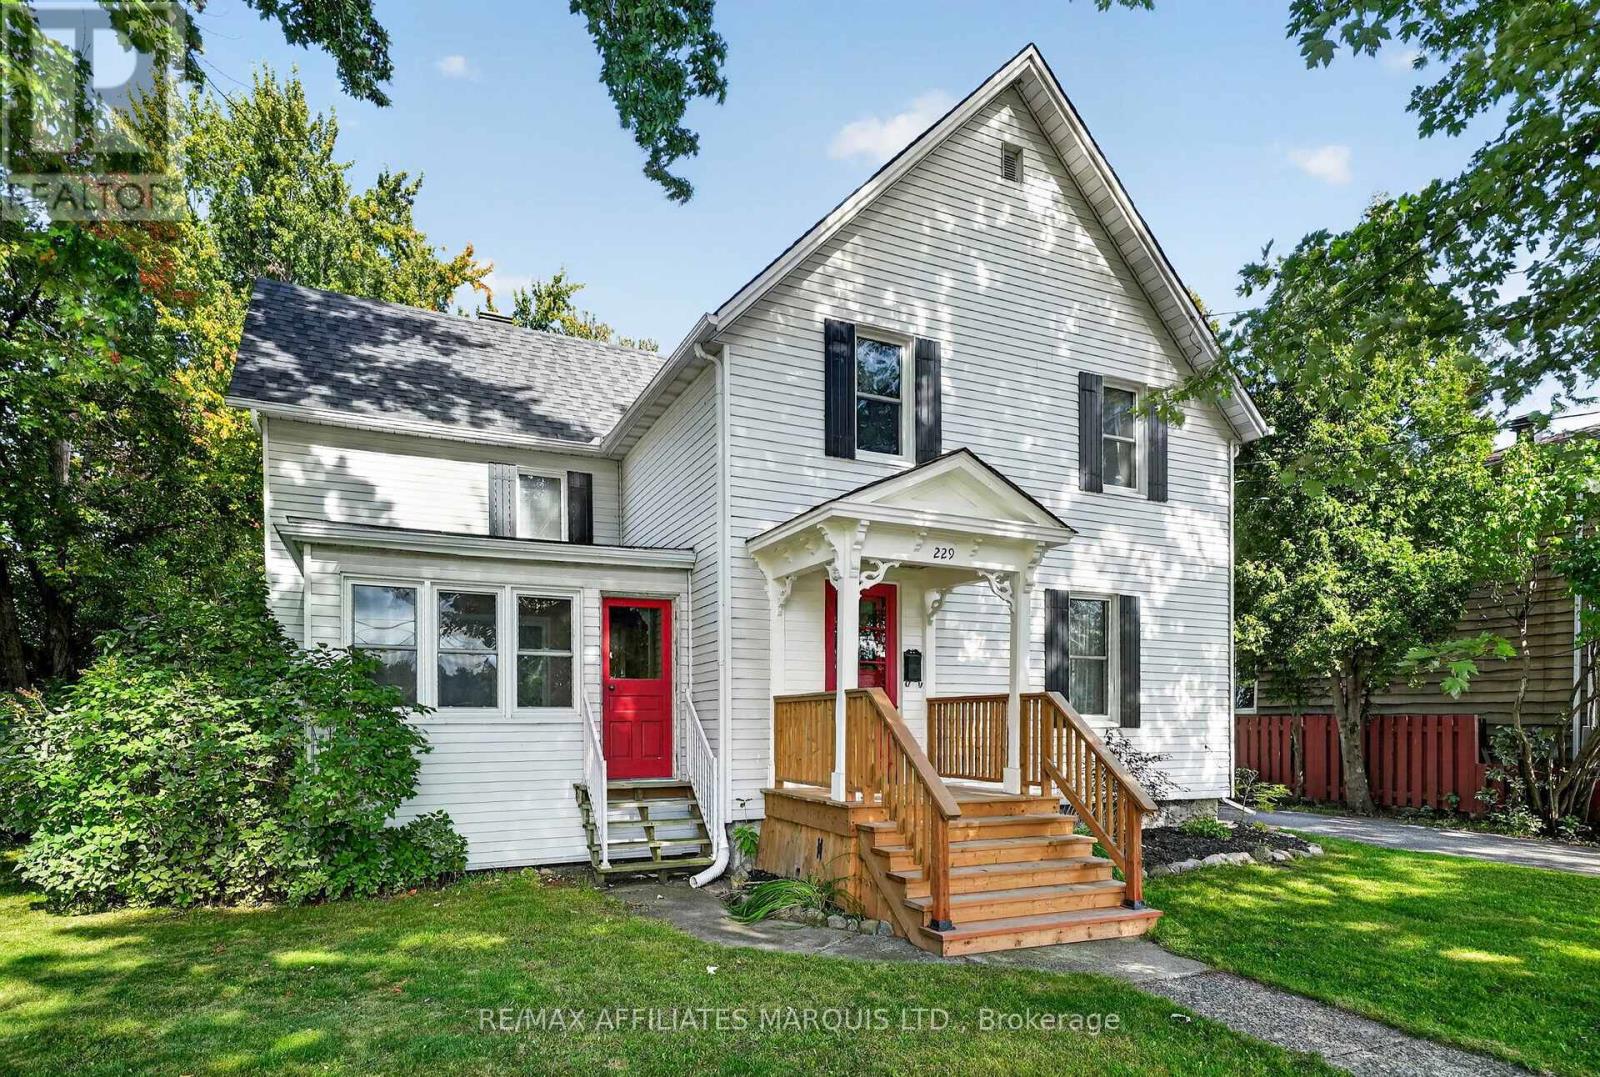
229 4th Street E
Cornwall, Ontario
Nearly HALF AN ACRE right in DOWNTOWN CORNWALL with mature trees, a fire pit with burn permit, and room to truly enjoy the outdoors! A property this size in the heart of the city is a rare find. Set on this beautiful, peaceful lot is a large and charming home filled with character, along with several important updates including new windows, a new furnace and heat pump with A/C, new gutters with guards, a restored front porch, and a new garage roof, siding and door. Upstairs offers 4 bedrooms and a full bathroom, while the main floor features two living rooms, a formal dining room, spacious open kitchen with island, bright sunroom, and a convenient mudroom with half bath and laundry. The basement provides plenty of additional storage. Outside, you'll find a detached garage with room for a vehicle, an expansive yard surrounded by mature trees, and a permitted fire pit an incredible setup for city living. A riding lawn mower is even included to help maintain the impressive property. Character, space, major updates and an exceptionally rare lot, all just minutes from downtown amenities. (id:66888)
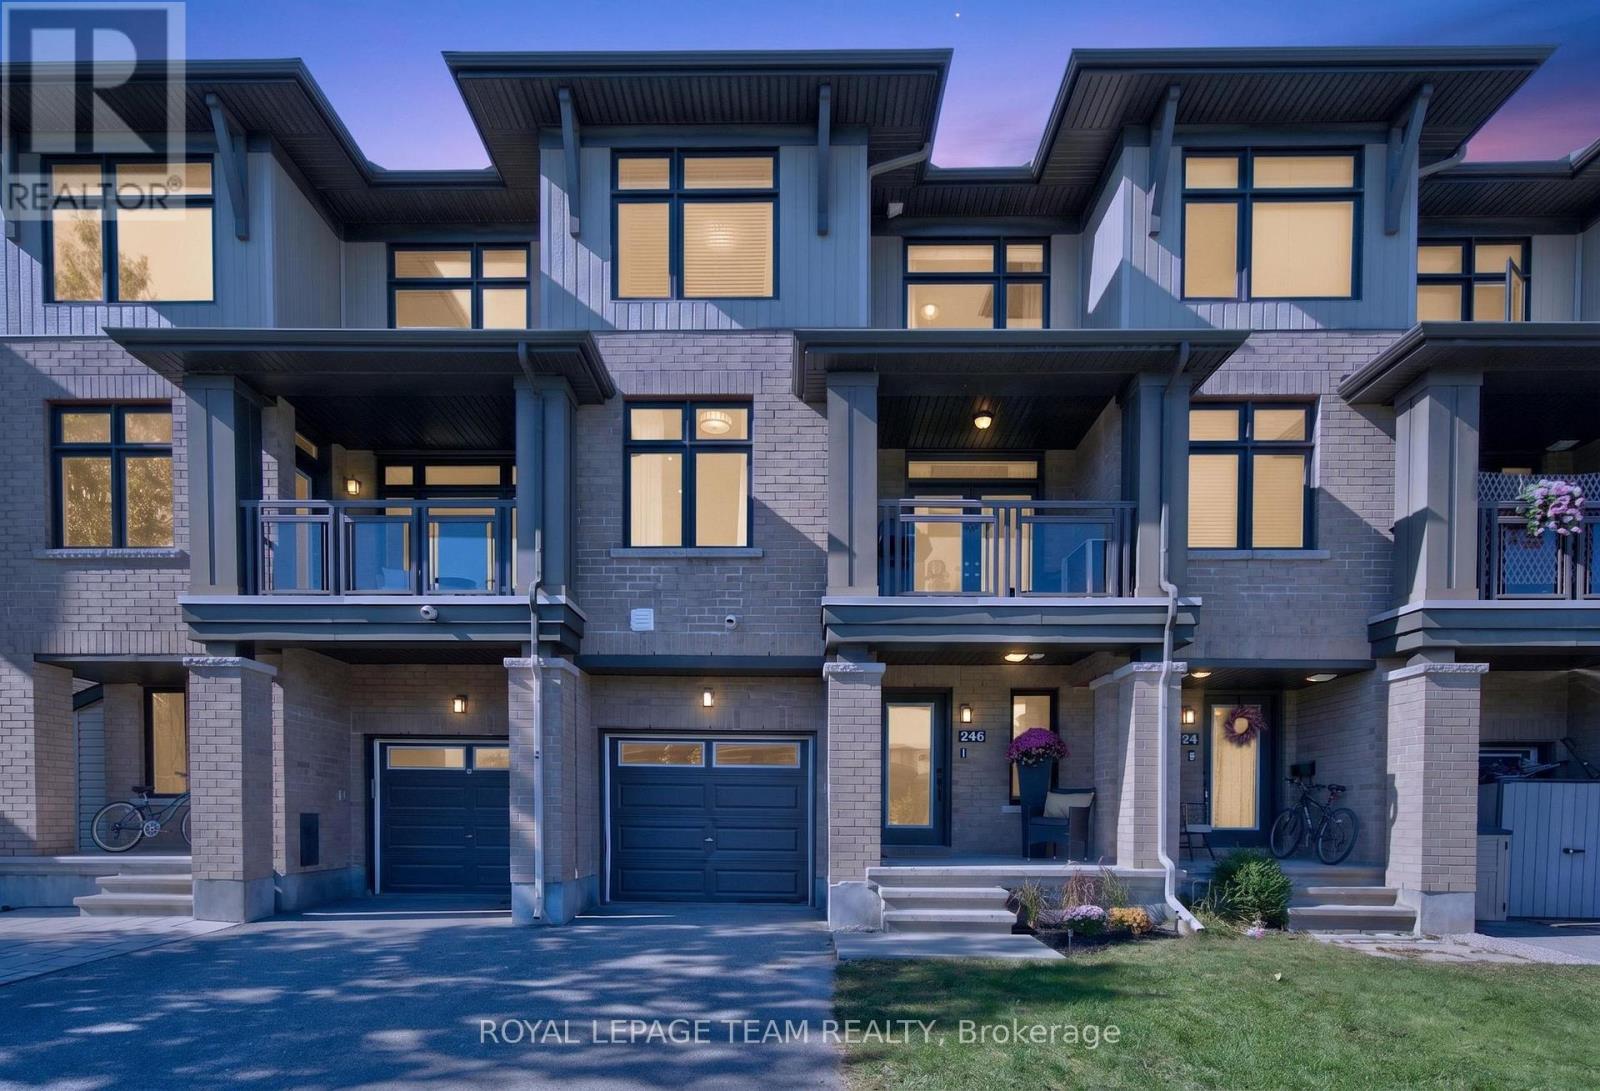
246 Leather Leaf Terrace
Ottawa, Ontario
OPEN HOUSE Sunday, Sept. 27, 2-4 PM! Welcome to 246 Leather Leaf Terrace, where a peaceful park setting meets the convenience of sought-after Longfields! Directly across from Leather Leaf Park and more than an acre of green space, this Richcraft-built, three-level freehold townhome enjoys an open outlook rarely found in a townhome. On Barrhaven's northeast side, schools are within walking distance and routes toward downtown are close by. Inside, an impressive 1,578 sq. ft. offers 2 generous bedrooms, 4 bathrooms and a layout designed for everyday life. The spacious tiled foyer leads to a powder room and a versatile den, ideal for a home office. Upstairs, large windows fill the open-concept living level with natural light. Hardwood floors flow through the living and dining areas, giving you room to entertain. The stunning eat-in kitchen features upgraded cabinetry and hardware, quartz countertops, a subway tile backsplash, stainless steel appliances, tile flooring and an island with breakfast bar. Enjoy casual meals in the separate eating area, then step through French doors onto the spacious terrace for a BBQ or a relaxing evening overlooking the park. A second powder room completes this level. All 4 bathrooms feature upgraded vanities with quartz countertops and undermount sinks. The third level offers a spacious primary bedroom with a 5 pc ensuite and dual closets. A second generous bedroom, another full bathroom and laundry complete this level. The unfinished basement provides storage or room to expand. Loaded with thoughtful upgrades, freshly painted and with professionally cleaned carpets, this home is ready to move right in and call HOME! Parking for 3 vehicles. Close to Fallowfield VIA Rail station and Longfields transit station, a proposed future LRT stop. Cafés, restaurants and Barrhaven shopping are nearby. Come see what makes this home and its location so special! (id:66888)
38 Rockcliffe Way
Ottawa, Ontario
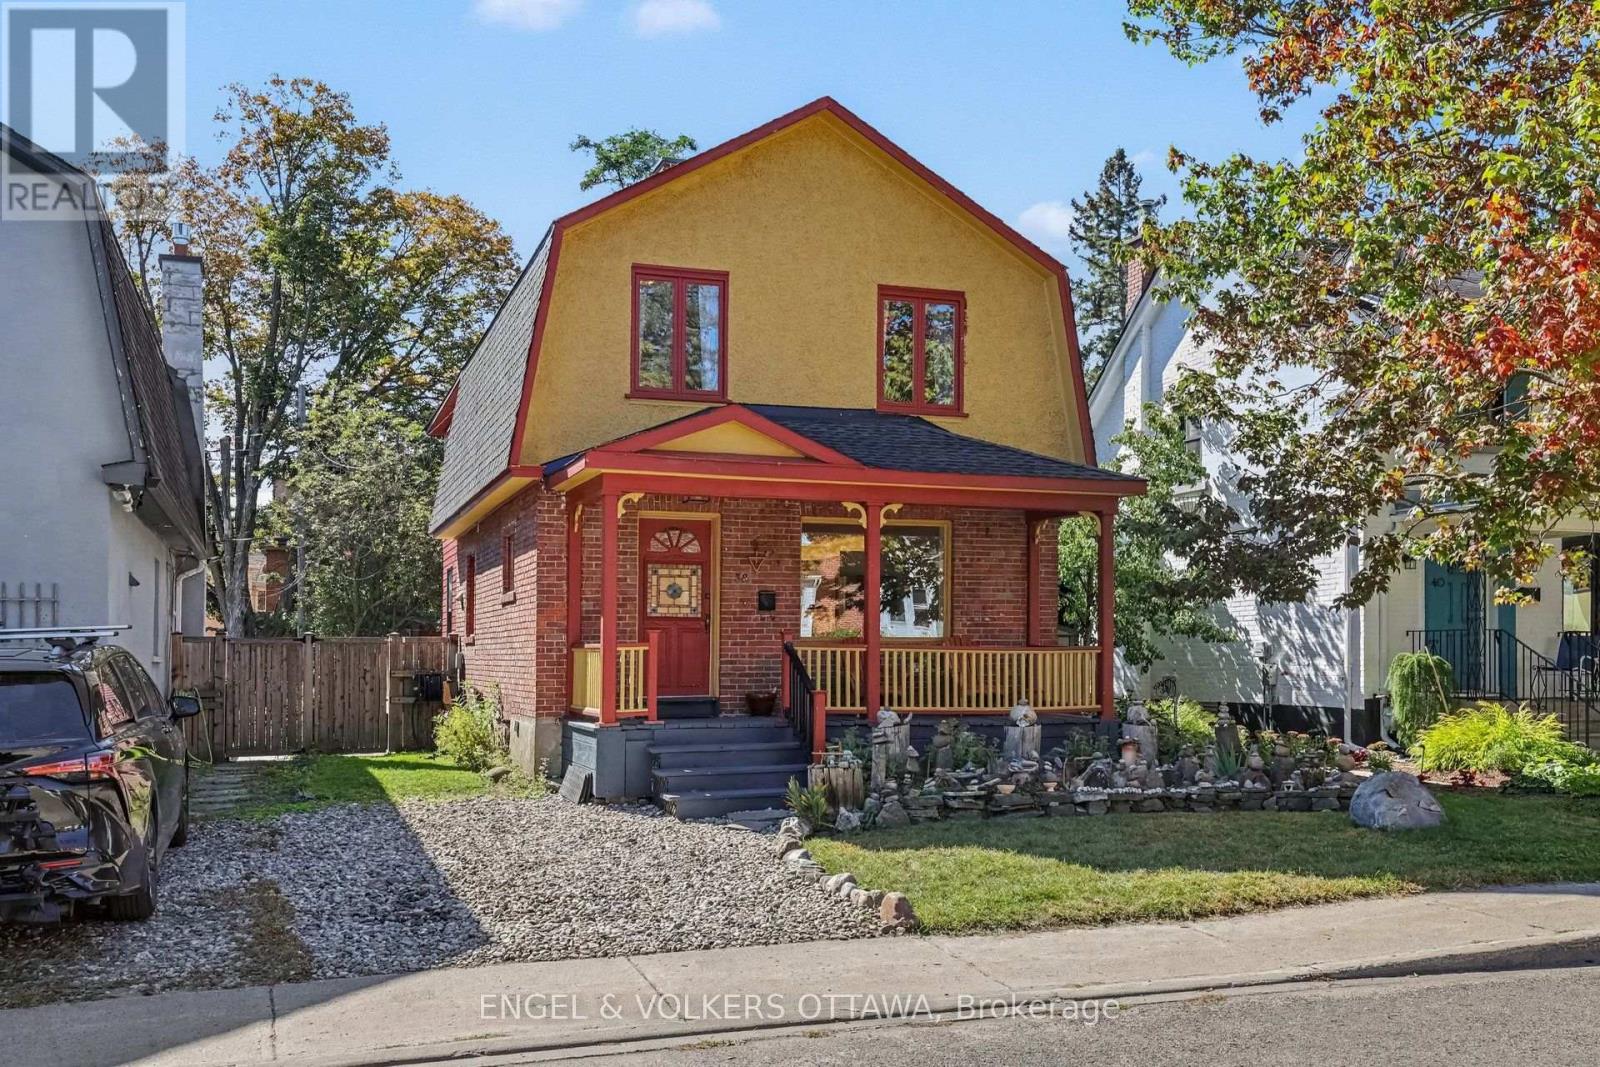
Welcome to 38 Rockcliffe Way, a detached home for lease in the heart of Lindenlea, one of Ottawa's most desirable neighbourhoods. Lovingly maintained, professionally painted and spotless throughout, this 3 bedroom plus den home offers 2.5 bathrooms and one parking space. A beautiful covered front verandah welcomes you home, and the lovely yard is perfect for summer evenings. The main floor features an open concept kitchen flowing into a large dining area, an oversized living room and a convenient half bath. Upstairs are three bedrooms, a den ideal for a home office, a renovated main bathroom, and a modern primary suite with ensuite bath and walk in closet. On the lower level, a spacious family room with full height windows is bright and inviting. Few addresses in Ottawa can match this setting. Rockcliffe Park is steps away, Lindenlea Park sits half a block from your door, and tennis courts, leafy green spaces and the community centre are all close by. Some of the country's finest schools are a short walk, including Rockcliffe Park Public School, Elmwood, Ashbury College, St. Laurent Academy, Fern Hill and Macdonald Cartier Academy. Beechwood's shops and cafés are a ten minute stroll, transit is two minutes away, and Stanley Park is a five minute bike ride. On warm afternoons, Mackay Pond, a cherished local swimming hole, is an easy walk, as are Global Affairs Canada and the scenic walking and cycling pathways that wind through the area. What truly sets Lindenlea apart is its people and a strong sense of community. Young families fill the streets, and neighbours gather at the park and community centre throughout the year. (id:66888)
619 - 300c Lett Street
Ottawa, Ontario
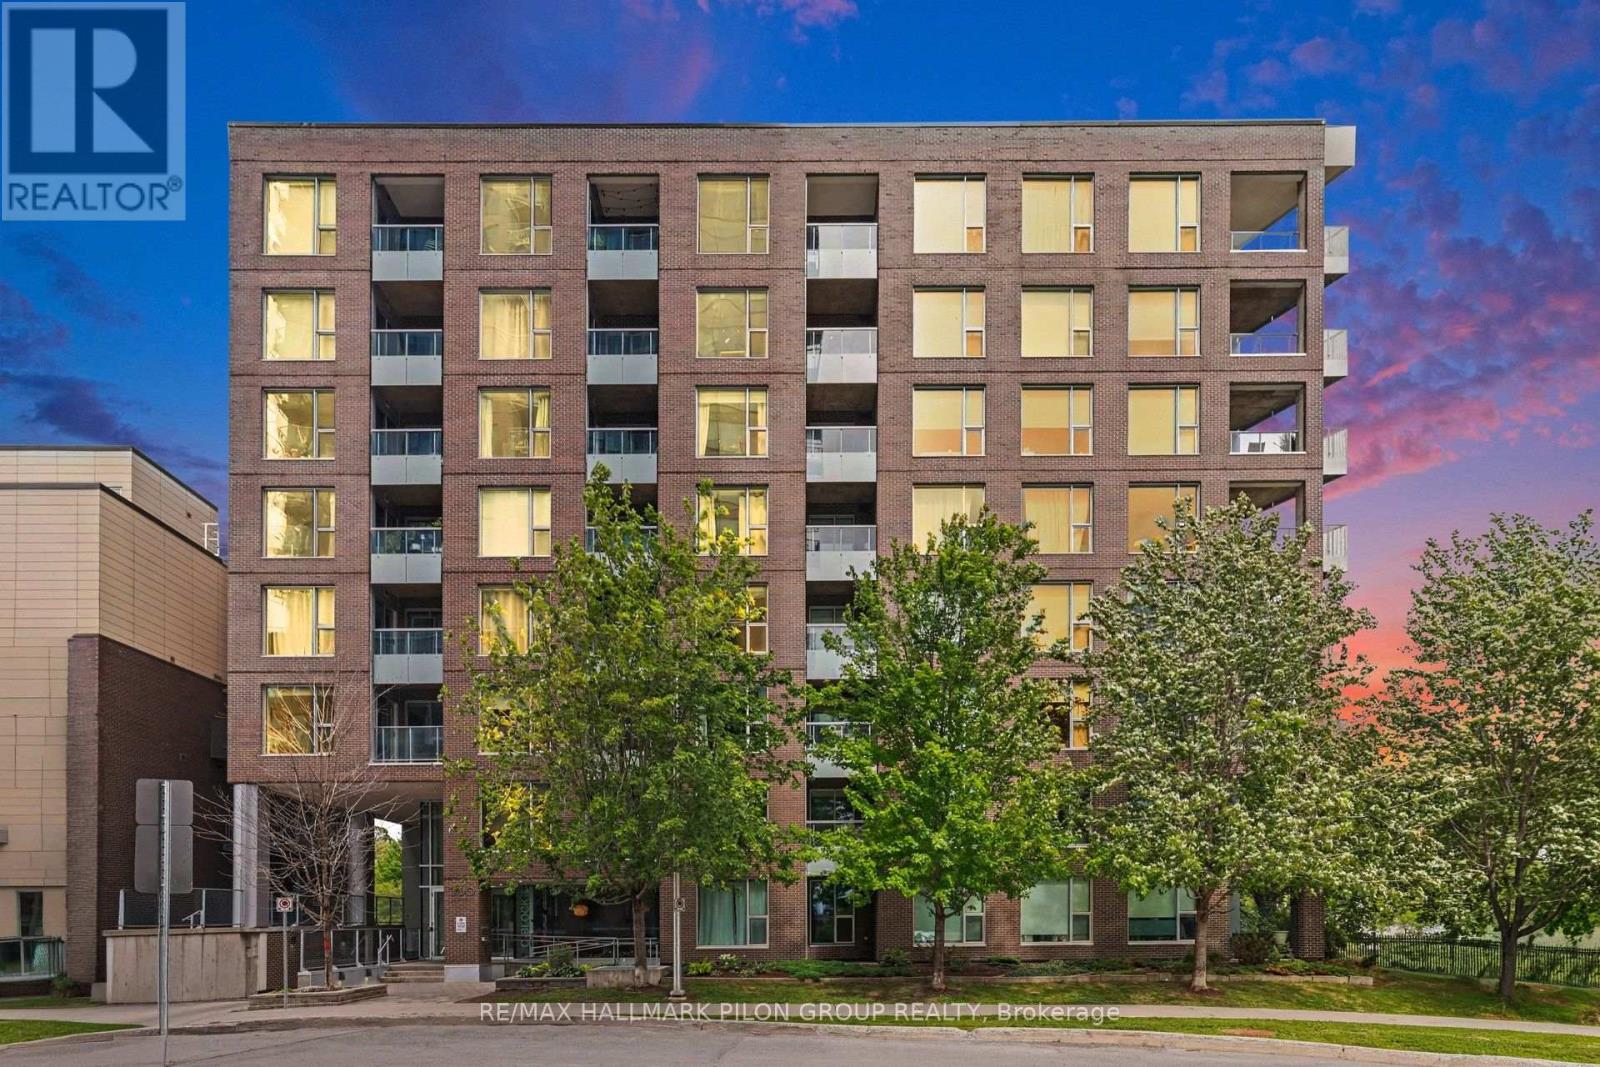
Welcome to Unit 619 at 300C Lett Street, a stylish one-bedroom condo offering an exceptional lifestyle in the heart of LeBreton Flats. Bright and thoughtfully designed, this inviting suite features hardwood flooring, oversized windows and an abundance of natural light. The contemporary kitchen is equipped with quartz countertops, stainless steel appliances and a convenient breakfast bar overlooking the open-concept living and dining area. Step outside onto the private balcony, an ideal spot to enjoy your morning coffee or unwind at the end of the day. The spacious bedroom offers ample closet space and a large window overlooking the balcony, while the bathroom continues the modern finishes with a quartz-topped vanity. In-suite laundry and a separate storage locker provide added everyday convenience. Residents enjoy an impressive collection of building amenities including concierge service, a fitness centre, party room, rooftop terrace and outdoor swimming pool. The real highlight is the location. Pimisi LRT Station is just steps away, making commuting throughout the city simple and convenient. Enjoy easy access to the Canadian War Museum, LeBreton Flats Park, the Ottawa River and an extensive network of scenic walking and cycling pathways. The new Adisoke central library is nearby, while downtown Ottawa, Parliament Hill, Westboro and the restaurants and cafes of Little Italy are all within easy reach. Whether you are a first-time buyer, student, investor or someone looking for a convenient urban home, this is an opportunity to live in one of Ottawa's most exciting and evolving communities. (id:66888)
212 Janet Way
Ottawa, Ontario
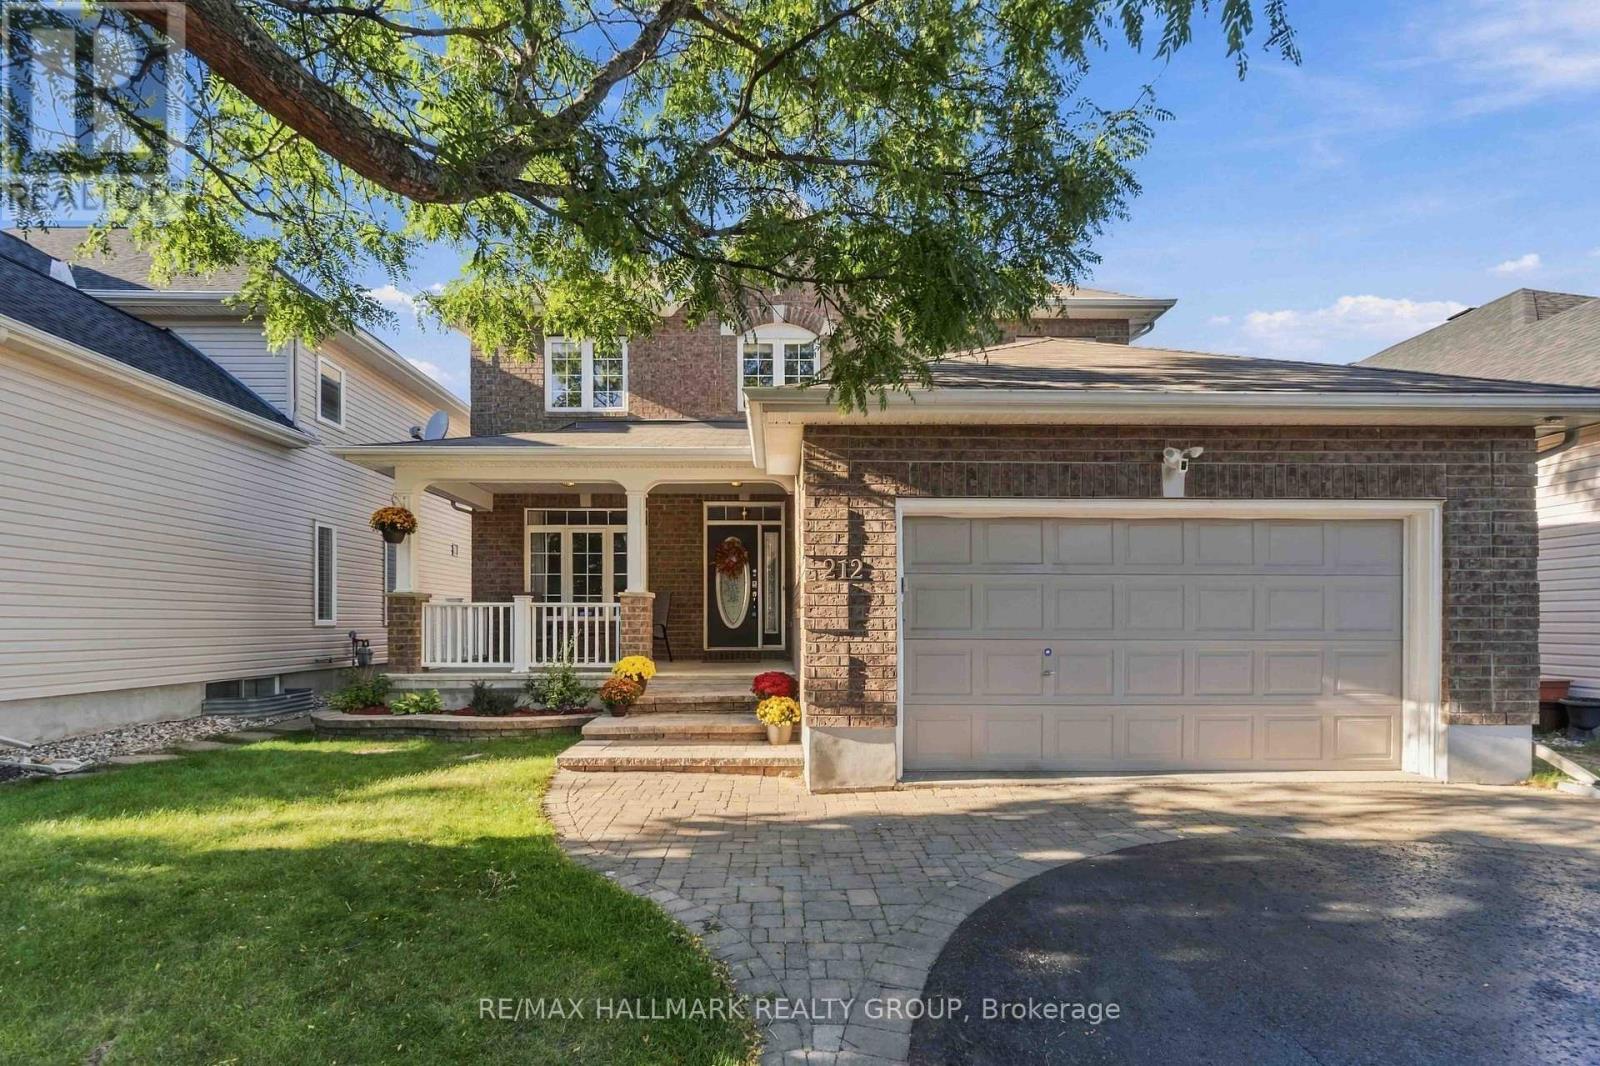
Welcome to 212 Janet Way, a stunning Urbandale Solana III model offering over 2,800 square feet of above-grade living space in a family-friendly pocket of Orléans. Rich hardwood floors flow through the main level, where tray ceilings and classic columns define the living and dining rooms. The dining room, with its statement pendant lighting, is made for holiday dinners. The eat-in kitchen pairs warm cherry cabinetry with granite counters, a centre island, and stainless steel appliances, and opens to a bright family room anchored by a fireplace and a panel-moulded feature wall. A private main-floor office makes working from home easy. Ascend the striking rounded staircase to a wide-open upper hallway that leads to a luxurious primary retreat complete with a relaxing sitting area, walk-in closet, and large ensuite. The second level also features three additional generously sized bedrooms for a growing family, plus a versatile bonus space perfect as a second office, homework nook, or reading corner. Outside, enjoy a low-maintenance backyard featuring an inviting inground heated pool surrounded by beautiful stamped concrete. Situated moments away from English and French schools, this exceptional property blends style and space with the ultimate convenience of suburban living, placing parks, recreational spaces, local shopping, and public transit right at your doorstep. Don't miss the opportunity to make this spacious, move-in-ready property your next home! OPEN HOUSE Sunday September 27 2-4. (id:66888)
2173 Rushton Road
Ottawa, Ontario
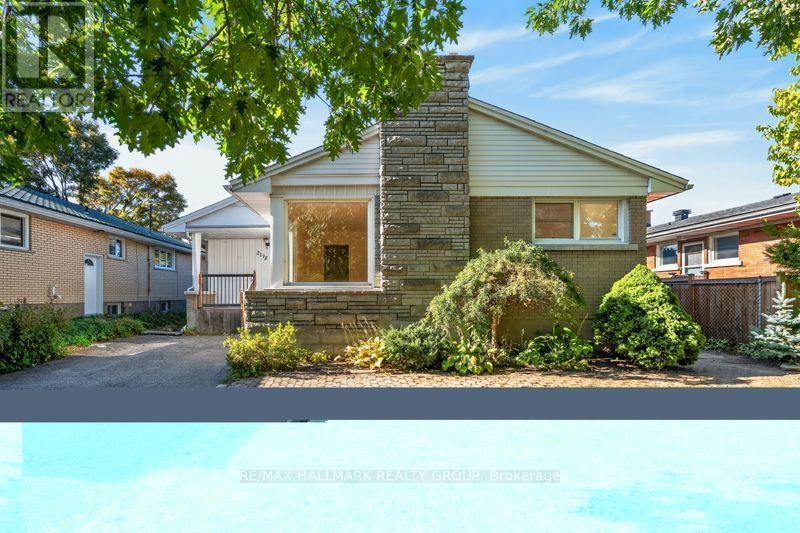
Ground floor opportunity to locate in Glabar park at a fantastic price. A sought-after, quiet, tree-filled neighborhood, close to many schools and bus routes. This ideal location gives great access to the Queensway, Carlingwood shopping center and the Fairlawn plaza. The brick bungalow itself has great bones and the hardwood floors are in good shape. Most windows have been upgraded over the years, as were the washer, dryer and stainless steel fridge. It was re-shingled in 2017. A high-efficiency gas furnace was installed in Oct, 2020 and the central air most recently in August, 2021. L-shaped living room, dining room. 3 good-sized bedrooms with a patio door off the middle bedroom to the deck and a very private backyard. There is a wood burning fireplace, although it hasn't been used in years, that could be converted to a gas fireplace as an alternative. Stairs off the kitchen lead to the lower level rec room and there is plenty of storage and room for a workshop. (id:66888)
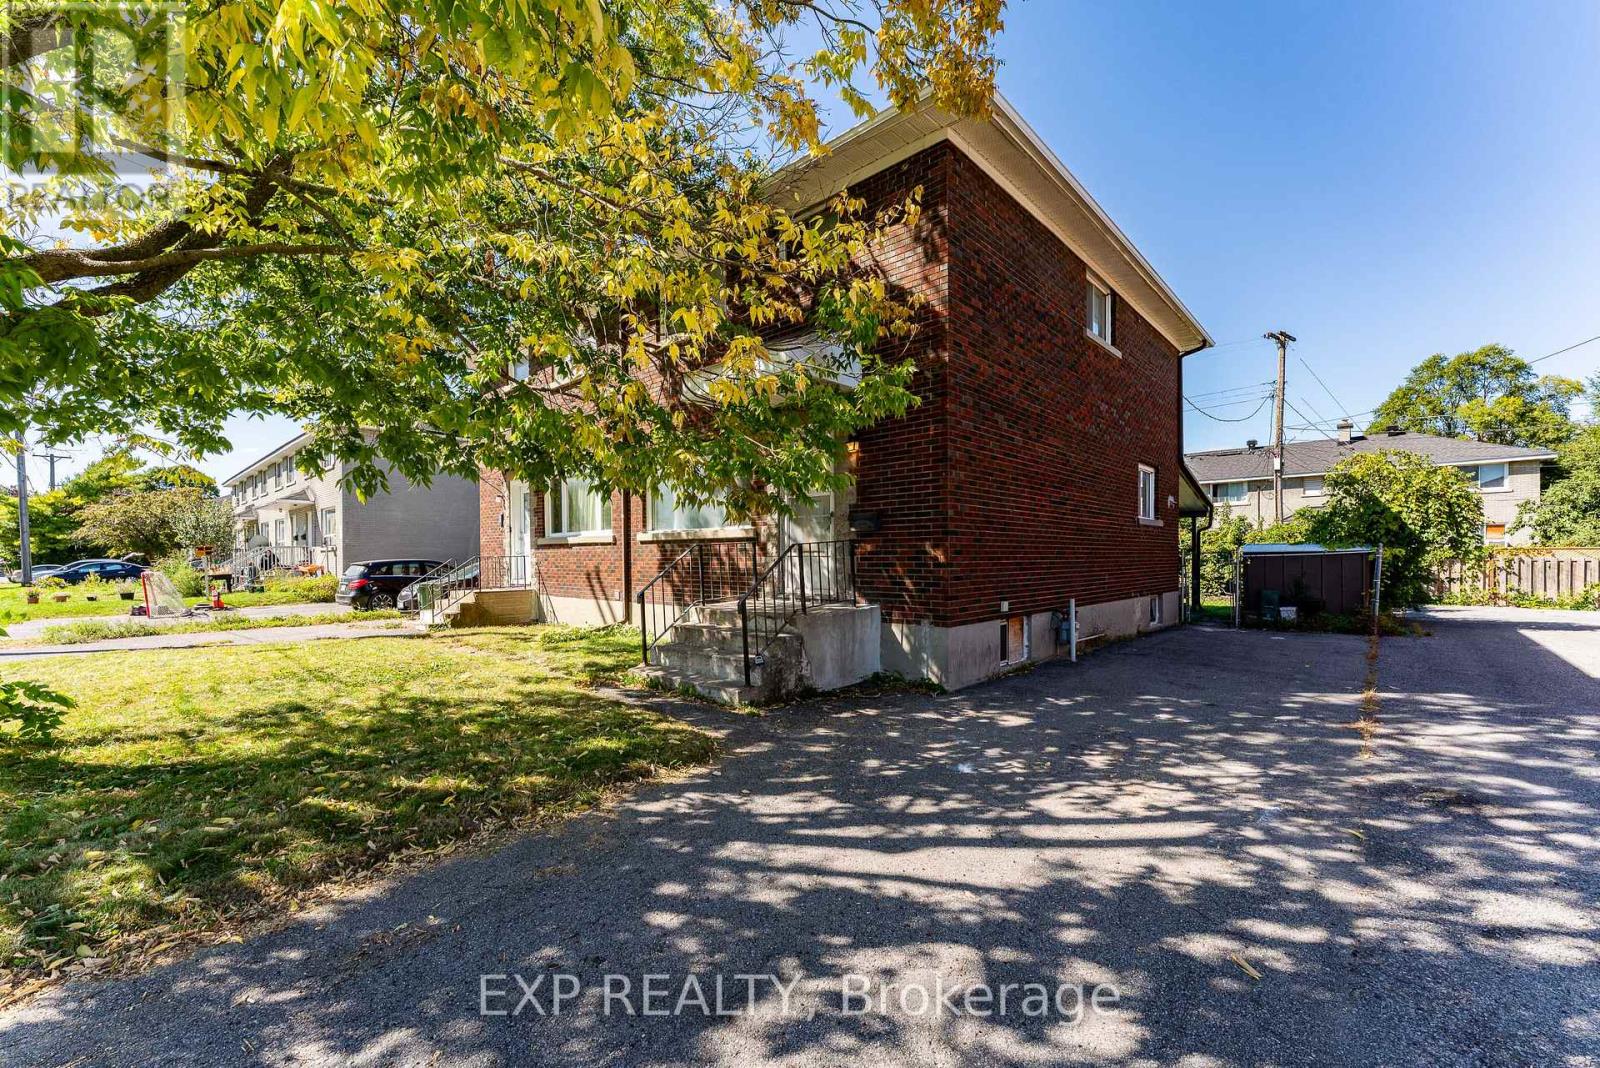
1245 Dorchester Avenue
Ottawa, Ontario
A rare opportunity to own an incredibly well-located freehold semi-detached home, offered for the very first time as part of an estate sale. Solid bones and a smart layout set the stage for your vision, starting with a connected living and dining room on the main floor, with the kitchen tucked privately at the back. Upstairs, 3 well-sized bedrooms share a full bath, while the finished basement adds a recreation room plus ample storage for the whole family. Outside, a covered overhang creates the perfect spot to entertain and BBQ, while the remaining lawn leaves room to grow your own GREEN THUMB garden. The yard is fully fenced and low maintenance, all just steps from the Civic Hospital, highway access, and the Experimental Farm's trails and bike paths in one of the city's most CENTRAL neighborhoods. This home is being sold in AS IS, WHERE IS condition, offers great BONES and great POTENTIAL for the right buyer ready to bring their vision to life. No conveyance of offers until Thursday, October 1st at 6:00 PM. (id:66888)
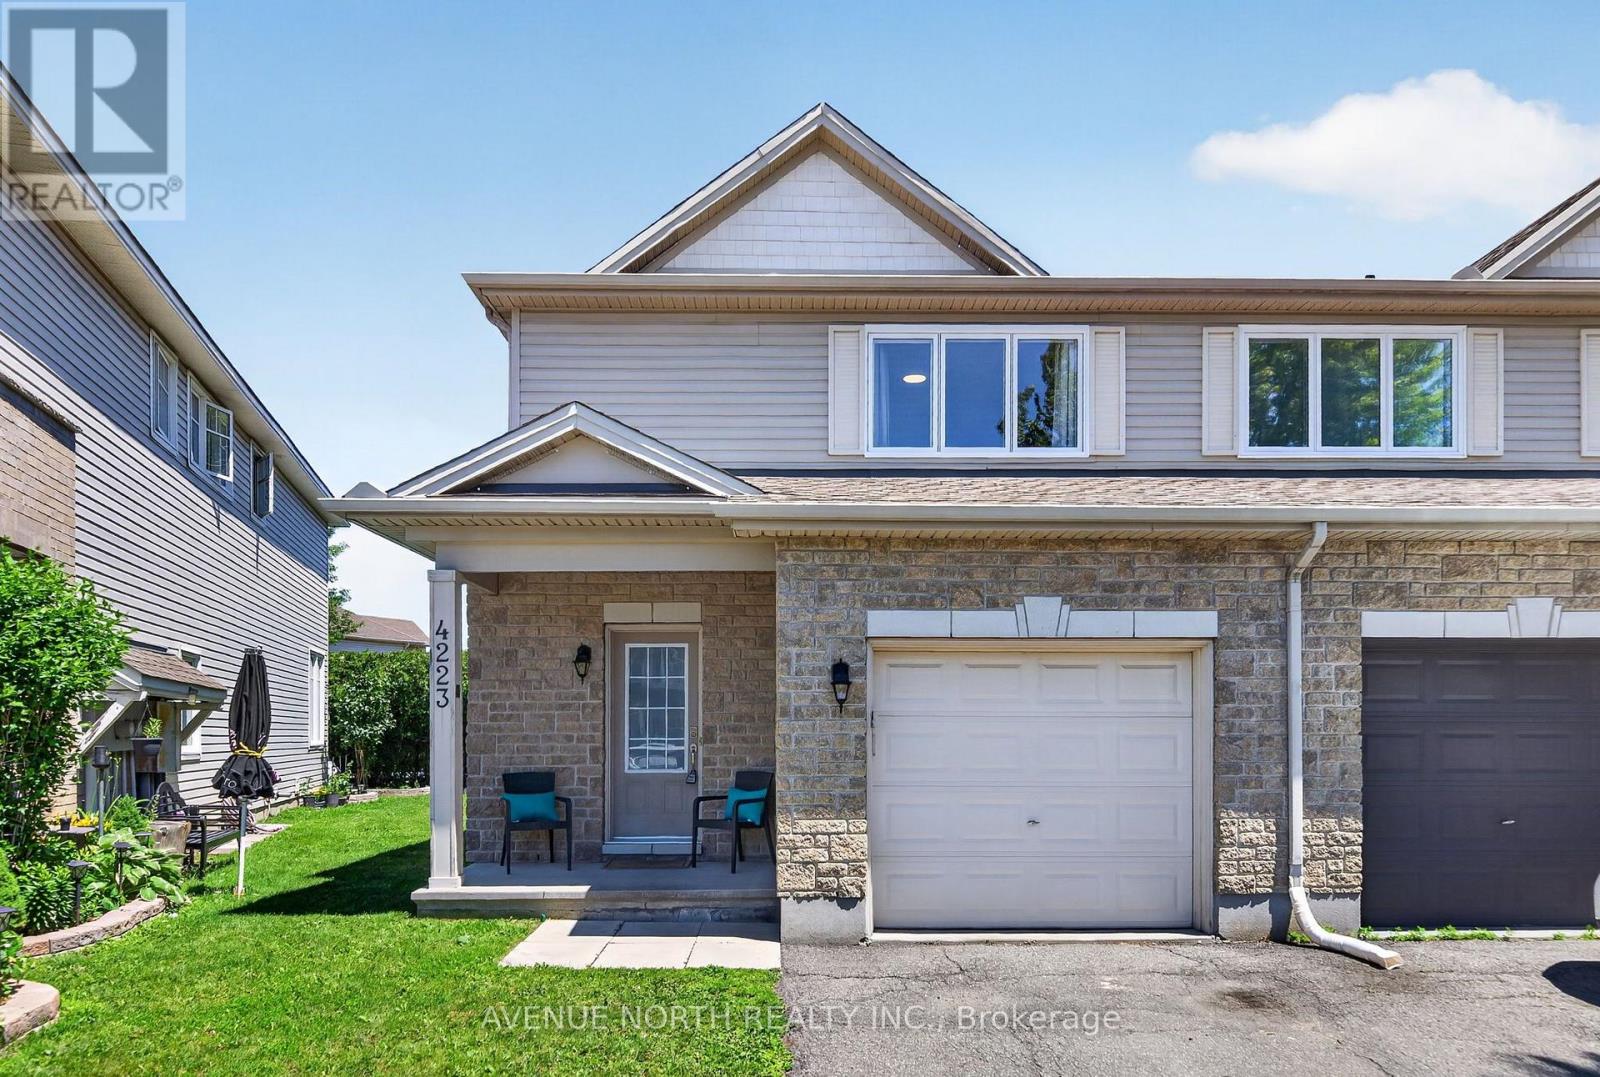
4223 Kelly Farm Drive
Ottawa, Ontario
***OPEN HOUSE 2 - 4 SUNDAY SEPT 27*** Welcome to this bright and beautifully maintained 3-bedroom semi-detached home in one of Ottawa's most sought-after family neighbourhoods. Ideally located close to schools, parks, walking trails, shopping, and everyday amenities. The main floor features newly refinished hardwood floors (2026), fresh paint throughout, abundant natural light, and an open-concept layout perfect for modern living. Upstairs offers three generous bedrooms, including a spacious primary suite with a walk-in closet. The 4 piece main bath features a Roman tub and separate shower. The professionally finished lower level adds valuable living space with a large recreation room, a second bathroom, a modern electric fireplace, and a built-in wall unit, creating the perfect space for movie nights, a home office, gym, or guest retreat. Major updates include a new roof (2026), new furnace (2026), air conditioning (2018), several newer windows including the primary bedroom, and updated deck posts. Enjoy a private backyard and the rare convenience of two driveway parking spaces in addition to the garage. Move-in ready, loaded with updates, and offering exceptional value in Findlay Creek! (id:66888)
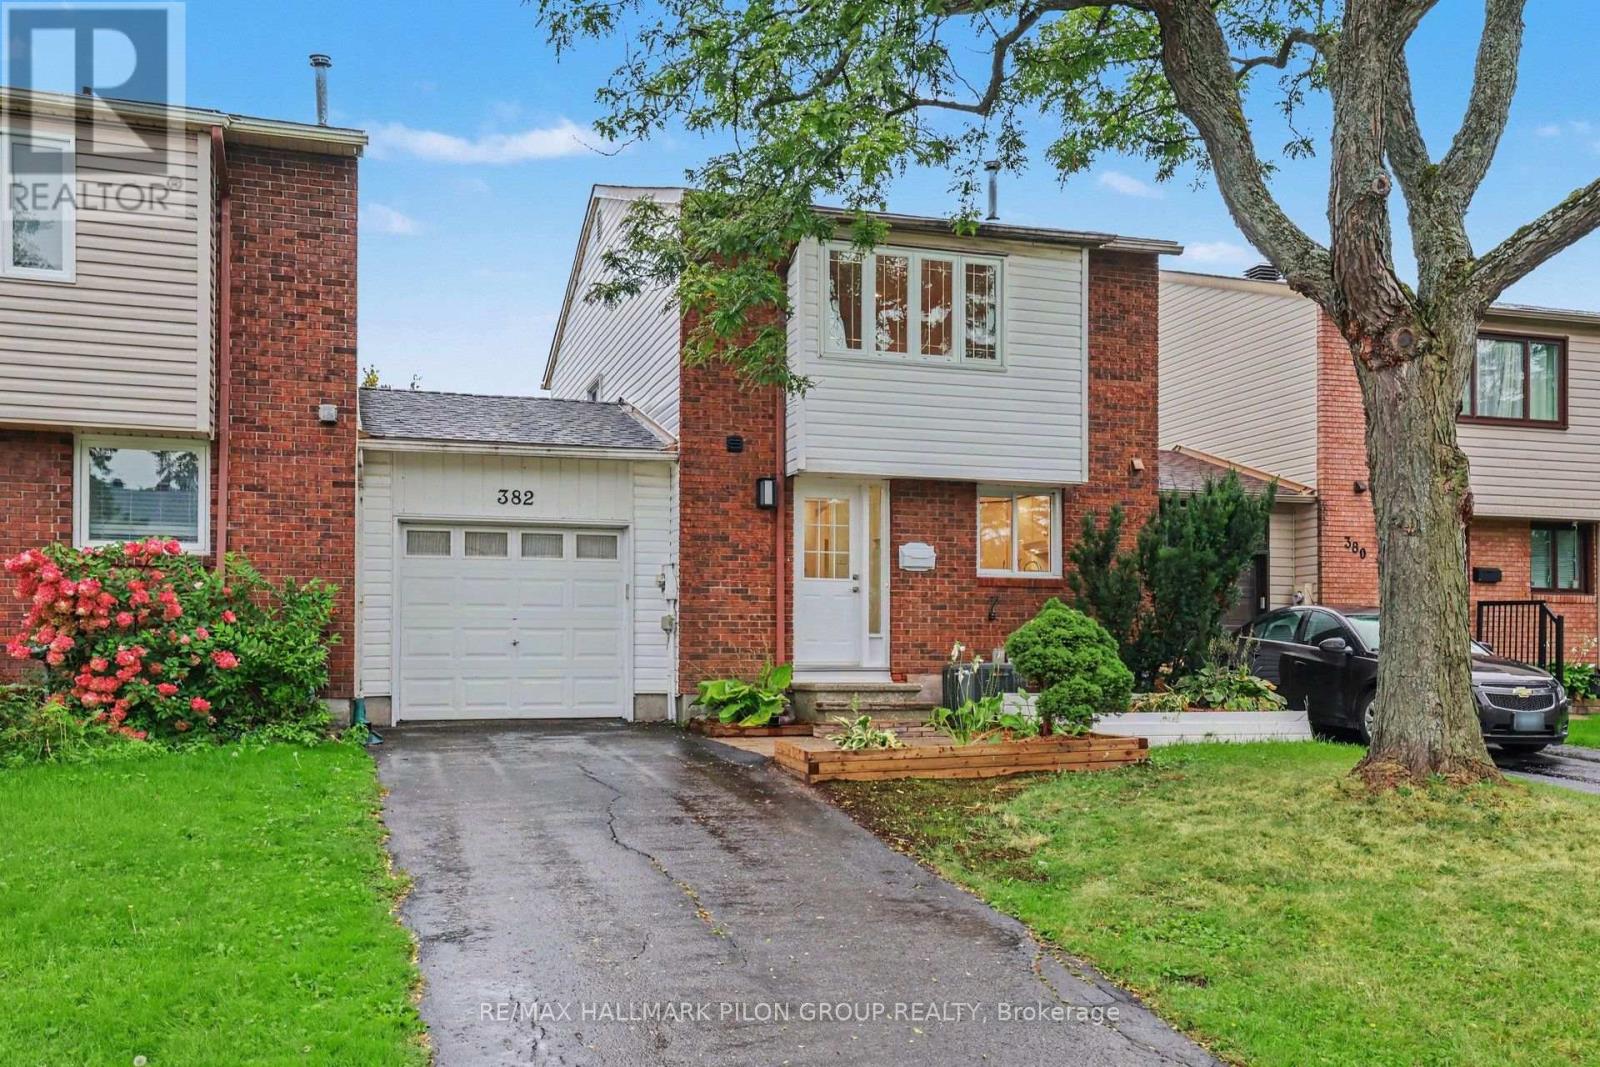
382 Duval Lane
Ottawa, Ontario
Welcome to 382 Duval Lane, a 3-bedroom, 1.5-bathroom FREEHOLD townhome with one very special difference: it's only attached to its neighbour by the garage. You get the affordability of a townhome with the privacy and feel of a single-family home. Step inside and you'll find a home that feels fresh, bright and ready to enjoy. Fresh paint throughout creates a clean backdrop, while modern lighting throughout the main floor adds a stylish, updated touch. The crisp white kitchen has been refreshed with new countertops and a classic subway tile backsplash, creating a timeless space that feels clean, welcoming and easy to make your own. In the living room, the wood-burning fireplace is ready for cozy evenings and movie marathons. Hardwood flooring runs throughout the second level, where you'll find three bedrooms and a brand-new bathroom. The spacious primary bedroom features a large window that fills the room with natural light, a full wall of closets and a convenient cheater door to the bathroom. Out back, the large yard gives you plenty of room for summer bbqs, a garden, kids, pets or simply a quiet place to unwind. In Queenswood Heights, life it a little bit easier; parks are scattered throughout the area, schools are within walking distance, and groceries, restaurants, recreation centres, public transit and everyday amenities are all close by. Whatever your story looks like, 382 Duval Lane is a pretty wonderful place to begin. Some photos virtually staged. (id:66888)