
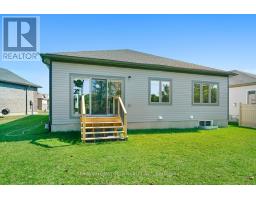
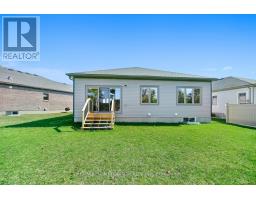
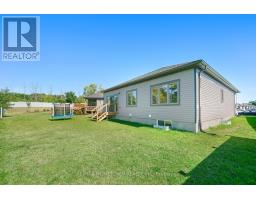
- 2 Bedroom
- 2 Bathroom
- 1,100 - 1,500 sqft
- Bungalow
- Central Air Conditioning, Air Exchanger
- Forced Air
$3,000 Monthly
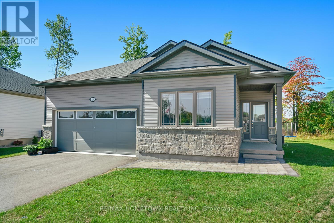
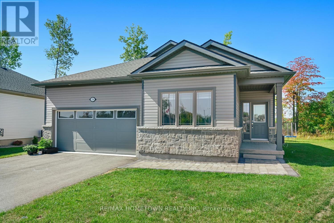
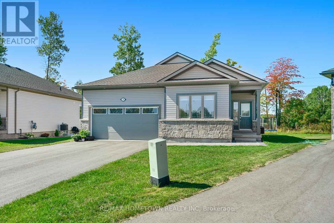
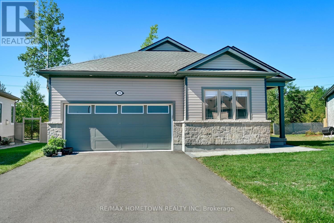
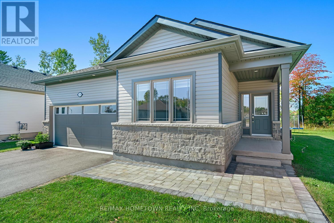
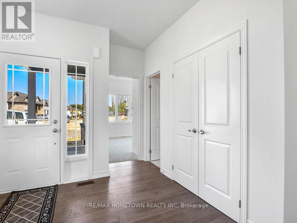
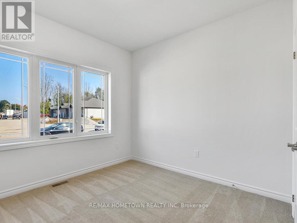
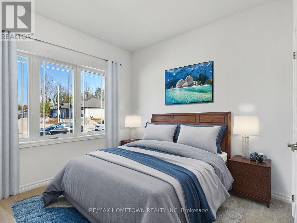
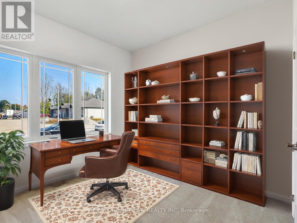
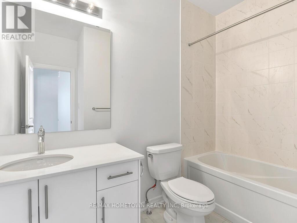
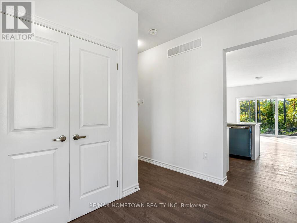
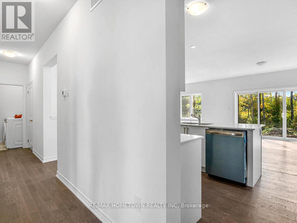
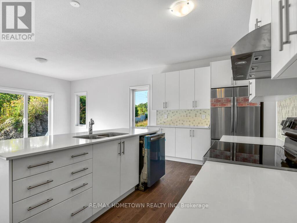
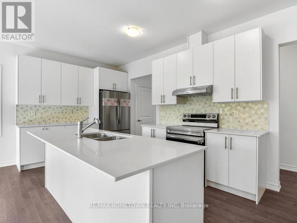
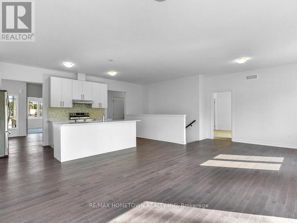
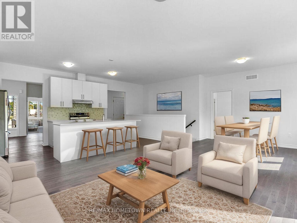
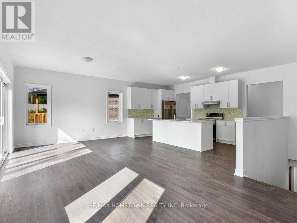
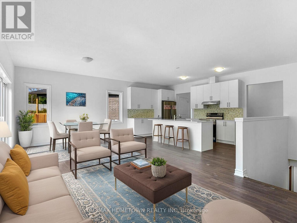
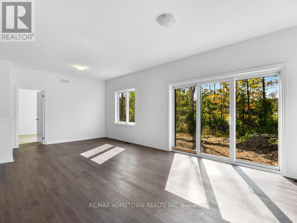
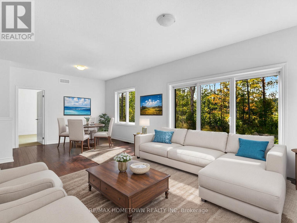
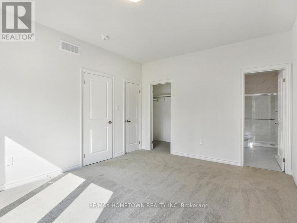
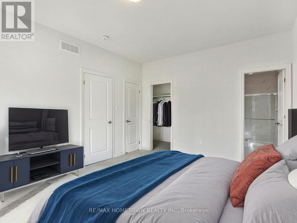
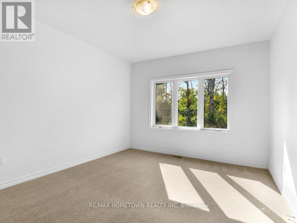
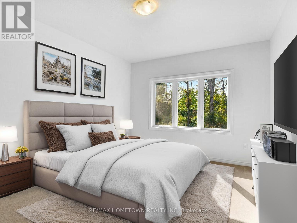
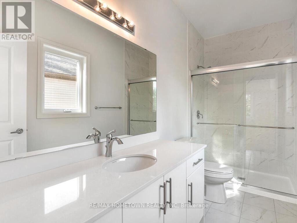
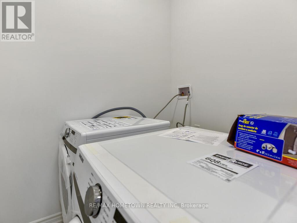
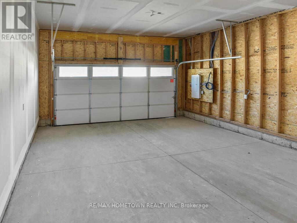
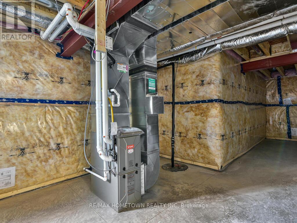
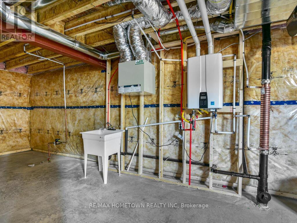
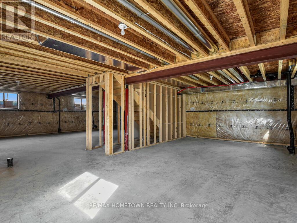
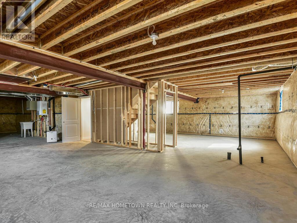
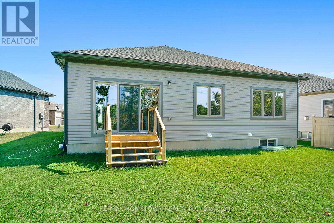
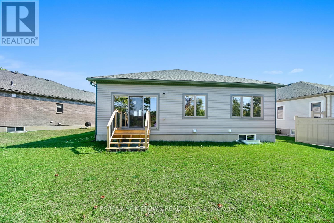
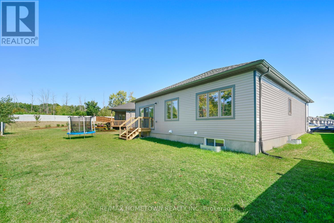
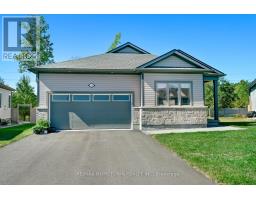
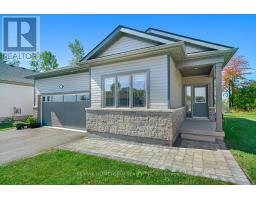
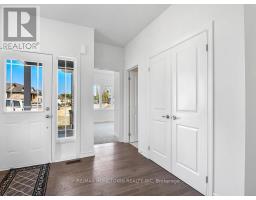
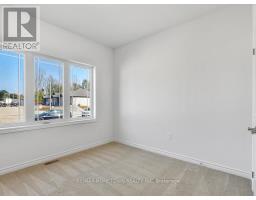
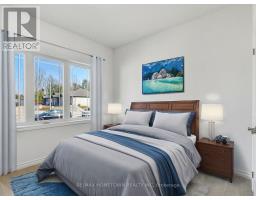
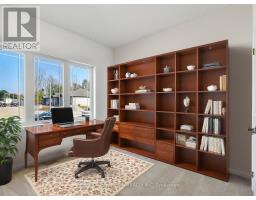
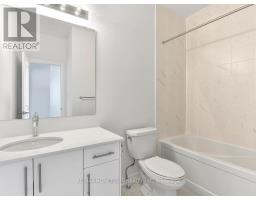
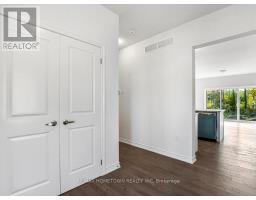
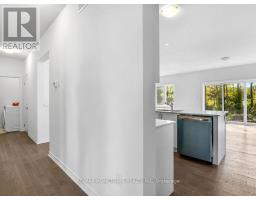
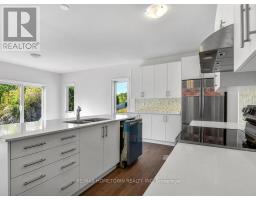
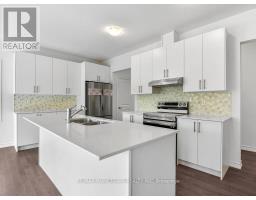
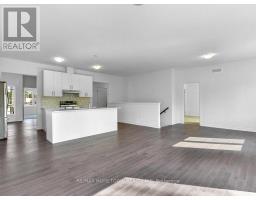
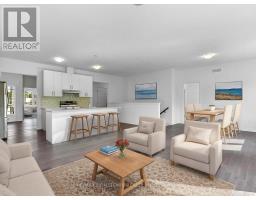
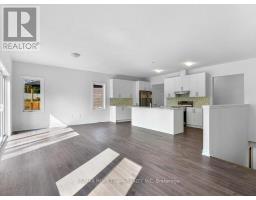
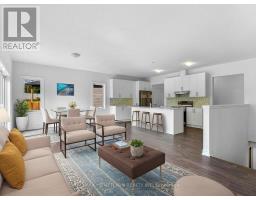
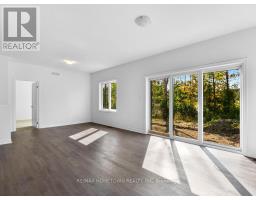
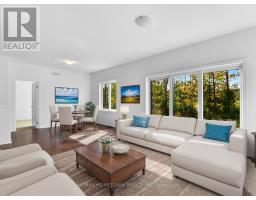
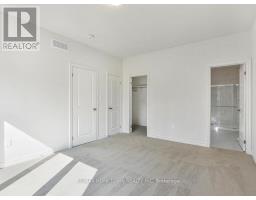
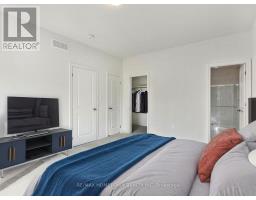
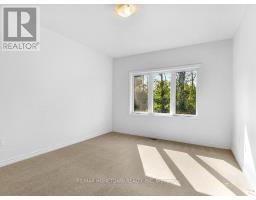
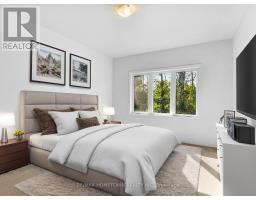
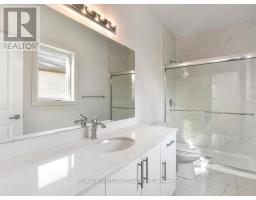
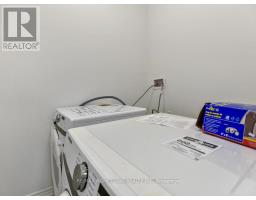
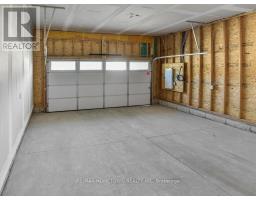
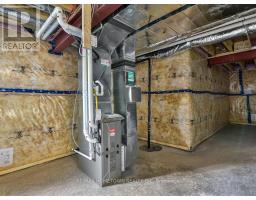
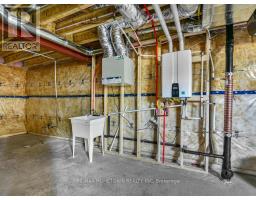
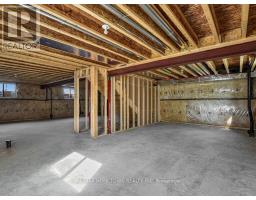
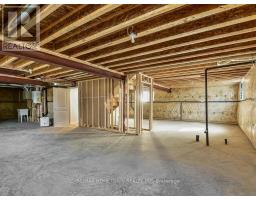
Bright & Spacious 2-Bedroom Home with Double Garage--Welcome to this inviting and well-designed home offering 2 bedrooms, 2 full bathrooms, including a 3-piece ensuite, and an attached double garage. As you step inside, you are greeted by a large foyer with a generous closet for storage. Just off the entry, you'll find a versatile bedroom or office space, along with a full 4-piece bathroom. The heart of the home is the modern working kitchen, complete with a fridge, stove, built-in dishwasher, hood fan, and a large island that provides additional space for cooking and casual dining. The open-concept living and dining area is filled with natural light from the many windows (blinds included/installed) and features patio doors leading to a deck with access to the outdoors. The spacious primary bedroom offers a walk-in closet and a private 3-piece ensuite for your comfort. Added convenience includes inside access to the garage, perfect for avoiding winter weather, and main-level laundry with washer and dryer included. The lower level features a wide-open basement, ideal for storage or future customization. Highlights: 2 Bedrooms, 2 Bathrooms (3-p Ensuite + 4-p Bath) Hardwood & Ceramic Flooring - Bright open-concept living/dining with patio doors - Kitchen with large island & included appliances - Inside garage entry (attached double garage) Main-level laundry with washer & dryer. Spacious basement for storage. Don't miss your chance to view this bright and functional home. Book your showing today! Tenants will pay for gas, hydro, and water/sewer and be responsible for snow removal and grass cutting at their expense and pay the monthly rental on the hot water heater. First and last months' rent is required; the tenant must provide proof of tenant insurance at their expense, fill out the application, and supply a credit report and score as well as a letter of employment. 24 hours' notice is to be given for any and all showings; the tenant is leaving November 14th, 2026 (id:66888)
Ask About This Property
Get more information or schedule a viewing today and see if this could be your next home. Our team is ready to help you take the next step.
Details
| MLS® Number | X13831292 |
| Property Type | Single Family |
| Community Name | 810 - Brockville |
| Amenities Near By | Golf Nearby, Public Transit |
| Equipment Type | Water Heater |
| Parking Space Total | 4 |
| Rental Equipment Type | Water Heater |
| Bathroom Total | 2 |
| Bedrooms Above Ground | 2 |
| Bedrooms Total | 2 |
| Age | 0 To 5 Years |
| Appliances | Dishwasher, Dryer, Hood Fan, Stove, Washer, Refrigerator |
| Architectural Style | Bungalow |
| Basement Development | Unfinished |
| Basement Type | Full (unfinished) |
| Construction Style Attachment | Detached |
| Cooling Type | Central Air Conditioning, Air Exchanger |
| Exterior Finish | Brick, Vinyl Siding |
| Foundation Type | Poured Concrete |
| Heating Fuel | Natural Gas |
| Heating Type | Forced Air |
| Stories Total | 1 |
| Size Interior | 1,100 - 1,500 Sqft |
| Type | House |
| Utility Water | Municipal Water |
| Attached Garage | |
| Garage |
| Acreage | No |
| Land Amenities | Golf Nearby, Public Transit |
| Sewer | Sanitary Sewer |
| Level | Type | Length | Width | Dimensions |
|---|---|---|---|---|
| Main Level | Bedroom | 3.04 m | 3.35 m | 3.04 m x 3.35 m |
| Main Level | Kitchen | 2.74 m | 3.96 m | 2.74 m x 3.96 m |
| Main Level | Foyer | 2.13 m | 2.74 m | 2.13 m x 2.74 m |
| Main Level | Bathroom | 1.52 m | 2.74 m | 1.52 m x 2.74 m |
| Main Level | Dining Room | 2.74 m | 3.04 m | 2.74 m x 3.04 m |
| Main Level | Bathroom | 1.52 m | 3.58 m | 1.52 m x 3.58 m |
| Main Level | Laundry Room | 1.52 m | 1.82 m | 1.52 m x 1.82 m |
| Main Level | Living Room | 4.26 m | 4.26 m | 4.26 m x 4.26 m |
| Main Level | Primary Bedroom | 3.65 m | 4.57 m | 3.65 m x 4.57 m |
Map

The trademarks REALTOR®, REALTORS®, and the REALTOR® logo are controlled by The Canadian Real Estate Association (CREA) and identify real estate professionals who are members of CREA. The trademarks MLS®, Multiple Listing Service® and the associated logos are owned by The Canadian Real Estate Association (CREA) and identify the quality of services provided by real estate professionals who are members of CREA. The trademark DDF® is owned by The Canadian Real Estate Association (CREA) and identifies CREA's Data Distribution Facility (DDF®)
September 26 2026 01:55:39
Rideau - St. Lawrence Real Estate Board