
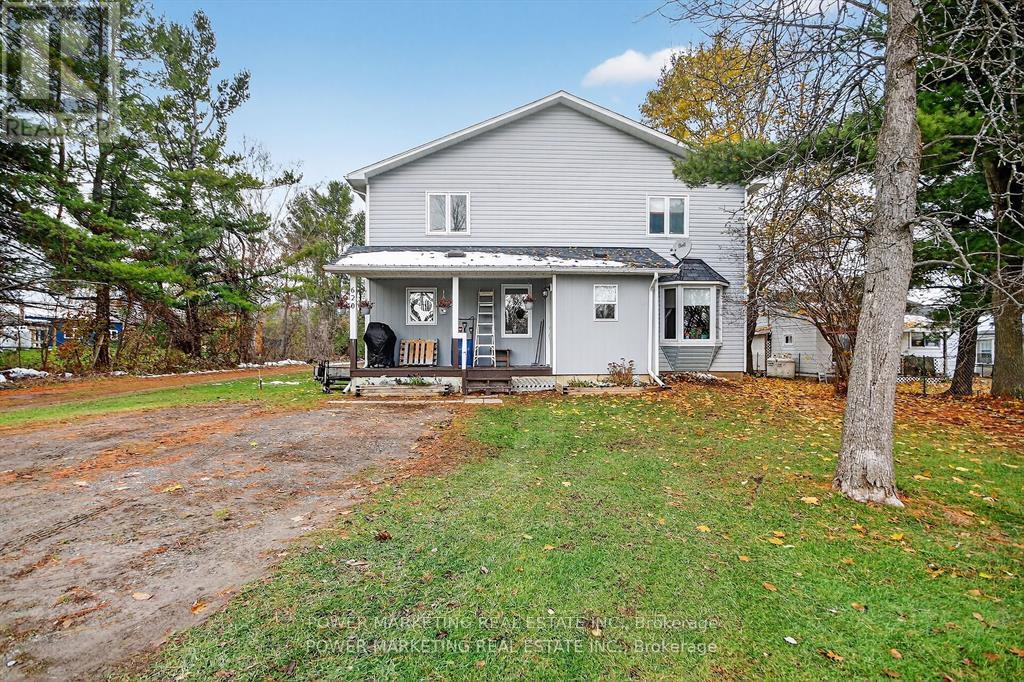
620 Highway 15 Highway
Rideau Lakes, Ontario
In-laws welcome! Spacious and charming multi-generational custom built home offers you 6 bedrooms, 3 bathrooms, a large deep lot (59.9x404.83) spacious setting surrounded by nature, perfect for those seeking privacy, tranquility, and room to grow. The home features a functional layout with bright, inviting living spaces, ideal for both everyday comfort and entertaining. Large windows fill the home with natural light, while the generous lot provides endless possibilities for outdoor enjoyment, gardening, or future enhancements. Main floor offers you a good size main bedroom with ensuite bathroom and walking closet, laundry room with 2pc washroom. Upstairs boasts 4 great bedrooms with good size closets and a 4 piece bathroom. Heated by a pellet stove saves you money. The large landscape lot is for your gardening dreams !Located along Highway 15, this property offers excellent accessibility while still maintaining a quiet rural feel. Wheelchair-accessible design adds comfort and convenience for the entire family of all generations. Whether you're looking for a year-round residence, a weekend retreat, or an investment opportunity, this property delivers exceptional value in a sought-after region known for its lakes, recreation, and scenic beauty. A must see! Call today! (id:66888)
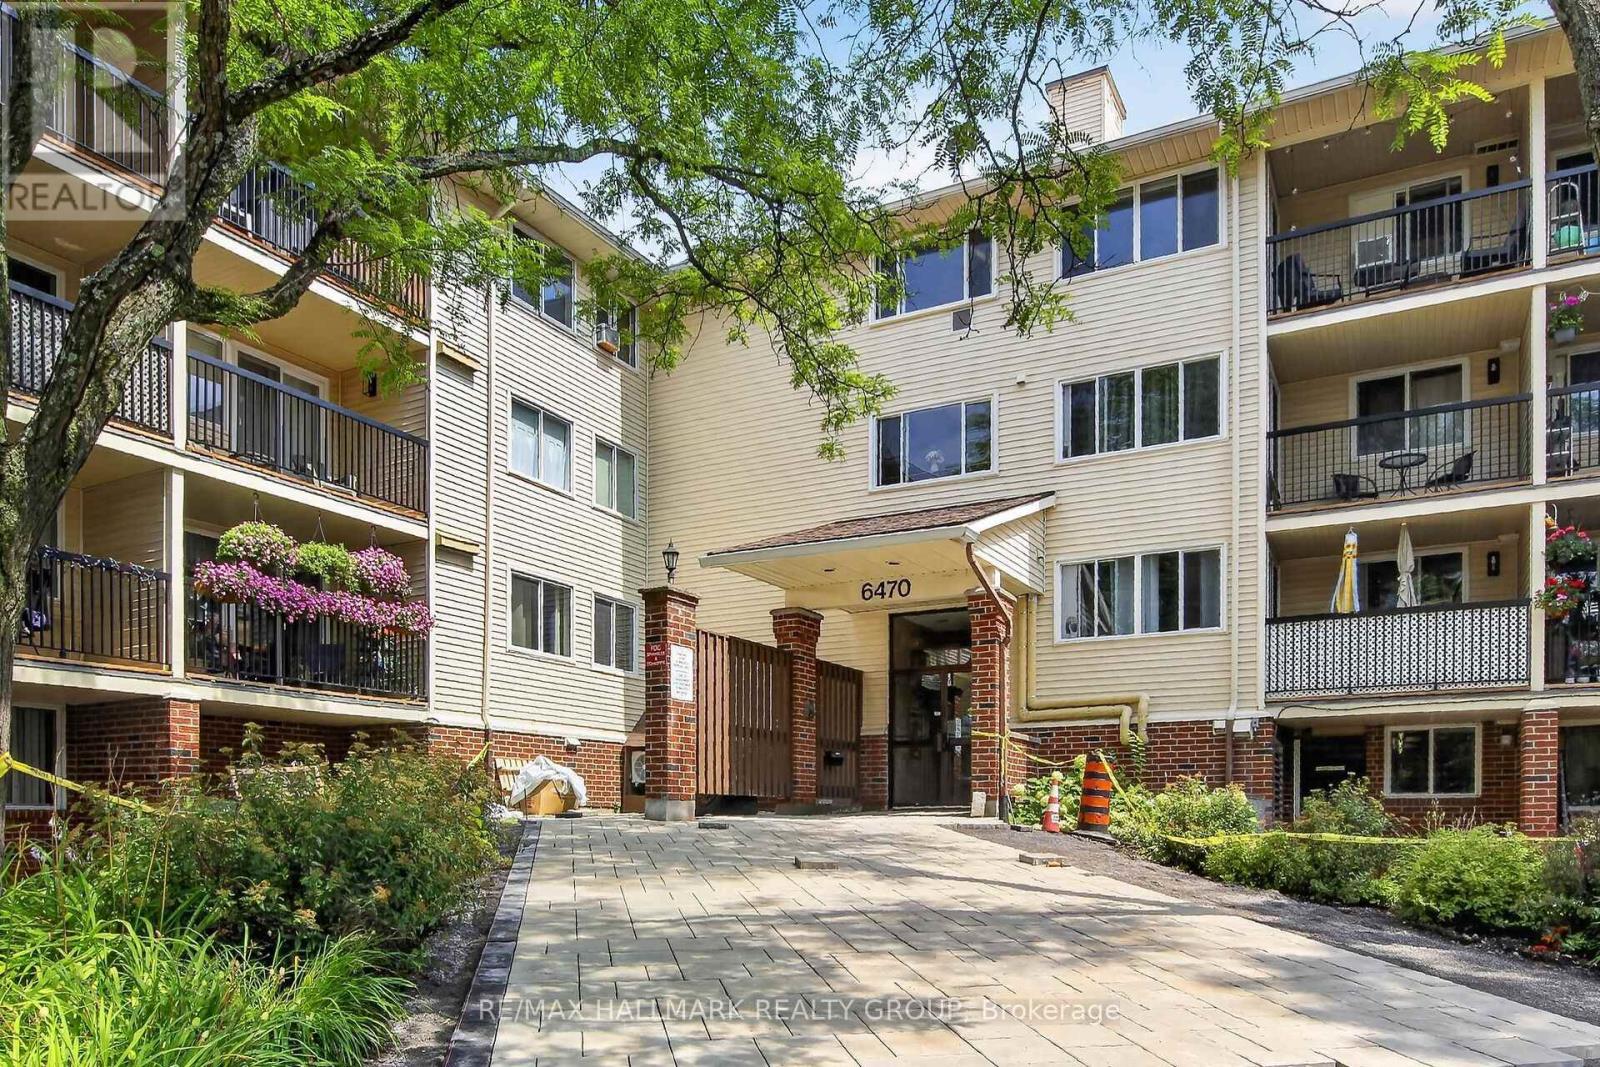
306 - 6470 Bilberry Drive
Ottawa, Ontario
Welcome home to this beautifully maintained 1-bedroom condo, ideally located in the heart of Orléans and backing directly onto the peaceful Luc Major Park. This sun-filled unit offers a functional open-concept layout, creating a warm and inviting living space. The spacious living and dining area is flooded with natural light and opens onto a private balcony-the perfect place to unwind while enjoying serene park views. The bright kitchen is well designed and features ample cabinet space and a pass-through window for everyday convenience. The sunny bedroom includes a large closet with closet organizer. A convenient 4-piece bath, utility/storage room and welcoming foyer complete this thoughtfully planned layout. Residents benefit from a shared laundry room on the third floor and a designated outdoor parking space. The location is exceptional - close to public transit, the upcoming Convent Glen LRT station, Highway 417, schools, shopping, and everyday amenities. Nature lovers will appreciate easy access to scenic trails along the Ottawa River and Bilberry Creek, perfect for walking, cycling, dog walking, and cross-country skiing. Enjoy low-maintenance living. This is a fantastic opportunity to live in a quiet, well-located condo in one of Orléans' most desirable park-side settings, offering the perfect blend of comfort, convenience, and lifestyle. Some photos virtually staged. (id:66888)

1741 Jobin Crescent
Ottawa, Ontario
Welcome to this inviting home in desirable Carson Grove, offering a perfect blend of comfort, functionality, & convenience. Step inside to discover hardwood flooring throughout the living & dining areas, highlighted by a cozy gas fireplace. The kitchen & breakfast nook feature brand new luxury vinyl flooring, providing both style & easy maintenance. The well-appointed kitchen includes quartz countertops, a mosaic tile backsplash, stainless steel dishwasher, double sink, ample cabinetry, and a convenient pantry for additional storage. The bright breakfast nook offers direct access to the fully fenced backyard, complete with a deck and patio-ideal for outdoor entertaining and summer gatherings. A convenient powder room completes the main level. All floors are carpet-free, with the exception of the staircases. Upstairs, the spacious primary bedroom features a walk-in closet, two additional closets, and a private 4-piece ensuite. Two additional bedrooms share a bright and well-maintained full bathroom.The finished lower level offers more than just a recreation room, with a versatile office or potential fourth bedroom featuring two large windows that provide plenty of natural light. This flexible space is perfect for working from home, accommodating guests, or pursuing hobbies. The lower level also includes a laundry area and generous storage space.Parking is easy with an attached single-car garage and a driveway that accommodates up to two additional vehicles. Within walking distance of parks, schools, public transit, grocery stores, restaurants, a movie theatre, and everyday amenities. Commuters will appreciate the convenient access to the Blair Road interchange and LRT station, with downtown Ottawa just minutes away. Close proximity to CSIS, St. Laurent Shopping Centre, & other major amenities further enhances this exceptional location.Additional updates include a new furnace (2024), central air conditioning (2025), new carpet on stairs & less than 10 year old roof. (id:66888)
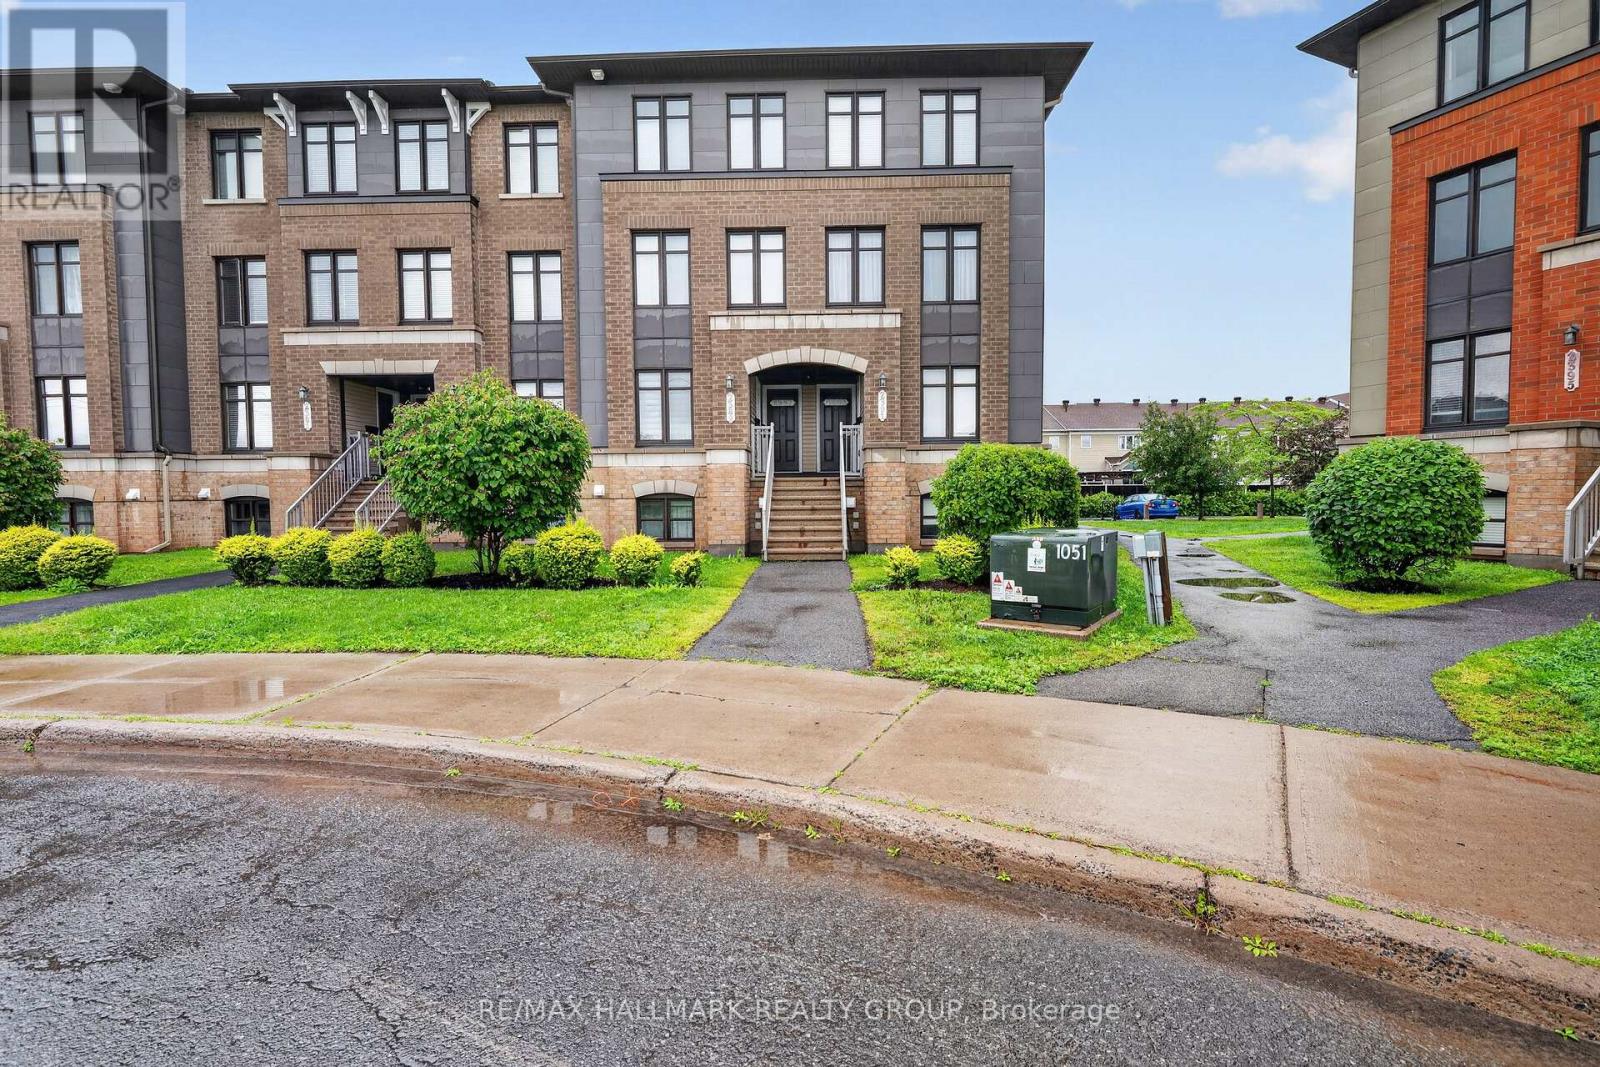
2387 Esprit Drive
Ottawa, Ontario
Welcome to this charming upper-level condo offering the perfect blend of style, comfort, and convenience. The open-concept main floor features a spacious living and dining area, with large sun-filled windows - creating an inviting space for relaxing or entertaining. The kitchen boasts ample white cabinetry, a stylish grey backsplash, plenty of counter space and includes all appliances. A versatile den/eating area with patio doors opens onto a large private balcony-an ideal spot to enjoy your morning coffee or unwind at the end of the day. A convenient powder room completes the main level. Upstairs, you'll find two generously sized bedrooms, each featuring its own private 4-piece ensuite, providing exceptional comfort and privacy. One bedroom also offers direct access to an upper level balcony. The second floor also includes in-suite laundry and a utility/storage area conveniently located between the bedrooms. This home includes one assigned outdoor parking space, with plenty of visitor parking nearby. Ideally situated in the highly desirable Avalon community of Orléans, you'll enjoy peaceful residential living with easy access to scenic walking trails, parks, schools, public transit and the François Dupuis Recreation Centre. Minutes away from shopping, restaurants, and all everyday amenities. Offering low-maintenance living with a functional layout, this turnkey home is perfect for first-time home buyers, investors, downsizers, professionals, or small families looking for a move-in-ready property in a fantastic location. (id:66888)
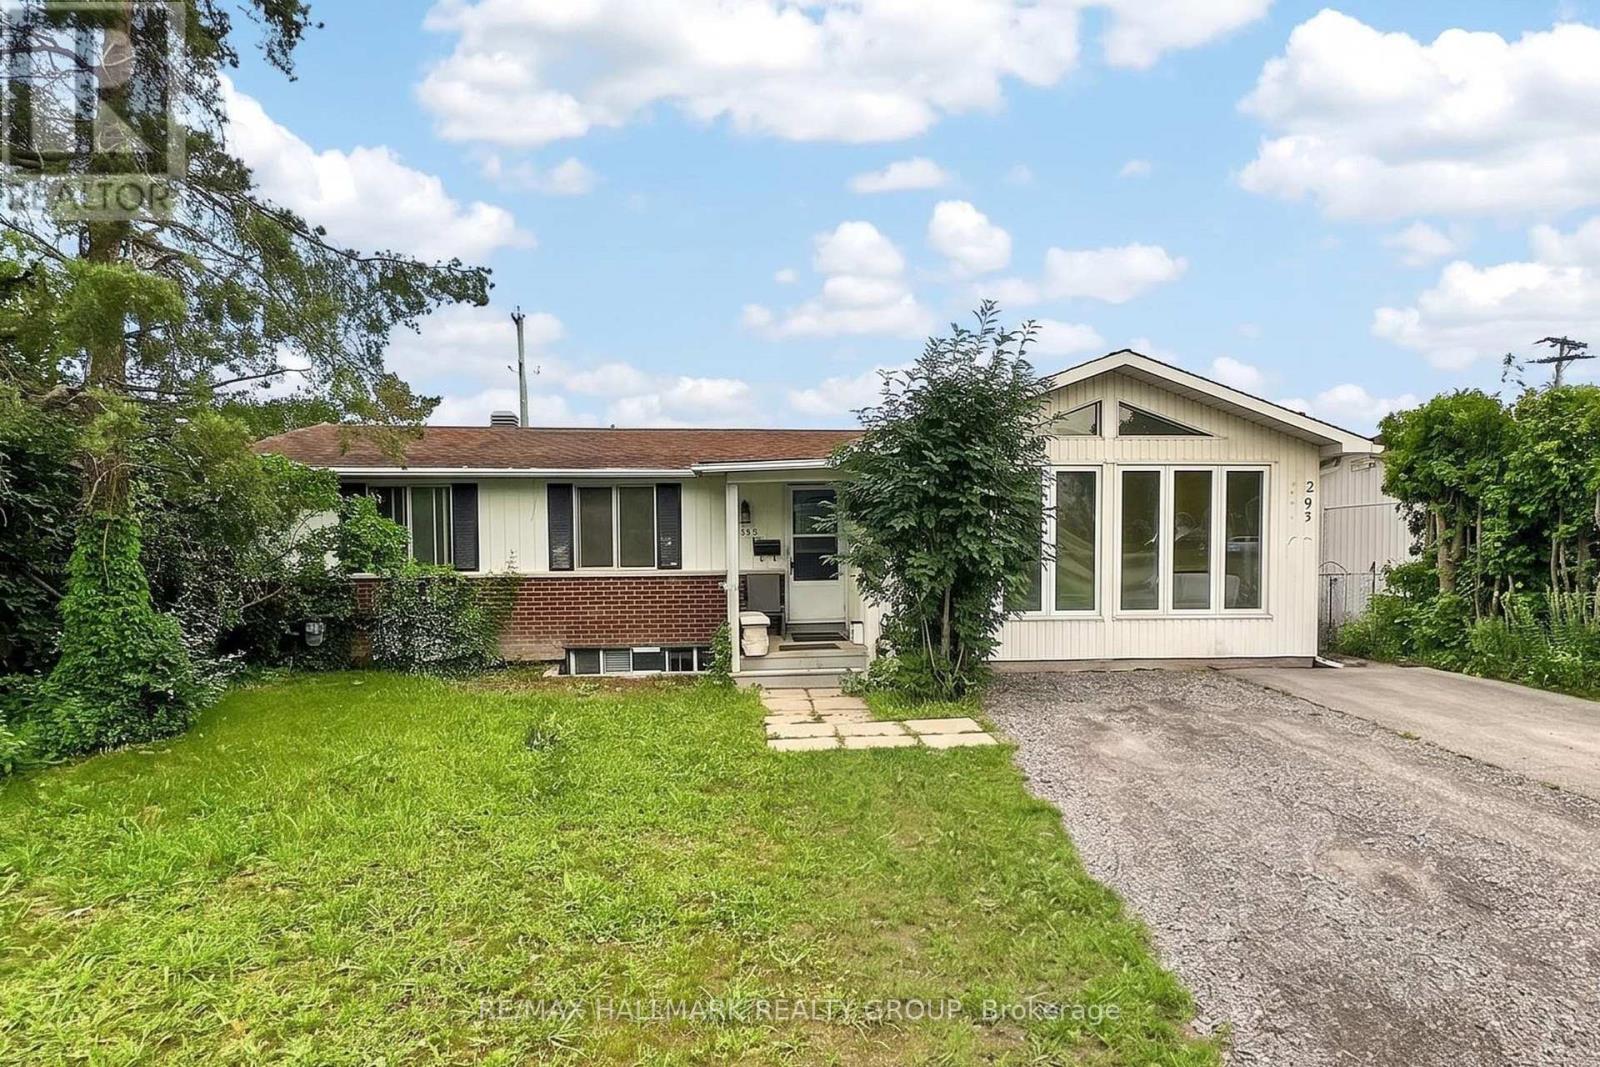
295 Amiens Street
Ottawa, Ontario
AVAILABLE FOR RENT IMMEDIATELY! Fully renovated 3 bedroom, 1 bathroom main floor unit in the desirable Queenswood Heights area of Orléans. This bright and spacious home features a welcoming front sunroom/den, perfect for a home office or additional living space. The unit offers laminate flooring throughout, with hardwood in the living room, and an updated eat-in kitchen complete with all appliances and a large island - ideal for cooking and entertaining. Located in a quiet, family-friendly neighbourhood close to schools, parks, shopping, public transit, and amenities including Ray Friel Recreation Complex, Metro & more! Monthly Rent: $2,600/Mth - Heat, Hydro, Water and One Parking Space included for an additional $100 per month. Tenant Pays: Cable, Phone, Internet. The landlord takes care of lawn maintenance, driveway upkeep, and snow removal. Shared laundry is conveniently located on the main level. The lower level is a separate, rented 2 bedroom unit. A $50 refundable key deposit is required. (id:66888)
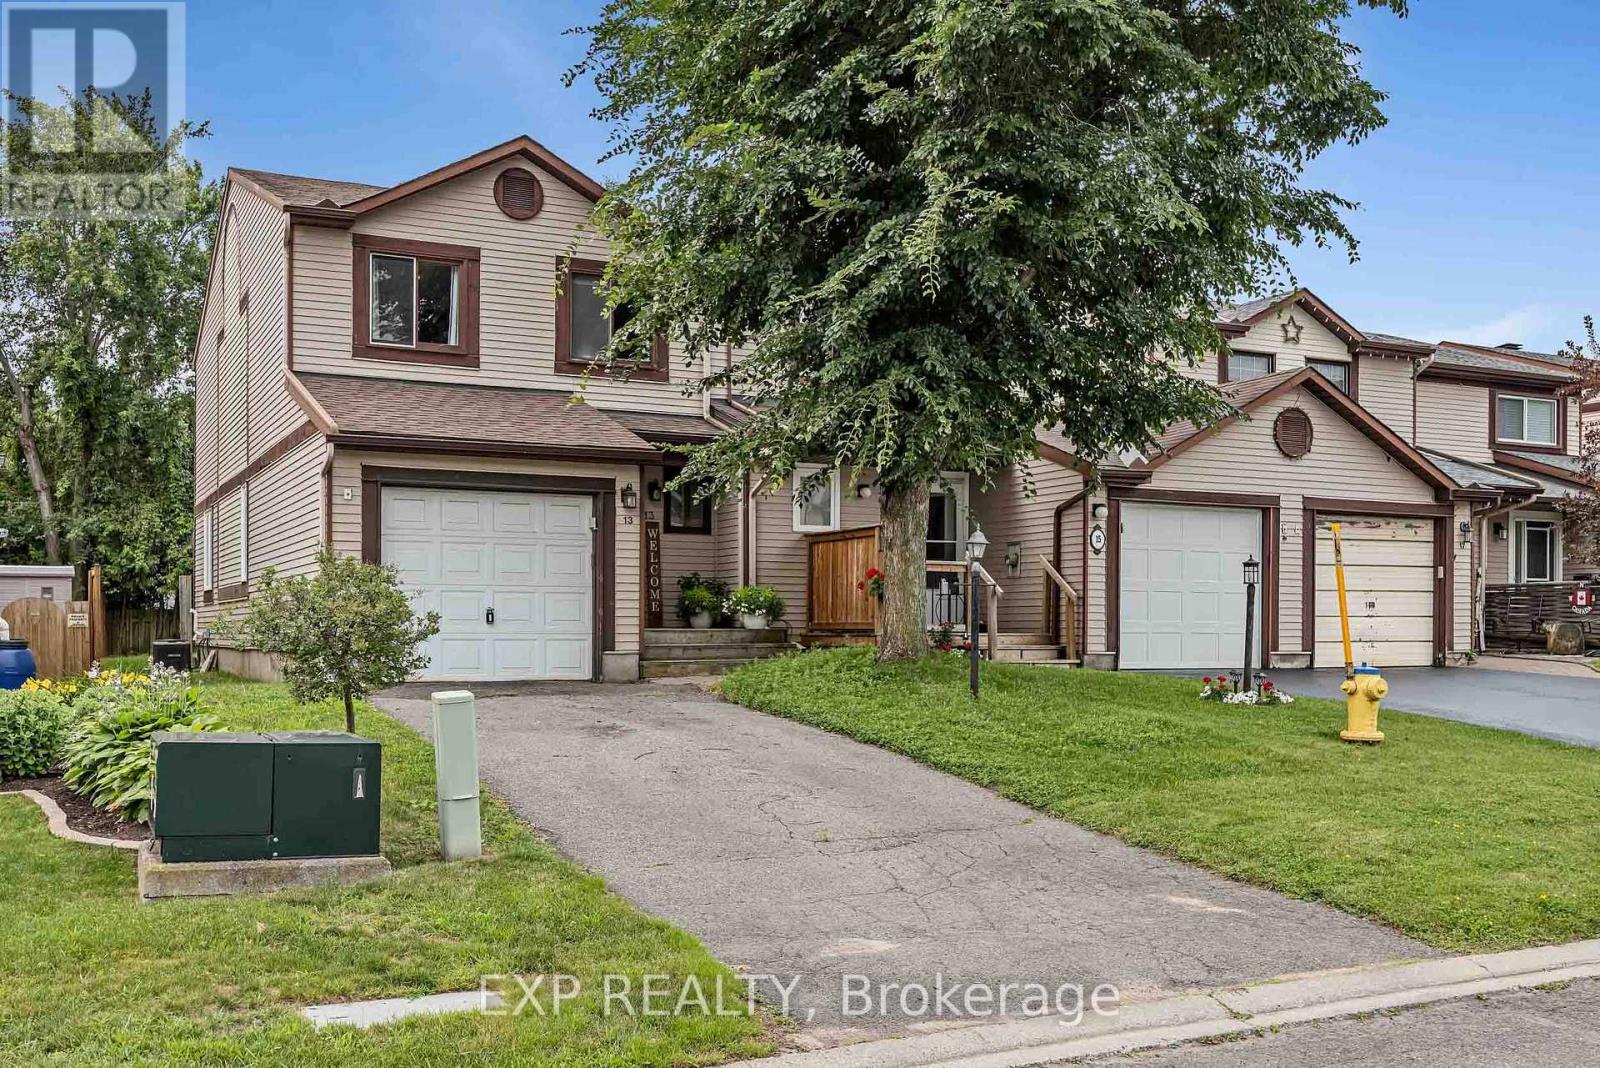
13 Shearer Crescent
Ottawa, Ontario
***OPEN HOUSE SUNDAY AUG 16th, 2-4PM *** This bright 3Bed/3Bath END-UNIT townhome offers the perfect blend of comfort and convenience. The open-concept living and dining area features hardwood floors, a cozy wood-burning fireplace, and a patio door leading out to your fenced yard ideal for relaxing or entertaining. The eat-in kitchen is well-equipped with a double sink and classic oak cupboards. Upstairs, you'll find three generously sized bedrooms, including a primary with a 2-piece ensuite and walk-in closet. The finished basement adds valuable living space with a rec room, laundry area, and plenty of storage. Additional features include an attached garage with inside entry. This home is a great combination of function and curb appeal in a family-friendly, well connected location. Walking distance to schools, parks/greenspace, transit, stores, etc. Roof replaced 2023, Furnace 2021, other updates found in attachment. (id:66888)

944 Woodroffe Avenue
Ottawa, Ontario
Now renting for August or September 1st! Be the first to live in this brand new, purpose-built student rental at 944 Woodroffe Avenue. Ideally located just minutes from Algonquin College, Carleton University, and major transit routes, this modern 4-bedroom, 3-bathroom apartment offers the perfect combination of style, convenience, and functionality for student living. Designed with shared accommodations in mind, the unit features a bright open-concept layout, contemporary finishes, a spacious kitchen with stainless steel appliances, and the convenience of in-suite laundry. With three full bathrooms, morning routines are made easy, providing added privacy and comfort for roommates. With each unit having their own heat and cooling pump, you can stay comfortable year round! Located close to shopping, restaurants, grocery stores, parks, and public transit, you'll have everything you need just minutes from your door. For viewings please email ben@filamentmanagement.com (id:66888)
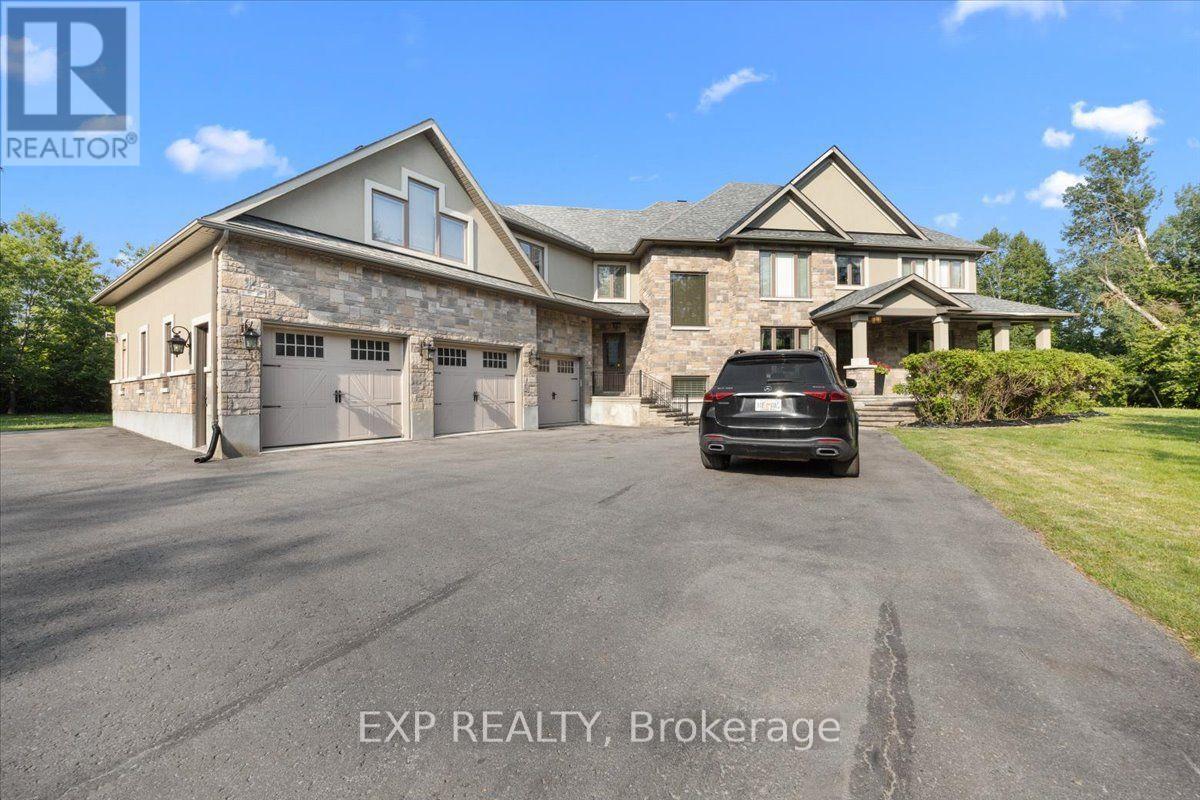
130 Ironstone Court
Ottawa, Ontario
Welcome to 130 Ironstone Court, an exceptional custom-built luxury home offering an outstanding blend of quality, space, & future potential. Featuring 5 bedrooms, 5 bathrooms (3 full and 2 partial), & an incredible 7-car garage with natural gas heaters, this impressive property is ideal for car enthusiasts, hobbyists, or those seeking exceptional storage & workspace. The private backyard is designed for entertaining, complete with an inground pool, low-voltage landscape lighting, & a 9-zone Rain Bird and Hunter irrigation system servicing the entire property. Inside, the thoughtfully designed open-concept layout showcases hardwood, ceramic, and carpet flooring, a dedicated main floor office, convenient mudroom, & spacious principal rooms. The gourmet kitchen features a large centre island, abundant cabinetry, generous counter space, & overlooks the inviting family room with a tray ceiling & striking stone fireplace. Additional highlights include a pre-wired speaker system throughout the home & screened porch, water softener, two natural gas furnaces, & two central air conditioning units. The second level offers a luxurious primary suite with its own fireplace, walk-in closet, & spa-inspired ensuite featuring custom vanities, granite countertops, a deep soaker tub, glass-enclosed shower, & ceramic flooring. Four additional bedrooms & well-appointed bathrooms provide plenty of space for family and guests. The unfinished lower level features heated floors, impressive ceiling height, & endless possibilities for future living space. An added bonus is the potential to create a coach house or secondary dwelling unit within the expansive garage, subject to municipal approvals. Septic system with accessible service lids (last serviced approximately two years ago). Annual association fee of $165. Property being sold under Power of Sale. BEING SOLD AS IS, WHERE IS. An exceptional opportunity to own a distinguished custom home in a highly desirable community. (id:66888)

178 Presland Road
Ottawa, Ontario
FREEHOLD | PRIME CENTRAL LOCATION | MOVE-IN READY! Welcome to 178 Presland Road, a beautifully updated 3-bedroom, 3.5-bathroom home tucked away on a quiet dead-end street in the heart of Overbrook. Bright and spacious, this home features an open-concept layout with oversized windows and a skylight that flood the living space with natural light. The modern kitchen boasts brand-new stainless steel appliances, ample cabinetry, and generous counter space, making it perfect for everyday living and entertaining.Recent updates include a brand-new second-floor kitchenette, new kitchen appliances, new basement flooring, new garage door, new A/C, new basement windows, new toilets on the main and second floors, and fresh paint throughout.The finished lower level offers a 3-piece bathroom, kitchenette with stove and refrigerator, laundry area, and flexible living space with the potential for additional rooms (buyer to verify permitted uses and municipal requirements).Enjoy a private backyard with a partial interlock patio, detached single garage, and driveway parking.Unbeatable location! Just minutes to Downtown Ottawa, St. Laurent Shopping Centre, the Rideau River, Riverain Park, Rideau Sports Centre, schools, shopping, restaurants, public transit, the University of Ottawa, and the ByWard Market. The nearby Adàwe Crossing provides easy access to Sandy Hill and the downtown core.Flexible closing available. Outstanding value in one of Ottawa's most convenient and desirable neighbourhoods. Book your private showing today before this exceptional opportunity is gone!Some photos have been virtually staged to illustrate the property's potential. (id:66888)
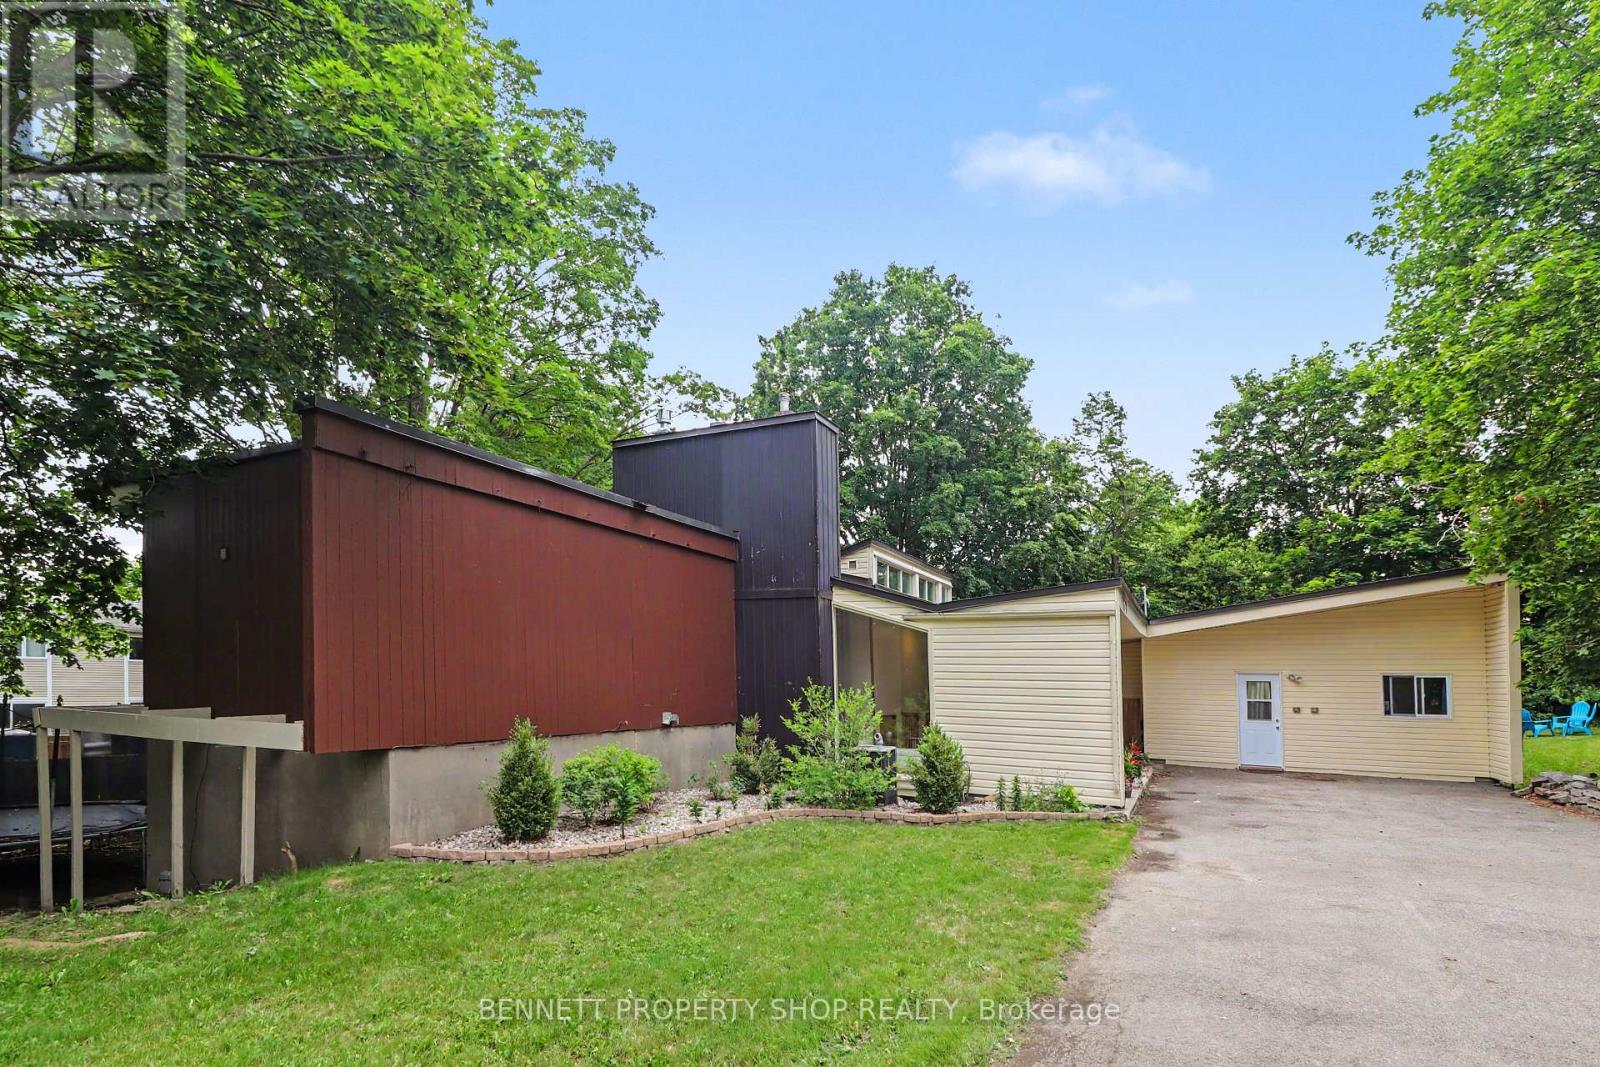
1770 Montreal Road
Ottawa, Ontario
This exceptionally spacious 6-bed, 5-bath custom residence delivers rare functionality and flexibility in sought-after Beacon Hill. Designed by architect Watson Balharie, the home features oversized rooms, abundant natural light, and a layout ideal for today's multi-purpose living. A standout advantage: although part of a condo corporation, this property offers the rare opportunity to maintain full control of both the interior and exterior of your home, giving you the independence of freehold living with added community structure. The main level is uniquely suited for a dedicated home office, client-facing workspace, or caring for loved ones on a single floor. With a full family room, large den, and two bathrooms, this level provides privacy and accessibility without stairs. The bright living room opens to a fully fenced private garden, creating a peaceful outdoor retreat. The upgraded open concept kitchen features granite counters, a large island, and extensive cabinetry-ideal for everyday function and entertaining. Upstairs, the home offers two distinct living zones: a generous primary suite with a sitting area, three additional bedrooms, and two full baths, plus a separate 2-bedroom apartment with its own private entrance, perfect for extended family, live-in support, or income generation. With parking for 10 vehicles, and proximity to transit, parks, shopping, and major routes, this home delivers unmatched space, versatility, and independence in a prime location. 24 hours irrevocable on all offers. (id:66888)
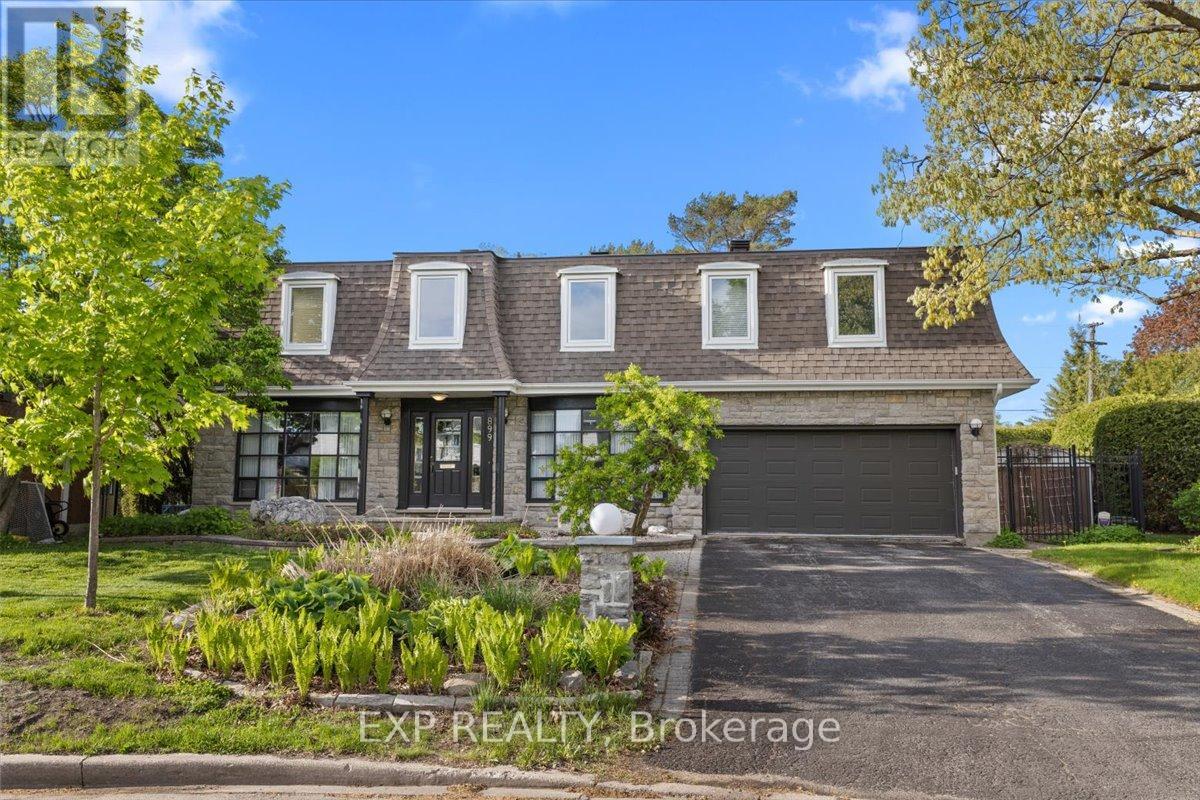
899 Dresden Crescent
Ottawa, Ontario
Nestled on a pie-shaped lot in the sought-after Whitehaven neighbourhood, known for its large lots, mature trees, beautiful single-family homes, and quiet, landscaped streets-this home offers an exceptional floor plan with 6 bdrms & 4 baths designed for comfort, functionality, & modern family living. With generous room sizes & a versatile layout throughout, this home provides the perfect balance of everyday practicality & spaces designed for entertaining. Step inside to discover bright principal rooms filled with natural light & thoughtfully designed to accommodate today's lifestyle. The spacious living areas create a warm & inviting atmosphere for family gatherings & hosting guests, while the well-appointed kitchen offers ample workspace & storage for everyday living. Perfect for growing or multi-generational families, this home features 6 generously sized bedrooms offering flexibility for children's rooms, guest accommodations, home offices, fitness areas, or hobby spaces. The Primary Bedroom is complete with an ensuite bathroom generous closet space. Step outside to your own private backyard retreat designed for relaxation & entertaining. Spend warm summer days enjoying the beautiful in-ground pool, hosting family barbecues, or simply unwinding in the peaceful outdoor setting. The backyard serves as an extension of the home's living space & creates the perfect backdrop for making lasting memories. Lovingly maintained & offering incredible potential, this home presents a wonderful opportunity to add your own personal touches and updates to create a space that reflects your style & vision. Ideally located with unmatched access to the NCC pathway network, Westboro's vibrant village, Bayshore Shopping Centre, & top-ranked schools including D. Roy Kennedy PS (French Immersion available) & Woodroffe High School. With LRT stations at Lincoln Fields & Queensview, plus robust OC Transpo bus routes, commuting downtown is effortless, all just minutes from your door. (id:66888)

403, 404, 9728 101 Avenue
Grande Prairie, Alberta
Immediate Possession Available – $1662/MONTH + GST (Utilities included) for a 831 sq ft professional office space in Aberdeen Centre, one of Grande Prairie’s most recognized commercial buildings. Perfectly positioned along Resources Road, a major arterial route through the City, this location ensures excellent visibility, easy access, and exceptional convenience for both clients and staff. This suite offers a bright, functional, and versatile layout. The space (Units 403, 404) features a welcoming RECEPTION AREA AND THREE PRIVATE OFFICES with two access doors, making it an ideal fit for a variety of professional, administrative, or service-based businesses. The floor plan is thoughtfully designed to allow smooth flow between spaces while maintaining privacy for meetings, consultations, or focused work. Tenants enjoy access to two professionally maintained washrooms on the floor and the added benefit of shared access to a 4th floor boardroom (by appointment), perfect for presentations, team meetings, or collaborative sessions. The air-conditioned building is wheelchair accessible, equipped with elevator service, a main floor security booth, and offers paved parking directly adjacent for maximum convenience. The Aberdeen Centre offers a polished, professional setting designed to support productivity and create a welcoming experience for clients and staff alike. Its combination of visibility, accessibility, and amenities makes it an excellent choice for businesses seeking a premium commercial location. Known for its clean, professional environment and central location, Aberdeen Centre provides a strong foundation for growing or established businesses. Contact your Commercial REALTOR® today to arrange a private tour. CLICK MULTIMEDIA FOR FULL 3D TOUR! Note: Square footage measurements used for lease purposes have been calculated according to actual measurements using BOMA Standards. 3D Tour measurements are not based on standardized calculations. $1662/month is for a 5- year term. $1800/month for a 3-yr term. (id:66888)

412, 9728 101 Avenue
Grande Prairie, Alberta
Immediate Possession Available – $1380/MONTH + GST (Utilities included) for a 690 sq ft professional office space in Aberdeen Centre, one of Grande Prairie’s most recognized commercial buildings. Perfectly positioned along Resources Road, a major arterial route through the City, this location ensures excellent visibility, easy access, and exceptional convenience for both clients and staff. This suite offers a bright, functional, and versatile layout. The space features a welcoming RECEPTION AREA AND FOUR PRIVATE OFFICES, making it an ideal fit for a variety of professional, administrative, or service-based businesses. The floor plan is thoughtfully designed to allow smooth flow between spaces while maintaining privacy for meetings, consultations, or focused work. Tenants enjoy access to two professionally maintained washrooms on the floor and the added benefit of shared access to a 4th floor boardroom (by appointment), perfect for presentations, team meetings, or collaborative sessions. The air-conditioned building is wheelchair accessible, equipped with elevator service, a main floor security booth, and offers paved parking directly adjacent for maximum convenience. The Aberdeen Centre offers a polished, professional setting designed to support productivity and create a welcoming experience for clients and staff alike. Its combination of visibility, accessibility, and amenities makes it an excellent choice for businesses seeking a premium commercial location. Known for its clean, professional environment and central location, Aberdeen Centre provides a strong foundation for growing or established businesses. . Contact your Commercial REALTOR® today to arrange a private tour. CLICK MULTIMEDIA FOR FULL 3D TOUR! Note: Square footage measurements used for lease purposes have been calculated according to actual measurements using BOMA Standards. 3D Tour measurements are not based on standardized calculations. $1380/month is for a 5 year term. $$1495/month for a 3-year term. (id:66888)
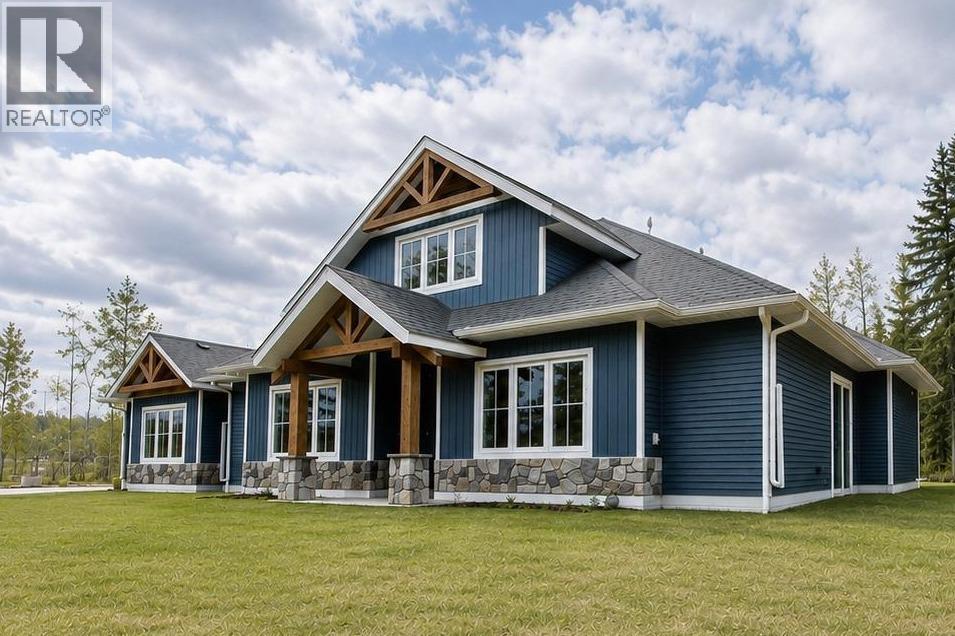
9, 742078 Rr 52
Rural Grande Prairie No. 1, Alberta
Set on 55.98 acres just 5 minutes from Sexsmith, this exceptional property offers a rare combination of luxury living, agricultural functionality, and commercial-grade infrastructure. Designed for those who value space, privacy, and versatility, the property seamlessly blends modern comfort with the freedom of acreage living. The custom-built Blackrock bungalow showcases quality craftsmanship throughout, featuring soaring 16-foot vaulted ceilings, soapstone countertops, and in-floor heat. The stunning floor-to-ceiling rock fireplace anchors the main living area, creating a warm and inviting space to gather. A spacious loft overlooks the home below, offering the perfect space for a home office, reading area, or additional family room. Offering 4 bedrooms and 3 full bathrooms, including two private ensuites, the home was thoughtfully designed for both everyday living and entertaining. The primary suite features a steam shower, jacuzzi tub, and direct access to the beautiful 3-season screened room. Accessible from both the primary bedroom and dining area, this space extends the living experience outdoors and is ideal for morning coffee, hosting guests, or relaxing in a sheltered setting surrounded by nature. Additional comfort and convenience features include a double oversized heated attached garage, two soundproofed bedrooms, widened doorways for wheelchair accessibility, central air conditioning, and a backup generator for peace of mind. Outside, approximately 30 acres of hay field, five fenced pastures, livestock facilities, horse shelters, chicken coops, a greenhouse, raised garden beds, and beautifully landscaped outdoor spaces create a turnkey rural setup. A large gravel yard beside the shop provides ample space for heavy equipment, trailers, and agricultural operations. The impressive 40' x 60' heated shop is fully equipped with in-floor heat, backup overhead heat, a kitchen, bathroom, oversized overhead doors, RV hookups, and excellent functionality for busine ss, storage, or mechanical use. Whether you're looking for a family acreage, working farm, equestrian property, or a place to run your business from home, this is a rare opportunity that truly delivers it all. These kinds of properties do not come available often. Adjoining 10.5 acre CR-5 zoned parcel with a 40' x 60' shop available for purchase as a package. (id:66888)
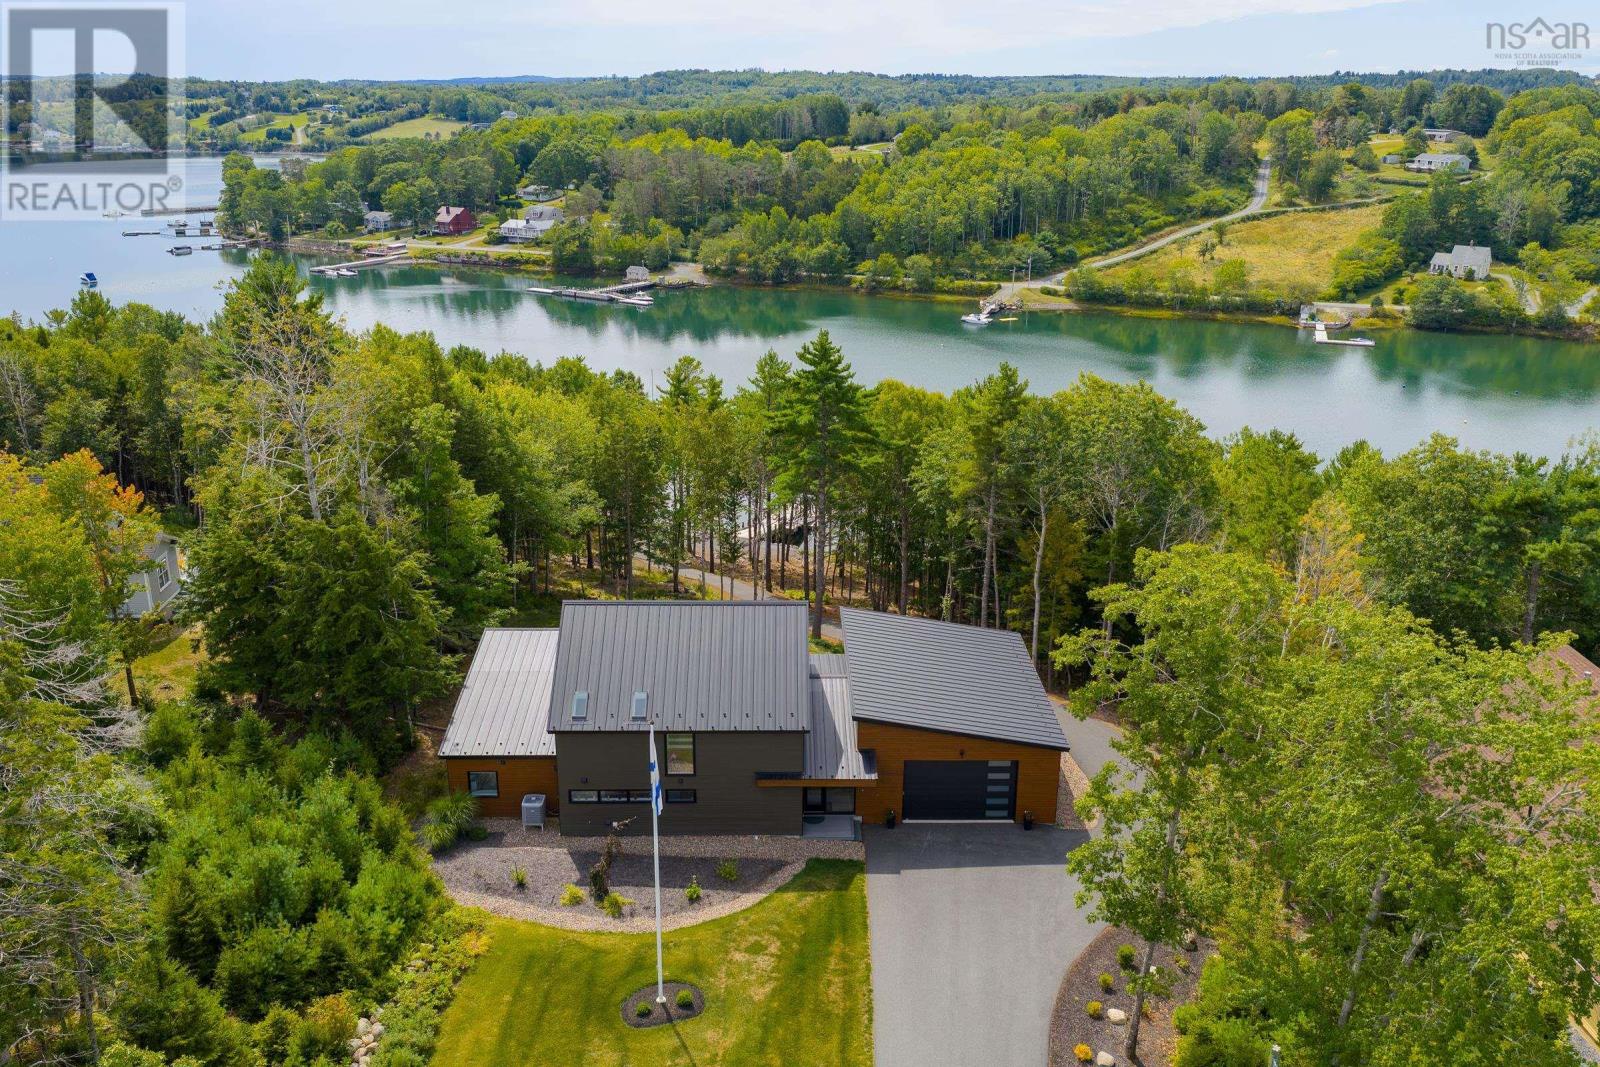
528 Hermans Island Road
Herman's Island, Nova Scotia
Herman's Island ~ Lunenburg Yacht Club Down the Road. Ideally located between Mahone Bay and the UNESCO town of Lunenburg, this almost new, 5 year old contemporary Hermans Island Rd home has it all ..... southwest water views, 165' of sheltered waterfront, 90' pile driven, commercial grade wharf with galvanized ramp / 3 floats, floor to ceiling glass sliding doors off the open concept living / dining room / kitchen to the 800 sq ft water side deck, main floor primary bedroom with walk-in closet and ensuite, double garage ( with a surprise second glass garage door on the water side to the second deck) and more. This well designed floor plan is ideal for entertaining, offering a comfortable, relaxed lifestyle. The second level includes 3 bright bedrooms / guest bath and a walk-in storage closet. The spacious deck includes stairs to the front yard, leading to the wharf and waterfront overlooking the seaside neighbourhood of Sunnybrook. The paved driveway extends along the side of the house, directly to the wharf for one to easily load the boat, and spend the day exploring the many islands in Mahone Bay. The finished garage / outbuilding will be appreciated for storing for all your marine / seasonal gear. From the landscaped front lawn, to the bright, airy house, to the magical setting of the wharf, this property has been meticulously designed and maintained. Hermans Island is a peaceful rural seaside neighbourhood, with the Lunenburg Yacht Club just down the road. It's a wonderful area for walkers / cyclists. Schools, shopping. cultural / sport / activities, health / child care are located nearby. Hermans Island is 90 minutes to Stanfield International Airport, on Nova Scotia's treasured South Shore, the Bluenose Coast. This property is exempt from the Foreign Buyer Ban. (id:66888)

302, 4180 Kovitz Avenue Nw
Calgary, Alberta
WELCOME TO MAGNA. Magna by Jayman BUILT got its name from the Magna Cum Laude distinction. It is the crown jewel of University District. The best of the best. Not only are these buildings a standout in this community – they showcase the highest level of finishings Jayman has ever delivered in any product. From the stunning water feature at the entrance to the European-inspired kitchens that almost know what you want to do before you do, it simply doesn’t get any better. And that’s the rule we’ve given ourselves with Magna: if it’s not the best we’ve ever done, it’s not good enough. We haven’t done this to pat ourselves on the back though; we’ve done this to pat you on the back. To give you a reward that hasn’t been available before. The others haven’t quite been good enough. They haven’t been Magna level. Welcome to Magna by Jayman BUILT. Live it to its fullest. Magna is the shining gem in an award-winning urban community. University District offers a bold, new vision for living in northwest Calgary. The community gracefully combines residential, retail, and office spaces with shopping, dining, and entertainment, all with inspiring parks and breathtaking natural scenery. University District is a pedestrian-friendly community, using bike lanes and pathways to connect you to your community. Magna offers the highest level of finishing ever offered by Jayman. Our suites come standard with European-inspired luxury kitchens, smart home technology, and the freedom to personalize your home. Welcome to some of the largest suites available in the University District, as well as the only concrete constructed residences. This is the best of the best. Imagine a home where the landscaping, snow removal and package storage are all done for you. Backing onto a picturesque greenspace, even your new backyard is a maintenance-free dream. Magna’s location was impeccably chosen to fit your lifestyle, without the upkeep. Magna is where high-end specifications and smart home technology me et to create a beautiful, sustainable home. Smart home accessories, sustainable features like solar panels, triple pane windows, and Built Green certifications all come standard with your new Jayman home...Introducing the stunning Katherine I-B. Featuring the PLUS Specifications, Smoked Quartz palette, a 2 BEDROOM, Den, 2.5 BATHS, and 2 Indoor tiled parking stalls. Enjoy luxury in an exclusive and sophisticated space that harmoniously combines comfort with functionality. Highlights • Floor to ceiling windows • 10-foot ceilings • 262 SF outdoor balcony • underground visitor parking • Spa-inspired 5-piece ensuite with a large soaker tub with separate shower • Second bedroom with an attached ensuite • Connected living, dining, and great rooms designed for large families and entertaining • Expansive kitchen area with an island, a walk-in pantry, and a dedicated storage space. MAGNIFICENT! (id:66888)
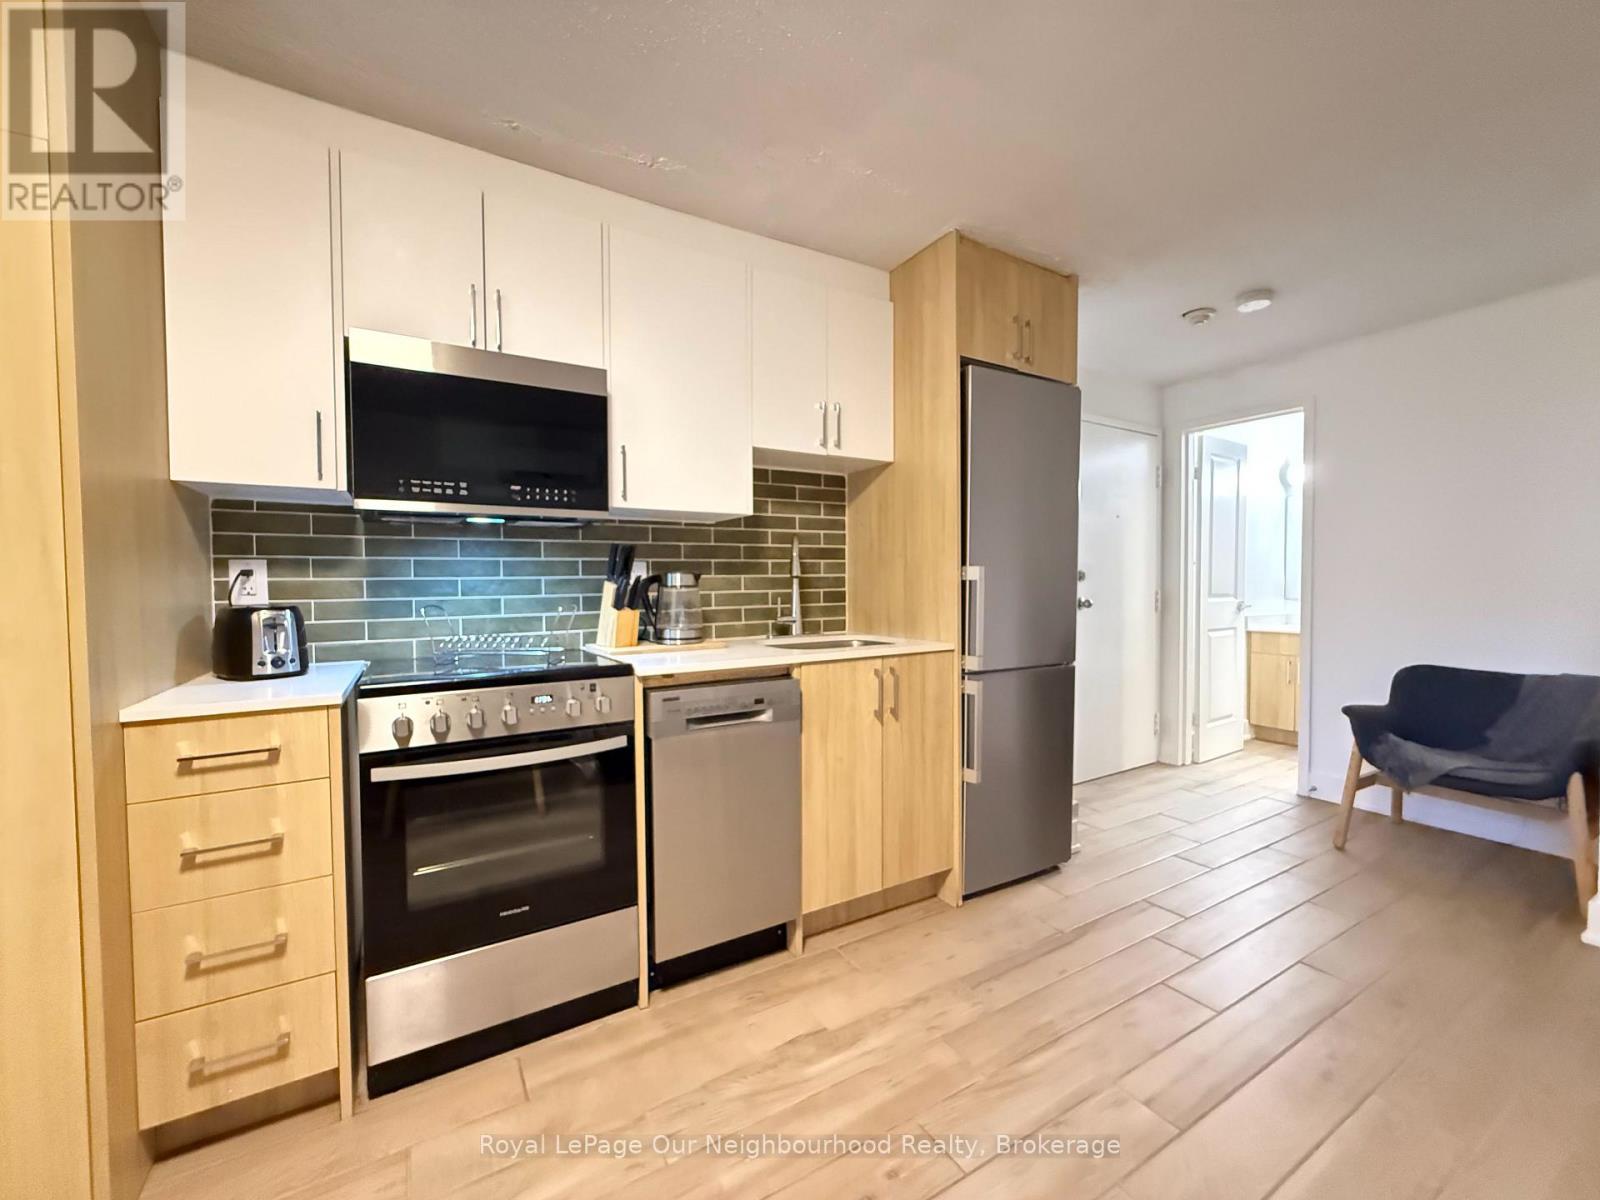
102 - 160 Dowling Avenue
Toronto, Ontario
Fully Furnished Designer Studio Apartment | All-Inclusive with Internet and Parking | Welcome to this newly renovated, fully furnished designer studio apartment at 160 Dowling Avenue in Toronto. Located in a charming multiplex, this approximately 400 sq. ft. above-grade lower-level suite offers a bright and stylish living space with large windows, modern finishes, and quality EQ3 furnishings throughout. The open-concept layout features a custom kitchen with generous counter space, a comfortable living area filled with natural light, a spacious sleeping area with a large closet, and the convenience of in-suite laundry and a dishwasher. Residents also enjoy access to a private backyard and outdoor living space. Simply bring your suitcase and move right in.Ideally situated on a quiet residential street in Toronto's west end, this home is within easy reach of everyday amenities, including Dufferin Mall, Metro, No Frills, Walmart Supercentre, Costco, Dollarama, LCBO, and Shoppers Drug Mart. A wide selection of cafs, restaurants, and services are nearby, along with St. Joseph's Health Centre. Outdoor recreation is close at hand with High Park, Masary Park, Close Avenue Parkette, and the waterfront trail system all easily accessible. Convenient TTC transit provides quick access to King Street West and downtown Toronto.Rent is $1,850 per month and includes all utilities, internet, and one surface parking space. A special incentive is available with a 14-month lease, with Months 13 and 14 provided rent-free. This incentive results in an effective monthly rent of approximately $1,540 over the full lease term.A rare opportunity to lease a fully furnished, move-in-ready home with modern finishes, private outdoor space, parking, and exceptional value in one of Toronto's most convenient neighbourhoods. (id:66888)
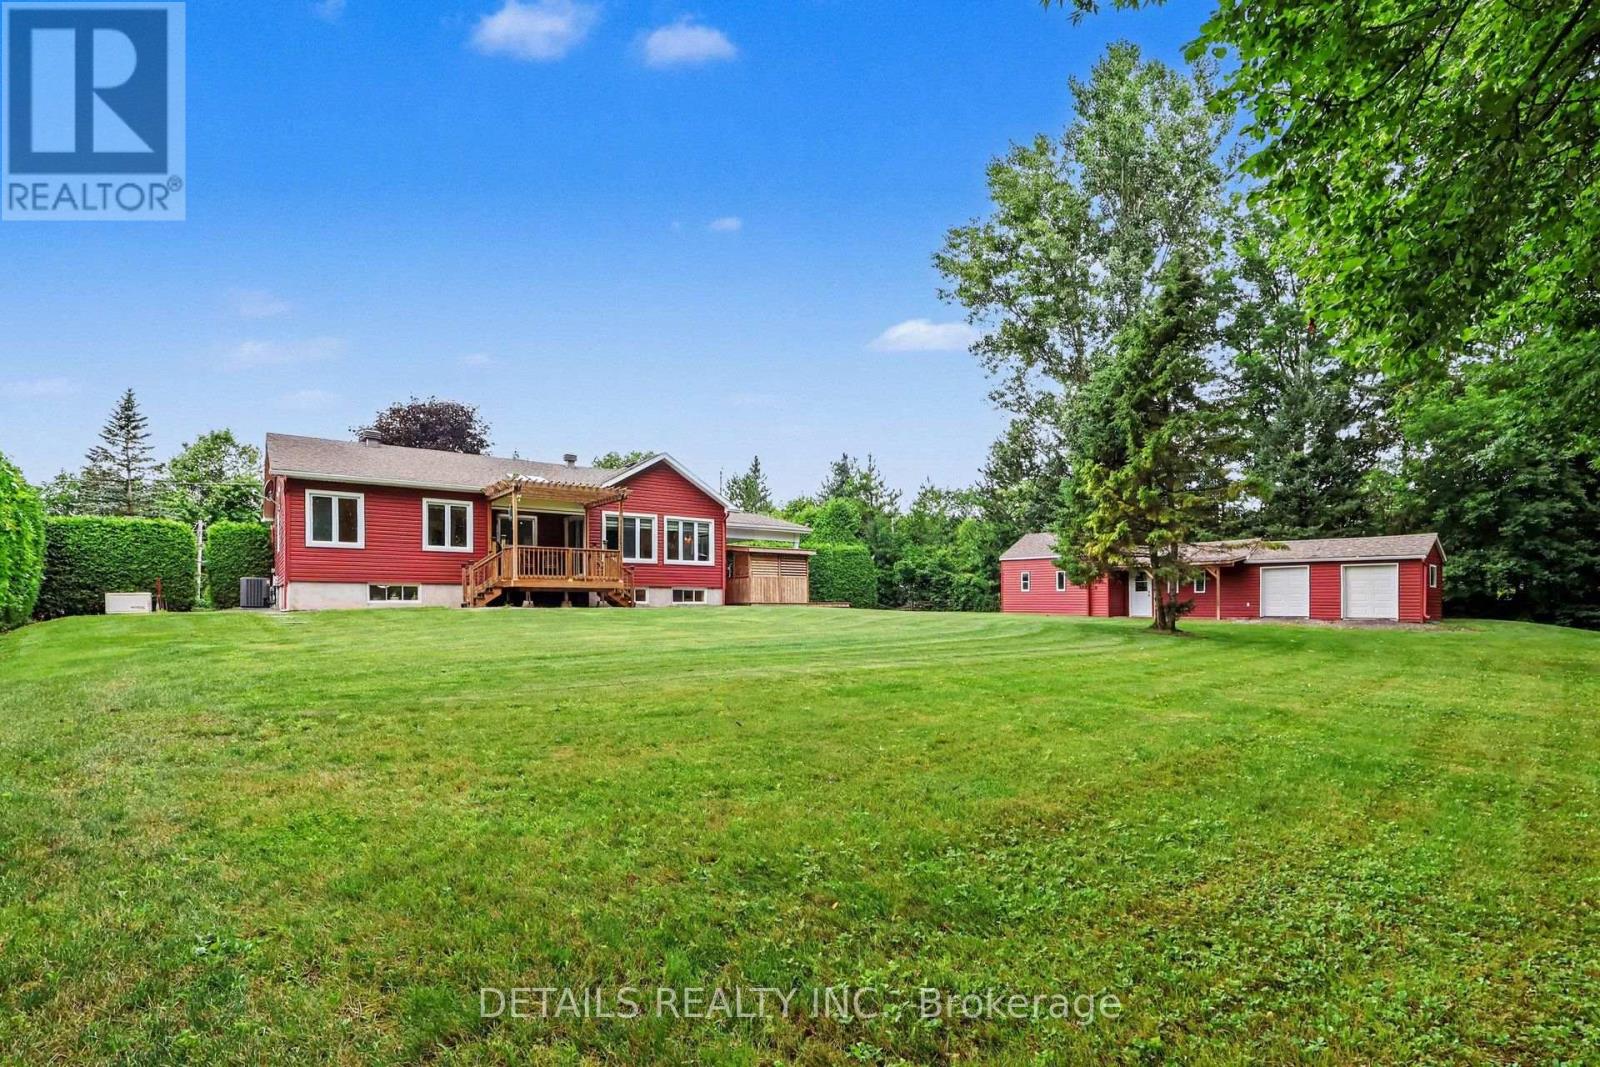
2 Clarence Court
Clarence-Rockland, Ontario
Peaceful country living on a quiet court, yet only 5 minutes from grocery stores and everyday amenities in Rockland and just 1 minute from Highway 17 for an easy commute. This bungalow has been completely transformed by a spectacular custom addition a few years ago that nearly doubled its size. The showpiece is the extraordinary dream kitchen. Featuring premium cabinetry, high-end finishes, quality appliances, and an oversized island, it's the kind of kitchen you'd expect to find in a multi-million-dollar custom home. The rear of the home is absolutely breathtaking. A stunning sunroom wrapped in windows fills the space with natural light and offers beautiful views of the private backyard. The moment you step inside, you'll understand why it's everyone's favourite room. A gas fireplace creates a warm, inviting atmosphere, while the covered deck seamlessly extends the living space outdoors. The main floor features a luxurious primary suite with a beautiful ensuite, a spacious second bedroom, and a second full bathroom. Downstairs, you'll find a spacious rec room/games room, an additional bedroom, another full bathroom, and a dream laundry room that's large enough to accommodate a future kitchen-making it easy to create an in-law suite or multi-generational living space. The lower level also offers incredible space for family gatherings, entertaining, and sleepovers. The surprises continue outside with a massive covered carport that doubles as an incredible entertaining area, a unique saloon-style gathering hut, and an impressive workshop with three garage doors-can be the ultimate man cave. Extensively renovated with quality throughout, including the custom addition, dream kitchen, bathrooms, septic system, furnace, whole-house generator (approximately $16,000), water softener, flooring, motorized blinds, and much more.Homes like this rarely come to market. Words and photos simply can't capture what makes this property so special. Book your private showing today. (id:66888)
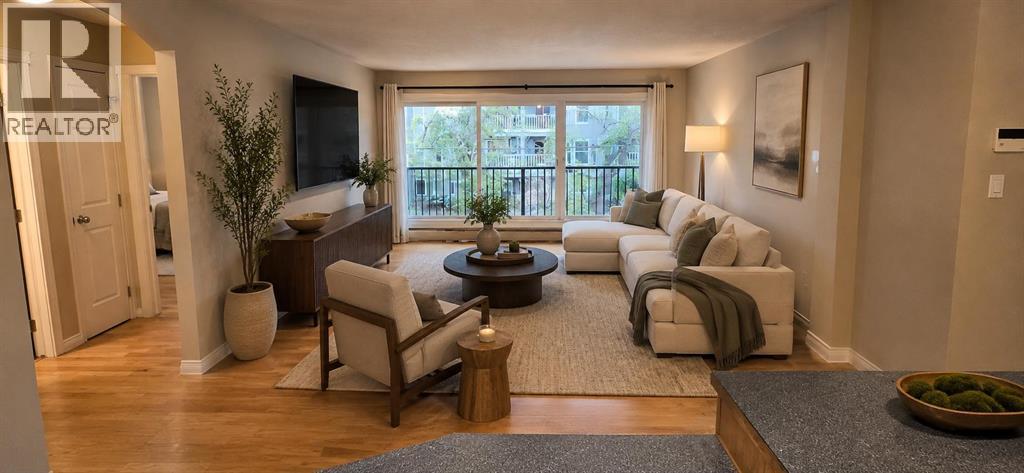
302, 117 23 Avenue Sw
Calgary, Alberta
Stampede Special!! Welcome to Mission living in one of Calgary’s most walkable and sought-after inner-city neighbourhoods. This well-laid-out 2-bedroom, 1-bathroom condo offers comfortable living on the 3rd floor with a north-facing exposure overlooking a quiet, tree-lined street. Inside, the functional floor plan features a bright open living and dining area, a spacious kitchen with a new stainless steel dishwasher, and two well-proportioned bedrooms that provide flexibility for homeowners, guests, roommates, or a work-from-home setup. A private balcony extends your living space outdoors, while the assigned parking stall adds everyday convenience. Set just steps from the Elbow River pathways, Mission Beach, 4th Street shops, cafés, restaurants, Repsol Sport Centre, Stampede Park, transit, and the downtown core, this location offers an exceptional blend of lifestyle and practicality. Whether you are a first-time buyer, investor, or looking for a well-located inner-city home, this is a fantastic opportunity to own in a well-established building in the heart of Mission. (id:66888)

23 31 Avenue Sw
Calgary, Alberta
Nestled in the heart of Erlton, one of Calgary’s most sought-after inner-city communities, this architecturally designed bungalow with a legal lower suite offers a rare blend of contemporary design, refined finishes, and exceptional urban convenience. Just steps from Mission, downtown, the C-Train, and the Elbow River pathways, this property delivers over 2,580 sq. ft. of developed living space across two beautifully finished self-contained suites. Designed with modern living in mind, the home features clean architectural lines, high ceilings, triple-glazed windows, and an abundance of natural light throughout. Upscale finishes and thoughtful design details extend seamlessly through both levels, including quartz countertops, high-end appliances, heated tile flooring, walk-in closets, built-in organizers, dedicated laundry areas, water softener, and hot water on demand. The upper suite welcomes you with a versatile front den and a spacious home office or guest bedroom featuring striking glass panels and doors, ideal for working from home or accommodating guests. The open-concept kitchen, dining, and living area forms the heart of the home, highlighted by a chef-inspired kitchen with premium appliances, a large pantry, and expansive quartz countertops. The primary bedroom offers a walk-in closet with convenient laundry access and a beautifully appointed 3-piece ensuite with heated tile flooring and an oversized shower. A 2-piece powder room and private south-facing covered balcony complete the main level. The fully self-contained legal lower suite features its own private covered patio and a bright open-concept layout. The kitchen is finished with a large peninsula, quartz countertops, high-end appliances, and an adjoining dining area that flows seamlessly into the living room. This level also includes two large bedrooms, a flex room, dedicated laundry, and a 3-piece bathroom with heated tile flooring. Outside, enjoy the blooming front garden, sunny backyard, oversize d double detached garage with 200-amp service, plus an additional gravel parking pad beside the garage ideal for extra vehicles, guests, or recreational parking. Ideally located near the MNP Sport & Community Centre, Stampede Park, the upcoming event centre, Roxboro Dog Park, tennis courts, outdoor skating, 4th Street restaurants and boutiques, and downtown Calgary, this exceptional property combines contemporary design, income potential, and a truly walkable inner-city lifestyle. Whether you are seeking a stylish inner-city home, multi-generational living, or a thoughtfully designed property with legal suite income potential, this rare Erlton bungalow delivers on every level. (id:66888)

802, 195 Belvedere Drive Se
Calgary, Alberta
THE BEST TOWNHOMES DON’T JUST PHOTOGRAPH WELL—THEY SOLVE REAL-LIFE PROBLEMS. The Alden by Fifth Avenue Homes does exactly that, packing four bedrooms, 3.5 bathrooms, a DOUBLE ATTACHED GARAGE and 1,716 sq. ft. of genuinely useful space into one sharp, nearly complete home. Possession is anticipated in late July.The clever planning starts on the ground floor. A private GROUND-FLOOR BEDROOM with its own closet sits beside a THREE-PIECE BATHROOM with a shower—perfect for guests, an older child, extended family or a home office that does not have to compete with the kitchen table. One level up, the kitchen, dining and living areas flow together in a bright, open layout built for busy mornings, casual dinners and everyone who inevitably gathers around the island. The rear kitchen features white cabinetry, white quartz countertops, pantry storage and STAINLESS-STEEL SAMSUNG APPLIANCES. There is a gas rough-in for a future range and a BBQ gas line on the balcony—because carrying propane tanks upstairs is nobody’s idea of fun.Warm greige wood-look flooring and matte-black fixtures keep the look current without trying too hard. A DEDICATED OFFICE SPACE gives work, homework and household paperwork a place to land, while the powder room keeps the main level guest-ready.Up top, the primary bedroom includes a walk-in closet and FOUR-PIECE ENSUITE with a DOUBLE VANITY and shower. Two more bedrooms share another full bathroom, and the laundry lives where the clothes do. Revolutionary? No. Deeply appreciated on laundry day? Absolutely.Some of the best upgrades are working quietly behind the scenes: TRIPLE-PANE WINDOWS, a 95% high-efficiency furnace with humidifier, heat-recovery ventilator, TANKLESS HOT-WATER SYSTEM and central air-conditioning rough-in. They may not steal the show in photos, but they will make everyday life a little more comfortable.Belvedere puts East Hills Shopping Centre, neighbourhood shops and dining, PARKS, PATHWAYS AND OPEN SPACE CLOSE TO HOME, w ith quick connections to 17 Avenue, Glenmore Trail and Deerfoot Trail.Smart layout. Strong finishes. Future-ready features. Very little left on the wish list. Visit the Fifth Avenue Homes sales centre at 10 Belvedere Terrace SE, or contact a real estate agent to arrange a private showing. Already working with an agent? PLEASE BRING THEM WITH YOU FOR ALL SHOW HOME VISITS. • PLEASE NOTE: Photos are of a DIFFERENT Spec Home of a similar model – fit and finish may differ. Interior selections and floorplans shown in photos. (id:66888)

206, 4180 Kovitz Avenue Nw
Calgary, Alberta
WELCOME TO MAGNA. Magna by Jayman BUILT got its name from the Magna Cum Laude distinction. It is the crown jewel of University District. The best of the best. Not only are these buildings a standout in this community – they showcase the highest level of finishings Jayman has ever delivered in any product. From the stunning water feature at the entrance to the European-inspired kitchens that almost know what you want to do before you do, it simply doesn’t get any better. And that’s the rule we’ve given ourselves with Magna: if it’s not the best we’ve ever done, it’s not good enough. We haven’t done this to pat ourselves on the back though; we’ve done this to pat you on the back. To give you a reward that hasn’t been available before. The others haven’t quite been good enough. They haven’t been Magna level. Welcome to Magna by Jayman BUILT. Live it to its fullest. Magna is the shining gem in an award-winning urban community. University District offers a bold, new vision for living in northwest Calgary. The community gracefully combines residential, retail, and office spaces with shopping, dining, and entertainment, all with inspiring parks and breathtaking natural scenery. University District is a pedestrian-friendly community, using bike lanes and pathways to connect you to your community. Magna offers the highest level of finishing ever offered by Jayman. Our suites come standard with European-inspired luxury kitchens, smart home technology, and the freedom to personalize your home. Welcome to some of the largest suites available in the University District, as well as the only concrete constructed residences. This is the best of the best. Imagine a home where the landscaping, snow removal and package storage are all done for you. Backing onto a picturesque greenspace, even your new backyard is a maintenance-free dream. Magna’s location was impeccably chosen to fit your lifestyle, without the upkeep. Magna is where high-end specifications and smart home technology me et to create a beautiful, sustainable home. Smart home accessories, sustainable features like solar panels, triple pane windows, and Built Green certifications all come standard with your new Jayman home...Introducing the stunning Leonardo I. Featuring the ULTRA Specifications, Drifted Sandstone Elevated palette, a 2 BEDROOM, Den, 2.5 BATHS, and 2 Indoor tiled parking stalls. Enjoy luxury in an exclusive and sophisticated space that harmoniously combines comfort with functionality. Highlights • Floor to ceiling windows • 10-foot ceilings • 78 Sq Ft outdoor balcony • underground visitor parking • Spa-inspired 5-piece ensuite with a large soaker tub with separate shower • Second bedroom with an attached ensuite • Connected living, dining, and great rooms designed for large families and entertaining • Expansive kitchen area with an island, a walk-in pantry, and a dedicated storage space. MAGNIFICENT! (id:66888)
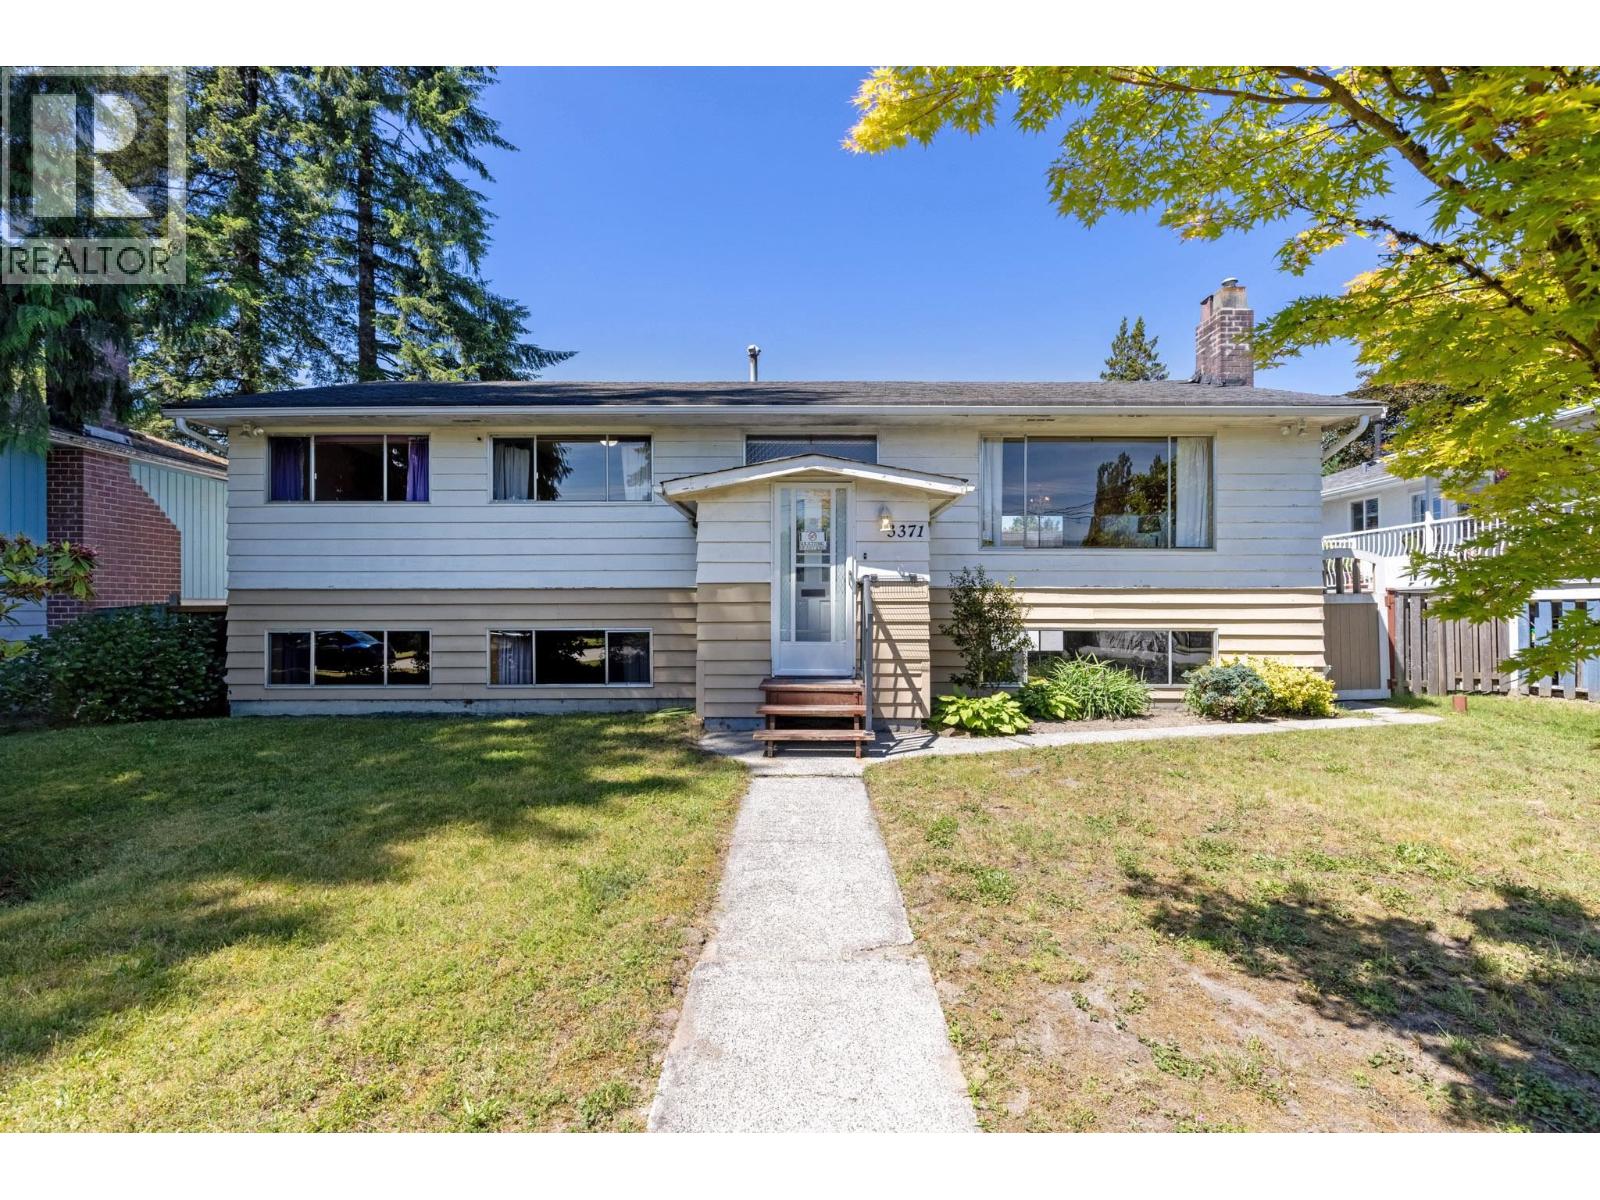
3371 Vincent Street
Port Coquitlam, British Columbia
First time on the market, Excellent combination of features for this 5 Bedroom, 2 bathroom home. Well located family home, just steps to most shops and services on a quiet side street. Bonus: RA1 zoning for future appartments, live in your investment! Also lane access with a double garage AND work shop with lots of power, great for electric cars or tools needing 220v. Welcome tradesmen or Hobbyists. The home has 3 bedrooms up with Hardwood floors on most of the mainfloor, and a large family kitchen. There is a covered deck off the kitchen with access to flat fenced rear yard. Rough ins are in place, ready for a suite downstairs if desired. Come and take a look! (id:66888)
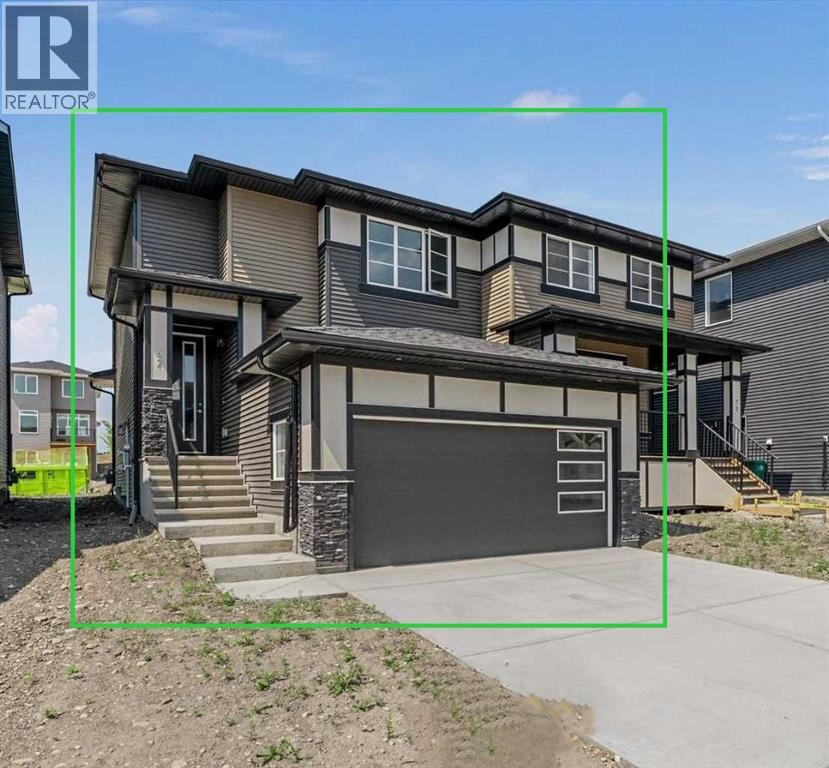
67 Agate Road
Cochrane, Alberta
BRAND NEW HOME by Douglas Homes, Master Builder in central Greystone, short walking distance to the Bow River, shopping & interconnected pathway system. Featuring the Largo with additional SIDE ENTRY. Located down the street from the community Kids Play Park (already completed) with a sunny west facing backyard, great for entertaining. This gorgeous 3 bedroom, 2 & 1/2 half bath home offers over 1400sq ft of living space with the convenience of a double attached garage. Loads of Designer/upgraded features in this beautiful, open floor plan. The main floor greets you with a grand glazed 8' front door, twin entry closet separate by a functional millwork bench, soaring 9' ceilings, oversized windows , & 8' 0" passage doors. Distinctive Engineered Hardwood floors flow through the Foyer, Hall, Great Room, Kitchen & Nook adding a feeling of warmth & style. The Kitchen is completed with an oversized entertainment island (6'0" single level island) & breakfast bar, roomy closet pantry with French Door , Quartz Countertops, 42" Cabinet Uppers accented by decorative drywall bulkhead, Pots & Pans Drawers, soft close doors & drawers throughout, new stainless appliance package including Microwave/Hood Fan combo over the stove , smooth top electric Range, Fridge & built-in Dishwasher. The main floor is completed with an expansive, open Great Room & Nook finished with 5'0" wide sliding patio door, over height windows, & Napoleon "Entice" fireplace. The stairs to the second floor feature contemporary black metal spindle railing & estate handrails. Upstairs you'll find a generous Primary Bedroom with 4 piece Ensuite including twin Quartz vanities with undermounted sinks, oversized 5'0" x 3'0" shower with tiled walls & ceramic tile flooring. There is also a generous sized walk-in closet accessed from the Ensuite. Towards the rare of the home you'll find two additional good sized bedrooms with roomy closets & access to the main Bathroom completed Quartz Counter with undermounted sin k, in-vanity drawer & ceramic tile flooring. You're certain to love the convenience of the 2nd Laundry for side by side washer/dryer also completed with tile flooring. This is a very popular plan, great for young families or for the sizing down crowd. Spacious, Beautiful and Elegant! The perfect place for your perfect home. Call today! Some photos are from prior build & are reflective of fit, finish & included features. Note: Some interior photos are for illustration purposes, some interior colors/finishes, & upgrades may be different than shown & the Seller is under no obligation to provide them as such. (id:66888)
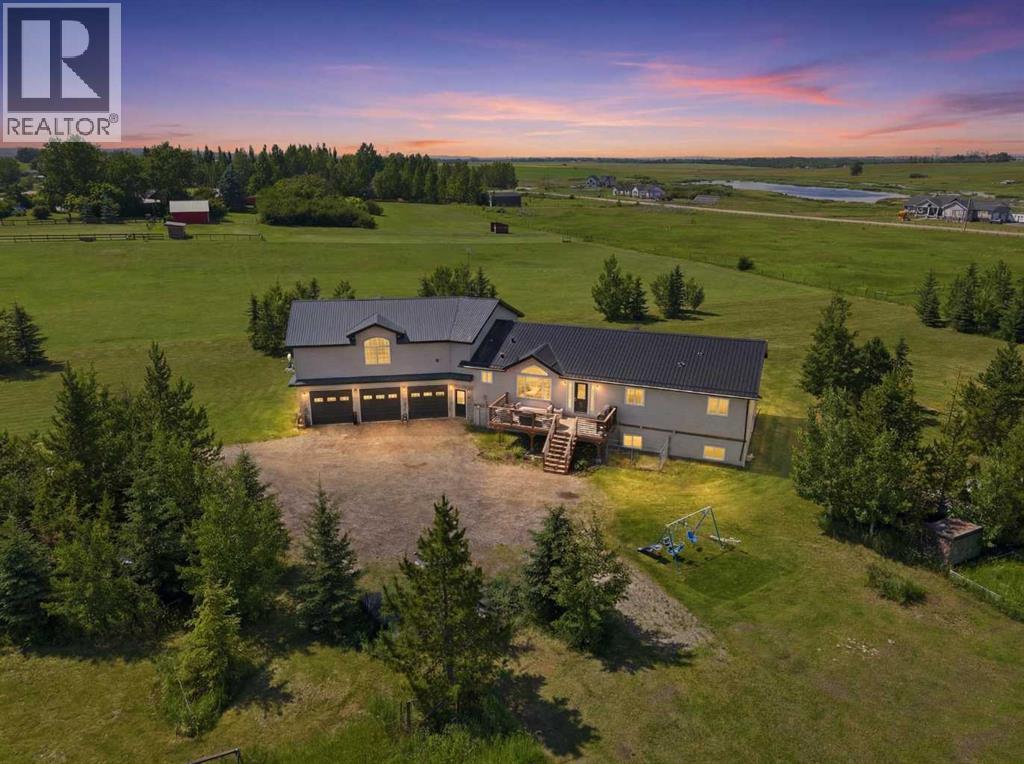
64242 258 Avenue E
Rural Foothills County, Alberta
**OPEN HOUSE** Saturday Aug. 8th | 3:00-5:00pm | Today’s acreage buyers are redefining what matters most. They’re looking for meaningful land, peaceful surroundings, and a home that’s thoughtfully sized rather than simply oversized. **This property is setup for multi-generational living with separate entries in both the 1100sq.ft bonus space above the garage AND the 1700sq.ft in the basement!** Set on 5.25 private acres, where mature trees create a peaceful setting around the home, this property delivers exactly that. The thoughtfully designed main living space is complemented by an untouched walk-up basement that’s already equipped with in-slab heat, 9½-foot ceilings, six large windows, and roughed-in plumbing for a future bathroom—creating a bright, open blank canvas ready for your vision. Above the 27'x50' oversized triple garage (w/slab heat), an exceptional 1,100 sq. ft. bonus space with both interior and exterior access offers outstanding flexibility for a home-based business, recreation room, studio, or future secondary living space (subject to Foothills County approval). With mature trees, exceptional privacy, open, flat acreage offering room for a dream shop or additional outbuildings, and the flexibility to grow over time, this is the kind of property that lets you enjoy today while leaving room to dream even bigger tomorrow.While the setting feels wonderfully secluded, the location is remarkably connected. Enjoy being just 10 minutes from both Calgary and Okotoks (South Campus Hospital), five minutes to Heritage Heights School and St. Francis of Assisi Academy, minutes from three outstanding golf courses—including Heritage Pointe Golf Club—and only 10 minutes to the Bow River. It’s the rare opportunity to embrace the peace of country living without compromising the connections that matter most. (id:66888)
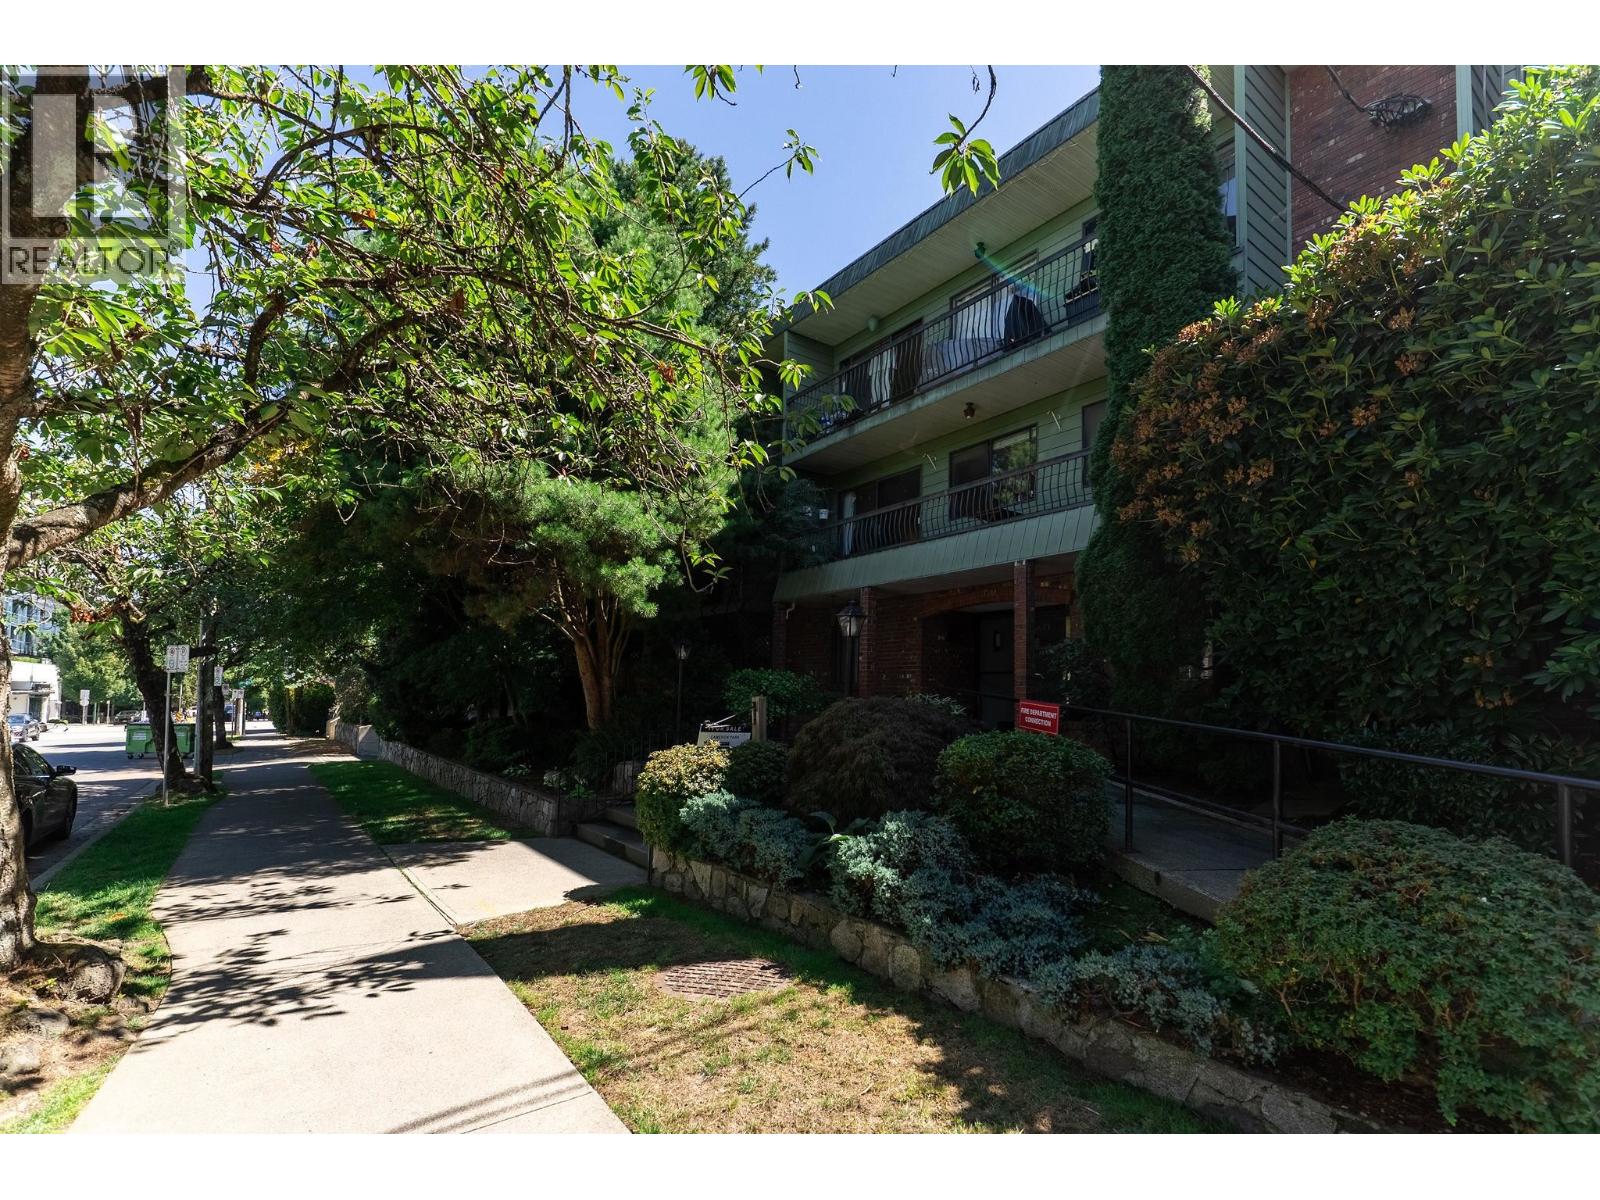
342 1844 W 7th Avenue
Vancouver, British Columbia
Welcome to Suite 342 at 1844 West 7th Avenue, a wonderful one-bedroom home in the heart of Kitsilano. This private and peaceful suite offers a comfortable layout that is ideal for first-time buyers, professionals, or investors. The bright living and dining area provides an inviting space to relax, entertain, and enjoy everyday living. The well-appointed bedroom is quietly positioned for added privacy and comfort. Located in one of Vancouver's most desirable neighbourhoods, you are just steps from shops, cafes, restaurants, transit, and everyday conveniences. Enjoy an easy walk to Kitsilano Beach, the seawall, Granville Island, and the vibrant shopping and dining along West 4th Avenue. This is an exceptional opportunity to own a Kitsilano home. OPEN Sun 9th 2 to 4. at a great price. (id:66888)
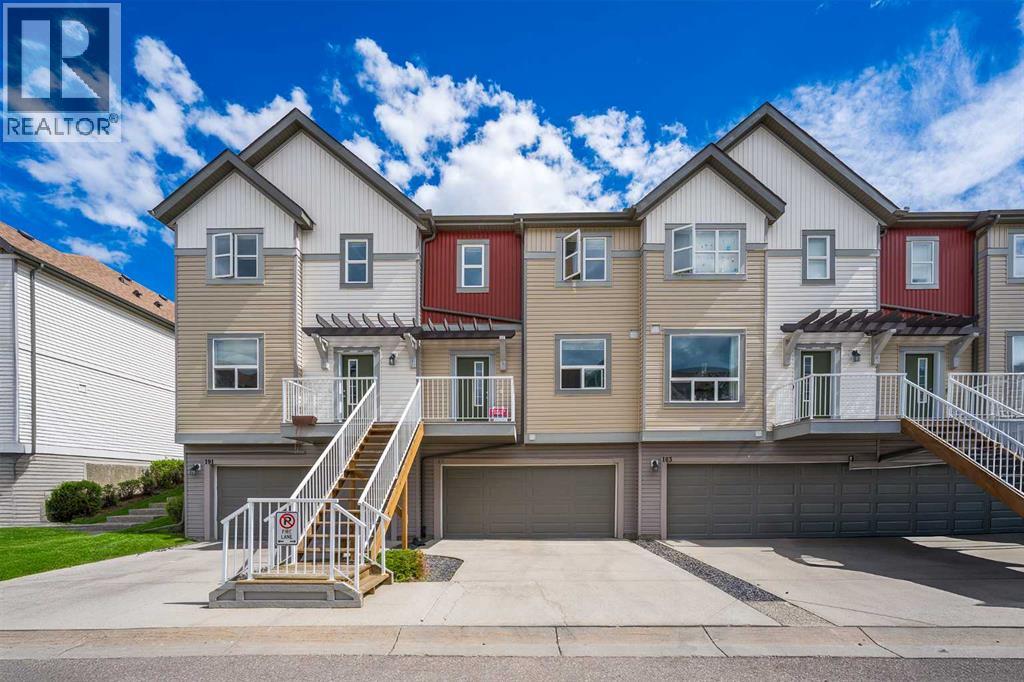
187 Copperstone Cove Se
Calgary, Alberta
Welcome to the Cove in Copperfield! This bright, spacious, and modern 2-bedroom, 2.5-bathroom townhome offers the ultimate blend of suburban tranquility and urban convenience. Tucked away in a quiet cove with minimal through-traffic, this property provides a safe, peaceful location that is perfect for anyone looking to escape the city noise without sacrificing connectivity.The thoughtfully designed layout maximizes both comfort and function. The main floor welcomes you with a modern kitchen equipped with ample cabinetry, a dedicated pantry, and a kitchen island that naturally serves as the heart of the home. This culinary space flows effortlessly into a spacious living and dining area with lots of natural light, making it perfect for both daily relaxing and entertaining guests.The upper level features two dual primary suites, each boasting its own private en-suite bathroom and a generous walk-in closet. Perfectly positioned between them is a large, dedicated laundry room, putting convenience right where you need it most.Downstairs, the unfinished basement serves as a blank canvas awaiting your personal touch, ideal for a future home gym, media room, or extra storage. Complete with a double attached garage and beautiful green space right outside your front door, this home offers effortless, low-maintenance living at its finest.Copperfield is a highly regarded community in SE Calgary known for its mature neighbourhood charm and incredible amenities. You are just moments away from Copperpond and its extensive network of paved trails, walking distance to schools and can enjoy unparalleled access to Southeast Calgary’s best shopping, dining, and entertainment at 130th Avenue SE / South Trail Crossing, McKenzie Towne’s High Street, and the rapidly growing Seton Urban District - home to the South Health Campus hospital, YMCA, shops and restaurants. Don't miss out on this Copperfield gem, it is the perfect package, a quiet cul-de-sac lifestyle, immediate access to park s, and unbeatable proximity to Calgary’s best amenities right at your doorstep! (id:66888)
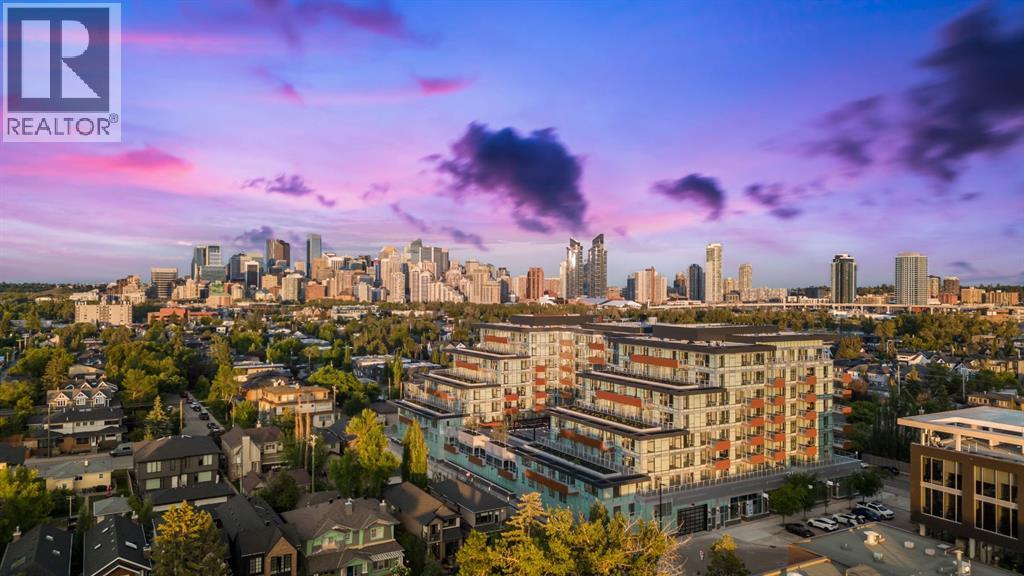
325, 110 18a Street Nw
Calgary, Alberta
Welcome to Frontier, Truman’s newest contemporary condo community in the heart of Kensington. This brand-new 3-bedroom, 2 bath home blends modern elegance with everyday practicality. An open-concept floor plan drenched in natural light highlights a sleek chef’s kitchen featuring quartz countertops, premium stainless steel appliances, and full-height cabinetry—flowing effortlessly into bright and inviting living areas. The bedrooms offer comfort and sophistication, while the bathrooms are finished with contemporary, designer touches.As a Frontier resident, you’ll enjoy exclusive access to premium amenities, including a private landscaped terrace, fully equipped fitness centre, stylish co-working spaces, and secure underground bike storage.All of this is set within one of Calgary’s most walkable and dynamic neighbourhoods—just steps from boutique shops, trendy cafés, acclaimed restaurants, scenic river pathways, the LRT, and downtown.Live smart. Live stylish. Live Truman. (id:66888)
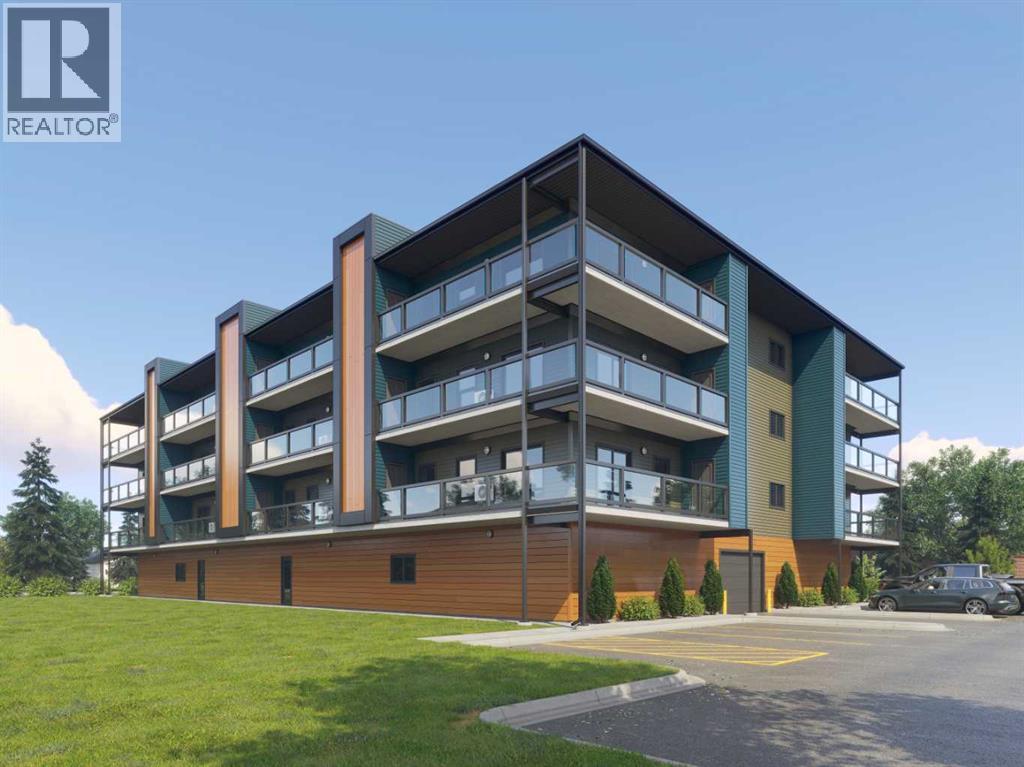
405, 97 Station Drive
Sylvan Lake, Alberta
"To be Built/Pre-Construction" Be part of something new at Eagleview. This condo will have all the modern features and finishes you would expect in a premium built adult orientated condo. 4rd floor north facing unit. 9ft ceilings. This unit will offer 2 bedrooms, 2 bathroom, modern, efficient living in a thoughtfully planned community. 6 x 26ft covered deck. The open kitchen flows effortlessly into the dining and living areas, creating a bright and welcoming space. Step outside onto your private deck with additional storage, appreciate first-floor indoor parking, also on first level you will find a resident gathering room, exercise room and workshop. Outside will boast a community garden, more parking and dog run. There is still time to pick interior selections for finishes, paint colors, etc. Concrete core floor with steel beam construction make for a very quiet building which enables it to be pet friendly. There will even be a heated dog wash in the parkade. Pictures are for representation purposes of what the finishings options are like. Taxes are TBD. (id:66888)
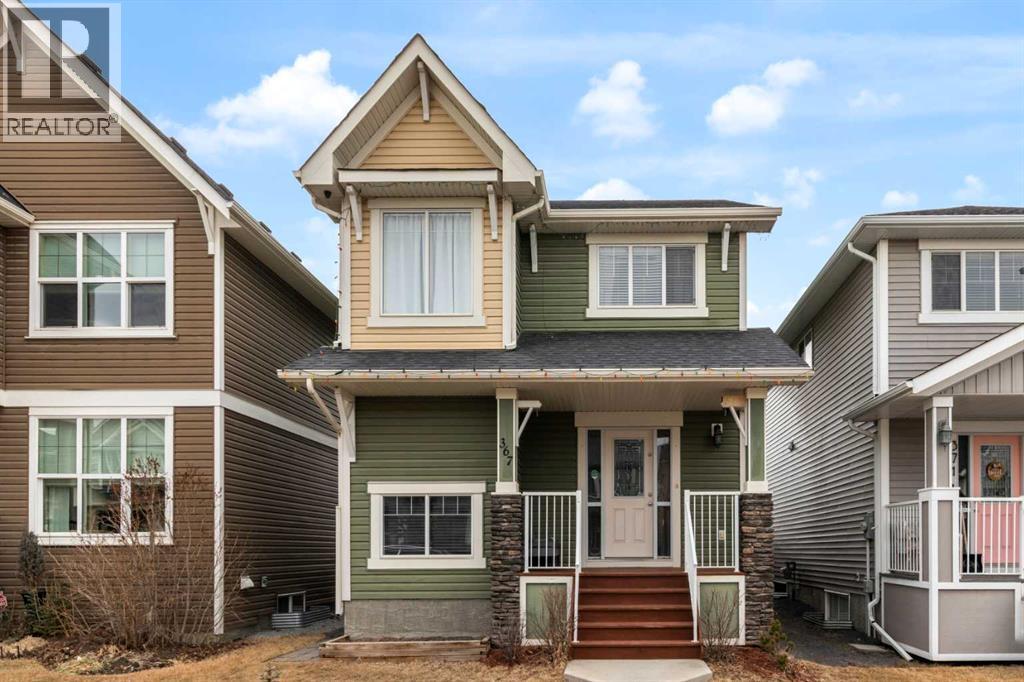
367 Fireside Place
Cochrane, Alberta
Welcome to 367 Fireside Place in the beautiful community of Fireside! Located just a short stroll away from some of Cochrane's greatest amenities including restaurants and coffee shops, medical and dentist offices, pharmacy, vet clinic, and many other conveniences. This detached two story home features 3 bedrooms, 3.5 bathrooms, with a bright open concept design, all while boasting a double detached garage. The main floor showcases newly refinished hard wood floors, a spacious living area, well appointed kitchen complete with granite counter tops, stainless steel appliances, a large pantry, laundry room, and two piece powder room. The second floor has 3 bedrooms, with the primary bedroom featuring a walk-in closet, and private ensuite bathroom, and is finished off by a 4 piece full bathroom, linen closet and two more well sized bedrooms. The finished basement has an open concept floor plan that includes a full bathroom, large family room, and furnace room with storage. The backyard has the perfect deck for your summer gatherings, and the yard is fully fenced with a large double detached garage. Don't miss out on this opportunity to own a beautiful home in the sought after neighbourhood of Fireside. Book your showing today! (id:66888)
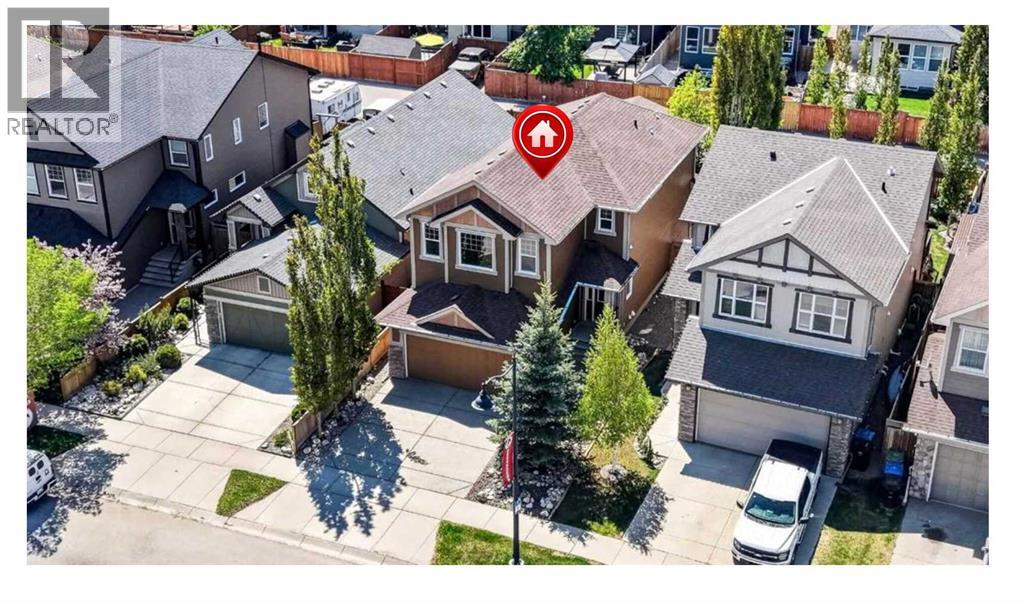
127 Legacy Circle Se
Calgary, Alberta
***GREAT NEW PRICE***Terrific Legacy opportunity!...DOUBLE ATTACHED PLUS SINGLE DETACHED GARAGE!!...over 2780 sqft. developed!...maintenence free yard...IMPECCABLE home!*** This 4 bedroom beauty exudes pride of ownership in one of Calgary's highly sought-after south communities. Enjoy nature at its finest in the many nearby parks...walking...and bike paths. There are also a variety of convenience essentials close by...grocery stores, coffee shops, schools, restaurants, retail stores, fast food options, Shoppers Drug Mart and much more! A host of upgrades/benefits can be yours to enjoy. The aforementioned added single detached garage, paved back alley, additional paved rear parking spot, aggregate front driveway, essentially maintenence free yard, Desert Sun cover over the southwest backyard deck with convenient bbq gas line. You'll definitely notice how clean the home is as you step in to the tiled front door foyer (be sure to notice the screened phantom door at entry). Other than the foyer, front hall and half bath... the main floor is comprised entirely of beautiful oak hardwood! The gorgeous kitchen offers soft close maple cabinets and drawers....with cabinets extending to the ceiling! The countertops are granite with subway tile backsplash and also stainless steel appliances. The walk-thru pantry is both spacious and a convenient shortcut to the main floor half bath and front garage access. The large dining room adjoins the living room that has a gas fireplace as its focal point. Sliding doors provide access to the very private backyard with composite deck...perfect for relaxing or hosting bbqs with family/friends! Upstairs is over 1180 square feet! The bonus room comes with beautiful windows and vaulted ceiling. The primary bedroom has a huge walk-in closet and gorgeous 5 piece ensuite...plus there's two additional bedrooms, a 4 piece bathroom and the convenience of the upper laundry room! Moving to the fully developed lower level...there is a spacious recre ation room, 4th bedroom, yet another 4 piece bath and mechanical room. Water softener is included! This beautiful home could be just what you’re looking for. Come take a look!! (id:66888)
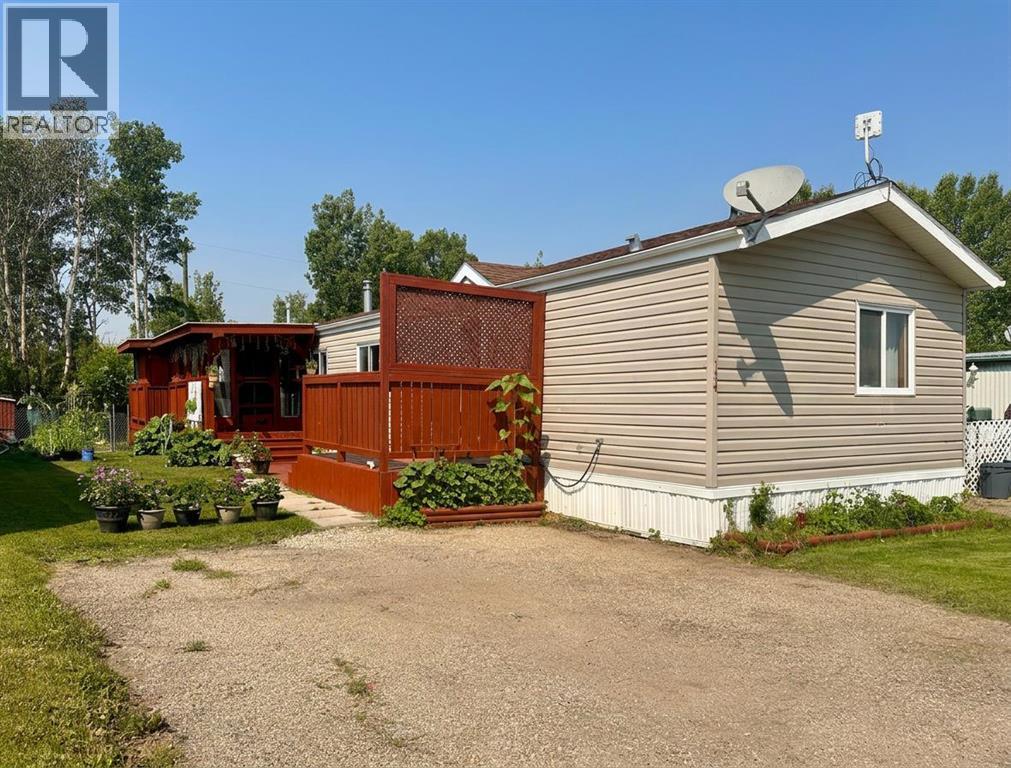
134 Meadow Drive
Benalto, Alberta
Enjoy the ease of affordable country living in a peaceful Red Deer County setting, where wide-open surroundings, fresh air, and a relaxed lifestyle come together at Kountry Meadows. Located on the outskirts of Benalto and approximately 13 km west of Sylvan Lake, this inviting home sits in a quiet small mobile home community.Outdoor living is a standout feature, with multiple spaces to relax, garden, entertain, or simply enjoy the fresh country air. The home includes a welcoming front deck with privacy screen, an enclosed deck, plus two patio areas—one wood and one concrete block. The enclosed deck also offers built-in storage underneath, a cat patio (catio) and two outdoor power outlets, adding practical function. Enjoy the privacy of backing onto an acreage with no immediate neighbours behind.Storage and hobby space are another strong advantage, with three sheds including a powered 14'7" x 13'7" workshop, a second storage shed 5'4 x 6'9, plus an attached shed. Inside, the open layout features a vaulted ceiling with exposed beam, a skylight for added natural light, and a kitchen with stainless steel appliances and new kitchen flooring in 2026. The primary bedroom offers a walk-in closet and 4-piece ensuite, adding everyday comfort and function.Notable updates include the roof in 2015, workshop windows in 2018, chimney in 2023, and a 2013 hot water tank. The seller will also leave three venetian blinds for enclosed deck (need hanging hardware); renovation materials including floor tile, grout and underlay for front entrance, tile and grout for ensuite shower, light fixtures for over the kitchen sink and dining area and paint. Discover the practical charm and peaceful lifestyle this country setting has to offer. (id:66888)
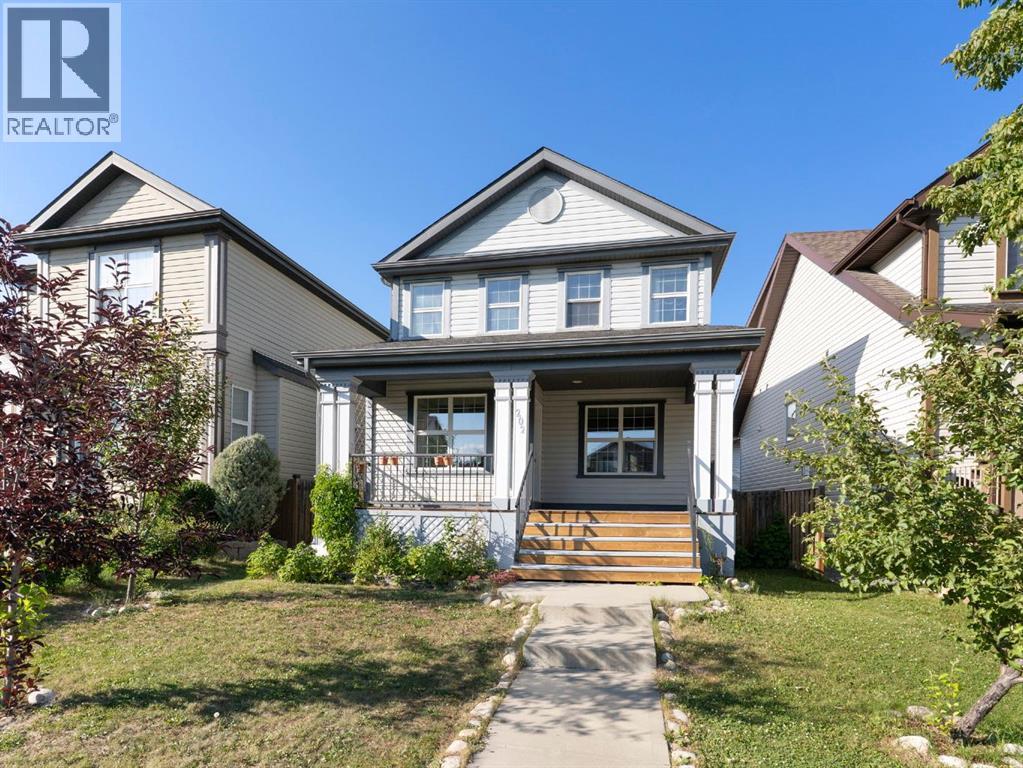
202 Sunset Heights
Cochrane, Alberta
Rare opportunity to own a DETACHED home on a quiet established residential street with a DOUBLE DETACHED GARAGE in the desirable community of Sunset Ridge, Cochrane! Great starter or downsizing home or maybe you want a revenue property. This charming home offers a bright, open-concept main floor with large windows and a functional kitchen that flows seamlessly into the living and dining areas and the bonus of a NEW Stove and Refrigerator! The warm and cozy gas fireplace in the living room creates the perfect focal point—ideal for relaxing evenings or entertaining guests.Upstairs features 3 spacious bedrooms, including a comfortable primary retreat with views of the mountains. The fully finished basement adds valuable extra living space for a recreation room, home office, games room or possibly a home gym.Step outside to enjoy your large backyard deck, perfect for summer gatherings, in a fully fenced yard complete with a small garden area—ideal for those who enjoy outdoor living. Both the front and back yards feature established fruit-bearing trees (Raspberry, Haskap, Cherry and Apple) The double detached garage with alley access is such a bonus!Out front, unwind on your covered front porch and take in the partial mountain views—an ideal spot for morning coffee or evening relaxation.Located on a quiet street just steps from scenic walking and biking paths, parks, walking distance to Ranchview k-9 and St Timothy High schools and a 6 minute walk to shopping, Dental office, Doctor’s office, restaurant, convenience store, gas station and more. Sunset Ridge is known for the breathtaking views of the mountains and extensive paved pathway. Contact your favourite REALTOR® and book a viewing today! (Note: Some pictures are virtually staged) (id:66888)
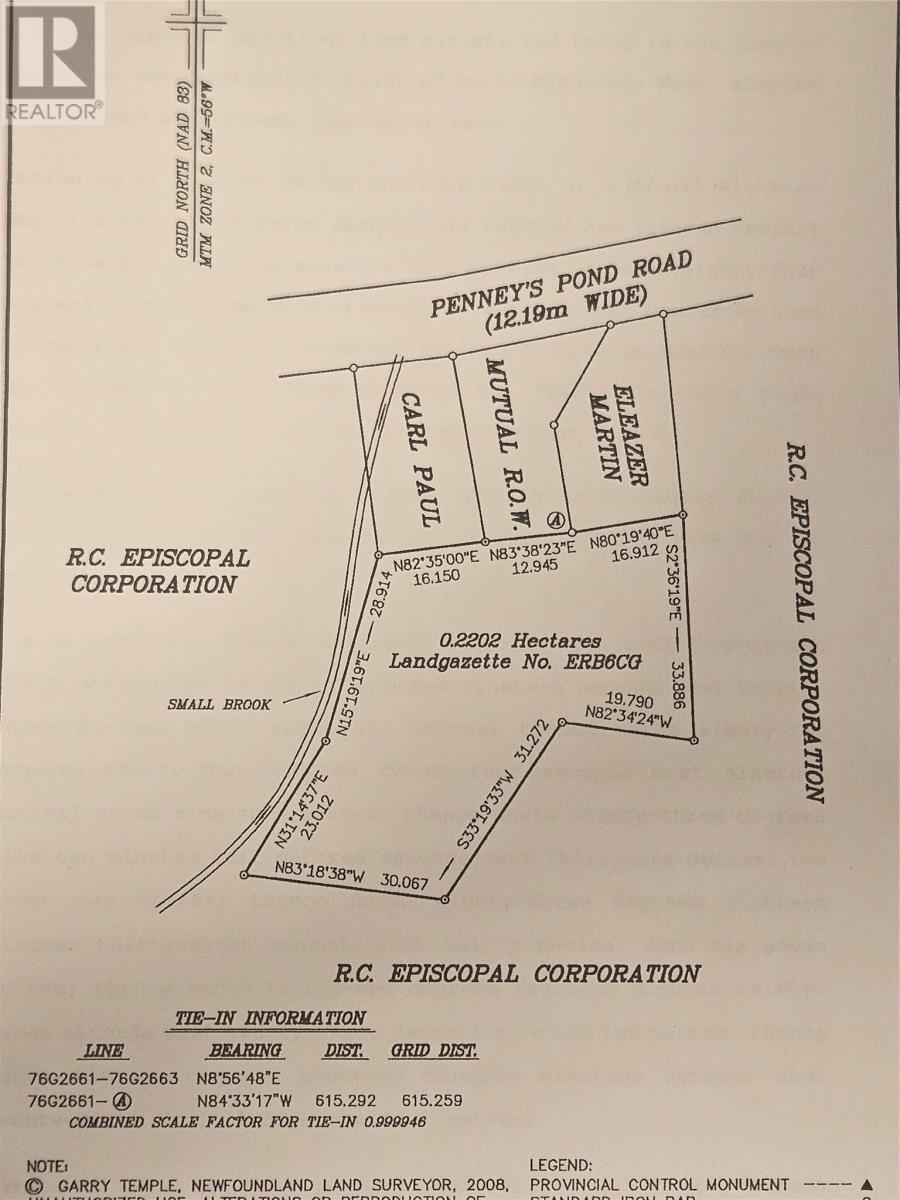
19a Penney's Pond Road
Burin, Newfoundland & Labrador
Land is hard to come by in Burin and this great location could be just the place for you to start the home of your dreams. The dwelling on this 1/2 Acre lot is just a shell and would need to be torn down to get you on your journey to start fresh with a new build. The property is located just steps from Cooke's look out Trail and from Burin Eco-Tours wharf and tourist accommodations/RV park and a short walk will get you to Burin Heritage Square. Make this location the spot to build great memories! Building exterior dimensions are 37' x 26'. Property being sold As Is, Where Is. (id:66888)
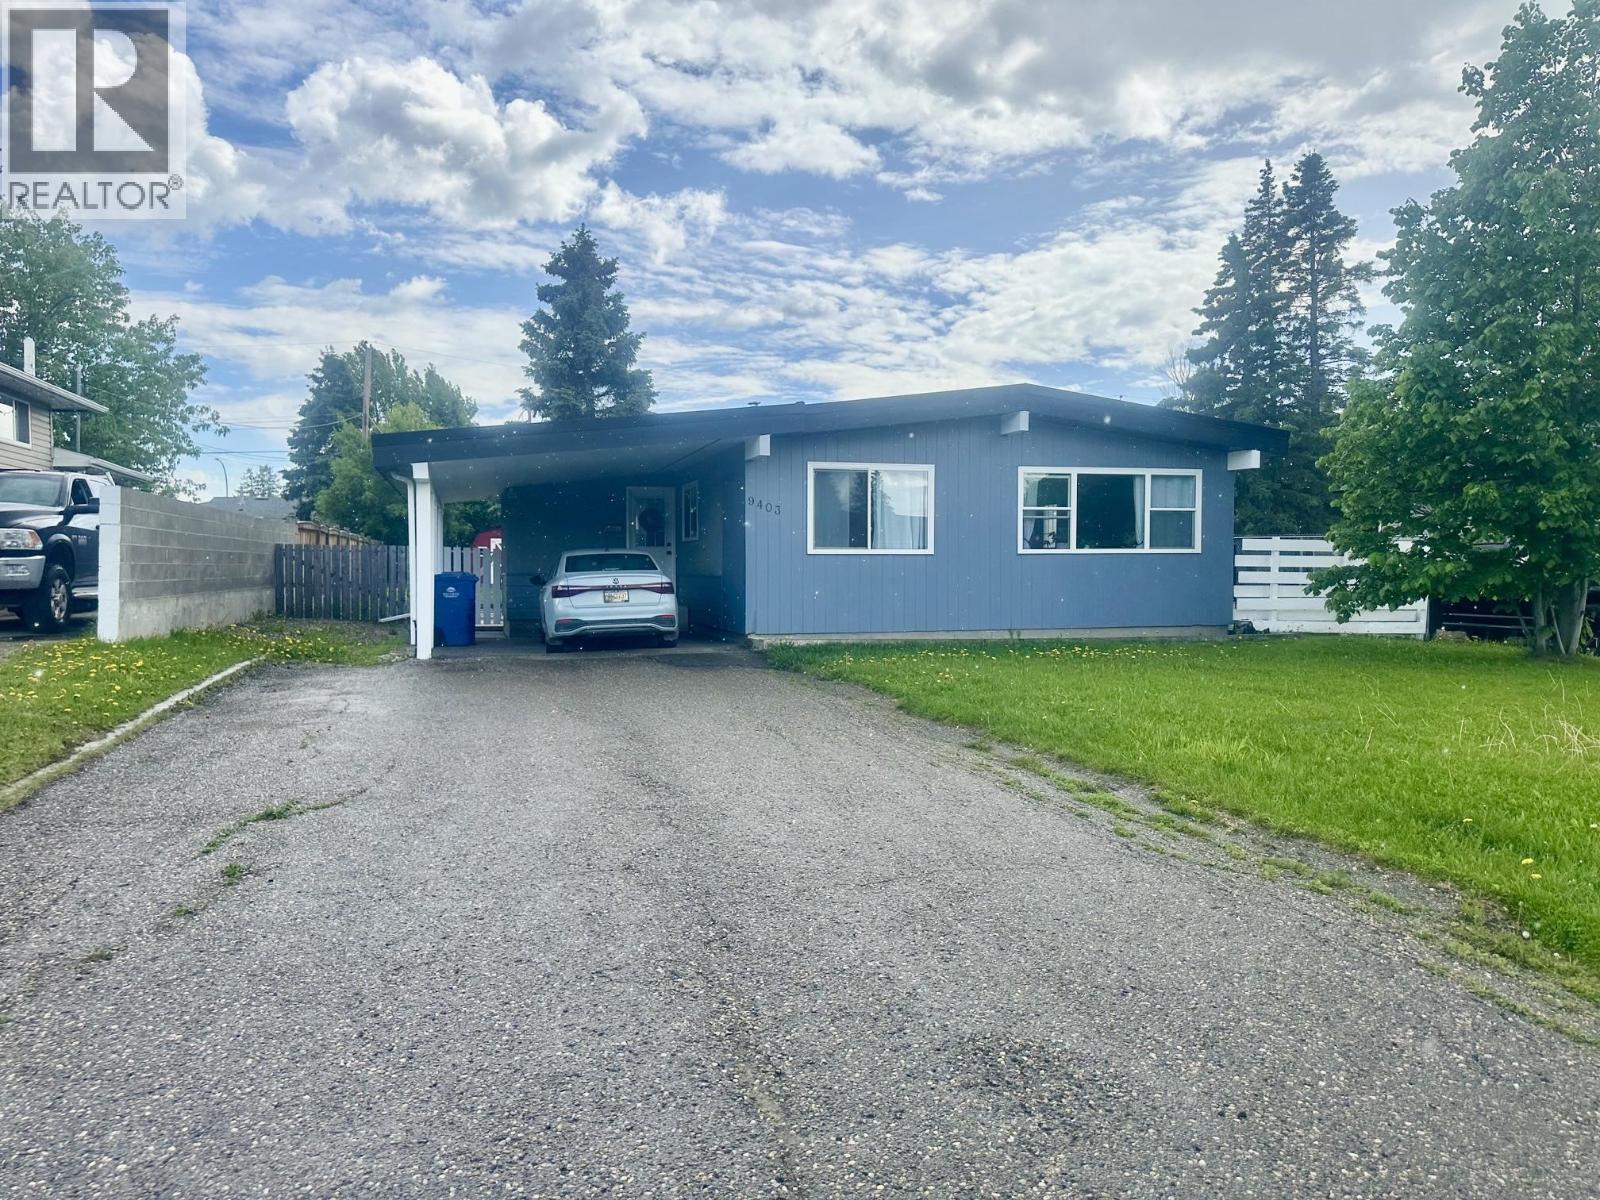
9403 112 Avenue
Fort St. John, British Columbia
This charming move-in-ready 3-bedroom home has been thoughtfully updated with a fresh, modern feel throughout. Enjoy quality bamboo flooring in the living room, hallway, and dining area, along with durable high-end laminate in the bedrooms-absolutely no carpet! The stylish bathroom features a relaxing jetted soaker tub with a tile surround, while the updated kitchen offers modem cabinetry and great functionality. Fresh paint throughout gives the entire home a bright, welcoming atmosphere. Major updates include a newer furnace, hot water tank, and a durable tar-and-gravel roof. Situated on a generous 63' x 168' lot, this property also includes a fridge, stove, washer, dryer, and all window coverings. Simply move in, unpack, and enjoy! (id:66888)
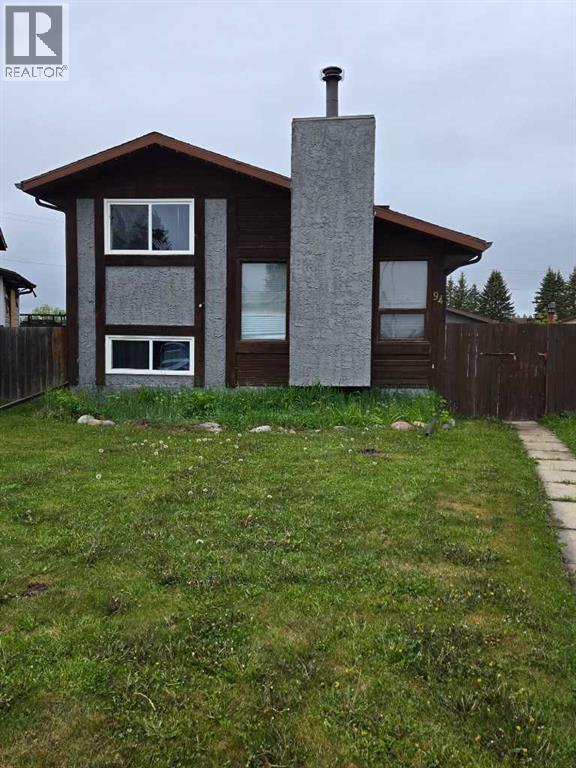
94 Harolds Hollow
Whitecourt, Alberta
Welcome to this well maintained 4-level split home offering space, functionality, and thoughtful upgrades throughout. Featuring durable stucco siding and a convenient side entry. This home is perfect for families or those seeking flexible living space. The main level boasts a bright and spacious living room with laminate flooring, leading into a large kitchen with dining area. The kitchen is equipped with granite countertops, soft close cupboards, and patio doors that open onto a generous deck - ideal for entertaining or enjoying the outdoors. Upstairs, you'll find a large primary bedroom complete with a walk-in closet, a second bedroom and a 4-piece bathroom. The lower level offers two additional bedrooms and another 4-piece bathroom, providing plenty of room for family or guests. The lowest level includes a laundry area and offers great potential for a future recreation room of additional living space. This home has seen several updates, including all appliances replaced in 2022, a new hot water tank in 2023, and professional exterior painting (house and garage) completed in 2023. Additionally, new eavestroughs were installed in fall of 2025. Outside, enjoy a fully fenced backyard with a 15 foot RV gate, perfect for extra parking or storage. The property also features a spacious double detached garage, complete with a plumbed gas line ready for a future heater. A fantastic opportunity to own a move-in-ready home with room to grow. (id:66888)
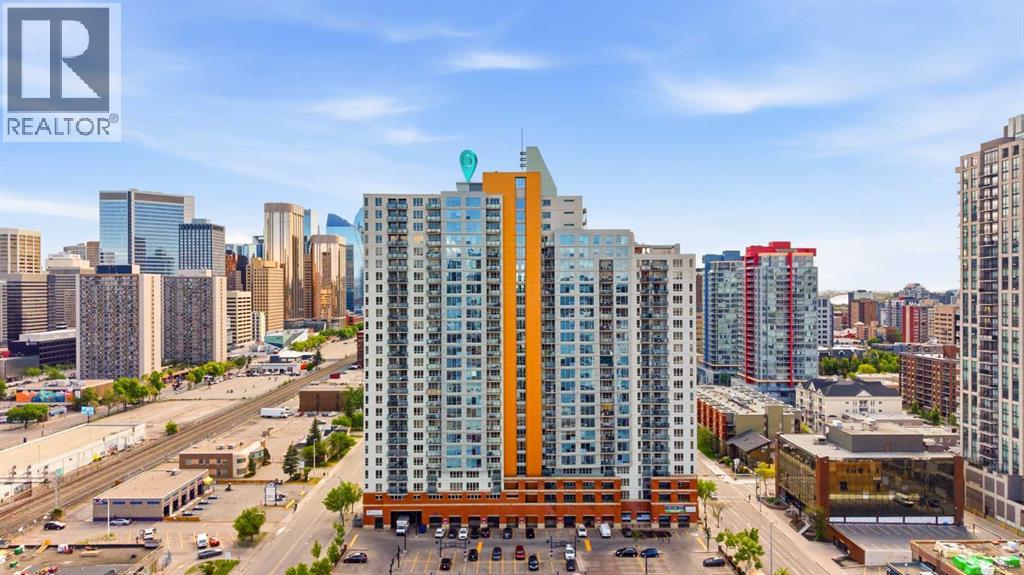
1907, 1053 10 Street Sw
Calgary, Alberta
Welcome to Vantage Pointe, where elevated downtown living meets exceptional convenience. Perched on the 19th floor, this spacious 779 sq. ft. condo offers breathtaking panoramic views of Calgary’s skyline, the Bow River, and the Rocky Mountains. Featuring 2 bedrooms and 2 bathrooms, this well-designed unit boasts an open-concept layout with Luxury Vinyl Plank flooring and tile throughout. The bright living area flows seamlessly to your private balcony, creating the perfect space to relax and take in the stunning city, river, and mountain views. The primary bedroom includes a 3-piece ensuite, while the second bedroom and full bathroom provide flexibility for guests, roommates, or a home office. Enjoy the convenience of titled heated underground parking, concierge service, and condo fees that cover all utilities—including gas, water, and electricity—offering exceptional value and worry-free living. Fitness center on 2nd floor. Located in the heart of the Beltline, you're just steps from Co-op, cafés, restaurants, nightlife, transit, downtown offices, and all the amenities that make inner-city living so desirable. Whether you're a first-time buyer, investor, or urban professional, this is an outstanding opportunity to own in one of Calgary’s most sought-after downtown locations. (id:66888)
375 Corner Meadows Avenue Ne
Calgary, Alberta
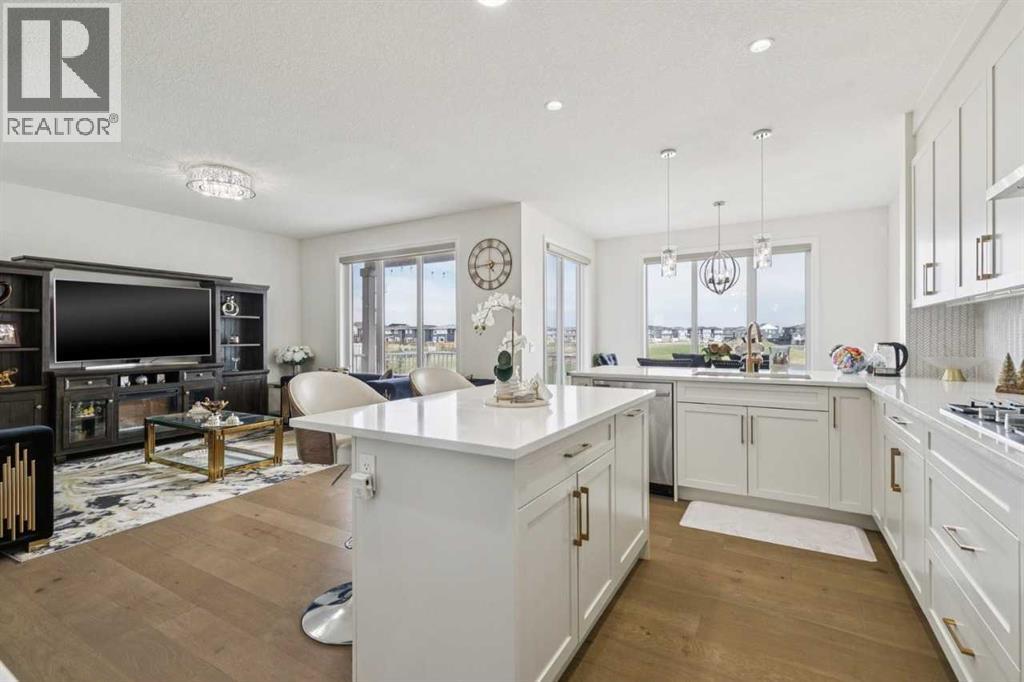
This exceptional home offers 2,670 sq ft above grade plus a fully developed 1,090 sq ft walk-out basement, delivering over 3,760 sq ft of refined living space on a rare pond-backing, park-facing lot with no front or rear neighbours. Expansive rear windows fill the home with natural light while framing serene water views. The main level showcases hardwood flooring, quartz surfaces, and a chef-inspired kitchen with dedicated spice kitchen. A versatile flex room with adjacent full bath offers the option for a main-floor bedroom. Upstairs features four spacious bedrooms, including a secondary primary bedroom for added privacy. The legal walk-out suite is perfect to accommodate extended family living, while a separate media/games room remains for owner use. Complete with a double garage, deck, and balcony, this home delivers a rare blend of luxury, privacy, and functionality. (id:66888)

9 Creek Road
Rural Ponoka County, Alberta
Experience the perfect balance of privacy, nature, and modern comfort at 9 Creek Road, a beautifully maintained bungalow nestled on 1.25 acres in the prestigious community of Wolf Creek Estates. Backing directly onto the creek and surrounded by mature landscaping, this exceptional property offers the tranquility of country living while being just minutes from town.Step inside to a bright, welcoming entryway where stunning oak hardwood floors set the tone for the home’s warm and inviting atmosphere. The spacious living room is centered around a cozy gas fireplace, creating the perfect gathering space for family and friends. The kitchen features beautiful quartz countertops, ample workspace, and an ideal layout for both everyday living and entertaining. Adjacent to the kitchen, the sun-filled dining area overlooks the backyard and expansive deck, offering picturesque views in every season.The main floor boasts a spacious primary retreat complete with a private ensuite featuring a large walk-in shower. Two additional bedrooms, a full bathroom, and convenient main-floor laundry provide functional living for families of all sizes.The fully finished walkout basement expands your living space with a large family room that overlooks the beautifully landscaped backyard. Heated basement floors add year-round comfort, while two additional bedrooms and a third full bathroom create the perfect setup for guests or a home office.Outside, the property truly shines. Enjoy summer evenings on the massive newer back deck, complete with a gas line for your BBQ. The meticulously maintained grounds feature underground sprinklers in both the front and back yard, a charming gazebo, playhouse, and storage shed. The attached double garage is equipped with in-floor heat, adding both comfort and convenience.Additional upgrades include new central air conditioning, a new furnace humidifier, a recently serviced furnace, ICF Foundation, new windows on the southwest side of t he main floor, new garage door opener and an Iron Eater water treatment system. Offering space, luxury, and an unbeatable natural setting, this remarkable Wolf Creek Estates property is a rare opportunity to enjoy acreage living at its finest. (id:66888)
Lot Route 845
Kingston, New Brunswick
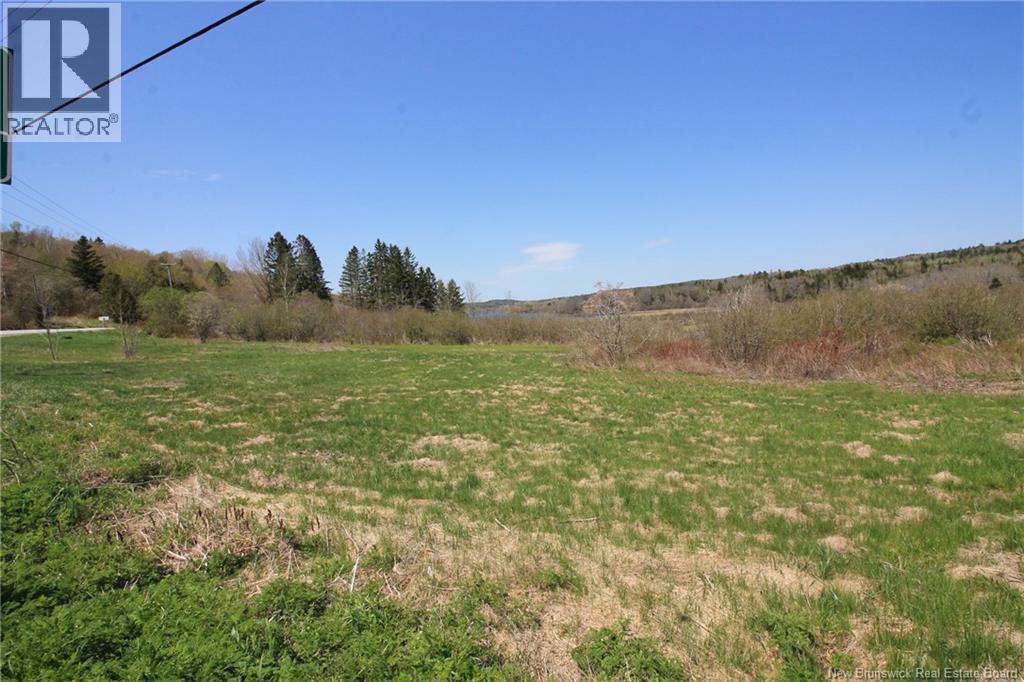
This 5 acre parcel is located in the heart of Kingston. Beautiful sunset and water views down Kingston Creek running into the Belleisle Bay. Brook runs along the property. Only minutes from the 4-corners, school, general store and Kingston Market. Also less than 5 min to the Gondola Point Ferry. Approx. 15 minutes to Hampton. 900+ feet of road frontage. Seller has a WAWA permit for driveway already approved. (id:66888)

169 James Street
North Perth, Ontario
ADDITIONAL LOT, BACKYARD RETREAT, ~1 ACRE. Constructed with logs sourced from British Columbia, this stunning home showcases authentic character throughout, with warm wood interiors, and aluminum-clad windows. The heart of the home is the beautifully appointed kitchen, featuring custom solid elm cabinetry, soapstone countertops, stainless steel appliances, a gas cooktop and a stone-faced fireplace with gas insert. The impressive great room boasts soaring vaulted ceilings, rich black walnut paneling above the fireplace, and distinctive elm hardwood flooring crafted from a tree harvested directly from the property. The main-floor primary bedroom offers the convenience of one-level living and features a vaulted ceiling, with laundry located just steps away. The luxurious main-floor bathroom includes a tiled walk-in shower and a leathered granite countertop, and in-floor heating. Upstairs, you'll find two generously sized bedrooms, each with walk-in closets, along with a 3-piece bathroom. Step outside and discover a true backyard oasis. Enjoy evenings by the outdoor masonry wood-burning fireplace or relax beneath the cedar gazebo covering the 6-person Arctic Spa hot tub. The Tigerwood deck, stamped concrete patio, and cedar pergola are surrounded by beautifully landscaped perennial gardens. Additional features include a large pond with circulating pump and UV water treatment system, a firepit area, vegetable garden, raspberry patch, pear trees, and cordwood garden shed with second-level storage. A rare and valuable bonus is that the adjoining lot is included in the sale, offering additional privacy, expanded outdoor space, or the opportunity for future development. With the build potential, this extra parcel provides flexibility and long-term value that is increasingly difficult to find. Additional highlights include municipal sewer, a drilled well, geothermal heating, natural gas service, fibre optic internet, and a durable Enviroshake roof. (id:66888)

2 Ventnor Way
Ottawa, Ontario
Welcome to 2 Ventnor Way, a bright 3-bedroom, 3-bathroom end-unit semi-detached home on a generous corner lot in the heart of Barrhaven. This is the kind of property buyers are always trying to find: more light, more yard, more parking, and more flexibility. The main level offers a comfortable living and dining layout with a large front window, excellent natural light, and a functional kitchen with granite counters, a gas stove, generous cabinet space, and practical flow for everyday living. One of the most practical surprises is the rare main-floor powder room with direct access from the garage, a small detail that makes daily life noticeably easier. Upstairs, you will find three well-sized bedrooms, including a spacious primary bedroom, along with a full bathroom. The lower level is partially finished and offers excellent development potential, with a large recreation area, full bathroom, laundry, storage, and room to create additional living space, a guest area, home office, gym, or future bedroom setup. Outside is where this home really separates itself. As an end unit on a corner lot, you get a larger backyard than many homes in this category, with mature hedges, garden space, patio areas, and an existing concrete pad ready for a future gazebo or outdoor lounge setup. Whether you want space for children, pets, gardening, summer entertaining, or simply a little more breathing room, this backyard delivers. Key updates include an owned furnace installed in (2024), owned central AC (2025), an owned hot water tank, multiple newer windows, and a roof completed in (2018). Close to schools, parks, public transit, grocery stores, and everyday amenities, this established Barrhaven location keeps daily life simple. A smart opportunity with space, important updates, outdoor room, and future potential. (id:66888)
153 Corinth Private
Ottawa, Ontario
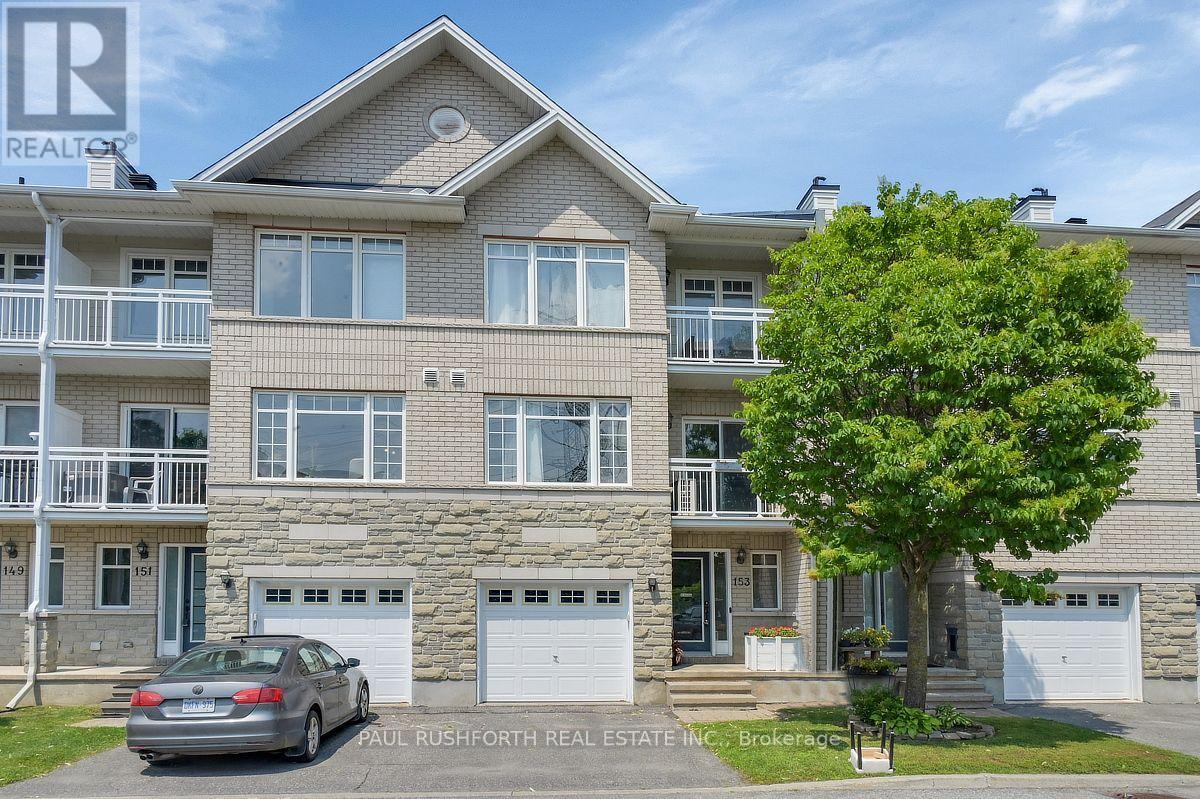
Welcome to 153 Corinth Private, a beautifully maintained townhouse nestled in one of Nepean's most desirable family-friendly communities. This bright and inviting 2 bedroom plus den home offers a thoughtfully designed layout with spacious living areas, abundant natural light, and a seamless blend of comfort and functionality. Enjoy an exceptional location just minutes from the scenic Rideau Canal, where you can walk, cycle, paddle in the warmer months, or experience the world-famous skating rink in winter. Nearby, you'll find Mooney's Bay Beach, Hog's Back Park and Falls, the Terry Fox Athletic Facility, golf courses, and the NCC's extensive network of walking and cycling trails. Everyday convenience is equally close, with excellent schools, shopping, restaurants, recreation centres, public transit, and easy access to downtown Ottawa and Highway 417. Whether you're a first-time buyer, growing family, downsizer, or investor, this move-in-ready home offers the perfect combination of lifestyle, location, and lasting value. Includes a insulated attached garage door to keep your car comfortable in the winter month. (id:66888)
49 Forget Street
Russell, Ontario
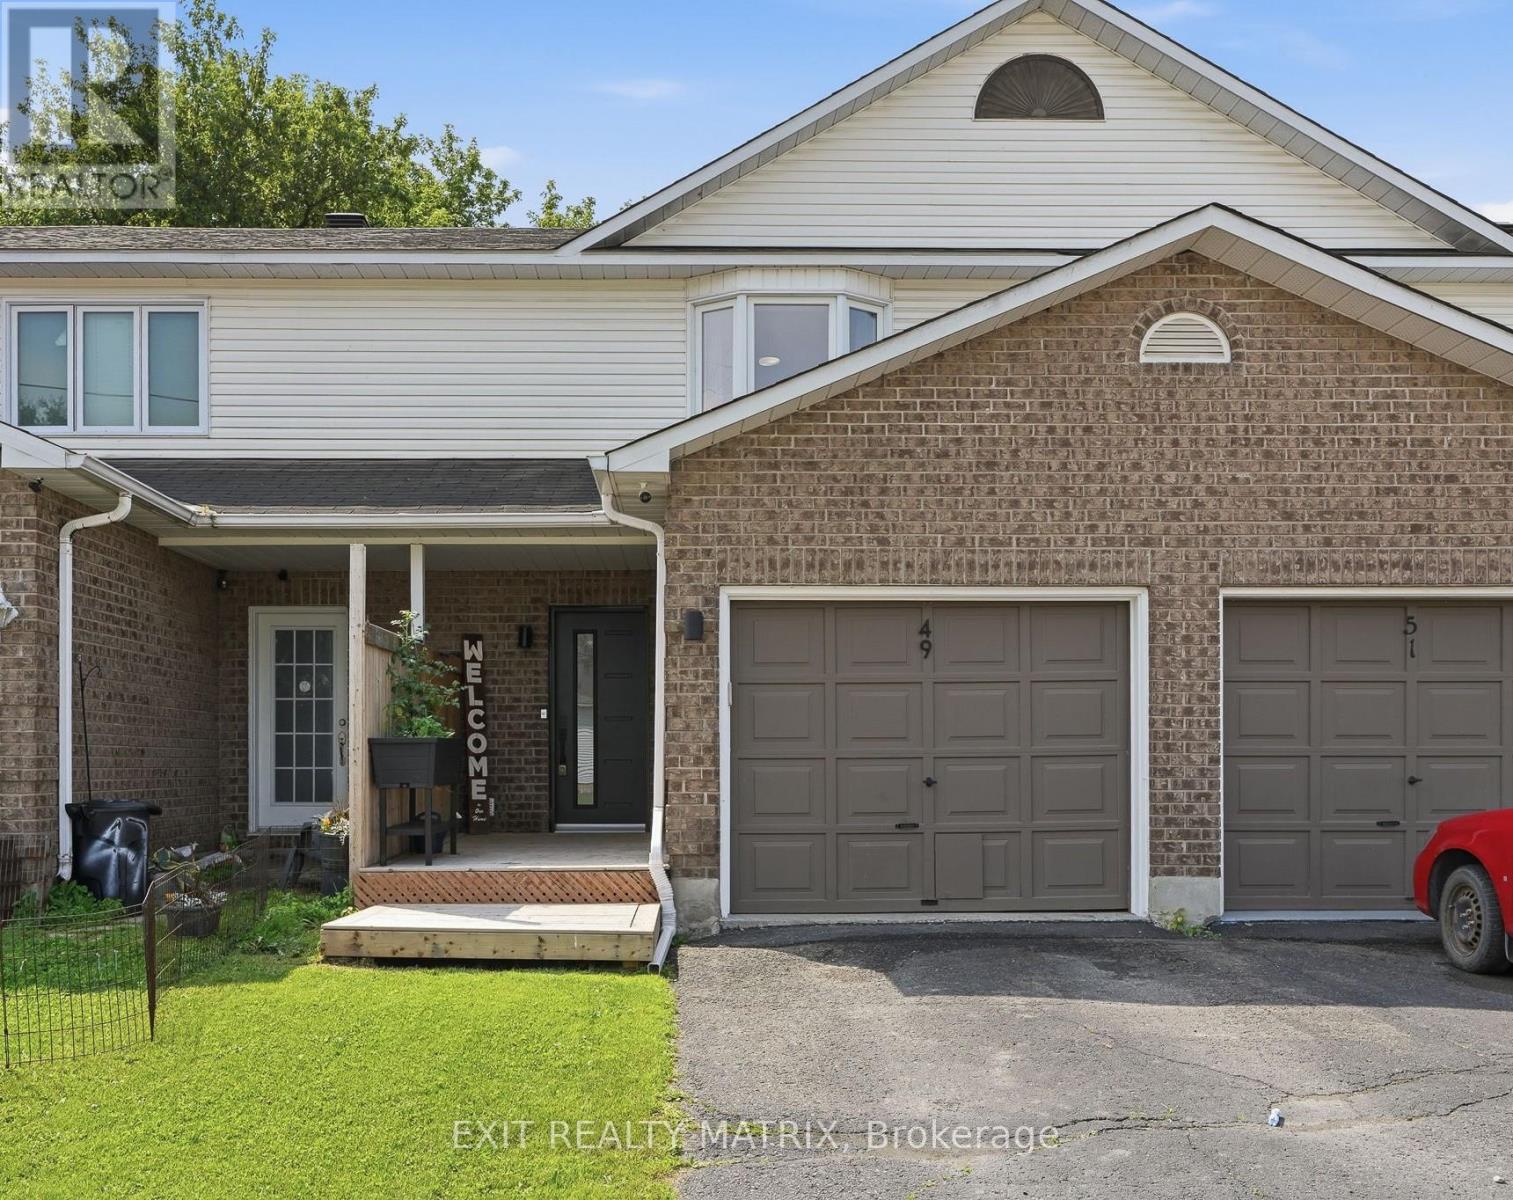
Welcome to this beautifully renovated and meticulously maintained 2-storey townhouse offering stylish finishes, a functional layout, and low-maintenance living. From the moment you arrive, you'll appreciate the paved driveway, attached garage with convenient inside entry, and welcoming covered front porch with a privacy wall. Inside, the inviting foyer features custom built-in cabinetry, providing exceptional storage and organization. The thoughtfully designed main level showcases a bright open-concept layout connecting the kitchen, dining, and living areas. The kitchen offers abundant cabinetry and counter space, a convenient pass-through serving window with breakfast bar overlooking the dining area, and all appliances are included. The adjoining eating area flows seamlessly into the spacious living room, where patio doors lead directly to the backyard. A convenient 2-piece bathroom completes the main floor. The second level currently offers a spacious 2-bedroom layout, featuring a generous primary bedroom with a large closet and an oversized second bedroom that can easily be converted back into two separate bedrooms to restore the original 3-bedroom design. Completing the upper level is an impressive 4-piece bathroom featuring a glass-enclosed shower, relaxing freestanding soaker tub, and modern finishes. The finished lower level provides even more living space with a large recreation room ideal for a family room, home office, gym, or play area. A 3-piece bathroom, utility and laundry room, plus plenty of storage complete the lower level. Outside, enjoy the fully fenced backyard designed for easy maintenance with interlock landscaping, a spacious patio, and a gazebo, creating the perfect space for relaxing or entertaining. This move-in-ready home offers the perfect blend of style, comfort, and functionality, making it an excellent opportunity for first-time buyers, growing families, or anyone looking to simply move in and enjoy! (id:66888)

222, 9728 101 Avenue
Grande Prairie, Alberta
Immediate Possession Available – $600/MONTH + GST (Utilities included) for a 227 sq ft professional office space in Aberdeen Centre, one of Grande Prairie’s most recognized commercial buildings. Perfectly positioned along Resources Road, a major arterial route through the City, this location ensures excellent visibility, easy access, and exceptional convenience for both clients and staff. This suite is bright and functional with ITS OWN KITCHENETTE plus a shared 2nd-floor kitchenette conveniently located just up the hall, making it an ideal fit for a variety of professional, administrative, or service-based businesses. Tenants enjoy access to two professionally maintained washrooms on the same floor with the added benefit of shared access to a boardroom on the 4th floor (by appointment), perfect for presentations, team meetings, or collaborative sessions. The air-conditioned building is wheelchair accessible, equipped with elevator service, a main floor security booth, and offers paved parking directly adjacent for maximum convenience. The Aberdeen Centre offers a polished, professional setting designed to support productivity and create a welcoming experience for clients and staff alike. Its combination of visibility, accessibility, and amenities makes it an excellent choice for businesses seeking a premium commercial location. Known for its clean, professional environment and central location, Aberdeen Centre provides a strong foundation for growing or established businesses. Contact your Commercial REALTOR® today to arrange a private tour. CLICK MULTIMEDIA FOR FULL 3D TOUR! Note: Square footage measurements used for lease purposes have been calculated according to actual measurements using BOMA Standards. 3D Tour measurements are not based on standardized calculations (id:66888)
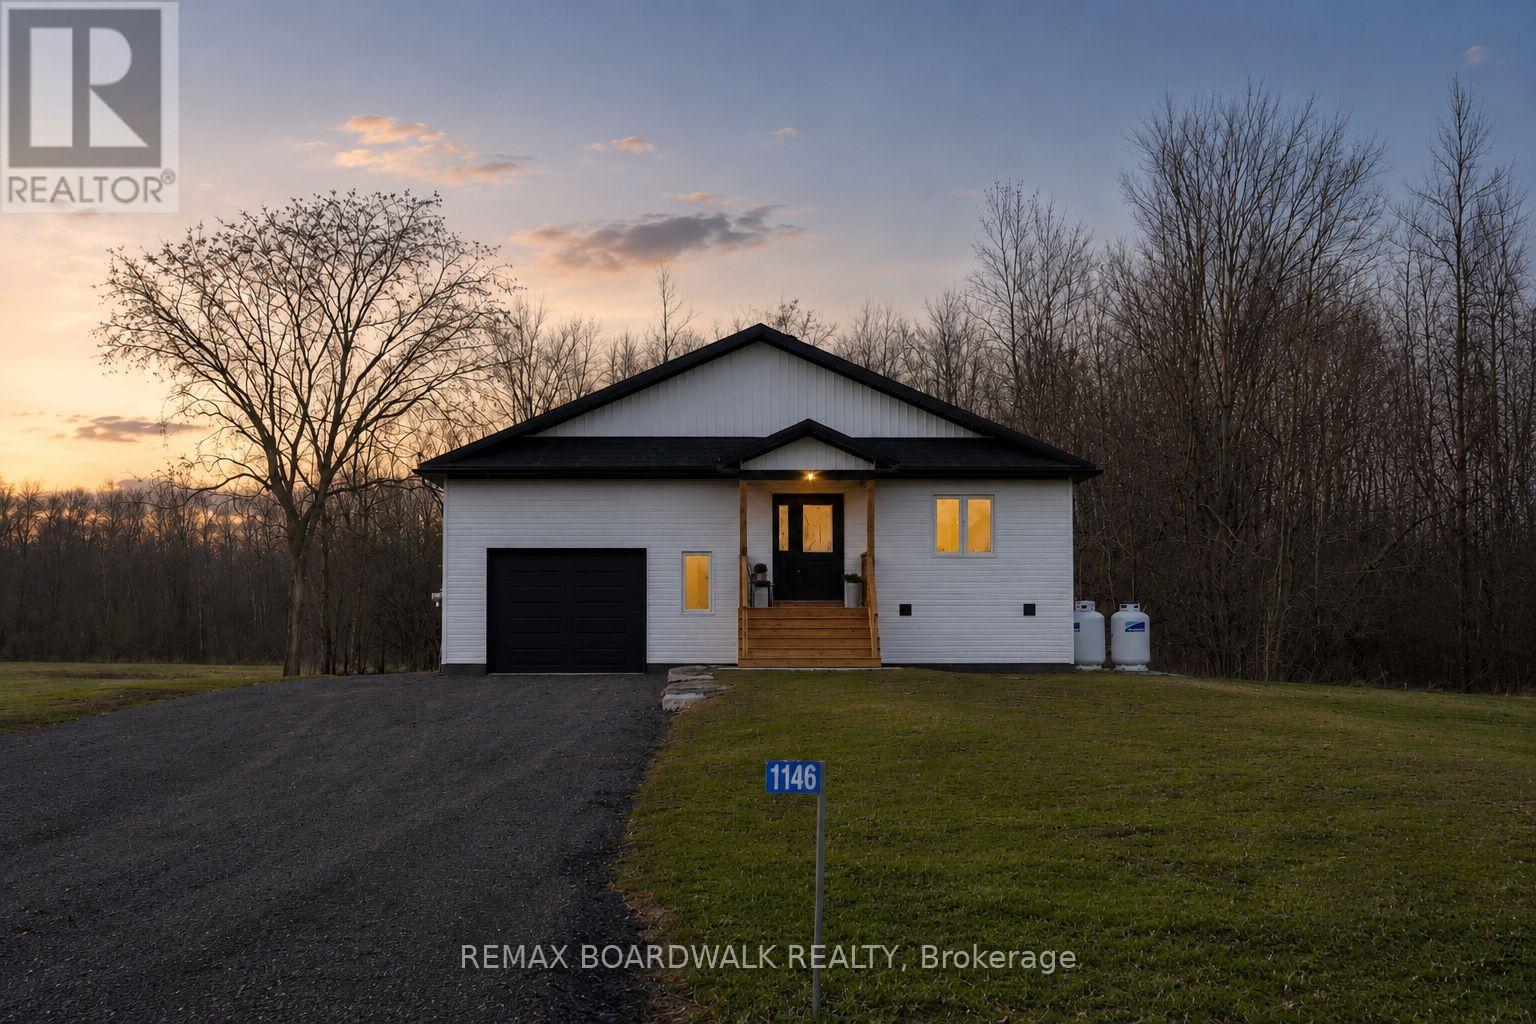
1146 Rideau River Road
Montague, Ontario
A newly built custom home offering 3 bedrooms and 3 bathrooms, set in the charming community of Merrickville. Thoughtfully designed with oversized living spaces throughout, this home offers an exceptional sense of openness and comfort from the moment you step inside. Expansive entryways and wide hallways create a grand, airy feel, while oversized windows flood the home with natural light and showcase the surrounding landscape.Designed with versatility in mind, the layout offers excellent in-law suite potential - perfect for multigenerational living or added flexibility. Every detail has been carefully considered to deliver modern style, functionality, and room to grow. Whether you're seeking space to entertain, accommodate family, or simply enjoy elevated everyday living, this custom-built home offers it all in a peaceful riverside setting. 24 hour irrevocable on all offers. (id:66888)
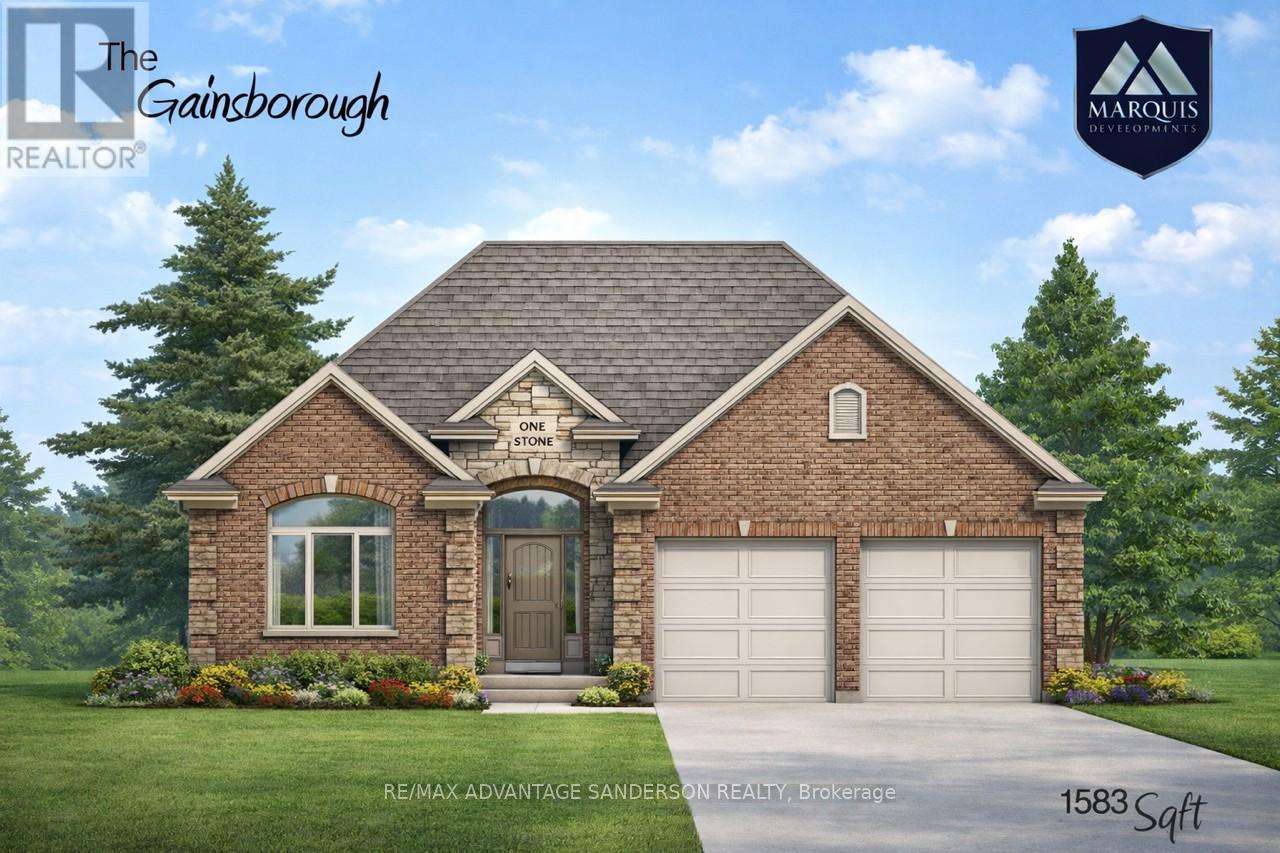
178 Timberwalk Trail
Middlesex Centre, Ontario
Marquis MODEL HOMES OPEN FOR VIEWING IN ILDERTON SUNDAY 2-4PM. 243 Songbird Lane Model Home is open for viewing by appointment as well as 174 Timberwalk Trail by appt. (This is lot # 13) Ilderton's premiere home builder Marquis Developments is awaiting your custom home build request. We have several new building lots that have just been released in Timberwalk and other communities. Timberwalk's final phase is sure to please and situated just minutes north of London in sought after Ilderton close to schools, shopping and all amenities. A country feel surrounded by nature! This 'Marquis Select' line design is approx 1583 sf and featuring 2 bedrooms and 1.5 bathrooms and loaded with beautiful Marquis finishings! Bring us your custom plan or choose one of ours! Pricing is subject to change. (id:66888)
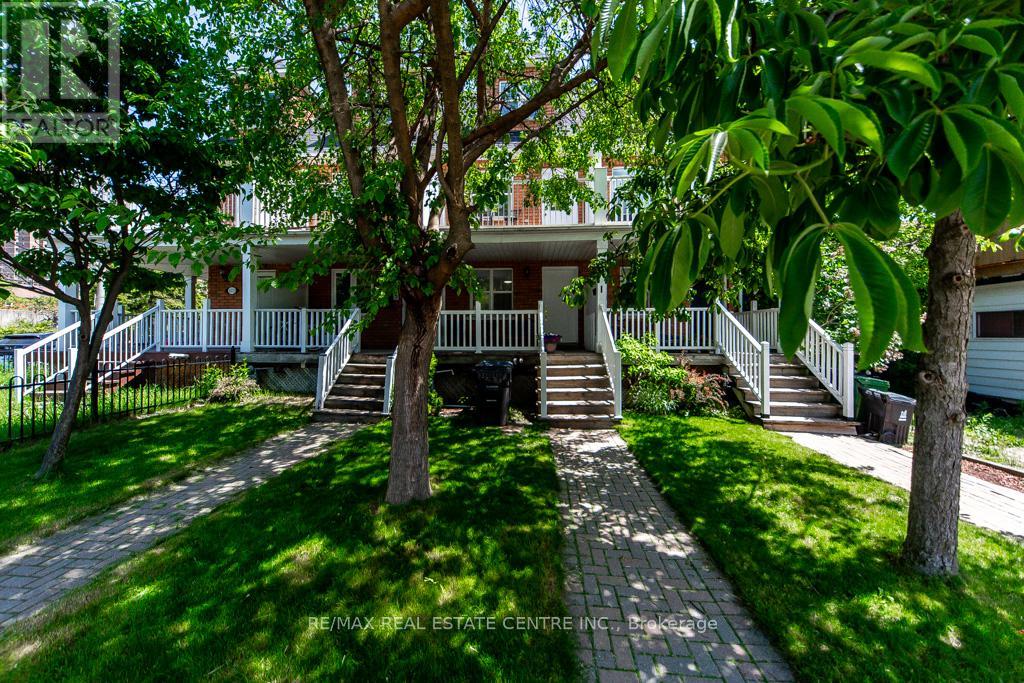
123 Enderby Road
Toronto, Ontario
Welcome to this beautifully renovated freehold townhome in the highly sought-after Upper Beaches community. Thoughtfully updated from top to bottom, this bright and inviting home features a brand-new white kitchen with granite countertops, updated flooring throughout, renovated stairs, modern lighting, and a new A/C, offering a truly move-in-ready opportunity. The open-concept main floor provides a functional layout that's perfect for both everyday living and entertaining.The upper levels offer three spacious bedrooms, including a private third-floor primary retreat complete with a walk-in closet and ensuite bathroom. One of the second-floor bedrooms features its own balcony, creating the perfect spot to enjoy a morning coffee or unwind at the end of the day. The finished basement, highlighted by impressive 9-foot ceilings and a convenient powder room, provides flexible additional living space ideal for a recreation room, home office, gym, or den. Perfectly situated within walking distance to excellent schools, including Montessori, elementary, and high schools, and just minutes from TTC, Danforth GO, and a quick 15-minute commute to Union Station. Enjoy the best of Upper Beaches living with nearby parks and easy access to the vibrant Danforth, known for its popular restaurants, cozy cafés, boutique shopping, and lively neighbourhood atmosphere. (id:66888)