
- 2 Bedroom
- 1 Bathroom
- 843 ft2
- None
- Baseboard Heaters, Radiant Heat
$225,000Maintenance, Common Area Maintenance, Heat, Insurance, Parking, Property Management, Reserve Fund Contributions, Sewer, Waste Removal, Water
$607.11 Monthly
Maintenance, Common Area Maintenance, Heat, Insurance, Parking, Property Management, Reserve Fund Contributions, Sewer, Waste Removal, Water
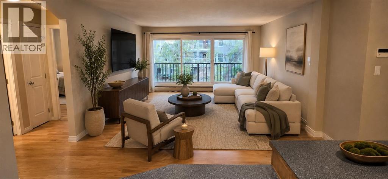
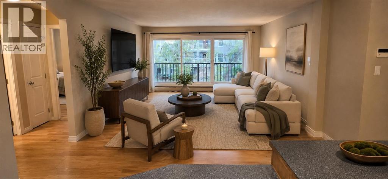
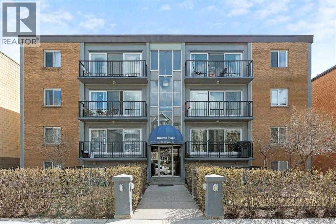
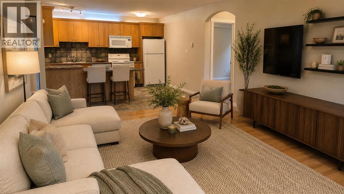
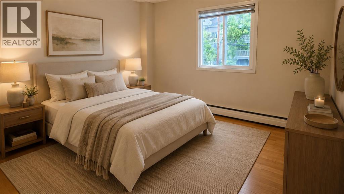
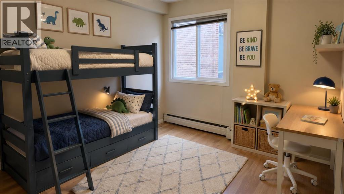
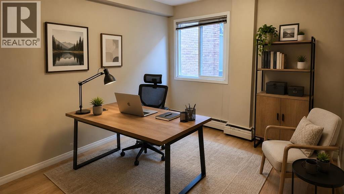
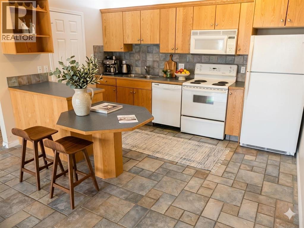
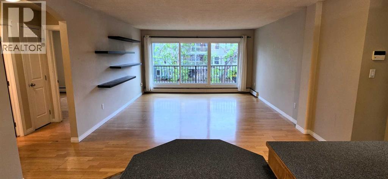
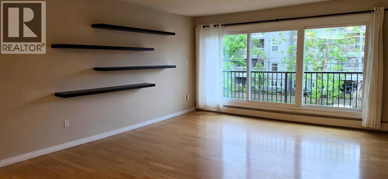
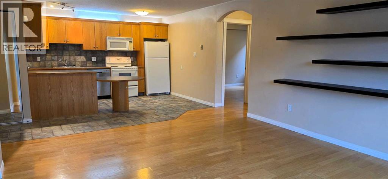
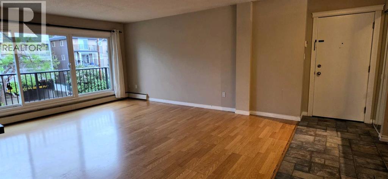
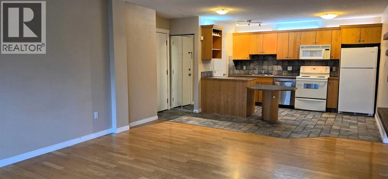
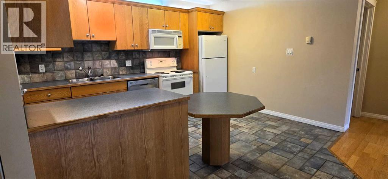
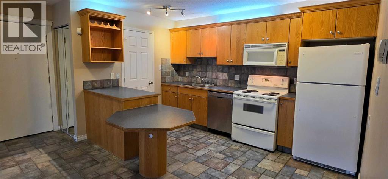
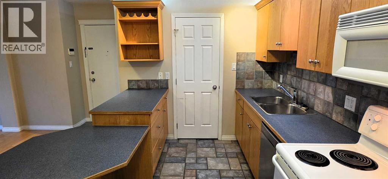
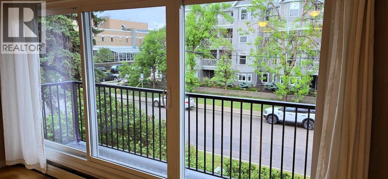
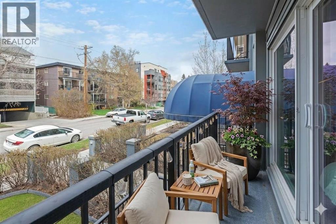
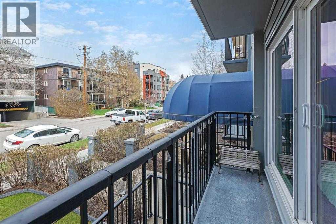
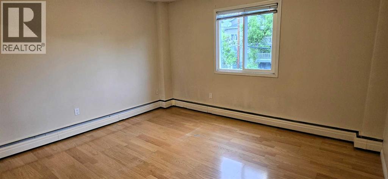
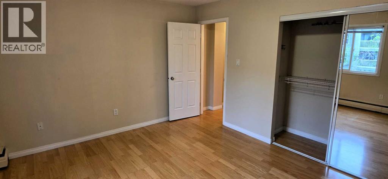
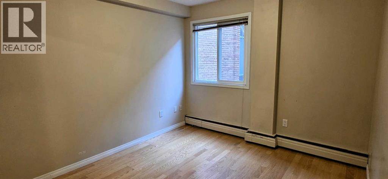
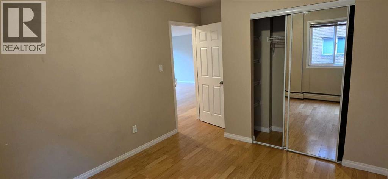
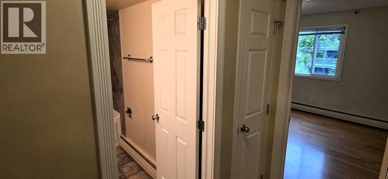
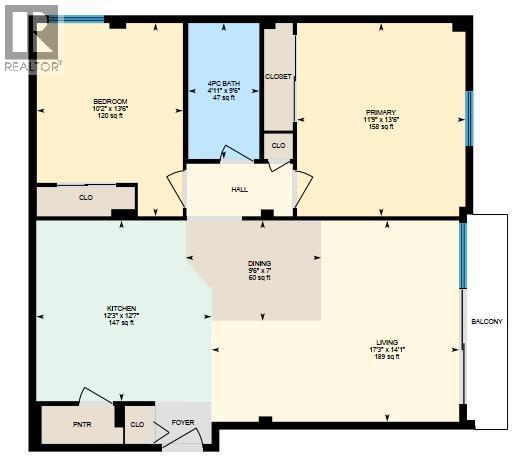
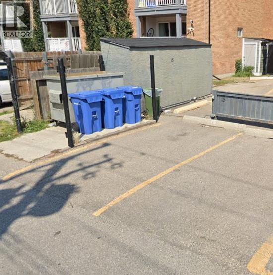
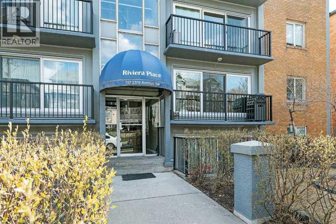
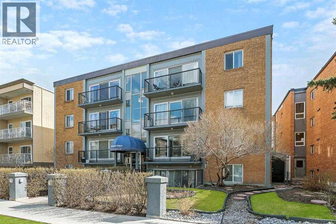
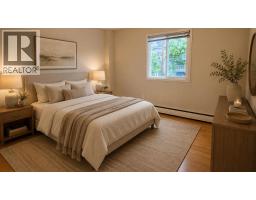
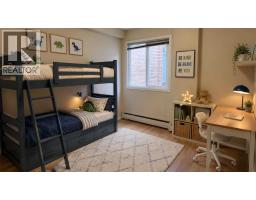
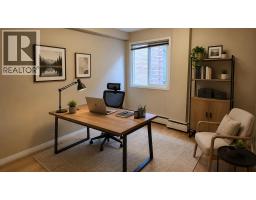
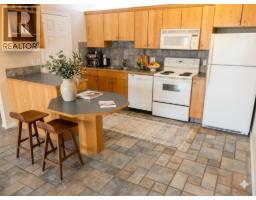
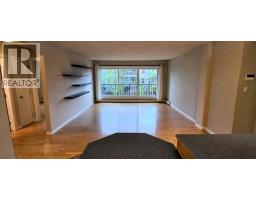
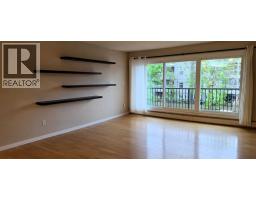
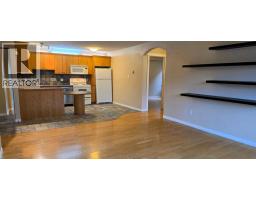
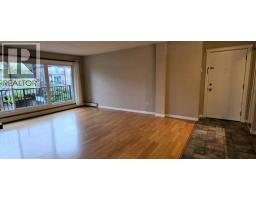
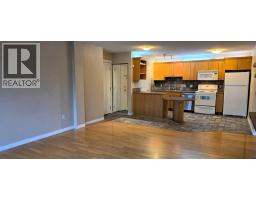
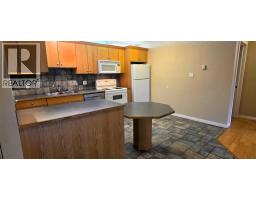
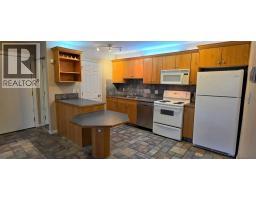
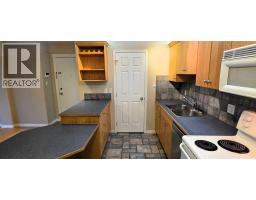
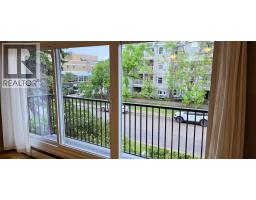
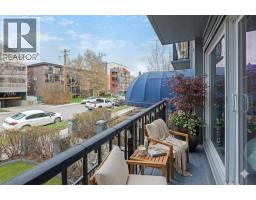
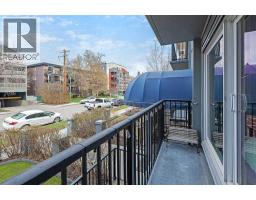
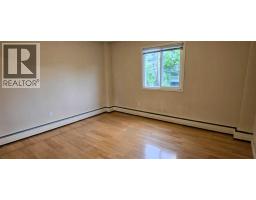
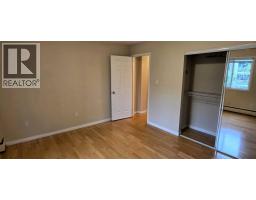
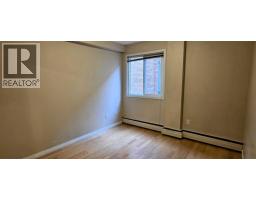
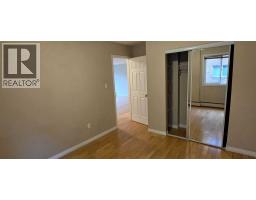
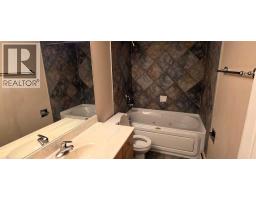
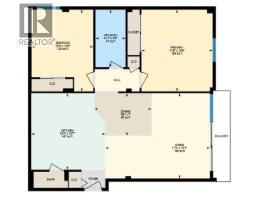
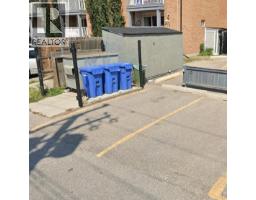
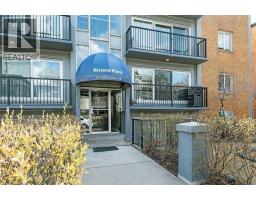
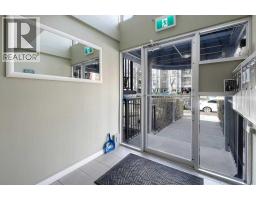
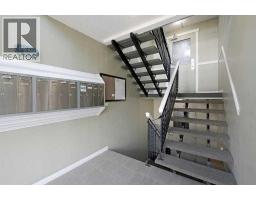
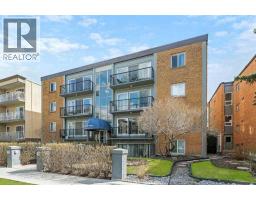
$607.11 MonthlyStampede Special!! Welcome to Mission living in one of Calgary’s most walkable and sought-after inner-city neighbourhoods. This well-laid-out 2-bedroom, 1-bathroom condo offers comfortable living on the 3rd floor with a north-facing exposure overlooking a quiet, tree-lined street. Inside, the functional floor plan features a bright open living and dining area, a spacious kitchen with a new stainless steel dishwasher, and two well-proportioned bedrooms that provide flexibility for homeowners, guests, roommates, or a work-from-home setup. A private balcony extends your living space outdoors, while the assigned parking stall adds everyday convenience. Set just steps from the Elbow River pathways, Mission Beach, 4th Street shops, cafés, restaurants, Repsol Sport Centre, Stampede Park, transit, and the downtown core, this location offers an exceptional blend of lifestyle and practicality. Whether you are a first-time buyer, investor, or looking for a well-located inner-city home, this is a fantastic opportunity to own in a well-established building in the heart of Mission. (id:66888)
Ask About This Property
Get more information or schedule a viewing today and see if this could be your next home. Our team is ready to help you take the next step.
Details
| MLS® Number | A2317540 |
| Property Type | Single Family |
| Neigbourhood | Southwest Calgary |
| Community Name | Mission |
| Amenities Near By | Park, Playground, Schools, Shopping |
| Community Features | Pets Allowed With Restrictions |
| Features | Other, No Animal Home, No Smoking Home, Parking |
| Parking Space Total | 1 |
| Plan | 9913532 |
| Bathroom Total | 1 |
| Bedrooms Above Ground | 2 |
| Bedrooms Total | 2 |
| Amenities | Other |
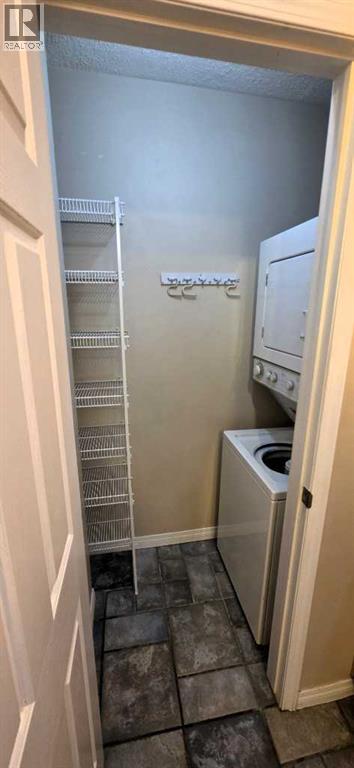
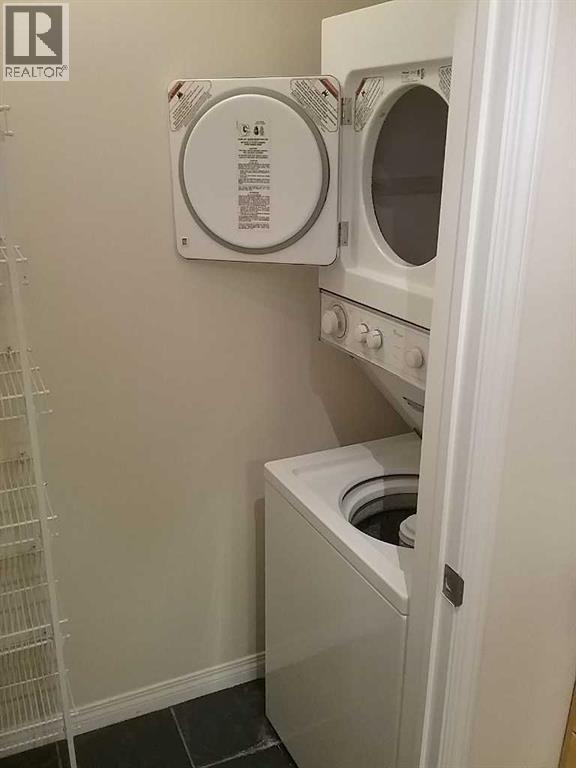
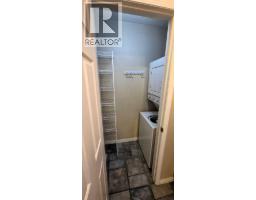
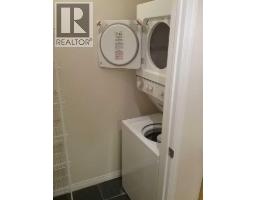
| Appliances | Refrigerator, Dishwasher, Stove, Microwave Range Hood Combo, Window Coverings, Washer & Dryer |
| Constructed Date | 1966 |
| Construction Material | Poured Concrete |
| Construction Style Attachment | Attached |
| Cooling Type | None |
| Exterior Finish | Brick, Concrete |
| Flooring Type | Ceramic Tile, Laminate |
| Heating Type | Baseboard Heaters, Radiant Heat |
| Stories Total | 4 |
| Size Interior | 843 Ft2 |
| Total Finished Area | 842.55 Sqft |
| Type | Apartment |
| Acreage | No |
| Land Amenities | Park, Playground, Schools, Shopping |
| Size Total Text | Unknown |
| Zoning Description | Dc (pre 1p2007) |
| Level | Type | Length | Width | Dimensions |
|---|---|---|---|---|
| Main Level | Living Room | 14.08 Ft x 17.25 Ft | ||
| Main Level | Eat In Kitchen | 12.58 Ft x 12.25 Ft | ||
| Main Level | Dining Room | 7.00 Ft x 9.67 Ft | ||
| Main Level | Primary Bedroom | 13.50 Ft x 11.75 Ft | ||
| Main Level | Bedroom | 13.50 Ft x 10.17 Ft | ||
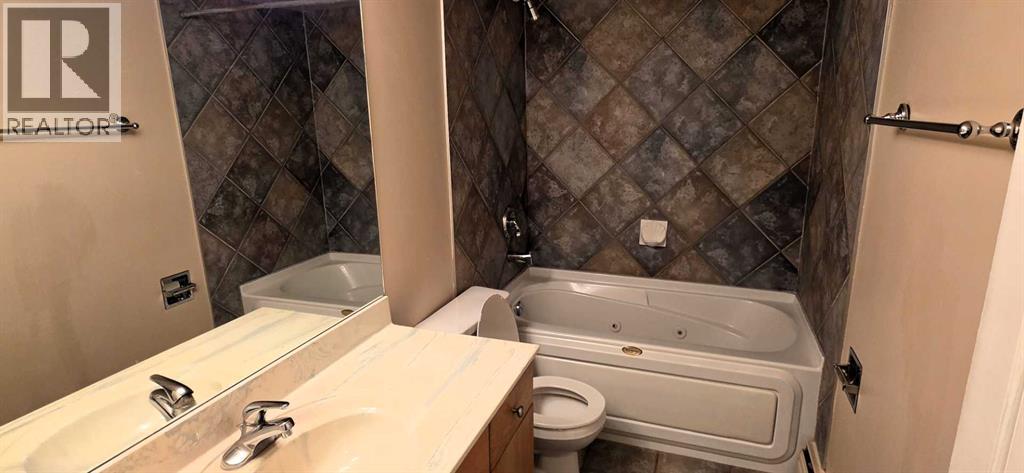
| Main Level | 4pc Bathroom | 9.50 Ft x 4.92 Ft |
Map

The trademarks REALTOR®, REALTORS®, and the REALTOR® logo are controlled by The Canadian Real Estate Association (CREA) and identify real estate professionals who are members of CREA. The trademarks MLS®, Multiple Listing Service® and the associated logos are owned by The Canadian Real Estate Association (CREA) and identify the quality of services provided by real estate professionals who are members of CREA. The trademark DDF® is owned by The Canadian Real Estate Association (CREA) and identifies CREA's Data Distribution Facility (DDF®)
August 07 2026 08:26:17
Calgary Real Estate Board
RE/MAX Innovations