
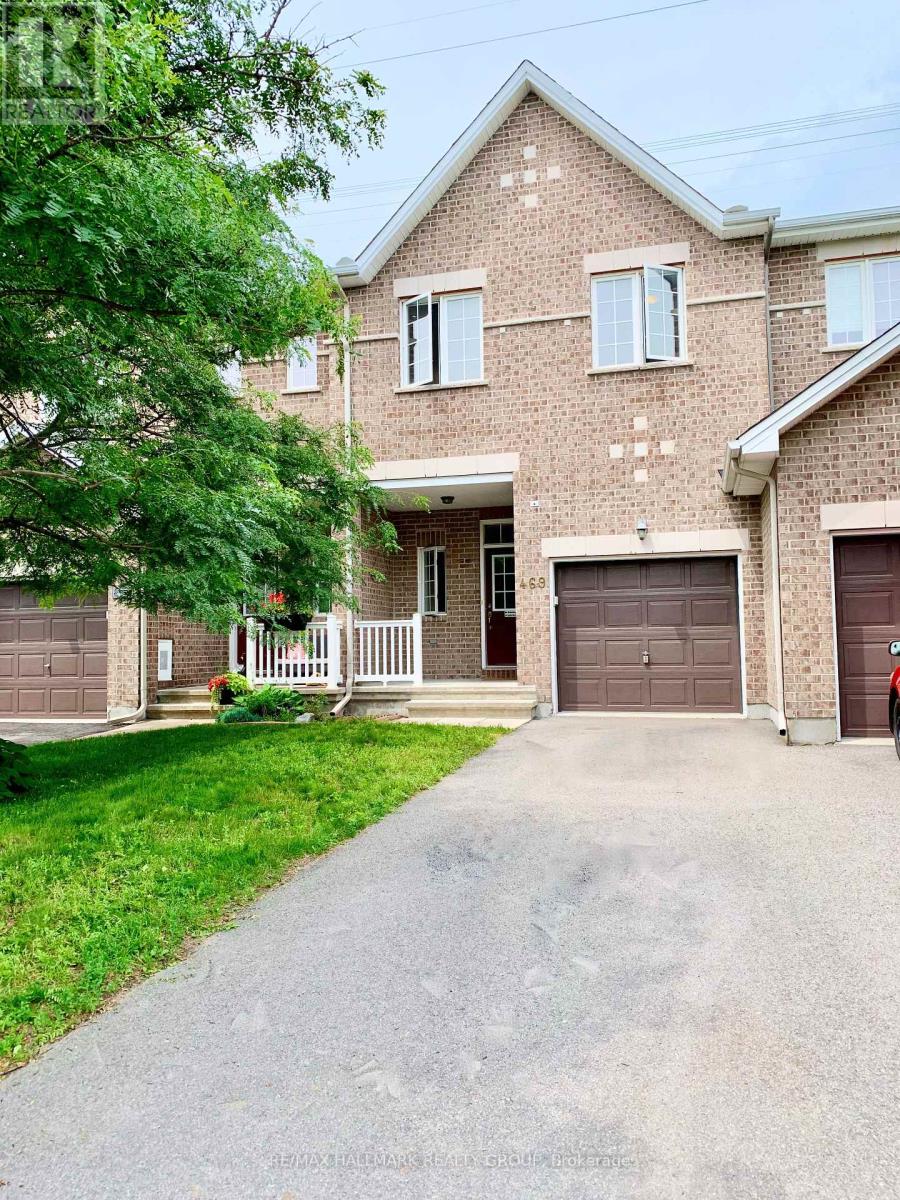
469 Foxhall Way
Ottawa, Ontario
Welcome to this spacious 3-bedroom, 3-bathroom townhouse in sought-after Bridlewood, Kanata, featuring no rear neighbours and a newly landscaped, peaceful backyard retreat. A covered front porch welcomes you into a bright and inviting open-concept main floor with beautiful hardwood flooring throughout the living, dining, kitchen and eating areas. The spacious living room features a vaulted ceiling and cozy gas fireplace, creating a warm and comfortable atmosphere. The upgraded kitchen offers ample cabinetry, quartz countertops, a convenient breakfast bar, stainless steel appliances and a pantry for added storage. Step through the patio door to enjoy the private backyard, beautifully landscaped for easy living and entertaining, with a charming gazebo and low-maintenance artificial grass. No grass to mow means more time to relax and enjoy your home! Upstairs, the generous primary bedroom features a walk-in closet and a private ensuite with a soaker tub and separate shower. Two additional well-sized bedrooms, a full bathroom and a convenient laundry room complete the second level. The fully finished basement provides valuable additional living space, perfect for a family room, home office, playroom or recreation area. Ideally located close to schools, parks, shopping, public transit and all the amenities Kanata has to offer. A wonderful opportunity to enjoy a comfortable, well-maintained home in a family-friendly Bridlewood neighbourhood, with a private backyard and virtually maintenance-free outdoor living. (id:66888)
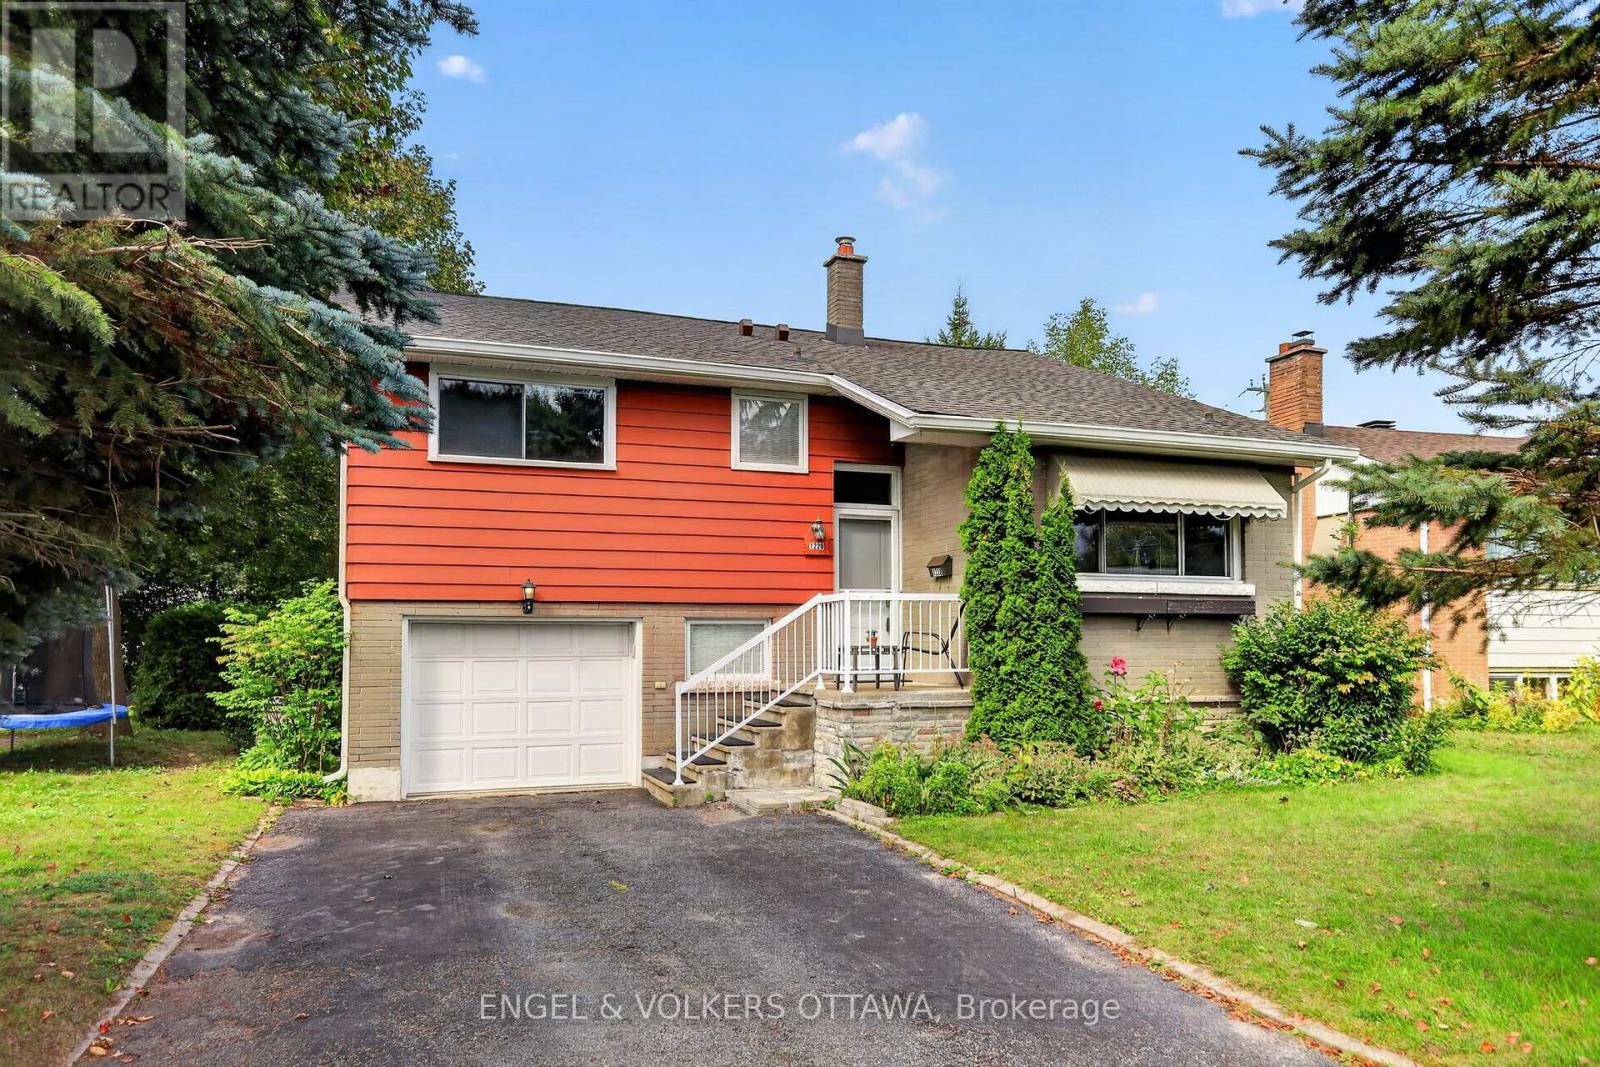
1228 Henry Farm Drive
Ottawa, Ontario
There's comfort in owning a single-family home in one of Ottawa's most central neighbourhoods! This gem in Copeland Park has all the right stuff to make your very own long-term forever home, including a newly insulated, September 2026, R50+ attic. Featuring 3 bedrooms, 2 full baths, living and family rooms, a single-car garage with inside access, spacious rooms, and a modernized 'Kitchen Craft' kitchen with maple cabinets, new fridge and dishwasher, granite counters and a double sink, all set on a wonderful 50 x 106 ft lot. A unique backsplit layout provides plenty of living space flooded with natural light and hardwood floors. It has such a 'livable' layout, providing multiple spaces for family members to relax or entertain. You likely already know about Copeland Park's brilliant location, but just in case: Walkable to the Laurentian Place shops and Merivale, and central to all the city has to offer. Excellent schools like Agincourt and St. Daniel are around the corner, and the neighbourhood is filled with fantastic parks- Agincourt Park, Gibby Park, and Carlington Park. Boasting a 77 "Very Bikeable" score with the Experimental Farm paths running through the neighbourhood, this home is ready for its next owners to make it their own! (id:66888)
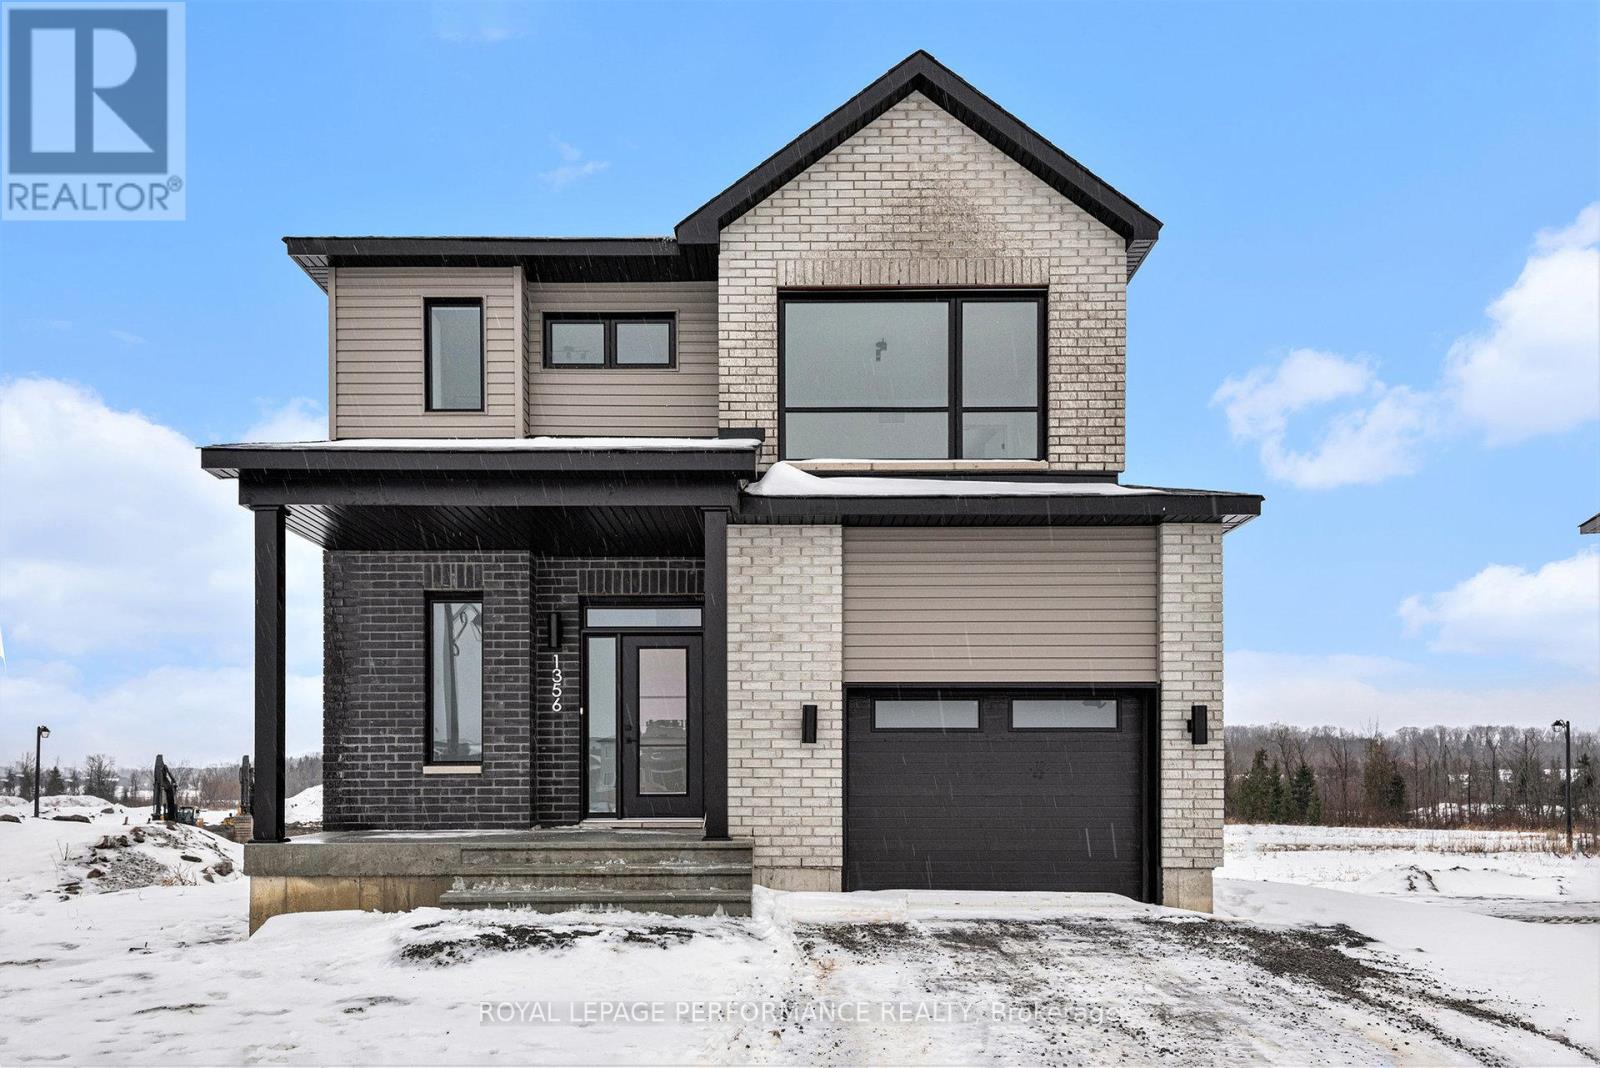
94 Rutile Street
Clarence-Rockland, Ontario
***OPEN HOUSE SUNDAY FROM 2 - 4 PM @ 2529 GRAY CRES, ROCKLAND*** Thoughtfully designed, and already under construction - READY AS OF DEC. 2026. This 'The Hubert (E2)' model is a stunning 2-story single-family home model offering 1690 sq/ft of a-g living space, 3 bedrooms, 2.5 bathrooms, 1-car garage, and open concept living. Welcome to 'Beaumont' in Morris Village, where you'll discover a newly developed area, strategically located to offer a harmonious blend of tranquility, access to amenities & a convenient 25-minute drive to Ottawa. Crafted by Landric Homes (aka the multi-award-winning 'Construction LaVerendrye' in QC), this purpose-built 2-story home will leave you in awe. Construction LaVerendrye, renowned for their expertise, reliability, dedication to excellence & timely project delivery, consistently upholds these standards in every community they develop. Home is under construction, closing date: set for December 2026. Model home tours available. Price, specs & details may be subject to change without notice. Photos are of another previously built 'The Hubert' model (exact specs, layout & finishes may differ). *Price shown is net of New Rebates, such New Rebates are subject to the enactment of federal and provincial legislation and the purchase price is at all times subject to the terms of any APS between the builder and the buyer. (id:66888)

599 Lilith Street
Ottawa, Ontario
BEAUTIFULLY and HEAVILY UPGRADED Minto "HAVEN" in the Harmony community, Heritage Park, Barrhaven. Built in 2022 and situated on a settled, quiet street, this executive townhome offers 3 bedrooms, 2 full + 1 half baths, and 1,768 sq.ft. of living space including a finished lower level. Driveway parks TWO. Bright foyer with full-height MIRRORED CLOSETS. The kitchen, dining and living spaces are well-sized and seamlessly connected, anchored by a STRIKING two-tone kitchen: deep navy & crisp white shaker cabinetry with extended tall uppers. The kitchen is also beautifully finished with high-end 3cm QUARTZ counters, white subway backsplash, chimney-style stainless steel range hood and a very convenient pull-out garbage system. The oversized island is a true highlight, with ample space to entertain family and friends. Patio doors to yard. The colour scheme throughout is impressive - warm wood-toned flooring and two-tone cabinetry accented by a brushed BRASS faucet, modern light fixtures and gold-toned hardware. WHITE OAK ENGINEERED HARDWOOD runs throughout the upper two levels, connected by a wood staircase with upgraded spindles. Designer-choice floor and wall tile, shaker doors with matte black hardware, drawer vanities and quartz counters run throughout. The rear-facing PRIMARY suite has its own walk-in closet and a thoughtfully upgraded ENSUITE; two front-facing bedrooms share a full bath. The FINISHED lower level offers flexible space: home theatre, gym or home office. Pride of ownership shown in every detail. Minutes to schools, Costco, Barrhaven Town Center, Minto Recreation Center & HWY 416. (id:66888)
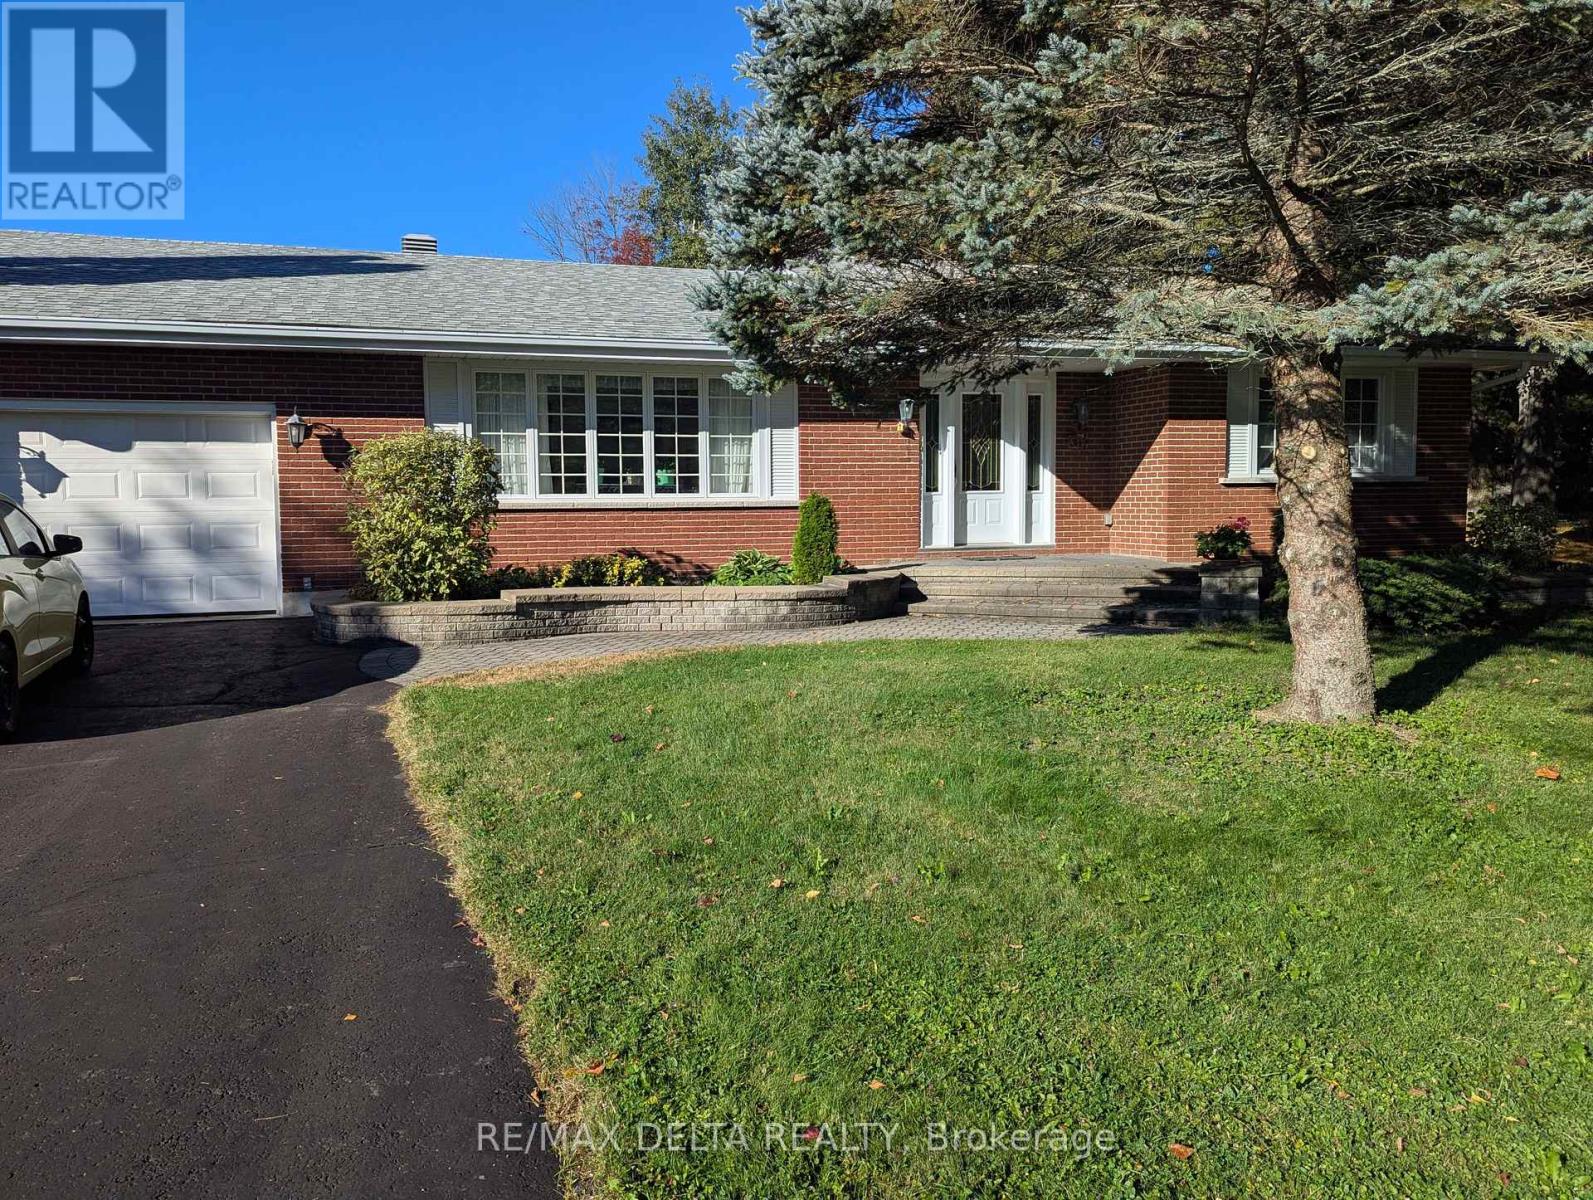
77 Front Road W
Champlain, Ontario
Discover this beautifully maintained 1,699 sq ft bungalow offering the perfect blend of classic charm and functional single-level living. Stunning hardwood flooring flows seamlessly throughout the main level, which features a large living room and a formal dining room perfect for entertaining. The heart of the home centers around a spacious kitchen open to the family room, complete with a cozy wood fireplace. The thoughtful layout includes 3 spacious bedrooms, 1 full bath, 2 convenient half-baths, and a highly desirable main-floor laundry room for ultimate everyday convenience. An attached garage provides secure parking and excellent storage, while the massive, unfinished basement serves as a true blank canvas waiting for your imagination, ideal for a future home theater, personal gym, or recreation room. Don't miss this incredible opportunity to own a move-in-ready home with endless potential! (id:66888)
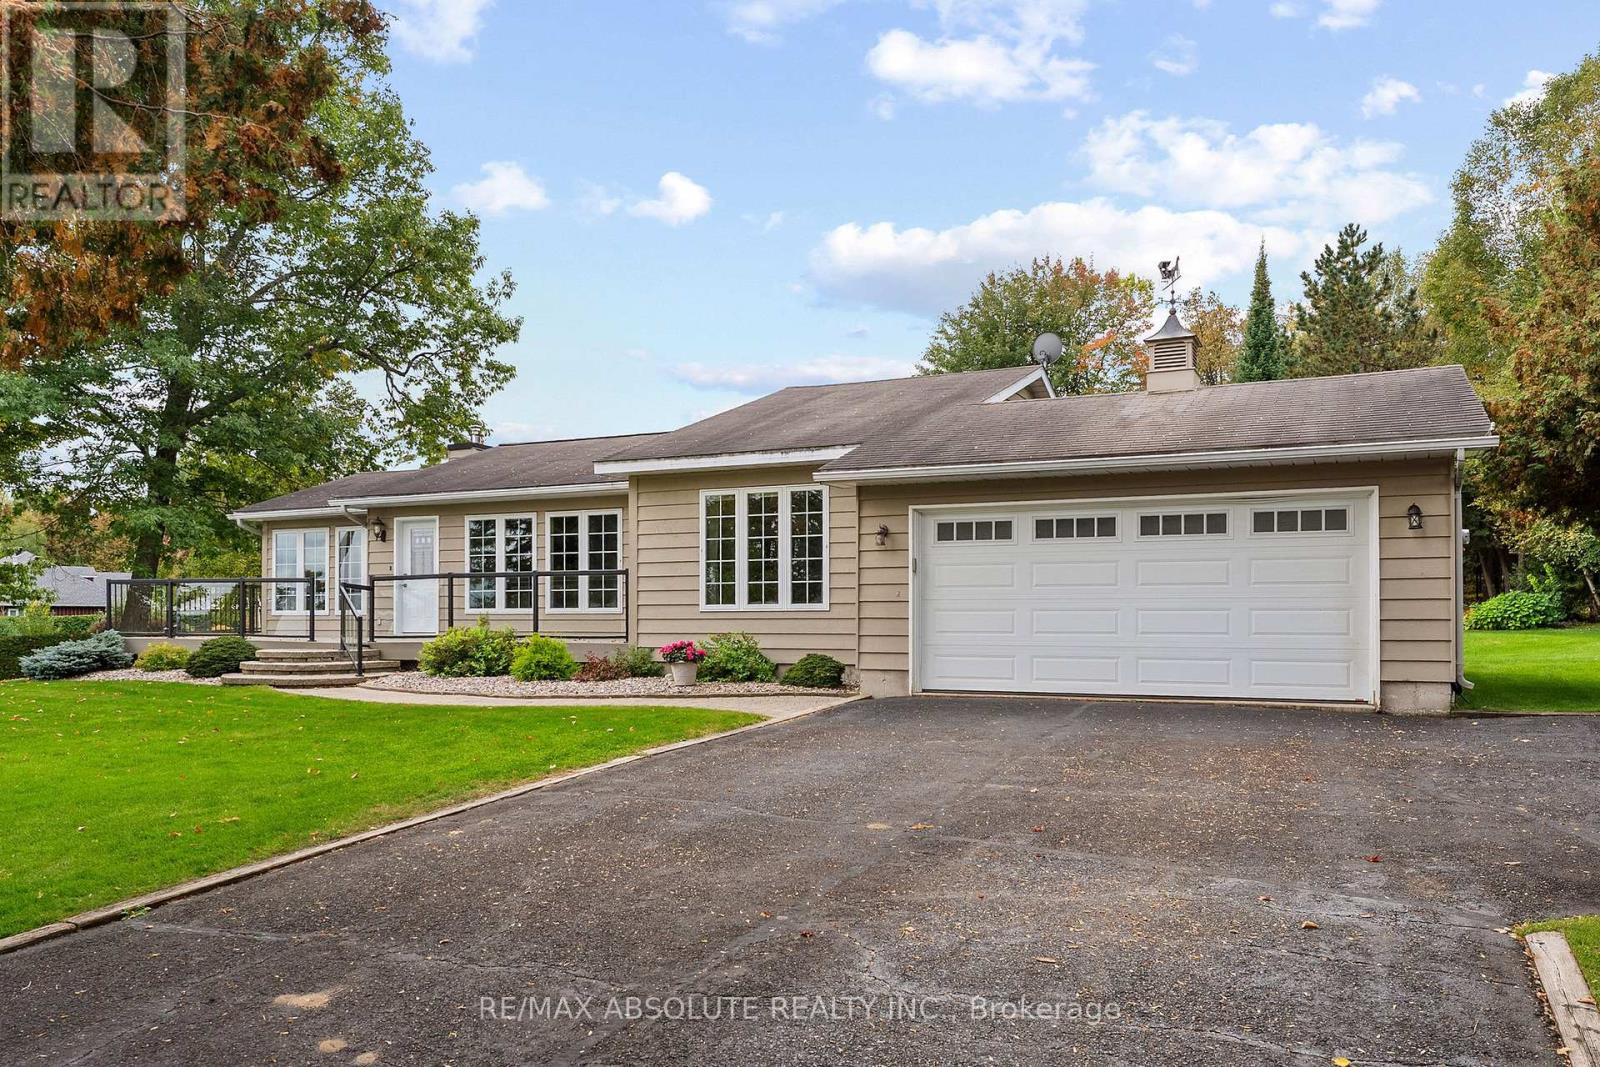
71 Toner Road
Mcnab/braeside, Ontario
COME AND SEE this signature home on the way to the Sandpoint Golf Club. This charming 2-bedroom home offers comfortable, inviting living with a wonderful blend of country tranquility and everyday convenience. Open concept main floor with cathedral ceilings and hardwood floors. Living and dining area are open to the kitchen offering the perfect space for entertaining. Warm oak kitchen with lots of counter and cupboard space plus a peninsula creating a natural separation from the dining room. Large windows fill the home with natural light, and the warm and cozy 4 season sunroom, complete with a propane fireplace, is the perfect place to relax and enjoy the peaceful surroundings. The primary bedroom features its own ensuite and walk-in closet. The second bedroom is a good size with ample closet space and serviced by a tastefully decorated 4 piece bath. Convenient main floor laundry looking out on the back yard.....makes doing the laundry a joy! Step outside and discover your own Garden Oasis. The beautifully landscaped front and back yard features a garden waterfall, creating a peaceful setting where you can enjoy the sounds of nature and the beauty of the outdoors. The front deck wraps around one side of the home and connects to the rear deck, providing plenty of space to relax, entertain, and enjoy the property. The approximately 5-foot-high crawl space offers plenty of convenient storage, and a dedicated home generator provides added peace of mind. Lot's of room for "tools and toys" in the double car garage + oversized garden shed! Enjoy the best of both worlds with a country setting while remaining close to local amenities. The Sandpoint Golf Course is just a 5-minute walk away. Move-in ready and full of charm, 71 Toner Road is ready for you to create many wonderful memories! (id:66888)
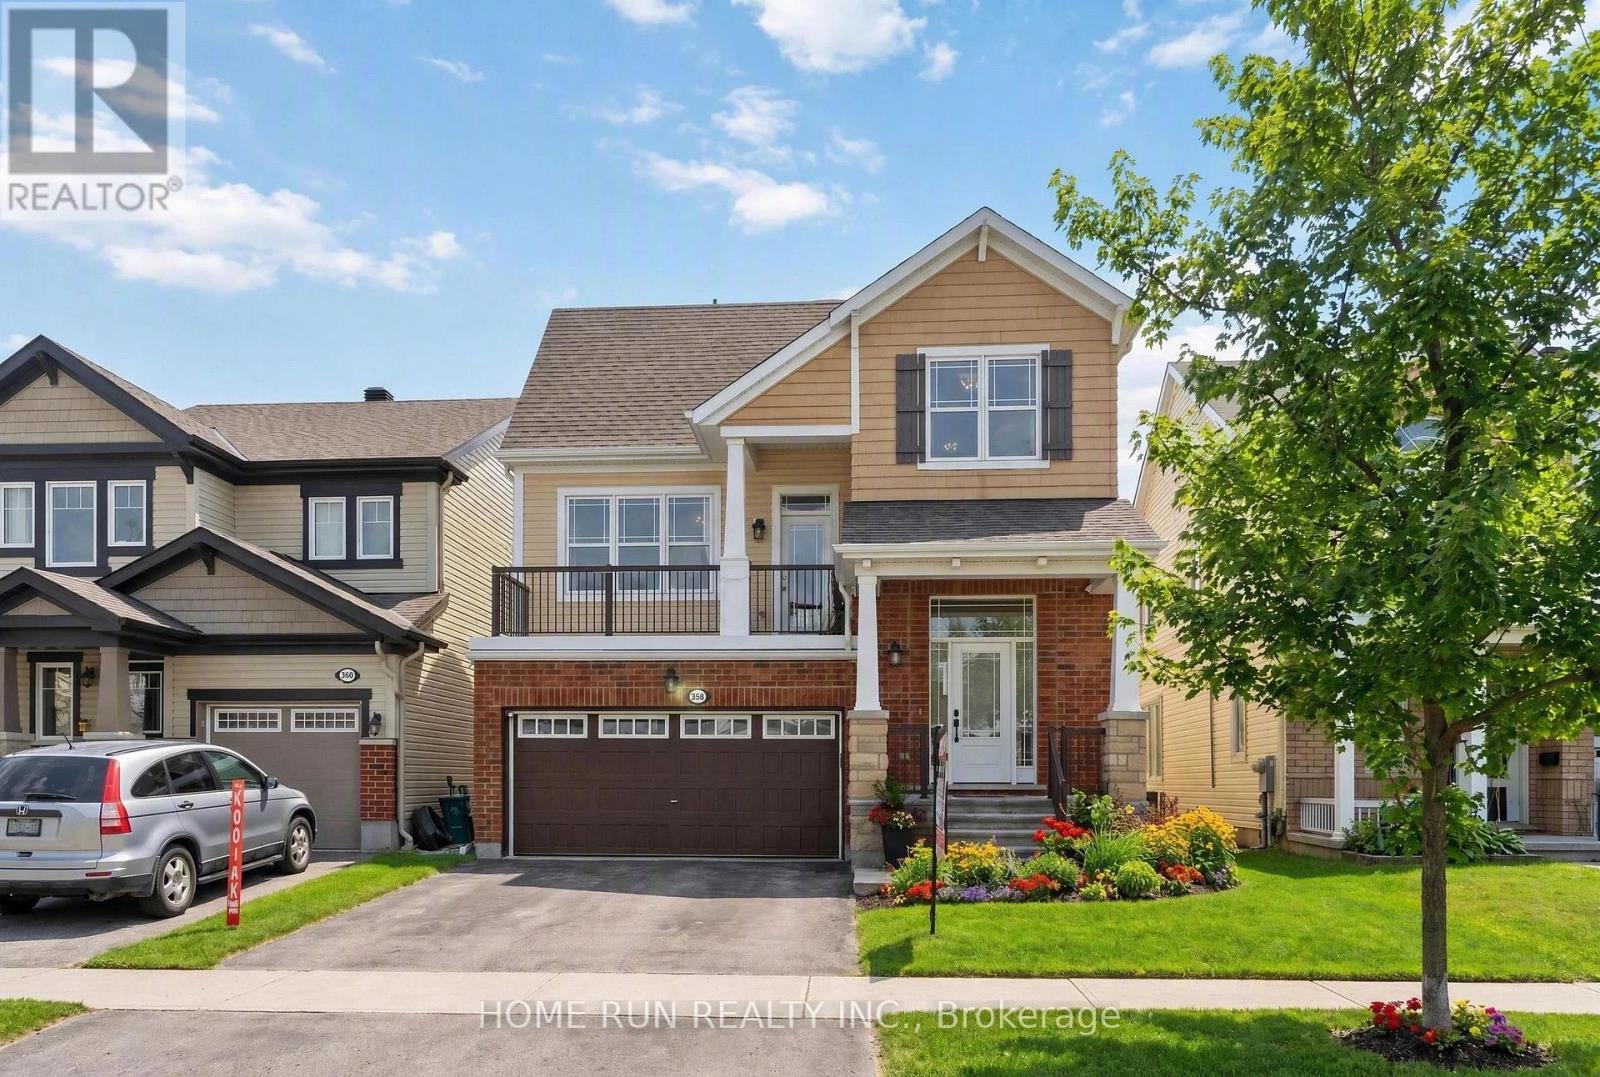
358 Meadowbreeze Drive
Ottawa, Ontario
Welcome to this south facing 3BED/3BATH, with BEDROOM SIZED LOFT/BALCONY/2GARAGE Detached Home in the most family-friendly neighbourhood Kanata's Trailwest! Step inside to a bright foyer that leads into an open-concept living, dining, and kitchen area designed for today's lifestyle. The chefs kitchen features custom cabinetry, quartz countertops, and stainless steel appliances, all overlooking the private backyard. The kitchen flows seamlessly into a sun-filled breakfast and family room, enjoying natural light throughout the day. Outside, the low-maintenance, fully fenced yard is perfect for entertaining, relaxing, and family fun.Upstairs, a LOFT with VAULTED CEILINGS awaits! A unique mid-level family room with a cozy fireplace and balcony is situated between the main and second floors, offering a versatile space that can easily be used as an additional bedroom, home office, or lounge area. The primary bedroom features a walk-in closet and ensuite bathroom. Two additional well-sized bedrooms are also located on this level, along with a 3-piece main bathroom and convenient same-floor laundry.The large unfinished basement with soaring 12-foot ceilings provides endless potential for future development. Situated close to Top Rate schools, parks, shopping, transit, and all essential amenities, this home is perfect for families, professionals, or investors. Move-in ready and full of potential. (id:66888)
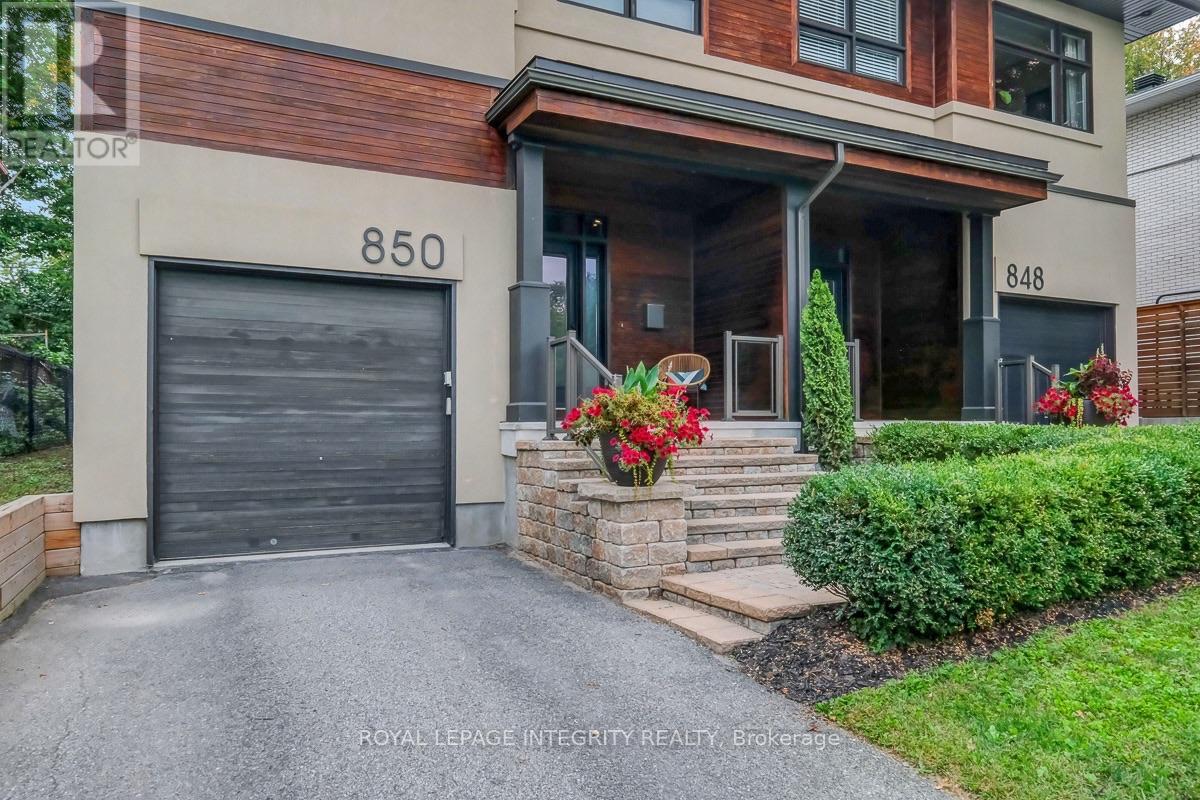
850 Tavistock Road
Ottawa, Ontario
Discover Your Dream Home in One of Ottawa's Most Sought-After Communities! This exceptional residence combines luxurious finishes, thoughtful design, and an unbeatable location. The main level features a modern open-concept layout and a recently upgraded kitchen with quartz countertops, shaker cabinetry, stainless steel appliances, and a walk-in pantry. The spacious living room offers a gas fireplace, elegant millwork, and California shutters, while the bright dining room overlooks the beautifully landscaped backyard. Rich oak hardwood flooring flows throughout, including the custom staircase leading to the second level. Here, you'll find 4 spacious bedrooms-a rare and highly desirable feature. The impressive primary suite includes a luxurious 5-piece ensuite and walk-in closet. Three additional generous bedrooms offer excellent flexibility for family, guests, or a home office. A second full bathroom and convenient second-floor laundry complete this level.The lower level features a fantastic recreation room with high ceilings, pot lights, and ample storage. Additional highlights include custom millwork and shelving, premium window coverings, and built-in speakers. Step outside to enjoy the fantastic deck with a natural gas bbq connection-perfect for summer entertaining. Nature lovers will appreciate being just steps from Elmhurst Park, Frank Ryan Park, the Ottawa River Pathway, and Britannia Beach. Walking distance to LRT Phase 2 at Lincoln Fields will make getting around the city a breeze. Enjoy easy access to Farm Boy, Shoppers Drug Mart, Canadian Tire, Altea, Hwy 417 & 416, the Parkway, and much more. A beautifully appointed home offering modern comfort, exceptional functionality, and a prime location. Schedule your private viewing today! (id:66888)
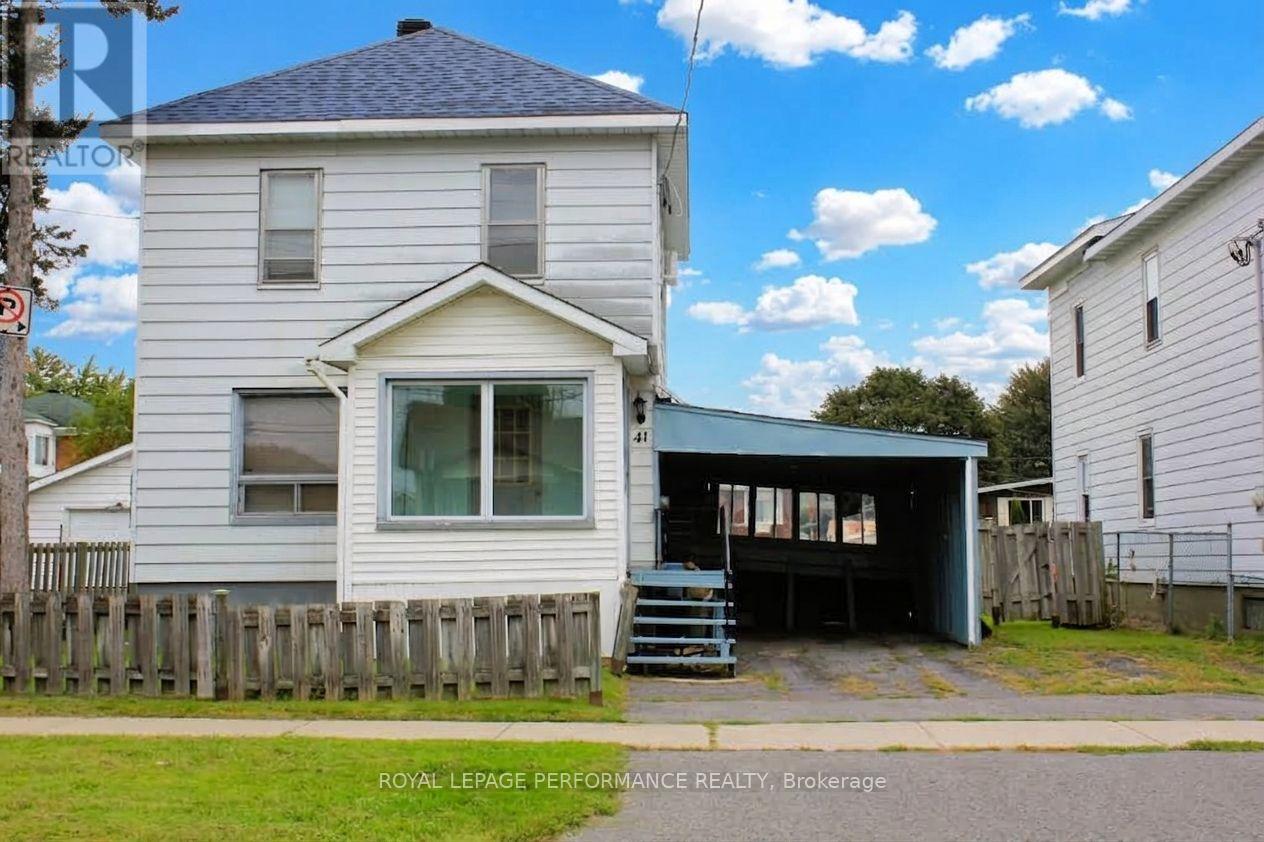
41 Lefebvre Avenue
Cornwall, Ontario
Attention First-Time Buyers & Investors! Exceptional value and endless potential await in this classic two-storey home located in Cornwall's East End. Step onto the enclosed front porch-an ideal nook for your morning coffee or unwinding while people-watching-before entering a bright, light-filled living room. The functional layout flows directly into a generous eat-in kitchen with back-door access to the rear deck, making outdoor dining effortless. Upstairs features three good-sized bedrooms and a complete 4-piece bathroom. The unfinished basement provides abundant storage space or a blank canvas to expand your living area down the road. Outside, the property boasts a carport, a storage shed, and a expansive, fully fenced backyard with a spacious deck built for weekend barbecues and hosting family and friends. Enjoy unbeatable daily convenience with schools and scenic bike paths within walking distance, and grocery stores, pharmacies, restaurants, and local entertainment just minutes away. An efficient wall unit heat pump was installed 6 years ago and well as new shingles on the roof. While this home needs some TLC, it offers incredible bones and an affordable entry point into the market to build your own equity! (id:66888)
102 Mcvicar Lane
Mcnab/braeside, Ontario
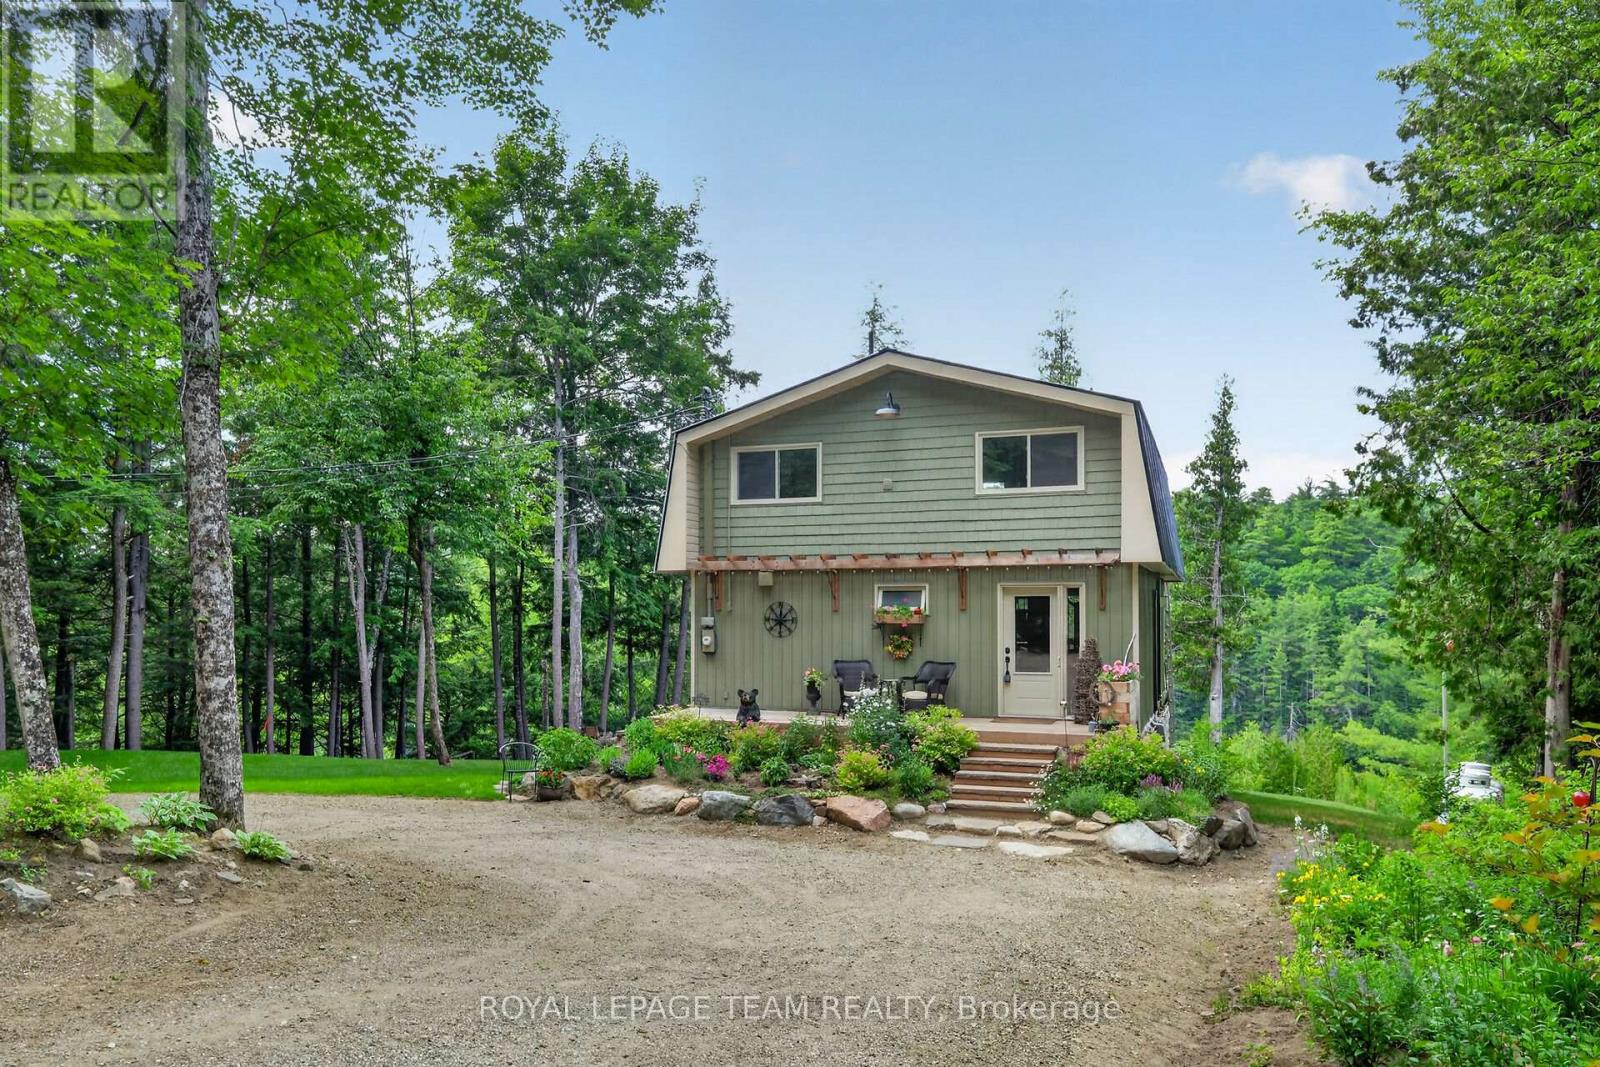
Home along the Madawaska River tucked away on a quiet lane, this beautifully transformed property offers the perfect blend of modern luxury and peaceful riverside living. Nestled directly along the picturesque Madawaska River, this residence provides serene water views in a tranquil setting, yet remains just a short drive from the conveniences of Arnprior and Renfrew.Originally a rustic cottage, the home has been completely reimagined into a sophisticated, year-round residence. The open-concept main level features a spacious living room, a modern kitchen with granite countertops, a dining area, and a fabulous screened-in porch-the perfect spot for morning coffee overlooking the water. The river is your playground; enjoy kayaking, canoeing, paddleboarding, or fishing right from your doorstep.The second level is an oasis, featuring an inviting sleeping area, walk-in closet, versatile office space, and a spa-like bathroom with a sauna. Step onto the deck to enjoy the hot tub, or convert this expansive level into an additional bedroom. The fully finished, walk-out lower level includes a powder room and heated floors, offering excellent potential for a guest suite or additional living space.Recent Upgrades:2026: Dual-level heat pump (A/C & heating).2023: ICF foundation, boiler system, heated basement floors & hot water on demand.2020: Exterior siding.2019: Steel roof, custom granite kitchen & new flooring.2018: Complete interior renovation (insulation, framing, drywall).2017: Drilled well, new windows & doors.This move-in-ready home offers a rare opportunity to embrace a vibrant, active lifestyle. Whether you seek a peaceful permanent residence or a beautiful country retreat, this property is truly one of a kind (id:66888)

51 Drouin Avenue
Ottawa, Ontario
OPEN HOUSE OCTOBER 4TH 2-4PM Rare opportunity to own this beautifully designed four-level executive end-unit, ideally situated adjacent to the Rideau River and surrounded by NCC parkland. Approximately 2,340 sq. ft. of sophisticated living space, offering 2+1 bedrooms, 4 bathrooms, high ceilings and exceptional indoor-outdoor living. The impressive interior features imported tile, solid oak staircases and abundant natural light. The main entertainment level showcases an open-concept living and dining area with luxurious hardwood floors, pot lighting and gas fireplace plus access to two large decks. The elegant kitchen features rich solid cherry cabinetry, granite countertops, stainless steel appliances, upgraded tile and breakfast bar, plus a convenient powder room. The upper level offers two spacious bedrooms, each with ample closet space and 2 private ensuite bathrooms. The primary retreat features oversized windows with California shutters, multiple closets and a beautifully upgraded three-piece ensuite.The 2nd bedroom also has a double closet and 4 piece ensuite bathroom. Convenient upper-level laundry too. The lower level offers flexible additional living space There is a SEPARATE GUEST SUITE-with its own exterior entrance and gas fireplace ( 2 in this home)-provides excellent space for guests, extended family or a private home office. The suite includes a full sitting area plus a fully equipped kitchen and a lower level bedroom and full 4 piece bathroom (tub/shower). Enjoy a professionally landscaped private garden, expansive two-level sundeck with BBQ gas connection plus a south-facing front deck. Attached garage plus driveway parking for 2 cars. Steps to the Rideau River, scenic walking and cycling paths, Rideau Tennis & Sports Club, restaurants, shopping, parks and transit, with easy access to Sandy Hill, Centretown and the ByWard Market via Adawe Crossing bridge. A sophisticated, low-maintenance home in an exceptional location.NOTE: PHOTOS VIRTUALLY STAGED (id:66888)

1587 Lilac Lane
Ottawa, Ontario
**OPEN HOUSE THIS SUNDAY, OCTOBER 4th 2-4PM** Experience the beauty of Ottawa River living at 1587 Lilac Lane, where breathtaking water views, privacy and an exceptional setting come together. Tucked away on a quiet dead-end street in a desirable neighbourhood, this unique property offers approximately 100 ft of frontage and the space to bring your vision to life and make this your dream home.Wake up to picturesque views of the Ottawa River and enjoy the changing scenery throughout the seasons. Convenient access to a nearby boat launch adds to the lifestyle, with boating, fishing and recreation just moments away.Enjoy the existing home, renovate and customize it to your taste, or explore the possibilities of creating your dream residence and making full use of this generous lot, subject to applicable municipal approvals and zoning requirements. Recent improvements include a recently replaced well motor and the septic system being cleared approximately two years ago.With breathtaking river views, generous frontage, a peaceful dead-end setting and convenient access to the water, 1587 Lilac Lane offers a rare opportunity to create the home and lifestyle you've been dreaming of. Make it your own and make it your dream home. (id:66888)

107 Hopewell Avenue
Ottawa, Ontario
Welcome to 107 Hopewell Avenue, the center part of this charming century-old three-home brick row, ideally situated on a quiet, tree-lined street in the heart of sought-after Old Ottawa South. The structure has been well maintained over the years and offers the warmth and character of an established neighbourhood home. High ceilings on the main floor. Hardwood flooring extends throughout the principal living areas and bedrooms. The partially finished basement provides useful additional living and storage space. Updated windows, furnace and rented hot water tank contribute to peace of mind, and one exclusive parking space is conveniently located at the rear. Enjoy an exceptional urban lifestyle within easy walking distance of the neighbourhood's eclectic shops, cafés and restaurants, and close to the Rideau Canal and its recreational cycling pathways, Carleton University, Lansdowne Park, Brewer Pool and Arena, the Ottawa Tennis Club, schools and public transit. A great opportunity to own a spacious, character-filled home in one of Ottawa's most established and desirable neighbourhoods. Note: some interior pictures with fewer furniture predate pictures taken during current tenancy. Minimum 24 hrs irrevocable on all offers. (id:66888)

897 Bunchberry Way
Ottawa, Ontario
Tucked into one of Findlay Creek's mature, family-friendly pockets, you'll find convenience and serenity at 897 Bunchberry Way. With over 2,600 sqft of finished living space, four bedrooms, three bathrooms, and no rear neighbours, there's room here for family, friends and a little breathing room from the outside world. Inside, the main level gets the important things right with 9' ceilings, tasteful built-ins and archways, an open-concept layout, loads of natural light, hardwood and ceramic flooring, and a cozy gas fireplace. The living room offers the flexibility for a home office, reading nook, or whatever life calls for next. Head upstairs and the house really shows its versatility. Four bedrooms give everyone their own space, while two full bathrooms make busy mornings a whole lot easier. Whether you need bedrooms for the kids, a proper guest room, or a dedicated office, the second floor has the flexibility to grow with you. Downstairs, the finished basement adds another level of living space with a spacious family room and a rough-in for a future bathroom-perfect for movie nights, kids' hangouts, guests. And of course, there's the backyard. No neighbours staring back at you. Just your own little slice of breathing room, complete with a deck made for morning coffee, afternoon drinks, or doing absolutely nothing-which, honestly, is sometimes the whole point. Add an attached garage, central A/C, and a location just minutes from parks, schools, shopping, transit and the airport, and you've got a home that works just as well for everything. Book a showing today before it's gone! (id:66888)
3565 Aladdin Lane
Ottawa, Ontario
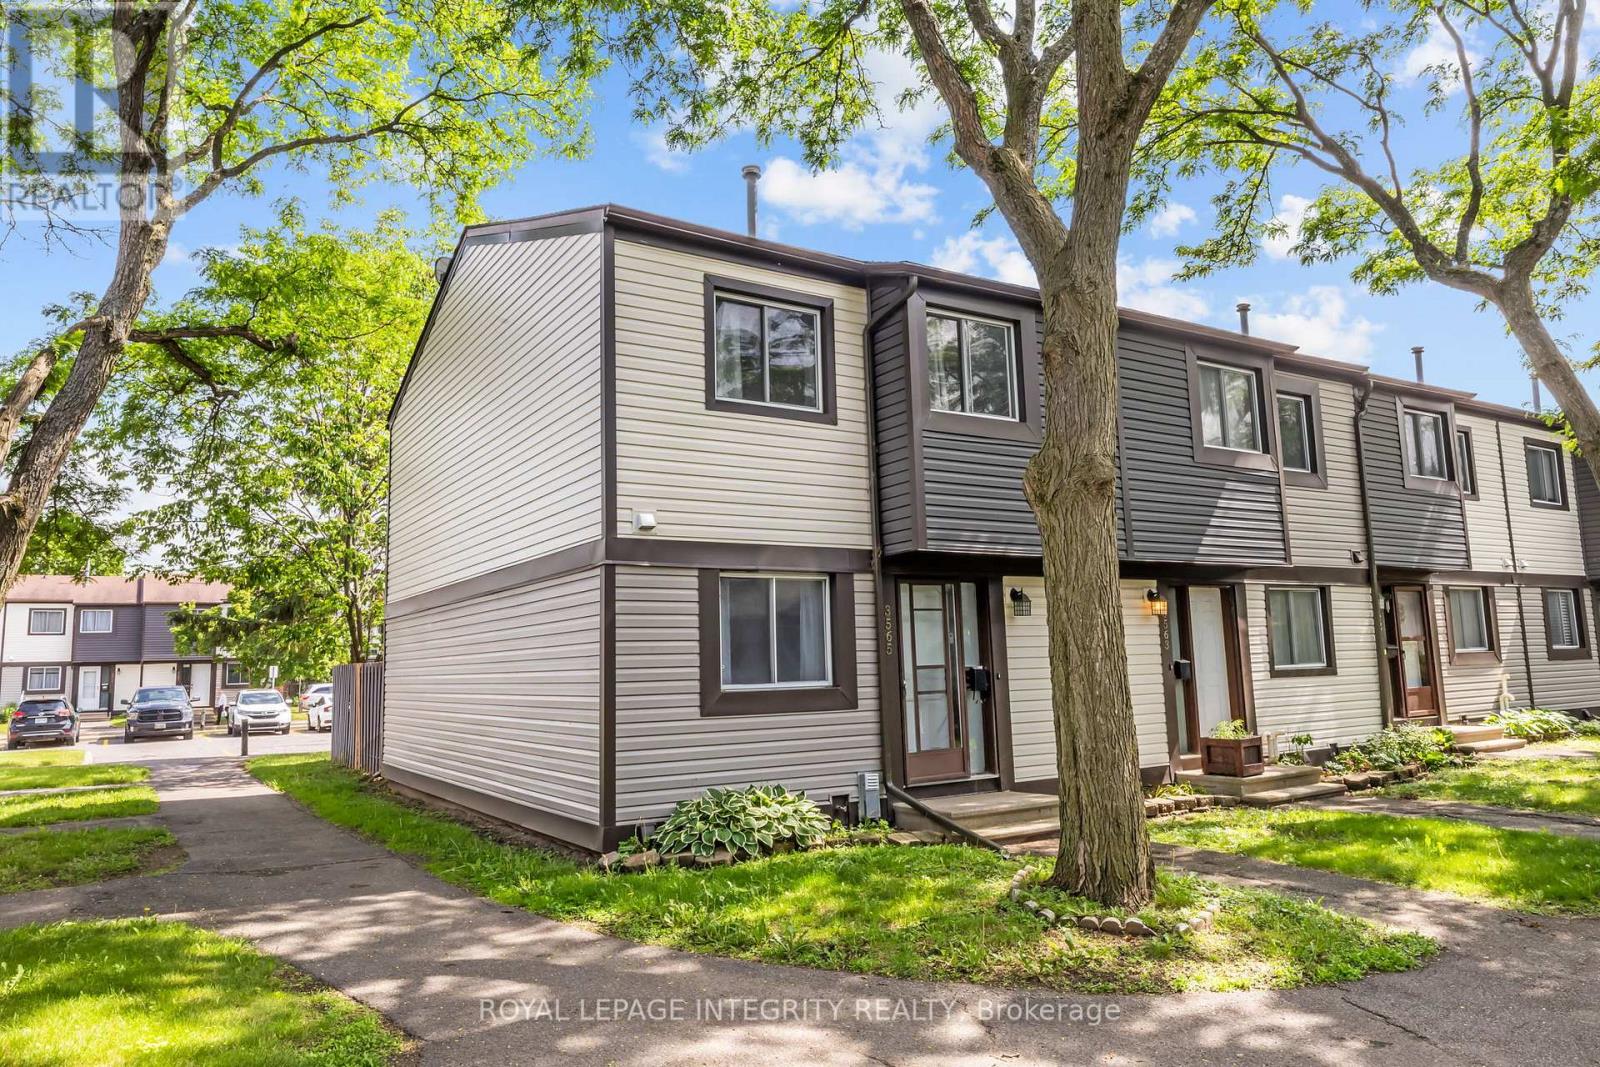
Welcome to 3565 Aladdin Lane! This bright and spacious END UNIT townhouse is perfectly situated in the heart of Hunt Club. The main level features a functional layout with an open-concept feel and lots of natural light. This carpet-free home offers modern laminate and tile throughout all levels for easy maintenance. The second floor hosts 3 generous bedrooms and a full family bathroom. The fully finished basement adds significant living space, complete with a convenient powder room, perfect for a recreation room, home office, or gym. Enjoy the outdoors in your private, fully fenced backyard-perfect for pets or summer entertaining. Located steps from Aladdin Park and minutes from South Keys shopping, transit, the Airport Parkway, and the O-Train. Move-in ready and incredibly convenient! **Water included in the rent. ** (id:66888)
147 Oxford Street W
North Grenville, Ontario
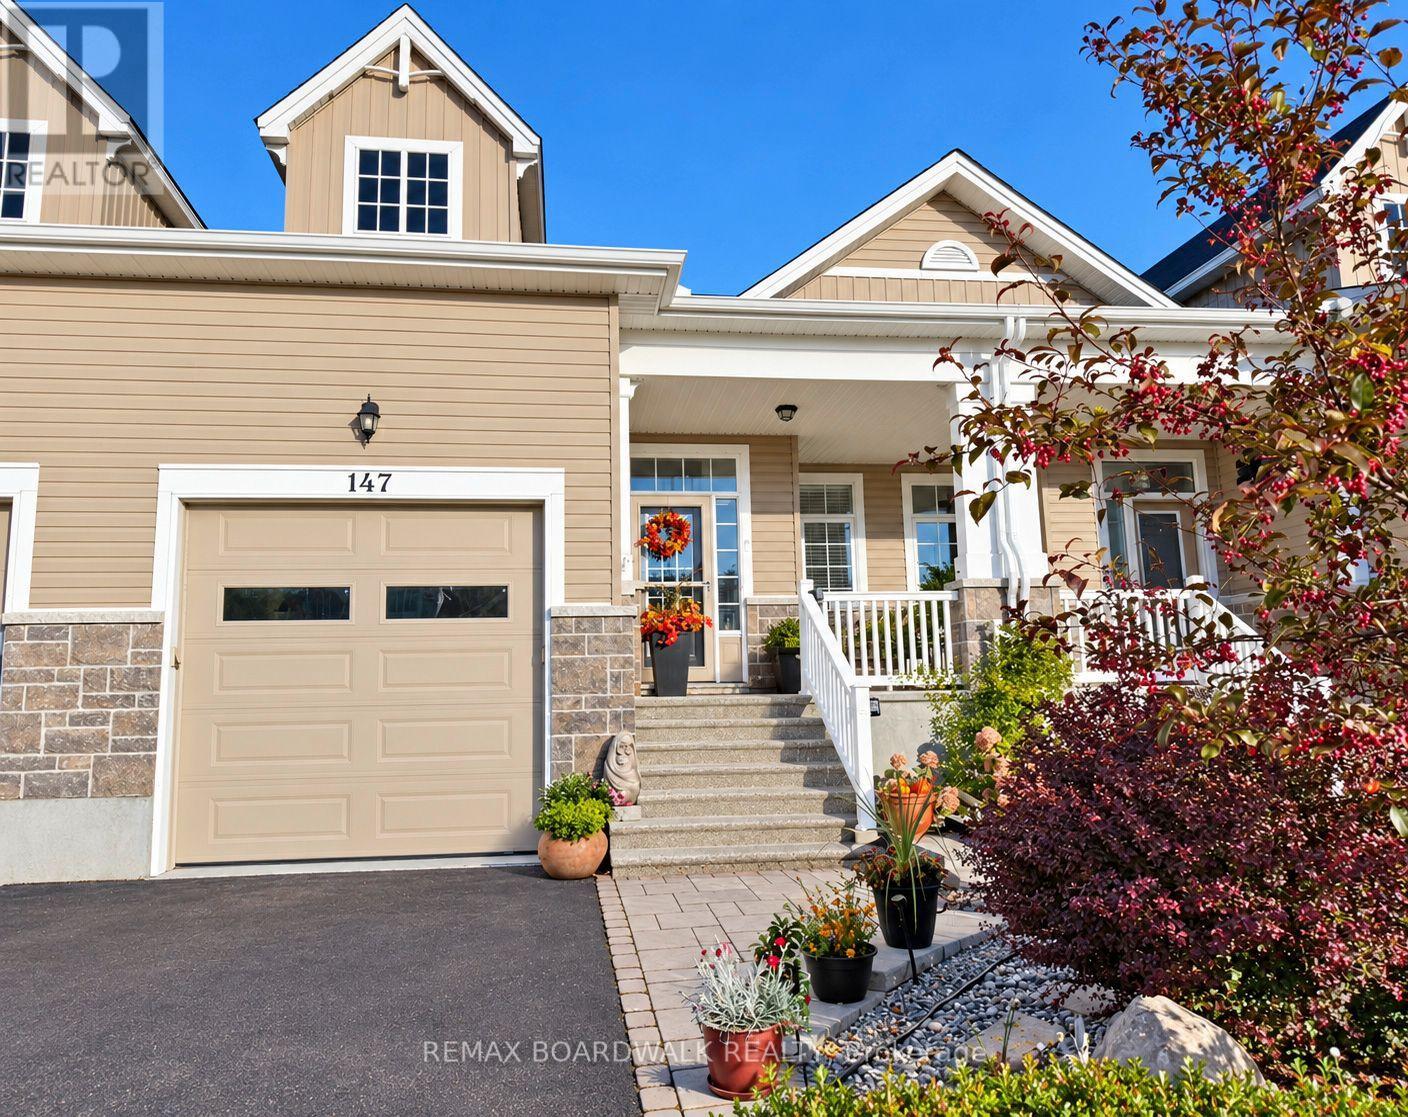
JOIN ME AT MY OPEN HOUSE SUNDAY OCTOBER 4 1P - 3P. Some homes surprise you. Others make you want to stay.147 Oxford Street West, Kemptville, is a true hidden gem. Lovingly owned by one meticulous owner, this executive townhome was thoughtfully redesigned with exceptional attention to detail-even the basement utility room and under-stair storage have been carefully finished. From the outside, you would never guess how much space awaits. Step inside and discover soaring cathedral ceilings, a beautifully designed chef's kitchen and a dining room that comfortably accommodates an eight-foot-plus harvest table. The bright, spacious bright living room features large windows and doors opening to a beautifully landscaped, private backyard-an inviting place to relax or entertain. The main-floor primary bedroom offers a walk-in closet and a redesigned ensuite with a walk-in shower. Upstairs, the loft benefits from the living room's tall windows, creating a lovely spot to read or watch your favourite show. A separate bedroom with a walk-in closet and a full bathroom give visiting family and friends their own comfortable retreat. The professionally finished basement adds even more room to enjoy, with a generous recreation area and a cozy gas fireplace. A bathroom includes a rough-in for a future tub or shower, while the tiled and drywalled utility room, additional storage areas and finished space beneath the stairs reflect the care put into this home. Want plenty of living space without a large property to maintain? This move-in-ready home deserves a closer look. Book your private viewing or visit our Open House, and discover what makes it so special. (id:66888)
18090 Tyotown Road
South Glengarry, Ontario
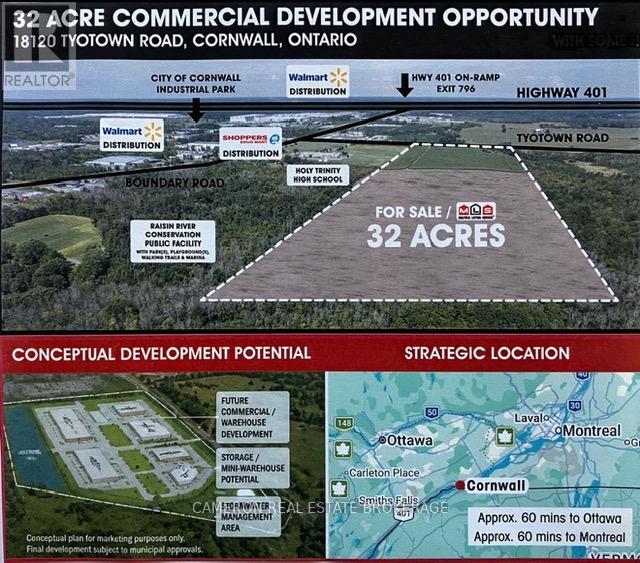
CORNWALL ONTARIO MARKET AREA. This 32 acres vacant land / future development site is zoned "General Commercial (CG-7)" to be developed with private services and located in "investor friendly" South Glengarry in Eastern Ontario only an hours commute to the West Island in Montreal Quebec and a 60 minute commute to Ottawa market area. Some of "permitted uses" in the zoning include Commercial/Retail, Mini-Warehousing/Storage, Shopping Centre, Action Establishment, Car /Truck Dealership, Cardlock Establishment Hotel/Motel and many other uses. Pre-Development Studies have been completed by the owner and are available to qualified investors. These pre-development studies include a Conceptual Master Plan, Hydrogeological Preliminary Report. Geotechnical Report, Topographical Survey, Preliminary Stormwater Management Design, and a Environmental Impact Study. This site is also located a mile or so from the City of Cornwall Industrial park where the two Wal Mart regional Distribution Centres, Shoppers Drug Mart Distribution Centre, and the newly constructed 1,000,000 sq.ft Michelin Tire Distribution Building is located. Asking price is set starting at $1.00. Looking for offers from investors/commercial developers based with their offer (s) for this unique property based on the buyer/developer/investors business development opportunity. Listing Condition is that the seller requires 4 full business days irrevocable to review any/all offer(s). (id:66888)
7220 Mitch Owens Road
Ottawa, Ontario
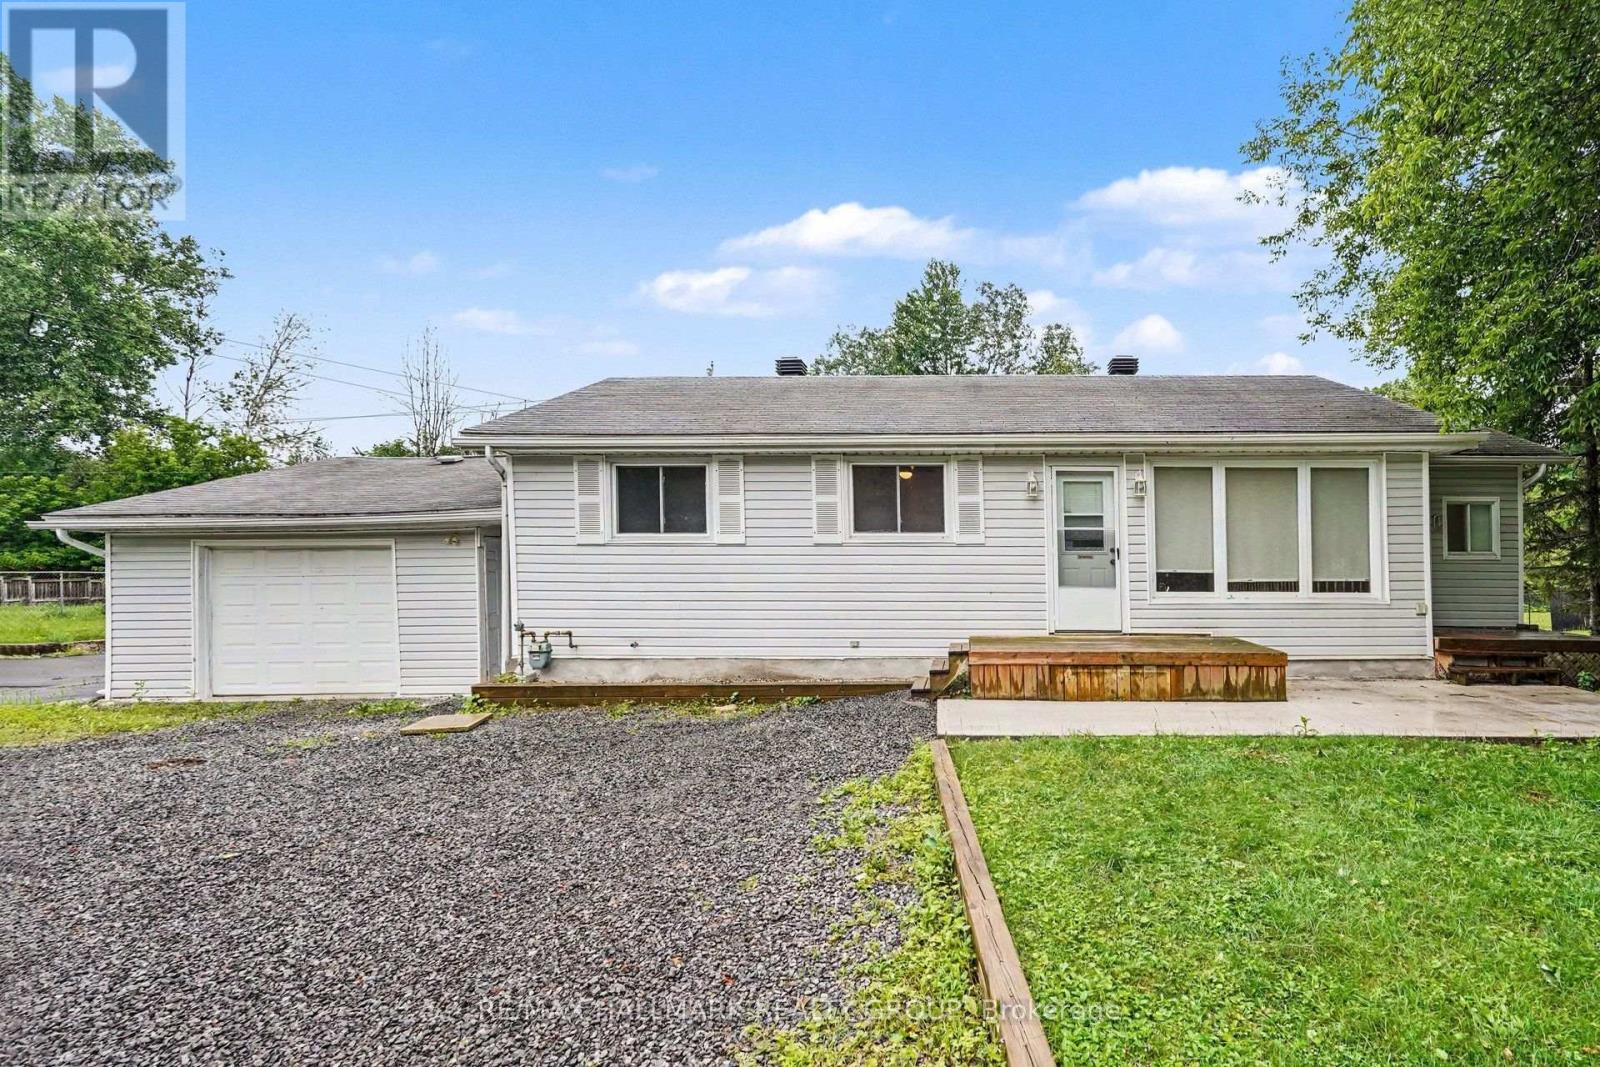
Welcome to 7220 Mitch Owens Road, a 3-bedroom, 1-bathroom bungalow set on a spacious, private lot in Greely. Combining functional design with modern updates, this property features new concrete work at both the front and rear, ample driveway parking, and a detached, insulated garage. The main level offers a bright, practical layout centered around an updated kitchen. Designed for easy cooking and hosting, it features quartz countertops, gas stove, a large center island, generous cabinet storage, and stainless steel appliances-including a gas stove and built-in dishwasher. Three well-proportioned bedrooms and a full bathroom complete the main floor. Downstairs, a newly finished basement significantly expands your living space, providing a versatile layout ideal for a recreation room, home office, gym, or extra storage. Outdoors, the property offers complete privacy with no rear neighbors. The backyard is set up for relaxing and entertaining with a spacious deck, new stamped concrete patio space, and raised garden boxes. Situated just minutes from Bank Street, you enjoy the quiet feel of Greely while keeping everyday amenities and commute routes within easy reach. (id:66888)
75 - 90 Lightfoot Place
Ottawa, Ontario
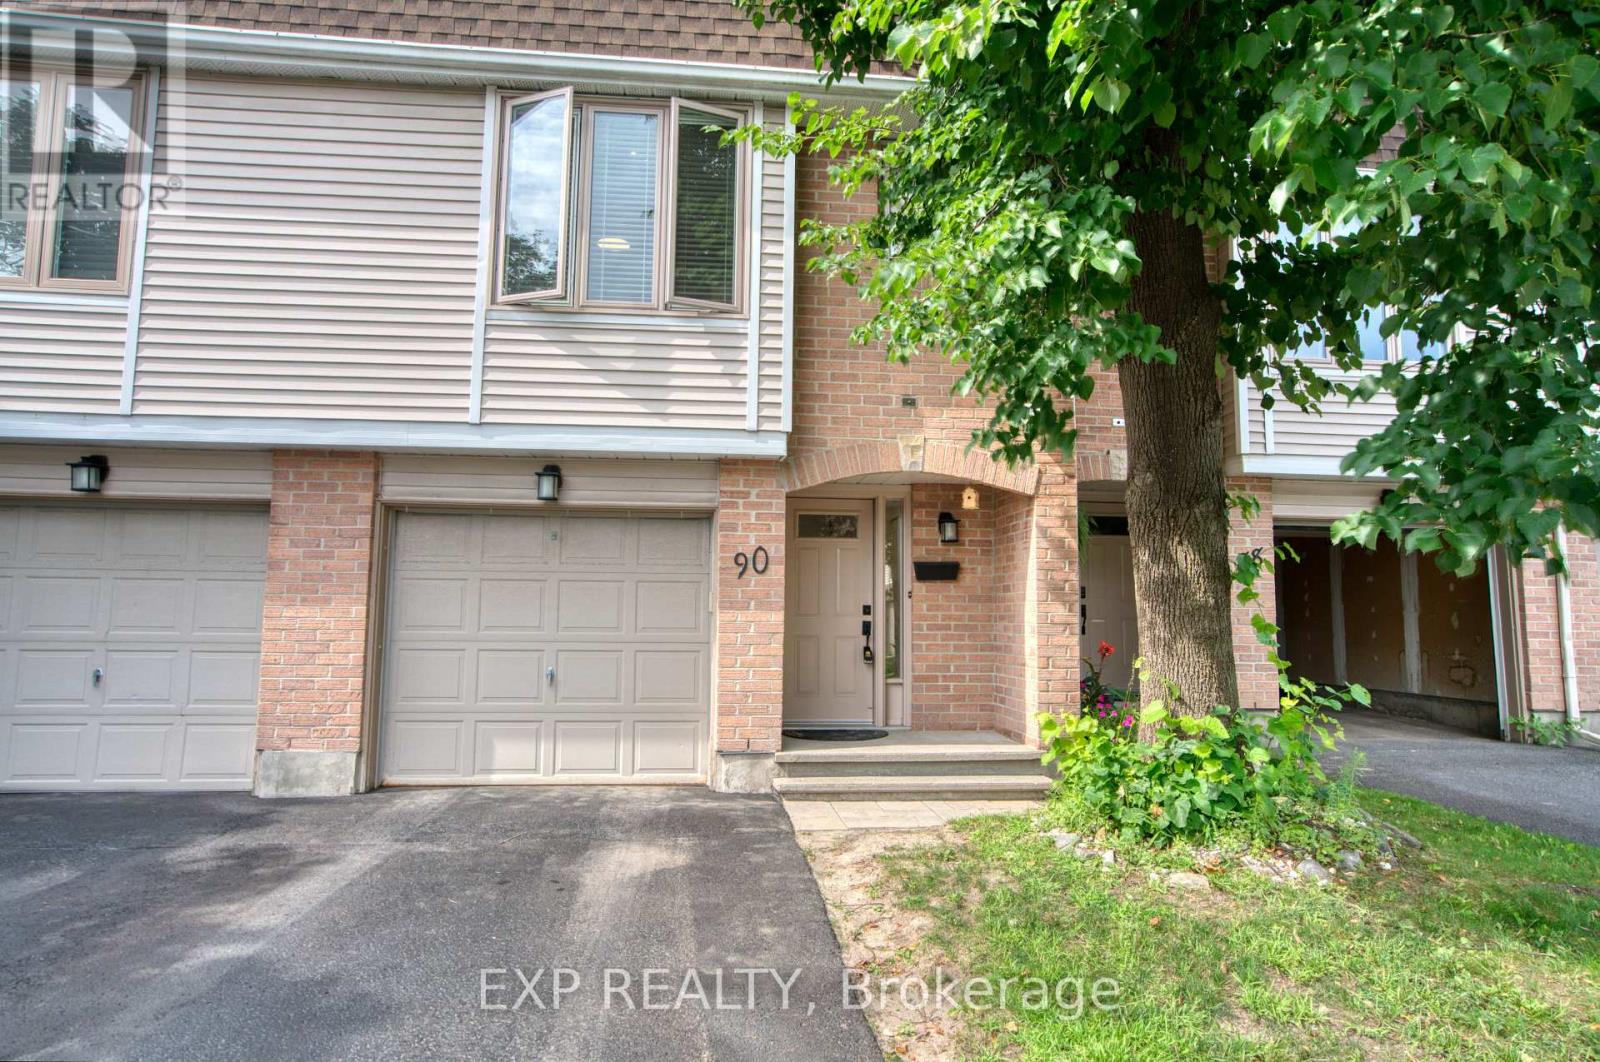
Welcome to this beautifully updated and well-maintained home in the desirable community of Kanata. Featuring an open-concept layout, cozy living room with fireplace, and a walkout to a fully fenced backyard with an additional balcony off the living room.The spacious kitchen offers ample cabinetry, counter space, updated cupboard doors with soft closers, and a large island with extra storage and seating. Enjoy a custom bathroom updated in 2021, new carpets in 2022, and a spacious primary bedroom with a 3-piece ensuite.Great location close to shopping, groceries, schools, parks, trails, and transit. Don't miss this opportunity to call this home yours! (id:66888)
00 Highway 15 Road
Rideau Lakes, Ontario
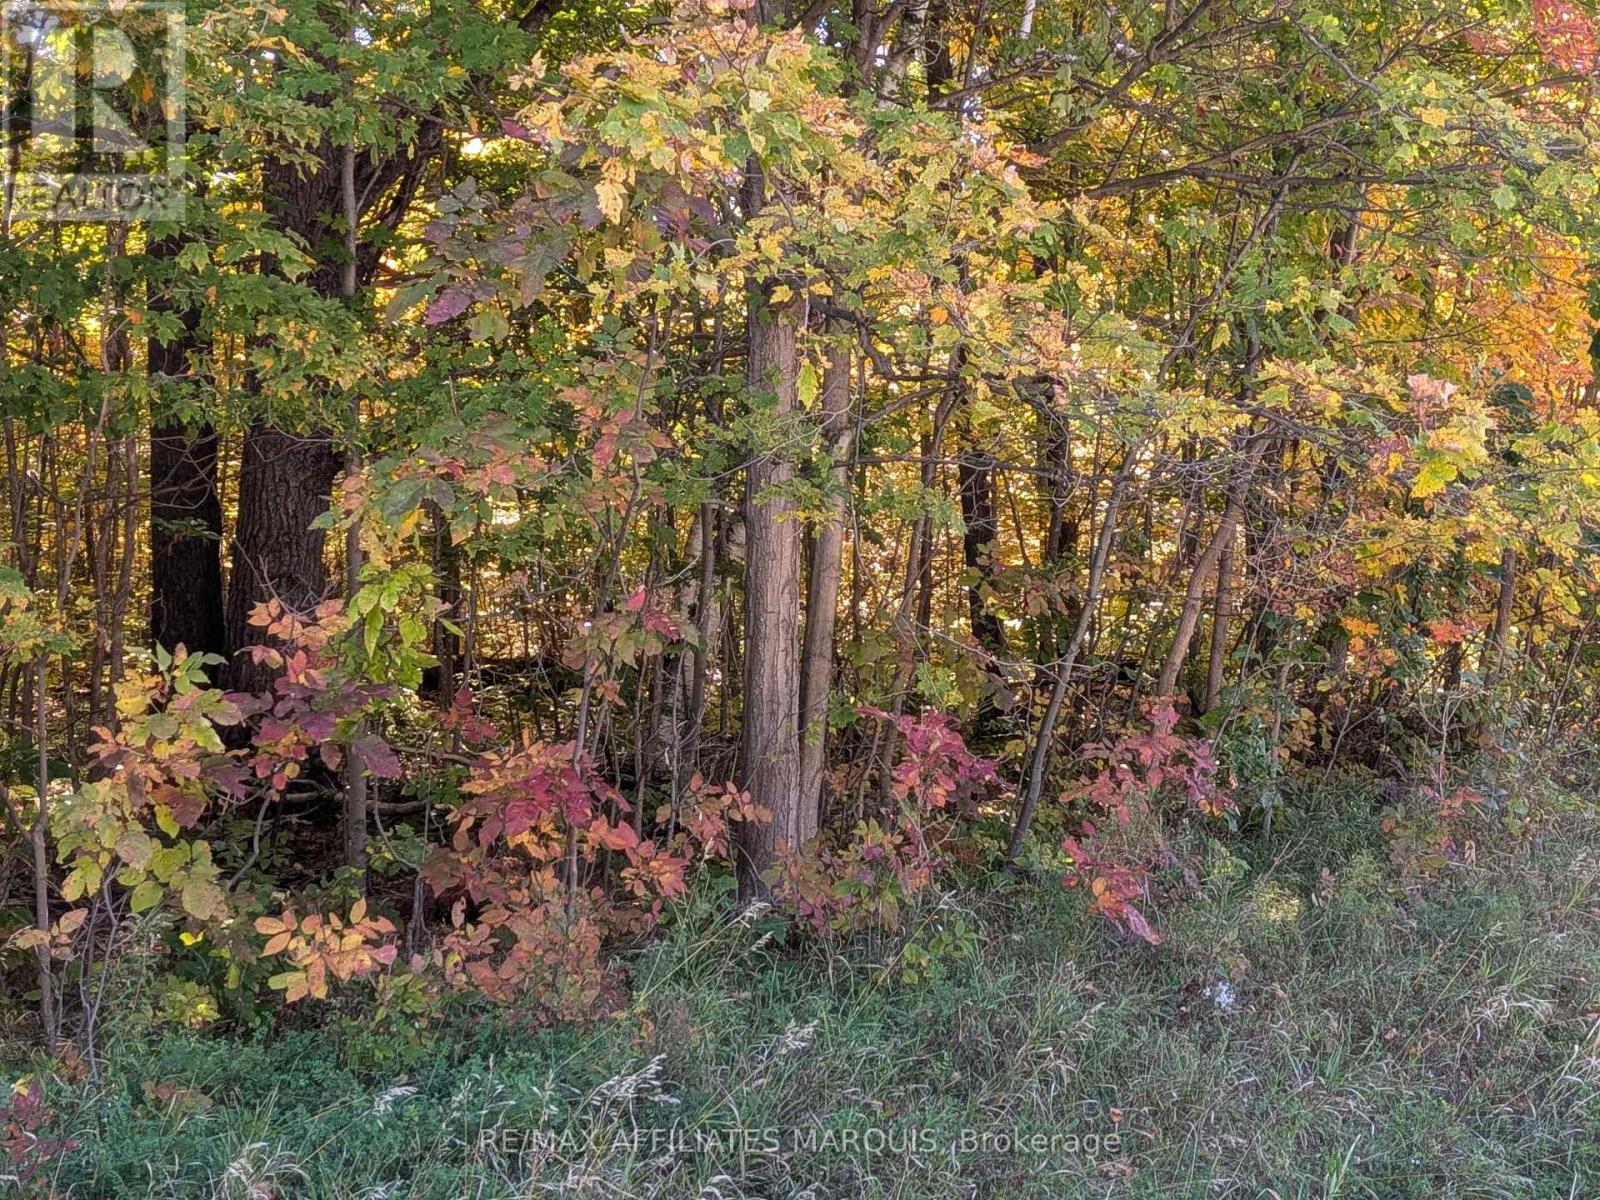
8.5-ACRE WOODLAND ESTATE - RIDEAU LAKES DISTRICT. Discover the perfect canvas for your custom build on this premium 8.5-acre parcel. Nestled in the heart of the Rideau Lakes District, this expansive, fully treed lot offers ultimate privacy and a serene rural lifestyle. This property is "build-ready," featuring a professional survey on file to clearly define boundaries and streamline your planning. Benefit from established shared access already in place, providing a cost-effective and immediate entry point to your private acreage. The land boasts a diverse canopy of mature timber and varied topography, offering numerous natural building envelopes for a permanent residence or secluded woodland retreat. Located in a region famed for its natural beauty and outdoor recreation, this is a rare opportunity to secure significant acreage in a high-demand area. Secure your piece of the Rideau Lakes countryside today. Survey available upon request. Access is ready-bring your vision to life. (id:66888)
0 Highway 15 Road
Rideau Lakes, Ontario
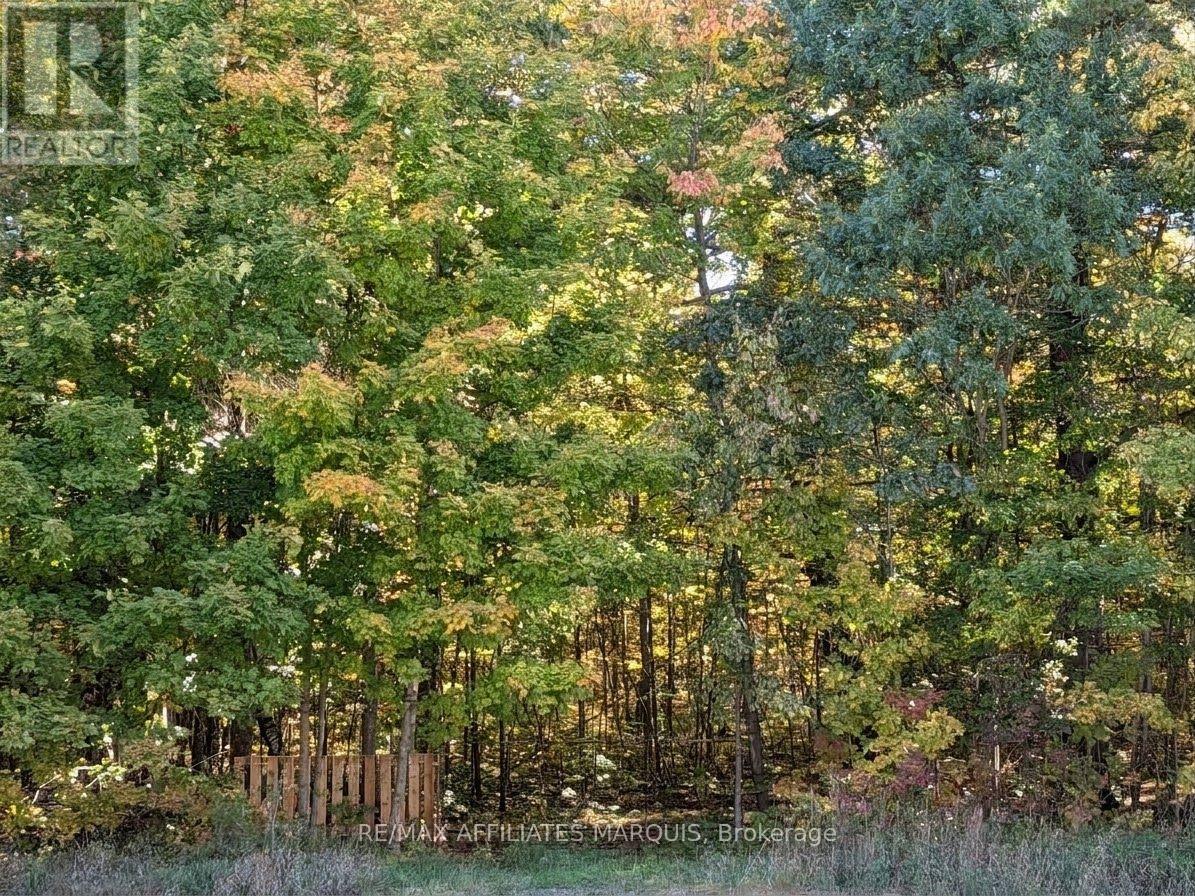
Build your dream lifestyle on this exceptional 6.1-acre woodland parcel. Situated in the heart of the Rideau Lakes District, this property offers a rare combination of significant acreage and complete natural immersion. The lot is densely treed with a mature canopy, providing an ideal backdrop for a private estate or a peaceful rural getaway. Strategic "ready-to-build" features include a professional survey on file, ensuring clear boundary identification for your architect or builder. Access is already established via a shared entrance, allowing for immediate entry to the property and reducing initial development hurdles. With 6.1 acres of diverse topography and lush forest, you have the space and privacy to design a truly custom residence. Enjoy the tranquility of country living while remaining central to the Rideau Lakes' renowned recreation and community charm. (id:66888)
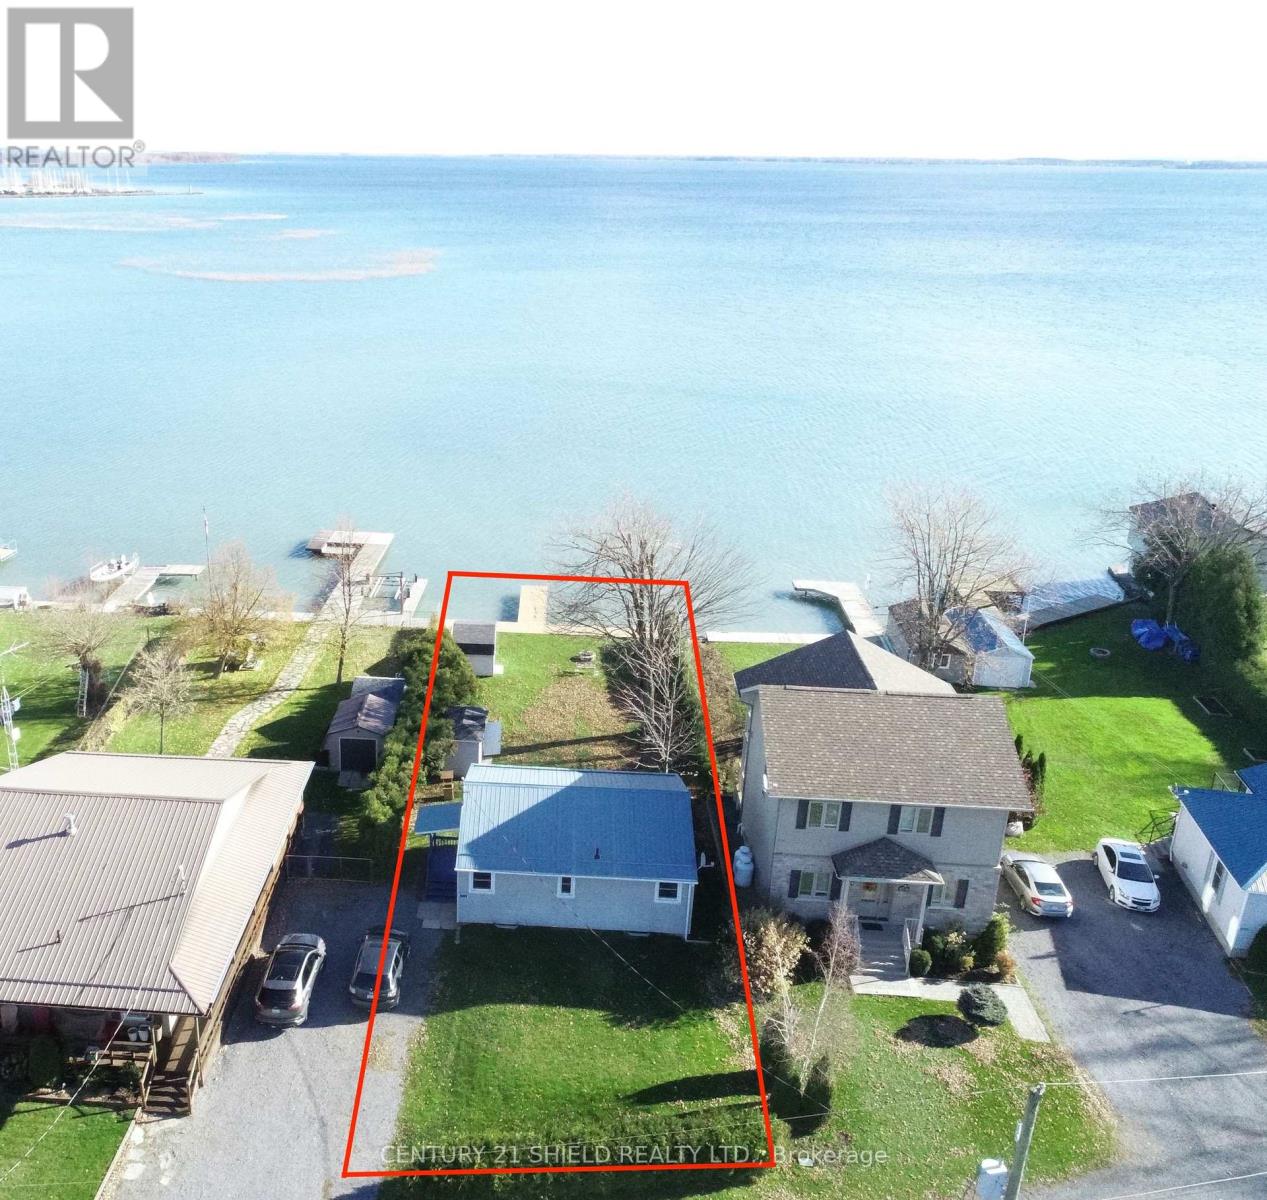
6325 78th Avenue
South Glengarry, Ontario
If you are looking for waterfront property, on a private road and year round use, then welcome to 6325 78th Ave in Bainsville! With just over 50 feet of waterfront, this year round property is ready for its next owner! With a beautiful view of Lake St Francis on the St Lawrence River, imagine waking up to this everyday! In addition, there is private road access with no rear neighbours, these opportunities don't come very often! This 2 bedroom property has been well maintained and has had recent upgrades including bathroom, baseboard heaters, mini split wall unit for AC and additional heating, new flooring, as well as the crawl space insulated with spray foam insulation , some windows have been updated and with two storage sheds for your seasonal items! Annual association fees of $350 are for Nadeau Point Road maintenance and Nadeau Point Road snow removal. All offers to include a minimum 24 hour irrevocable. (id:66888)
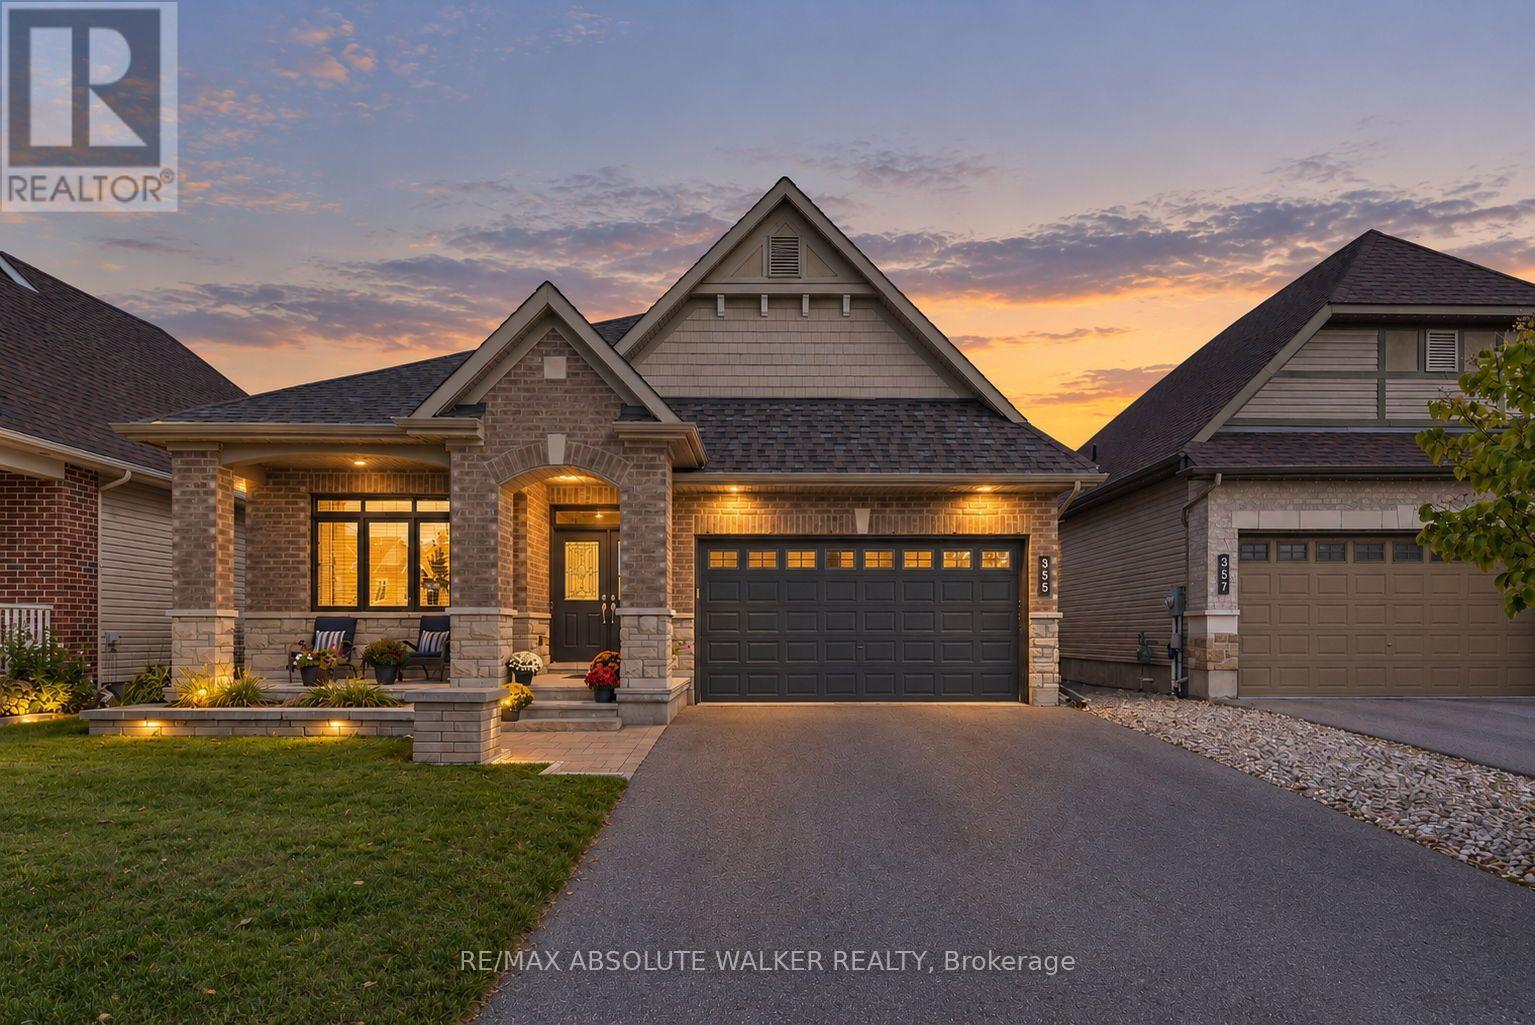
355 Nestleton Street
Ottawa, Ontario
Welcome to 355 Nestleton Street, a beautifully maintained 2014 bungalow offering an impressive combination of style, space, and functionality. From the inviting stone and brick exterior and covered front porch, step inside to a bright, open-concept layout highlighted by hardwood flooring, high ceilings, and generous natural light. The spacious living area features a striking fireplace and flows seamlessly into the kitchen, complete with rich cabinetry, granite countertops, stainless steel appliances, tile backsplash, and a large centre island with seating. The kitchen also features a custom pantry, providing excellent storage and functionality. The main level offers comfortable and versatile living spaces, including a bright primary bedroom and additional space ideal for a home office. Downstairs, the fully finished lower level, completed in 2018, significantly expands the living space with a large recreation area, two additional bedrooms, and full bathroom, making it ideal for guests, teenagers, or extended family. Additional features include a 2026 refrigerator, 2024 furnace, and permanent holiday lighting that adds year-round curb appeal. Custom shelves and cabinets in the garage will stay with the home, providing valuable additional storage and organization. Thoughtfully finished and move-in ready, this home offers the convenience of bungalow living without sacrificing the space today's families are looking for. With its stylish finishes, practical updates, and flexible living space, 355 Nestleton Street is a home designed for both everyday living and entertaining. (id:66888)

D - 32 Benlea Drive
Ottawa, Ontario
**Open House Sunday September 4th 2pm-4pm** Welcome to 32D Benlea Drive in established Tanglewood, Nepean.This spacious townhome offers a bright and functional main-level layout with a generous living and dining area, large windows, and neutral finishes throughout.The kitchen provides ample cabinetry and counter space, tiled backsplash, double sink, dishwasher, and a convenient breakfast bar - perfect for casual meals and extra prep space. A full bathroom with large walk-in shower completes the main level - rare and so practical.Upstairs you'll find well-proportioned bedrooms, including an impressively spacious primary with plenty of room for a sitting area, desk, or additional storage. A second full bathroom serves the upper level, and the flexible layout offers lots of opportunity to personalize.Outside, enjoy a fenced outdoor area perfect for relaxing or entertaining, plus convenient nearby parking.Set in a well-connected Nepean neighbourhood close to parks, schools, public transit, and everyday shopping, with easy access to NCC walking and cycling trails and Pinhey Forest for outdoor recreation. Algonquin College, shopping, and restaurants are just minutes away - ideal for first-time buyers, students, professionals, or investors.Note: Condo corporation is responsible for repair of basement wall at no cost to owner. (id:66888)