
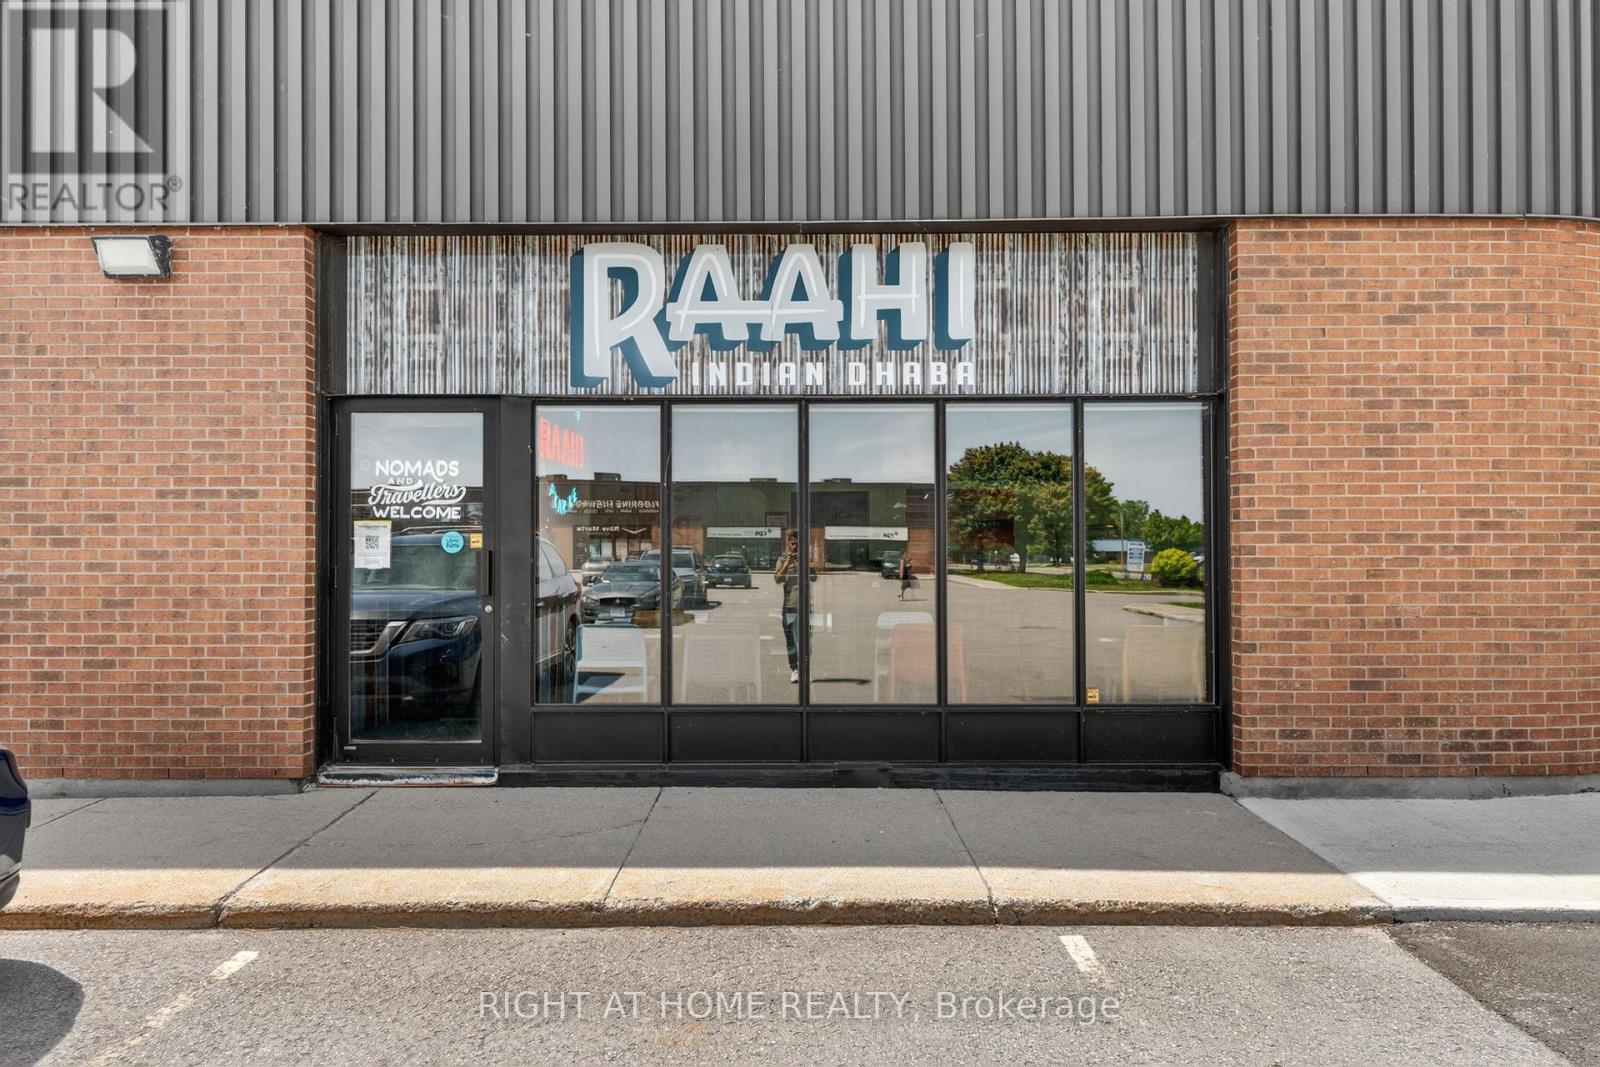
1 - 5370 Canotek Road
Ottawa, Ontario
Asset Sale - Turnkey Commercial Kitchen & Food Production Facility. Exceptional opportunity to acquire a fully equipped approximately 2,072 sq. ft. commercial kitchen in Ottawa's established Canotek Business Park. Ideal for restaurant operators, catering companies, commissary kitchen operations, meal prep businesses, bakeries, food production, food manufacturing, takeout, delivery services, and specialty food entrepreneurs. This bright corner unit features a premium production kitchen, prep and packaging areas, walk-in cooler, walk-in freezer, 14-foot commercial exhaust hood system, commercial refrigeration, abundant natural light, and ample on-site parking. Strategically located at 5370 Canotek Road with immediate access to Highway 417, offering excellent connectivity across Ottawa and Eastern Ontario. Conveniently positioned near Cyrville, Beacon Hill, Gloucester, St. Laurent Business District, Innes Industrial Park, and the Ottawa Train Yards**, providing easy access to major transportation routes, suppliers, distribution networks, and a large customer base. Current occupancy costs are approximately $4,129.45/month including HST(subject to landlord adjustments). Landlord is willing to consider a lease assignment or new lease for qualified purchasers. Asset sale only. No financial statements available. A rare opportunity to acquire a turnkey commercial kitchen and food production facility in one of Ottawa's premier industrial locations, ready for immediate occupancy and business growth. (id:66888)

341 Serenade Crescent
Ottawa, Ontario
Welcome to this beautifully cared-for detached Bungalow Loft home with 3224 sq ft of finished living area set on a premium lot in Riverside South. Offering 6 bedrooms and 4 bathrooms, this property combines comfort, style, and multi generational living space throughout.The main level features spacious living and dining areas with hardwood flooring and oversized California shutter windows that fill the home with natural light. The kitchen is finished with quartz countertops, pot lighting, and a bright eat-in area with a fireplace perfect for enjoying breakfast or your morning coffee. The main floor has a primary bedroom with ensuite and a second bedroom with a full bath.Upstairs, you'll find an open loft and 2 good sized bedrooms. The lower level provides a large, bright living room with 2 additional bedrooms and a full bath. The landscaped PVC fenced backyard with custom deck ( 14ft x24 ft) and shed complete this spectacular home. Pl don't miss this multi generational home. No carpet in the home. (id:66888)
Basement Apartment - 2387 Kentucky Derby Way
Oshawa, Ontario
Bright 2-Bedroom one washroom Legal Basement Apartment in Windfield Community in North Oshawa. Featuring large windows that fill the space with natural light, this unit offers a welcoming and airy atmosphere. The open concept living and dining area is ideal for relaxing or entertaining, while the modern kitchen is equipped with high-quality appliances and ample storage space. Pot lights are installed throughout, and the bedrooms and full bathroom are stylish and functional. Enjoy private, separate entrance access and in-suite laundry. Located in a family-friendly neighbourhood, you're close to Ontario Tech University, Durham College, Costco, shopping centers, public transit, parks, and highways (407 & 412) for easy commuting. Tenant pays 1/3 of all utilities, security deposit, no pets, no smoking, rental application, credit report, employment letter, photo ID, one driveway parking, plus one tandem parking (id:66888)
E11a - 2020 Lanthier Drive
Ottawa, Ontario
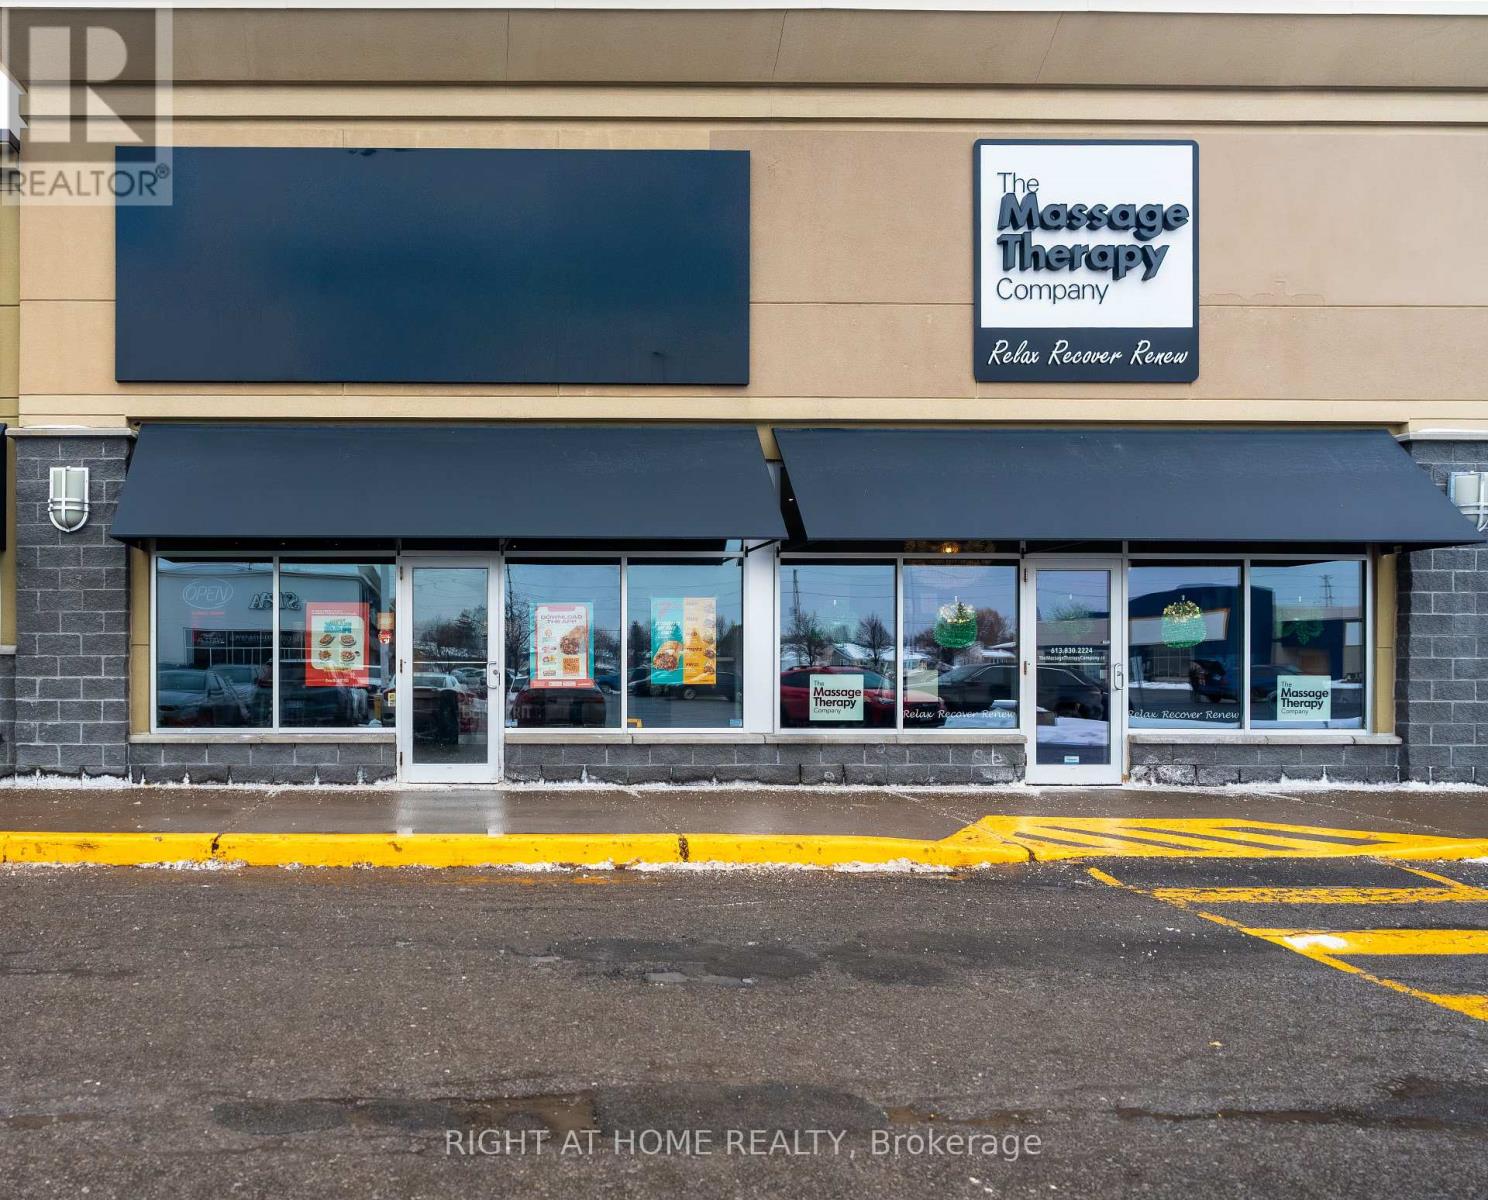
Excellent opportunity to acquire a successful and well-established Canadian owned Mexican franchise located at 2020 Lanthier Drive, Orléans, within a high-traffic retail plaza just off Innes Road. This fully turnkey fast-casual Mexican restaurant offers strong visibility, consistent foot traffic, and excellent brand exposure, making it well suited for an owner-operator or investor. The business features modern finishes, updated equipment, and an efficient operational layout, and is supported by one of Canada's fastest-growing franchise brands, offering comprehensive training, ongoing corporate support, and a loyal customer base with consistent sales and healthy margins.The restaurant is located in a busy commercial plaza anchored by Real Canadian Superstore, with strong complementary tenants nearby and within the plaza including Bulk Barn, The UPS Store, Gabriel Pizza, Baskin Robbins, Home Depot, Metro, Fit4Less, Winners, HomeSense and much more driving steady walk-in traffic and repeat clientele. Operations are streamlined with low overhead costs, and additional revenue is generated through major delivery platforms such as Uber Eats, DoorDash, and SkipTheDishes. The business is cash-flow positive and secured by a long-term lease, offering stability and future growth potential in a desirable Orléans market. Financial information and appraisal are available for qualified buyers. (id:66888)
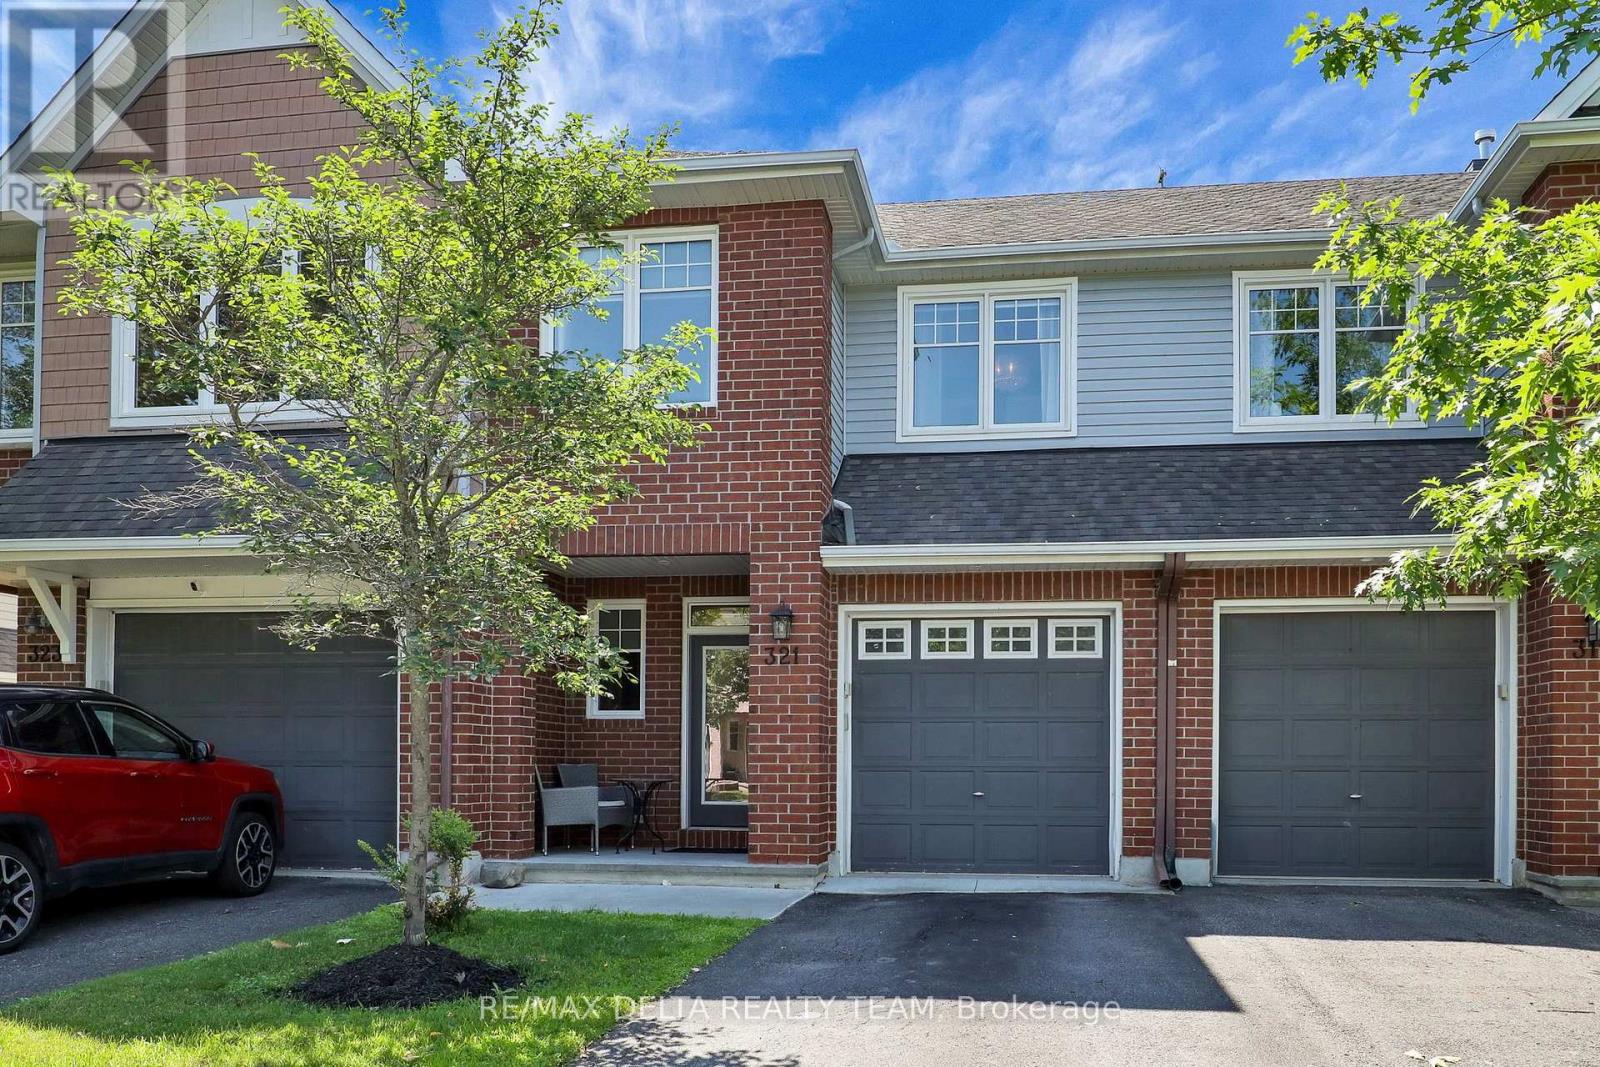
321 Widgeon Way
Ottawa, Ontario
Welcome to 321 Widgeon Way, a beautifully maintained 3-bedroom, 3-bathroom home in the heart of Findlay Creek. Designed with modern living in mind, this home features a bright, open-concept layout that seamlessly connects the kitchen, dining, and living areas, creating the perfect space for everyday living and entertaining. The spacious kitchen offers ample cabinetry and workspace while overlooking the main living area, allowing you to stay connected with family and guests. Upstairs, you'll find three generous bedrooms, including a comfortable primary retreat with an ensuite bathroom, along with well-appointed secondary bedrooms and an additional full bath. Ideally situated in one of Ottawa's most sought-after family-friendly communities, you'll enjoy parks, walking trails, schools, shopping, and everyday conveniences just minutes away-including the brand-new Farm Boy, making grocery runs easier than ever. Whether you're a first-time buyer, growing family, or investor, this move-in-ready home offers the perfect blend of comfort, style, and an unbeatable location. (id:66888)
8491 County Rd 7 Road
Elizabethtown-Kitley, Ontario
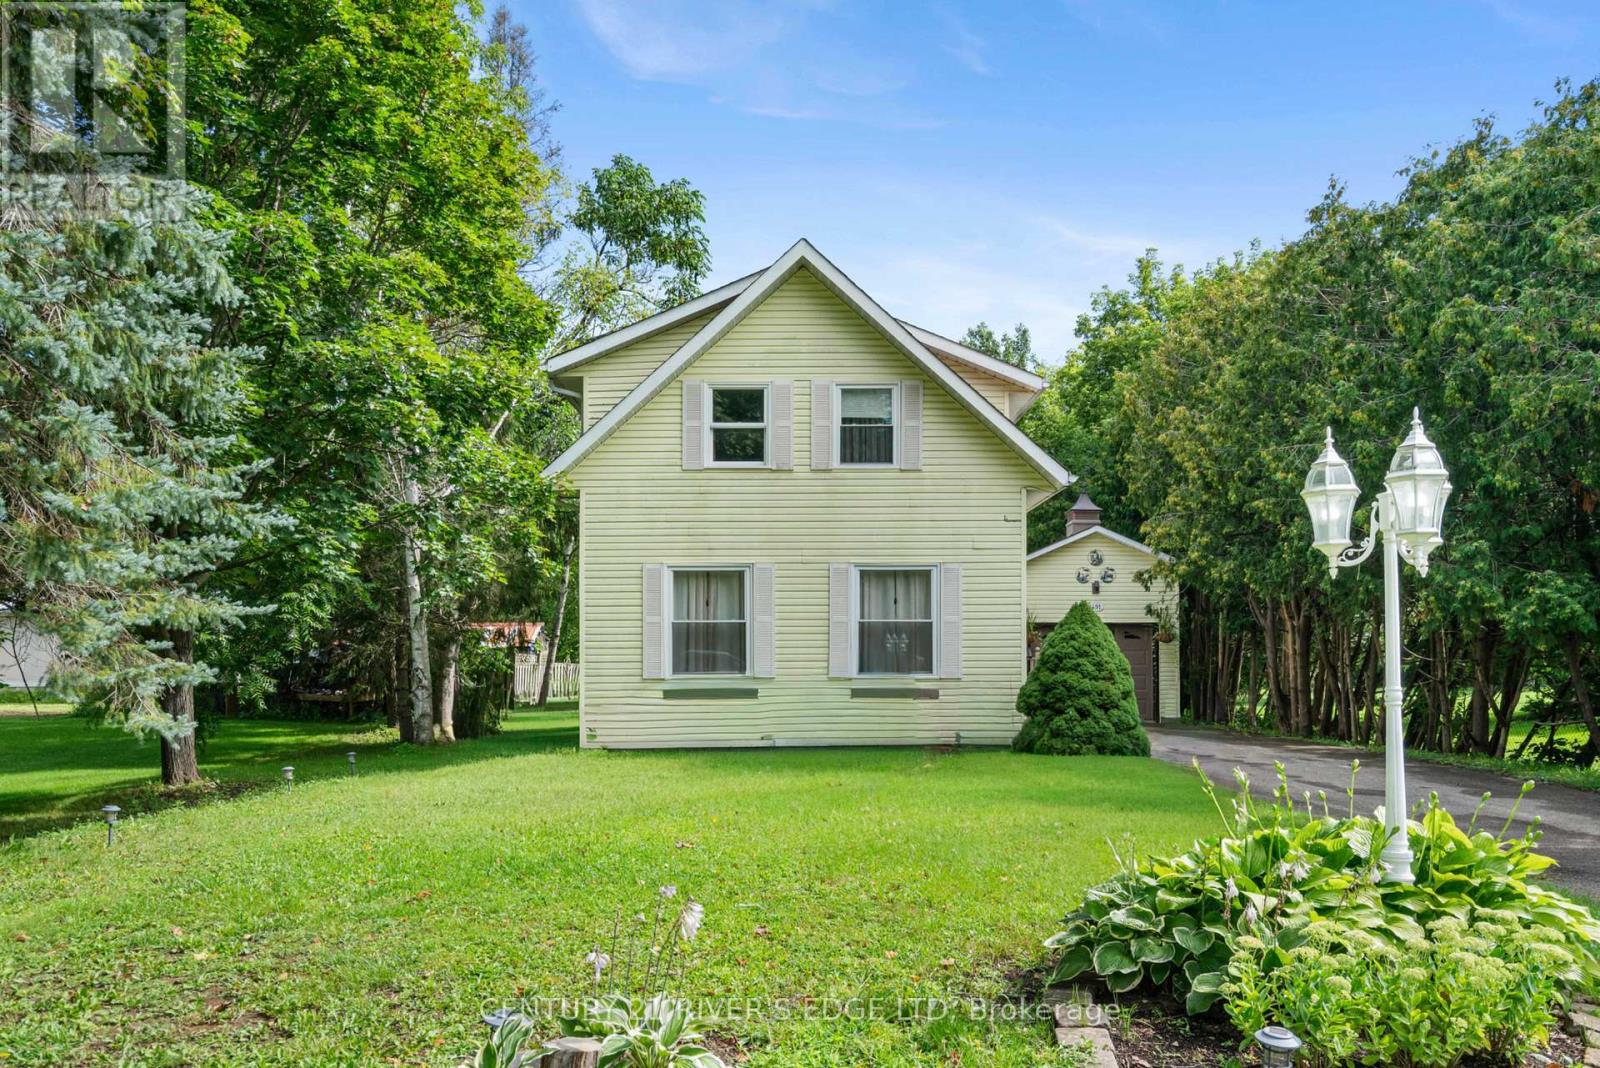
Welcome to this inviting home in the charming village of Addison, where comfortable living, beautiful outdoor spaces and thoughtful updates come together. From the moment you arrive, the mature landscaping, colourful gardens, established shrubs and interlocking walkway create wonderful curb appeal and a welcoming first impression. Inside, the home is filled with natural light and offers a warm, functional layout, with beautiful wood flooring adding character throughout. The main level features an eat-in kitchen, dedicated dining area and a sunken living room with an impressive 10-foot ceiling, creating a comfortable space for both everyday living and entertaining. A standout feature is the fully finished four-season sunroom at the rear of the home. Bright and inviting, this additional living space can be enjoyed year-round and offers plenty of possibilities as a family room, sitting area, home office or a peaceful place to relax while overlooking the backyard. Upstairs, you'll find three generously sized bedrooms along with a full bathroom, providing comfortable space for the whole family. Outside, the property continues to impress. The spacious garage offers ample room for vehicle, storage, tools and hobbies-a fantastic feature for anyone looking for additional functional space. The backyard features a deck and pool area, offering plenty of potential to create your own private outdoor retreat. The pool and surrounding area are ready for some care and attention from the next owner to bring them back to their full potential. With established landscaping, versatile living spaces, excellent storage and plenty of room to enjoy both indoors and out, this property offers character, comfort and opportunity. Bring your ideas and make this welcoming home your own. (id:66888)
1223 Michael Street
Ottawa, Ontario
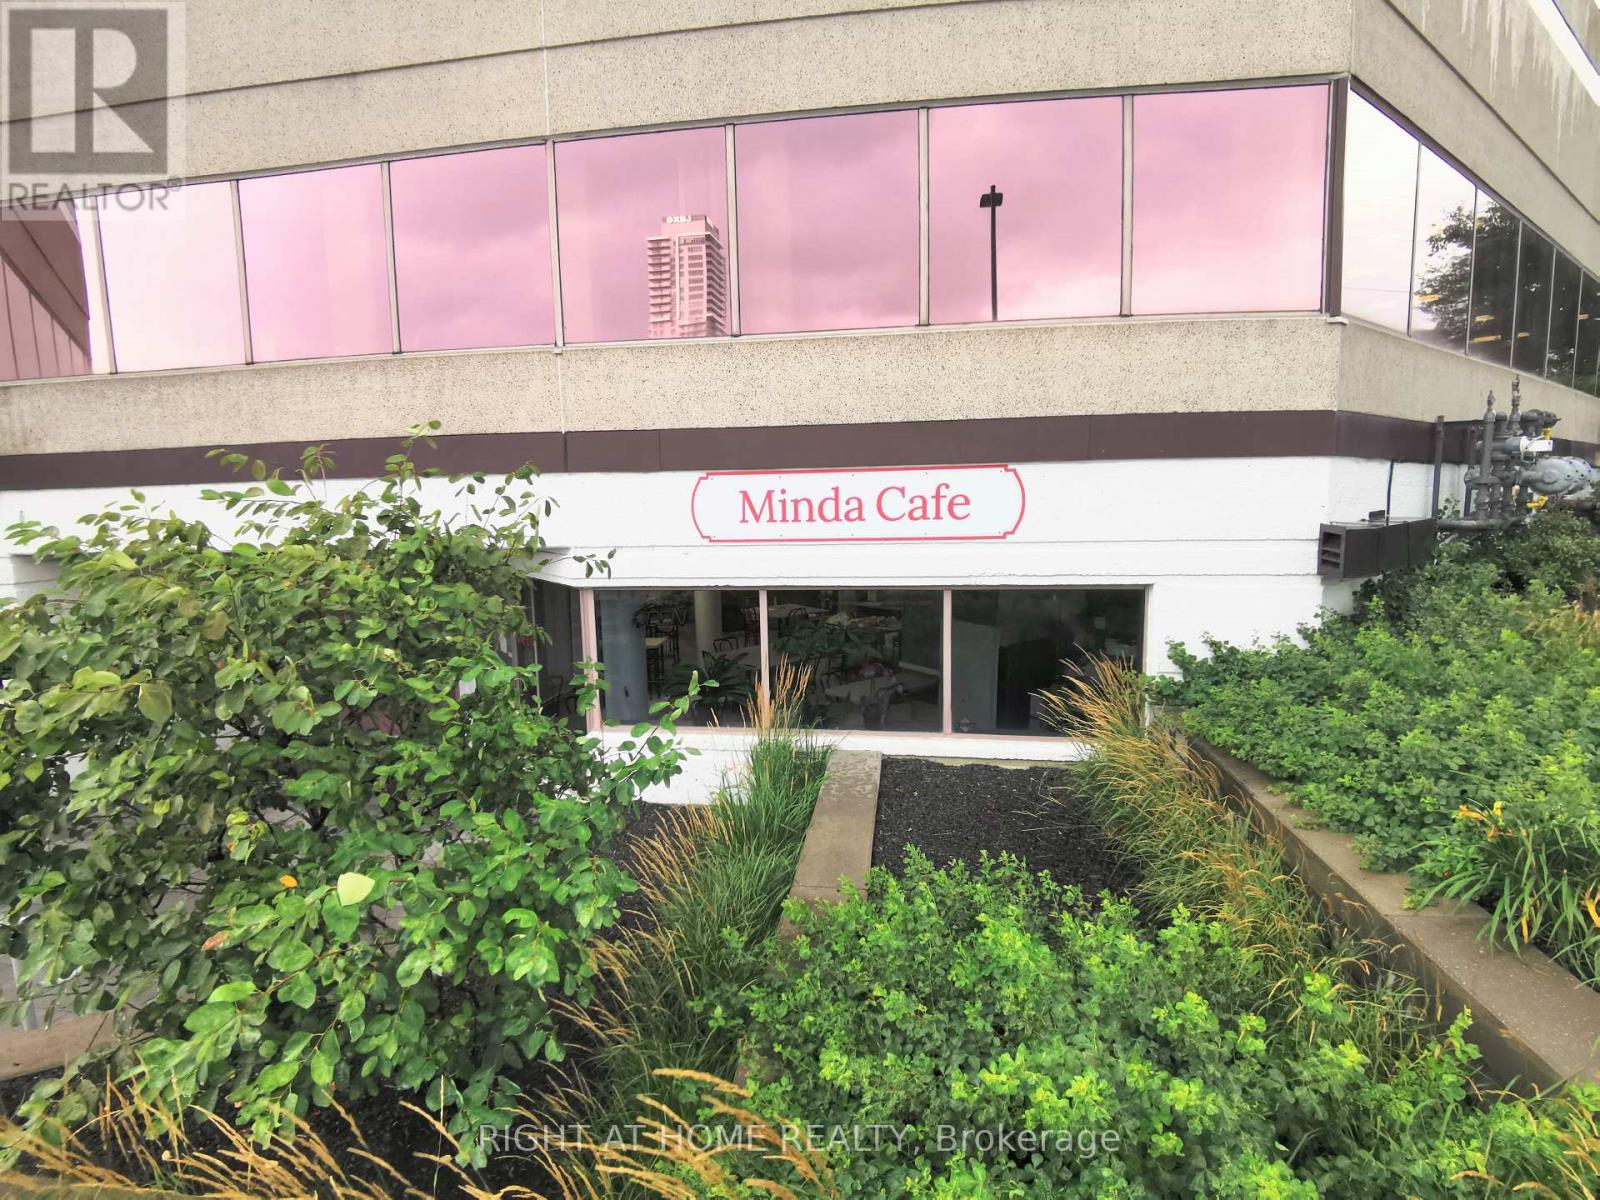
An excellent turnkey business opportunity----A well-run restaurant is for sale:It boasts a prime location on the ground floor of a large office building, serving five surrounding office buildings. Offering both takeout and dine-in services,the restaurant(1780 sq feet) can accommodate 30 people at the same time, it enjoys a stable customer base and consistent income. The current owner has run the restaurant for 10 years and is reluctantly selling due to retirement. The restaurant primarily serves breakfast and lunch, operating five days a week, closed on weekends and holidays, from 8 am to 4 pm daily.the monthly rent($1612.5+tax) is low and includes all utilities(water,electricity and heating,cooling).all items in this business are sold as is. (id:66888)
N/a Florence Street
North Glengarry, Ontario
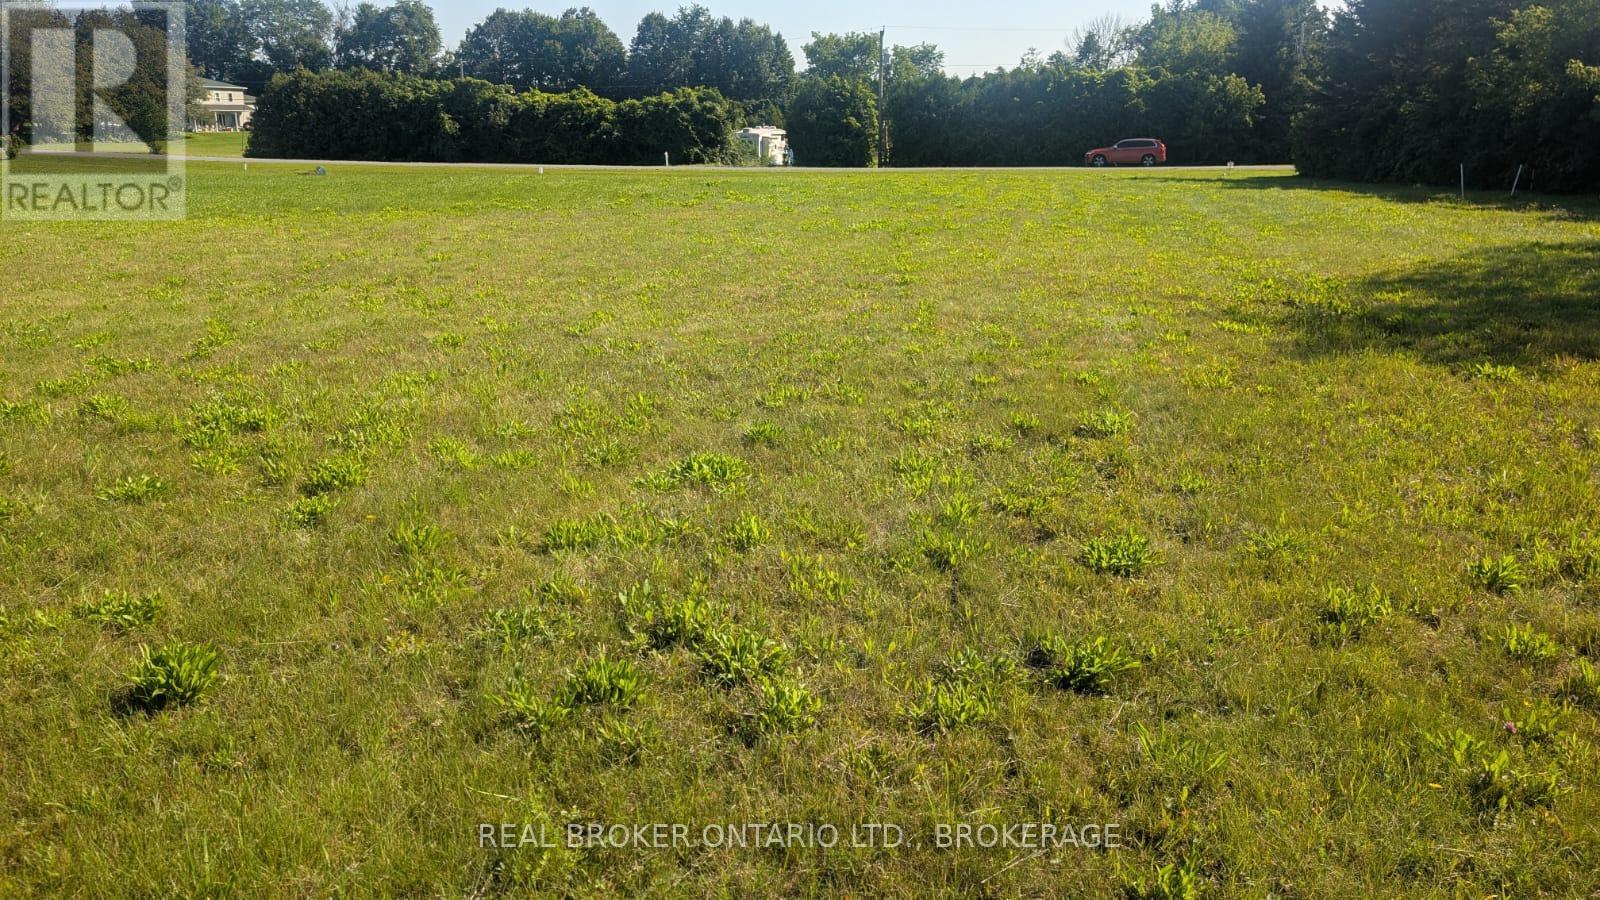
Build your dream home on this beautiful vacant 1.15 acre lot located on the edge of Glen Robertson in a quiet cul-de-sac neighborhood. This ready-to-build lot offers natural gas at the road and is conveniently situated for an easy commute to both Montreal and Ottawa. Enjoy the benefits of a peaceful community while remaining close to shopping, the hospital, & other everyday amenities. Buyers are responsible for verifying all information, measurements, availability of services, and permitted uses with the Township of North Glengarry. (id:66888)
26 Honey Bee Grove
Ottawa, Ontario
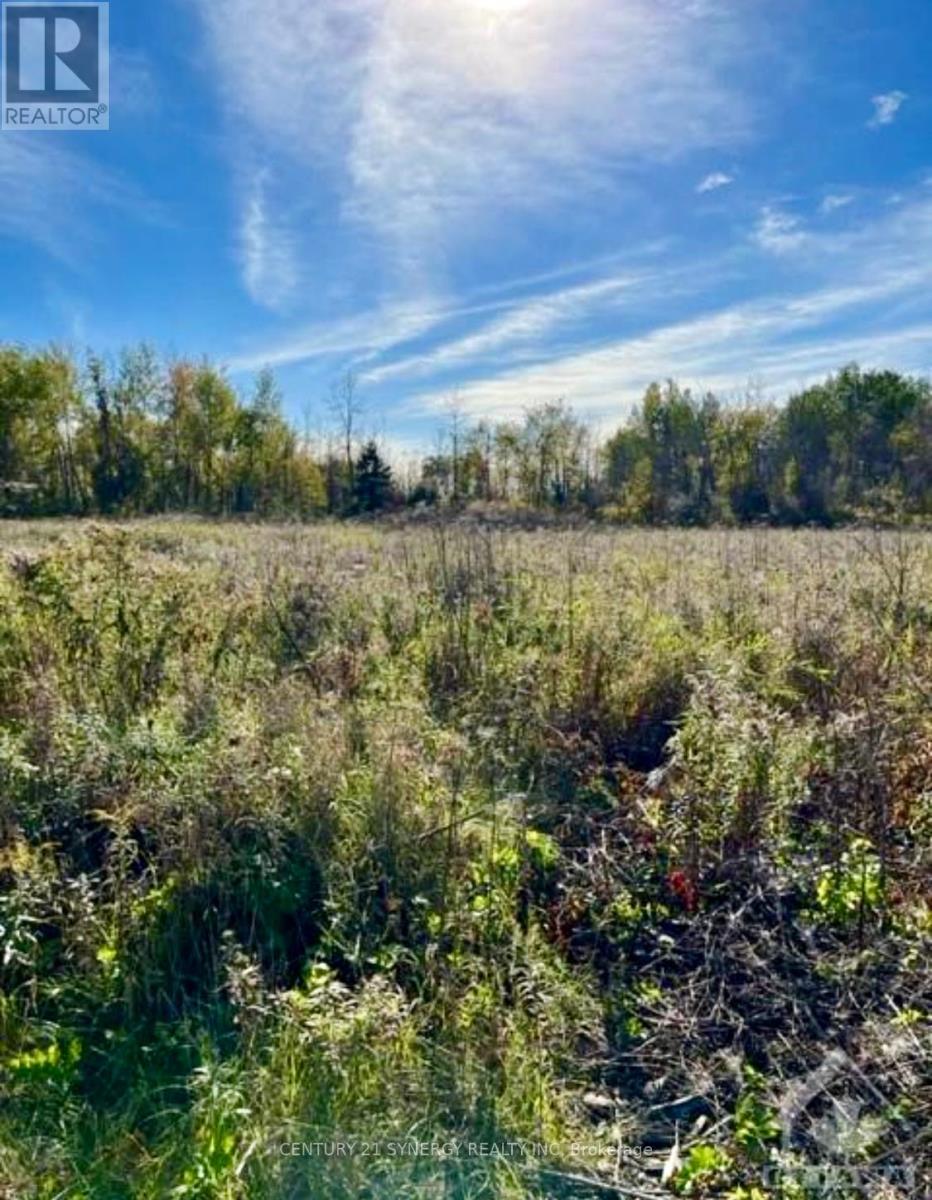
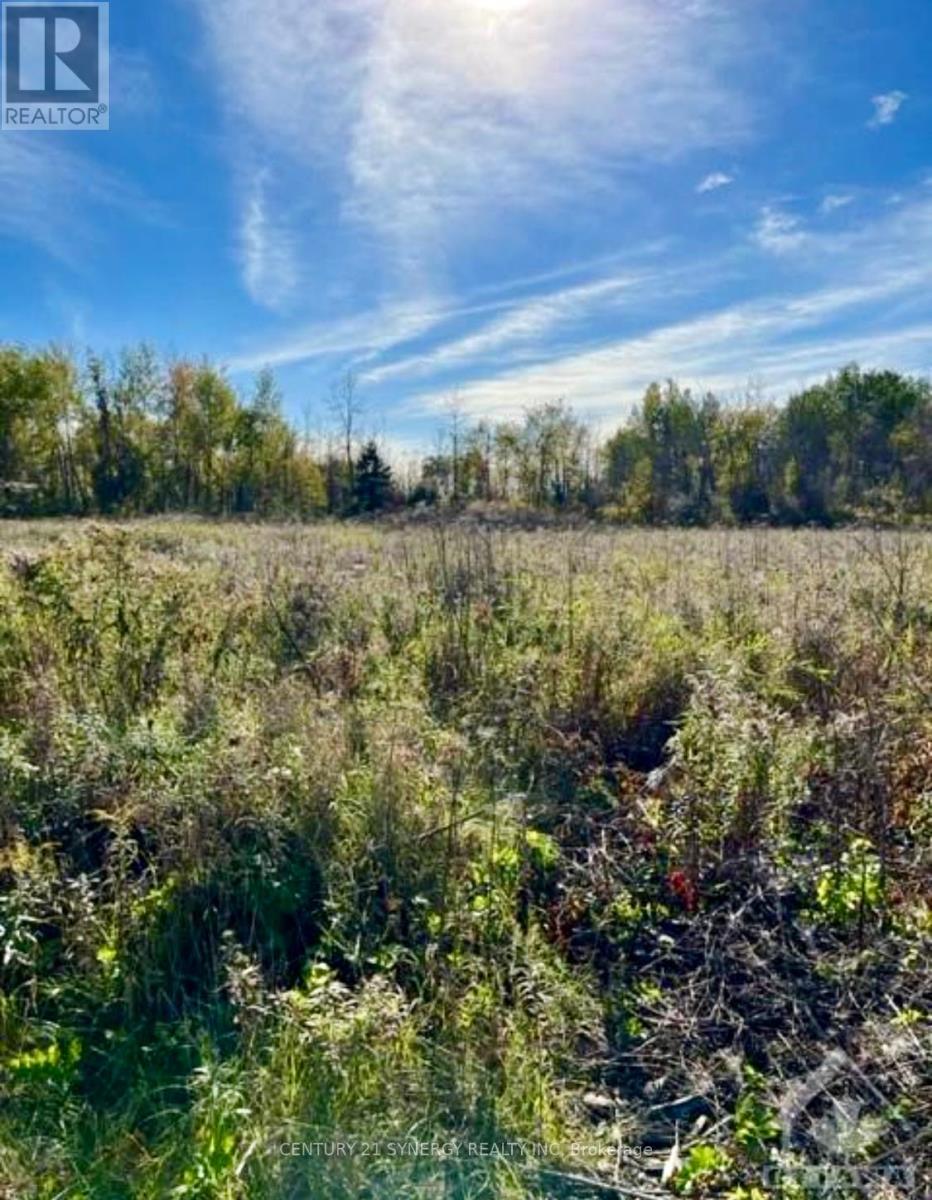
Introducing Heron Lake Estates II, spacious single family 2 acre lots located only 12 minutes from Kanata, Canada's technology hub and a short 30 minutes from downtown Ottawa. Phase 2 of Heron Lake Estates, this property overlooks the Riverbend Golf Club, a picturesque 18-hole course that has nine bridges crossing the Jock River as it meanders through the estates.This is a great opportunity to invest in your future & build your dream home! Schedule a site visit today! HST is in addition to the purchase price. (id:66888)
25 Honey Bee Grove
Ottawa, Ontario
Introducing Heron Lake Estates II, spacious single family 2 acre lots located only 12 minutes from Kanata, Canada's technology hub and a short 30 minutes from downtown Ottawa. Phase 2 of Heron Lake Estates, this property overlooks the Riverbend Golf Club, a picturesque 18-hole course that has nine bridges crossing the Jock River as it meanders through the estates.This is a great opportunity to invest in your future & build your dream home! Schedule a site visit today! HST is in addition to the purchase price. (id:66888)
6067 North Bluff Drive
Ottawa, Ontario
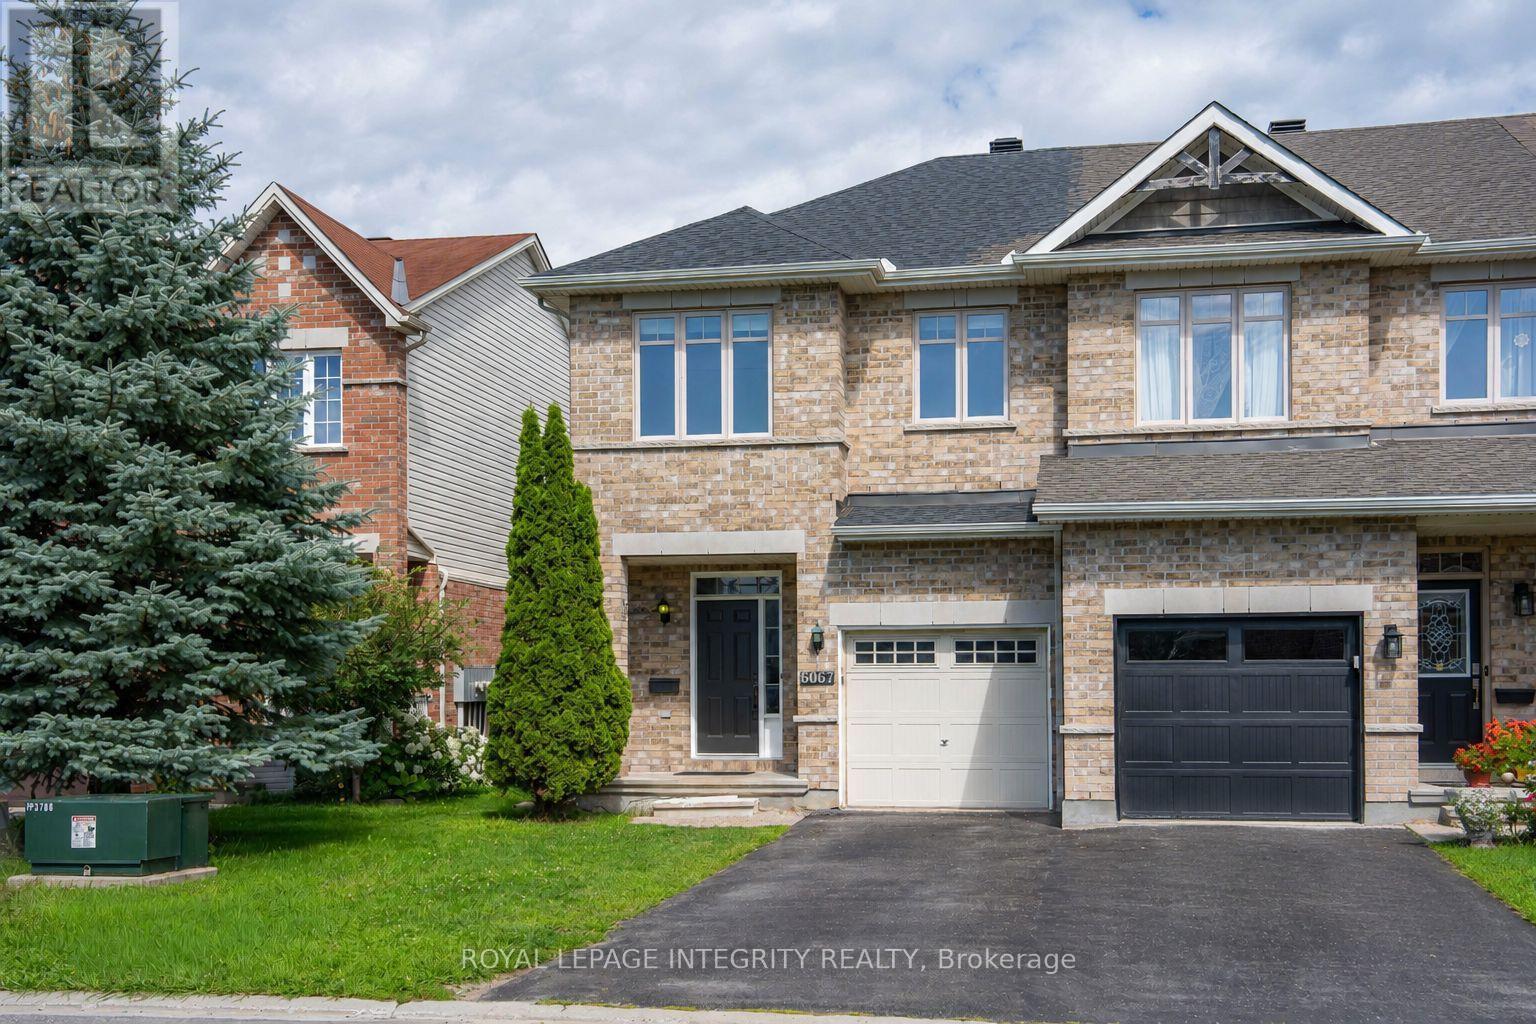
Welcome to 6067 North Bluff, a rare Richcraft Addison end-unit townhome offering approximately 1,820 sq. ft. of thoughtfully designed living space. Hardwood flooring extends throughout the main and upper levels. The main floor features oversized windows and a stunning living room with soaring vaulted ceilings, filling the space with abundant natural light and creating an impressive sense of openness.The spacious eat-in kitchen is the heart of the home, featuring upgraded cabinetry and a large centre island with ample storage, perfect for everyday living and entertaining. Upstairs, the primary bedroom offers a walk-in closet, complemented by two additional well-sized bedrooms and a full bathroom.The fully finished lower level extends the living space with a cozy gas fireplace and plenty of storage, ideal for a family room, home office, gym, or play area. Step outside to the oversized, landscaped backyard, a true advantage of this end-unit, situated on a larger 25 x 101 ft. lot. The well-maintained deck provides the perfect setting for summer barbecues, gardening, or simply relaxing outdoors. This home is located in a quiet residential neighbourhood, close to parks, schools, shopping, transit, and major roads. It is also close to LRT/transit connections, providing convenient access to downtown Ottawa. Move-in immediate (id:66888)

1675 Lacombe Drive
Ottawa, Ontario
Welcome to this unique and spacious 3-bedroom, 3+1 1/2-bathroom home with an attached garage, offering a fantastic layout and plenty of room for the whole family. The main level features a versatile office or den with a WETT Certified, fully functional wood-burning fireplace, creating a warm and inviting space to work, relax, or entertain. The updated kitchen features updated cabinetry and new countertops, providing a fresh, modern feel, along with a convenient main-level powder room. The third level features a large primary bedroom complete with a 3-piece ensuite and walk-in closet, along with two additional good-sized bedrooms and another 3-piece bathroom. The massive finished basement provides even more living space and includes its own 3-piece bathroom, offering endless possibilities for a recreation room, home gym, entertainment area, guest space, or family room. Outside, enjoy the recently painted deck and large front walk-up patio, perfect for relaxing and entertaining during the warmer months. Location is another standout feature. The home is approximately 4 minutes from a primary school, two high schools, grocery stores, a strip mall, and a recreational complex, making everyday living convenient for families and professionals alike. Summer in the community offers even more to enjoy, with a farmers' market on Thursdays in front of the sports complex and Thursday evening Car Show & Shine events bringing the community together. With its unique layout, spacious rooms, multiple bathrooms, updated kitchen, functional wood-burning fireplace, finished basement, and convenient location, this home offers a combination of comfort, character, and versatility that is hard to find. Come see what makes this home truly unique! ** This is a linked property.** (id:66888)
216 Horseshoe Crescent
Ottawa, Ontario
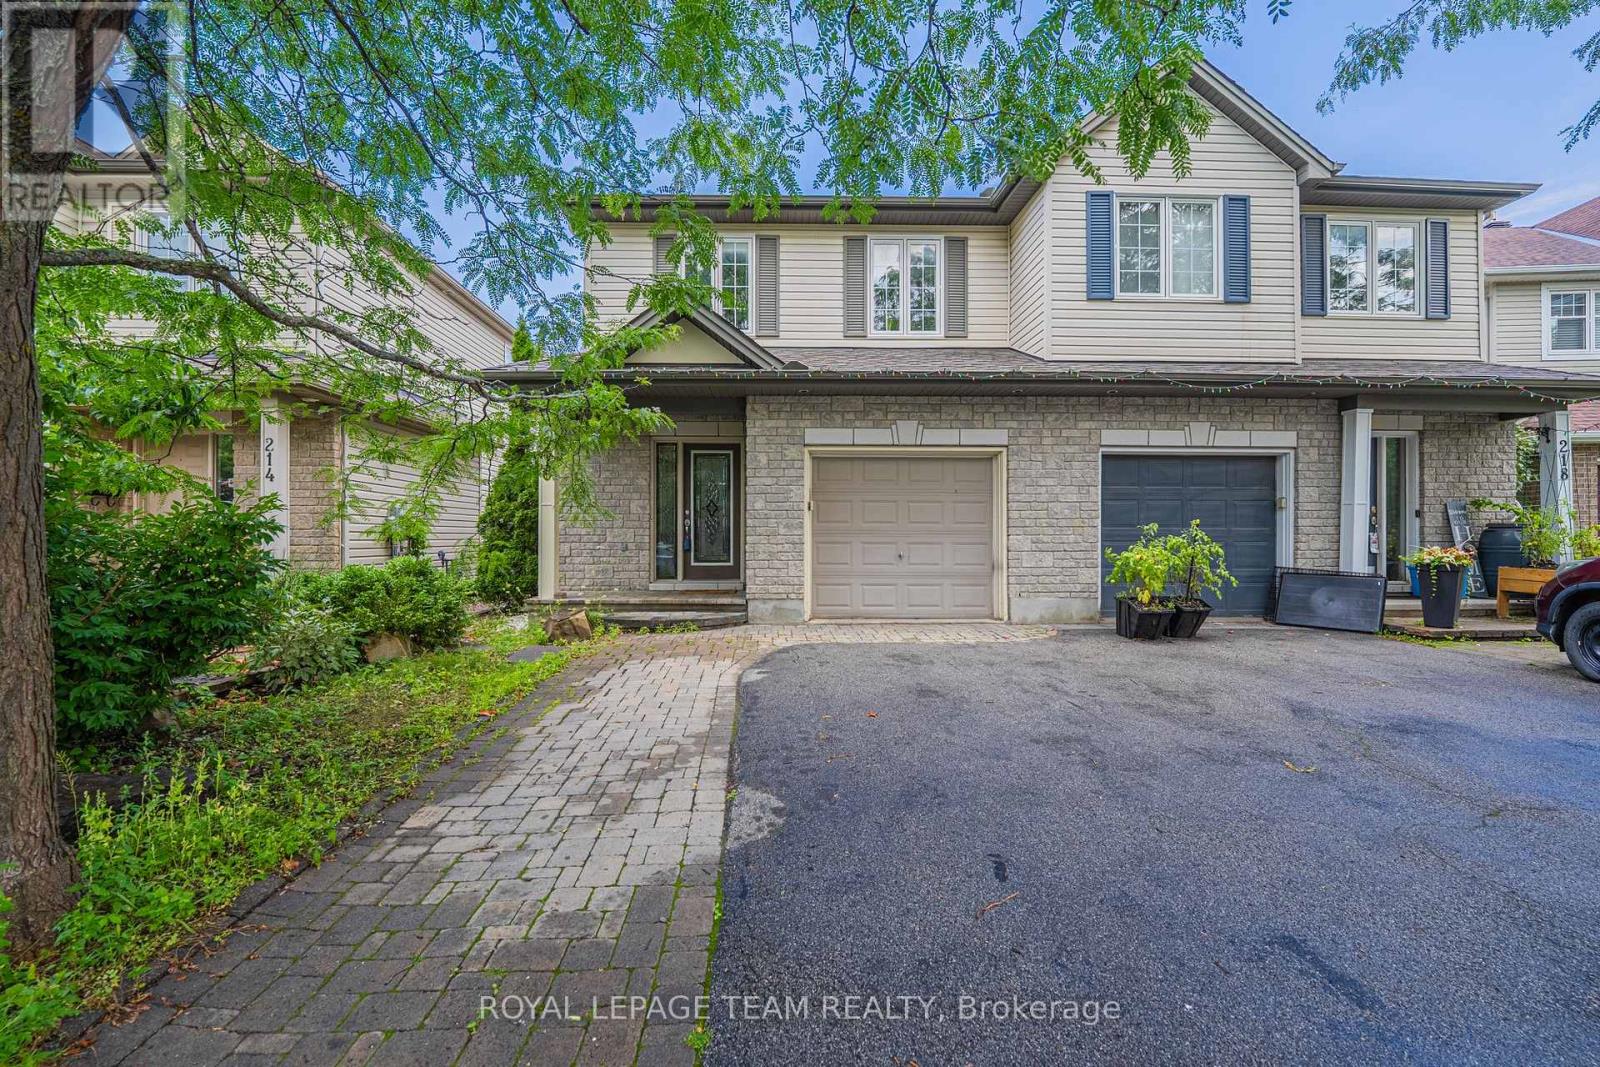
wait for deposit spacious and beautifully maintained Tartan Basswood semi-detached home in the sought-after, family-friendly Jackson Trails community of Stittsville. Offering approximately 1,721 sq ft above grade plus a fully finished basement, this 3-bedroom, 3-bath home combines generous living space, thoughtful upgrades, central air, an attached garage and a private, low-maintenance backyard. Hardwood flooring and crown moulding add warmth and character throughout the principal main-floor rooms. From the foyer, step into the formal dining room, ideal for meals or entertaining, followed by a bright living room anchored by a cozy gas fireplace. The kitchen features granite countertops, maple cabinetry, stainless steel appliances and excellent workspace, opening to a sunny breakfast area with a vaulted ceiling and large windows that bring in abundant natural light and overlook the backyard. A convenient powder room completes the main level. Upstairs, second-floor laundry keeps daily routines easy. The king-sized primary bedroom offers a walk-in closet and a spacious ensuite with a soaker tub and separate shower, while two additional well-proportioned bedrooms share the main 4-piece bathroom. The fully finished lower level provides an expansive recreation/family room for movie nights, play space or entertaining, plus a practical office nook with built-in shelving and cabinetry, along with ample storage and utility space. An attached garage with inside entry adds convenience, while gas heating and central air provide year-round comfort. Outside, enjoy a fully fenced, exceptionally low-maintenance backyard with extensive interlocking and a deck-perfect for outdoor seating, dining and summer gatherings. Set in one of Stittsville's established family communities, the home is within walking distance of parks, schools, splash pads, shopping, restaurants and public transit, with convenient access to Hazeldean Road, Stittsville Main Street and everyday amenities. (id:66888)
2477 Regatta Avenue
Ottawa, Ontario
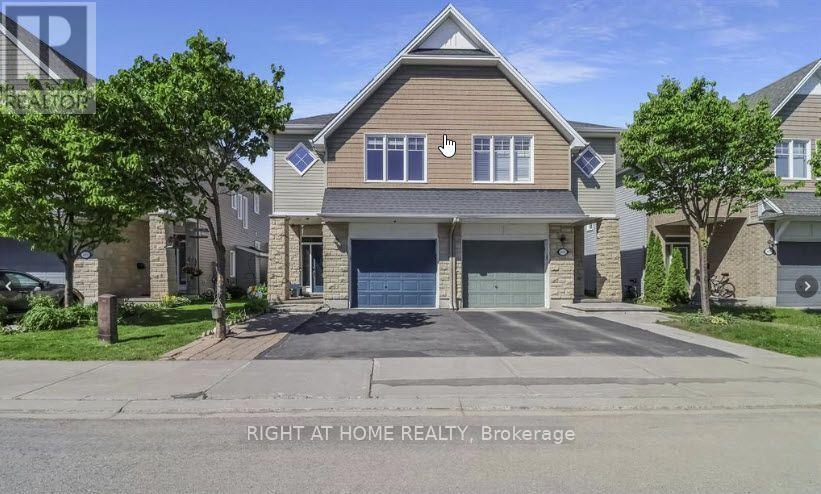
Welcome to this beautifully maintained 3-bedroom, 3-bathroom semi-detached home that perfectly combines comfort, style, and functionality. Upon entering, you'll find a welcoming foyer with a convenient powder room and interior access to the attached single-car garage and a den, perfect for a home office or reading nook. The bright, spacious main floor showcases an open-concept design, ideal for everyday living and entertaining. The elegant kitchen is a standout feature, with floor-to-ceiling cherry wood-style cabinetry, a breakfast bar, and a pantry, offering plenty of storage and workspace. The kitchen flows seamlessly into the sophisticated dining area and inviting living room, where a cozy fireplace creates the perfect focal point for relaxing evenings. Patio doors off the living area lead to a fully fenced backyard, providing a private outdoor retreat. Enjoy summer barbecues and outdoor gatherings on the deck, while the storage shed offers additional space for tools, seasonal items, and gardening equipment. Assumes no responsibility for the accuracy of any information. The upper level is beautifully designed for comfort and convenience. The spacious primary suite serves as a private retreat, featuring a generous walk-in closet and an attractive 4-piece ensuite with a soaker tub and separate glassed-in shower. Two additional well-sized bedrooms offer ample space for family members, guests, or a home office. A full family bathroom conveniently serves the secondary bedrooms, while the spacious loft/nook area offers a lovely office or reading area. The upper-level laundry room, complete with built-in cabinetry, adds convenience and practical storage to this thoughtfully designed floor plan. Rental application required along with employment letters, 2 recent pay stubs, full credit reports, and IDs. No smoking of any kind and no pets. (id:66888)
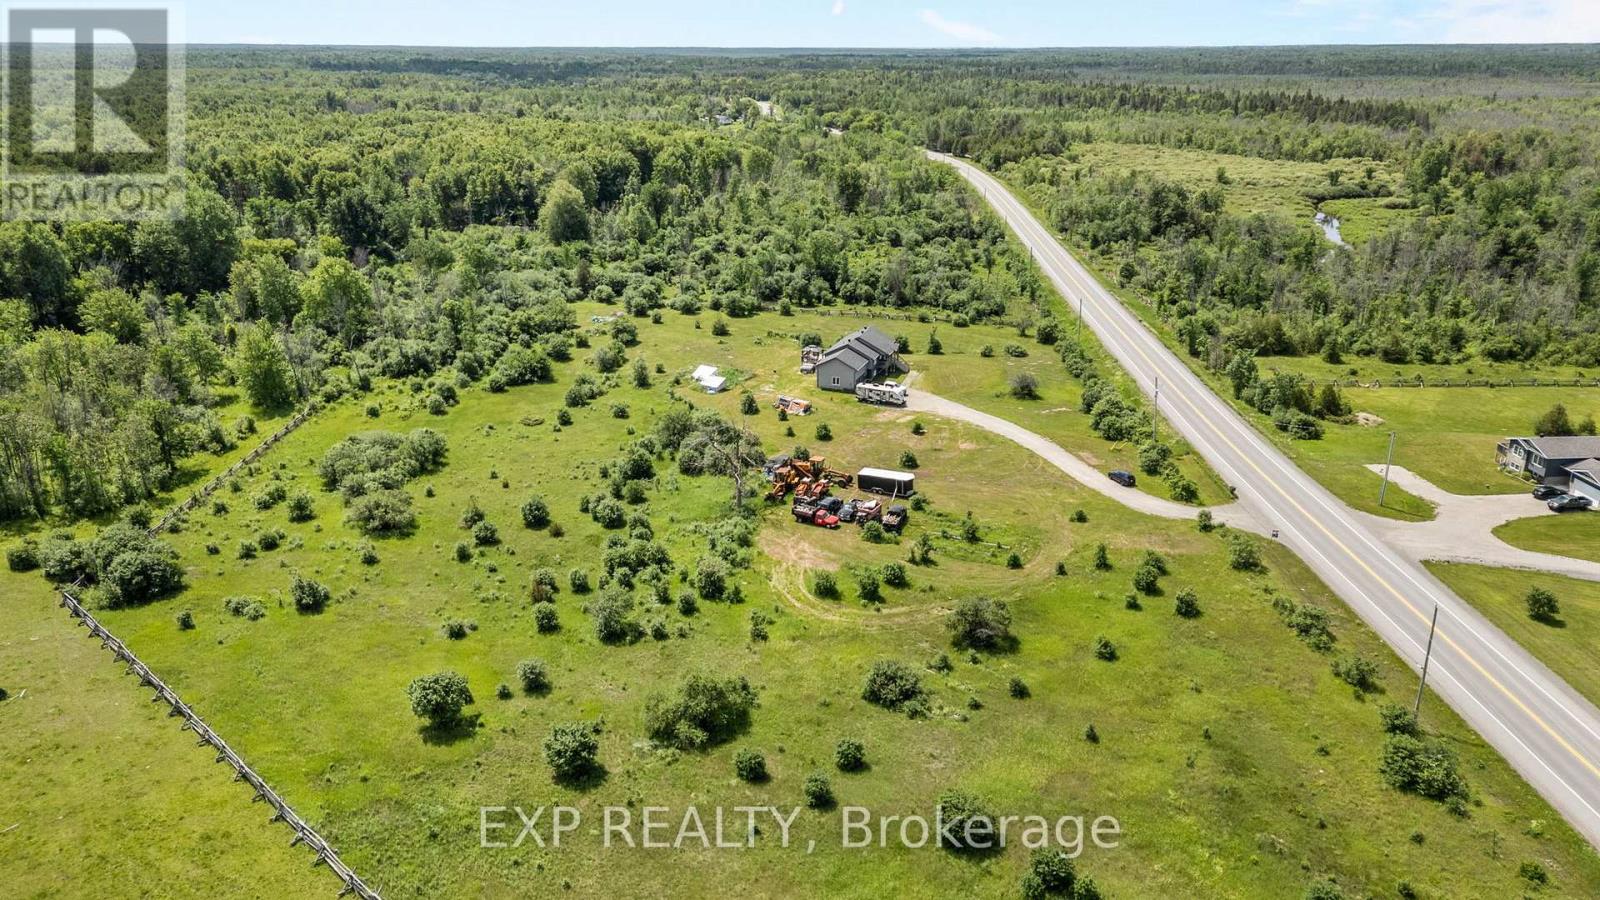
4151 Roger Stevens Drive
Montague, Ontario
Discover these beautiful 2.5 acre lots in an excellent location. Building lot offering approximately 246 feet of frontage on Roger Stevens Drive with a depth of approximately 600 feet. The property is high drive and level, features no rear neighbours, providing privacy and plenty of space to create your ideal property. Driveway is already installed, hydro is available at the lot line, and the lot is accessible by paved road. Enjoy an easy commute to Kanata, Barrhaven, Smiths Falls, and Merrickville. Taxes are yet to be assessed. Shared driveways are in place as shown. Don't miss this opportunity-call today for more information! (id:66888)

21 Delamere Drive
Ottawa, Ontario
Welcome to 21 Delamere Drive, a beautifully updated 4-bedroom, 2 full and 2 half-bath home in the highly sought-after Crossing Bridge community of Stittsville. Ideally located close to parks, shopping, excellent schools, and all the amenities that make this neighbourhood such a wonderful place to call home.The heart of the home is the stunning, brand-new open-concept main floor with Torly elite florring, thoughtfully redesigned for modern living and entertaining. A massive centre island has Cambria Countertops with seating for six anchors the gourmet kitchen, flowing seamlessly into the spacious dining area and inviting family room featuring a cozy wood fireplace and direct access to the private, fully fenced corner-lot backyard.The main floor also offers a convenient laundry room with a versatile mudroom/office area and inside access to the attached two-car garage.Upstairs, you'll find four generously sized bedrooms, including a spacious primary retreat with a walk-in closet and beautifully updated ensuite. An updated full family bathroom completes the second level.The finished lower level is an entertainer's dream, featuring a wet bar, a large recreation room, a separate den that is perfect for a home office or additional storage, and a convenient half bath.With all the major updates already completed, this meticulously maintained home is truly move-in ready. Simply unpack and enjoy everything this exceptional home and fantastic community have to offer. Windows and doors 2024, roof 2016. (id:66888)
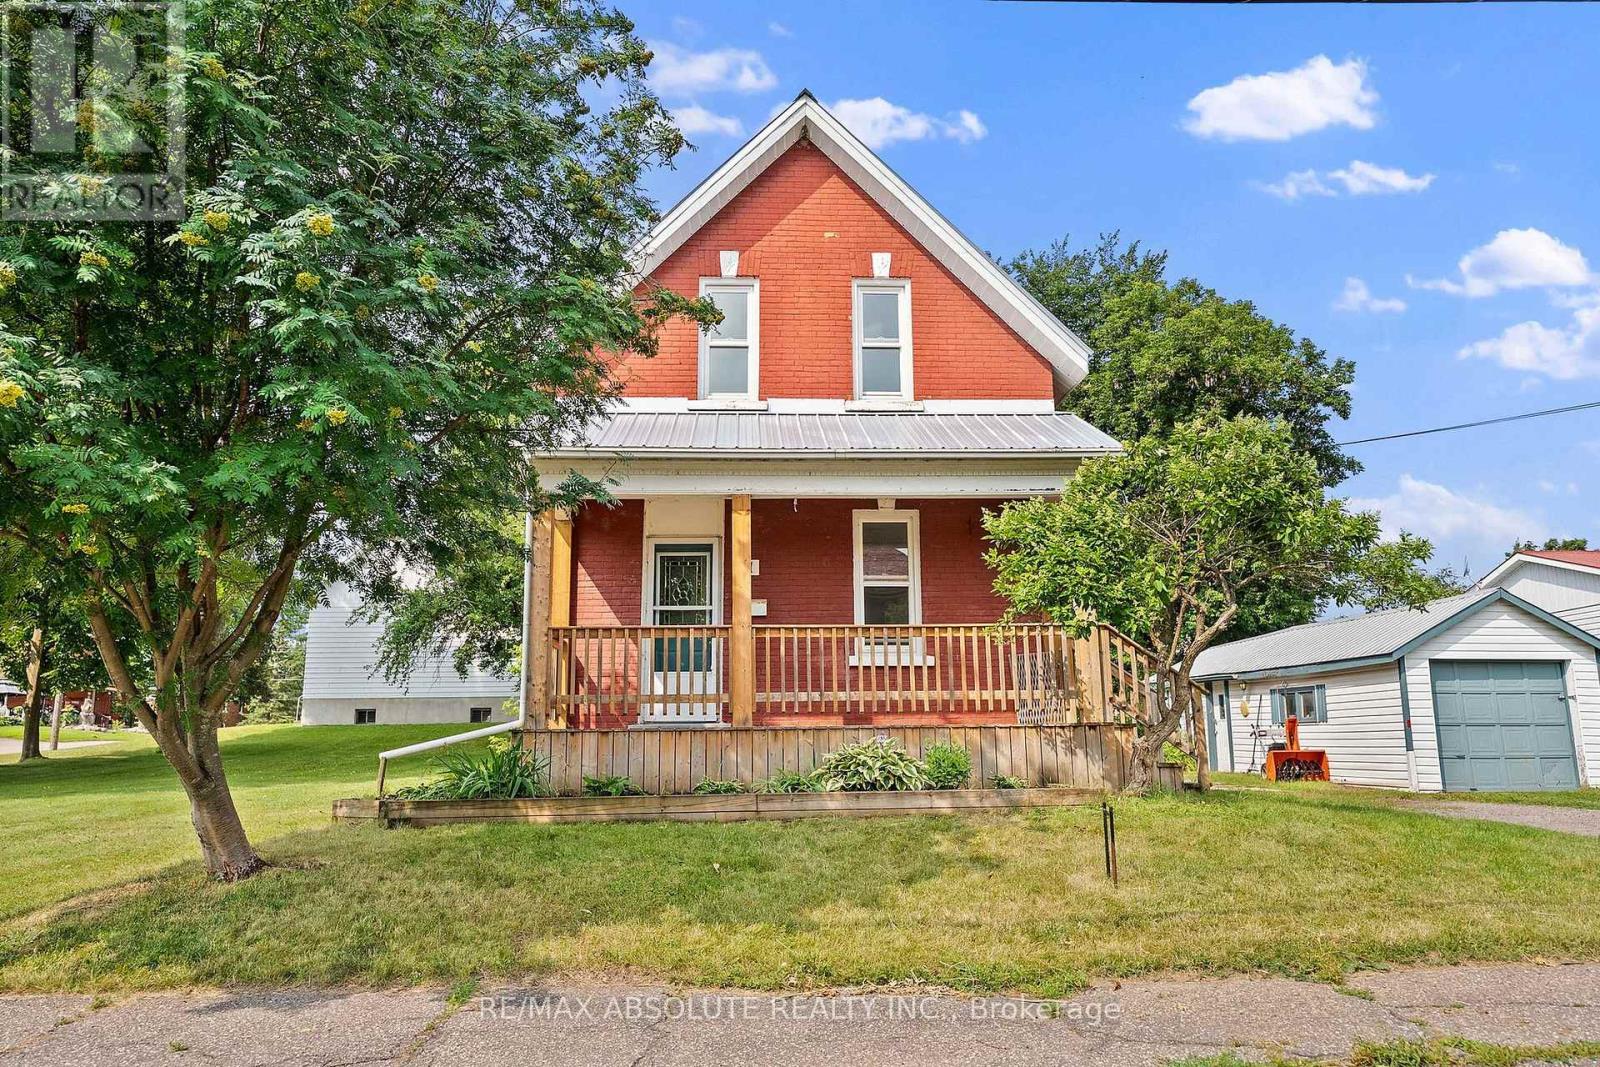
11 Gould Street
Whitewater Region, Ontario
Charming duplex in the sought after Village of Cobden. Heritage home in the front offers a 2 bedroom, 2 story home. A one bedroom apartment is located at the back single story addition. The two tenants enjoy the use of a large lot with shade trees and a single car garage. A double wide laneway accommodates parking space for both tenants. Two bedroom front house vacant. Back one bedroom apartment rent = $745.00 Great location with easy access to Highway 17. Walk to all the amenities of Cobden. Great opportunity to live in one side and have an income unit to help with the mortgage. (id:66888)
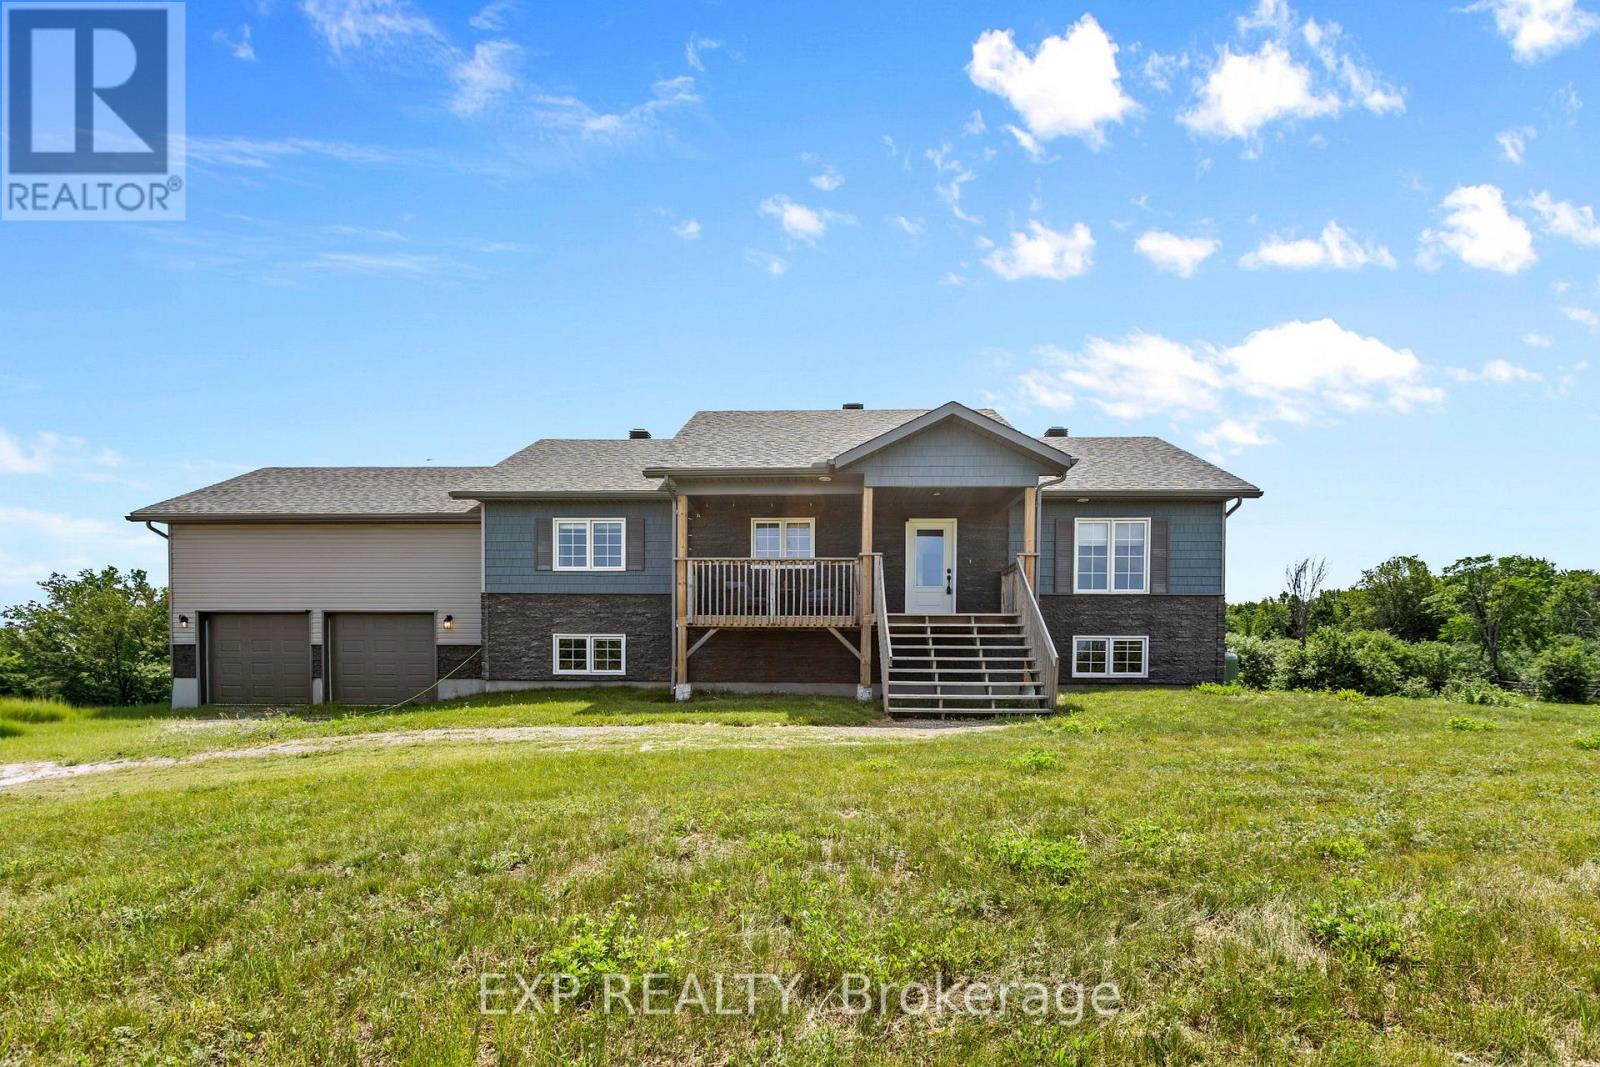
4153 Roger Stevens Drive
Montague, Ontario
Welcome to this beautifully finished Jackson Homes residence, where thoughtful design and country charm come together to create a warm and inviting place to call home. Bright, open living spaces are filled with natural light, offering the perfect setting for everyday living and entertaining. Set on 2.5 private acres, this property provides exceptional space for recreation, relaxation, and privacy in a peaceful country setting. The functional floor plan features a convenient main-floor mudroom/laundry room with direct access to the oversized 24 x 24 double garage. With soaring ceilings, the garage offers excellent space for vehicles, storage, a workshop, or outdoor equipment. The fully finished lower level adds a spacious bedroom and full bathroom, making it ideal for guests, teenagers, or multigenerational living. Families will appreciate being just 8 minutes from highly regarded Montague Public School, with the school bus stopping right at the end of the driveway. Enjoy the charm of historic Merrickville, only 11 minutes away, offering boutique shopping, cafés, restaurants, and year-round community events. Outdoor enthusiasts will love the nearby ATV, snowmobile, and recreational trails, providing endless opportunities to enjoy the surrounding countryside. A rare opportunity to enjoy modern country living with quality craftsmanship, privacy, and convenience-all within easy reach of everyday amenities. (id:66888)

73 Hobart Crescent
Ottawa, Ontario
Spacious 4-bedroom, 2.5-bath semi sits on the quiet end of a low-traffic crescent, backing onto greenspace with mature trees for genuine privacy - no rear neighbours in sight. The lot has been recently surveyed and is neatly landscaped, with gravel added along the front and back and beneath the rebuilt front and back porches. Inside, the layout lives like a detached home. The professionally finished basement adds serious living space plus substantial storage shelving, mirrored by more storage in the garage. The kitchen has been upgraded with custom cabinetry, pot lights, crown moulding, additional insulation, a new countertop (2026), new stove (2026), and an additional window added for a brighter, more open feel. The second-floor bathroom was refreshed in 2026 with new sink fixtures, mirror, and cabinet. Flooring has been refinished throughout - second floor in 2025 and main floor in 2026 - and the washer (large-capacity) and dishwasher were both replaced in 2023. Major systems are well ahead of schedule: a new roof (2024), 200-amp electrical service, added insulation and outlets throughout, R50 attic insulation, central vac, and a quiet automatic garage door opener. Location is the other half of the story. Inside the Greenbelt, the neighbourhood still delivers a country feel - walking distance to schools, parks, a community centre, tennis and pickleball courts, and wooded trails accessible right from the back gate. (id:66888)

225 Sunset Crescent
Russell, Ontario
FOR SALE - 5 BEDROOMS - 3.5 BATHROOMS - FINISHED BASEMENT - OVERSIZED GARAGE! Discover this highly upgraded Melanie-built detached home at 225 Sunset Cres, located in a peaceful, family-oriented community with Russell High School, St. Joseph Catholic Elementary, and a planned French elementary school just steps away (all within 500 meters)! The home features a rare 4-bedroom layout upstairs plus a 5th bedroom and full bathroom in the finished basement. The bright open-concept main floor features 9' ceilings, a gas fireplace, and hardwood flooring that continues throughout the second level - a desirable builder upgrade over standard carpets. The spacious kitchen features quartz countertops, a walk-in pantry, gas stove, large island with seating, and a window above the sink, with a bright and sunny breakfast area just off the kitchen. Upstairs, a special request directly from the builder converted the original laundry room into a 4th bedroom/flex room, ideal for a nursery or home office, while laundry was moved to the basement to minimize noise upstairs. The three main bedrooms each feature a walk-in closet. The finished basement adds valuable living space with a 5th bedroom and full bathroom - ideal for a family member or guest wanting their own space. The garage was upgraded with a taller door to comfortably fit a full-size pickup truck such as an F-150 and includes a garage door opener. Outside, enjoy a fully fenced backyard with a deck, along with permanently installed year-round LED exterior lighting - choose your colours and preset automatic schedules for holidays, special occasions, or everyday use. Additional features include smart climate controls. With 5 bedrooms, 3.5 bathrooms, extensive builder upgrades, and multiple schools just steps away, this home is exceptionally well suited for a growing or multi-generational family. Inquire today to book your showing! (id:66888)
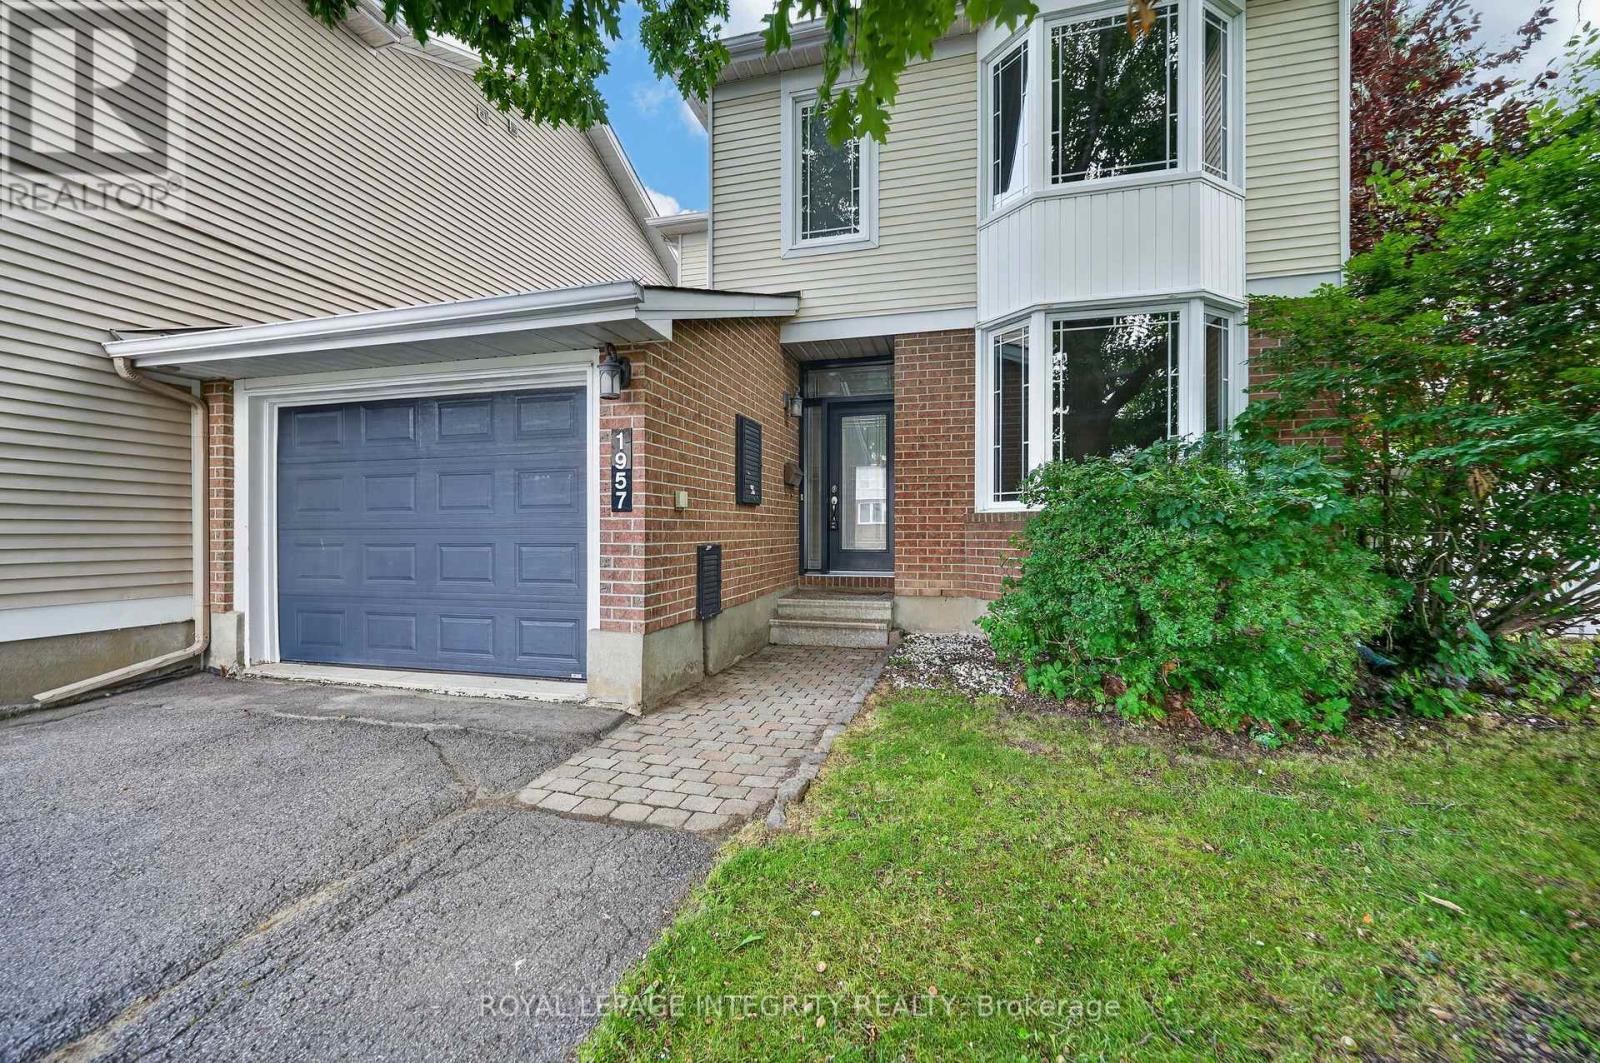
1957 Crestmont Place
Ottawa, Ontario
Welcome to this move-in-ready, freshly painted & generously proportioned 3 bedroom, 3 bathroom END UNIT townhome situated on an reverse pie-shaped lot in Chapel Hill with the unique advantage of being connected to the neighbouring home only by the garage! Pull up the driveway with parking for up to 4 vehicles before stepping into the welcoming foyer, complete with inside access to the garage. At the front of the home, the open concept living and dining rooms are filled with natural light from a large bay window, creating a bright and inviting space. Continue past the convenient main floor laundry area and partial bathroom to the spacious & functional kitchen, featuring wood cabinetry, stainless steel appliances, ample cabinet & counter space and tiled flooring. The kitchen flows seamlessly into the main floor family room, perfectly anchored by a fireplace, with patio doors inviting you to your outdoor living space. The private backyard is surrounded by mature hedges & fencing and features a large 2-tier deck, green space and convenient access directly to the garage. Upstairs, brand-new light-toned flooring carries throughout the sleeping quarters. The generously sized primary bedroom offers a private 3-piece ensuite and walk-in closet, while two additional well-proportioned bedrooms share the full bathroom. The fully finished basement provides even more versatile living space, highlighted by an oversized window that fills the lower level with natural light. Two additional dens offer endless possibilities for home offices, playrooms or hobby spaces, complemented by plenty of storage. Ideally located just minutes from Innes Rd and an incredible selection of shopping, groceries, restaurants, transit & everyday amenities. Enjoy being within walking distance of Silverbirch Park, with nearby schools and green spaces completing this fantastic location. A spacious and exceptionally functional home offering privacy, versatility & room to grow! *Pictures are virtually staged* (id:66888)

306 Waymark Crescent
Ottawa, Ontario
This 3-bedroom, 3-bathroom end-unit townhome combines a functional layout with the added benefit of extra natural light from its additional side windows. The main floor features hardwood flooring and an open-concept kitchen with stainless steel appliances, dining, and living area designed for everyday living and easy entertaining. A vaulted ceiling and corner gas fireplace add character to the living room, while the dining area provides direct access to the fully fenced backyard. Freshly painted throughout, the home also features new carpeting on the second floor and in the finished basement recreation room. The primary bedroom includes a walk-in closet and a private ensuite, while the second-floor laundry closet offers added convenience. The basement provides additional living space and includes a rough-in for a future bathroom, giving you flexibility for future use. Set in a family-friendly neighbourhood close to parks, schools, shopping, and everyday amenities, this home offers a well-designed floor plan, recent updates, and a location that suits families, or anyone looking for a low-maintenance home. 24 hours irrevocable on all offers. Roof (2022), Ensuite Shower (2018), Rear Fencing (2016) (id:66888)
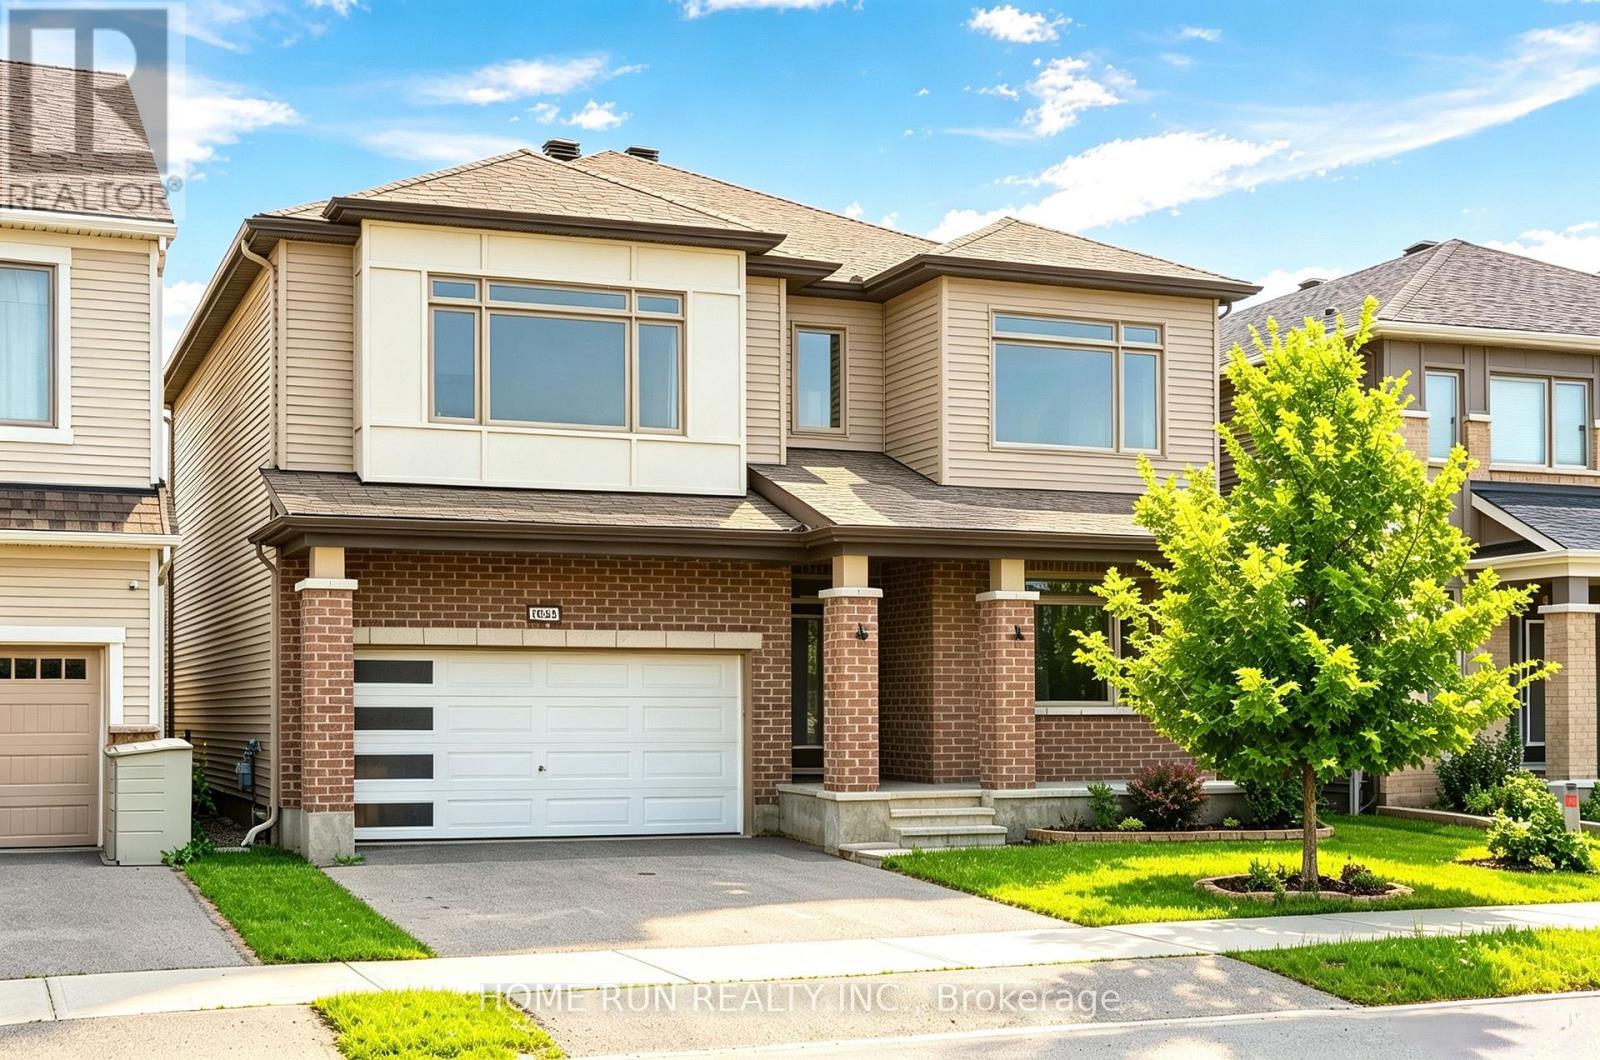
1089 Apolune Street
Ottawa, Ontario
Gorgeous 43' Lot Double Garage Single Detached Home. MINT condition and shows like a MODEL HOME. Located in Half Moon Bay of Barrhaven. WESTLYNN model: Nearly 3,000 sq. ft. of above-grade living space, 4 spacious Bedrooms (2 ENSUITES), main-floor OFFICE, upper-level DEN, and 4 Bathrooms. RARE offering with beautiful POND VIEWS, BACKS onto an Oversized Pie-Shaped lot with generous separation from neighbouring homes, providing exceptional privacy. The upgraded ELEVATION showcases an elegant BRICK FRONT with architectural COLUMNS and a beautiful covered FRONT PORCH extending to the garage. Main level, showcasing premium finishes and modern light fixtures throughout. The grand Open-to-Above HIGH CEILING foyer makes an impressive statement, while a private Office at the front of the home offers the perfect space for working from home. Access leading to the formal Dining Room flows seamlessly into the bright Great Room, featuring oversized windows and a fireplace. The luxury Kitchen with Quartz Countertops, an EXTENDED Quartz Centre Island with breakfast bar, custom cabinetry with abundant drawers, a built-in WINE RACK, premium GE Café Appliances, and a bright Breakfast NOOK. A stunning HARDWOOD STAIRCASE leads to the second level, where HARDWOOD continues throughout the HALLWAY. This level offers a versatile Den/Study/Gaming area, convenient laundry room, and four generously sized BEDROOMS, including TWO with PRIVATE ENSUITES. The Primary Bedroom features an OVERSIZED walk-in closet with windows and a spa-like 5-piece Bathroom with Double Vanities, 2-sided Glass Shower, and a Freestanding Soaker Tub. The basement offers excellent storage or fitness space and includes a rough-in for a future bathroom. Ideally located beside the scenic POND TRAILS, just 120 metres to Watercolours Park, walking distance to Food Basics, minutes to Barrhaven Marketplace, and within the catchment of Half Moon Bay PS (French Immersion/Core French), John McCrae SS, and St. Joseph HS. (id:66888)
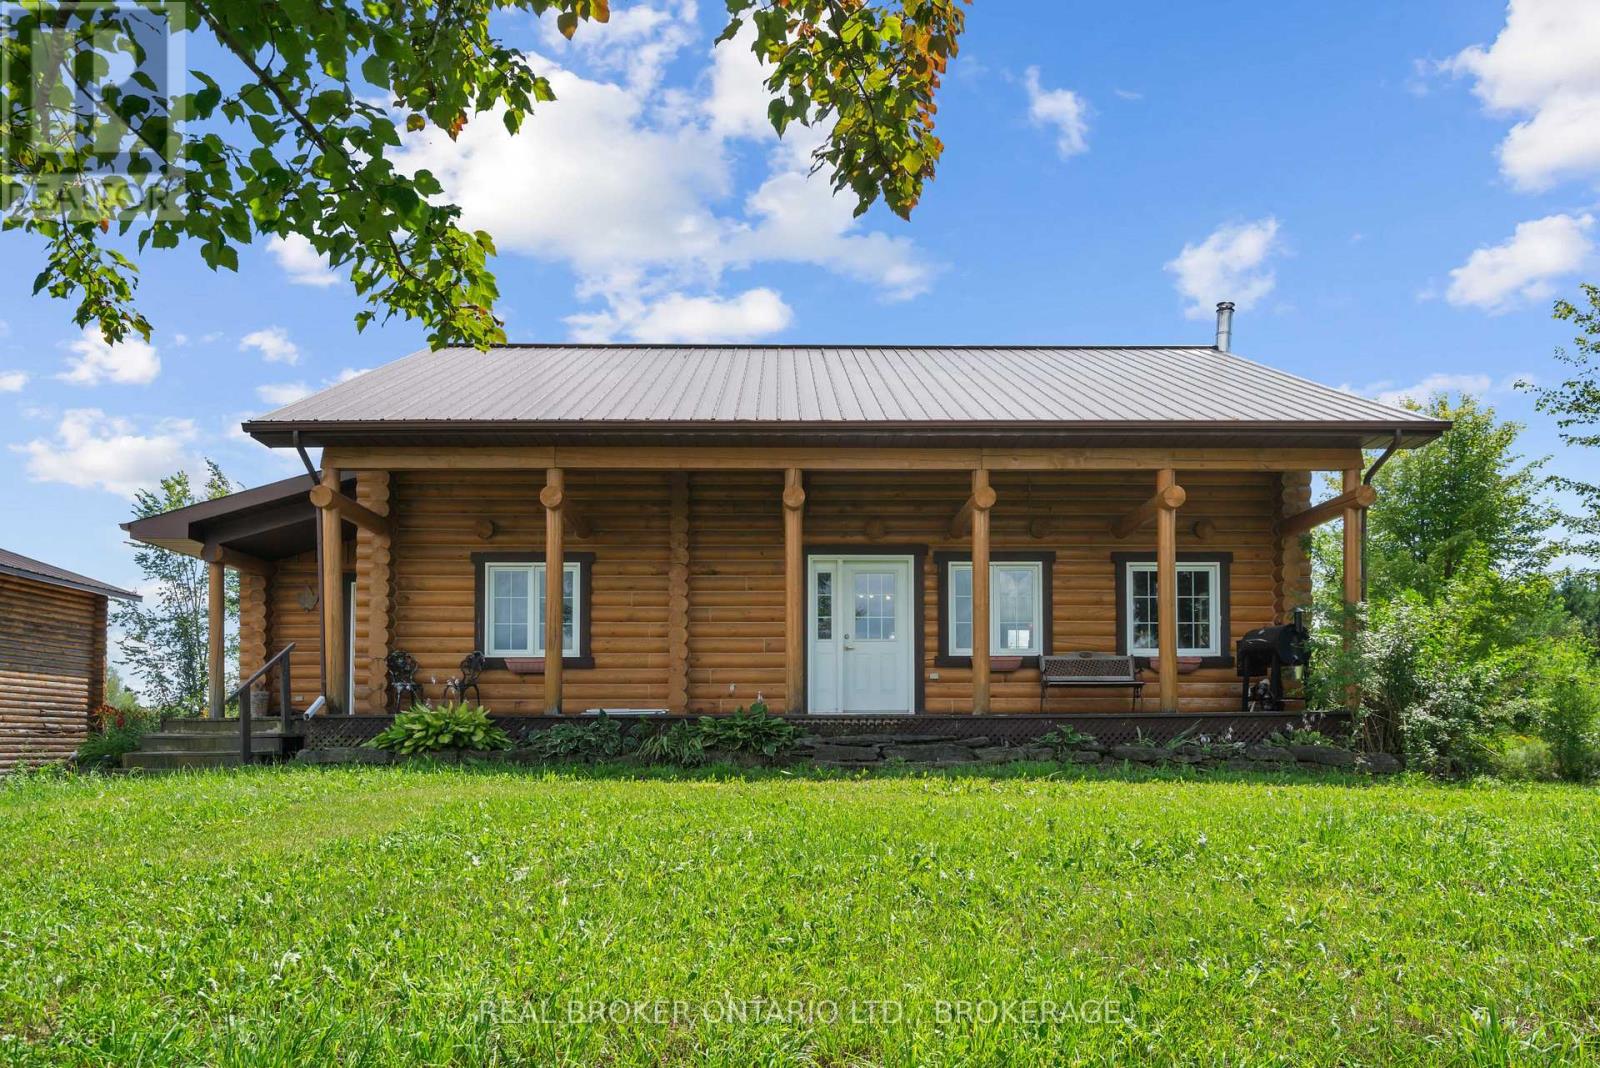
16610 Sixth Line
North Stormont, Ontario
Welcome to country living at its best! Set on approximately 31 acres, this beautiful two-storey log home offers space, privacy and endless possibilities. The second floor features three bedrooms, a sitting area and a full bathroom with convenient laundry facilities. The main floor offers an open-concept kitchen and living room-perfect for family gatherings and entertaining-as well as an additional bathroom and a versatile office that could serve as a fourth bedroom. Need even more room? The full basement is ready for you to make it your own. Relax on the inviting front porch while enjoying beautiful Stormont County sunsets, or unwind in the screened-in porch located just off the kitchen to the back yard. Outside, you'll find a man-made pond, hayfields that can be used or rented out, and a wooded area at the rear of the property. The approximately 30' x 30' detached garage offers roughly 900 square feet of space and has its own 200-amp electrical service and welding outlets. The barn is half enclosed and half open 60 X 30 feet, providing flexible space for equipment, storage or animals, and includes its own 200-amp electrical service and hot-water tank. The house also has a separate 200-amp electrical service. An outdoor wood furnace provides an additional option for heating the home. Located just outside the welcoming village of Moose Creek and approximately 15 minutes from Highway 417, this property offers peaceful country living with convenient access to Ottawa and Montreal. Bring your dreams and discover everything this wonderful property has to offer! (id:66888)
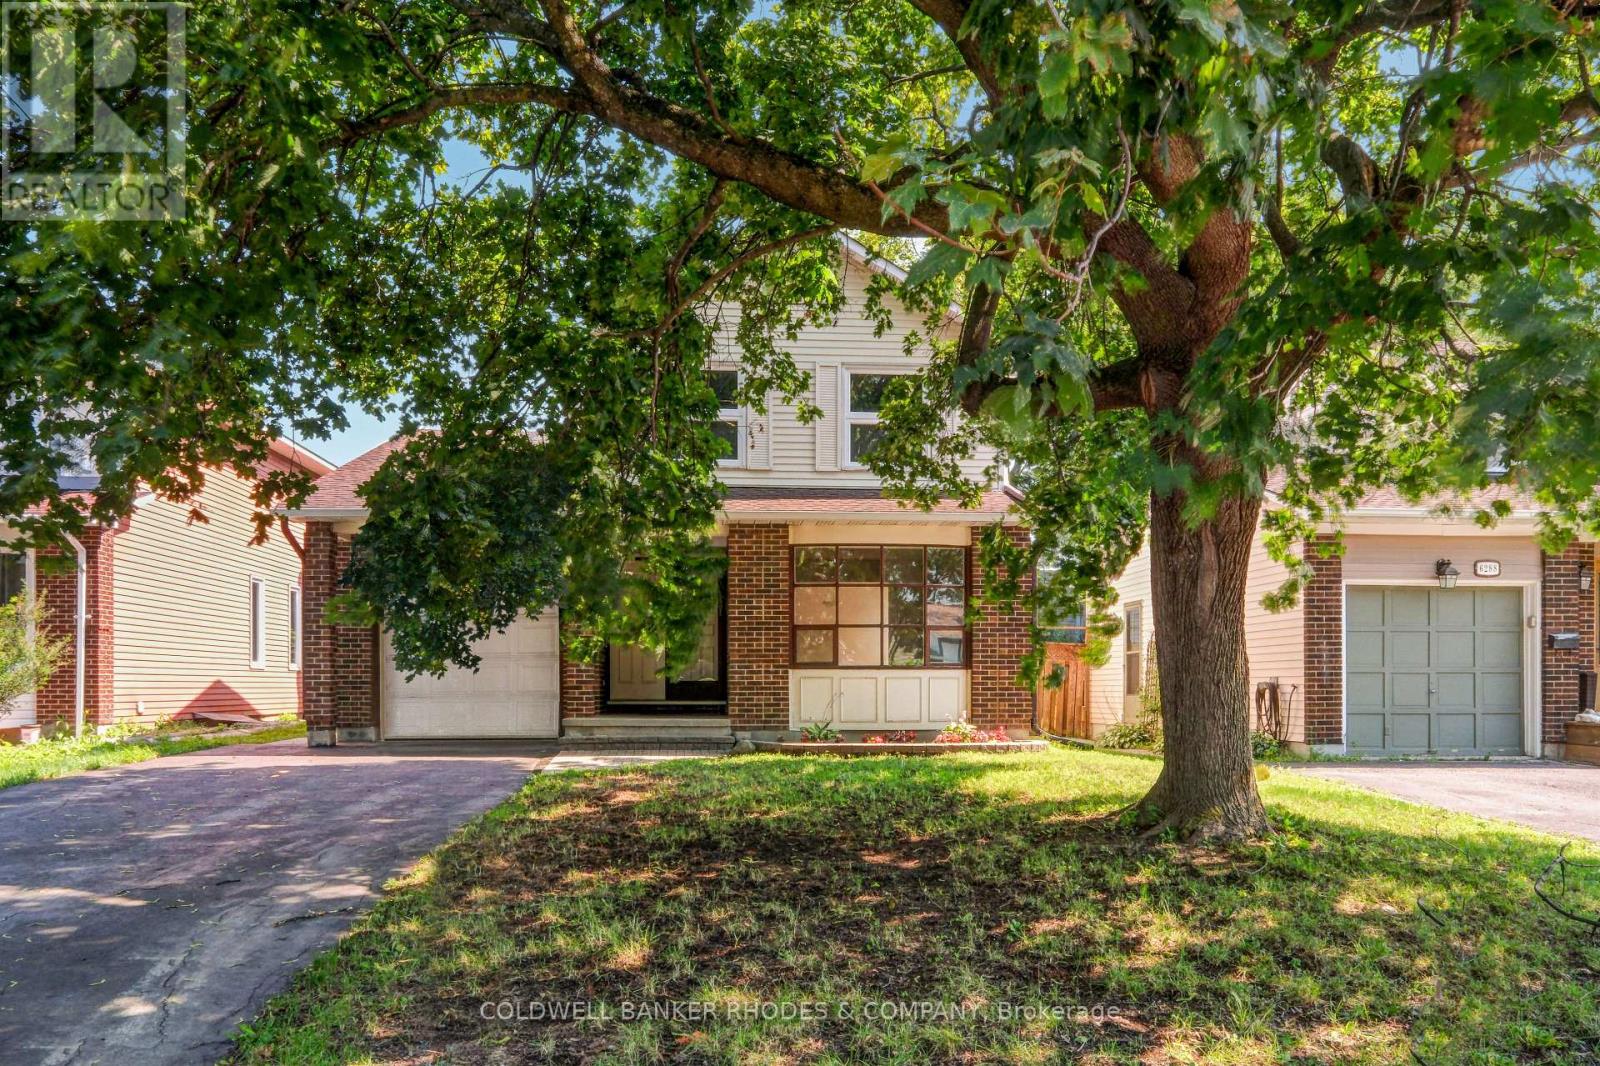
6290 Fortune Drive
Ottawa, Ontario
Welcome to 6290 Fortune Drive - A Wonderful Place to Call Home! Nestled in one of Orleans' most desirable family-friendly neighbourhoods, this charming 3-bedroom, 2-bathroom single-family home offers the perfect blend of comfort, convenience, and lifestyle. Step inside to discover a bright and functional layout designed for everyday living and entertaining. The spacious principal rooms provide plenty of room to gather with family and friends, whether you're hosting holiday celebrations, family dinners, or casual get-togethers. The home's thoughtful design creates a warm and inviting atmosphere you'll love coming home to. The kitchen and living spaces flow seamlessly, while the inside entry from the garage adds everyday convenience, especially during Ottawa's winter months. Upstairs, you'll find three generously sized bedrooms offering comfortable accommodations for families, guests, or a home office. The two well-appointed bathrooms complete this practical and welcoming home. Outside, enjoy a great yard with plenty of space to relax, play, or entertain. Location is everything, and 6290 Fortune Drive delivers. Situated in a sought-after Orleans community, you'll be surrounded by excellent schools, beautiful parks, walking paths, shopping, restaurants, recreation facilities, and everyday amenities. Commuters will appreciate the easy access to Highway 174 and convenient public transit, making travel across the city simple and efficient. Whether you're a first-time buyer, growing family, or someone looking for a wonderful community to call home, this property offers an exceptional opportunity to enjoy all that Orleans has to offer. Don't miss your chance to make 6290 Fortune Drive your next home! (id:66888)
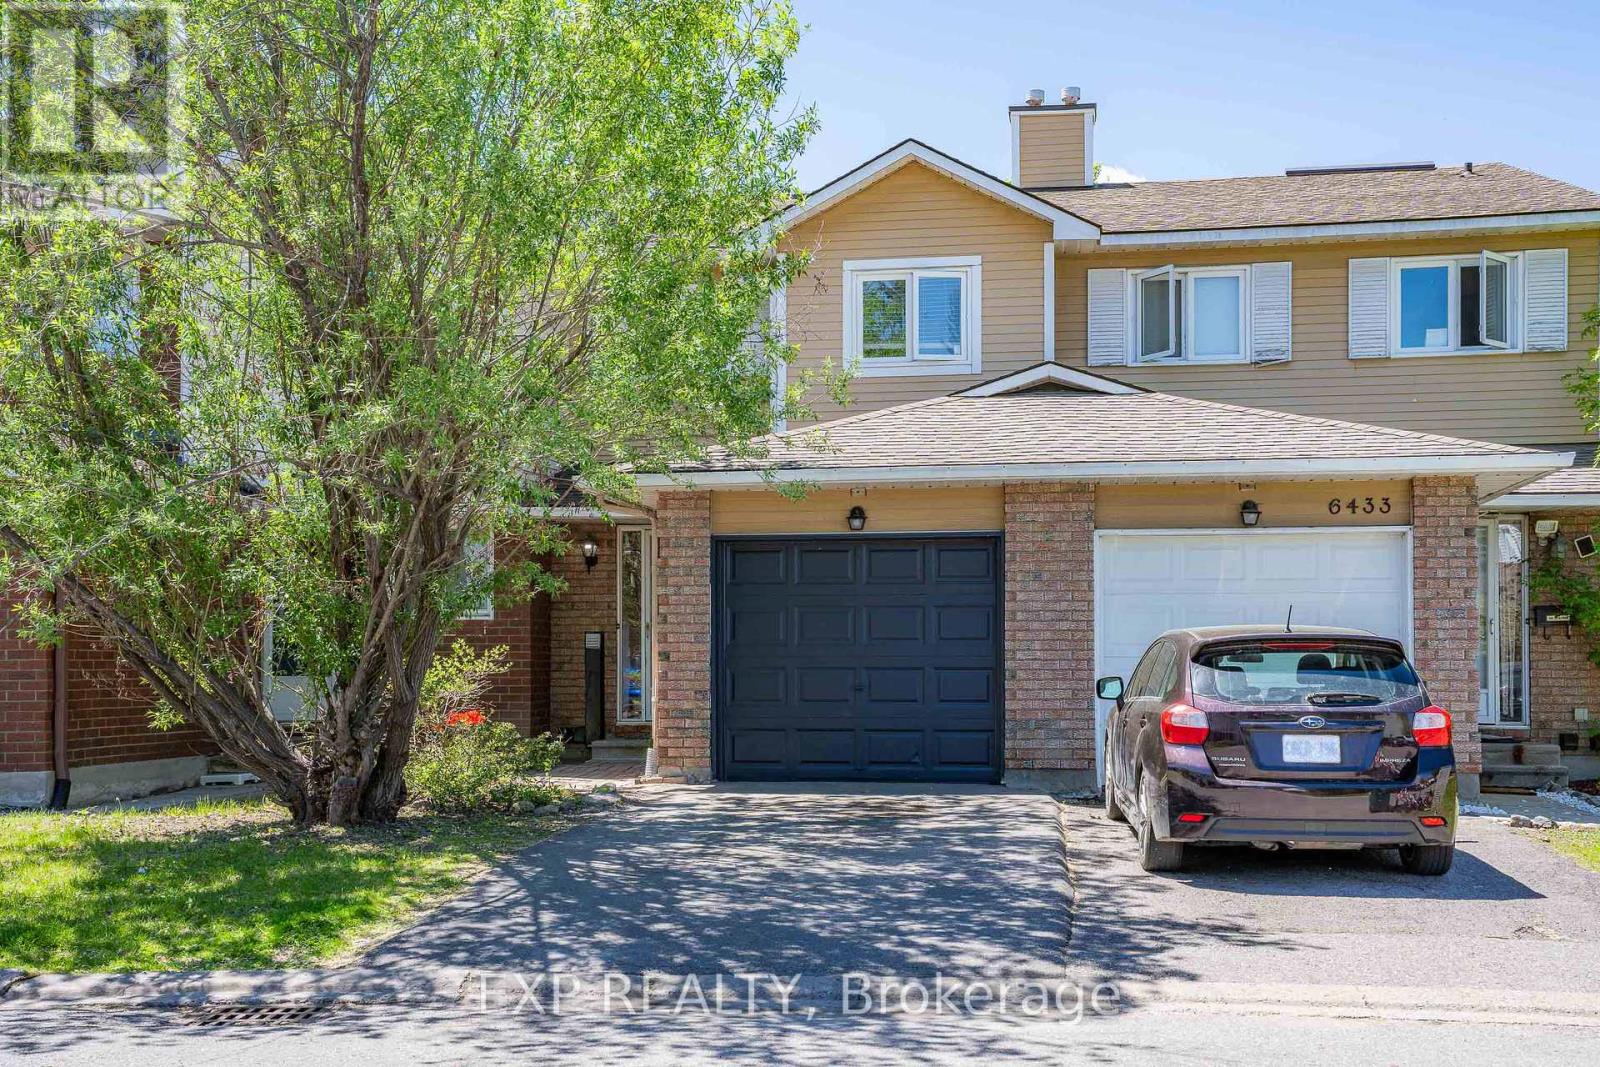
6431 Timothy Court
Ottawa, Ontario
Welcome to this BEAUTIFULLY updated 3-bedroom, 2-bathroom condo townhome tucked into one of Ottawa's most CONNECTED and VIBRANT neighbourhoods. Step outside and you're minutes from trails, the Ottawa River, and Petrie Island, and with LRT just a 6-minute walk away and highway access right there, getting around this city has never felt this EFFORTLESS. Inside, this home has been loved and it SHOWS. The main level welcomes you with refinished hardwood floors, fresh paint, all new lighting, and a dining room with a smooth ceiling that just feels POLISHED and INTENTIONAL. The living room is dressed in the most ADORABLE Disney Blue that gives this space so much WARMTH and PERSONALITY you'll want to move the couch in immediately. Walk out back and you've got a FULLY FENCED private yard with patio stones already laid, your BBQ setup is ready and your summer plans just made themselves. Head upstairs and the second floor has been TRANSFORMED with a STUNNING oak hardwood staircase leading you up to a BRIGHT hallway flooded with natural light from a GENEROUS skylight. The full bathroom has been METICULOUSLY renovated from top to bottom and every bedroom has been freshened with new flooring so everything just feels CLEAN, NEW, and MOVE-IN READY. Key upgrades include all new appliances, new flooring in foyer, kitchen and entire 2nd floor. All new window cranks, and a 2019 roof. This one is ready for you and it will not wait long. (id:66888)
1 Tamarack Street
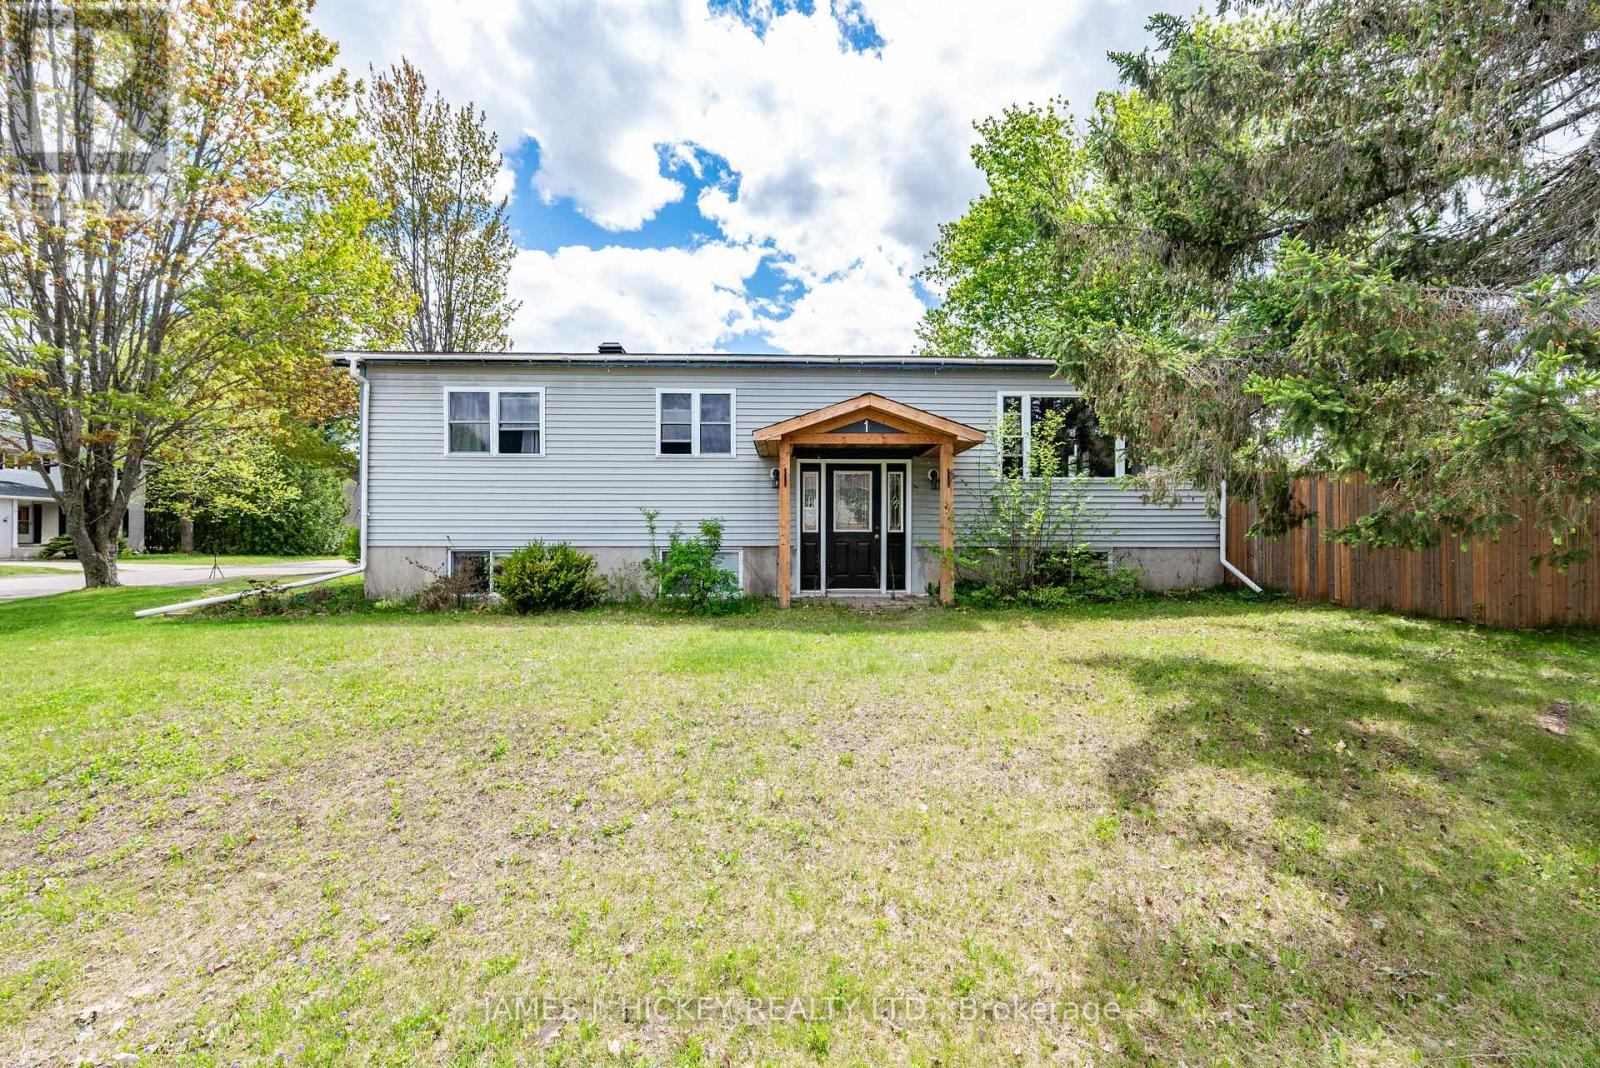
Deep River, Ontario
Charming 3+1 Bedroom Bungalow in a Prime Location! This lovely 3+1-bedroom bungalow offers comfortable family living with an inviting oak kitchen with dishwasher and a sun-filled dining/living room combination. The main floor features three spacious bedrooms and a 4-piece bathroom. The fully finished basement includes a cozy family room, den, fourth bedroom, 2-piece bathroom, and ample storage space - perfect for growing families or guests. Additional highlights include gas heating, central air conditioning, a single carport, and a private fenced backyard ideal for relaxing or entertaining with storage shed. Conveniently located just minutes from Grouse Park and the ski hill. Don't miss this fantastic opportunity - call today to book your showing! Please note: 24-hour irrevocable required on all offers. (id:66888)
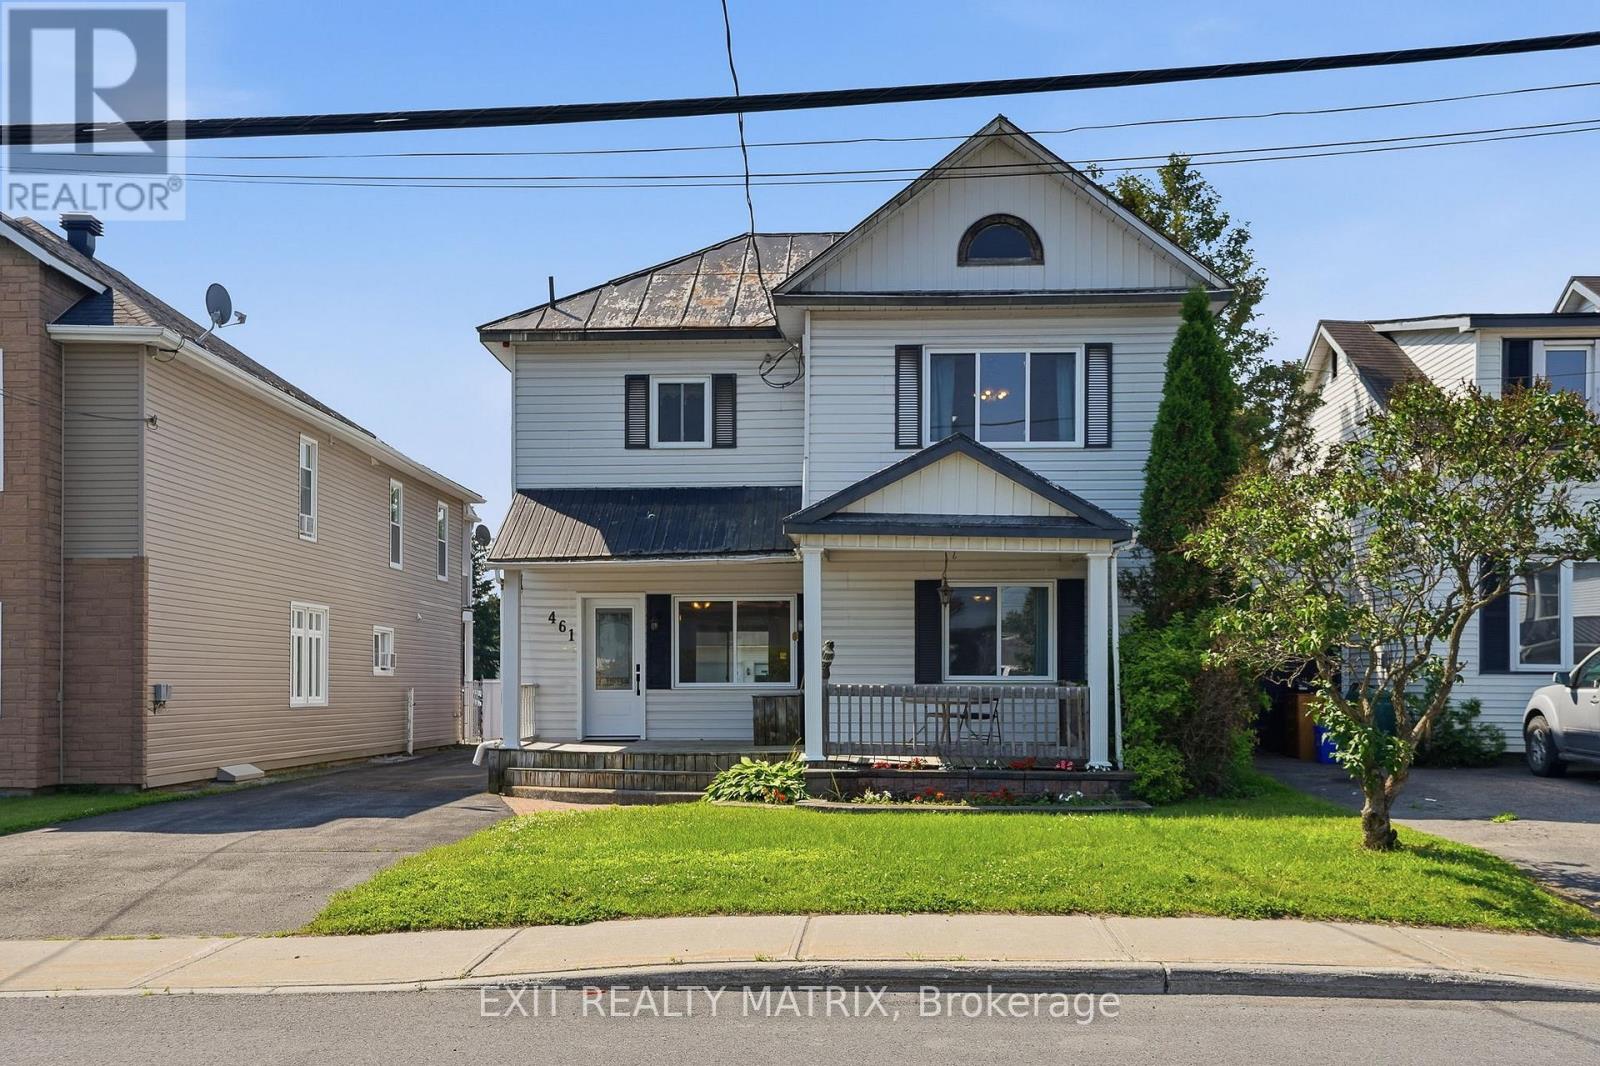
461 St Philippe Street
Alfred And Plantagenet, Ontario
Affordable family home! Welcoming front covered verandah to enjoy summer nights. A spacious living room with hardwood flooring and gas stove. An additional front living space that could easily be converted into a primary bedroom, a home office area that connects to a 2 piece bathroom combined with laundry room. A large eat in kitchen with ample oak cabinets, dining area and walk in food pantry. Two bedrooms on the second level along with the 2nd bathroom with soaker tub. Patio doors in the kitchen give access to a covered patio and a pergola covered deck. A deep backyard that is partially enclosed along with 24' x 28' detached garage built on a cement slab with electricity. Perfectly located within walking distance to grocery, restaurants, library, tennis and rec center. Book a private visit! Immediate occupancy available. (id:66888)
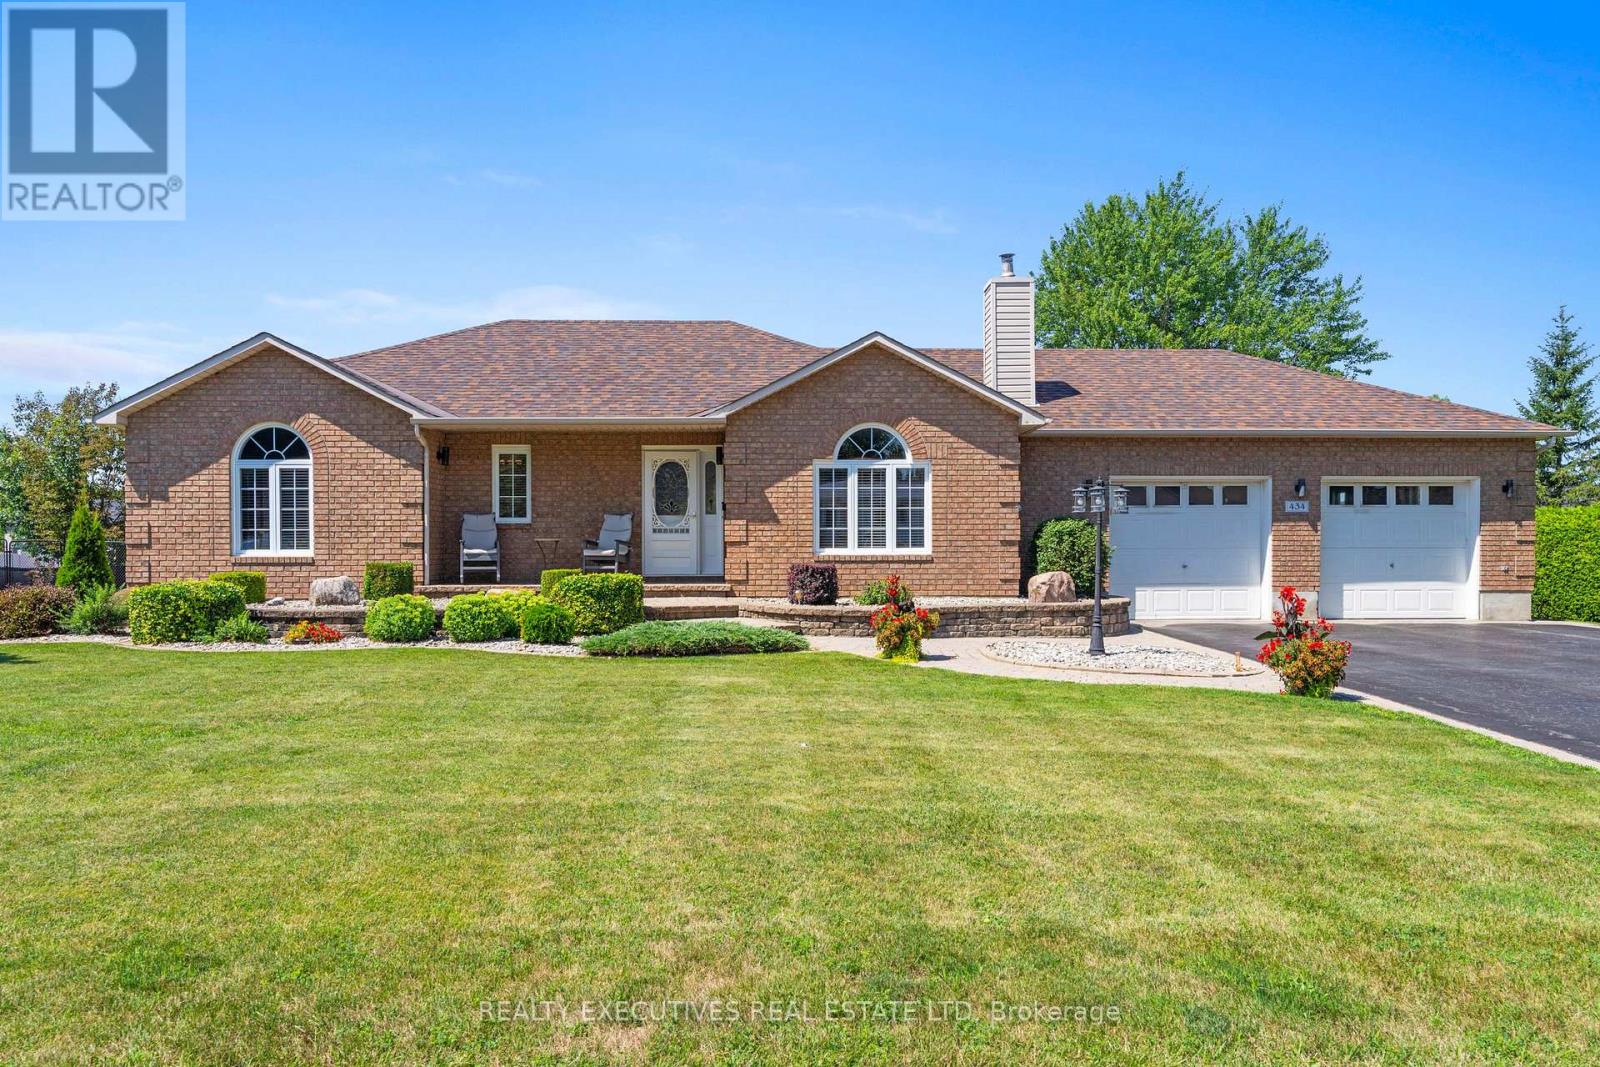
434 Queen Street
North Dundas, Ontario
Welcome to this spectacular stone bungalow in the heart of Winchester, ideally located within walking distance of schools, parks, shopping, restaurants, and all the town's amenities. Boasting exceptional curb appeal, this beautifully maintained home features a paved double driveway, elegant interlocking stone walkway, and professionally landscaped grounds. Step inside to a welcoming foyer that opens into a bright and spacious open-concept layout. The impressive kitchen, dining area, and living room create the perfect space for entertaining, while the natural gas fireplace adds warmth and charm. Just off the main living area, a cozy sunroom provides the perfect place to relax with views of the private deck and beautifully landscaped backyard. The thoughtfully designed main floor offers three generously sized bedrooms, including a primary suite with its own ensuite bathroom, along with a well-appointed main bath. Conveniently located off the kitchen are the main floor laundry room and direct access to the attached double-car garage. The fully finished lower level offers an expansive open recreation area with a second natural gas fireplace, providing endless possibilities for a family room, games area, home gym, or office. The immaculate utility room showcases the exceptional care, quality, and pride of ownership demonstrated by the original owners throughout this outstanding home. A rare opportunity to own a meticulously maintained bungalow in one of Winchester's most desirable neighbourhoods-simply move in and enjoy! (id:66888)

897 Bunchberry Way
Ottawa, Ontario
Tucked into one of Findlay Creek's mature, family-friendly pockets, you'll find convenience and serenity at 897 Bunchberry Way. With over 2,600 sqft of finished living space, four bedrooms, three bathrooms, and no rear neighbours, there's room here for family, friends and a little breathing room from the outside world. Inside, the main level gets the important things right with 9' ceilings, tasteful built-ins and archways, an open-concept layout, loads of natural light, hardwood and ceramic flooring, and a cozy gas fireplace. The living room offers the flexibility for a home office, reading nook, or whatever life calls for next. Head upstairs and the house really shows its versatility. Four bedrooms give everyone their own space, while two full bathrooms make busy mornings a whole lot easier. Whether you need bedrooms for the kids, a proper guest room, or a dedicated office, the second floor has the flexibility to grow with you. Downstairs, the finished basement adds another level of living space with a spacious family room and a rough-in for a future bathroom-perfect for movie nights, kids' hangouts, guests. And of course, there's the backyard. No neighbours staring back at you. Just your own little slice of breathing room, complete with a deck made for morning coffee, afternoon drinks, or doing absolutely nothing-which, honestly, is sometimes the whole point. Add an attached garage, central A/C, and a location just minutes from parks, schools, shopping, transit and the airport, and you've got a home that works just as well for everything. Book a showing today before it's gone! (id:66888)
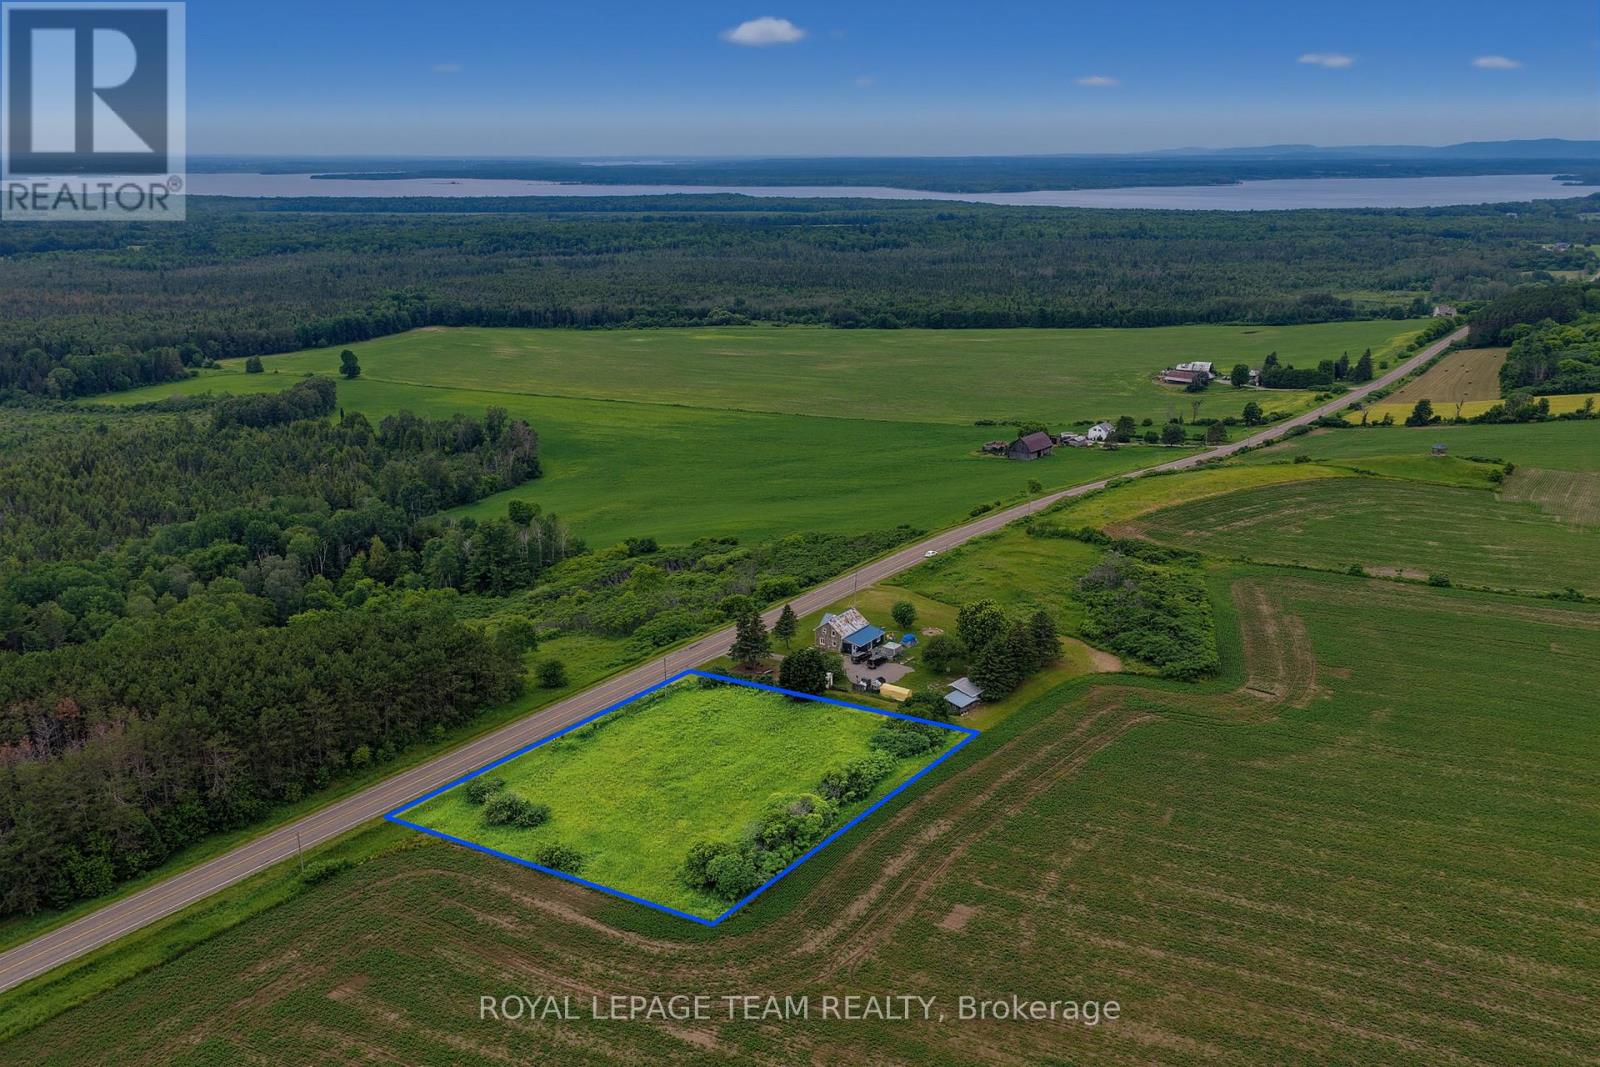
000 Lookout Road
Whitewater Region, Ontario
Beautiful 1 acre lot for sale on the sought-after Lookout Road in the friendly community of Westmeath! Offering great elevation, scenic countryside surroundings, and stunning views of the Ottawa River and rolling farmland. With over 100 acres of farmland directly behind the lot, you'll enjoy exceptional privacy, wide open views, and the peaceful feel of true rural living. This lot offers approximately 260+ feet of frontage and provides plenty of space to build your dream home, garage, workshop, or outdoor entertaining area. Located on a paved municipal road with hydro available nearby and garbage collection already in place, this property offers the perfect balance of convenience and rural charm. Easy commute to Pembroke, Highway 17, and local amenities while still offering the privacy, scenery, and lifestyle the Ottawa Valley is known for. Whether you're dreaming of a modern country home, hobby property, or quiet escape from the city, this property offers the space and setting! (id:66888)
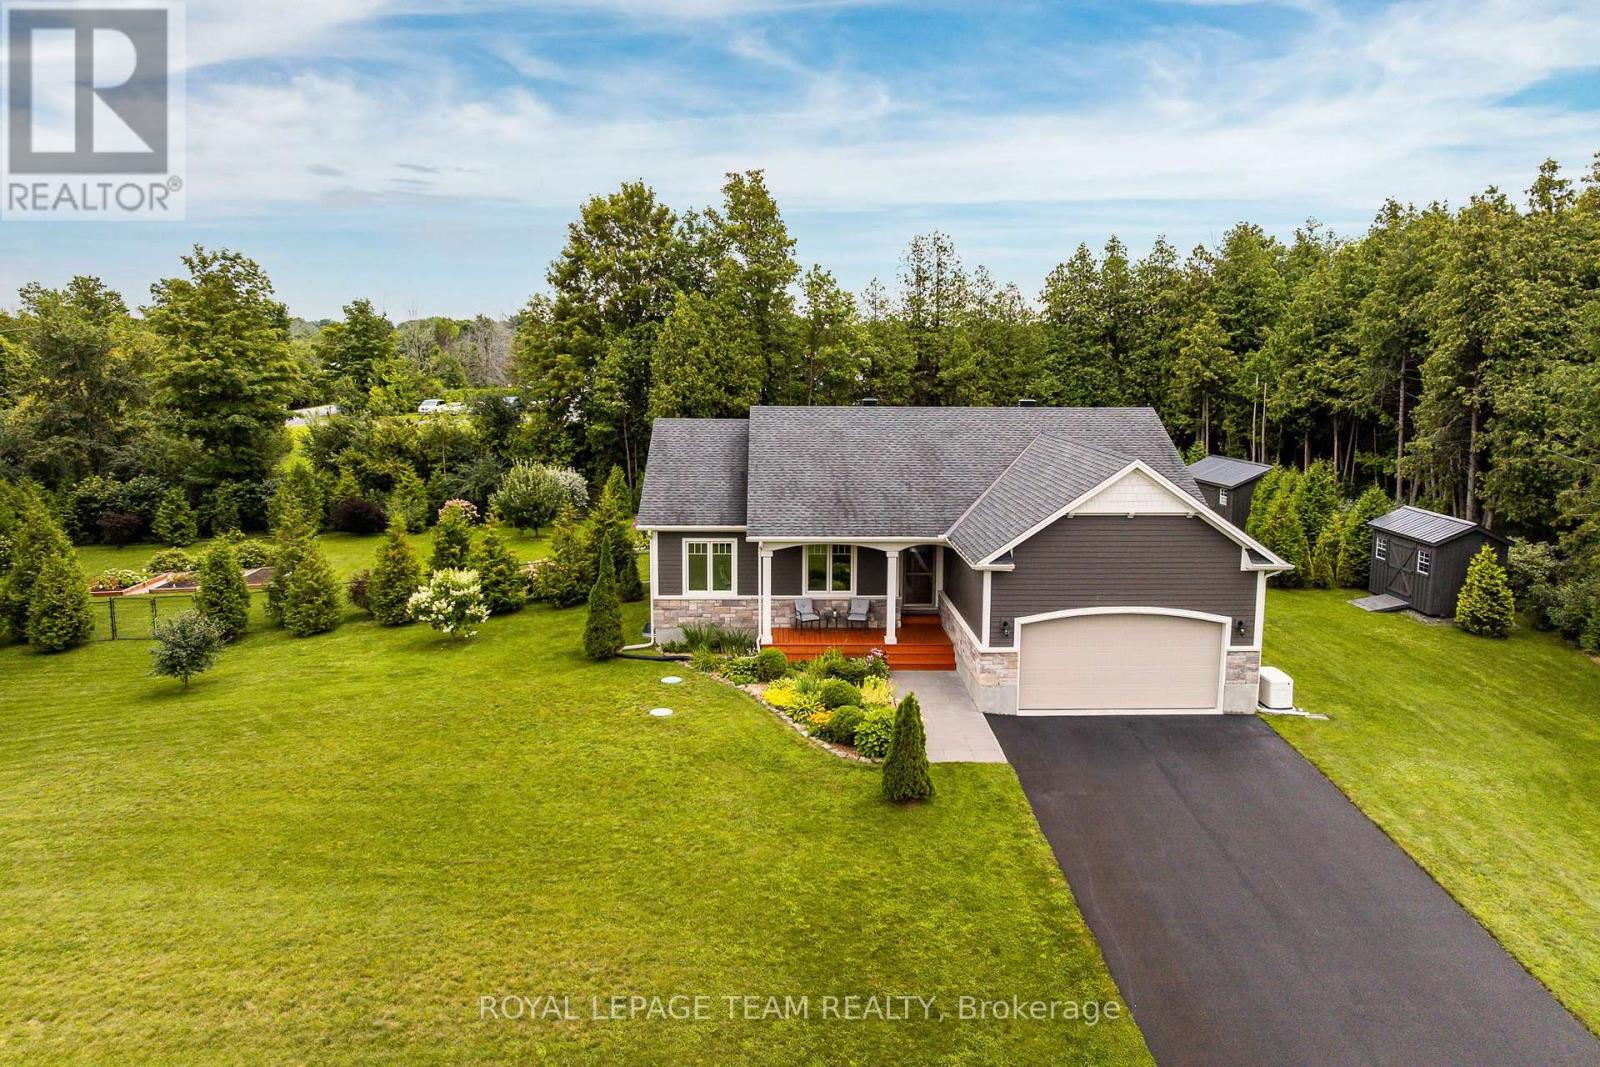
116 Brookberry Crescent
North Grenville, Ontario
Welcome to 116 Brookberry Crescent! Located in the coveted Flint Hill Estates neighbourhood, this 3+1 bedroom bungalow is situated up on a generous 1+ acre lot. Built by renowned builder Lockwood Brothers Construction, this home is all about craftsmanship and quality. The main floor features a spacious open concept design, from vaulted ceilings to a dining area that leads directly out to the patio doors. The living area is bright and airy, and the custom kitchen is a showstopper, with quartz countertops, a tasteful backsplash, a large island, and no shortage of cupboard space. The primary suite is a dream, offering a large, open living space complete with a private ensuite overlooking the trees and a walk-in closet. The fully finished lower level, completed by the builder, adds a cozy living space warmed by a gas fireplace with custom wood shiplap. Outside is just as impressive. Beautiful low-maintenance gardens surround the property, along with a well-maintained above-ground pool (2023) for those hot summer days, a covered porch, and raised garden beds. A newly installed Generac Whole Home system (2023) gives you peace of mind, and two large custom-built sheds (2017, 2024) offer plenty of room for toys and storage. Freshly graded & hydroseeded yard (2024) offers perfect, lush greenspace. Easy access tiered deck upgrade is perfect for entertaining or everyday living. Fully fenced backyard. The driveway is fully paved and freshly resealed, complemented by attractive quartz paver walkways leading to the front door, and the exterior of the home is finished in high-quality Hardie Board siding & attractive full stone accents. Located less then 10 minutes to all the amenities of Kemptville; shopping, hospitals, schools etc, and minutes to the 416 for an easy commute to Ottawa. This one will not last; book your private viewing today! (id:66888)
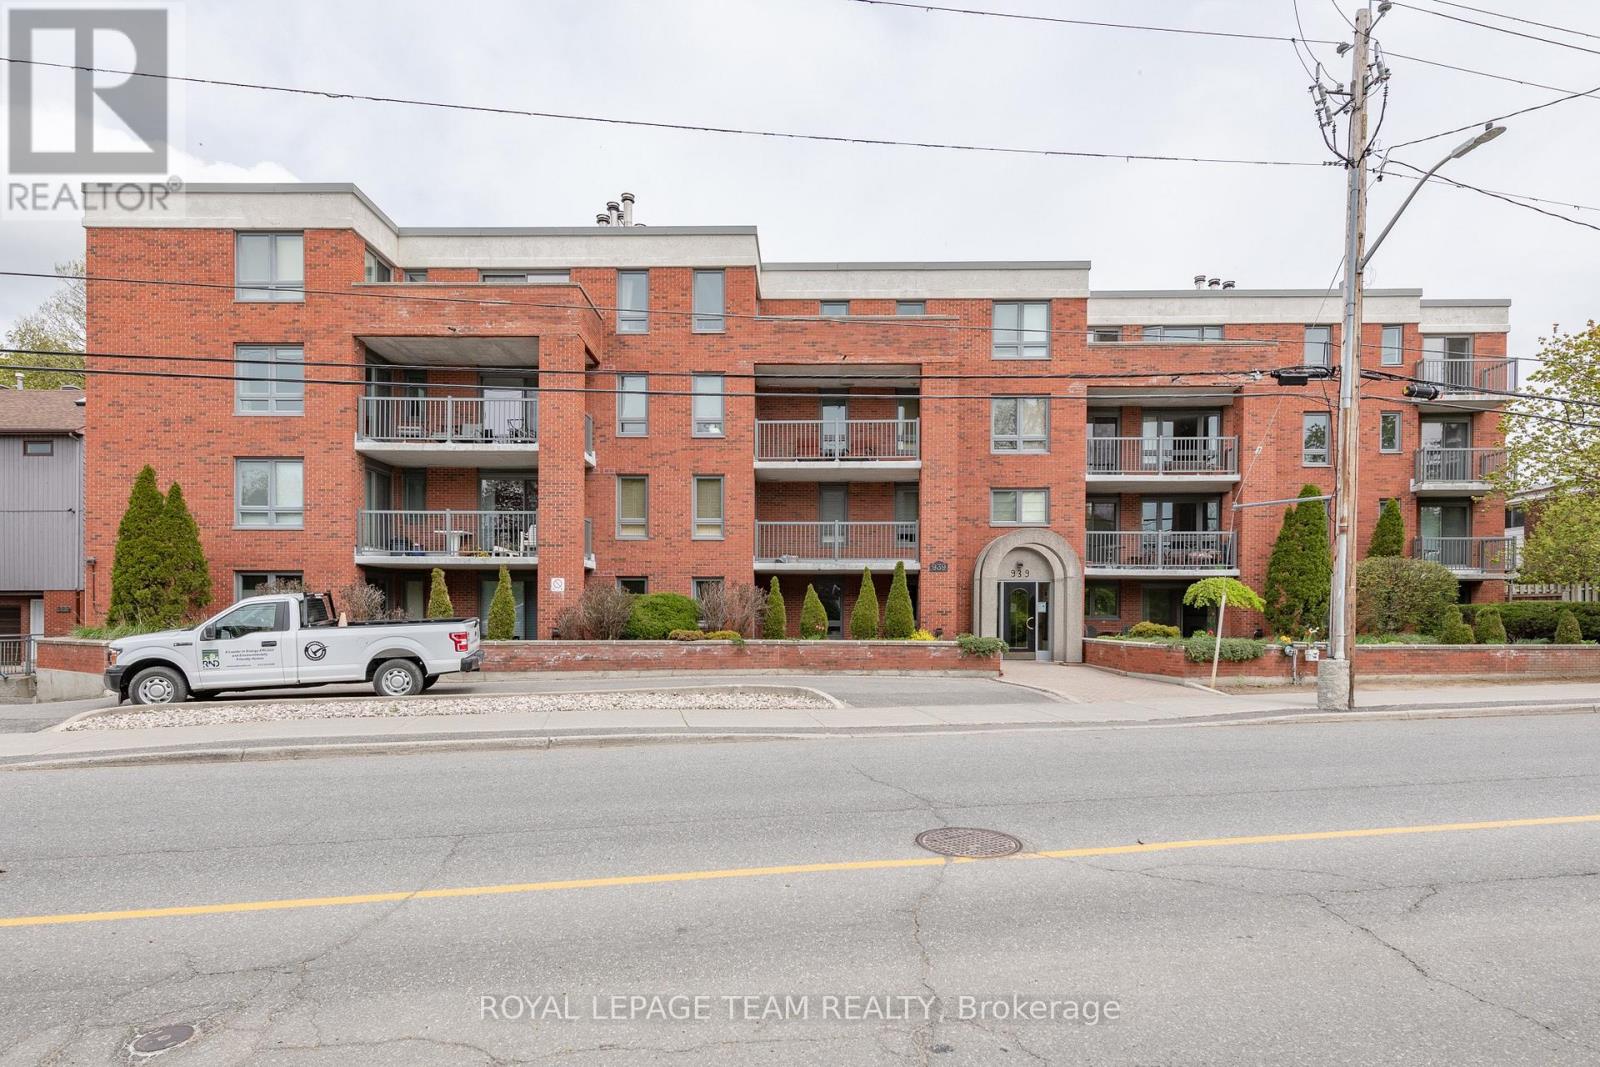
105 - 939 North River Road
Ottawa, Ontario
Welcome home to this spacious 2-bedroom, 2-bathroom ground-floor condo offering the perfect combination of comfort, convenience, and functionality. Ideally located just minutes from downtown, this move-in-ready unit gives you the ease of condo living without compromising on space.The bright, open-concept main living area offers plenty of flexibility to create the space that works best for you. Enjoy a comfortable living room, dedicated dining area, and additional space that could easily be used as a home office, reading nook, or entertainment area. Large patio doors fill the space with natural light and provide convenient walk-out access to your private patio.The well-appointed kitchen offers ample cabinetry and storage, with plenty of counter space whether you're preparing a quick weekday meal or tackling a more ambitious dinner.The spacious primary bedroom features a walk-in closet and private ensuite, while the second bedroom is generously sized and conveniently serviced by the full main bathroom.Additional conveniences include in-unit laundry, dedicated storage, and underground parking - all included with the lease.With its generous layout, abundant natural light, excellent storage, and unbeatable proximity to downtown, this condo offers an ideal balance of space and convenience. Simply move in and enjoy! (id:66888)
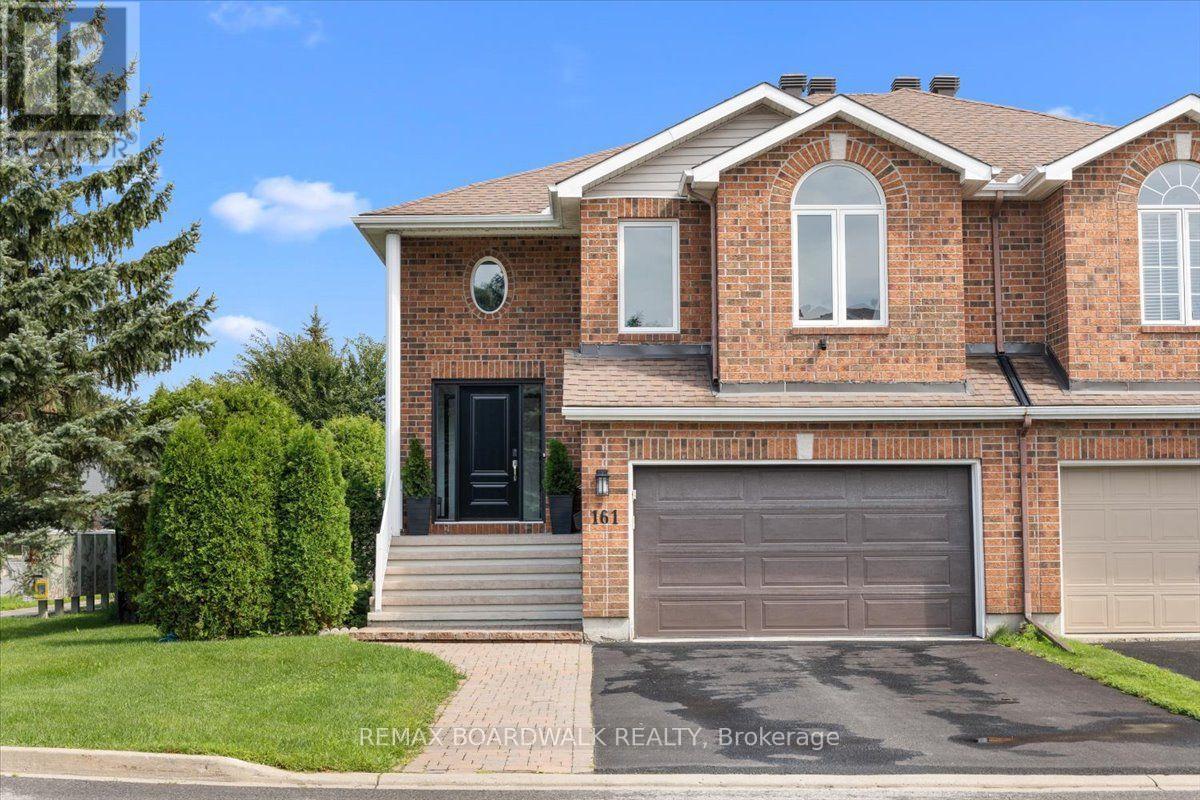
161 Castle Glen Crescent
Ottawa, Ontario
Welcome to a light-filled four-bedroom former model home positioned on an impressive, private, fully fenced oversized corner lot in the heart of Glencairn. The thoughtfully designed open-concept main floor boasts soaring vaulted ceilings, elegant architectural archways, structural columns, and a seamless blend of rich hardwood and durable ceramic flooring throughout. Perfect for entertaining and daily living, the generous kitchen directly overlooks the open living and dining spaces, while the sunlit family room creates a cozy retreat centered around a classic natural gas fireplace and offering effortless walkout access to the rear deck, patio, expansive yard with storage shed. Lower level is perfect for any family size and offers options for generational living with separate entrance from the backyard. Along with the family room with private entrance there are 2 bedrooms, a full bathroom and kitchenette area already wired with 240V stove outlet and stove hood exhaust vent duct. Convenience meets peace of mind with an attached double garage featuring direct inside entry and EV hookup (2025). Major mechanical and structural updates ensure worry-free living for years to come, including newer windows (approx. 5 years), a reliable furnace and A/C unit (approx. 6 years), and a well-maintained roof (approx. 10 years). Complete with unbeatable proximity to top-rated schools, lush neighborhood parks, efficient public transit, shopping, and essential everyday amenities, this move-in-ready property offers the perfect balance of suburban tranquility, contemporary function, and modern convenience. (id:66888)
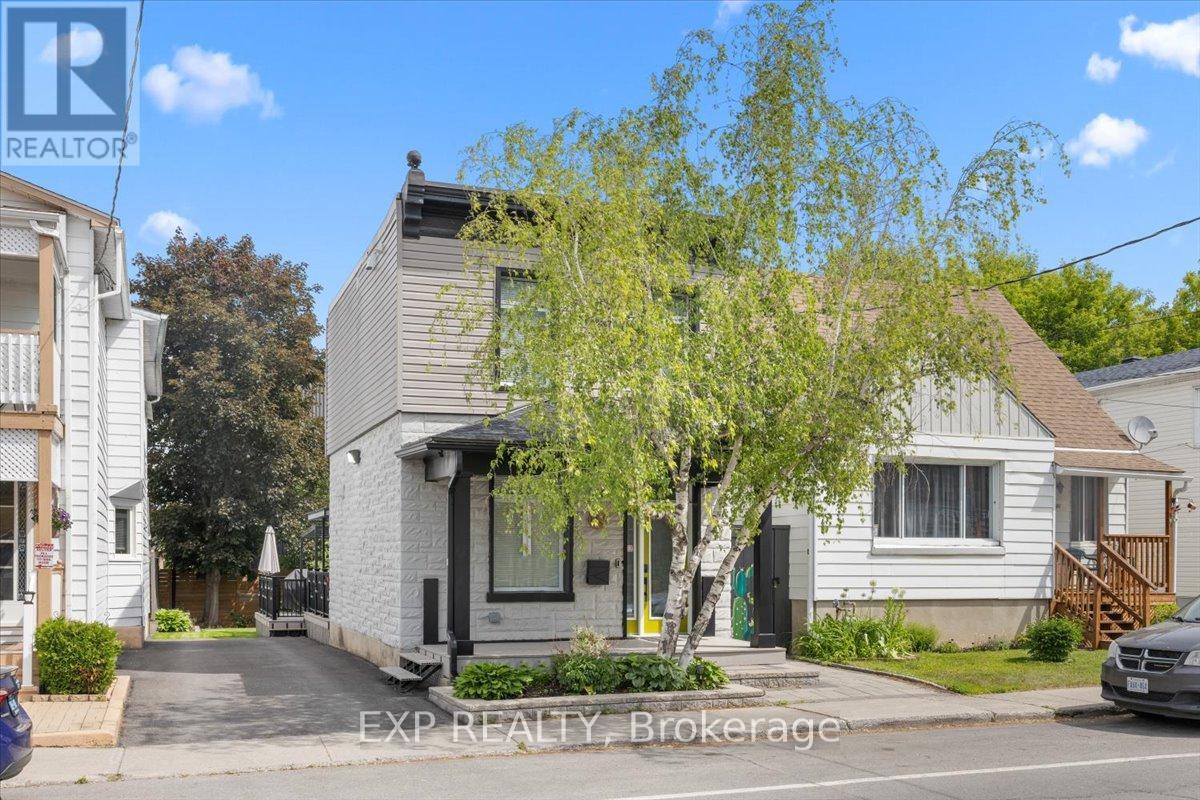
185 Deschamps Avenue
Ottawa, Ontario
Welcome to this completely reimagined detached home, rebuilt from the studs with over $350,000 in updates and upgrades, with all-new systems, modern finishes, and smart-home integration throughout; everything can be remotely controlled including sprinkler system. This is not a cosmetic renovation - the home was stripped down to its structural bones and reconstructed from the inside out, with a focus on open-concept living, functionality, and long-term durability. The interior layout was thoughtfully redesigned to create a more open and fluid living space, maximizing natural light and improving everyday usability. The result is a home that blends modern comfort with the character of a mature property. Offering 2 bedrooms and 2 bathrooms, the home also features a significantly enlarged main bathroom and the addition of a convenient powder room, enhancing both comfort and practicality. Crawlspace fully encapsulated, including: new sump pump, moisture protection for improved air quality and longevity. Integrated security camera system, built-in ceiling speaker system, central vacuum with Retraflex system. Situated in a rapidly evolving Ottawa neighbourhood close to downtown, this home offers: Convenient access to amenities, transit and schools. A balance of urban proximity and residential charm. Step outside to a fully upgraded backyard designed for both relaxation and entertainment. Large fully decked outdoor area, gas electrical and plumbing connections on the deck - ideal for; outdoor kitchen, BBQ set-up, future hot tub or entertainment space. Two mature trees, including a beautiful apple tree. Private storage shed for additional space. This outdoor set-up is a rare and valuable feature in the area. A rare opportunity to own a fully rebuilt home with modern systems, smart technology, and exceptional outdoor living - offering the benefits of new construction without the premium price tag. (id:66888)

79 Mutual Avenue
Renfrew, Ontario
Imagine waking up, grabbing your morning coffee, and taking a short stroll across the street to watch the waters of the Bonnechere River flow past the historic Swinging Bridge. That's just everyday life at 79 Mutual Avenue. Set on a peaceful, quiet street with no through traffic and-best of all-no front or rear neighbors, this beautifully renovated 4-bedroom, 2-bath home gives you complete privacy while keeping you just minutes from downtown. Step inside to hardwood floors that lead you straight into the heart of the home: a stunning kitchen crafted with cherry cabinets and elegant granite countertops. Whether you're hosting family dinners or whipping up a quick weeknight meal, this space is built for making memories. Off the kitchen, you'll find a cozy living room designed for relaxed evenings. A flexible rear entry space that easily adapts into a den, play room, or home office. One of the standout highlights is the main-floor bedroom suite. Filled with natural light, it features patio doors opening directly onto a private back patio overlooking your private backyard. Complete with convenient main-floor laundry and an updated 2-piece bath, everyday living couldn't be simpler. Upstairs, three bright, bedrooms and a full, well-appointed bath give everyone in the family their own comfortable retreat. 79 Mutual Ave isn't just a house-it's the home base for your next chapter. Some pictures have been virtually staged. (id:66888)
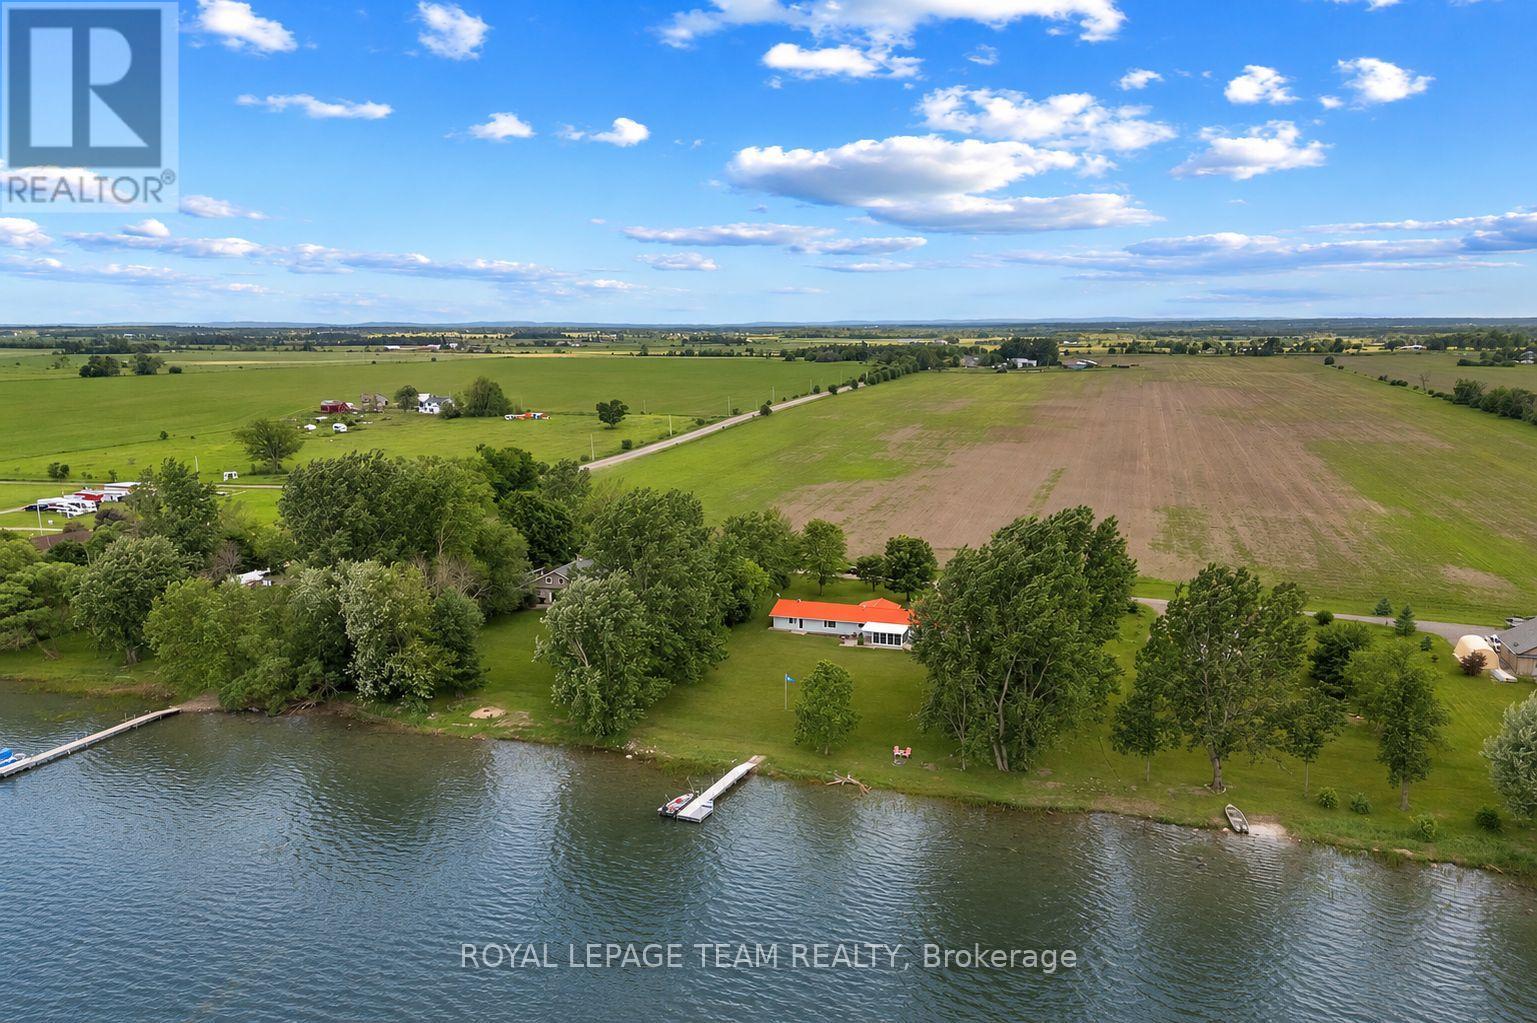
34 Bird Lake Trail
Whitewater Region, Ontario
Just an hour to Ottawa's west end and tucked away on a secluded 1-acre waterfront lot just off Highway 17 this turn-key, wheelchair-accessible bungalow offers the best of both worlds-peaceful waterfront views from the backyard and beautiful open farm fields stretching out in front. Inside, you'll find over 2,000 sq. ft. of beautifully renovated living space with butcher-block countertops, luxury vinyl flooring, glossy porcelain tile, and a bright, modern feel throughout. The oversized family room is a favourite, with panoramic windows overlooking the water and a cozy propane fireplace. There's also a dedicated hot tub room, a spacious mudroom, and an attached double garage with plenty of extra storage for all your gear. Love the outdoors? You'll have access to a stunning 3,000+ acre lake stretching approx 16 km, and depths of 200ft known for incredible fishing, including pike, pickerel, musky, and bass. In the winter, the annual ice fishing derby brings the community together, while the nearby Algonquin Trail offers endless trails, ATVing, and snowmobiling adventures year-round. You're only 20-25 minutes to Pembroke Regional Hospital, Renfrew Victoria Hospital, and everyday amenities, about 35 minutes to Garrison Petawawa, and roughly an hour to Ottawa's west end. Whitewater Brewery , local shops, schools, and everything you need are just minutes away. If you've been waiting for one that truly checks all the boxes, this could be it! This isn't just a beautiful home, it's the kind of lifestyle property that people move to the Valley for. (id:66888)
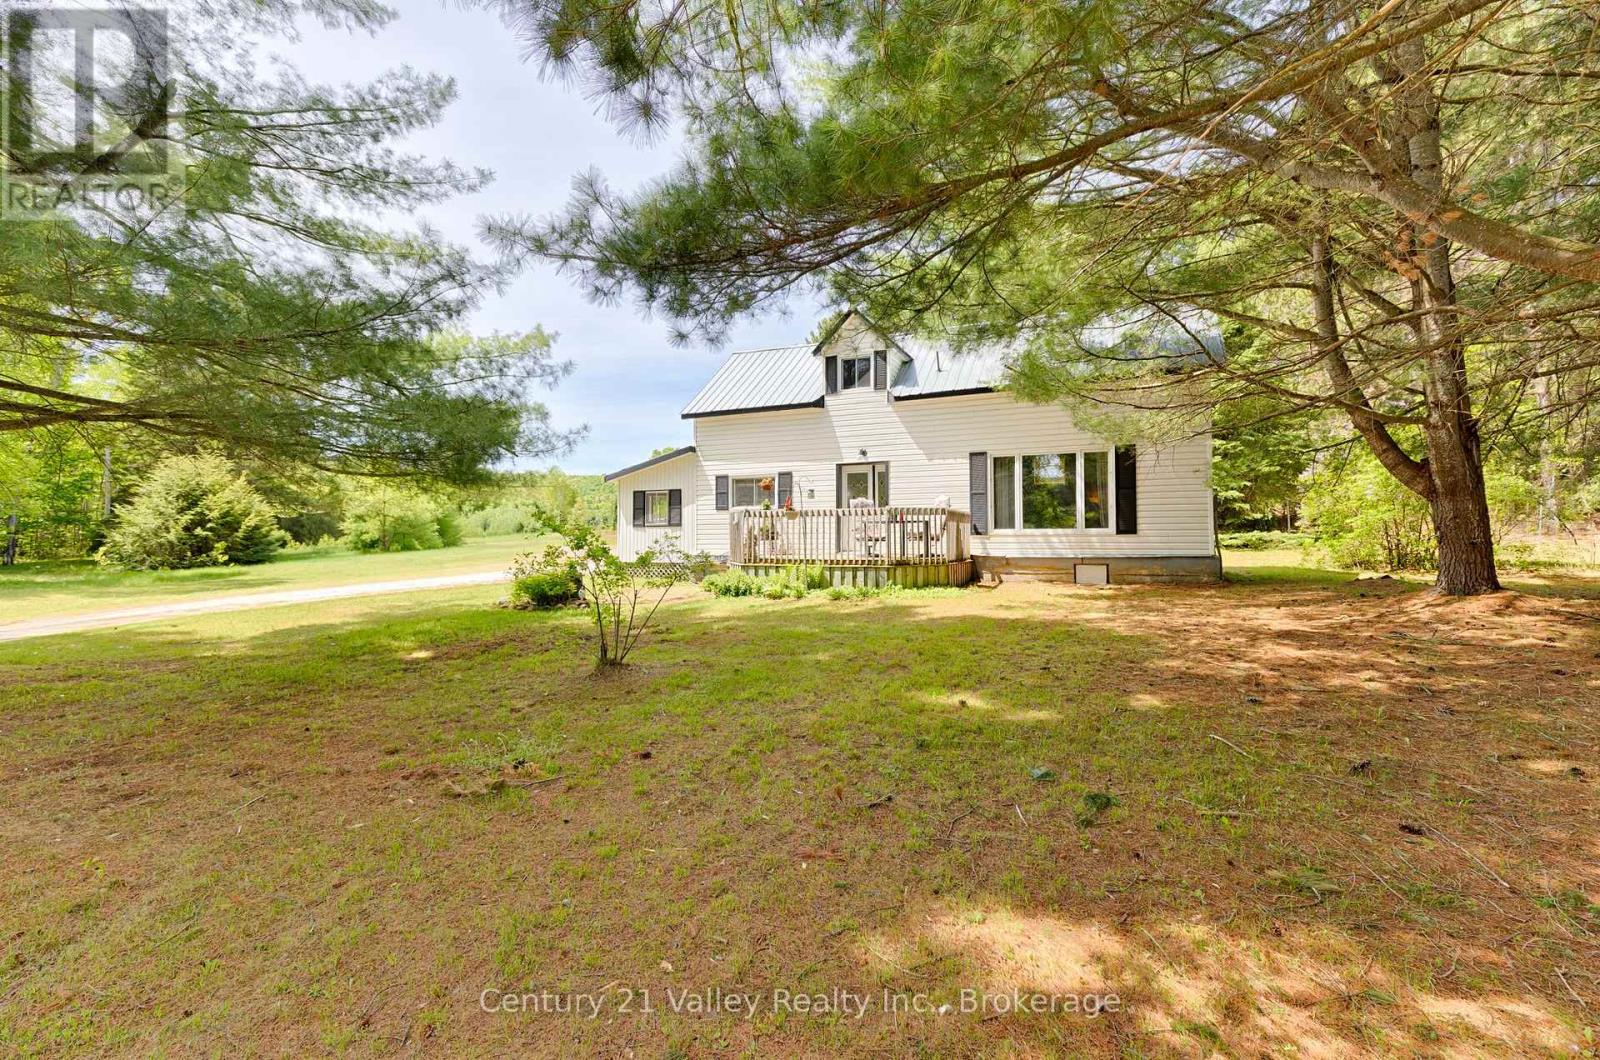
5835a Matawatchan Road
Greater Madawaska, Ontario
Set on a private 1-acre country lot, this charming and well-maintained home offers the perfect blend of character, comfort, and rural living. A large screened-in porch/mudroom welcomes you inside and provides an ideal space to relax while enjoying the peaceful surroundings. The main level features a spacious open-concept kitchen and living area filled with warmth and natural light, with views of the Madawaska River from the living room window, along with a convenient 2-piece bathroom and main-floor laundry. Upstairs, you'll find two generously sized bedrooms and a versatile bonus area that could serve as a home office, sitting room, den, or even a potential third bedroom.Comfort is assured year-round with a forced-air propane furnace and an efficient heat pump installed in 2026 that provides both heating and air conditioning. Outside, the property offers exceptional functionality with a 16' x 24' detached garage complete with concrete floor, hydro, and garage door opener, as well as several additional outbuildings for storage. Tucked away at the rear of the property is a bunkie that is perfect for seasonal guests, a kids' playhouse, or a private retreat, complemented by a firepit area and outhouse.For outdoor enthusiasts, the location is ideal, with a public boat launch nearby providing convenient access to the Madawaska River and Centennial Lake for boating, fishing, and exploring the water. Situated just minutes from the Village of Griffith and approximately 30 minutes from Eganville, this property offers a peaceful country setting while remaining within easy reach of local amenities. Property is being sold in "As Is" condition. Minimum 24-hour irrevocable required on all offers. (id:66888)
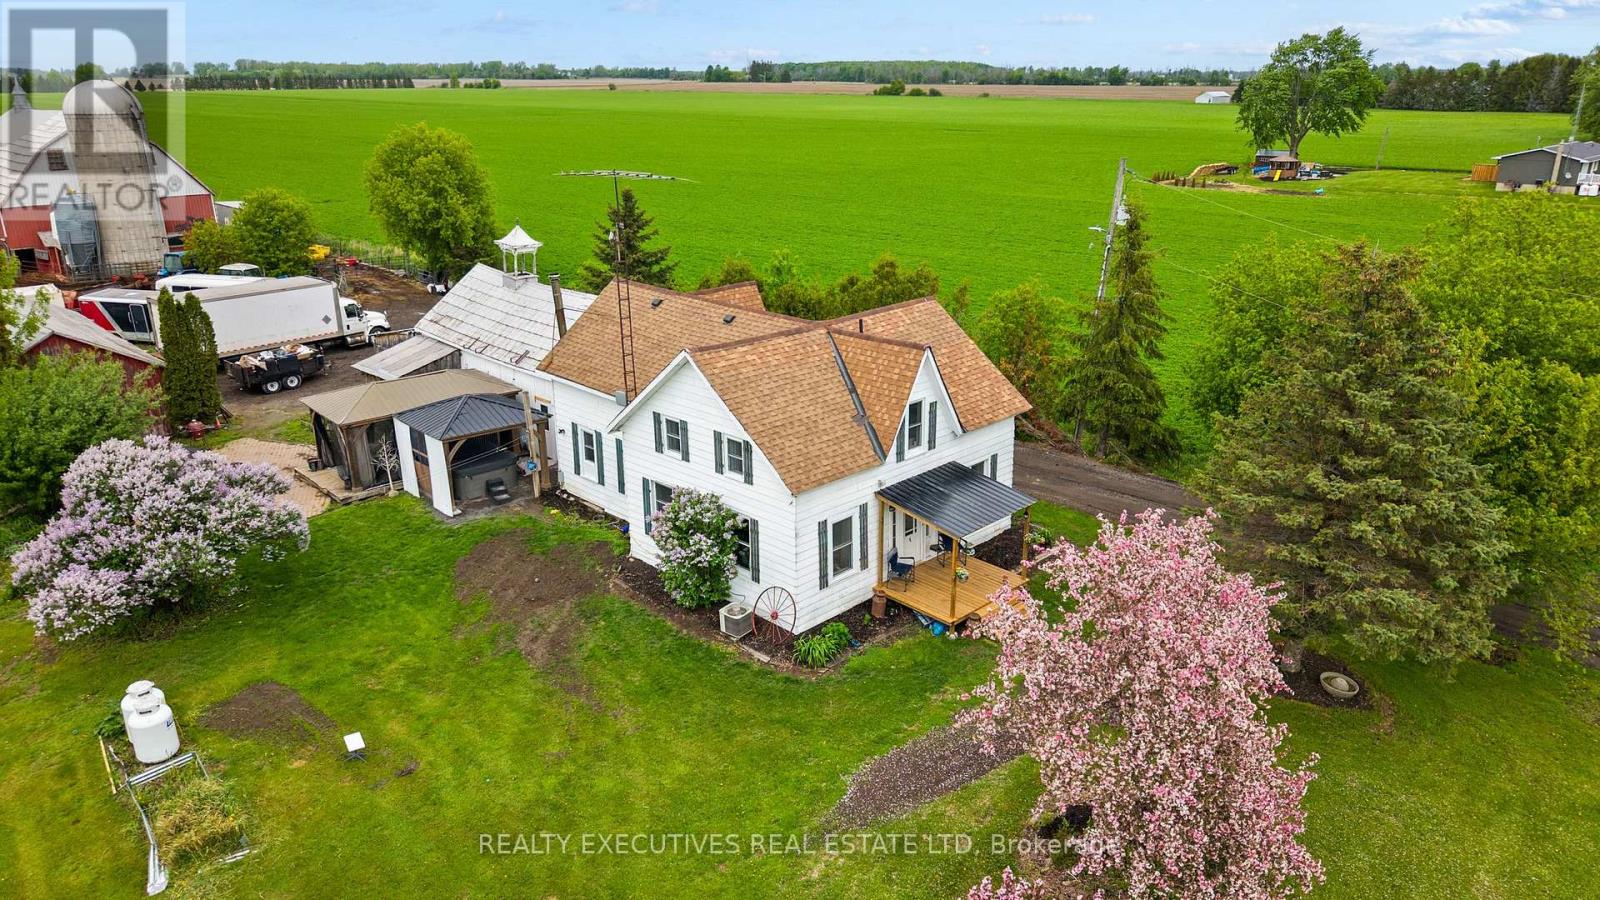
12689 River Road
North Dundas, Ontario
Set on a picturesque 5.5-acre property just steps from the Nation River, this charming hobby farm offers the perfect opportunity to embrace peaceful country living while staying close to everything you need-only minutes to Winchester, Chesterville, and Morrisburg. Ideal for families or anyone dreaming of a rural lifestyle, this property is fully equipped with a barn, shed, and fenced areas-perfect for animals, gardening, or simply enjoying wide open space. The inviting 1.5-storey home features a spacious kitchen, comfortable living area, and three well-sized bedrooms, providing a warm and functional space to call home. Whether you're starting your hobby farm journey or looking to settle into a quieter pace of life, this property delivers space, charm, and endless potential in a beautiful natural setting. (id:66888)
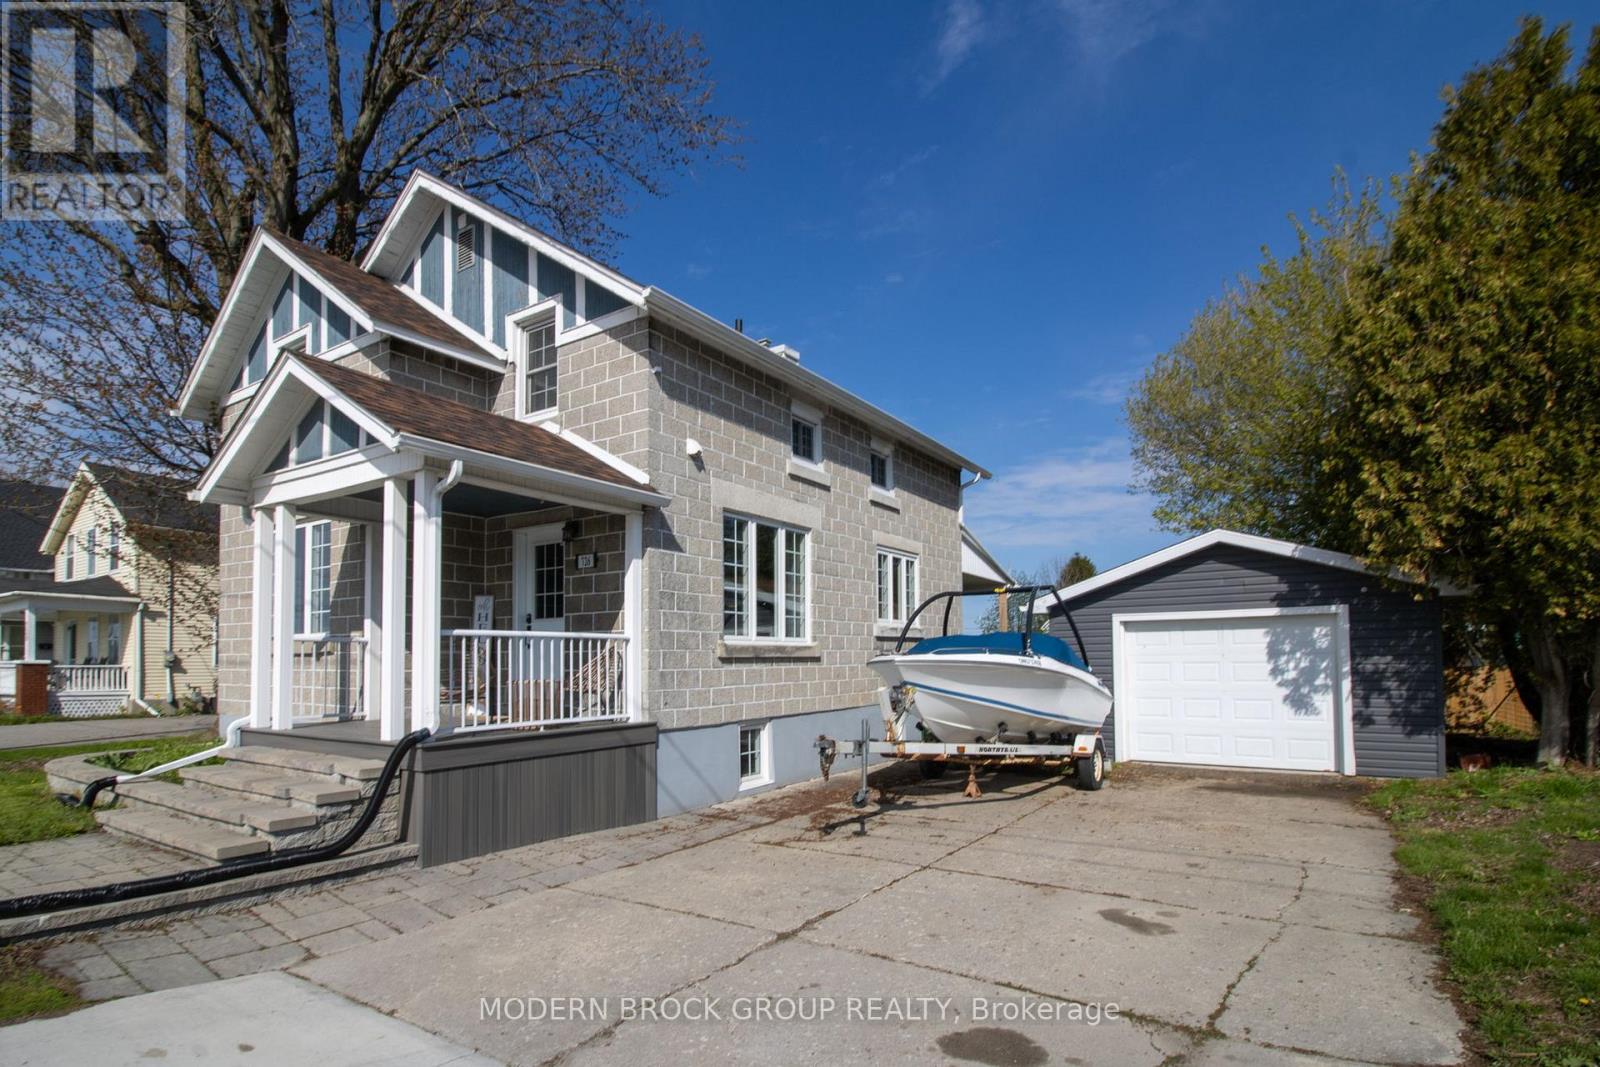
726 County Road 2 Road
Edwardsburgh/cardinal, Ontario
Beautifully renovated 3 bedroom, 1 1/2 bathroom home in the scenic town of Cardinal. This home was rebuilt from the bare studs in 2015 with new wiring, plumbing, insulation, windows, furnace, gorgeous cherry kitchen cabinets with solid surface countertops and new bathrooms. The roof was redone in 2018. This home boasts hardwood floors, stainless steel appliances and second floor laundry. The large rear yard is fully fenced and the front and rear decks are covered. Did I mention the sweeping views of the St. Lawrence River and walking distance to the river and parks?? There is a single garage and lots of driveway parking available. Don't wait, this gem won't last long. (id:66888)
21 Kedgewick Court
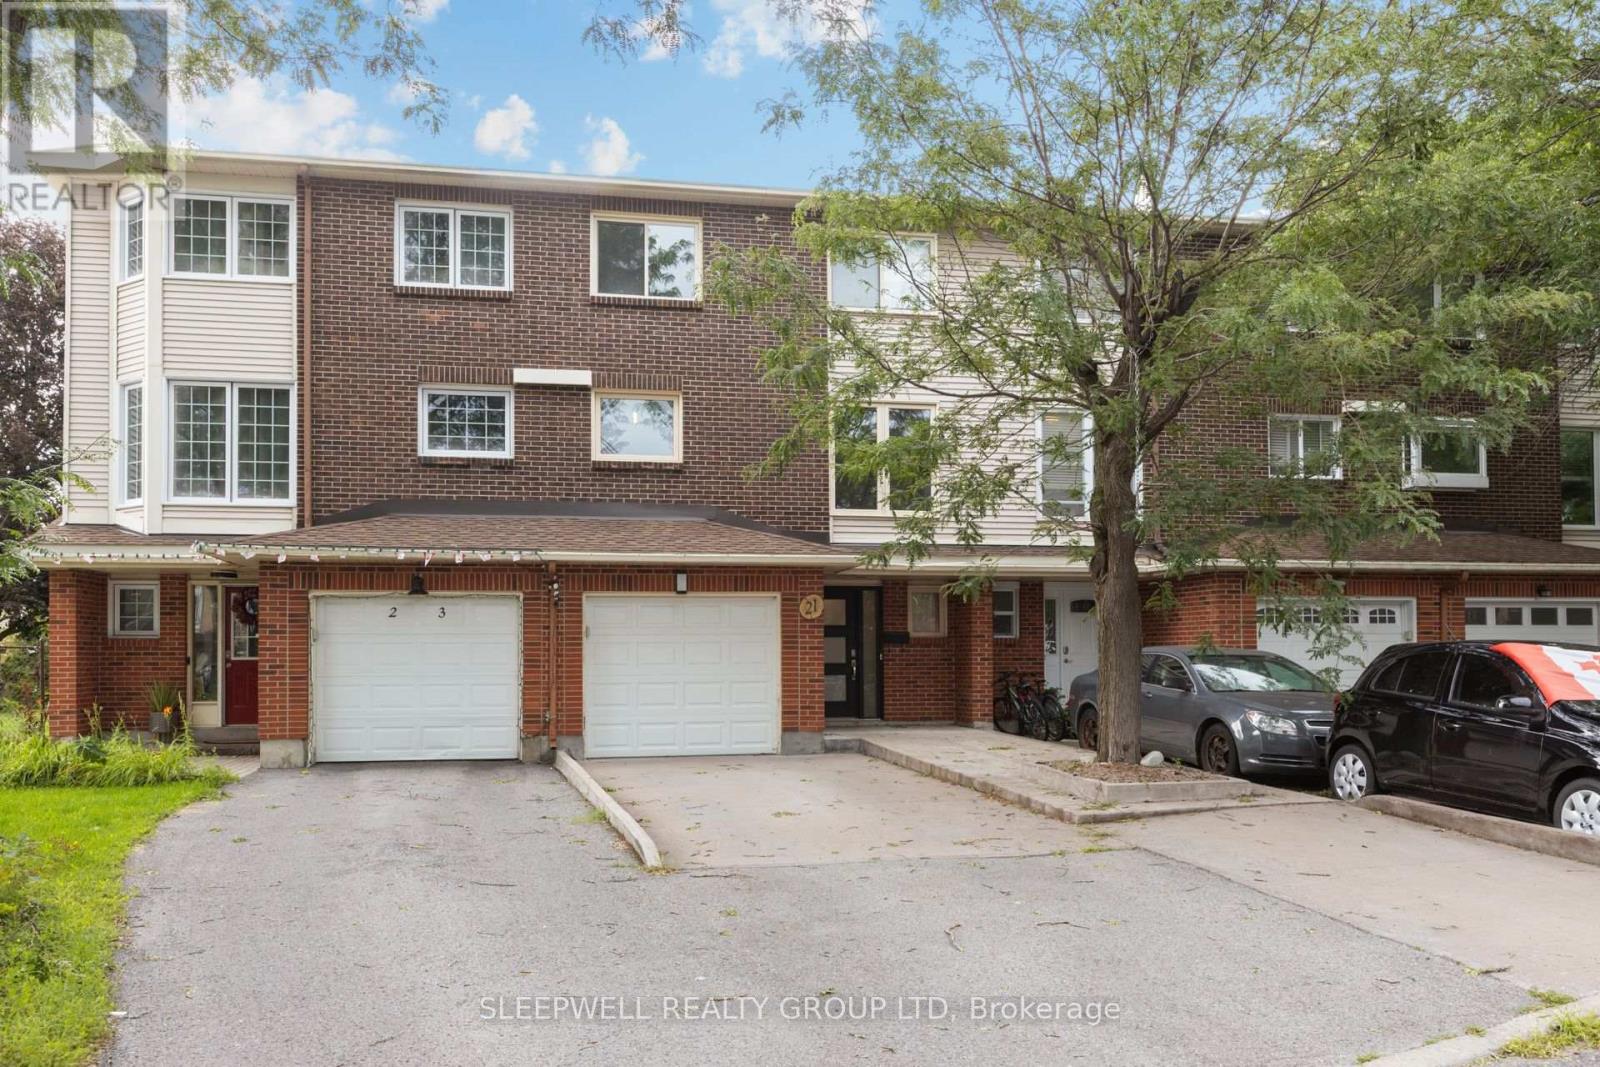
Ottawa, Ontario
Welcome to 21 Kedgewick, a beautifully updated three-storey townhouse offering three bedrooms, 2.5 bathrooms and plenty of space across three levels. The main floor features a bright additional living space with direct access to the private fenced backyard, complete with a covered patio area and additional green space. Convenient main-floor laundry completes this level. The second floor is the true showstopper, featuring an extensively renovated open-concept kitchen, dining and living space filled with natural light. The impressive kitchen offers sleek cabinetry, stone countertops, a large centre island, stainless steel appliances and an oversized side-by-side refrigerator and freezer. The spacious living area features a natural gas fireplace and direct access to an elevated rear deck, creating a fantastic extension of the living space. Upstairs you'll find three well-sized bedrooms, including a generous primary bedroom with its own full ensuite, plus a second full bathroom and a beautiful skylight bringing additional natural light into the home. Parking for three with one space in the garage and two in the driveway. Conveniently located in a well-established Ottawa neighbourhood close to parks, schools, shopping, transit and everyday amenities. A spacious and extensively updated home with a fantastic layout inside and multiple outdoor spaces to enjoy. (id:66888)
1009 - 805 Carling Avenue
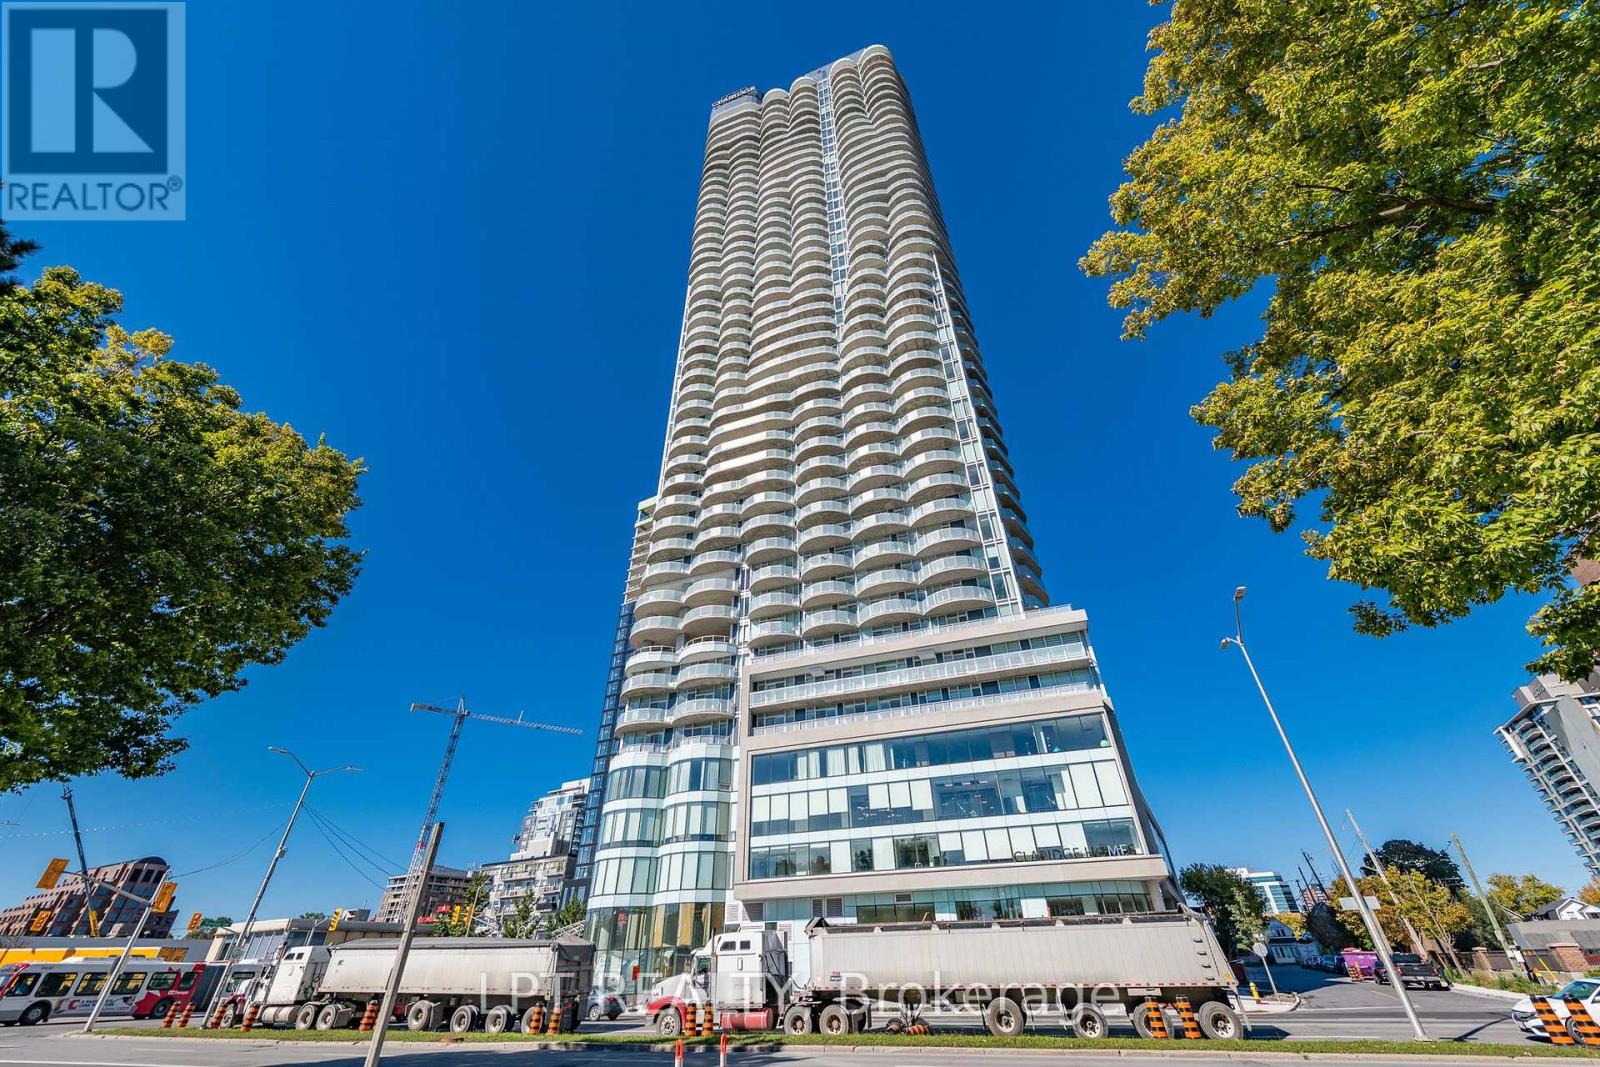
Ottawa, Ontario
The pinnacle of LUXURY, 730 SQ FEET OF CONDO LIVING! This is your chance to enjoy the SPECTACULAR VIEWS & lifestyle of the BRAND NEW Icon building - Ottawa's tallest condo. Endless amenities: exercise room, yoga studio, outdoor kitchen/BBQs, indoor pool, theatre room, lounge rm, party rm, rooftop terrace, 24/7 CONCIERGE service. This stunning modern condo offers a balcony with breathtaking views, across the street to Dows Lake, the canal, the arboretum. Tons of NATURAL SUNLIGHT. And the location is triple A. Skating on the canal. Preston St restaurants & cafes. Bike paths through central park. Walk to Lansdowne. This one checks all the boxes for an exceptional lifestyle downtown! Includes 1 underground parking space(E21), & 1 storage locker. (id:66888)
25 Tamblyn Crescent
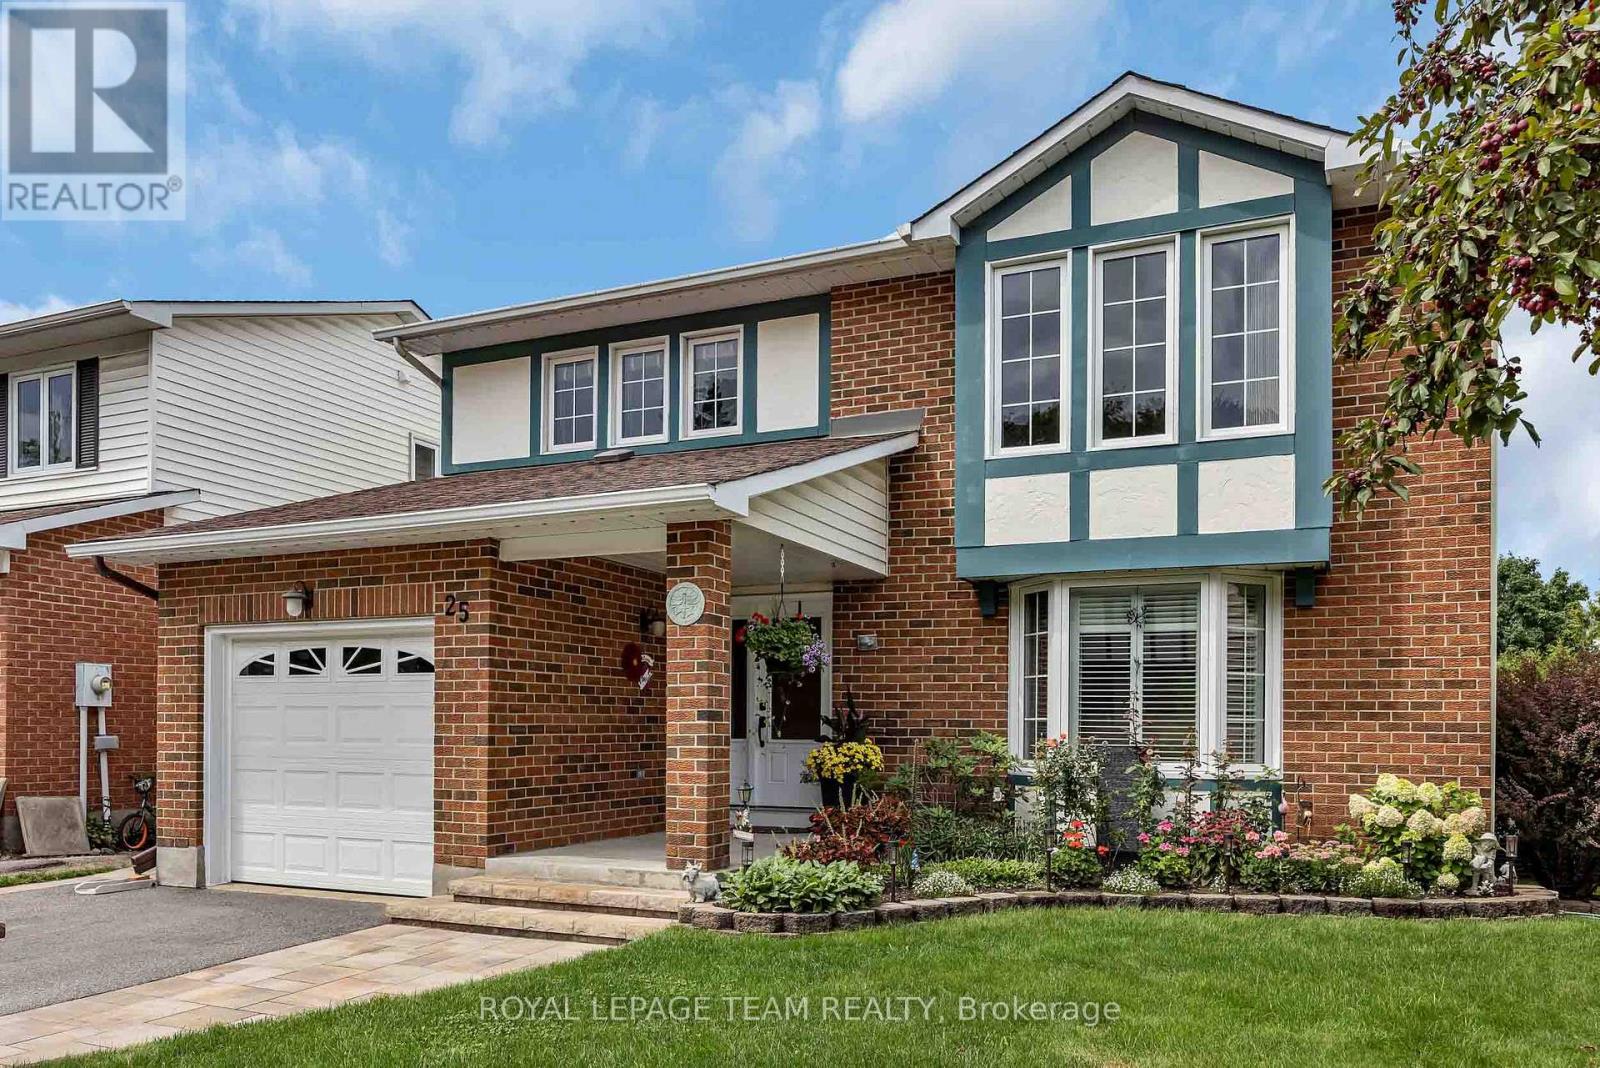
Ottawa, Ontario
Welcome to this exceptional detached 2-storey home in the desirable Katimavik-Hazeldean community, meticulously maintained and thoughtfully improved with over $55,000 in renovations and upgrades. Step inside through the upgraded tiled entrance and discover a quality kitchen featuring granite countertops, stainless steel appliances and an abundance of cabinetry, offering plenty of space for both everyday living and entertaining. Beautiful solid oak hardwood floors flow throughout the formal living and dining rooms, complemented by elegant crown mouldings. The inviting family room is the heart of the home, featuring a vaulted ceiling and cozy fireplace, with direct access to the back deck-perfect for entertaining, relaxing or summer BBQs. From the deck, an interlocked pathway leads through the beautifully landscaped, fully fenced backyard, where mature hedges, lush grass and established gardens create an exceptional sense of privacy. This carpet-free home, aside from the stairs, continues upstairs where upgraded wrought-iron railings lead to the spacious primary suite. The primary bedroom offers a walk-in closet and built-in vanity with sink, along with a convenient semi-ensuite access to the full bathroom, complete with granite countertops and quality hardwood cabinetry. The fully finished lower level provides a spacious recreation room with a walkout to a second deck and backyard retreat. Enjoy the hot tub under the gazebo, with plenty of room for relaxing and enjoying the outdoors in every season. The extensive list of improvements include: interlocked pathways and steps, a repaved driveway, upgraded windows and doors, and Gemstone lighting, offering customizable exterior lighting to celebrate holidays, special occasions or simply enhance the home year-round. Ideally located close to the 417, schools, restaurants, parks and everyday amenities, this is a home that offers the space, updates and location you've been looking for-simply move in and enjoy! (id:66888)
190 Forestglade Crescent
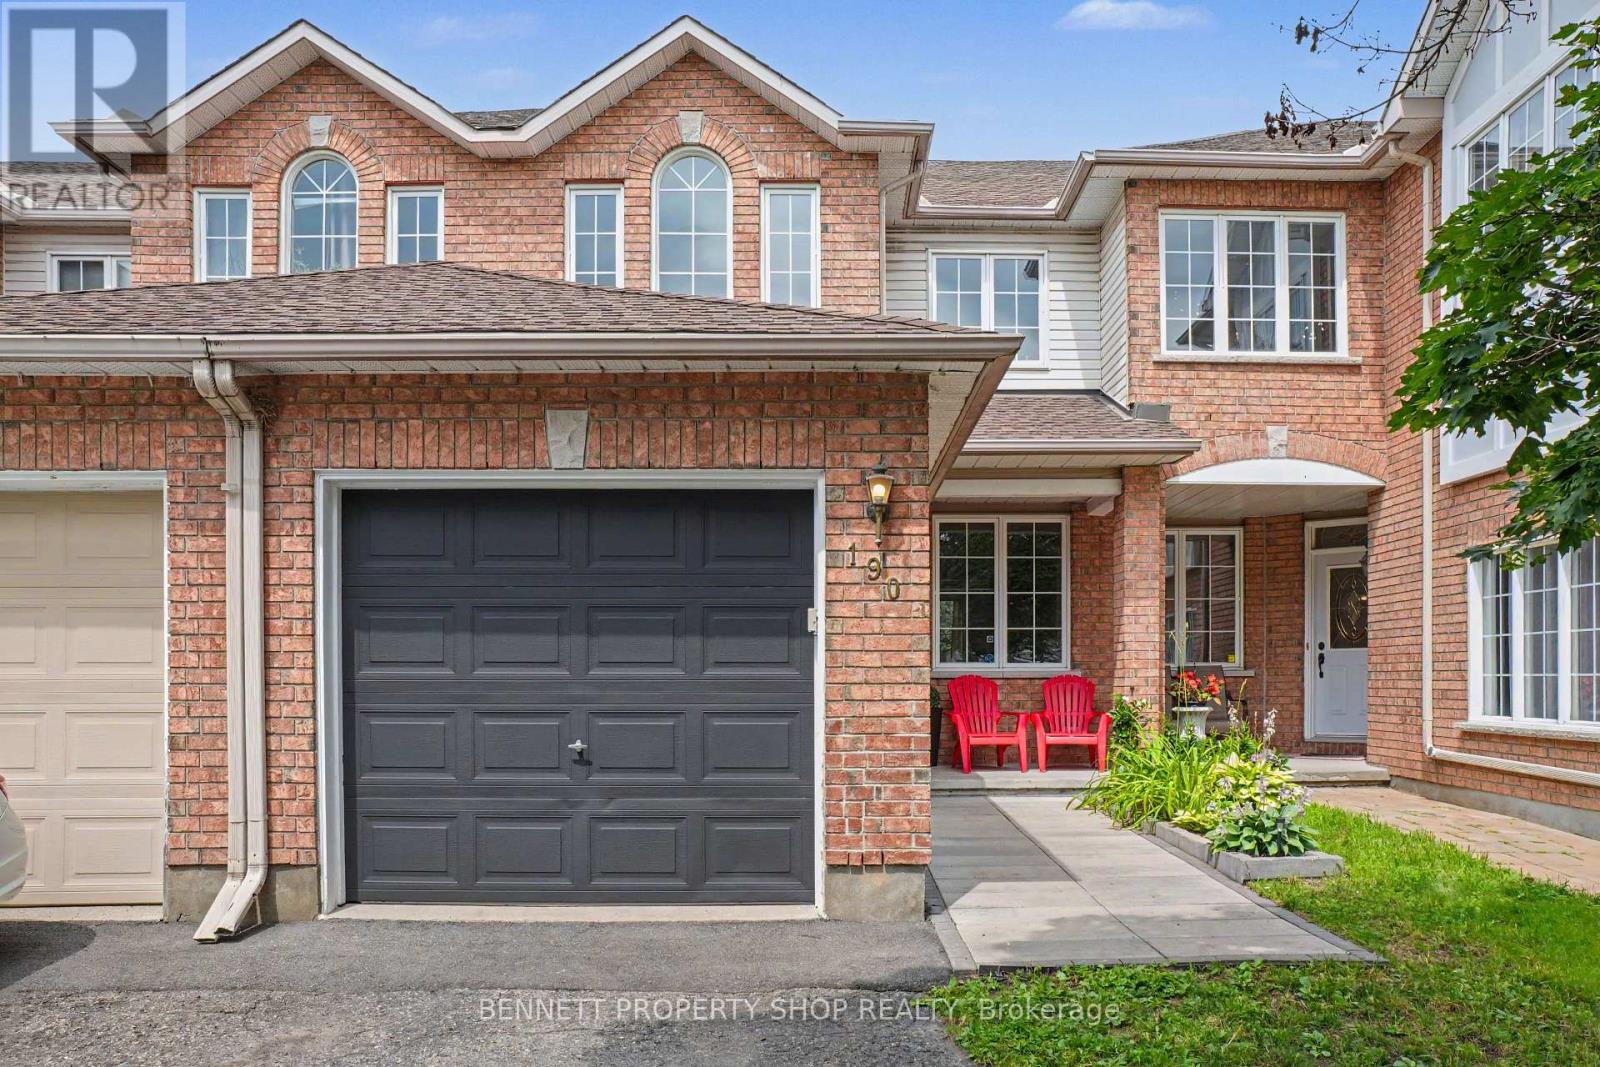
Ottawa, Ontario
What a location & a home! Family-friendly Hunt Club Park is situated within walking distance of fabulous schools, libraries, Greenboro Community Center, outstanding shopping, transit - including the O-Train, golf, the airport, numerous places of worship for all faiths, biking, running & walking paths. As an added bonus, there are many incredible restaurants & coffee shops plus the Conroy Pit for morning walks with the Pooch! This tantalizing town home with no rear neighbors, except for Mother Nature, will delight you from the moment you walk in! Gleaming hardwood floors, a beautiful brand new kitchen with stainless steel appliances, new cabinets, new flooring, lighting & loads of quartz countertops plus so much storage. There is new carpet on the upper level & a finished basement that is perfect for a home office, flex space or as a teen retreat. In addition to all this, the home backs onto walking & biking paths that form part of Ottawa's pathway network - you can go anywhere from your back yard! New A/C in 2023, furnace in 2025, bathroom refresh & a lovely lot! Simply perfect for first-time home buyers, investors or families. Yes, you can really have it all at 190 Forestglade! Life will not get any better than this. 24 hours irrevocable on all offers. Some photos are digitally enhanced. (id:66888)

67 Victor Street
Ottawa, Ontario
Great 3-bedroom, 3-bathroom single-family home located in the heart of Stittsville! Situated on a premium 35' x 123' deep lot, this move-in-ready property features a bright open-concept layout with hardwood floors across both main and upper levels. The spacious main floor includes a welcoming foyer, a cozy living room with a fireplace, an elegant dining area, and a functional kitchen with abundant counter and cabinet space. Upstairs offers 3 well-proportioned bedrooms, including a primary retreat with wall-to-wall custom closets, and a 4-piece bathroom. The fully finished basement features a large family/rec room with a freestanding gas fireplace and 2-piece bath-ideal for entertainment or home office space. Step outside to a fully fenced backyard with a deck and storage shed, ideal for relaxing and entertaining. 2026 Upgrades: New stove, range hood, and dishwasher; Professionally painted interior throughout; Freshly stained rear deck; Freshly sealed asphalt driveway. Unbeatable location close to top schools, parks, shopping along Hazeldean Rd and all amenities! (id:66888)
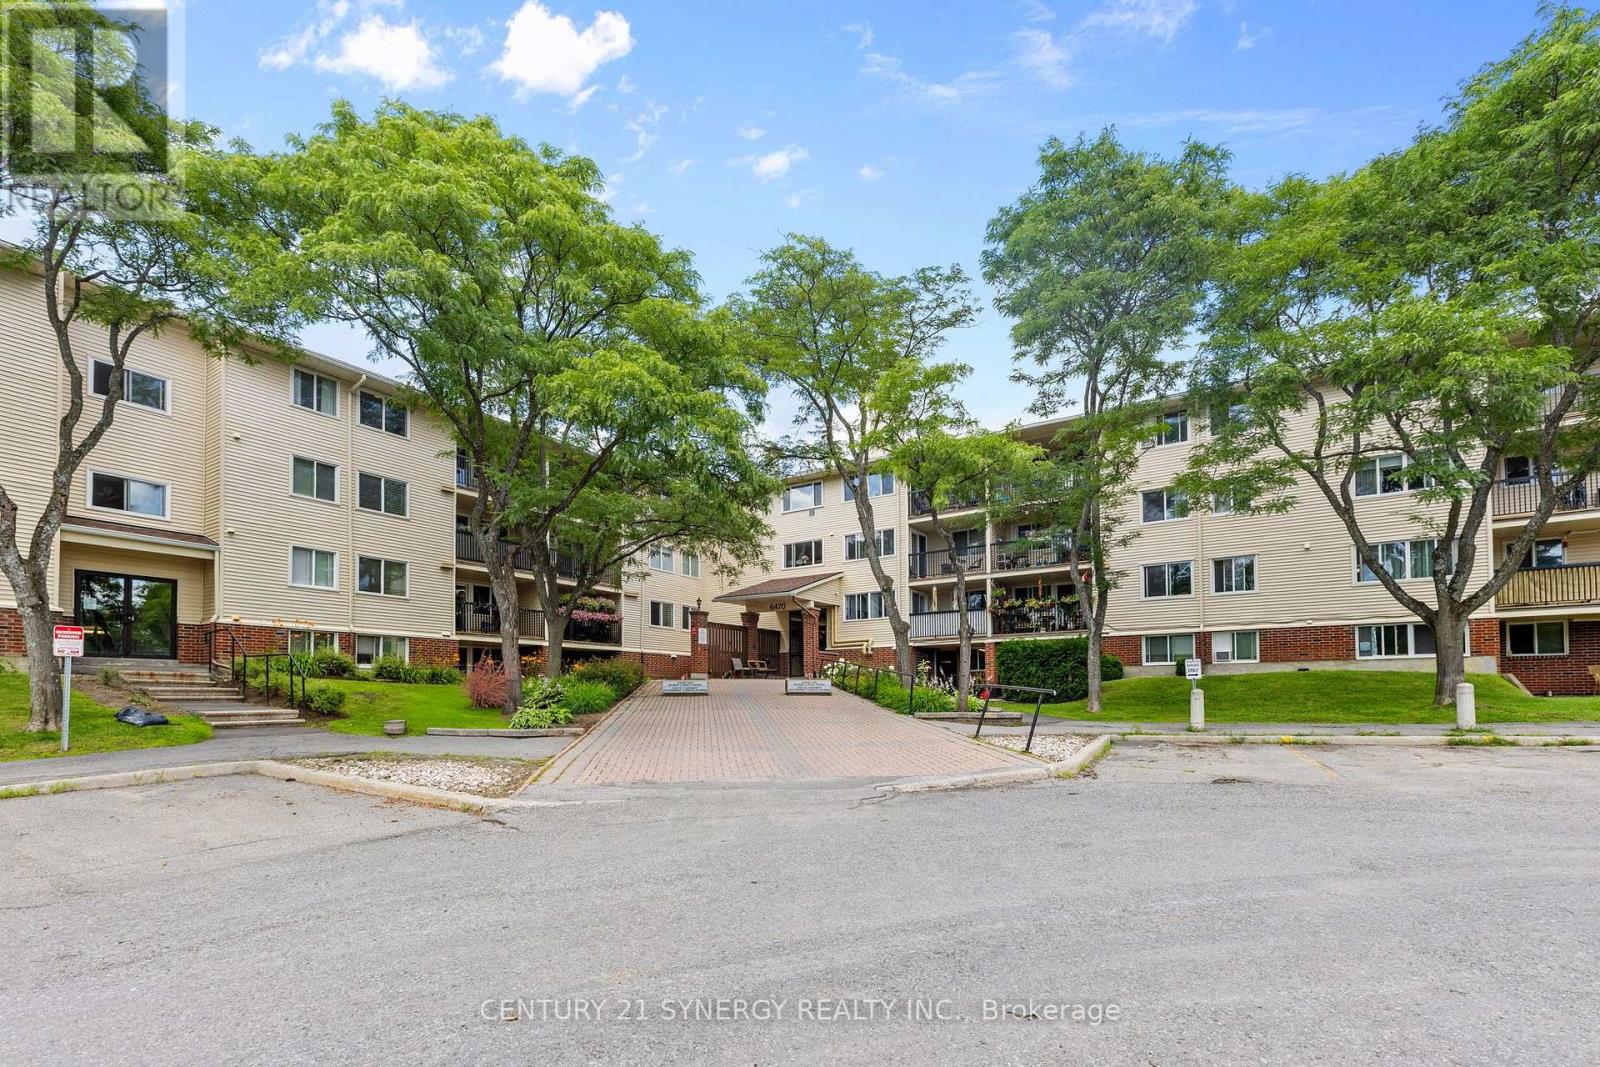
412 - 6470 Bilberry Drive
Ottawa, Ontario
Enjoy low-maintenance living in this bright and inviting top-floor 1-bedroom condominium, ideally situated beside Luc Major Park and surrounded by nature while remaining close to everyday conveniences. Located on the top floor with no neighbours above, this well-maintained unit enjoys peaceful views overlooking the forested greenspace, creating a quiet and relaxing place to call home. Conveniently located close to walking trails, schools, shopping centres, public transit, and the future LRT station, this home offers an exceptional combination of comfort and accessibility.The thoughtfully designed open-concept layout is filled with natural light, creating a warm and welcoming living space. New vinyl flooring (2026) in the kitchen, foyer, and bathroom adds a fresh, modern touch, while the generously sized bedroom features a large closet and the well-appointed 4-piece bathroom provides everyday comfort. Step outside to the spacious private balcony, the perfect place to enjoy your morning coffee or unwind while taking in the tranquil treed views.Additional conveniences include one outdoor surface parking space, shared laundry facilities located within the building, secure building entry, elevator access, and ample visitor parking. Water is included in the condominium fees, adding even more value and convenience.Whether you're a first-time buyer, downsizer, or investor, this condominium offers an outstanding opportunity to own in a desirable location that blends peaceful natural surroundings with excellent access to parks, recreation, transit, and everyday amenities. (id:66888)

466 Stewartville Road W
Mcnab/braeside, Ontario
PRICE REDUCED !!! HOBBY FARM , RURAL WATERFRONT PROPERTY , escape to this private , relaxing forested and waterfront property 7 year old 2 plus 1 bedroom 2 bath bungalow on over 10 acres . This lovely property has more than 350 feet of waterfront on a beautiful stretch of the Madawaska river with approximately 11 km stretch of river offering so many different ways to enjoy your time on the water. Great fishing ,swimming and boating. The private waterfront offers beautiful views up river and across the river looking into a cliff face. There are walking trails cut thru the forested part of the property which are stunning in the winter with the trees blanketed in white snow. The main level of the home has an bright open concept design with the kitchen , living room and dining are all open to each other. The primary bedroom has 2 large windows , a 3 piece ensuite and walk in closet . The second bedroom also has 2 windows and a large closet. Patio doors off the kitchen open to the 4 season sunroom . The views are beautiful , the deer walk past regularly and there are a healthy variety of birds that visit the birdfeeders as well. The lower level has a bright , large open area which could offers many different uses. There is a corner propane free standing stove as well . The laundry area has a rough in for a future washroom . There is also a large bedroom . This property offers many different great features as well as other hobby farm possibilities not limited to a place to fish , hunt , hike, cross country ski , lots of maples to tap for maple syrup production , large vegetable garden area and just a great place to relax in a pretty , private setting surrounded by nature . Easy commute to Ottawa , 30 minutes to the Canadian Tire Center . (id:66888)
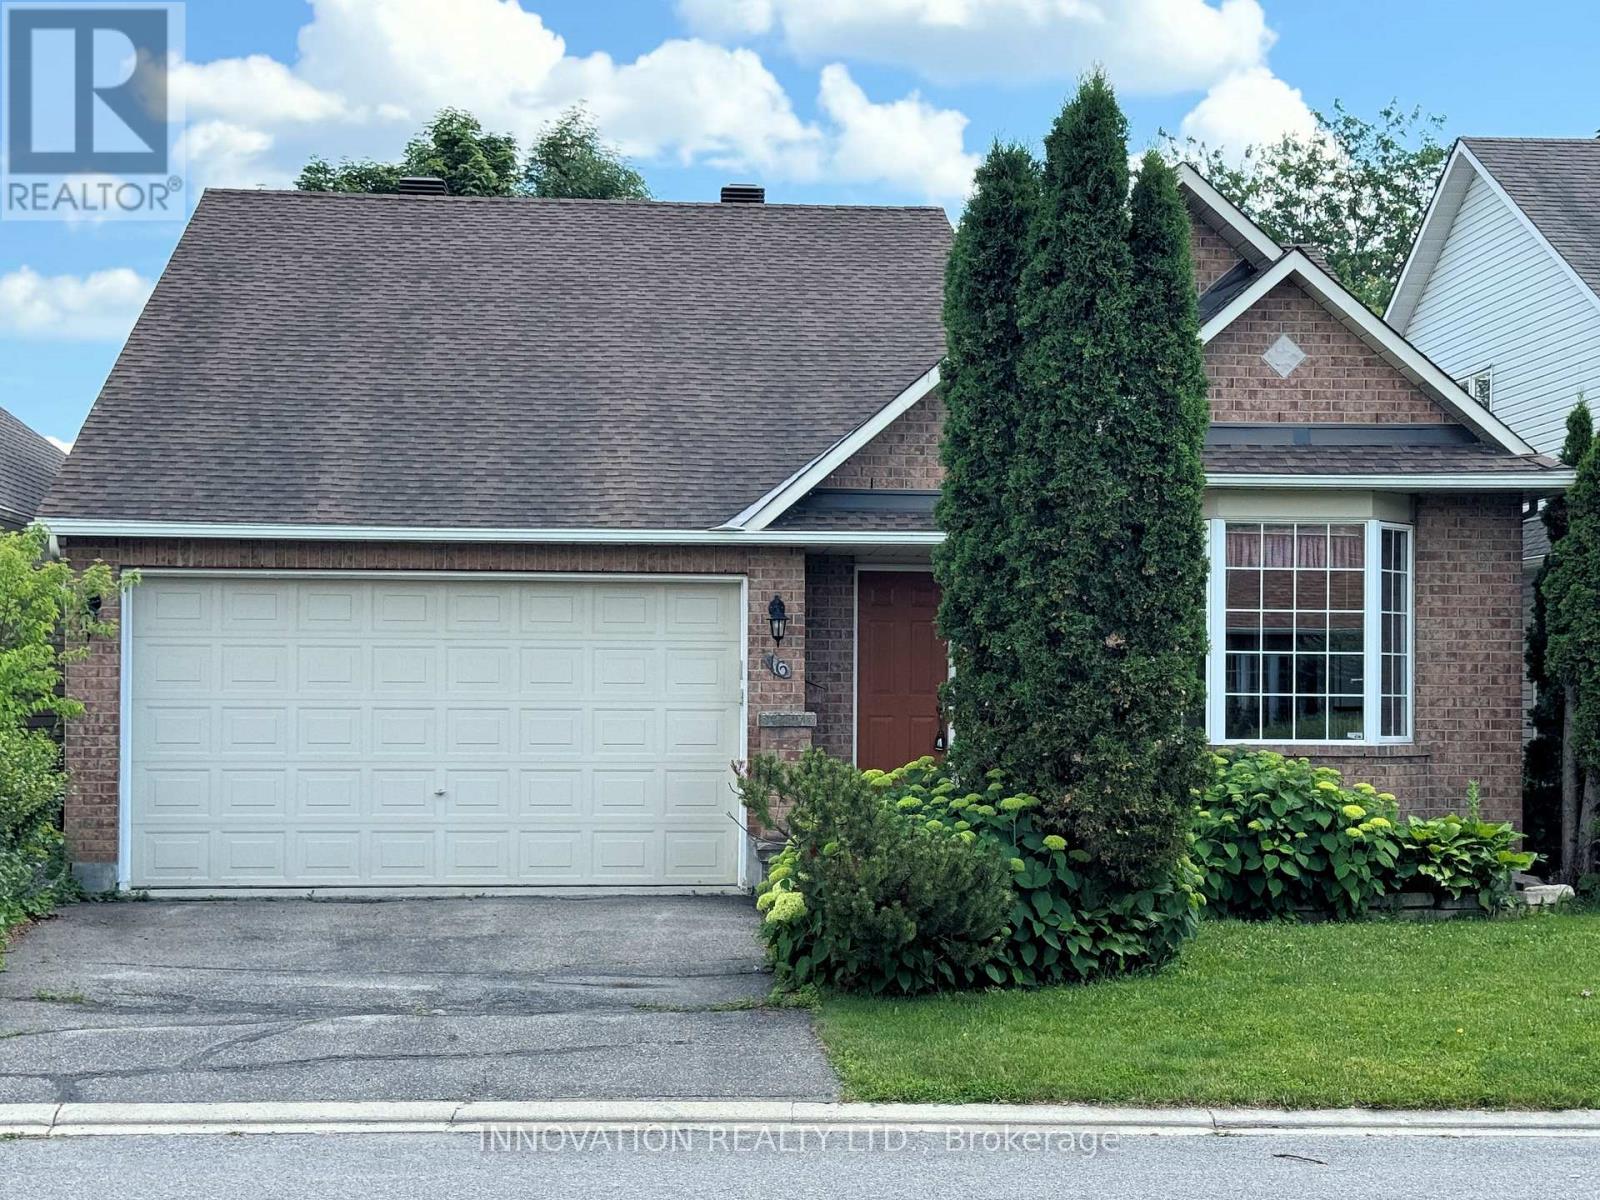
16 Jack Aaron Drive
Ottawa, Ontario
Welcome to this beautifully maintained 2-bedroom bungalow with a double-car garage, nestled in the quiet, established community of Craig Henry. Offering exceptional comfort and convenience, this home is perfect for those seeking easy one-level living with room to grow. Step outside to your own private backyard oasis featuring a recently built deck with modern glass railings, the perfect place to relax while overlooking the beautifully landscaped gardens. Inside, you'll find a spacious kitchen that opens seamlessly to the bright living and dining areas with vaulted ceilings, creating an inviting space for both everyday living and entertaining. The generous primary suite, also with vaulted ceilings, features a large walk-in closet and a spacious 4-piece ensuite bathroom. A well-sized second bedroom and additional full bathroom complete the main level. The unfinished basement offers endless possibilities-whether you envision additional living space, a home gym, workshop, or extra storage, it's ready for your personal touch. Additional features and inclusions include a refrigerator, new stove, dishwasher, upright freezer, side-by-side front-load washer and dryer, gas fireplace, on-demand hot water tank, and a Generac generator for added peace of mind. Buyer's acknowledges that it property is being sold on an "as is, where is" basis. (id:66888)