
53 D'arcys Way
North Grenville, Ontario
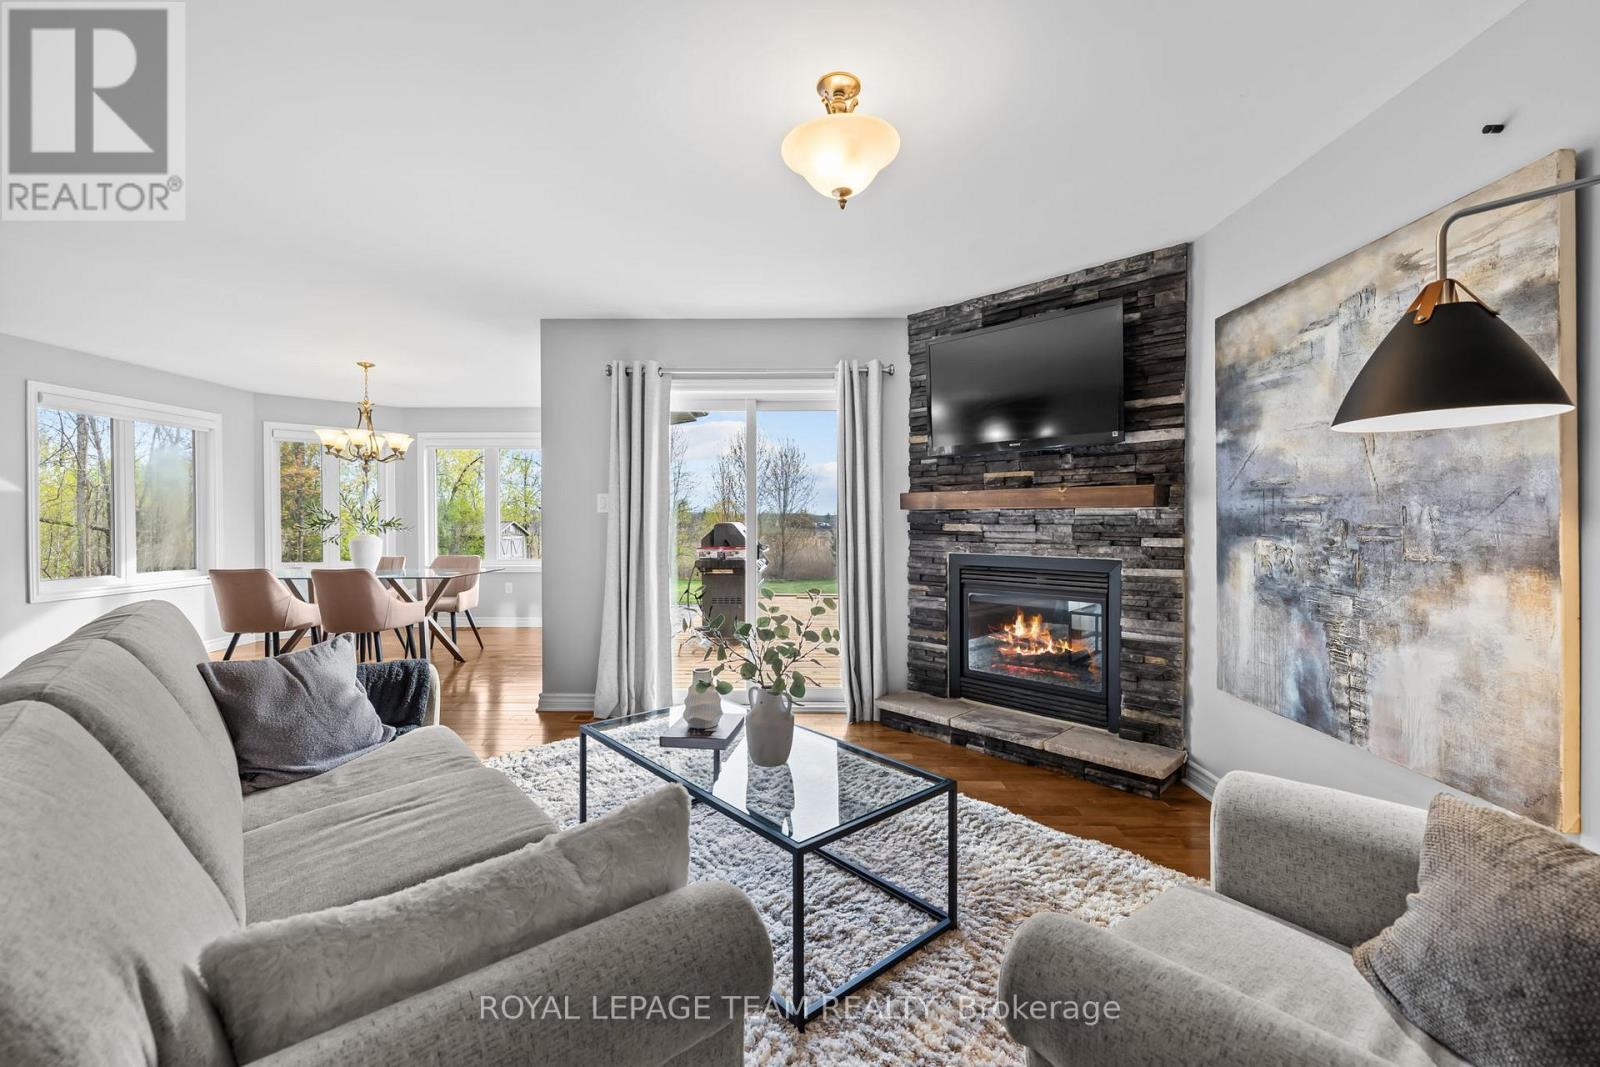
Pause. Breathe. Unwind. More than just Kemptville's motto, it is the feeling this exceptional property delivers from the moment you arrive. Nestled on a private 1.35-acre lot in the prestigious Kettle Creek Estates, this 4-bedroom home offers the perfect blend of tranquillity, space, and refined living. Step inside to discover bright, open-concept living designed for both everyday comfort and effortless entertaining. The inviting living room is anchored by a cozy gas fireplace, creating the perfect place to relax at the end of the day. The sun-drenched dining area features a stunning bay window that fills the space with natural light while adding timeless architectural charm. Rich hardwood flooring extends throughout the entire upper level, with 2 bedrooms located on the main floor for convenience. The fully finished lower level offers exceptional versatility, featuring a sprawling family and recreation room with ample space for movie nights, a home gym, games area, or entertaining guests. This level also includes 2 generously sized bedrooms and a full bathroom, making it ideal for guests, an in-law suite, or a private home office setup. Step outside to the brand-new deck, where you can host summer gatherings, enjoy peaceful morning coffee, or simply take in the lush greenery and serene views that surround you. Thoughtful updates include paint 2026, blinds 2026, gas HWT 2025 (owned), new garage door 2024. Outdoor enthusiasts will appreciate nearby ATV and snowmobile trails, with boating opportunities just 15 minutes away. This exceptional property offers the best of both worlds: the serenity of estate living with the convenience of everyday amenities just minutes away, including shopping, restaurants, and schools, all while being an easy commute to Ottawa. A rare opportunity to enjoy the peace of country living without sacrificing convenience. (id:66888)
279a Sam Avenue
Russell, Ontario
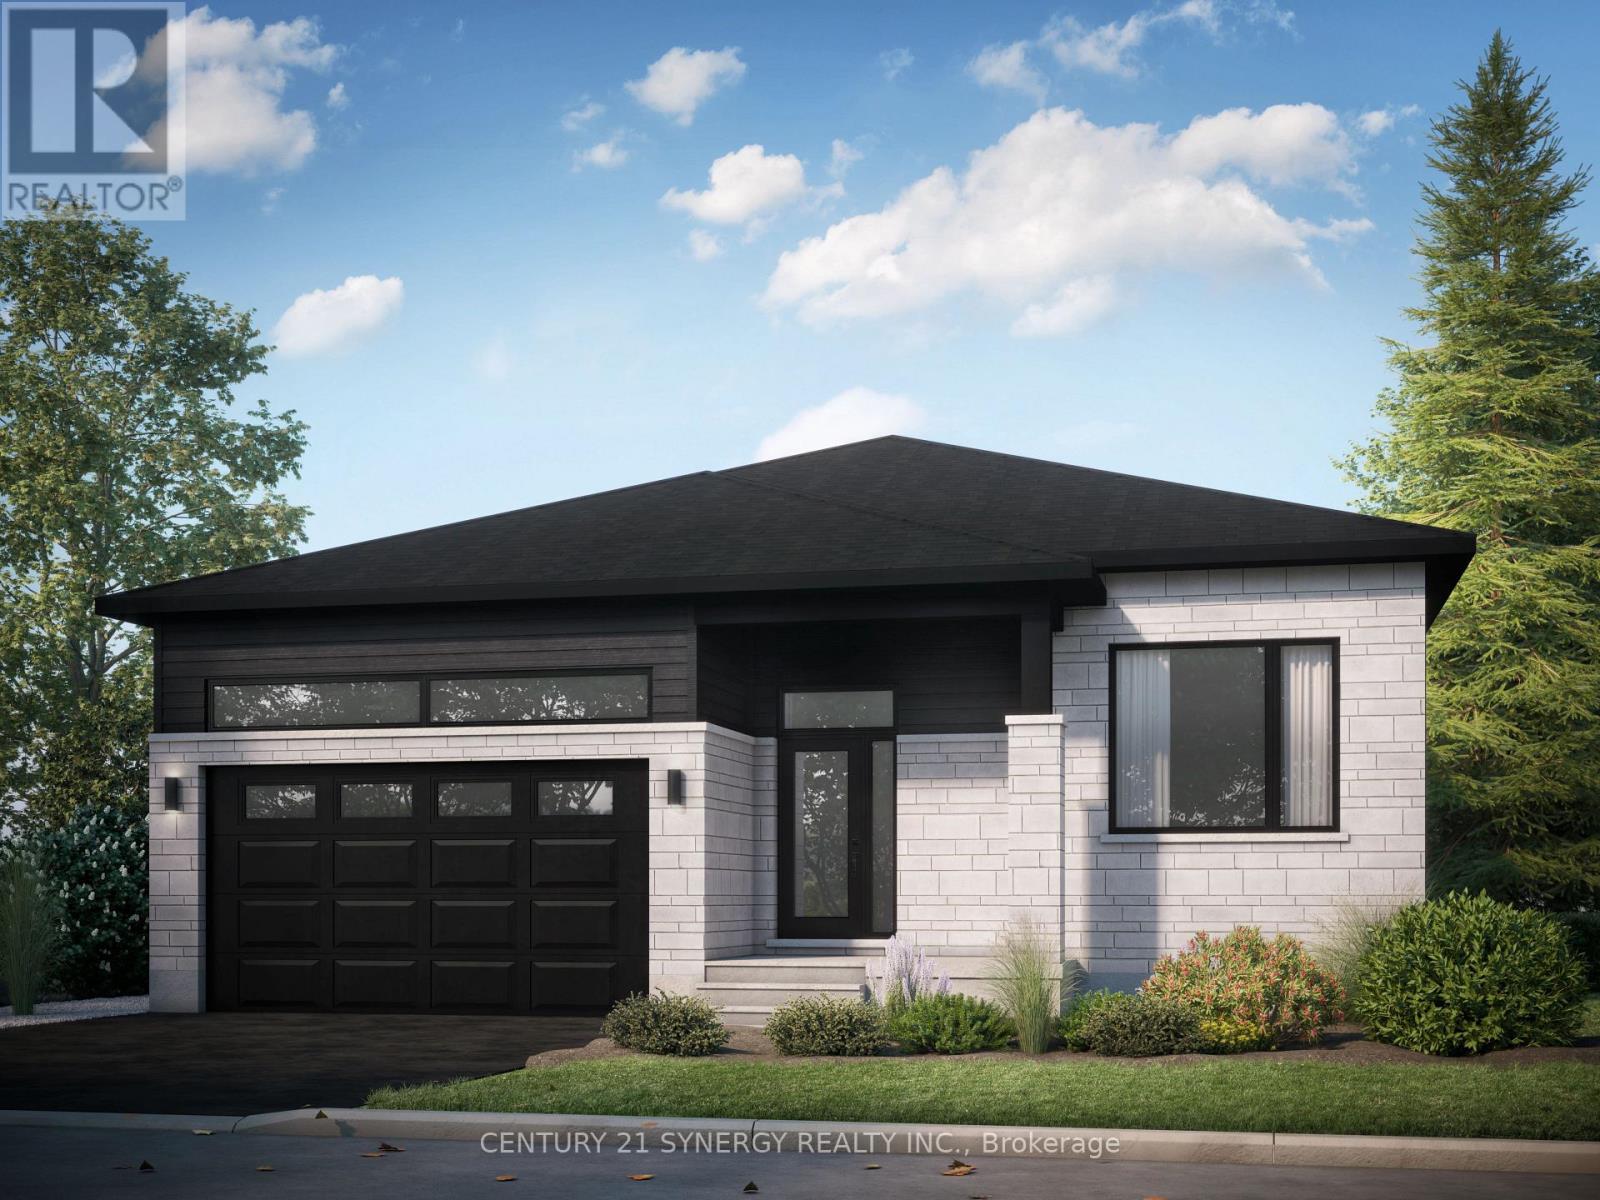
Be the first to live in this beautiful, brand-new 3-bedroom, 1-bathroom lower-level unit in the heart of Embrun. This spacious unit features three well-appointed bedrooms and a 3-piece bathroom. Enjoy a carpet-free interior with luxury vinyl flooring throughout, complemented by ceramic tile in the entrance, laundry room, and bathroom. The bright, open-concept layout offers a comfortable living room, dining area, and kitchen, making the space ideal for both everyday living and entertaining. Tenant pays Hydro & Cable/Internet. Water/Sewer, Snow removal and lawn maintenance are included in base rent. Tenants do not have access to the backyard or garage. This brand-new unit offers modern finishes and a convenient location close to Embrun's amenities. ID's, Rental application, Proof of income, Credit report, Letter of Employment, First & Last month's rent deposit required. (id:66888)
353 Mcleod Street
Ottawa, Ontario
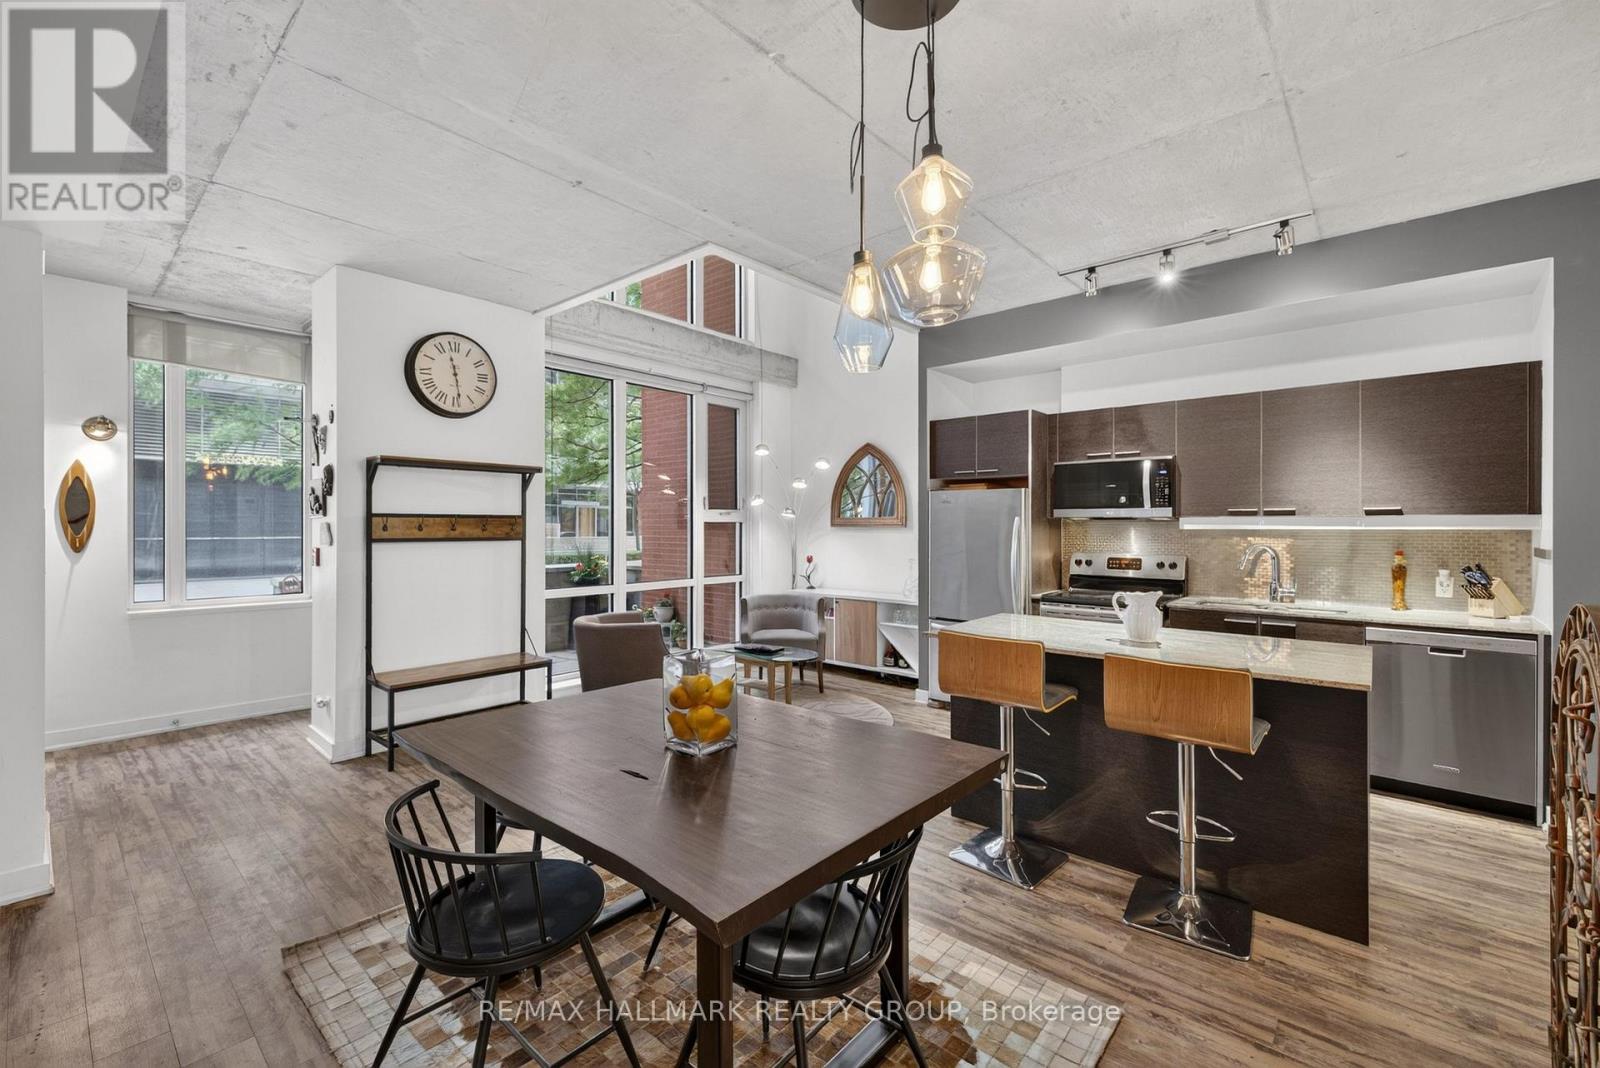
Experience the best of Centretown living in this stylish two-storey condo townhome, featuring soaring ceilings, expansive windows and contemporary loft-inspired design. Why settle for a cramped condo? This townhome offers nearly 1300 square feet of living space across two levels, including an open concept main level, perfect for entertaining, with a central kitchen, large living room as well as a bonus space / den overlooking your private terrace. On the second level you'll find two bedrooms, including a primary with a 4-piece ensuite and private balcony, convenient second level laundry, and a second bedroom open loft style to the den below. Step outside and enjoy Ottawa's most walkable neighbourhood, with the cafés, restaurants, and boutiques of Bank Street, Elgin Street and the Glebe as well as the beautiful Rideau Canal just steps away, not to mention a pleasant commute by foot for anyone working in the downtown core and ample access to transit, bike paths and the 417 to get anywhere in Ottawa with ease. Townhouse residents enjoy access to all the premium condo amenities, including a fully equipped fitness centre, theatre room, party lounge, landscaped courtyard and outdoor BBQ. All this, plus an owned garage parking spot, oversized storage locker, and secure bike parking. (id:66888)
89 Queen Street
Smiths Falls, Ontario
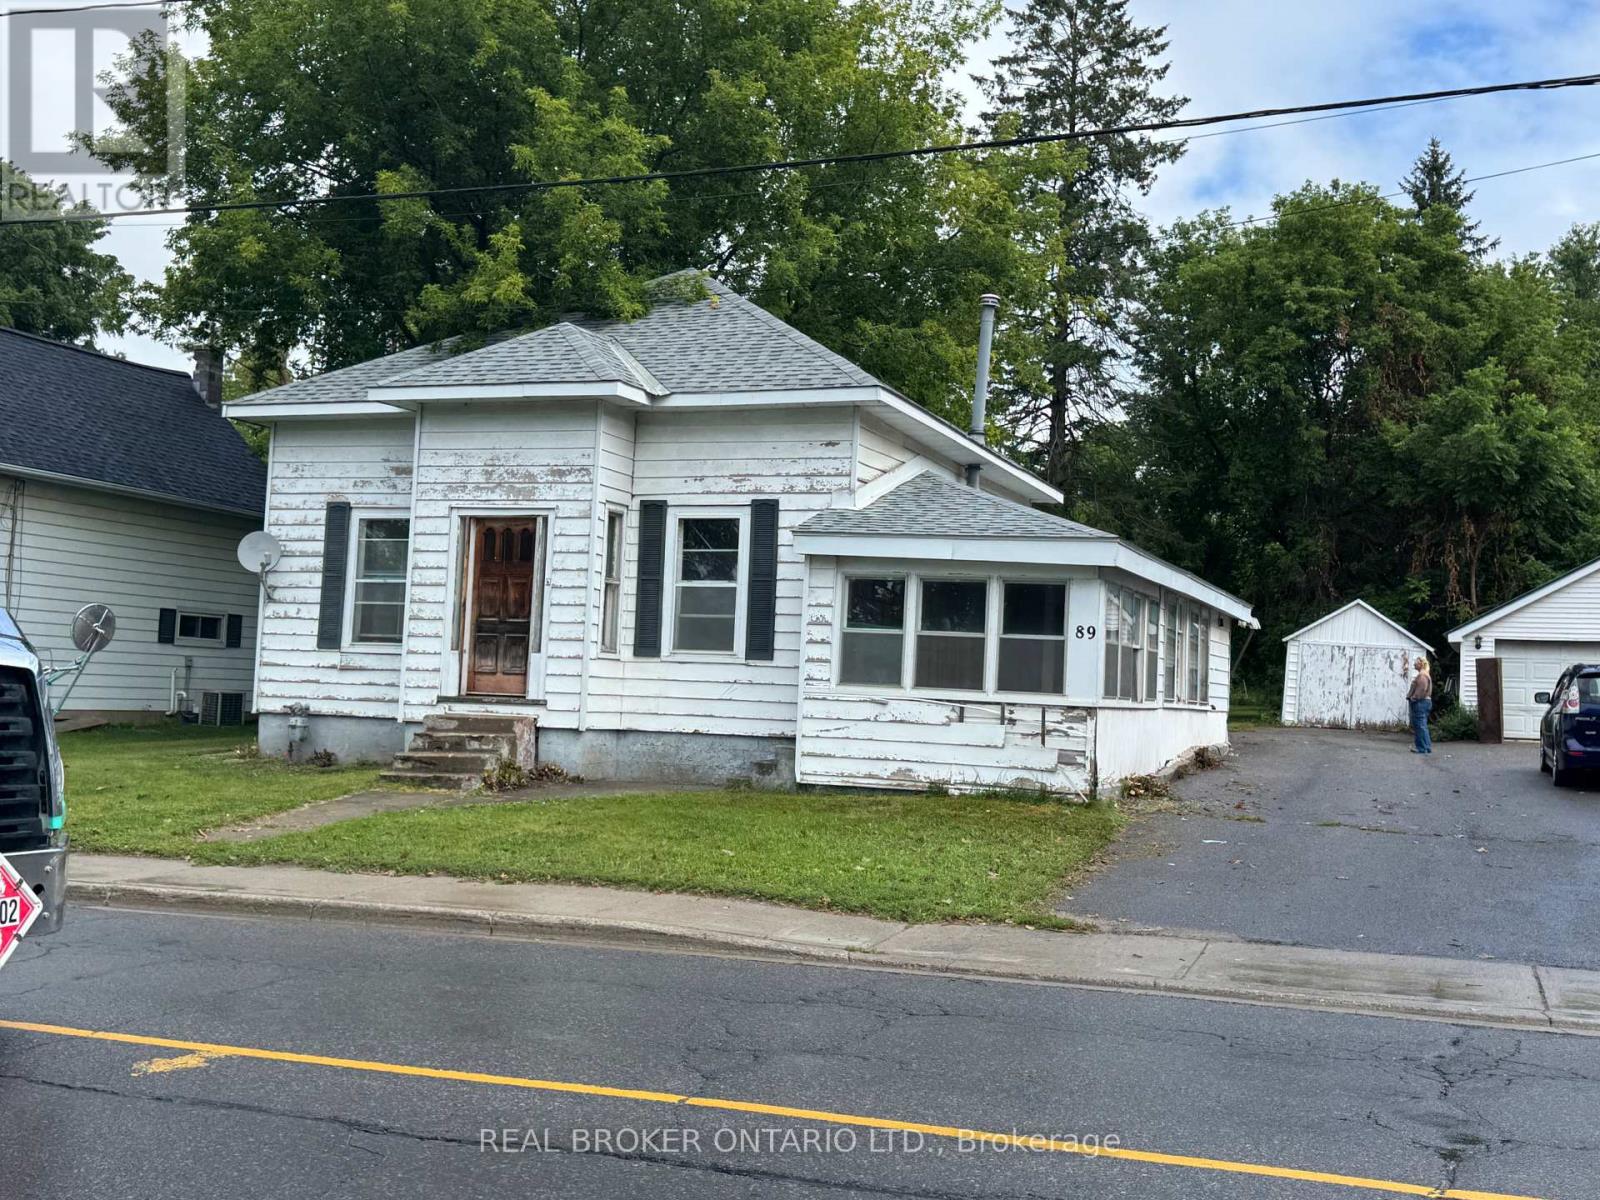
2+1 BEDROOM BUNGALOW ON AN AMAZING IN TOWN LOT - WITH VIEWS OF THE RIDEAU RIVER AND SO MUCH POTENTIAL THIS PROPERTY IS WAITING FOR YOU TO BRING YOUR SKILLS, YOUR VISION AND YOUR IMAGINATION TO A PROPERTY THAT CAN BE ALL THAT IT CAN BE FOR A BUYER WITH THE MEANS TO MAKE IT SO. YES, THIS PROPERTY NEEDS EXTENSIVE RENOVATION BUT IT HAS BEEN EMPTIED AND IS READY FOR WHATEVER CREATIVE VISION YOU ARE WILLING TO BRING. THE OVERSIZED REAR YARD IS REALLY LOVELY, WITH TONS OF ROOM FOR FAMILY TIME AND ENTERTAINING, READY TO BE IMPROVED ON AND LOVED BY A NEW OWNER. SIDE PORCH ENTRANCE HAS GREAT SPACE AND OFFERS ENDLESS POSSIBILITIES FOR USE, ORIGINAL FEATURES LOOKING FOR A UPGRADE AND A MODERN DESIGN. THE UPPER ATTIC SPACE COULD BE USED IN A VARIETY OF WAYS AND OFFERS MORE POTENTIAL LIVING AREA AND OR A MASTER SUITE. READY FOR A RENOVATION THIS PROPERTY IS YOUR WINTER PROJECT. PROPERTY BEING SOLD "AS IS AND WHERE IS" (id:66888)
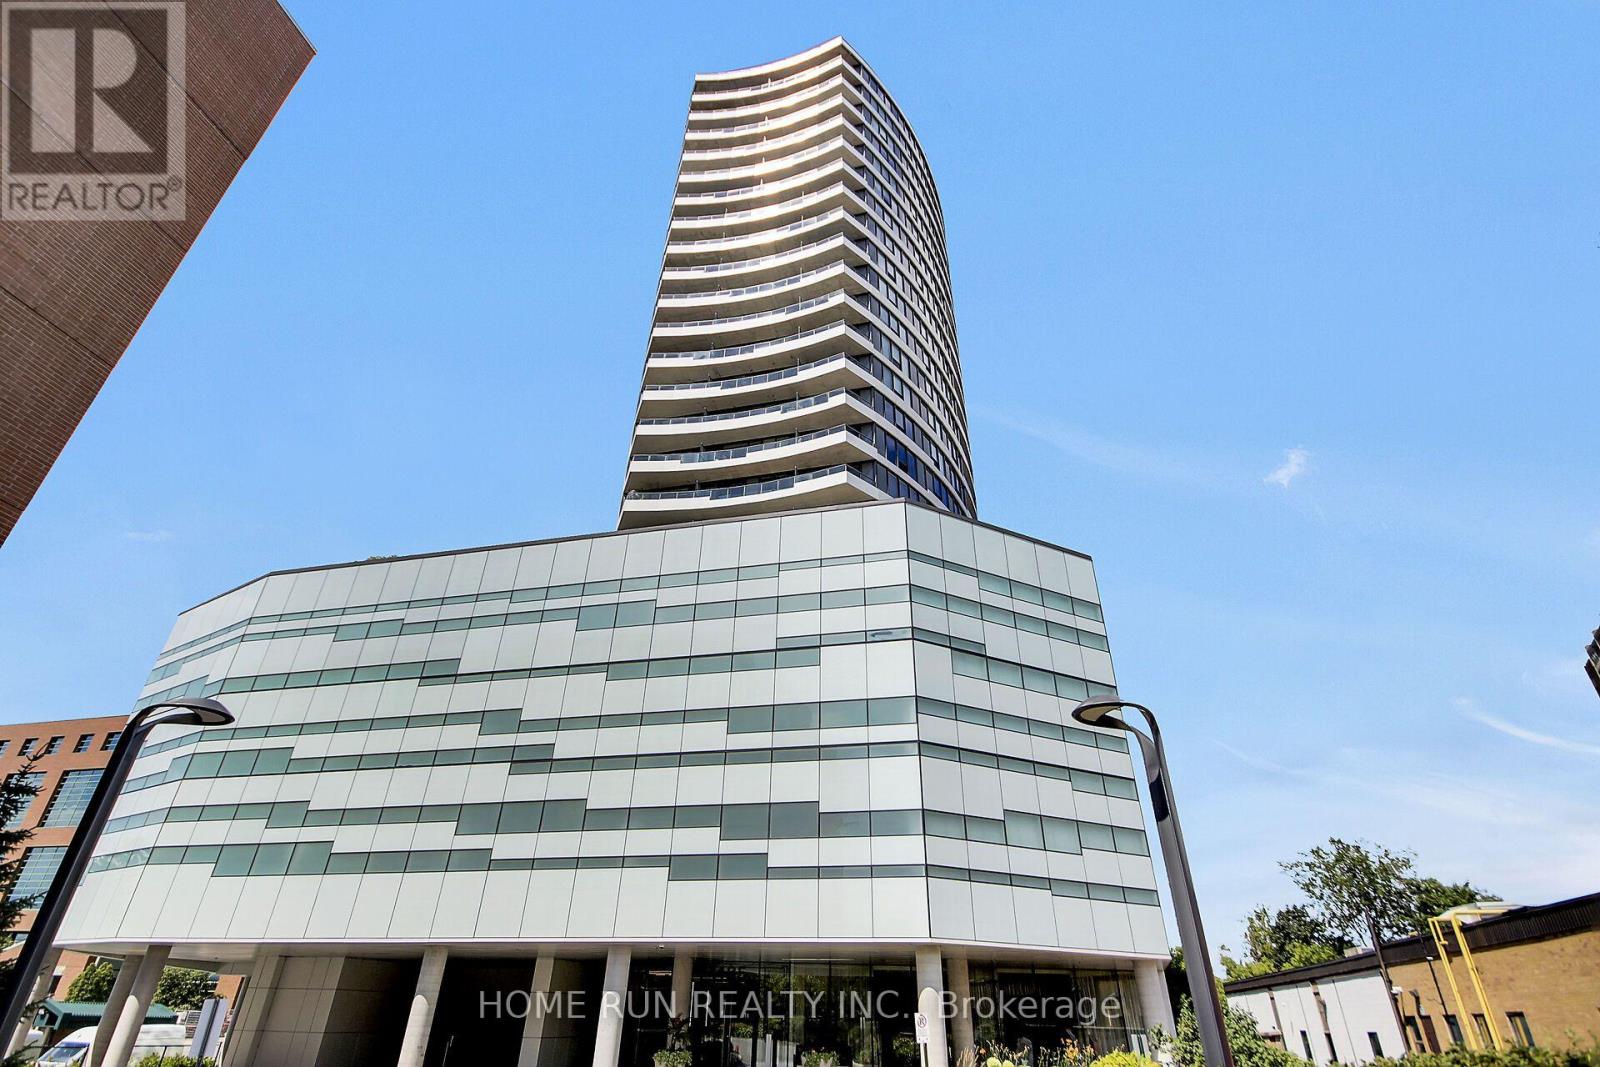
1507 - 485 Richmond Road
Ottawa, Ontario
MOVE-IN READY! Freshly painted, impeccably maintained, and new flooring, this stylish condo is located in Upper West, one of Westboro's most sought-after condominium communities. This stylish 1-bedroom, 1-bathroom unit with 547-sqft indoor and 50-sqft balcony offers a partial view of the Ottawa River and features fully renovated modern flooring, an open-concept layout, floor-to-ceiling windows, stainless steel appliances, a granite countertop, and a private balcony. A storage locker is included, providing added value and convenience. Residents enjoy exceptional amenities, including a fitness center, rooftop terrace with BBQ area, party room, guest suite, bicycle storage, and more. Ideally located in the heart of vibrant Westboro, you are just steps from renowned restaurants, cafés, boutique shops, grocery stores, and everyday conveniences. Surrounded by National Capital Commission parkland, scenic walking and cycling trails, and the Ottawa River, this location also offers easy access to public transit, downtown Ottawa, and the scenic Ottawa River Parkway. (id:66888)
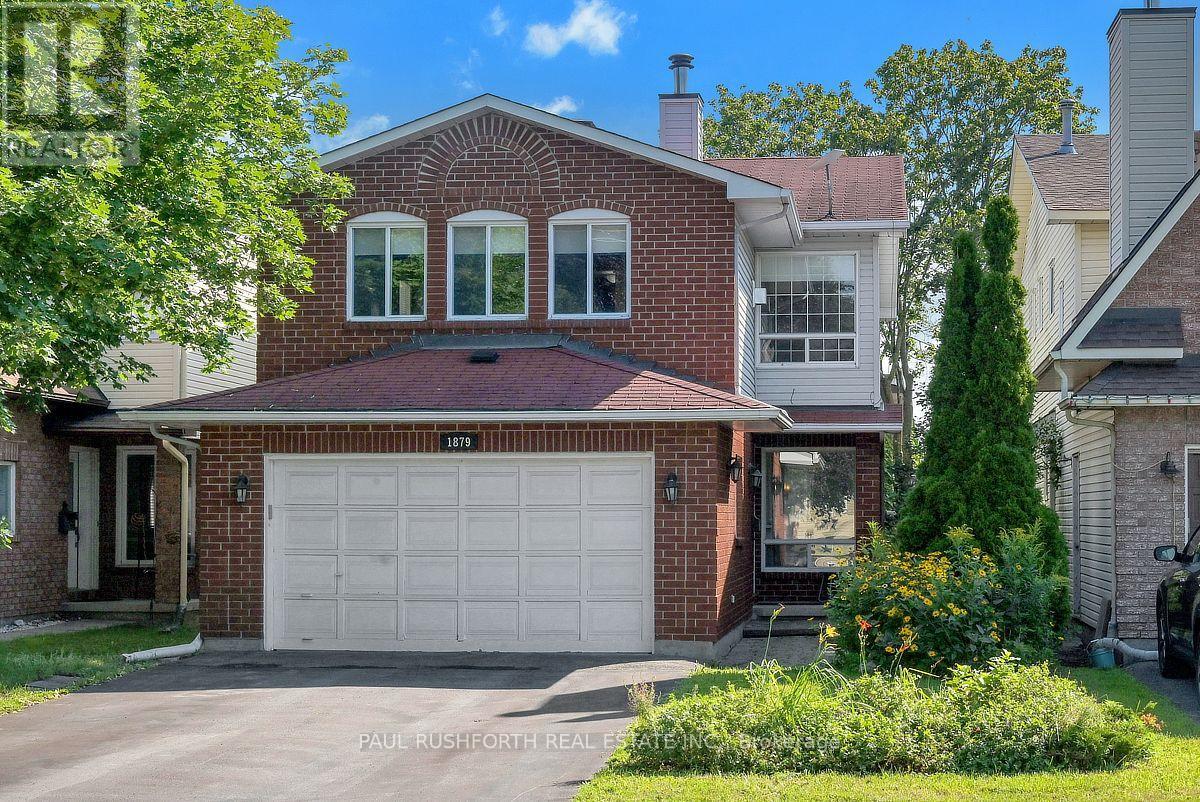
1879 Belcourt Boulevard
Ottawa, Ontario
DETACHED SINGLE nestled in a mature neighbourhood of Orleans, Chateauneuf. VACANT and MOVE -IN READY. This updated 3+1 bedroom, 4 bath, single family home is bright, clean, and SPOTLESS. Meticulously maintained. SPRAWLING 2nd FLOOR FAMILY ROOM with gas fireplace, large private fenced yard with deck/gazebo. Eat-in Kitchen and formal dining/living rooms...LOADS of space for everyday living and hosting family/friends. Spacious primary bedroom with 4pc ensuite.. Good sized bedrooms 2/3 and main family bathroom. FINISHED BASEMENT with home theatre/rec room, bathroom and home office/flex room. Ideal space for inlaw suite, 4th bedroom or multi-generational families. Walking distance to transit, schools, shopping, restaurants, recreation facilities. FANTASTIC NEIGHBOURHOOD AND SENSE OF COMMUNITY. Flexible/immediate move in date is possible. A MUST SEE!! SPOTLESS!! Roof ~2006, Furnace/AC/HWT ~2014, Windows ~2008. Professionally cleaned and move in ready!! Some photos have been virtually staged (id:66888)
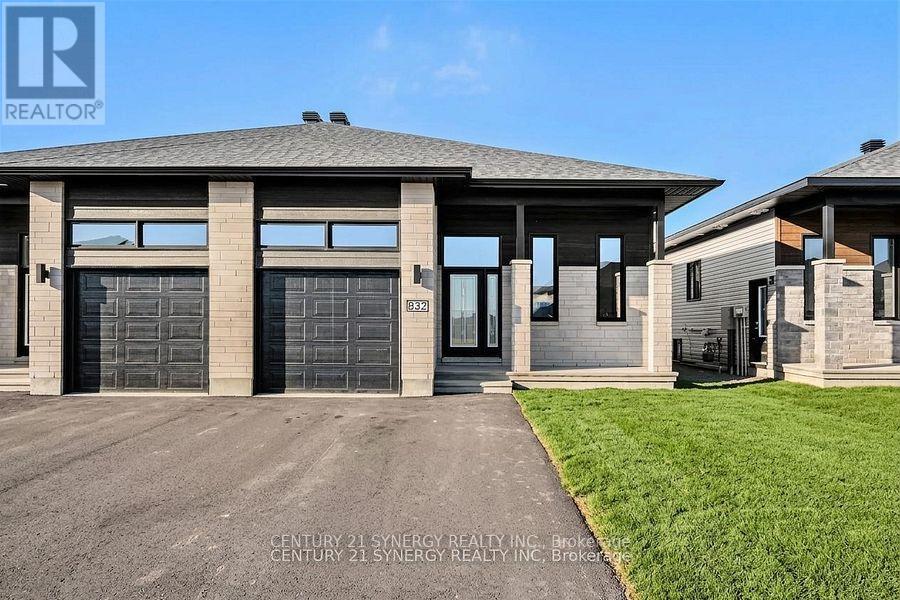
A - 265 Argile Street
Casselman, Ontario
*Virtually Staged*Photos are of similar model*BE THE FIRST TO LIVE IN THIS BEAUTIFUL NEW BUILD!!!Welcome to 261 Argile St. located in one of Casselman most desirable communities. Thoughtfully designed with modern living in mind, this beautifully finished home offers the perfect blend of style, comfort, and functionality. The bright and spacious main level unit features an open-concept layout enhanced by elegant finishes, contemporary flooring, and an abundance of natural light. The designer kitchen is the heart of the home, showcasing sleek cabinetry, stainless steel appliances, and a large centre island that seamlessly connects to the dining and living areas-perfect for both everyday living and entertaining. Offering three generously sized bedrooms, including a spacious primary retreat complete with a walk-in closet and a 3-piece ensuite. The stylish bathrooms are finished with modern fixtures and timeless details, creating a fresh and inviting atmosphere throughout. Step outside to enjoy your private backyard, ideal for relaxing, gardening, or hosting family and friends. An attached garage and additional driveway parking provide everyday convenience. Tenant has exclusive use of the backyard. Ideally located close to schools, parks, shopping, restaurants, and all essential amenities, this home also offers easy access to Highway 417 for a convenient commute to Ottawa. (id:66888)
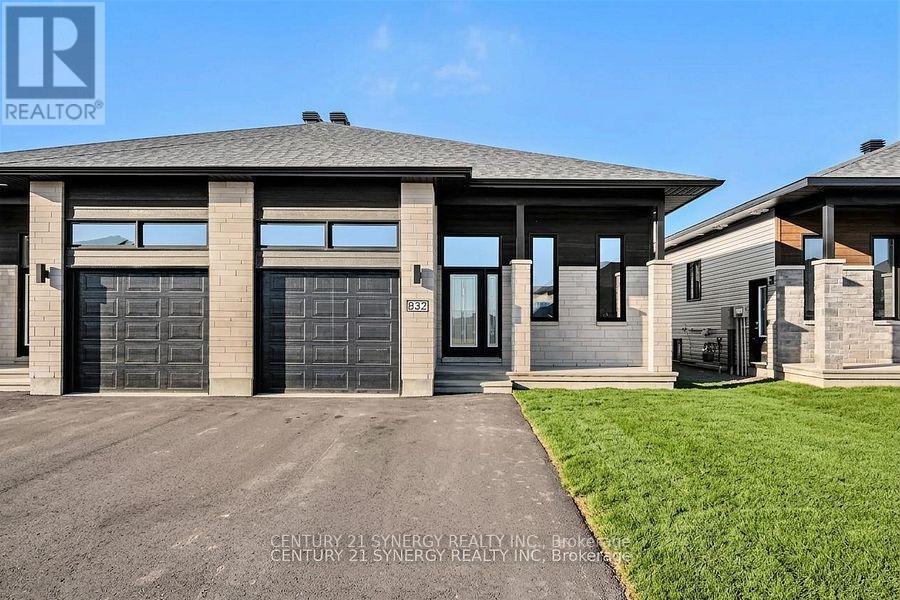
A - 261 Argile Street
Casselman, Ontario
*Virtually Staged*Photos are of similar model*BE THE FIRST TO LIVE IN THIS BEAUTIFUL NEW BUILD!!!Welcome to 261 Argile St. located in one of Casselman most desirable communities. Thoughtfully designed with modern living in mind, this beautifully finished home offers the perfect blend of style, comfort, and functionality. The bright and spacious main level unit features an open-concept layout enhanced by elegant finishes, contemporary flooring, and an abundance of natural light. The designer kitchen is the heart of the home, showcasing sleek cabinetry, stainless steel appliances, and a large centre island that seamlessly connects to the dining and living areas-perfect for both everyday living and entertaining. Offering three generously sized bedrooms, including a spacious primary retreat complete with a walk-in closet and a 3-piece ensuite. The stylish bathrooms are finished with modern fixtures and timeless details, creating a fresh and inviting atmosphere throughout. Step outside to enjoy your private backyard, ideal for relaxing, gardening, or hosting family and friends. An attached garage and additional driveway parking provide everyday convenience. Tenant has exclusive use of the backyard. Ideally located close to schools, parks, shopping, restaurants, and all essential amenities, this home also offers easy access to Highway 417 for a convenient commute to Ottawa. (id:66888)
12830 County 15 Road
Merrickville-Wolford, Ontario
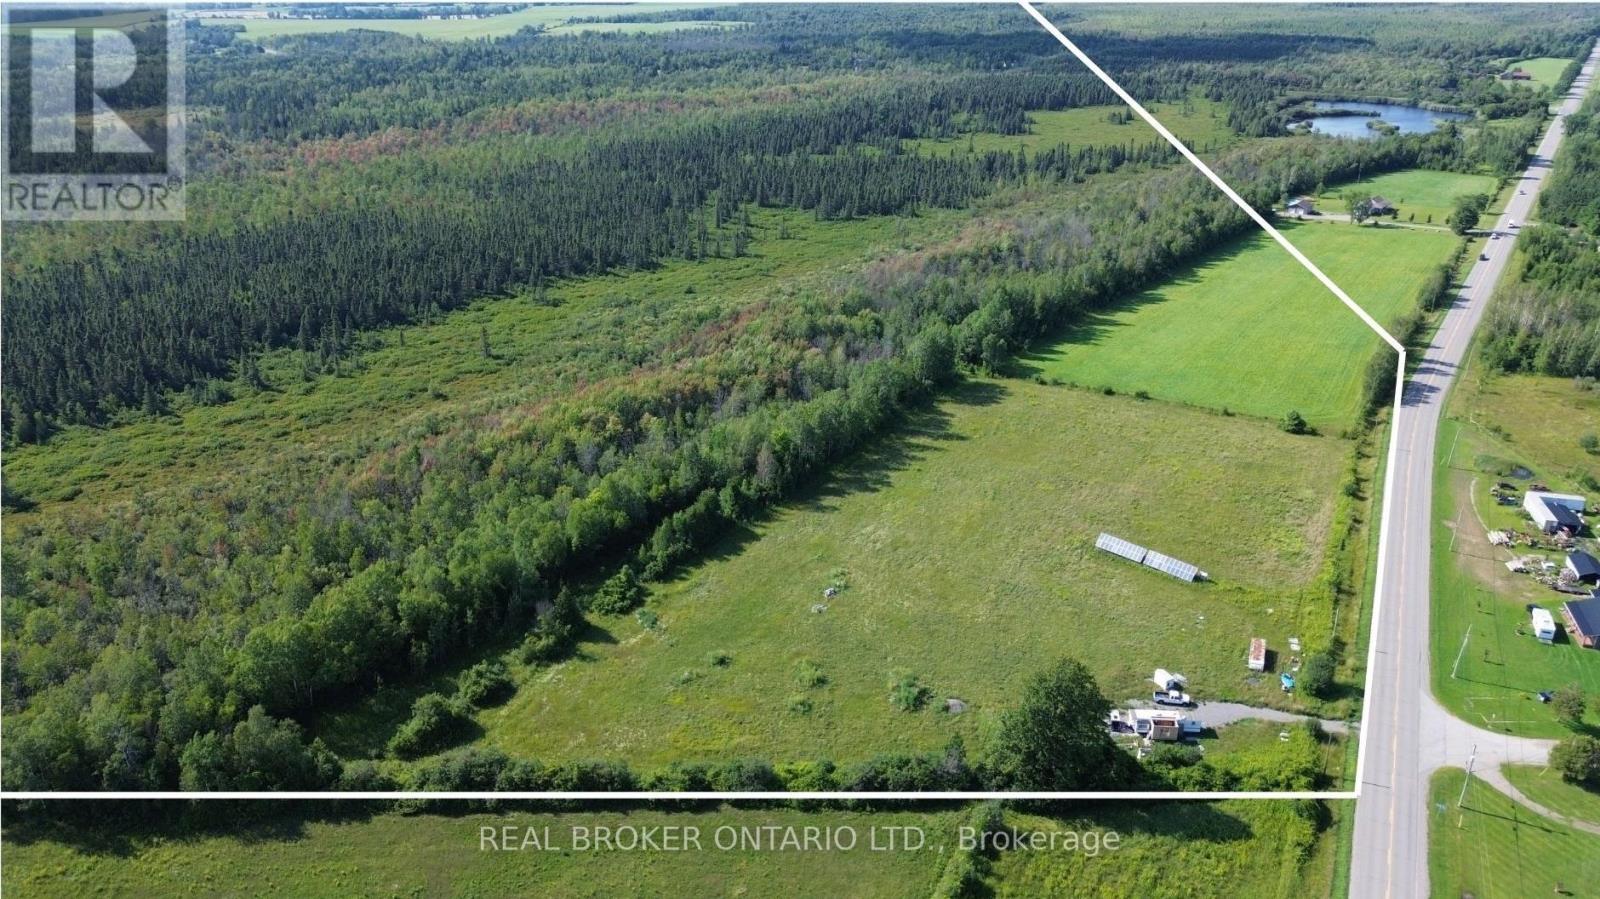
149 Acres of Opportunity in Merrickville-Wolford! A Rural-zoned area near County Road 15 offers potential for a single detached residence and an additional residential unit, subject to applicable zoning provisions, setbacks, permits and approvals. Create your private country retreat surrounded by open fields, mixed forest, brush and wetlands. Abundant wildlife makes this an exciting property for hunters and outdoor enthusiasts. The property offers frontage along County Roads 15 and 41 and is located minutes from Merrickville, with Smiths Falls and Brockville nearby and Ottawa approximately one hour away. A previous Forest Stewardship Plan may provide an opportunity for property tax savings. Buyers should independently confirm program eligibility, requirements and potential savings. The majority of the property is subject to an Environmental Protection overlay, with development restricted; however, development is permitted within the Rural-zoned area unless further studies and approvals are required. (id:66888)
2 - 52 Lees Avenue
Ottawa, Ontario
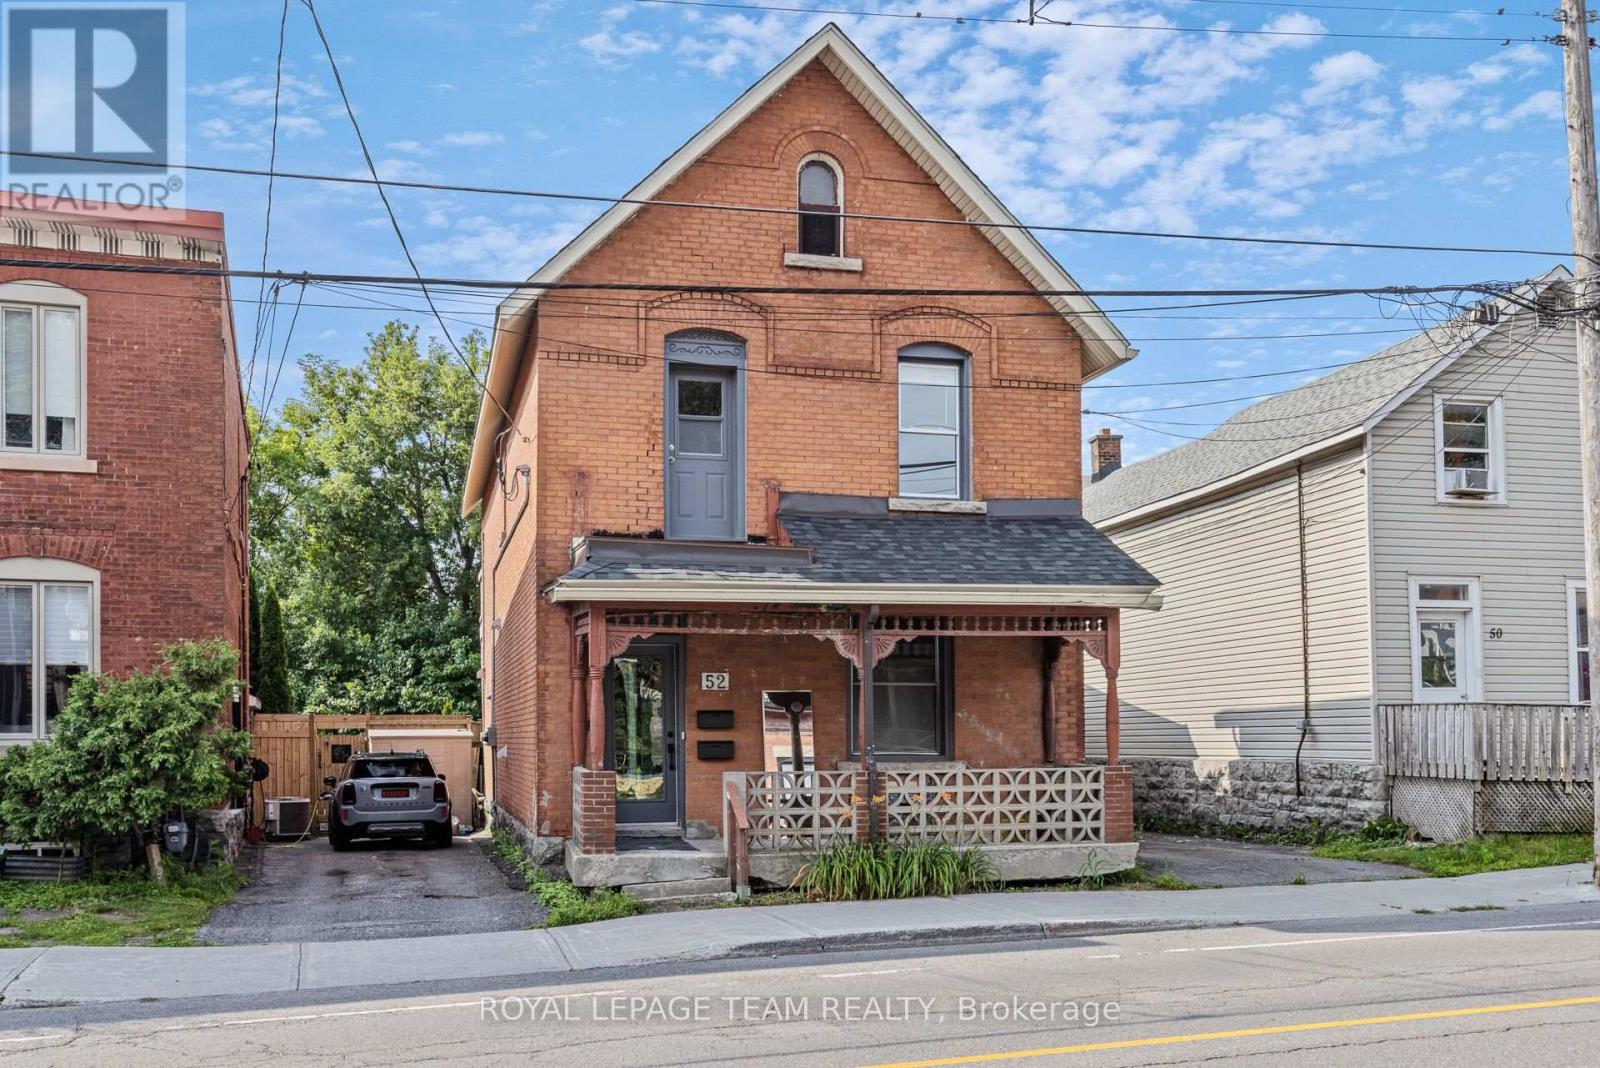
Completely renovated upper unit in a duplex featuring 2 bedrooms and 1 bathroom in an unbeatable location. Bright, modern kitchen with quartz countertops, stainless steel appliances, abundant cabinetry, and gold accents throughout. Both bedrooms include IKEA PAX wardrobes for exceptional storage. Enjoy a spacious private rooftop patio plus shared access to the backyard. Conveniently located on Lees Avenue just steps from Main Street and only 300 m to the Rideau Canal, with easy access to transit, shops, restaurants, and downtown. Street permit parking available. In-unit laundry. Heat and water are included; the tenant pays hydro only. (id:66888)
12 Knockaderry Crescent
Ottawa, Ontario
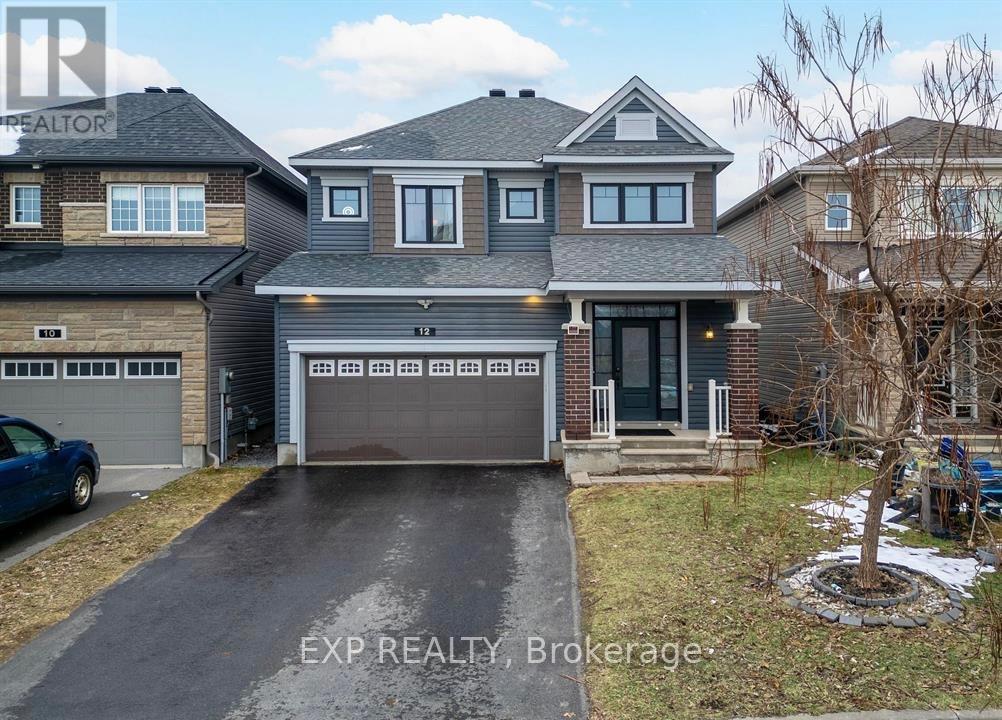
Welcome to this exceptional single home in the heart of Half Moon Bay, offering over 3,000 square feet of finished living space and excellent income potential. The professionally updated basement features a private interior entrance through the foyer, full bathroom, dedicated laundry, and versatile living space, ideal for an in-law suite, extended family, or potential rental income. Step inside to a bright foyer leading to a thoughtfully designed main floor. The gourmet kitchen features granite countertops, stainless steel appliances, stylish cabinetry, a breakfast bar, and a sun-filled eating area flowing into the inviting living room with rich hardwood flooring and a cozy gas fireplace. A formal dining area completes the main level.Upstairs, the spacious primary suite offers two walk-in closets and a luxurious 5-piece ensuite with a soaker tub, glass shower, and double vanity. Three additional bedrooms, a full bathroom, and convenient second-floor laundry complete the upper level.The basement offers excellent flexibility with private access from the foyer and convenient access to the main floor, along with its own laundry and full bathroom, providing privacy and functionality for additional income or extended family. Located in one of Barrhaven's most desirable communities, within walking distance of the community water park, tennis courts, parks, and scenic walking paths, and close to schools, shopping, restaurants, and everyday amenities. A rare opportunity offering exceptional space, flexibility, and income potential in a prime family-friendly neighbourhood. ** This is a linked property.** (id:66888)
50 Charles Street
Ottawa, Ontario
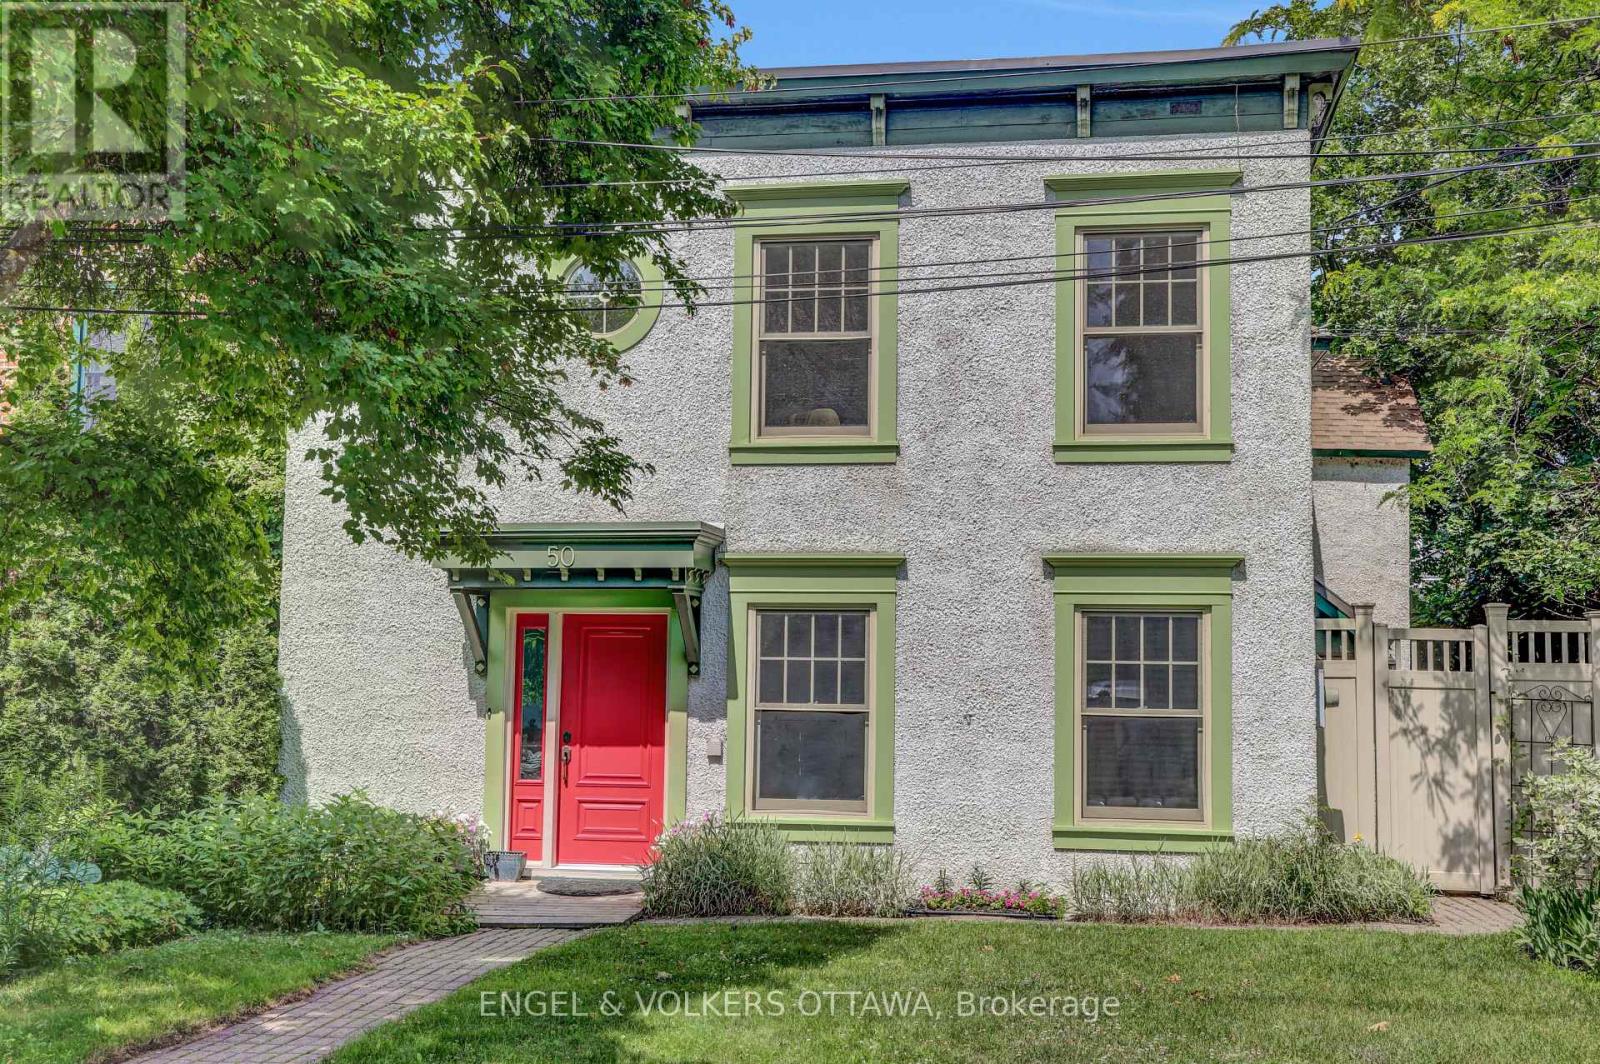
Wonderful three-storey semi in the heart of New Edinburgh. Bright and light-filled, with generous principal rooms and newly refinished, gleaming hardwood floors. The large living room features a wood-burning fireplace, while the dining room opens directly onto a lovely private terrace. The spacious kitchen flows into the family room, and a 2-piece bath completes this level.Upstairs, a glorious primary bedroom offers abundant closet space, including a walk-through closet, plus a 4-piece ensuite. Two generously sized family bedrooms share a 4-piece bathroom, with convenient laundry also on this floor. The third-floor flex space is ideal as a den, office, playroom, or guest bedroom. The unfinished basement provides ample storage. Shop locally along Beechwood, enjoy the Farmers' Market in Stanley Park, and walk to Global Affairs. Top Ottawa schools are just steps away. Be part of this eclectic and dynamic neighbourhood! (id:66888)

3654 Navan Road
Ottawa, Ontario
Lots of potential here in this beautiful and well maintained home. Pride of ownership and curb appeal. Brick raised bungalow with oversized detached garage, manicured landscaping, lots of parking and minutes to shopping. Bus service at the door. Possibility of in-law suite with separate entrance (lower level offers lots of good sized windows). Gleaming hardwood flooring in the dining room, hallway and bedrooms. Please view photos (a few have been staged). Some updates through the years include the furnace in 2011, the hot water tank 2015 owned, the roof in 2012, the main floor windows in 2008 and doors, the lower level windows in 2010, plumbing updated in 2001 to copper and ABS drains, the electrical panel was updated in 1986 to 100 amps and copper wiring. Living room fireplace is natural gas. As per form 244: 24 hours irrevocable on all submitted offers (no exceptions). Potential of at home business with convenient side entrance and lots of parking spaces. Municipal water. (id:66888)
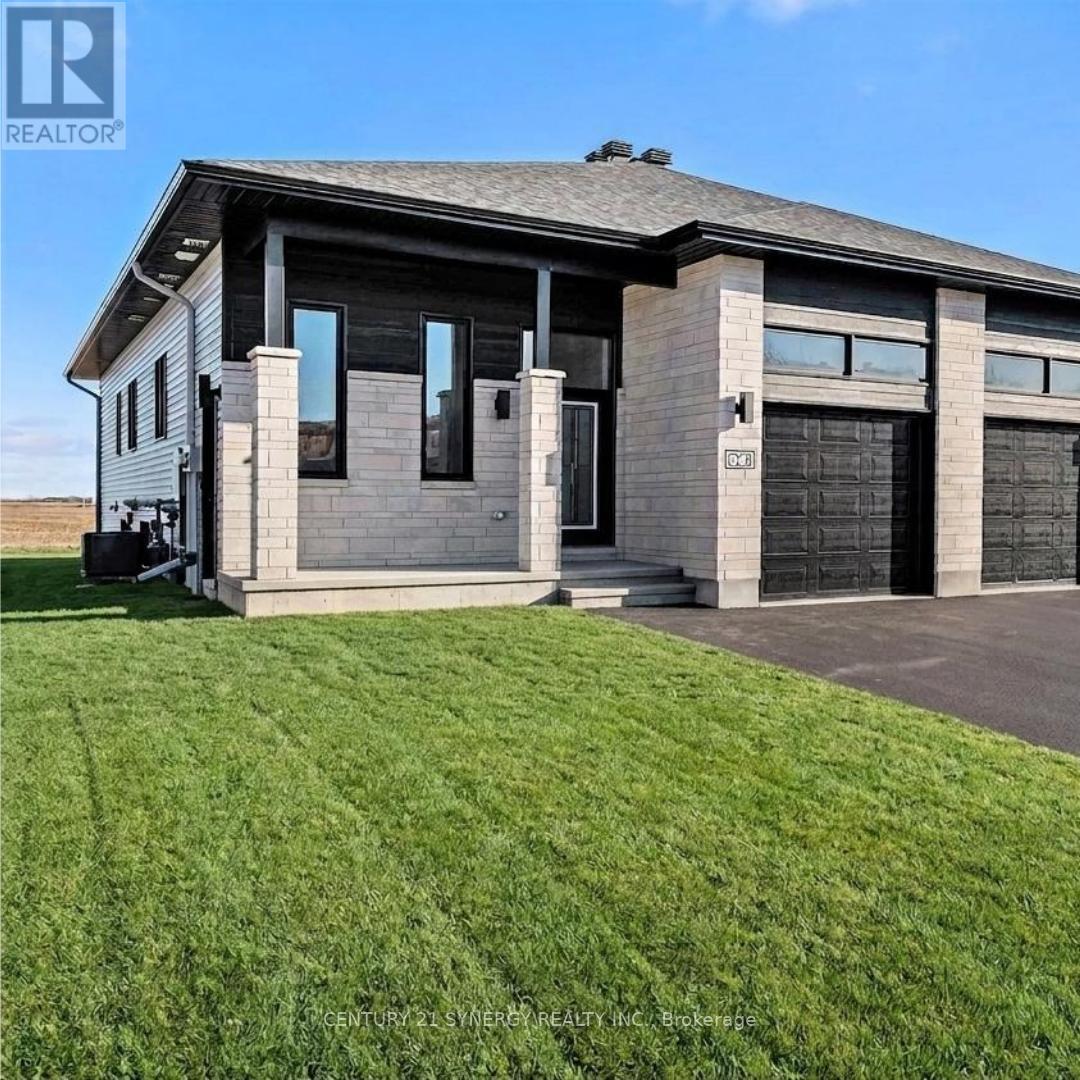
B - 265 Argile Street
Casselman, Ontario
ALL INCLUSIVE*Pictures are of similar unit* Welcome to this BRAND NEW - NEVER LIVED in lower-level 2-bedroom, 1-bathroom unit, with approx 1060sq/ft of living space, located in the heart of Casselman. With thoughtful finishes throughout, this home offers a perfect blend of comfort, convenience, and serenity. The bright, modern kitchen features a walk-in pantry, sleek island, stainless steel appliances, and ample cabinetry for all your storage needs. The spacious bedrooms are filled with natural light and offer great closet space. A full bathroom with a tub/shower combo completes the home. Additional features include in-suite laundry and two parking spaces. Located just minutes from the 417, and close to parks, schools, and local amenities. Available September 1, 2026. Tenant does not have access to backyard. ID's, Rental application, Proof of income, Credit check, Letter of Employment, First & Last month's rent deposit & content insurance required. (id:66888)
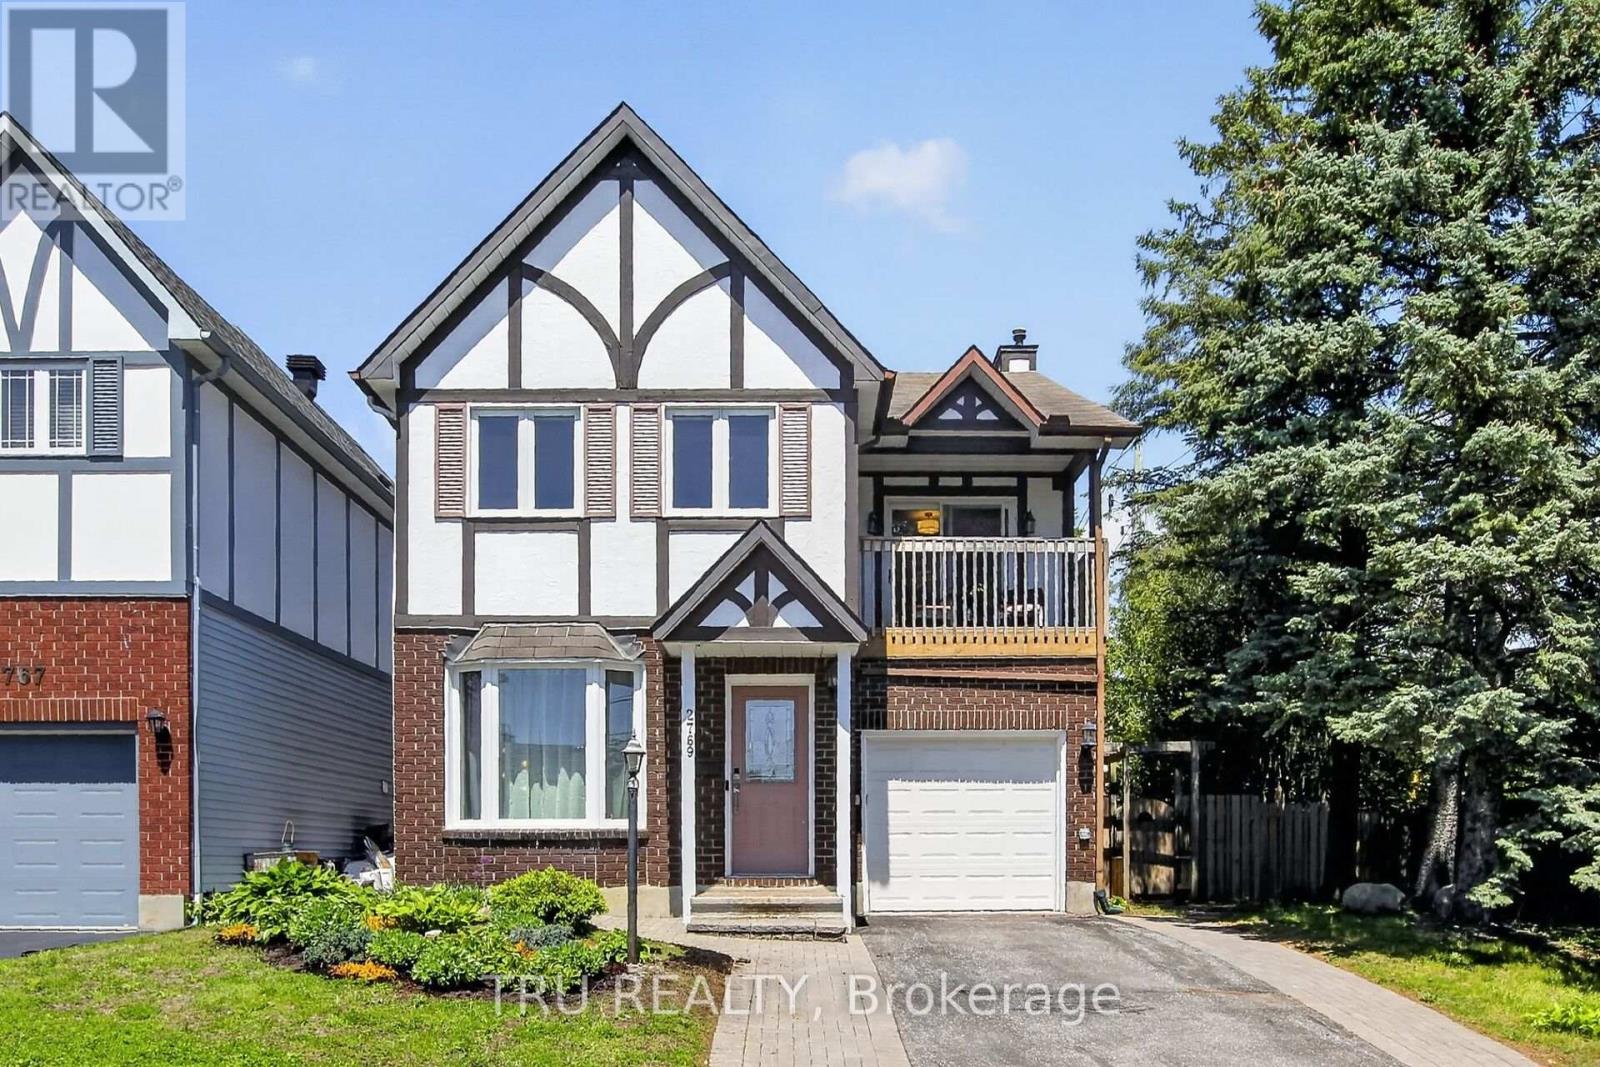
2769 Massicotte Lane
Ottawa, Ontario
Best of both worlds!! A beautiful affordable Single detached home on a well-kept private lane in Emerald Woods for the price of a semi!! Over $15K spent in upgrades since July 2025 including IKEA built-in kitchen cabinets on the south wall, offering a 2 toned kitchen, new A/C unit, main floor including kitchen powder room and all freshly regrouted, Maytag stainless steel dishwasher, Farrow & Ball paint on main, newly-carpeted stairs + many electrical upgrades including a Wi-Fi thermostat, dining room chandelier, automatic outdoor doorbell. The sunny kitchen is open to the cozy den with swivel TV mount over the fireplace. The house features 2 remote-controlled natural gas fireplaces, tile entry + kitchen; hardwood + laminate flooring throughout, floor to ceiling windows in the living room + bay windows for plenty of natural light, an exceptionally spacious primary suite with private balcony, sitting area, large ensuite (jetted tub & separate shower) + walk-in closet. 3 full bathrooms PLUS a main fl. powder rm. Attached garage. Finished basement enjoys a family room, recently refreshed guest room, full bath, seasonal and triple closet storage and laundry room. Fully fenced-in private backyard with deck, natural gas hookup for BBQ, gazebo, potting area and two outdoor sheds. 2769 Massicotte Lane offers a comfortable, low-maintenance lifestyle in the heart of the city. Condo takes care of your exterior. Snow removal for your driveway INCLUDES shoveling right up to the door! Conveniently located close to movies, restaurants and shopping amenities at South Keys, LRT to downtown as well as walking trails with ample parks and greenspace. Don't let this one pass you by. (id:66888)

181 Carpe Street
Casselman, Ontario
SAVE THE HST! This stunning end unit townhome is perfectly situated. Nestled in a sought-after, family-friendly community, this 3 bedroom home combines tranquility with everyday convenience. Step inside to discover a beautifully maintained open-concept layout that seamlessly blends style and functionality. The heart of the home is the gourmet kitchen, featuring ample cabinetry, a spacious eat-at island, and a walk-in pantry. The adjacent dining area boasts large patio doors leading to an oversized back deck, ideal for outdoor entertaining. Upstairs, you'll find three spacious bedrooms, a full bathroom, and a convenient laundry room. The primary suite offers a walk-in closet and a serene 3-piece ensuite for ultimate comfort. Don't miss your chance to own this rare gem peaceful living meets modern convenience! **Please note that some photos are virtually staged and are not of actual home.** To be built. (id:66888)

185 Carpe Street
Casselman, Ontario
SAVE THE HST!! Welcome to this stunning farmhouse-inspired 4-bedroom townhome, Perfectly balancing comfort, style, and location, this home offers both peace and convenience in one of the areas most desirable family-friendly communities. Inside, the bright open-concept layout is designed for modern living. At the heart of the home, the gourmet kitchen impresses with its abundance of cabinetry, large walk-in pantry, and inviting island with seating. The adjoining dining area is enhanced by oversized patio doors filling the space with natural light. A cozy living room nearby creates the ideal gathering place for family and friends. Upstairs, discover four spacious bedrooms, two full bathrooms, and a conveniently located laundry room. The primary suite is a true retreat with a generous walk-in closet and a private 3-piece ensuite. The lower level remains unfinished, offering endless opportunities to customize and expand to suit your lifestyle. Thoughtfully designed and beautifully situated, this rare find is ready to welcome its next family. Don't miss the chance to call it home!**PLEASE NOTE, SOME PHOTOS HAVE BEEN VIRTUALLY STAGED AND ARE NOT OF ACTUAL HOME** To be built. (id:66888)

189 Carpe Street
Casselman, Ontario
SAVE THE HST! This exceptional farmhouse-style 3-bedroom townhome is perfectly positioned. Nestled within a highly sought-after, family-friendly community, this residence blends timeless charm with modern sophistication. Step inside to a sun-filled, open-concept layout designed for both comfort and connection. At the heart of the home, the chef-inspired kitchen boasts abundant cabinetry, a spacious walk-in pantry, and a functional eat-at island, ideal for quick weekday mornings or hosting unforgettable gatherings. The adjacent dining area, framed by expansive patio doors, creating a seamless flow between indoor elegance and outdoor tranquility. Upstairs, discover three generously sized bedrooms, a full family bathroom, and the convenience of an upper-level laundry room. The serene primary suite is a true retreat, featuring a walk-in closet and a private 3-piece ensuite. The unfinished lower level invites endless possibilities, whether its a home gym, office, or entertainment haven, its ready to become your dream space. Impeccably designed and brimming with charm, this home delivers style, space, and serenity all in one perfect package.*Please note, some photos have been virtually staged pictures are not of actual home.* Home to be built. (id:66888)
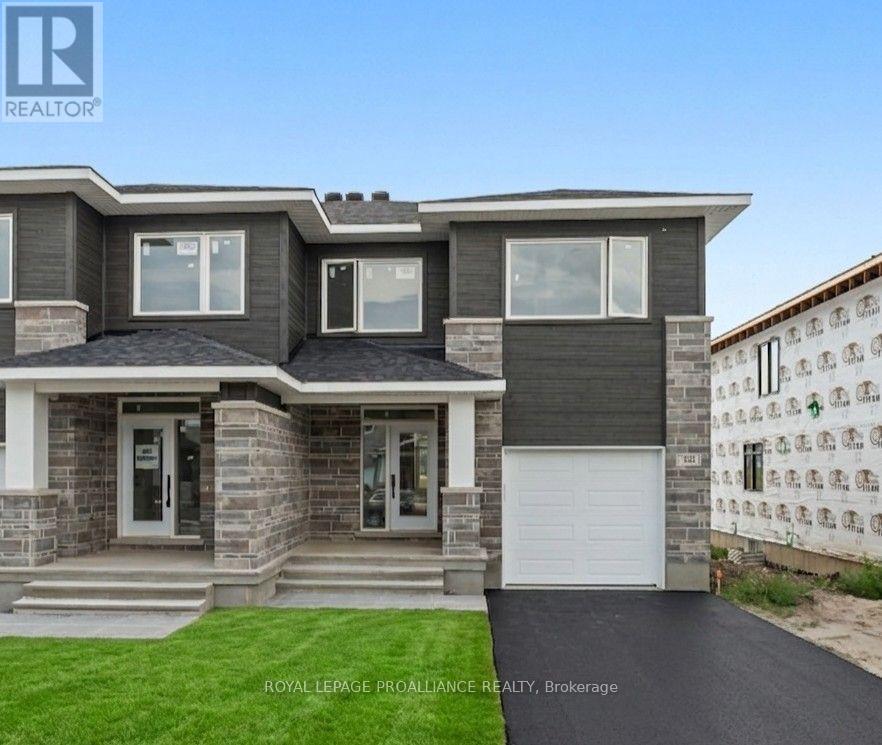
1028 Moore Street
Brockville, Ontario
Was $619,900 now $567,900 = $52,000 savings! Buy both sides and family can live next door. The Wellington Model by Mackie Homes, offering 2,125 sq. ft. in Brockville's Stirling Meadows. This four-bedroom, three-bathroom semi-detached home combines a generous two-story layout with stylish finishes and everyday functionality. The main level features 9' smooth ceilings and an open-concept design filled with natural light. The kitchen offers generous cabinetry, Quartz countertops, walk-in pantry and a large island suited to casual dining and gathering. The adjoining dining and living areas open onto the sun deck, extending the living space outdoors. A powder room and inside entry from garage. Upstairs, the primary bedroom features a walk-in closet and 5-piece ensuite with dual sinks, a soaker tub and separate shower. Three additional bedrooms, a full bathroom and dedicated laundry area complete the second floor. Lower level is ideal for a home gym. Egress windows, fully sodded lot, central air, and paved driveway. Located close to north-end schools, shopping, restaurants, recreation and Mac Johnson Wildlife Area walking trails. 7 Year Tarion Warranty. Limited time offer - 5 FREE Appliances (id:66888)
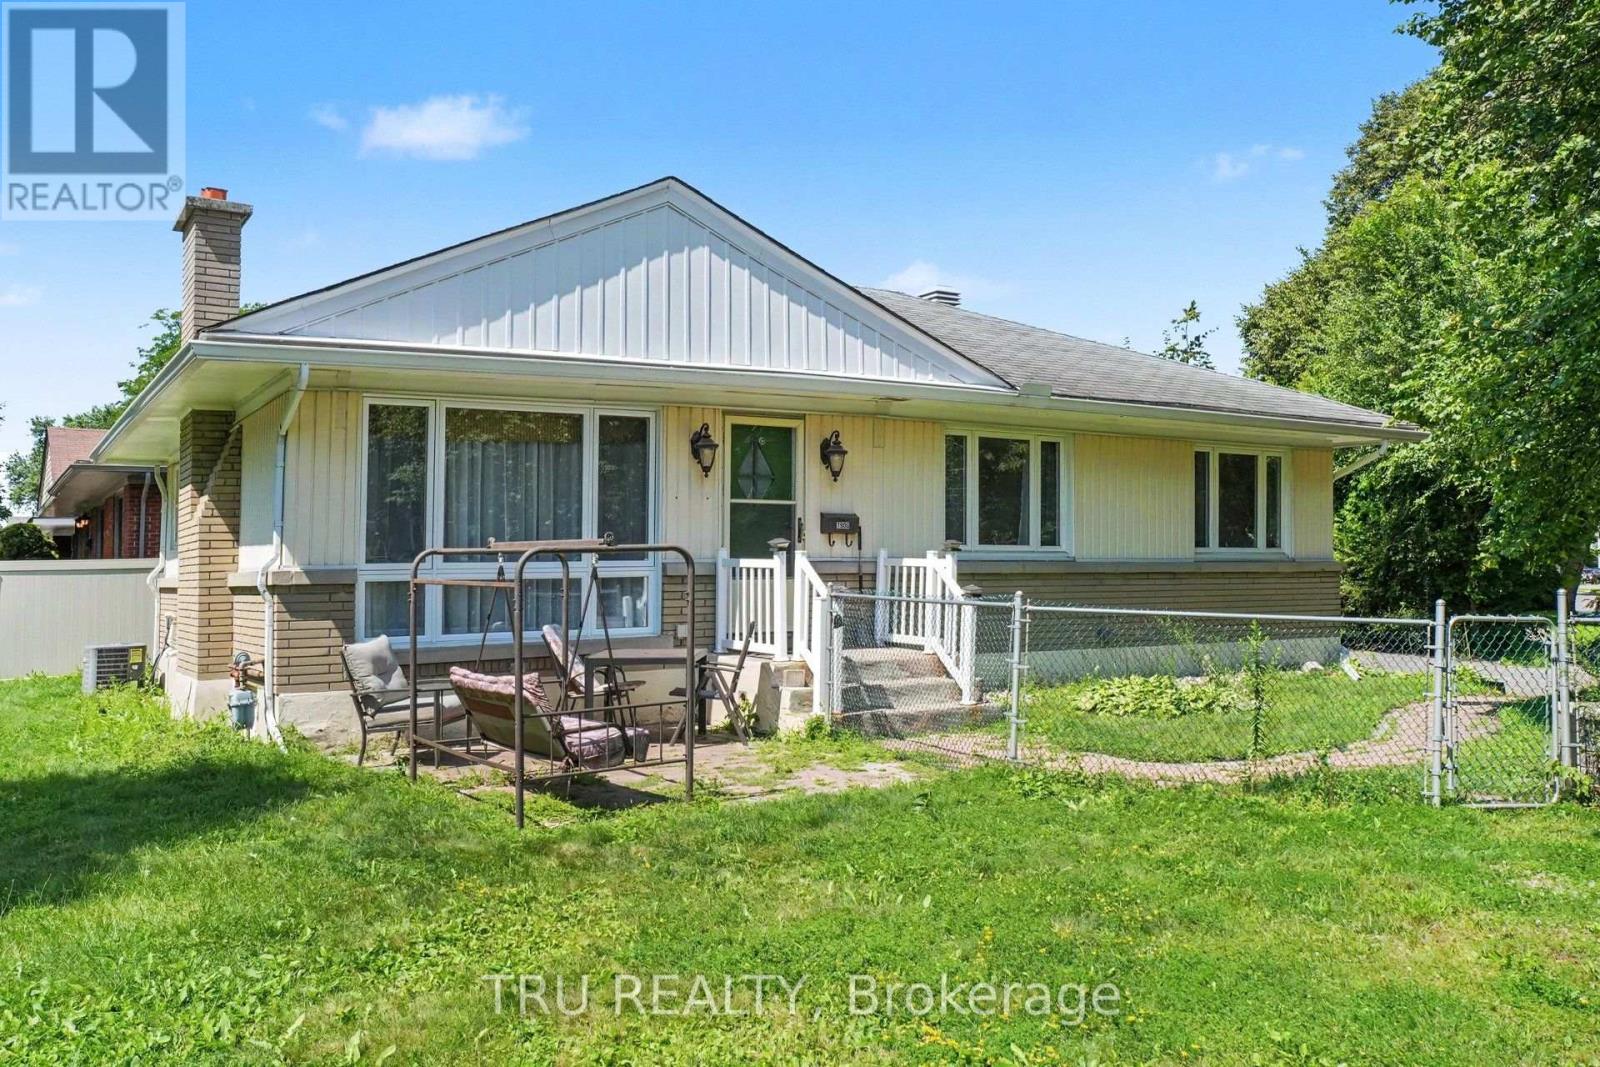
1908 Saunderson Drive
Ottawa, Ontario
Spectacular Saunderson! Bright bungalow on large corner lot. Close to schools, shopping, hospitals & medical services - this home is sure to impress - it is fresh, spacious & elegant. Hardwood & tile flooring, painted & professionally cleaned - ready for you to just move into! The large living room with lovely fireplace (gas line turned off replaced with electric insert), is open to dining room. The kitchen features a window & breakfast bar overlooking dining room - great flow for entertaining family and friends. The updated bathroom and three good-sized bedrooms complete the main floor. Partially finished basement includes family room, cold room & 2-pc bath along with utility/storage room combined with workshop. See it now and start packing! Elmvale Excellence! (id:66888)
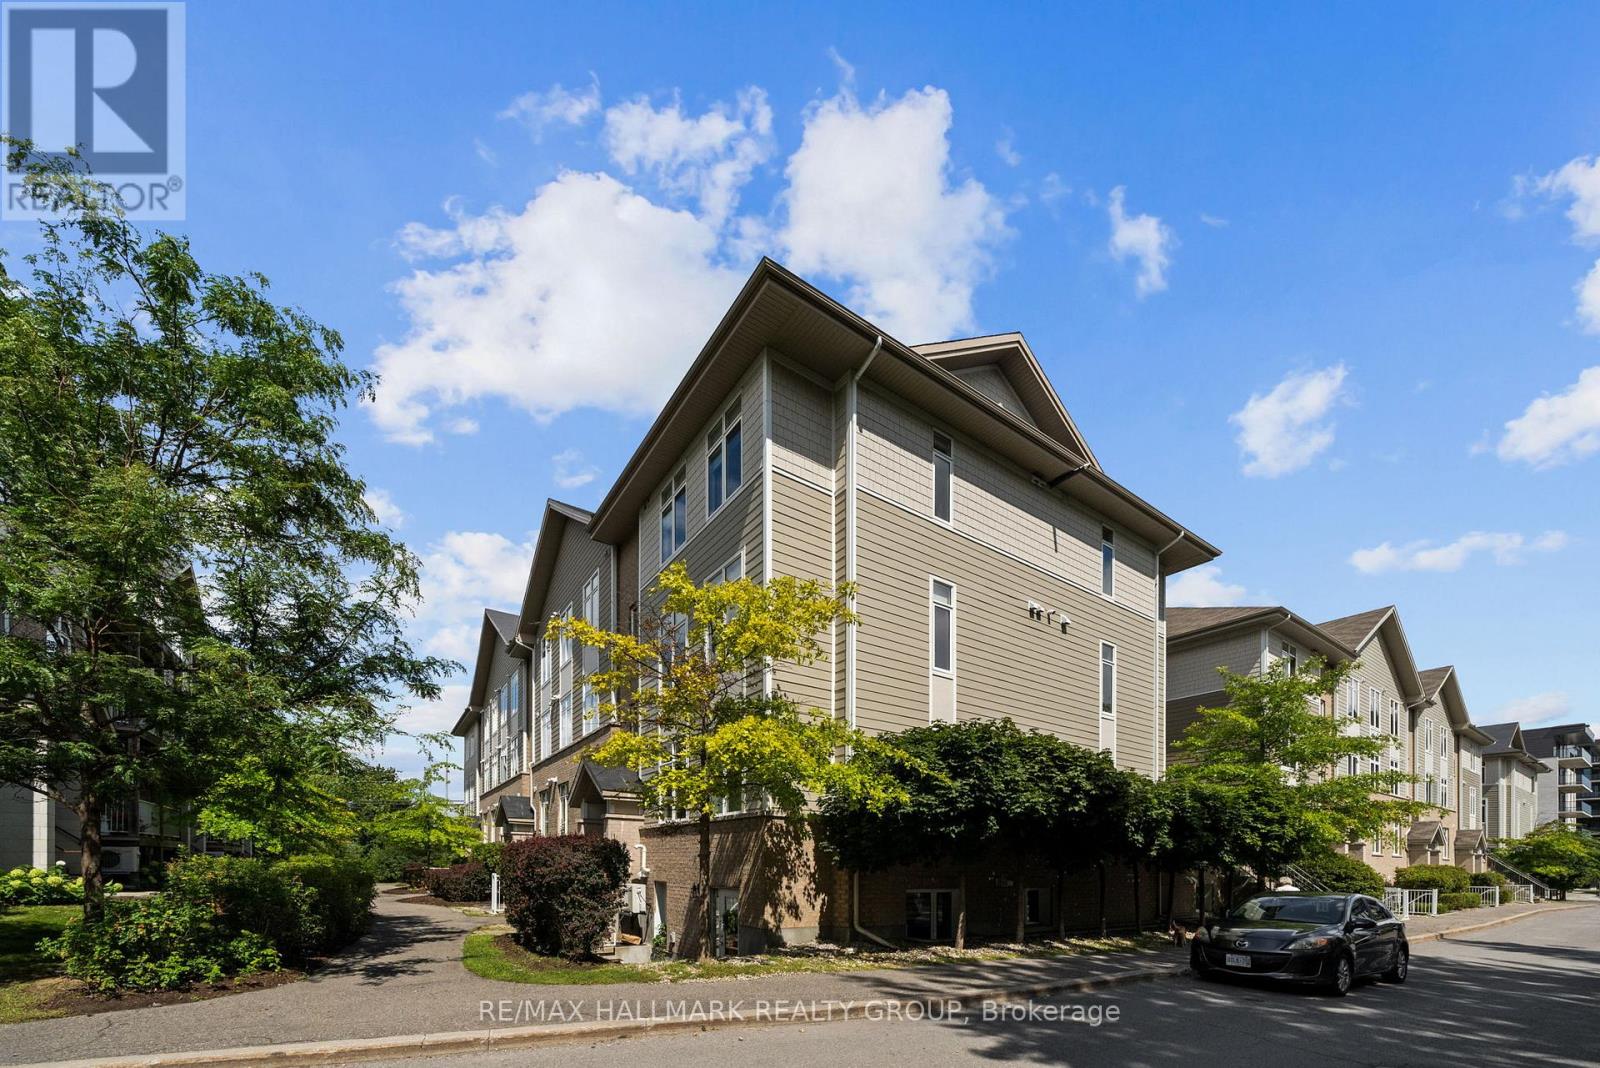
F - 322 Everest Private
Ottawa, Ontario
Amazing value! Spacious and bright SOUTH facing corner unit featuring 2 bedrooms, 2 full baths WITH underground parking. Almost 1000 sq ft of living space across one level with a 50 sq ft outdoor terrace. Oak hardwood flooring throughout the open concept living room and dining room. The kitchen features upgraded cabinetry with a pantry, en-trend white finishes and a large island with granite countertops. Great space with a generous primary bedroom, walk-in closet and 3-piece ensuite. This large condo is completed with another bedroom, in-suite laundry and underground parking. Located within walking distance to General Hospital, Trainyards Shopping District and most amenities. (id:66888)
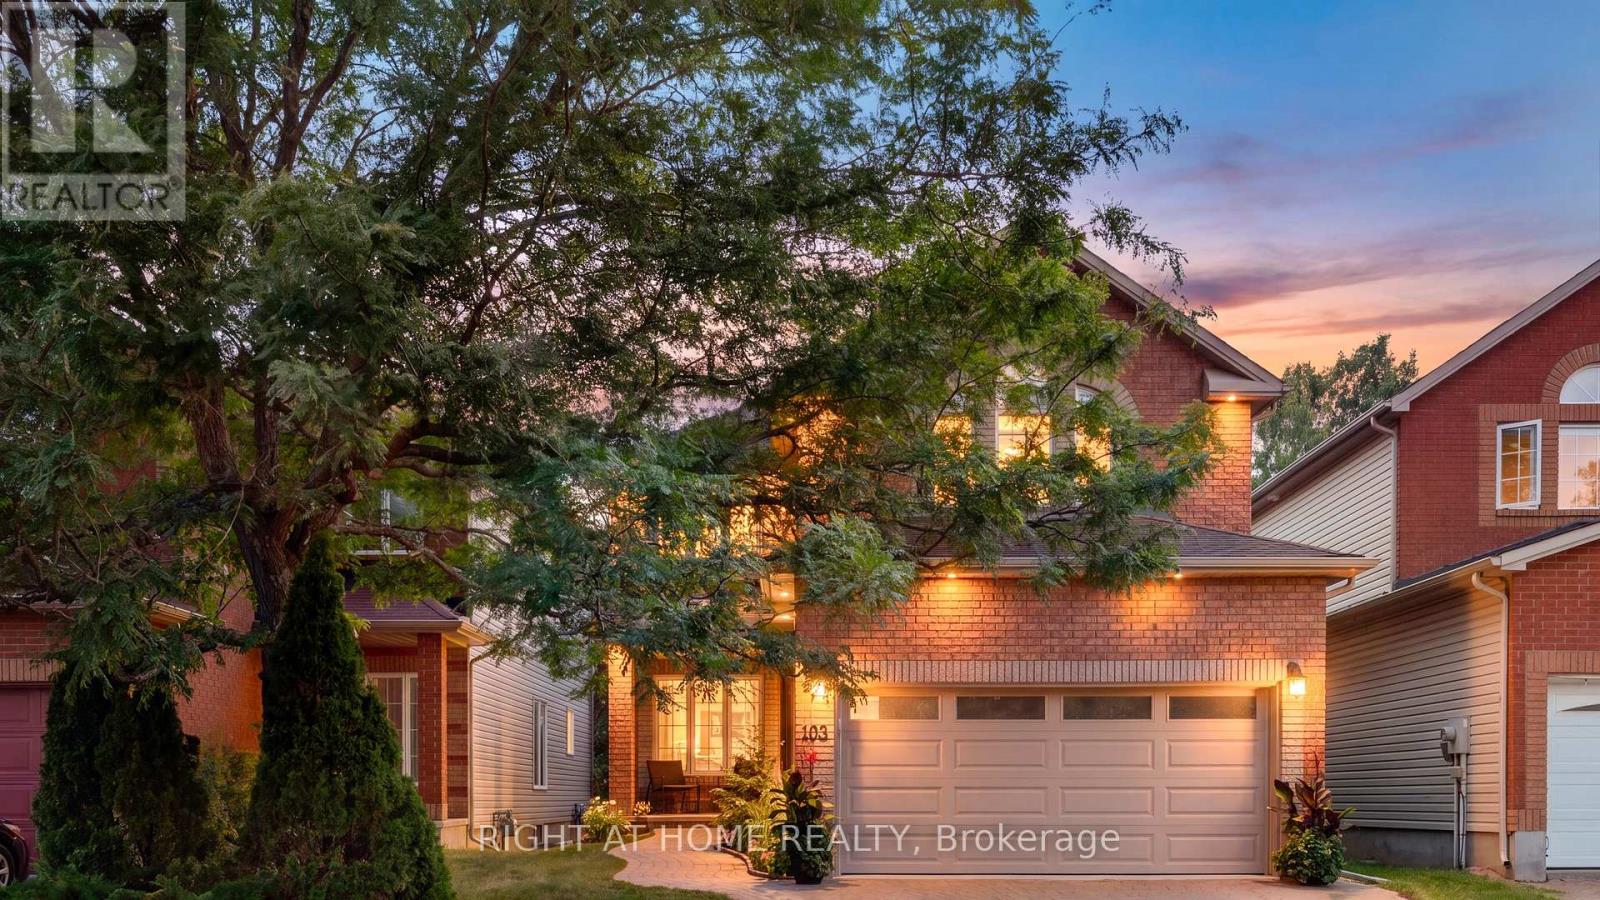
103 Borealis Crescent
Ottawa, Ontario
Traditional comfort. Modern intelligence. Every inch of this meticulously maintained home has been thoughtfully upgraded to blend timeless comfort with today's connected conveniences to simplifying everyday living while reducing long-term ownership costs. The heart of the home features 9' ceilings, site-finished commercial-grade hardwood floors, beautifully finished living spaces & open-concept kitchen/family room overlooking the NCC greenspace beyond. Heated floors where they matter, solar motorized integrated blinds, upgraded trim & mouldings; every improvement selected for quality, durability & efficiency. Upstairs, 4 generous bdrs & wide hallway offer exceptional space. Primary suite features cathedral ceilings, dual closets & luxurious ensuite with a 2-person shower, jetted tub, heated mirrors & heated floors. Integrated home automation controls lighting, thermostats, fireplace, heated floors, HRV, humidifier, 4K video doorbells, wired 24-zone alarm & garage door opener w/integrated camera, battery backup & Amazon Key capability. Most systems are programmable & remotely controlled. Principal rooms are hardwired with Ethernet, telephone & coax. Even your cars will feel pampered in the insulated, showroom-worthy, Level 2 EV-ready 2-car garage featuring new epoxy floors. The lower level offers a gym & workshop, or endless possibilities w/a roughed-in 3-pc bath. NEW high-efficiency furnace & A/C. Owned 75-gal hot water tank. 200-amp electrical panel w/room to spare. Outside, enjoy exceptional privacy with a new rear deck, interlock, mature landscaping, storage shed, leaf guards & connected soffit lighting. Perfectly situated in sought-after Carson Meadows, seconds to Montfort Hospital, La Cité & C.C. Samuel-Genest's with is Concentration Scientifique STIM program, & minutes to Hwys 417 & 174, downtown Ottawa, the LRT, parks, shopping & every amenity. This isn't simply an updated home-it's a home engineered for comfort, efficiency, reliability & effortless living. (id:66888)
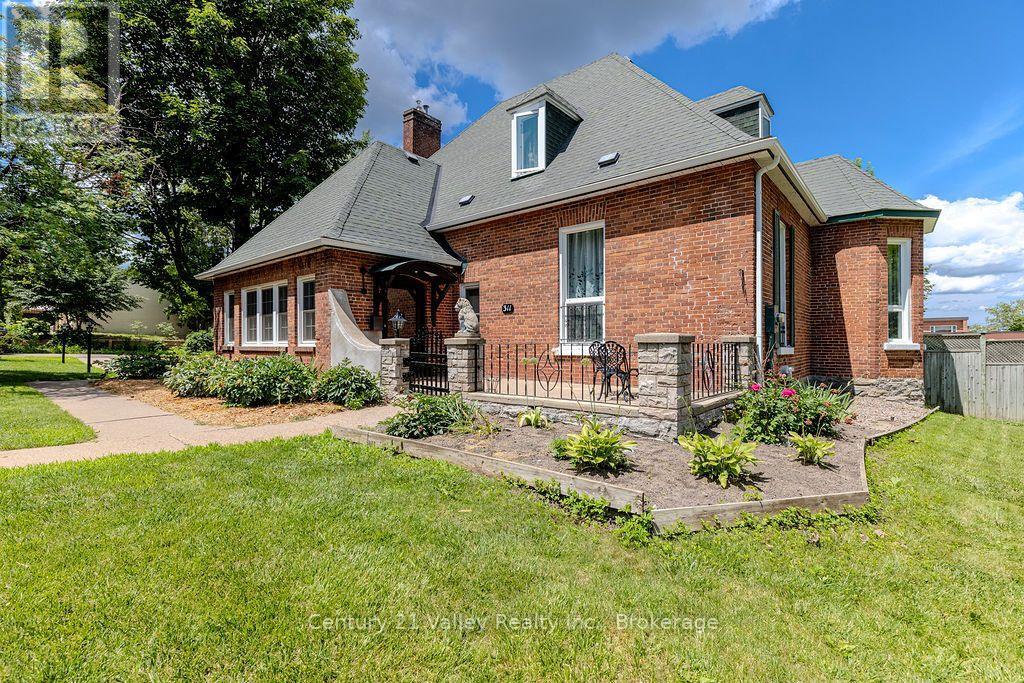
311 Supple Street
Pembroke, Ontario
Welcome to Belmont House, a magnificent historic residence that seamlessly blends timeless craftsmanship with elegant living spaces & luxury outdoor amenities. Constructed of solid brick for a member of Pembroke's founding family, this home features traditional architectural hallmarks, stately proportions, & soaring ceiling heights. The interior retains its period charm through original hardwood flooring and crown moulding, offering a flexible floor plan suitable for a variety of lifestyles.The main level is designed for both comfort and sophistication. From the open courtyard, a grand period door leads into a foyer that opens to a light-filled living room with gas fireplace & a sun-drenched library tucked away featuring a wall of windows with patio access The layout continues into a formal dining room, kitchen, sitting room, and a sunroom overlooking the grounds. This level is completed by two spacious bedrooms, two four-piece ensuite bathrooms, & a private office or den.The upper floor serves as a private sanctuary, featuring a primary bedroom with an ensuite and walk-in closet/storage. Additionally, there is a second bedroom with a separate sitting room that offers the potential to be converted into a massive family room. The basement includes a walk-out to the backyard, 3pc bath, large family room, storage and utility rooms providing excellent potential for a separate guest or in-law suite.The backyard is a private, resort-style retreat. The grounds feature an inground pool great for cooling off on these hot days. It is surrounded by professional hardscaping, a custom-built pool shed, an integrated kennel, and a full sprinkler system. The backyard is fully fenced with a new portion of solid post & metal fencing, maintaining a grand aesthetic that is complemented by a detached single-car brick garage. Additional flowerbeds & pathways take you on a journey around the property and what could be your new home. The owner has done many upgrades. Don't miss this one. (id:66888)
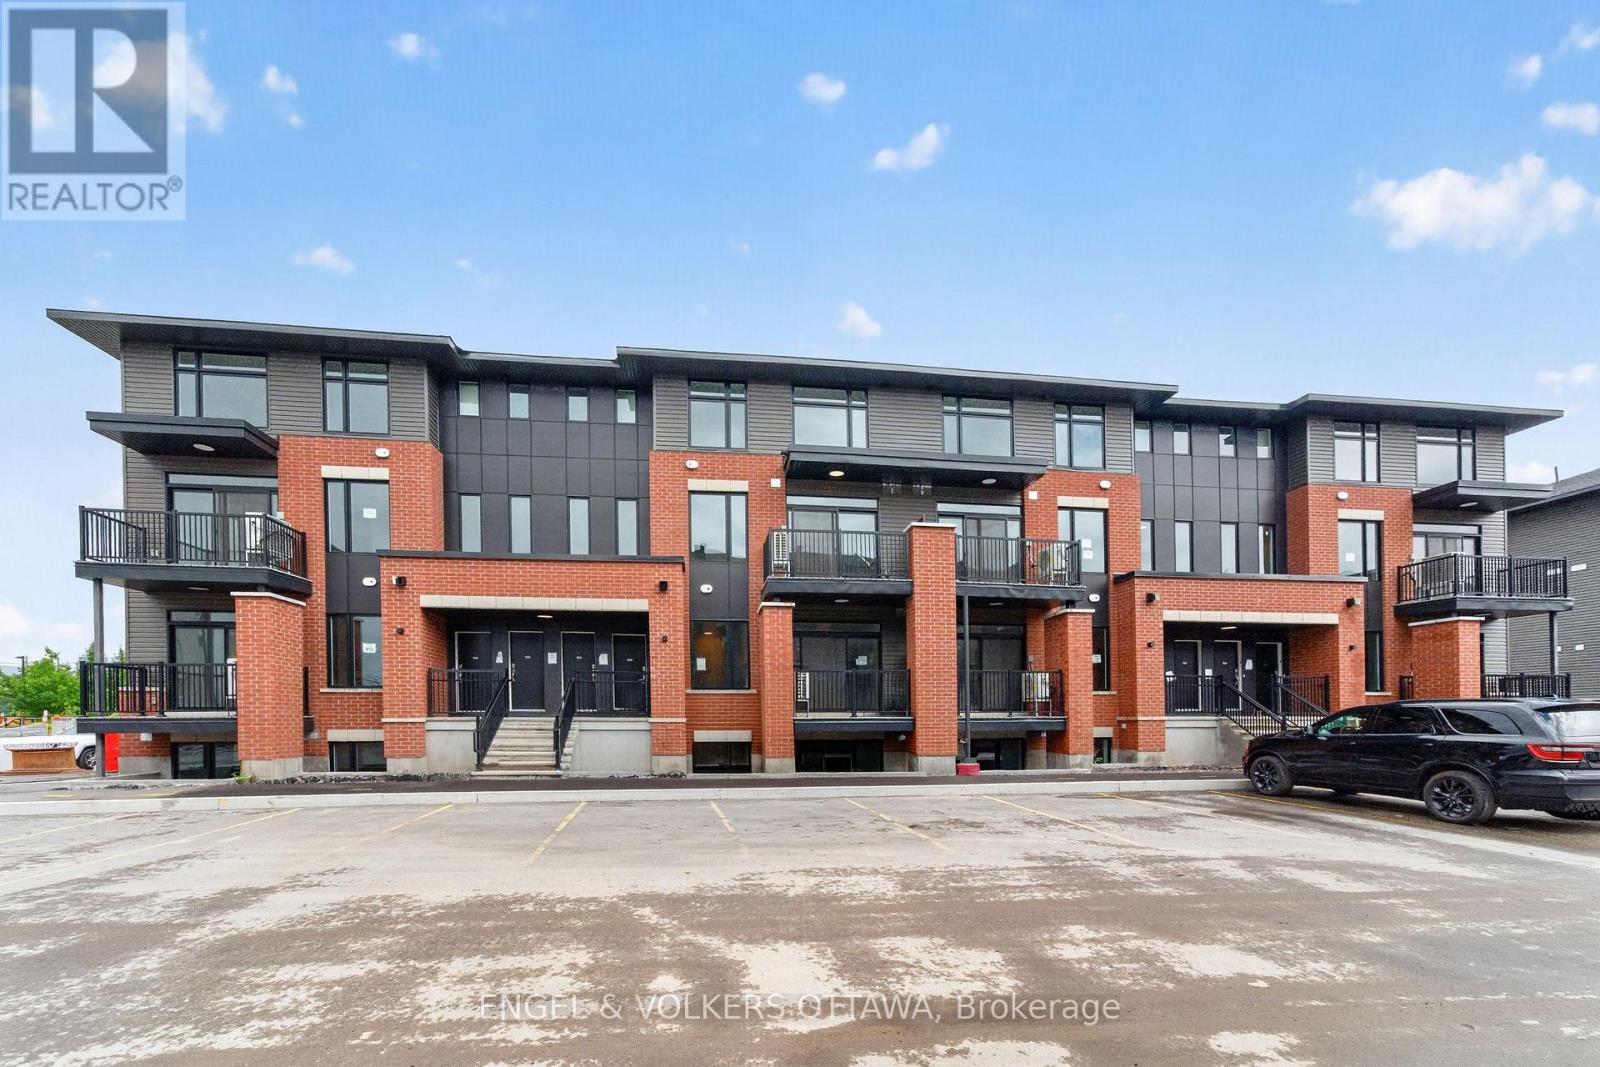
227 Stardust Private
Ottawa, Ontario
Welcome to Southview on Bank Street, a brand new rental community by Cardel Homes on the corner of Rotary Way and Bank Street South, in the heart of Findlay Creek. This 2 bedroom, 2.5 bathroom UPPER UNIT offers approximately 1061 sqft of living space. Be the first to enjoy the modern kitchen featuring stainless steel LG and Aviva appliances, quartz countertops, and a large island with seating. Each unit offers 9' ceilings on the main floor, a private balcony, luxury vinyl flooring. on the main floor and A/C. Water included in the rent. Tenant to pay electricity, gas and internet. Parking available for $75 per month (up to 2 spots). LIMITED TIME PROMOTION: Sign a lease before September 1st and get keys anytime! FANTASTIC LOCATION: minutes to Findlay Creek Centre, Cowen's Grove Plaza, Several Parks, Restaurants, Schools and the Ottawa International Airport! Application Requirements: Completed Sleepwell Application & Single Key ($25 + HST Per Applicant). Available September and October.*Photos are of the same floor plan but not exact unit* (id:66888)