
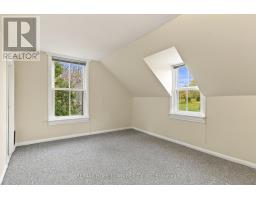
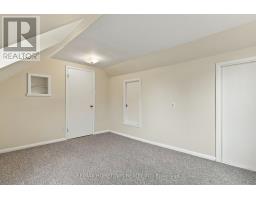
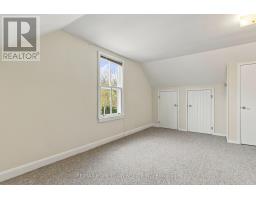
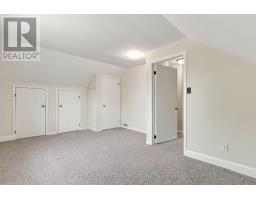
- 3 Bedroom
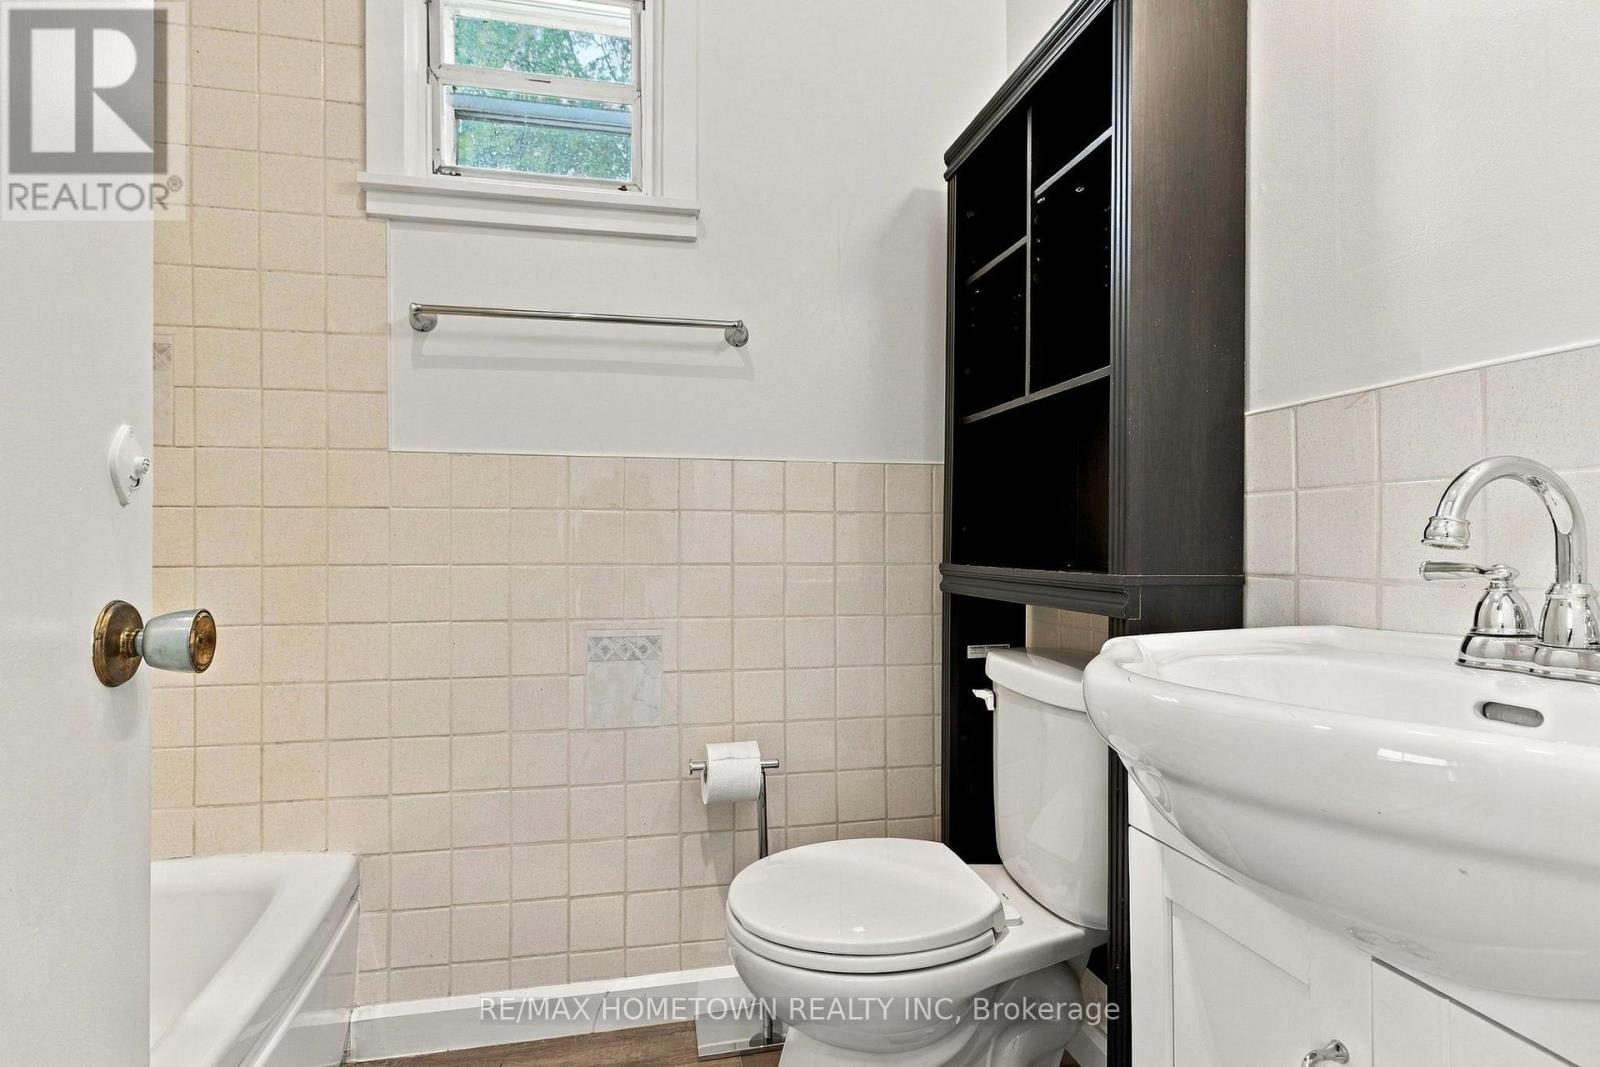
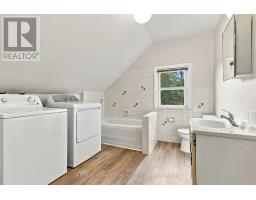
- 2 Bathroom
- 1,100 - 1,500 sqft
- None
- Forced Air
$359,500
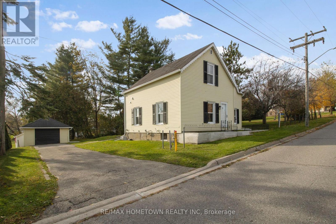
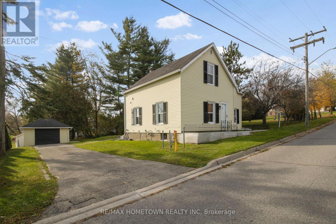
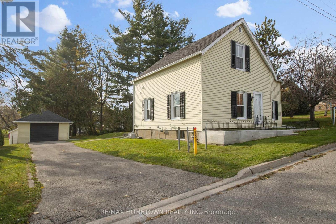
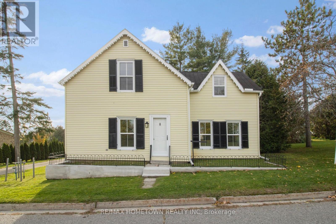
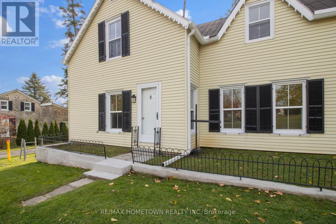
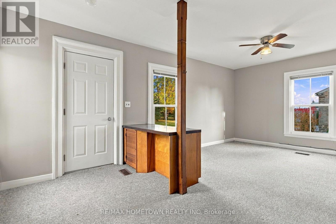
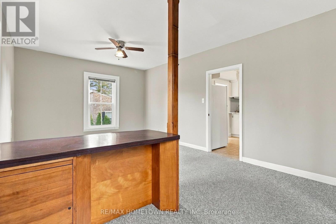
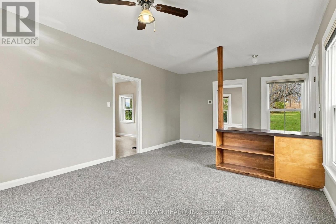
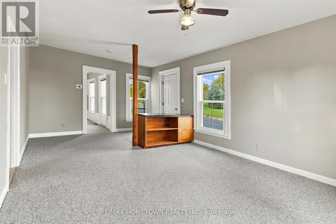
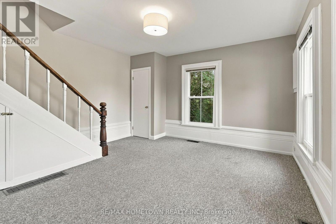
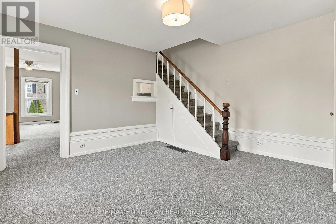
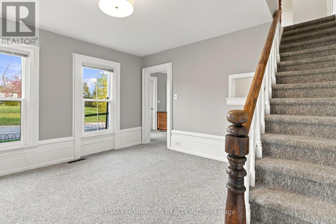
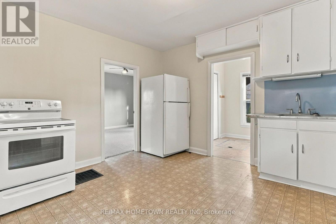
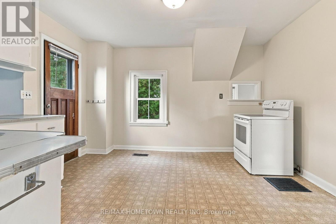
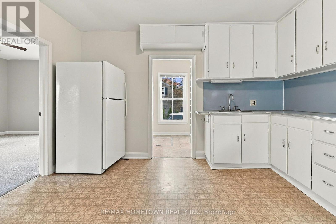
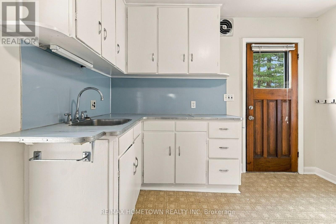
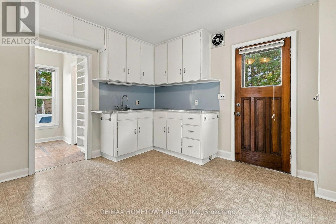
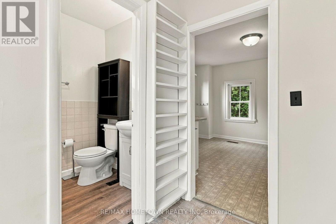
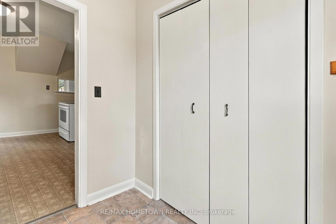
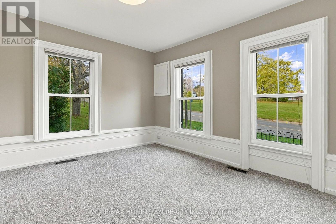
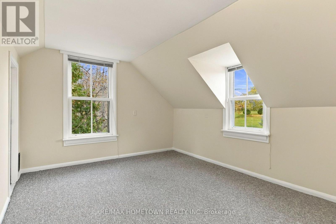
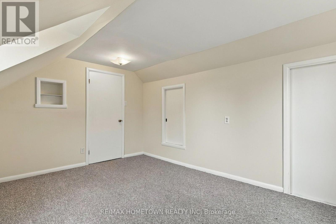
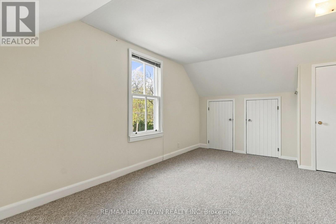
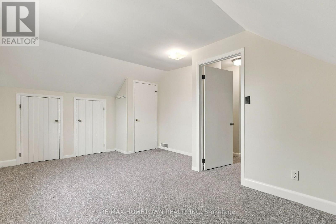
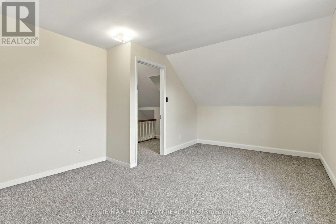
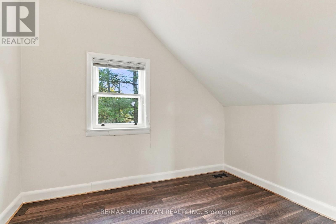
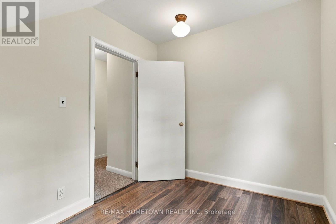
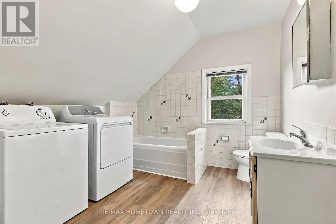
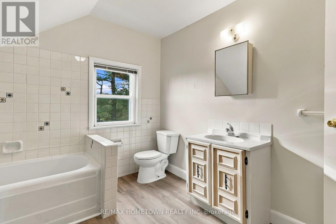
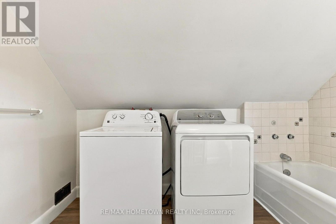
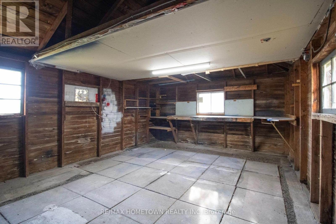
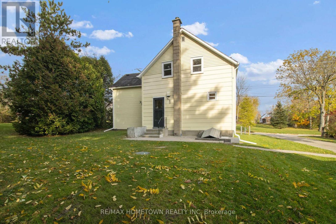
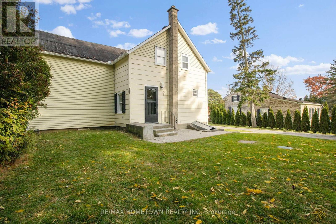
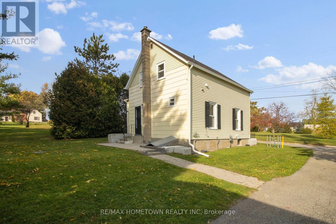
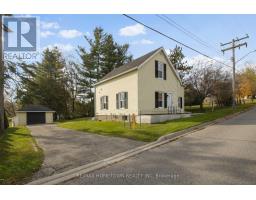
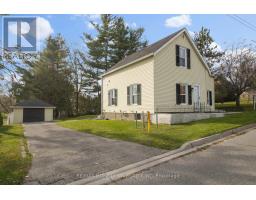
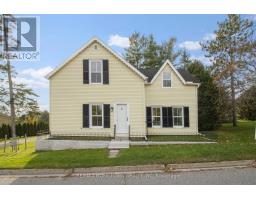
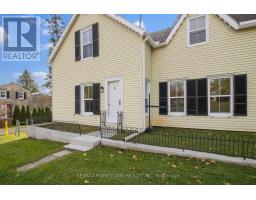
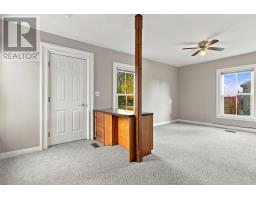
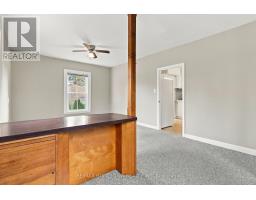
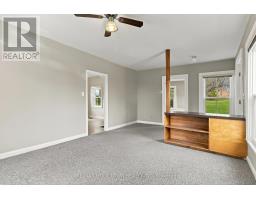
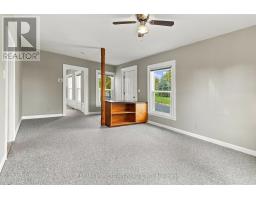
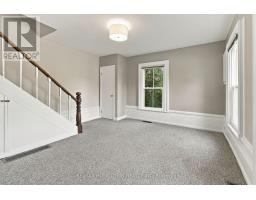
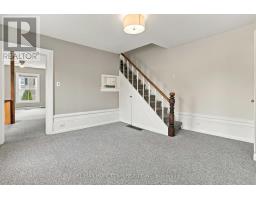
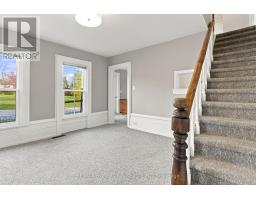
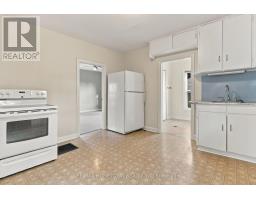
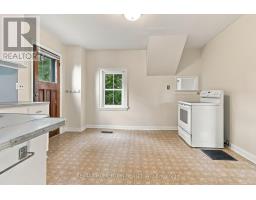
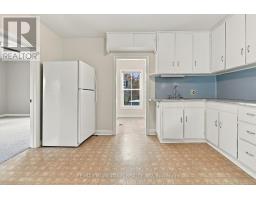
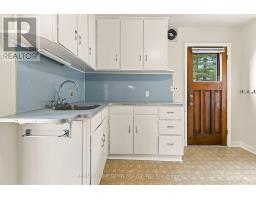
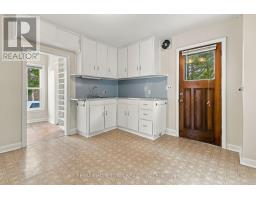
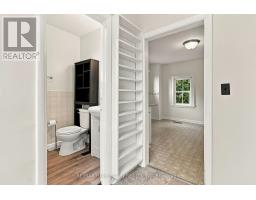
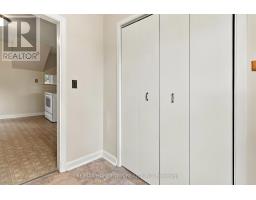
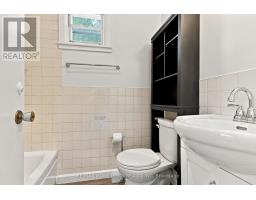
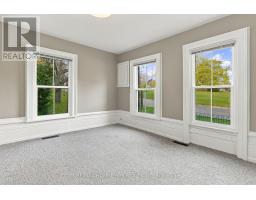
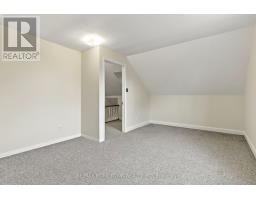
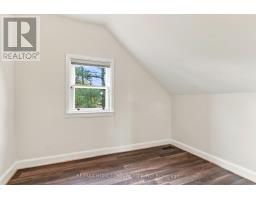
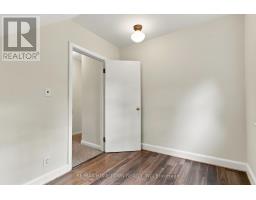
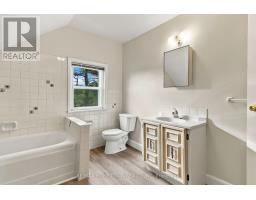
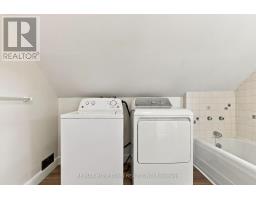
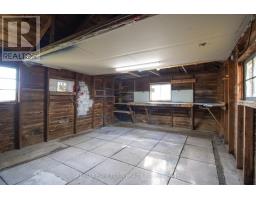
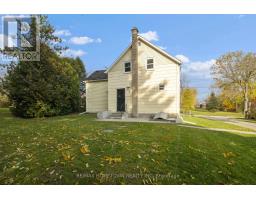
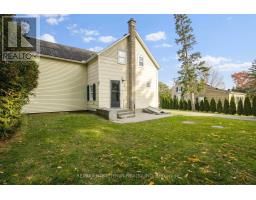
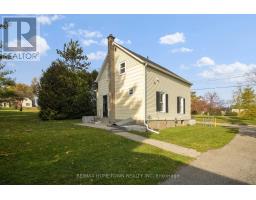
Discover the Cabinetmaker's House at 14 Church Street, a rare opportunity to become part of historic Maitland's enduring story. Set among heritage buildings that reflect the village's carefully preserved past, this charming three-bedroom home offers character, comfortable living and an inviting connection to life along the St. Lawrence River. Just down the gentle slope of Church Street, launch your kayak or canoe and explore the river's remarkable beauty. Enjoy quiet paddles and the unforgettable sight of grand ships travelling this international waterway. Here, the pleasures of a riverside village are woven into everyday life. Inside, the home's late-Victorian character recalls rural Ontario's architectural traditions, with generous main-floor living space to gather, entertain and make memories. Three bedrooms provide room for family, guests or a home office. Professionally painted interiors create a fresh, welcoming setting while respecting the home's heritage appeal. Practical improvements include a natural gas connection and new furnace installed in September 2025, exterior painting and repairs, drywall repairs, and new gutters with filter protection. A detached single-car garage adds useful parking and storage. Ideally situated between Brockville and Prescott, with convenient access to County Road 2 and Highway 401, Maitland offers village charm within easy reach of surrounding communities and amenities. An international bridge just to the east connects you to northern New York State, adding convenience for cross-border outings and travel. Affordably priced, this is an appealing opportunity to put down roots in a desirable community, with genuine history and room to grow. For those who appreciate the craftsmanship and stories of an earlier era, the Cabinetmaker's House invites its next chapter. (id:66888)
Ask About This Property
Get more information or schedule a viewing today and see if this could be your next home. Our team is ready to help you take the next step.
Details
| MLS® Number | X14139184 |
| Property Type | Single Family |
| Community Name | 809 - Augusta Twp |
| Parking Space Total | 3 |
| Bathroom Total | 2 |
| Bedrooms Above Ground | 3 |
| Bedrooms Total | 3 |
| Basement Type | Partial |
| Construction Style Attachment | Detached |
| Cooling Type | None |
| Exterior Finish | Vinyl Siding |
| Foundation Type | Stone |
| Heating Fuel | Natural Gas |
| Heating Type | Forced Air |
| Stories Total | 2 |
| Size Interior | 1,100 - 1,500 Sqft |
| Type | House |
| Detached Garage | |
| Garage |
| Acreage | No |
| Sewer | Septic System |
| Size Depth | 25.5 M |
| Size Frontage | 29.72 M |
| Size Irregular | 29.7 X 25.5 M |
| Size Total Text | 29.7 X 25.5 M |
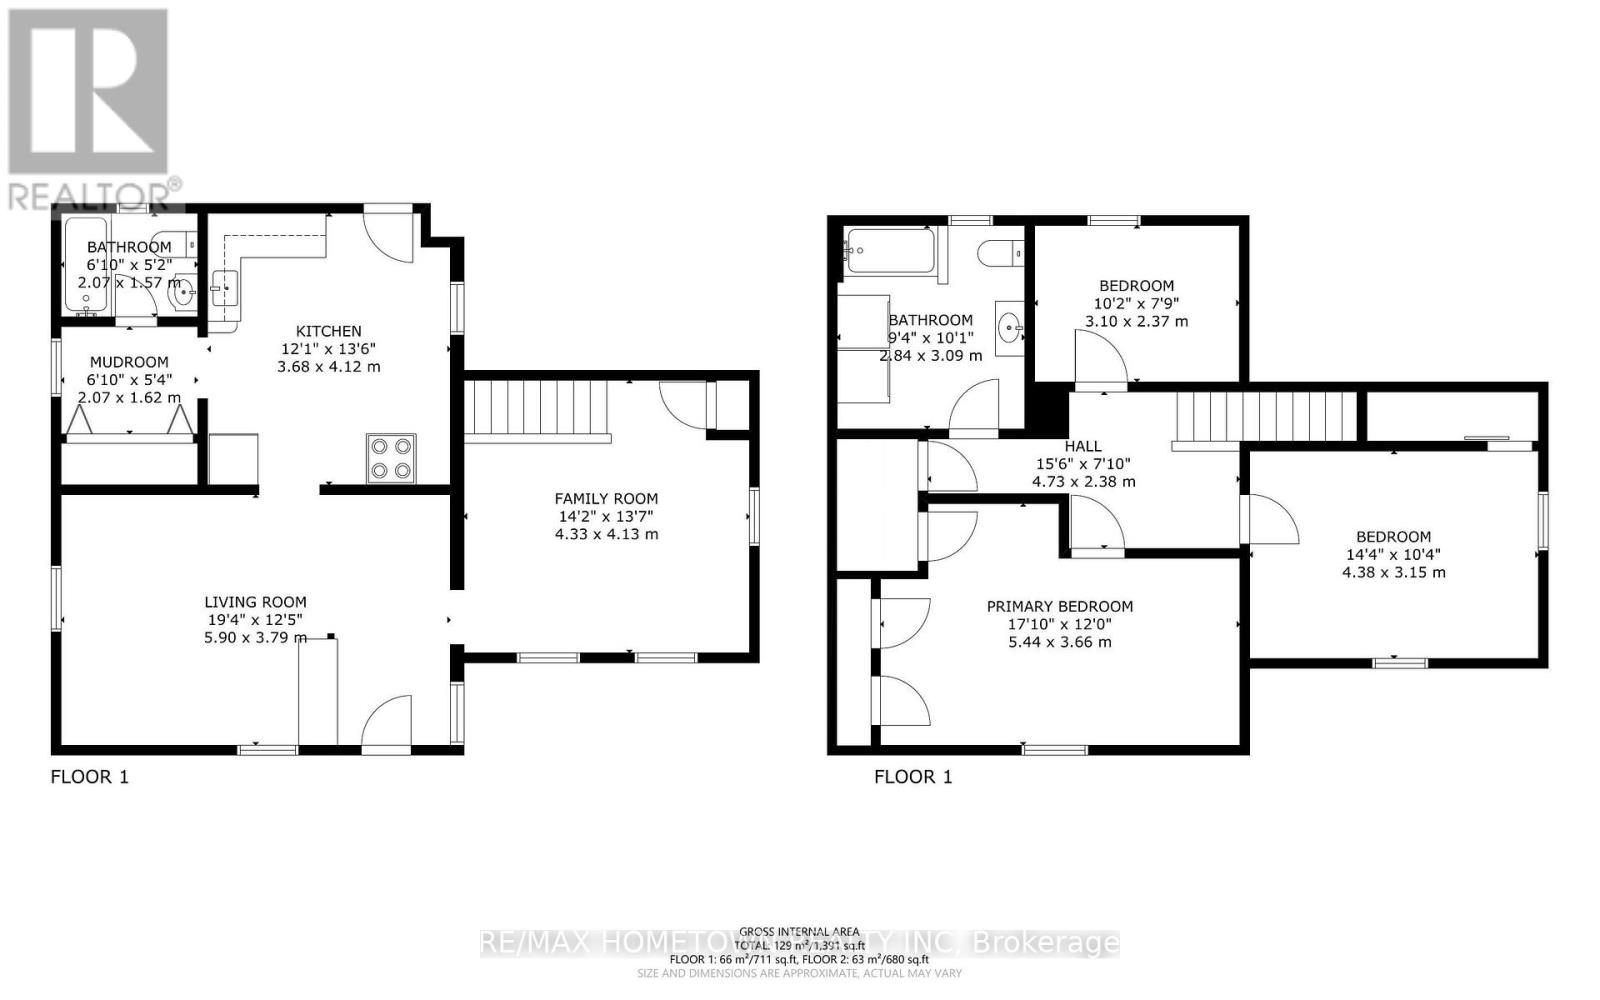
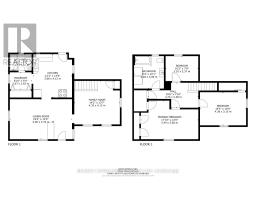
| Level | Type | Length | Width | Dimensions |
|---|---|---|---|---|
| Second Level | Primary Bedroom | 5.44 m | 3.66 m | 5.44 m x 3.66 m |
| Second Level | Bedroom | 3.1 m | 2.36 m | 3.1 m x 2.36 m |
| Second Level | Bedroom 3 | 4.37 m | 3.15 m | 4.37 m x 3.15 m |
| Main Level | Living Room | 5.9 m | 3.79 m | 5.9 m x 3.79 m |
| Main Level | Kitchen | 3.68 m | 4.12 m | 3.68 m x 4.12 m |
| Main Level | Mud Room | 2.07 m | 1.62 m | 2.07 m x 1.62 m |
| Main Level | Family Room | 4.33 m | 4.13 m | 4.33 m x 4.13 m |
Map

The trademarks REALTOR®, REALTORS®, and the REALTOR® logo are controlled by The Canadian Real Estate Association (CREA) and identify real estate professionals who are members of CREA. The trademarks MLS®, Multiple Listing Service® and the associated logos are owned by The Canadian Real Estate Association (CREA) and identify the quality of services provided by real estate professionals who are members of CREA. The trademark DDF® is owned by The Canadian Real Estate Association (CREA) and identifies CREA's Data Distribution Facility (DDF®)
November 03 2026 01:55:55
Rideau - St. Lawrence Real Estate Board