
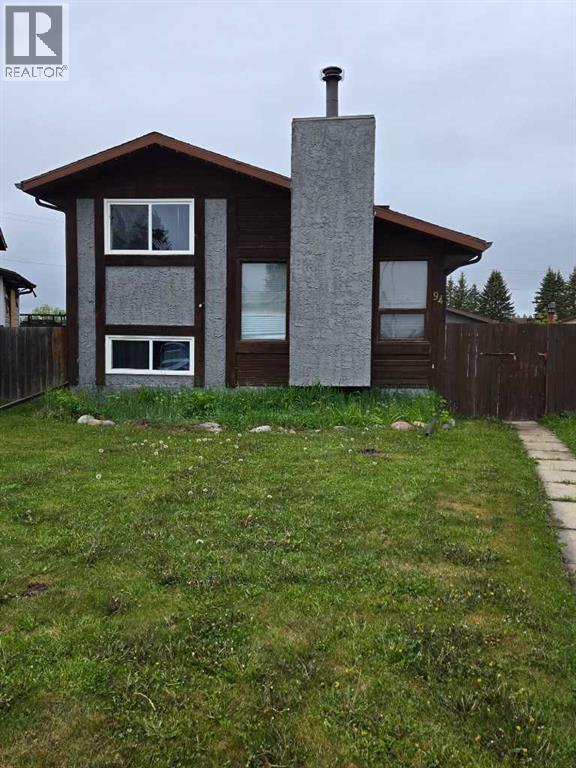
94 Harolds Hollow
Whitecourt, Alberta
Welcome to this well maintained 4-level split home offering space, functionality, and thoughtful upgrades throughout. Featuring durable stucco siding and a convenient side entry. This home is perfect for families or those seeking flexible living space. The main level boasts a bright and spacious living room with laminate flooring, leading into a large kitchen with dining area. The kitchen is equipped with granite countertops, soft close cupboards, and patio doors that open onto a generous deck - ideal for entertaining or enjoying the outdoors. Upstairs, you'll find a large primary bedroom complete with a walk-in closet, a second bedroom and a 4-piece bathroom. The lower level offers two additional bedrooms and another 4-piece bathroom, providing plenty of room for family or guests. The lowest level includes a laundry area and offers great potential for a future recreation room of additional living space. This home has seen several updates, including all appliances replaced in 2022, a new hot water tank in 2023, and professional exterior painting (house and garage) completed in 2023. Additionally, new eavestroughs were installed in fall of 2025. Outside, enjoy a fully fenced backyard with a 15 foot RV gate, perfect for extra parking or storage. The property also features a spacious double detached garage, complete with a plumbed gas line ready for a future heater. A fantastic opportunity to own a move-in-ready home with room to grow. (id:66888)

708 - 118 Holmwood Avenue
Ottawa, Ontario
Welcome home to the Vibe on Holmwood! This north facing 1-bedroom unit is the urban solution you have been waiting for! A bright and modern space that offers an open-concept layout with a private balcony and tranquil views of The Glebe. Yes, it comes with an underground parking spot, and a storage locker! Luxurious building amenities include a lounge, fitness center, party room, and barbecues. Live a vibrant life at 'The Vibe' and enjoy all that Lansdowne and the Glebe have to offer, including restaurants, shops, weekend markets, and the Rideau Canal - all right in your backyard! Unit has been freshly painted, new floors and HeatPump. (id:66888)
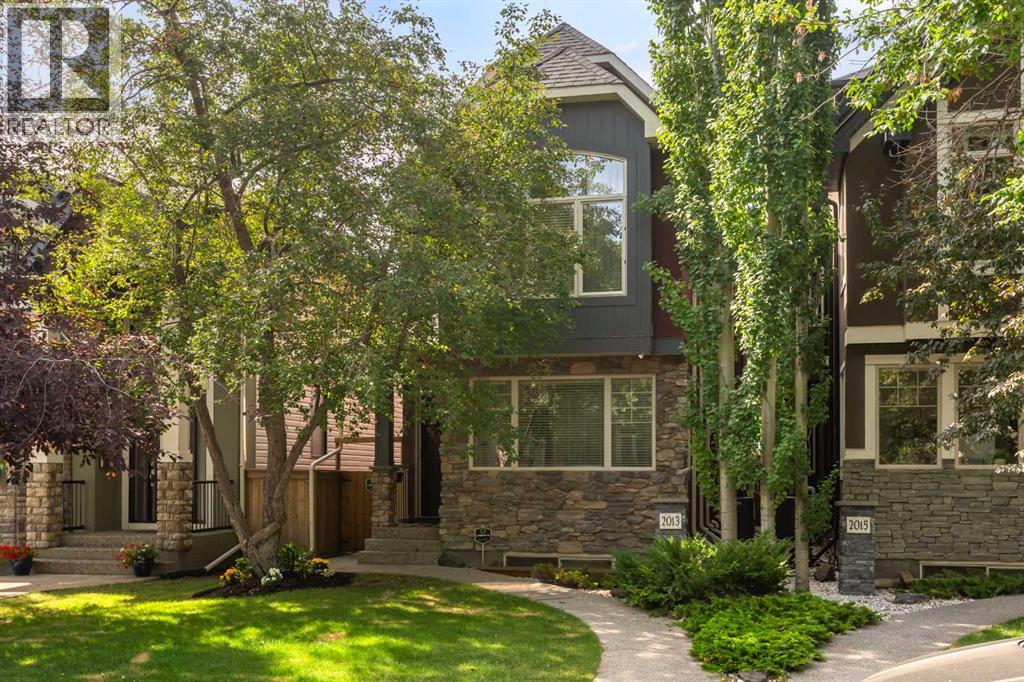
2013 42 Avenue Sw
Calgary, Alberta
Exceptional Altadore Living. Situated on a quiet, tree-lined street in one of Calgary's most coveted inner-city communities, this beautifully renovated home offers over 3,400 sq. ft. of refined living space with 5 bedrooms, 4 full bathrooms, and a main floor powder room.Designed for both everyday living and effortless entertaining, the chef-inspired kitchen showcases Porcelanosa finishes, an oversized island, Blanco sink, Moen Smart Faucet, LED cabinet lighting, custom pull-out storage, and sleek soft-close cabinetry. Elegant engineered white oak flooring flows throughout the home, complemented by LUX patio doors, premium EMTEK hardware, and Lutron smart lighting on the main level.Thoughtful upgrades continue throughout with custom closet systems, valet rods, built-in hampers, USB/USB-C charging ports in the bedrooms, a whole-home HEPA air filtration system, and a newer hot water tank (approximately 3 years old). The transferable Liberty Security System adds another layer of convenience and peace of mind.Located just minutes from River Park, Sandy Beach, Marda Loop, top-rated schools, parks, pathways, and downtown Calgary, this exceptional home combines timeless design, premium craftsmanship, and modern technology in one of the city's most desirable neighbourhoods. Move-in ready and meticulously appointed, this is luxury family living at its finest. (id:66888)
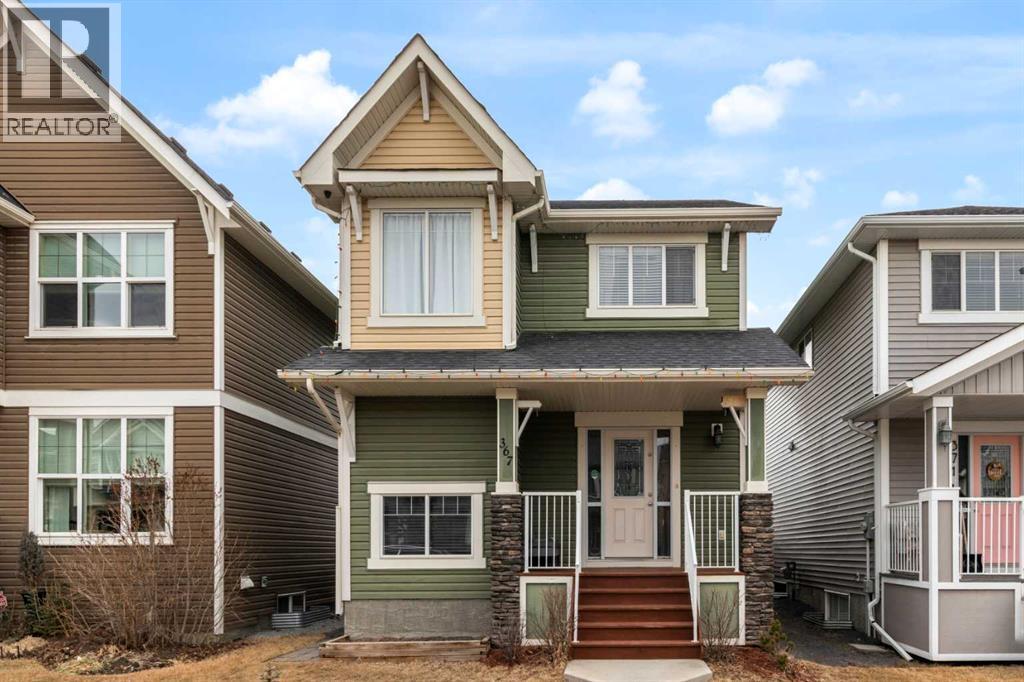
367 Fireside Place
Cochrane, Alberta
Welcome to 367 Fireside Place in the beautiful community of Fireside! Located just a short stroll away from some of Cochrane's greatest amenities including restaurants and coffee shops, medical and dentist offices, pharmacy, vet clinic, and many other conveniences. This detached two story home features 3 bedrooms, 3.5 bathrooms, with a bright open concept design, all while boasting a double detached garage. The main floor showcases newly refinished hard wood floors, a spacious living area, well appointed kitchen complete with granite counter tops, stainless steel appliances, a large pantry, laundry room, and two piece powder room. The second floor has 3 bedrooms, with the primary bedroom featuring a walk-in closet, and private ensuite bathroom, and is finished off by a 4 piece full bathroom, linen closet and two more well sized bedrooms. The finished basement has an open concept floor plan that includes a full bathroom, large family room, and furnace room with storage. The backyard has the perfect deck for your summer gatherings, and the yard is fully fenced with a large double detached garage. Don't miss out on this opportunity to own a beautiful home in the sought after neighbourhood of Fireside. Book your showing today! (id:66888)
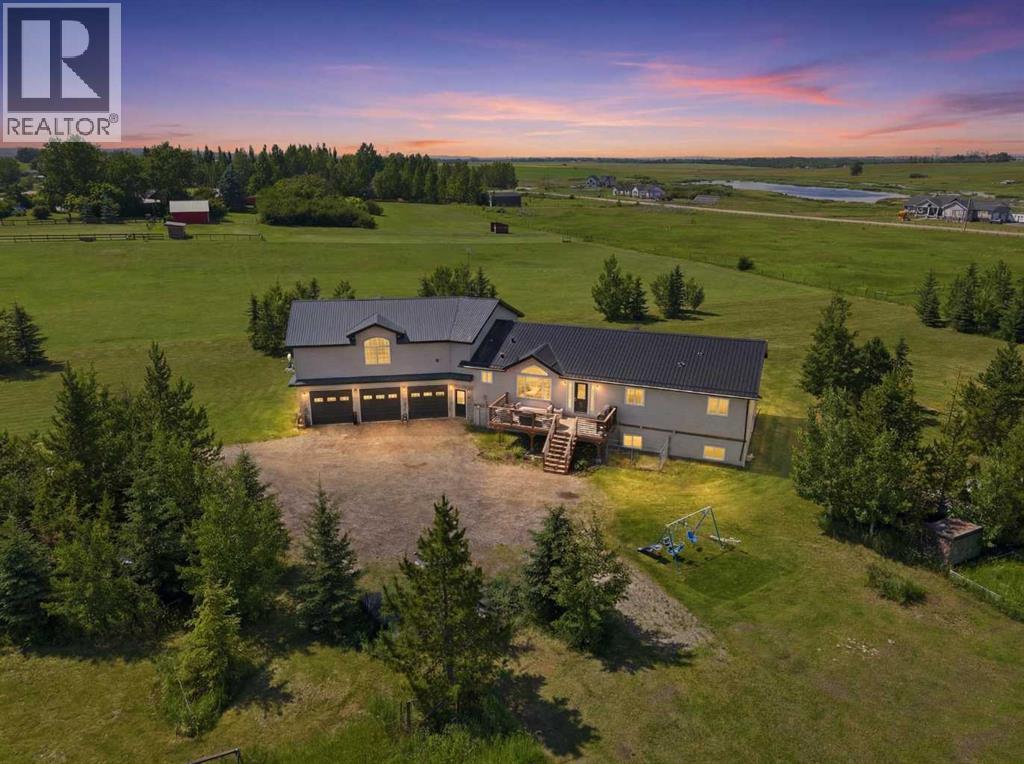
64242 258 Avenue E
Rural Foothills County, Alberta
**OPEN HOUSE** Saturday Aug. 8th | 3:00-5:00pm | Today’s acreage buyers are redefining what matters most. They’re looking for meaningful land, peaceful surroundings, and a home that’s thoughtfully sized rather than simply oversized. **This property is setup for multi-generational living with separate entries in both the 1100sq.ft bonus space above the garage AND the 1700sq.ft in the basement!** Set on 5.25 private acres, where mature trees create a peaceful setting around the home, this property delivers exactly that. The thoughtfully designed main living space is complemented by an untouched walk-up basement that’s already equipped with in-slab heat, 9½-foot ceilings, six large windows, and roughed-in plumbing for a future bathroom—creating a bright, open blank canvas ready for your vision. Above the 27'x50' oversized triple garage (w/slab heat), an exceptional 1,100 sq. ft. bonus space with both interior and exterior access offers outstanding flexibility for a home-based business, recreation room, studio, or future secondary living space (subject to Foothills County approval). With mature trees, exceptional privacy, open, flat acreage offering room for a dream shop or additional outbuildings, and the flexibility to grow over time, this is the kind of property that lets you enjoy today while leaving room to dream even bigger tomorrow.While the setting feels wonderfully secluded, the location is remarkably connected. Enjoy being just 10 minutes from both Calgary and Okotoks (South Campus Hospital), five minutes to Heritage Heights School and St. Francis of Assisi Academy, minutes from three outstanding golf courses—including Heritage Pointe Golf Club—and only 10 minutes to the Bow River. It’s the rare opportunity to embrace the peace of country living without compromising the connections that matter most. (id:66888)
202 Sunset Heights
Cochrane, Alberta
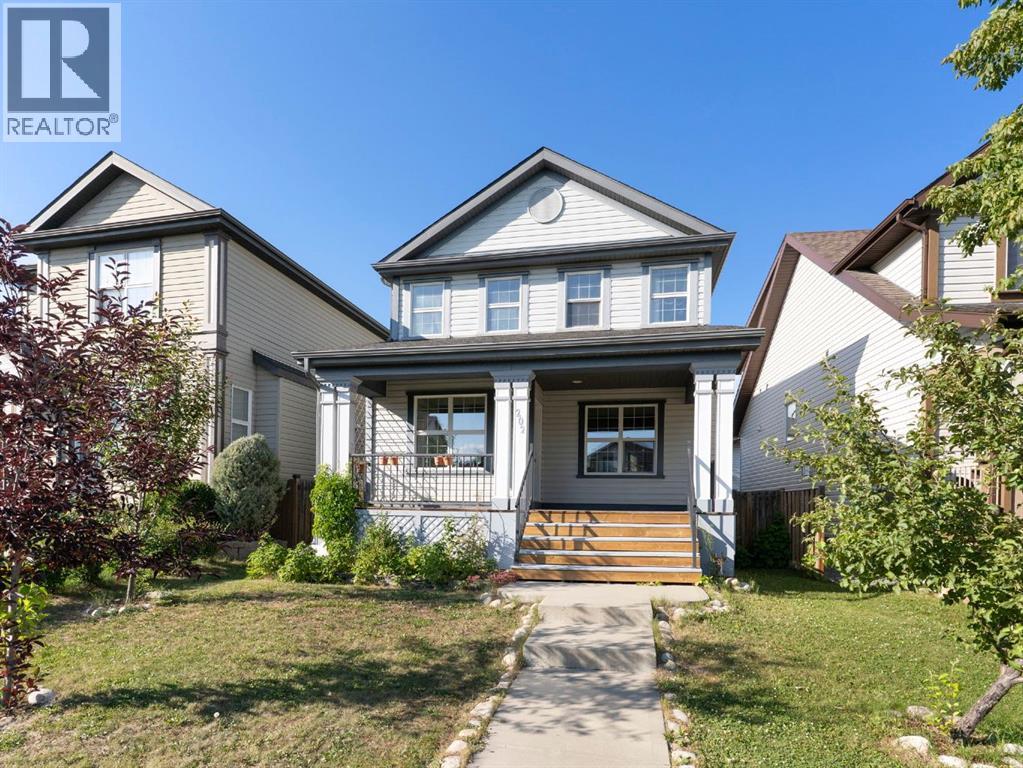
Rare opportunity to own a DETACHED home on a quiet established residential street with a DOUBLE DETACHED GARAGE in the desirable community of Sunset Ridge, Cochrane! Great starter or downsizing home or maybe you want a revenue property. This charming home offers a bright, open-concept main floor with large windows and a functional kitchen that flows seamlessly into the living and dining areas and the bonus of a NEW Stove and Refrigerator! The warm and cozy gas fireplace in the living room creates the perfect focal point—ideal for relaxing evenings or entertaining guests.Upstairs features 3 spacious bedrooms, including a comfortable primary retreat with views of the mountains. The fully finished basement adds valuable extra living space for a recreation room, home office, games room or possibly a home gym.Step outside to enjoy your large backyard deck, perfect for summer gatherings, in a fully fenced yard complete with a small garden area—ideal for those who enjoy outdoor living. Both the front and back yards feature established fruit-bearing trees (Raspberry, Haskap, Cherry and Apple) The double detached garage with alley access is such a bonus!Out front, unwind on your covered front porch and take in the partial mountain views—an ideal spot for morning coffee or evening relaxation.Located on a quiet street just steps from scenic walking and biking paths, parks, walking distance to Ranchview k-9 and St Timothy High schools and a 6 minute walk to shopping, Dental office, Doctor’s office, restaurant, convenience store, gas station and more. Sunset Ridge is known for the breathtaking views of the mountains and extensive paved pathway. Contact your favourite REALTOR® and book a viewing today! (Note: Some pictures are virtually staged) (id:66888)
17 Kathleen Crescent
Ottawa, Ontario
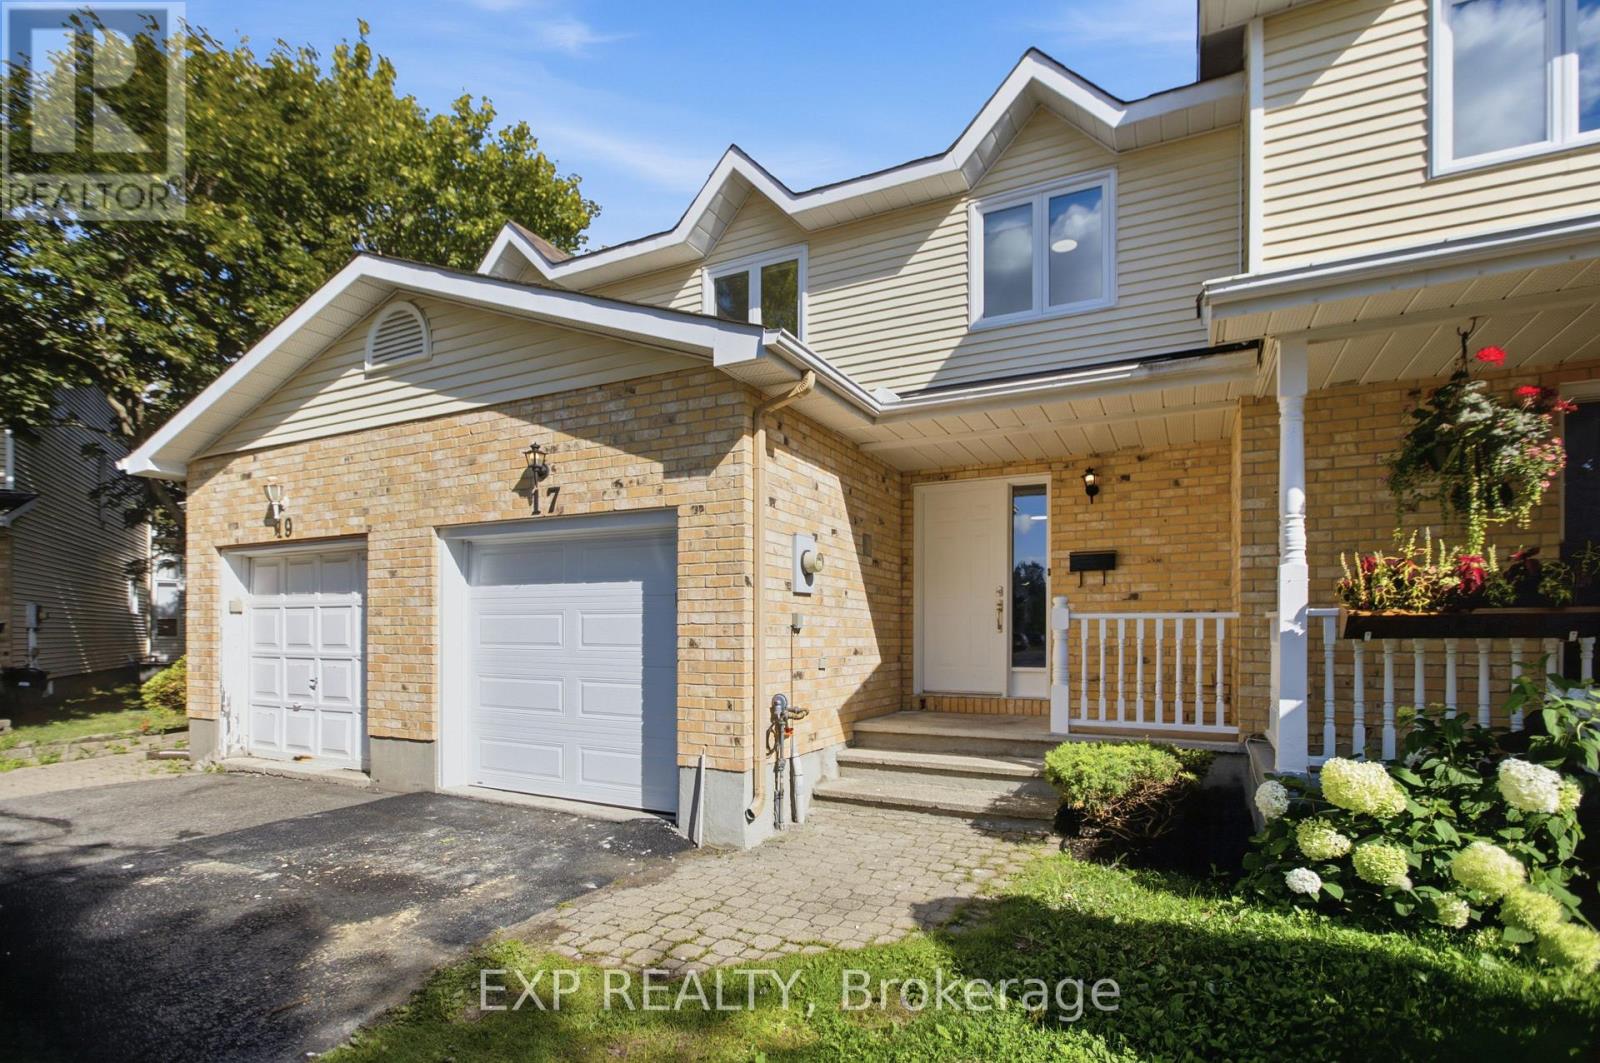
Welcome to this beautifully updated 3-bedroom, 2.5-bathroom townhome, ideally situated on an incredible 134' deep lot with no rear neighbours! This spacious home has been thoughtfully refreshed throughout, offering a move-in-ready opportunity for today's buyer.The main level features a bright and inviting layout with fresh paint and newly updated flooring throughout. The completely renovated kitchen offers a fresh, modern feel and overlooks the picturesque backyard and large deck, creating a wonderful space for everyday living and entertaining. A newly renovated main-level bathroom adds further convenience and style.Upstairs, you'll find three generously sized bedrooms, including a spacious primary bedroom with an updated 3-piece ensuite and walk-in closet. A beautifully updated full bathroom and fresh flooring complete the upper level.The lower level has been recently renovated, providing valuable additional living space and flexibility for a family room, home office, recreation area, or guest space.Additional updates include fresh flooring throughout all three levels, new carpet in select areas, fresh paint throughout, a recently completed roof, and numerous other improvements that make this home truly move-in ready.Outside, enjoy the exceptional 134' deep lot with no rear neighbours, a large deck, and plenty of privacy. The lengthy driveway can accommodate up to three vehicles, in addition to the single-car garage.A fantastic opportunity to own a substantially updated townhome with a rare deep lot, modern finishes, and extensive recent improvements. Don't miss this one! (id:66888)
8a - 400 Laurier Street E
Ottawa, Ontario
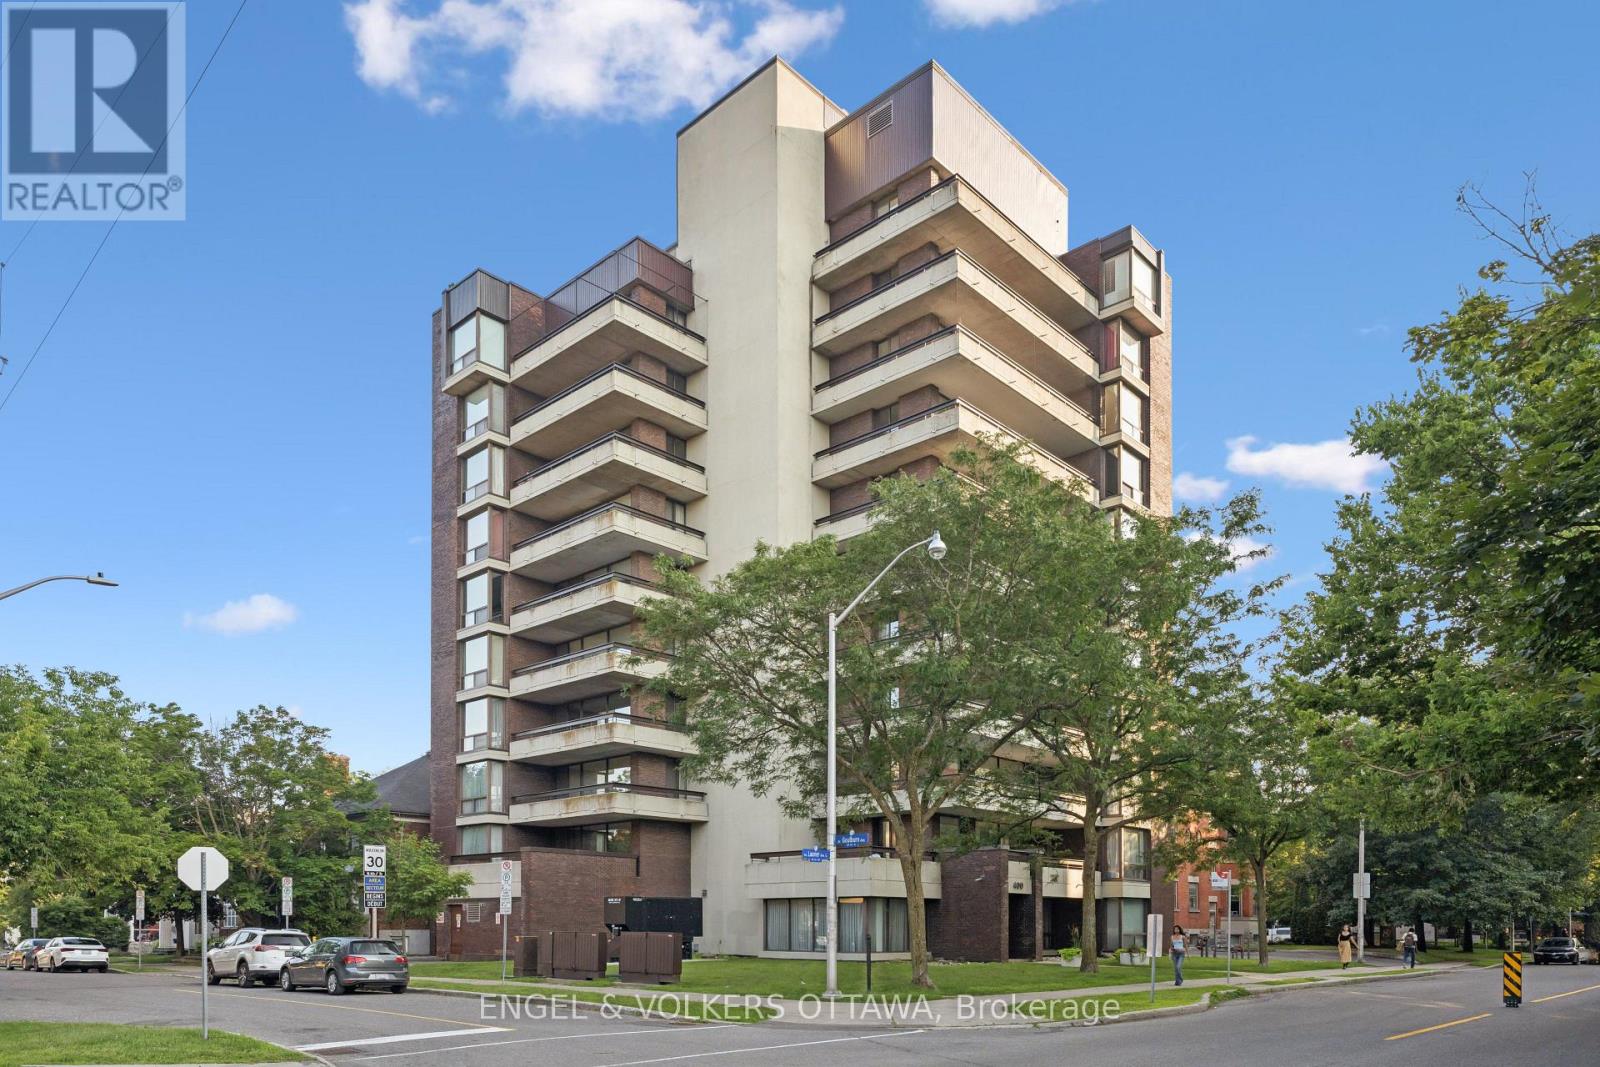
A Rare Offering in One of Ottawa's Most Exclusive Residences. Welcome to 400 Laurier Avenue East, a beautifully designed boutique 11-storey building with just 19 residences, offering privacy, exclusivity, and a distinctly refined lifestyle in the heart of Sandy Hill's prestigious embassy enclave. Perched on the 8th floor, this expansive 1,224 sq.ft. suite is the larger of only two units on the floor. With eastern, northern, and southern exposure, the home is filled with natural light and showcases sweeping views of the city skyline and treetops. The layout is both timeless and functional, featuring two generously sized bedrooms, a fully enclosed third room ideal as a den or private office (with its own balcony access), and open-concept living and dining areas. Thoughtful updates include an in-unit Miele washer and dryer (a rare feature in this building) and a Bosch dishwasher, adding convenience and quality to everyday living. Enjoy approximately 320 sq.ft. of private outdoor space across balconies on 3 side, perfect for morning coffee, afternoon reading, or evening entertaining with views of some of Ottawa's most iconic landmarks. This is a well-managed, secure building with keyed elevator access, strong oversight, and a quiet, established community of residents. Centrally located near excellent amenities, green spaces, and institutions, this is a unique opportunity to own in one of downtown Ottawa's most desirable and discreet addresses. (id:66888)
308 Cambridge Place
Strathmore, Alberta
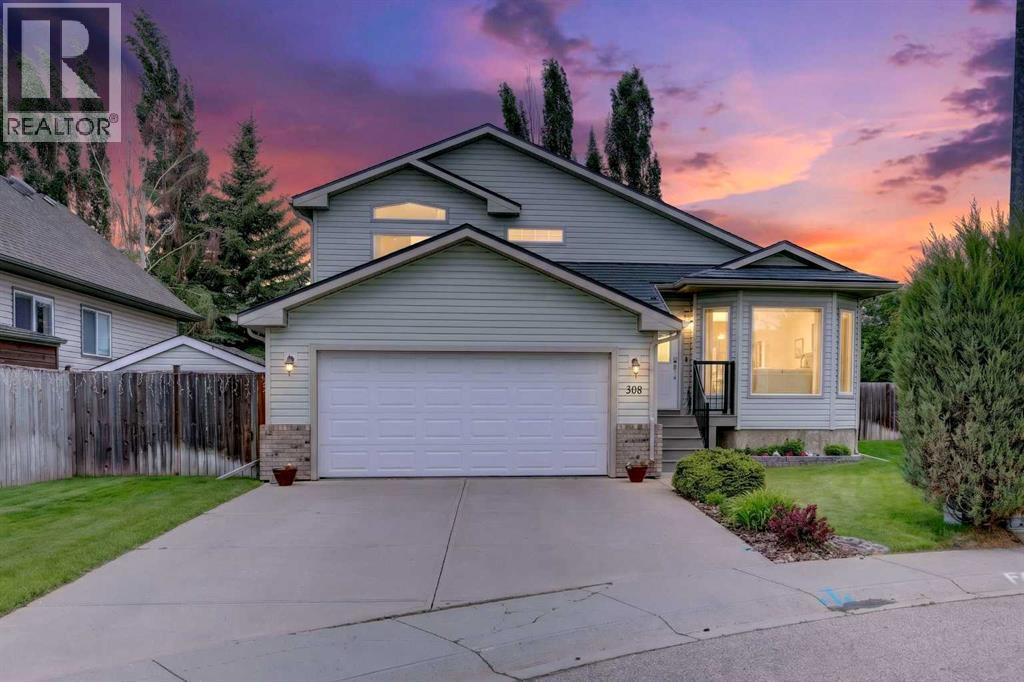
Located in the sought-after community of Cambridge Glen, this fully developed split-level home offers an exceptional blend of location, upgrades, and pride of ownership—perfect for its next family. Tucked into a desirable cul-de-sac with long-time, friendly neighbours, this home immediately impresses. Step inside to a beautifully renovated kitchen—the true heart of the home—featuring stylish finishes, ample space for entertaining, and a seamless connection to the dining area. The entire main level is finished with newer vinyl plank flooring, complemented by fresh paint and new carpet throughout, creating a bright, modern, and move-in ready feel. Upstairs, you’ll find three generously sized bedrooms and two full bathrooms, including a spacious primary retreat complete with a walk-in closet and private ensuite. The third level offers a welcoming open-concept family room with sliding doors leading to a lower patio and a stunning, fully landscaped backyard. Backing onto green space, this mature yard is a private oasis with perennial gardens, trees, and multiple outdoor living areas—including a large upper deck with gas BBQ hookup. This level also includes a convenient laundry room, a two-piece bath, and access to the insulated garage, complete with 220V power. The fully finished lower level adds even more versatility with new carpet, fresh paint, and flexible space ideal for a kids’ area, guest bedroom, or home office, along with a utility room and additional storage. Additional features include central air conditioning, underground sprinklers, a durable metal roof, an oversized 50-gallon hot water tank installed within the last two years, and a brand new humidifier added this year, along with numerous upgrades throughout.Ideally located close to parks, schools, and amenities, this is a fantastic opportunity to own a beautifully maintained home in a family-friendly neighbourhood. (id:66888)
71, 2815 Palliser Drive Sw
Calgary, Alberta
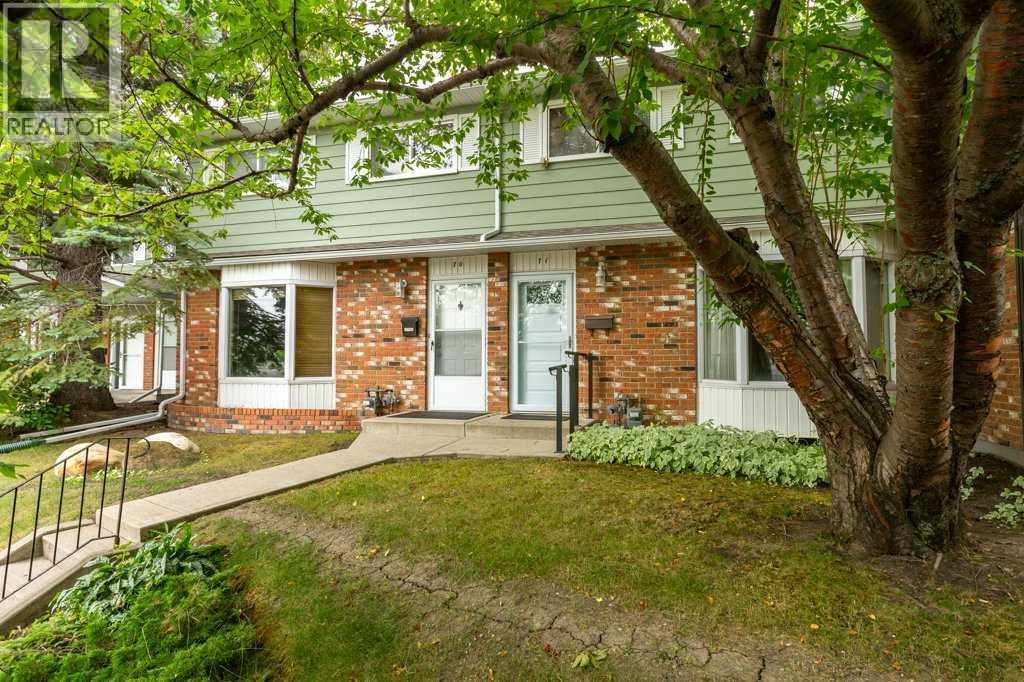
This townhome is brimming with potential and ready for its next chapter! Located in the popular community of Oakridge, this 2 storey condo is hitting the market for the very first time and offers an incredible opportunity for someone looking to bring their own vision to a well-loved home. One of the standout features is the location, backing onto expansive greenspace with a beautifully landscaped, south facing, private backyard that creates a peaceful outdoor retreat. Inside, the spacious living and dining area is filled with natural light from a large, bright window and provides plenty of room to gather and entertain. The kitchen is situated at the rear of the home with beautiful cabinetry, stainless steel appliances and an excellent view overlooking the gorgeous backyard. A convenient 2 piece bathroom is tucked away on the main floor, along with a walk-through office or flex area that provides access to the backyard. Upstairs you’ll find 3 bedrooms, including a spacious primary bedroom with two closets, along with a large 4 piece bathroom. The unfinished basement provides even more possibilities, whether you’re looking for a workshop or hobby space, room for gardening projects and storage or the opportunity to finish it and add additional living space. Laundry is also conveniently located on this level. An assigned parking stall is located just steps from your front door, while recently replaced front and rear doors and additional updates completed over the years add to the home’s appeal. Oakridge is a sought-after southwest Calgary community known for its mature trees, established streets and fantastic access to outdoor recreation. Enjoy being close to South Glenmore Park, the Glenmore Reservoir, extensive walking and cycling pathways, off-leash areas and nearby parks and playgrounds. Everyday conveniences, shopping, restaurants and services are close by, with easy access to major routes including Stoney Trail and Glenmore Trail. With its beautiful backyard, gree nspace setting, functional layout and exciting potential, this is a wonderful opportunity to make a home in an established community and create a space that is truly your own. Checkout the 3D Virtual Tour and book your showing today! (id:66888)
423, 103 Strathaven Drive
Strathmore, Alberta
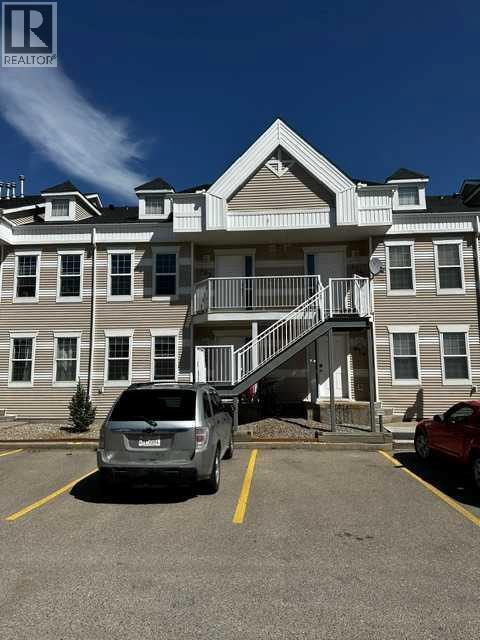
HUGE PRICE CORRECTION! SELLER MOTIVATED! Move into this beautifully upgraded 2 bedroom unit. This unit has been upgraded with Lifeproof Vinyl plank flooring, as well as 1/8" Styrofoam insulation under the flooring, throughout the living room, dining room, and both bedrooms. Was recently painted and all trim replaced, as well as interior doors all replaced in the last three years. The bathroom has a cheater door from the primary bedroom, the vanity and toilet have been upgraded as well. The kitchen has a stainless steel fridge, and is adject to the dining room. Included in the unit is stacking washer and dryer for your convenience. Fiber Optics has been run to the unit for easy hook up. Two assigned parking stalls are included, one right out front and one at the end of the unit. Visitor parking as well. This unit is truly move in ready, close to schools (walking distance). Don't delay quick possession is available. Why rent when you can own, call your favorite realtor today! (id:66888)
403, 732 57 Avenue Sw
Calgary, Alberta
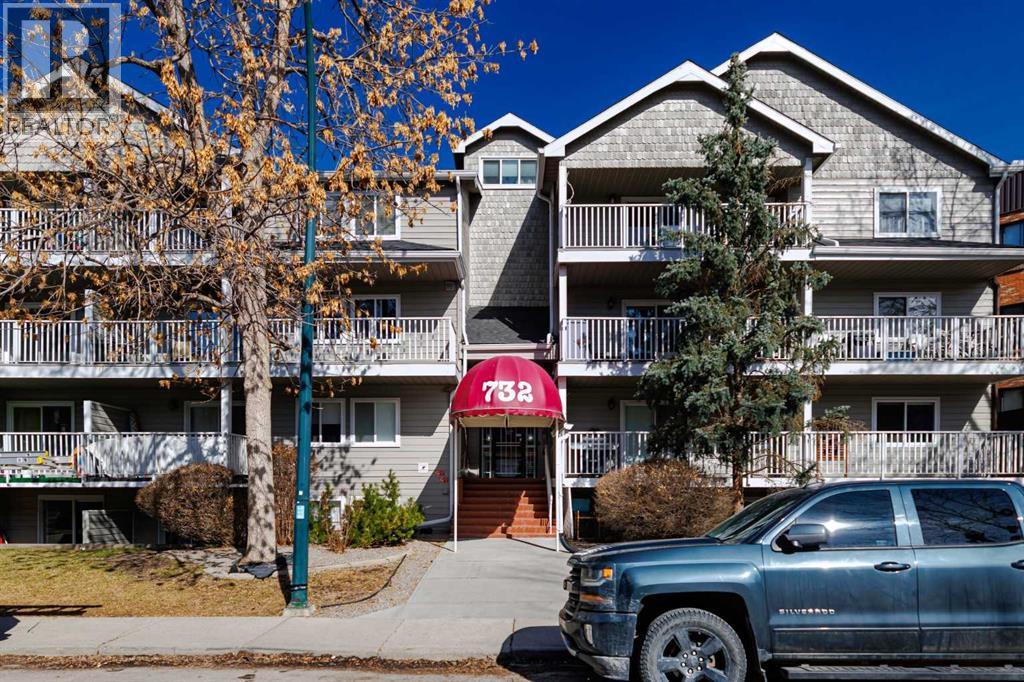
Welcome to Chinook West in the beautiful community of Windsor Park! This top-floor, south-facing unit offers a bright, open layout in a central location. Enjoy walking distance to Chinook Centre, the Calgary CTrain, restaurants, shopping, and everyday amenities, with an easy commute to downtown in less than 30 minutes. The spacious living and dining area is filled with natural sunlight from the south-facing exposure. The kitchen features stainless steel appliances—including a dishwasher just 2 months old—updated countertops, and ample workspace. Additional highlights include newer windows and patio doors, upgraded wall-to-wall laminate flooring, modern 5" baseboards, and new ceiling fans throughout. The oversized bathroom provides tiled flooring, generous counter space, and ample cabinetry. In-suite laundry includes a washer and dryer less than 2 years old, with a large storage room adding rare convenience. The unit has been meticulously maintained and shows beautifully. Relax on your private south-facing patio or use the shared terrace for socializing. Assigned underground parking completes this low-maintenance, well-connected apartment condo. (id:66888)
6e, 133 25 Avenue Sw
Calgary, Alberta
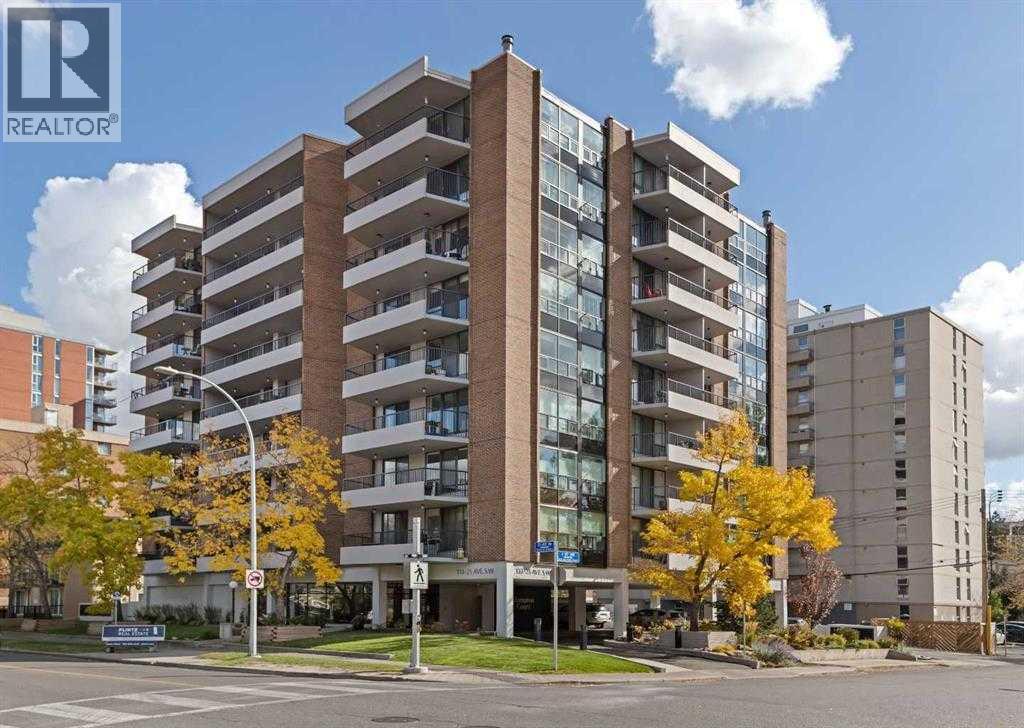
Welcome to Hampton Court, where urban convenience meets modern comfort in one of Calgary's most sought-after neighbourhoods. This beautifully renovated two-bedroom, two-bathroom condo offers an ideal blend of style, functionality, and location. The open-concept floor plan is centred around a stunning gourmet kitchen featuring stainless steel appliances, granite countertops, abundant cabinetry, and a seamless flow into the spacious dining and living areas. Rich hardwood flooring throughout adds warmth and sophistication to the home. The generously sized primary bedroom serves as a private retreat, complete with a walk-through closet and a beautifully updated ensuite featuring a luxurious soaker tub. A second bedroom and full bathroom provide excellent flexibility for guests, roommates, or a home office. One of the standout features of this home is the large south-facing balcony, accessible from both the living room and the primary bedroom, creating the perfect space to enjoy your morning coffee, soak up the sunshine, or unwind after a long day. Additional highlights include in-suite laundry with a stacked washer and dryer, one underground parking stall, and access to the building's social room. Situated just steps from the vibrant restaurants and boutiques of 4th Street, scenic river pathways, and the nightlife and entertainment of 17th Avenue, this exceptional condo offers the ultimate Mission lifestyle. (id:66888)
2205, 175 Silverado Boulevard Sw
Calgary, Alberta
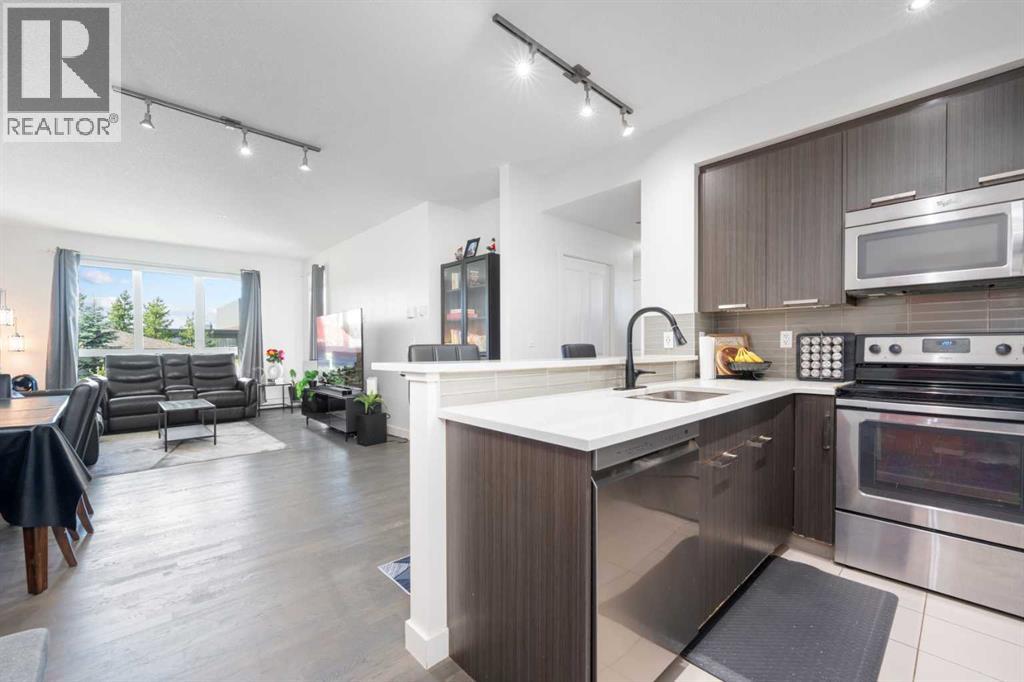
Welcome to this bright and spacious corner end-unit condo located in the vibrant community of Silverado. This thoughtfully designed 2-bedroom, 2-bathroom home offers an open floor plan that’s flooded with natural light, creating a warm and inviting atmosphere throughout. Enjoy the outdoors from your large private balcony, complete with a gas line for barbecuing, and take in the serene views as this unit backs onto expansive green space with scenic walking trails. The condo includes the convenience of titled heated underground parking and a separate storage unit, providing ample space and security for your belongings. Inside, the layout is ideal for both everyday living and entertaining, with well-sized bedrooms and a seamless flow between the kitchen, dining, and living areas. Perfectly situated close to schools, shopping plazas, and the LRT, and with quick access to both Stoney Trail and Macleod Trail, this home offers an unbeatable location for commuters and outdoor enthusiasts alike. Whether you're a first-time buyer, downsizer, or investor, this is a fantastic opportunity to own in one of Calgary's sought-after communities. (id:66888)

9 Bondiss Drive
Rural Athabasca County, Alberta
Welcome to this exceptional 1.89-acre property in the highly sought-after Boulder Creek Estates, just moments from Skeleton Lake and the golf course. Pride of ownership shines throughout this beautifully maintained bungalow, where every detail has been thoughtfully cared for both inside and out. Surrounded by stunning mature landscaping, this is the kind of property that always catches your eye and leaves a lasting impression. Step inside to discover a bright and spacious floor plan featuring 3+1 bedrooms and 3.5 bathrooms. The heart of the home is the expansive kitchen, complete with a large sit-up island, abundant cabinetry, and an inviting dining area perfect for gathering with family and friends. The living room offers a warm and welcoming atmosphere with a gas fireplace and built-in surround sound speakers, creating the perfect space to relax or entertain. The primary suite is a peaceful retreat with a walk-in closet, private ensuite, and direct access to the back deck. The fully developed lower level provides additional living space with a large family room, games area, wet bar, an additional bedroom, and plenty of room for guests. Outside, the wraparound deck invites you to enjoy the beauty of the property from every angle, featuring a covered front deck, built-in outdoor speakers, and pull-down shades for added comfort. Whether you're enjoying your morning coffee, entertaining guests, or spending evenings around the fire pit, this outdoor space was designed to be enjoyed. Adding even more value, the property comes with furniture as outlined in Schedule A, includes security cameras, RV hookup, main floor laundry with sink, durable Hardy board siding, and a long-lasting metal roof. The heated double detached garage is equipped with 220 wiring, making it ideal for hobbyists, projects, or additional workshop needs. Located just minutes from the lake, golf course, swimming areas, and boat launch, this remarkable property offers the perfect balance of recreation, comfort, and country living. A true turnkey acreage where you can simply move in and start enjoying everything this incredible lifestyle has to offer. (id:66888)
302, 117 23 Avenue Sw
Calgary, Alberta
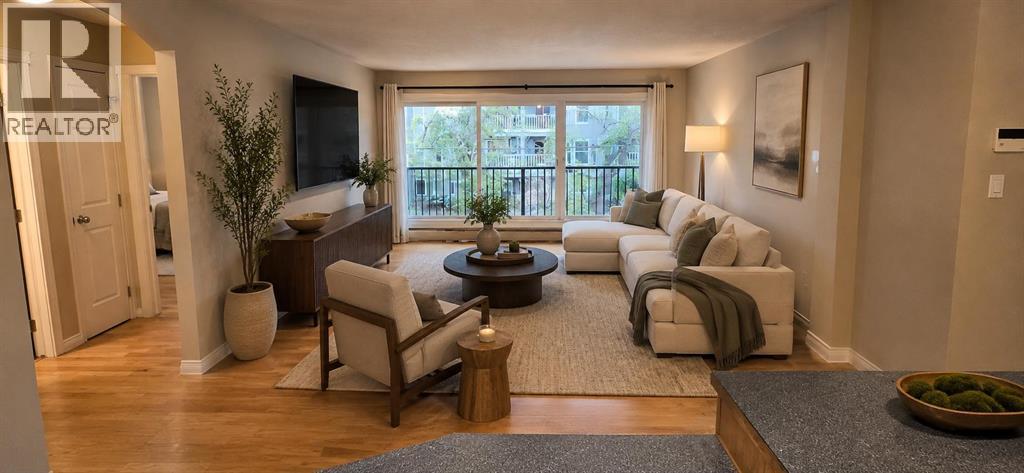
Stampede Special!! Welcome to Mission living in one of Calgary’s most walkable and sought-after inner-city neighbourhoods. This well-laid-out 2-bedroom, 1-bathroom condo offers comfortable living on the 3rd floor with a north-facing exposure overlooking a quiet, tree-lined street. Inside, the functional floor plan features a bright open living and dining area, a spacious kitchen with a new stainless steel dishwasher, and two well-proportioned bedrooms that provide flexibility for homeowners, guests, roommates, or a work-from-home setup. A private balcony extends your living space outdoors, while the assigned parking stall adds everyday convenience. Set just steps from the Elbow River pathways, Mission Beach, 4th Street shops, cafés, restaurants, Repsol Sport Centre, Stampede Park, transit, and the downtown core, this location offers an exceptional blend of lifestyle and practicality. Whether you are a first-time buyer, investor, or looking for a well-located inner-city home, this is a fantastic opportunity to own in a well-established building in the heart of Mission. (id:66888)
99 Robson Court
Ottawa, Ontario
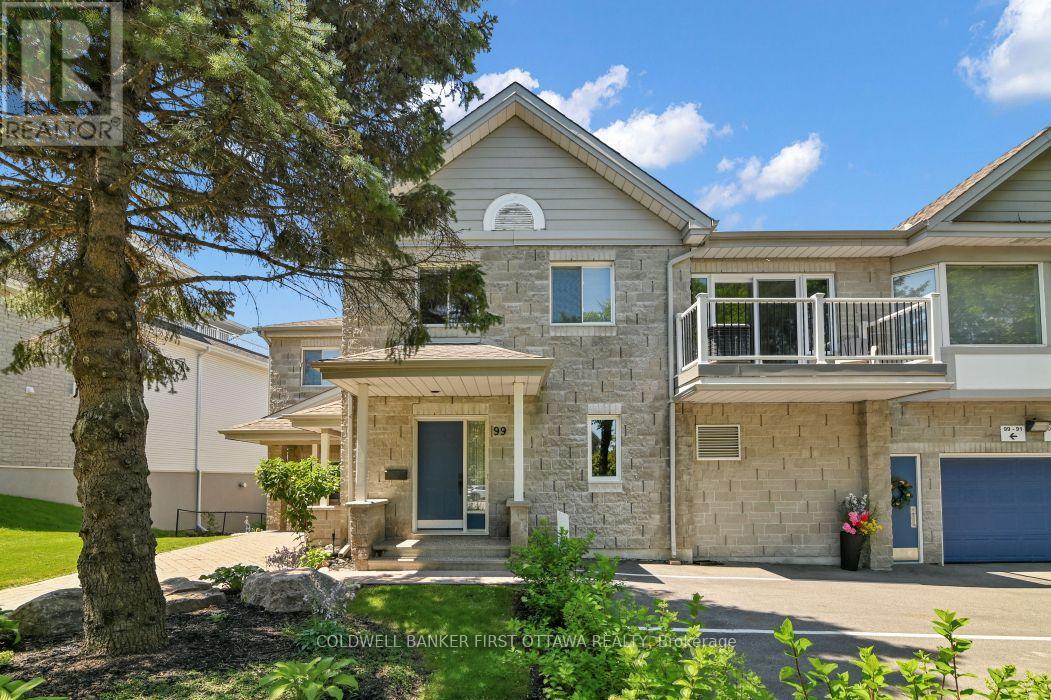
Welcome to carefree urban elegance in the heart of prestigious Kanata Lakes. Built by renowned builder Domicile, this lovely 2-bedroom plus office/den residence is tucked away in a tranquil, ultra-private cul-de-sac circle not backing on to the golf course. Offering the architectural presence of a classic townhome, the unit features a private main floor foyer with seamless inside entry from your attached garage. From the entrance, a full flight of stairs leads you up to the main residence, revealing a beautiful, bright layout where the rest of your daily living unfolds seamlessly on one expansive upper floor. The heart of the home features an airy, open-concept living, dining, and kitchen space-perfect for everyday comfort and entertaining. Step through the brand-new sliding doors (2025) onto your private balcony for peaceful evening relaxation. This smoke-free, pet-free home has been cared for and boasts new shower and roman tub including a new Goodman 2-stage gas furnace (Nov 2025 with a transferable 10-year warranty), a new hot water tank (Nov 2025). Enjoy the ultimate convenience of an in-unit laundry/utility room with extra storage, alongside two dedicated parking spaces (one in the garage, one right near your main door) and central A/C. Walk to Kanata Centrum shopping, restaurants, banks, and scenic walking trails. Just move in and enjoy the ultimate maintenance-free lifestyle! (id:66888)
302, 2508 17 Street Sw
Calgary, Alberta
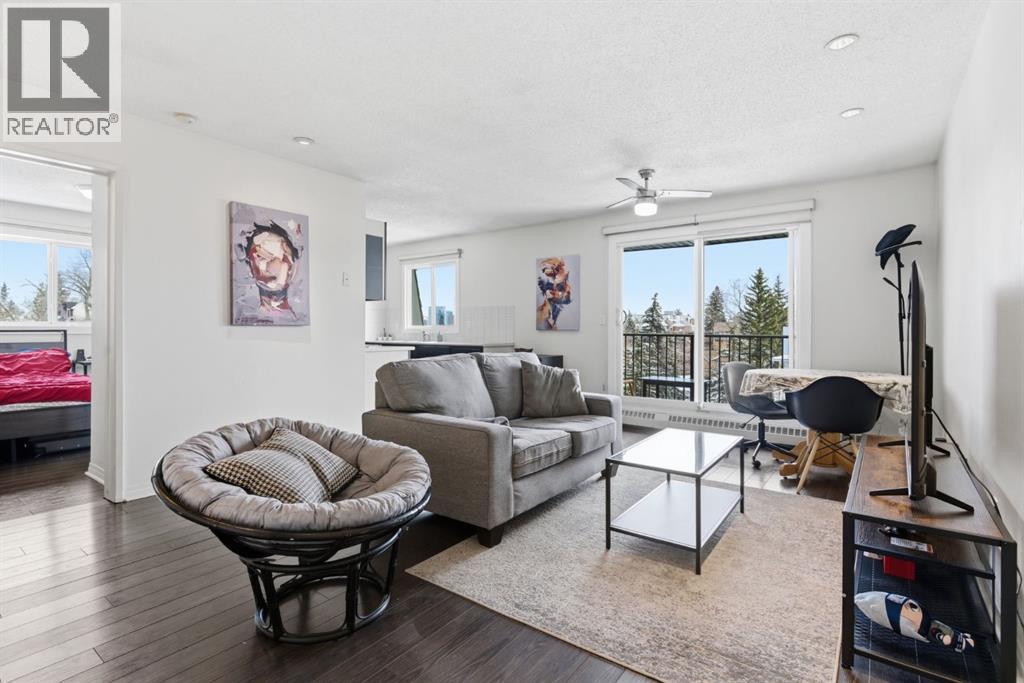
TOP FLOOR - CORNER UNIT | DOWNTOWN VIEWS | COVERED PARKING | PET FRIENDLY | UNDER $185kRarely do you find a top-floor corner unit with unobstructed downtown views, covered parking and this much privacy at under $185,000 AND in an awesome area! Bright & well-maintained two-bedroom in the heart of Bankview, offering exceptional value for first-time buyers, investors, students or anyone looking for affordable inner-city living.Unlike many condos in the area, this unit does not look directly into another building. Instead, enjoy open views of downtown, the park, tennis courts, basketball courts, playground and green space below from your private east-facing balcony, the perfect place to enjoy your morning coffee.This pet-friendly building also offers assigned covered parking, a separate storage locker & added peace of mind with NO POST-TENSION CABLES & low condo fees. The location is hard to beat. Steps from the Bankview Community Centre, community garden & off-leash dog park. Walk to 17th Ave restaurants, cafés, shopping & nightlife, with quick access to downtown, Marda Loop, transit, Crowchild Trail & the mountains.Whether you’re searching for your first home or a property with strong long-term rental potential, this condo offers an increasingly rare combination of views, privacy, location & affordability in Calgary’s inner-city market. (id:66888)

206, 4180 Kovitz Avenue Nw
Calgary, Alberta
WELCOME TO MAGNA. Magna by Jayman BUILT got its name from the Magna Cum Laude distinction. It is the crown jewel of University District. The best of the best. Not only are these buildings a standout in this community – they showcase the highest level of finishings Jayman has ever delivered in any product. From the stunning water feature at the entrance to the European-inspired kitchens that almost know what you want to do before you do, it simply doesn’t get any better. And that’s the rule we’ve given ourselves with Magna: if it’s not the best we’ve ever done, it’s not good enough. We haven’t done this to pat ourselves on the back though; we’ve done this to pat you on the back. To give you a reward that hasn’t been available before. The others haven’t quite been good enough. They haven’t been Magna level. Welcome to Magna by Jayman BUILT. Live it to its fullest. Magna is the shining gem in an award-winning urban community. University District offers a bold, new vision for living in northwest Calgary. The community gracefully combines residential, retail, and office spaces with shopping, dining, and entertainment, all with inspiring parks and breathtaking natural scenery. University District is a pedestrian-friendly community, using bike lanes and pathways to connect you to your community. Magna offers the highest level of finishing ever offered by Jayman. Our suites come standard with European-inspired luxury kitchens, smart home technology, and the freedom to personalize your home. Welcome to some of the largest suites available in the University District, as well as the only concrete constructed residences. This is the best of the best. Imagine a home where the landscaping, snow removal and package storage are all done for you. Backing onto a picturesque greenspace, even your new backyard is a maintenance-free dream. Magna’s location was impeccably chosen to fit your lifestyle, without the upkeep. Magna is where high-end specifications and smart home technology me et to create a beautiful, sustainable home. Smart home accessories, sustainable features like solar panels, triple pane windows, and Built Green certifications all come standard with your new Jayman home...Introducing the stunning Leonardo I. Featuring the ULTRA Specifications, Drifted Sandstone Elevated palette, a 2 BEDROOM, Den, 2.5 BATHS, and 2 Indoor tiled parking stalls. Enjoy luxury in an exclusive and sophisticated space that harmoniously combines comfort with functionality. Highlights • Floor to ceiling windows • 10-foot ceilings • 78 Sq Ft outdoor balcony • underground visitor parking • Spa-inspired 5-piece ensuite with a large soaker tub with separate shower • Second bedroom with an attached ensuite • Connected living, dining, and great rooms designed for large families and entertaining • Expansive kitchen area with an island, a walk-in pantry, and a dedicated storage space. MAGNIFICENT! (id:66888)
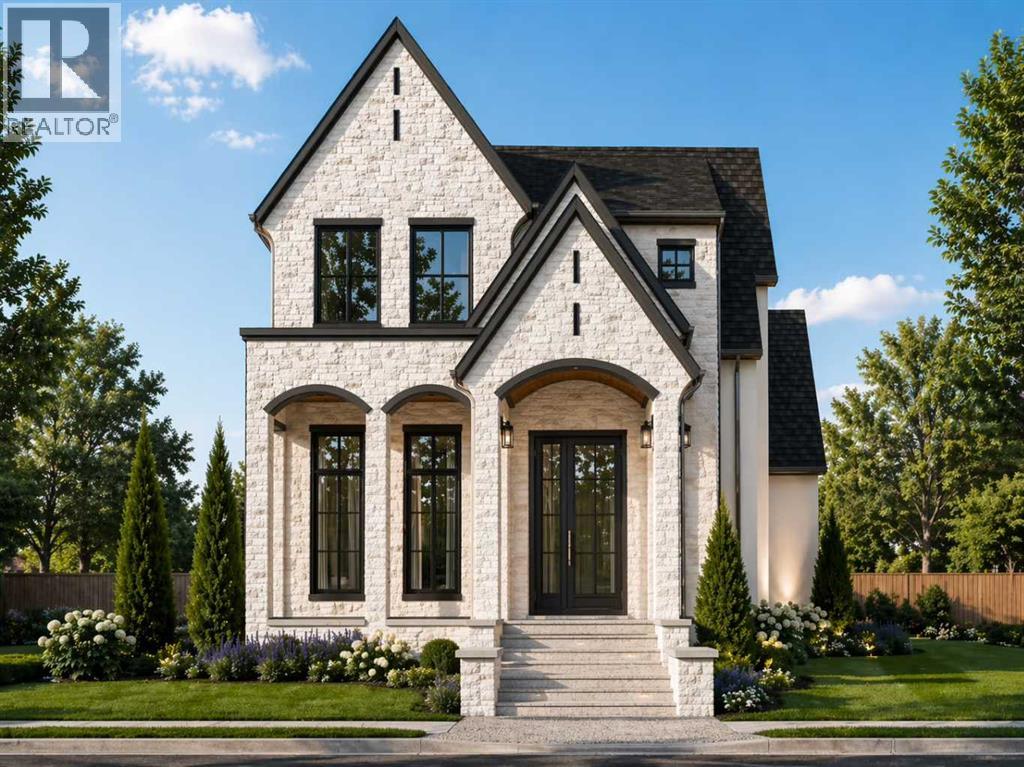
5409 Ladbrooke Drive Sw
Calgary, Alberta
Platinum Build Homes presents a brand-new luxury family residence tucked away on a quiet cul-de-sac in the highly sought-after community of Lakeview. Offering an exceptional location and refined finishings throughout, this home is scheduled for completion in September 2026. Spanning 2,425 sq. ft. above grade and 3,446 sq. ft. of total developed living space, the home features 4 bedrooms, 5 bathrooms, and a sunny backyard with a rear-attached double garage.Interior design by Maxime Chin showcases custom site-built natural white oak cabinetry paired with thoughtful architectural details and beautiful craftsmanship throughout. The main floor features 10 ft ceilings and includes a spacious dining room, private office/flex room, and a stunning barrel-vaulted gallery hallway leading into the welcoming living room with a gas fireplace and sliding doors opening to a central courtyard. The chef-inspired kitchen is appointed with a premium JennAir appliance package, custom cabinetry, wet bar, walk-through pantry, and a functional mudroom with a walk-in closet leading to the garage.Upstairs, the luxurious primary retreat offers a vaulted ceiling, heated ensuite floors, freestanding soaker tub, and an oversized curbless steam shower. Two additional bedrooms each feature their own private ensuites and walk-in closets, along with a conveniently located laundry room. The fully developed lower level includes a spacious rec room with wet bar, gym, fourth bedroom, full bathroom, and storage space. Buyers will have the opportunity to work with the builder to customize select finishes and design selections.*Renderings are for illustrative purposes only. Final specifications, materials, finishings, and details may vary from those shown.* (id:66888)
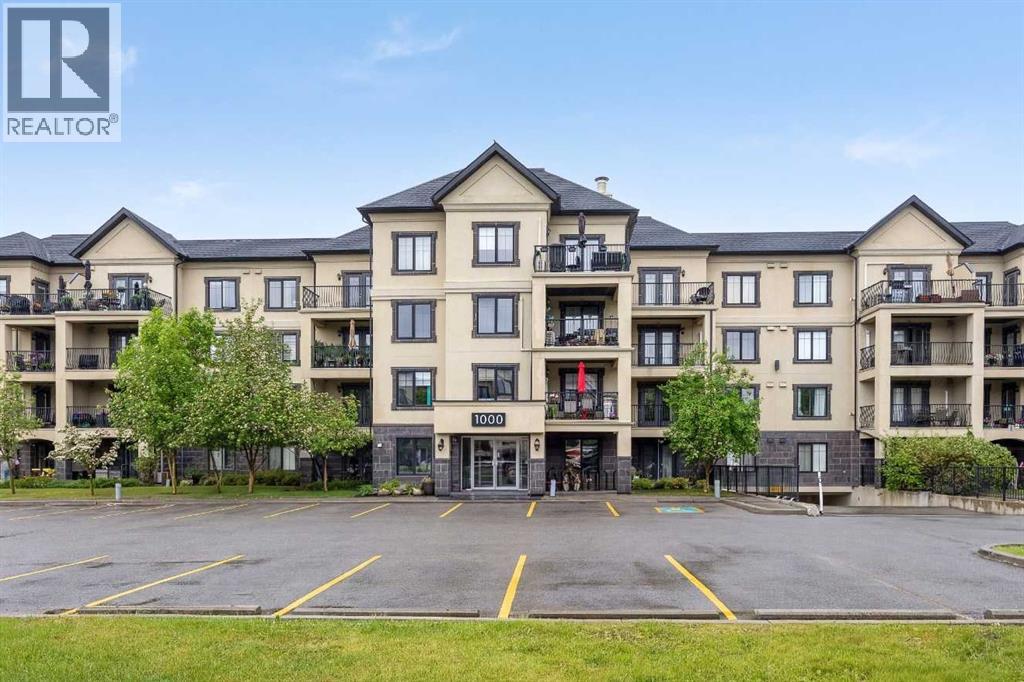
1213, 310 Mckenzie Towne Gate Se
Calgary, Alberta
Welcome to The Monarch in McKenzie Towne, a well-maintained 18+ condominium community ideally located within walking distance of High Street's shops, restaurants, cafés, grocery stores, and everyday amenities. This second-floor unit offers 781 square feet of thoughtfully designed living space, including 1 bedroom, a den, titled underground parking, a separate storage locker, and a quiet courtyard-facing balcony, making it an excellent opportunity for professionals, downsizers, empty nesters, or anyone seeking low-maintenance living in southeast Calgary. The functional floorplan begins with a welcoming foyer and opens into the bright main living area. The kitchen features black appliances, open shelving, ample cabinetry, and overlooks the dining and living spaces, creating a comfortable layout for both everyday living and entertaining. Large windows fill the home with natural light, while the covered balcony provides a peaceful outdoor retreat overlooking the landscaped courtyard. The spacious primary bedroom is located adjacent to the 4-piece bathroom, while the den offers flexibility for a home office, hobby room, reading nook, or guest space. In-suite stacked laundry and secure building access add everyday convenience. Residents of The Monarch enjoy a welcoming lobby, beautifully maintained common areas, and easy access to Inverness Pond, parks, pathways, public transit, and all the amenities that have made McKenzie Towne one of Calgary's most established and walkable communities. A fantastic opportunity to own a well-located condo with a flexible floorplan in one of southeast Calgary's most popular neighbourhoods. (id:66888)
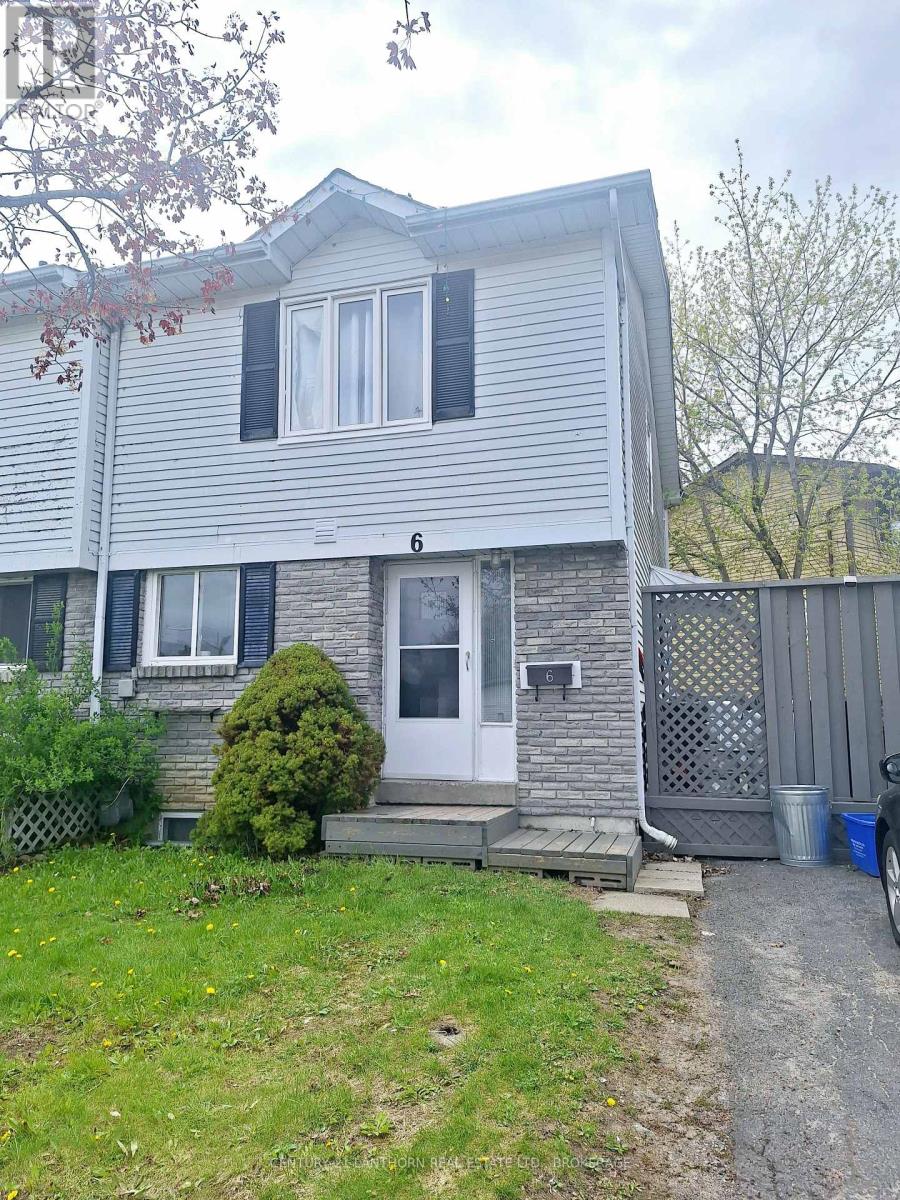
6 Woodstone Crescent
Kingston, Ontario
This property is great for investors ready to take over a property that is up and running! Situated in the center of the city, it is only a very short walking distance to St Lawrence College, bus routes, Lake Ontario Park; and only a few minutes from Kingston General Hospital, Queens University, the downtown area, and many other amenities. Pertinent features: Roof (2016). Windows (2019-2023). Furnace (2018). Hot water heater owned. Side door (2023). Second level glass shower door (2024). Oven (2026). Some photos virtually staged. (id:66888)
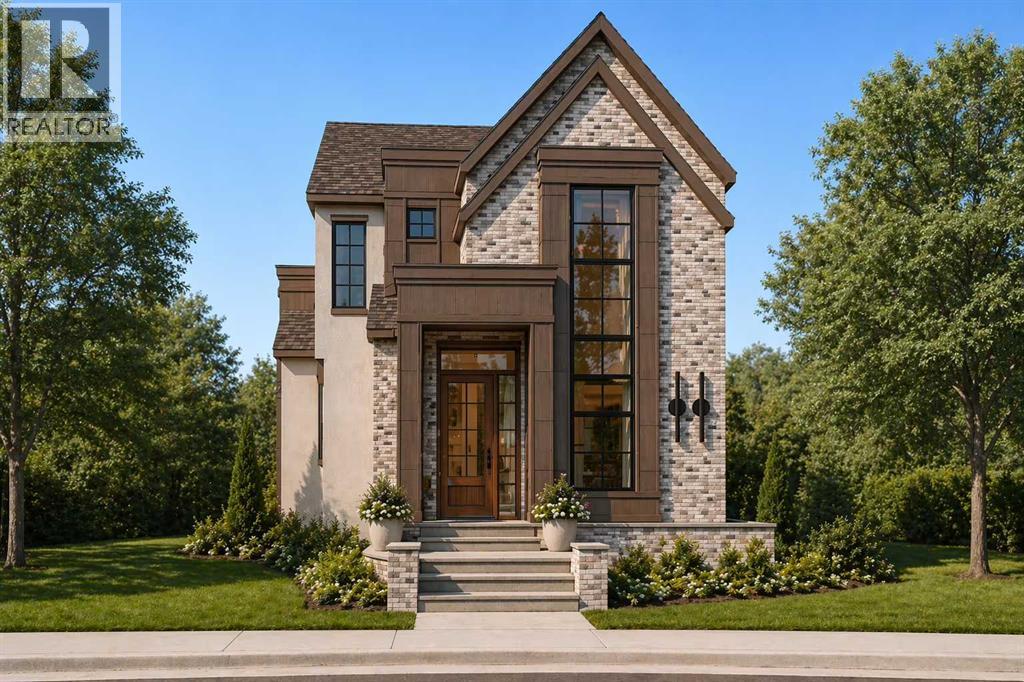
5407 Ladbrooke Drive Sw
Calgary, Alberta
Platinum Build Homes presents a brand-new luxury family residence tucked away on a quiet cul-de-sac in the highly sought-after community of Lakeview. Offering an exceptional location and refined finishings throughout, this home is scheduled for completion in September 2026. Spanning 2,508 sq. ft. above grade and 3,554 sq. ft. of total developed living space, the home features 4 bedrooms, 5 bathrooms, and a sunny west-facing backyard with a rear-attached triple tandem garage.Interior design by Maxime Chin showcases custom site-built dark walnut cabinetry paired with thoughtful architectural details and beautiful craftsmanship throughout. The main floor features 10 ft ceilings and includes a spacious dining room, private office/flex room, and a stunning barrel-vaulted gallery hallway leading into the welcoming living room with a gas fireplace and sliding doors opening to a central courtyard. The chef-inspired kitchen is appointed with a premium JennAir appliance package, custom walnut millwork, emperador marble accents, wet bar, walk-through pantry, and a functional mudroom with a walk-in closet leading to the garage.Upstairs, the luxurious primary retreat offers a vaulted ceiling, heated ensuite floors, freestanding soaker tub, and an oversized curbless steam shower. Two additional bedrooms each feature their own private ensuites and walk-in closets, along with a conveniently located laundry room. The fully developed lower level includes a spacious rec room with wet bar, gym, fourth bedroom, full bathroom, and storage space. Buyers will have the opportunity to work with the builder to customize select finishes and design selections.*Renderings are for illustrative purposes only. Final specifications, materials, finishings, and details may vary from those shown.* (id:66888)
2107, 175 Silverado Boulevard Sw
Calgary, Alberta
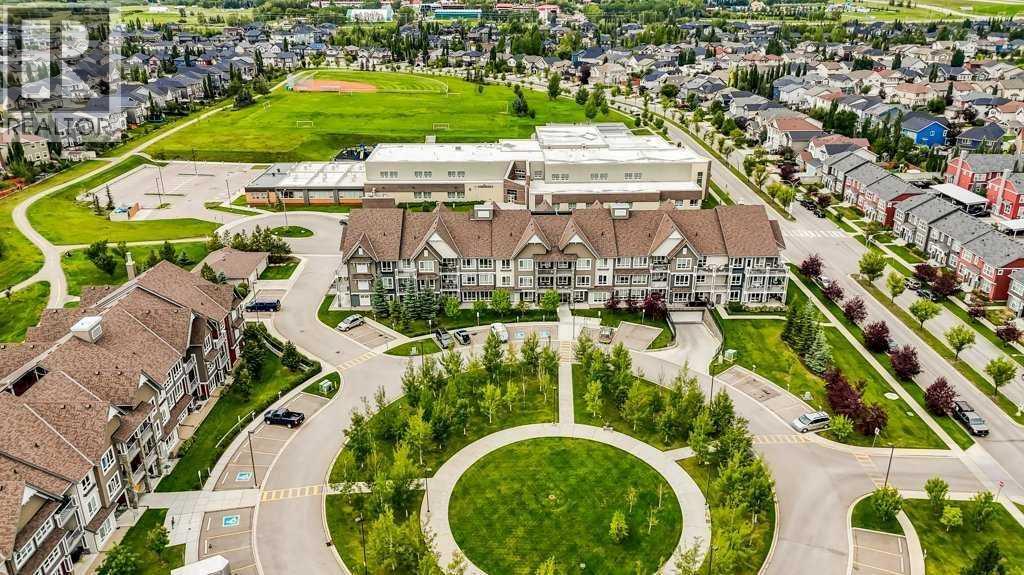
Welcome to Sawyer at Silverado, a thoughtfully designed community by Homes by Avi that blends timeless architecture with modern comfort in the heart of the vibrant Silverado neighbourhood.This beautifully designed 2-bedroom, 2-full-bathroom home offers an ideal floor plan with 9-foot ceilings, oversized windows, and abundant natural light throughout. Enjoy the convenience of your own private front entrance, perfect for pet owners and anyone who appreciates easy in-and-out access.The bright, open living space flows seamlessly onto a generous balcony complete with a natural gas BBQ connection (BBQ included)—perfect for summer grilling and relaxing outdoors. This home also includes two parking stalls: one heated underground stall and one surface stall, providing rare and valuable flexibility.The architecture at Sawyer pairs modern interiors with classic Craftsman-inspired exteriors, featuring varied elevations, charming custom planter boxes, and elegant wrought-iron railings. The buildings are thoughtfully arranged around an extensively landscaped central courtyard with over 200 trees, scenic walking paths, and peaceful park benches, creating a private park-like setting for residents to enjoy.Just steps east of the community you’ll find the Silverado Community Gardens, offering the unique opportunity to enjoy the convenience of condo living while still having space to garden. In winter, the neighbourhood ice rink becomes a gathering place for residents, while summer brings community events that make it easy to connect with neighbours and enjoy the welcoming spirit of Silverado.Everyday conveniences are just minutes away with a **4-minute drive to Sobeys, Shoppers Drug Mart, quick-service restaurants, and the neighbourhood favourite Kildares Ale House—perfect for an easy dinner out or meeting friends for a drink.The ground-floor location is ideal for pet owners, families, and anyone seeking effortless access, and you’ll appreciate being just steps from both public and Catholic schools, parks, and everyday amenities.A perfect blend of comfort, community, and convenience—welcome home to Sawyer in Silverado. (id:66888)