
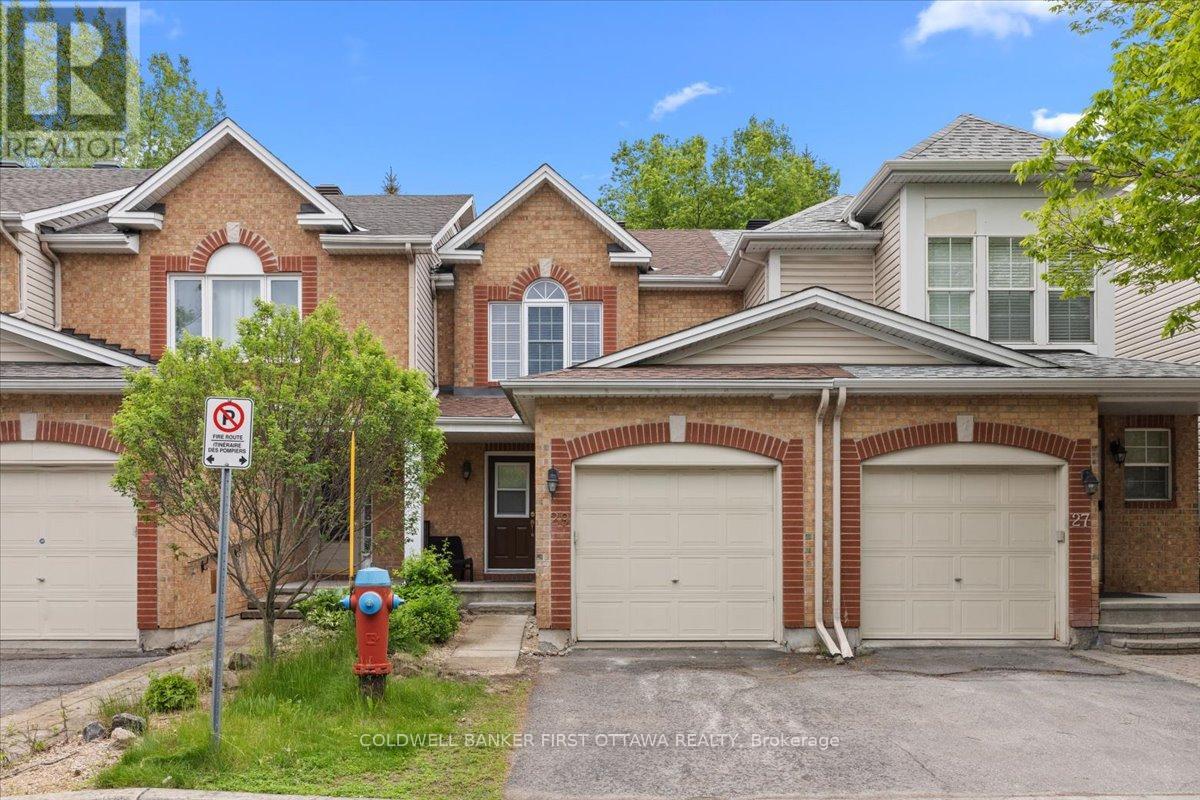
29 Heartleaf Private
Ottawa, Ontario
Beautifully maintained 3-bedroom, 3-bathroom townhome ideally suited for first-time buyers, growing families, downsizers, or professionals seeking comfort and convenience. The thoughtfully designed open-concept main level offers an inviting living and dining space with direct access to a private sun-filled patio, perfect for entertaining or relaxing outdoors. Freshly painted and enhanced with hardwood flooring, updated light fixtures, and newer appliances, the home exudes pride of ownership throughout. The fully finished basement adds exceptional versatility with a spacious family room, 3-piece bathroom, gas stove, and ample storage. Ideally located close to the Greenboro Community Centre, schools, parks, transit, and everyday amenities. Common road fee of $85/month for snow removal and maintenance (id:50982)
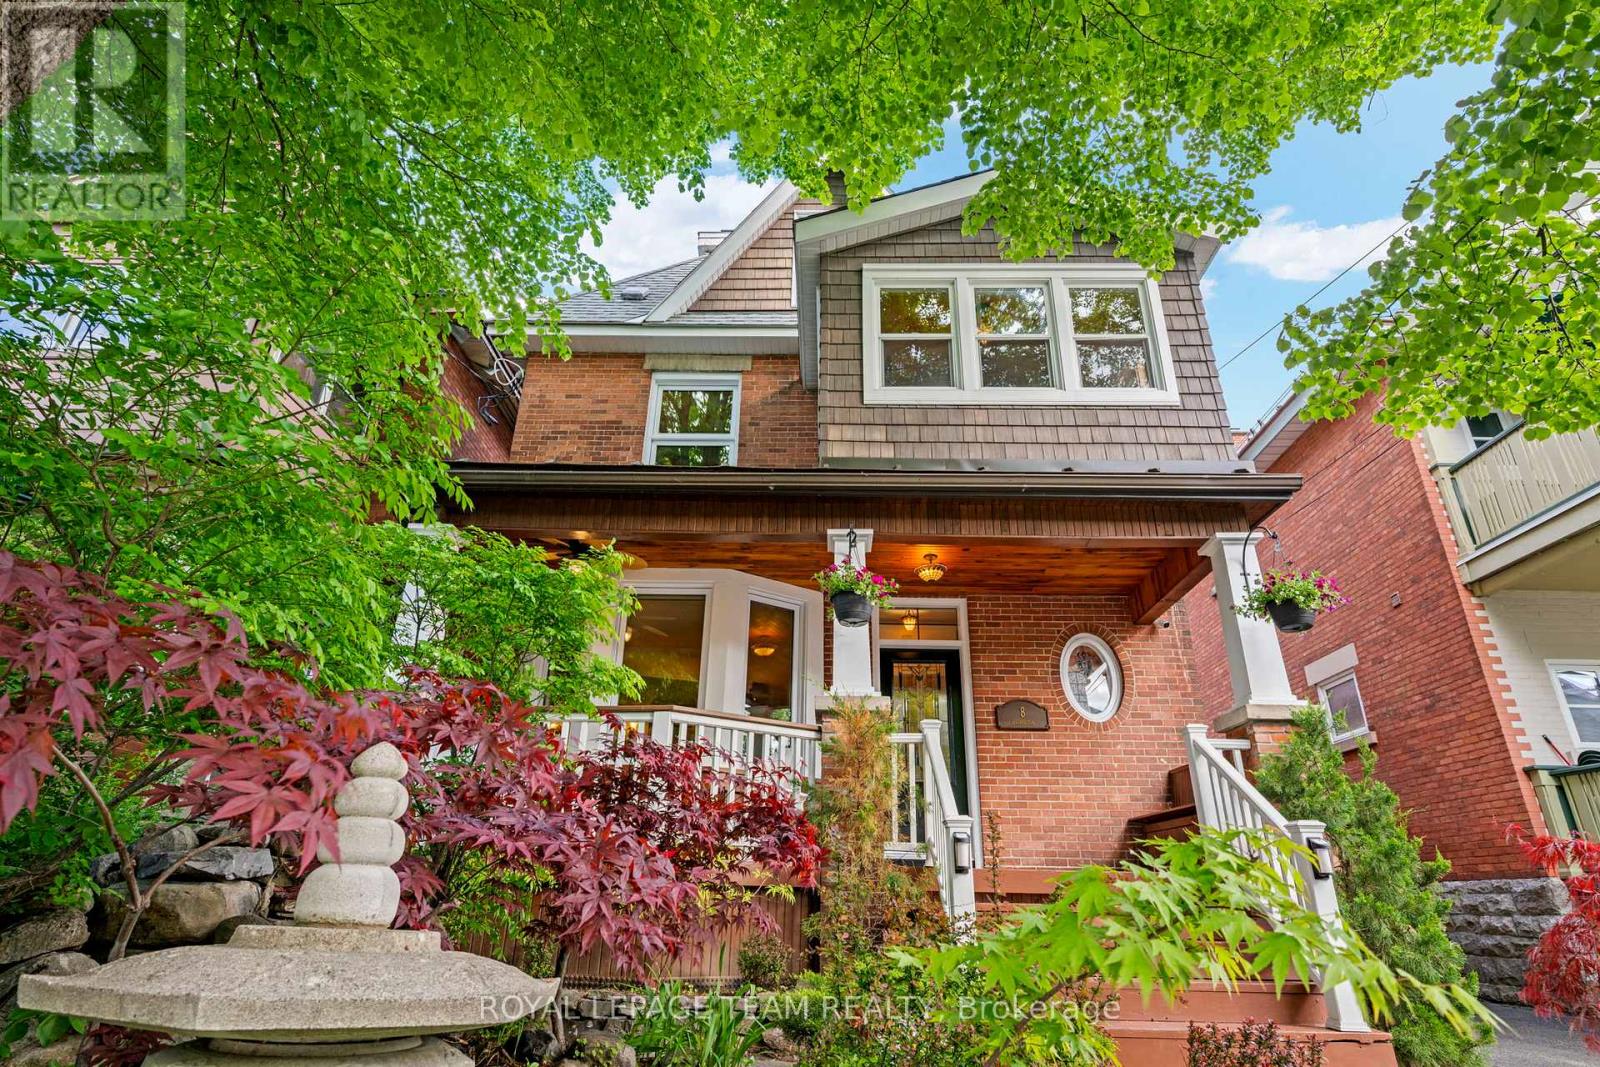
8 Ossington Avenue
Ottawa, Ontario
Welcome to 8 Ossington Avenue - a beautifully preserved Edwardian home where timeless character meets modern efficiency in the heart of Old Ottawa South. Thoughtfully maintained and upgraded, this turn-of-the-century residence showcases original stained glass windows, deep baseboards, and crown mouldings alongside energy-efficient updates including triple glazed windows, added insulation, 9 kWh solar system, and a top-tier Cold Climate heat pump.The main floor offers elegant yet functional living spaces, featuring a bright living room with gas fireplace, formal dining room, and an entertainer's kitchen with abundant storage, generous prep space, and heated tile floors. A rare main-floor powder room adds everyday convenience.The second floor includes four spacious bedrooms, two with adjoining bonus rooms, plus a beautifully renovated 4-piece bath (2022) with in-floor heating.The third floor is dedicated to a private primary retreat, complete with a walk-in closet, heated-floor 3PC ensuite, and access to a stunning rooftop terrace with bird's eye view of the surrounding neighborhood. An additional flex room with its own walk-in closet offers ideal space for a home office, media room, guest suite, or sixth bedroom.Outside, enjoy both a classic covered front porch and a private rear flagstone patio with a gas fire pit. A fully rebuilt detached garage/studio (2022) with 30-amp service adds exceptional versatility.Just steps from the cafés, restaurants, and shops of Bank Street, and a short walk to Brewer and Windsor Parks, this unbeatable location sits perfectly between the Rideau Canal and Rideau River. With a Walk Score of 94 and Bike Score of 100, this is urban living at its best.Exceptional homes in Old Ottawa South rarely come available - don't miss this opportunity. (id:50982)
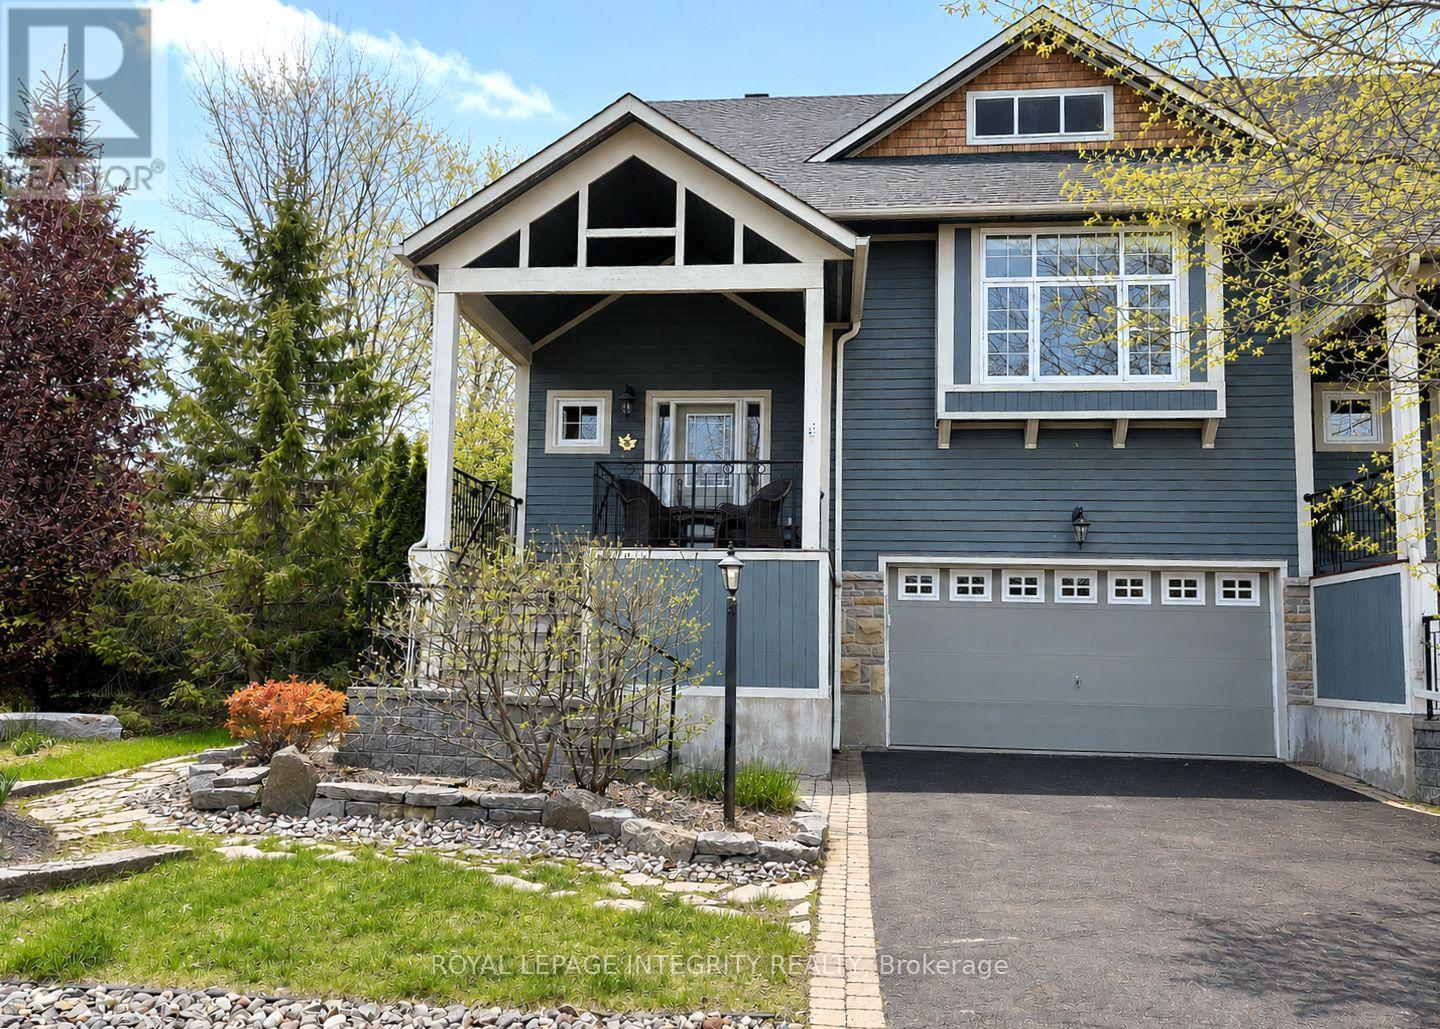
15 Marsh Sparrow Private
Ottawa, Ontario
Discover this elegant home in the prestigious Marshes Village community, just moments from The Marshes Golf Course and surrounded by mature trees and natural greenery. Located in one of Kanata North's most desirable neighbourhoods, this home combines sophisticated design, spacious interiors, and a peaceful connection to nature.The gorgeous main living area is filled with natural light, featuring oversized double-height windows, soaring ceilings, and beautiful hardwood flooring, with direct access to a deck overlooking the impressive backyard. An elegant fireplace creates a warm focal point, while the spacious dining area is perfect for family gatherings and entertaining.The chef's kitchen is sure to impress with new quartz countertops, stainless steel appliances, and a beautiful island, offering both functionality and style.The main-level primary bedroom is generously sized and features a walk-in closet and a luxurious spa-inspired ensuite. A versatile front room can be used as a home office or an additional bedroom, providing a quiet and flexible workspace.Upstairs, you will find an expansive loft retreat complete with two closets, a full ensuite bathroom, and beautiful views overlooking the great room below.The fully finished walk-out basement offers even more living space and great potential for an in-law suite, featuring a cozy recreation/family room, an additional bedroom, a full bathroom, and large lookout windows that fill the space with natural light, leading to a spacious backyard oasis surrounded by mature trees and vibrant greenery. Association fee is $196/month, includes road snow removal, landscaping, general maintenance, insurance. (id:50982)
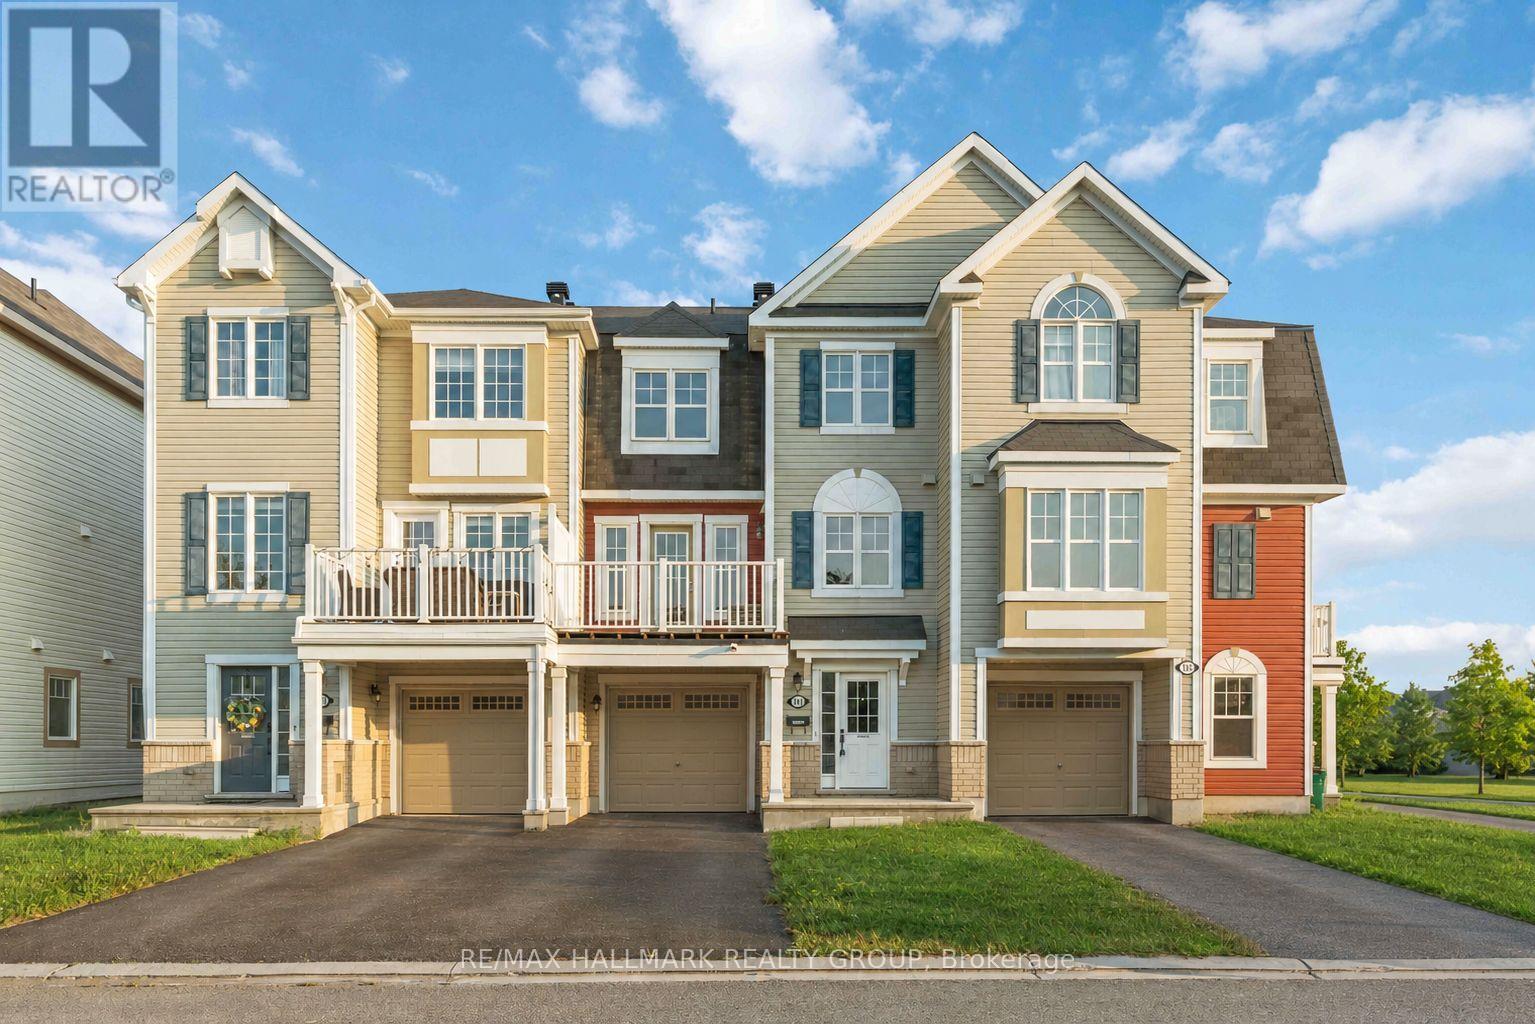
191 Soleil Avenue
Ottawa, Ontario
Welcome to 191 Soleil Ave! This bright and modern 3-storey townhome offers 2 bedrooms, 1.5 bathrooms, and approximately 1,100 sq ft of well-designed living space in a quiet, family-friendly neighbourhood. The main level features light hardwood floors, an open-concept living and dining area, a private balcony, and a clean white kitchen with quartz countertops and stainless steel appliances. The ground level includes a laundry area, interior garage access, and parking for two vehicles in the driveway. Upstairs, there are two comfortable bedrooms, including an oversized primary with a walk-in closet and a main 4-piece bathroom. Located steps from parks, schools, and the community centre. A great option for tenants looking for a place to call home in a convenient location. (id:50982)
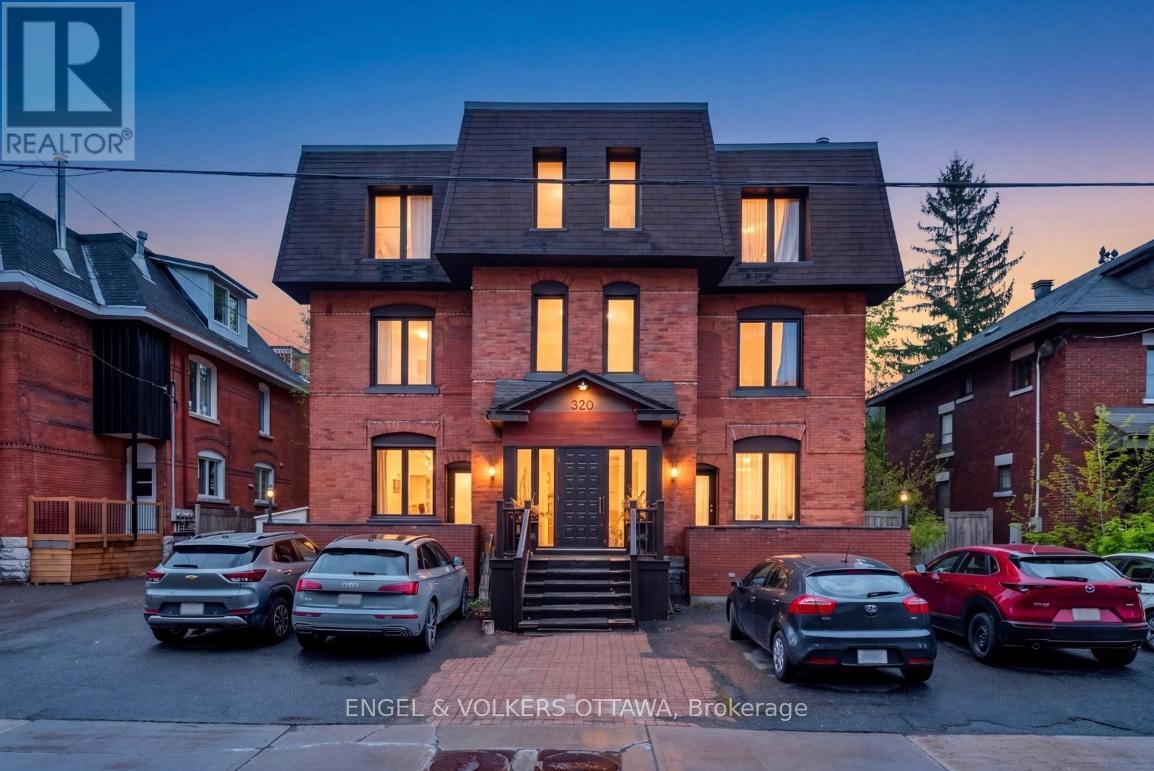
Apt. 2 - 320 Waverley Street W
Ottawa, Ontario
Welcome to 320 Waverley Street West, apt. 2 an elegant, character-filled 2-bedroom + den, 1-bathroom condo in a classic red-brick boutique building steps to Elgin and Bank. A rare private front terrace creates an outdoor space for morning coffee & evening wind-downs. A welcoming foyer, and the home's cohesive flow carries you from entry to dining to a comfy living room while natural light pours through large street-facing windows, highlighting high ceilings, crisp mouldings, and beautiful original hardwoods. The airy living/dining area is anchored by a fireplace and custom built-ins-both charming and practical. A stunning kitchen with gold accents, open shelving perfect for display, a stylish backsplash and hidden gems like the pull out spice rack - will be admired by the culinary lover. The primary bedroom includes a versatile den through French doors, an ideal office, nursery, or reading nook-that opens directly to a shared common patio area at the side of the building, a great spot for fresh air and relaxation. The second bedroom offering flexible use as a guest room or media lounge. With parking and a storage locker included, day-to-day living is simple. From your doorstep, enjoy a true walk-everywhere lifestyle: cafés, restaurants, transit, parks, the Canal, and everyday conveniences are all close by. Urban living at its best! Request a visit. (id:50982)
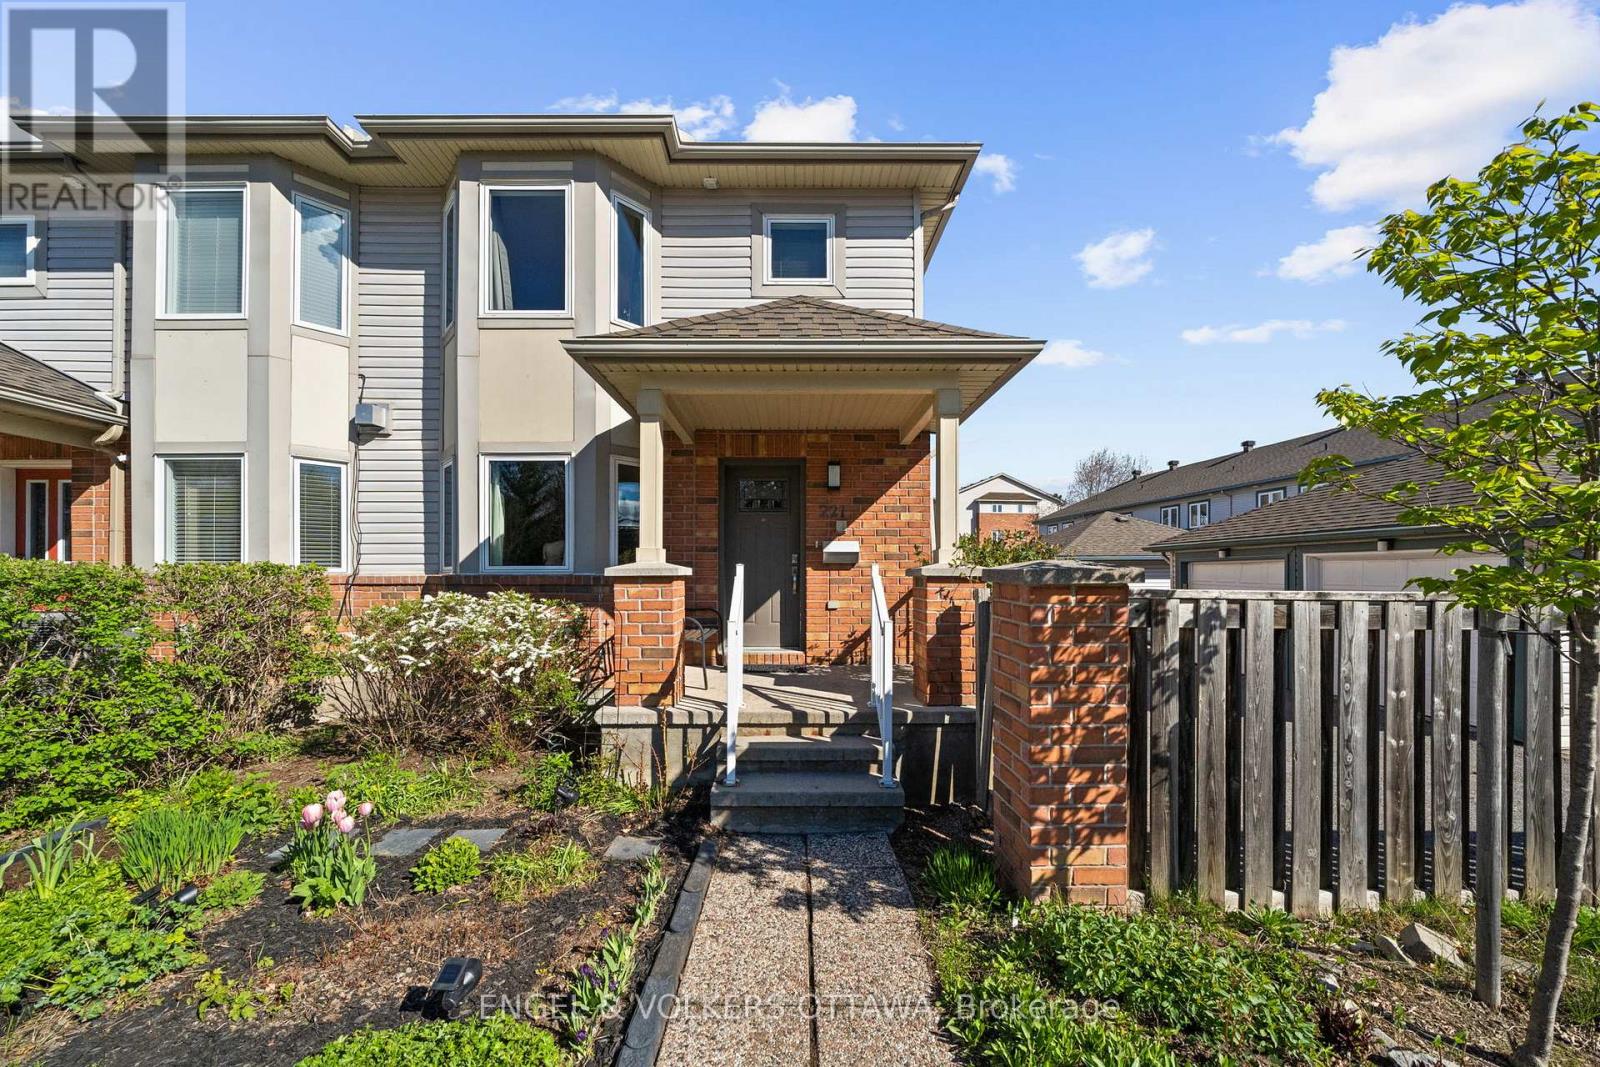
221 Monterey Drive
Ottawa, Ontario
Move-in ready end unit and beautifully updated, this exceptional Leslie Park residence offers the perfect combination of style, comfort and convenience in one of Ottawa's most established and sought-after neighbourhoods. Built in 2004 and offering approximately 1,433 square feet, this three-bedroom, three-bathroom home has been thoughtfully upgraded throughout. The stunning renovated kitchen serves as the heart of the home, featuring newer appliances, pot lighting, an expansive centre island and an open-concept design that flows seamlessly into the living and dining spaces, creating an ideal setting for both everyday living and entertaining. Newer rich hardwood flooring extends throughout the main and second levels, while fresh paint and numerous updates give the home a bright, contemporary feel. The renovated lower level provides valuable additional living space for a family room, home office, gym or playroom. Upstairs, the spacious primary suite is complemented by an updated ensuite, while two additional bedrooms offer flexibility for family, guests or work-from-home needs. Other major improvements include windows (2018-2022), roof (2018), furnace (2021) and air conditioning (2021) provide exceptional peace of mind. Outside, enjoy a fully fenced backyard with an oversized deck, perfect for summer entertaining, along with a detached garage and additional parking. Ideally located within walking distance of the Queensway Carleton Hospital and close to IKEA, Bruce Pit, transit, shopping, excellent schools, Algonquin College, Bayshore, Westboro and Britannia Beach, this turnkey home offers an outstanding lifestyle in a location that continues to be in high demand. (id:50982)
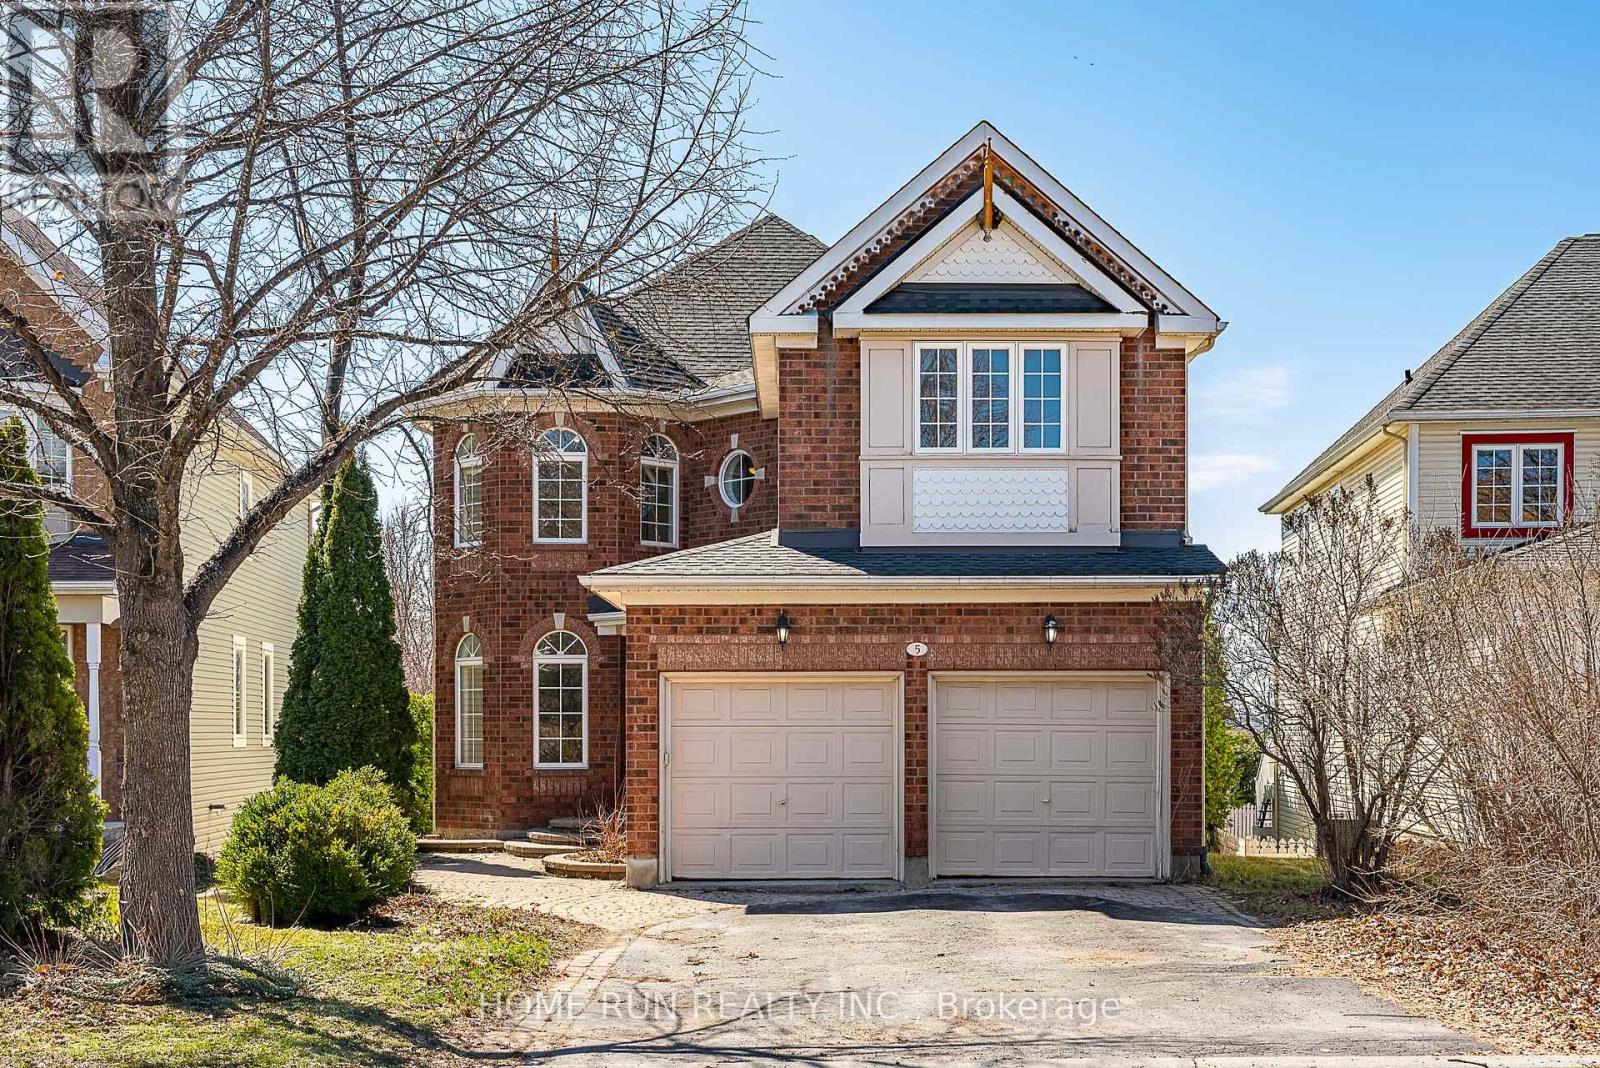
5 Cheltonia Way
Ottawa, Ontario
Welcome Home. Spectacular 4-bedroom executive home located in the prestigious Kanata Lakes community, set on a premium oversized private lot with a walk-out basement. This beautifully maintained home features a spacious and functional layout perfect for both everyday living and entertaining, offering a large kitchen with ample cabinetry and new quartz countertops, an open-concept bright family room, formal living and dining rooms, and a convenient laundry/mudroom on the main floor. The upper level boasts a luxurious primary bedroom with a walk-in closet, sitting area, and a spacious ensuite bathroom, along with generously sized secondary bedrooms. The fully finished walk-out lower level includes a recreation room and hobby space, ideal for movies, games, or relaxation. Recent upgrades include engineered hardwood flooring and new tile throughout, fresh paint across the entire home, quartz kitchen countertops, deck (2022), roof (2021), furnace (2019), attic insulation (2019), and dishwasher and range (2019). Located within top-ranking school zones including W. Erskine Johnston Public School, Stephen Leacock Public School, and Earl of March Secondary School, and within walking distance to parks, trails, shopping, and amenities. A perfect home for growing families-move in and enjoy! (id:50982)
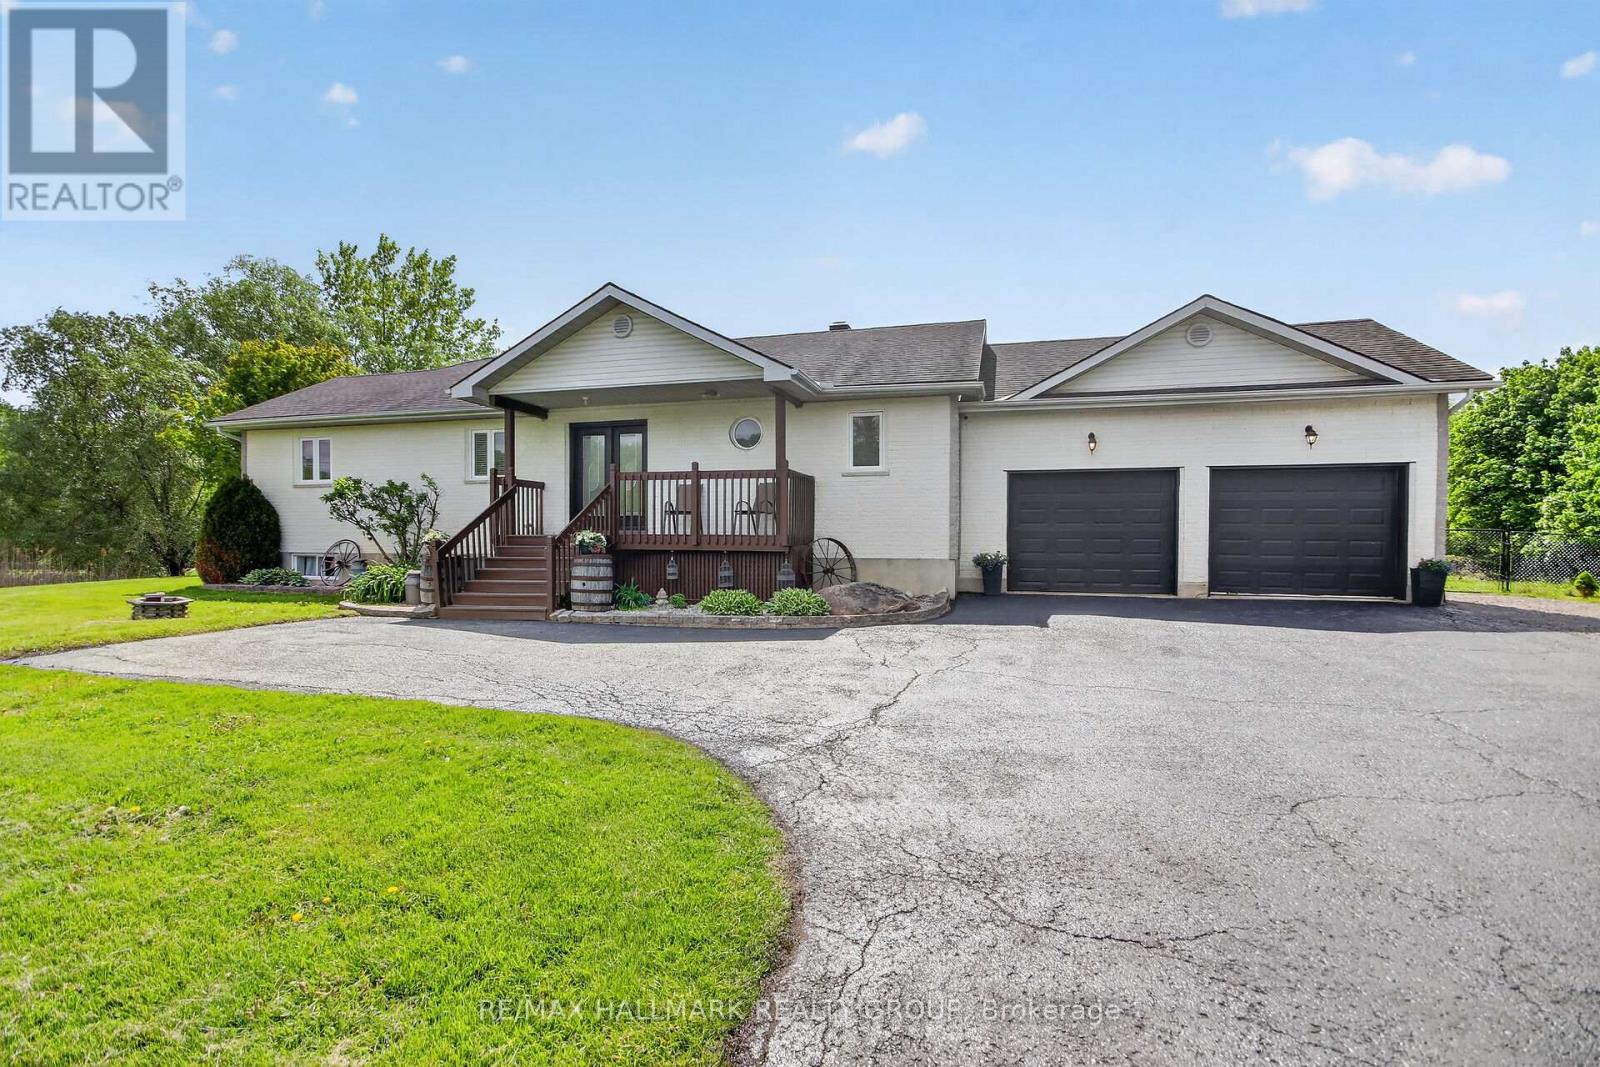
7414 Dawn Tara Drive
Ottawa, Ontario
Situated on 2 acres in the desirable community of Greely, 7414 Dawn Tara Drive presents a beautiful opportunity to enjoy peaceful country living while remaining close to city amenities. This open concept bungalow offers 3+1 bedrooms and 2 full bathrooms, thoughtfully positioned on a private lot with 1 acre fully fenced. An above ground pool located just off the expansive deck creates an ideal setting for outdoor entertaining and relaxation during the summer months. The spacious main level features a generous mudroom and laundry area with direct access to the oversized garage, providing exceptional everyday convenience. The fully finished lower level includes a substantial recreation room complete with a pool table, abundant storage space and an additional bedroom thats ideal for guests, teenagers or extended family living. Offering both space and comfort, this property combines the tranquility of country living with the convenience of nearby urban amenities. (id:50982)
3210 Ritchance Road
Champlain, Ontario
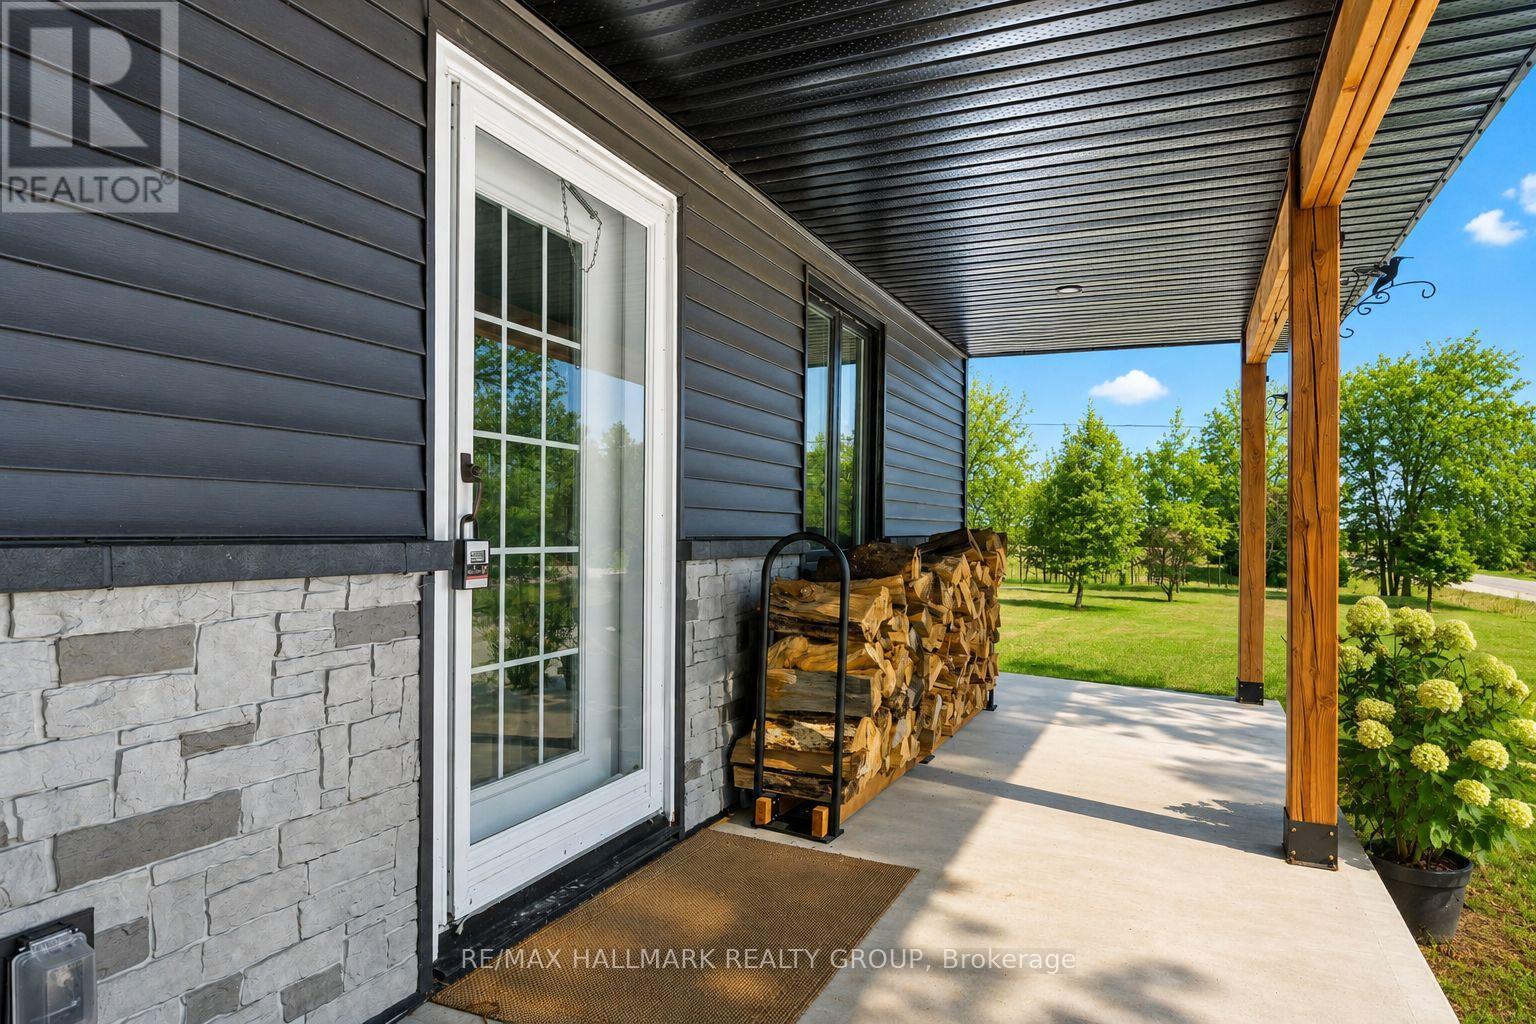
Open House March 22nd 2-4pm. Country living at its best with this extensively renovated 4 bedroom/2 bathroom century home with gorgeous curb appeal sitting on a 14.86 acre lot surrounded by nature and tranquility. This one of a kind home has been thoughtfully updated from top to bottom while still maintaining some elements of its original charm such as exposed ceiling beams, solid wood interior doors and decorative windows. The modern exterior has been completely updated with brand new siding (2025), new roof shingles (2023) and an impressive concrete deck with panoramic glass panels allowing for an unobstructed view of the picturesque landscape. The home was lifted and a new concrete foundation was poured (2022) which gives the unspoiled basement 10ft high ceilings, new furnace and tankless hot water tank (2022), a new 200 amp panel (2022) as well as a rough-in for a 3rd bathroom. The lower level also features a convenient separate entrance and a large cold storage area. Newly installed high grade laminate flooring can be found throughout the main level as well as in the 4 season solarium. A cozy fireplace with a modern ledgestone facade is the focal point of the living area. The updated kitchen comes complete with new countertops, a convenient glass cooktop and dual built-in ovens. A spa like main bathroom which features an oversized soaker tub as well as a separate shower with jets and rain shower head can also be found on the main level along with a spacious master bedroom retreat. The second level boasts 3 bedrooms plus a convenient loft as well as a brand new bathroom with modern glass shower (2025). This home is ideal for those seeking a peaceful retreat embracing their homesteading lifestyle surrounded by fruit trees, acres and acres of land as well as your very own plantation with silver maples, white spruce and tamarack trees. This is a special home with so much to offer conveniently located just minutes away from Alfred and 15 mins from Hawkesbury. (id:50982)
143 Stonemeadow Drive
Ottawa, Ontario
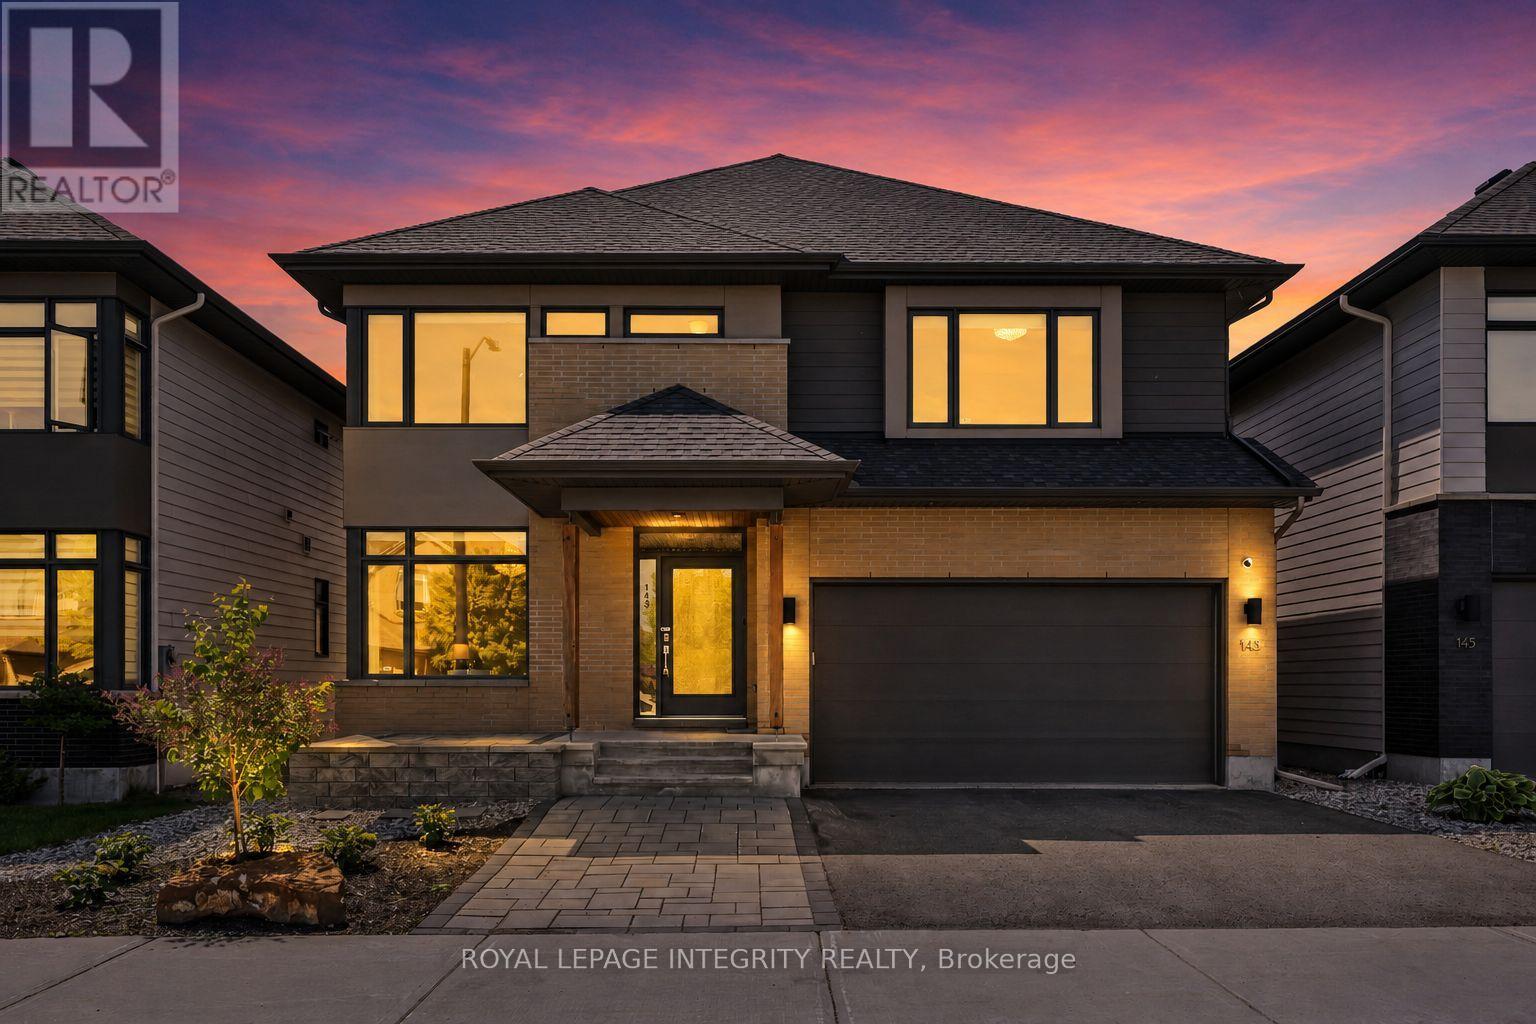
Welcome to 143 Stonemeadow - a stunning 5-bedroom, 3.5-bathroom residence by award-winning HN Homes. Showcasing sophisticated modern design and an exceptionally thoughtful layout, this home is tailored for comfort, and multi-generational living. Unique features include a main-level bedroom, full bathroom, and a rare private elevator servicing the main, upper and lower levels offering comfort. Step inside to an impressive main floor highlighted by soaring 17-foot ceilings and expansive windows that fill the living room with natural light. A bright front flex room provides the perfect setting for a home office or quiet retreat. Designed with both functionality and entertaining in mind, the semi-open concept kitchen features quartz countertops, ample workspace, and seamless flow into the living areas. A separate side-entry mudroom adds everyday convenience, while the versatile main-floor bedroom or office is paired with a fully accessible 3-piece ensuite. Upstairs, privacy and comfort take center stage with four generously sized corner bedrooms. The bright and spacious primary suite features a large walk-in closet and a luxurious 5-piece spa-inspired ensuite. A full main bathroom and convenient second-floor laundry complete this level. The fully finished basement offers an expansive bonus living area with flexibility for a potential 6th bedroom, along with a full bathroom rough-in for future customization. Outside, the extended front driveway provides additional parking, while the fully PVC-fenced backyard with interlock patio creates the perfect outdoor setting for relaxing or entertaining. Ideally located in a prime family-friendly community, this exceptional home is just steps from scenic NCC trails, parks, and 3 excellent schools. Enjoy effortless commuting with quick access to Hunt Club rd, HWY 416 and 417, public transit, recreation, shopping, and everyday amenities. A rare blend of space, style, and lifestyle this is a home you won't want to miss. (id:50982)
244 Munro Street
Carleton Place, Ontario
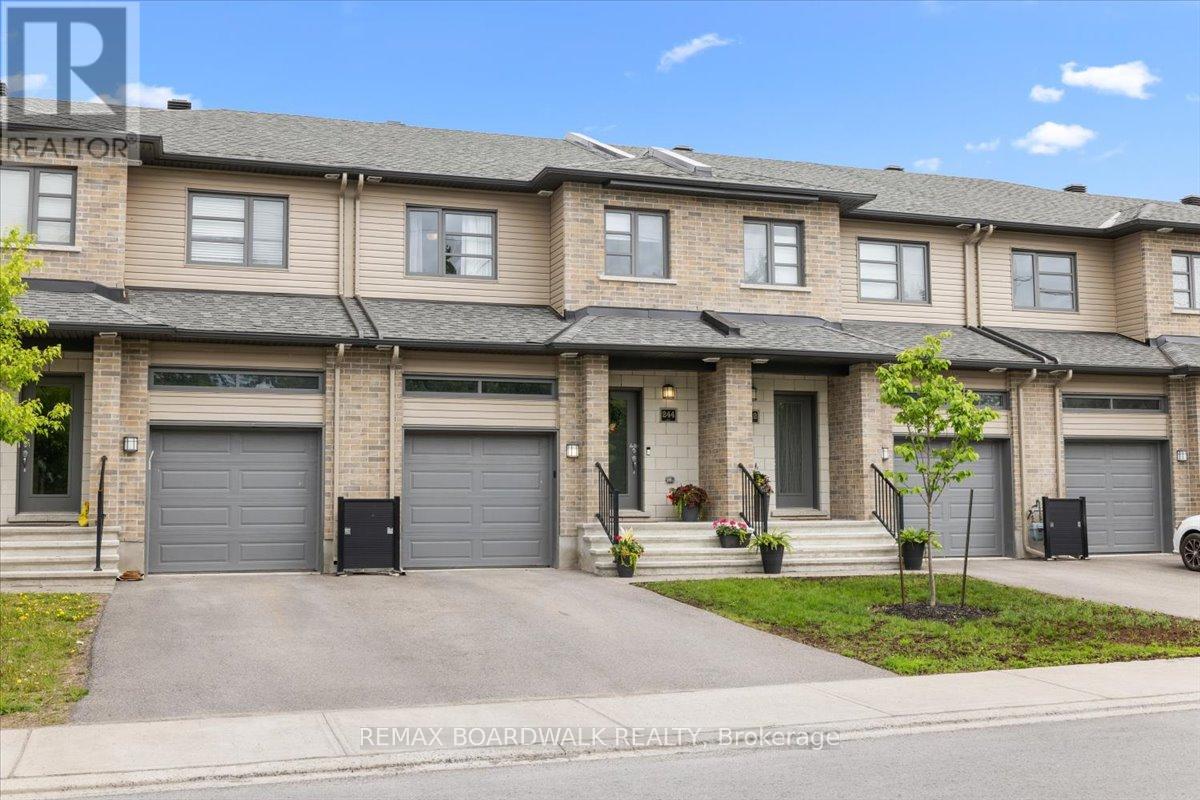
Welcome to your next chapter in the heart of Carleton Place! Bright, stylish, and move-in ready, this beautiful 3-bedroom home is designed for modern family living with the perfect blend of comfort and charm. Sunlight pours through the south-facing windows, filling the open-concept main floor with warmth and natural light. Featuring hardwood floors, granite countertops, stainless steel appliances, and an inviting layout made for entertaining, this home checks all the boxes. Upstairs, the spacious primary retreat offers a bright ensuite and walk-in closet, while two additional generously sized bedrooms each feature their own walk-in closets, no fighting over storage space here! Convenient second-floor laundry and ample storage throughout make everyday living easy and organized.The finished lower-level recreation room adds even more living space and is ready for cozy movie nights, a home gym, playroom, or whatever suits your lifestyle. Located in a family-friendly neighbourhood walking distance to schools, Riverside Trail, the arena, daycares, restaurants, and the waterfront, you'll love having everything Carleton Place has to offer just a short walk away. (id:50982)
888 Charleswood Avenue
Ottawa, Ontario
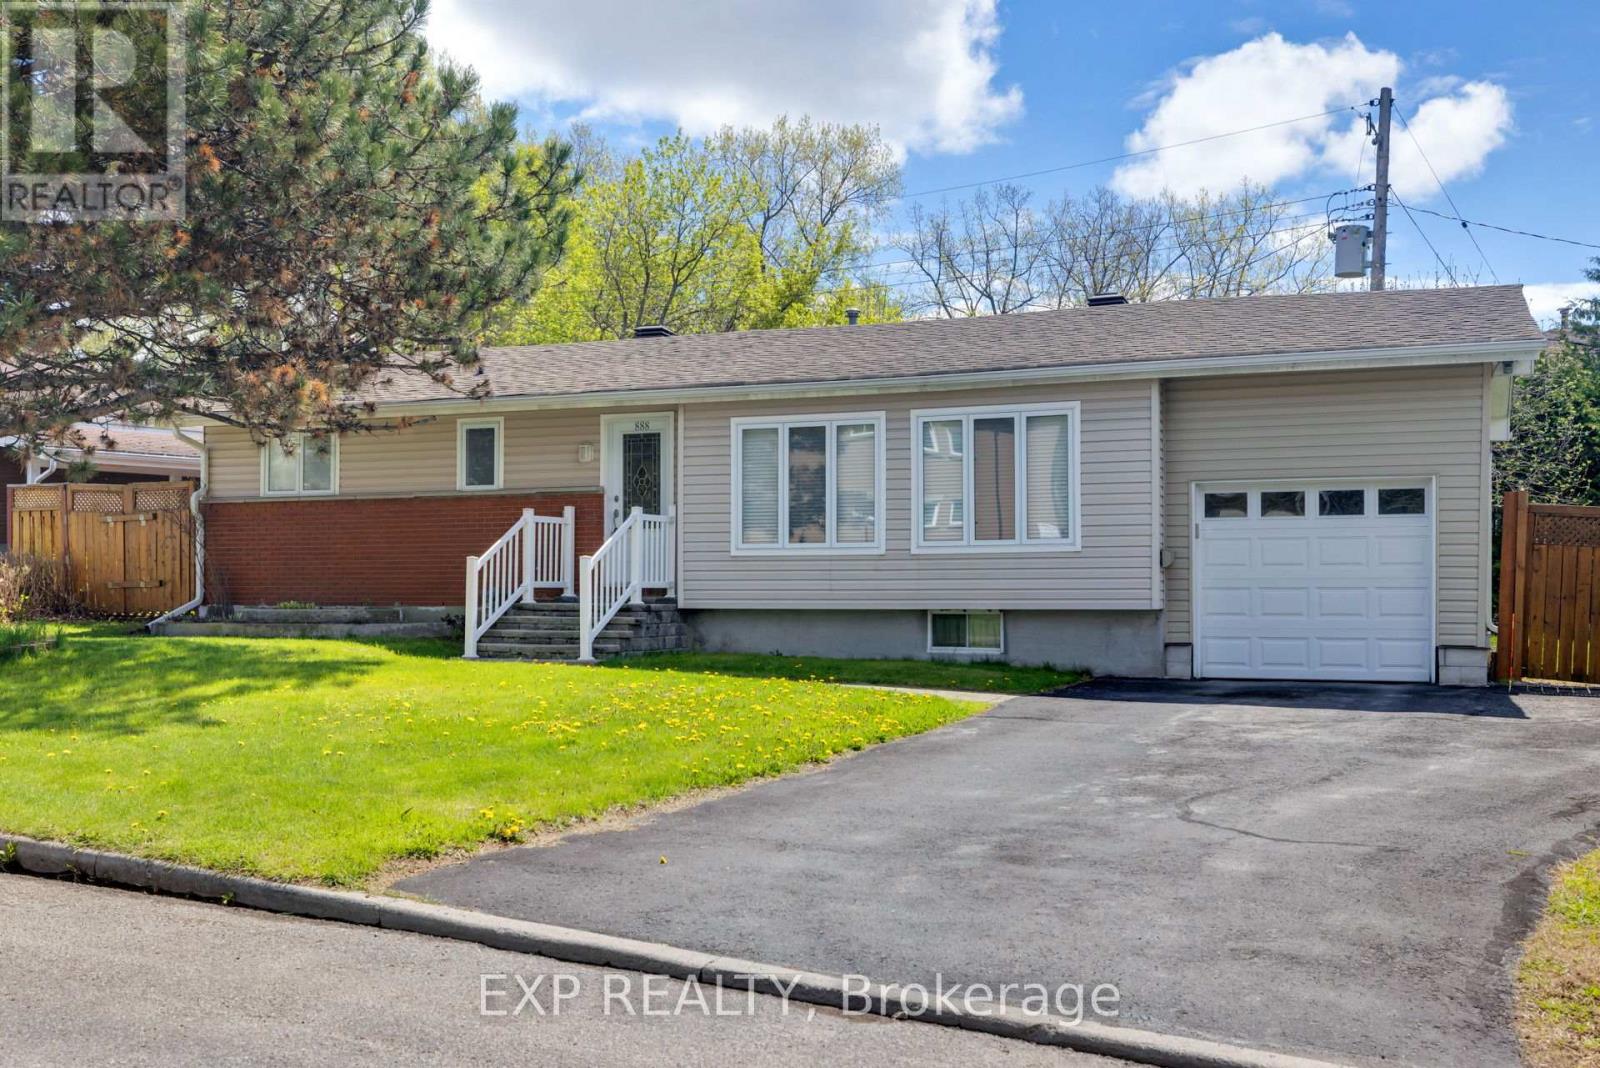
Welcome to 888 Charleswood Avenue, a well-maintained detached bungalow in a highly convenient central Ottawa location. Offering exceptional flexibility, this property is ideal for multi-generational families, or investors exploring secondary dwelling and multi-family potential. The main level features 3 spacious bedrooms, beautiful hardwood flooring throughout, and a bright open-concept living and dining area filled with natural light-perfect for everyday living and entertaining. The functional kitchen offers ample cabinetry and counter space, while a full 3-piece bathroom completes the main floor. The fully finished basement an in-law suite with an extra bedroom, additional room that can be used as an office or den, large recreation room, kitchenette, laminate flooring, and a second full 3-piece bathroom. This versatile lower level creates an ideal setup for multi-generational living, offering extended family, adult children, in-laws, or guests a comfortable and private space while keeping everyone together under one roof. Major updates include the furnace and garage (2018), roof (2018), windows (~2010), and washer/dryer (May 2025).Conveniently located close to downtown Ottawa, Montfort Hospital, La Cité collegiale, parks, schools, public transit, and everyday amenities, this property presents a fantastic opportunity in a central location with excellent long-term upside. Book your showing today! (id:50982)