
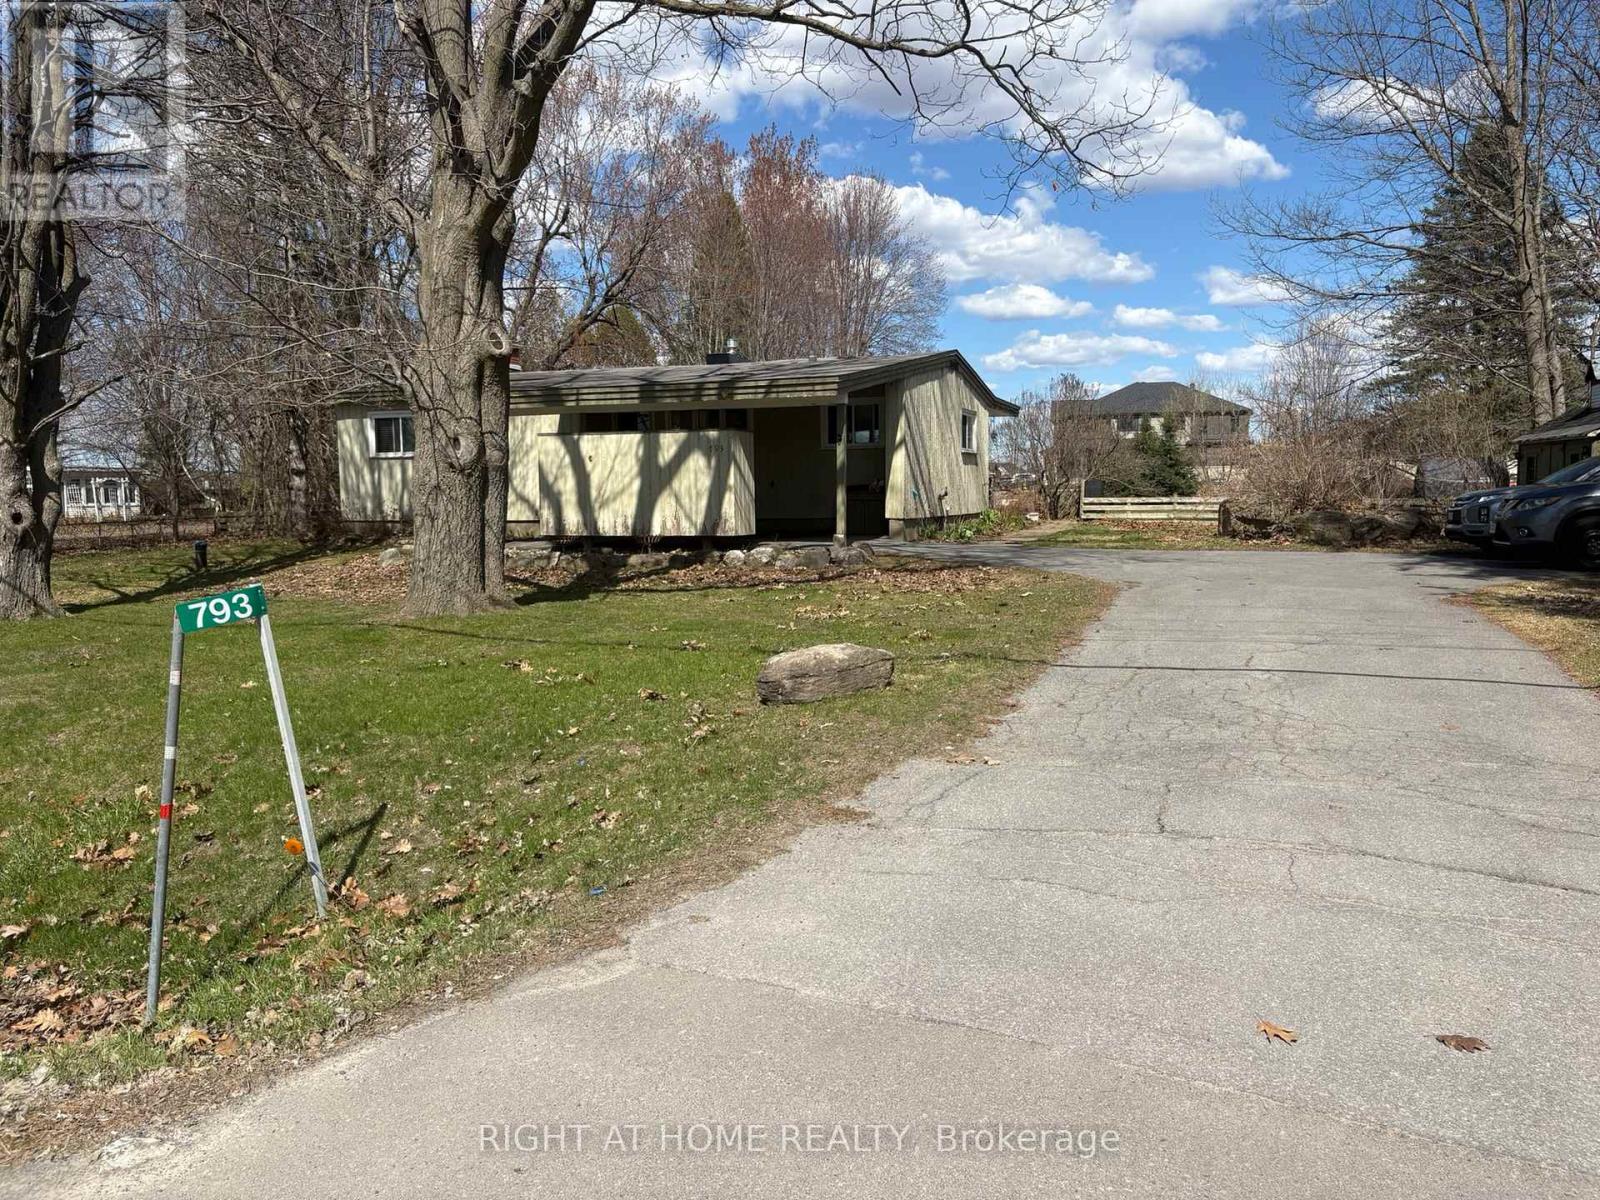
793 River Road
Ottawa, Ontario
Attention investors and developers, exceptional opportunity to own a 134' x 275' lot in the heart of Riverside South. This unique property offers dual access from River Road at the front and Moosonee Crescent at the rear, presenting excellent potential for severance and development of multiple homes (buyer to verify with the city). The existing 3-bedroom, 1-bathroom bungalow can serve as a temporary residence or rental while planning your development. Rarely offered, this property provides outstanding potential in a rapidly growing community, don't miss this opportunity. City services have been brought in, just needs to be connected. (id:50982)
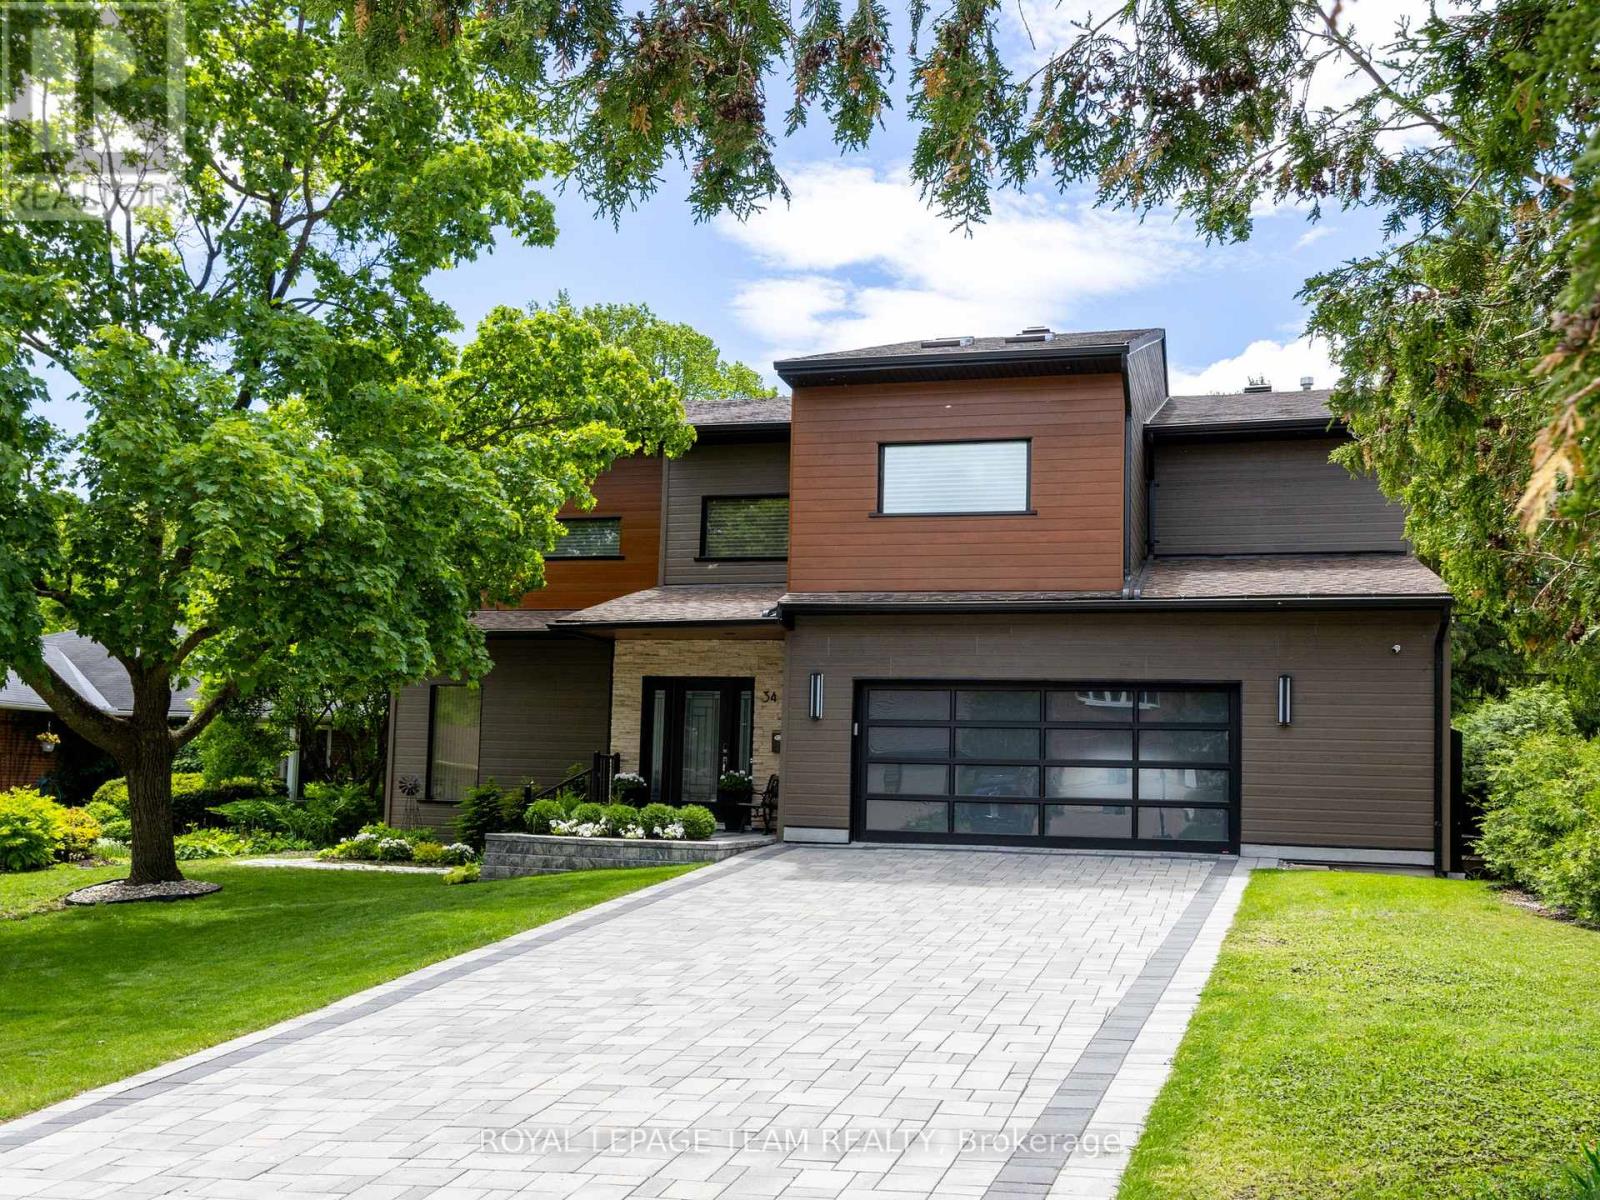
34 Rideauview Terrace
Ottawa, Ontario
Spacious, sun-filled, luxurious & elegant. This WATERFRONT residence sits at the end of a cul-de-sac in a PRESTIGIOUS enclave & backs onto the Green Valley Inlet of the Rideau Canal. At 4,600+ sf, this exquisite home is well-suited for entertainment on many scales with GENEROUS-SIZED open-concept living areas on multiple levels. A show-stopping L&K custom cabinetry kitchen is truly a chef's delight with 6-burner Wolf stove, Sub-Zero fridge, double-drawer dishwasher, 10-ft ISLAND, coffee station, floor-to-ceiling showcase WINE CELLAR and a hidden pantry that is another kitchen unto itself with 2nd fridge & dishwasher, perfect for prep or keeping the mess away during a gathering. Retreat to the large primary suite that boasts a double shower, free-standing tub, double sink vanity, heated flooring, large walk-in closet & sunny balcony - perfect for morning coffee. 4 bdrs, 5 baths, 3 fireplaces, an over-sized 2-car garage, multiple balconies & a fully finished walk-out basement to the back & side decks that provide direct views of the water. Separate furnaces & a/c units for each level provide maximum comfort. The magnificent wall of windows in the SOUTH-FACING family room, office & 2-storey GREAT ROOM overlook the water & let the sun pour in all day long. Additional highlights include a HOME THEATRE, ART GALLERY, LIBRARY, 2nd floor laundry/craft space with skylights, patio with natural gas hook-up, SMART LIGHTING, SONOS & alarm system. Meticulously maintained and renovated with QUALITY craftsmanship and high-end DESIGN FORWARD finishes. With an exceptional layout & inviting spaces, this home offers elevated urban living on the water. A private dock allows you to paddle up to your backyard and through the Rideau Canal waterways. Superb location across from the trails through the experimental farm and arboretum that lead to Dow's Lake. Convenient shopping along Baseline or Merivale. Minutes to Carleton University, Civic Hospital & downtown Ottawa. OH Sun May 31, 2-4pm (id:50982)
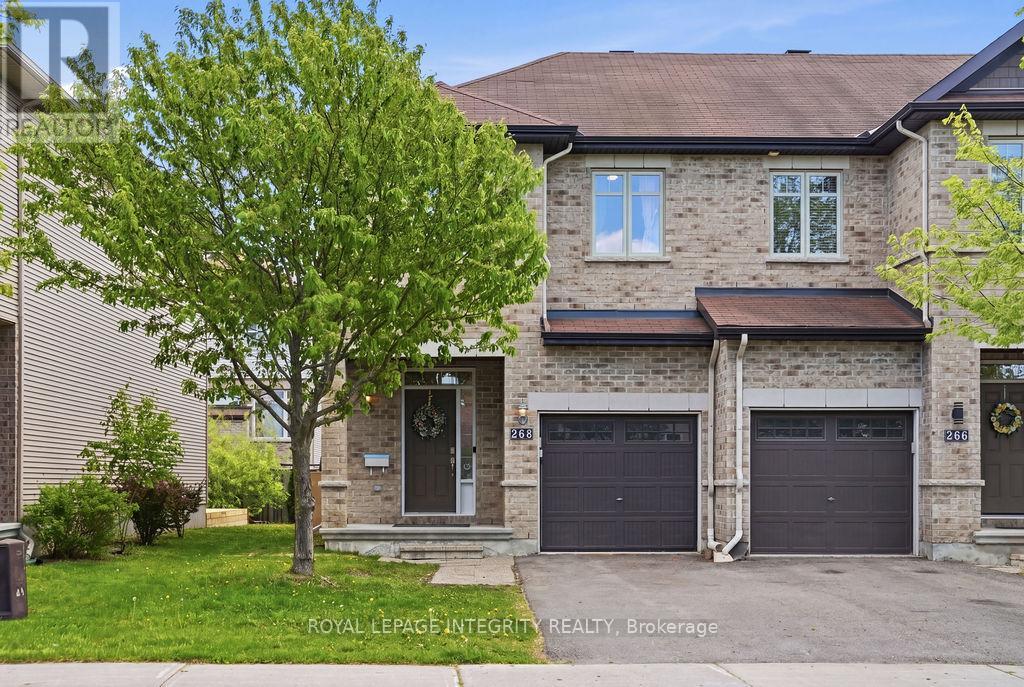
268 Keyrock Drive
Ottawa, Ontario
Welcome to your dream home in highly sought-after Kanata Estate! Located within the boundaries of Ottawa's Top-Tier schools, this beautifully maintained, executive Richcraft Highland End-Unit townhome flawlessly defines modern luxury, comfort, and functionality. Originally the builder's flagship Model Home, this stunning property boasts over 1,820 square feet of sunlit, premium living space packed with high-end designer upgrades. The main level welcomes you with soaring vaulted ceilings, elegant lighting, and gleaming hardwood floors that guide you seamlessly through an airy, open-concept layout. The chef-inspired kitchen is a true showstopper, meticulously upgraded with premium stainless steel appliances, a massive central quartz island, exquisite custom backsplash, and an extended eating area with counter-top. The kitchen flows effortlessly into a magnificent living and dining area where oversized windows flood the space with natural warmth and light, creating the perfect backdrop for upscale entertaining. Upstairs, the layout transitions into a private sanctuary featuring a generous primary suite complete with a walk-in closet and a spa-like ensuite bath. Two additional spacious bedrooms offer exceptional comfort, large closets, and flexibility for a growing family. The professionally finished basement is an entertainer's delight, enhanced by a large lookout window that defies the typical lower-level feel. Here, you will find a massive family room anchored by a cozy gas fireplace, plus ample storage space to keep daily life organized. This property delivers an unbeatable lifestyle, minutes to Kanata High Tech campus, steps from lush parks, walking trails, convenient transit, shopping, and essential amenities, walk-able to top-ranked schools. Move-In Ready and packed with premium finishes, this home is a premier choice for families looking for effortless luxury and top-tier education. (id:50982)
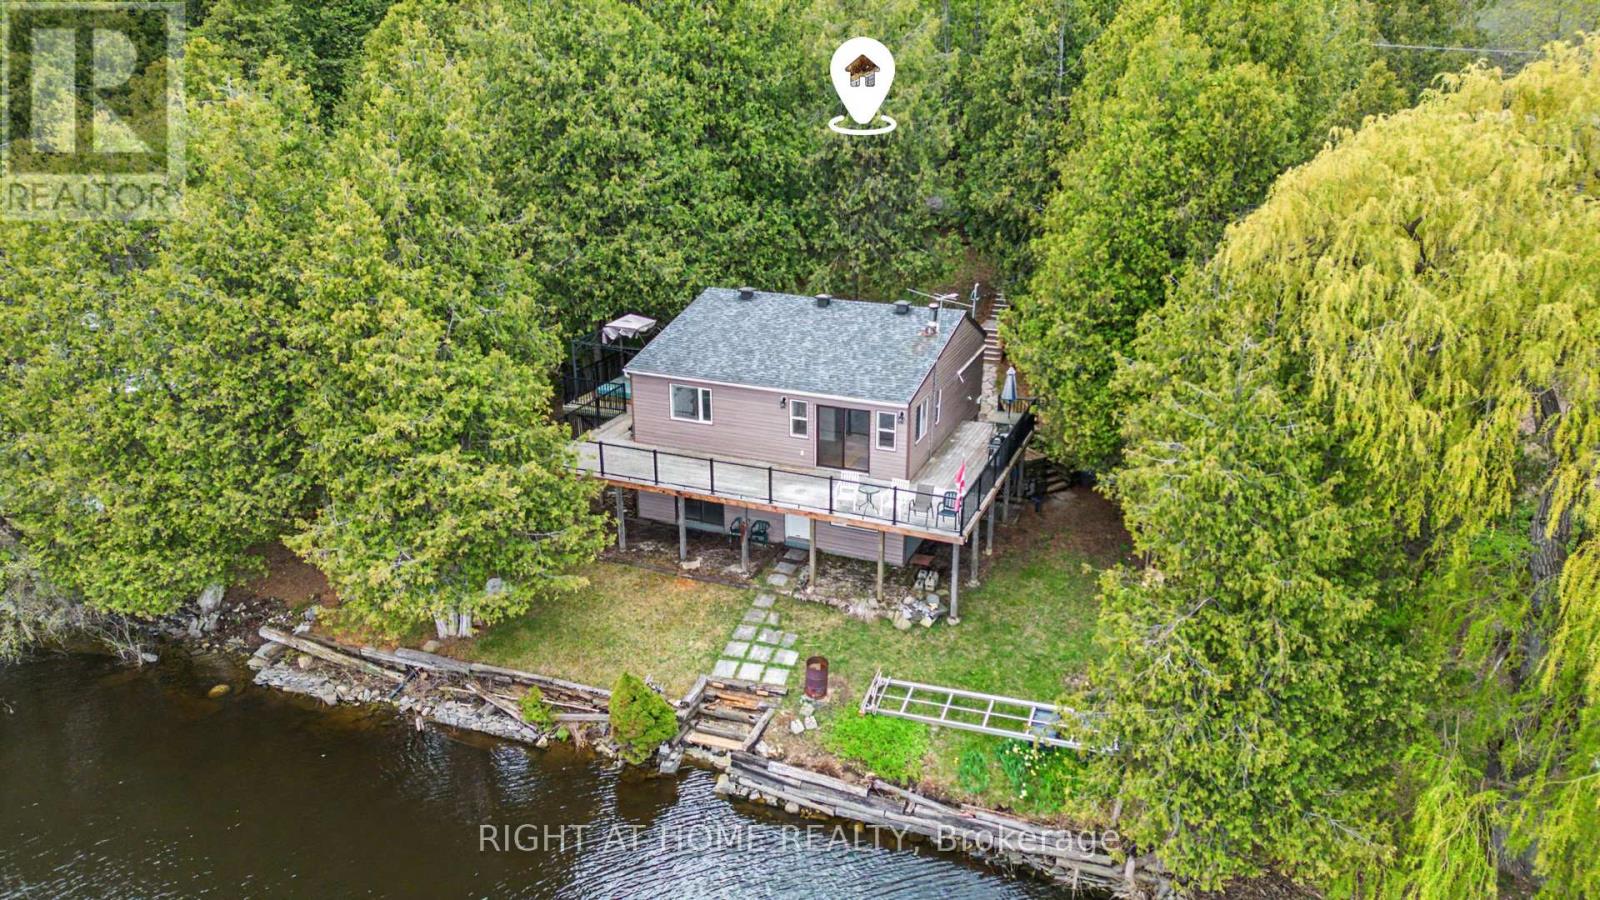
4664 Northwoods Drive
Ottawa, Ontario
Discover the perfect year-round home or cottage retreat in beautiful Constance Bay. This high-and-dry waterfront bungalow with a walk-out basement offers stunning panoramic views of the Ottawa River, direct water access, and a versatile layout ideal for family living or weekend escapes. The main floor features a bright, open-concept living and dining area with spectacular river views, a spacious kitchen, and a generous primary bedroom with patio doors that lead to a wraparound deck overlooking the water. A second bedroom and full bathroom complete the main level. The walk-out lower level offers two additional river-facing bedrooms, a second full bathroom, a laundry room, and a workshop/furnace room-perfect for guests, extended family, or flexible living space. Enjoy clean waterfront access with a gentle slope ideal for swimming, boating, and relaxing by the shore. A circular driveway plus additional parking provide convenience for family and visitors alike. Whether you're searching for a full-time waterfront residence or the perfect four-season cottage getaway, this exceptional property offers the best of both worlds-all just 20 minutes from Kanata. Septic 1990; well extension & pump 2020; most windows replaced in 2022. Some of the photos were virtually staged. (id:50982)
30 Peacock Crescent
Ottawa, Ontario
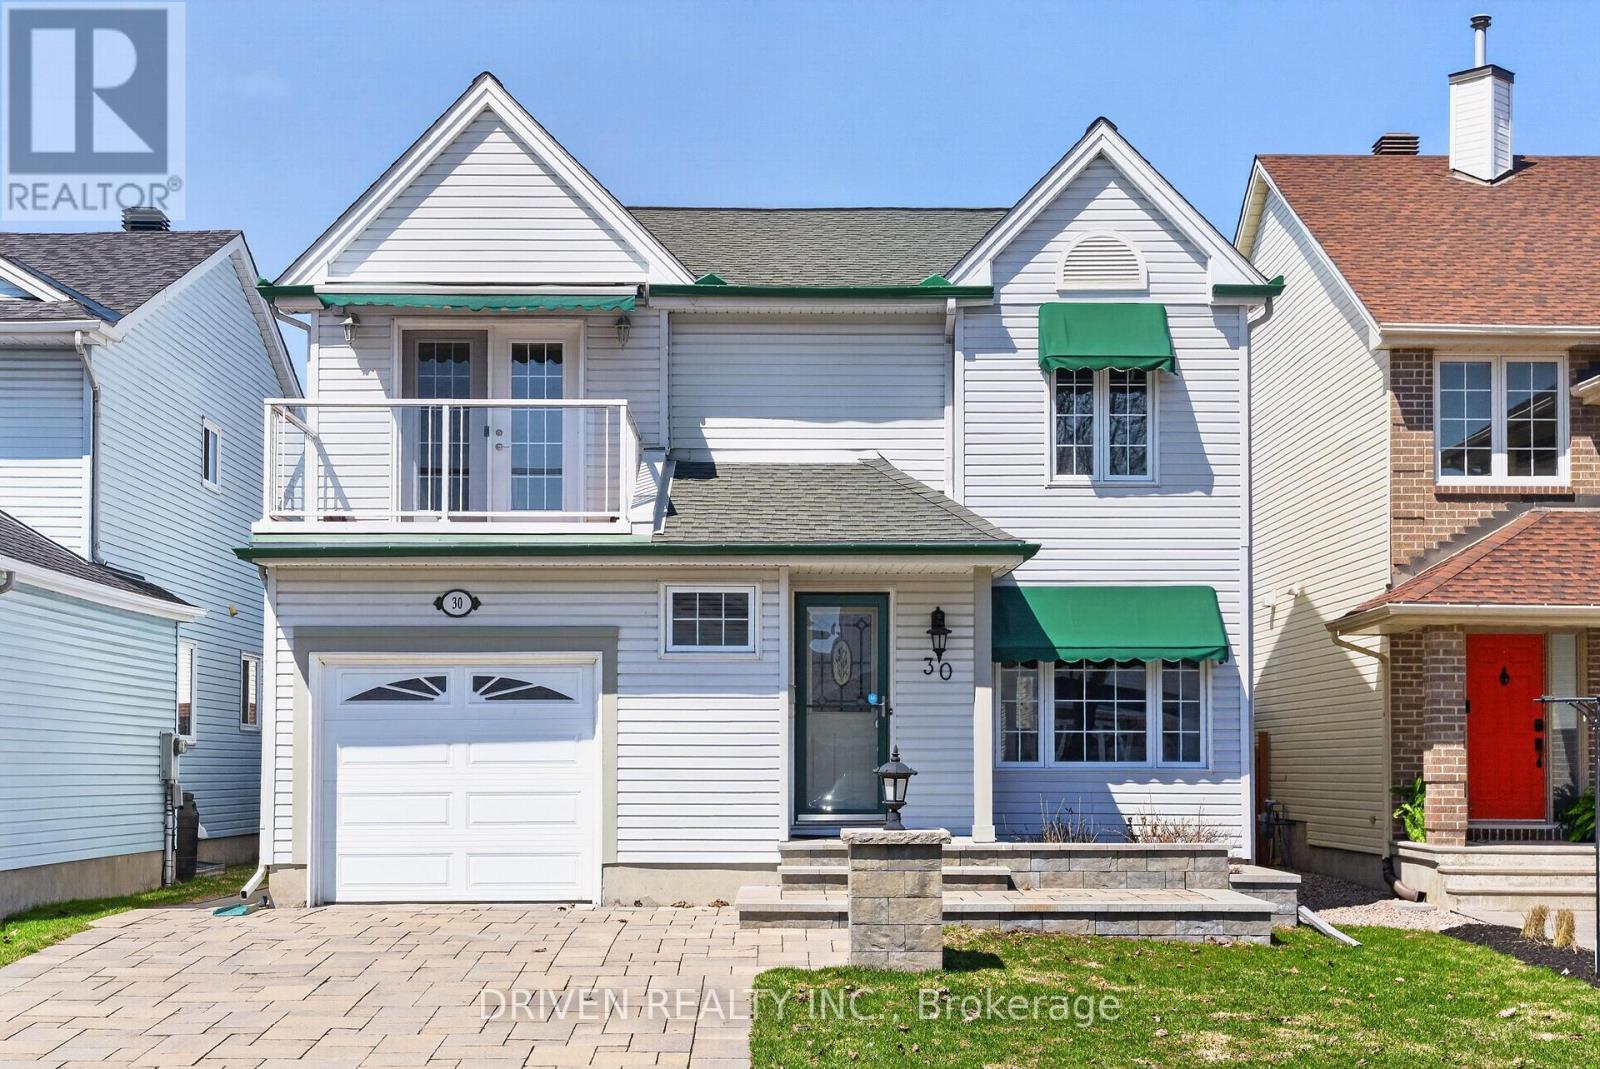
Immaculate rare home is being sold by its second owners in a sought-after, family-friendly neighbourhood.Gorgeous stone work at the front and back not only add to the curb appeal but also make it a breeze with maintenance. This Stunner offers approx. 2,200 sq ft of elegant, move-in-ready living space, with timeless finishes and thoughtful upgrades throughout. Rich hickory hardwood flooring spans both levels, creating warmth, continuity, and a refined aesthetic. The main level offers a romantic and, well-designed layout ideal for everyday living and entertaining. A generous sized living room flows into a formal dining area, while the inviting family room is anchored by a cozy gas fireplace and galley Kitchen. The kitchen combines style and practicality with granite countertops, top of the line appliances including a Miel stove, heated floors, and abundant cabinetry. Just when you thought you had everything, a 3 season fully wiered sunroom extends the living space, perfect for morning coffee or serene backyard views. Upstairs, the spacious primary suite offers a private retreat with a walk-in closet and ensuite bathroom. Additional bedrooms provide flexibility for family, guests, or work-from-home needs, including one with direct access to a private balcony. Notable updates include a new staircase and upper-level hardwood flooring (Jul 2024), upgraded electrical panel (Aug 2024), and new furnace (Nov 2025). The fully finished basement adds valuable living space, ideal for a rec room, gym, playroom, or media area, plus a dedicated laundry room. Step outside to your private, fully fenced backyard oasis featuring a beautifully interlocked patio, heated in-ground pool, and storage shed, creating a resort-like setting for summer relaxation and entertaining. Close to top-rated schools, parks, transit, restaurants, and shopping. (id:50982)
1127 North River Road
Ottawa, Ontario
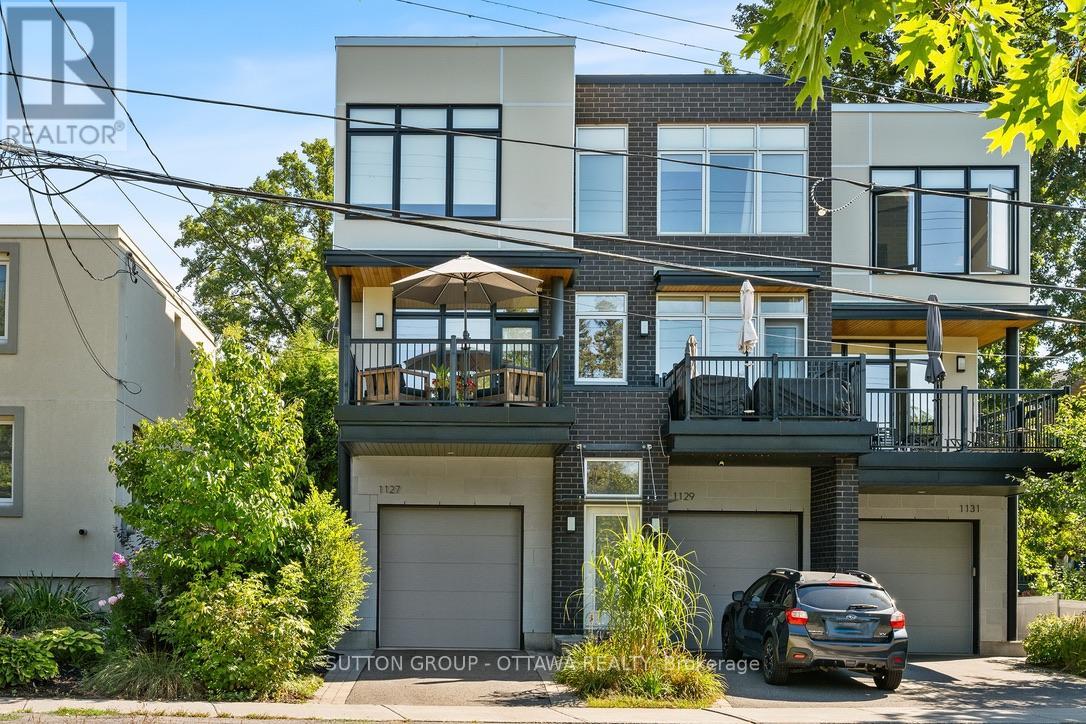
An exceptional executive end-unit townhome that blends refined design with effortless urban living. A chef's kitchen with stainless steel appliances and elevated finishes anchors the home, while the professionally landscaped backyard offers a private outdoor sanctuary with a rare park-like feel. With no front neighbours and unobstructed Rideau River views, the setting is as serene as it is striking.Perfectly positioned amid green space, pathways, and Ottawa's premier amenities, this address places you moments from public transit, major shopping, the NAC, museums, theatres, restaurants, cafés, Ottawa Stadium, the Rideau Centre, and the University of Ottawa. Nearby Royal Canadian Mounted Police stables add to the distinguished surroundings. This is sophisticated city living at its most polished. (id:50982)
38 Penrith Street
Ottawa, Ontario
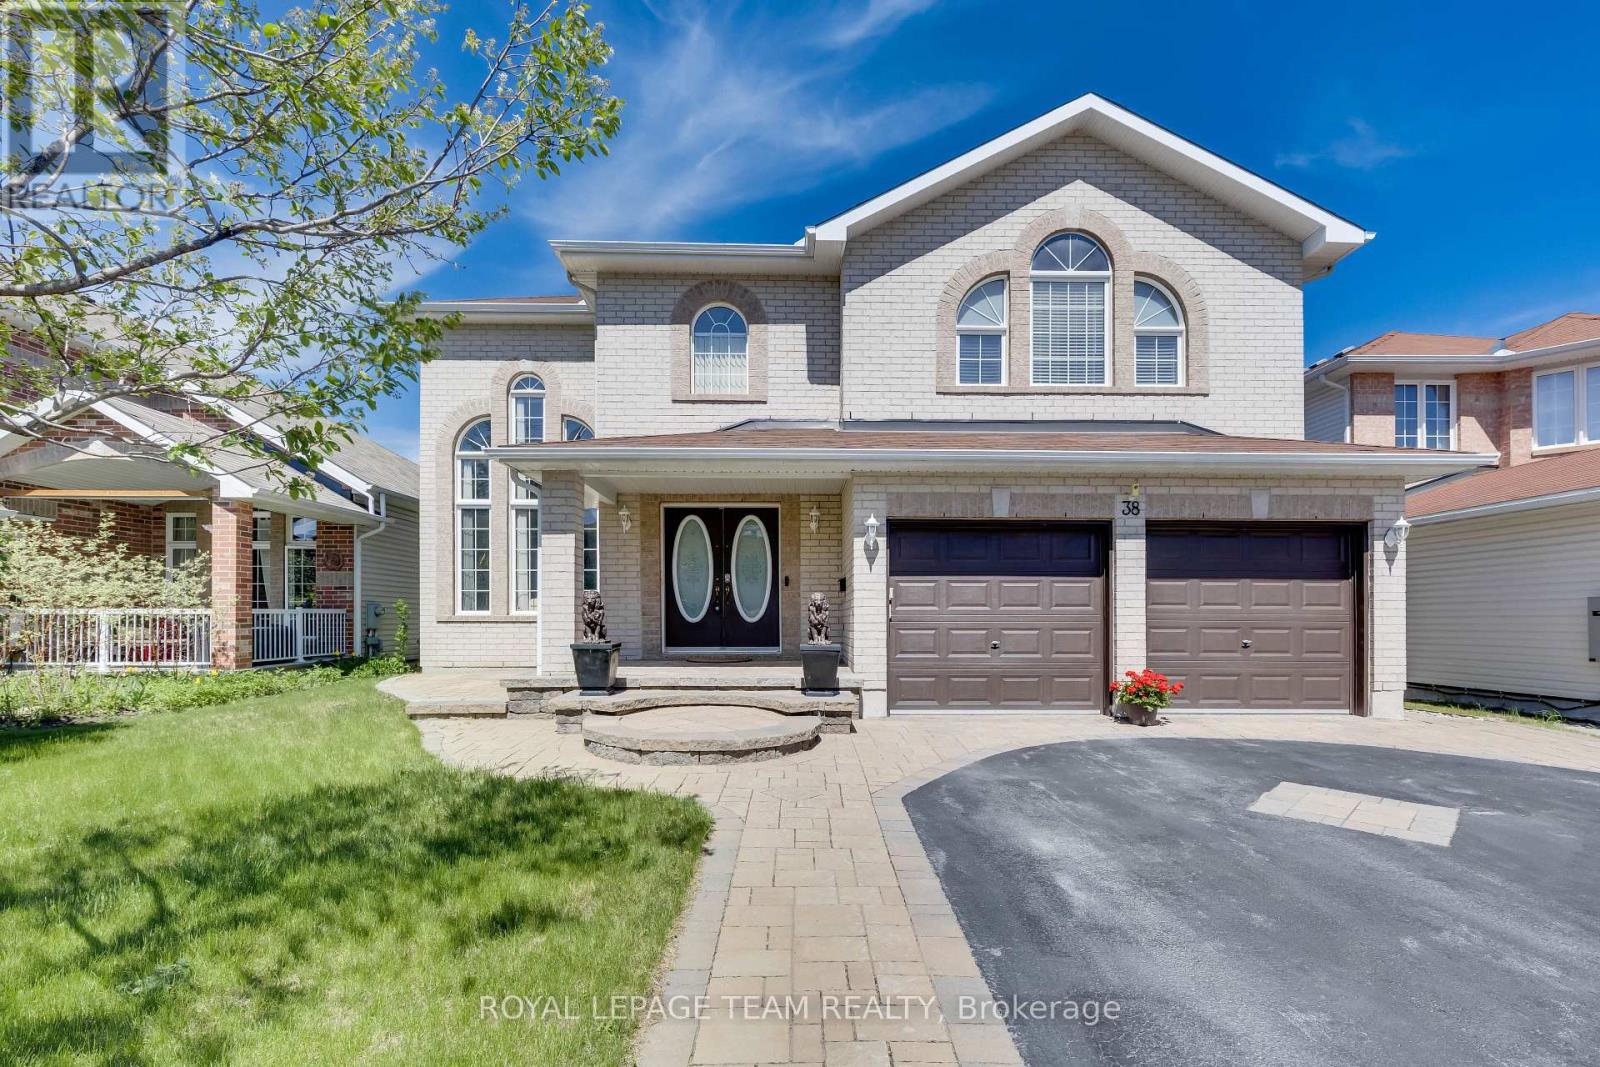
Conditional Sold!! This beautifully maintained detached home in Morgan's Grant offers the space, comfort, and flexibility that is getting harder to find in Kanata. Lovingly cared for by the original owners, this home delivers exceptional value for its size, layout, and location. With over 4,000 sq. ft. of total living space, 4 bedrooms, 4 full bathrooms, and an Energy Star design, it is ideal for a growing family, multi-generational living, or anyone who needs room for both everyday life and entertaining. The front makes an immediate impression with custom interlock landscaping, elegant curb appeal, and an oversized driveway that, together with the double garage, provides parking for up to 8 vehicles. Inside, the main floor feels bright and welcoming, with high ceilings, oversized windows, a living room open to above, a formal dining area, and a large great room with a cozy gas fireplace. The kitchen is practical and inviting, featuring quartz countertops, stainless steel appliances, a large island, abundant cabinetry, and a bright morning room. A rare main-floor study, paired with a nearby 3-piece full bathroom, adds excellent flexibility as a private office, guest space, or comfortable room for in-laws. Upstairs, the home continues to impress with 4 generous bedrooms, including a large primary retreat with a walk-in closet and private 5-piece ensuite. 2 additional bedrooms also feature walk-in closets, giving the second level great storage and comfort. The finished basement expands the living space with a massive recreation room, a second study or home office, a 3-piece bathroom, and plenty of storage, making it perfect for movie nights, teenagers, fitness, or a play area. The fully fenced backyard offers an interlock patio, storage shed, and a comfortable outdoor setting for summer BBQs and quiet evenings. Located in the highly desirable Morgan's Grant community, close to Kanata North Tech Park, parks, schools, shopping, and amenities. (id:50982)
286 Westhill Avenue
Ottawa, Ontario
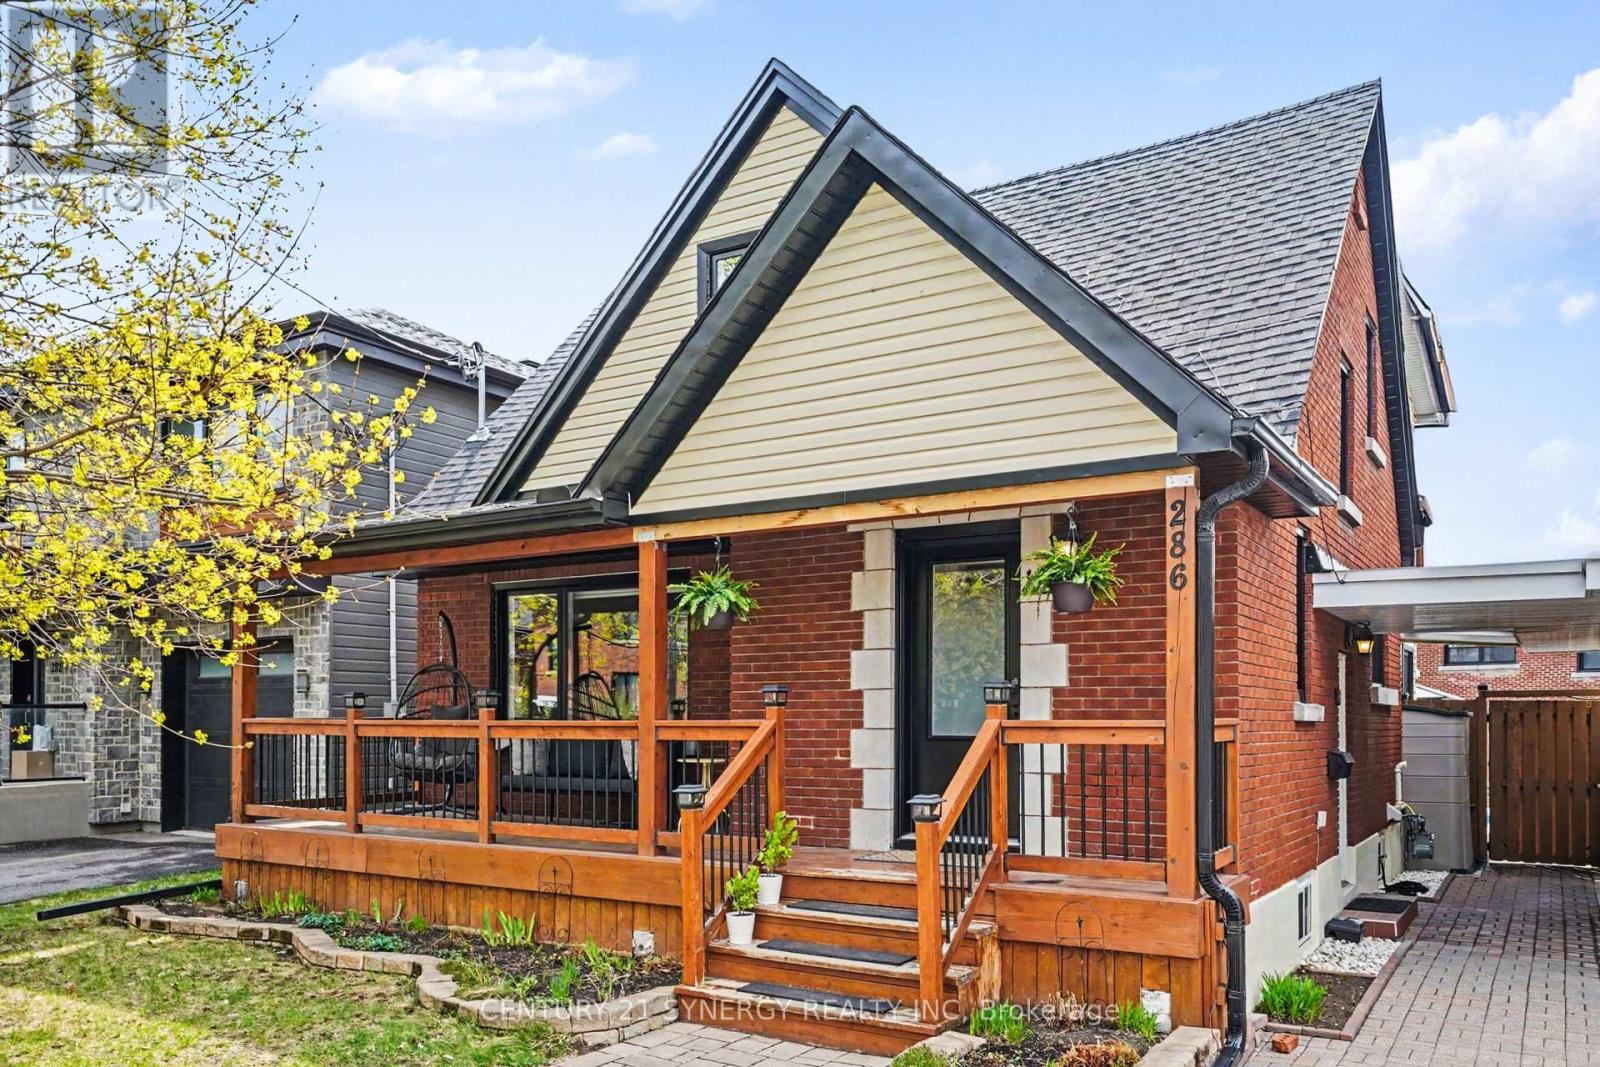
Welcome to 286 Westhill - a standout home where timeless character meets thoughtful, top-to-bottom updates. Set on a rare oversized lot, this 4-bedroom home delivers the space, flexibility, and lifestyle today's buyers are searching for. The main floor flows beautifully with a bright, open-concept living and dining area anchored by a gas fireplace, creating a warm and inviting space to gather. A versatile main floor bedroom with its own full ensuite and sitting area offers endless possibilities - from a private guest retreat to an ideal work-from-home setup or multi-generational living. The kitchen is both stylish and functional, featuring high-end appliances, refinished cabinetry, and generous storage, all seamlessly integrated into the heart of the home. Upstairs, three bedrooms with exceptional closet space, include a spacious primary retreat complete with a sleek 3-piece ensuite with heated floors. A fully renovated main bathroom, with stacked laundry, adds everyday convenience. The fully finished lower level, with its own side entrance, expands your options even further. Whether you envision an in-law suite, home-based business, or a fully equipped secondary living space, this level is ready to adapt. Out back, the home truly sets itself apart. The private, landscaped yard is a complete retreat featuring a heated saltwater inground pool, hot tub, and a spacious deck designed for entertaining all summer long. Extensive updates have already been taken care of, including new flooring throughout, interior paint (2022), kitchen refinishing (2022), fully renovated upstairs bathrooms and laundry (2023), pool liner (2024), and all above-grade windows, front door, and patio door (2025). A rare offering in the sought-after school catchment of Broadview Public and Nepean High School. Combining character, modern updates, and a backyard that feels like an escape from the city, this home has it all and is just steps to some of Ottawa's best shops, restaurants, and amenities. (id:50982)
740 Pipit Lane
Ottawa, Ontario
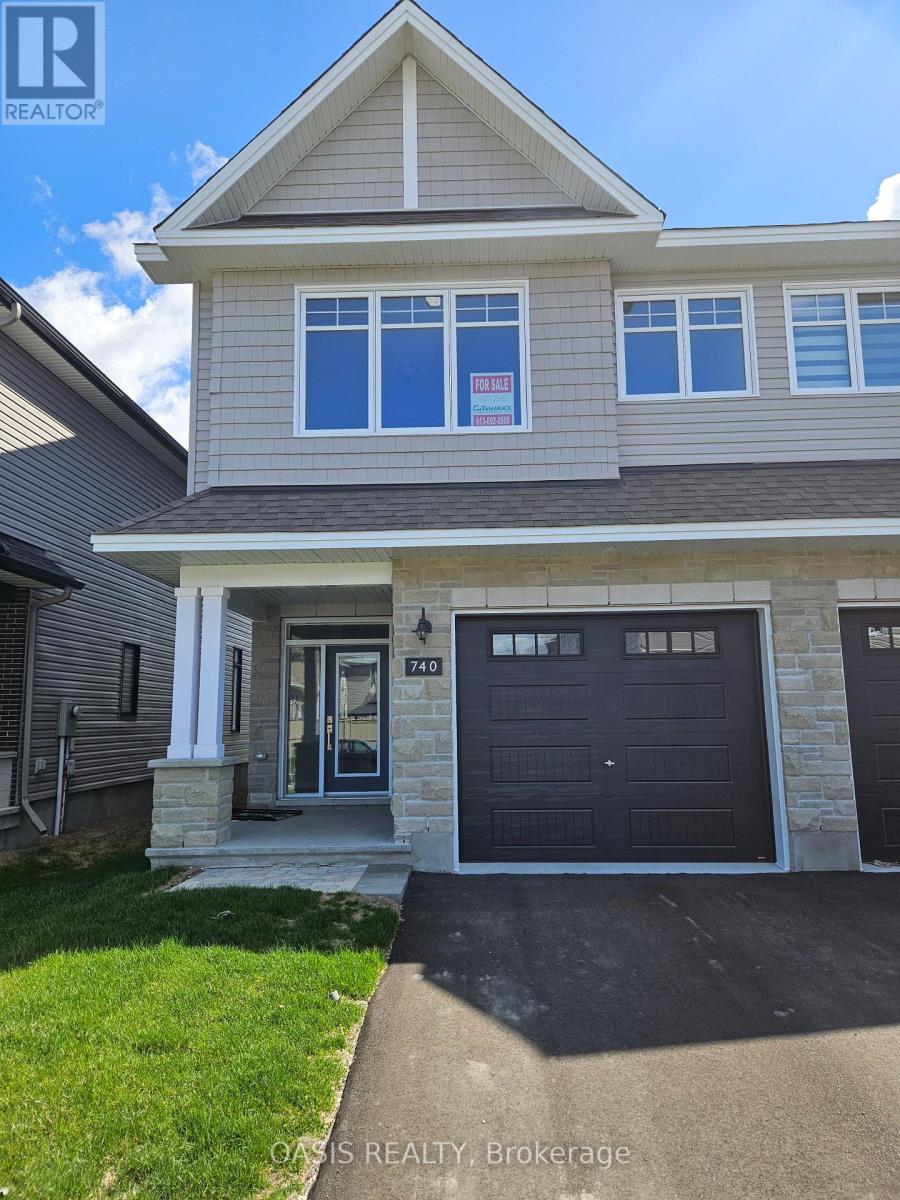
Rare 4 bedroom, 2.5 bath semi-detached from Ottawa's 2023 builder of the year Tamarack Homes! Premium quality build, is move in ready on a quiet crescent in southwest Barrhaven (Half Moon Bay) This "Whitney" model home features 4 bedrooms on 2nd level, 2.5 total baths and high end finishes. Finished basement family room, 3 pc rough in, oversize 13' x 20' single car garage, 2nd floor laundry, quartz counters throughout. Great opportunity to tour a brand new home with quick possession and there are very few semi-detached currently available in this area! Listed price shown includes HST. Photos shown are from a model home, not listed property and some are virtually staged. Staging props or appliances shown in those renderings are not included in listed property. Price net HST for qualifying buyers is: $710,917. Price reflects the purchase price net of the anticipated GST/HST New Housing Rebate, conditional upon the purchaser qualifying for such rebate and applicable legislation being enacted and in force at the time of closing. If the purchaser does not qualify, or if such legislation is not in effect, the full amount of GST/HST less any existing rebates shall be payable in addition to the purchase price. (id:50982)
134 Tacom Circle
Ottawa, Ontario
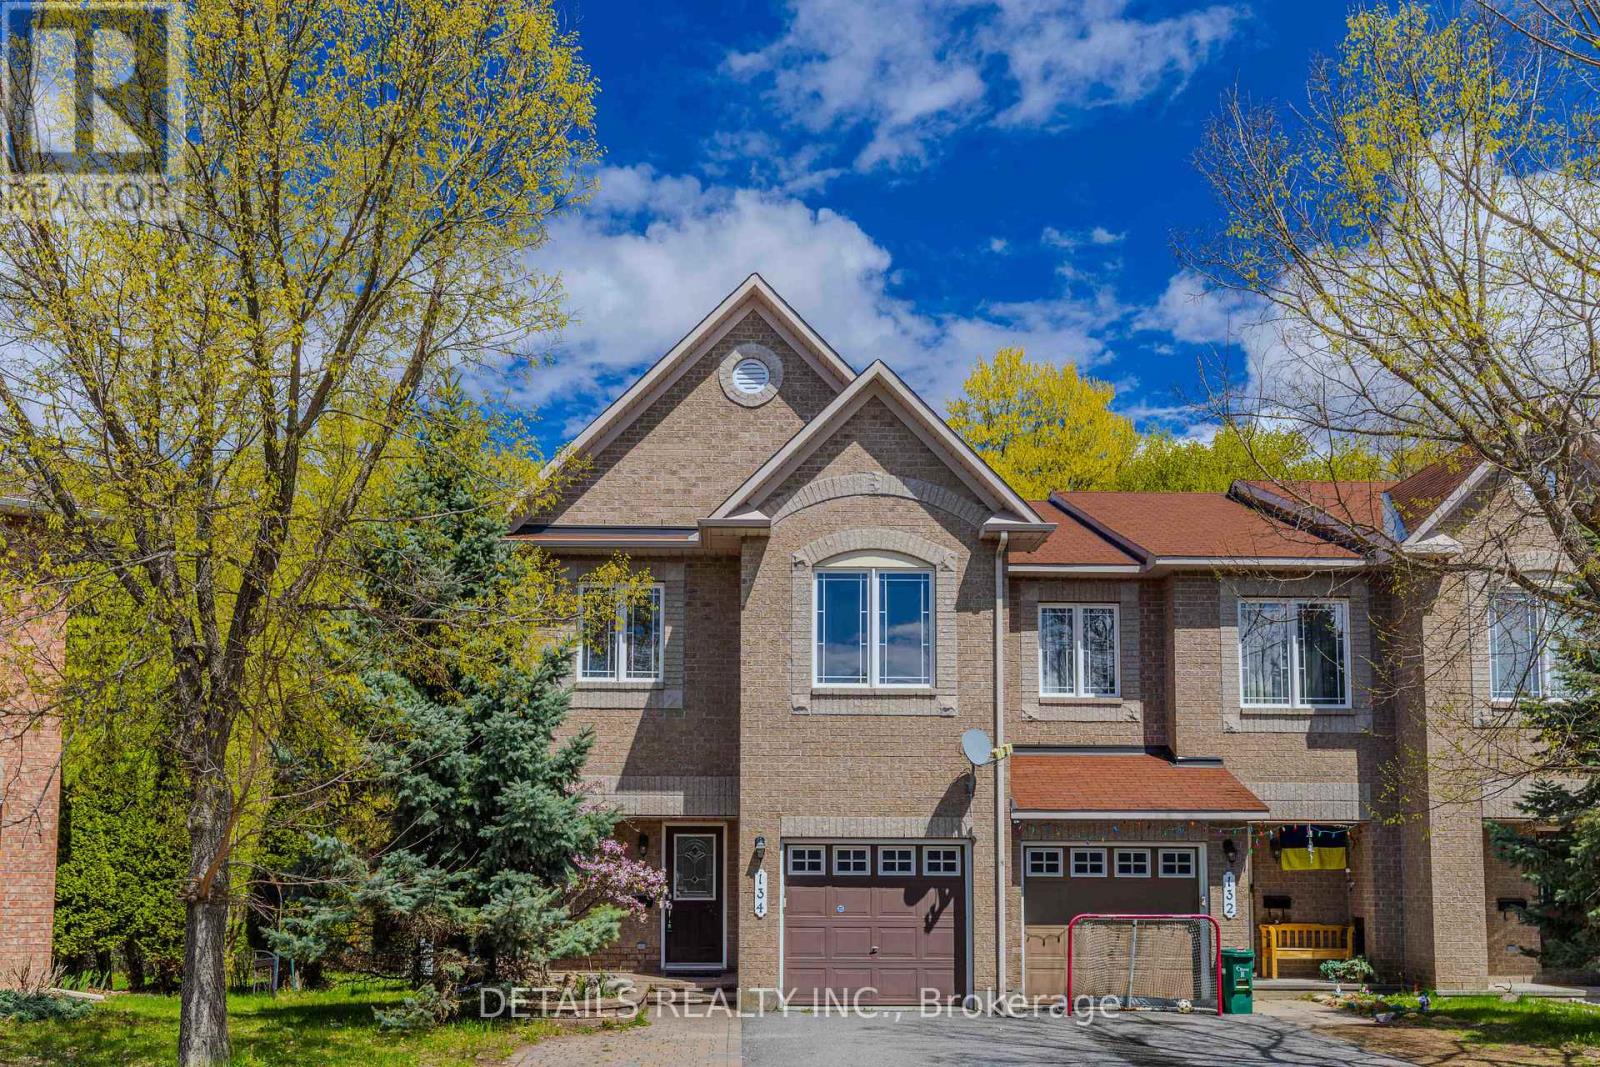
RARELY OFFERED! Backing onto tranquil Nepean Woods and with NO rear neighbor, this beautifully updated END UNIT town home with 4 bedrooms and 4 bathrooms sits on a PREMIUM Pie Shape LOT, offering exceptional privacy and picturesque natural views. This family home boasts over 2000 sqft thoughtfully designed living space, including the finished lower level. The focal point of this home is the COMPLETELY RENOVATED designer's kitchen with stylish finishes, from modern cabinetries to sleek quartz countertops, from luxury vinyl flooring to classic yet contemporary subway tiles. And it effortlessly connects formal dining room and breakfast area. The living room with large window is capacious and Sun filled. Freshly updated with new paint throughout and modern ceiling light fixtures, this home feels bright, elegant, refreshed from top to bottom. Upstairs, the generous and serene primary retreat offers a relaxing haven, with a walk in closet and ensuite, while three additional bedrooms provide abundant space for family, guests, or work-from-home flexibility. Family room with gas fireplace and egress window is located at the lower level and creates the perfect setting for relaxing evenings, movie nights, or entertaining family and friends. Step outside to your own private backyard oasis, complete with a large and newly re painted deck perfect for outdoor dining, entertaining, or simply relaxing in nature. Whether enjoying your morning coffee or unwinding at sunset, this outdoor retreat is rarely found in the city and designed for year-round enjoyment. This home is so conveniently located while so close to Nature, literally within 2 to 3 minutes walking distance to various stores, gyms, and transit which takes you right to down town. Recent updates include: Fully renovated kitchen(2026), Hood Fan(2026), Living Room pot lights, All vanity lightings(2026),Dining room and breakfast area chandeliers(2026), majority Ceiling lights(2026), All Walls freshly painted etc. (id:50982)
10 Manning Road
South Stormont, Ontario
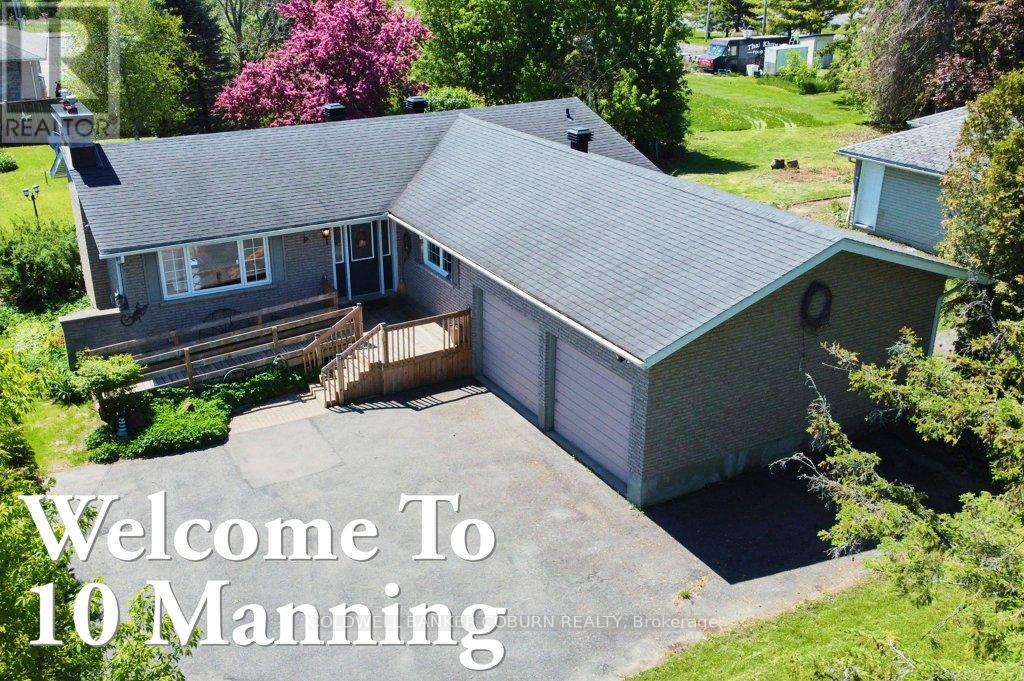
Welcome to 10 Manning Road in the welcoming community of Long Sault. This charming all-brick bungalow is set on a generously sized lot and offers a wonderful blend of comfort, space, and family-friendly living. Step inside to a bright and inviting main level featuring three bedrooms and a functional layout designed for everyday living. The living and dining area is filled with natural light from large windows, creating a warm and airy atmosphere. A vaulted ceiling and cozy fireplace in the living room add character and make it the perfect space to gather with family and friends. With over 1,400 sq. ft. above grade, this home provides plenty of room for growing families or those seeking the ease of single-level living. The partially finished basement offers additional flexible space ideal for a recreation room, home office, or hobbies, along with the convenience of an extra bathroom. Outside, enjoy the peaceful backyard complete with a deck-perfect for summer barbecues, relaxing evenings, or watching the kids play. A private double driveway and attached two-car garage provide ample parking and storage, along with a handy garden shed. Ideally located just minutes from the St. Lawrence River, beaches, parks, marinas, and schools, and with easy access to Highway 401, this home offers a lifestyle that blends small-town charm with everyday convenience. UPGRADES: 2005 aluminum wiring removed and replaced with copper; 2016 new furnace and central A/C; 2018 new eavestrough and leaf guard as well as new washing machine; 2023 new "Liberty" backup sump pump as well as new refrigerator; 2024 eavestrough and leaf guard repair; 2025 new hot water heater (owned). A wonderful opportunity to settle into a friendly, family-oriented neighbourhood-this is a place you'll be proud to call home. Be sure to explore the virtual tour and review the additional photos and floor plans to fully appreciate all this property has to offer. (id:50982)
34 Torbec Avenue
Ottawa, Ontario
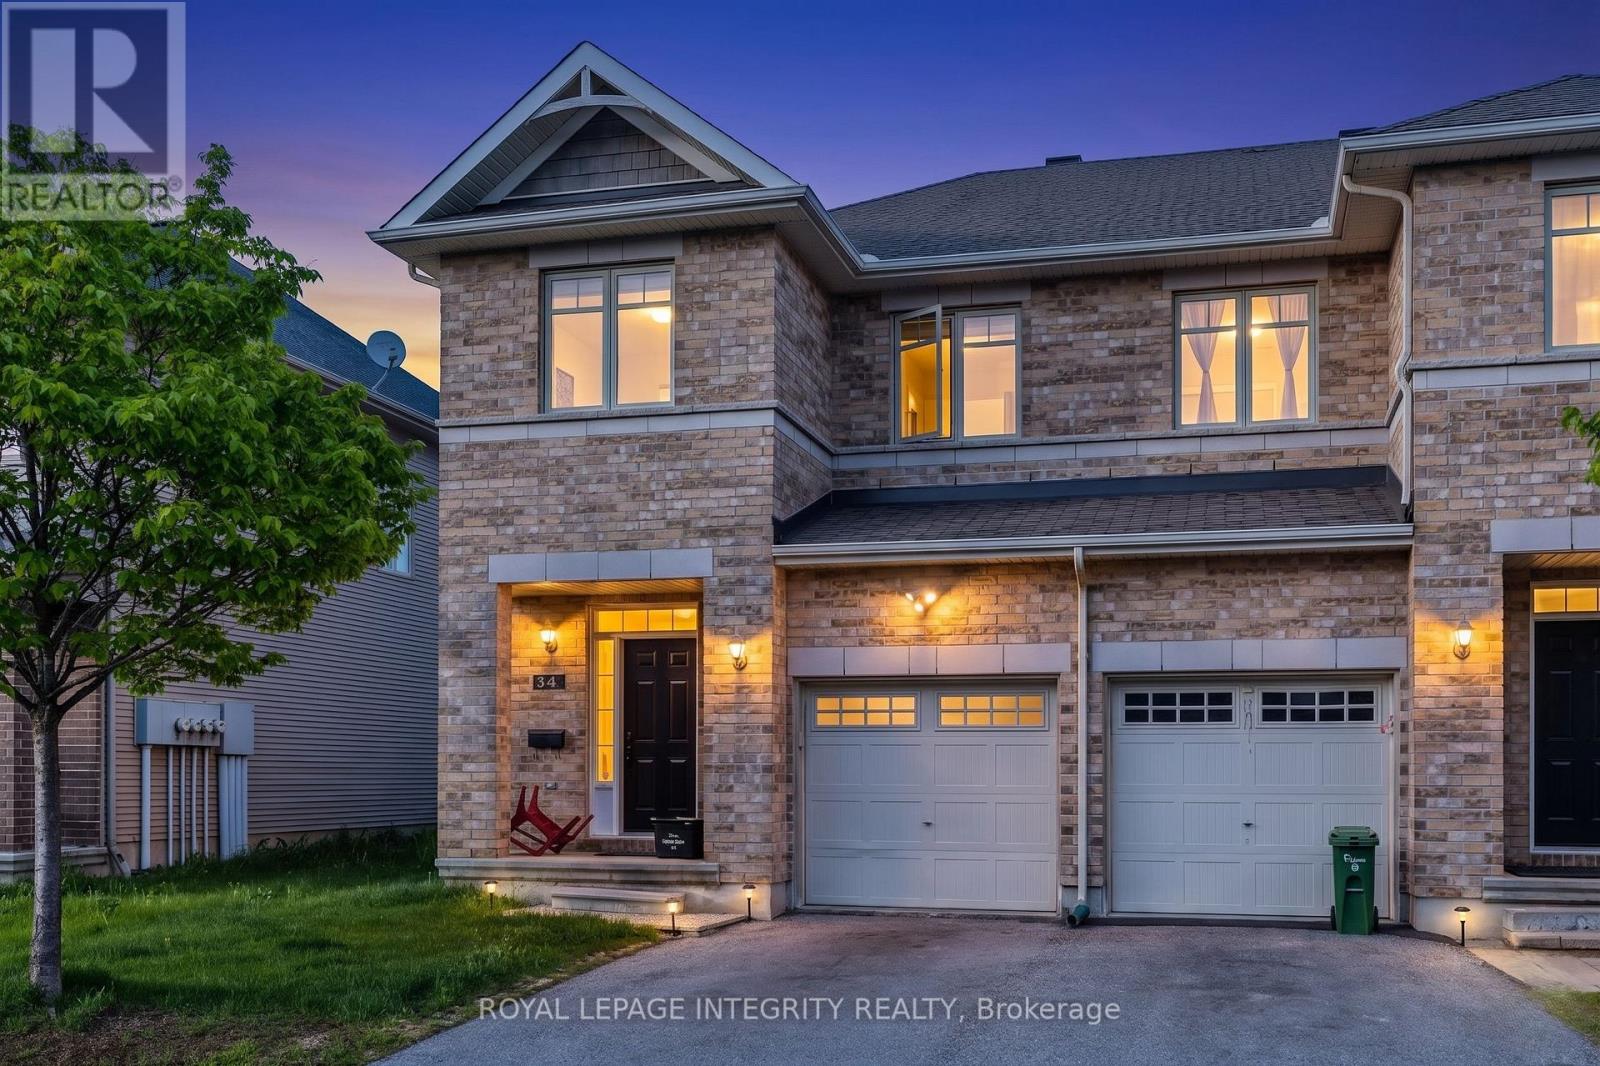
Welcome to 34 Torbec, A well maintained spacious 3 bed, 3 bath END-UNIT townhouse in the sought after Kanata Lakes. The main floor features a welcoming foyer, 9 foot ceilings, a spacious open concept dining/living room, and a spacious kitchen with granite countertops, S/S appliances and plenty of dining space-the perfect spot to entertain guests. The second level boasts a bright large primary bedroom with a 4 piece ensuite with standing shower and a soaker tub and a walk-in closet. Two additional generously sized bedrooms & a full 3 piece bathroom and conveniently located laundry room can also be found on this level. Great-sized, fully finished basement with a gas fireplace & a 3 piece bath rough-in and a storage room. The fully fenced backyard with no direct neighbors provides a safe and private space for kids to play or to host friends and family. Located on a quiet street. The location is a family's dream: close to high rated schools, parks, public transit, and more. Don't miss your chance to own this thoughtfully designed, versatile home in one of Kanata's most sought after neighborhoods. **Recently painted, new bathroom vanities.** Come fall in love today! (id:50982)