
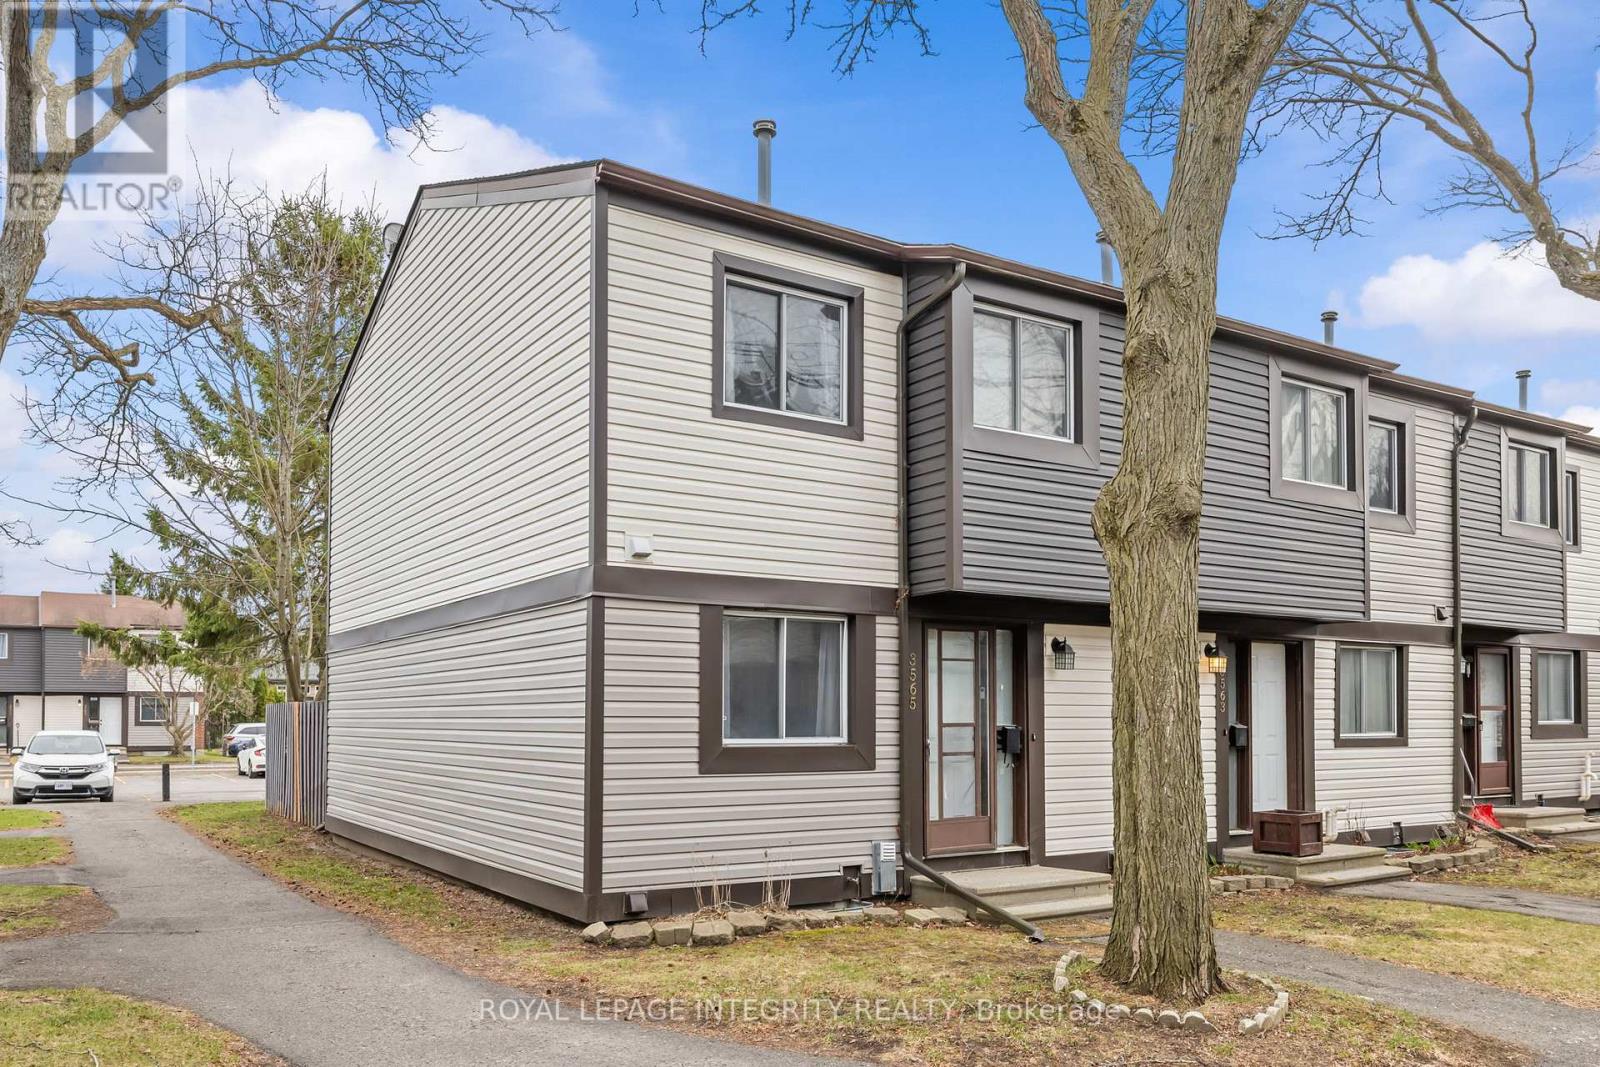
3565 Aladdin Lane
Ottawa, Ontario
Welcome to 3565 Aladdin Lane! This bright and spacious END UNIT townhouse is perfectly situated in the heart of Hunt Club, making it an ideal choice for first-time buyers or savvy investors. The main level features a functional layout with an open-concept feel and lots of natural light. This carpet-free home offers modern laminate and tile throughout all levels for easy maintenance. The second floor hosts 3 generous bedrooms and a full family bathroom. The fully finished basement adds significant living space, complete with a convenient powder room, perfect for a recreation room, home office, or gym. Enjoy the outdoors in your private, fully fenced backyard-perfect for pets or summer entertaining. Located steps from Aladdin Park and minutes from South Keys shopping, transit, the Airport Parkway, and the O-Train. Move-in ready and incredibly convenient! Condo fees cover water, insurance & maintenance of common areas. (id:50982)
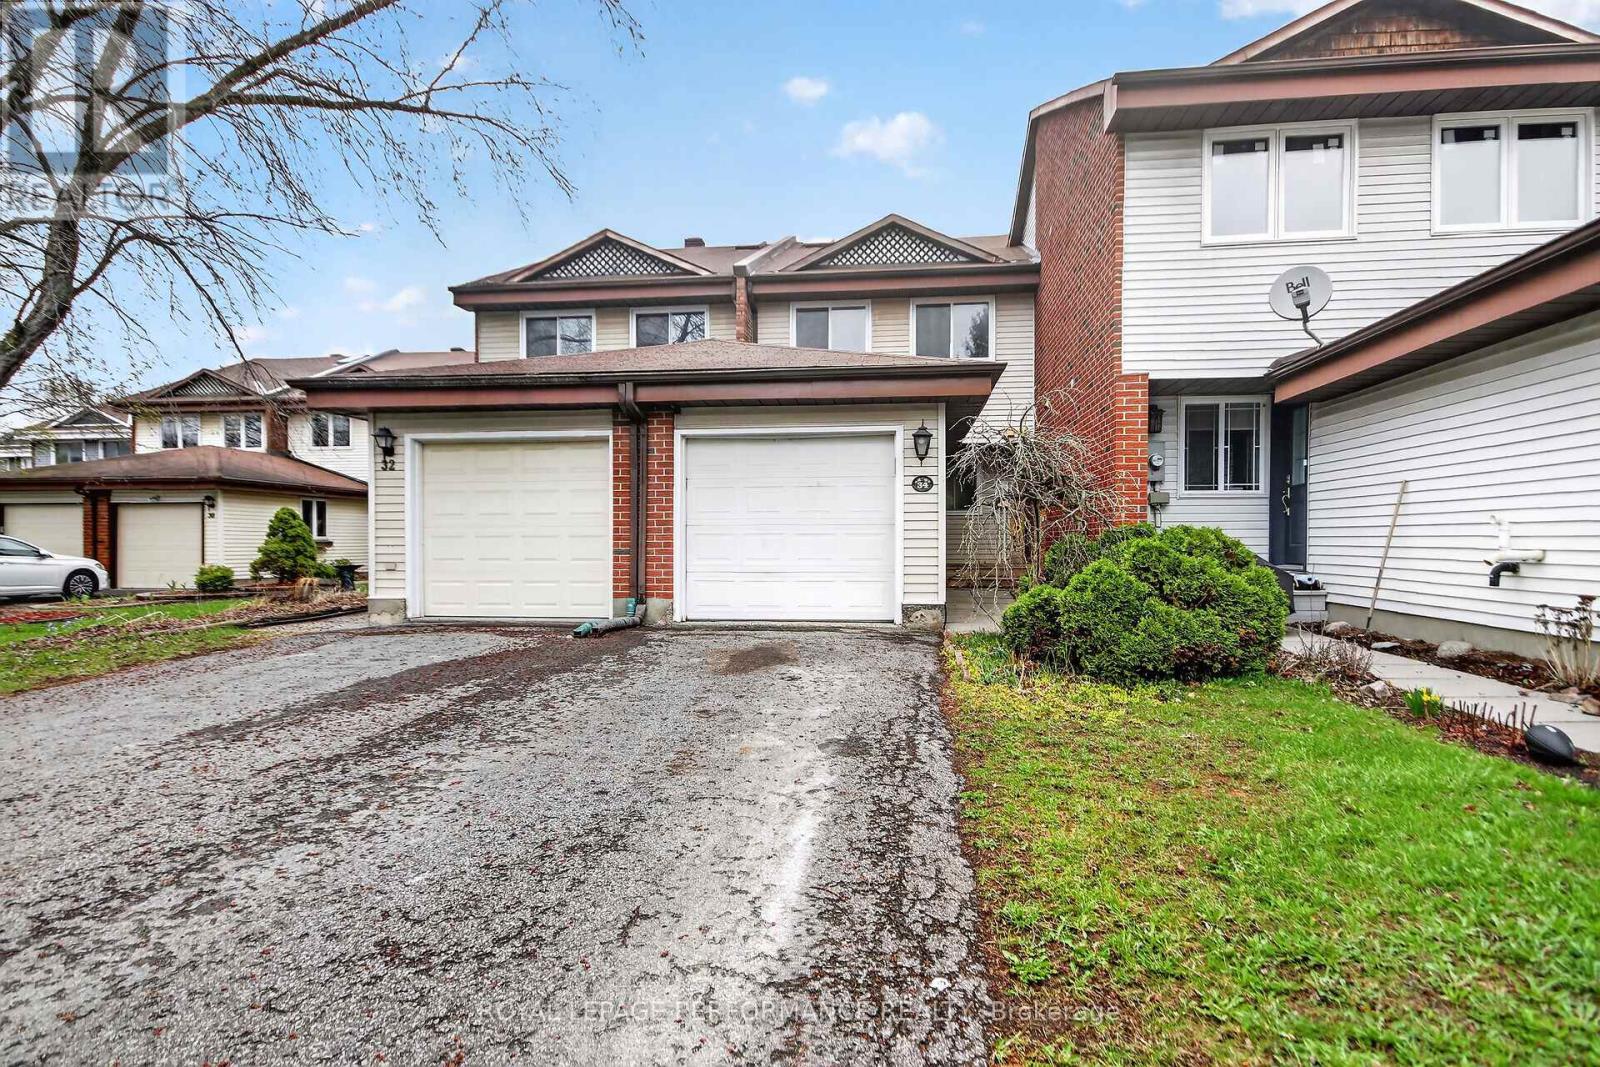
34 Dignard Street
Russell, Ontario
Beautifully updated 3-bedroom, 1.5-bathroom townhouse offering exceptional value for first-time buyers and savvy investors alike. The fully renovated main floor showcases modern finishes, an inviting layout, and a seamless flow between living and dining spaces-perfect for everyday living and entertaining. Freshly painted throughout, the home feels bright, clean, and move-in ready. Upstairs features two well-proportioned bedrooms and a large primary bedroom, and a functional full bath, while the additional powder room on the main level adds everyday convenience. Step outside to your private backyard backing onto a scenic bike trail, no rear neighbours and a peaceful setting to enjoy year-round. Walking distance to pharmacy, medical, restaurants, and stores. Ideally suited for those looking to enter the market or expand their investment portfolio, this turnkey property combines comfort, style, and location in one compelling package. (id:50982)
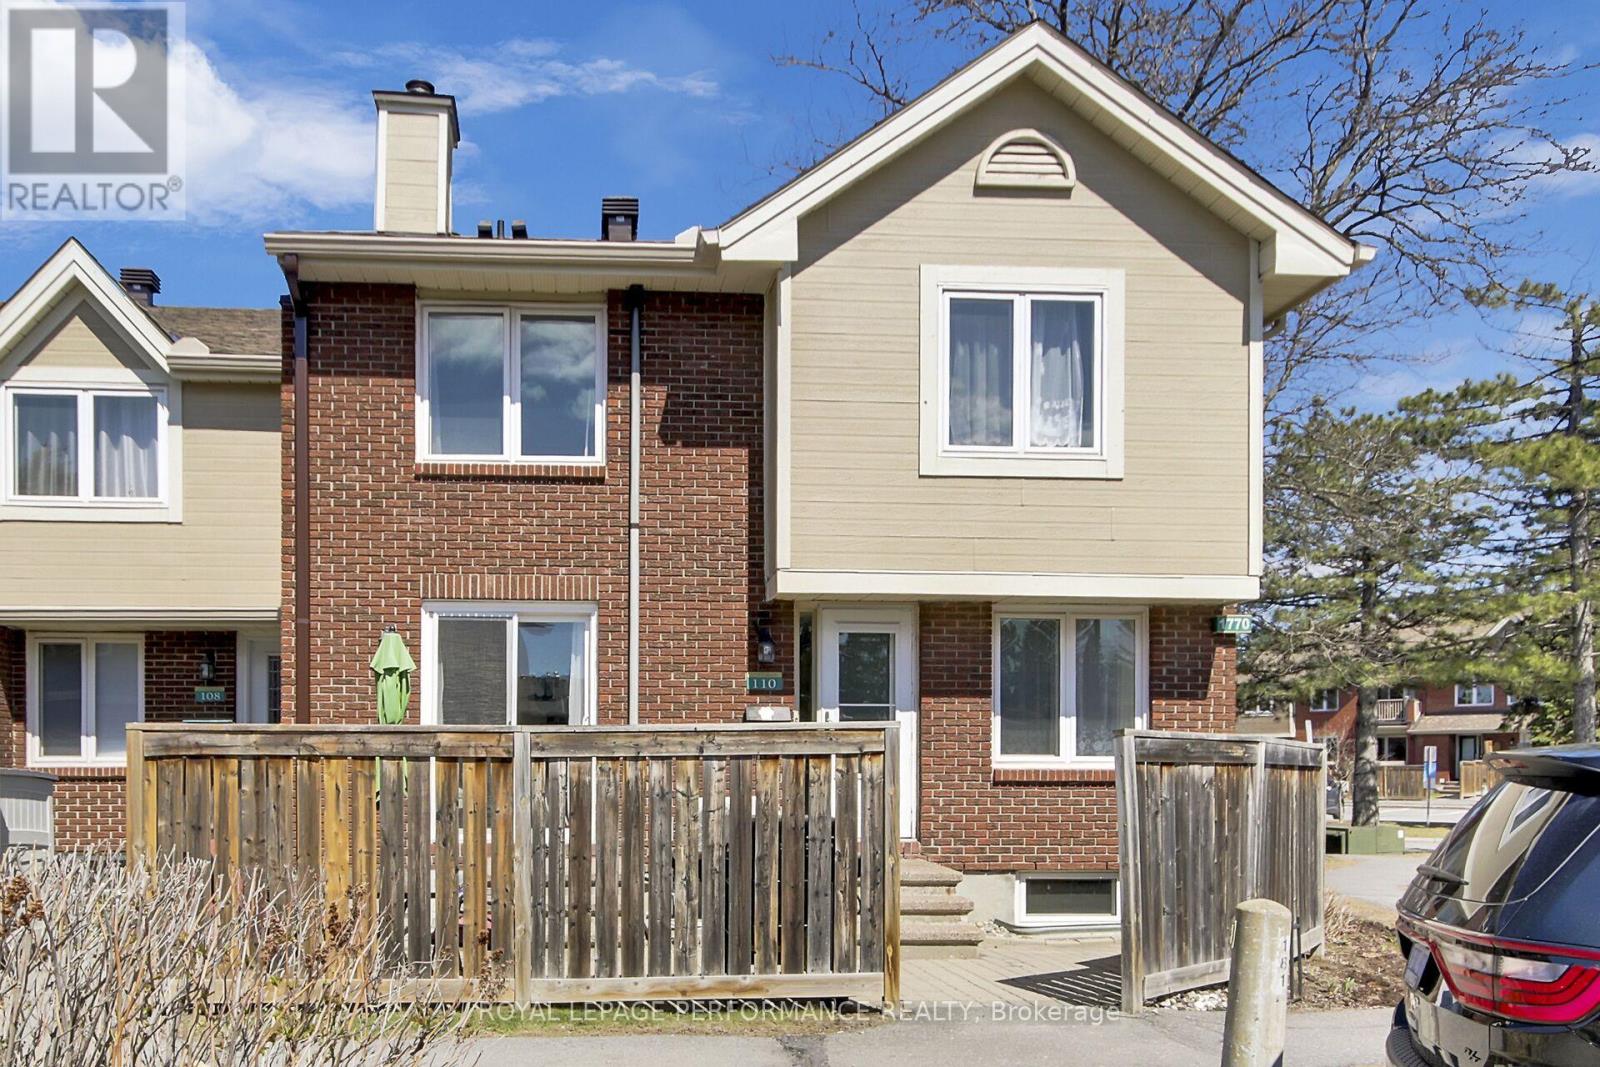
110 - 1770 Cabaret Lane
Ottawa, Ontario
This beautifully renovated 3-bedroom, 2-bathroom corner unit condo offers 1,350 sq. ft. of living space. Whether you're a first-time buyer or looking to downsize, this sought-after condo townhome in the heart of Orleans offers the perfect blend of comfort, style, and low-maintenance living. Ideally situated in a thriving community, you are just minutes away from top-rated schools, local shops, parks, public transit, and restaurants, with quick highway access for an easy commute. This home is centrally located within the complex, providing excellent privacy while remaining just steps from the premier clubhouse. Residents enjoy exclusive access to a seasonal outdoor pool, fitness centre, party room, tennis court, and sauna.The interior has been thoughtfully refreshed to offer a modern, move-in-ready experience. Recent updates (2023-2026) include a new kitchen with quartz countertops, new appliances, & heated floor, contemporary light fixtures, removed stipple ceilings, new bathrooms with heated floors with added shower. The entire home has been freshly painted in a neutral palette to enhance the bright and inviting atmosphere. The smart, open-concept layout seamlessly connects the well-appointed kitchen and dining area to a comfortable living room, making the space ideal for both daily living and entertaining guests.Upstairs, you will find three spacious bedrooms designed for relaxation. The living space extends into the finished basement, a versatile area perfect for a family room, home gym, or recreation space, complemented by a laundry area and plenty of additional storage. Combining a prime location with desirable amenities and stylish upgrades, this property is a standout opportunity to enjoy a convenient lifestyle in a vibrant neighborhood. (id:50982)
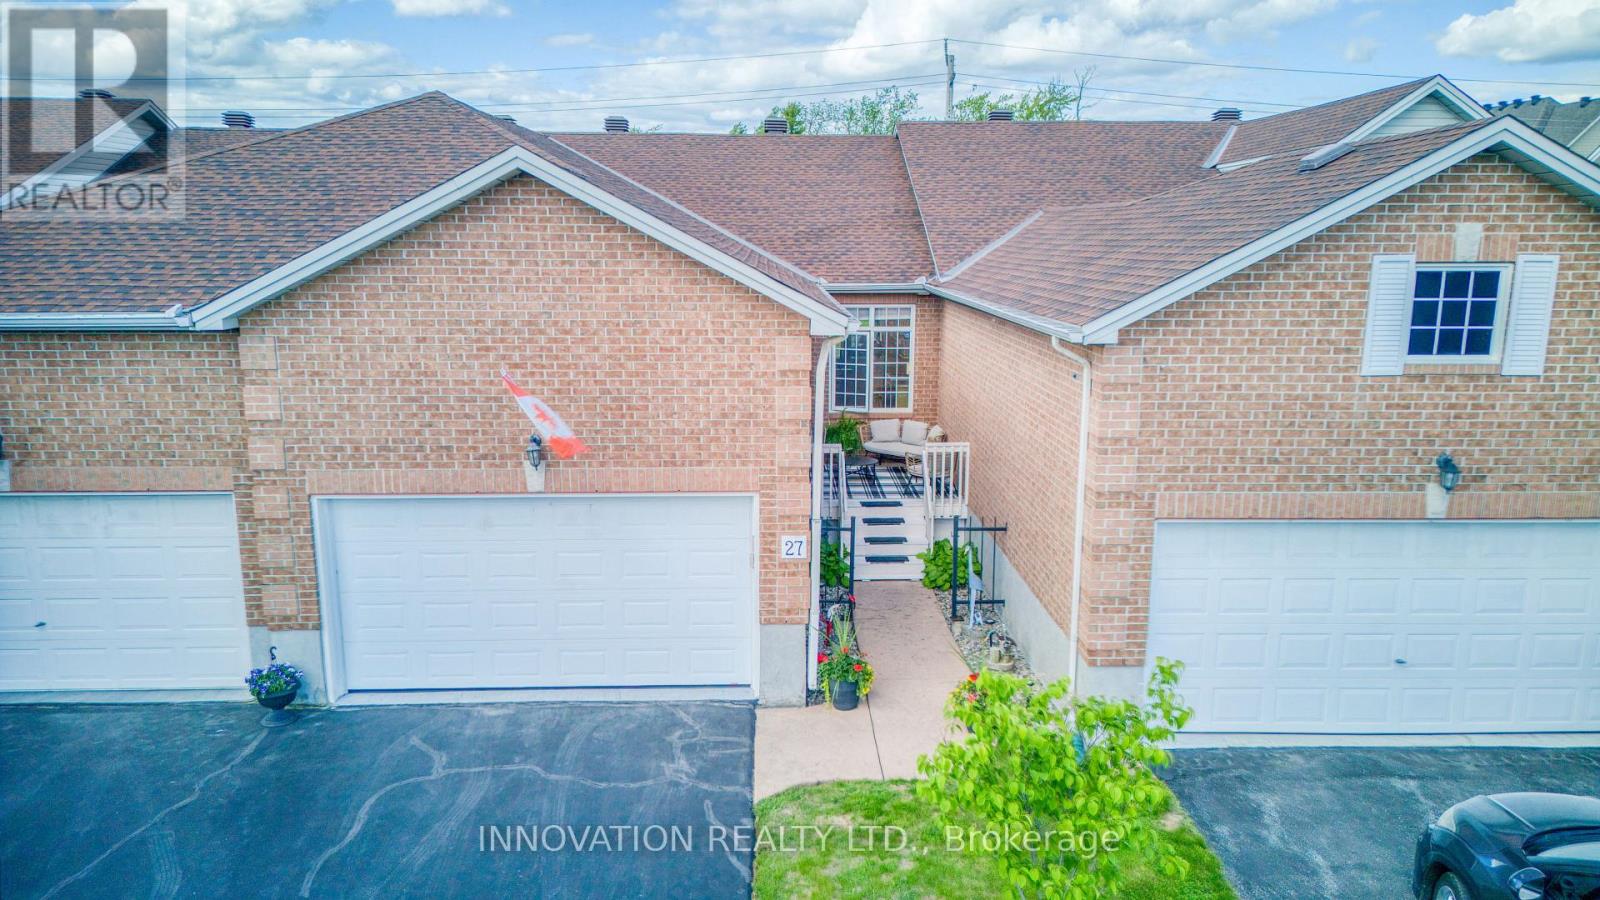
27 Eileen Crescent
Ottawa, Ontario
Open House Sunday May 31 st 2-4 pm. Fantastic find, rarely available. Immaculate Walkout bungalow located on a quiet street with no rear neighbours in the adult oriented community of Forest Creek.The main level is an open concept floor plan showcasing Dining and Living room with cozy gas fireplace and hardwood flooring. Bright open concept Kitchen with breakfast bar, granite counters, pantry. The spacious and private Primary Bedroom retreat with views of backyard, offers walk in closet and renovated/ upgraded Ensuite Bath with large glass enclosed shower. The main level also offers full bathroom, 2nd bedroom which could be used as home office / den. Main floor Laundry. Rear deck accessed from Living area allows you to BBQ and entertain your guests. The lower level walkout is bright with plenty of natural light. This level offers almost as much space as the main level. Generous size Family room, 3 rd Bedroom and 4 pc Bathroom. Huge Utility/ Storage area with room for workshop, hobbies. Private backyard surrounded by hedge with deck offers another area for relaxation. Front porch is unique in design , great spot to enjoy your morning coffee or read a favourite book. No condo fees here, no stress of special assessments. Close to all amazing Stittsville amenities including shopping, restaurants, pharmacies, golf course only 3 min away, CTC, Cardel Recreation Center. Pool Creek conservation area and a pond - only a minute walk. Walking trails near by including Trans Canada trail. Must be seen to be appreciated. (id:50982)
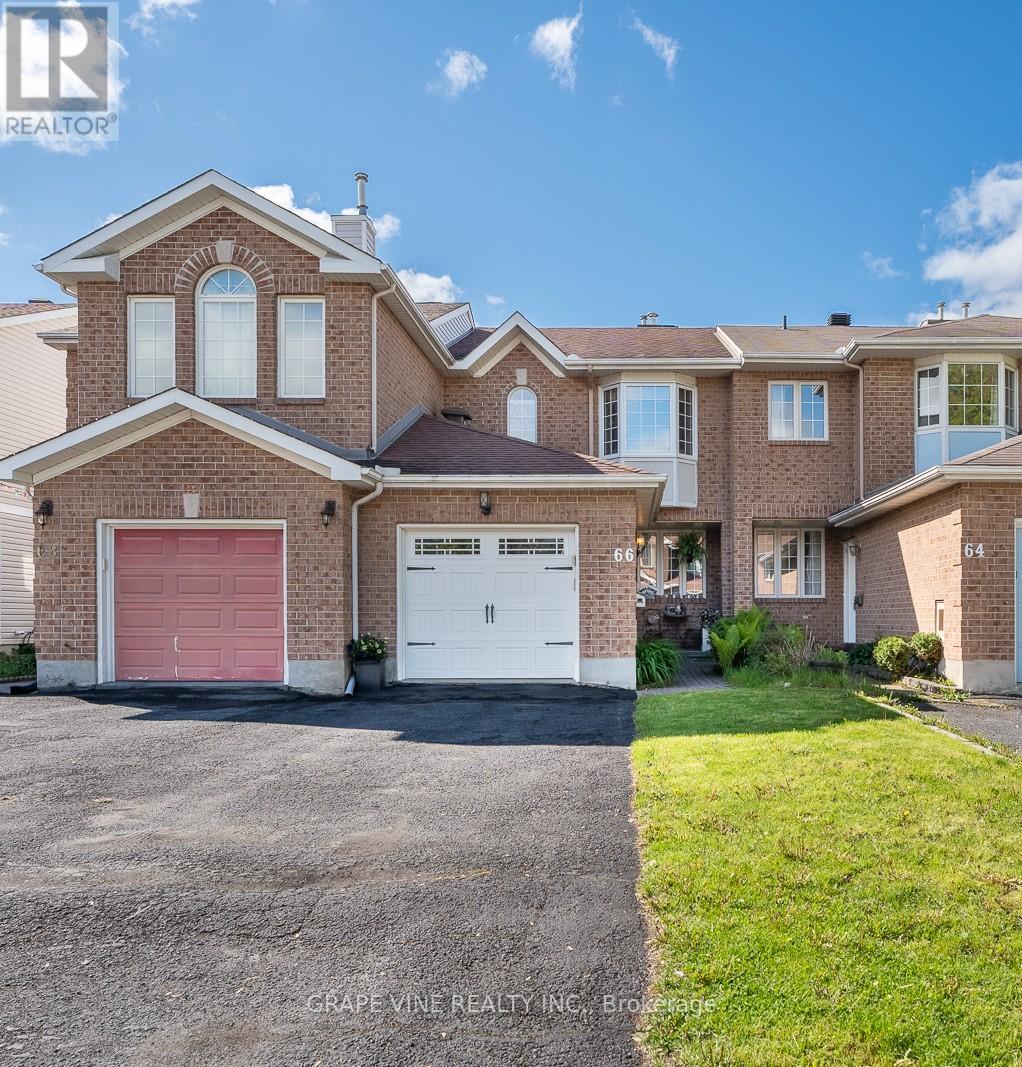
66 Daventry Crescent
Ottawa, Ontario
Incredible value in a great neighbourhood. Three bedroom, 2.5 bath townhome with an oversized single garage! Hardwood floors in the hallway, living and dining rooms, amazing 2 sided gas fireplace just serviced and ready to go. Sunfilled eat-in kitchen with granite counter-tops and white embossed cabinetry plus patio doors to interlock patio & fully fenced south-facing yard with excellent privacy and backing to open field. Curved staircase to 2nd floor, double doors to the principal bedroom with bay window, walk-in closet and ensuite. Walking distance to 4 schools, 3 parks and bus terminal. Furnace 2013 and AC 2013, rear roof 2011 and front roof 2014, updated windows. (id:50982)
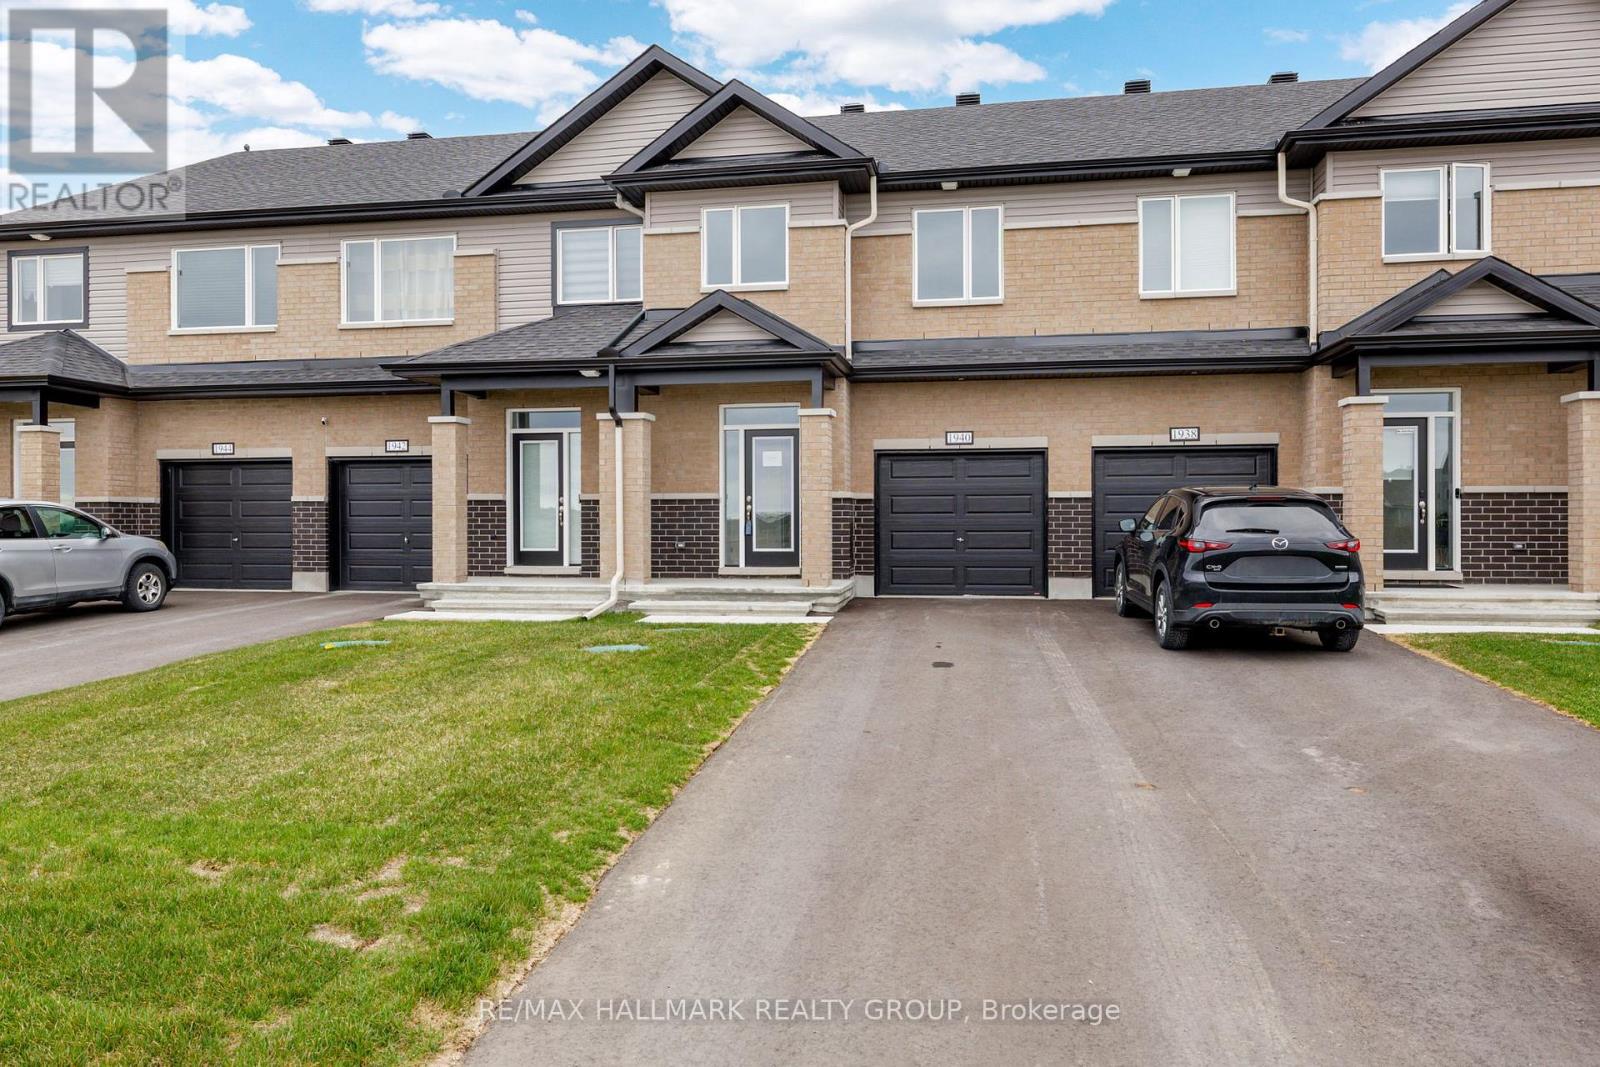
1940 Hawker Private
Ottawa, Ontario
Wow - custom home finishes at an amazing price! Qualify to save the HST (subject to qualification). Experience exceptional value and elevated design in this brand-new 3-bedroom, 3-bathroom townhome by Mattino Developments, a boutique Ottawa builder known for thoughtful layouts and refined, Italian-inspired finishes. Offering 1,816 sq. ft. of stylish living space, this home is located in the peaceful community of North Stittsville, providing the perfect balance of quiet surroundings while still being just a short drive to the city and approximately 10 minutes to the Canadian Tire Centre. The main level features a bright open-concept layout highlighted by 9-foot smooth ceilings that enhance the sense of space and natural light. Wide-plank contemporary engineered flooring flows throughout the principal living areas, complemented by oversized marble-look porcelain tile for a polished, upscale finish. The premium kitchen is designed to both function and impress, featuring extended 42-inch upper cabinetry, elegant backsplash detailing, quartz surfaces, pot lighting, and seamless sightlines to the living and dining areas, making it ideal for both everyday living and entertaining. Upstairs, three well-sized bedrooms provide comfort and flexibility, with laundry conveniently located on the second level. The primary suite offers a true retreat with a luxurious ensuite featuring a standalone Roman tub and an oversized separate shower. The finished lower level adds valuable additional living space perfect for a recreation room, home office, gym, or media area. Outside, the rare extra-deep 125-foot lot offers generous outdoor space and added privacy. This home also includes a full builder warranty for complete peace of mind, with quick closing available. A fantastic opportunity for buyers seeking a brand-new townhome with premium finishes, modern design, and exceptional value in Ottawa's west end. (id:50982)
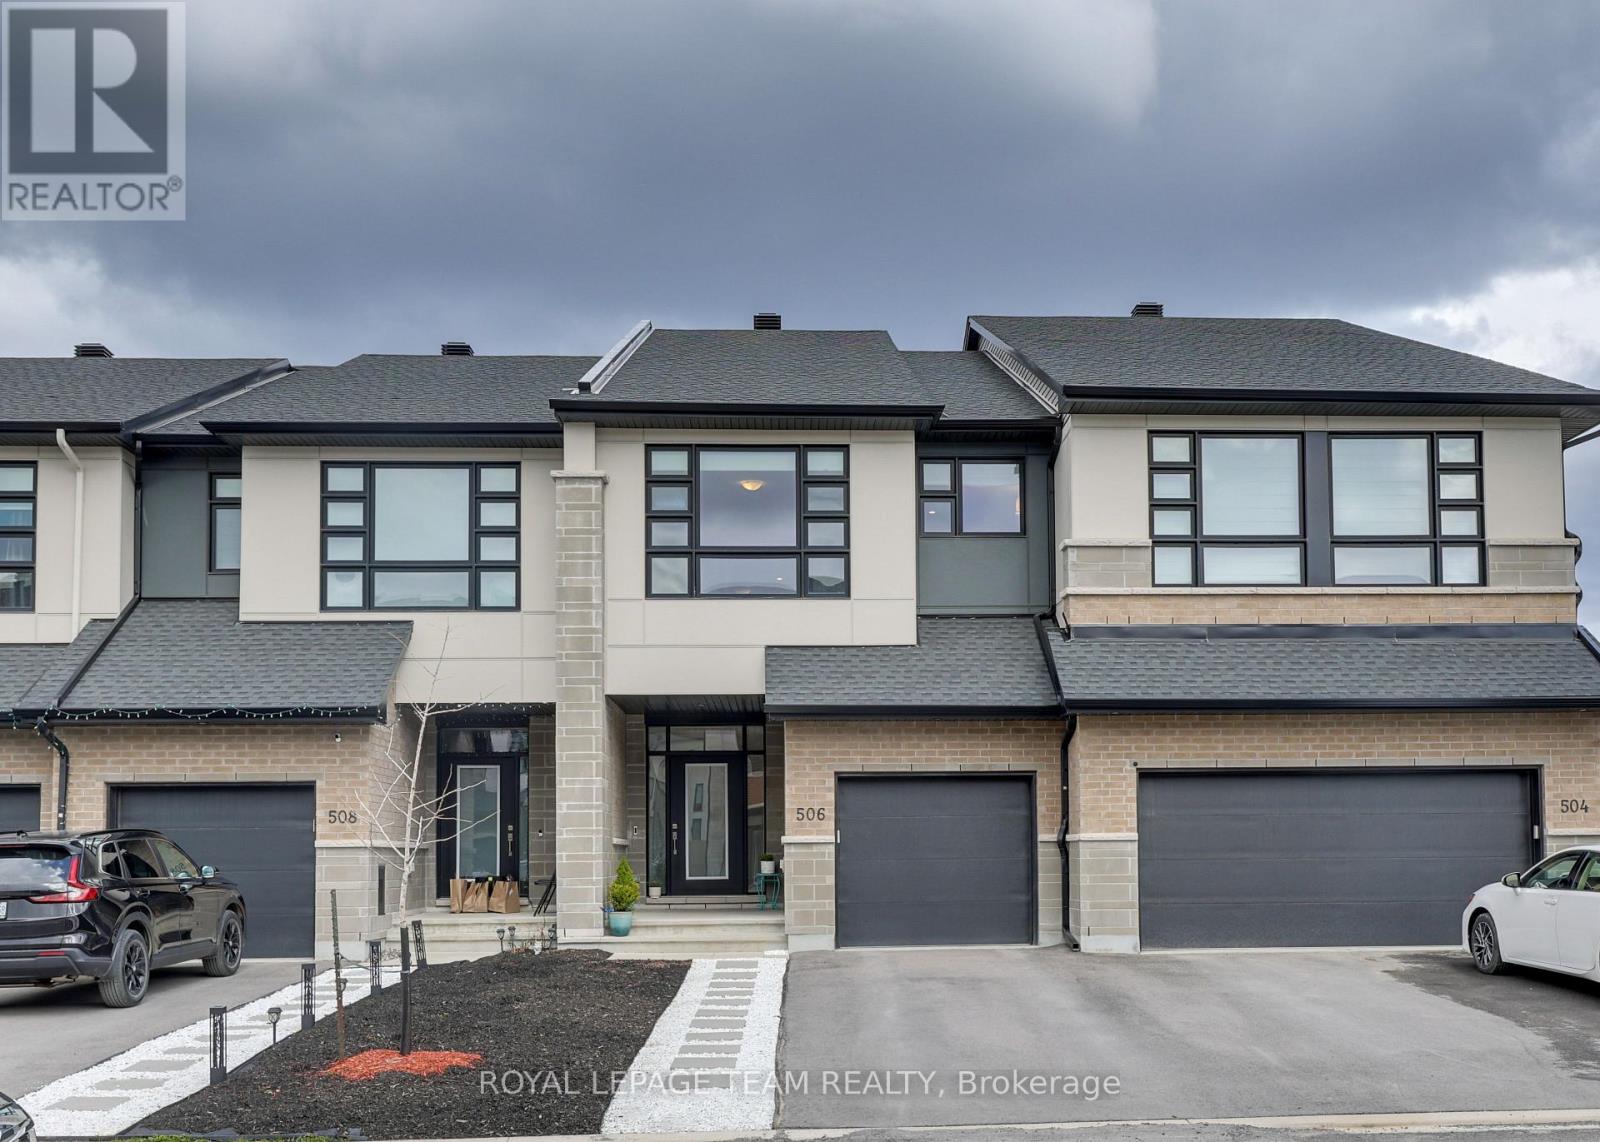
506 Cobra Crescent
Ottawa, Ontario
Welcome to a beautifully maintained 2-year-new Urbandale Discovery model in a sought-after Kanata community, offering over 2,100 sq ft of thoughtfully designed living space. This 3-bedroom, 2.5-bath and 1-LOFT townhome stands out with its bright open-concept layout, granite countertops throughout, smooth ceilings, and a functional design that feels larger than a typical townhome. From the LANDSCAPED FRONT YARD and inviting covered porch, step through the grand front door into a spacious foyer with tall ceilings. The main level features an extended great room, not a standard narrow layout, providing additional space around the fireplace for comfort and flexibility. The kitchen is both stylish and practical, complete with a large island, WALK-IN PANTRY, and clean white cabinetry, seamlessly connected to a sun-filled dining area with patio doors leading to the backyard. Upstairs, you'll find generously sized bedrooms, plus a standout feature: a versatile LOFT that serves perfectly as a home office, study space, or second living area. The second level also offers a spacious laundry room with built-in cabinetry and a folding counter, plus additional storage. The primary bedroom is bright and well-proportioned, featuring a walk-in closet and a well-appointed ensuite with both a soaking tub and a separate shower. The finished basement provides even more usable space, ideal for a family room, home gym, or media area, with a bathroom rough-in for future potential. Outside, the fully PVC fenced backyard offers privacy and a move-in-ready outdoor space. Additional highlights include Urbandale's signature triple-pane windows for improved comfort and energy efficiency, as well as a Net-Zero Ready design. Conveniently located just minutes to Kanata Recreation Complex, Costco, highway access, and the Canadian Tire Centre, and within walking distance to everyday shopping, including Green Fresh Market, this home offers an exceptional balance of comfort, functionality, and location. (id:50982)
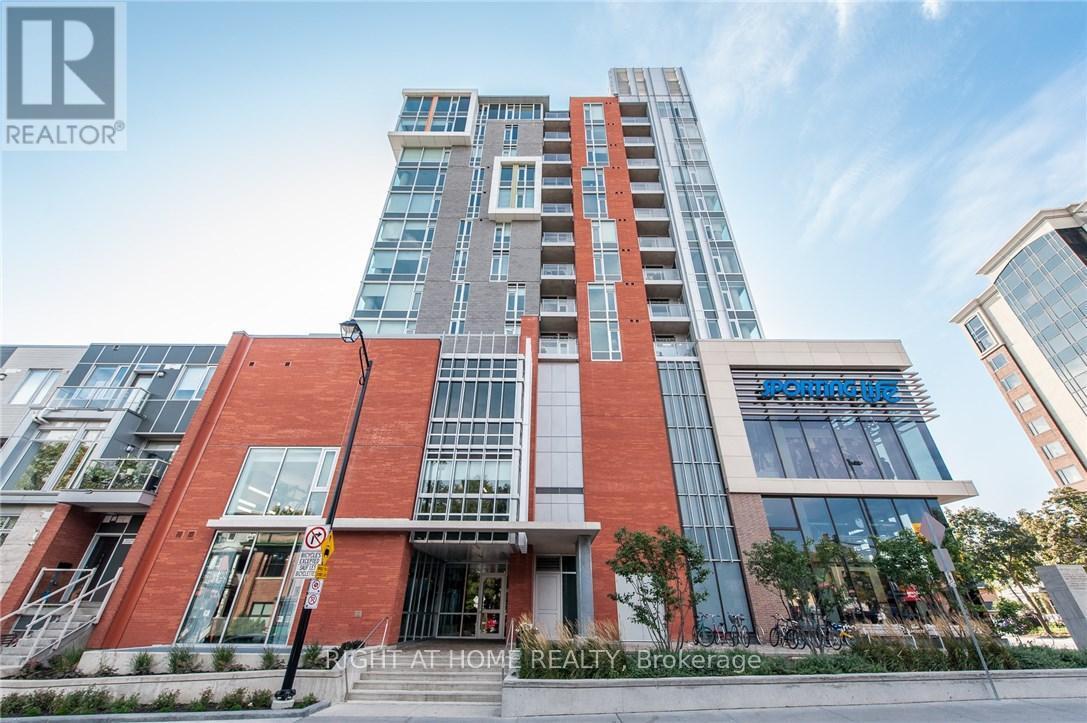
806 - 118 Holmwood Avenue
Ottawa, Ontario
Low condo fees of $333.85 includes heat and a locker! This condo is ideal as your urban pied-à-terre, for downsizing, or for anyone seeking a secure, low-maintenance lifestyle. Discover this stylish 1-bedroom, 1-bath condo in "The Vibe" at Lansdowne, located in one of Ottawa's most walkable neighbourhoods with a remarkable 100 Walk Score. This bright, open-concept living space features floor-to-ceiling windows and a private balcony, offering breathtaking west-facing views down Bank Street and over the Rideau Canal/Glebe area. The modern kitchen boasts stainless steel appliances, quartz countertops, and an upgraded island, complemented by improved lighting and hardwood-style flooring. Ample storage is provided with double-deep closets and an additional storage locker on the 3rd floor. Living here places you steps away from Lansdowne Park, which hosts various sports events, making it a haven for sports enthusiasts. The nearby Rideau Canal offers opportunities for outdoor activities, while local farmers' markets, vibrant shopping, and festivals enhance the community experience. This dog-friendly building is steps to Lansdowne Dog Park, perfect for pet owners. Enjoy exceptional amenities, including a state-of-the-art gym, a meeting room, a 4th-floor rooftop lounging area with BBQs, a party room, a lobby lounge, and bike storage. Plus, benefit from underground access to movies, LCBO, and Whole Foods. City of Ottawa 2026 parking rates (buyer to confirm): Summer $37+HST/month; Winter $172+HST/month. Includes 6 appliances! Please note a 24-hour irrevocability on all offers. (id:50982)
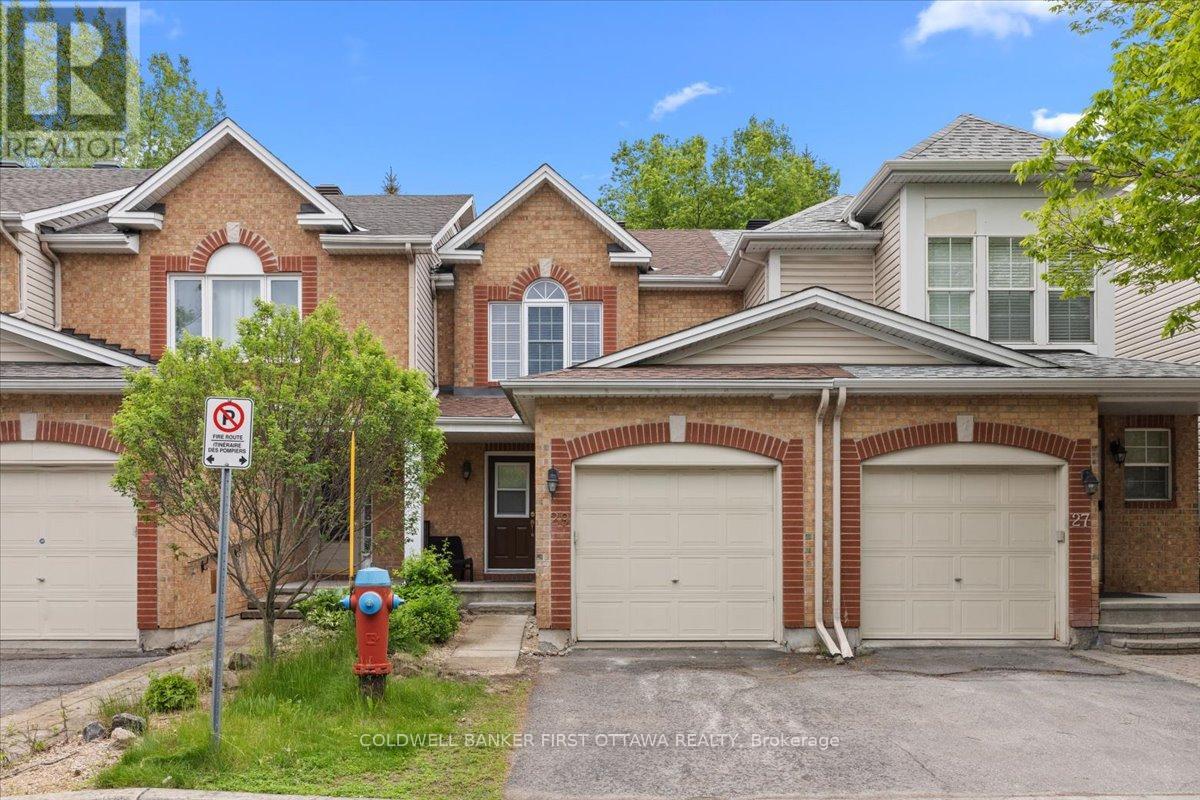
29 Heartleaf Private
Ottawa, Ontario
Beautifully maintained 3-bedroom, 3-bathroom townhome ideally suited for first-time buyers, growing families, downsizers, or professionals seeking comfort and convenience. The thoughtfully designed open-concept main level offers an inviting living and dining space with direct access to a private sun-filled patio, perfect for entertaining or relaxing outdoors. Freshly painted and enhanced with hardwood flooring, updated light fixtures, and newer appliances, the home exudes pride of ownership throughout. The fully finished basement adds exceptional versatility with a spacious family room, 3-piece bathroom, gas stove, and ample storage. Ideally located close to the Greenboro Community Centre, schools, parks, transit, and everyday amenities. (id:50982)
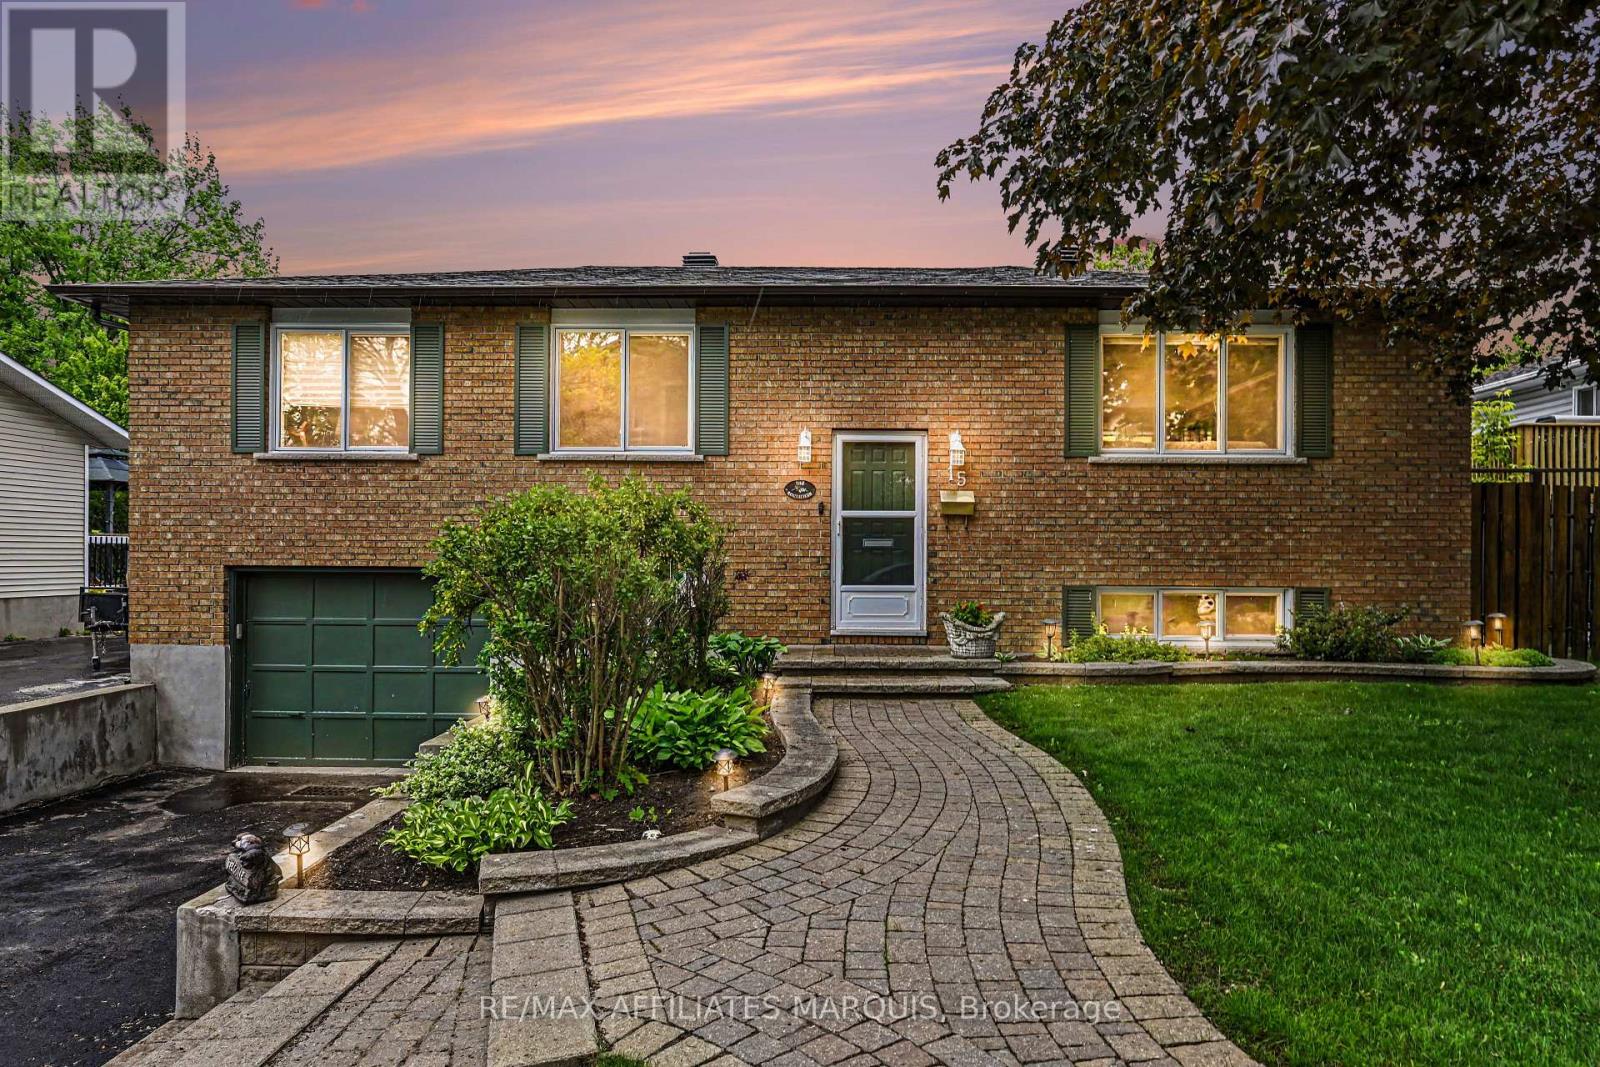
15 Pearl Street
Smiths Falls, Ontario
A perfect place to be! This lovely home comes loaded with updating plus a backyard retreat that leaves nothing behind. Well cared for inside and out you are first greeted by the impressive front walkway and well cared gardens, then welcomed into the main foyer. Head up to the main level offering a great living space, dining area and kitchen with an open feel. The kitchen has had a make over the recent years including granite countertops, tile flooring, backsplash and lighting. There is a generous master bedroom with a full 4-piece ensuite plus 2 additional main level bedrooms and also a main 4-piece bathroom. The lower level adds a large family room, a 4th bedroom, a 2-piece bathroom, utility room and storage room. There is also an access to the oversized one car garage. Now for the pampering part. The back yard has been transformed to a place of pleasure. The large upper deck is made from Trex maintenance free materials. It offers a screened gazebo plus... a hot tub to soak away the stress. Heading down to the lower patio level finds you steps from the L shaped pool with jetted sting area. The pool includes a gas heater (2025) and there is a handy garden shed with pool filtration. This home includes 5 appliances, built in vacuum. Natural Gas furnace with central air, 200-amp breaker panel, Shingles approx. 6 yr old, Windows 3 years old, Quality hardwood, tile and laminate throughout most of the home. Paved main driveway and side driveway too. (id:50982)
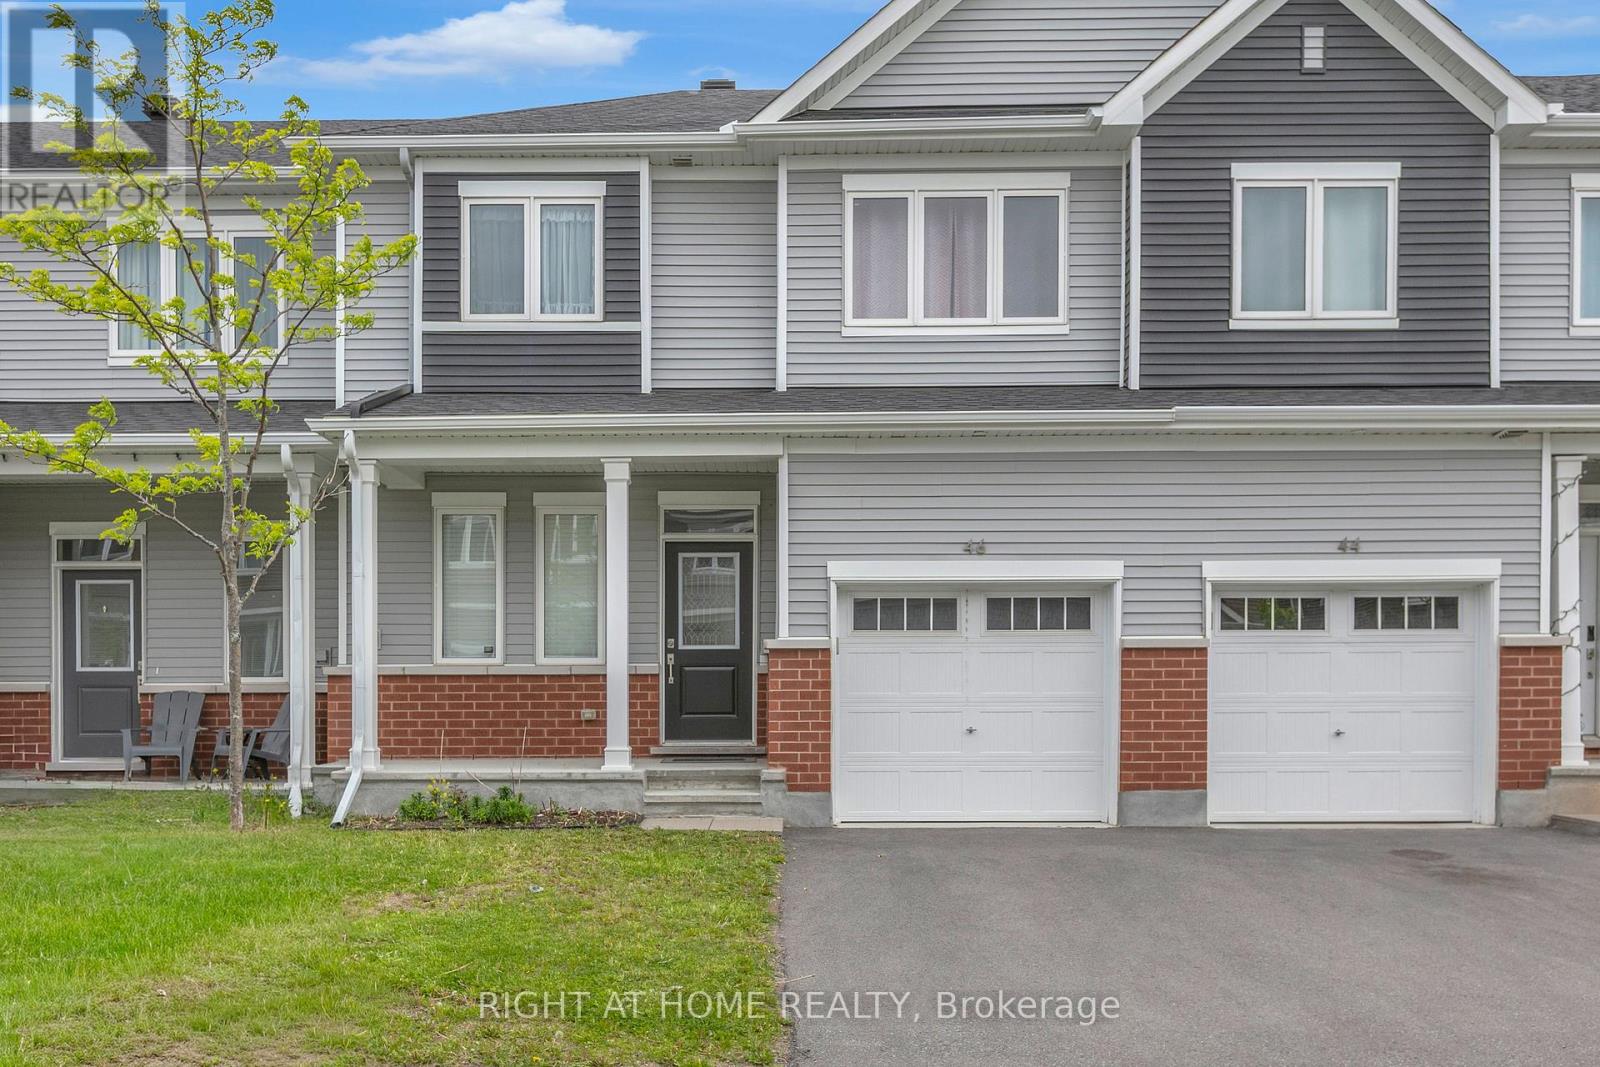
46 Focality Crescent
Ottawa, Ontario
Welcome to 46 Focality! A thoughtfully-designed and modern-built townhome in the heart of Barrhaven. Offering contemporary finishes, thoughtful upgrades, and a spacious layout, this move-in ready home combines style and functionality in one of Barrhaven's newest communities. Located in Half Moon Bay, 46 Focality offers easy access to schools, parks, shops and transit. Stepping inside, the main floor offers a convenient half bath, inside access from the garage to mudroom, and open concept living/dining. The kitchen is perfect for a home chef, with island seating for four, upgraded 40" cabinetry, upgraded backsplash, pots/pans drawers, over the range microwave, and more. Heading upstairs, you'll find all three bedrooms. The primary suite features a spacious bedroom, upgraded ensuite with standing shower & tiling, and walk-in closet. The two secondary bedrooms are also generous in size and feature their own walk-in closets. The spacious full bath rounds out this level. The fully-finished lower level offers additional recroom space, perfect for a home office or play area, an additional full bath, and laundry. 46 Focality won't last - get in touch with me today to make it yours! Utilities and lawn/snow care are the tenant's responsibility. First and last required upon signed lease. Screening will be done through SingleKey/PropTx Verify. (id:50982)
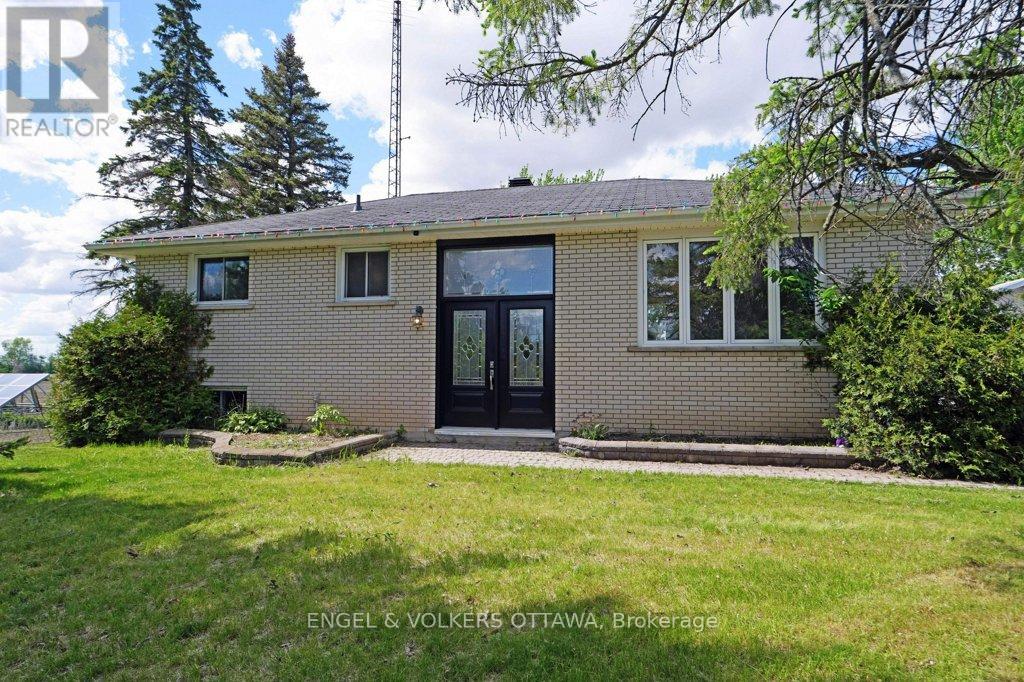
14961 County Rd 43
North Stormont, Ontario
Welcome to your own private country retreat just outside the charming community of Finch. Situated on a large lot and offering exceptional privacy, this 3+1 bedroom home combines rural living with family-friendly convenience. Enjoy a functional and spacious layout featuring 3 bedrooms and a spacious bathroom with hardwood flooring on the main level, and additional living space in the lower level. Directly off the large eat-in kitchen, walk out onto an expansive deck -perfect for summer BBQs, entertaining guests, or simply relaxing while taking in the peaceful surroundings. The recently renovated basement adds valuable living space with an additional bedroom, and a rough-in for a walk-in closet and future bathroom. Complete with a large family room, and a boot room offering excellent flexibility for growing families or guests. Outside, the oversized garage provides ample room for vehicles, storage, and a dedicated workshop area for hobbyists or tradespeople. As an added bonus, the property is located right beside the brand-new DC Vollrath Memorial Park playground and multi-use sports court, giving families easy access to recreation while still enjoying the privacy and tranquility of rural living. A rare opportunity to enjoy space, privacy, and modern updates in a desirable country setting. Book your viewing today! (id:50982)