
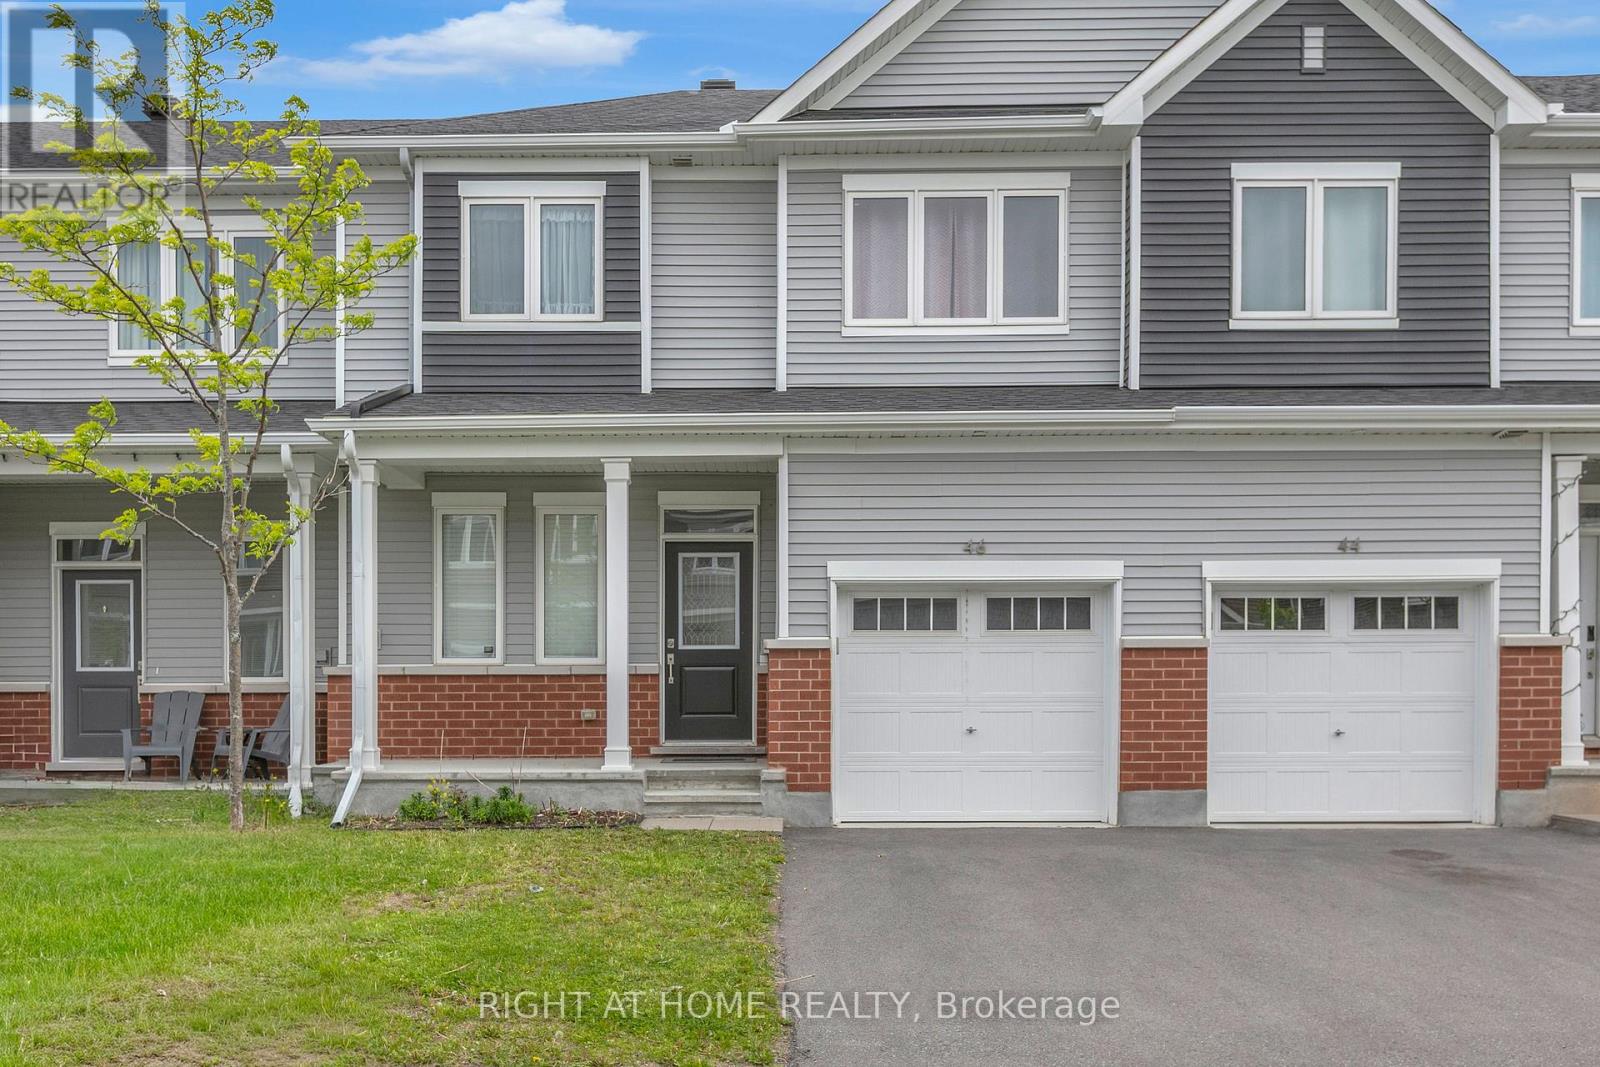
46 Focality Crescent
Ottawa, Ontario
Welcome to 46 Focality! A thoughtfully-designed and modern-built townhome in the heart of Barrhaven. Offering contemporary finishes, thoughtful upgrades, and a spacious layout, this move-in ready home combines style and functionality in one of Barrhaven's newest communities. Located in Half Moon Bay, 46 Focality offers easy access to schools, parks, shops and transit. Stepping inside, the main floor offers a convenient half bath, inside access from the garage to mudroom, and open concept living/dining. The kitchen is perfect for a home chef, with island seating for four, upgraded 40" cabinetry, upgraded backsplash, pots/pans drawers, over the range microwave, and more. Heading upstairs, you'll find all three bedrooms. The primary suite features a spacious bedroom, upgraded ensuite with standing shower & tiling, and walk-in closet. The two secondary bedrooms are also generous in size and feature their own walk-in closets. The spacious full bath rounds out this level. The fully-finished lower level offers additional recroom space, perfect for a home office or play area, an additional full bath, and laundry. 46 Focality won't last - get in touch with me today to make it yours! Utilities and lawn/snow care are the tenant's responsibility. First and last required upon signed lease. Screening will be done through SingleKey/PropTx Verify. (id:50982)
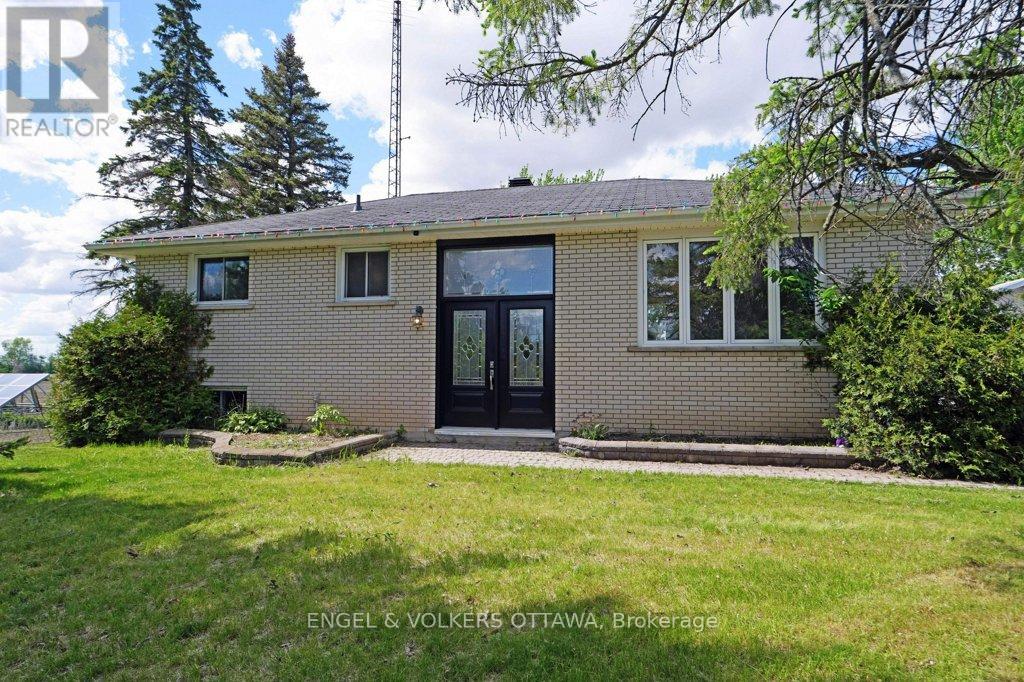
14961 County Rd 43
North Stormont, Ontario
Welcome to your own private country retreat just outside the charming community of Finch. Situated on a large lot and offering exceptional privacy, this 3+1 bedroom home combines rural living with family-friendly convenience. Enjoy a functional and spacious layout featuring 3 bedrooms and a spacious bathroom with hardwood flooring on the main level, and additional living space in the lower level. Directly off the large eat-in kitchen, walk out onto an expansive deck -perfect for summer BBQs, entertaining guests, or simply relaxing while taking in the peaceful surroundings. The recently renovated basement adds valuable living space with an additional bedroom, and a rough-in for a walk-in closet and future bathroom. Complete with a large family room, and a boot room offering excellent flexibility for growing families or guests. Outside, the oversized garage provides ample room for vehicles, storage, and a dedicated workshop area for hobbyists or tradespeople. As an added bonus, the property is located right beside the brand-new DC Vollrath Memorial Park playground and multi-use sports court, giving families easy access to recreation while still enjoying the privacy and tranquility of rural living. A rare opportunity to enjoy space, privacy, and modern updates in a desirable country setting. Book your viewing today! (id:50982)
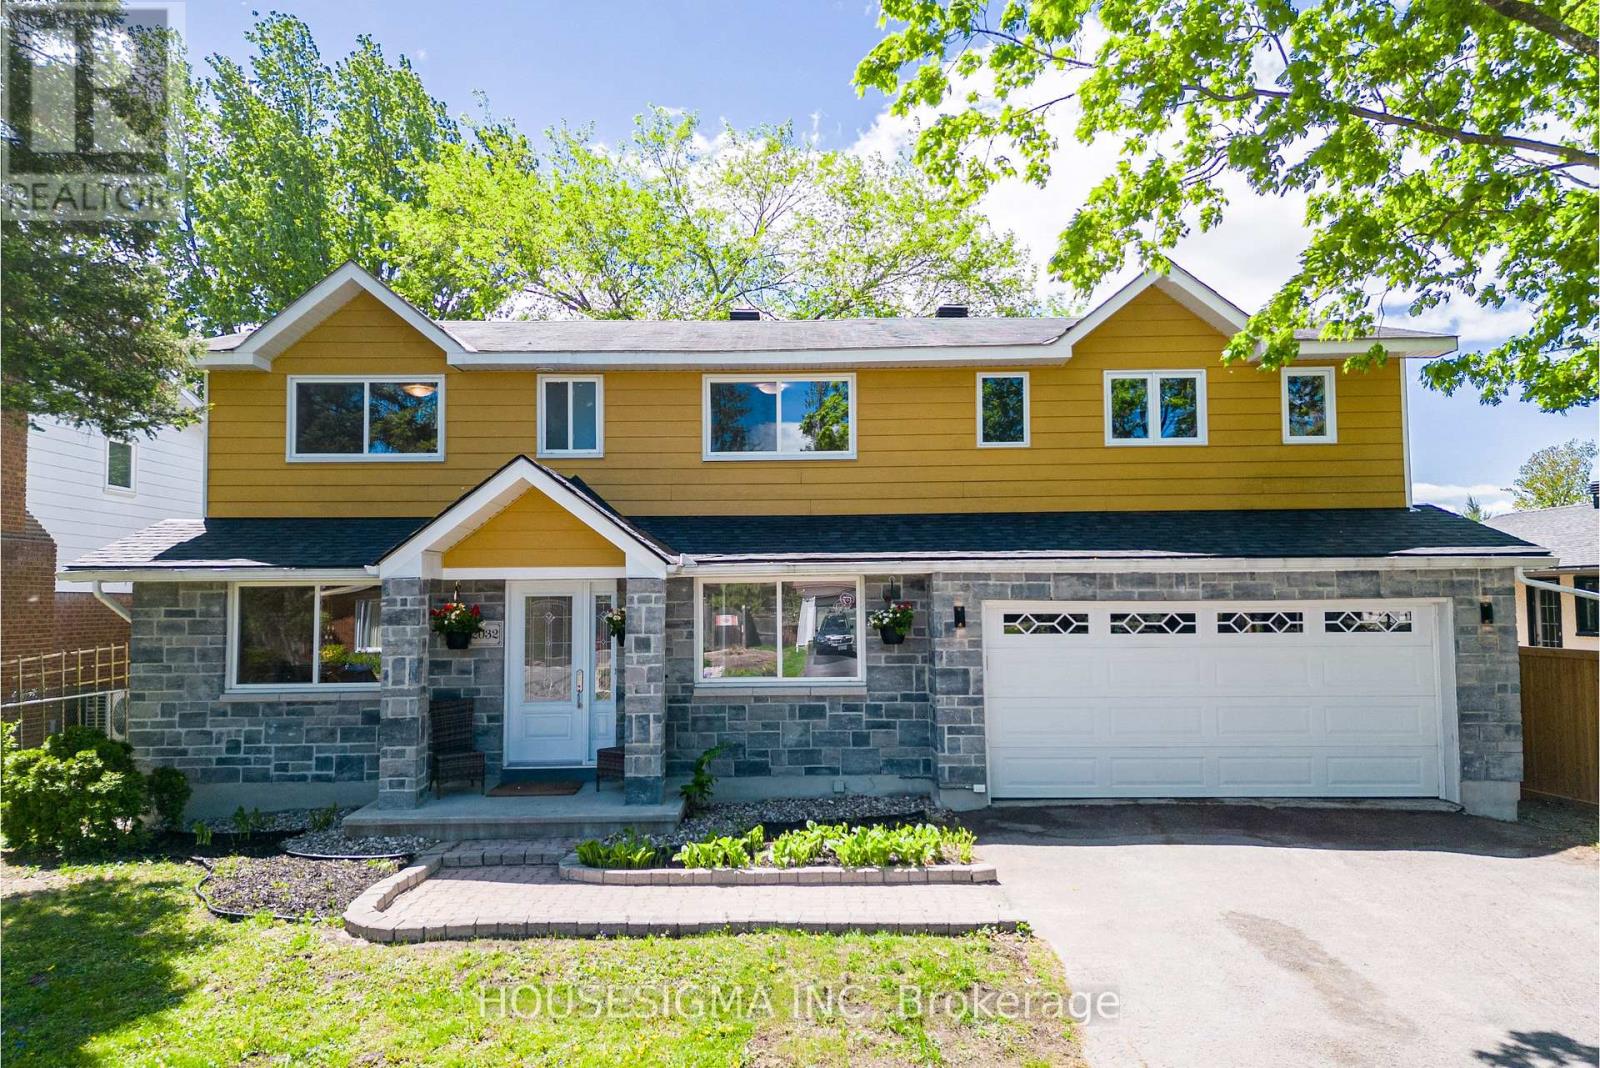
2032 Kings Grove Crescent
Ottawa, Ontario
Welcome to this stunning, expanded home in Beacon Hill North, one of Ottawa's most sought-after neighbourhoods. Expertly expanded in 2015, this spacious 5-bedroom, 4-bathroom home boasts two luxurious primary suites, each with its own ensuite bathroom. Enjoy a main floor office, a grand open foyer, and beautiful hardwood floors throughout the entire home. The large, bright kitchen is ideal for family gatherings, and the cozy wood-burning fireplace adds charm to the living space. Plus, there's a spacious mudroom with a sliding door that opens right to the backyard. Nestled in a family-friendly neighborhood, you're just minutes from top-rated schools like Colonel By Secondary School, the Ottawa River Parkway, recreation centers, parks, and everyday amenities. Set on a generous 60 x 100-foot lot, the expansive backyard is perfect for outdoor living and entertaining. Don't miss this rare opportunity-book your private tour today! Please see the attachment for the property renovations and improvements. Furnace, roof (2015), HWT is owned. The house is professionally painted throughout, May 2026. No conveyance of offers before 1pm on Friday, June 5th, 2026. (id:50982)
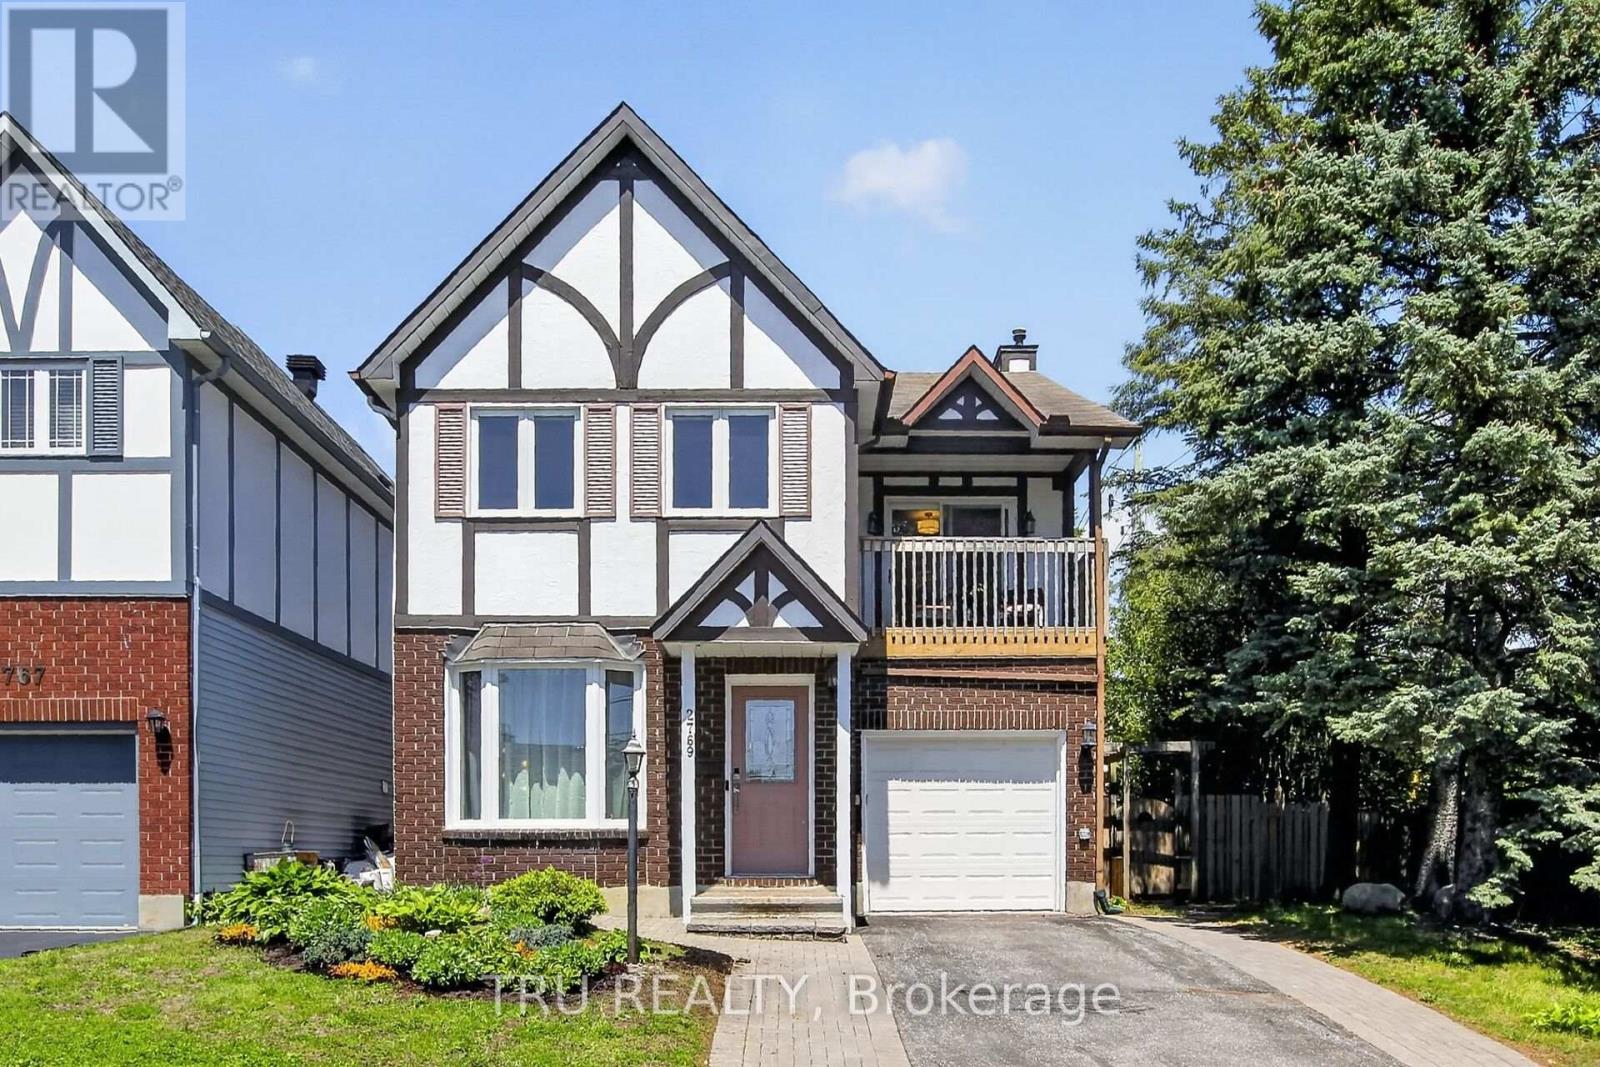
2769 Massicotte Lane
Ottawa, Ontario
Quaint Tudor-style detached home located on a well-kept private lane in Emerald Woods. Over $15K spent in upgrades since July 2025 including IKEA built-in kitchen cabinets on the south wall, new Maytag stainless steel dishwasher, Farrow & Ball paint on main, newly-carpeted stairs + many electrical upgrades including a Wi-Fi thermostat, dining room chandelier, automatic outdoor lighting & video doorbell. The kitchen is open to the cozy den with swivel TV mount over the fireplace. The house features 2 remote-controlled natural gas fireplaces, tile entry + kitchen; hardwood + laminate flooring throughout, floor to ceiling windows in the living room + bay windows for plenty of natural light, an exceptionally spacious primary suite with private balcony, sitting area, large ensuite (jetted tub & separate shower) + walk-in closet. 3 full bathrooms PLUS a main fl. powder rm. Finished basement enjoys a family room, recently refreshed guest room, full bath, seasonal and triple closet storage and laundry. Fully fenced-in private backyard with deck, natural gas hookup for BBQ, gazebo, potting area and two outdoor sheds. 2769 Massicotte offers a comfortable, low-maintenance lifestyle in the heart of the city. Snow removal for your driveway INCLUDES shoveling right up to the door! Conveniently located close to movies, restaurants and shopping amenities at South Keys, LRT to downtown as well as walking trails with ample parks and greenspace. Don't let this one pass you by. (id:50982)
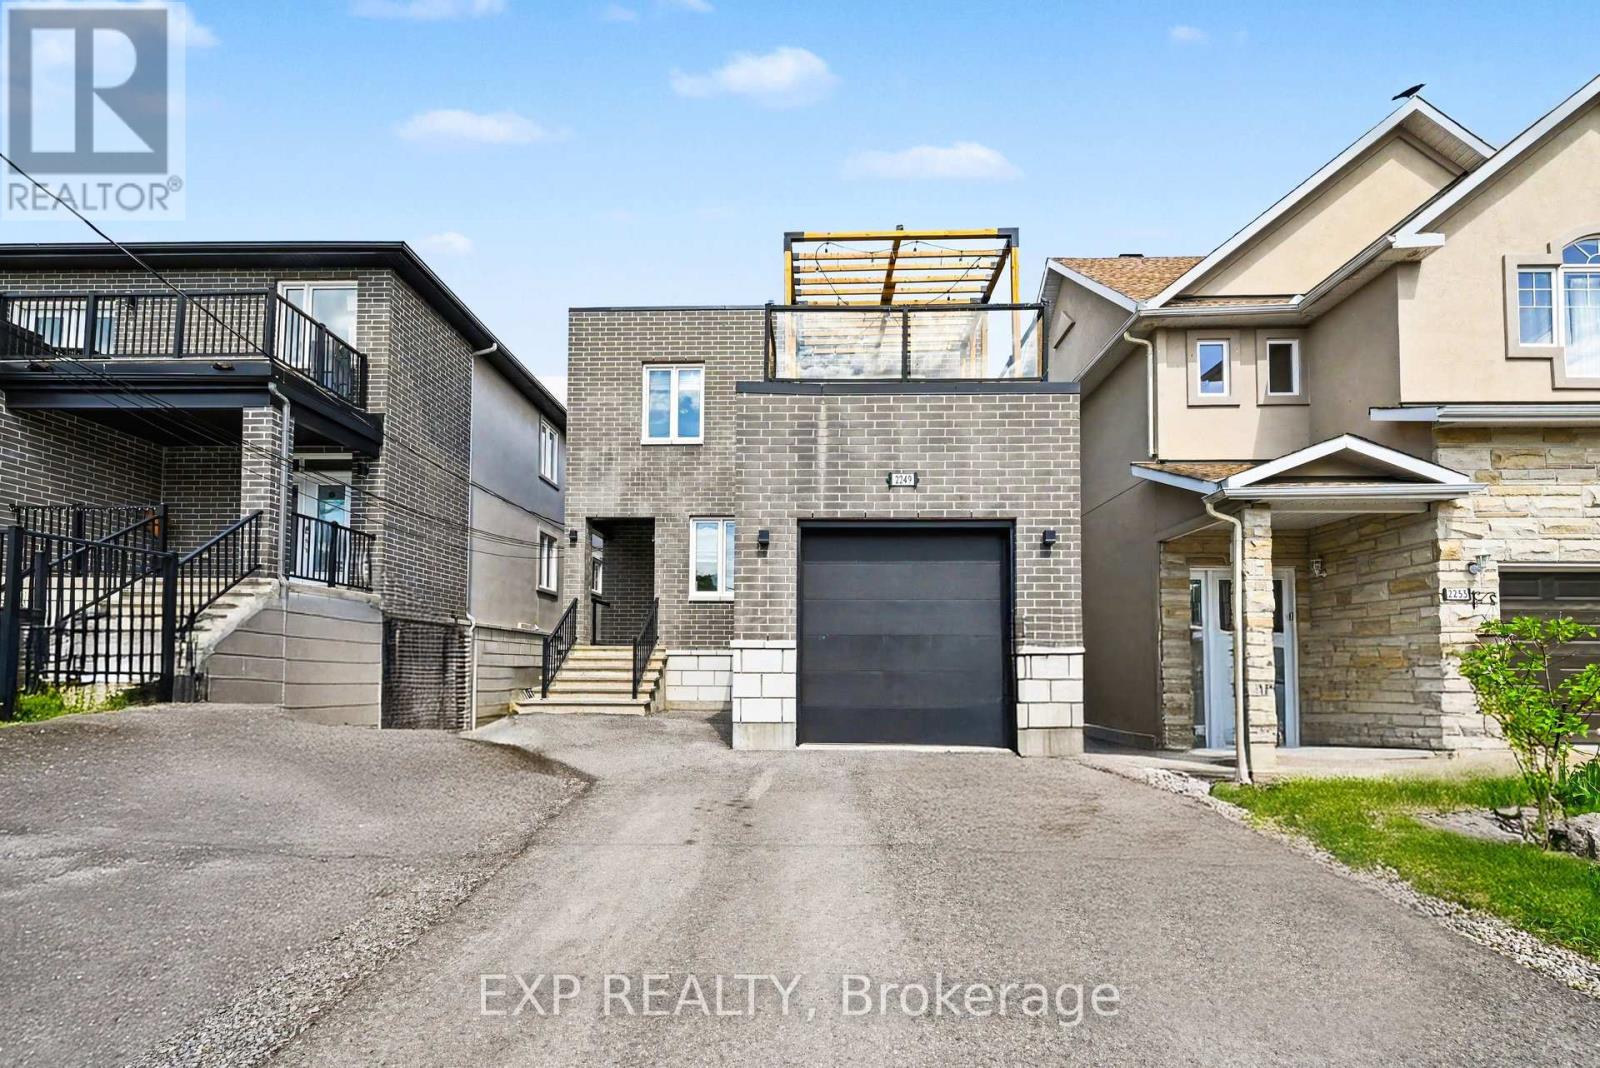
2249 Page Road
Ottawa, Ontario
Rarely does an opportunity like this come to market! This impressive custom-designed legal duplex with an additional lower-level walkout apartment offers the perfect blend of quality craftsmanship, strong income potential, and flexible living arrangements.Featuring a total of 9 bedrooms across three self-contained units, this purpose-built property was constructed with premium materials including brick, stone, and stucco, providing outstanding curb appeal, durability, and enhanced insulation. Each spacious upper unit offers approx 1,600 sq. ft. of beautifully finished living space, highlighted by 9-foot ceilings, hardwood flooring, granite countertops, five included appliances, and generously sized primary bedrooms complete with private 3-piece ensuites. Designed with safety and functionality in mind, all units benefit from legal secondary means of egress, while the upper level also features a private second floor terrace-an uncommon and highly desirable feature.The bright lower-level walkout apartment enjoys direct backyard access and adds significant income-generating potential, making this property ideal for investors seeking strong cash flow or homeowners looking to offset mortgage costs with rental income.Situated directly across from Roy Park in a quiet family-friendly neighbourhood, this property offers unbeatable convenience just minutes from Innes Road, shopping, restaurants, schools, recreation facilities, public transit, and everyday amenities.The oversized backyard provides plenty of room for entertaining family and friends, with convenient access from all three units. An attached garage and ample parking further enhance the property's appeal.Whether you're an investor looking for a premium turnkey income property or a homeowner seeking a smart house-hacking opportunity, this exceptional multi-unit residence delivers versatility, quality, and long-term value in one of Orléans' most desirable locations. (id:50982)
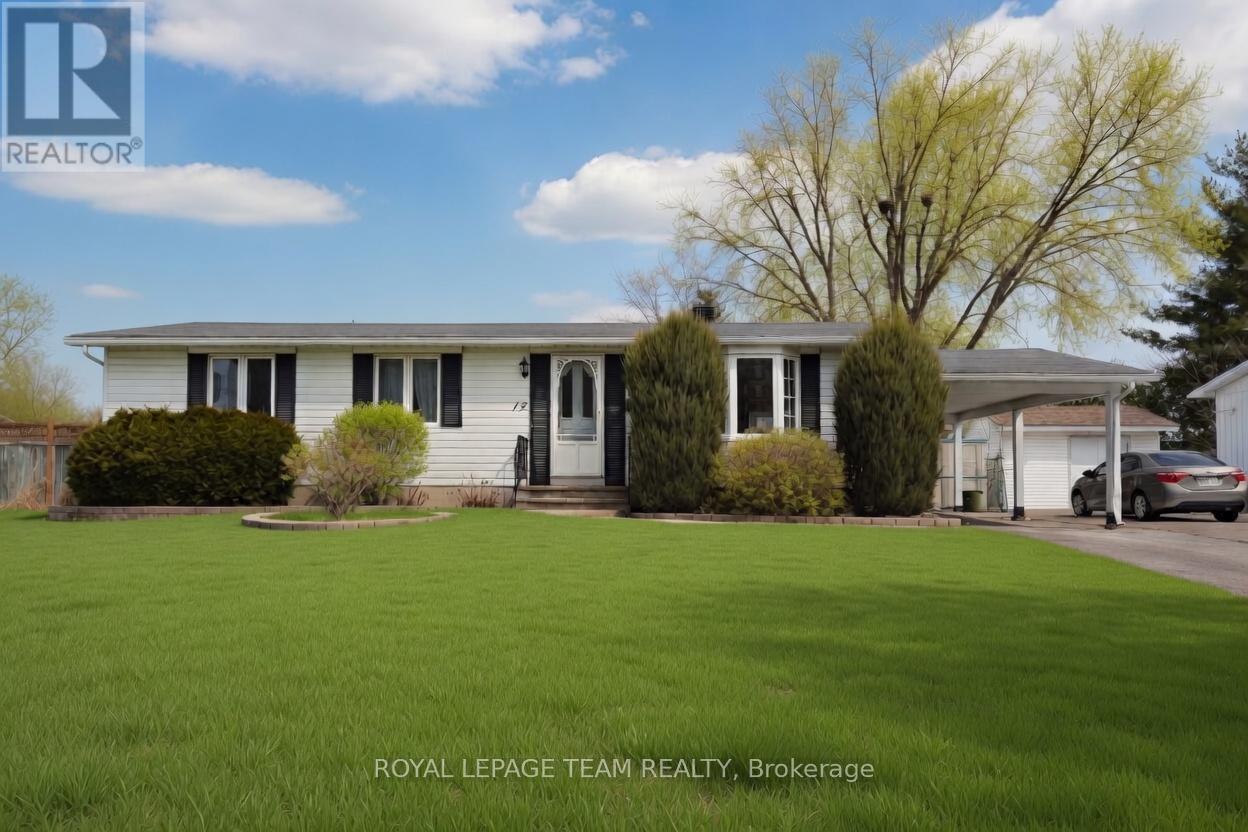
15 Overlake Drive
Ottawa, Ontario
OPEN HOUSE CANCELLED for 05/30 - This impressive mid-century bungalow is situated on a generous 65 x 100-foot treed and landscaped lot in the centrally located and sought-after neighbourhood of Boarden Farm. Meticulously cared for by its original owner, the home seamlessly blends classic character with modern amenities. Offering 3+1 bedrooms and 2 bathrooms, this residence is ideally suited for an active family. The open-concept kitchen flows into a bright family room addition, featuring floor-to-ceiling windows and direct patio access to a substantial east-facing deck, perfect for outdoor dining and entertaining. The primary bedroom includes double large closets providing ample storage, while 2 (+1) additional spacious bedrooms offer flexibility and comfort. Other highlights include a main floor stacked laundry and a recently updated lower level with potential for development as a secondary dwelling unit. The exterior features professionally landscaped interlock pathways, an oversized carport, a storage shed, and an extended driveway; the fenced and hedged backyard ensures privacy and is ideal for outdoor activities. Home features a clean hydronic/boiler system fueled by natural gas and has central air conditioning. Conveniently located near the shops on Merivale Road, Merivale High School, and several of Ottawa's most reputable schools, recreation facilities, and parks, this property offers an exceptional living environment. (id:50982)
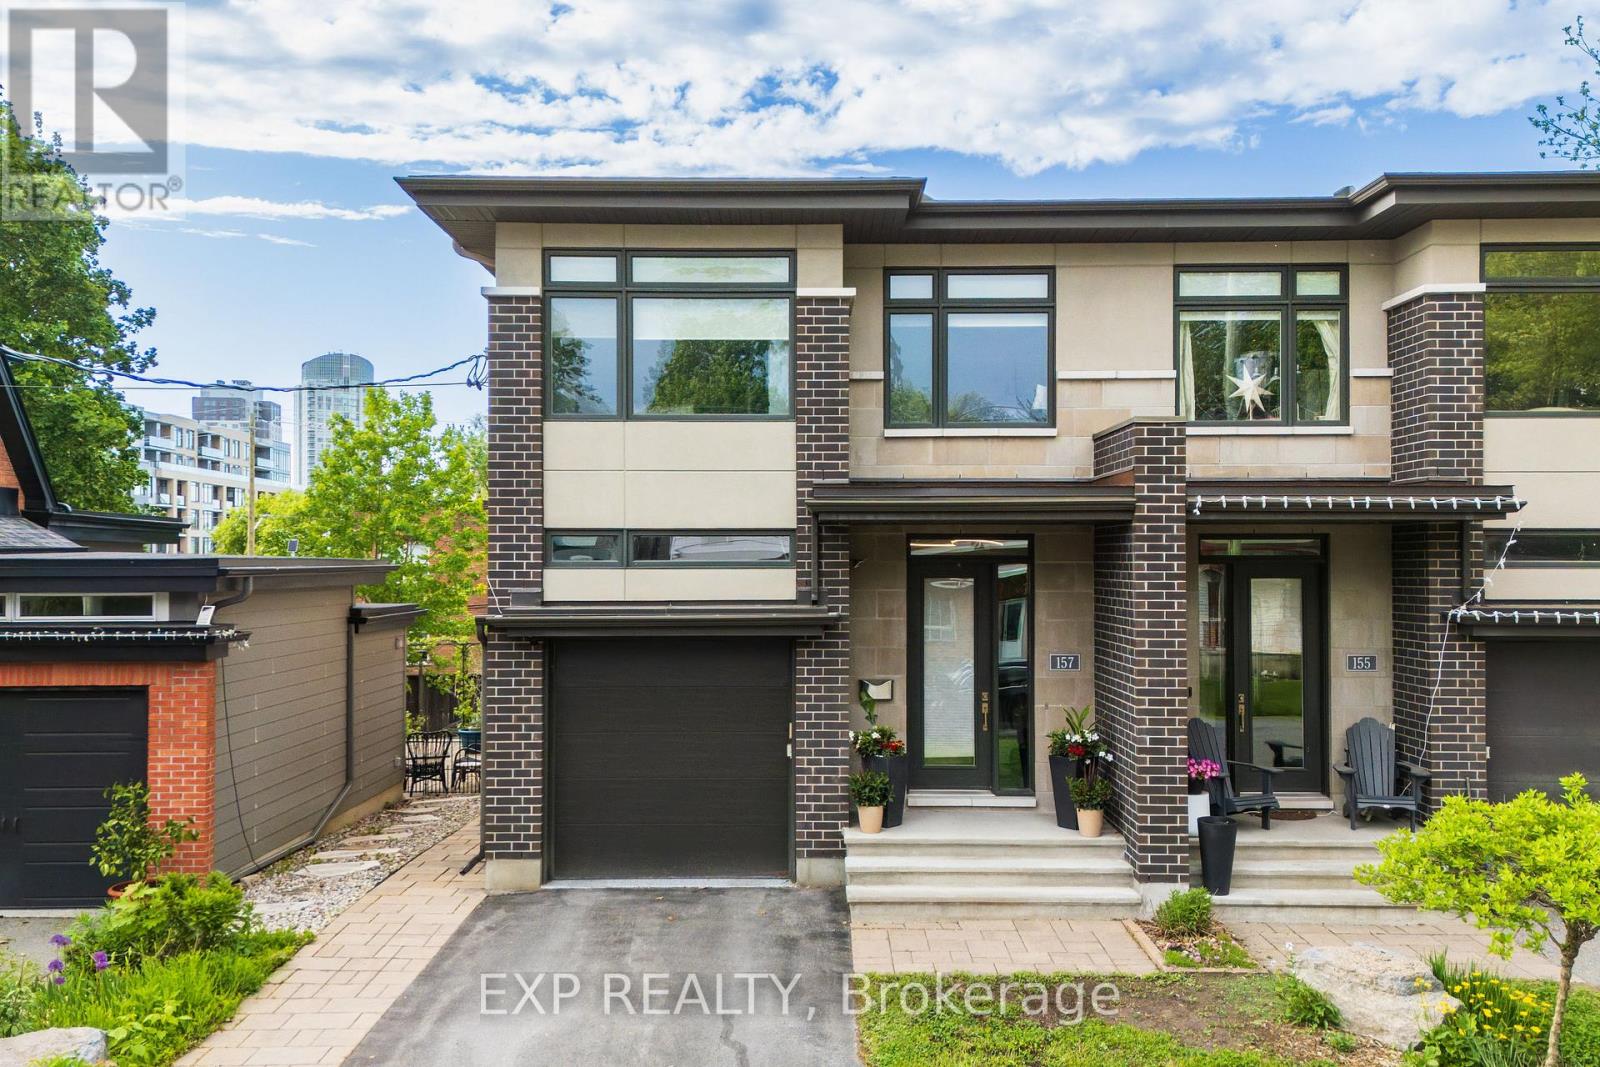
157 Wesley Avenue
Ottawa, Ontario
Welcome to 157 Wesley Avenue, a beautifully maintained modern semi-detached home in the heart of Westboro, one of Ottawa's most sought-after and vibrant neighbourhoods. Proudly owned and meticulously cared for by a single owner, this stunning 4-bedroom residence offers an exceptional blend of style, comfort, upgrades, and everyday functionality. Step inside to a bright, refreshing interior featuring a modern kitchen with upgraded cabinetry, quality finishes, and a thoughtful layout designed for both family living and entertaining. Pot lights throughout the home add a clean, modern feel, while the spacious living and dining areas create a warm and inviting atmosphere. The primary ensuite features an upgraded automated toilet, adding a touch of convenience and sophistication to the private retreat. The beautifully finished basement provides valuable additional living space, perfect for a family room, home office, gym, guest retreat, or play area. Added built-in cupboards and drawers offer excellent storage and help keep the space organized and functional. Outside, enjoy a lovely low-maintenance composite deck, ideal for summer gatherings, morning coffee, or relaxing evenings. The garage is further enhanced with coated flooring, giving it a clean and polished finish.Located in one of Ottawa's premier urban communities, this home places you steps from everything Westboro is known for, including parks, schools, shops, restaurants, cafés, transit, and everyday amenities. A rare opportunity to own a move-in-ready home in exceptional condition, in a location that continues to be one of the most desirable in the city. Open House: Sunday June 7th, 2 - 4 PM! https://youtu.be/Z2WdX_exsLI?si=EKQE9qWFCotevJj4 (id:50982)
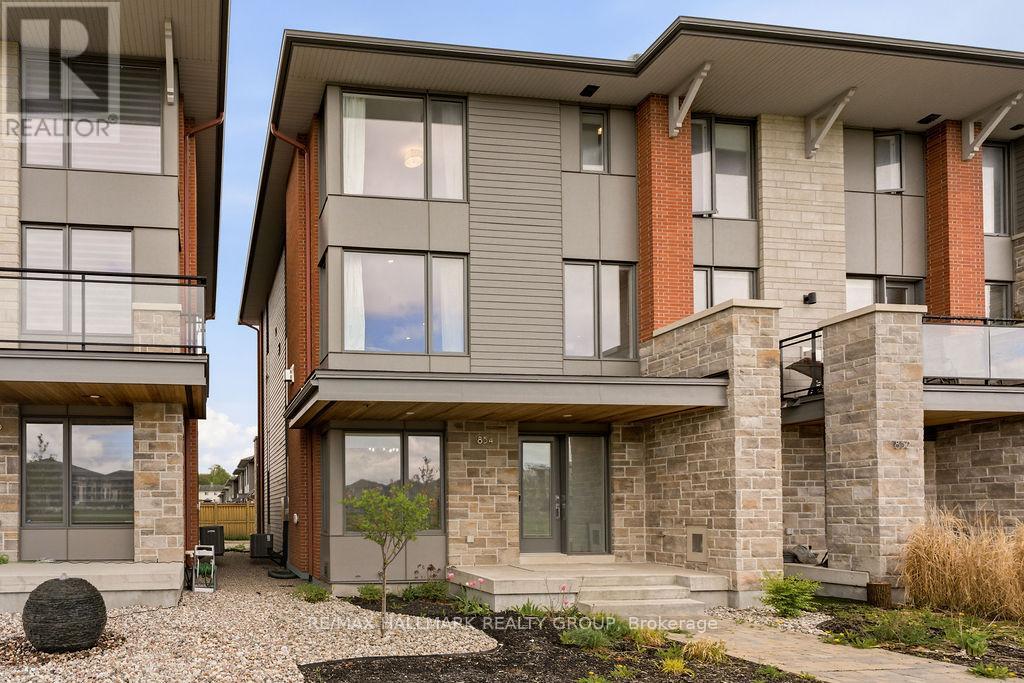
854 Mikinak Road
Ottawa, Ontario
Welcome to 854 Mikinak Road - a stunning Uniform-built home completed in 2020 and located in the highly sought-after community of Wateridge Village, adjacent to prestigious Rockcliffe Park. Surrounded by scenic walking and cycling paths and just minutes from elite private schools, shopping, dining, downtown Ottawa, and everyday amenities, this exceptional residence offers the perfect blend of luxury, convenience, and modern living. Boasting four levels of finished living space, this home is thoughtfully designed to accommodate families and professionals alike. The main level welcomes you with a spacious foyer and features a versatile ground-floor bedroom that can easily serve as a home office or den, complemented by a full 3-piece bathroom and convenient inside access to the double-car garage with automatic opener. The second level is designed for both entertaining and everyday enjoyment, showcasing an expansive open-concept layout filled with natural light. The inviting living and dining areas are anchored by a cozy gas fireplace, while the designer kitchen impresses with premium finishes, stainless steel appliances, elegant white cabinetry, a contrasting grey centre island with seating for three, abundant storage, and a dedicated butler's station. Step outside to the private balcony, complete with a gas BBQ and ample space for outdoor dining and relaxation. The third level offers three generously sized bedrooms and two full bathrooms, including a spacious primary retreat featuring a private 3-piece en-suite. A conveniently located laundry room completes this level. The finished basement provides additional living space with a versatile recreation room, ideal for a media room, play area, home gym, or office, along with additional storage options. Tenants are responsible for all utilities (hydro, gas, water, hot water tank rental). Available August 1st! (id:50982)
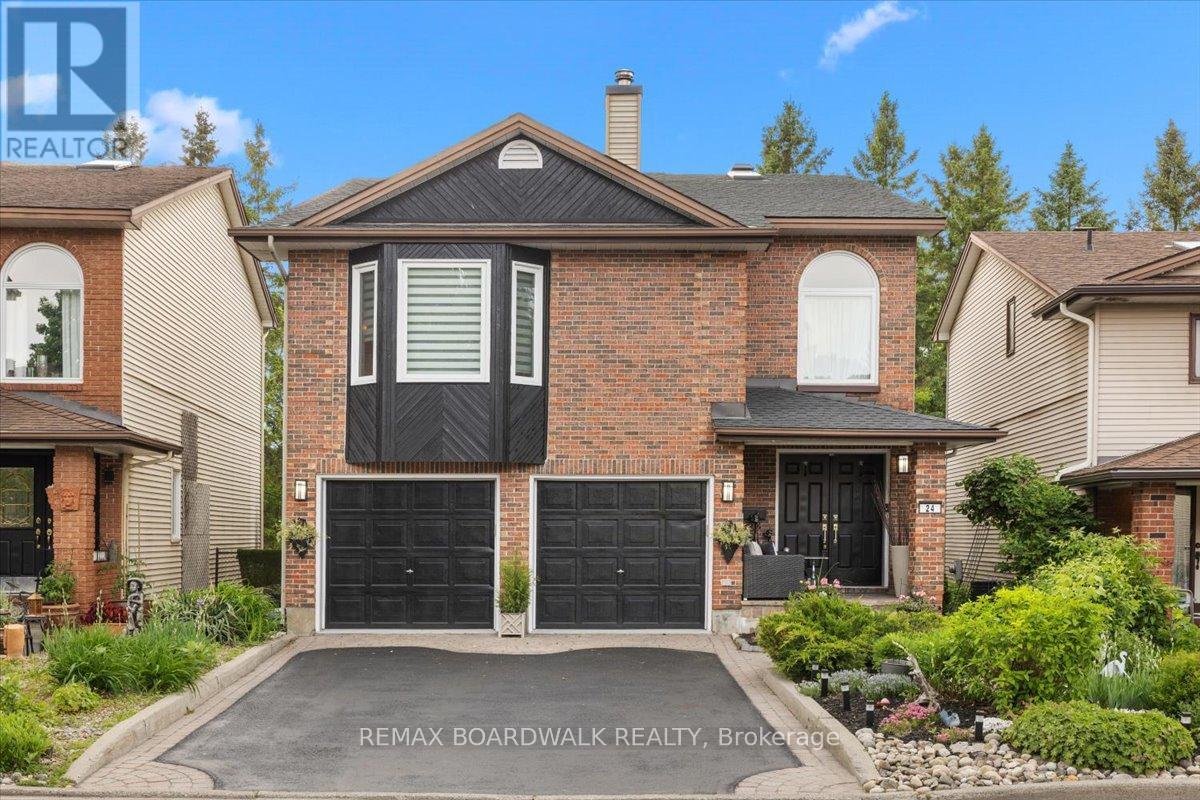
24 Hackett Street
Ottawa, Ontario
Welcome to 24 Hackett, an exceptional family home in one of Ottawa's most sought-after neighbourhoods. Located beside the prestigious Hunt Club Golf Course and backing onto lush greenspace, this property offers a rare combination of privacy, natural beauty, and city convenience. From the moment you arrive, you'll appreciate the mature landscaping, double-car garage, perennial gardens, and numerous updates, including a new roof 2026. Inside, extensive renovations have opened the kitchen to the dining area, creating a bright and functional space ideal for everyday living and entertaining. Newly refinished Hardwood floors, large windows, and two new beautiful skylights fill the home with natural light. The main level features a formal dining room, spacious living room, and a versatile bonus room off the kitchen that could serve as a home office, reading nook, or sunroom. Upstairs, you'll find four generous bedrooms and a secondary family room, perfect for movie nights, a play area, or additional living space. The walkout lower level seamlessly extends the home's living area and connects beautifully to the backyard. Mature trees create a peaceful, forest-like setting, while a private gate provides direct access to an extensive network of walking trails. In the winter, the nearby pond has been enjoyed by neighbours for skating and outdoor hockey. Despite its tranquil setting, 24 Hackett is just minutes from shopping, restaurants, schools, recreation facilities, and everyday amenities. Whether you're a growing family, golf enthusiast, or nature lover seeking privacy without sacrificing convenience, this home offers an exceptional lifestyle in a truly remarkable location. Turnkey, beautifully maintained, and surrounded by nature, this home is a rare opportunity to enjoy the best of Ottawa living. (id:50982)
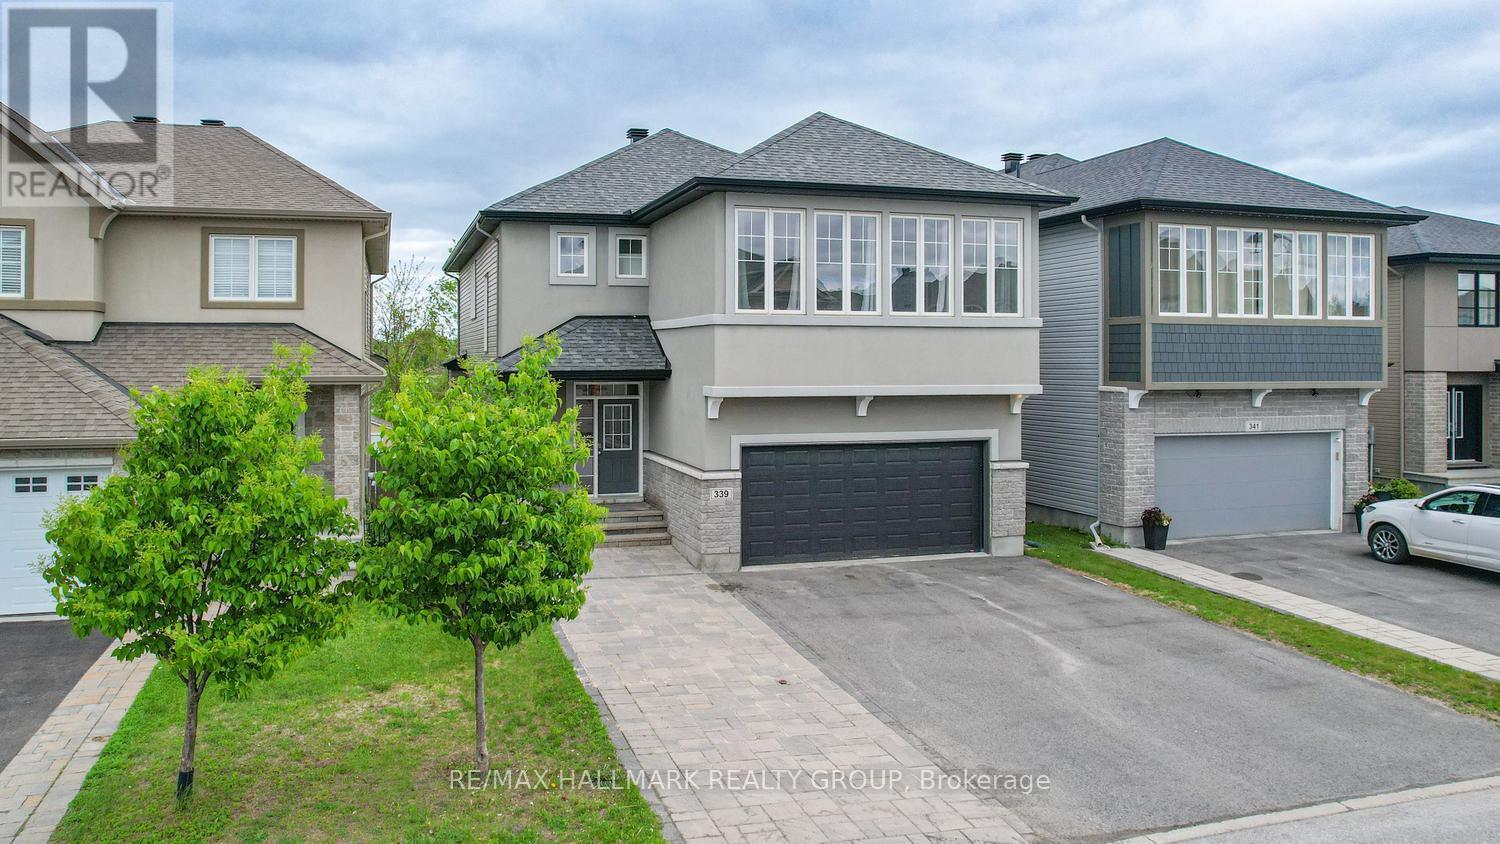
339 Andalusian Crescent
Ottawa, Ontario
GREAT VALUE WATERFRONT offered by this rarely available model enjoying Breathtaking Water Views. The high quality is apparent throughout this spacious and bright home; the well thought features giving maximum functionality and practicality sought by many FAMILIES AND INVESTORS. The 9ft Ceilings on both Main and Second Floors Create the feelings of Spaciousness and Grandeur. On the main floor A good size Room that can be utilized as per your preference(Family , Office, Guest, ...), and a Full 3 pieces Bathroom . The Kitchen is captivating with Stainless Steel appliances Quartz countertops and walk-in pantry perfect for hosting family and friends. The Living-Dining with soaring ceiling(18 ft) and oversized window is inviting and the Fireplace adds warmth and comfort. Up to the second floor spacious 4 Bedrooms plus a Den and a 2 Full Bathrooms ,The Spa-like Ensuite Double Vanity 5 pieces including soaker tub for true self indulgence . The SEPARATE ENTRANCE to the Basement gives you many options of how to enjoy or benefit from the basement. The Bedroom , the Full Bathroom and the big windows makes it easier to imagine the possibilities. The Backyard is a true oasis overlooking the Pond with no rear neighbors and fully fenced for privacy and good times. Location Location Location, in the heart of the sought-after Blackstone community. Conveniently close to shopping, schools and activities. (id:50982)
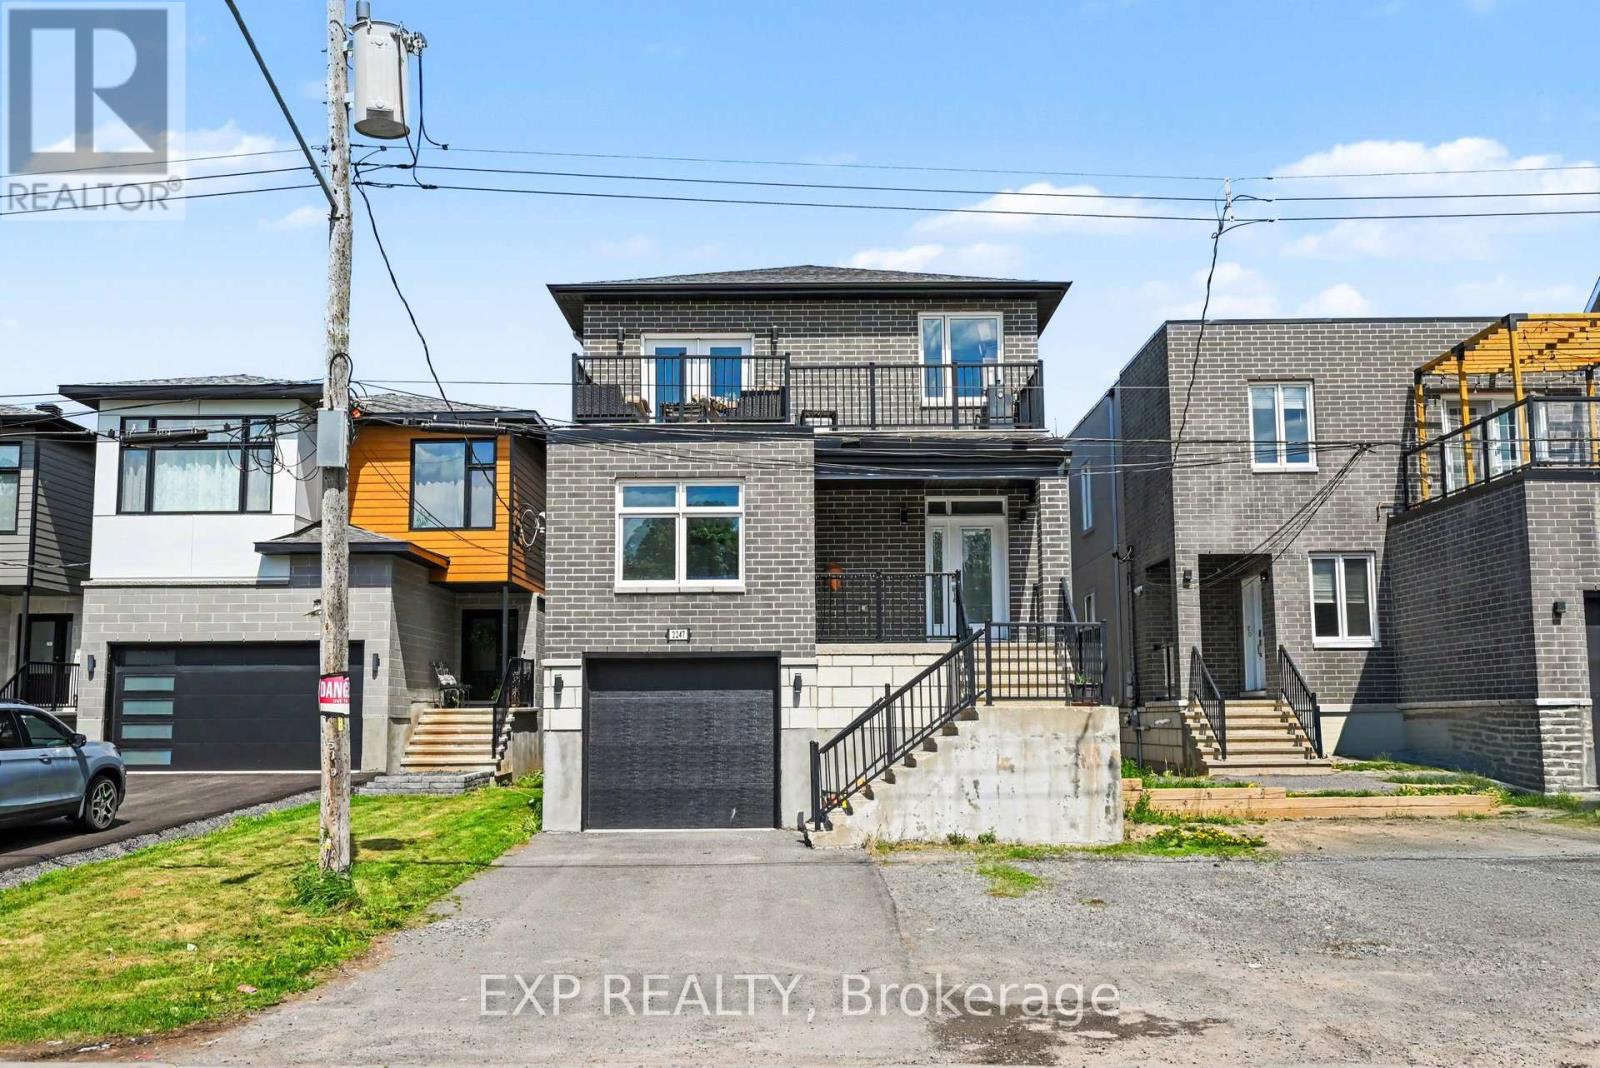
2247 Page Road
Ottawa, Ontario
Rarely does an opportunity like this come to market! his impressive custom-designed legal duplex with an additional lower-level walkout apartment offers the perfect blend of quality craftsmanship, strong income potential, and flexible living arrangements.Featuring a total of 8 bedrooms across three self-contained units, this purpose-built property was constructed with premium materials including brick, stone, and stucco, providing outstanding curb appeal, durability, and enhanced insulation. Each spacious upper unit offers approx 1,600 sq. ft. of beautifully finished living space, highlighted by 9-foot ceilings, hardwood flooring, granite countertops, five included appliances, and generously sized primary bedrooms complete with private 3-piece ensuites. Designed with safety and functionality in mind, all units benefit from legal secondary means of egress, while the upper level also features a private second floor terrace-an uncommon and highly desirable feature.The bright lower-level walkout apartment enjoys direct backyard access and adds significant income-generating potential, making this property ideal for investors seeking strong cash flow or homeowners looking to offset mortgage costs with rental income.Situated directly across from Roy Park in a quiet family-friendly neighbourhood, this property offers unbeatable convenience just minutes from Innes Road, shopping, restaurants, schools, recreation facilities, public transit, and everyday amenities.The oversized backyard provides plenty of room for entertaining family and friends, with convenient access from all three units. An attached garage and ample parking further enhance the property's appeal.Whether you're an investor looking for a premium turnkey income property or a homeowner seeking a smart house-hacking opportunity, this exceptional multi-unit residence delivers versatility, quality, and long-term value in one of Orléans' most desirable locations. (id:50982)
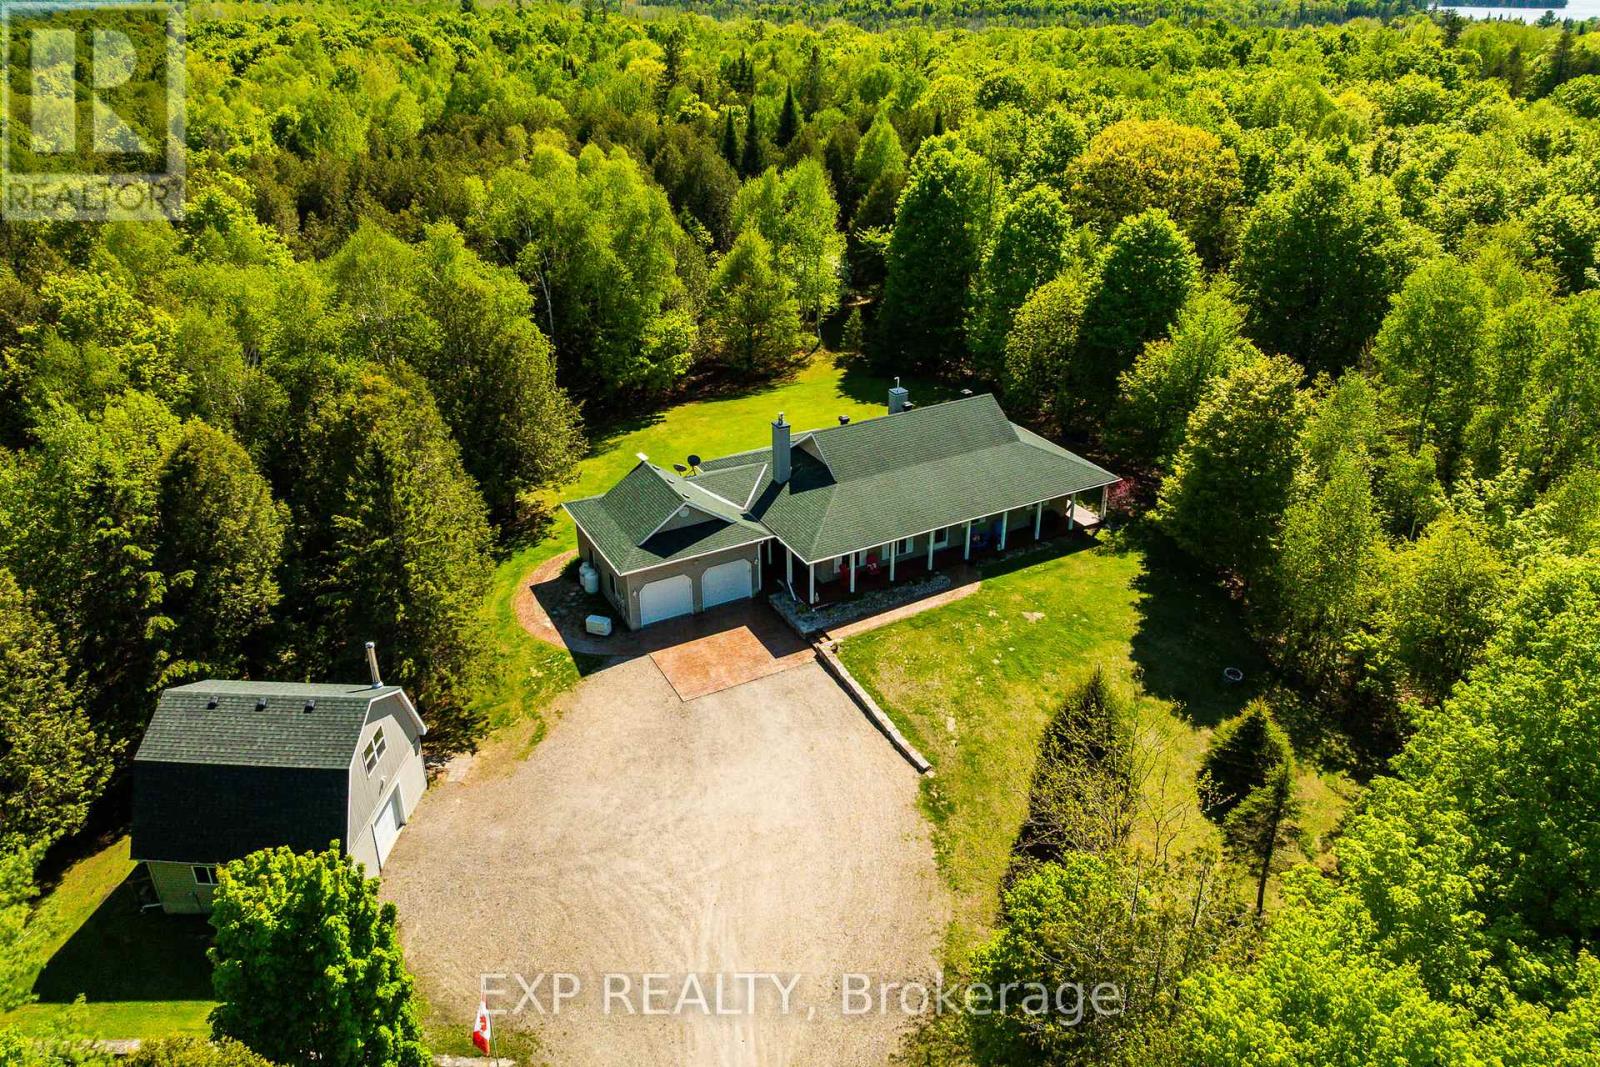
1493 5th Concession B Dalhousie Road
Lanark Highlands, Ontario
Lanark Living! Nature lovers, outdoor enthusiasts, and anyone dreaming of peaceful country living - this one is for you. Set on an incredible 35 acres of pristine forest with extensive private trails for ATVing, biking, hiking, and snowshoeing, this property offers year-round adventure right from your doorstep. With deeded access to beautiful Patterson Lake just 800m down the road, you can picture long summer days on the water, boating, swimming, and unforgettable sunsets. Extensively updated and exceptionally maintained, this property has benefited from countless thoughtful improvements over the years - far too many to mention here, so be sure to request the feature sheet for the full list. A Generac backup system offers added peace of mind, so you never have to worry about losing power. Outside is where this property truly shines. The double car garage and separate heated workshop provide all the space you need for ATVs, snowmobiles, tools, hobbies, or storing outdoor gear. The workshop also features a bathroom/plumbing rough-in for future use and an overhead wood storage loft for drying. Propane connection to the home means no more running for BBQ fuel, and the mailbox conveniently sits across the road. A survey has also been completed for added peace of mind. Well maintained and move-in ready, this property offers the perfect blend of nature, privacy, functionality, and outdoor lifestyle living. Furnace 2018. Appliances 2024. This one checks all the boxes on your wishlist. Current owner uses Starlink for internet. Not transferrable but Starlink will provide equipment if new owners begin their own contract. (id:50982)