
941 Jones Falls Road S
Rideau Lakes, Ontario
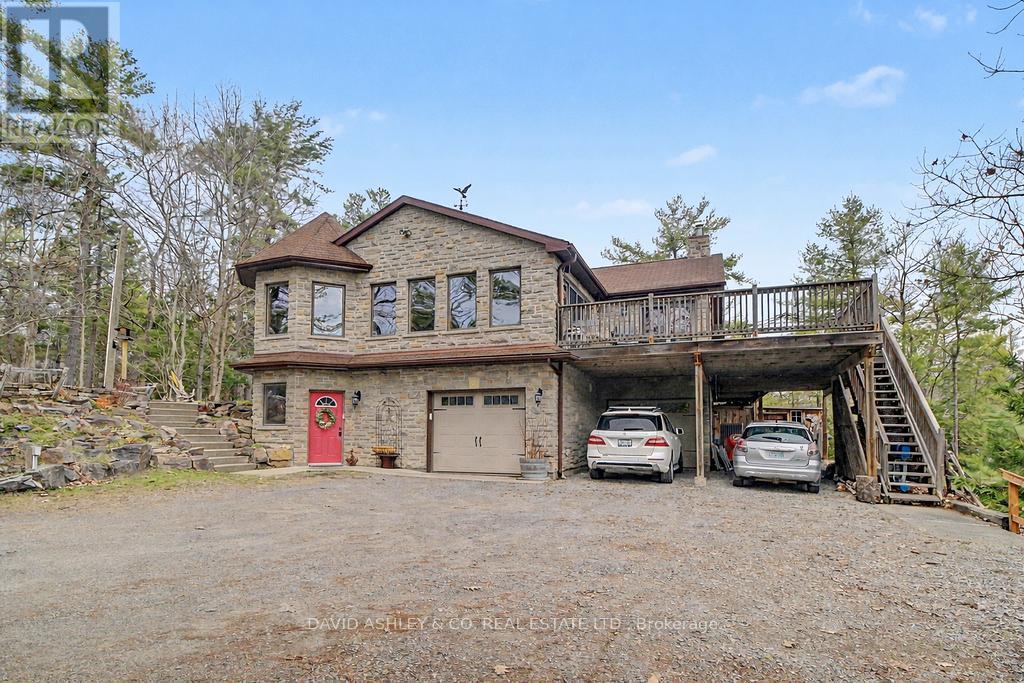
OPEN HOUSE SUNDAY MAY 31ST 2-4 PM-Welcome to 941 Jones Falls Road ...A Spectacular Private Waterfront Oasis located on a huge Treed lot on Sand Lake next to Jones Falls locks. A short distance from the historic 1831 Great Stone Arch Dam. This newly (2006) built raised bungalow boasts 3 +1 bedrooms with optional family room and 2 full bathrooms. Enjoy the 270 degree view of your very own 510 ft of waterfront nestled amongst mature trees on a tranquil private point. This maintenace free Stone clad home with Open Concept living boasts a floor to ceiling stone propane Fireplace in the Great room as well as a second gas fireplace in the lower level family room. The cathedral ceilings with custom woodwork and trim throughout create a quaint cottage feel with all the modern amenities of today's upscale living. A massive 60 ft deck with portable gazebo extends the entire lakeside front of this home with numerous access points off the primary bedroom, great room and kitchen. Enjoy deep crystal clear water for swimming, boating and fishing. The custom stairs from your private dock allows for safe easy access to and from the water. The landscaping is truly picturesque with a handy watering system pulling water from the lake for watering the numerous gardens. When the flowers are in full bloom the scenic gardens are right out of a magazine. The oversized double car garage allows for 3 large vehicles or storage for your water toys. The entertaining Gourmet Kitchen with custom cabinetry and pull out drawers is an absolute dream for the aspiring chef. A cozy octagonal kitchen breakfast nook surrounded in floor to ceiling windows is a favorite place to enjoy a peaceful morning coffee. One of the main features of this home are the oversized windows...every room comes with an unforgetable view of nature at its finest...floor to ceiling windows allow an abundance of natural light throughout this home all day long. This home is a Must See for the discriminating waterfront purchaser. (id:50982)
24 Hackett Street
Ottawa, Ontario
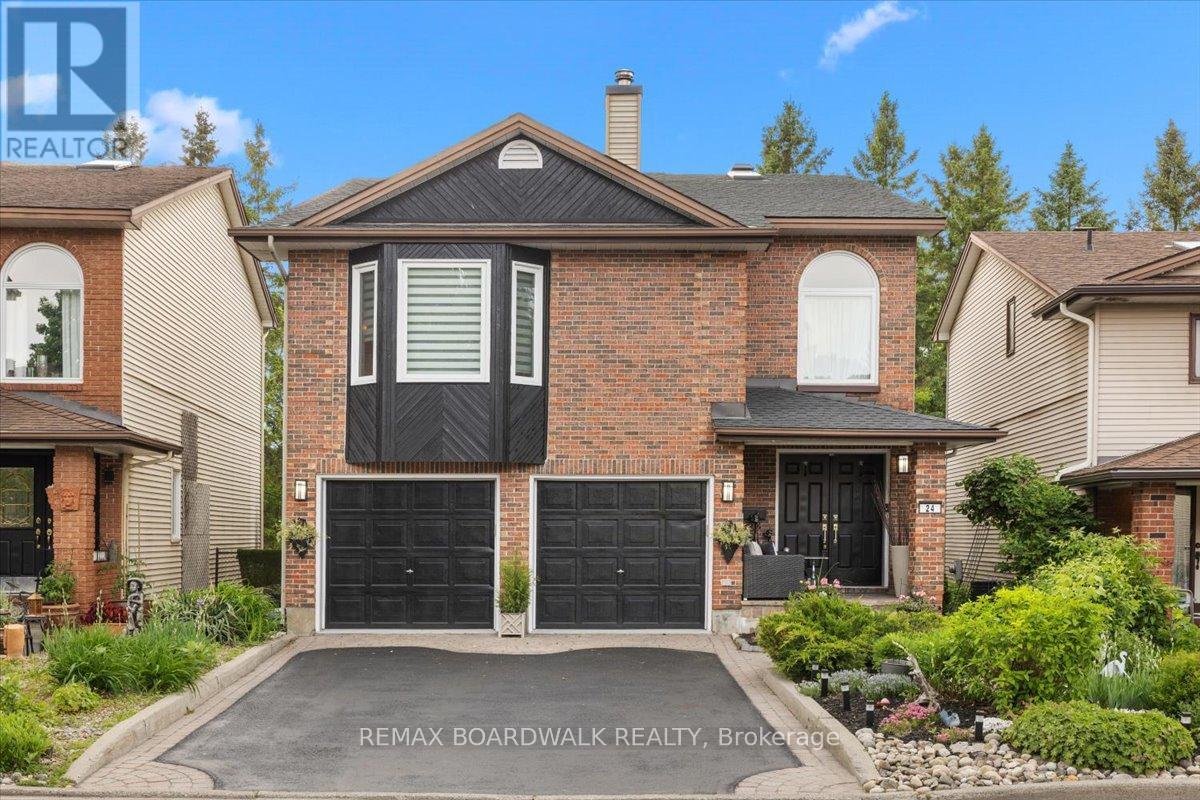
Welcome to 24 Hackett, an exceptional family home in one of Ottawa's most sought-after neighbourhoods. Located beside the prestigious Hunt Club Golf Course and backing onto lush greenspace, this property offers a rare combination of privacy, natural beauty, and city convenience. From the moment you arrive, you'll appreciate the mature landscaping, double-car garage, perennial gardens, and numerous updates, including a new roof 2026. Inside, extensive renovations have opened the kitchen to the dining area, creating a bright and functional space ideal for everyday living and entertaining. Newly refinished Hardwood floors, large windows, and two new beautiful skylights fill the home with natural light. The main level features a formal dining room, spacious living room, and a versatile bonus room off the kitchen that could serve as a home office, reading nook, or sunroom. Upstairs, you'll find four generous bedrooms and a secondary family room, perfect for movie nights, a play area, or additional living space. The walkout lower level seamlessly extends the home's living area and connects beautifully to the backyard. Mature trees create a peaceful, forest-like setting, while a private gate provides direct access to an extensive network of walking trails. In the winter, the nearby pond has been enjoyed by neighbours for skating and outdoor hockey. Despite its tranquil setting, 24 Hackett is just minutes from shopping, restaurants, schools, recreation facilities, and everyday amenities. Whether you're a growing family, golf enthusiast, or nature lover seeking privacy without sacrificing convenience, this home offers an exceptional lifestyle in a truly remarkable location. Turnkey, beautifully maintained, and surrounded by nature, this home is a rare opportunity to enjoy the best of Ottawa living. (id:50982)
76 Hunterswood Crescent
Ottawa, Ontario
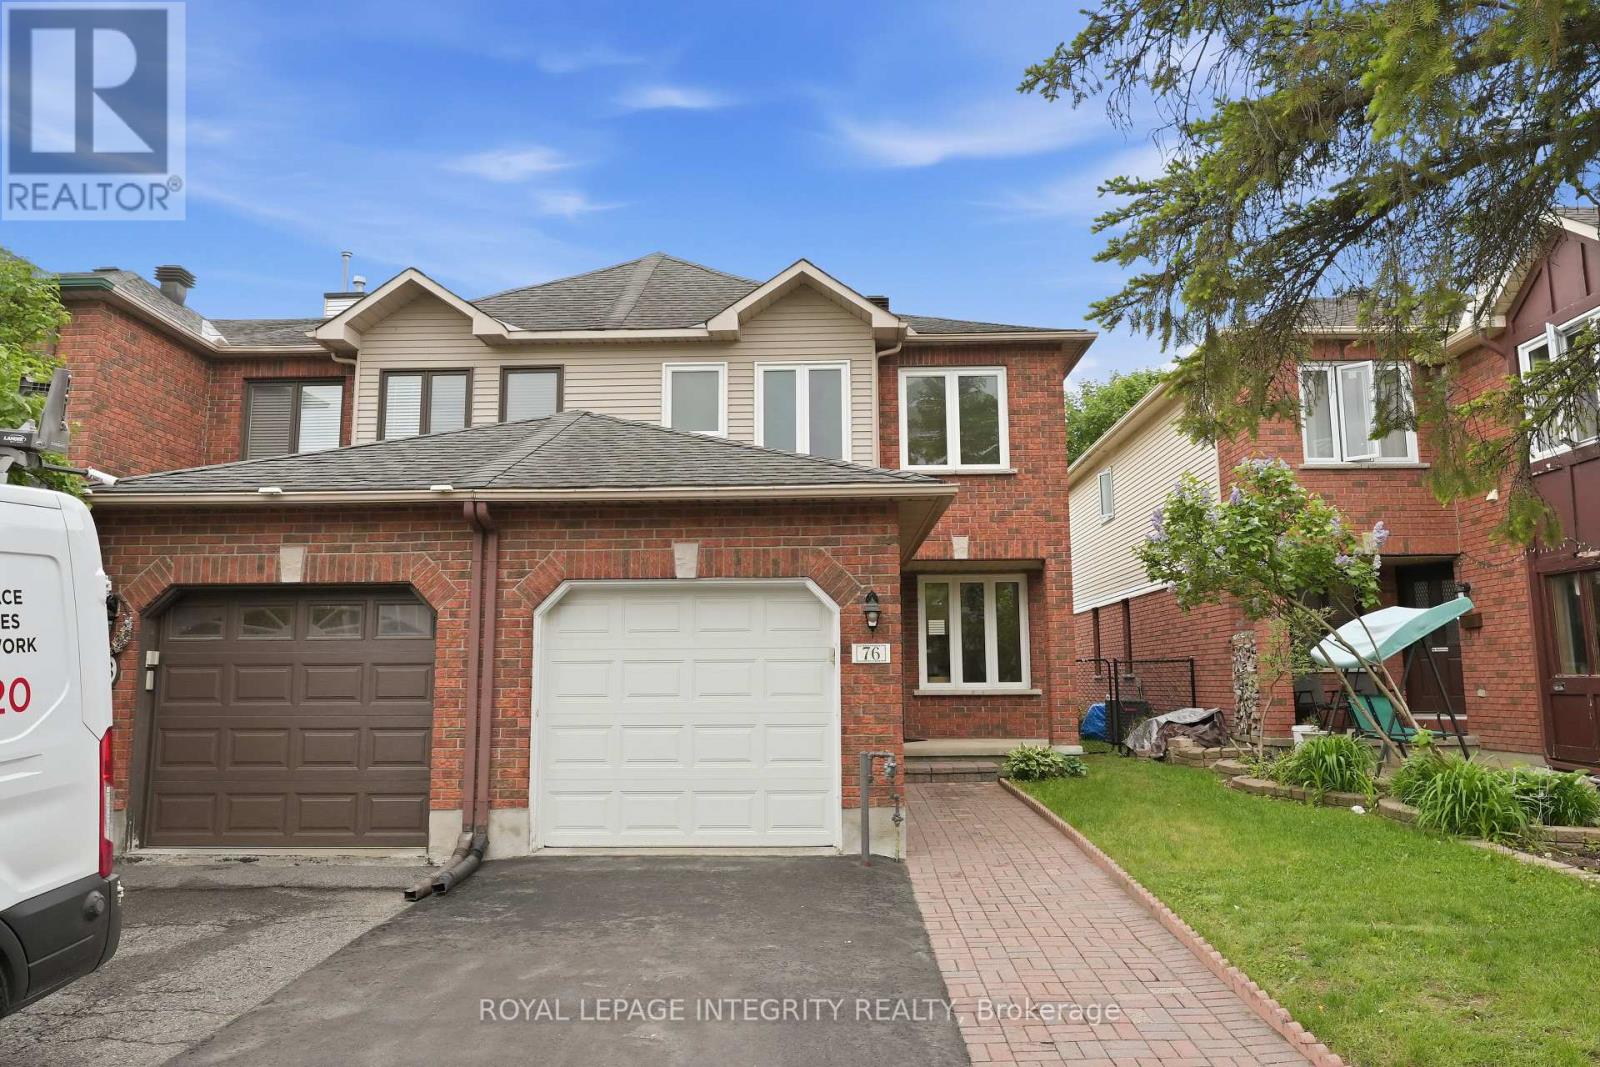
A Must-See Refreshed END UNIT on a Quiet Street! Full pictures coming later today. A residence of light and open spaces, this extensively refreshed END UNIT shows absolutely like new. Every detail has been thoughtfully addressed in the recent renovations, which include a complete top-to-bottom repaint, beautifully refinished living and dining room floors, and brand-new flooring installed throughout the entire home, from the generous bedrooms to the finished basement. Enjoy modern upgrades such as new south-facing windows, contemporary bathroom vanities and fixtures, updated door hardware, and new switches and plugs. The main level offers a seamless flow, featuring an efficient galley kitchen with ample storage and a comfortable eating area. The inviting living room is anchored by a charming three-sided gas fireplace, providing warmth and ambiance. Upstairs, the home boasts three generous, light-filled bedrooms. The spacious Primary suite is a true retreat, complete with a beautifully finished 4-piece ensuite. A shared 5-piece bathroom serves the additional bedrooms, completing the second-floor accommodations. The fully finished basement provides invaluable flexible space, ready to be utilized as a family room, recreation area, or home gym, complemented by dedicated storage and a separate utility/laundry area. Outside, step into your private, low-maintenance backyard-a quiet and cozy retreat thoughtfully redesigned for simplicity. It features a convenient patio perfect for summer barbecues and a small grass space that offers potential for a lush look or a small garden. Additional features include a large garage with convenient inside access. Dishwasher space is covered by the cabinet. Three drawers can convert to dishwasher space. Book your showing today! (id:50982)
2032 Kings Grove Crescent
Ottawa, Ontario
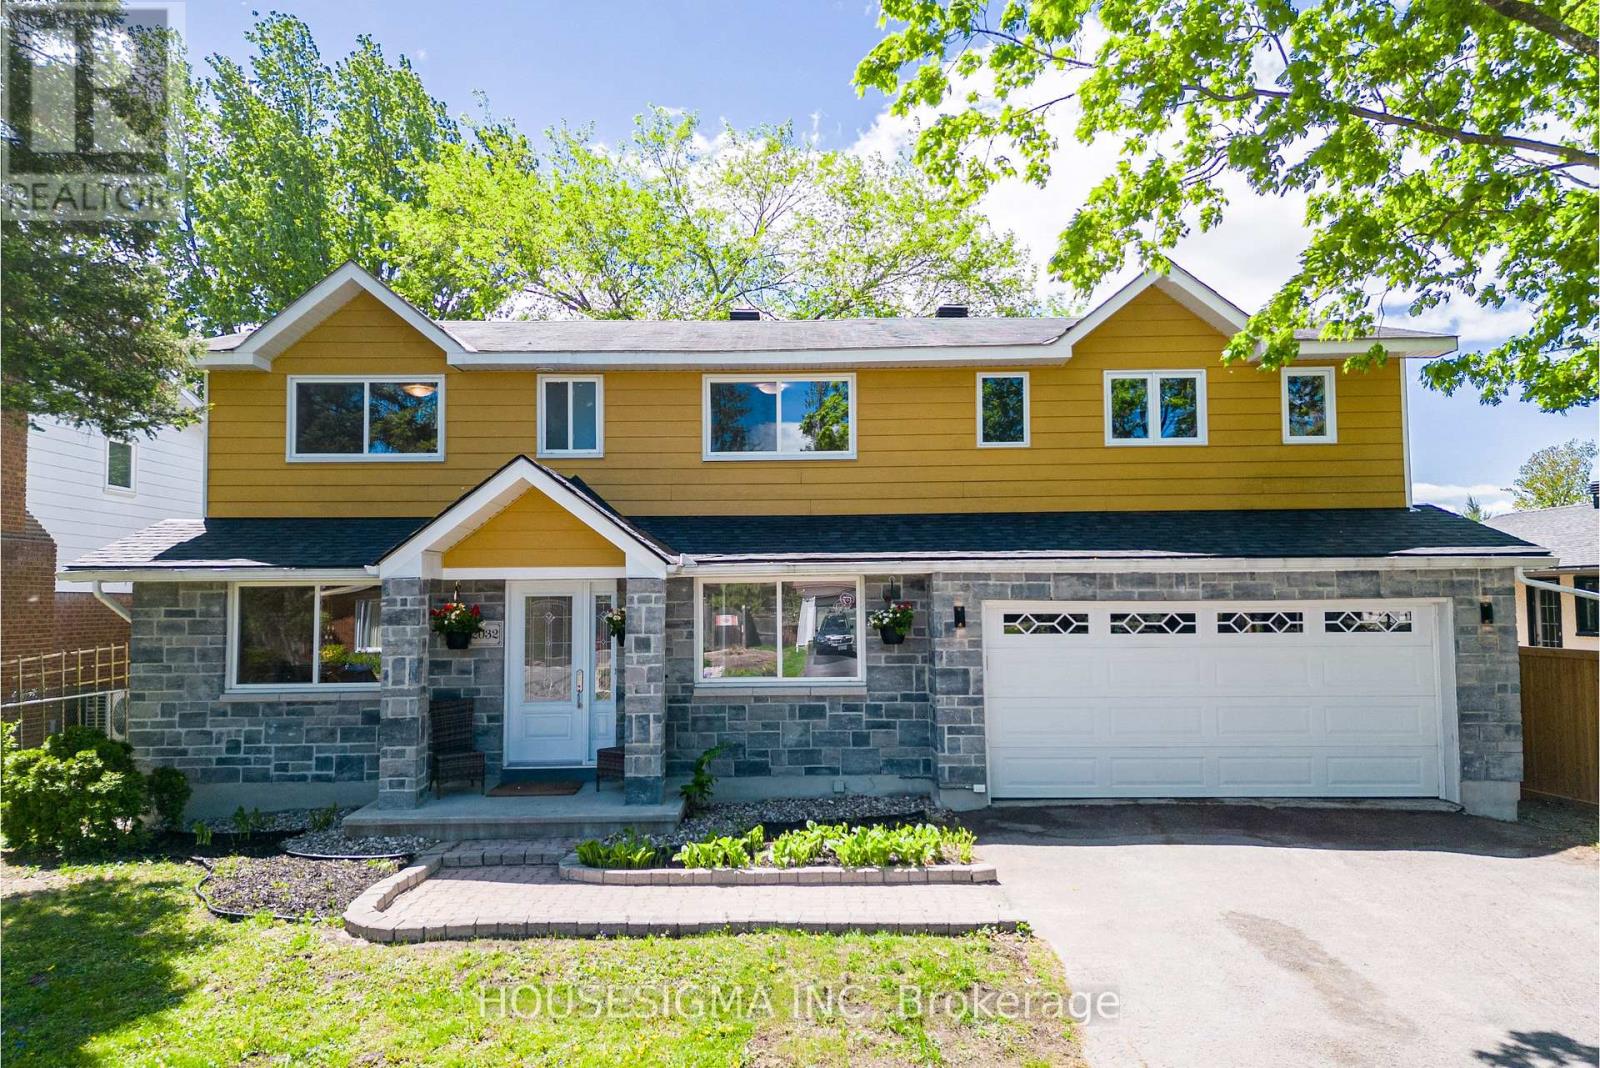
Welcome to this stunning, expanded home in Beacon Hill North, one of Ottawa's most sought-after neighbourhoods. Expertly expanded in 2015, this spacious 5-bedroom, 4-bathroom home boasts two luxurious primary suites, each with its own ensuite bathroom. Enjoy a main floor office, a grand open foyer, and beautiful hardwood floors throughout the entire home. The large, bright kitchen is ideal for family gatherings, and the cozy wood-burning fireplace adds charm to the living space. Plus, there's a spacious mudroom with a sliding door that opens right to the backyard. Nestled in a family-friendly neighborhood, you're just minutes from top-rated schools like Colonel By Secondary School, the Ottawa River Parkway, recreation centers, parks, and everyday amenities. Set on a generous 60 x 100-foot lot, the expansive backyard is perfect for outdoor living and entertaining. Don't miss this rare opportunity-book your private tour today! Please see the attachment for the property renovations and improvements. Furnace, roof (2015), HWT is owned. The house is professionally painted throughout, May 2026. No conveyance of offers before 1pm on Friday, June 5th, 2026. (id:50982)
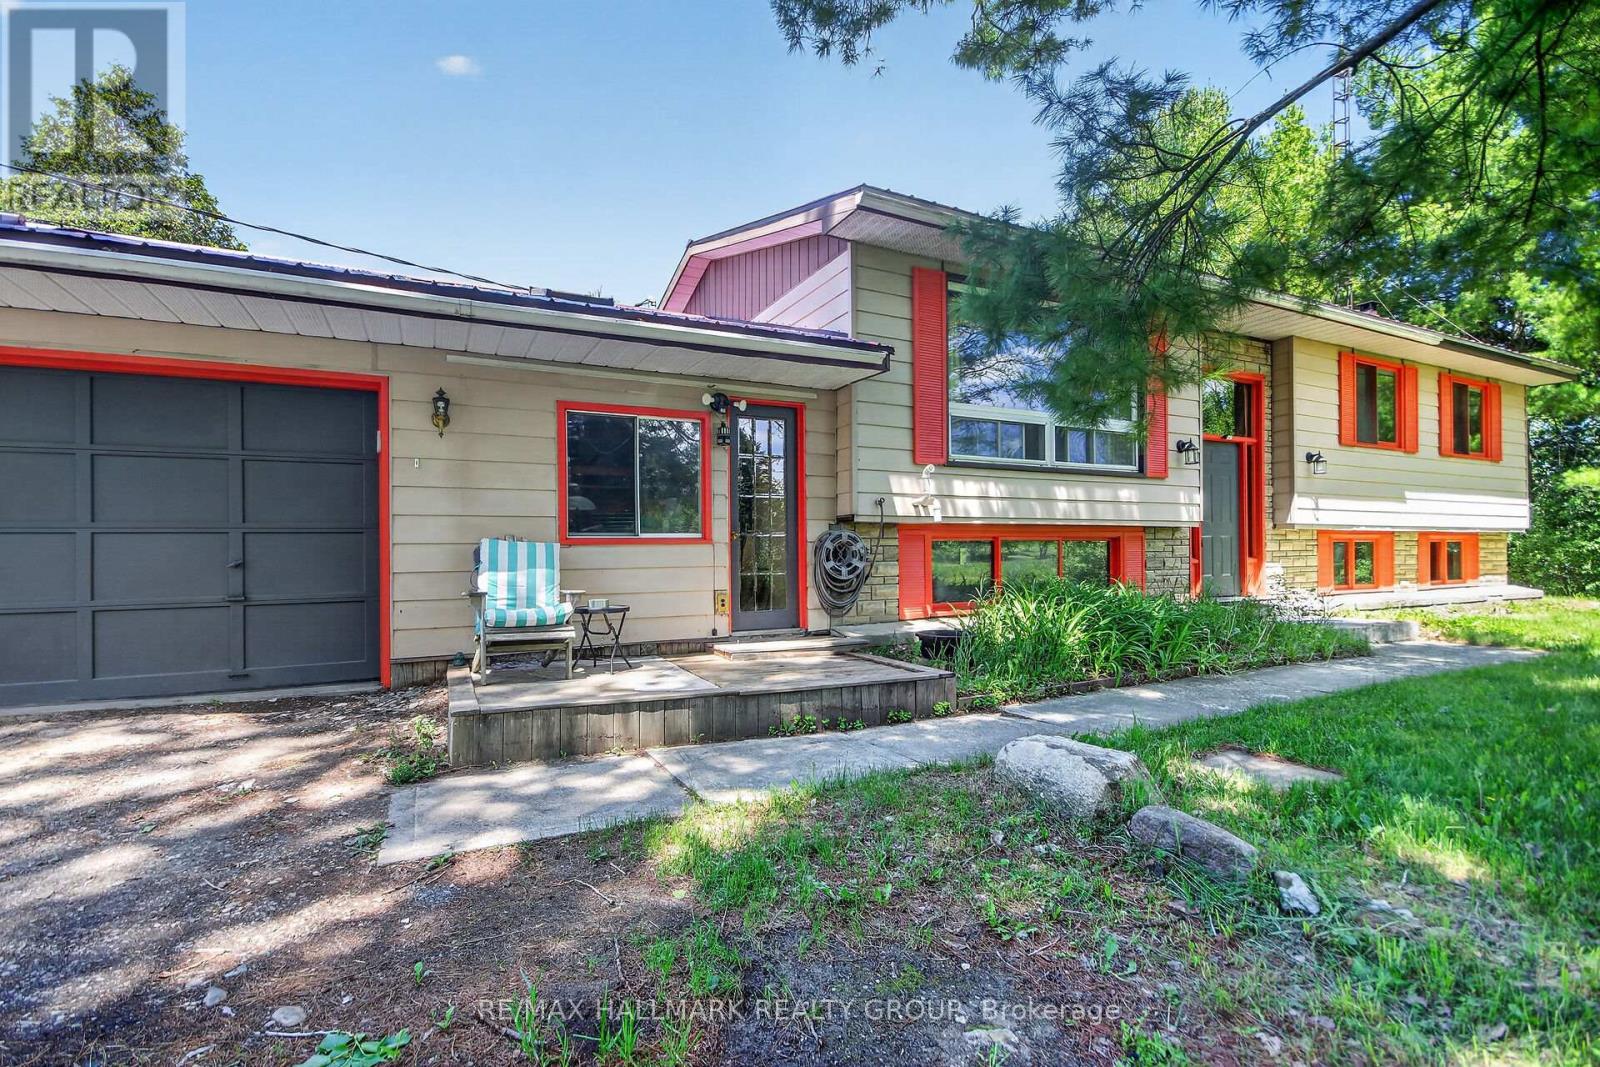
1054 Mccrea Road
Montague, Ontario
1054 McCrea Road, MontaguePriced at $359,900, this high ranch home offers an excellent opportunity on approximately 13.49 acres in a peaceful rural setting. Built in 1984, the home features 3 bedrooms, a full bathroom. The main living space offers a functional layout with laminate flooring through much of the home, ceramic tile in the kitchen and front foyer, and a sunroom off the dining area.The property includes a double attached garage, added in 1990, with convenient entrance to the lower level. A large barn metal roof with loft, provides excellent additional space for storage, hobbies, equipment, workshop use, or future possibilities.Key updates and features include a propane furnace installed in 2018, split system air conditioning in 2020, vinyl siding, Bell internet and TV service, and a hot tub included as-is. The hot water tank rental is approximately $35/month. Average monthly hydro is approximately $103/month, and property taxes are approximately $1,120 for 2025.This property is ideal for buyers looking for acreage, privacy, outbuilding space, and the opportunity to update a country home to suit their needs. With land, garage space, and a barn already in place, 1054 McCrea Road offers plenty of potential for renovators, contractors, hobbyists, or those looking to create their own rural retreat. As per form 244, Offers will be presented Sunday May 31, 2026. 1PM. (id:50982)
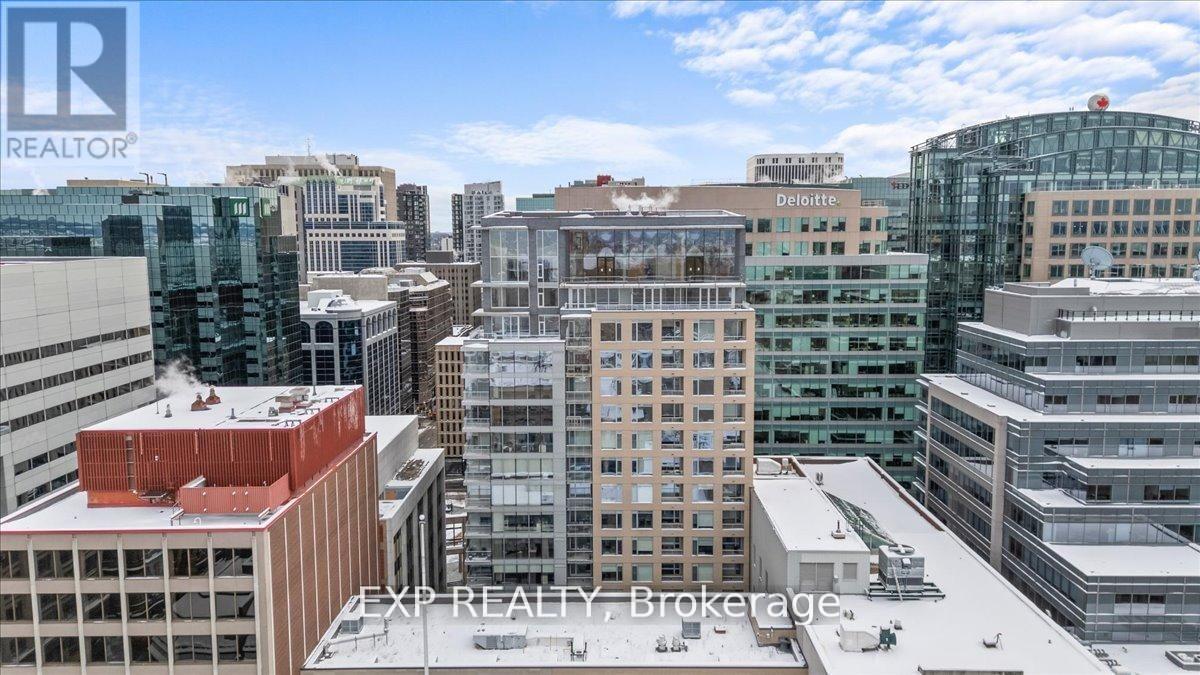
910 - 101 Queen Street
Ottawa, Ontario
Welcome to Unit 910 at 101 Queen Street - the pinnacle of Ottawa luxury living. This stunning 2-bedroom, 2-bathroom corner suite offers an elevated lifestyle in the heart of the capital, with sweeping views of the downtown skyline framed by floor-to-ceiling windows and a private corner patio perfect for morning coffee or evening unwinding. Inside, the unit showcases high-end finishes throughout, including rich hardwood flooring and two beautifully appointed full bathrooms designed with premium materials. The thoughtful layout provides both comfort and sophistication, ideal for professionals or anyone seeking an urban sanctuary steps from it all. Located just moments from Parliament Hill, federal office buildings, boutiques, restaurants, shopping, recreation, and the future home of the Ottawa Senators, this address places you at the centre of the city's most exciting developments for years to come. 101 Queen Street is renowned for offering Ottawa's most expansive amenity collection, including a private movie theatre, a full indoor fitness centre, professional office and co-working spaces, a rejuvenating sauna, and the iconic and private access Sky Lounge overlooking Parliament Hill. This is more than a condo - it's a lifestyle defined by elegance, convenience, and unmatched access to the best of the city. Unit 910 at 101 Queen Street invites you to experience luxury living at its finest. (id:50982)
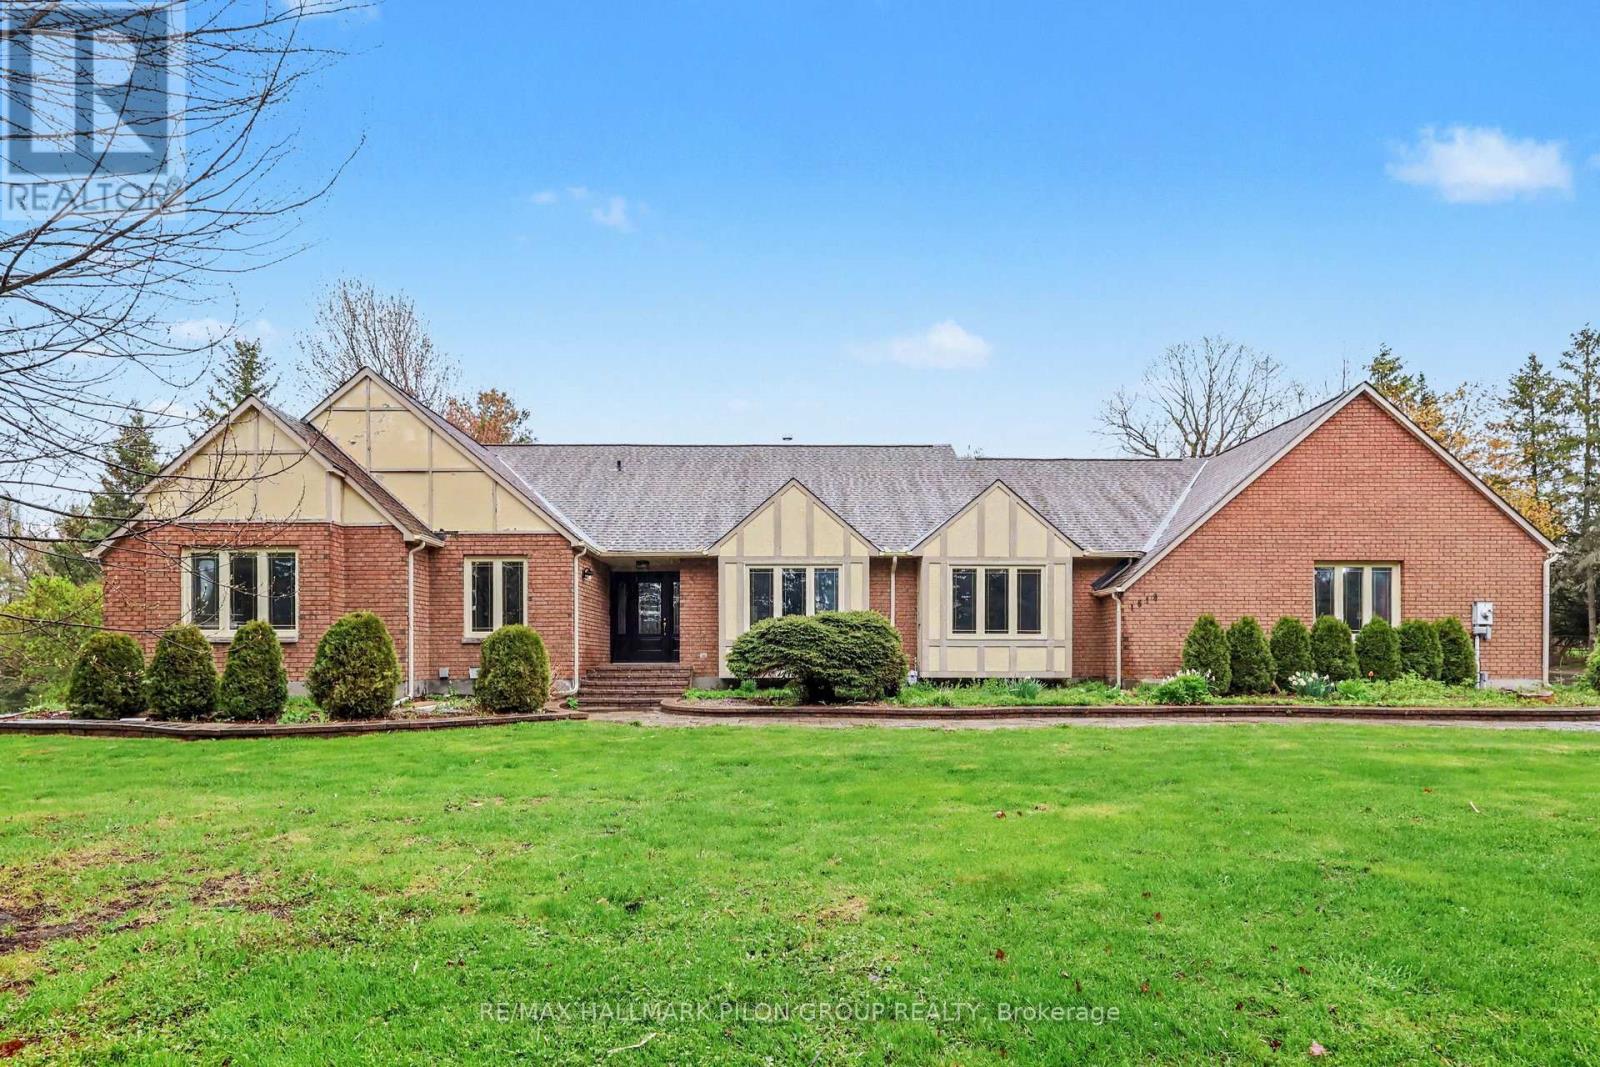
1619 Sequoia Drive
Ottawa, Ontario
Welcome to 1619 Sequoia Drive in Cumberland, a beautiful 4-bedroom bungalow set on nearly 2 acres. This impressive property offers exceptional space inside and out, including a 3-car attached garage plus a large 2-car detached garage.The main level features a stunning chef's kitchen with a massive quartz island with seating, sleek white cabinetry, stainless steel appliances, a gas stove, and modern pendant lighting. The open-concept layout flows beautifully into the dining area, games area, and living room, creating a bright and inviting space for everyday living. Rustic wood beams, a striking fireplace feature wall, custom wet bar, and oversized windows overlooking the greenery add warmth and character throughout.The welcoming front entry sets the tone with stylish barn doors and contemporary finishes. The primary bedroom offers a 4-piece ensuite, while three additional bedrooms, a full bathroom, and a convenient main floor laundry/mudroom complete the level.The unfinished basement provides incredible potential, with plenty of space for additional bedrooms, a rec room, theatre room, home gym, or extra storage. Enjoy the privacy and beauty of the expansive lot, ideal for those looking for space, functionality, and a peaceful setting. Roof 2025. (id:50982)
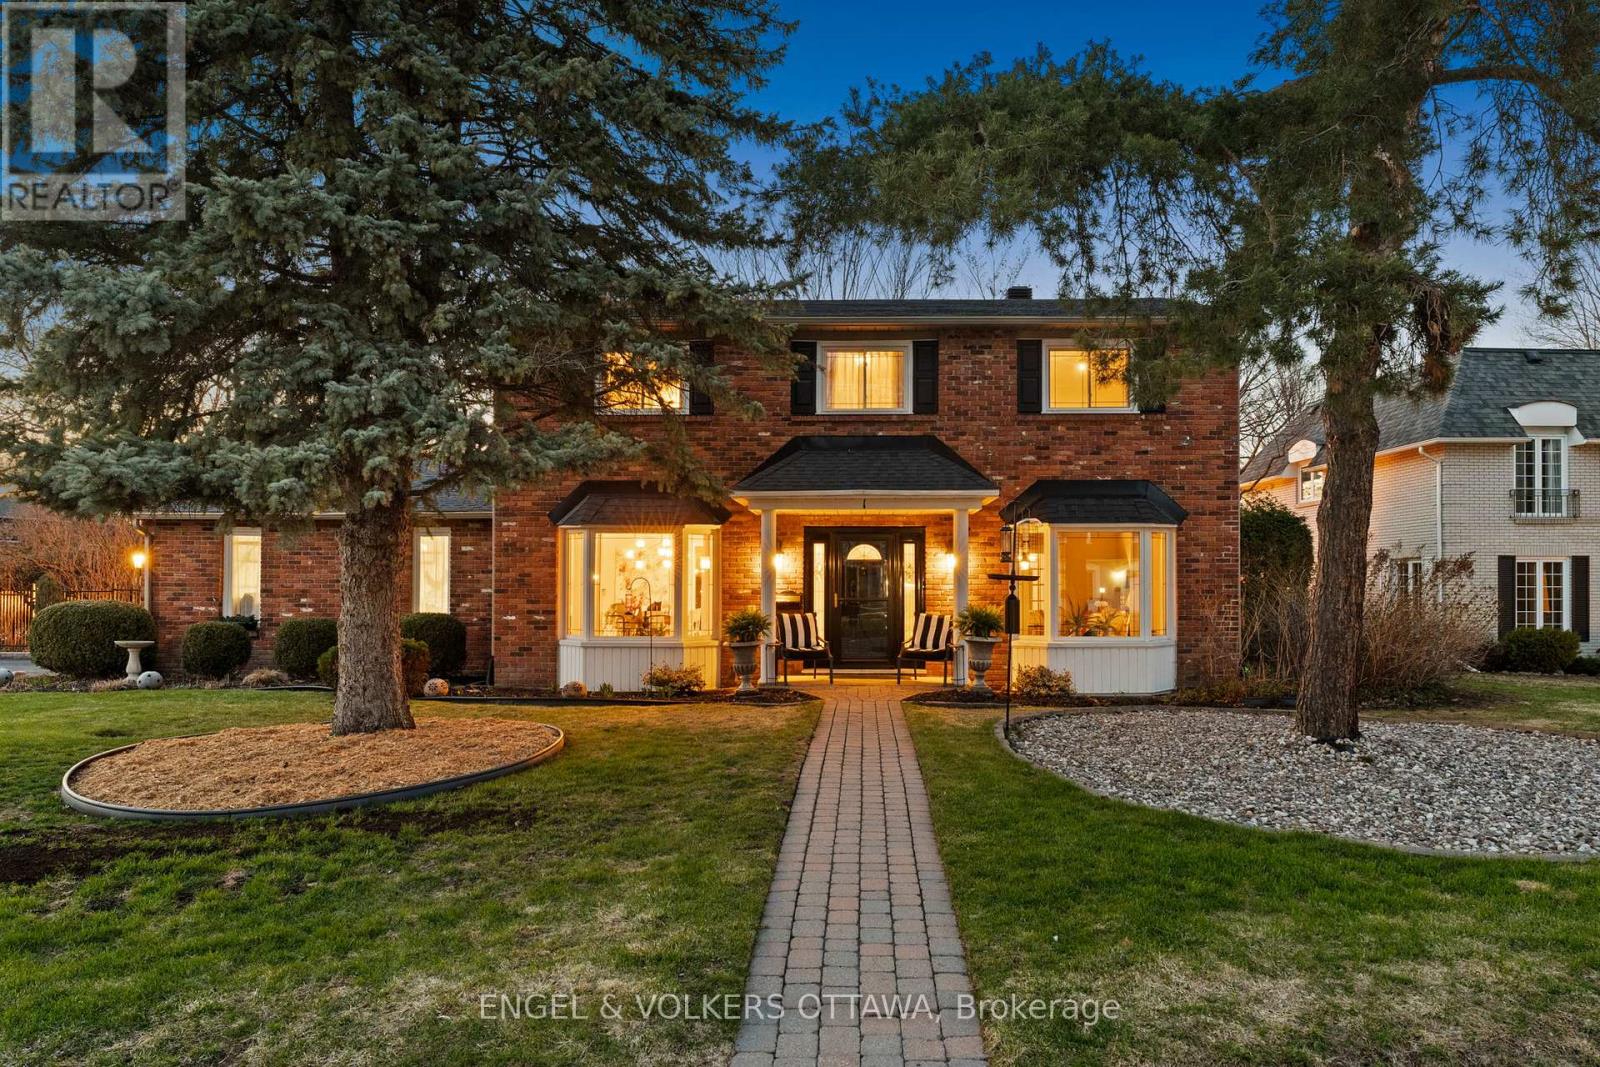
1 Erinlea Court
Ottawa, Ontario
A timeless Georgian-inspired brick home set within mature, English garden-style landscaping, offering exceptional privacy and curb appeal on a quiet court in the sought-after Country Place community. This beautifully updated five-bedroom, three-bathroom residence blends classic charm with modern comfort in a peaceful, country-like setting just minutes from everyday conveniences. From the moment you step inside, you're welcomed by warmth and character, with striking harlequin-patterned tile and an elegant painted oak staircase setting the tone for the home. French doors open to a spacious living room, perfect for gathering with family or enjoying quiet moments. At the heart of the home, a refined kitchen with quartz countertops flows seamlessly into a sunken family room anchored by a cozy Napoleon gas fireplace, creating a natural space for connection and everyday living. Thoughtful updates throughout, including renovated bathrooms, lighting, crown moulding, and fresh paint, enhance both style and comfort. Upstairs, generous bedrooms provide restful retreats for the whole family, while the finished lower level offers flexible space for a playroom, home office, or movie nights. Outdoors, the experience continues with a fully fenced and beautifully hedged backyard, featuring lush perennial gardens, a side yard for games, and a generous deck with gazebo, hot tub, and Keltic stone patio-perfect for summer evenings, children at play, and quiet mornings with coffee. Located in true "park heaven," with 3 parks, 11 recreation facilities, and wonderful walking and biking trails nearby, this is a setting designed for active family living. Complete with a double-car garage and key upgrades including a modulating furnace (2022), air conditioning (2026), electrical panel (2023), EV charger (2024), central vacuum (2020), roof (2016), driveway (2024) and newer windows. A rare opportunity to enjoy space, comfort, and community in a truly special setting. On city water and sewer. (id:50982)
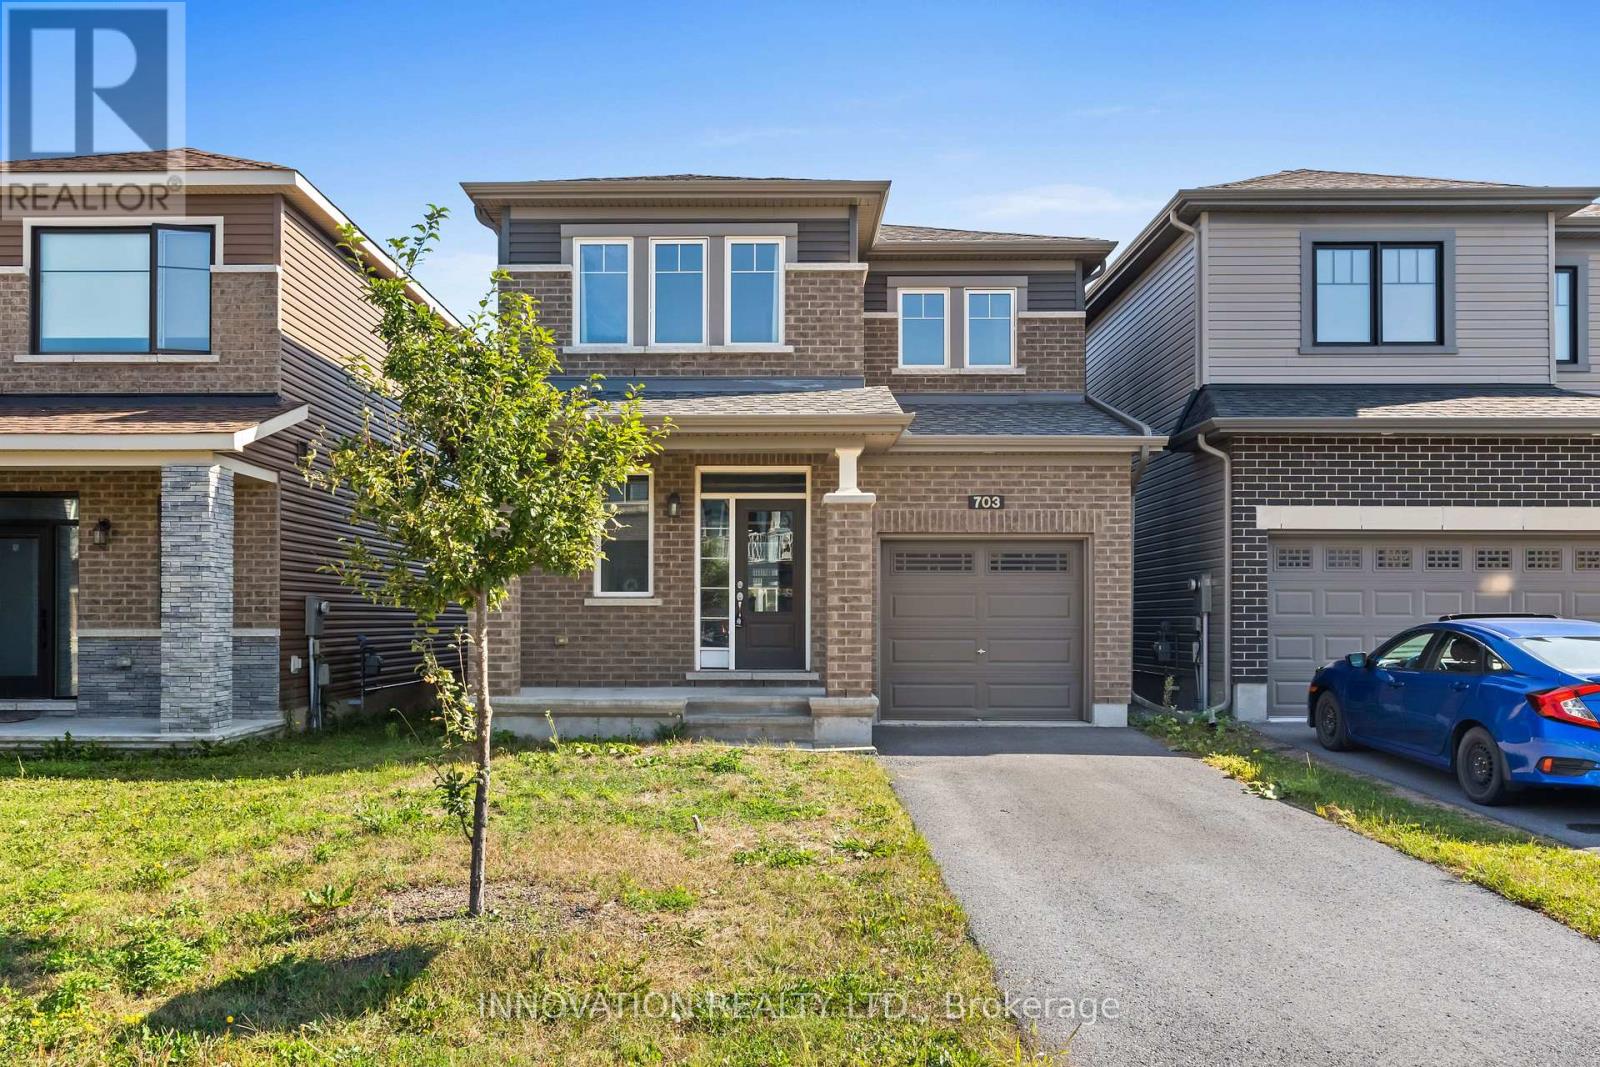
703 Samantha Eastop Avenue
Ottawa, Ontario
Welcome to 703 Samantha Eastop, a well-located home perfectly positioned between Stittsville and Kanata, offering quick access to the highway and an easy walk to shops, fantastic schools, and the Tanger Outlet Mall. Convenience and community come together beautifully in this sought-after neighbourhood. A wide and welcoming front entrance leads into a bright main level featuring NEW hardwood flooring throughout and an open concept kitchen/living room area. The seperate dining room makes it a perfect spot for family dinners. Upstairs, the second level hosts three spacious bedrooms, each offering comfortable proportions for families or guests. The primary bedroom includes a nicely sized walk-in closet, adding valuable storage and everyday ease along with a spacious neutral decor master ensuite bathroom. The fully fenced backyard provides privacy and a safe outdoor space for children or pets. The unfinished lower level features high ceilings and larger windows - an excellent opportunity for a future family room, home gym, or recreation area. With great bones, room to grow, and an unbeatable location, 703 Samantha Eastop is ready to welcome its next owners. (id:50982)
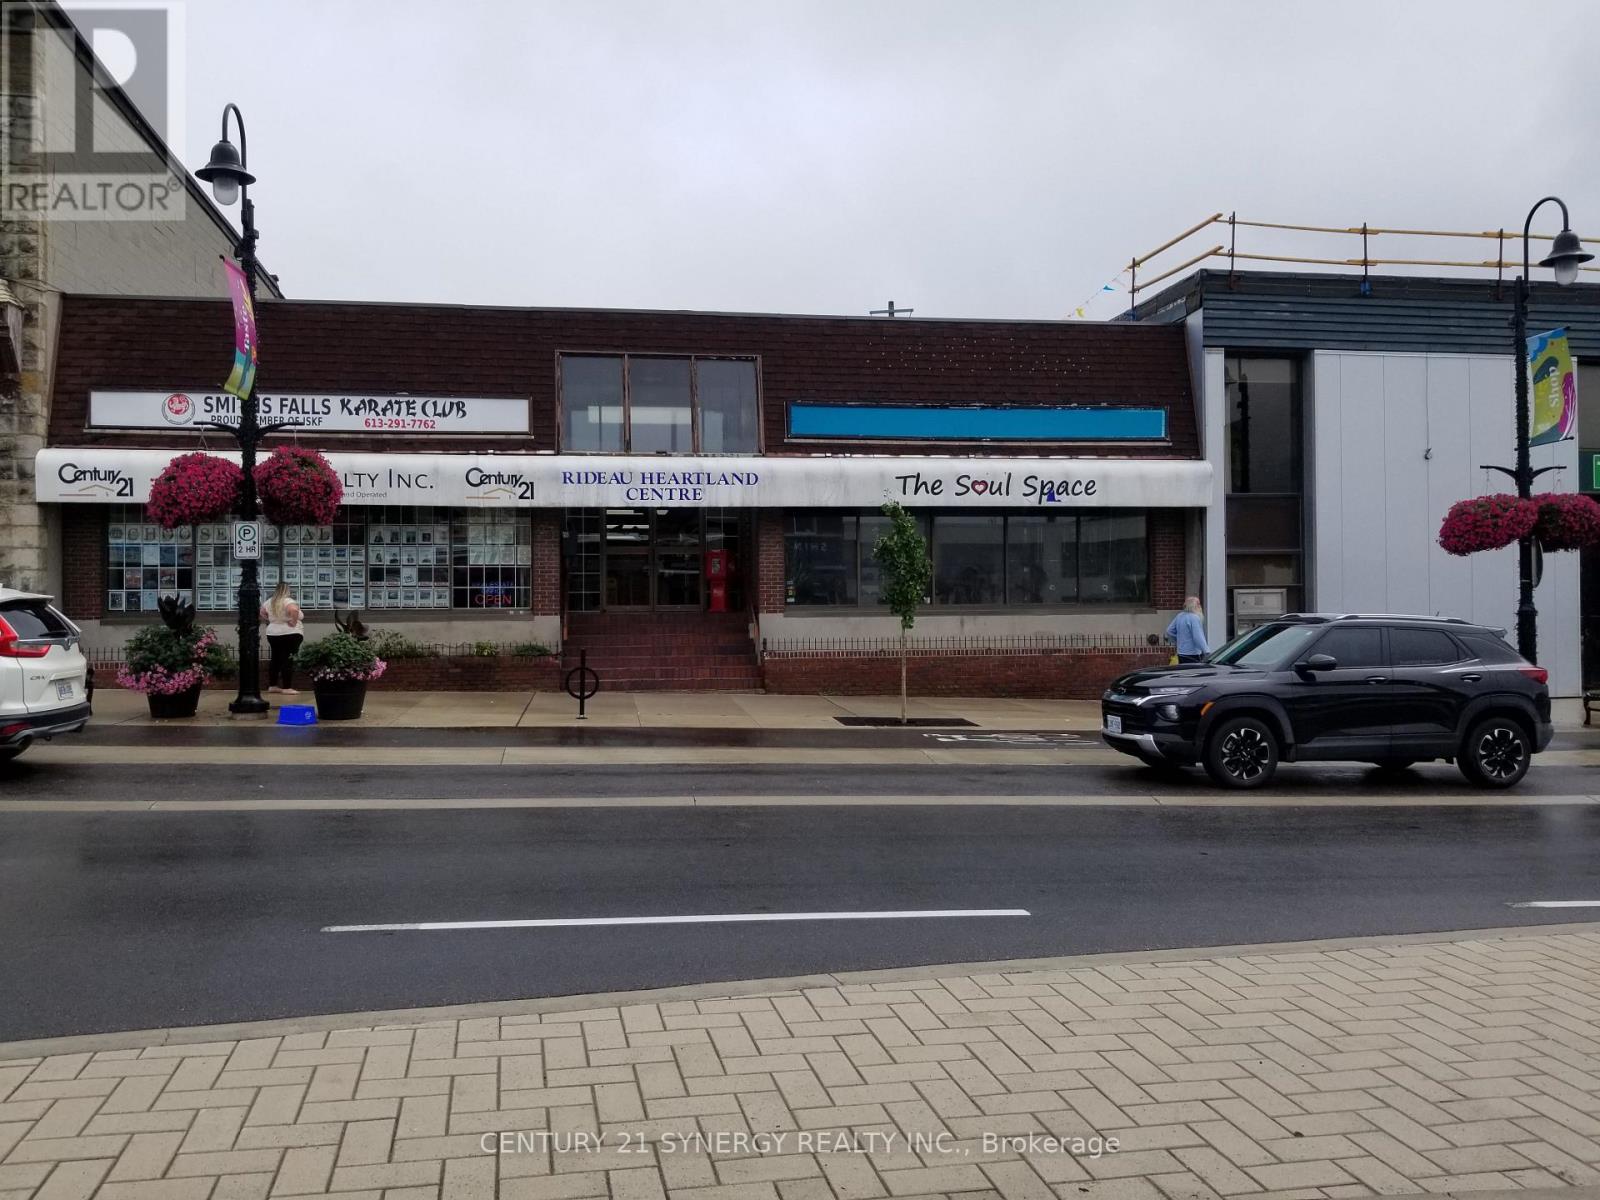
201 - 23 Beckwith Street N
Smiths Falls, Ontario
Modern storefront currently set up as fitness/massage/physio facility. Street front location in modern downtown plaza. All utilities and taxes included. Immediate occupancy. (id:50982)
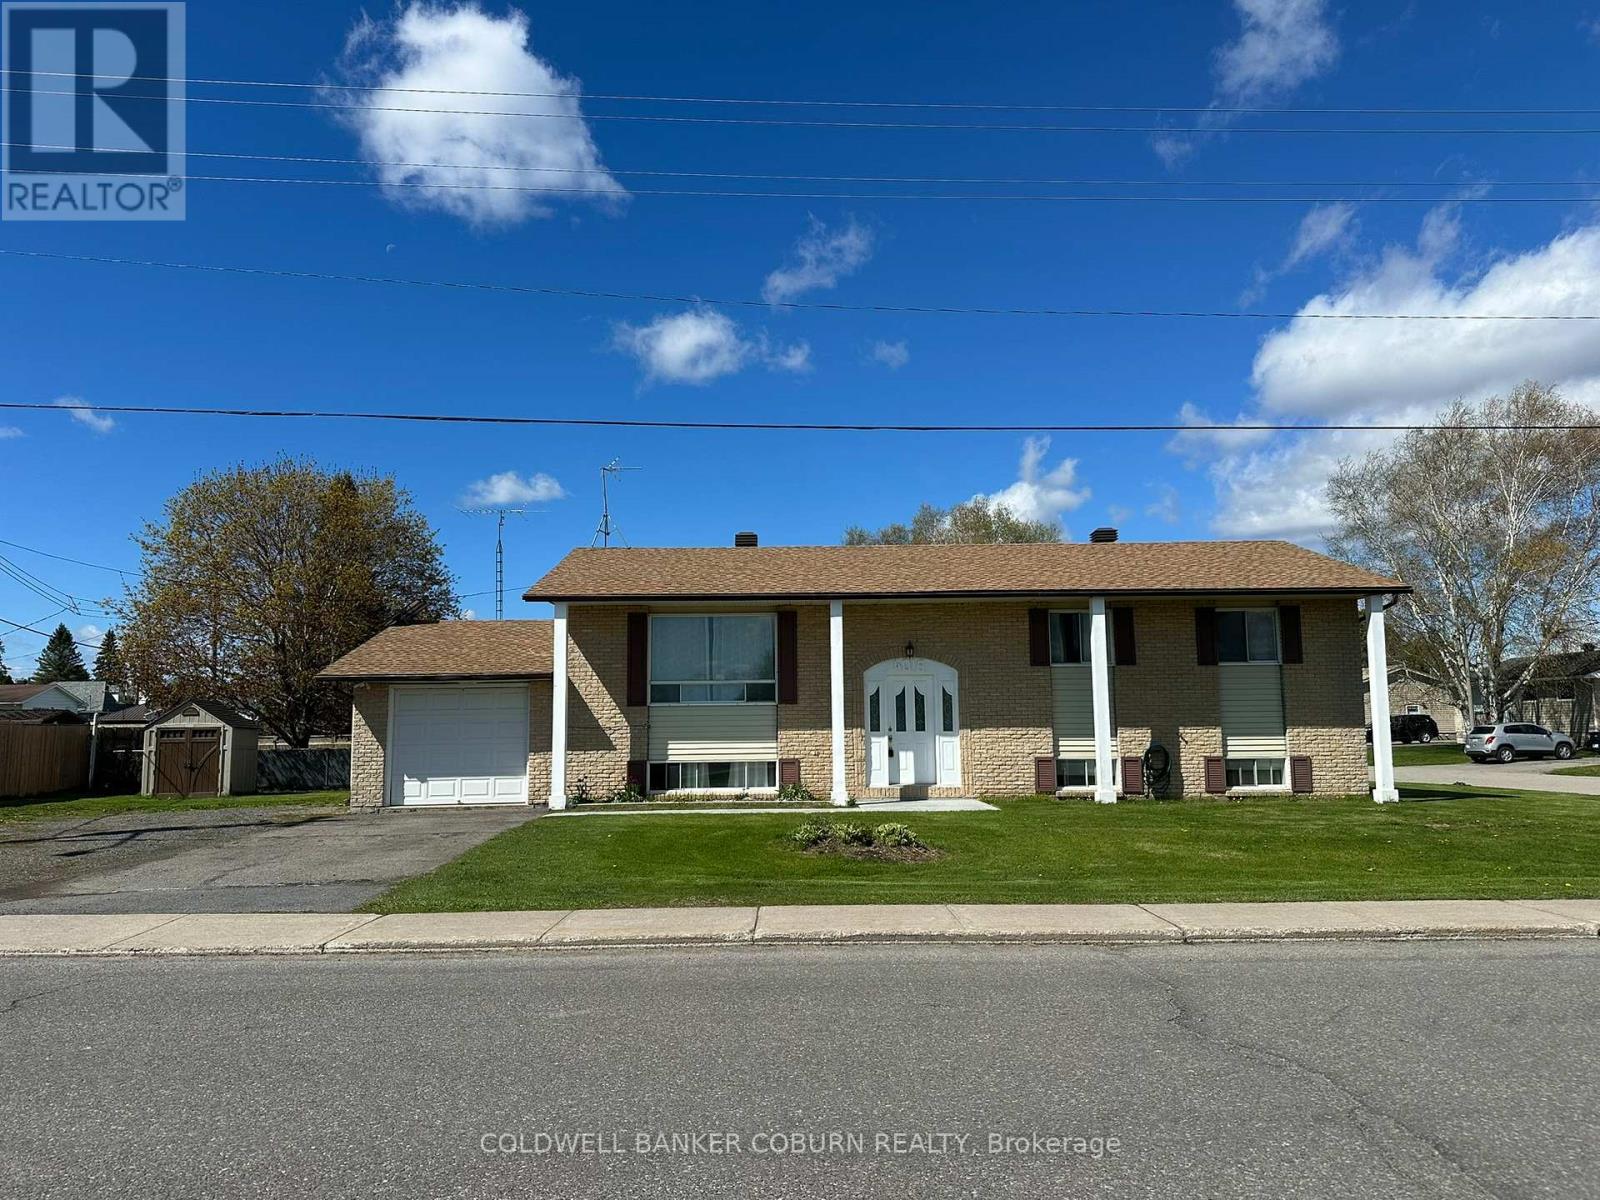
4016 Dishaw Street
Edwardsburgh/cardinal, Ontario
This high-ranch bungalow is a perfect multigenerational home or a great opportunity for an income property. The front entrance splits between the upper and lower levels, allowing for privacy and the potential for two separate living spaces. The home features: Upstairs: 3 bedrooms with full kitchen, full bathroom, and laundry. Downstairs: 2 bedrooms, full kitchen, full bathroom, and laundry. Situated on a corner lot with plenty of room for parking. Within walking distance of the library, swimming pool, pickleball courts, restauants, and Circle K that is open 24 hr. A minute dirve to the St. Lawrence and Cardinal's riverbank where you can watch the ships, visit the Legion or cast a line and do some fishing. Easy access to Highway 401, minutes to Prescott, Iroquois, and Morrisburg. Opportunities like this don't come along every day. Don't wait, book your showing today. (id:50982)
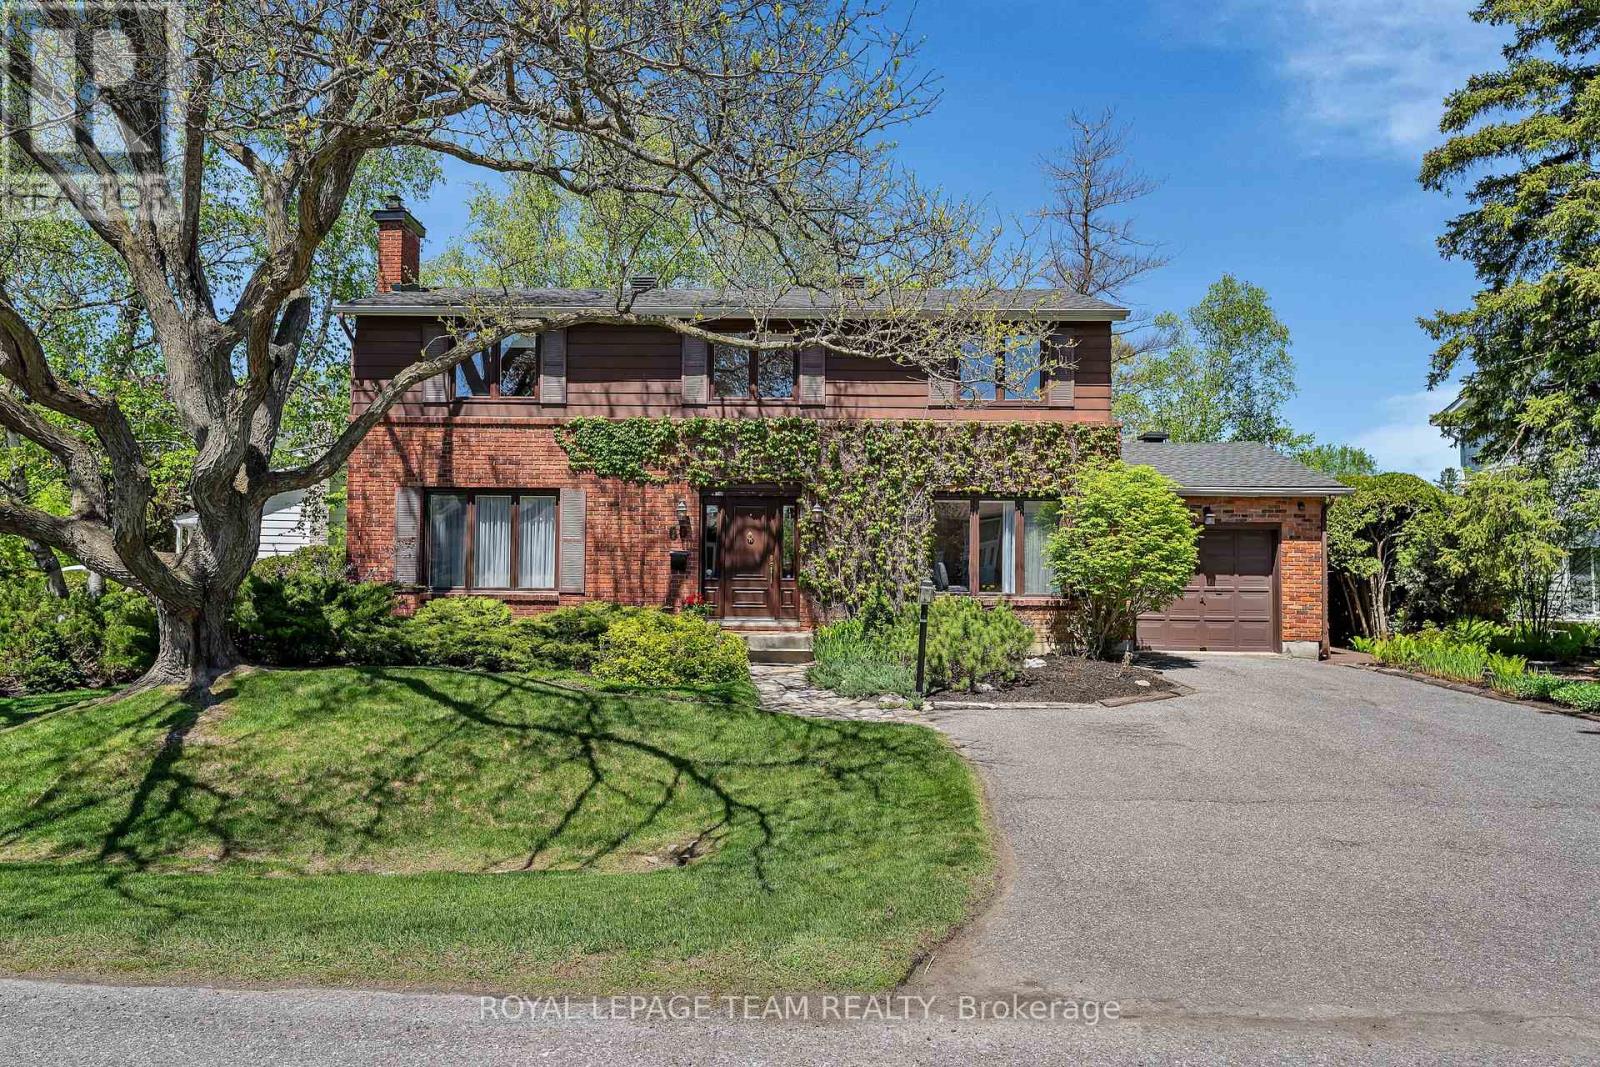
60 Horner Drive
Ottawa, Ontario
Handsome curb appeal on this south-facing, lovely 2-storey family home in popular, established community, backing onto Lakeview Park, offering community activities, 2 rinks w/skating/hockey/skate-shack, basketball & playground - 4 bedrooms, 3 baths, a main floor family room, eat-kitchen + finished lower level. Additional features include an over-sized lot, professional landscaping, friendly neighours, additional parks spaces & the Ottawa River within walking distance. Access was built for wheel-chair at rear of home + 3-pc bath. Note: hardwood under carpet. Laminate in family room. Floor plans available. (id:50982)