
106 Stratas Court N
Ottawa, Ontario
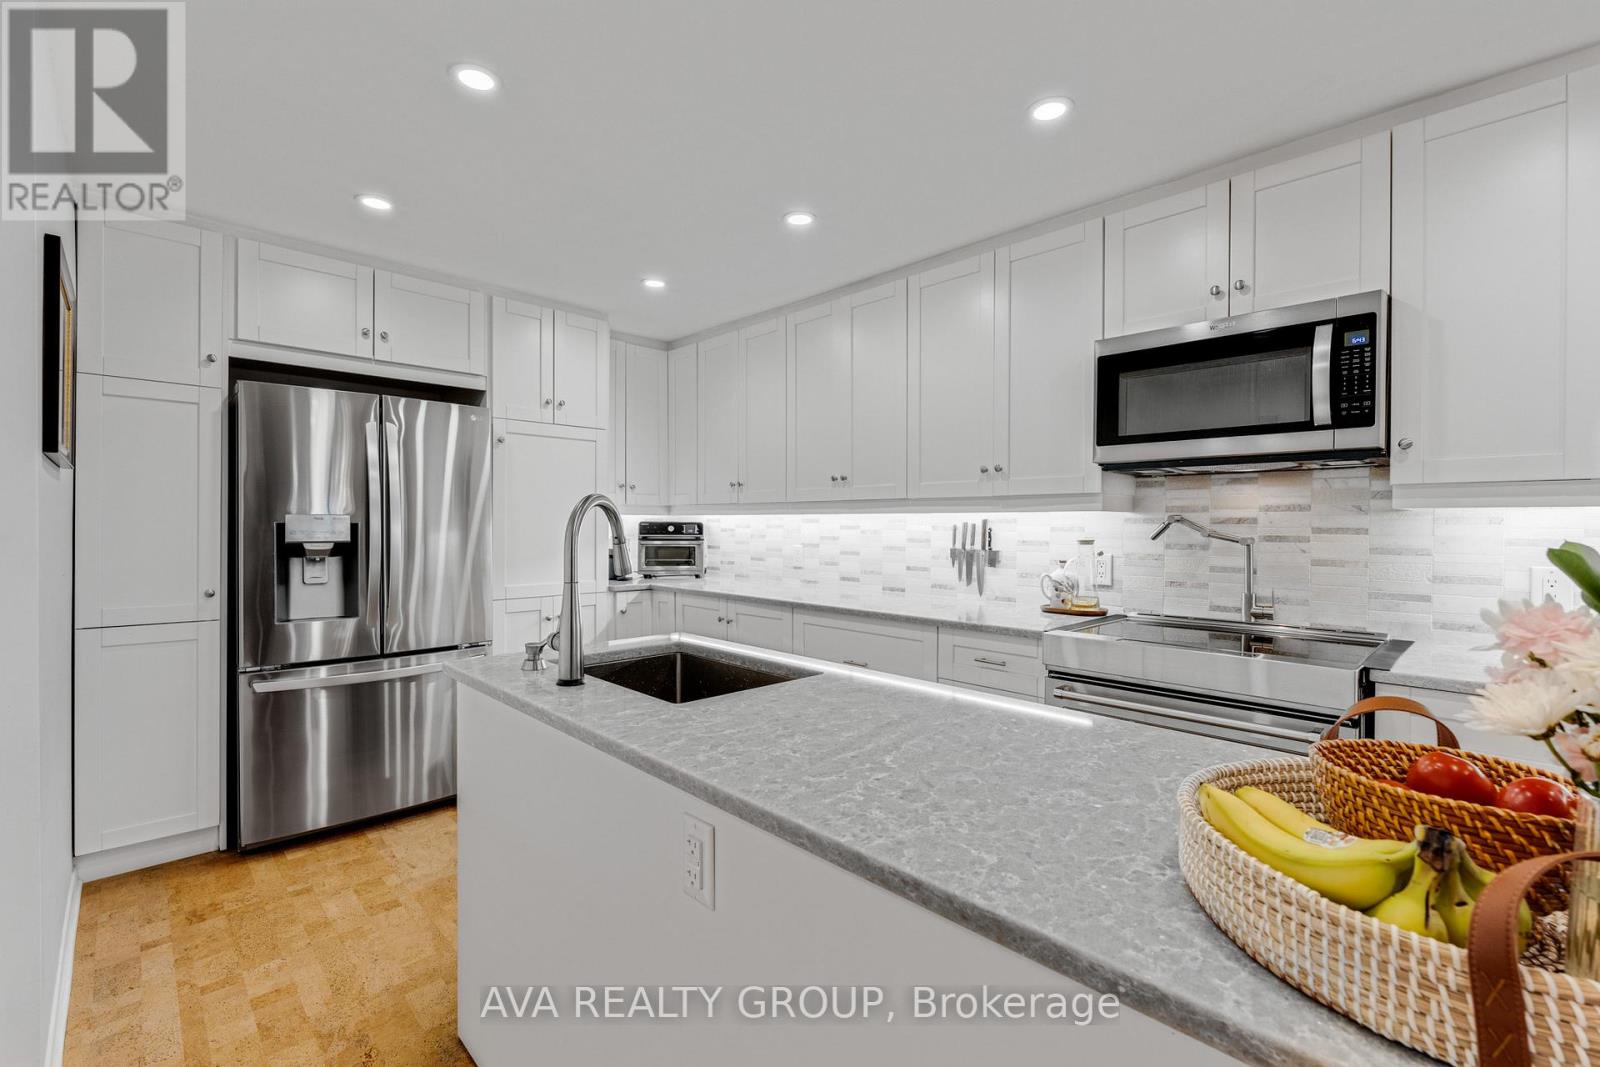
Bungalow-style living condo nestled in wooded enclave of Eagle Ridge, Kanata. One of the largest models, fully updated; 3 Beds, 2 Baths, w/inside entry to attached garage. Spacious open concept main living areas ideal for family gatherings or entertaining. Living rm leads to glorious solarium where you feel like you are among the clouds w/beautiful nature & sky views. Completely remodelled kitchen will delight the chef in you, loaded with extras! Contemporary white cabinetry, large island, sparkling quartz, tile b/s, pot filler, pots & pans drawers, pantry, broom clst & SS appl. Cozy cork flooring throughout, LED pot lights in main living areas. Large primary bed offers double closet, updated 4ce Ensuite. 2 secondary beds separate from Primary bed wing, currently used as guest bed/office featuring French doors to main living area & a hobby room. Updated main bath w/walk-in shower & HEATED tile floor. Lrg Laundry/storage. Walking trails, shopping, recreation & public transit. 24hr irrev., Flooring: Ceramic, Flooring: Other (See Remarks) (id:50982)
F1 - 95 Findlay Avenue
Carleton Place, Ontario
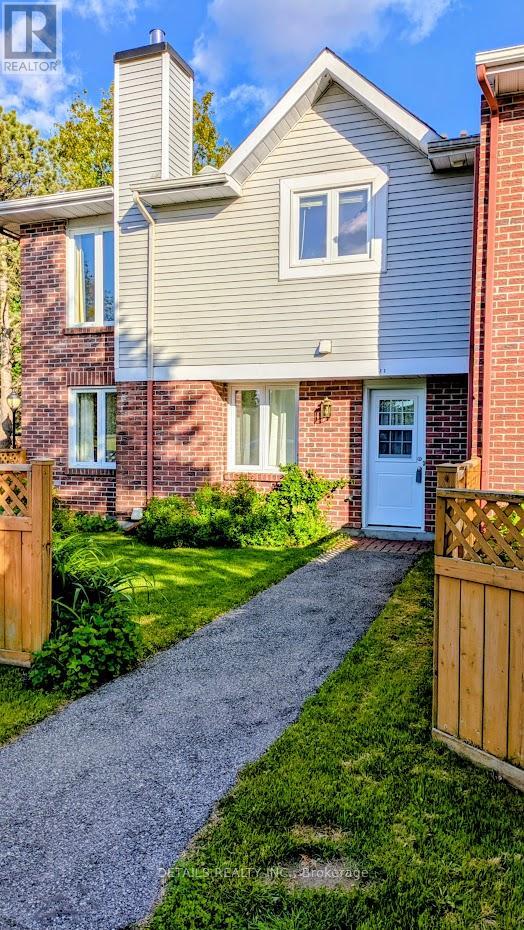
Open House this Sunday, May 31st 1-3pm, drop by to check out this wonderful townhome condo! Welcome to Findlay Square Community & 95 Findlay Avenue, Unit F1. A charming 2 Storey, 2 bedroom, 1.5 bath end unit townhome is perfectly located in the lovely town of Carleton Place. Low Maintenance lifestyle. Welcoming foyer with ample closet space leads into a warm and spacious living room with 2 large windows and an electric fireplace(originally a wood fireplace that has been capped). Seamless flow into the dining room area, perfect for relaxing and entertaining. Functional Galley Style kitchen features granite countertops and beautiful wood cabinets, offering optimal space for cooking and meal preparation. Convenient 2 piece bathroom combined with laundry located just off of the kitchen. Second level offers a spacious primary bedroom with a wall to wall closet. Versatile second bedroom is ideal for a home office, nursery, hobby room, guest bedroom. Completing the second level is a 4 piece bathroom and a large walk in storage room with built in shelving. Enjoy a private yard with fence and perennial garden, overlooking the park. Freshly painted and ready for you to call home. A short walk to coffee shops, grocery store and downtown amenities. For outdoor enthusiasts, the recreation trail/Ottawa Valley Rail Trail (OVRT) is just steps away, ideal for cycling, walking, and dog friendly outings. Condo fees $390/month include building insurance, water, parking, grass cutting, snowplow of parking and paths. New windows and and front door. Newer fence. Nestled in a peaceful community of Findlay Square, this move-in-ready home provides a wonderful opportunity to enjoy comfort, convenience, and a place you'll love calling home. Pets are permitted. Be sure to Check out the video tour for photos and floor plans. A wonderful layout, conveniently located, close to Highway 7 for an easy commute, restaurants and shopping. Quiet area, very low traffic. 24 hour irrevocable on all offers. (id:50982)
442 Arora Crescent
North Dundas, Ontario
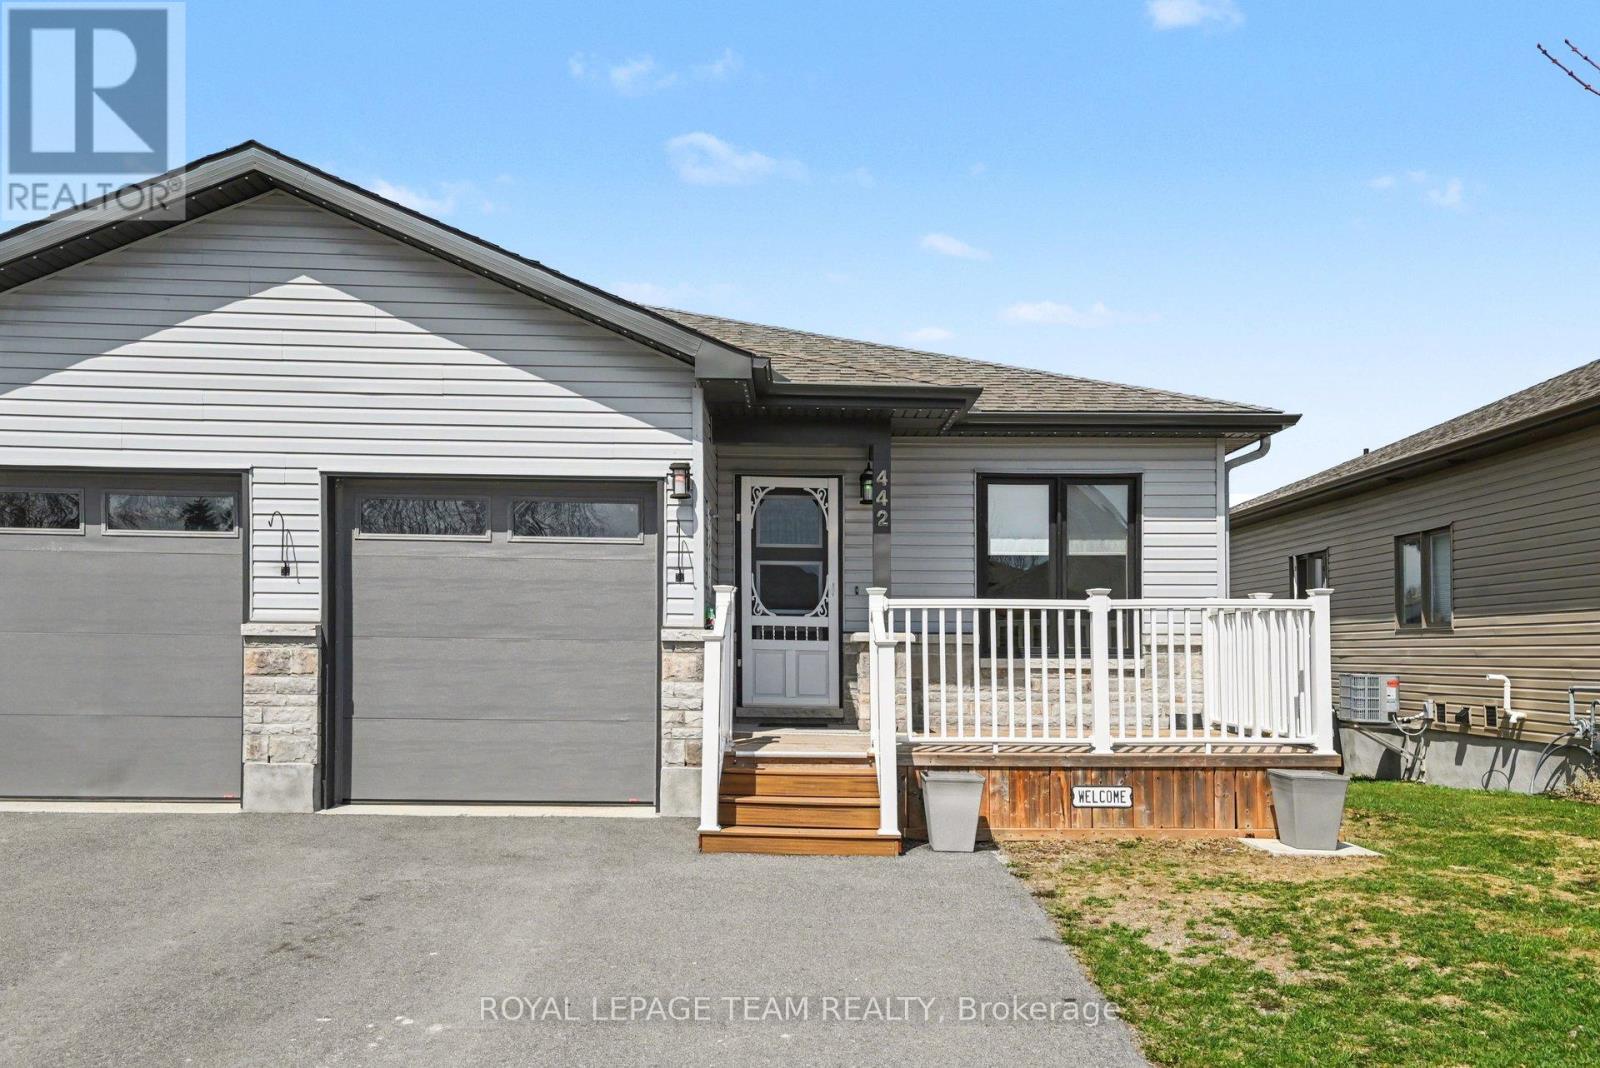
Step into this beautifully maintained 2021-built semi-detached 2 bedroom bungalow, offering modern comfort, smart design, and a peaceful setting with no rear neighbours. With 2 bedrooms on the main level, a 1 car attached garage, and a layout that blends style with functionality, this property is ideal for first-time buyers, downsizers, or anyone seeking a move-in-ready home in a great location. The bright main level features an open-concept flow with a spacious kitchen with tons of counterspace, and an oversized main bathroom with endless storage. The fully finished basement expands your living area with a generous rec room - perfect for movie nights, a home gym, or a playroom - along with a modern 3-piece bathroom for added comfort and flexibility. Outside, the private fenced back yard is your personal retreat. Enjoy summer evenings in the fully fenced back yard, whether it is a snack on the back deck under the gazebo or relax in the hot tub. Located in a quiet subdivision in Winchester, only a short walk from all the amenities the town has to offer, plus it is only 30 minutes to Ottawa. This is a well-kept, thoughtfully designed home with great indoor and outdoor living - this one checks all the boxes! (id:50982)
541 Mclachlan Road
Mcnab/braeside, Ontario
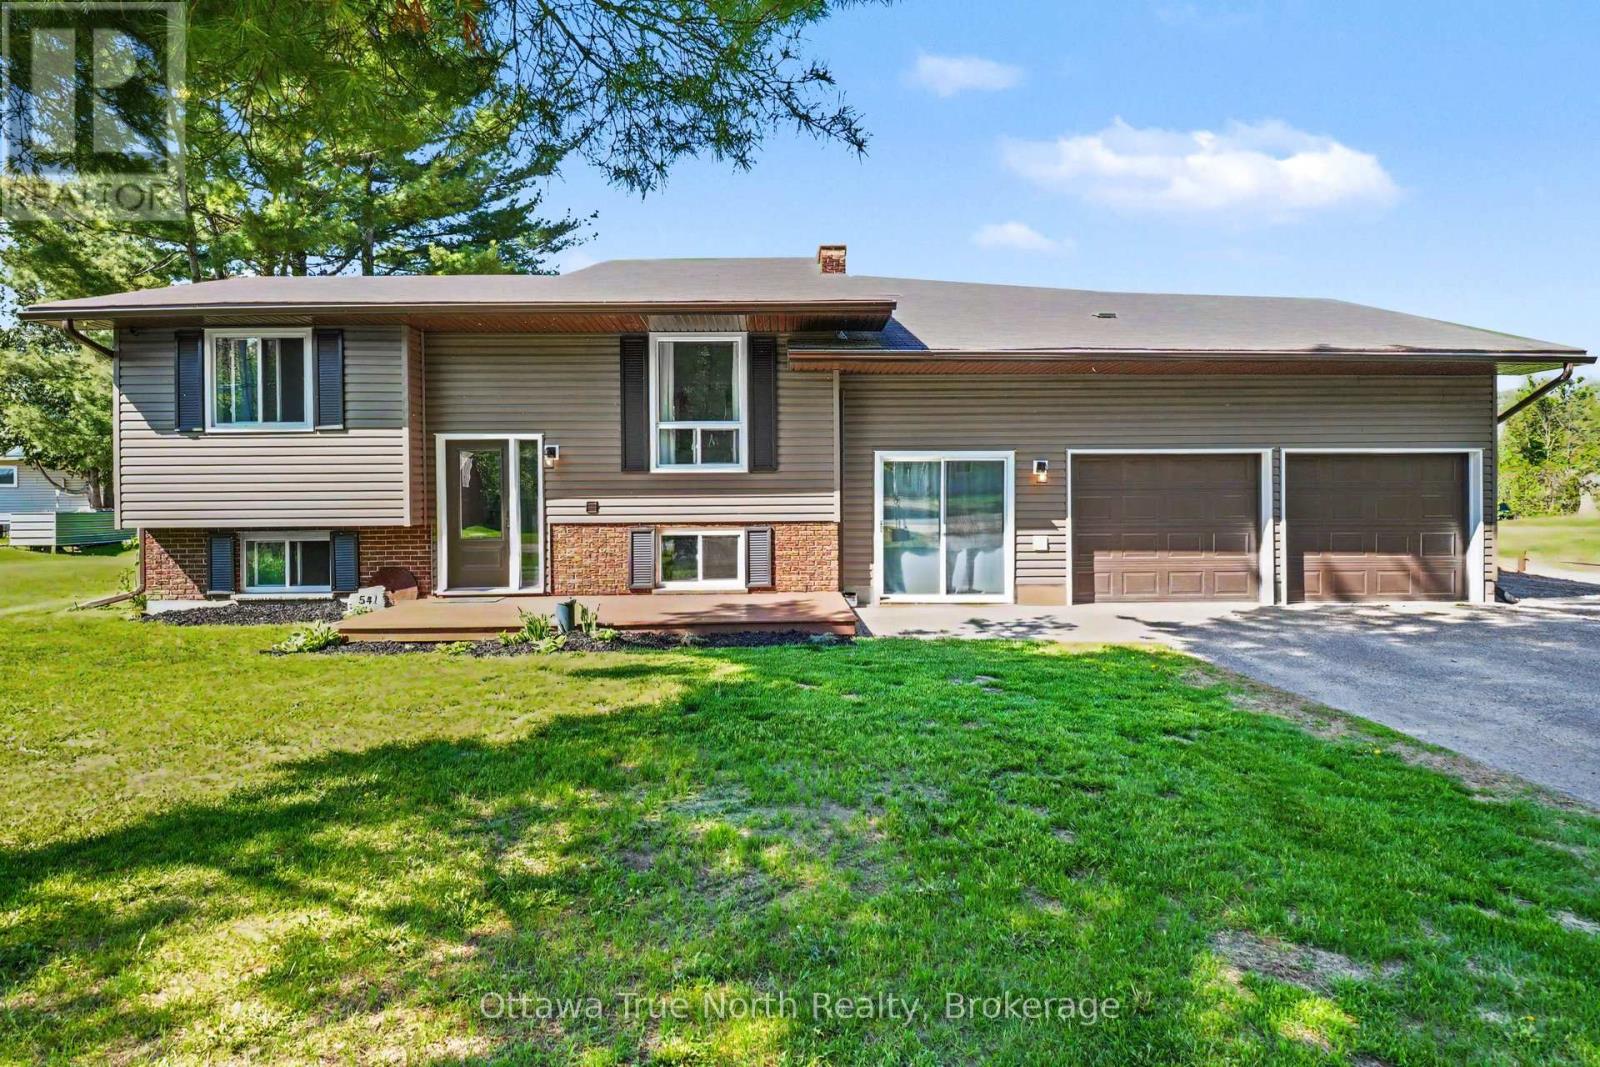
Welcome to beautiful White Lake! This recently renovated, move-in ready high ranch on just over half an acre, offers comfortable country living with the convenience of being just 15 minutes to either Arnprior or Renfrew and 35 minutes to Kanata. The Waba Cottage boat launch is a one minute drive for easy access to White Lake! This updated home features 2 bedrooms and 2 full bathrooms, along with extensive updates completed over the past few years. Improvements in 2018 included the roof and propane furnace. Other major renovations completed in 2020 included hardwood flooring, updated kitchen cabinets with stone countertops/sink, upgraded bathrooms, interior doors and trim, landscaping and garden beds, a large deck off the kitchen, and a lower deck and patio area perfect for relaxing or entertaining - including your own fire pit! Additional 2020 updates included windows, siding, soffits, fascia, eavestroughs, central air conditioning, hot water tank, sump pump, and a 200-amp electrical panel. The oversized two-bay garage is ideal for hobbyists or outdoor enthusiasts, complete with a large cooling fan and heater for year-round comfort, plus inside entry to the kitchen and a door to the backyard! An extended side driveway with a 30-amp trailer plug easily accommodates a 30+ foot trailer, RV, or additional recreational vehicles. Located in the welcoming Village of White Lake, residents enjoy access to a public beach. The Village offers the convenience of the White Lake General Store, The Kitchen at White Lake/Indian Curry Pot, The White Lake Women's Institute, St. Andrew's United Church, as well as a local playground and skating rink at White Lake Park. Whether you enjoy boating, kayaking, canoeing, fishing, or simply relaxing in nature, this property offers the perfect balance of peaceful country living and everyday convenience - with lake access close by! OPEN HOUSE ON SUN MAY 31ST from 10:00-11:30AM! (id:50982)
33 Castlethorpe Crescent
Ottawa, Ontario
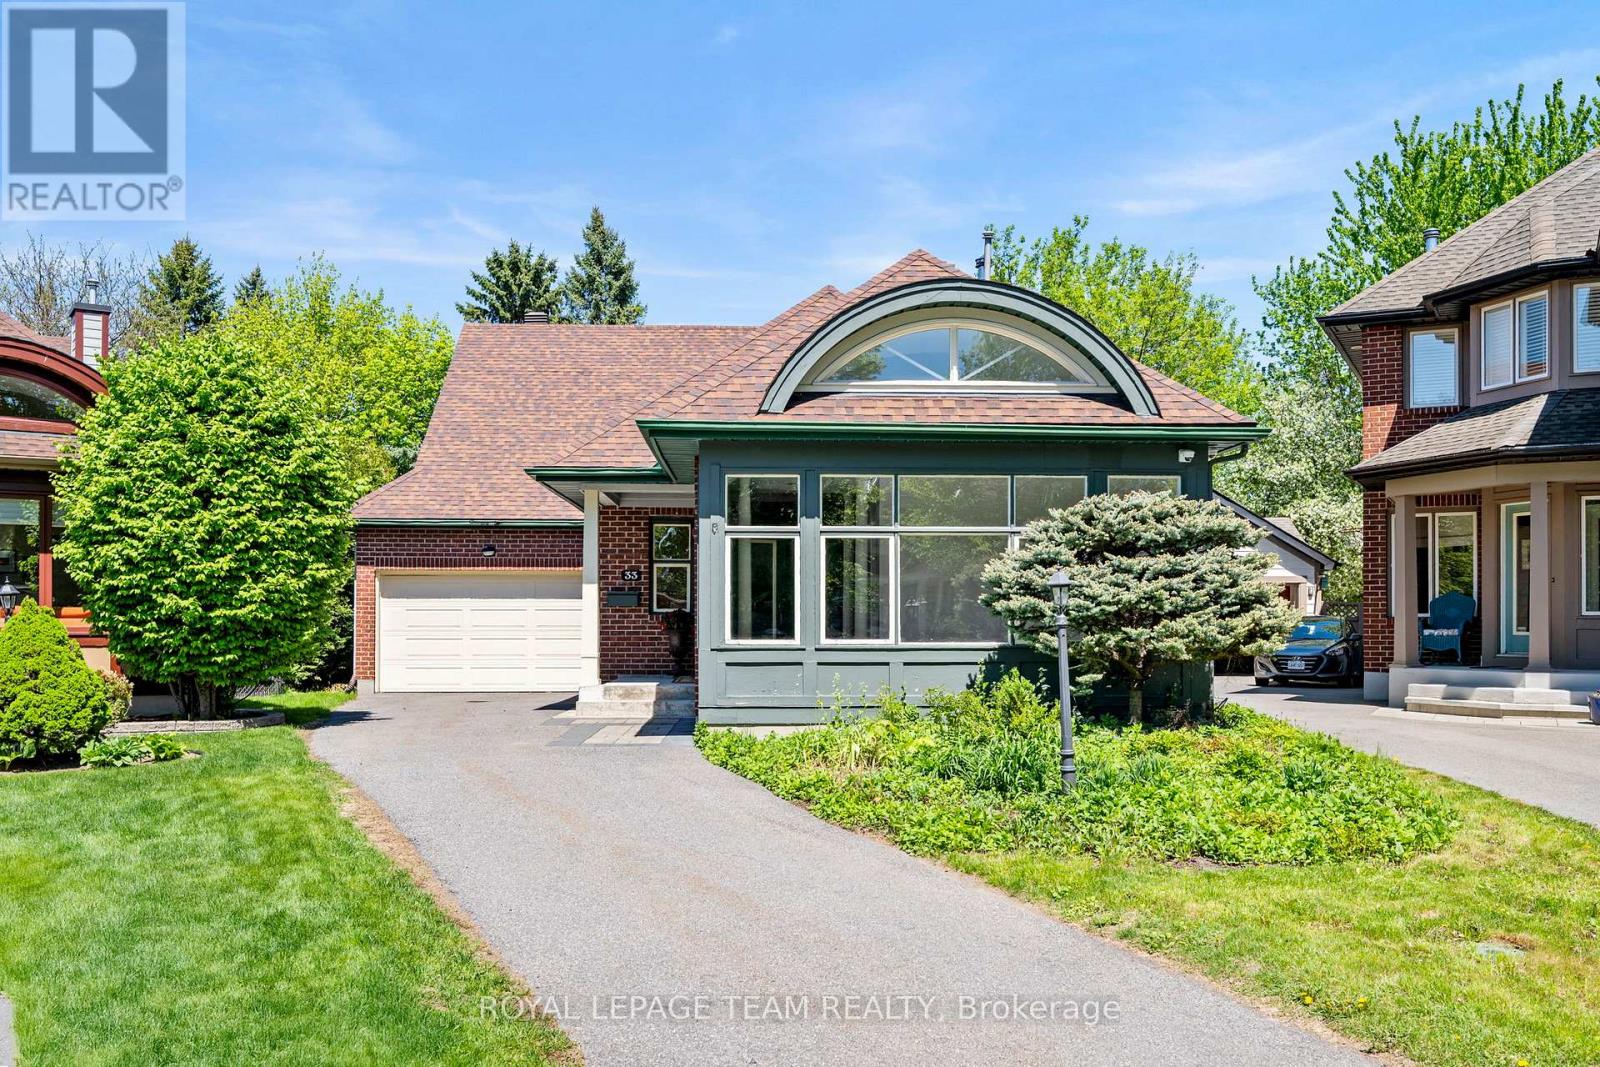
Full of charm and character - 33 Castlethorpe Crescent. A rare and timeless Barry Hobin/Charlesfort bungalow on quiet street in the heart of Centerpointe. So much potential awaits! A welcoming foyer greets you, with a double closet and classic columns. An elegant living room with multiple aspect windows, vaulted barrel ceiling and views of the front yard. Spacious and separate dining area, with room to entertain. Galley style kitchen, with ample cabinetry and eating area, leads to the cozy family room complete with wood burning fireplace and door to the rear yard. The gracious Primary Bedroom retreat features two double closets, multiple aspect windows and mirrors the vaulted barrel ceiling of the living room, and has a generous four piece ensuite. Two additional bedrooms, with views over the rear yard. A full three piece family bathroom completes this level of the home. From the main foyer, the stairs lead to the basement with added side entry door for access. The fully finished basement boasts a kitchenette and full three piece bathroom. Two additional rooms, either hobby, gym or den, with a large central recreation room. Plenty of storage has not been forgotten. Lovely rear porch, and sloping rear yard. An attached, inside entry garage is more than a single! Main floor- other room is Eat in area near kitchen. (id:50982)
3421 Summerbreeze Drive
Ottawa, Ontario
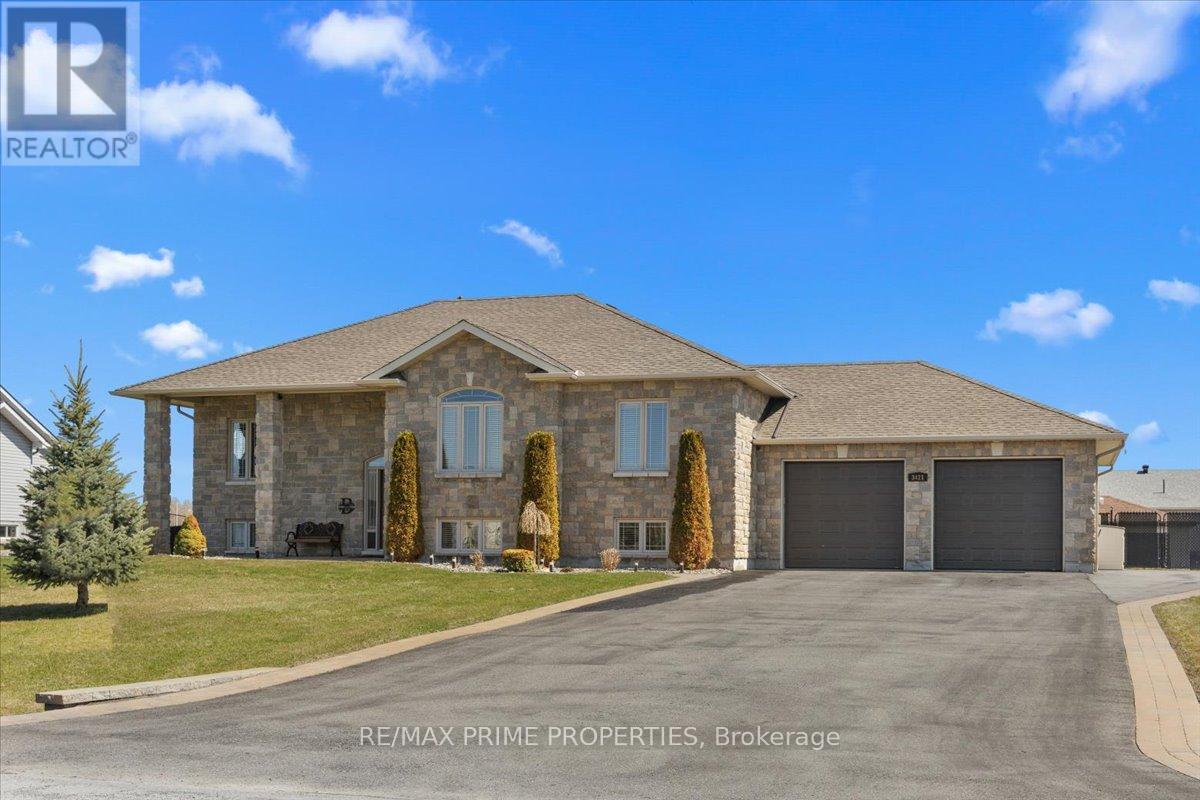
Enjoy the perfect blend of small-town charm & modern comfort in this beautifully upgraded home located in a quiet, family-friendly neighbourhood. Offering exceptional living space & quality finishes throughout, this property is designed for both everyday living & entertaining. The welcoming foyer features oversized 24-inch tile flooring, a spacious walk-in closet, & an elegant hardwood staircase w/wrought-iron spindles. Rich hardwood flooring flows throughout the main level, complemented by crown moulding, pot lights, & 9-foot ceilings, creating a bright & inviting atmosphere. The open-concept living & dining areas are anchored by a cozy gas fireplace w/ a stylish tile surround. The updated kitchen is both functional & impressive, featuring a large centre island, stainless steel appliances, a gas range w/pot filler, a deep stainless steel sink, a dedicated coffee station, abundant cabinetry, & convenient pot drawers. The spacious primary bedroom offers crown moulding, dual closets, & a luxurious ensuite w/double walk-in shower & dual sinks. Two additional bdrms offer generous closet space & share a bright 5-piece bthrm w/ dual sinks & a one-piece tub/shower. The fully finished lower level expands the living space w/ large windows, pot lights, & a versatile recreation rm ideal for family gatherings, movie nights, or a home gym. A fourth bedroom, an updated 3-piece bathroom, a large laundry rm, & a utility rm add convenience & flexibility. A direct staircase from the basement to the garage provides additional functionality & future potential. The extra-deep garage offers exceptional storage & workspace. Step outside to enjoy the fully fenced backyard featuring a two-tier deck, large gazebo, outdoor fire pit w/interlock surround, & a detached outbuilding ideal for storage, a workshop, or hobby space. Well-appointed home combines quality upgrades, versatile living areas, & outstanding outdoor amenities in a peaceful setting, making it the perfect place to call home. (id:50982)
14961 County Rd 43
North Stormont, Ontario
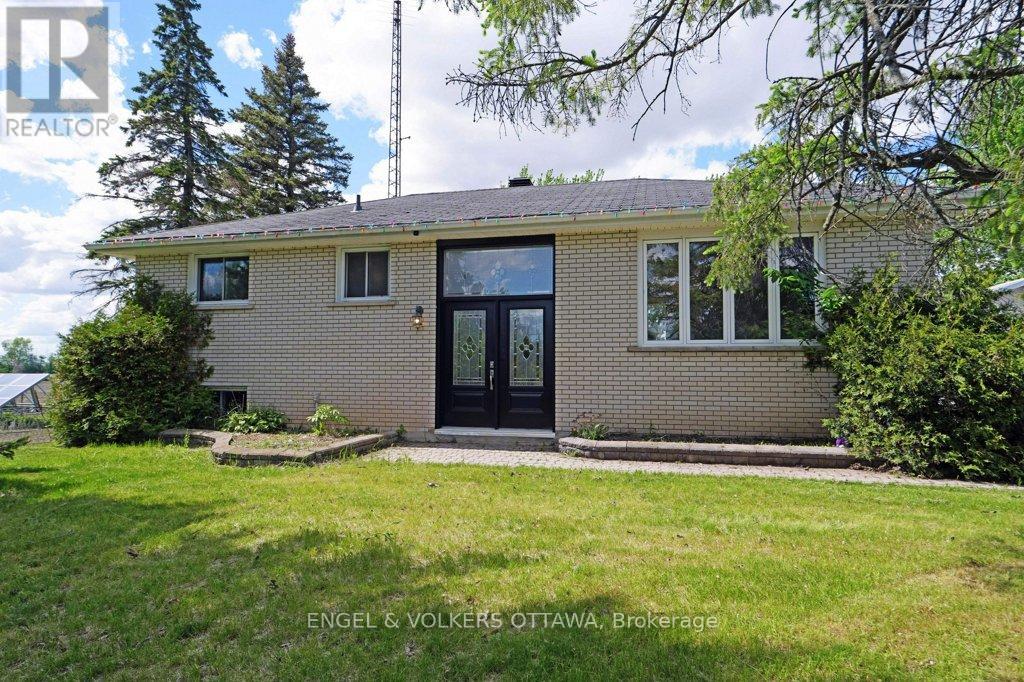
Welcome to your own private country retreat just outside the charming community of Finch. Situated on a large lot and offering exceptional privacy, this 3+1 bedroom home combines rural living with family-friendly convenience. Enjoy a functional and spacious layout featuring 3 bedrooms and a spacious bathroom with hardwood flooring on the main level, and additional living space in the lower level. Directly off the large eat-in kitchen, walk out onto an expansive deck -perfect for summer BBQs, entertaining guests, or simply relaxing while taking in the peaceful surroundings. The recently renovated basement adds valuable living space with an additional bedroom, and a rough-in for a walk-in closet and future bathroom. Complete with a large family room, and a boot room offering excellent flexibility for growing families or guests. Outside, the oversized garage provides ample room for vehicles, storage, and a dedicated workshop area for hobbyists or tradespeople. As an added bonus, the property is located right beside the brand-new DC Vollrath Memorial Park playground and multi-use sports court, giving families easy access to recreation while still enjoying the privacy and tranquility of rural living. A rare opportunity to enjoy space, privacy, and modern updates in a desirable country setting. Book your viewing today! (id:50982)
24 Hackett Street
Ottawa, Ontario
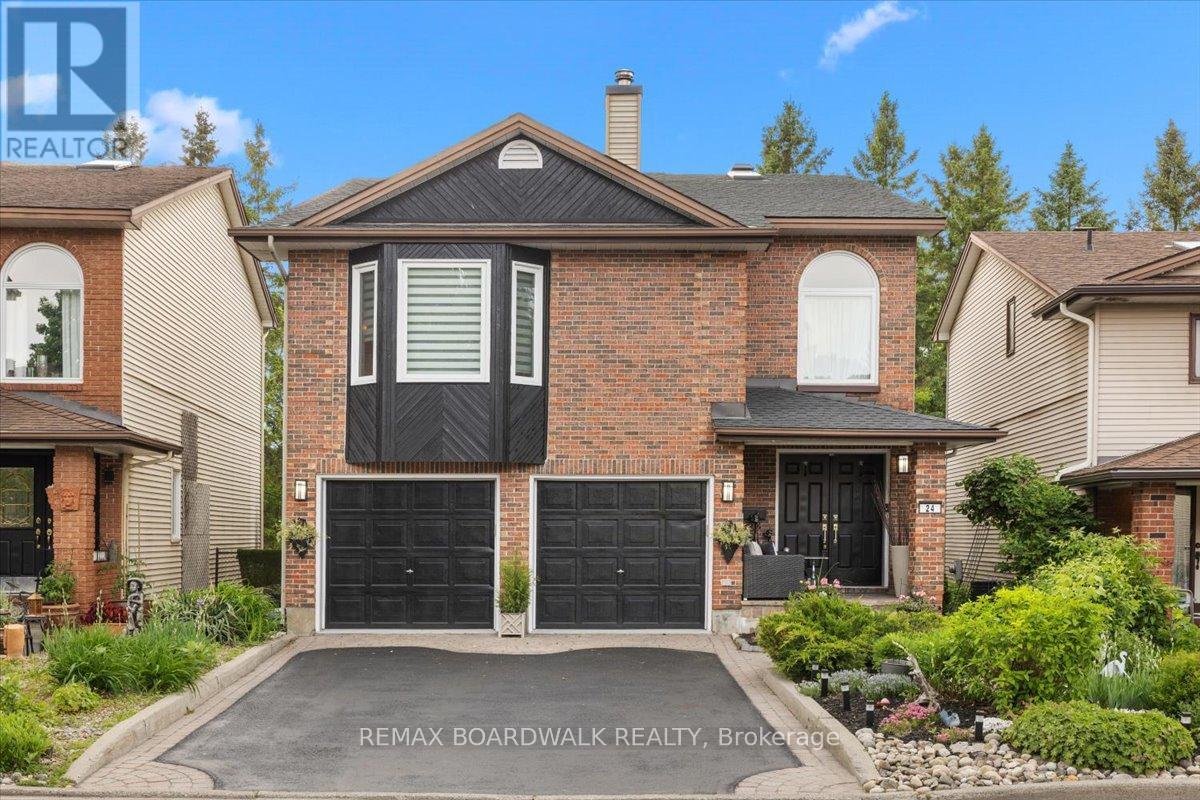
Welcome to 24 Hackett, an exceptional family home in one of Ottawa's most sought-after neighbourhoods. Located beside the prestigious Hunt Club Golf Course and backing onto lush greenspace, this property offers a rare combination of privacy, natural beauty, and city convenience. From the moment you arrive, you'll appreciate the mature landscaping, double-car garage, perennial gardens, and numerous updates, including a new roof 2026. Inside, extensive renovations have opened the kitchen to the dining area, creating a bright and functional space ideal for everyday living and entertaining. Newly refinished Hardwood floors, large windows, and two new beautiful skylights fill the home with natural light. The main level features a formal dining room, spacious living room, and a versatile bonus room off the kitchen that could serve as a home office, reading nook, or sunroom. Upstairs, you'll find four generous bedrooms and a secondary family room, perfect for movie nights, a play area, or additional living space. The walkout lower level seamlessly extends the home's living area and connects beautifully to the backyard. Mature trees create a peaceful, forest-like setting, while a private gate provides direct access to an extensive network of walking trails. In the winter, the nearby pond has been enjoyed by neighbours for skating and outdoor hockey. Despite its tranquil setting, 24 Hackett is just minutes from shopping, restaurants, schools, recreation facilities, and everyday amenities. Whether you're a growing family, golf enthusiast, or nature lover seeking privacy without sacrificing convenience, this home offers an exceptional lifestyle in a truly remarkable location. Turnkey, beautifully maintained, and surrounded by nature, this home is a rare opportunity to enjoy the best of Ottawa living. (id:50982)
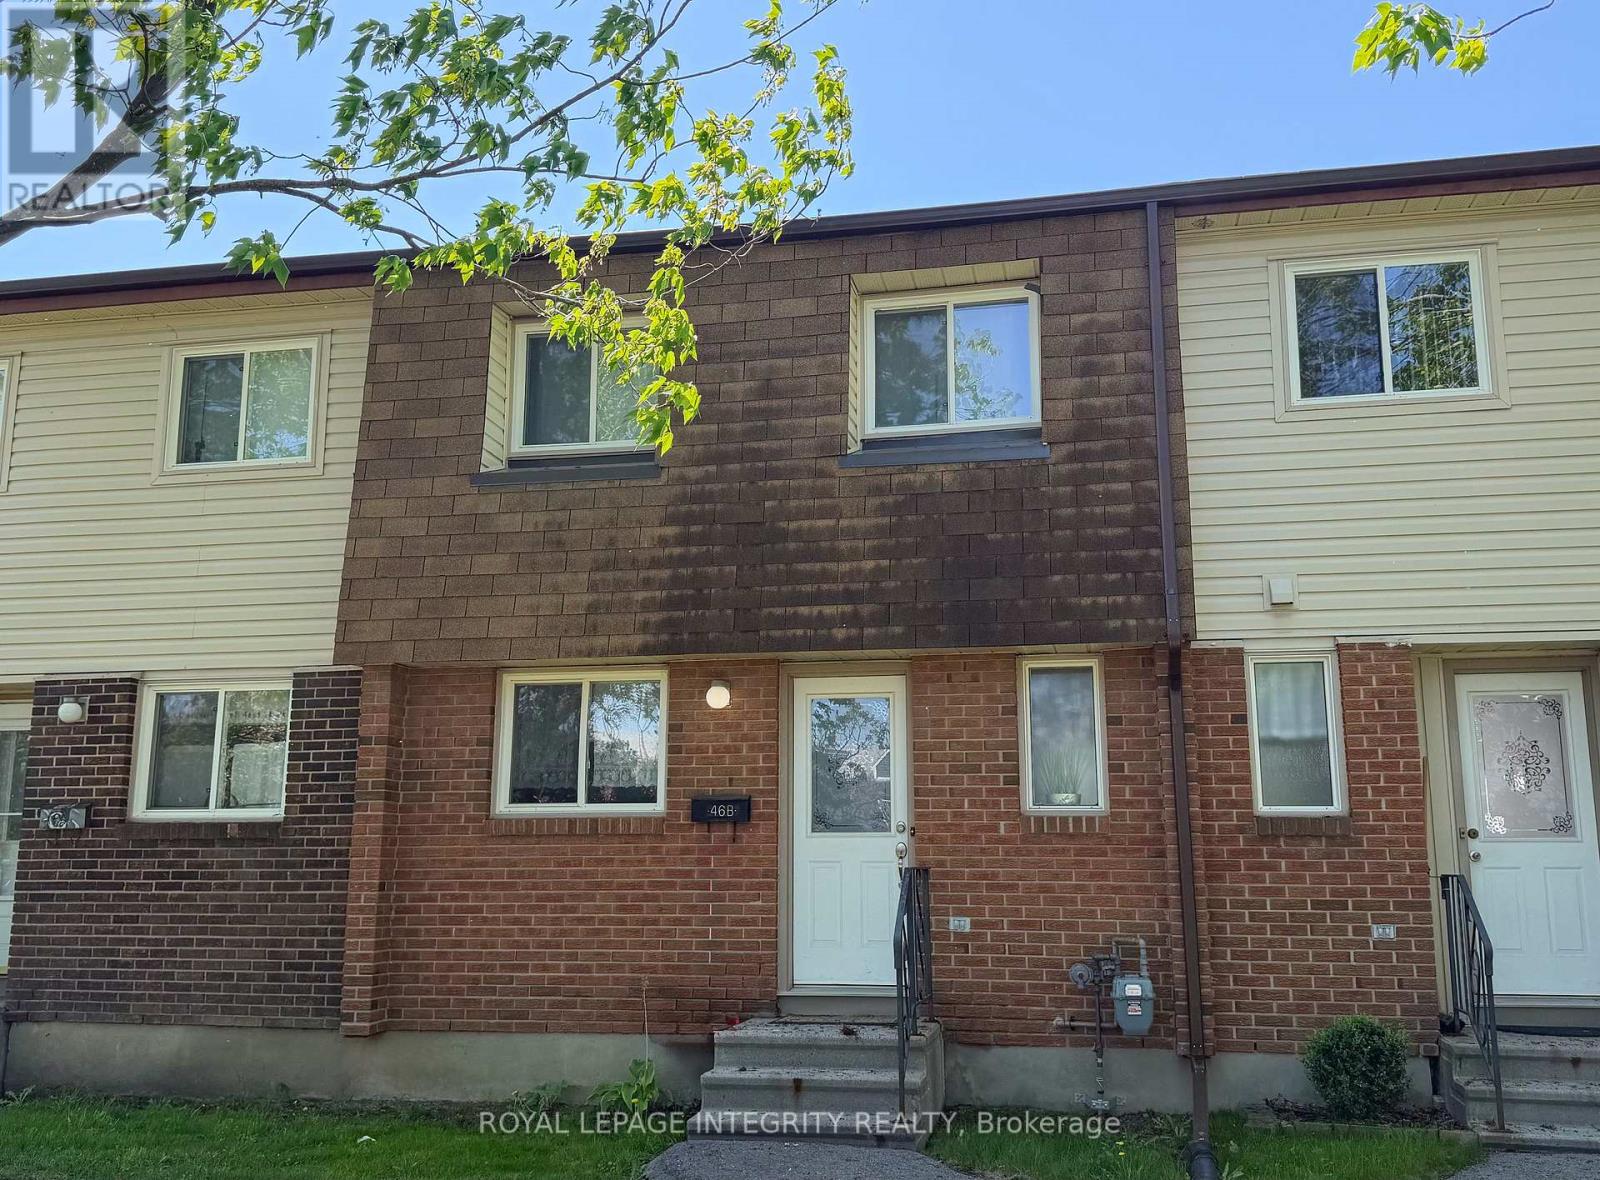
B - 46 Forester Crescent
Ottawa, Ontario
* CURRENT TENANTS ARE MOVING OUT ON JUNE 30.* Welcome to your new home!! This 2 Bedroom + 1 huge Den in the basement (that can become easily the 3rd bedroom, office or a gym), this delightful, bright & spacious condo townhouse tucked away in a quiet spot in Westcliffe Estates. This carpet-free, fully renovated home features beautiful laminate flooring and tiles throughout and neutral paint colors, making it entirely move-in ready and perfect for first-time buyers, downsizers, or investors!The main level offers a spacious, sun-filled living room with direct access to a private back patio, and a bright white kitchen. Upstairs, you will find two massive bedrooms, each featuring its own private ensuite bathroom; including a primary bedroom with a full wall closet and a beautiful, modern full bath.Downstairs, the fully finished basement includes a cozy recreation room and a huge, versatile den. Surrounded by green space, you are just steps away from public transit, great schools, places of worship (including the Jami Omar Mosque), shopping, DND Carling Campus, walking trails, parks, and the local library. (id:50982)
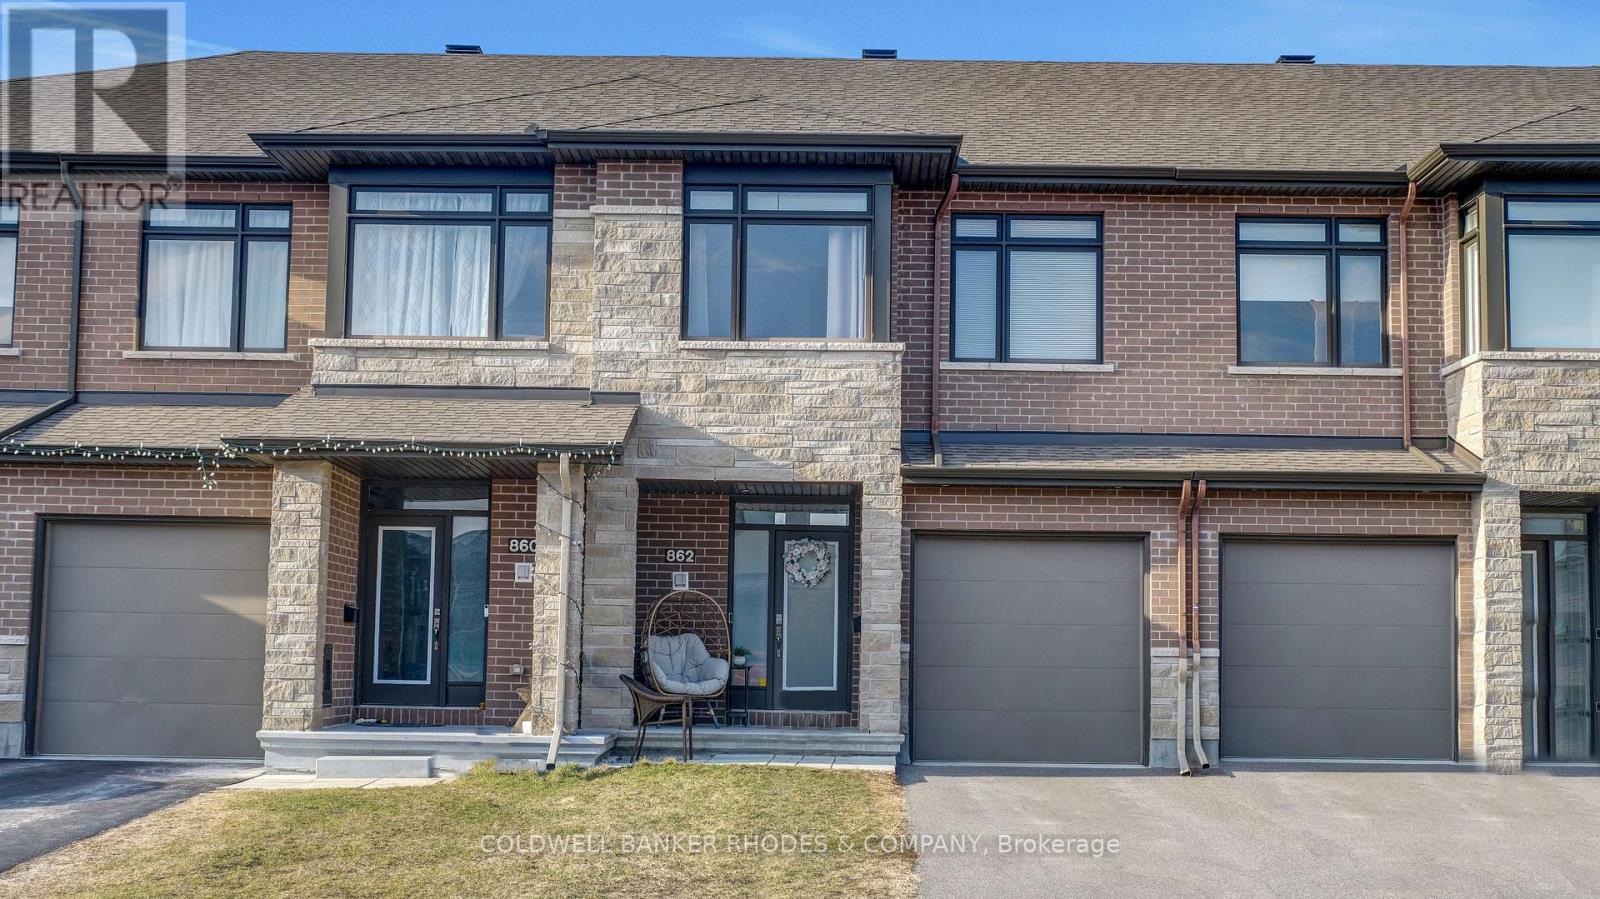
862 Chipping Circle
Ottawa, Ontario
Welcome to the Addison - where thoughtful design meets everyday elegance in the heart of Riverside South. Nestled in a quiet, family-friendly neighborhood with no rear neighbors, this home offers both privacy and convenience. Located just 1.8 km from Riverside South Plaza, featuring an Independent Grocer, Shoppers Drug Mart, gas station, Broadways, Scotiabank, Pet Valu, and an animal hospital-and only 2.1 km from the new Armstrong Plaza with Starbucks, McDonald's, BMO, dining, and more. Conveniently located within walking distance of Riverside South Secondary School, as well as a new French secondary school currently under construction. Commuters will appreciate being just 3.4 km from the LRT station. The property also offers parking for up to three vehicles, and includes a garage door opener for added convenience. This stunning 1,834 sq ft townhome features soaring vaulted ceilings that fill the open-concept living and dining area with natural light. Thoughtfully designed with quality finishes throughout, it includes a chef-inspired kitchen, a beautifully finished rec room, and a spacious primary suite with walk-in closet and ensuite. Two additional bedrooms offer flexibility for family or guests, while the finished basement adds 356 sq ft of versatile living space. No HST to worry about with this one. (id:50982)
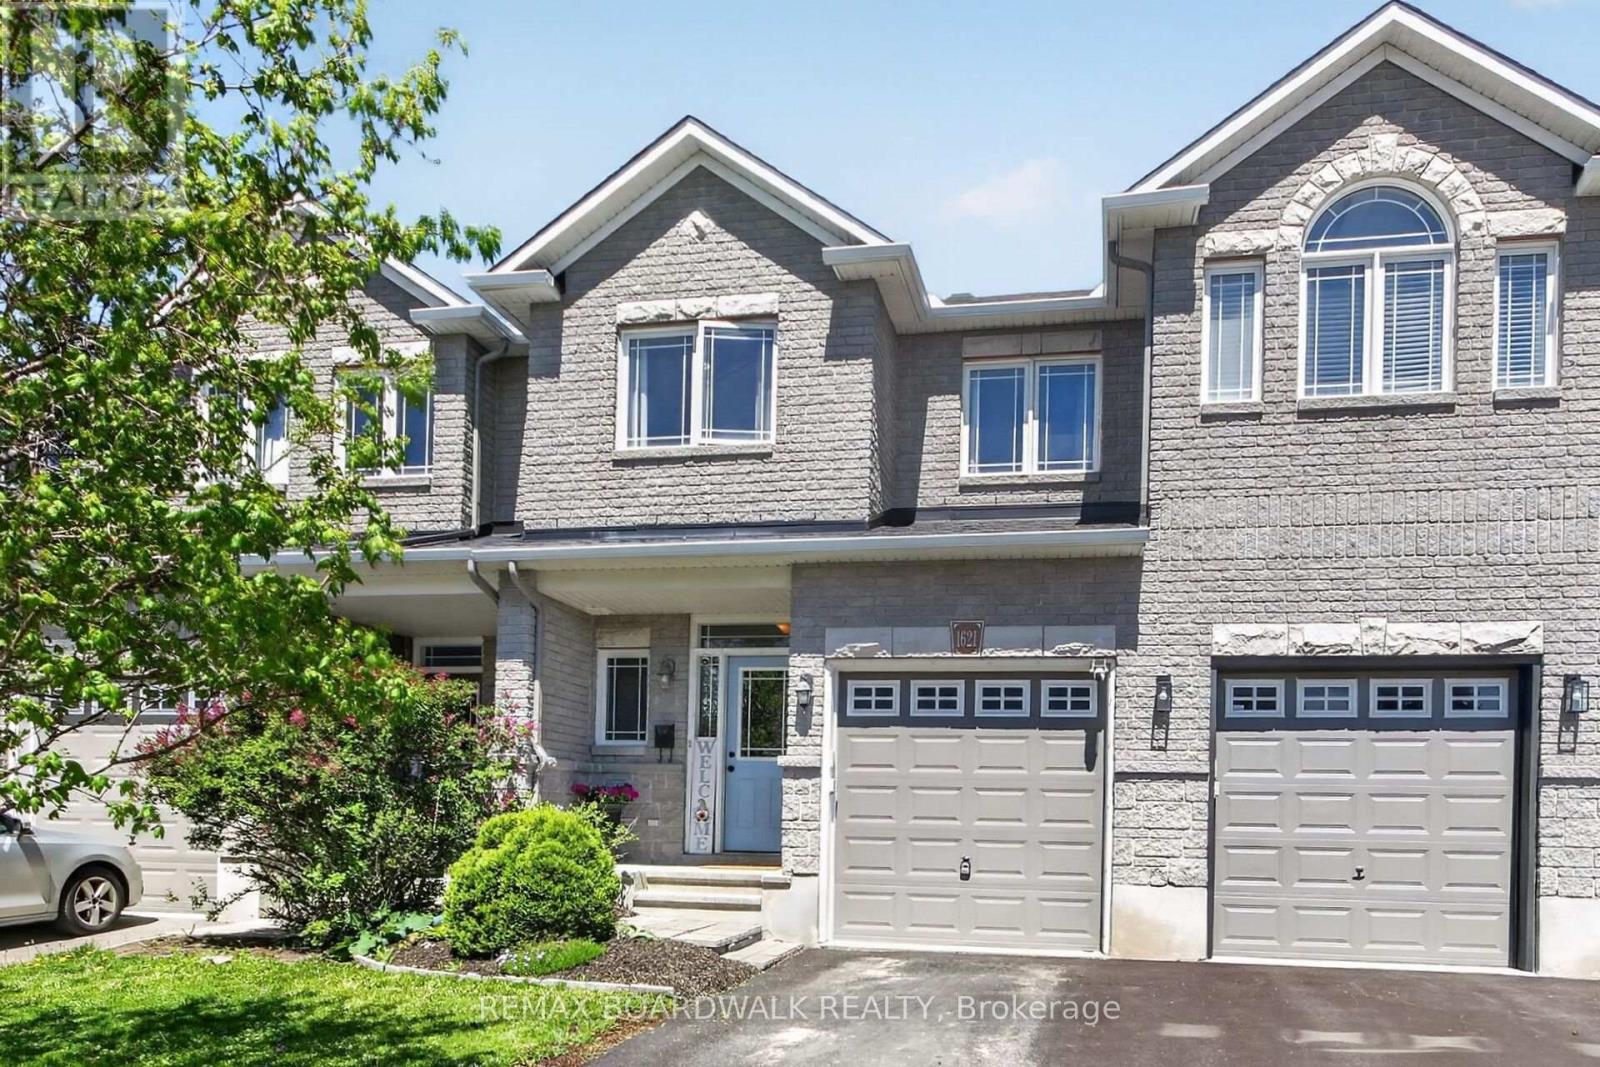
1621 Westhall Way
Ottawa, Ontario
Welcome to 1621 Westhall Way located on an ultra-quiet and low-traffic part of the popular Trailwest community. Within walking distance to the Kristina Kiss Park with playground, splash pad, outdoor winter hockey rink, basketball court as well as the Walmart Supercenter, Canadian Superstore, LCBO, Beer Store and all the shops & restaurants of the Kanata South Shopping Centre. This modern and move-in ready home offers almost 1,800 sq/ft + a finished basement of modern living. The open-concept main floor features a dining area, light filled living room and a Chef's kitchen with Granite countertops, eat-in area, large sit-up island, 2-tone cabinetry and wall pantry. Moving to the 2nd floor you find 2 well-sized secondary bedrooms, a dedicated laundry area, a main bathroom and a spacious primary suite with big walk-in closet and 4pc ensuite with soaker tub and stand-up shower. The finished lower level adds more living space with a generous family room and cozy gas fireplace. The fully-fenced backyard showcases a 2-tier deck with shade providing pergola...the perfect space to entertain friends & family this summer. Great features include hardwood floors on the main level, attached garage with direct entry, space for 2 additional cars on the driveway, Central Vac, large basement storage room and rough-in for future basement bathroom. This home is located close to highly rated schools, multiple parks, walking/biking trails and easy driving to all of Kanata & Stittsville's amenities. (id:50982)
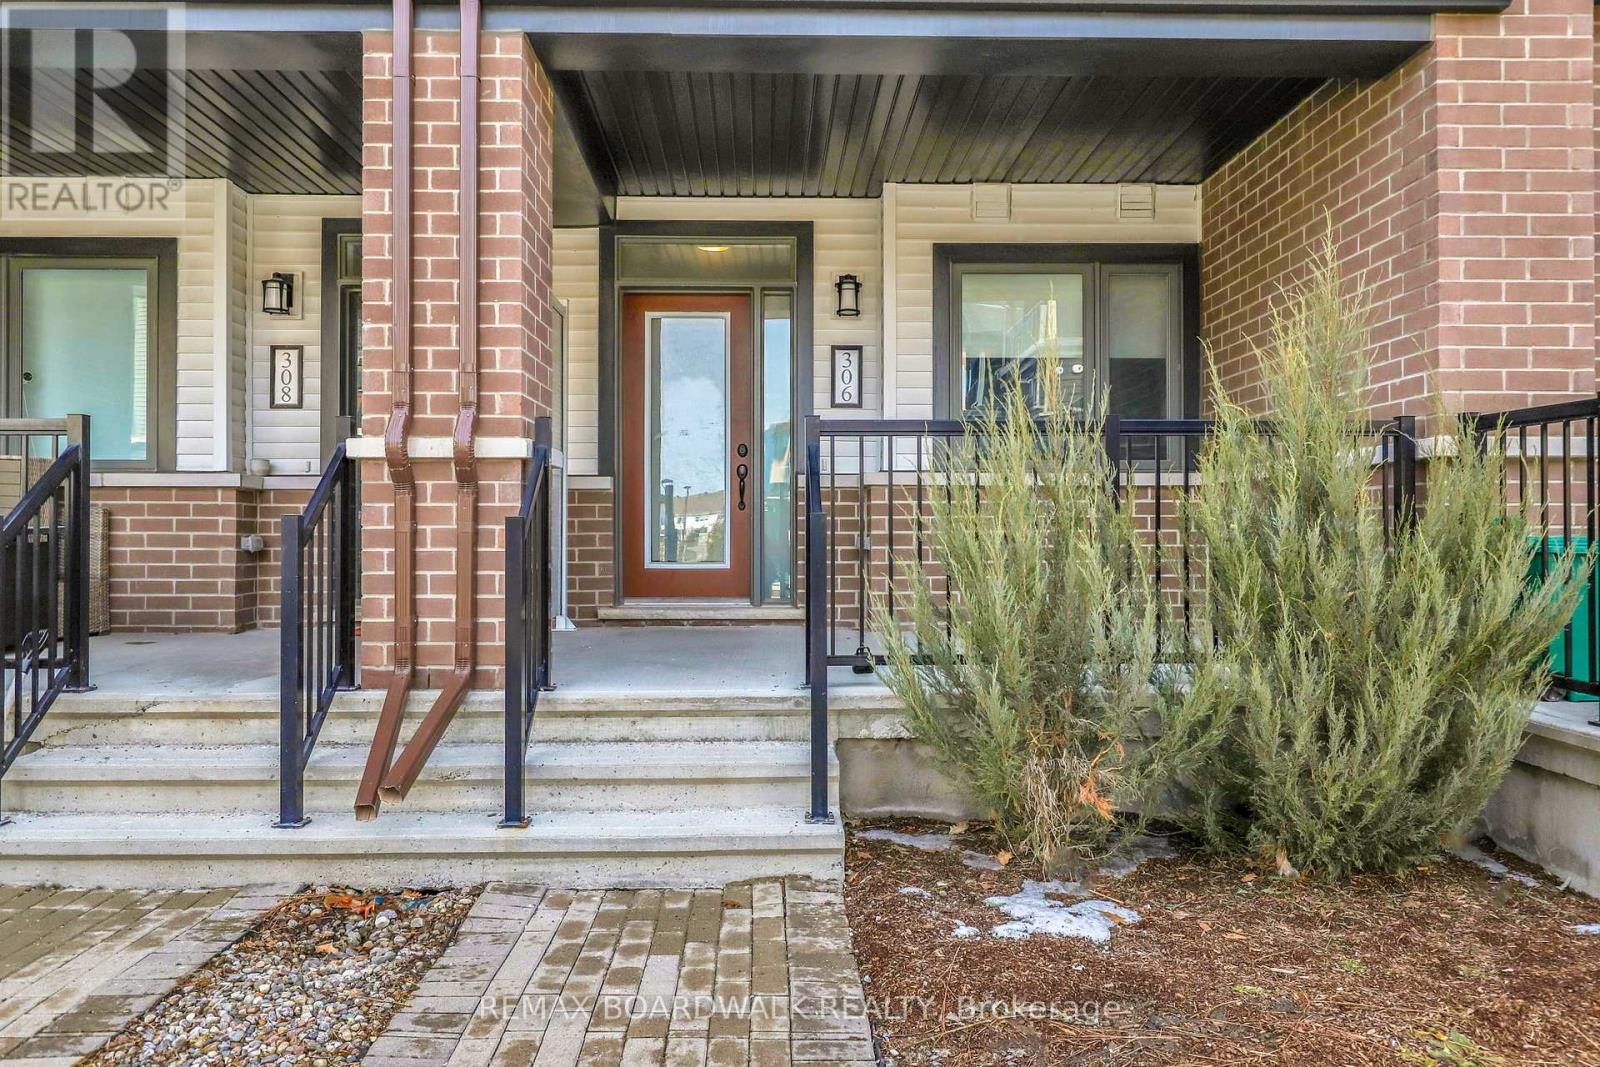
306 Pilot Private
Ottawa, Ontario
Welcome to 306 Pilot Private, a move-in ready "Bungalow" stacked townhouse offering 1,030 sq/ft on the main level + a finished basement that provides almost as much additional living space. Built in 2022, this modified floorplan showcases an immense open-concept main floor living area that is filled with natural lights thanks to all your big windows. Walking in the wide foyer, you find a well-sized front bedroom with dual closets and direct access to the main floor bathroom which has stylish Quartz countertops. Around the corner is the heart of the home with a grand living room and a Chef's kitchen that features Quartz countertops, large sit-up island, 2-toned cabinetry, Stainless Steel appliances, custom backsplash, built-in wall pantry and plenty of cabinet & counter space. Down on the lower level you find another spacious bedroom with direct access to the modern bathroom that hosts a custom shower & Quartz countertops. The lower level also has a generous rec room, dedicated laundry room and sizable storage area. With both bedrooms having direct access to a bathroom, you have the flexibility to use either as the primary suite and the other one as a secondary bedroom or home office. Great additional features include: 9ft ceiling on main, covered front porch, covered back deck, upgraded doors throughout the home, parking space in front of home & high-end laminate flooring on both levels. This quiet & private complex has a courtyard with picnic tables and ample visitor parking. Within walking distance to great schools, multiple parks, splash pad, skateboard park, tennis courts, mini sledding hill, the Walmart Supercenter and easy drive to all the great shops & restaurants Kanata & Stittsville have to offer. (id:50982)