
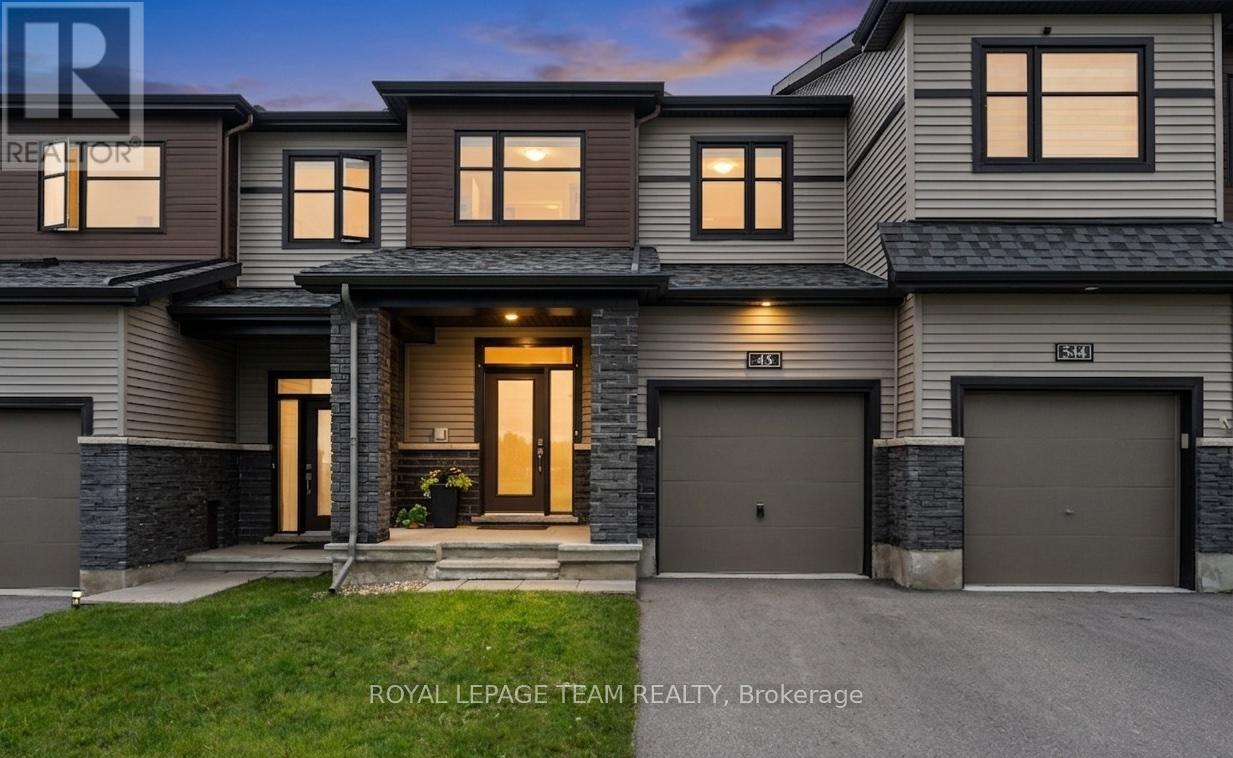
45 Finglas Court N
Ottawa, Ontario
OPEN HOUSE SUNDAY 2-4pm. Imagine looking out your front window to find a permanent horizon of green space rather than a neighbour's driveway. Situated in the heart of Quinns Pointe, 45 Finglas Court offers a rare connection to nature, fronting directly onto park space, the municipal ball field and an extensive network of walking trails. This premium location provides a sense of openness and privacy that is nearly impossible to find in current new-build townhome developments, all with the certainty that your view is protected from future construction. Inside, the open-concept main level reflects this airy atmosphere with vaulted smooth ceilings and neutral tones. The chef's kitchen is a standout, featuring sleek quartz countertops, a gas range, and an upgraded 600 CFM hood fan. Unlike a "stripped-down" new build, this home is a "total-value" package. With this quality Minto built home, you can avoid the $30,000 to $50,000 in hidden costs and the 12 to 24-month "construction zone" wait times. Here, your basement is fully finished with fireplace, and central AC, high quality vinyl fencing, eavestroughing, custom blinds, central vacuum, HRV and humidifier are already installed. The exterior is equally impressive, boasting a premium, extra-deep, fully fenced backyard, and the now rare 2-car driveway. The second floor offers a primary retreat with a 5-piece ensuite and walk-in, two additional bedrooms with upgraded sliding doors, and a convenient laundry room. Even the foyer has been refined with upgraded wooden closet doors. Why gamble on a site plan when you can walk through perfection today? Located minutes from the Minto Recreation Complex, a short stroll to the MAC Barrhaven Centre (BIC), parks and established schools all close by, this is a turn-key, 1967 Square Foot residence, where the community is already mature and the lifestyle is immediate. Skip the builder upgrades list and move into a home that already has it all. Come make 45 Finglas Court your new ad (id:50982)
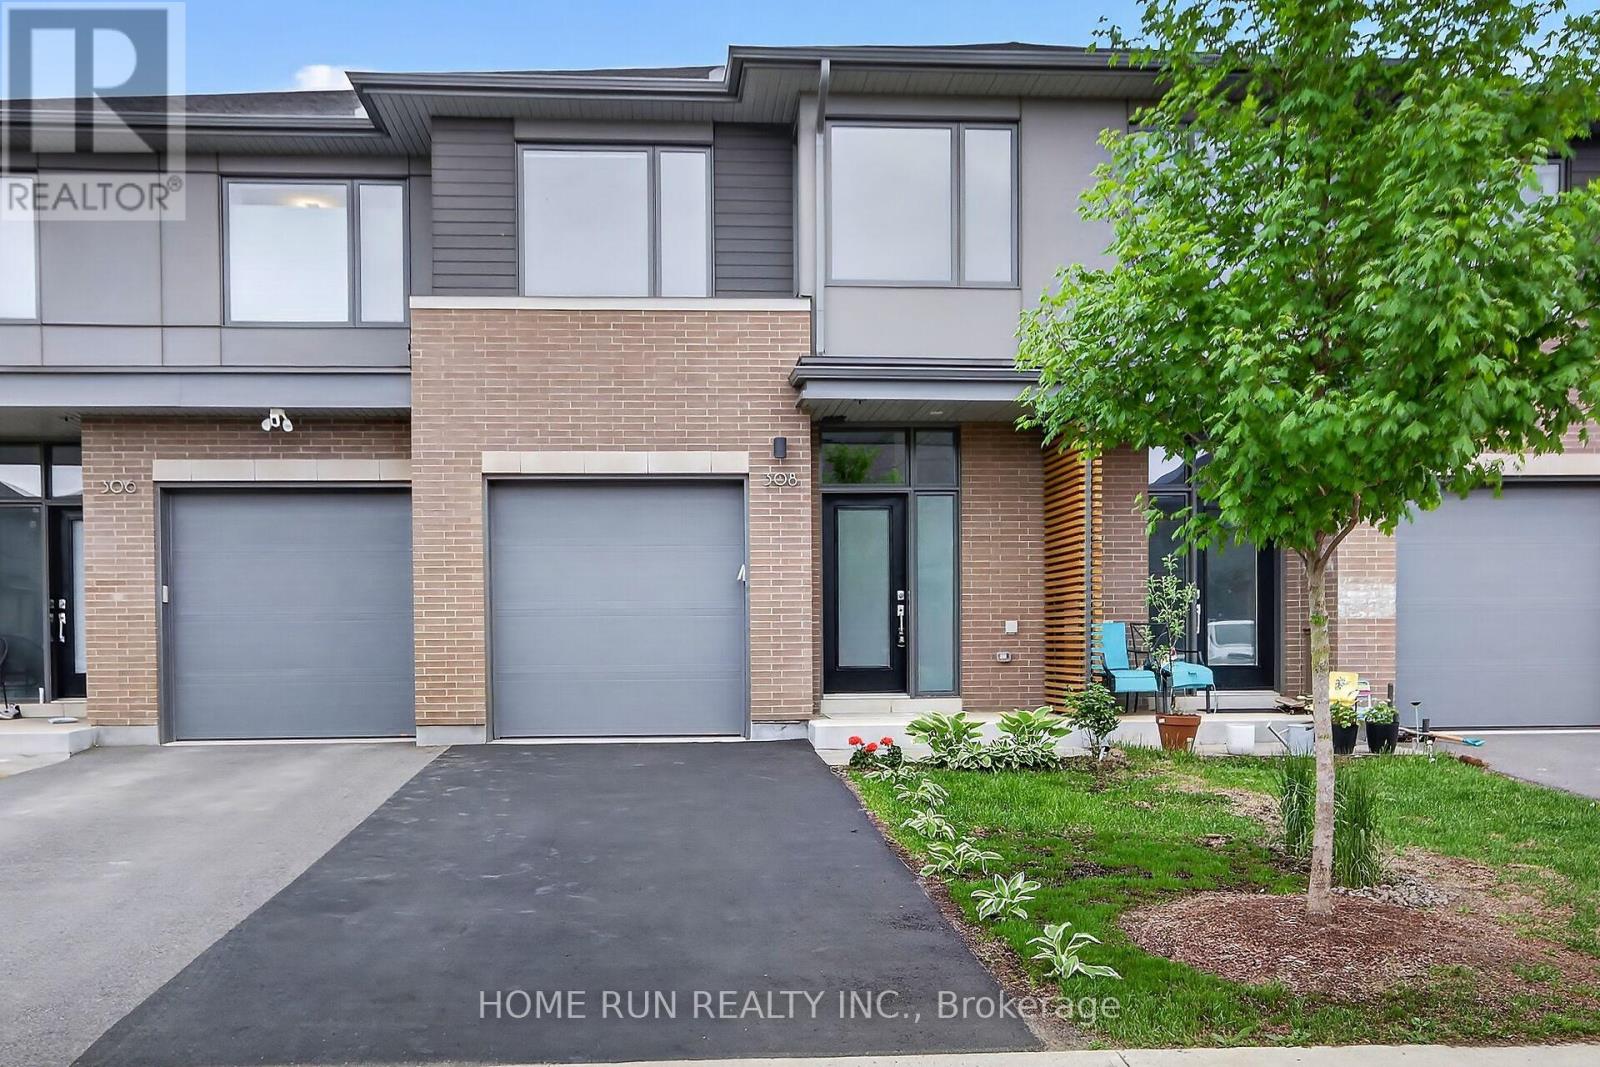
308 Wigwas Street
Ottawa, Ontario
Meticulously designed by renowned architect Barry Hobin and built by Ottawa's leading home builder Uniform, this 2021 Elmhurst model is located in the prestigious Wateridge Village community and offers 2,211 sq. ft. of beautifully finished living space (1,713 sq. ft. above grade plus 498 sq. ft. in the finished basement), across from the community park. The chef-inspired kitchen features upgraded 36-inch upper cabinets, granite countertops, premium appliances, under-cabinet lighting, and seamless flow into the elegant dining area. The modern living room is highlighted by a contemporary fireplace and overlooks the fully fenced backyard, providing a peaceful and private setting. Upstairs, the spacious primary suite offers a true retreat, complete with a generous ensuite bathroom and a large walk-in closet. Two additional bedrooms, a full bathroom, and a conveniently located laundry room complete the upper level. The professionally finished basement, enhanced with upgraded oversized windows, provides abundant space for family gatherings, a home gym, or recreational activities. It also includes a dedicated area with rough-ins for a future full bathroom. Families will appreciate the exceptional location, offering convenient access to Blair LRT Station, Montfort Hospital, and the National Research Council (NRC), as well as quick access to Highway 174. Reputable schools, including Ashbury College, Elmwood School, and Colonel By Secondary School, are all within approximately 10 minutes. Downtown Ottawa is less than 15 minutes away, along with major shopping destinations such as Costco, Home Depot, Walmart Canada, and Canadian Tire. For additional photos, visit https://www.myvisuallistings.com/cvt/364037. (id:50982)
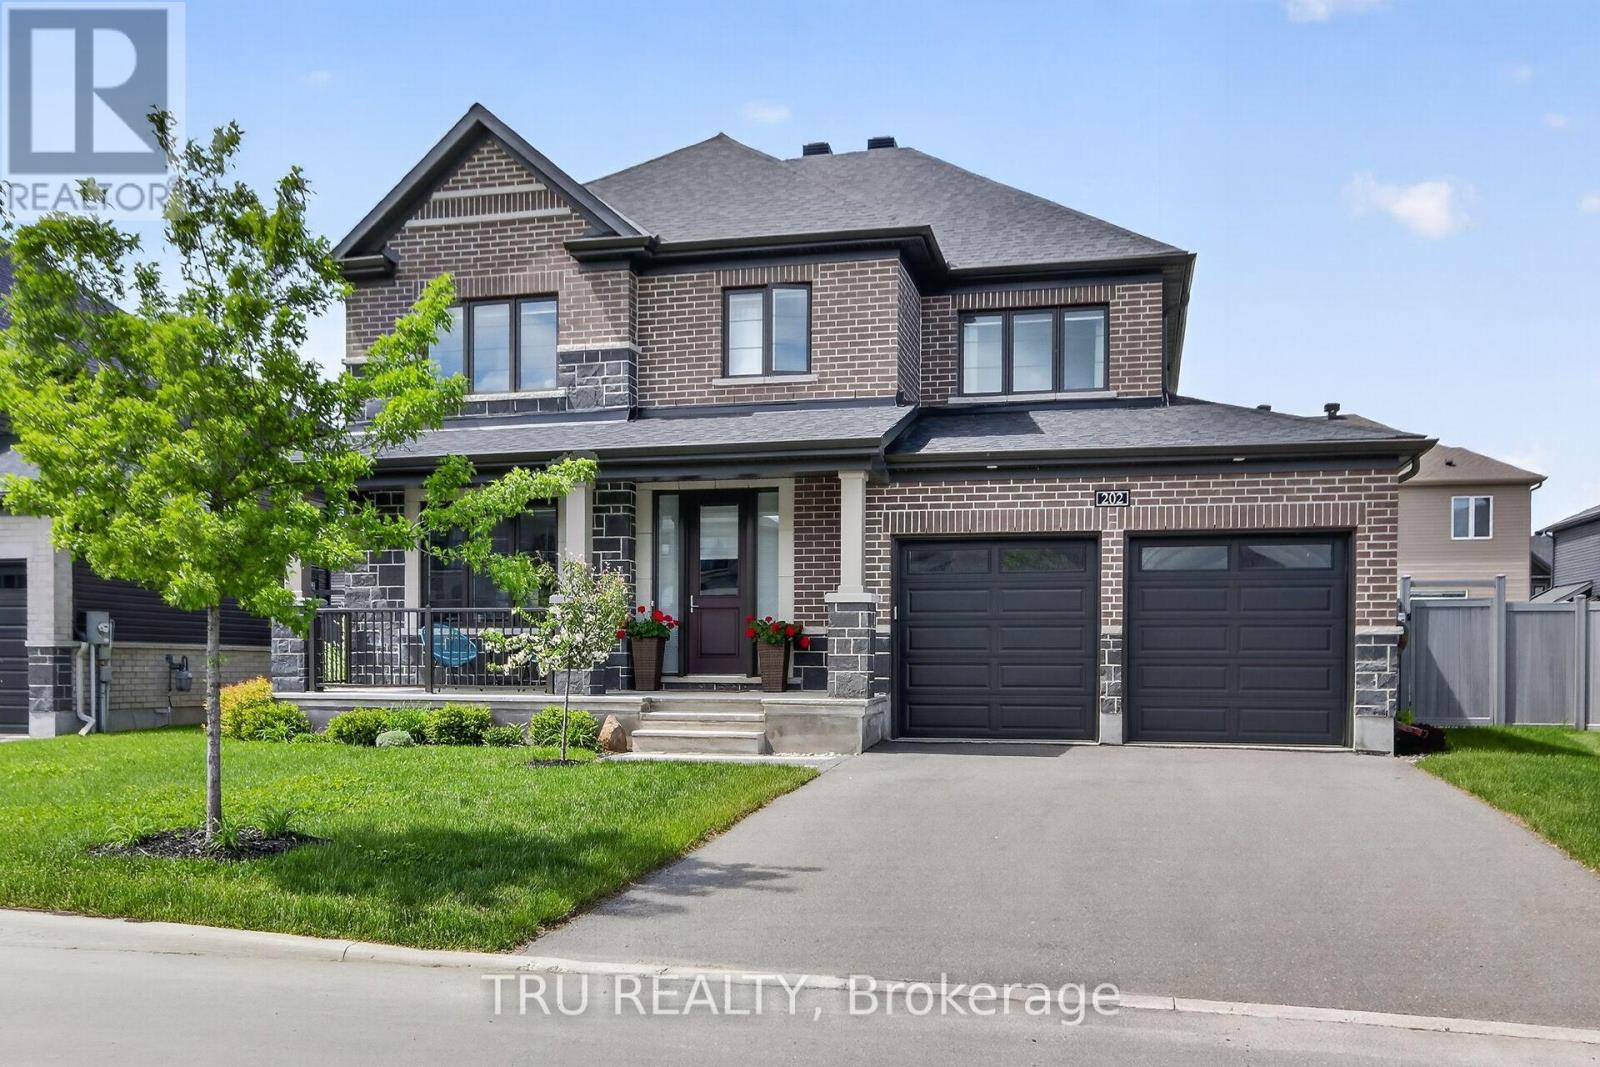
202 Skipper Drive
Ottawa, Ontario
Exceptional Minto Cambrian model with 4 bedrooms ,3,5 bathrooms n the prestigious Mahogany community of Manotick! Situated on an enlarged premium lot with additional purchased land, this beautifully upgraded 4-bedroom home offers the perfect blend of luxury, comfort, and functionality. This home features a dedicated main-floor office, formal dining room, and a bright open-concept layout ideal for modern family living. The spacious Great Room flows seamlessly into the upgraded chef- kitchen and , creating the perfect space for everyday living and entertaining. The stunning kitchen extended cabinetry, premium stone countertops, a waterfall island, soft-close drawers and cabinets, upgraded lighting, and numerous designer finishes throughout. Extensive hardwood flooring spans both levels, including all bedrooms, creating a seamless carpet-free environment rarely found in builder homes. An elegant oak staircase with upgraded railings adds warmth and sophistication. Upstairs, the spacious primary suite features two walk-in closets and a luxurious ensuite bath. Three additional generously sized bedrooms, a full family bathroom, and convenient second-floor laundry complete the upper level. Finished lower level provides valuable additional living space and includes a private sauna, creating the perfect retreat for relaxation and wellness. Outside, the enlarged lot offers additional privacy and outdoor space compared to many comparable homes in the community. Whether hosting family gatherings, entertaining friends, or simply enjoying the peaceful surroundings, the backyard provides endless possibilities. Ideally located just minutes from parks, walking trails, schools, the Rideau River, and the charming shops and restaurants of Manotick Village. With premium builder upgrades, hardwood flooring throughout, a finished basement with sauna, and an exceptional family-friendly layout, this move-in-ready home presents a rare opportunity to own one of Mahogany's most desirable home. (id:50982)
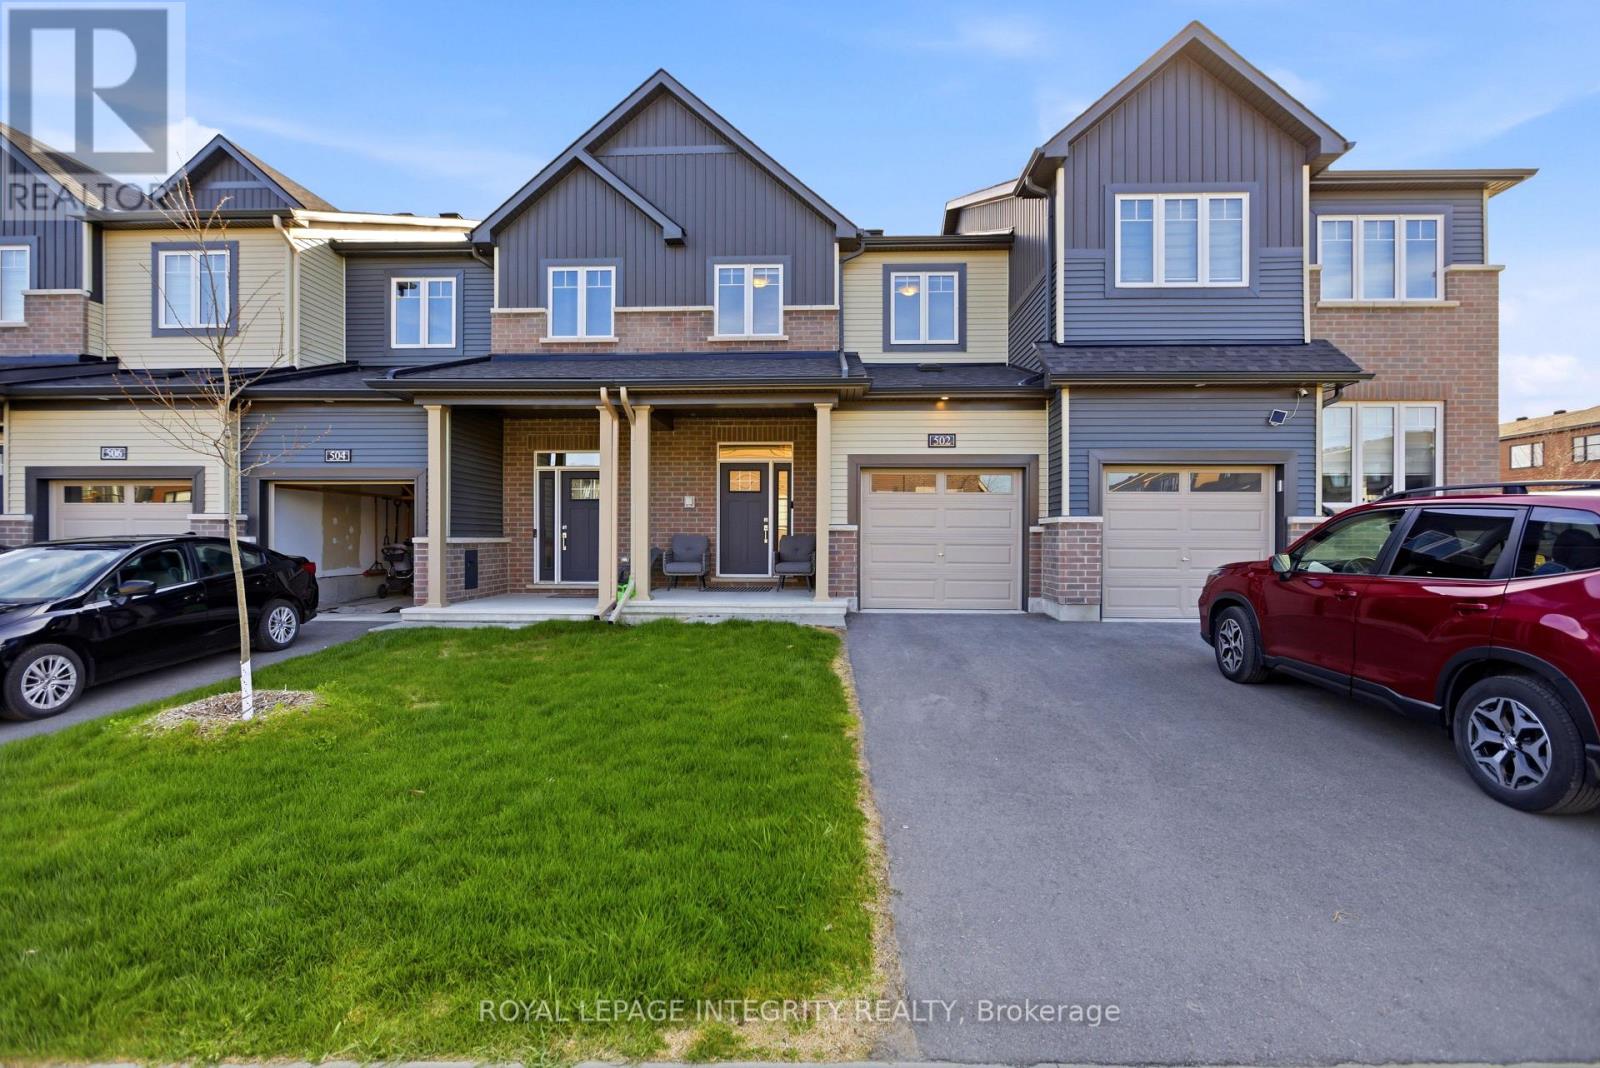
502 Bundoran Place
Ottawa, Ontario
OPEN HOUSE THIS SUNDAY MAY 31 2-4PM. Welcome to 502 Bundoran Pl, a true showstopper in the highly sought-after Quinn's Pointe community! This beautifully Minto maintained 3-BEDROOM, 3.5-BATHROOM home offers 1873 SQ/FT (Monterey Model) of the perfect blend of style, comfort, and convenience - just steps from parks, green space, the Minto Recreation Complex, shopping, transit, and everyday urban amenities.The bright and spacious main floor features elegant hardwood flooring, soaring 9' CEILINGS, pot lights in the main hallway, and a functional open-concept layout designed for modern living. The stunning TWO-TONE KITCHEN showcases quartz countertops, a large island, PREMIUM LG STUDIO APPLIANCES, and a CUSTOM-PANELED 36-INCH FRIDGE, creating a sleek and upscale finish perfect for entertaining. Upstairs, you'll find generously sized bedrooms and thoughtfully designed living spaces throughout. The FULLY FINISHED BASEMENT offers a spacious rec room ideal for a home theatre, gym, office, or play area, along with the added convenience of a BATHROOM.Featuring quality finishes throughout, tile flooring, and true pride of ownership, this MOVE-IN-READY home is one you won't want to miss. You won't be disappointed with everything this exceptional property has to offer! (id:50982)
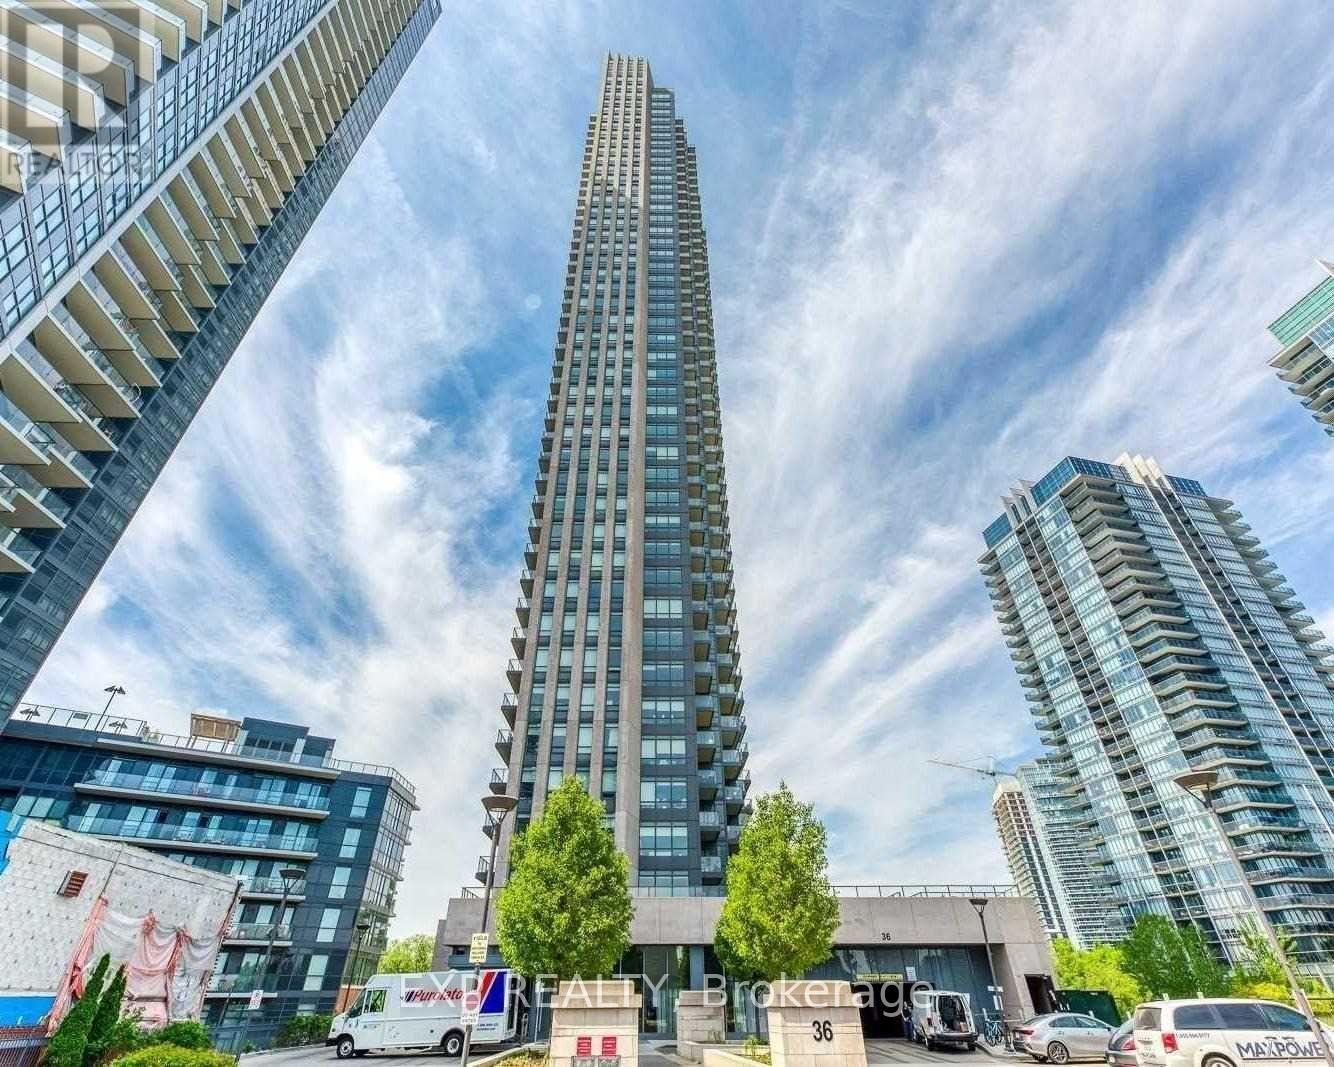
302 - 36 Park Lawn Road
Toronto, Ontario
This Stunning 1 Bed + Den Unit Features: Creek-View From Balcony, Laminate Throughout, Energy Star European Style Appliance Package Includes: Fridge, Stove, Dishwasher & Microwave, En-Suite Laundry With Stacked Washer & Dryer. 9 Ft Ceiling, Closets Have Mirrored Sliding Doors. Contemporary Kitchen Finishes, Walk Or Bike To The Lake, Building Amenities Include: Gym, Party Room, BBQ Area, Lounge, Billiards Room, Visitor Parking. Included: Fridge, Stove, Dishwasher, Washer, Dryer, 1 Parking Spot, and Locker. (id:50982)
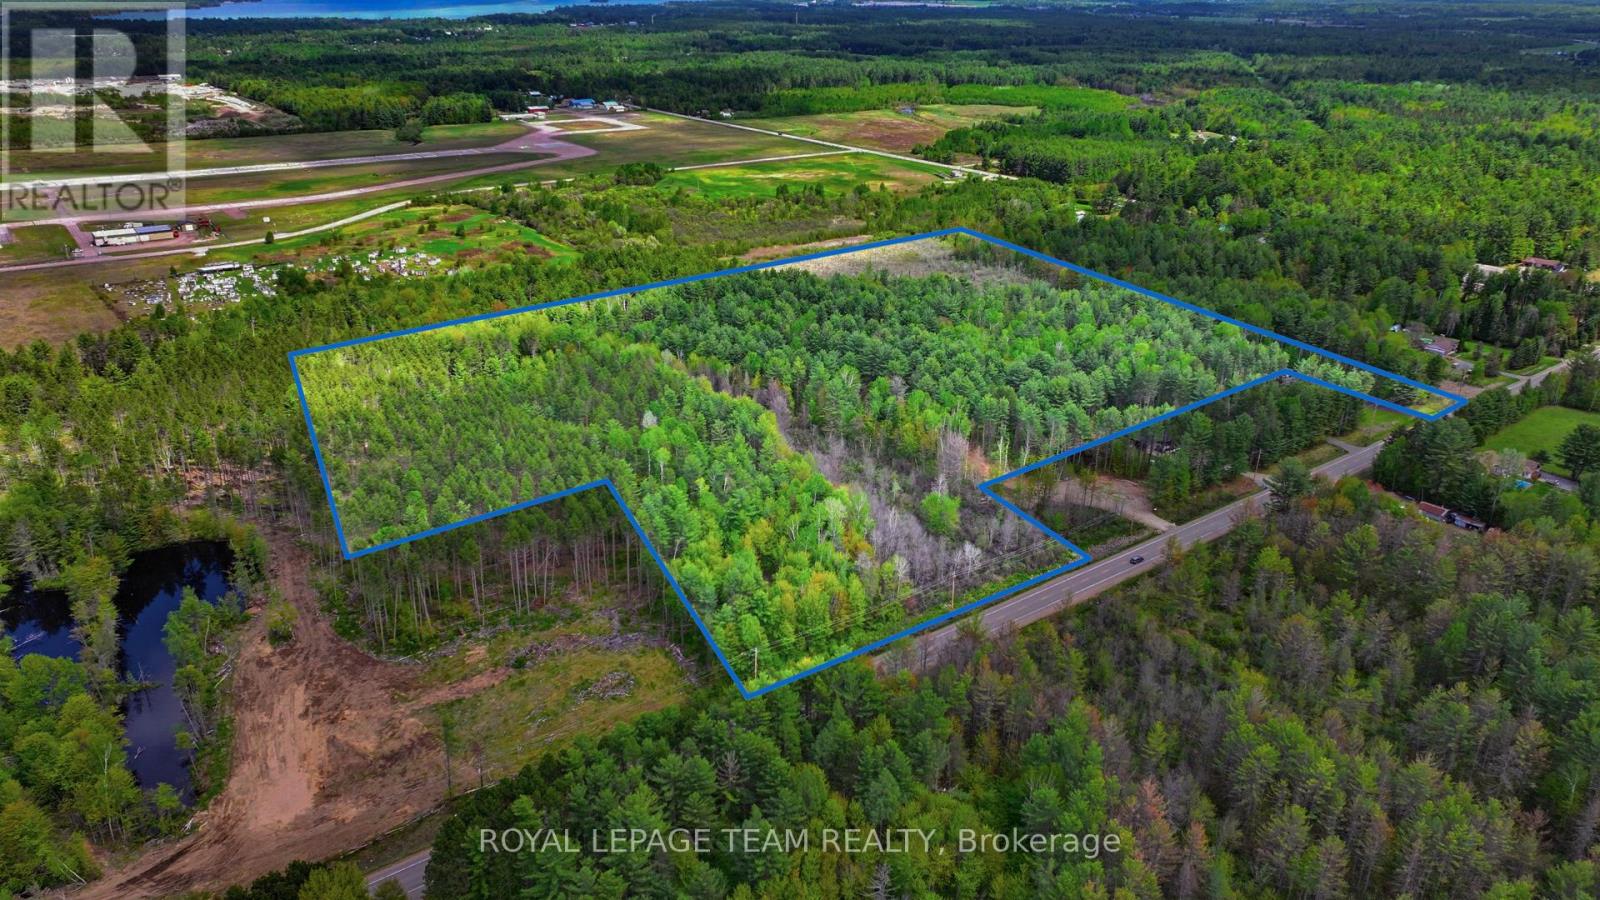
000 Doran Road
Petawawa, Ontario
Land for sale in Petawawa!! Exceptional opportunity to own approximately 40 acres in a growing community. This property offers two large areas of road frontage, providing excellent access and flexibility. The land includes a combination of mature trees and open cleared areas and backs onto airport lands. Surrounded by nature yet conveniently located near town amenities, schools, Garrison Petawawa, and Highway access, this is a rare chance to secure a large acreage in an area experiencing continued growth and development. Plenty of space to explore your vision while enjoying privacy, natural beauty, and strong future potential. Property lines shown in photos and video are for visual reference only. Lot boundaries have been drawn by a graphic artist and are approximate and not intended to represent exact or surveyed boundaries. (id:50982)
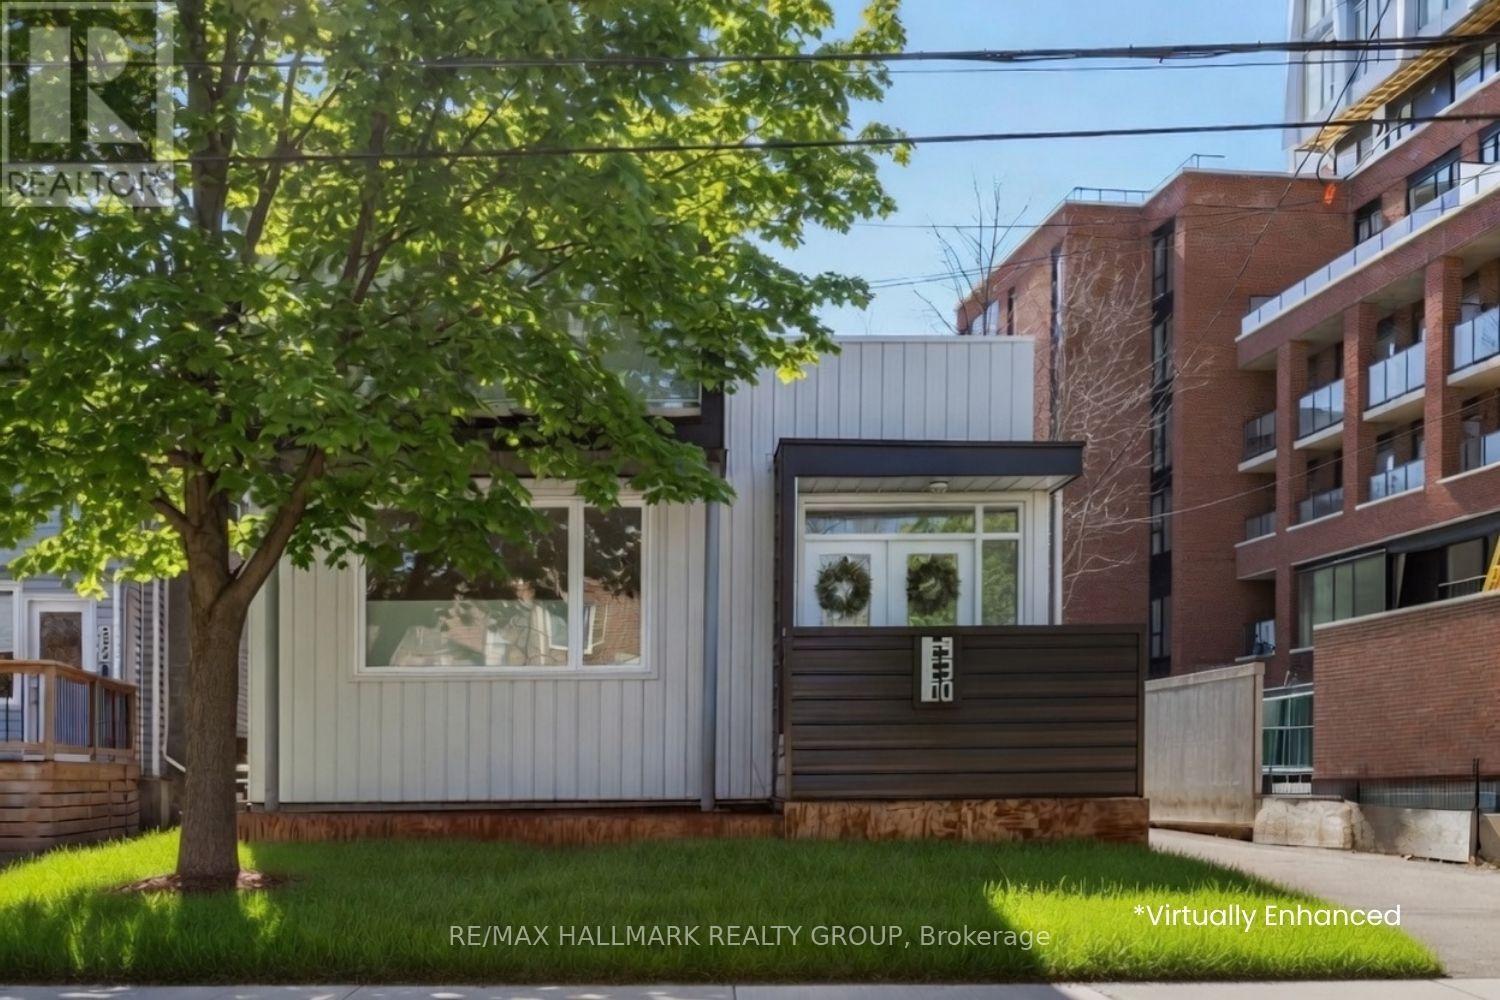
330 Winona Avenue
Ottawa, Ontario
*Open House Sunday, May 31 | 2:00-4:00 PM* 330 Winona Avenue - Custom Living in the Heart of Westboro Village. Step out your door and into the best of Westboro. This custom-built, modern residence puts the boutiques, cafés, and acclaimed restaurants of Richmond Road at your feet, with the LRT, the river pathways, and downtown all minutes away. For the buyer who wants an architectural home and a walk-everywhere lifestyle, this is the rare offering that delivers both , a detached, four-bath home on a generous 40-foot lot in a neighbourhood where that almost never comes up.Inside, the design speaks for itself: a sun-filled main level with hardwood floors, soaring windows, and a custom wood-slat fireplace wall. The kitchen is built to entertain, quartz counters, an extended island, built-in oven and microwave and a folding glass wall that opens the whole space to a covered deck for effortless indoor-outdoor living. A main-floor office with its own full bath offers flexibility for working from home, a practice, or guests.Upstairs, the primary suite delivers a walk-in closet, spa-like ensuite, private balcony, and a sun deck of its own. Two further bedrooms and a full bath complete the level. The finished lower level adds a spacious family room, a fourth bedroom, full bath, and a well-designed laundry/work room.Detached garage, fully fenced yard, and lock-and-leave ease, all in one of Ottawa's most connected, vibrant communities. Westboro living, on your terms. (id:50982)
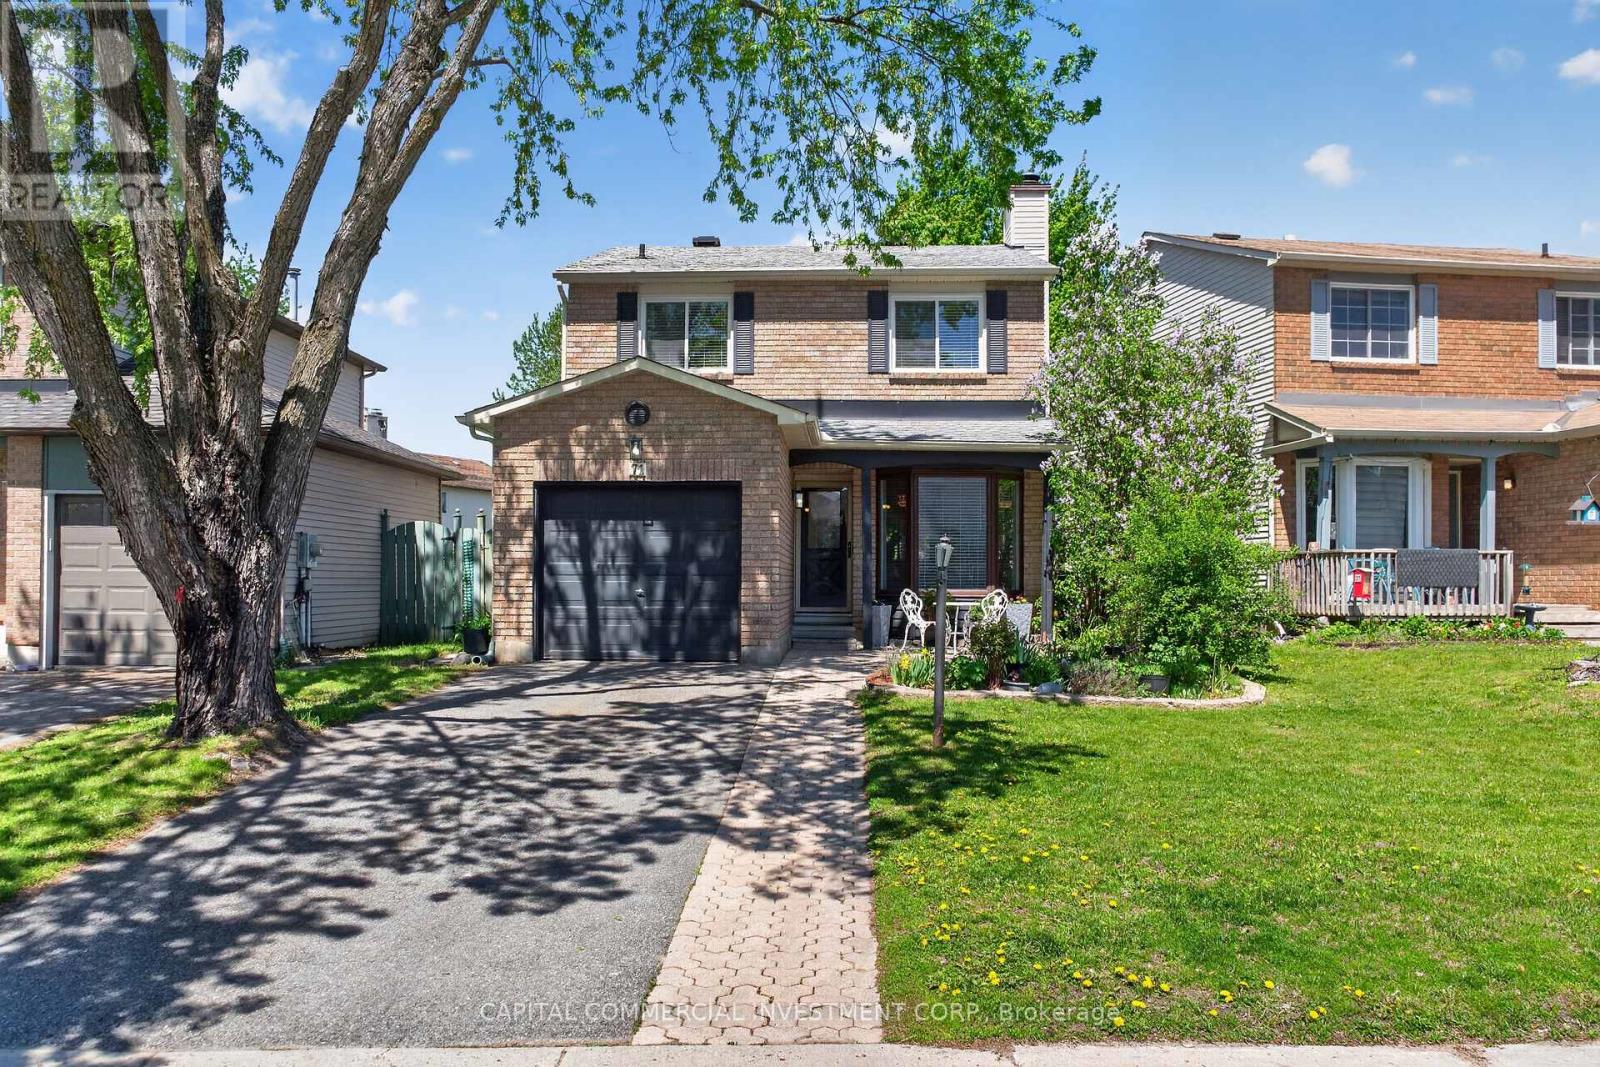
71 Equestrian Drive
Ottawa, Ontario
Welcome to this meticulously maintained 3-bed/2.5-bath detached home in the desirable community of Bridlewood! As you approach the front entrance, you are welcomed by a manicured perennial garden and charming interlock walkway and patio. Step into the inviting foyer where sightlines extend through the open-concept main floor to the backyard, setting the tone for the bright and airy atmosphere throughout the home. Large windows fill the space with natural light, creating a warm and welcoming ambiance. The main floor showcases a generously sized living and dining room with hardwood flooring throughout the living space. The stunning updated kitchen offers quartz countertops, stainless steel appliances including a gas stove, and ample cabinetry. The open-concept living and dining space has convenient access to the tranquil backyard patio complete with a gazebo, perfect for quiet outdoor dining, relaxing and entertaining. The second floor boasts an expansive primary bedroom featuring a beautifully designed extension of the walk-in closet, complete with an additional sink for enhanced convenience and functionality. Separate from the main 4-piece Jack-and-Jill bathroom, this thoughtfully designed space helps streamline busy mornings while offering added privacy. The secondary bedrooms are generously sized and offer ample closet space and natural light. The lower level offers a spacious finished recreation room, as well as additional storage closets and separate furnace and laundry room. Located within walking distance to top-rated schools, shopping, recreation, and more! (id:50982)
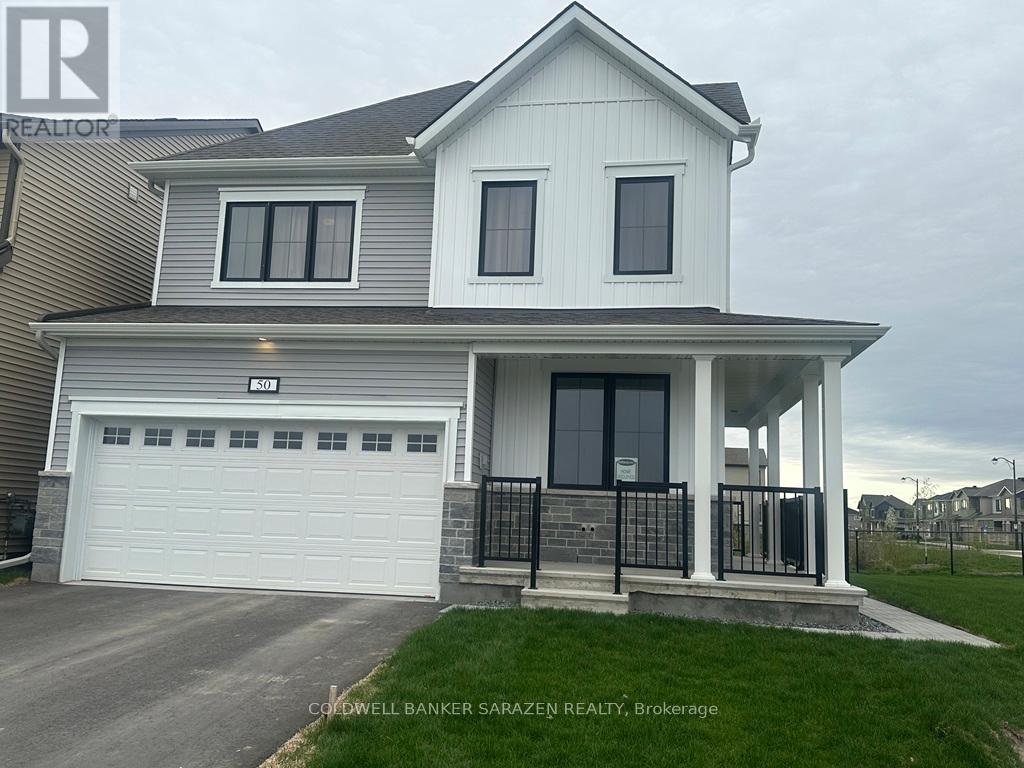
50 Green Ash Avenue
Ottawa, Ontario
Welcome to this one-of-a-kind Mattamy Woodland Corner model with 5 bedrooms, 3.5 baths, and convenient home office/den & mud room on this main floor! Enter the 9 foot ceiling on main floor home, to find a cozy great room with electric fireplace 'Trivista 60', soft close doors/drawers, black pearl granite counters, LG wall over & microwave, gas stove, LG french door fridge with water dispenser! The chef's kitchen is perfect to entertain w/ ss appliances, oversized window. Tons of premium builder finishes included. The primary bedroom includes a spacious walk-in closet & 5-pc ensuite. 3 additional good sized bedrooms also on the 2nd level. Fully finished lower level adds additional 620 sq. ft. of extra space for rec room plus a full bathroom. Pets allowed. No smoking. Proof of income, recent full credit report & ID to accompany all rental applications. July 15 move in. No rooming pls. Book your showing today! (id:50982)
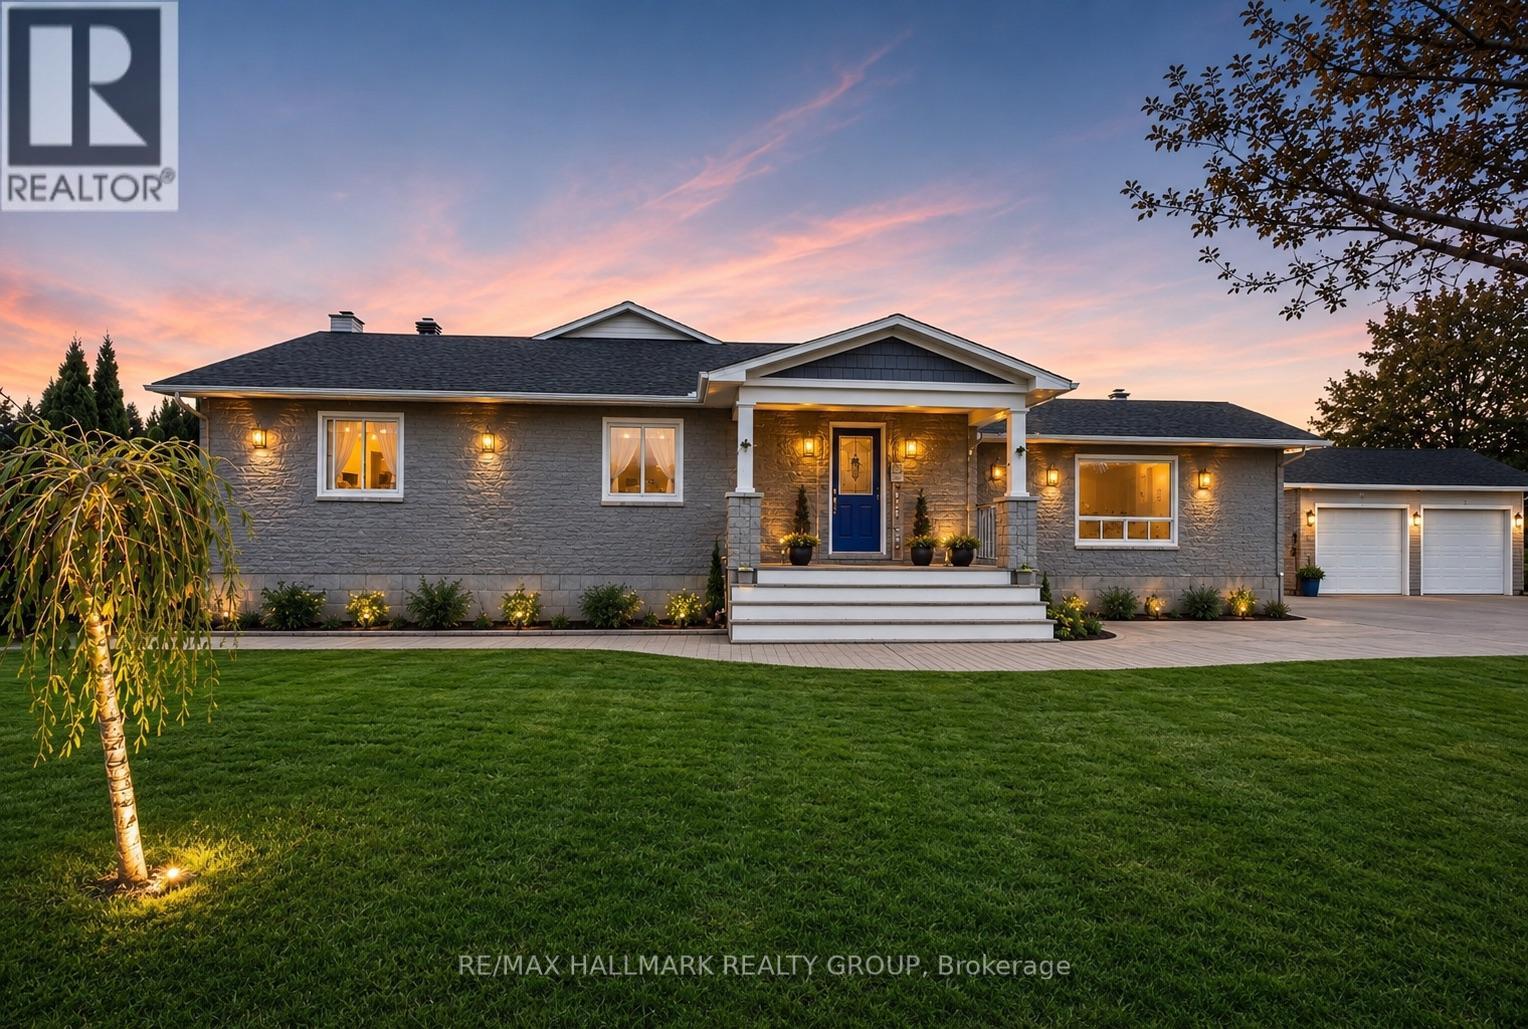
3821 Indian Creek Road
Clarence-Rockland, Ontario
This is a MUST SEE HOME!!! Nestled on a generous 110 x 300 ft lot, just 20 minutes from Ottawa,this CUSTOM BUILT beautiful bungalow offers approximately 2,700 sq ft of finished living space and exceptional indoor and outdoor living! The open concept main floor is completely carpet free and features large principal rooms filled with natural light, creating an ideal layout for both everyday living and entertaining. The kitchen features stainless steel appliances, a centre island, ample workspace and large pantry, seamlessly connecting to the living and dining areas. The main level includes four spacious bedrooms, while the fully finished basement provides additional versatile living space with a rec room, fifth bedroom, full bathroom and a large laundry room along with a cold room for storage. Your own outdoor oasis complete with a large deck, covered gazebo, firepit, chicken coop and fully fenced yard, perfect for relaxing or hosting gatherings. A detached triple car garage with wood stove offers excellent space for vehicles, hobbies or storage, while the long lot provides privacy and plenty of room to enjoy the outdoors. A wonderful opportunity to own an incredible, spacious home with room to grow in a peaceful setting. Only 20 minutes into Ottawa. Recent Updates Include: Garage Roof (2020), House Roof (2025), Full Basement Reno (2023), Cummings Automatic Generator (2023), Motherboard and Fan in Furnace (2023), Sump Pumps (2024/2025), Owned HWT (2025), Floors Refinished (2020), Some Windows (2025), Driveway Repair & Partial Replacement (2022), Property Fence (2020), Septic Pumped (2025), Washer/Dryer (2024), Reverse Osmosis System (2020), Water Softener System Serviced Yearly (last done Dec 2025), EV Fast Charge System (2022) (id:50982)
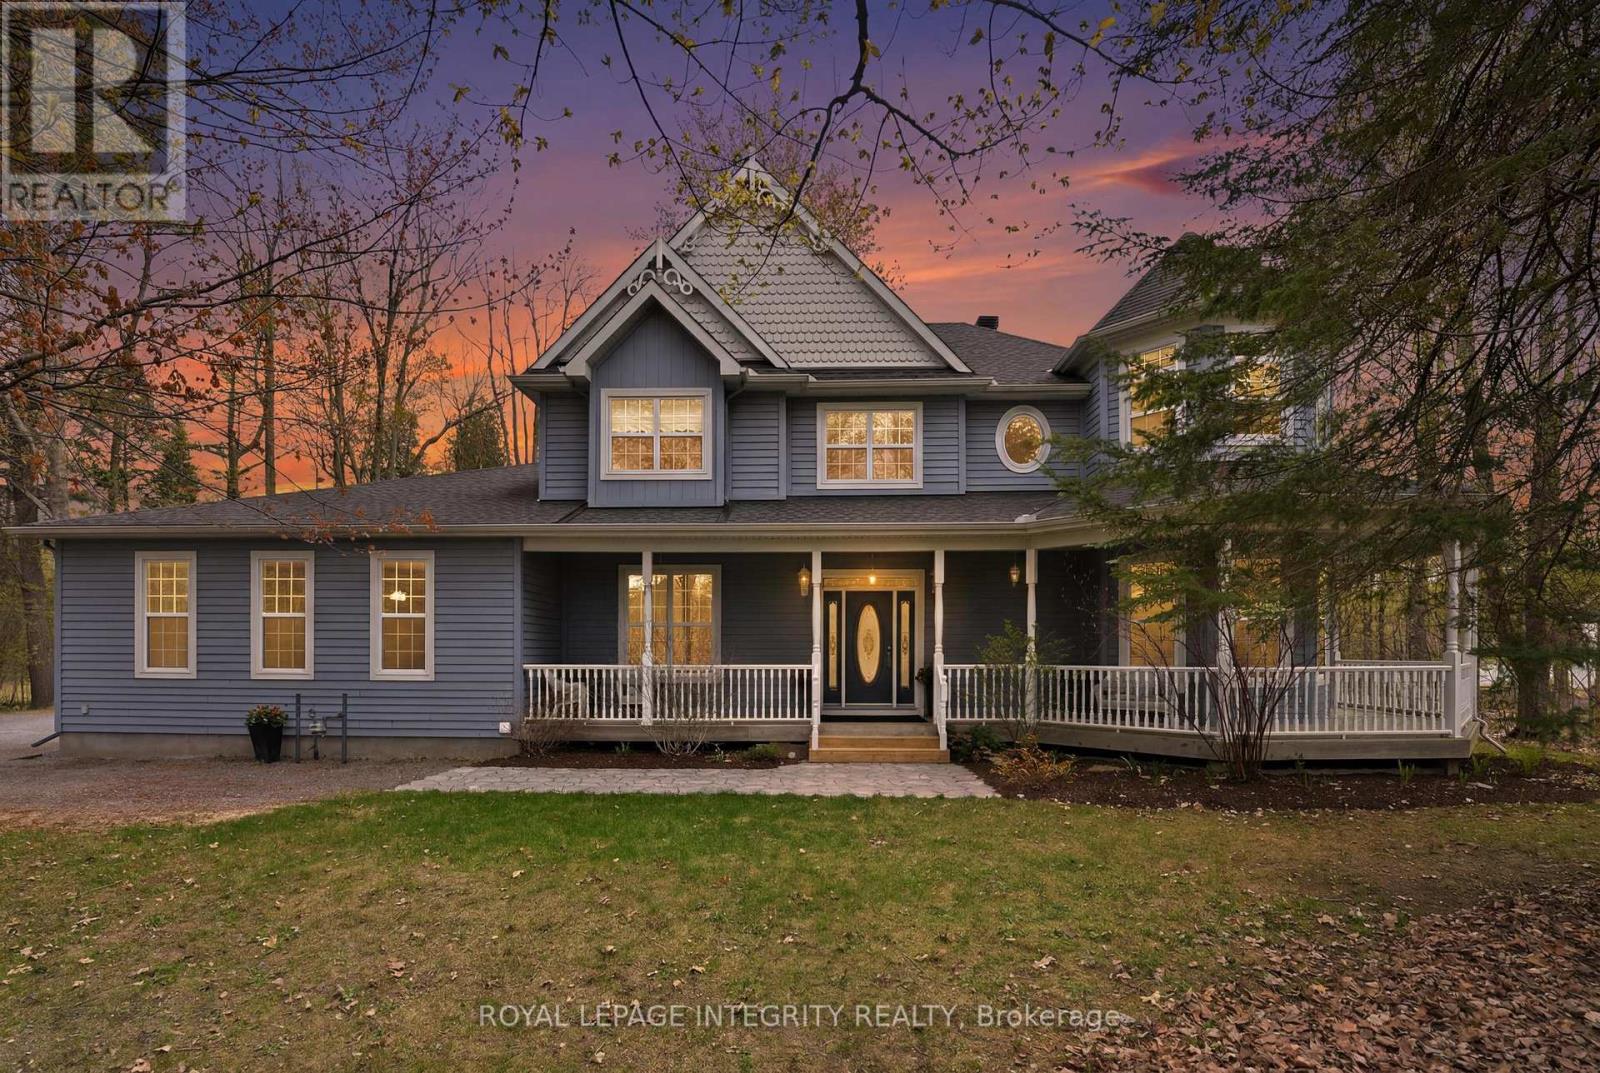
42 Marchvale Drive
Ottawa, Ontario
Located in Marchvale Estates on a private nature-filled treed lot, approximately 3.1 acres, sits this custom-built one-of-a-kind Victorian-inspired home. Custom built, this house showcases timeless character throughout, this unique 4 bedroom home features an expansive wrap-around porch, oversized baseboards, classic rosettes, & a stunning two-storey turret with 10' ceilings above and a cozy reading nook below.The exterior siding is 'Goodfellow' wood composite siding! The bright main floor offers 9' ceilings and an open-concept kitchen and family room with a breakfast bar-perfect for everyday living and entertaining. Upstairs, the expansive primary suite occupies half the level and features a turret sitting area with freestanding natural gas fireplace, a large ensuite with soaker tub and walk-in shower, and a peaceful, retreat-like feel. This home features THREE fireplaces, two are free-standing natural gas, and the family room fireplace is wood burning !The natural gas furnace and hot water tank were installed in 2023. Nicely set back from the road, the laneway welcomes you onto the property, provides ample parking, and leads to the attached oversized double garage including a separate workshop area. Designed for outdoor living, the backyard is an entertainer's dream with pool, hot tub, spacious deck, and multiple seating areas. The in-ground Mermaid pool is safely enclosed, while double-wide gates allow for seamless flow when hosting. The unspoiled basement exterior walls are drywalled, painted and ready for future development. Backing onto protected land and near the edge of Loch March Golf Club, this Kanata north location provides exceptional privacy, wooded trails, easy access to highway 417, top schools, Kanata Tech Park, plus more! (id:50982)
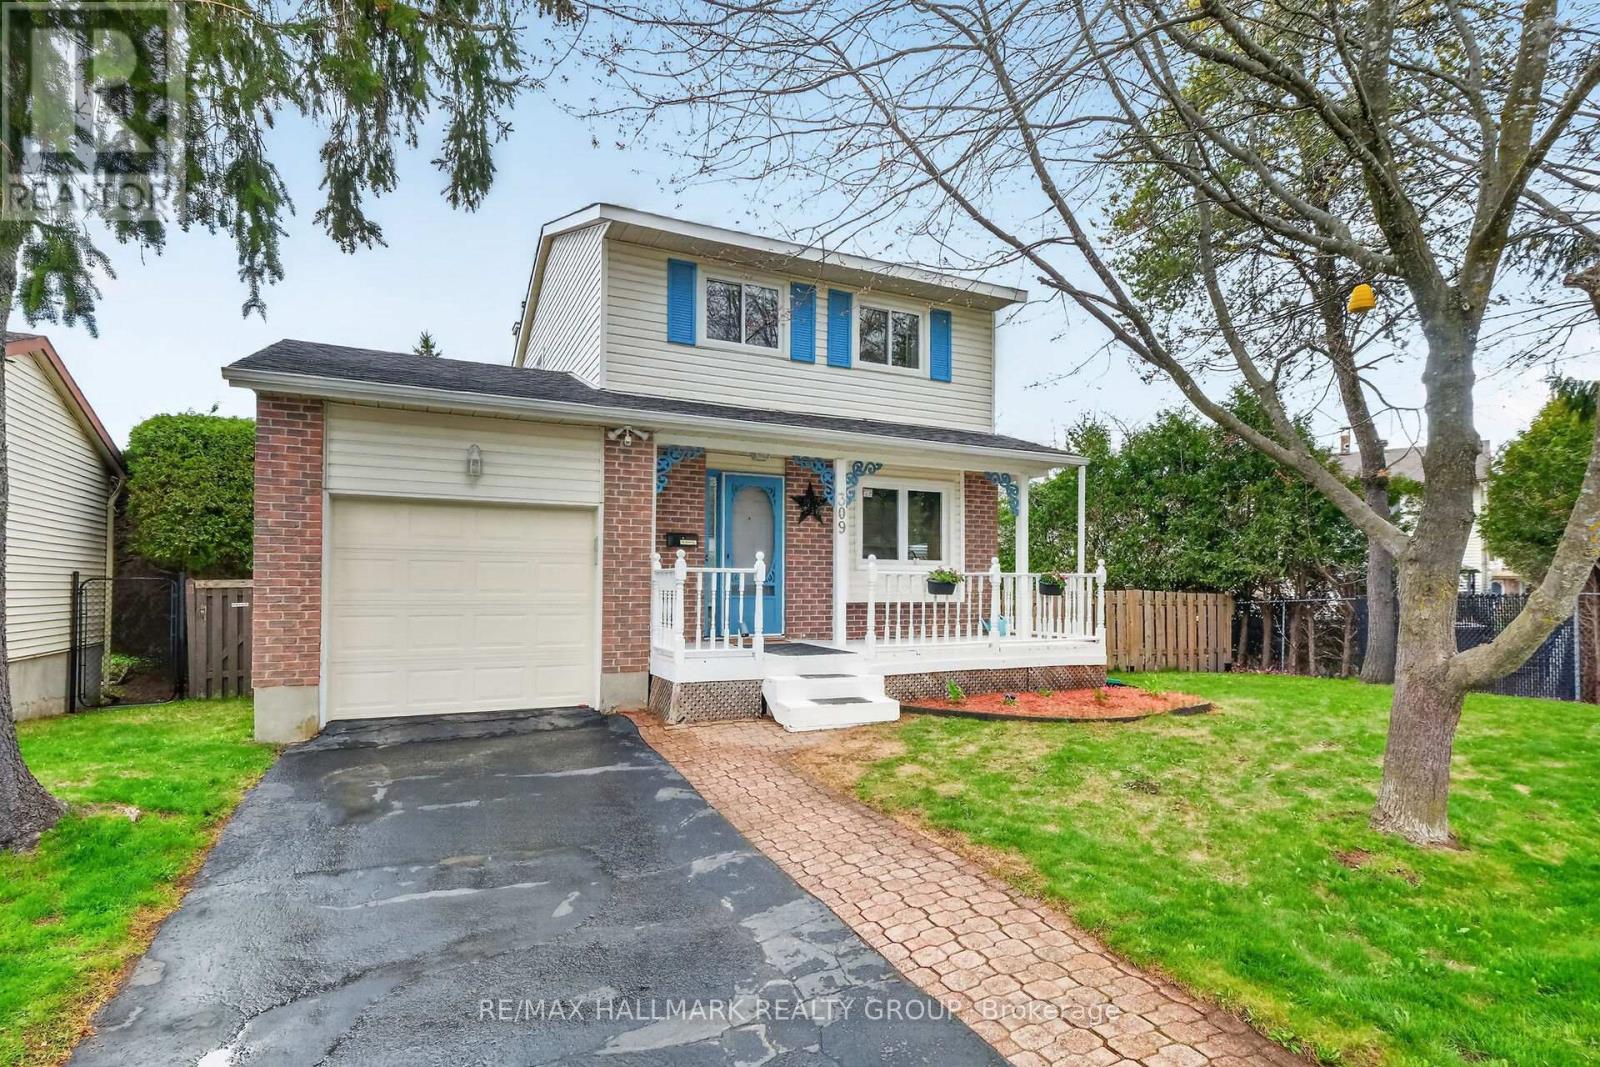
309 Des Epinettes Avenue
Ottawa, Ontario
This charming two-storey detached home is nestled on a beautiful premium private lot, offering the perfect blend of rustic character and modern updates. The main level features newly refinished hardwood floors and a tastefully upgraded kitchen complete with granite countertops and stainless steel appliances. The spacious living room is warm and inviting, highlighted by a cozy wood-burning fireplace and a brand-new (2025) patio door that opens onto an oversized deck-ideal for enjoying peaceful, private outdoor living with plenty of space for large vegetable garden, entertaining, add a pool or simply relaxing. Upstairs, you'll find three well-proportioned bedrooms and a stylishly updated full bathroom with tile flooring and a modern vanity. The finished lower level adds valuable living space with a versatile bedroom that is also perfect for a home office, along with an electric fireplace for added comfort. Additional upgrades include newer vinyl windows, a garage door (2025), and enhanced attic insulation (R50, 2021) for improved energy efficiency. A wonderful opportunity to own a move-in-ready home in a serene setting-don't miss it! (id:50982)
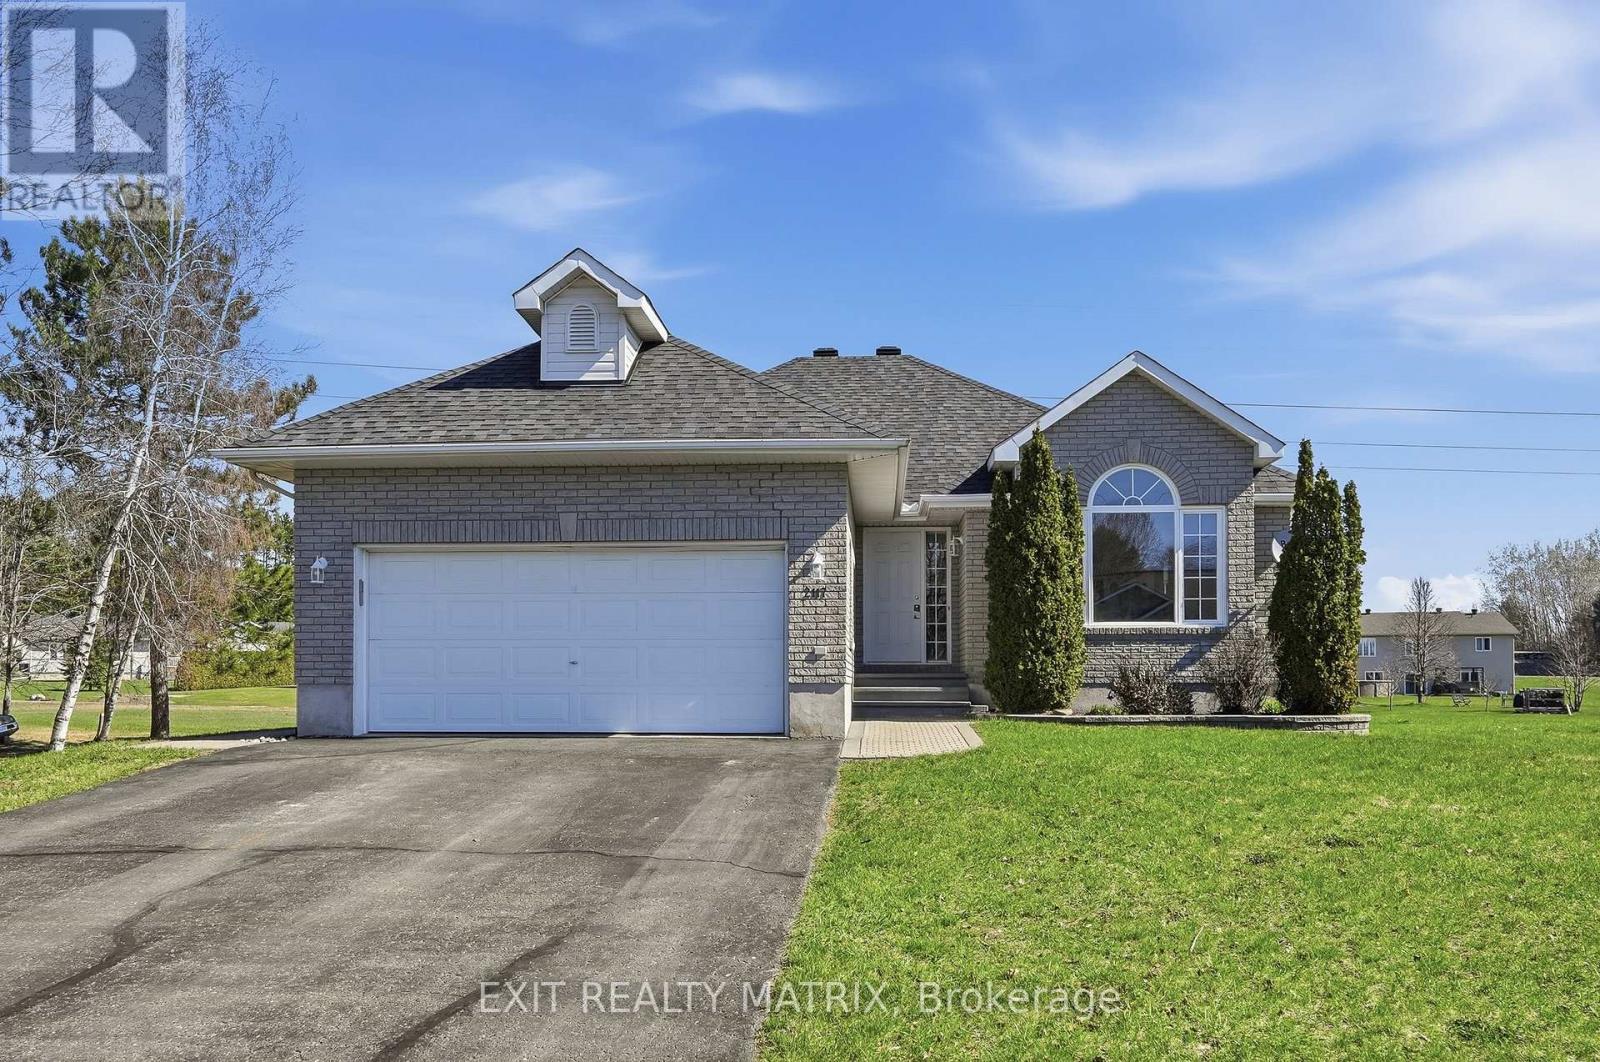
2117 Lemery Street
Clarence-Rockland, Ontario
Welcome to this picturesque 3 bedroom, 2.5 bathroom bungalow set on a generous 0.74 acre lot, offering the perfect blend of comfort, style, and functionality. A welcoming entrance leads into a bright, open-concept living and dining area, where a stunning three-sided fireplace creates a warm focal point. The living room is enhanced by soaring cathedral ceilings, reaching over 10 feet, adding an airy and spacious feel. Freshly painted throughout, the home feels crisp, modern, and move-in ready. The dining area is filled with natural light and flows seamlessly into the well-appointed kitchen, featuring granite countertops, stainless steel appliances, and ample cabinetry. A convenient patio door leads directly to the deck-ideal for outdoor dining and entertaining. The main level offers a thoughtfully designed layout with a primary bedroom complete with its own ensuite, along with two additional bedrooms and a full bathroom. Main floor laundry adds everyday convenience. The fully finished lower level provides exceptional versatility, with large windows bringing in natural light and ample space for a recreation room, home gym, playroom, or office. Step outside to enjoy the expansive 149.55 x 216.64 ft lot, offering plenty of room for outdoor living. Whether it's gardening, relaxing by a bonfire, or letting pets roam freely, this property delivers. Cool off in the large saltwater above-ground pool during the warmer months, making this backyard a true retreat. Additional highlights include refinished hardwood flooring on the main level and a peaceful setting that combines space, privacy, and lifestyle. Peaceful, small-town setting surrounded by scenic countryside while still being within easy commuting distance to Ottawa. Outdoor enthusiasts will love that Lavigne Natural Trail, offering convenient access to beautiful hiking and nature walks. Furnace 2026, Roof approx. 2019, AC approx. 2024. (id:50982)
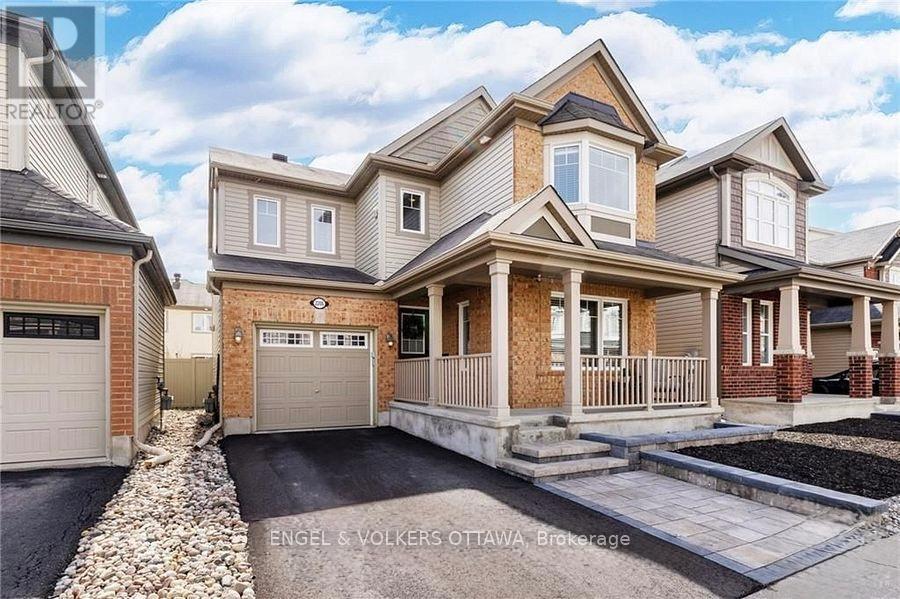
2206 Watercolours Way
Ottawa, Ontario
Welcome to 2206 Watercolours Way - a beautifully designed home offering space, flexibility, and modern comfort in a sought-after family-friendly neighbourhood.This spacious residence features 3 bedrooms plus a main floor office and a second-floor flex space, both of which can be easily converted into a 4th bedroom to suit your growing needs. The heart of the home is the modern open-concept kitchen, complete with abundant cabinetry and storage, seamlessly flowing into the bright living area highlighted by a cozy gas fireplace. A formal dining room provides the perfect setting for hosting gatherings and special occasions. Upstairs, you'll find the convenience of a second-floor laundry room, along with well-appointed bedrooms and versatile living space.The primary suite offers a spa-like ensuite retreat featuring a soaker tub, a generous sized shower, and a double sink vanity. The main bathroom is thoughtfully designed with a cheater door, providing direct access to the second bedroom for added functionality. Step outside to a fully landscaped backyard featuring a deck and fencing-ideal for relaxing, entertaining, or enjoying summer evenings. The unfinished basement offers a blank canvas, ready for your personal touch and future expansion. Located in a quiet, family-oriented community, this home is surrounded by excellent schools within walking distance, beautiful parks, and a vibrant neighbourhood atmosphere. Enjoy the convenience of a newly developed commercial plaza nearby, offering grocery stores and everyday amenities just minutes from your door. A perfect blend of comfort, location, and potential-this is a home you don't want to miss. (id:50982)
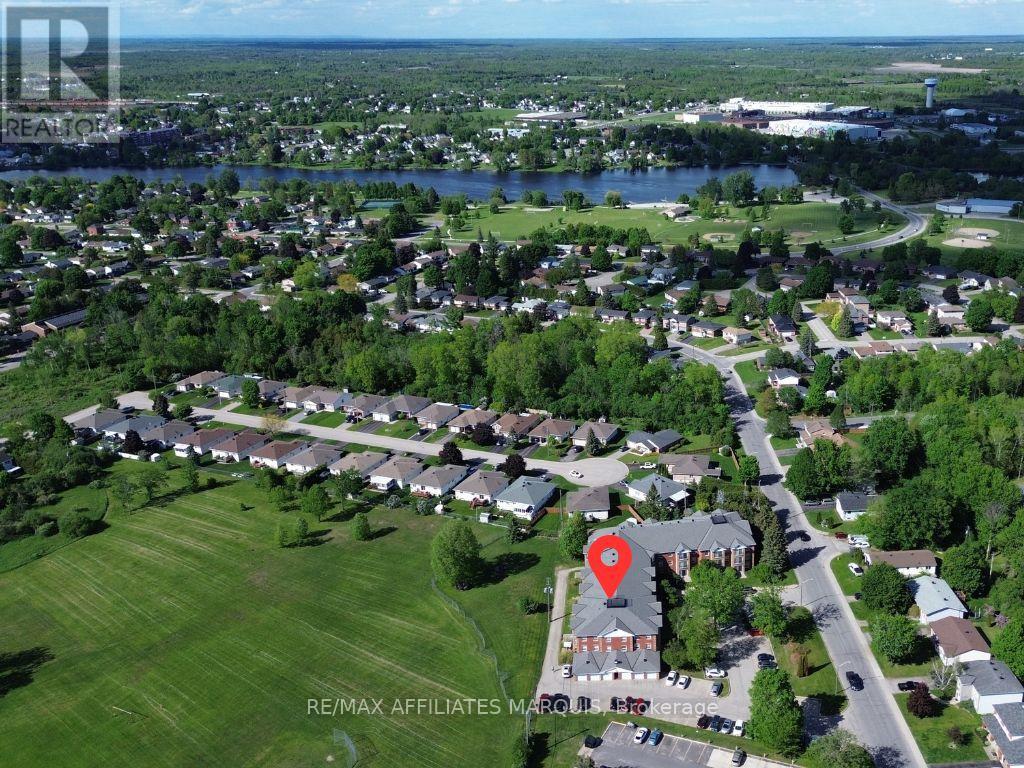
115 - 40 Pearl Street
Smiths Falls, Ontario
Welcome to Colonel By Condominium, where comfort, convenience, and community come together in a secure adult-oriented community. This bright and inviting first floor unit features a kitchen with new appliances (2025) and granite countertops, a spacious living room with direct access to your private ground-level patio, and numerous updates throughout. The patio stones were reset in 2026 and the keyed patio door provides the convenience of a separate entrance, making it easy to bring groceries and guests directly into your home. The thoughtful layout includes a generous primary bedroom with walk-in closet, a versatile second bedroom ideal for guests or a home office, a four-piece bathroom, in-unit laundry, and additional storage throughout. Recent updates include new flooring and fresh paint, creating a bright and move-in ready space. Beyond your front door, enjoy all that this welcoming community has to offer, including a common room, library, and private fitness room. Ideally located within walking distance of groceries, restaurants, coffee shops, Lower Reach Park, and the historic Rideau Canal, this is an exceptional opportunity to enjoy a low-maintenance lifestyle while staying connected to the amenities and activities that make Smiths Falls such a wonderful place to live. More than just a condominium, Colonel By is a community you'll be proud to be part of. (id:50982)
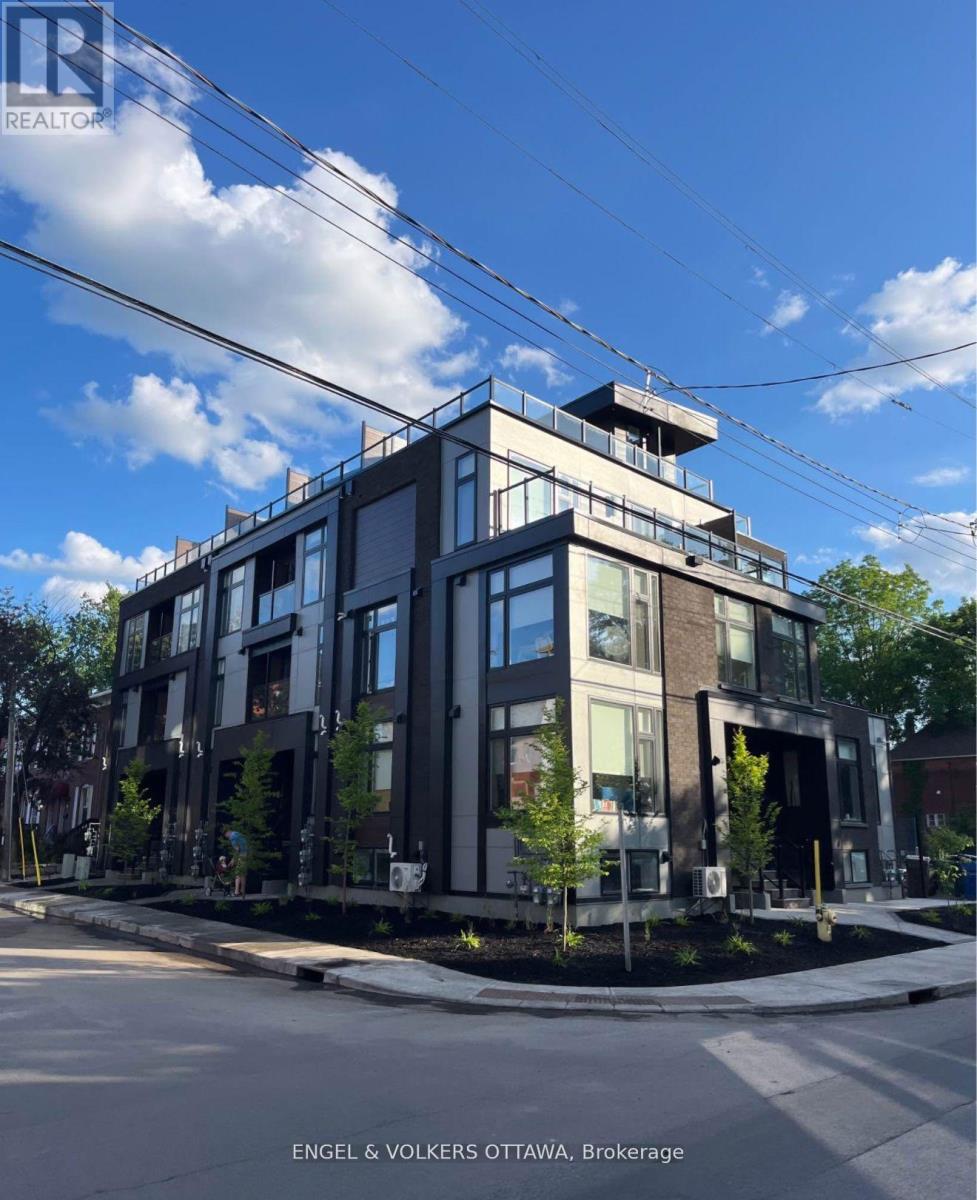
3 - 156 Fifth Avenue
Ottawa, Ontario
Luxury Living in the Glebe at Monk & Fifth! Welcome to your dream urban retreat in the vibrant Glebe neighbourhood of Ottawa! This exquisite apartment at Monk & Fifth offers a perfect blend of modern and convenient city living. Situated in one of Ottawa's most sought-after areas, this rental building provides an unparalleled lifestyle, surrounded by an abundance of restaurants, parks, grocery stores, and entertainment options such as Lansdowne and Wholefoods. This 3 level unit features a large open concept living/dining area, a spacious bedroom + balcony on the 3rd floor and a large private Roof Top to start your morning fresh or unwind after a long day. The WalkScore for this location is an impressive 92 out of 100. All your daily errands can be done by foot or bicycle, no need for a car! Whether you're enjoying a quiet evening at home or exploring the lively neighbourhood, this rental offers the ideal balance between comfort and excitement. Utilities are extra, street parking is available (id:50982)
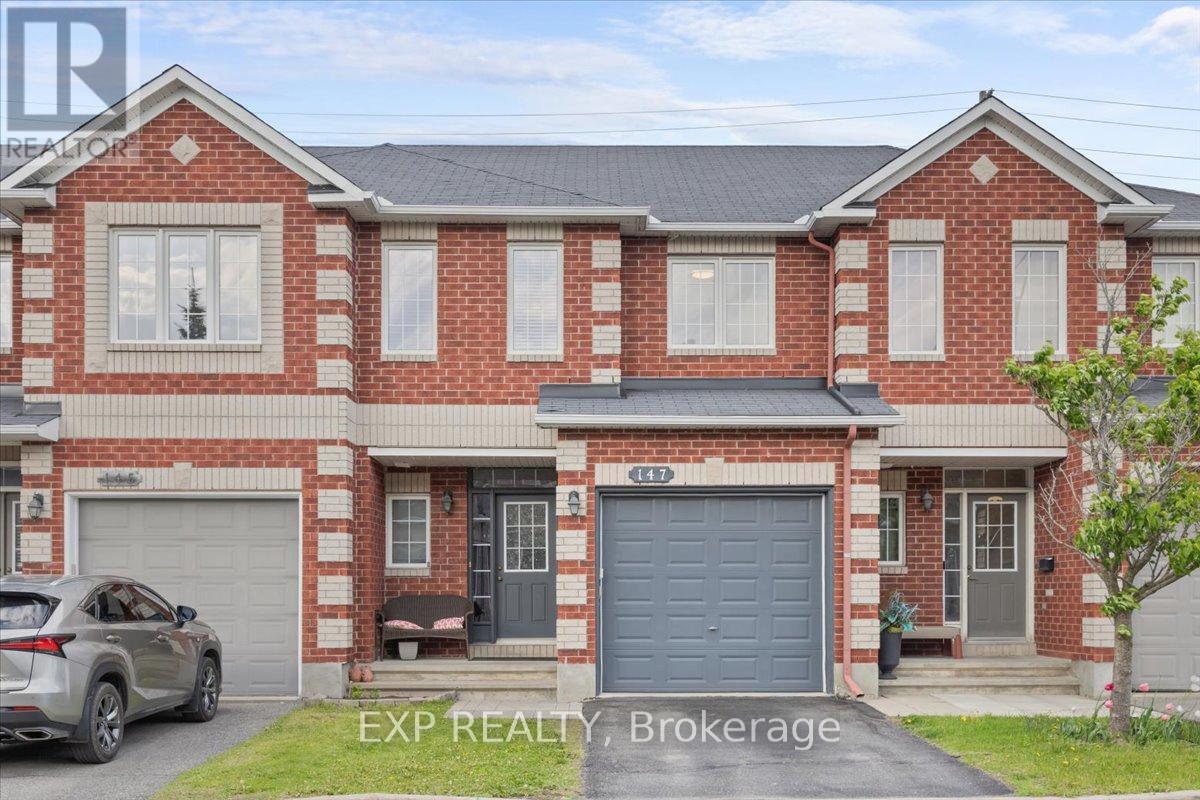
147 Destiny Private
Ottawa, Ontario
Welcome to 147 Destiny Private in Orleans, a beautifully designed 2-storey home offering 3 bedrooms and 4 bathrooms (3+1), thoughtfully designed for families, professionals, or those seeking space to grow. This home showcases numerous quality upgrades, including granite and quartz countertops in the kitchen and two second-floor bathrooms, engineered hardwood flooring throughout all bedrooms and the upper hallway, and upgraded stairs with an enhanced landing from the main to second level. The kitchen has been professionally updated with repainted hardwood cabinetry and is complemented by stainless steel LG appliances and Samsung washer and dryer. Step inside to a bright and inviting interior featuring spacious principal rooms filled with natural light, creating a warm atmosphere for everyday living and entertaining. The well-designed kitchen offers abundant cabinetry, stylish finishes, and functional workspace while seamlessly connecting to the surrounding living areas. Upstairs, the spacious primary bedroom serves as a private retreat complete with a 4-piece ensuite and generous closet space. Two additional bedrooms provide flexibility for family, guests, or a home office, while the convenient second-floor laundry room adds everyday practicality. The professionally finished lower level expands the living space with a spacious family room perfect for movie nights, a children's play area, home gym, or entertaining space. This level also features a convenient 2-piece bathroom and dedicated storage room, adding both functionality and organization. Step outside to enjoy the low-maintenance backyard featuring interlock and decorative white stone landscaping, creating an attractive outdoor space with no grass to maintain. Located in a desirable Orleans neighbourhood close to parks, schools, shopping, restaurants, transit, recreation, and everyday amenities, this home combines comfort, style, and convenience in a family-friendly community. (id:50982)
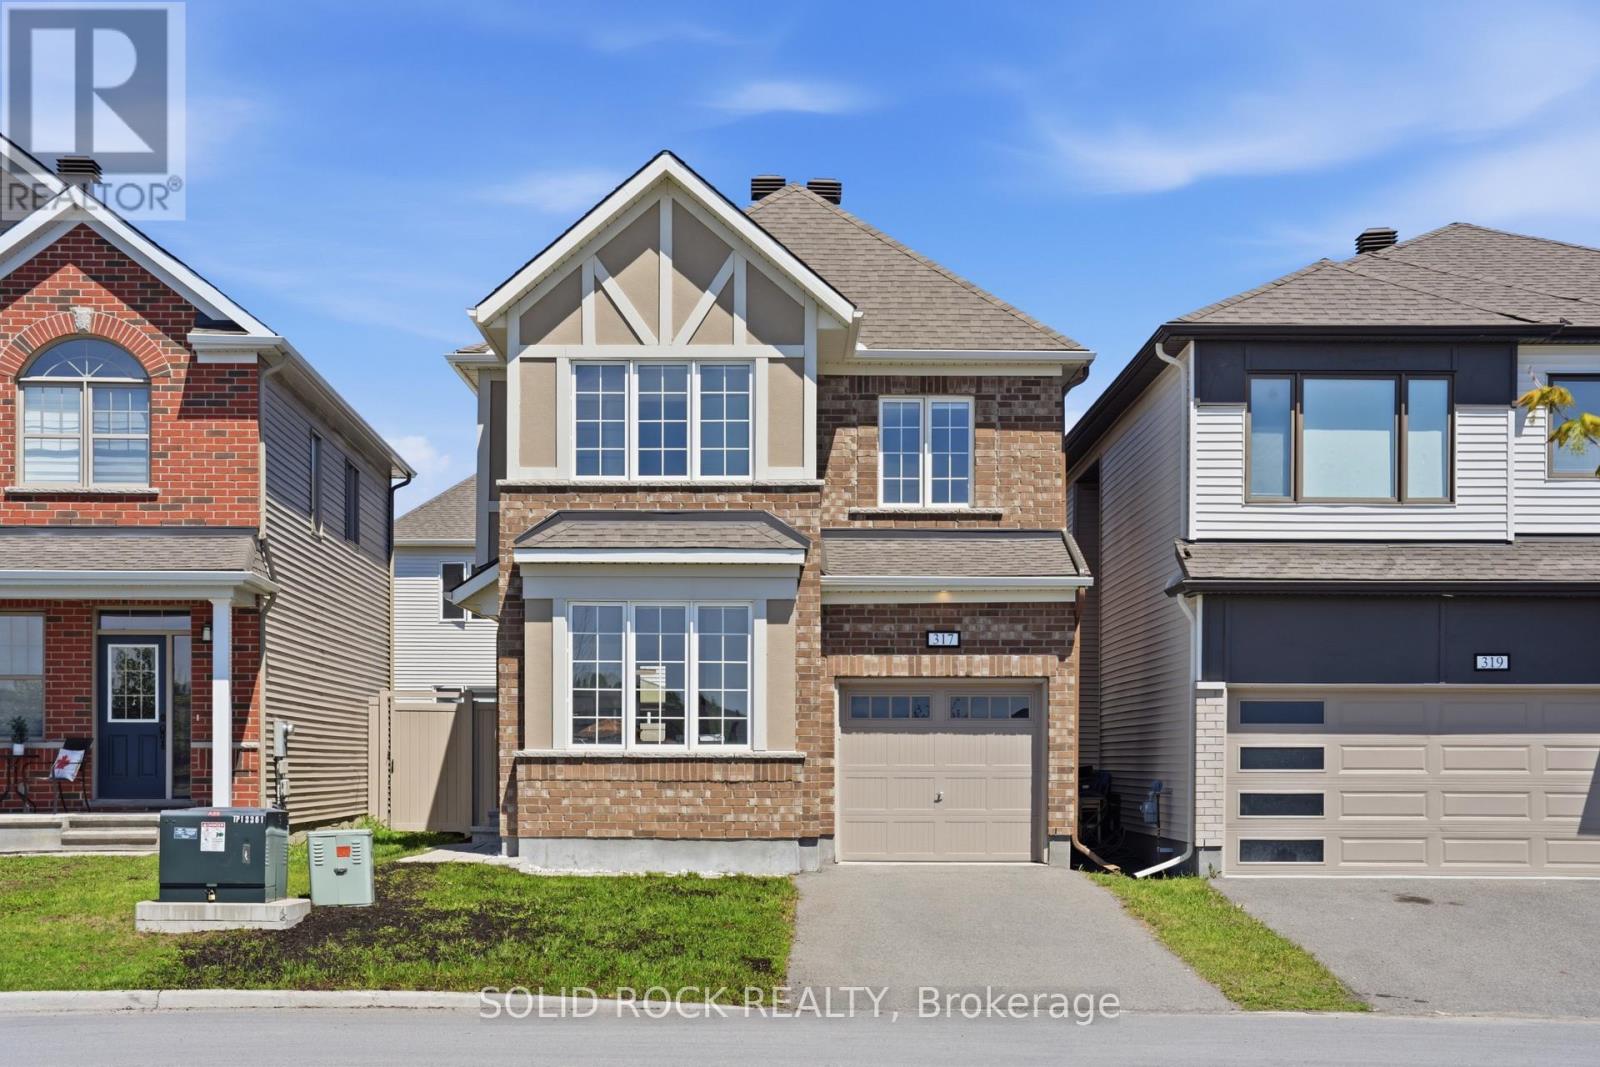
317 Proxima Terrace
Ottawa, Ontario
317 Proxima Terrace is located in the master-planned community of Half Moon Bay, directly across from a park and pond with no front neighbours, offering added privacy and open views. Surrounded by single detached homes, this family-friendly location is within walking distance to schools, parks, trails, and shopping, also the designated neighborhood school for two highly rated high schools, John McCrae and St.Joseph. This popular Wildflower model offers nearly 2,000 sqt above grade - a rare size for a single garage home. The bright open-concept main floor features 9-ft ceilings, new light fixtures, and an unobstructed view from the home office. The upgraded kitchen includes quartz countertops, the two-tone cabinetry, chimney-style hood fan, upgraded backsplash tile, stainless steel appliances including a French-door Refrigerator, white cabinetry paired with a grey island, and abundant storage. Engineered hardwood flooring and an electric fireplace complete the elegant living space. Upstairs offers 4 spacious bedrooms, including 2 with unobstructed park and greenery views, easily check the tennis/pickleball, basket ball courts and join a game in seconds, 2 full bathrooms include a primary ensuite and a double-sink main bath. The fourth bedroom even features its own walk-in closet! Convenient second-floor laundry and additional walk-in linen storage add everyday functionality. Extremely well maintained with no pets and no smoking history. The fully painted basement provides a clean, versatile space, while the PVC fencing and move-in ready condition make this home an exceptional opportunity. (id:50982)
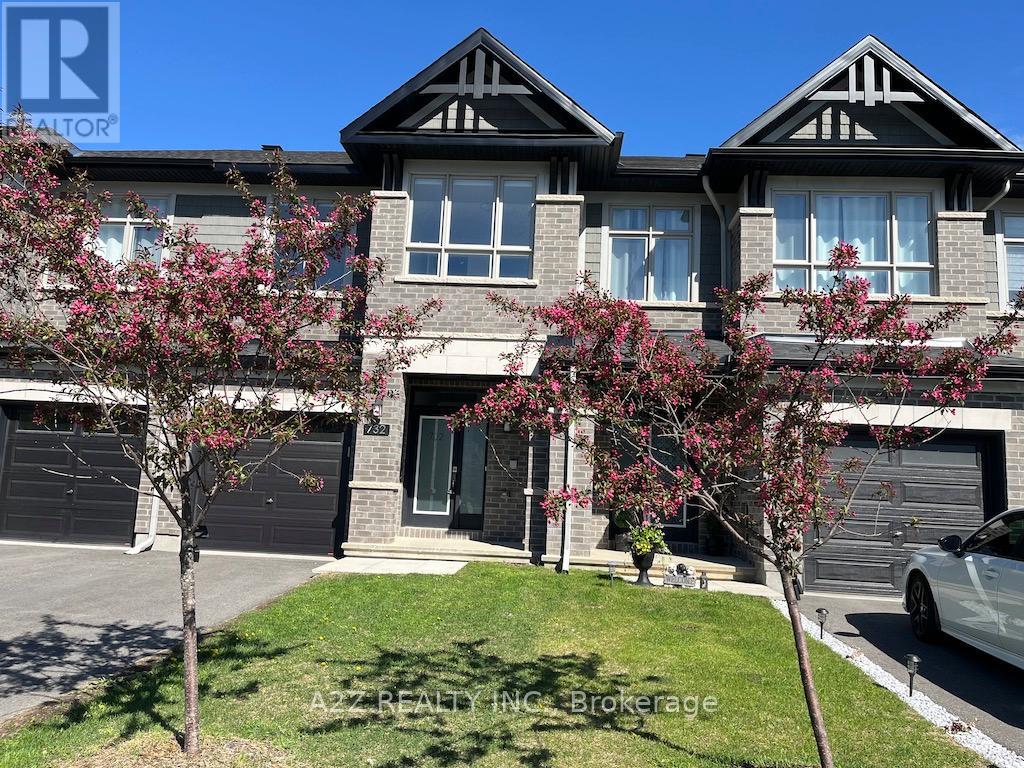
732 Miikana Road
Ottawa, Ontario
Welcome to stunning, like-new, 2022-built Richcraft freehold townhome offering approx. 1,834 sq. ft. of beautifully upgraded living space in highly sought after community of Findlay Creek. Situated on Miikana Road, this home is set on a premium oversized ravine facing lot with peaceful green space views (builder lot premium $15,000+Tax). Designed for modern living, the main floor features upgraded maple hardwood flooring, elegant tile throughout & a bright open-concept layout perfect for entertaining & everyday comfort. The upgraded kitchen showcases quartz countertops with double pencil edge detailing, a large island with breakfast bar, stylish backsplash, soft-close cabinetry & 5 included appliances. All bathrooms feature quartz countertops & upgraded finishes. The 2nd level offers 3 spacious bedrooms, convenient 2nd floor laundry & 2 bathrooms, including a generous primary suite complete with a walk-in closet & a private ensuite. The fully finished basement adds exceptional living space with a large family/recreation room ideal for relaxing/ entertainment/creating a home office/gym. Additional features include: Immediate occupancy, Premium oversized ravine-facing lot, Electric stove with rough-in for gas conversion, Central air-conditioning, Custom blinds throughout, Central vac rough-in, Single-car garage with driveway parking & garage door opener remote, Upgraded solid maple hardwood flooring on the main level, Upgraded floor & wall tiles throughout, Upgraded shower doors & under mount bathroom sinks, Pot lights in the kitchen, foyers & basement recreation room, Garage storage solutions, Soft-close cabinetry in kitchen & bathrooms, and a rough-in for 3 pc bath in the basement. Minutes to OC Transpo/schools/parks/shopping & amenities. Seller related to LA. Ideal for self-users, investors or future owner-occupants. A must see home! Property is conditionally sold with a 48-hr escape clause, Showings continue, and backup offers are welcome! Contact LA for details. (id:50982)
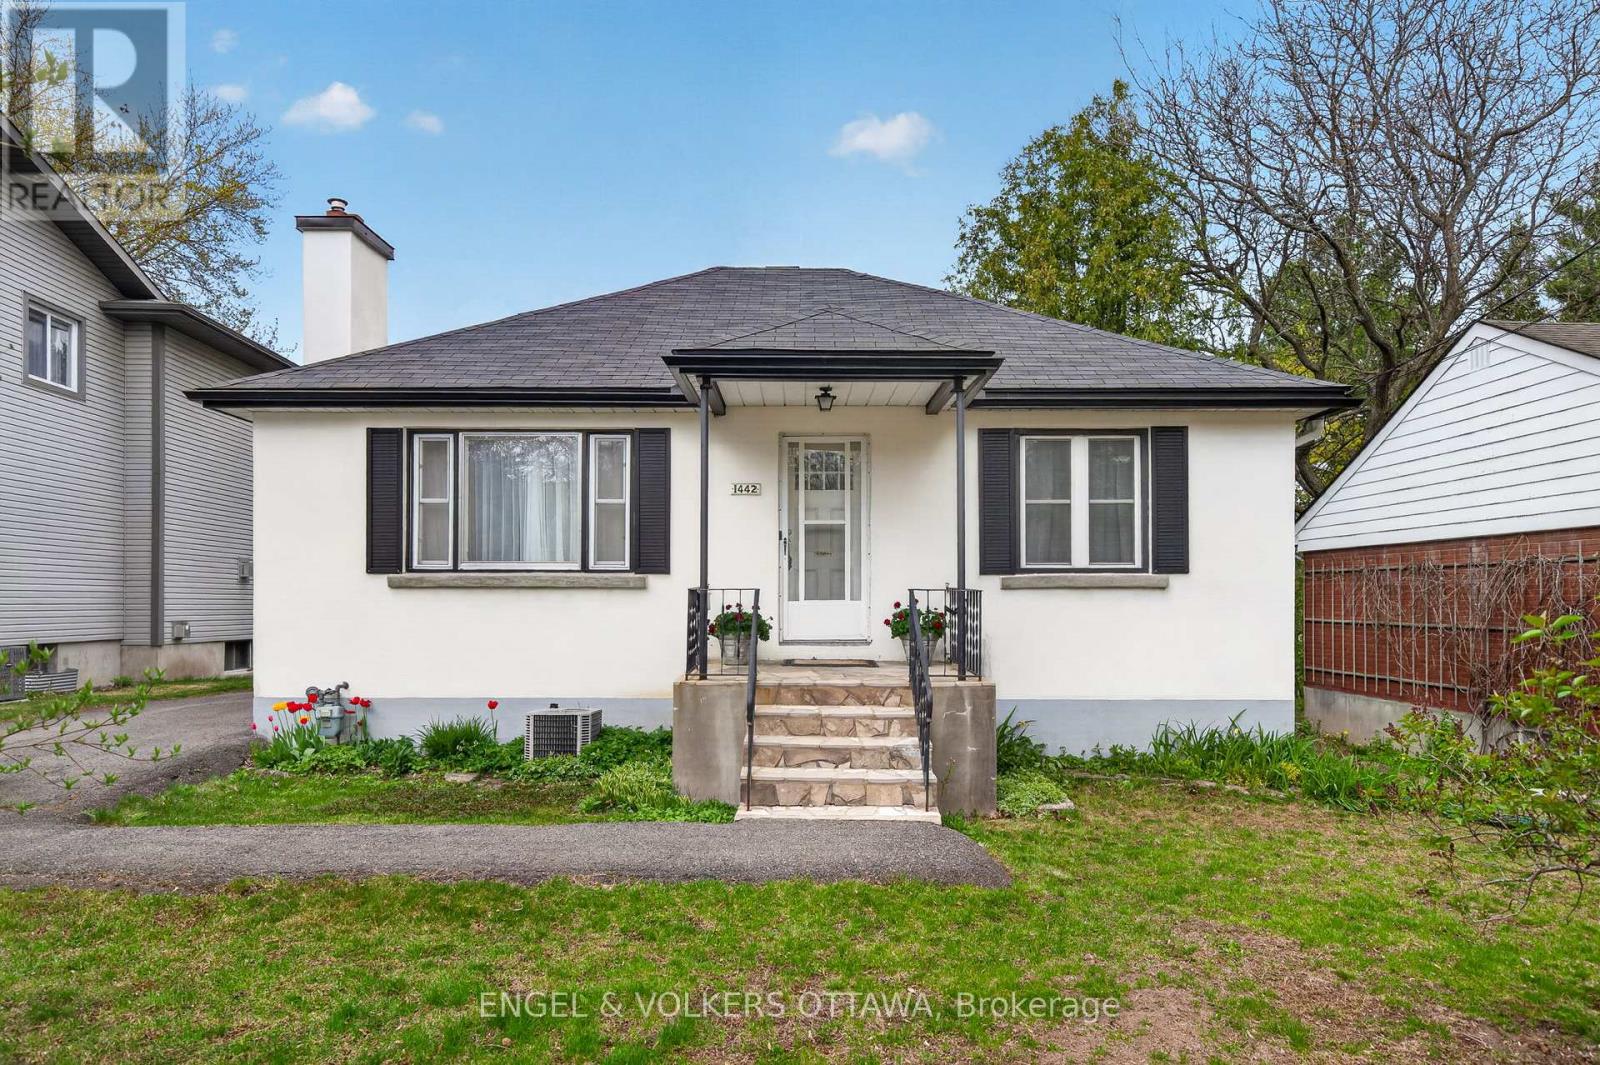
1442 Cavendish Road
Ottawa, Ontario
Opportunities like this don't come around often! 1442 Cavendish Road is a charming bungalow on a prime 50' x 141' lot on a quiet, tree-lined street in Alta Vista. Surrounded by mature trees and cedar hedging, this well-maintained home is in one of the city's most established and desirable residential communities, located just minutes from parks, schools, and the Ottawa Hospital and CHEO. Inside, a large front-facing picture window fills the living room with natural light, and a classic wood-burning fireplace with a brick surround creates a warm focal point. The dedicated dining area offers an ideal setting for hosting family and friends, complete with direct access to the rear deck through sliding patio doors. The kitchen has warm wood cabinetry, generous counter space, a bright window above the double sink, and a built-in breakfast nook for casual dining. Two well-proportioned bedrooms offer versatile living arrangements with large windows and hardwood flooring, while the refreshed four-piece bathroom features clean white subway tile and a tub/shower combination. The finished lower level has a flexible living space with a large recreation room featuring recessed lighting, making it a wonderful family room, home gym, games area, or media lounge. Outside, the peaceful backyard is surrounded by mature landscaping, towering trees and hedges. A raised wood deck, tiered stone retaining walls, integrated garden beds, and a central stone staircase add visual character and structure to the landscape, while the generous green space offers endless possibilities for recreation, gardening, or future outdoor enhancements. This home offers exceptional access to recreation facilities, shopping, restaurants, and everyday amenities along Bank Street, Heron Road, and at Billings Bridge. Convenient transit routes and quick access to downtown Ottawa make this a highly connected and sought-after location - ideal for those looking to make this their dream property! (id:50982)
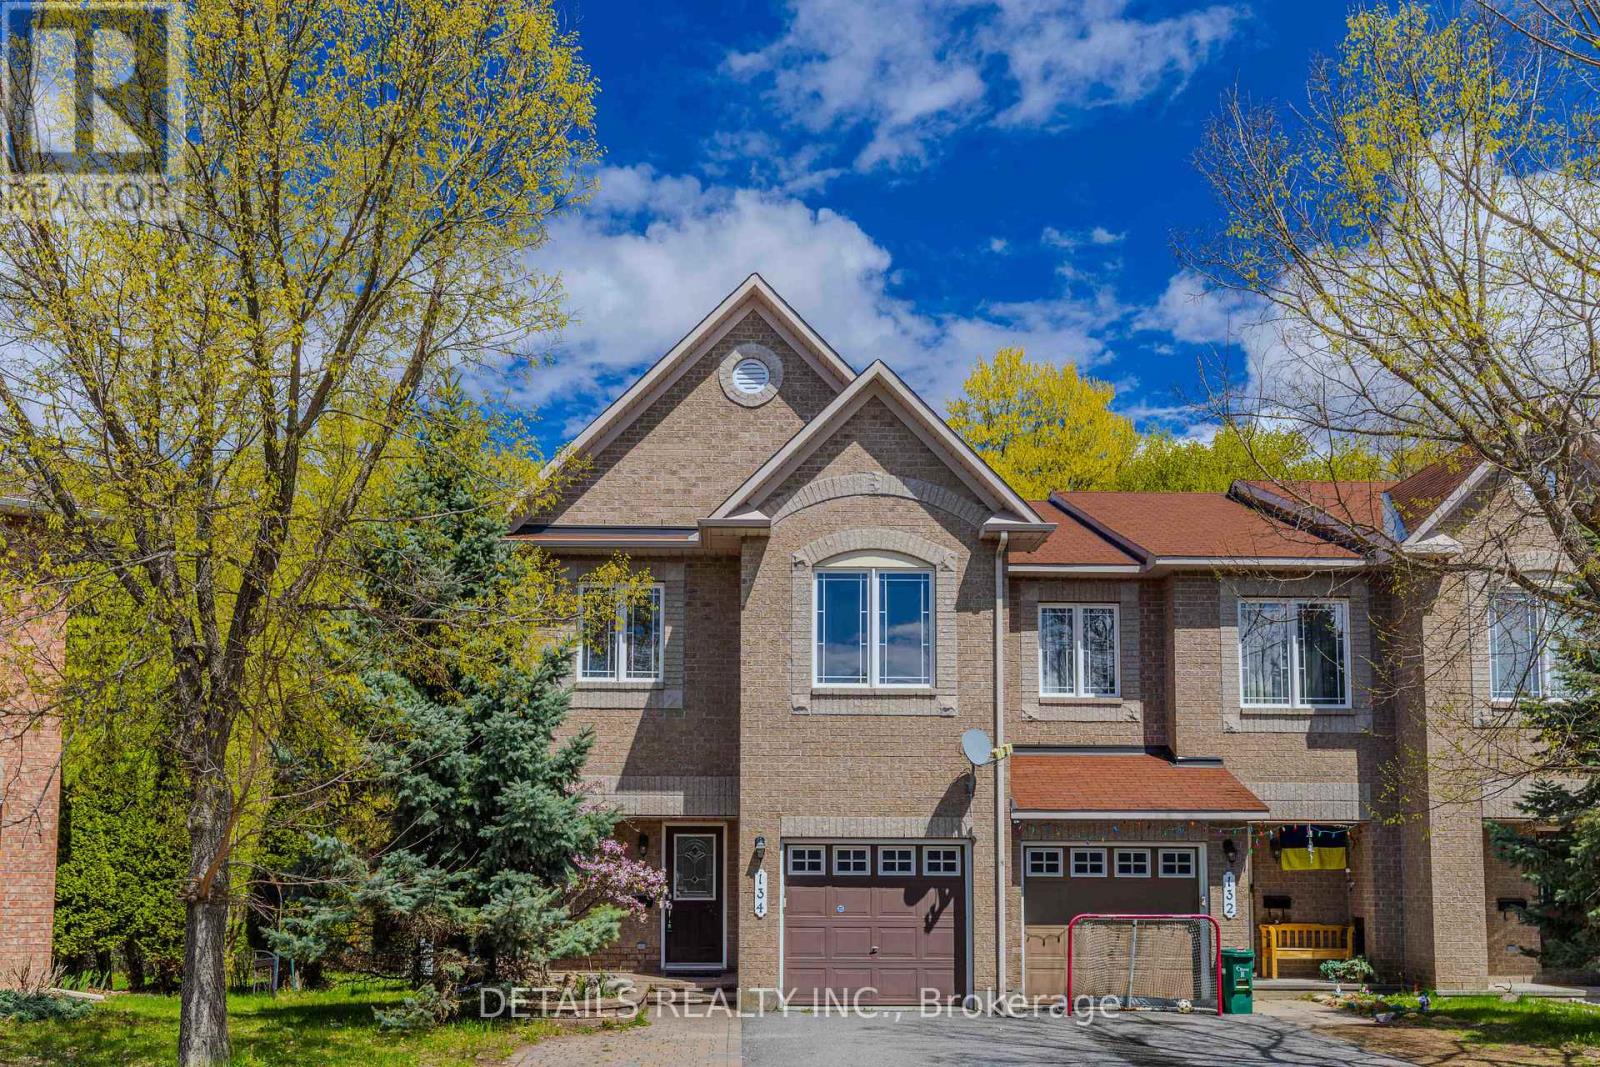
134 Tacom Circle
Ottawa, Ontario
RARELY OFFERED! Backing onto tranquil Nepean Woods and with NO rear neighbor, this beautifully updated END UNIT town home with 4 bedrooms and 4 bathrooms sits on a PREMIUM Pie Shape LOT, offering exceptional privacy and picturesque natural views. This family home boasts over 2000 sqft thoughtfully designed living space, including the finished lower level. The focal point of this home is the COMPLETELY RENOVATED designer's kitchen with stylish finishes, from modern cabinetries to sleek quartz countertops, from luxury vinyl flooring to classic yet contemporary subway tiles. And it effortlessly connects formal dining room and breakfast area. The living room with large window is capacious and Sun filled. Freshly updated with new paint throughout and modern ceiling light fixtures, this home feels bright, elegant, refreshed from top to bottom. Upstairs, the generous and serene primary retreat offers a relaxing haven, with a walk in closet and ensuite, while three additional bedrooms provide abundant space for family, guests, or work-from-home flexibility. Family room with gas fireplace and egress window is located at the lower level and creates the perfect setting for relaxing evenings, movie nights, or entertaining family and friends. Step outside to your own private backyard oasis, complete with a large and newly re painted deck perfect for outdoor dining, entertaining, or simply relaxing in nature. Whether enjoying your morning coffee or unwinding at sunset, this outdoor retreat is rarely found in the city and designed for year-round enjoyment. This home is so conveniently located while so close to Nature, literally within 2 to 3 minutes walking distance to various stores, gyms, and transit which takes you right to down town. Recent updates include: Fully renovated kitchen(2026), Hood Fan(2026), Living Room pot lights, All vanity lightings(2026),Dining room and breakfast area chandeliers(2026),All ceiling lights(2026), walls freshly repainted etc. (id:50982)
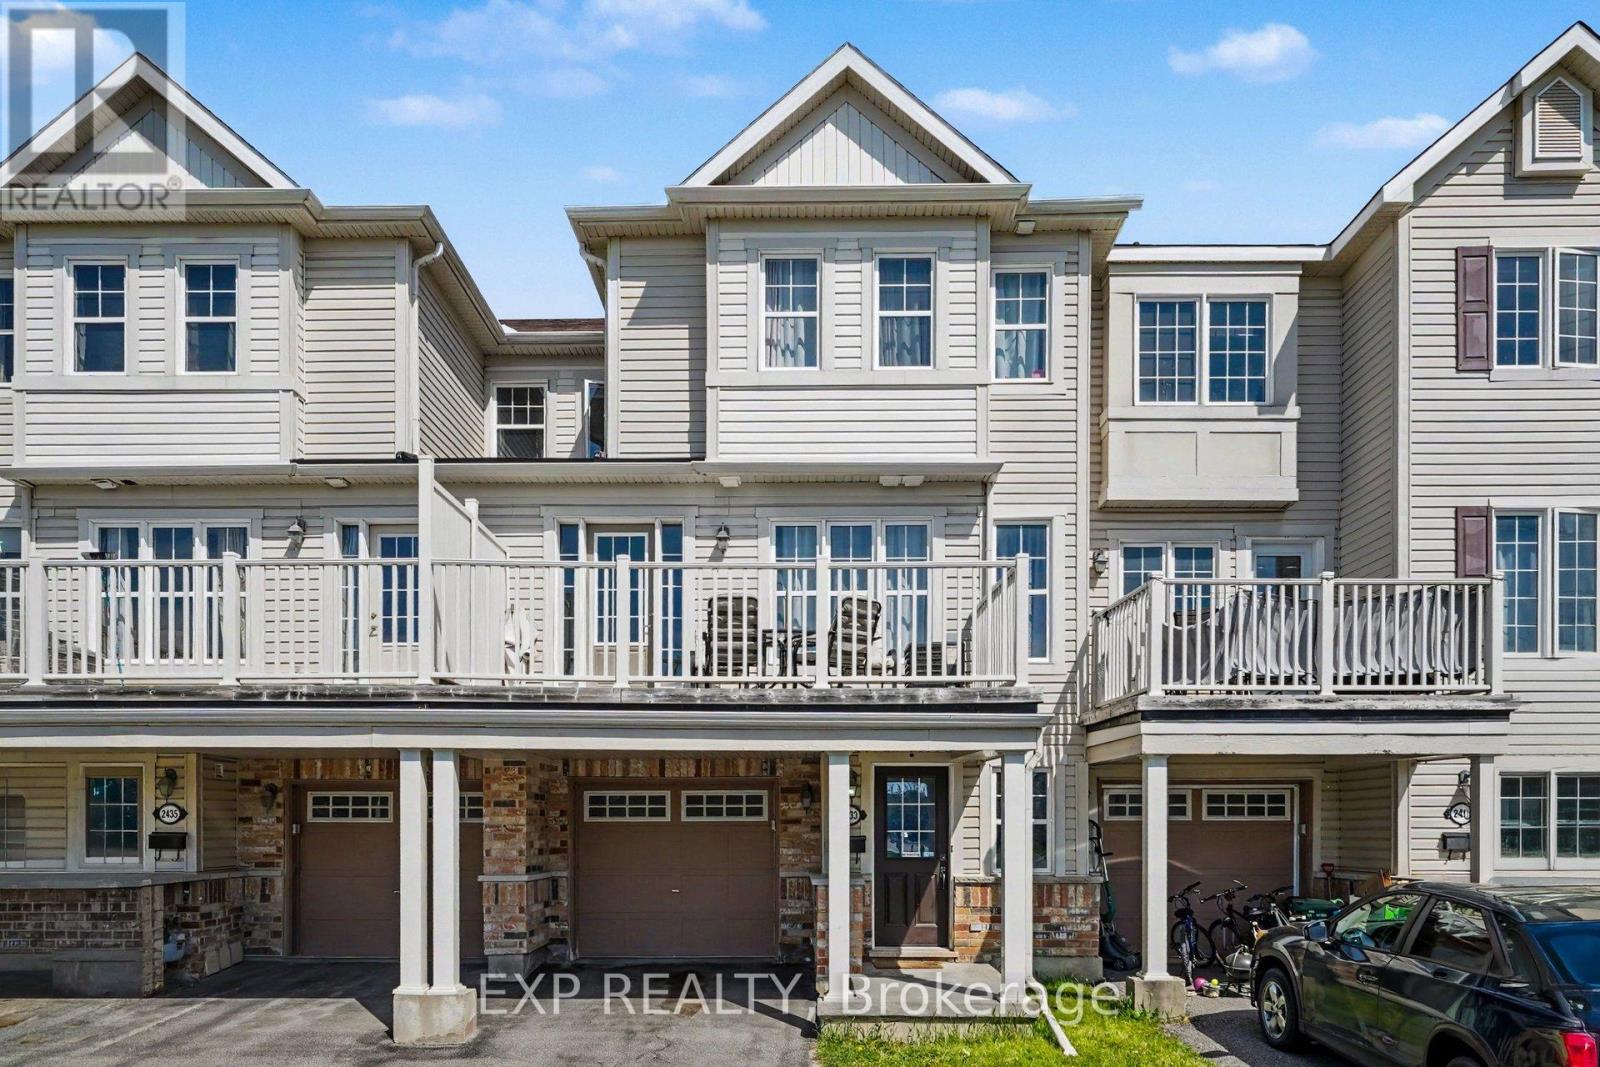
2433 Nutgrove Avenue
Ottawa, Ontario
Welcome to this Beautiful 2 Bed, 1.5 Bath 3 Storey Freehold Home offering the Largest Middle Unit Model from the builder series, perfectly situated in a Highly Desirable Community. This Clean, Freshly Painted and Well Maintained home is an excellent opportunity for First Time Buyers, Young Professionals or Families seeking an Affordable home in a Prime Location. The Sun Filled and South Facing layout is enhanced by Large Windows that fill the home with Natural Light throughout the day. The Open Concept Main Level creates a Warm and Inviting atmosphere, perfect for both Everyday Living and Entertaining. Elegant Hardwood Floors add Timeless Charm and Character to the space, while the Spacious layout allows for seamless flow between the Living, Dining and Kitchen area. The Kitchen features SS Appliances, Timeless White Cabinetry, Ample Storage, and Practical Workspace for cooking and gathering. A Convenient Main Level Powder Room adds everyday functionality. Upstairs, you will find 2 Sizeable Bedrooms designed with Comfort and Privacy in mind, along with a Bright and Functional Shared 4 Piece Bathroom. One of the home's standout features is the Large Oversized Second Floor Balcony/Deck overlooking a Peaceful Park Setting with No Frontal Neighbours, offering a Rare sense of Privacy and the perfect spot for Morning Coffee, Relaxing Evenings, or Outdoor Entertaining. This Home is located in a Connected and Convenient neighbourhood close to Amenities. Grocery Stores within Walking Distance, while Costco, Major Shopping, Restaurants, and HWY Access are all just minutes away for easy commuting. Families will appreciate the Multiple Parks, Excellent Schools, and nearby Community Amenities, including the popular Minto Recreation Complex featuring Swimming, Fitness Facilities and Programs for all ages. Offering a Bright Layout, Thoughtful Design, and an Excellent Location close to everything you need, this Well Maintained Home is ready for you to move in and enjoy. AC 2025. (id:50982)
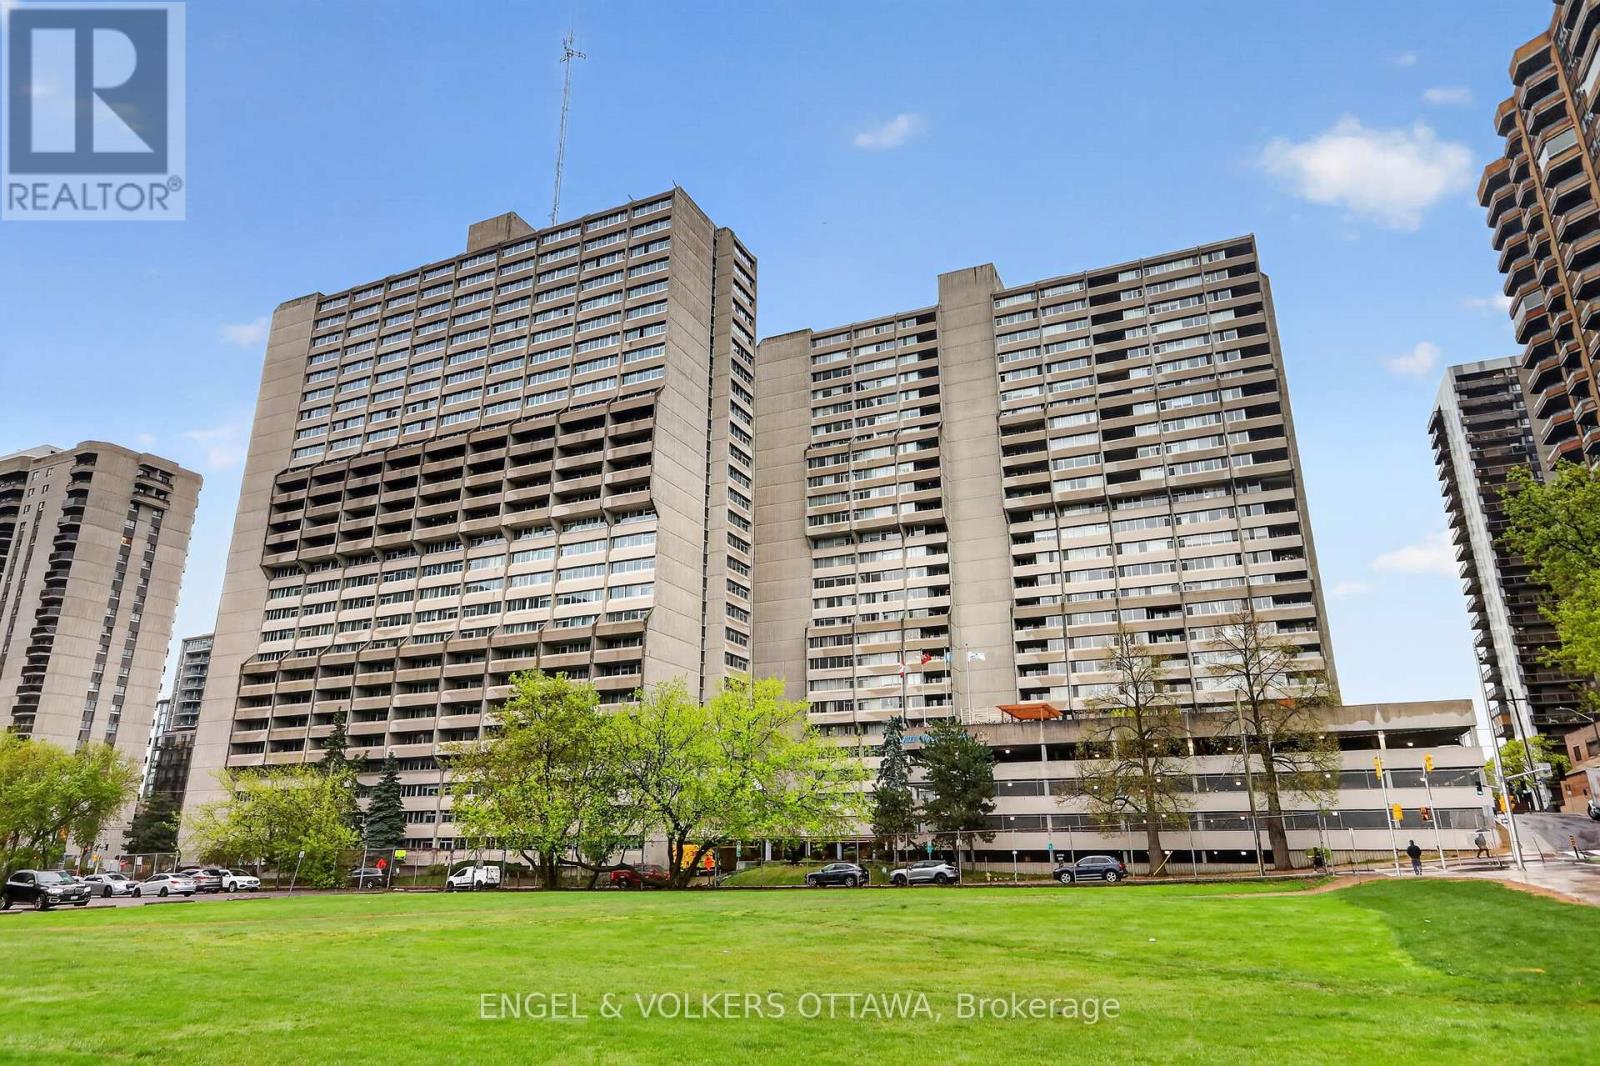
Ph5 - 530 Laurier Avenue W
Ottawa, Ontario
Welcome to 530 Laurier Avenue W #PH5! This stunning penthouse condo in Queen Elizabeth Towers offers exceptional urban living in the heart of downtown Ottawa. This beautifully maintained 2-bedroom, 1-bathroom unit features a bright open-concept layout with a recently updated kitchen complete with white cabinetry, stainless steel appliances, quartz countertops, and ample prep space. The sun-filled living and dining area offers direct access to the south-facing balcony with panoramic city views - the perfect spot to enjoy your morning coffee or unwind at the end of the day. The spacious primary bedroom includes a walk-in closet, while the versatile second bedroom is ideal for guests, a home office, or additional living space. In-unit laundry and covered parking add everyday convenience. Residents enjoy excellent building amenities including a concierge, indoor saltwater pool, fitness centre, outdoor patio with BBQ area, and a shared lounge. Exceptional penthouse living in an unbeatable location, just steps to Parliament Hill, restaurants, shopping, museums, LRT, and more! (id:50982)
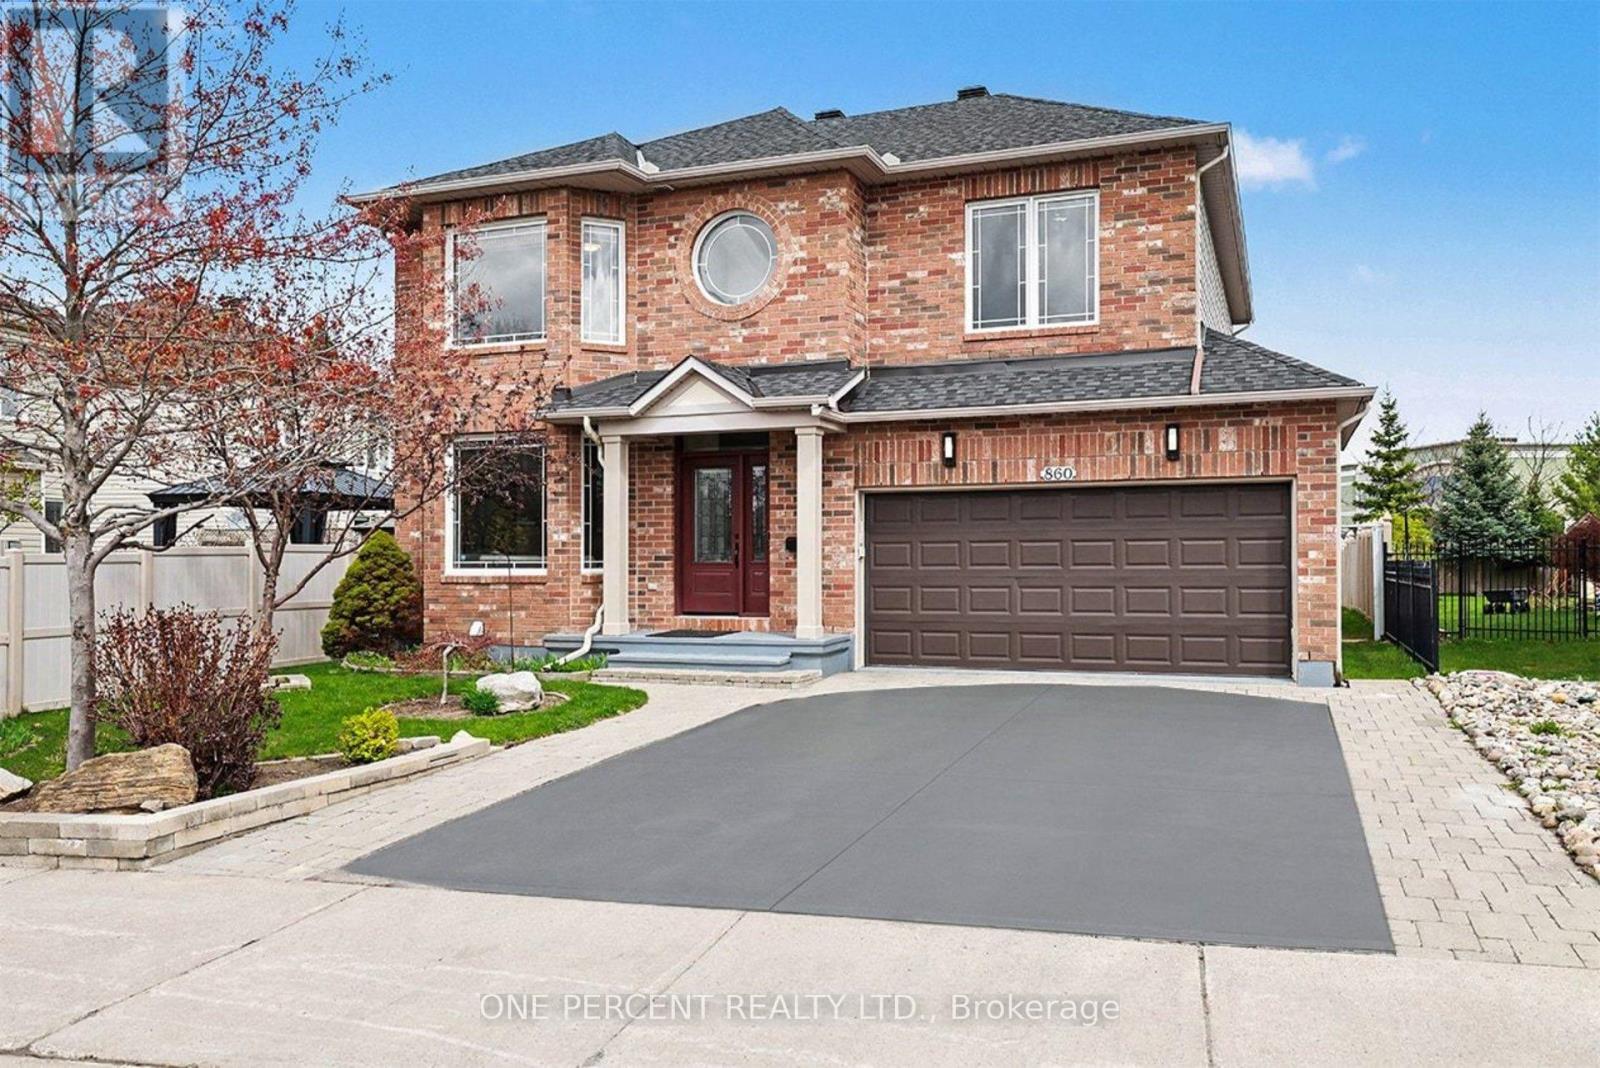
860 Taradale Drive
Ottawa, Ontario
Welcome to this spacious 5-BEDROOM family home featuring 2 ENSUITE BATHS, situated on a RARE, OVERSIZED, 150-FT DEEP PREMIUM LOT with NO REAR NEIGHBOURS, complete with an interlock front walkway and private backyard. Offering approximately 2,785 sq ft above ground, this thoughtfully designed home features 9-FT CEILINGS and a desirable MAIN FLOOR ADDITION WITH BEDROOM & ENSUITE BATH - perfect for multigenerational living, aging in place, guests, or a private home office. This sun-filled home offers a formal living room, dining area, and spacious family room. The bright kitchen opens through a large patio door to an expansive fully fenced backyard retreat with a deck, mature hedges, and plenty of room to entertain and relax. Upstairs, you'll find 4 generously sized bedrooms, 2 full baths, and a convenient laundry room. The partially finished basement features deep windows and offers endless potential for additional living space. Ideally located just steps from Water Dragon Park featuring a splash pad, as well as schools, restaurants, shopping centres, and public transit. A rare opportunity to own a spacious family home on an exceptional lot in a sought-after location. Updated roof, furnace, and main entry door (2022). 24-hour irrevocable on all offers. (id:50982)