
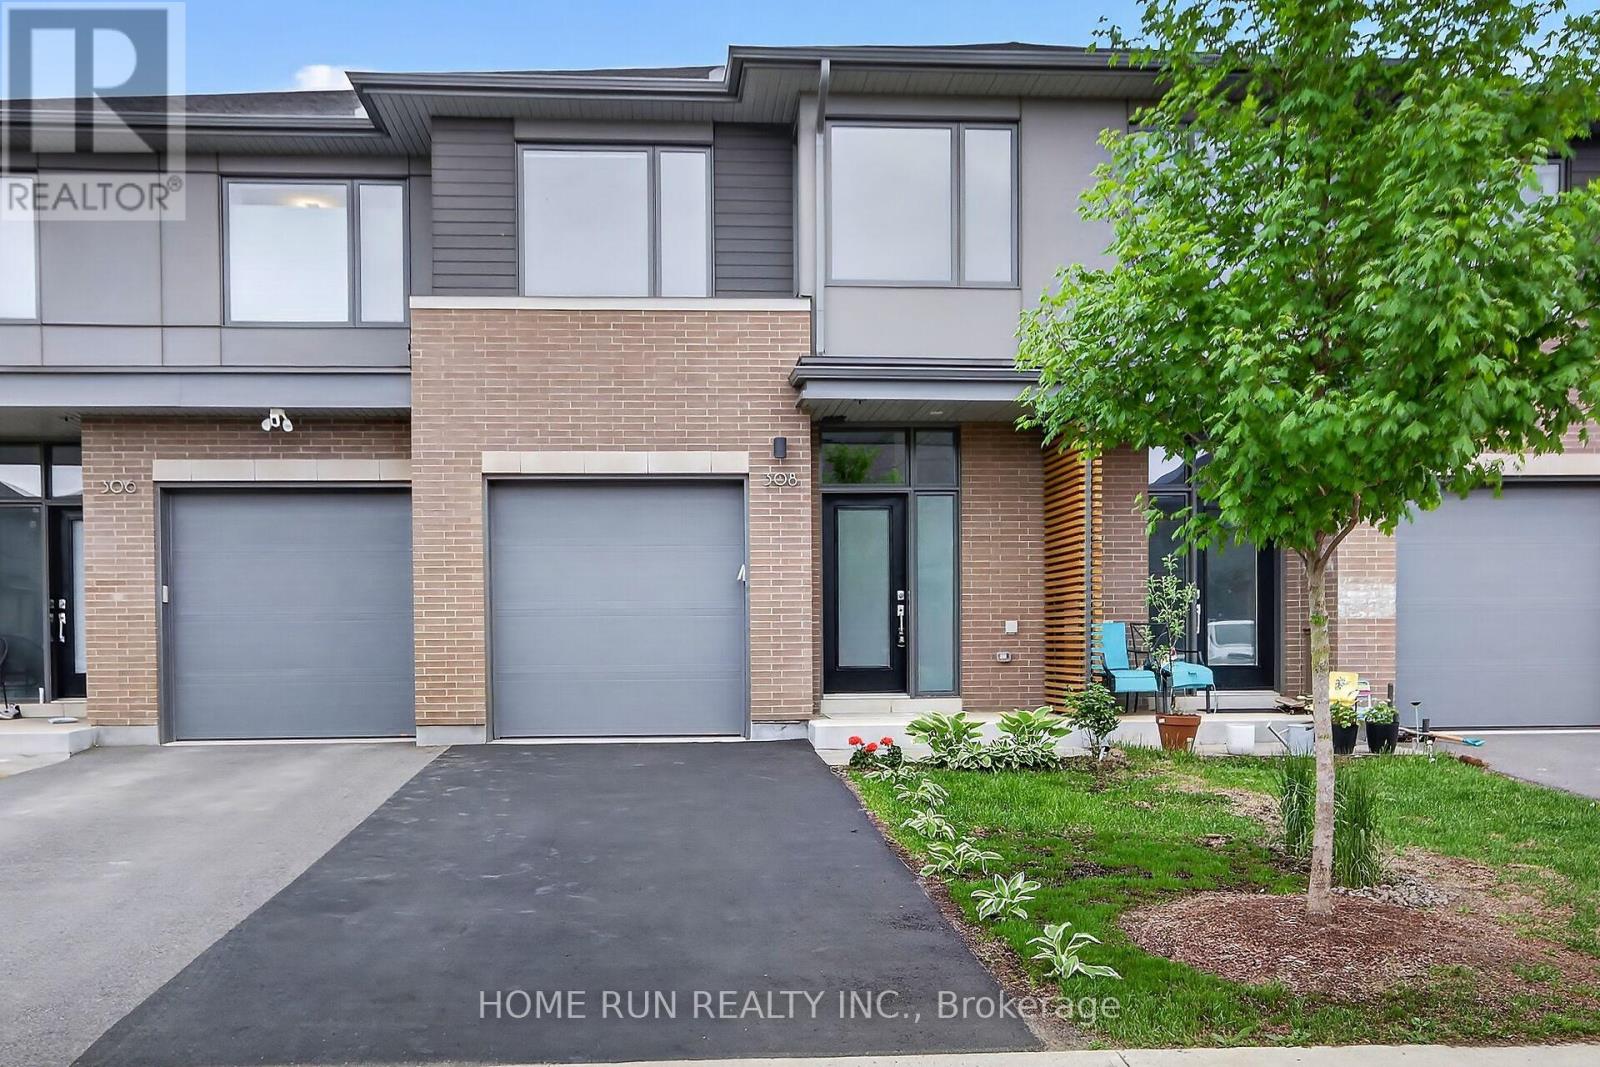
308 Wigwas Street
Ottawa, Ontario
Meticulously designed by renowned architect Barry Hobin and built by Ottawa's leading home builder Uniform, this 2021 Elmhurst model is located in the prestigious Wateridge Village community and offers 2,211 sq. ft. of beautifully finished living space (1,713 sq. ft. above grade plus 498 sq. ft. in the finished basement), across from the community park. The chef-inspired kitchen features upgraded 36-inch upper cabinets, granite countertops, premium appliances, under-cabinet lighting, and seamless flow into the elegant dining area. The modern living room is highlighted by a contemporary fireplace and overlooks the fully fenced backyard, providing a peaceful and private setting. Upstairs, the spacious primary suite offers a true retreat, complete with a generous ensuite bathroom and a large walk-in closet. Two additional bedrooms, a full bathroom, and a conveniently located laundry room complete the upper level. The professionally finished basement, enhanced with upgraded oversized windows, provides abundant space for family gatherings, a home gym, or recreational activities. It also includes a dedicated area with rough-ins for a future full bathroom. Families will appreciate the exceptional location, offering convenient access to Blair LRT Station, Montfort Hospital, and the National Research Council (NRC), as well as quick access to Highway 174. Reputable schools, including Ashbury College, Elmwood School, and Colonel By Secondary School, are all within approximately 10 minutes. Downtown Ottawa is less than 15 minutes away, along with major shopping destinations such as Costco, Home Depot, Walmart Canada, and Canadian Tire. For additional photos, visit https://www.myvisuallistings.com/cvt/364037. (id:50982)
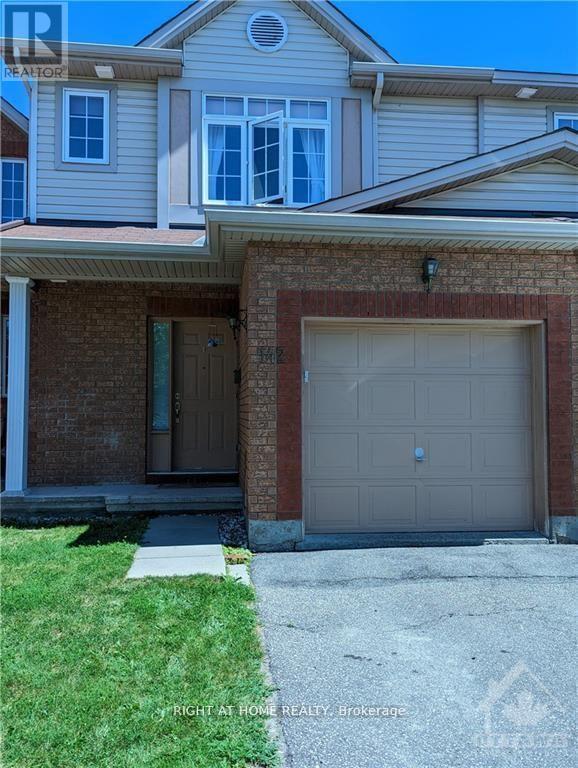
142 Lilibet Cres Crescent E
Ottawa, Ontario
Welcome to this lovely community located near transit LRT, shopping, recreation center, parks and much more. This updated, well-lit, offers a generous size front foyer leading to the open concept dining room, and living room & overlooking the fenced deep backyard. Well maintained 1850 sq ft Townhome with over $20,000 in upgrades. This great pocket of a townhouse with quick access to downtown Ottawa has 3 bedrooms with 2.5 bathrooms with granite countertops. The kitchen has a granite countertop with few stainless steel appliances and dining area. Downstairs, has bright room for your teen, along with a laundry area, storage space, and rough-in plumbing for an extra bathroom. This home is truly in a prime location. Flooring: Hardwood, Ceramic with brand new Carpet. One bus to downtown and Carlton university/ airport. (id:50982)
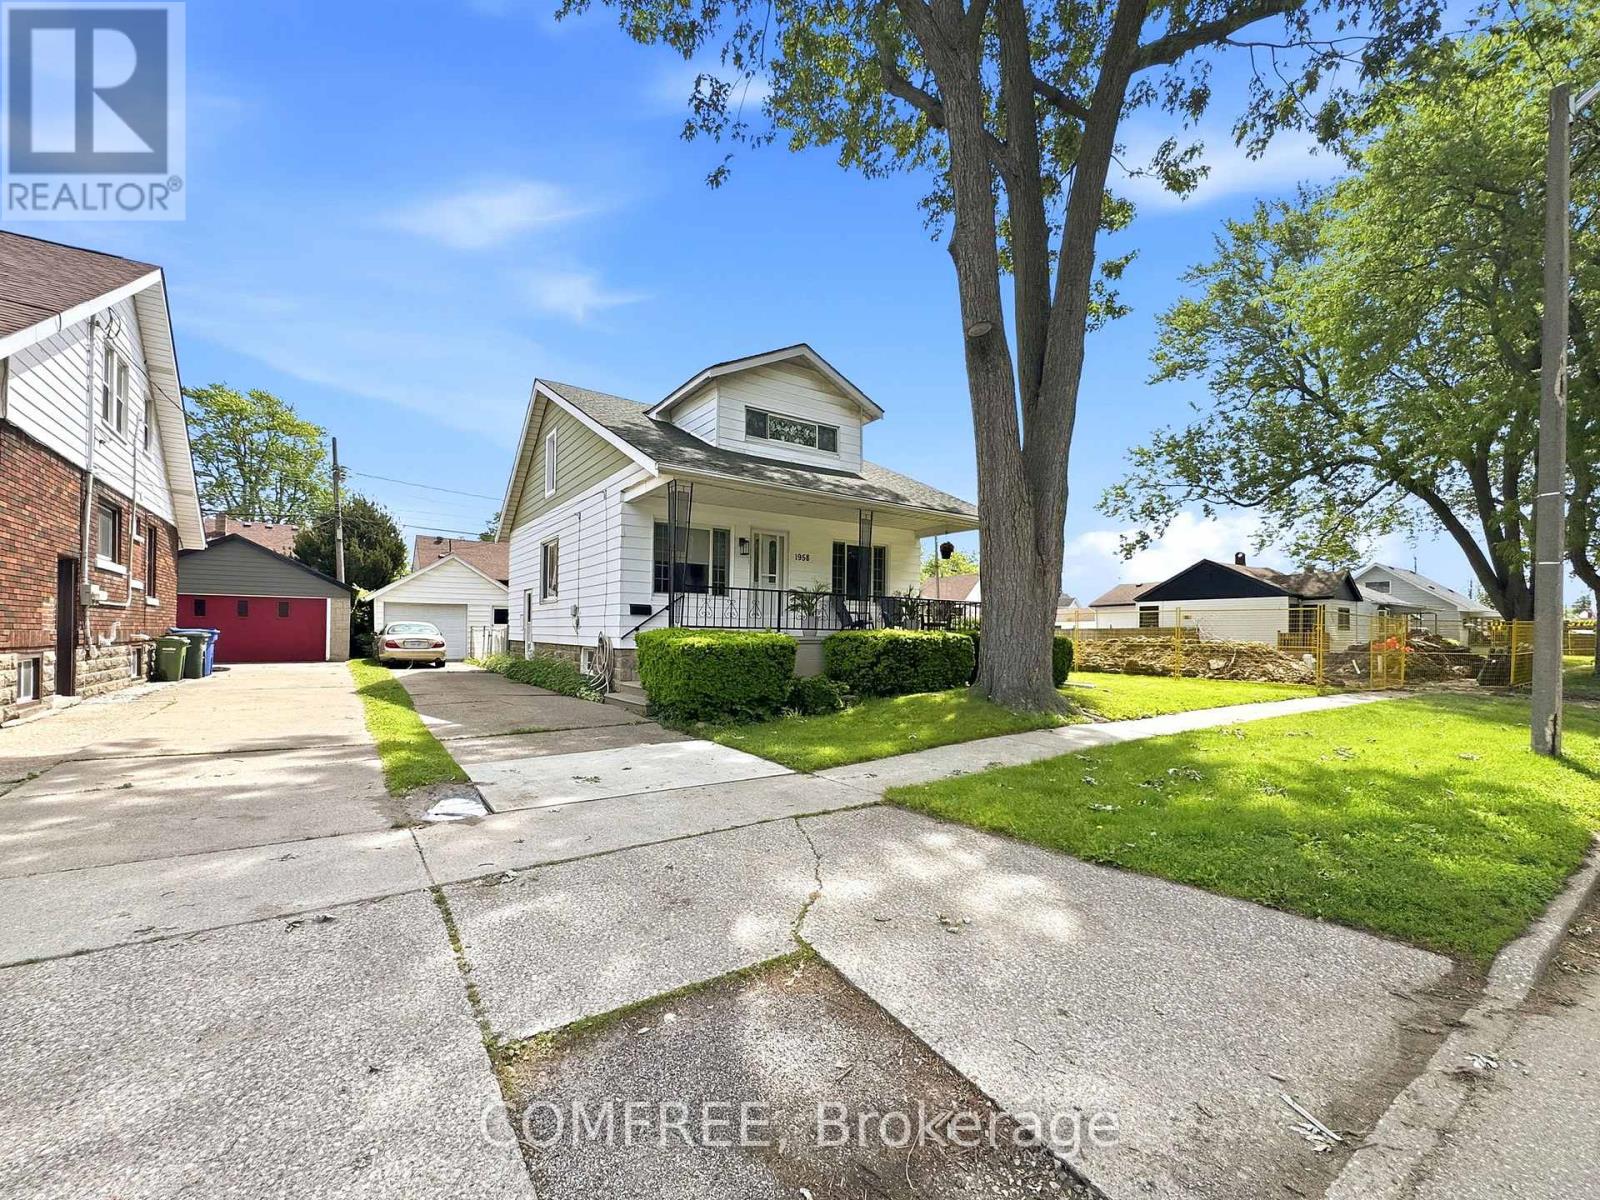
1958 George Avenue
Windsor, Ontario
Both the main floor and second level of this home have been fully renovated with modern finishes throughout. Updates include all new laminate flooring, ceramic tile, fresh wall and ceiling paint, and new interior doors throughout the home. The beautifully remodeled kitchen features contemporary finishes, a spacious 3' x 8' island, and a convenient coffee station. Both fully finished 3-piece bathrooms have been upgraded with stylish walk-in showers. Additional improvements include all new electrical, plumbing, and heating/cooling ductwork, updated insulation, some new windows, and a brand-new tankless water heater. Most windows are fitted with custom-made blinds in neutral tones. Located on a bus route, this home is close to several schools and parks. Windsor Regional Hospital is only 5 km away, while medical clinics and grocery stores are within walking distance. Outside, the property features a 1 detached garage, a fenced backyard with mature trees and landscaping, and fully covered front and rear decks - perfect for relaxing or entertaining. (id:50982)
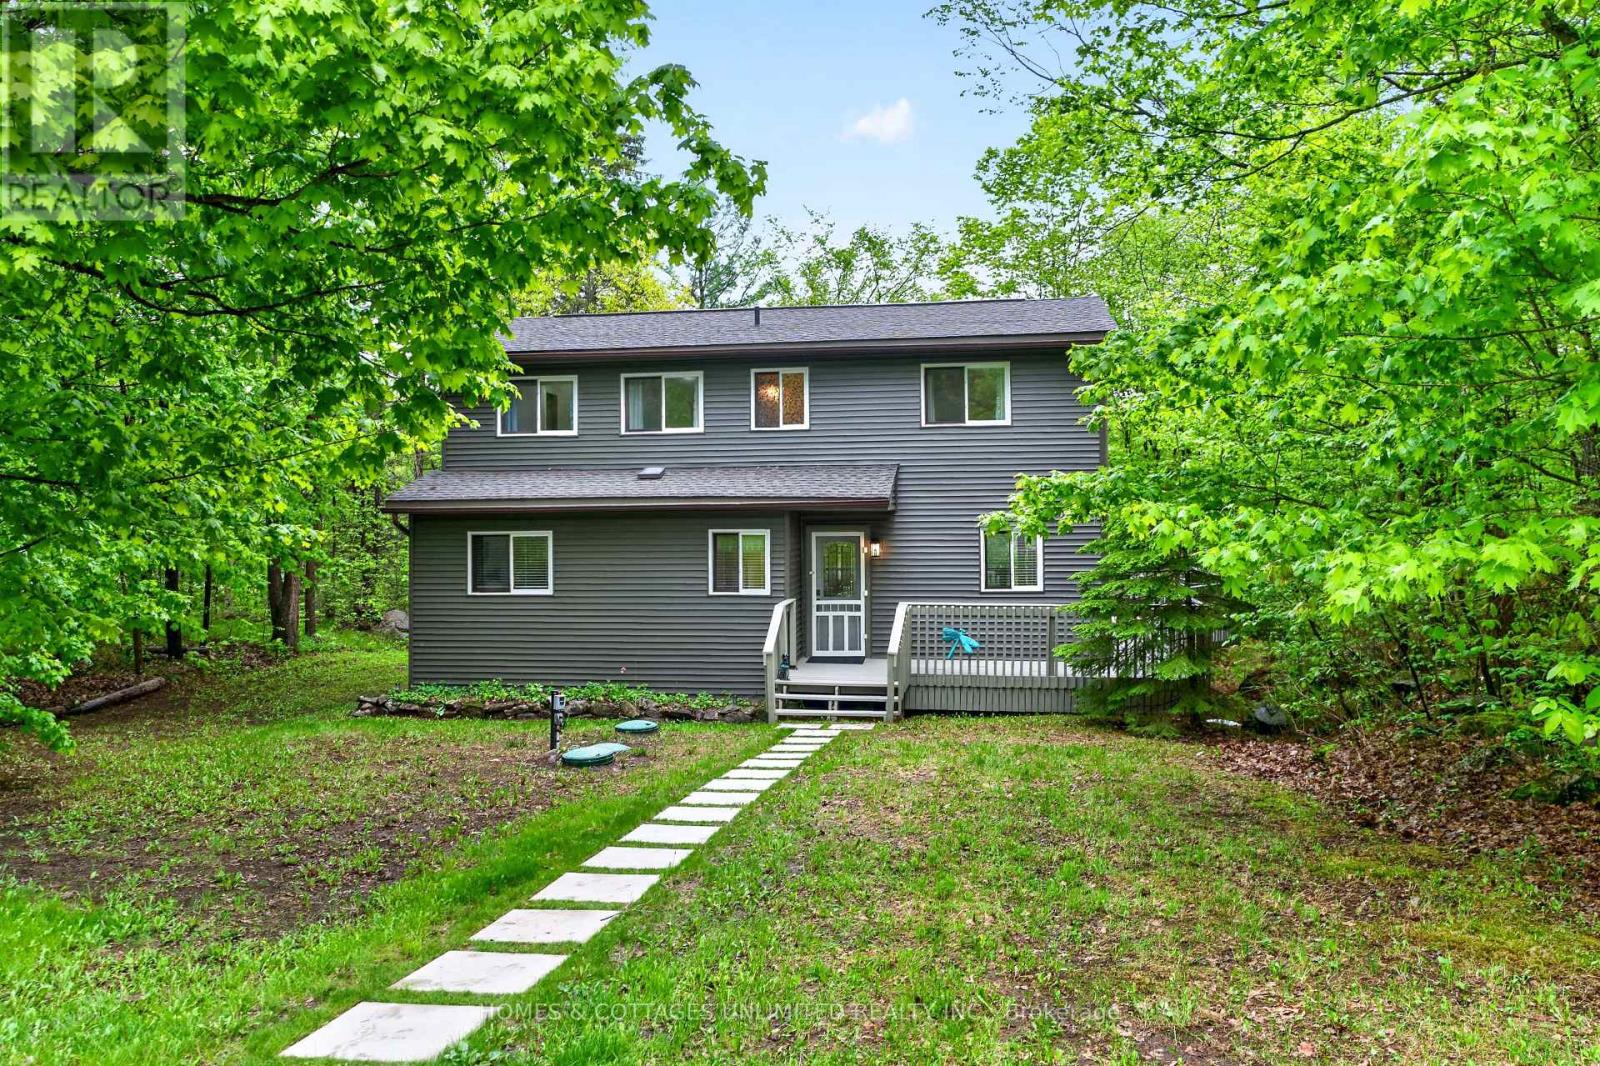
50a Hipwell Lane
Frontenac, Ontario
MY FAVOURITE LAKE!!! Escape to the crystal-clear, pristine, clean, clean waters of Crow Lake at this exceptional four-season waterfront retreat. Set on 7.2 private acres with 165 ft of waterfront, in South Frontenac. Tucked among mature trees and granite outcroppings. This spacious 2-storey open loft-style home offers the perfect balance of comfort, recreation, and peaceful lakeside living. With 4 bedrooms, 2.5 bathrooms, and room to sleep family and guests with ease, this property is ideal as a year-round residence or comfortable cottage getaway. Inside, the home is bright, airy, and inviting with an open-concept layout designed to maximize natural light. The primary bedroom includes its own ensuite bath along with washer and drier. Multiple gathering spaces make entertaining effortless. A propane woodstove-style fireplace provides cozy warmth, complemented by electric baseboard backup. Modern updates including UV water filtration (2023), water softener (2021), pressure tank (2022), and updated well equipment (2024), vinyl siding (2023), hot water tank (2026). Step outside to experience everything Crow Lake is known for - pristine weed-free swimming, hard sand bottom, crystal-clear spring-fed water, excellent fishing, and direct access to Bobs Lake with nearly 800 kilometres of shoreline to explore. Enjoy a large wraparound deck, additional waterside deck, cedar dock with ample lounging space, campfire pit, and a flat grassy area perfect for outdoor games and fun. The shoreline offers shallow entry with deep water off the dock for diving and boating enjoyment. Additional features include year-round access, internet, 200 amp service, owned propane tank with BBQ hookup, 2019 shingles, plenty of parking, and a peaceful setting in one of Ontario's most desirable lake communities. A rare opportunity to own a true waterfront paradise only a short drive to Westport, Perth and Sharbot Lake. (id:50982)
5056 Nicolls Island Road
Ottawa, Ontario
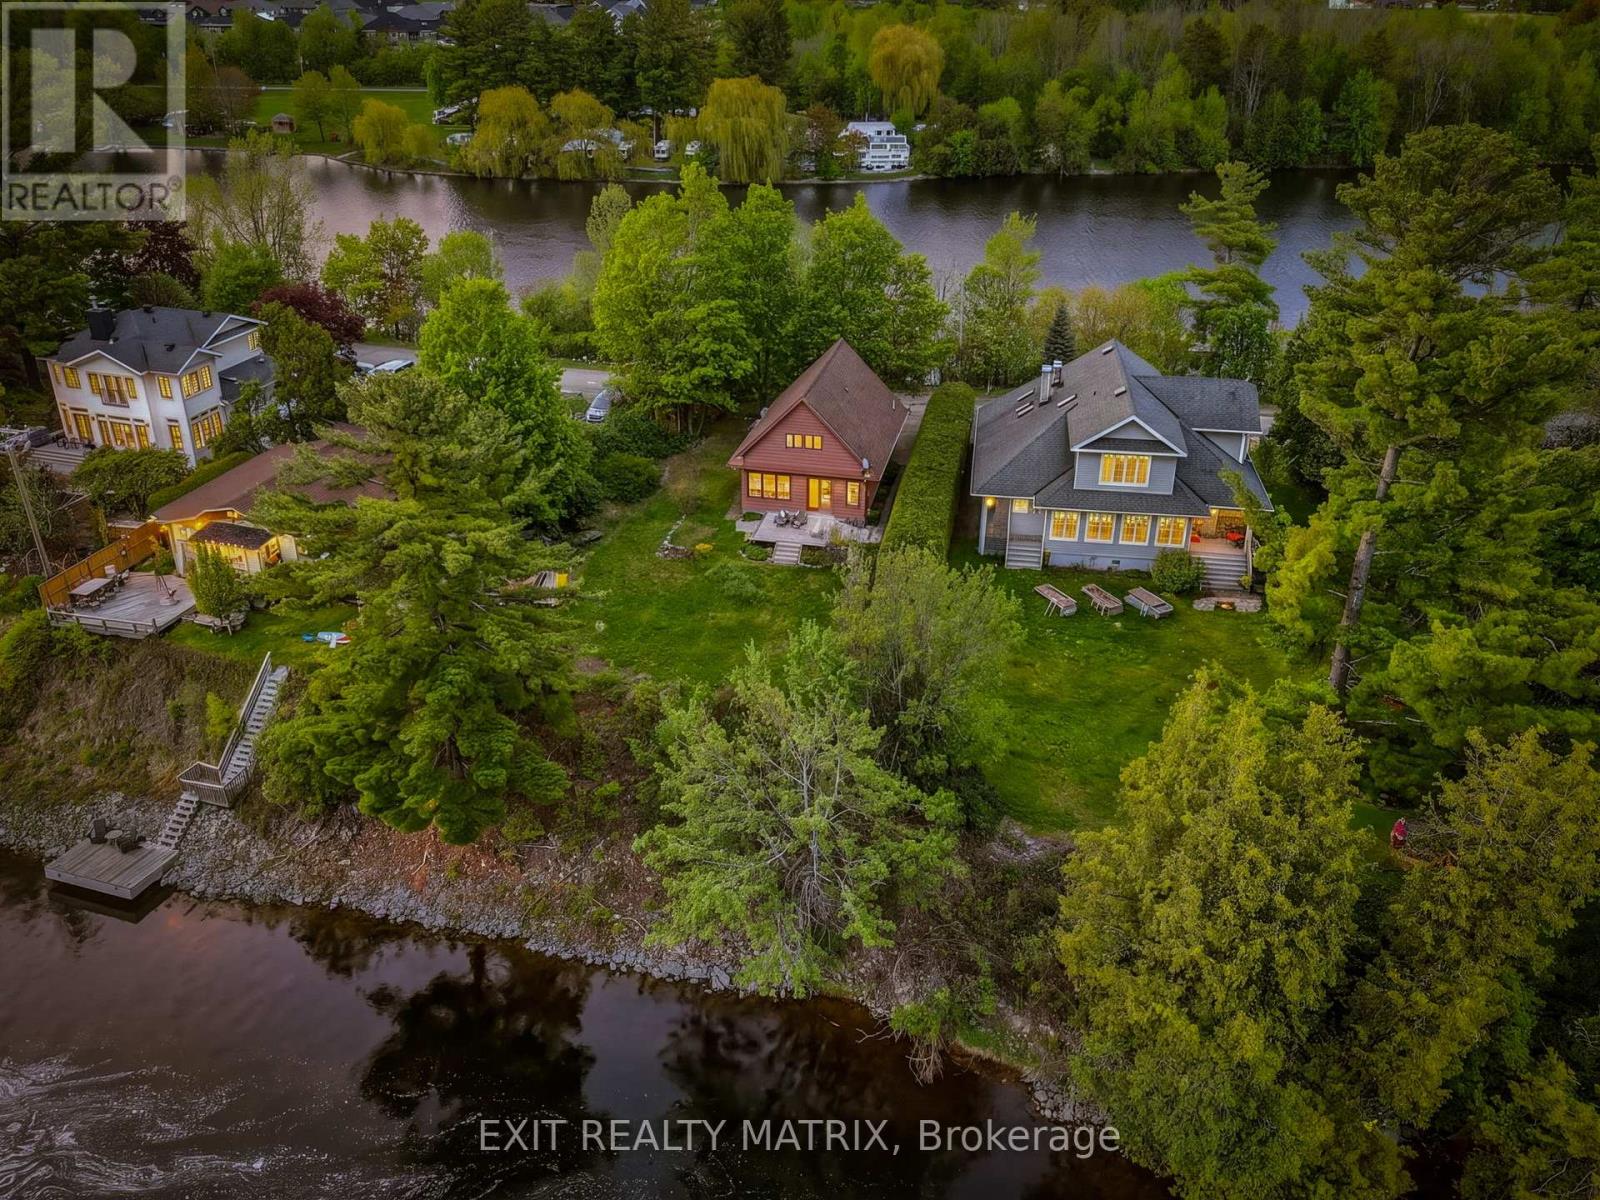
The island is calling!! Have you always dreamed of living on the water, but aren't ready to give up the city amenities? Don't miss this exceptionally rare opportunity to live year-round on the beautiful Rideau River, with 85 feet of navigable frontage & sight lines to the water from BOTH sides of the home on Manotick's sought-after & oh so private Nicolls Island! Steps to the historic Rideau Canal locks, the boat launch & public docks, nature-rich trails & parks, this chalet-style 4-season Viceroy home was lovingly maintained by its original owner, boasting large windows across the front of the home w/ clear views of the river - and not your neighbours - from just about every room. A convenient main-floor bedroom and full bathroom compliment the open-concept layout & cozy propane stove, offering subtle mid-century modern design elements. Sneak away to your generously sized primary retreat upstairs, which dazzles with its cathedral ceilings finished in tongue & groove pine, its private east-facing balcony and a large ensuite complete w/ oversized soaker tub, walk-in shower, WIC and laundry. In the fully-finished lower level you will find a generously-sized rec space, with room to create a future 3rd bedroom, if you so choose, and great storage for all those waterfront hobbies. Outside, the apparent love and care continue, w/ an interlock driveway, mature perennial gardens and trees (including thriving lilac bushes), an attached shed AND a large garden shed close to the water. This unique, tastefully designed and beautifully maintained property is truly turn-key, but offers incredible value and opportunity for the visionary too. Don't miss the chance to spend this summer and every summer moving forward at your island getaway! Offer conveyance at 4:00 pm on June 2. Seller reserves the right to review and accept preemptive offers. Power of attorney sale, therefore being sold "as is & where is." (id:50982)
212 Lennox Park Avenue
Ottawa, Ontario
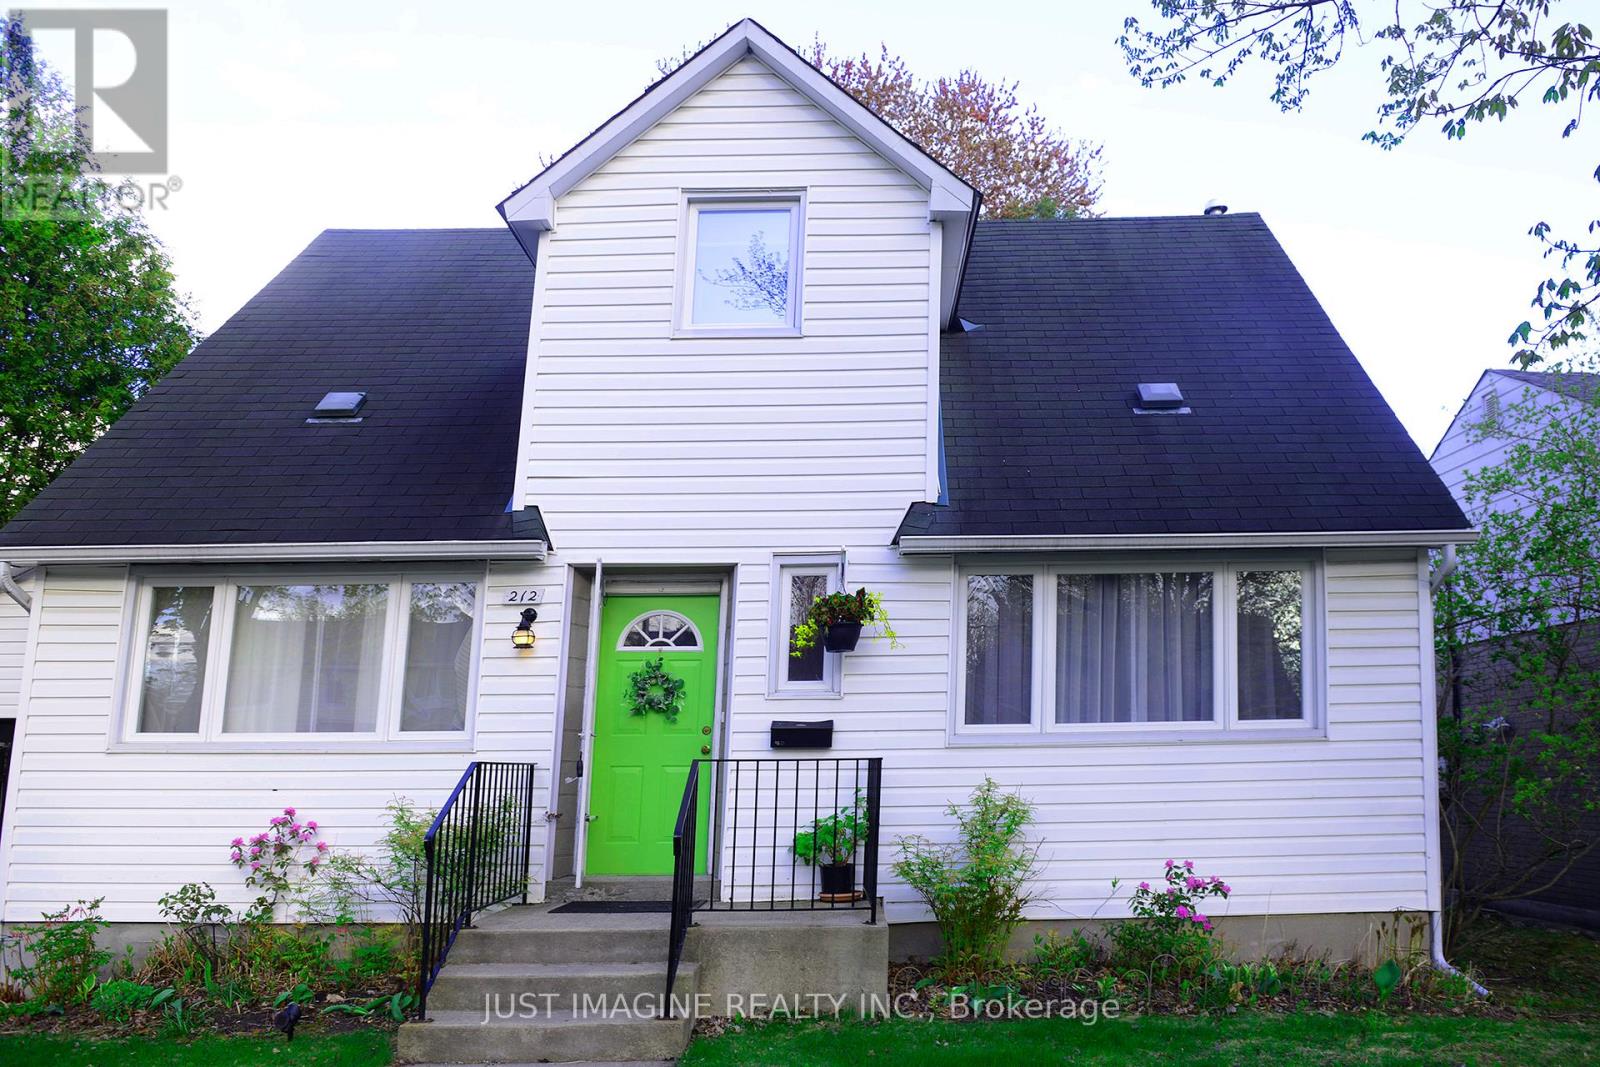
Welcome to 212 Lennox Park Ave nestled in one of Ottawa's coveted neighbourhoods, Riverview Park in Alta Vista. This charming home features original hardwood floors, curved entrance arches to living and dining rooms, lovely lighting and a family sun room with a free standing woodstove fireplace, not WETT certified facing the backyard and garden. The two upstairs bedrooms feature small walk in closets, a rarity for the period. The living room is large and it can easily be combined with a dining room making room for a 3rd bedroom on the main level easily. The finished lower level has a bedroom, 3 piece bathroom and a living area with potential for a kitchenette. This home is minutes to CHEO, The Ottawa Hospital, Trainyards Shopping, schools, parks and public transit. Priced to make this your own, build equity, and live in one of Ottawa's bespoke neighbourhoods where location and lifestyle can't be beat. (id:50982)
696 Trigoria Crescent
Ottawa, Ontario
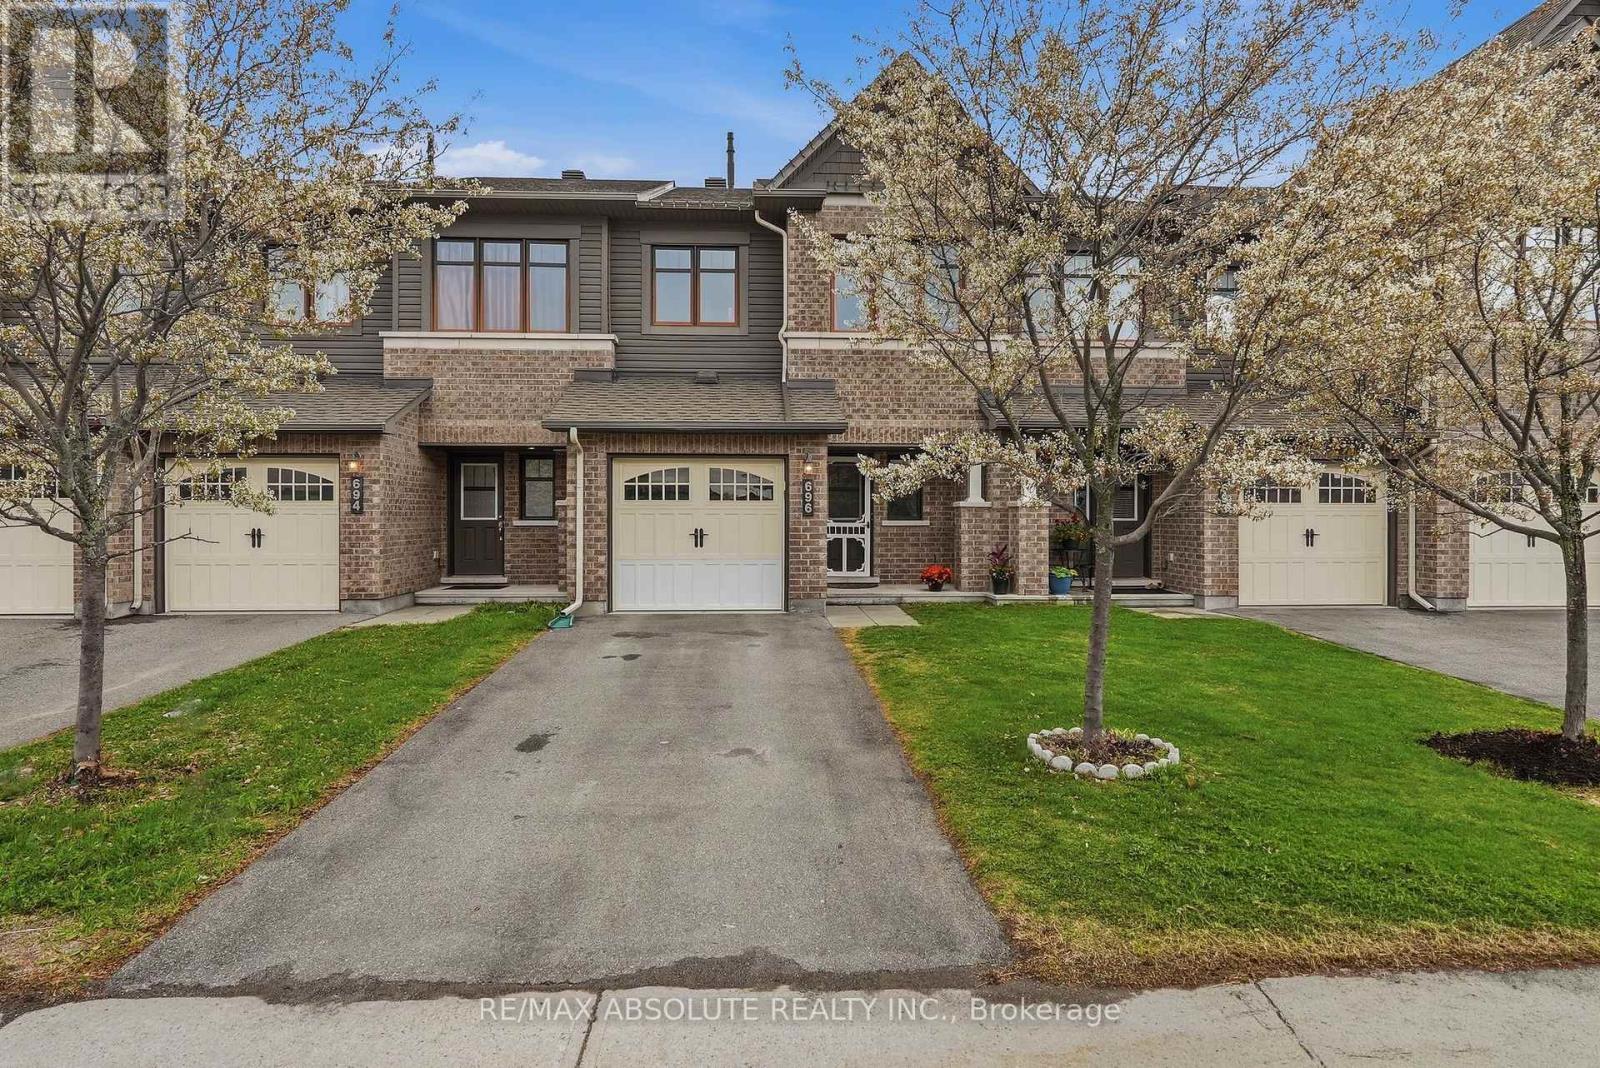
Wonderful 3+1 bedroom townhome on a quiet side street. Gorgeous ceramic tiled entrance & w/c. Carpet free living & dining rooms that look out over the fully fenced yard. Spacious kitchen features s/s appls, ceramic tiles, breakfast bar & loads of cupboard space. Upstairs you will find a generously sized primary bedroom with walk in closet and ensuite. Two further plentiful sunny bedrooms are accompanied by a full family bathroom. Upper level tankless water heater. All interior doors have been upgraded for a classic look and feel. Lower level bedroom. 4bed house without the higher price. Plenty of storage! Full bath rough in awaits. Enjoy summer out back on the newer deck & gazebo. Don't forget the private driveway upfront! No more worrying when opening car doors. Inside accessed garage is perfect for a vehicle along with the built in workbench & upper storage shelf. (id:50982)
103 - 222 Russell Avenue
Ottawa, Ontario
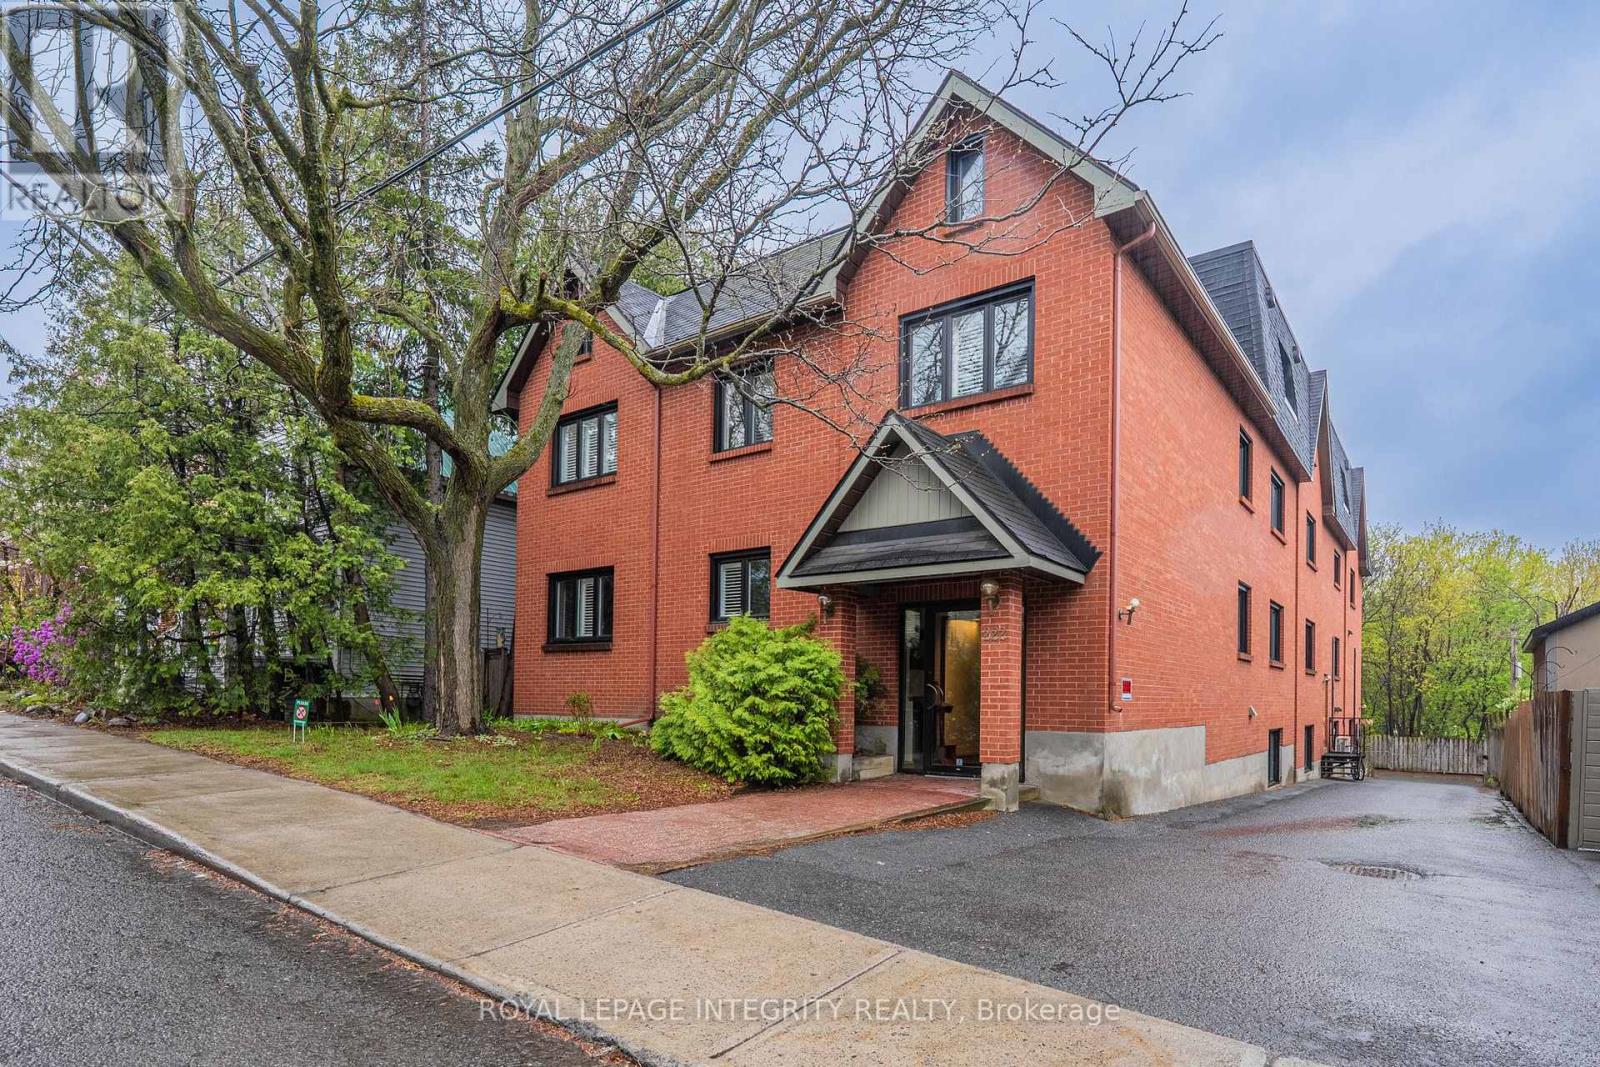
Rarely offered in this size and layout in the heart of Sandy Hill, this bright and spacious 2-storey condo delivers the feel of a townhome just steps from University of Ottawa. Offering over 1,550 sq. ft. of freshly painted living space, the functional multi-level design is ideal for comfortable family living, shared accommodations, or investment potential. The open-concept living and dining area features a cozy fireplace and patio doors leading to a private terrace. The updated kitchen is equipped with granite countertops and a new microwave/range hood combination. Upstairs, you'll find 3 generously sized bedrooms, a full bathroom, and convenient in-unit laundry. Recent upgrades include new engineered hardwood flooring and solid wood staircase, while tile and hardwood flooring run throughout the main living areas. Well-maintained bathrooms include both a convenient powder room and a full bath. Additional features include 1 parking space, a storage locker, and updated windows (2016).Enjoy an unbeatable location with everything at your doorstep, including University of Ottawa, city tennis courts, parks, Minto Sports Complex, Sandy Hill Arena, community centre, skating facilities, restaurants, public transit, LRT station, and quick access to Highway 417.Perfect for professionals, families, students, or investors seeking space, convenience, and an exceptional urban lifestyle in one of Ottawa's most desirable neighbourhoods. (id:50982)

2789 Cowell Road
Ottawa, Ontario
A rare opportunity for nature lovers who yearn for privacy!! With close to 40 acres of mature, treed land, this custom-built & mid-century modern inspired 3-bedroom, 3-bath home offers more than 2000 square feet of finished space, all within City limits & with convenient access to HWY 416! Fall in love with the awe-inspiring layout that boasts cathedral ceilings in the massive sunken living room overlooking what feels like endless space to roam. Take in nature and wildlife all year round, with trails carved throughout the property AND even a small pond! Watch the birds and warm up by one of your two wood-burning fireplaces; spend your afternoons overlooking your expansive gardens while you read in the large sunroom off your primary bedroom; or entertain on your quality-built back deck that features a boardwalk to the north side of the home. The long laneway makes it feel like you've left the world behind, but proximity to North Gower & Kemptville, and a 35-minute drive to Ottawa gives you the amenities you need to stay connected. Thoughtful design details like hammered copper over the fireplaces, maple stairs milled from wood sourced from the land, soaring tongue & groove ceilings and tiles built to last add to the home's warmth & uniqueness. A large and powered workshop offers endless opportunities for the creative or the entrepreneur, plus a 3-bay drive shed means all the storage you need for your toys and tractors! A whole-home Generac generator (2025) offers the peace of mind you need for rural living. With ample storage, a 3rd bath, private entry through the attached garage and even a dark room in the partially-finished lower level, this home offers unparalleled potential & privacy! (id:50982)
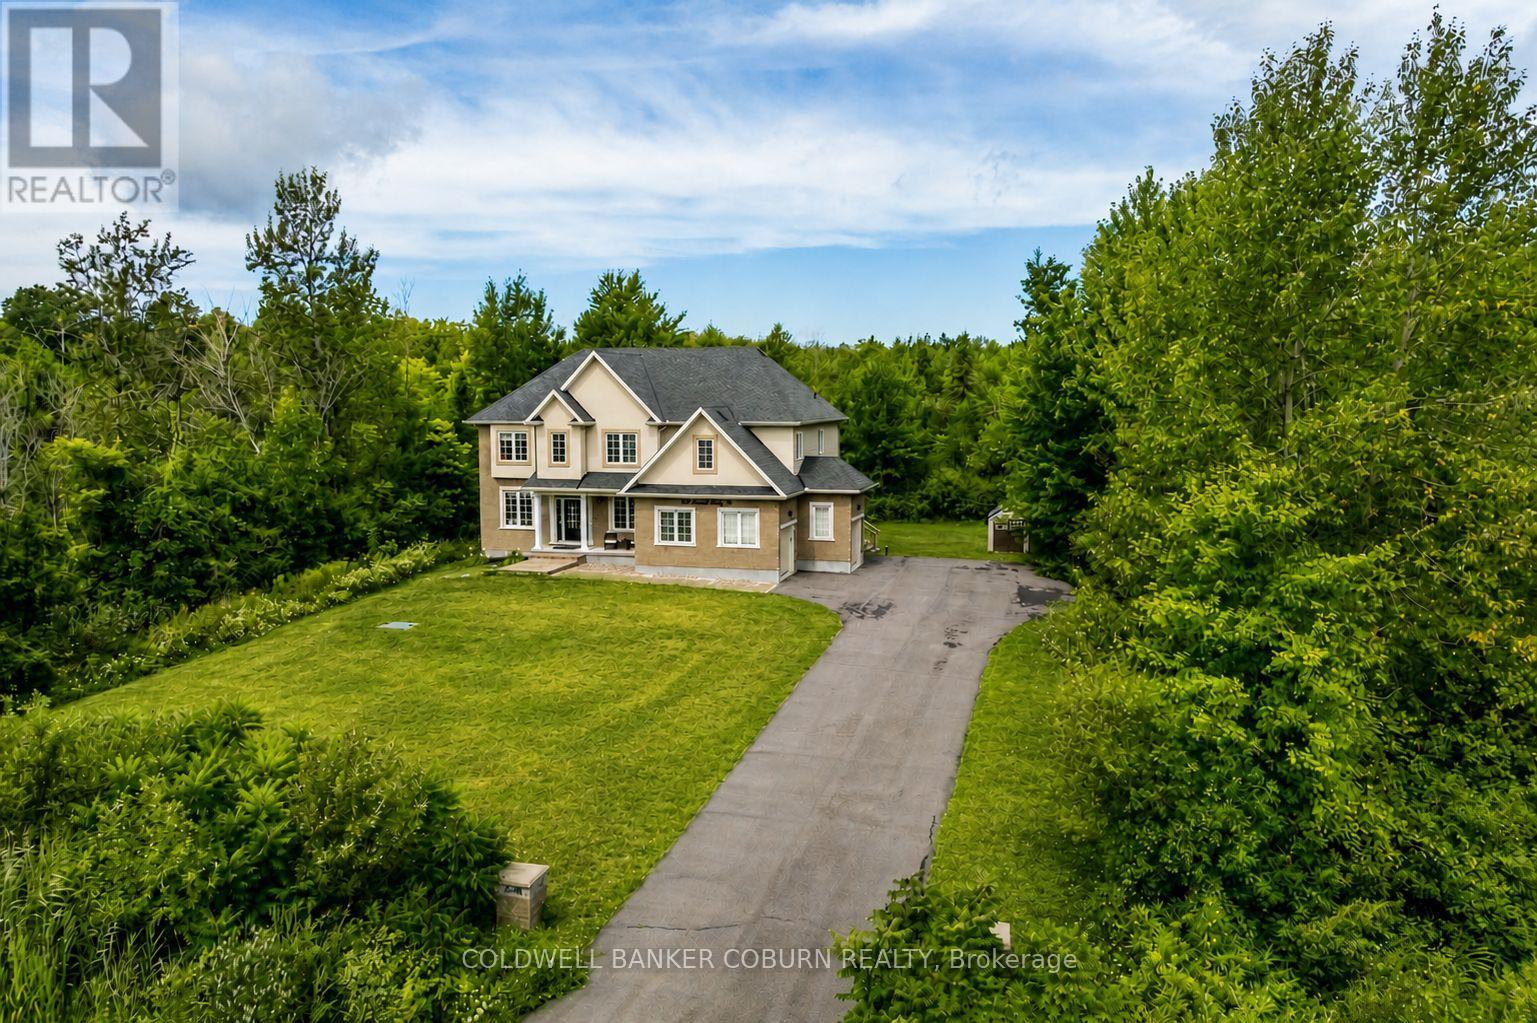
549 Osmond Daley Drive
Ottawa, Ontario
OPEN HOUSE MAY 31 CANCELLED. Nestled on a quiet cul-de-sac in the prestigious West Lake Estates neighbourhood, this 2017-built 2-storey home offers over 4,500 sq.ft. of living space on a serene 2-acre treed lot with no rear neighbours. A beautiful interlock walkway welcomes you to a home designed for both comfort and elegance. Inside, the main and second floors feature 9-ft ceilings, including warm maple hardwood on main floor, while oversized windows fill each room with natural light. The impressive 18-ft family room ceiling creates an airy, grand atmosphere, complemented by a modern tiled gas fireplace. The white kitchen boasts striking grey-veined granite countertops, a large island, gas cooktop, wall oven, and direct access to the back deck, perfect for BBQing and entertaining in your quiet, private backyard. Off the kitchen, a practical mudroom and laundry room add everyday convenience. Upstairs, the open staircase overlooks the family room below. Three generously sized bedrooms share a stylish full bathroom, while the expansive primary suite offers double-door entry, a spacious walk-in closet, and a 5-piece ensuite with a stand-up shower, soaker tub, and double vanity. The fully finished basement extends your living space with a fifth bedroom, 3-piece bathroom, spacious family room, stylish theatre room with wet bar, an additional smaller spare room currently used as a workout space, and two extra storage rooms. Close to 417, Tanger Outlets, Carp Village and more! Furnace (2023), Ecoflo Septic System (id:50982)
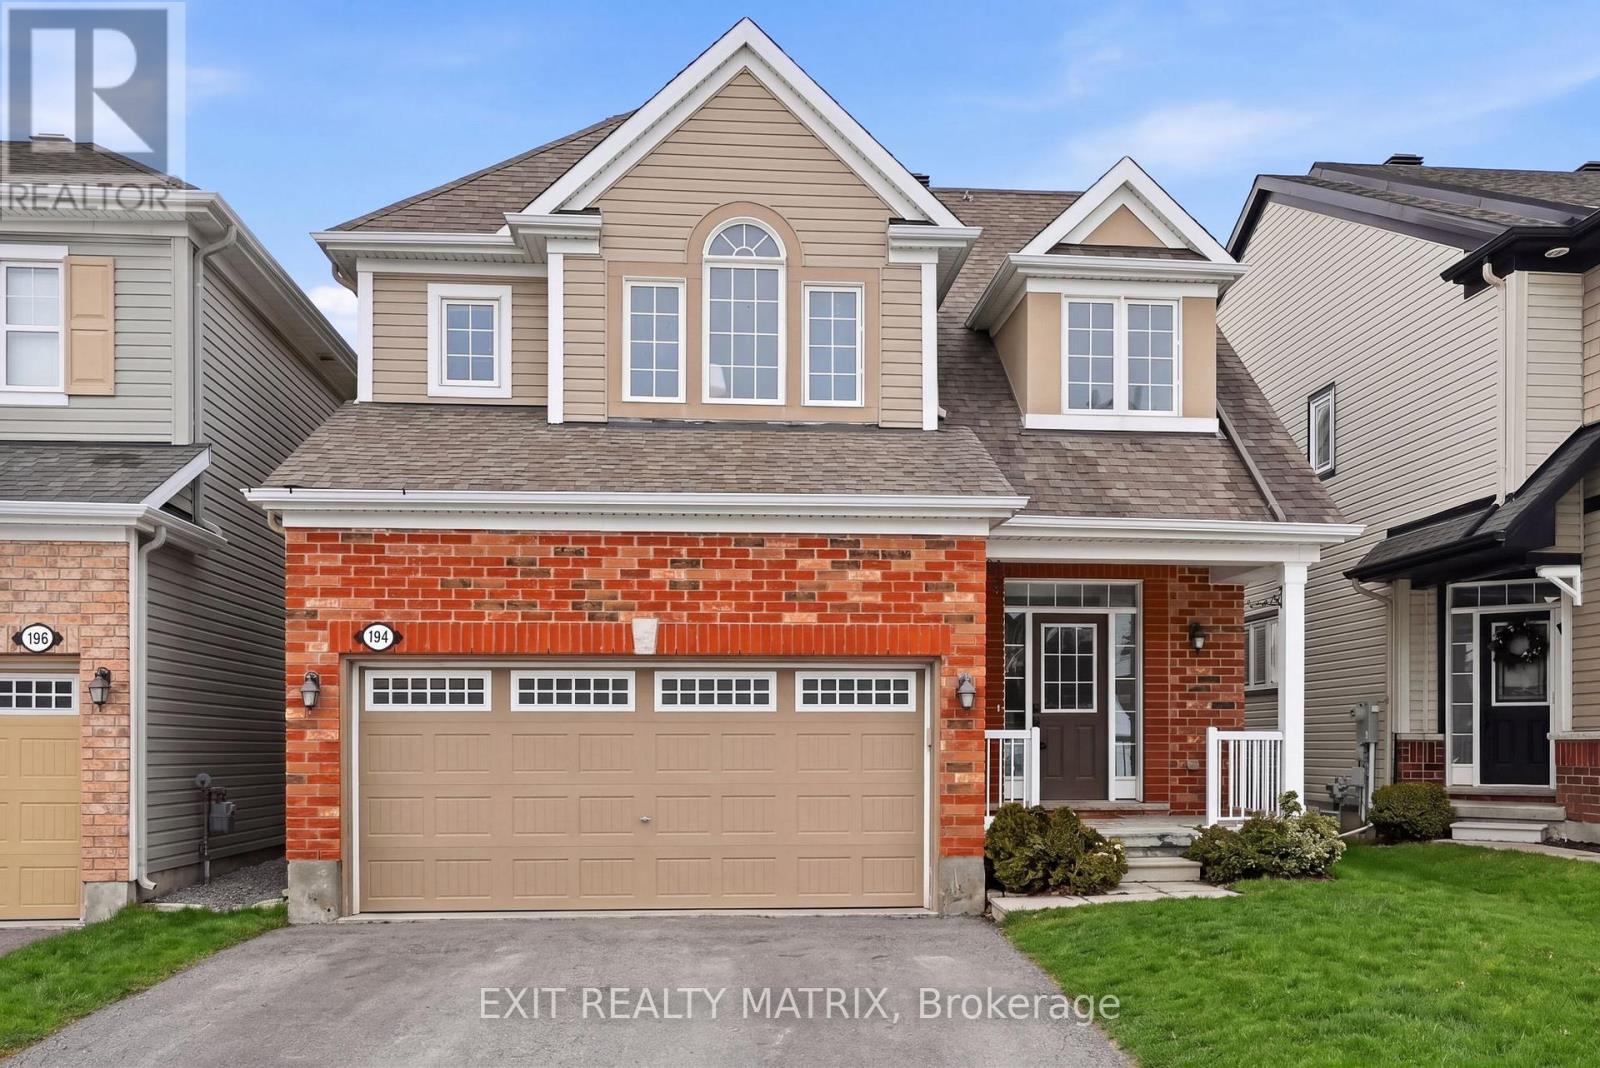
194 Flowing Creek Circle
Ottawa, Ontario
Tastefully refreshed with several updates and ready for your family's next adventure, this bright 4-bedroom, 3 1/2 bathroom Bridlewood homehas everything going for it. The kitchen offers natural stone counters, a sleek updated backsplash, stainless steel appliances and designerlighting. Natural light pours into the whole space inviting you into the open-concept living room with gas fireplace and a spacious dining room.Upstairs, you'll find: a generous primary suite tucked at the back of the home boasting the storage space and spa refuge you need to unwind andstay organized; 2 spacious secondary bedrooms with large windows; a family bath with more great storage; a convenient laundry room; and evena bonus loft space for your kids' homework or reading nook. The fully-fenced yard with a shed & gazebo, two large entry closets, and accessfrom the attached double garage will make your family's daily life more manageable. The icing on the cake? A beautifully finished lower levelwith a brand new full bath, rec space and 4th bedroom offers the additional space you need for a teen escape or to welcome guests. Blendingconvenience and quiet, this turnkey family home is tucked on a peaceful crescent where your family has access to several great parks andschools, public transit, and the countless amenities that make Kanata such a sought-after community. Come, drop your bags and starting going with the flow on Flowing Creek Circle! ** This is a linked property.** (id:50982)
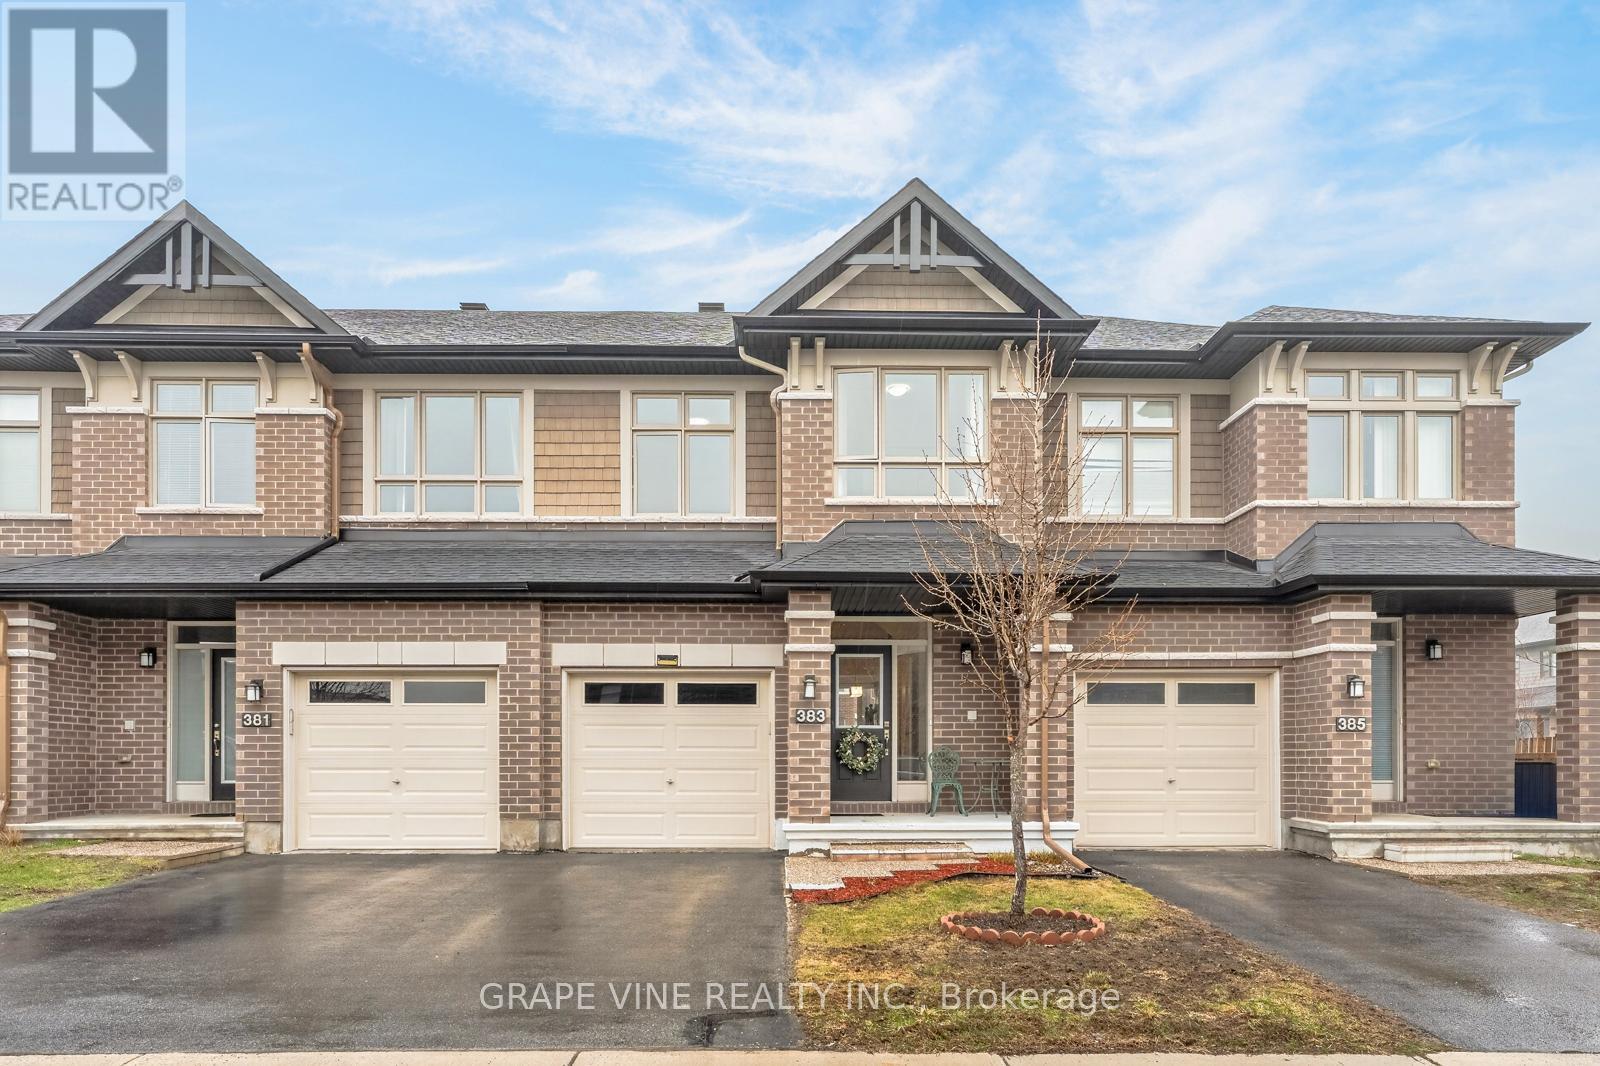
383 Memorial Grove
Ottawa, Ontario
OVER $60,000 IN UPGRADES, FAIRHAVEN MODEL SITUATED ON A PREMIUM DEEP LOT! Welcome to this beautifully maintained, Energy Star certified home in the highly desirable community of Riverside South. Offering over 2,500 sq ft of thoughtfully designed living space, this residence combines modern elegance with everyday comfort-delivering the feel of a detached home.A stunning 10-ft sunken foyer creates a grand first impression, leading into a bright and airy open-concept main floor with 9-ft ceilings, rich hardwood flooring throughout the main and second levels, and upgraded pot lighting. Designed for both entertaining and daily living, the layout flows seamlessly from room to room.The chef's kitchen is a true showpiece, featuring extended cabinetry, gleaming granite countertops, stainless steel appliances, and a professional-grade hood fan. The oversized island with breakfast bar seating anchors the space and overlooks the sun-filled Great Room, where an upgraded fireplace with modern tile surround adds warmth and style.Upstairs, a spacious loft offers flexibility as a home office, lounge, or additional family space. The primary suite is a private retreat with a walk-in closet and spa-inspired 4-piece ensuite complete with quartz vanity and an oversized Roman soaker tub. Two additional well-proportioned bedrooms, a full bath with glass shower doors, and convenient second-floor laundry complete the level.The fully finished basement extends your living space with a large recreation area, abundant storage, and rough-in plumbing for future possibilities. Step outside to your premium deep backyard featuring two expansive decks and a storage shed-perfect for relaxing or hosting summer gatherings.Ideally located just minutes to the Limebank LRT Station and a short walk to Memorial Grove Park, schools, and everyday amenities.Move-in ready and meticulously cared for-this is a home you won't want to miss. Book your private showing today. (id:50982)
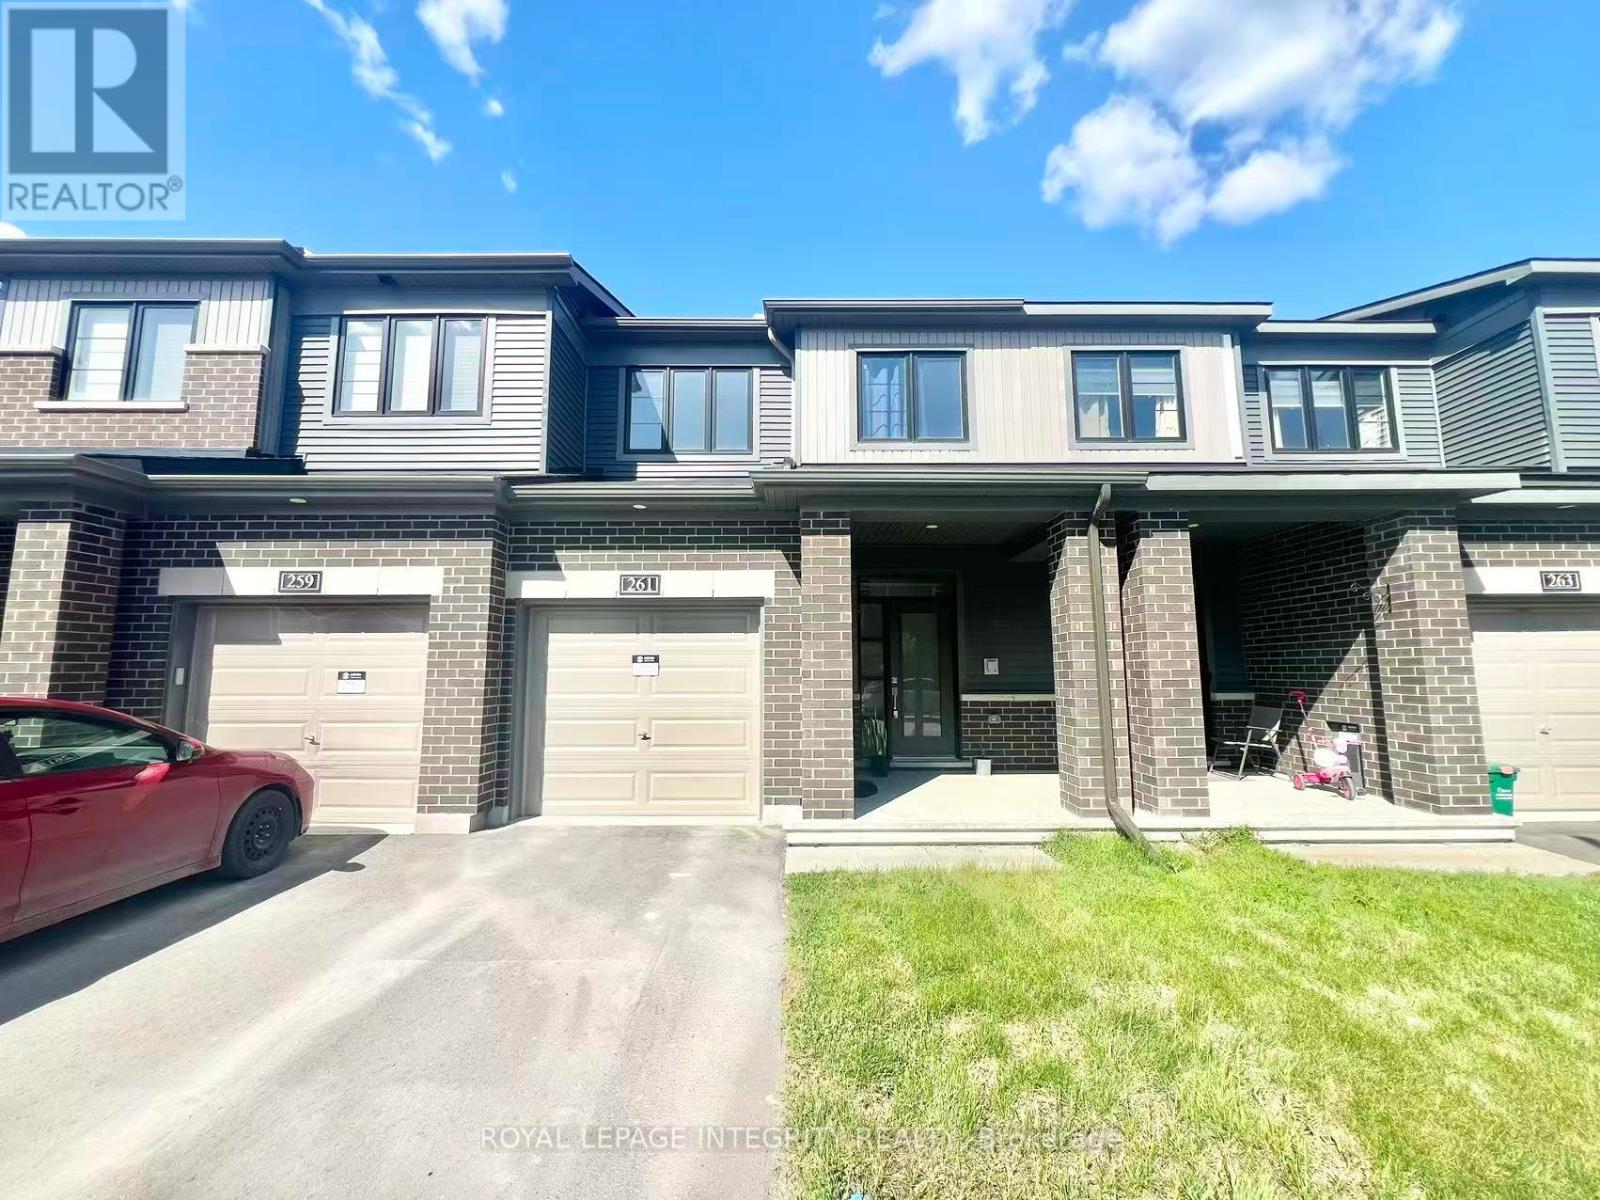
261 Elsie Macgill Walk
Ottawa, Ontario
Explore this beautiful Minto Monterey model home in the sought-after Brookline community - with no rear neighbours for added privacy! This well-maintained home offers 3 bedrooms, 4 bathrooms, and a fully finished basement complete with an additional powder room on the lower level.The main floor features 9-foot ceilings, hardwood flooring, and a bright open-concept layout. The upgraded kitchen includes quartz countertops, a large central island, stainless steel appliances, and an additional pantry for extra storage. The spacious dining and living areas are filled with natural light from oversized windows and centered around a cozy gas fireplace.Upstairs, you'll find three generously sized bedrooms, including a spacious primary retreat with a walk-in closet and a private 4-piece ensuite. Convenient second-floor laundry adds to the home's functionality.Ideally located just minutes from Kanata High Tech Park, DND Carling Campus, top-rated schools, parks, and shopping plazas.Available August 1st. (id:50982)
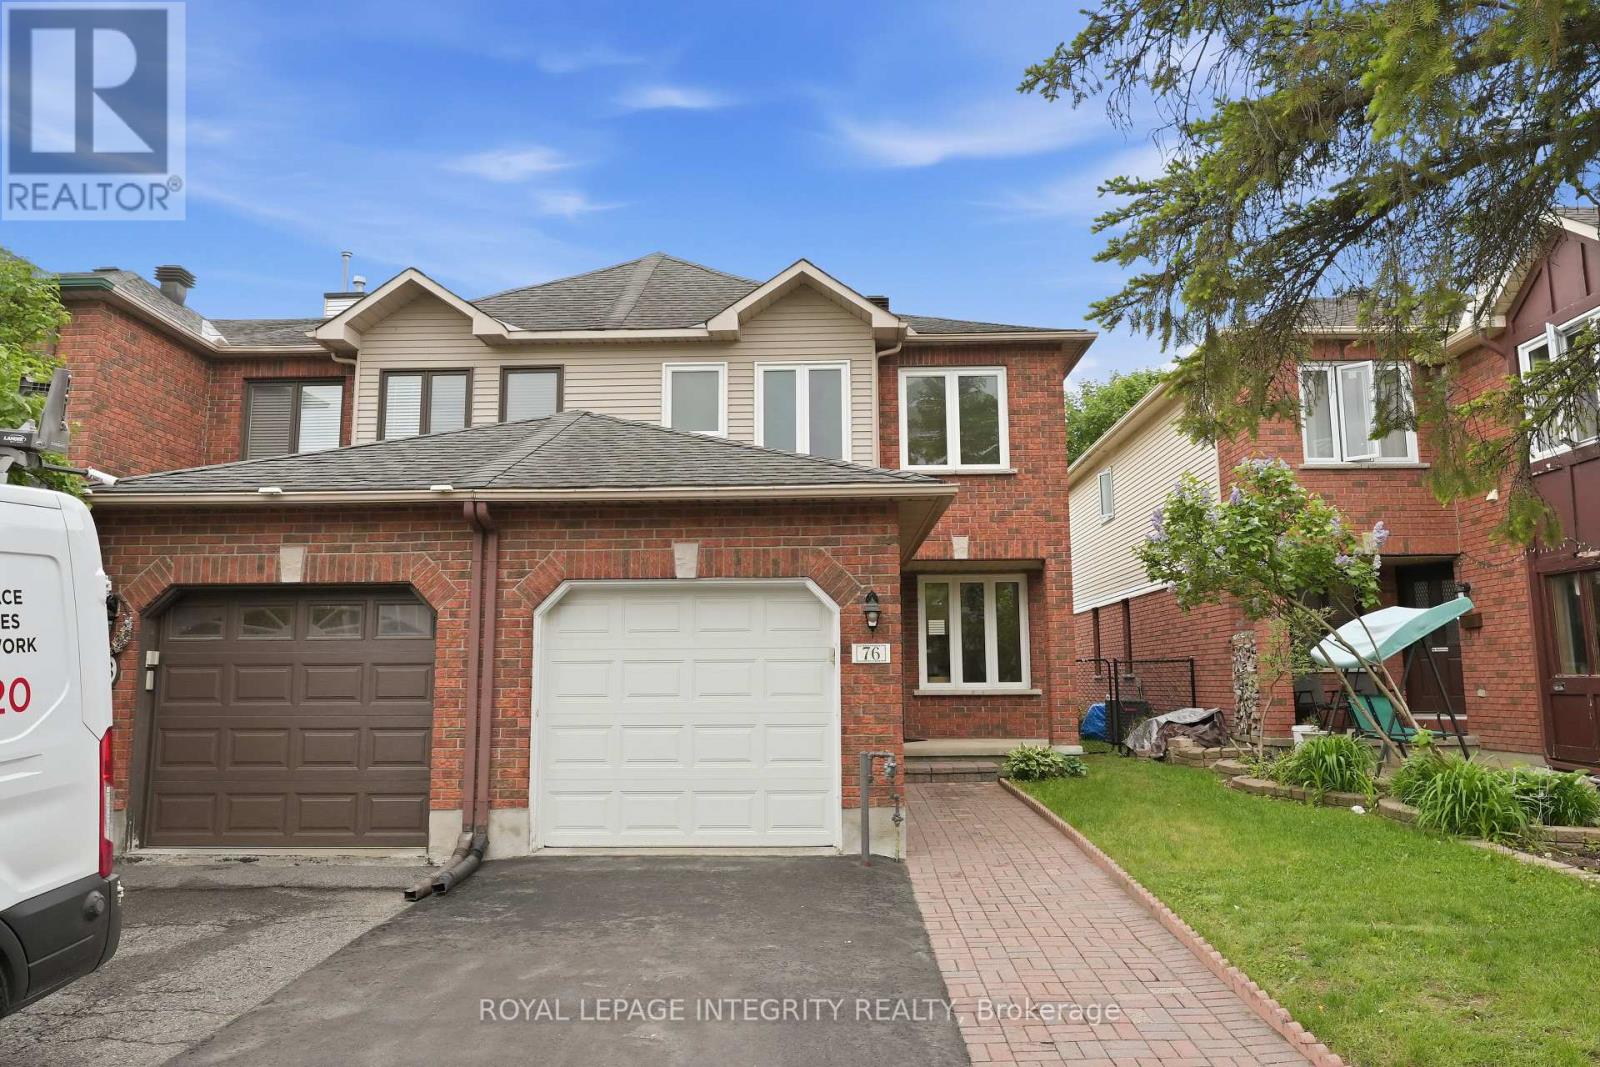
76 Hunterswood Crescent
Ottawa, Ontario
A Must-See Refreshed END UNIT on a Quiet Street! Full pictures coming later today. A residence of light and open spaces, this extensively refreshed END UNIT shows absolutely like new. Every detail has been thoughtfully addressed in the recent renovations, which include a complete top-to-bottom repaint, beautifully refinished living and dining room floors, and brand-new flooring installed throughout the entire home, from the generous bedrooms to the finished basement. Enjoy modern upgrades such as new south-facing windows, contemporary bathroom vanities and fixtures, updated door hardware, and new switches and plugs. The main level offers a seamless flow, featuring an efficient galley kitchen with ample storage and a comfortable eating area. The inviting living room is anchored by a charming three-sided gas fireplace, providing warmth and ambiance. Upstairs, the home boasts three generous, light-filled bedrooms. The spacious Primary suite is a true retreat, complete with a beautifully finished 4-piece ensuite. A shared 5-piece bathroom serves the additional bedrooms, completing the second-floor accommodations. The fully finished basement provides invaluable flexible space, ready to be utilized as a family room, recreation area, or home gym, complemented by dedicated storage and a separate utility/laundry area. Outside, step into your private, low-maintenance backyard-a quiet and cozy retreat thoughtfully redesigned for simplicity. It features a convenient patio perfect for summer barbecues and a small grass space that offers potential for a lush look or a small garden. Additional features include a large garage with convenient inside access. Book your showing today! (id:50982)
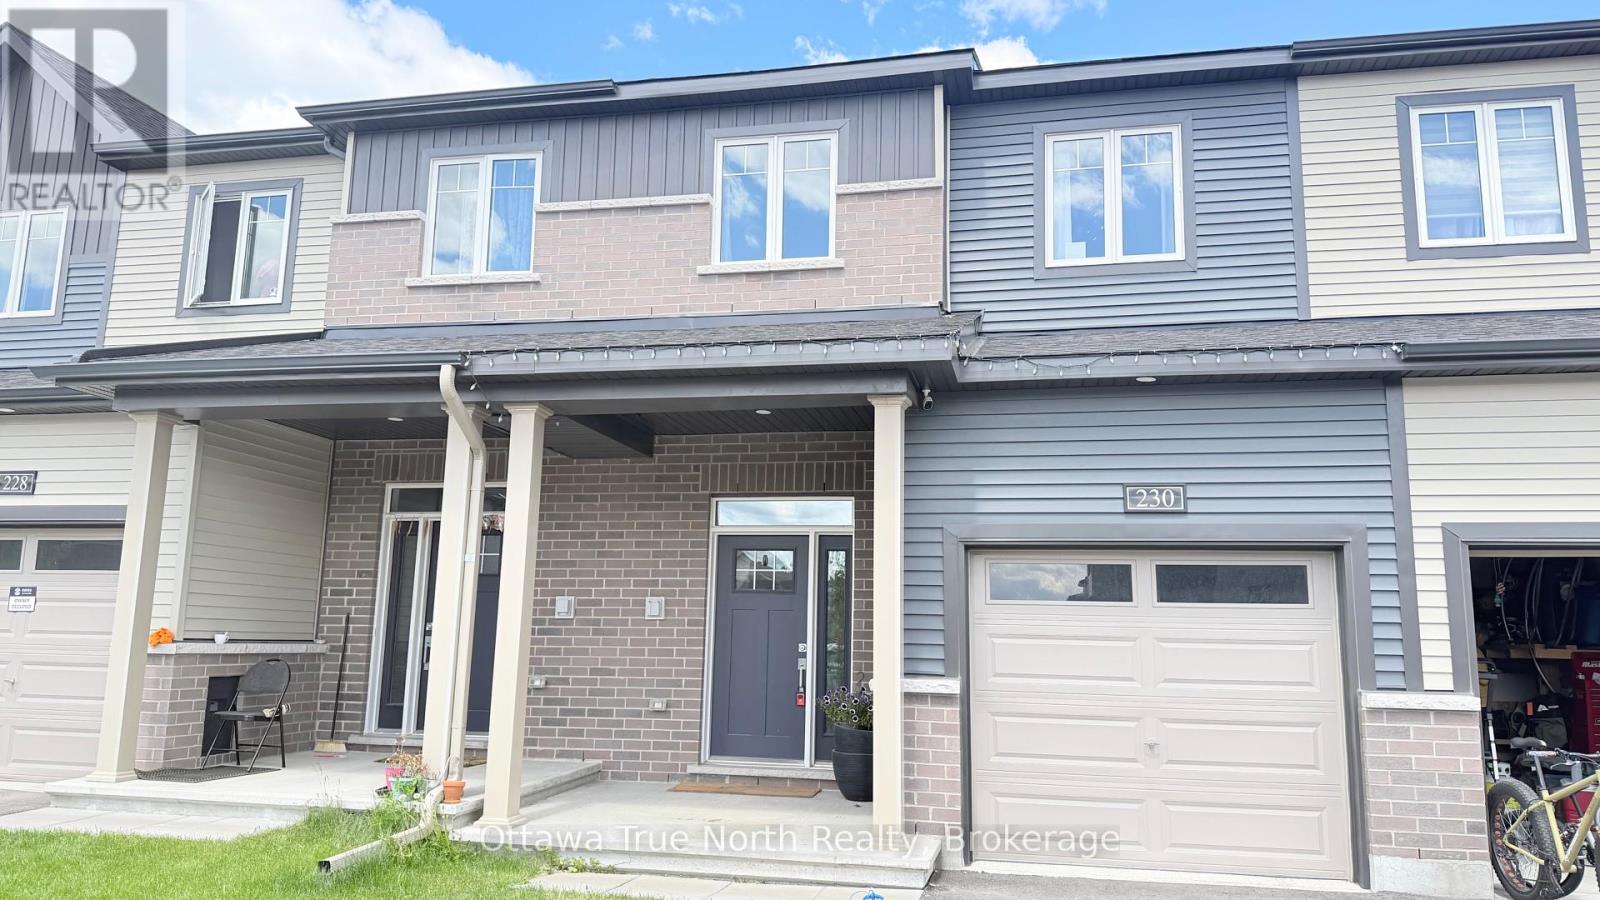
230 Invention Boulevard
Ottawa, Ontario
Welcome to 230 Invention Boulevard! Discover contemporary living in this Minto Monterey home, featuring 3 bedrooms and 3 bathrooms. The home has been exceptionally well maintained and is truly move-in ready-just bring your suitcase! Step inside to find beautiful hardwood floors on the main level, creating a warm and inviting atmosphere. The open-concept layout connects the living, dining, and kitchen areas, all filled with natural light. Every room feels bright, airy, and spacious. Upstairs, you'll find cozy carpeting, a generous primary bedroom with a private ensuite and walk-in closet, plus two additional bedrooms and a full bathroom-each space thoughtfully designed and well kept. The finished basement offers even more versatile living space, perfect for a rec room, home office, or media room. The 1-car attached garage adds convenience for parking or storage. Located just minutes from Kanata Tech Park and close to all essential amenities, this home combines comfort, style, and an unbeatable location. 230 Invention Boulevard is ready to welcome you home! (id:50982)
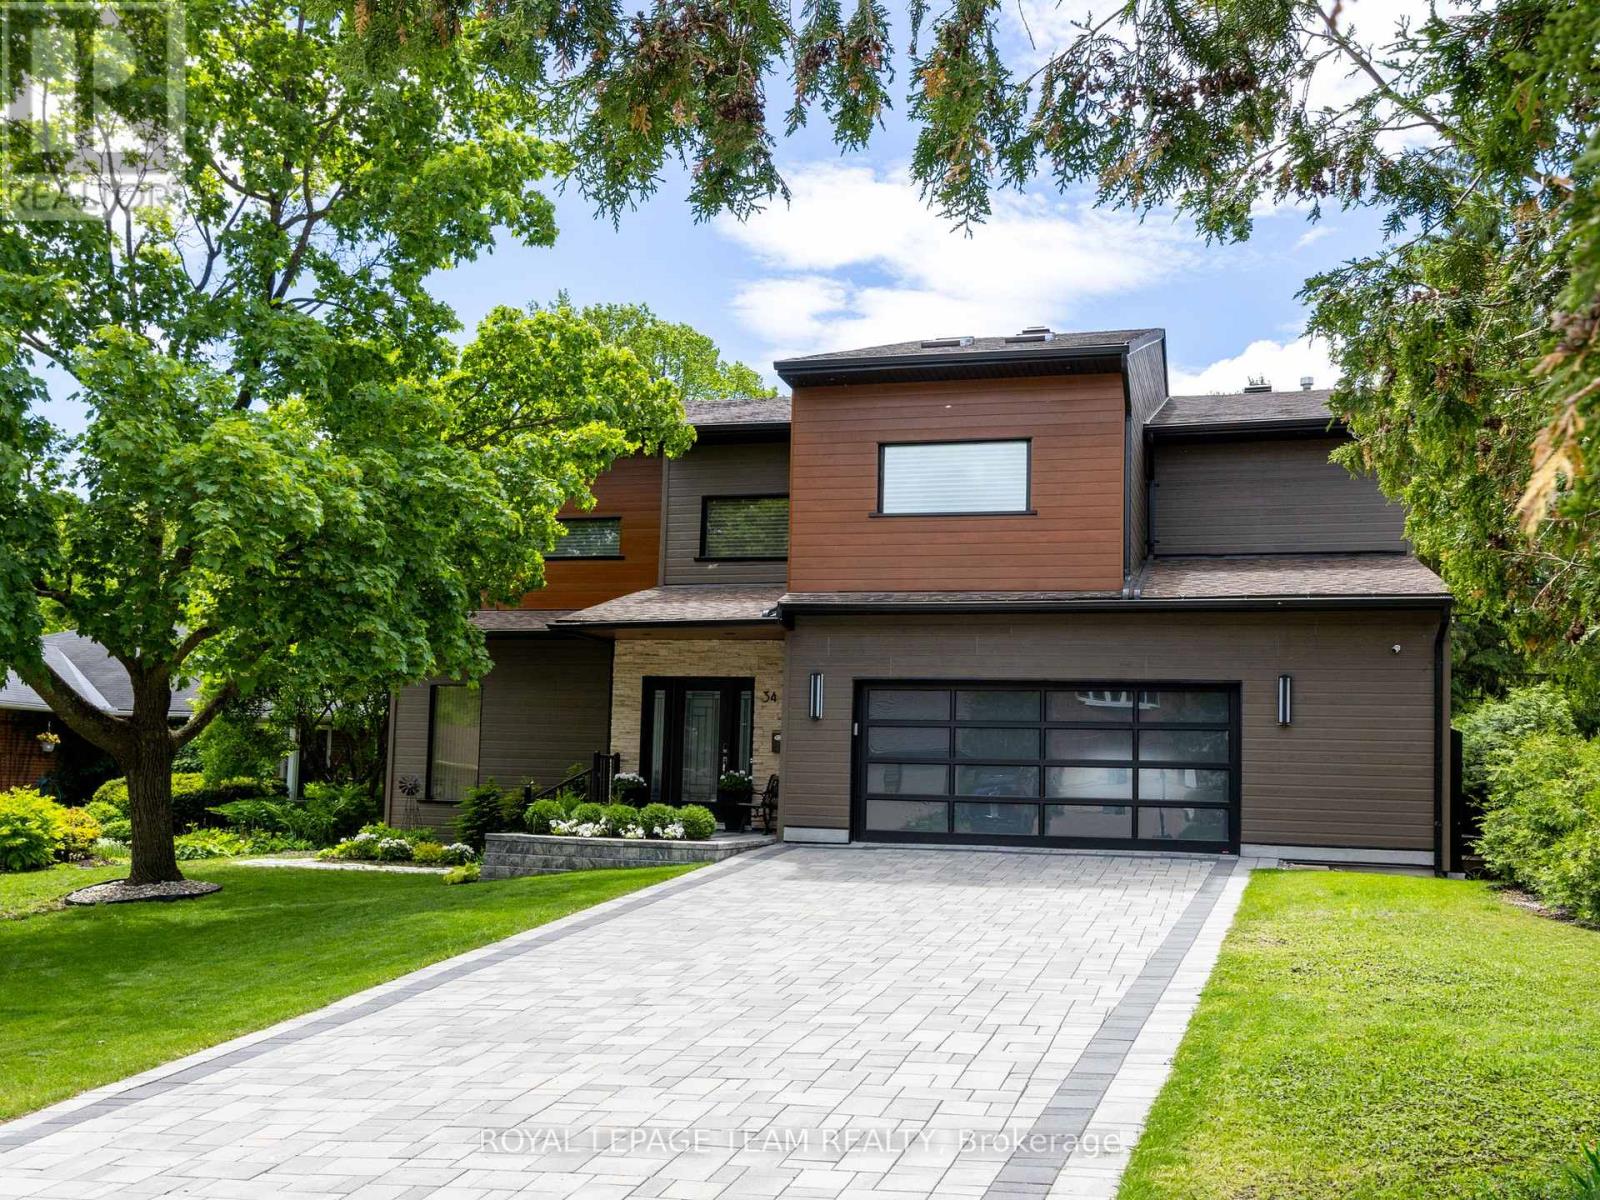
34 Rideauview Terrace
Ottawa, Ontario
Spacious, sun-filled, luxurious & elegant. This WATERFRONT residence sits at the end of a cul-de-sac in a PRESTIGIOUS enclave & backs onto the Green Valley Inlet of the Rideau Canal. At 4,600+ sf, this exquisite home is well-suited for entertainment on many scales with GENEROUS-SIZED open-concept living areas on multiple levels. A show-stopping L&K custom cabinetry kitchen is truly a chef's delight with 6-burner Wolf stove, Sub-Zero fridge, double-drawer dishwasher, 10-ft ISLAND, coffee station, floor-to-ceiling showcase WINE CELLAR and a hidden pantry that is another kitchen unto itself with 2nd fridge & dishwasher, perfect for prep or keeping the mess away during a gathering. Retreat to the large primary suite that boasts a double shower, free-standing tub, double sink vanity, heated flooring, large walk-in closet & sunny balcony - perfect for morning coffee. 4 bdrs, 5 baths, 3 fireplaces, an over-sized 2-car garage, multiple balconies & a fully finished walk-out basement to the back & side decks that provide direct views of the water. Separate furnaces & a/c units for each level provide maximum comfort. The magnificent wall of windows in the SOUTH-FACING family room, office & 2-storey GREAT ROOM overlook the water & let the sun pour in all day long. Additional highlights include a HOME THEATRE, ART GALLERY, LIBRARY, 2nd floor laundry/craft space with skylights, patio with natural gas hook-up, SMART LIGHTING, SONOS & alarm system. Meticulously maintained and renovated with QUALITY craftsmanship and high-end DESIGN FORWARD finishes. With an exceptional layout & inviting spaces, this home offers elevated urban living on the water. A private dock allows you to paddle up to your backyard and through the Rideau Canal waterways. Superb location across from the trails through the experimental farm and arboretum that lead to Dow's Lake. Convenient shopping along Baseline or Merivale. Minutes to Carleton University, Civic Hospital & downtown Ottawa. OH Sun May 31, 2-4pm (id:50982)
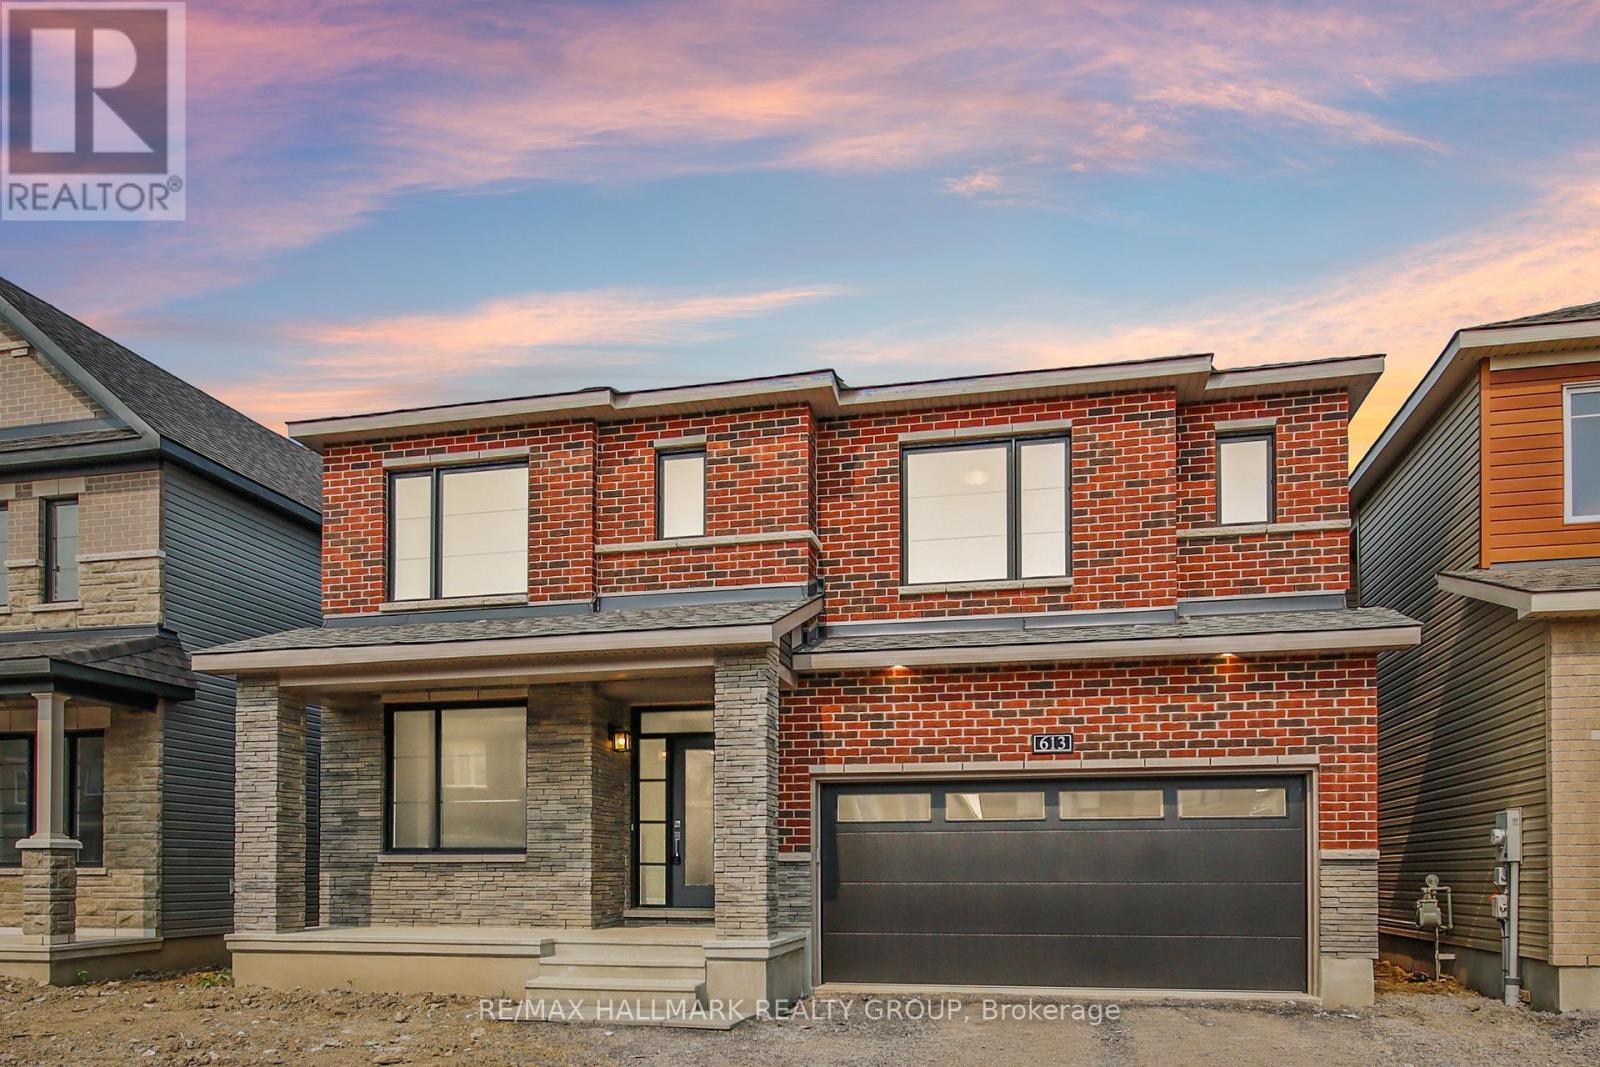
613 Idyllic Terrace
Ottawa, Ontario
Immaculate and highly sought-after brand new Minto Mackenzie model (2,990 sq. ft. above grade) located in the heart of Avalon West. This thoughtfully designed 4-bedroom, 3.5-bath home features an upgraded kitchen layout with a large premium island and 36-inch range-perfect for both everyday living and entertaining.Soaring 9-foot ceilings on the main floor are complemented by light contemporary oak finishes, creating a bright and modern feel throughout. A stylish hardwood staircase leads to the upper level, where you'll find four generously sized bedrooms, including multiple ensuite bathrooms and walk-in closets.The second floor offers three full bathrooms and four walk-in closets in total, providing exceptional comfort and convenience for family living. Remaining Tarion New Home Warranty is included for added peace of mind.Ideally situated within walking distance to Lake Ridge Park, schools, amenities, and transit. Some images have been virtually staged. ** This is a linked property.** (id:50982)
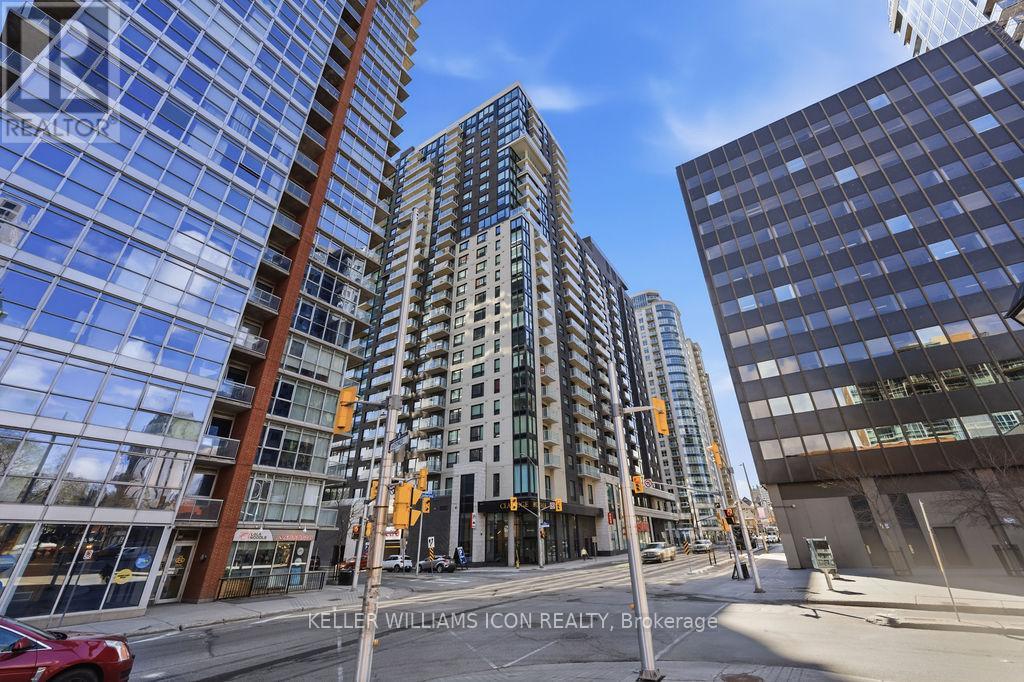
1002 - 180 George Street
Ottawa, Ontario
AVAILABLE IMMEDIATELY. FULLY FURNISHED and move-in ready! Water is included; tenants are responsible for hydro, internet, and tenant insurance.Experience elevated downtown living at Claridge Royale. This BRIGHT CORNER STUDIO UNIT features THREE LARGE WINDOWS and a PRIVATE BALCONY with spectacular city views-an ideal spot to enjoy Ottawa's Canada Day fireworks. The thoughtfully designed open-concept layout showcases MAPLE HARDWOOD FLOORING, IN-UNIT LAUNDRY, and expansive windows that fill the space with natural light.The modern kitchen is appointed with QUARTZ COUNTERTOPS, STAINLESS STEEL APPLIANCES, and PREMIUM CABINETRY, offering both style and functionality. Residents enjoy DIRECT INDOOR ACCESS TO METRO GROCERY STORE and an impressive selection of amenities, including an INDOOR POOL, FITNESS CENTRE, ROOFTOP TERRACE, THEATRE ROOM, PARTY/BOARDROOM, LOUNGE, and PRIVATE LOCKER.Ideally located in the heart of downtown Ottawa, just steps to the University of Ottawa, ByWard Market, Rideau Centre, LRT Station, restaurants, shopping, and entertainment. Secure building with 24-HOUR SECURITY and FOB-CONTROLLED ACCESS.A fantastic opportunity to enjoy convenient, maintenance-free urban living in one of Ottawa's most desirable downtown addresses. (id:50982)
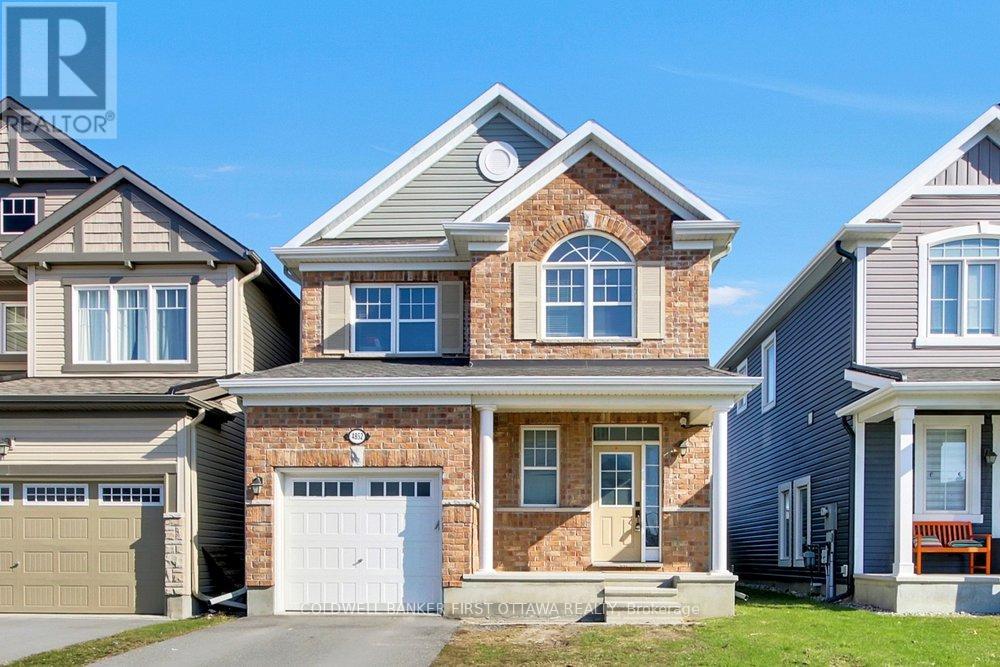
4852 Abbott Street E
Ottawa, Ontario
Built in 2018 by Mattamy Homes and ready to welcome its new owner! The Broadleaf floor plan features an attached garage, covered front porch, expansive foyer with powder room, contemporary kitchen with stainless steel appliances & breakfast bar, dining room with sliding patio doors leading to a private fenced backyard- ideal for outdoor enjoyment, & a great room anchored by a luxurious natural gas fireplace! Elegant hardwood flooring accentuates the warmth and sophistication of the main floor. Upstairs, the spacious primary bedroom is complemented by a walk-in closet and private ensuite. Two additional bright bedrooms with generous closet space, a full main bath, and the convenience of second floor laundry completes this level! Builder-installed plumbing rough-ins in the basement, offering future potential to expand and personalize the space to suit your needs. Located between schools, walking distance to the Lee Boltwood Park, and amenities at your fingertips- this home offers comfort & a sleek modern design- a rare opportunity in a desirable location! Don't miss your chance!~ (id:50982)
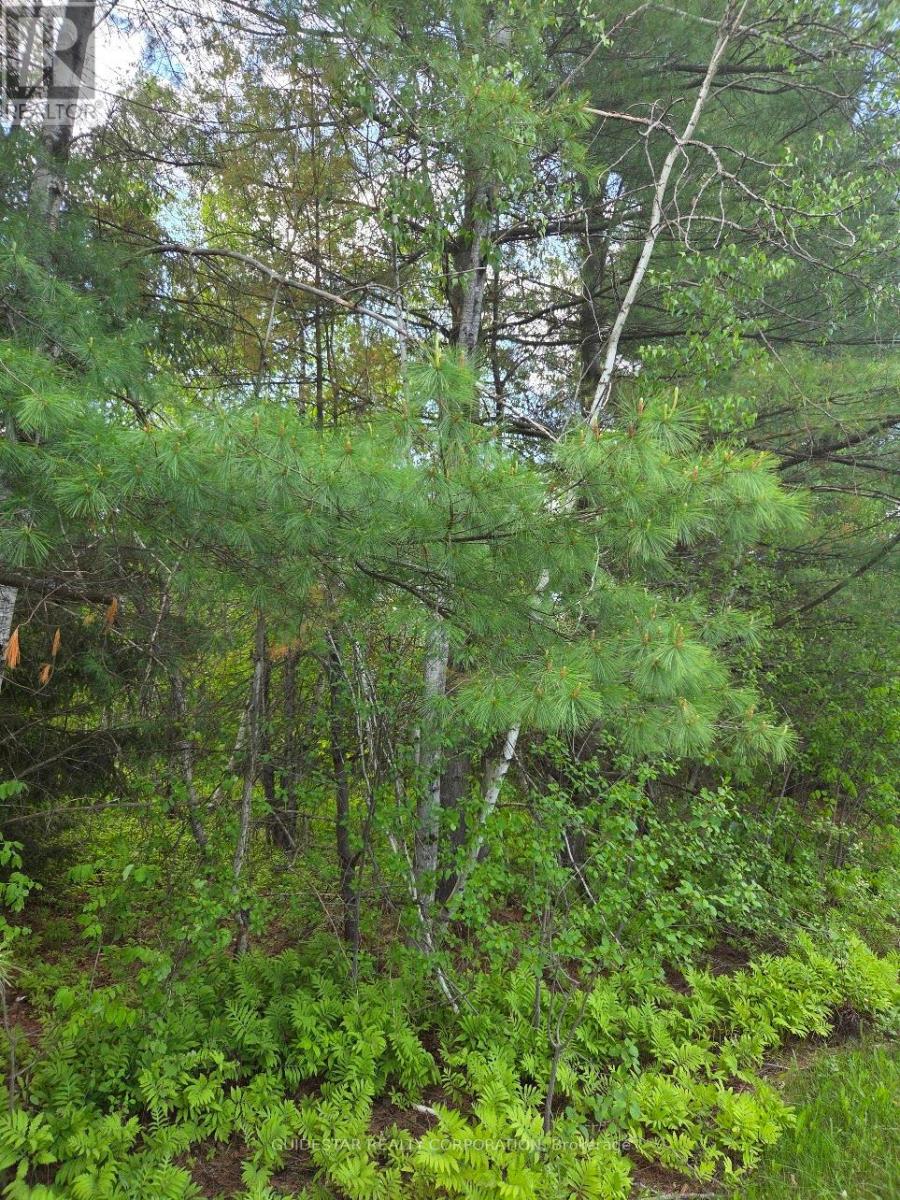
101 William Street
South Dundas, Ontario
START PLANNING TO BUILD YOUR NEW HOME! An opportunity to own a desirable 0.963 acre treed lot in a quiet family friendly country subdivision in Glen Stewart. Paved road, cul-de-sac location, no rear neighbours. Hydro on William Street. Water well and septic sewage system required, Easy access to Highway 416 and 401 - approximately 55 minute drive to Ottawa. (id:50982)
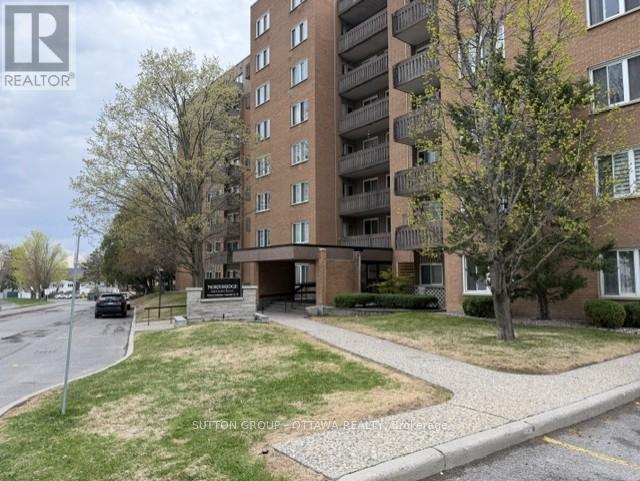
603 - 1599 Lassiter Terrace
Ottawa, Ontario
Terrific 2 bedroom apartment with a view facing toward the Gatineau Hills. A prime location close to everything, yet private. Features a sunken living room, with that great view. This apartment has been gently Owner occupied. The kitchen, as with the entire apartment is clean & functional. There are 2 good sized Bedrooms & a 4pce-Bathroom. For convenience, don't miss the Storage room. The Foyer has enough room for winter clothing & boots. Parking has 1 spot, reachable from inside the building (& 1 Storage Locker) on the 2nd floor. Visitor parking is to the right of the main entrance & on the street. The Condo also has a main floor Laundry Room, a Party Room, Bike Storage, 2 Guest Suites and an Outdoor Pool. Condo fees include heat, cooling, hydro & water. You're close to shopping, transportation, the Ottawa River is not far away, all in a quiet area. Estate conditions prevail-Probate has been completed. Don't miss it! (id:50982)
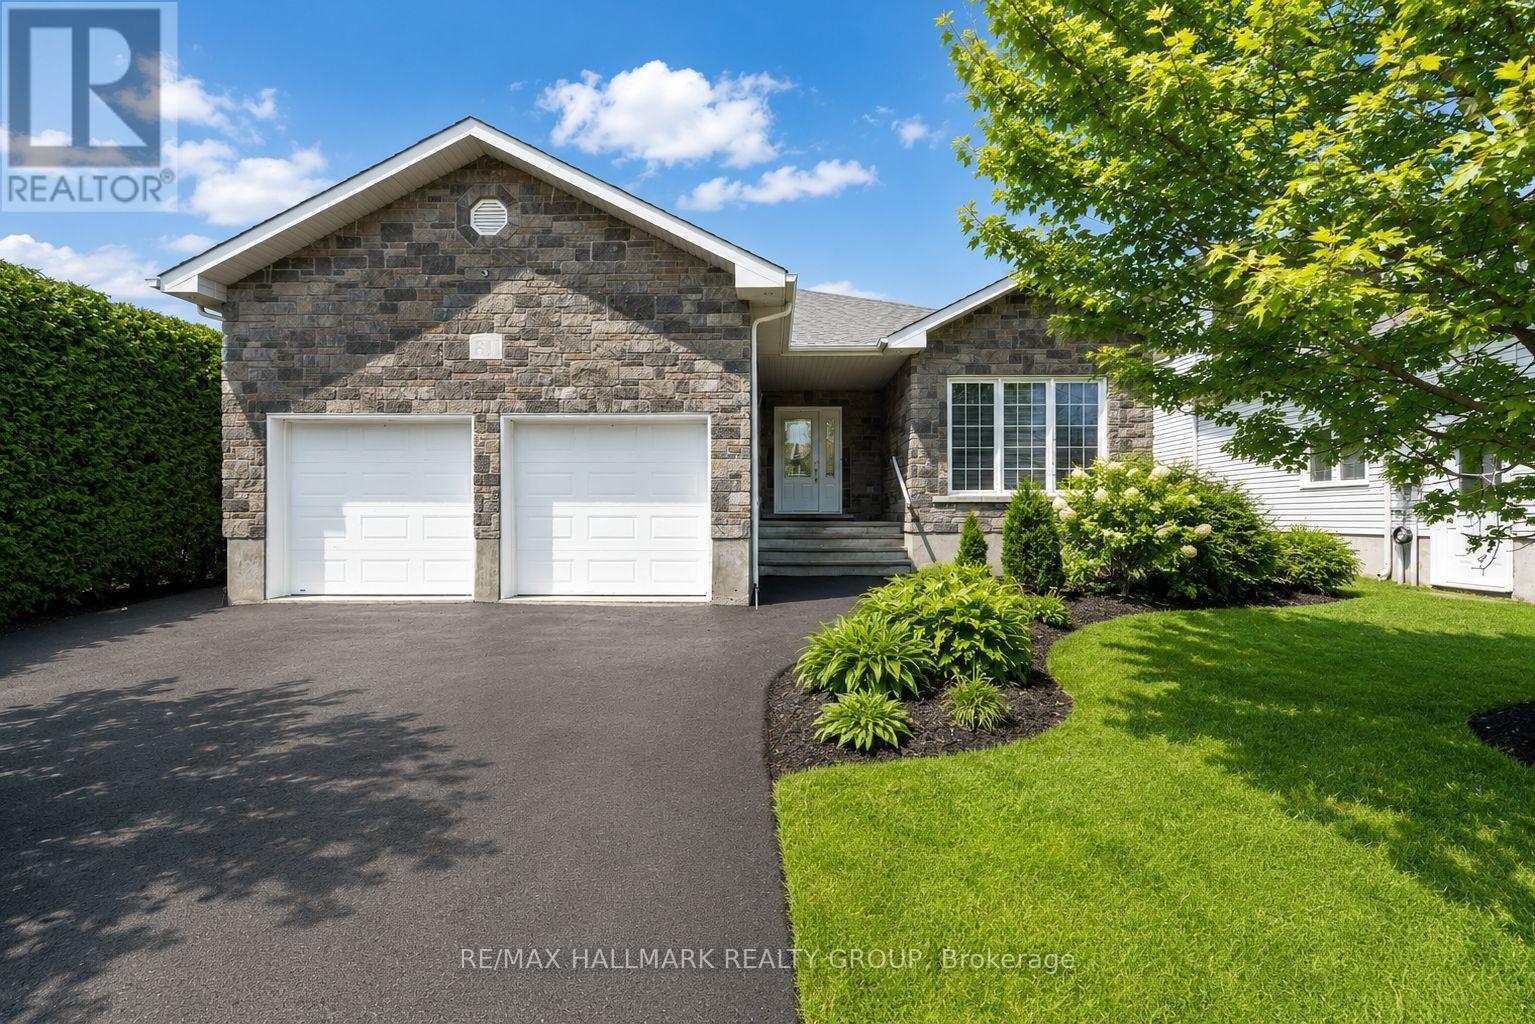
81 Giroux Street
The Nation, Ontario
Extensively updated quality built 4 bedroom/3 bathroom bungalow with over 100K in recent renovations offering a park-like oasis backyard located in the quiet family friendly community of Limoges. Your first impression of this gorgeous home will definitely be the beautiful curb appeal and the perennial garden. Upon entering this immaculate home you will be instantly impressed by the level of high quality finishes and attention to detail. The main level features an airy open concept design that blends comfort and luxury. The fully remodelled kitchen is a real show stopper with its modern cabinetry, marble backsplash, quartz countertops and oversized island which offers additional seating. The dining area is adjacent to the kitchen and offers a great view of the spacious thoughtfully planned backyard. The main level has two sizable bedrooms including the master with a walk-in closet and ensuite bathroom with double shower. The main bathroom is conveniently situated just steps away from the 2nd bedroom. A practical mud room/laundry area can also be found on the main level with access to the double garage. The fully finished lower level offers additional living space with it's huge rec room plus two generous bedrooms. A convenient full bathroom can be found on the lower level with a separate shower and spa like deep soaker tub which is the perfect spot to unwind after a long day. One of the highlights of this beautiful home is the huge backyard with full sun exposure which is a real dream for those who love to entertain family and friends. Between the above ground pool, commercial grade custom swing set/play structure, the fire pit and multi tier deck, this home has so much to offer! Some other noteworthy updates include: pot lights, crown moulding, hardwood and laminate on both levels, new ceramic tiles in the front entrance and kitchen, updated banister with modern wrought iron spindles. This home will not disappoint! (id:50982)
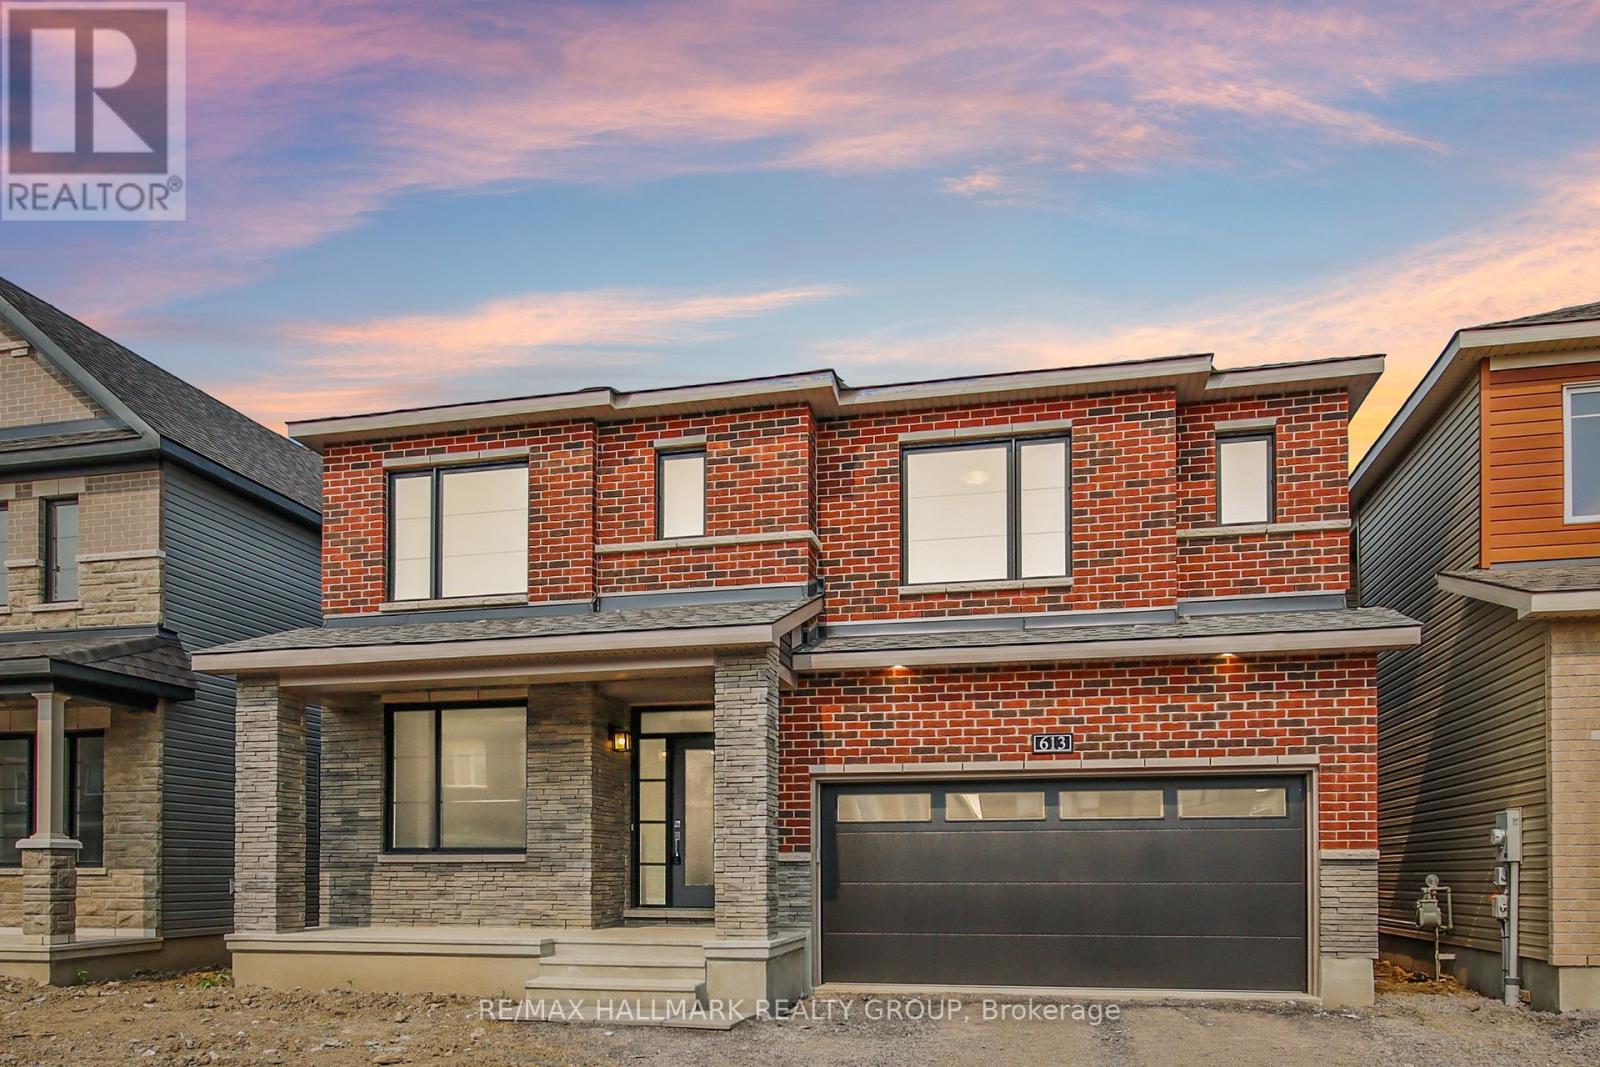
613 Idyllic Terrace
Ottawa, Ontario
Immaculate and highly sought-after brand new Minto Mackenzie model (2,990 sq. ft. above grade) located in the heart of Avalon West. This thoughtfully designed 4-bedroom, 3.5-bath home features an upgraded kitchen layout with a large premium island and 36-inch range-perfect for both everyday living and entertaining.Soaring 9-foot ceilings on the main floor are complemented by light contemporary oak finishes, creating a bright and modern feel throughout. A stylish hardwood staircase leads to the upper level, where you'll find four generously sized bedrooms, including multiple ensuite bathrooms and walk-in closets.The second floor offers three full bathrooms and four walk-in closets in total, providing exceptional comfort and convenience for family living. Remaining Tarion New Home Warranty is included for added peace of mind.Ideally situated within walking distance to Lake Ridge Park, schools, amenities, and transit. Some images have been virtually staged. ** This is a linked property.** (id:50982)
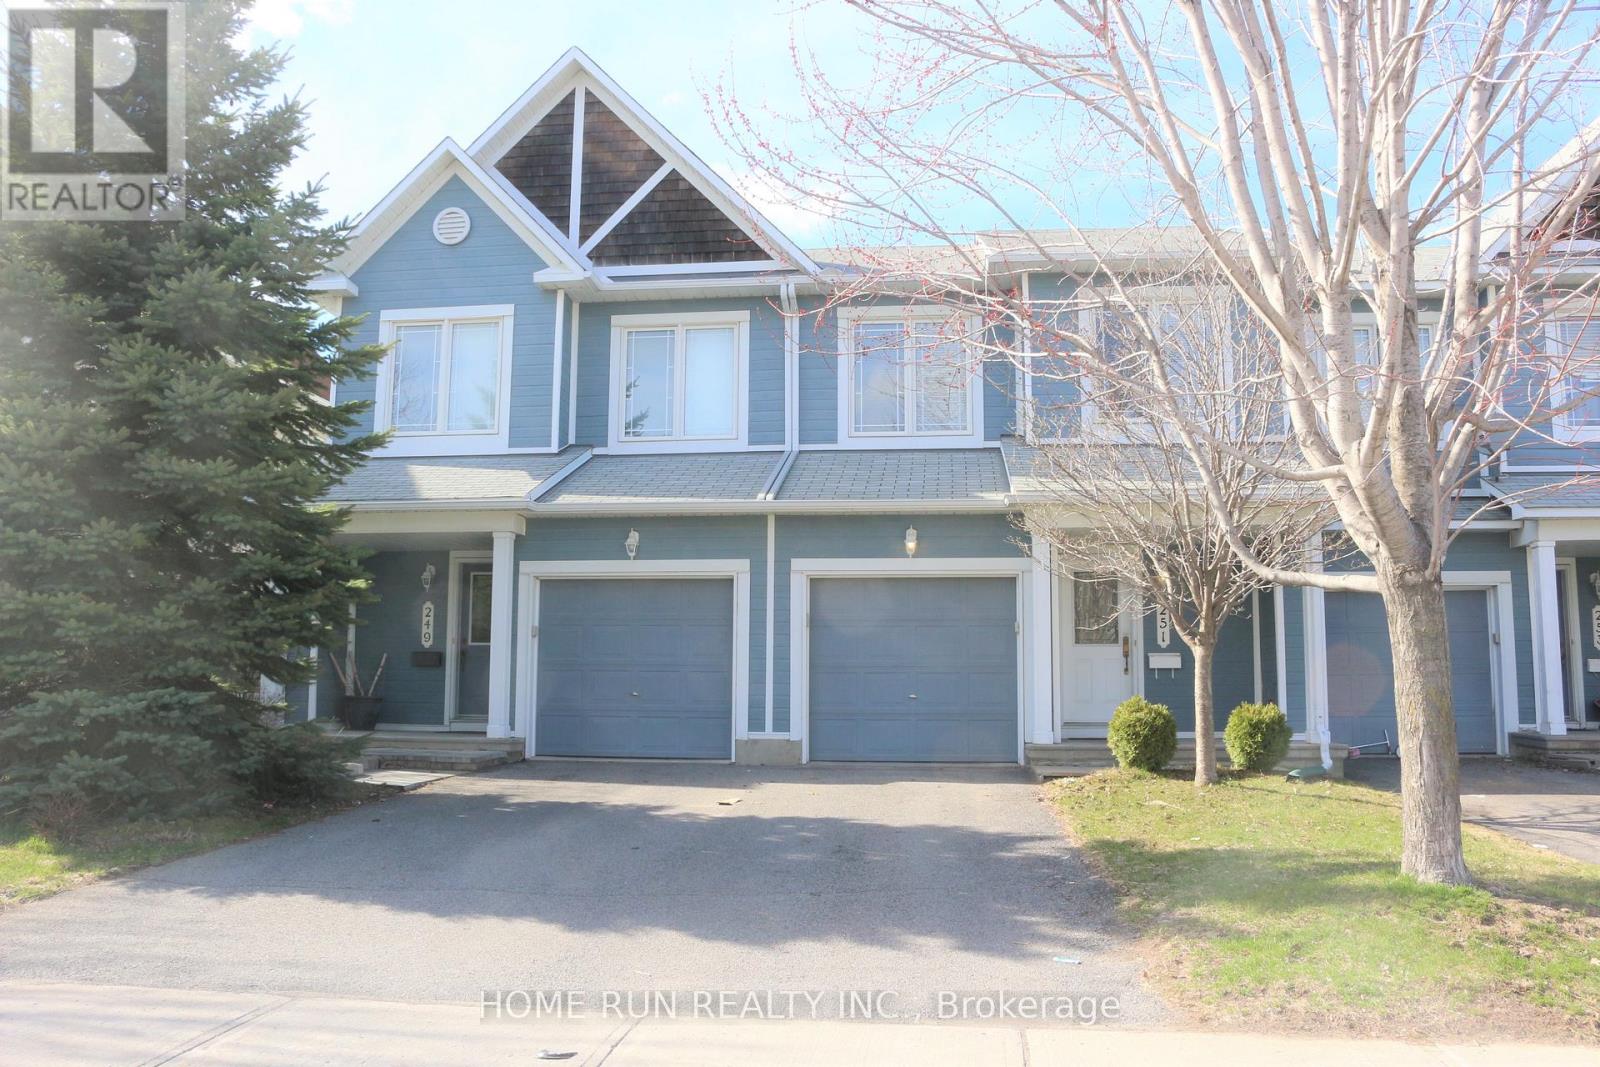
251 Meadowbreeze Drive
Ottawa, Ontario
Bright and spacious Minto Manhattan 3 bed, 3 bath town home in desirable Emerald Meadows. Excellent community with good access to schools, amenities and just steps to Crownridge Park. Main level is open concept, with neutral colors, hardwood in living and dining room and fantastic eat-in kitchen with island and access to back yard. Main level also provides powder room and inside entry to garage. Second level has 3 good sized bedrooms including master with walk-in closet and ensuite with soaker tub. Basement has lots of storage, laundry, large family room with huge window and fireplace. The tenant has arranged a professional clean the house at the end of July. Available August 1. (id:50982)