
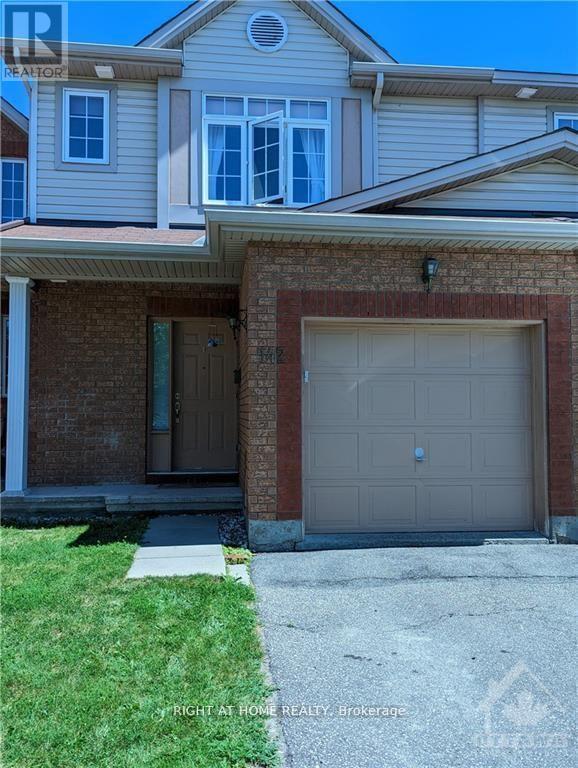
142 Lilibet Cres Crescent E
Ottawa, Ontario
Welcome to this lovely community located near transit LRT, shopping, recreation center, parks and much more. This updated, well-lit, offers a generous size front foyer leading to the open concept dining room, and living room & overlooking the fenced deep backyard. Well maintained 1850 sq ft Townhome with over $20,000 in upgrades. This great pocket of a townhouse with quick access to downtown Ottawa has 3 bedrooms with 2.5 bathrooms with granite countertops. The kitchen has a granite countertop with stainless steel appliances and dining area. Downstairs, a pleasant family room awaits, along with a laundry area, storage space, and rough-in plumbing for an extra bathroom, with extra bright room for your teens. This home is truly in a prime location. Flooring: Hardwood, Ceramic with brand new Carpet. One bus to downtown and Carlton university/ airport. (id:50982)
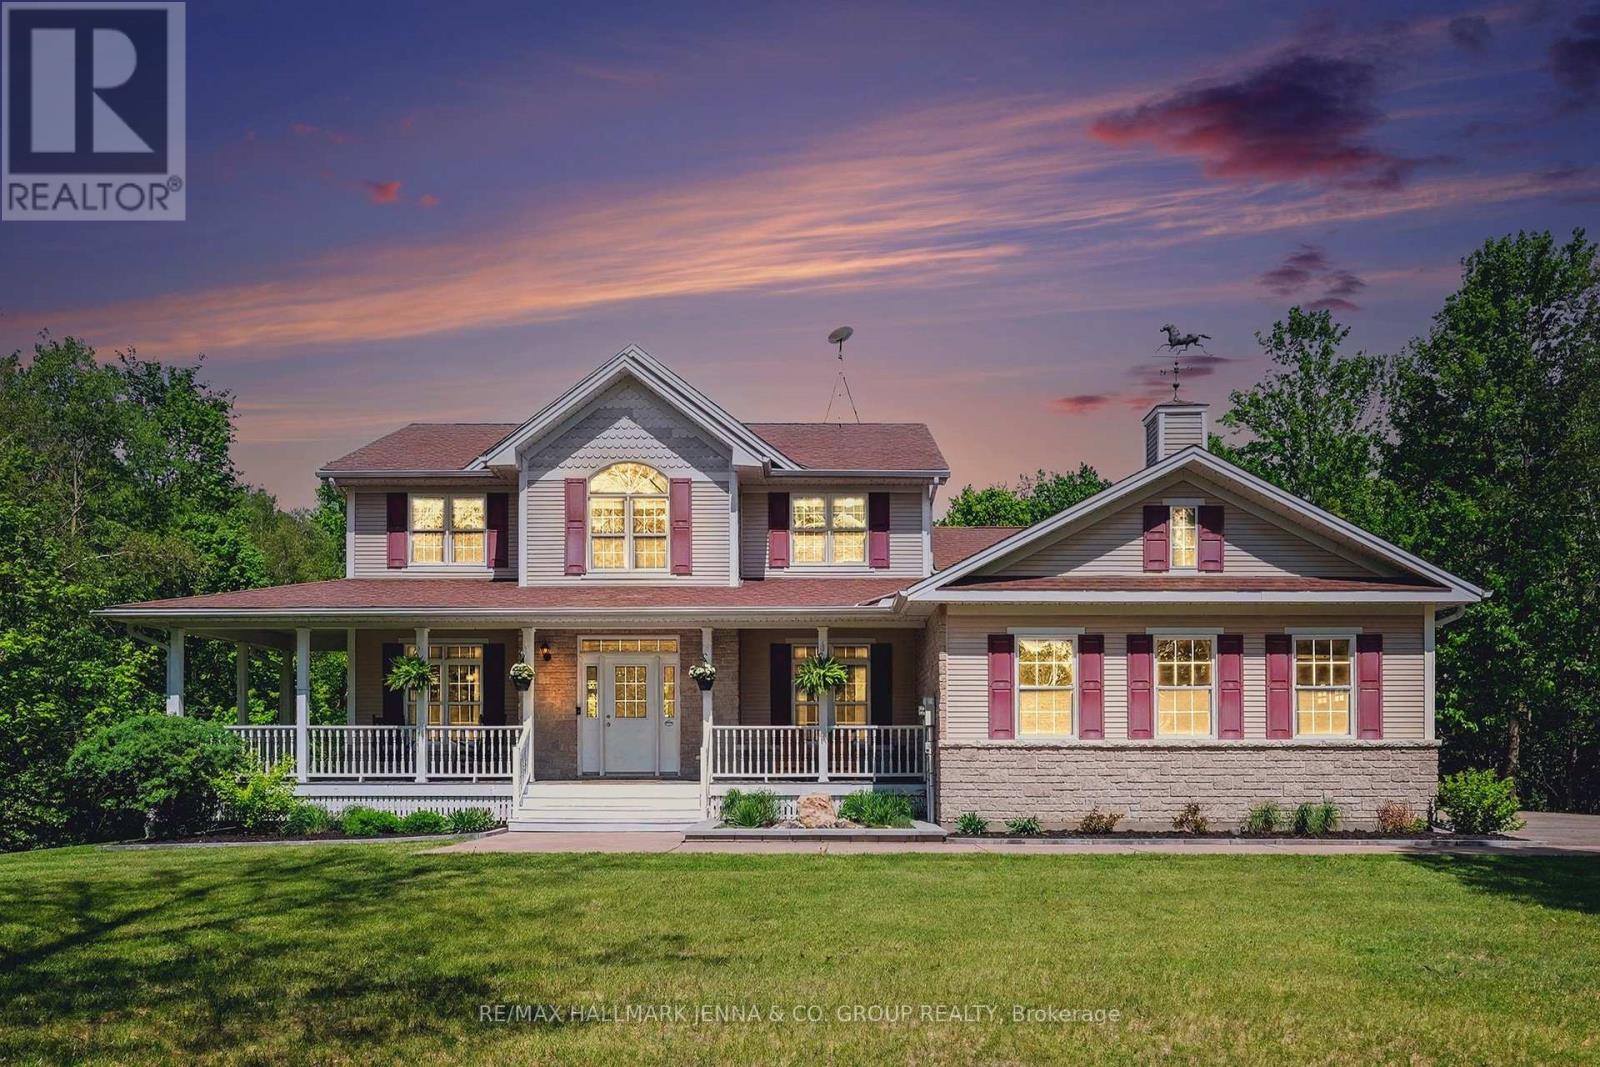
36 Kimberly Avenue
North Grenville, Ontario
*** OPEN HOUSE Saturday May 30th 2-4pm** Beautifully maintained 3-bedroom, 3-bathroom home offering style, comfort, and incredible outdoor living! Freshly painted throughout, this home features a functional layout with a dedicated main floor office perfect for working from home or additional flex space. The elegant staircase leads to the second level where you'll find a spacious primary retreat complete with a walk-in closet and a private ensuite featuring double sinks. The fully landscaped backyard is a true oasis designed for entertaining and relaxing alike, featuring a fenced saltwater pool, hot tub, firepit area, and a charming shed/bar setup creating the perfect summer escape. An oversized garage provides ample storage and workspace options with direct access to backyard. The fully finished basement offers excellent open concept space for additional living space or future potential for an additional bedroom, plus a bathroom rough-in already in place. A fantastic opportunity to own a move-in ready home with exceptional indoor and outdoor living spaces! (id:50982)
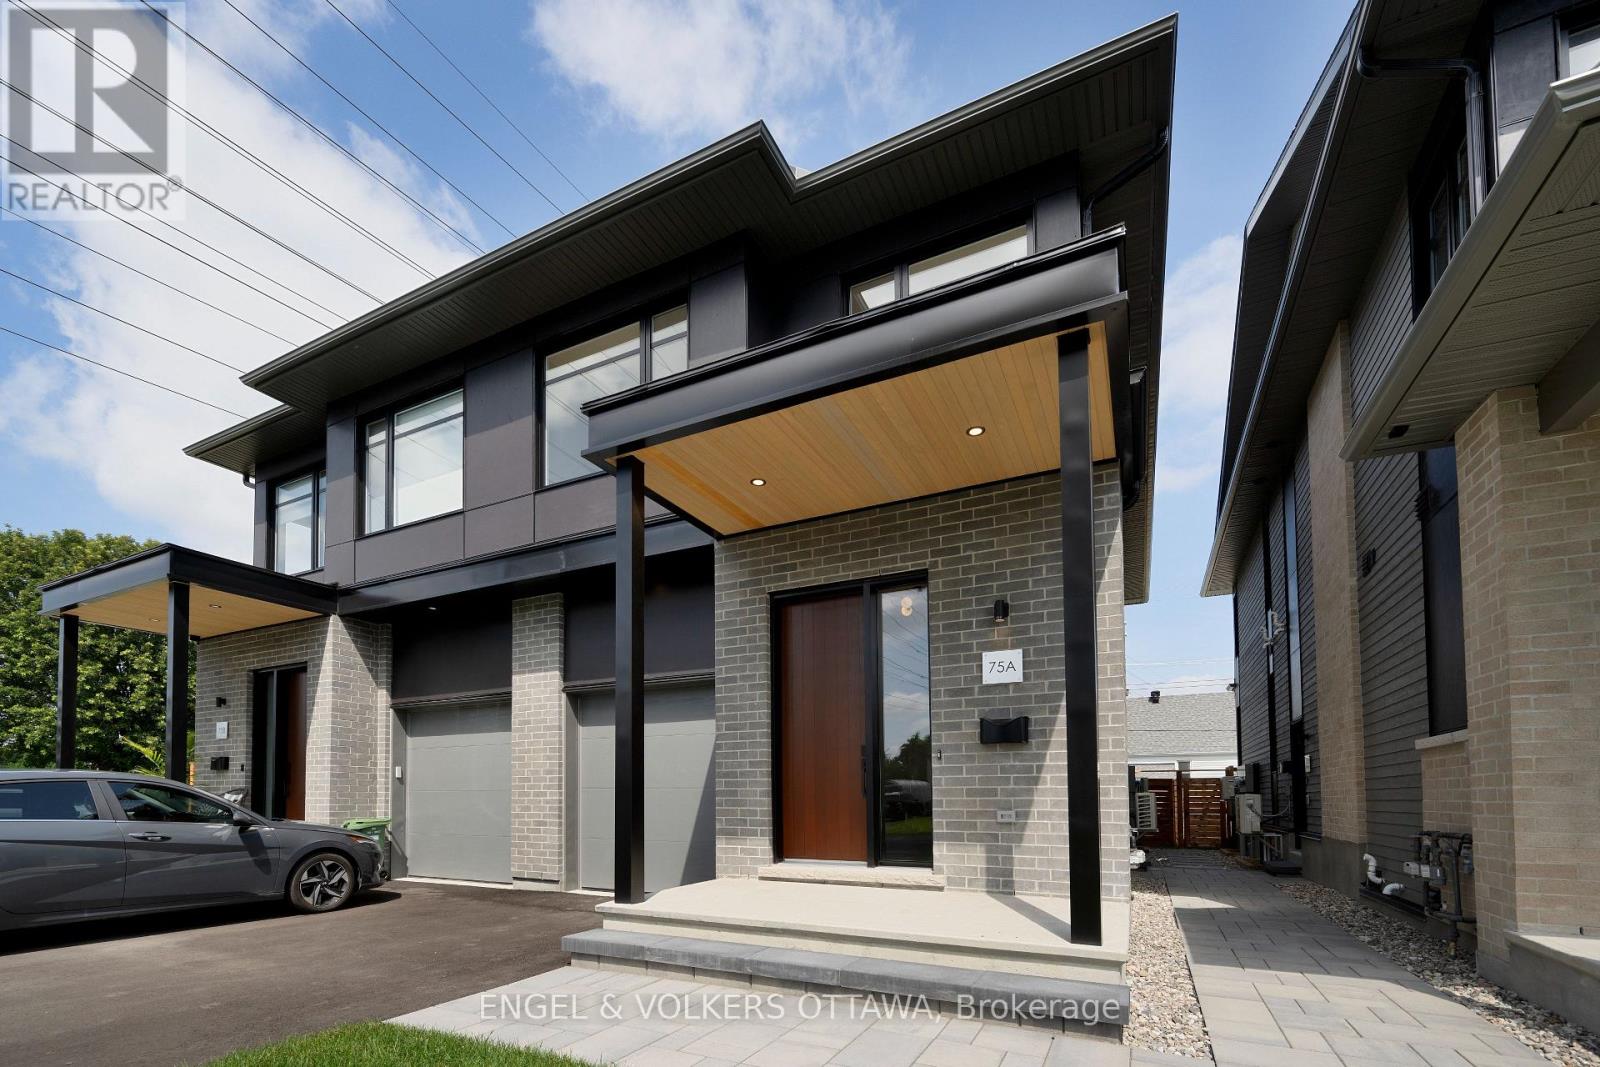
75 Granton Avenue
Ottawa, Ontario
Stunning Semi-Detached Home by Roca Homes - A Rare Opportunity in St. Claire Gardens. This exceptional custom-built semi-detached home offers the perfect blend of luxury living and smart investment potential. Featuring 3 spacious bedrooms, 3.5 bathrooms, and a versatile office/loft space, this beautifully designed home showcases quality craftsmanship and thoughtful finishes throughout. The custom kitchen is sure to impress with quartz countertops, wide-plank flooring, and large-format porcelain tile, while expansive room sizes and abundant natural light create an inviting and sophisticated atmosphere. What truly sets this property apart is the legal, fully self-contained Secondary Dwelling Unit (SDU) with a separate entrance, providing a valuable opportunity to generate income and help offset mortgage costs. Currently rented at $1,975 per month, this thoughtfully designed suite offers excellent flexibility for homeowners seeking additional revenue or accommodation for extended family. The SDU features 2 bedrooms, a full bathroom, kitchen and dining area, living room, separate laundry facilities, generous storage, large windows, radiant in-floor heating, and its own dedicated HVAC system. Situated in the highly sought-after St. Claire Gardens neighbourhood, this is one of the area's first custom-built semi-detached homes and offers a rare combination of luxury, functionality, and income-generating potential. Whether you're looking for a stylish family home with built-in mortgage support or a property that offers long-term investment value, this exceptional residence presents a unique opportunity in a prime location. Don't miss your chance to own this beautifully crafted home that allows you to enjoy the benefits of homeownership while generating additional monthly income. (id:50982)
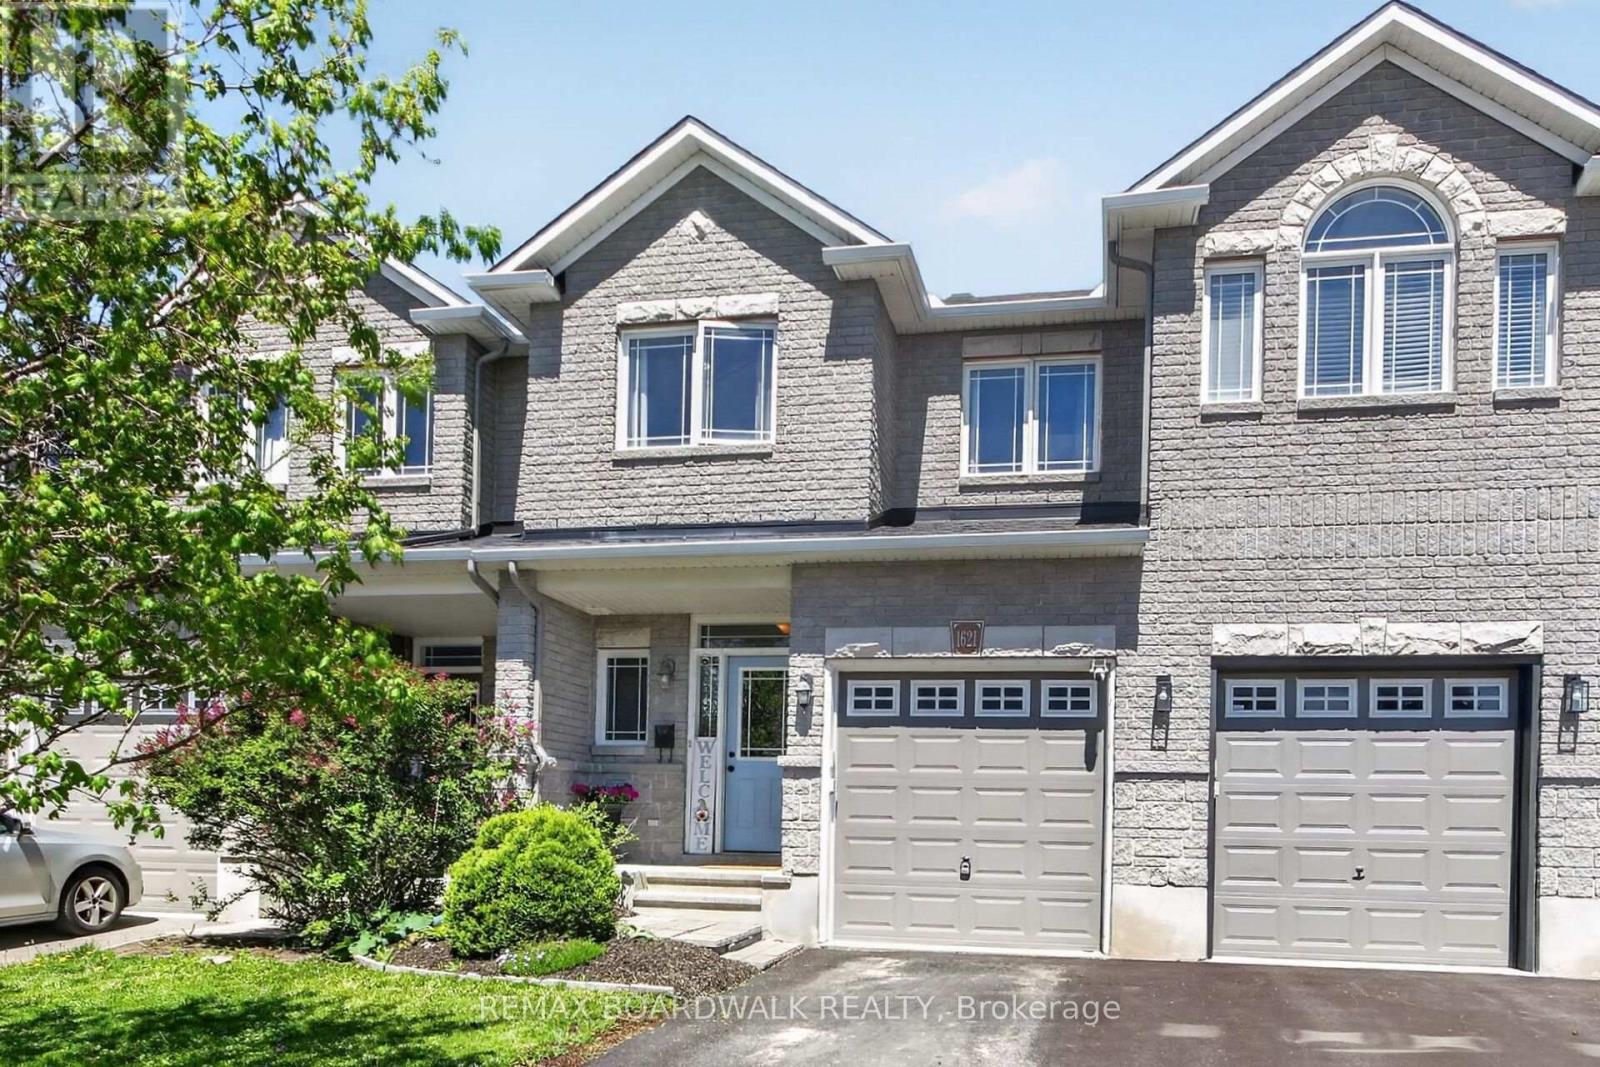
1621 Westhall Way
Ottawa, Ontario
Welcome to 1621 Westhall Way located on an ultra-quiet and low-traffic part of the popular Trailwest community. Within walking distance to the Kristina Kiss Park with playground, splash pad, outdoor winter hockey rink, basketball court as well as the Walmart Supercenter, Canadian Superstore, LCBO, Beer Store and all the shops & restaurants of the Kanata South Shopping Centre. This modern and move-in ready home offers almost 1,800 sq/ft + a finished basement of modern living. The open-concept main floor features a dining area, light filled living room and a Chef's kitchen with Granite countertops, eat-in area, large sit-up island, 2-tone cabinetry and wall pantry. Moving to the 2nd floor you find 2 well-sized secondary bedrooms, a dedicated laundry area, a main bathroom and a spacious primary suite with big walk-in closet and 4pc ensuite with soaker tub and stand-up shower. The finished lower level adds more living space with a generous family room and cozy gas fireplace. The fully-fenced backyard showcases a 2-tier deck with shade providing pergola...the perfect space to entertain friends & family this summer. Great features include hardwood floors on the main level, attached garage with direct entry, space for 2 additional cars on the driveway, Central Vac, large basement storage room and rough-in for future basement bathroom. This home is located close to highly rated schools, multiple parks, walking/biking trails and easy driving to all of Kanata & Stittsville's amenities. (id:50982)
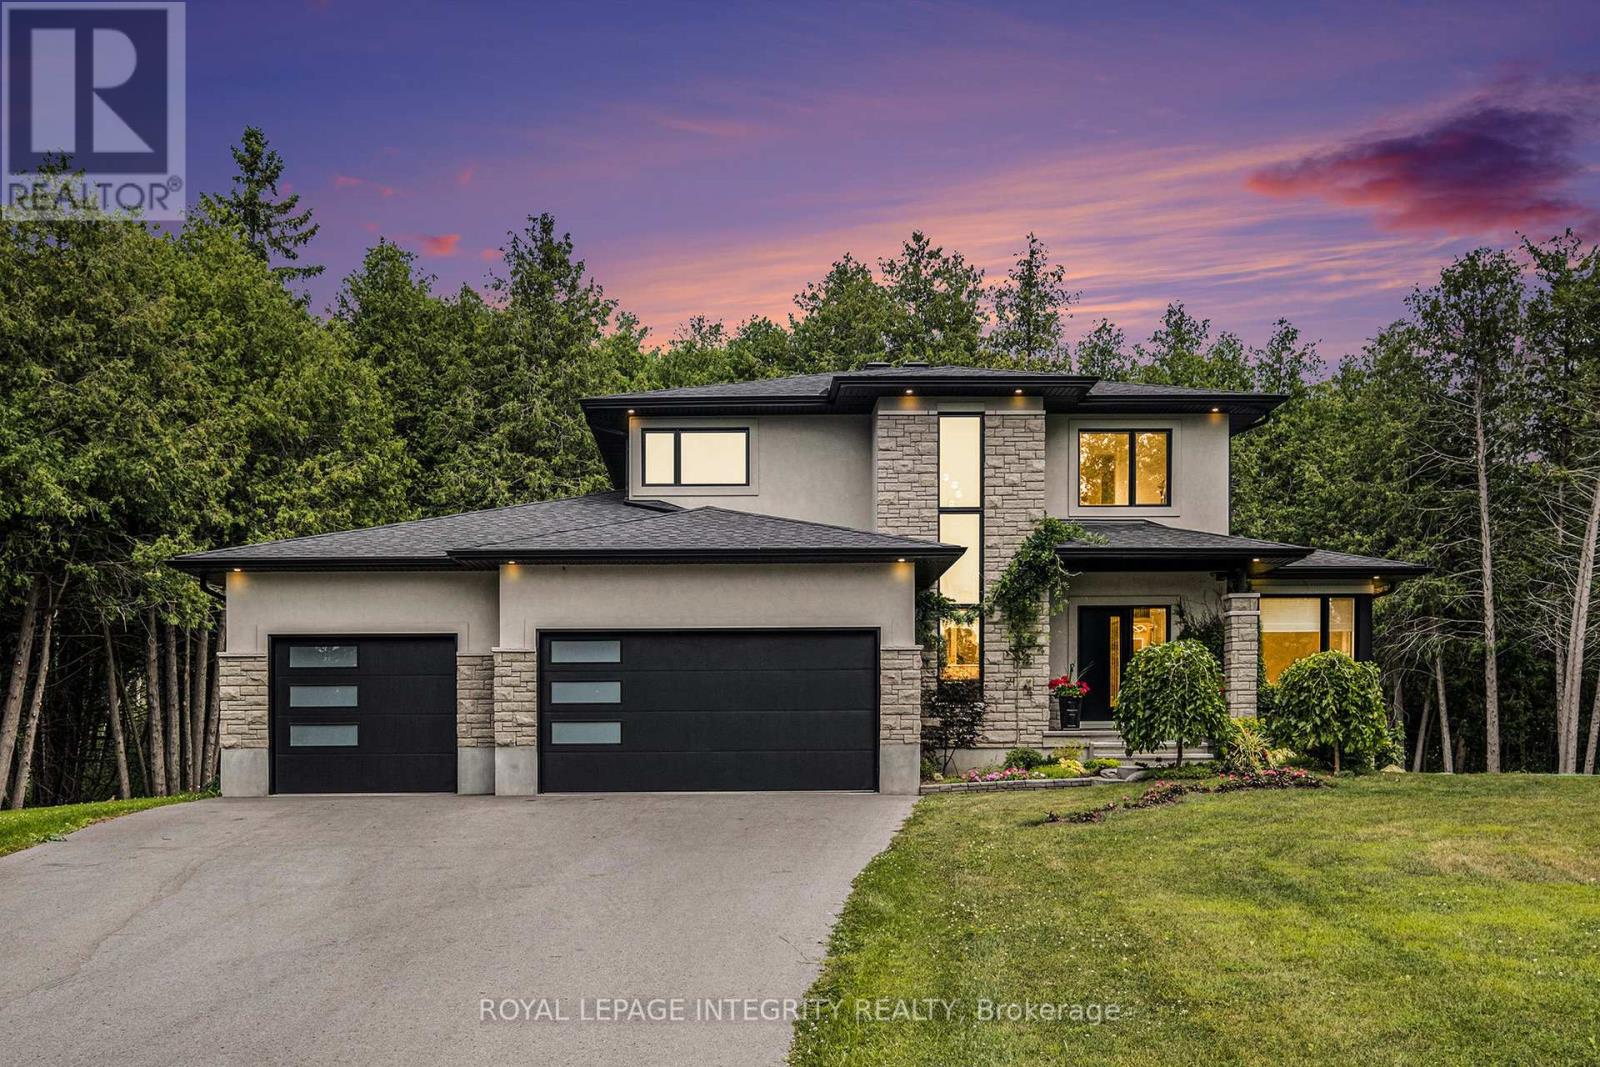
309 Ridgemont Drive
Beckwith, Ontario
Experience this impressive modern home in Ridgemont Estates, perfectly positioned on a beautifully landscaped 1-acre lot framed by mature trees and lush greenery, just 15 minutes from Kanata. Built by Tomar Custom Homes, this luxurious residence perfectly combines refined design, spacious living, and a strong connection to nature. Step inside to a bright, sun-filled main level where 9-ft ceilings, luxurious maple hardwood flooring, and oversized windows flood the living and dining areas with natural light.The elegant fireplace and custom accent wall create a warm and inviting centerpiece to the open-concept space. The chef's kitchen is sure to impress with quartz countertops, soft-close cabinetry, a natural stone backsplash, and high-end stainless steel appliances. A bright front office offers a peaceful workspace with beautiful views of the surrounding nature. An elegant wooden staircase leads to the second level, where you'll find three expansive bedrooms, a convenient laundry room, and gorgeous hardwood flooring throughout. The spacious primary bedroom overlooks the backyard with serene views of the mature trees and features a luxurious spa-inspired 5-piece ensuite complete with a freestanding soaker tub and an elegant glass shower. The fully finished basement offers even more living space, featuring a cozy recreation/family room with a second elegant fireplace and large lookout windows that brighten the space and create a warm, inviting atmosphere. It also includes two additional bedrooms and a full bathroom. A wide, fully insulated 3-car garage provides the versatility to suit all your lifestyle needs. Step outside into your private backyard oasis surrounded by mature trees and vibrant greenery. Enjoy a spacious multi-tiered deck overlooking a sparkling swimming pool - the perfect space for relaxing and entertaining. With over $100,000 in upgrades, exquisite craftsmanship, and elegant design details, this home offers an exceptional luxury living experience! (id:50982)
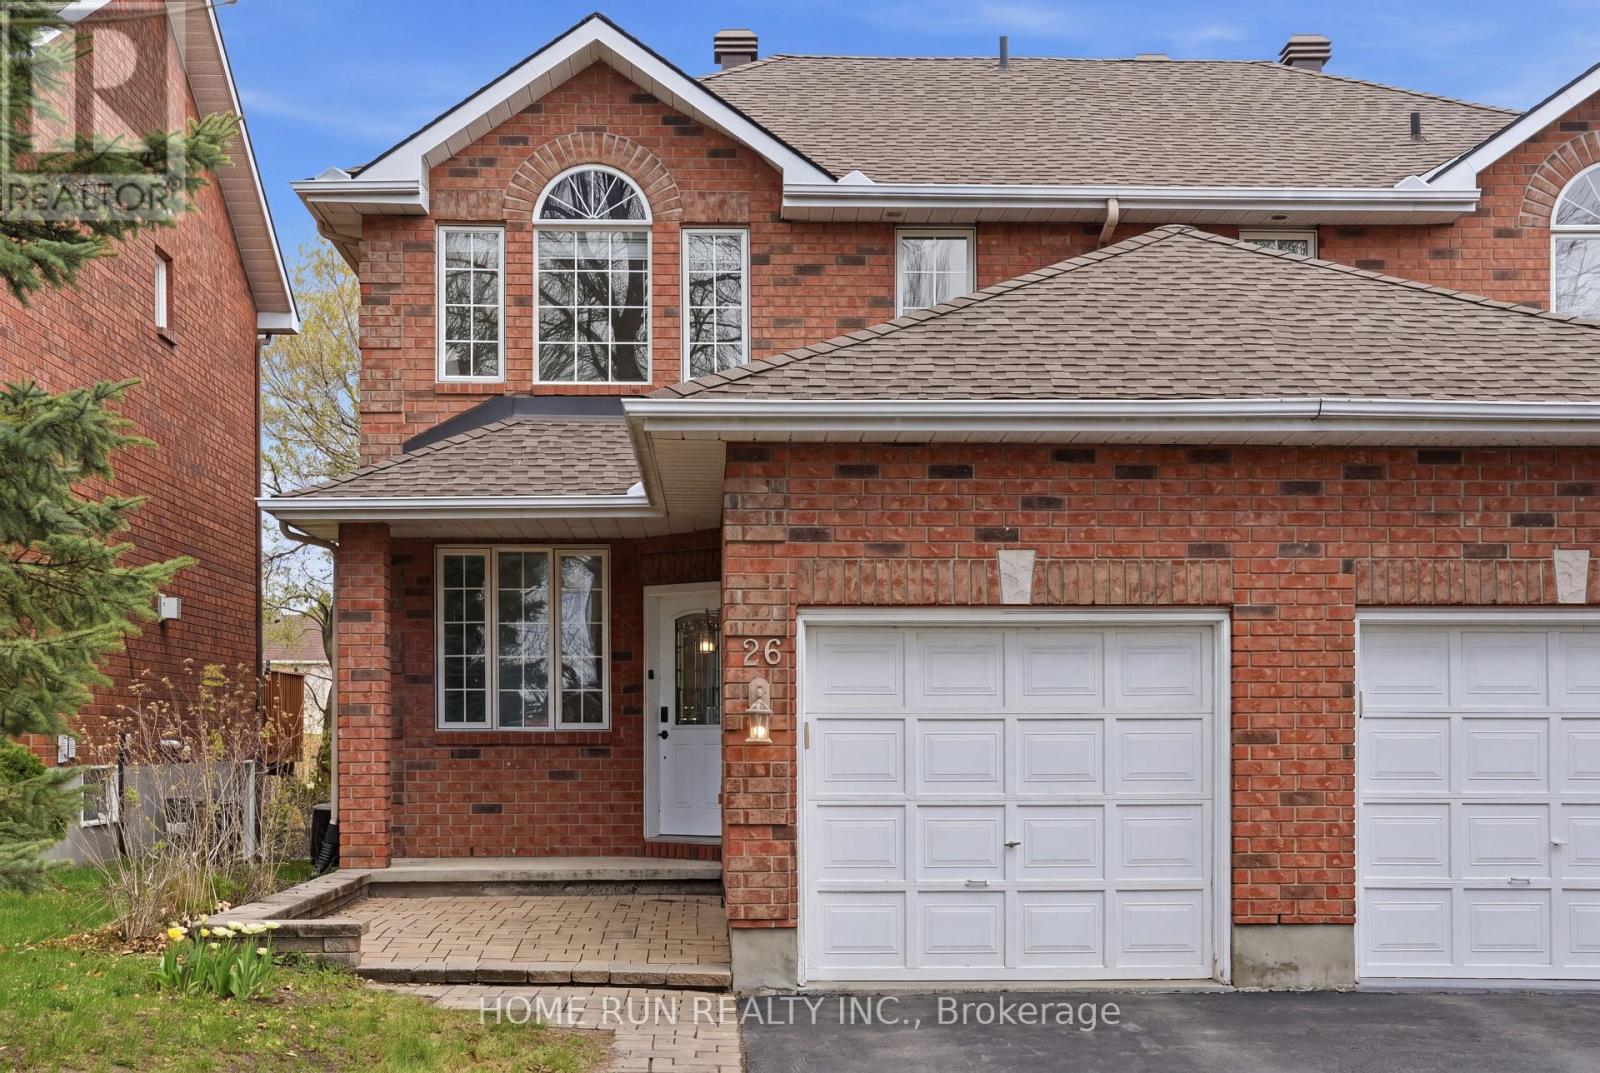
26 Highmont Court
Ottawa, Ontario
Welcome to this beautifully maintained semi-detached home located in the heart of highly sought-after Kanata Lakes. Situated on a quiet street in one of Ottawa's top school districts, this 3-bedroom, 2.5-bathroom home offers a perfect blend of comfort, upgrades, and convenience. The main level features a bright and functional layout with an updated kitchen including 2016 kitchen cabinets, granite countertops, and upgraded appliances. The second floor offers engineered hardwood flooring, spacious bedrooms, and a renovated full bathroom. The fully finished basement with brand new carpet from the main level to the basement provides excellent additional living space, ideal for a family room, home office, gym, or recreation area. Major upgrades include range hood, oven, dishwasher, HRV, tankless water heater, insulation, bidet seat, and second-floor engineered hardwood in 2022; refrigerator in 2023; furnace in 2025; washer and dryer in 2021; kitchen cabinets and granite counters in 2016; roof in 2013. Owned tankless water heater adds extra value and peace of mind. Enjoy living in a quiet, family-friendly neighbourhood within walking distance to nearby shopping, restaurants, parks, trails, and everyday amenities. A fantastic opportunity to own a move-in ready home in the core of Kanata Lakes! Easy to show and immediate possession available. (id:50982)
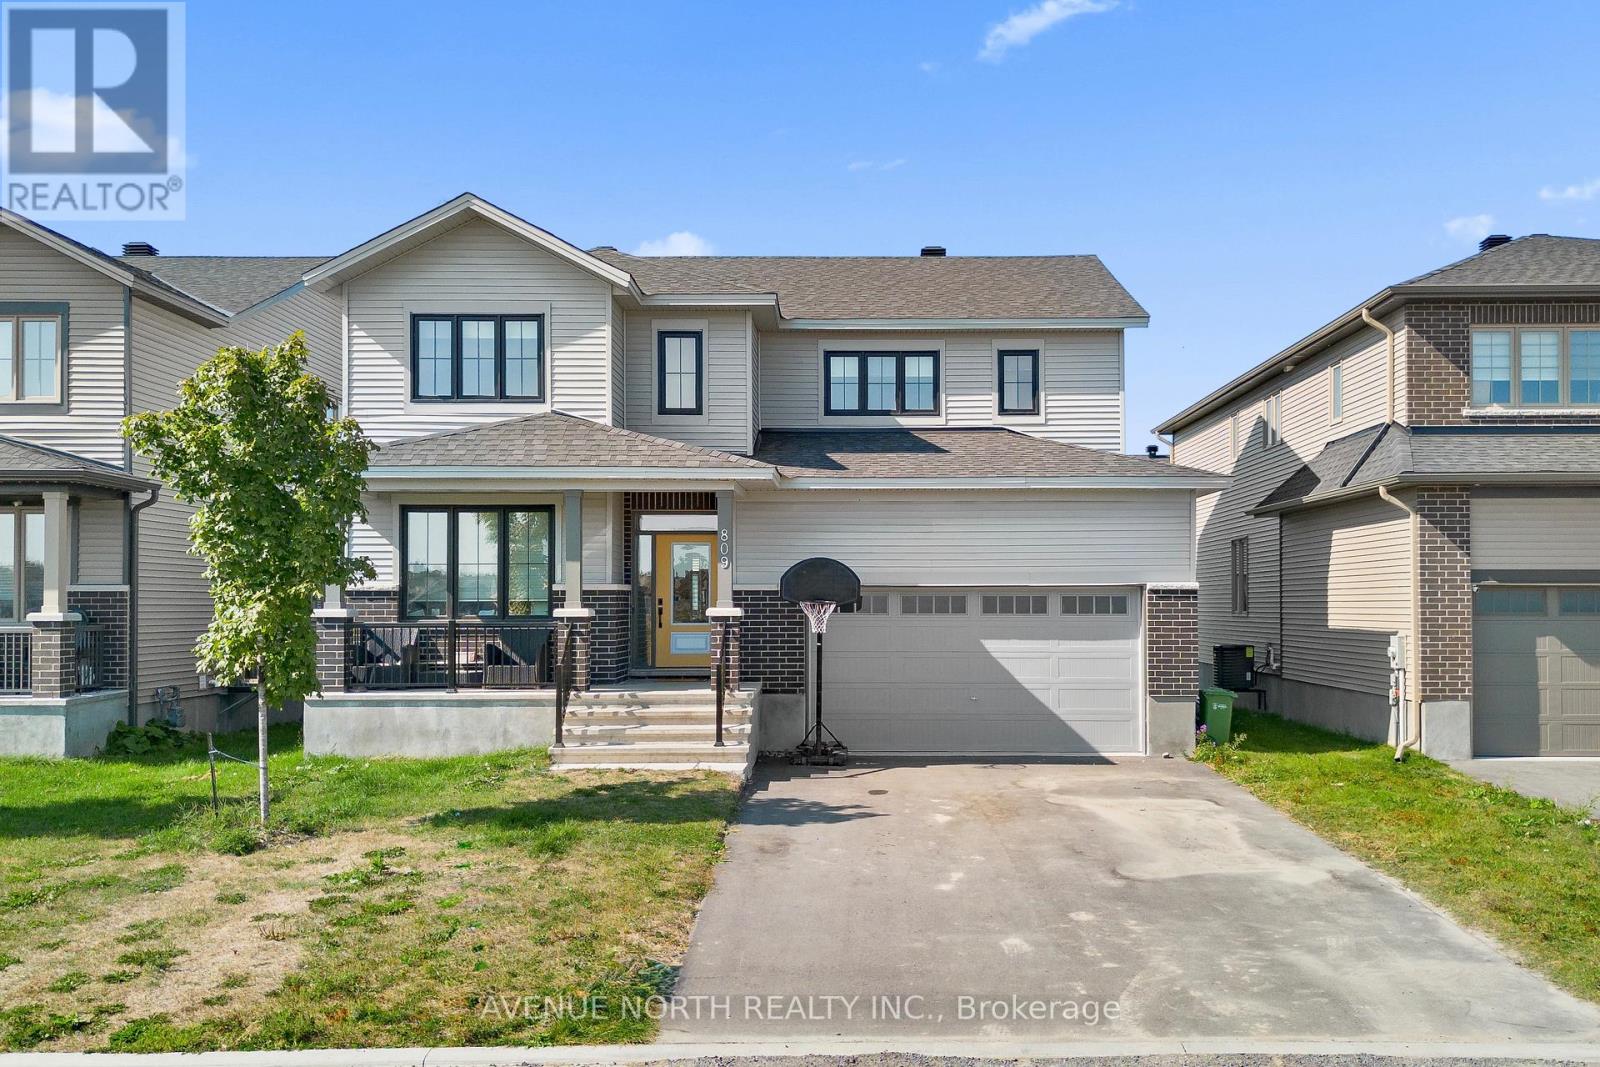
809 Gamble Drive
Russell, Ontario
Pristine 4 Bed/4 Bath 2600 Squareft Detached Home In Russell Trails Community close to Schools and Parks. Welcoming Foyer with Main floor office/den, Living room, separate Family room with Gas Fireplace. Modern Kitchen with Quartz countertops, Soft Close doors/drawers, Stainless Steel Chimney Hood fan and Floating Shelves, Potlights. Hardwood Staircase welcomes into second floor featuring hardwood in hallway, laundry room and 3 other bedrooms with WIC's and 2 Washrooms. Primary Bedroom with welcoming french doors, His/Her WIC, 4 piece ensuite with Glass Shower and Elegant finishes like Champagne Bronze trims and Faucets and Quartz Countertops. Other features like Rear Deck, No sidewalk in front, 4 Car driveways, Smart home ready, smart thermostat . Available June 16th 2026. Full Rental Application required, Minimum 1 year Lease. Stainless Steel Appliances, Garage door Opener. 48 Hrs Irrevocable on all Offers. Basement is Unfinished.Property Has 3 bathrooms on Second floor Including 2 ensuites. (id:50982)
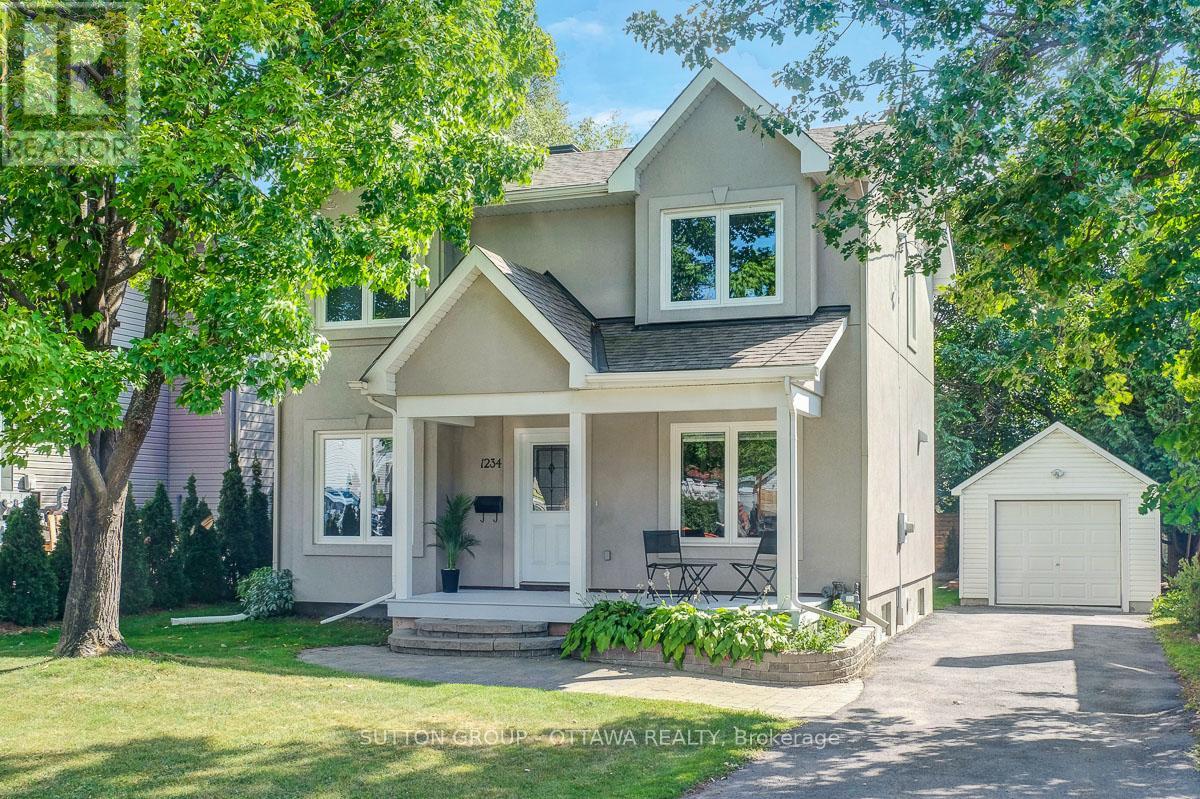
1234 Anoka Street
Ottawa, Ontario
Fully rebuilt to a luxury standard, this bright single-family home offers an uncompromising urban oasis. Designed for buyers seeking high-end finishes & modern convenience without sacrificing central location, it provides a bespoke layout perfect for professional living, entertaining & seamless daily life. Constructed in 2017 on the solid footprint of a 1946 build, blending classic structural integrity with modern high-efficiency mechanical systems and high R-value insulation keeping the utility bills low. The attractive front facade features a wide front porch with classic Muskoka chair space. A South-facing backyard oasis featuring a premium cedar deck, elegant pergola with retractable roof and mosquito netting, surrounded by a wood fence and mature trees for privacy. The separate garage, ideally located away from the home offers a welcome reprieve from shovelling in the winter months. A chef-inspired kitchen equipped with high-end, soft-close custom cabinetry, chimney hood-fan, granite countertops, premium stainless steel appliances induction stove and convection oven & sleek ceramic backsplashes. Stained-maple hardwood and durable ceramic tile flooring flow seamlessly throughout the main level. A striking electric fireplace anchors the living room, creating a sophisticated yet cozy ambiance. Located on the second floor, a generous landing at the top of the stairs is ideal for an art display, the primary suite boasts a wall of closets and a spa-inspired modern en-suite bath, two bright & comfortable additional bedrooms & a lovely full bath complete the second floor. The fully finished lower level features a spacious recreation room, additional bedroom & 3-piece bath/laundry suite - offering excellent privacy for guests. Unbeatable location in the friendly & central Ridgemont/Alta Vista area. Enjoy a quiet, residential setting while remaining just a short from Bank Street shopping, local parks, Alta-Vista library, bike paths, schools, Walkley O-train and busses! (id:50982)
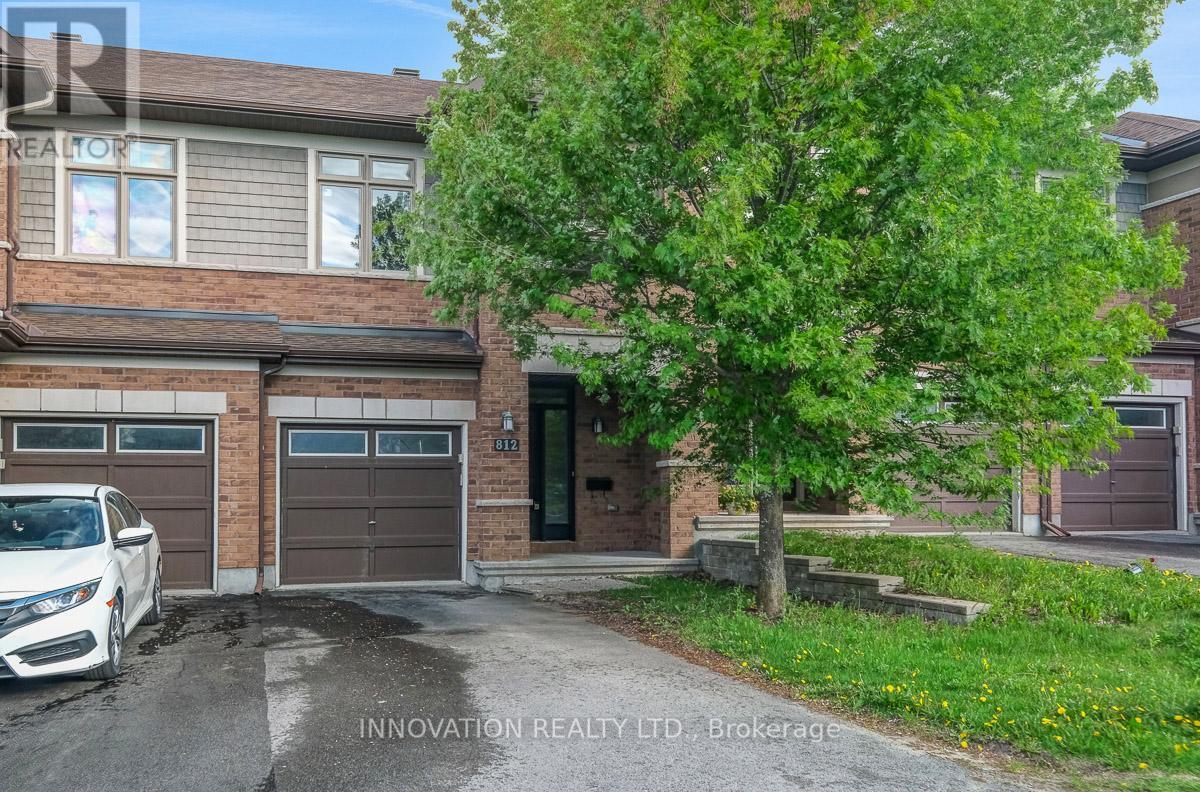
812 Fletcher Circle
Ottawa, Ontario
Welcome to this beautiful 3-bedroom, 2.5-bathroom townhouse located in the highly sought-after Kanata Lakes community. Situated at 812 Fletcher Circle, this bright and well-maintained home offers a functional layout with stylish upgrades throughout. The main floor features an inviting foyer, convenient powder room, elegant dining room, and a spacious living room with soaring high ceilings and a cozy gas fireplace. The upgraded kitchen boasts quartz countertops, ample cabinetry, and a bright eating area overlooking the backyard.The second floor offers a spacious primary bedroom complete with a walk-in closet and upgraded 4-piece ensuite bathroom. Two additional generously sized bedrooms, a full 4-piece main bathroom, and a convenient second-floor laundry room complete this level. All bathrooms feature upgraded quartz countertops.The fully finished basement includes a huge family room, perfect for entertaining, a home office, or additional living space. Freshly painted with brand-new carpeting, this south-backing home is filled with natural sunlight throughout the day. Ideally located close to All Saints High School, Tanger Outlets, Kanata Centrum, golf courses, parks, and with easy access to Highway 417. A perfect opportunity to own a move-in ready home in one of Ottawa's most desirable neighborhood. (id:50982)
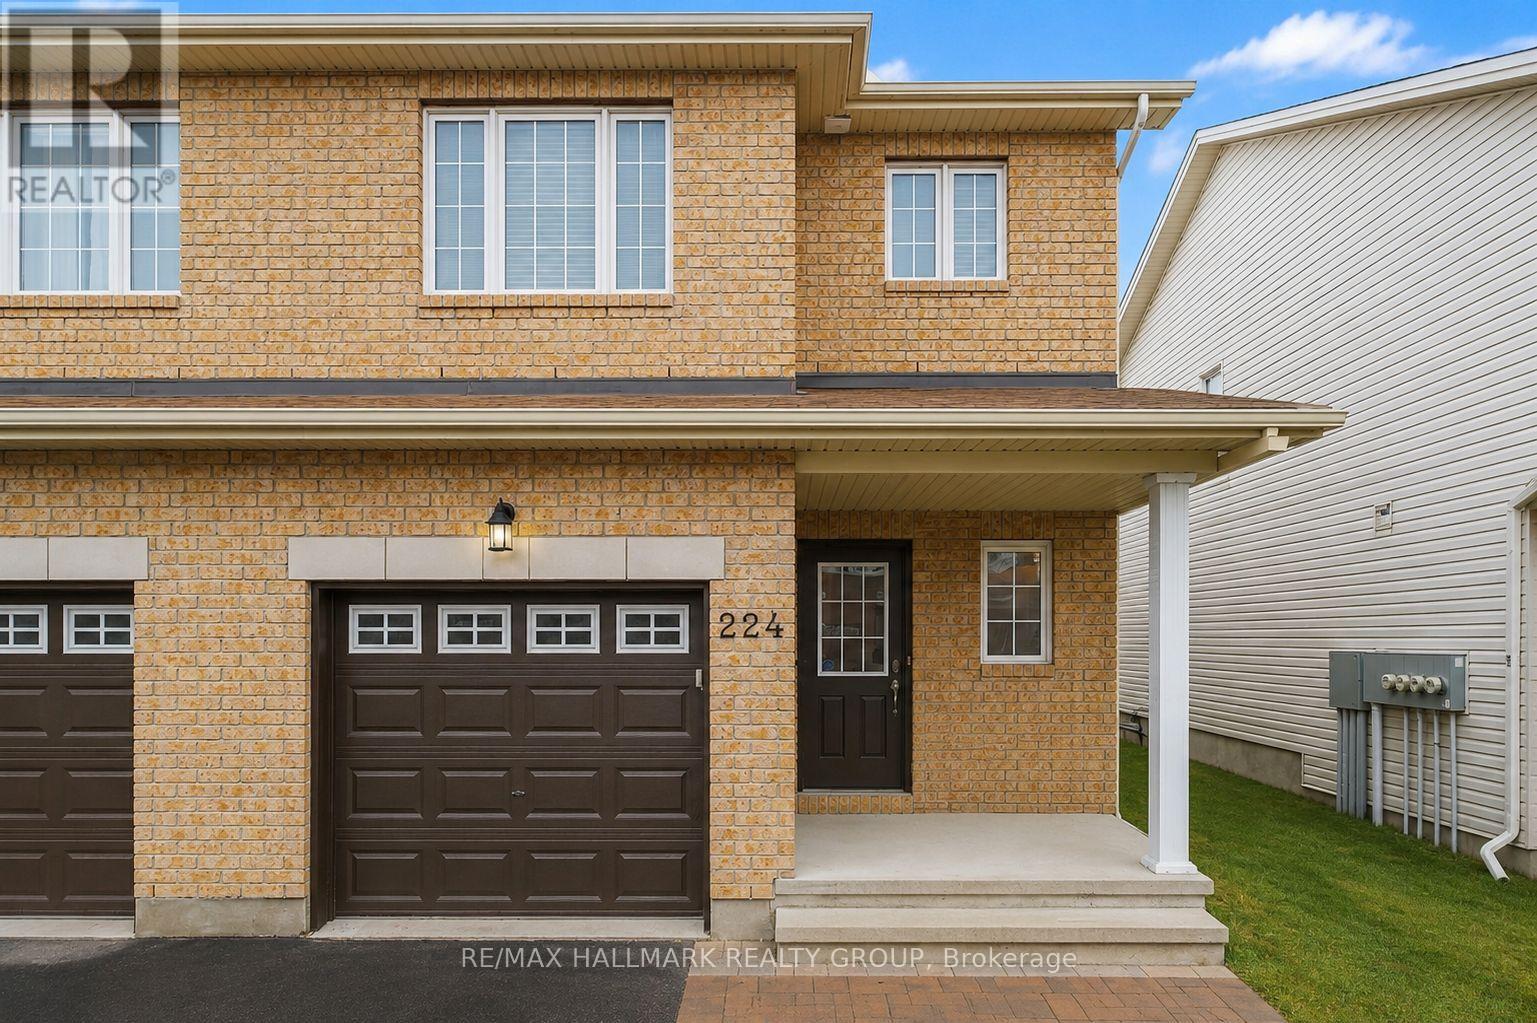
224 Lamplighters Drive
Ottawa, Ontario
Available immediately, this meticulously cared-for professional Barrhaven West home on a quiet, premium street balances architectural drama with everyday functionality. The grand front entry reveals an impressive foyer with soaring 25-foot ceilings that flood the seamless, open-concept main floor with natural light. A stylish and practical galley kitchen with stainless steel appliances opens directly to the dining area, while huge rear windows look out from living spaces. Upstairs, a massive primary retreat serves as a private sanctuary with a sprawling walk-in closet and a four-piece ensuite, accompanied by two additional well-appointed bedrooms and a full family bathroom. Significant extra living space is found in the professionally enlarged finished basement, a fully maximized modern lower level with contemporary pot lights that is perfect for a home theatre, gym and playroom. A gas fireplace, big windows, lots of light and a sink and cabinets make for an inviting lower space. Outside, a widened driveway offers space for parking while the fully fenced backyard oasis features a patio and lush gardens positioned for the afternoon sun. Complete with superior garage storage, a smart thermostat, and a new central air unit, this move-in-ready home delivers a great lifestyle. Steps from Fosterbrook Park, Mary Honeywell school, Fallowfield Station, and Costco and very easy access to the highway. Professionally painted and new carpets. There is a lot to love about this upgraded home. All rental applications to include recent credit check, proof of employment, references... (id:50982)
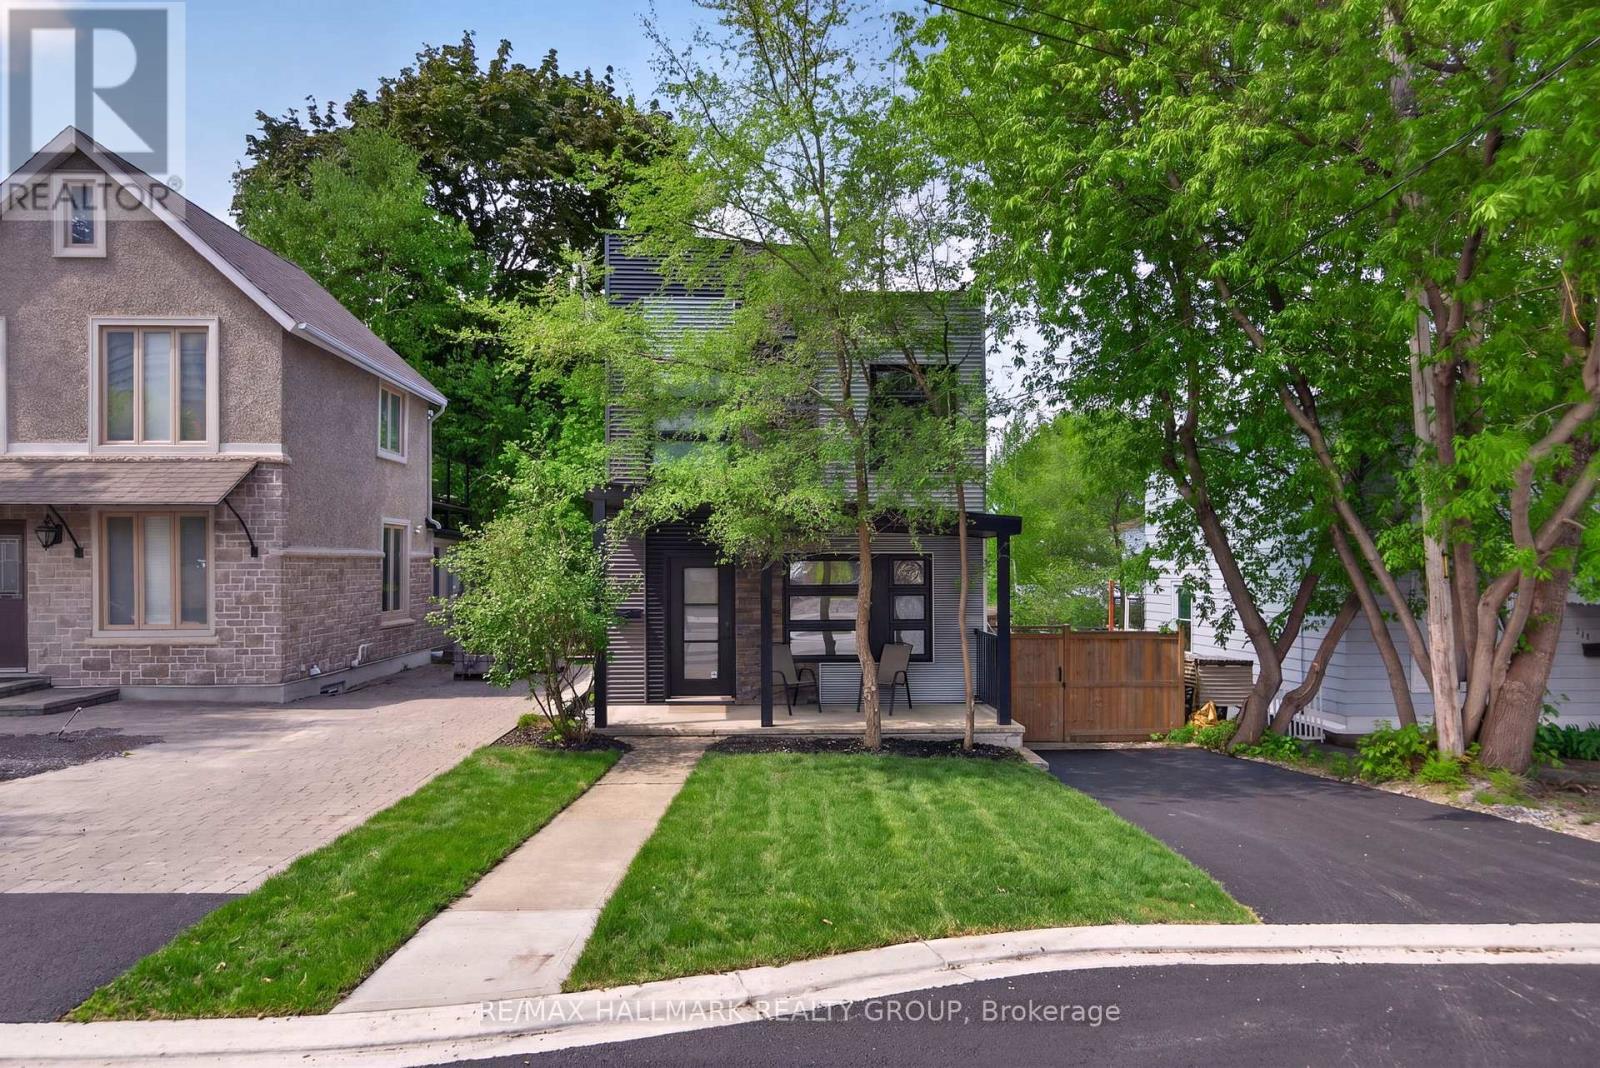
151 Clare Street
Ottawa, Ontario
Welcome to one of Ottawa's most walkable and vibrant neighbourhoods. Tucked between Westboro and Wellington West, 151 Clare puts you steps from Hampton Park, Iona Park, and Mothercraft daycare - with the Real Canadian Superstore (Grocery Store) just a 10-minute stroll away. This is a location people wait years for. The home is move-in ready and low maintenance by design. The open-concept main level features walnut flooring, a gas fireplace with stone surround, and a contemporary kitchen with granite countertops, stainless steel appliances, ample cabinetry and powder room. Upstairs, the primary bedroom includes a walk-in closet and ensuite with designer tile. Two additional bedrooms share a full bath on the same level. The fully finished lower level adds a family room and laundry. Out back, a 15x9 ft Trex deck with glass railing gives you a private outdoor space with nothing left to do. Recent upgrades include a new fence (2021) and premium interlock (2022), with fresh paint throughout. The City of Ottawa will materially complete its renewal and infrastructure upgrades on the street. This will include private driveway curb rebuild, new driveway paving, and full front yard professional landscaping all scheduled for completion by summer 2026. This major investment by the City will result in the freshest exterior the home has ever had, which you'll inherit and be the first to enjoy the finished product. Coveted school catchments for both elementary and high schools. And when you step outside, Richmond Road and Wellington Street are at your doorstep - some of Ottawa's best restaurants, cafes, boutiques, and everyday amenities, all within easy walking distance! OH Sat & Sun - 2-4pm! (id:50982)
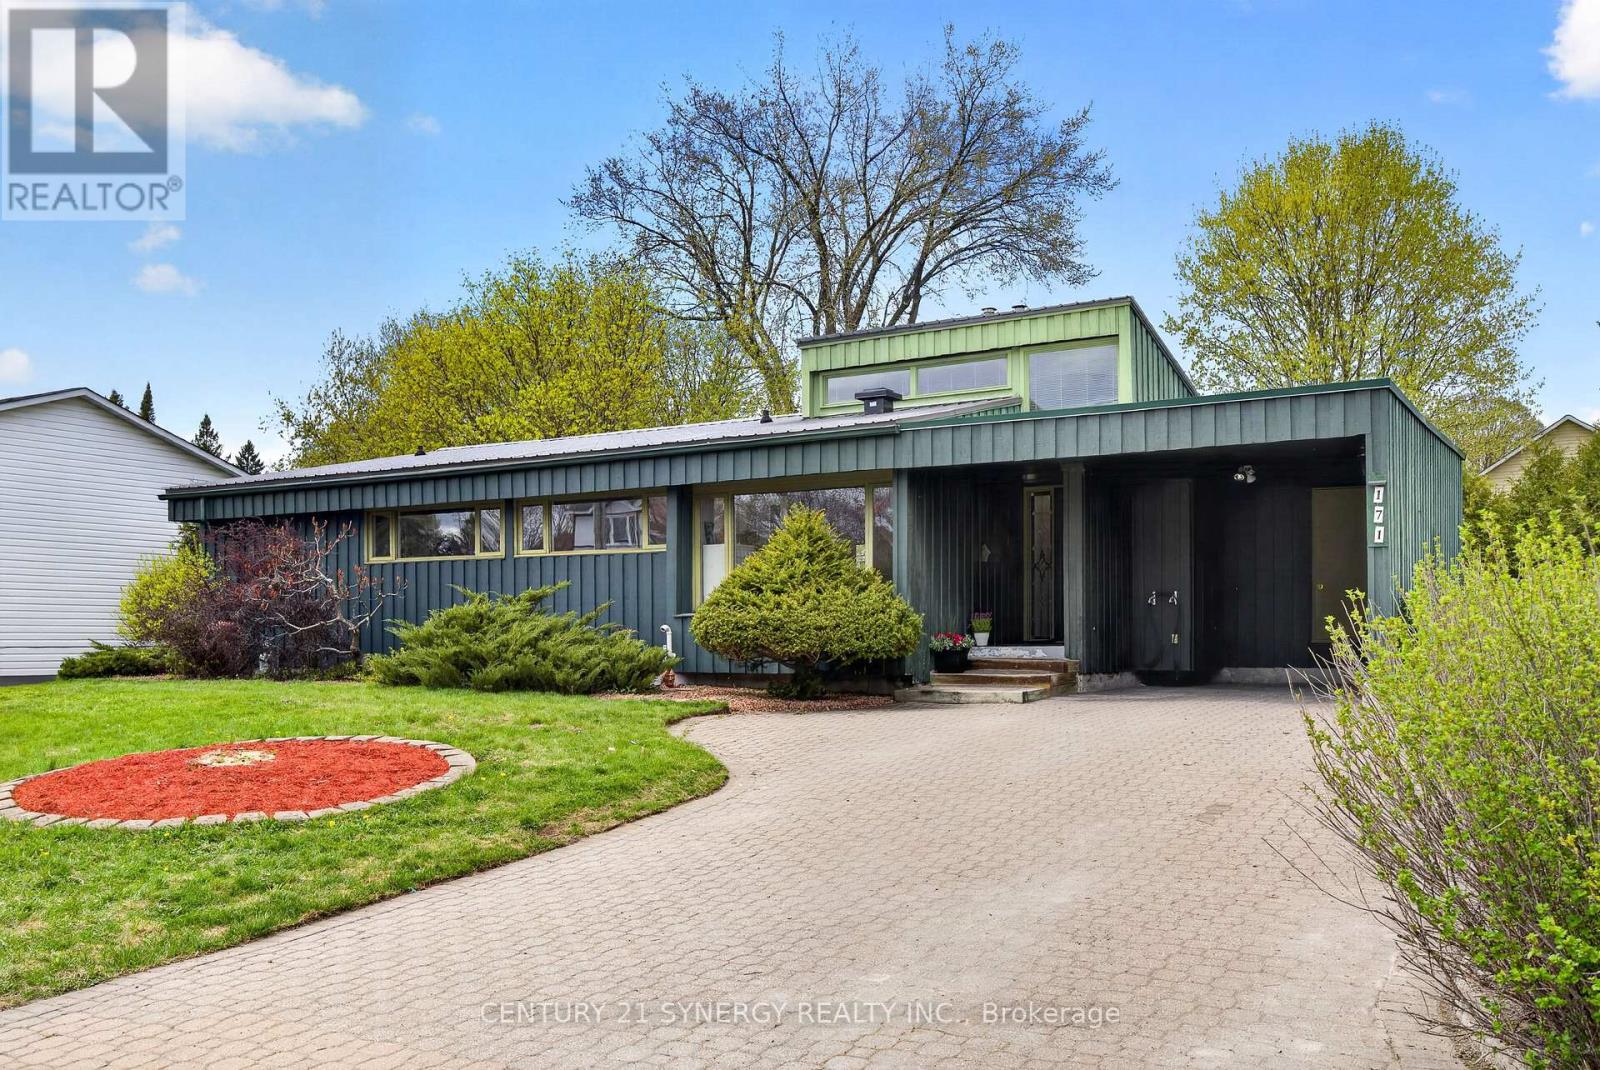
171 Peter Street
Carleton Place, Ontario
Beautiful Contemporary 1970's 4 bedroom Bungalow in Carleton Place. You will love entertaining friends and family in the spacious living room sunken living room with vaulted ceiling and gas fireplace. Bedrooms on the main level have vaulted ceilings, and have been freshly painted and new laminate flooring. Large Primary bedroom has private 2 piece ensuite and dressing area. Flooring in dining and kitchen area along with the living room was replaced by a previous owner. Furnace replaced 2024 new steel roof 2023, basement washroom 2026, New on demand Hot Water 2023. Potential to make basement apartment. Private enclosed deck off kitchen is perfect for those warm summer nights with a glass of your favorite beverage. This is a very spacious home, perfect for a growing family. Attic insulation removed and replaced with modern insulation to code for 2009. No rental equipment and have your mail delivered to your door. Interlocking brick driveway and walkway. 18 Hour Irrevocable on all offers (id:50982)
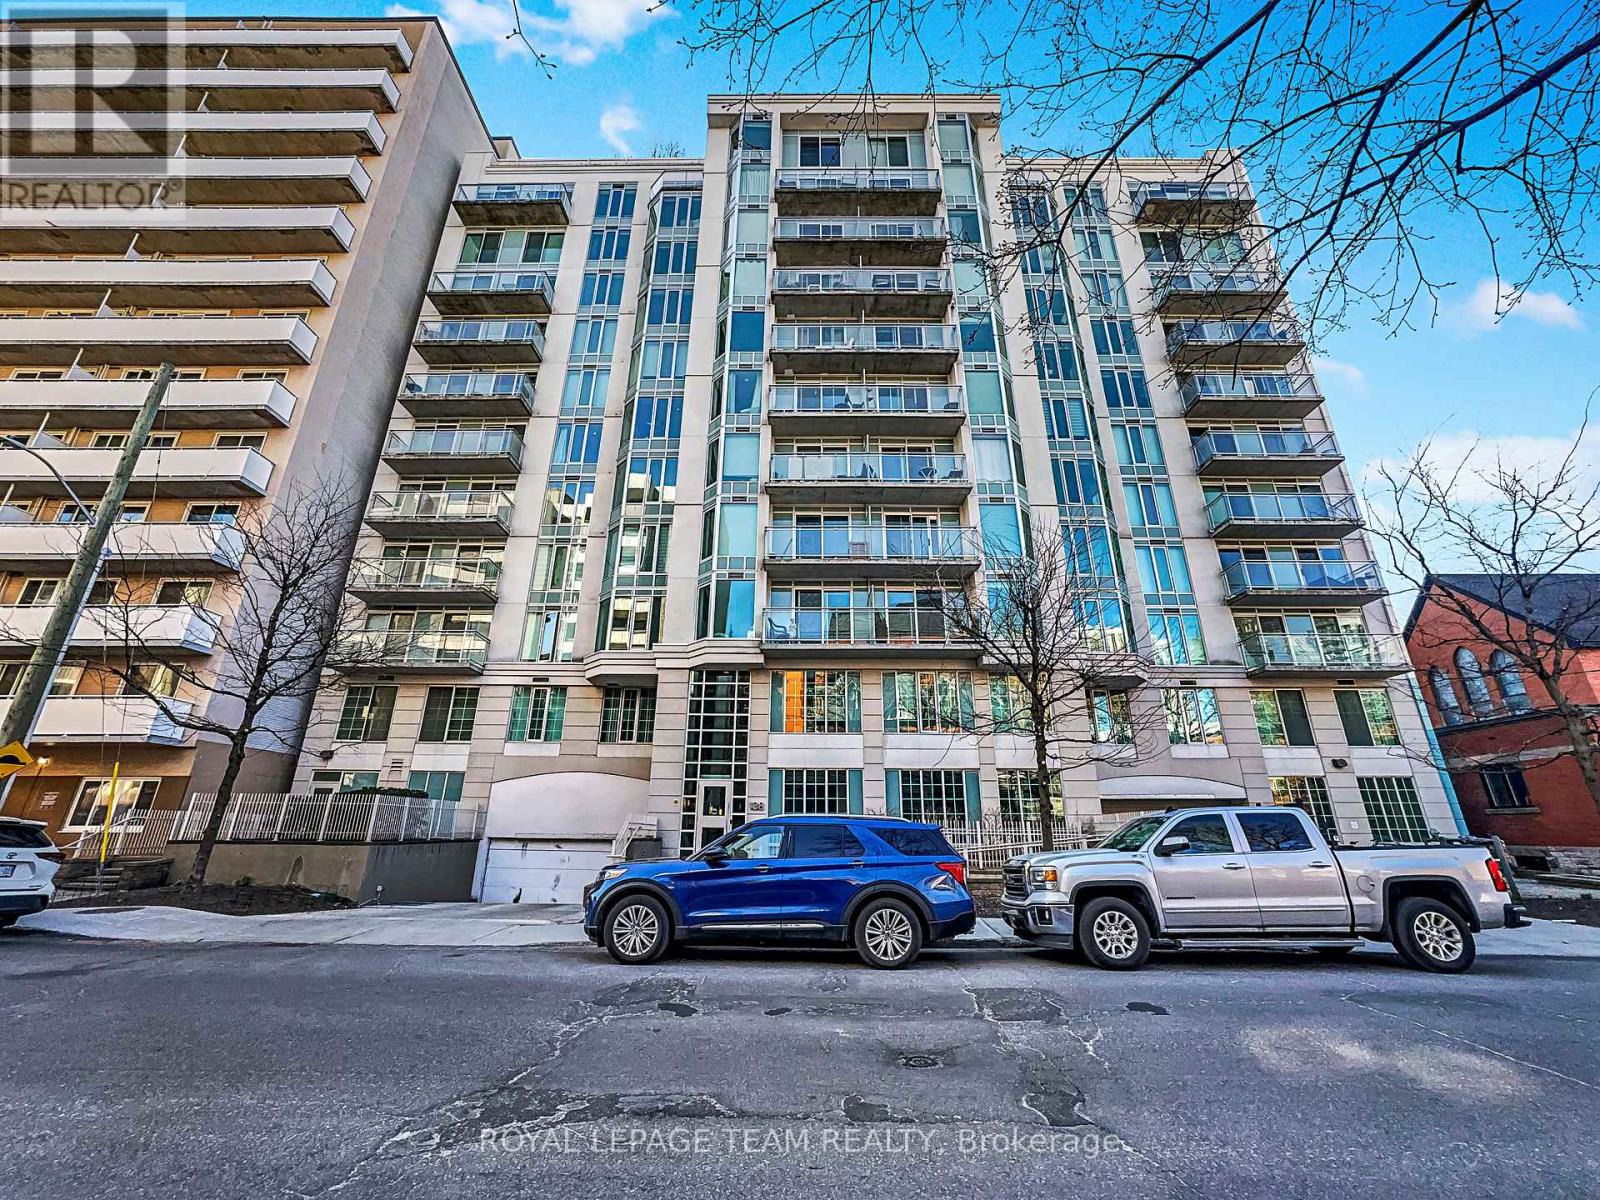
801 - 138 Somerset Street W
Ottawa, Ontario
Experience the ultimate in downtown convenience at Somerset Gardens, a sun-drenched one-bedroom retreat featuring bright southern exposure and a carpet-free layout with sleek laminate and tile flooring. This functional home boasts an open-concept living and dining area that flows seamlessly onto a private south-facing balcony, complemented by a well-appointed kitchen with generous storage. Residents enjoy premium lifestyle perks including in-suite laundry, on-site bike storage, and an incredible rooftop terrace equipped with BBQs and stunning 360-degree city views. Offering exceptional value, the rental covers almost all costs-including heat, water, and even the hot water tank rental-leaving only hydro to the tenant; while on-site parking may be available for an extra fee, street parking permits can also be verified through the city for added flexibility. (id:50982)
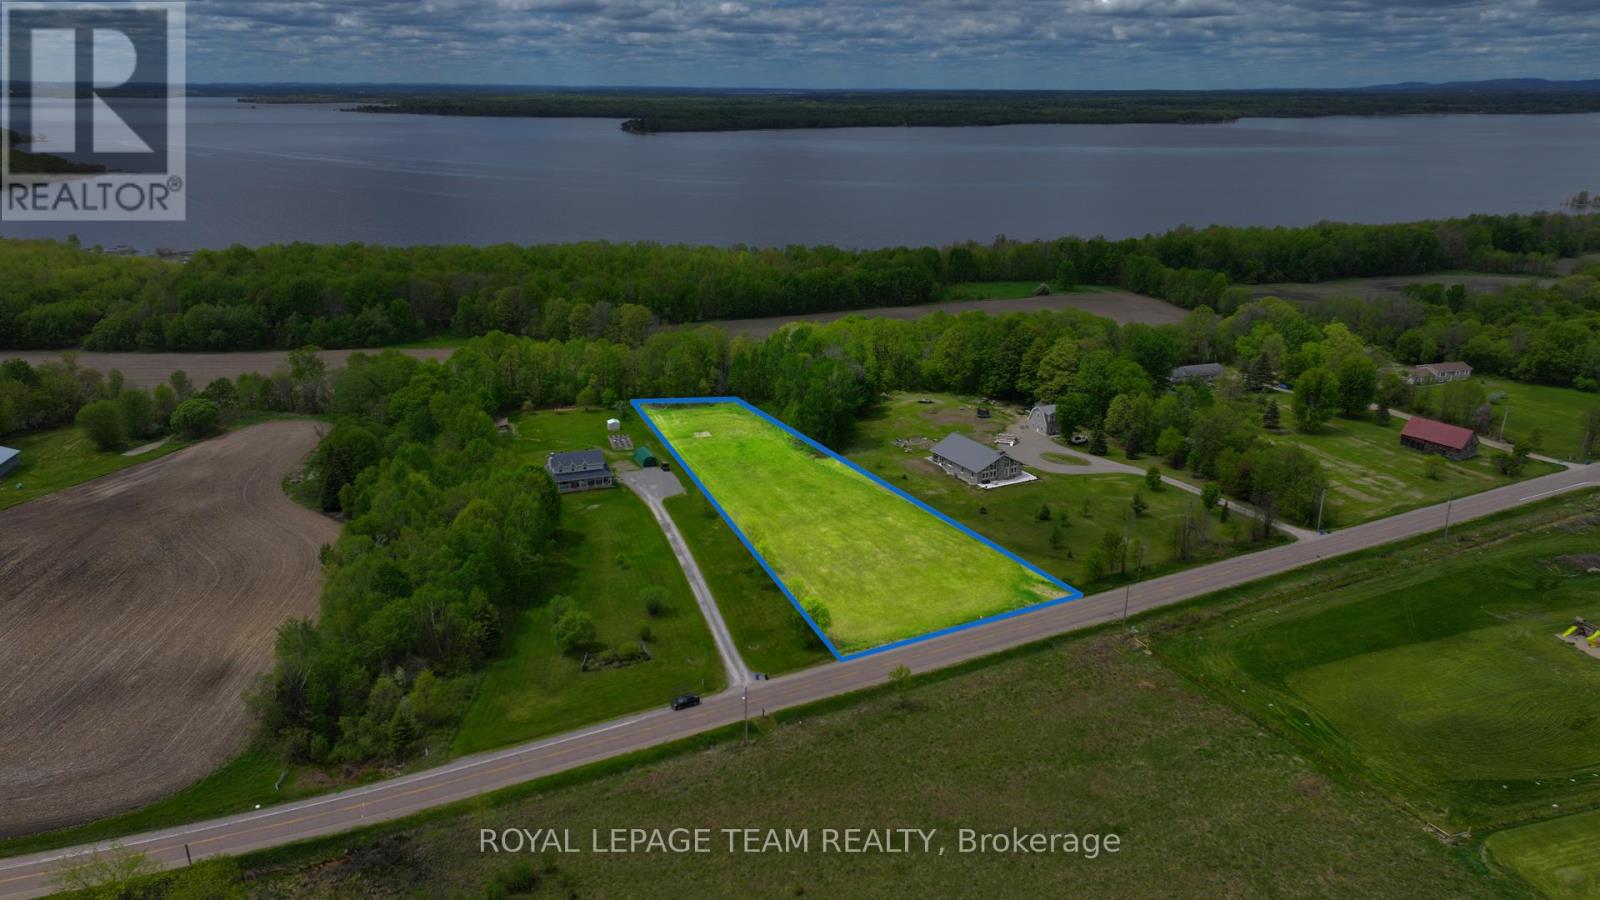
1857 Westmeath Road
Whitewater Region, Ontario
2.25-acre lot featuring an impressive depth of over 600 feet at its deepest point, allowing you to position your home well back from the road for added privacy while still benefiting from direct access off a main route. Backing onto farmland and mature woods with the Ottawa River behind. A line of symmetrical trees run along the side of the property, enhancing privacy and curb appeal while framing a welcoming drive in. Fruit trees are already established on the property, including 2 pear, 2 apple, 2 peach, 2 cherry and 2 plum trees-ready to enjoy! Enjoy the peaceful surroundings while being part of a friendly, established community-an ideal place to build and put down roots. Commuting is simple with a straight drive to Pembroke in under 20 minutes and 35 minutes to Petawawa. Rural living in a friendly community-enjoy a quieter lifestyle, with the Ottawa River nearby and an easy connection to town. (id:50982)
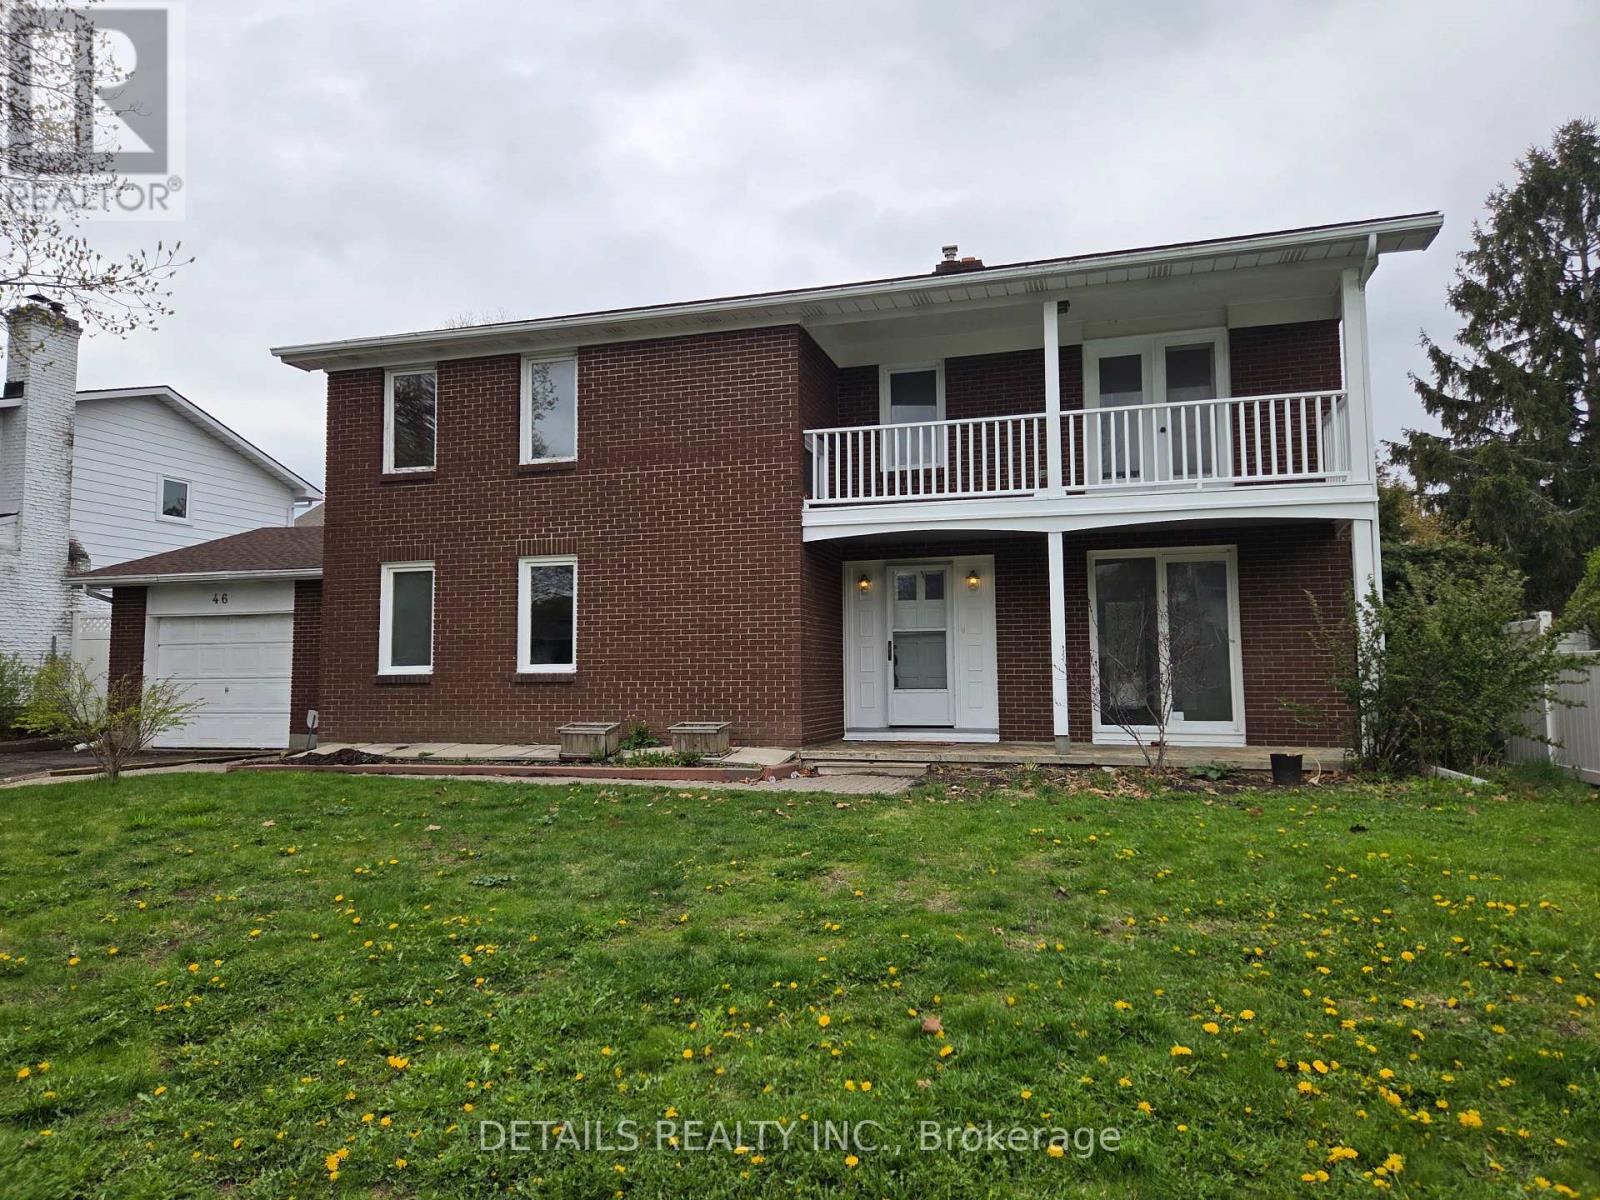
46 Beaumaris Drive
Ottawa, Ontario
Graham Park - 46 Beaumaris Drive. Well located 4-bedroom in a great west-end neighbourhood. Close to shopping and Queensway. Mostly brick exterior... some aluminium siding on the upper level back and near the roof on the two sides. Fully fenced yard. Aluminium soffit and fascia.New roof 2025. Very close to the park entrance. Balcony off master along with ensuite, main floor family room, sunken living room , mudroom with separate entrance and hardwood floors throughout. Some renovations including roof (2025), two full baths and ceramic in the mudroom and kitchen as well as quartz countertop in the kitchen and pine in the recreation room. Walking Distance to the proposed LRT.Steps to outdoor rink and community park. Hardwood floors being resanded and exterior and mostly interior freshly painted. (id:50982)
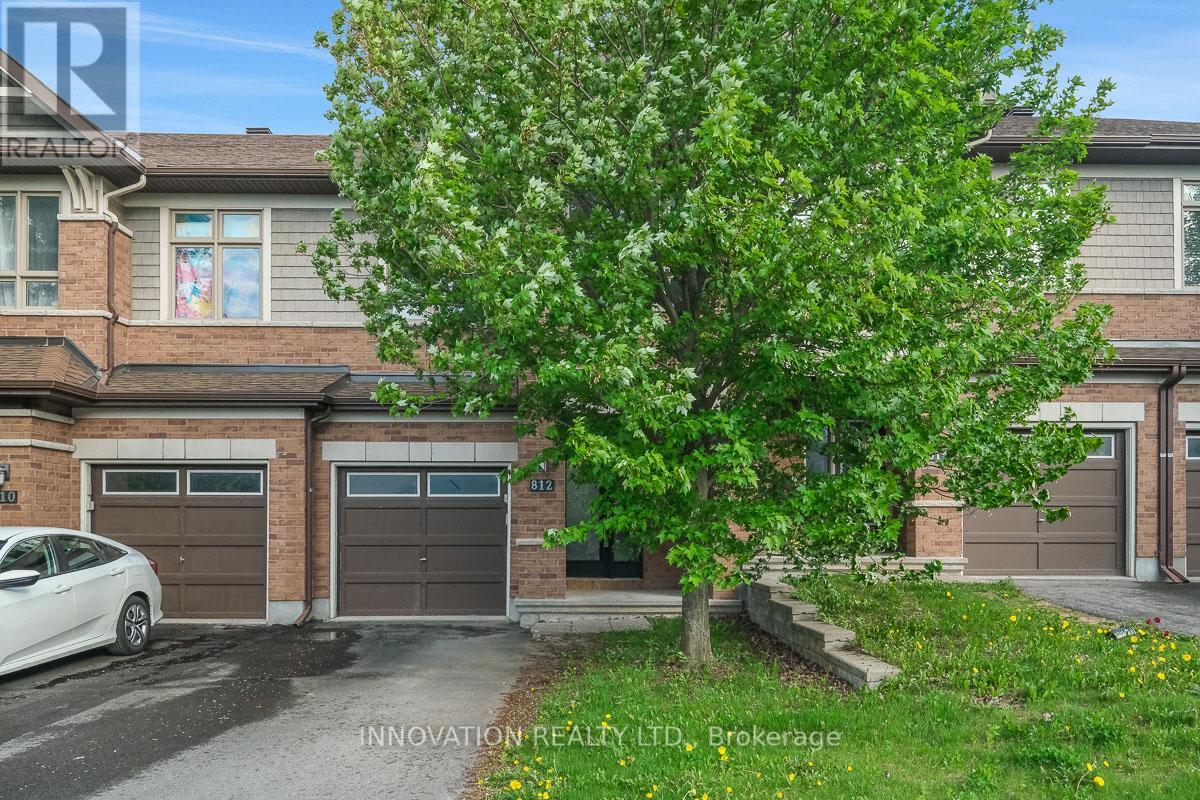
812 Fletcher Circle
Ottawa, Ontario
Welcome to this beautiful 3-bedroom, 2.5-bathroom townhouse located in the highly sought-after Kanata Lakes community. Situated at 812 Fletcher Circle, this bright and well-maintained home offers a functional layout with stylish upgrades throughout. The main floor features an inviting foyer, convenient powder room, elegant dining room, and a spacious living room with soaring high ceilings and a cozy gas fireplace. The upgraded kitchen boasts quartz countertops, ample cabinetry, and a bright eating area overlooking the backyard.The second floor offers a spacious primary bedroom complete with a walk-in closet and upgraded 4-piece ensuite bathroom. Two additional generously sized bedrooms, a full 4-piece main bathroom, and a convenient second-floor laundry room complete this level. All bathrooms feature upgraded quartz countertops.The fully finished basement includes a huge family room, perfect for entertaining, a home office, or additional living space. Freshly painted with brand-new carpeting, this south-backing home is filled with natural sunlight throughout the day. Ideally located close to All Saints High School, Tanger Outlets, Kanata Centrum, golf courses, parks, and with easy access to Highway 417. (id:50982)
133 Hummingbird Lane
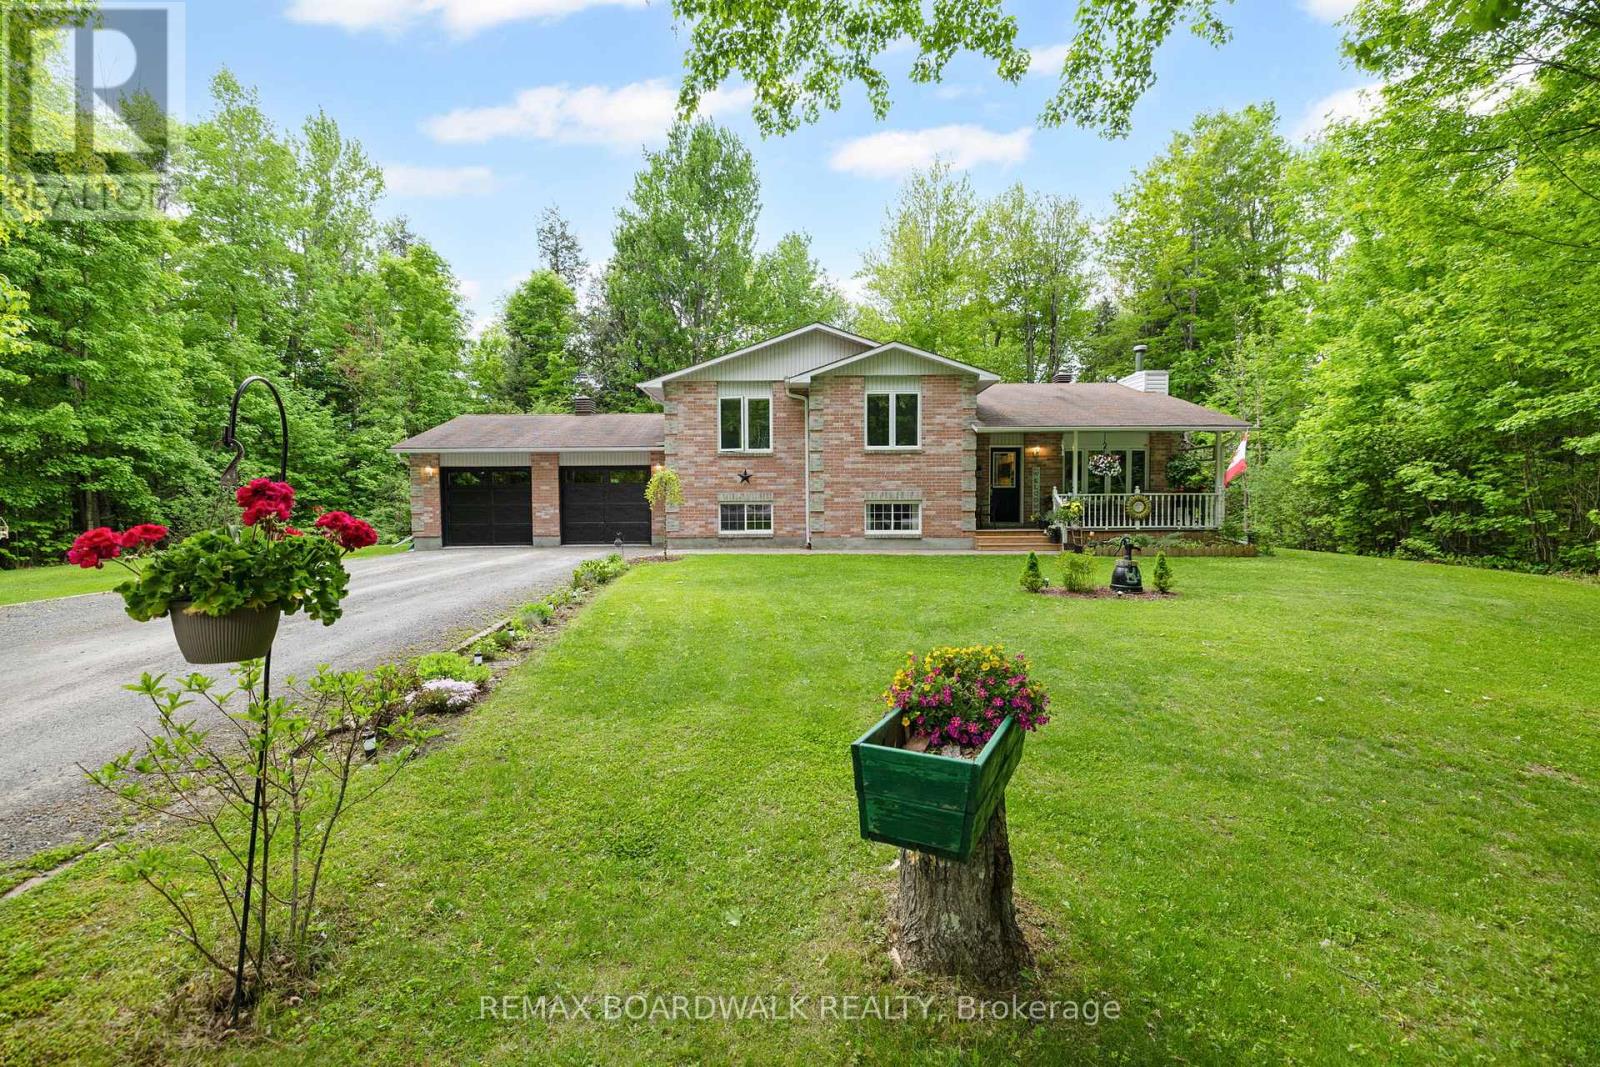
Beckwith, Ontario
Welcome to this beautifully updated home nestled on a private, tree-lined lot in Beckwith, just 10 minutes from Carleton Place. From the moment you arrive, you'll be captivated by the curb appeal, classic red brick, black accents, and mature towering trees that create a sense of peace and privacy, a welcome escape from the pace of everyday life. Situated at the end of a quiet cul-de-sac, this property offers the perfect setting for family living, where kids can ride bikes, play safely and create lifelong memories. Step inside to discover newly installed flooring that leads you through a bright and inviting open-concept layout. The spacious kitchen flows seamlessly into the living and dining areas, creating the ideal space for gathering with family and friends. Sliding doors provide direct access to the deck and backyard, making indoor-outdoor entertaining effortless. Upstairs, you'll find three generously sized bedrooms, including a spacious primary retreat complete with a walk-in closet and private ensuite. A second full bathroom ensures comfort and convenience for the entire family. The lower level offers even more functional living space with a large family room, an additional bathroom, ample storage, and a workshop/laundry area with direct garage access-perfectly suited to double as a practical mudroom. Outside, enjoy the attached two-car garage, cozy fire pit area, and the serenity of a backyard surrounded by nature. Combining style, comfort, and practicality, this move-in-ready home offers the best of both worlds: peaceful country living with convenient access to town amenities. A rare opportunity in a sought-after location-this is one you won't want to miss. (id:50982)
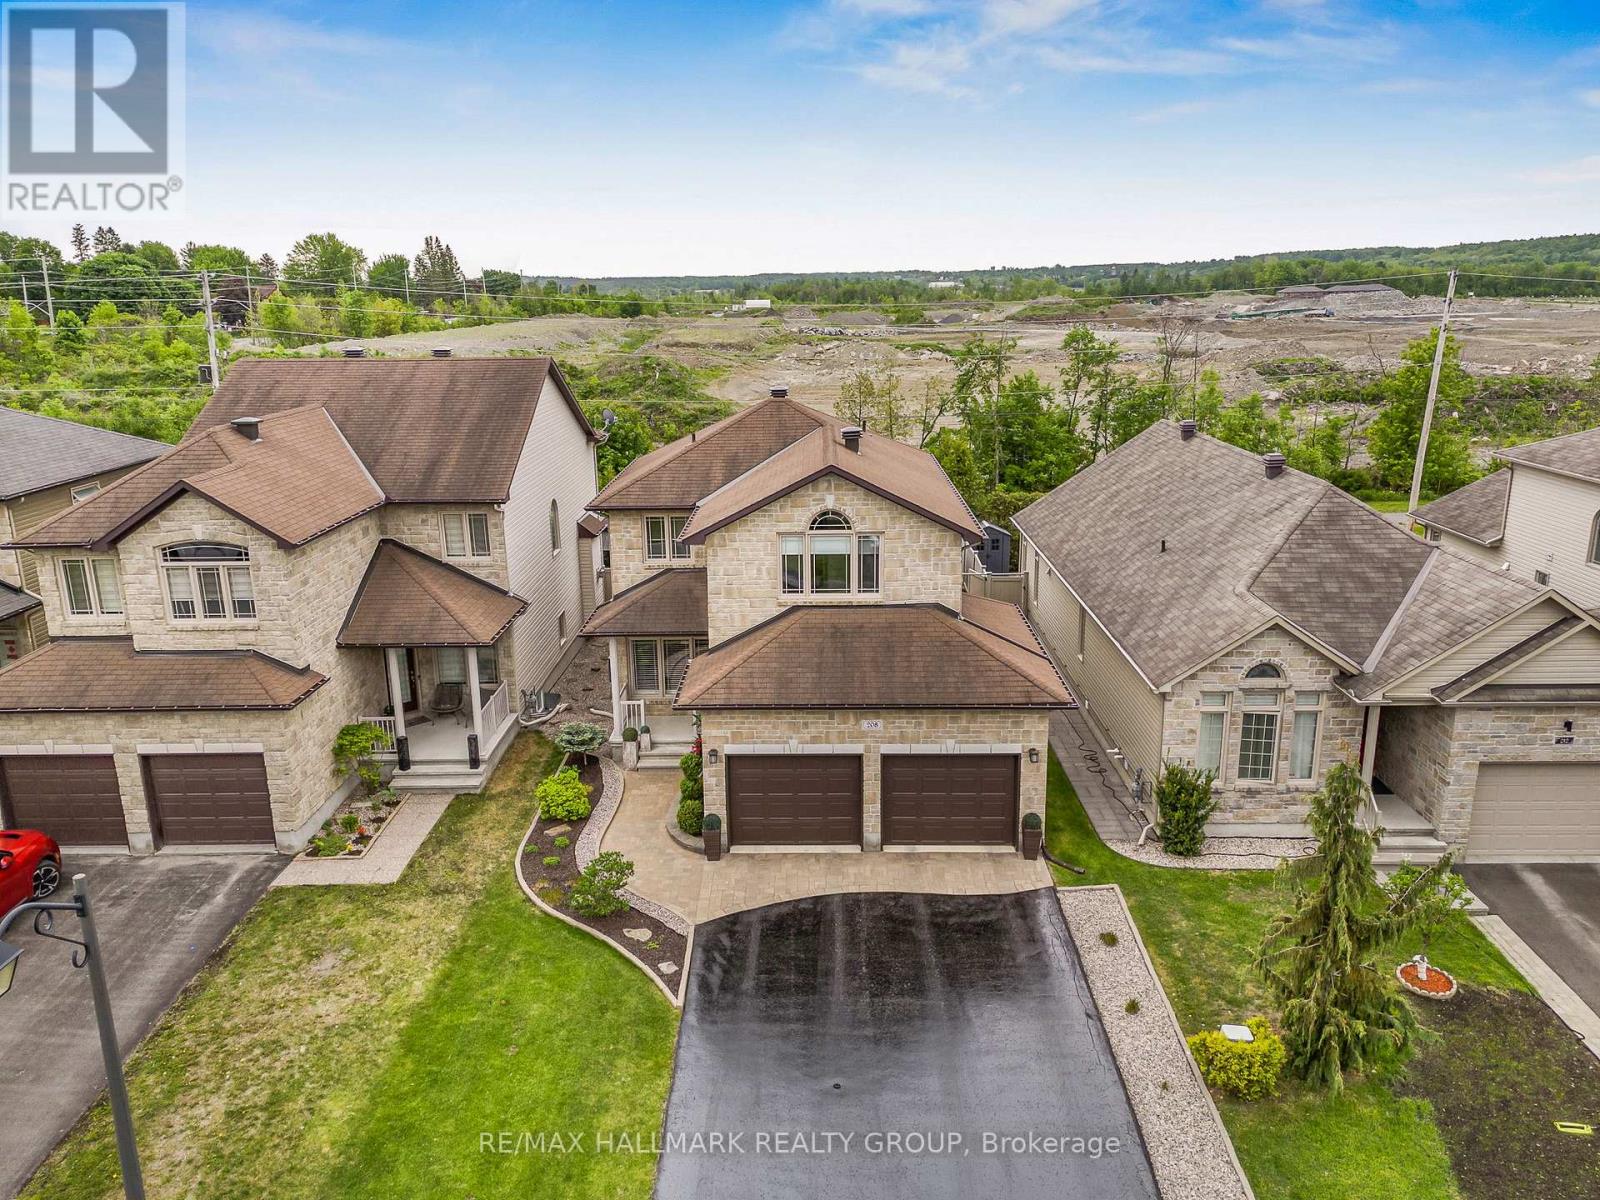
208 Opale Street
Clarence-Rockland, Ontario
Set on an OVERSIZED, fully fenced PREMIUM LOT offering expanded backyard space with NO REAR NEIGHBOURS. Welcome to 208 Opale Street. Built in 2012, this two-story home features 4 bedrooms and 4 bathrooms with insulated double car garage. Located walking distance from parks & schools in one of Rockland most sought-after neighbourhoods while being ONLY 20 minutes from Ottawa. Main level leading to the open-concept layout featuring a stunning living room with cozy gas fire place and welcoming dining room. The striking gourmet kitchen is outfitted with quartz countertops, ample cabinetry, stainless steel appliances and centre island. Upper-level features a primary suite with a 4-piece ensuite & a walk-in closets; another 2 good size bedrooms & a modern 3-piece main bathroom. Fully finished lower level offering a huge recreational room with natural gas fireplace; a modern 3 pce bathroom; a 4th bedroom with walk in closet & plenty of storage space. Fully fenced backyard; in ground pool with plenty of interlock surface space & a convenient gazebo's with NO REAR NEIGHBOURS; backyard back gate giving direct access to the walking trail at the back; outdoor natural gas BBQ hookup. Featuring; Pool (2017), Pool Liner & Pool pump (2025), Stove (2024), Refrigerator (2023), Kitchen Quartz Countertops (2019), Upper Level Carpets (2024), Washer (2023). BOOK YOUR PRIVATE SHOWING TODAY!!! (id:50982)
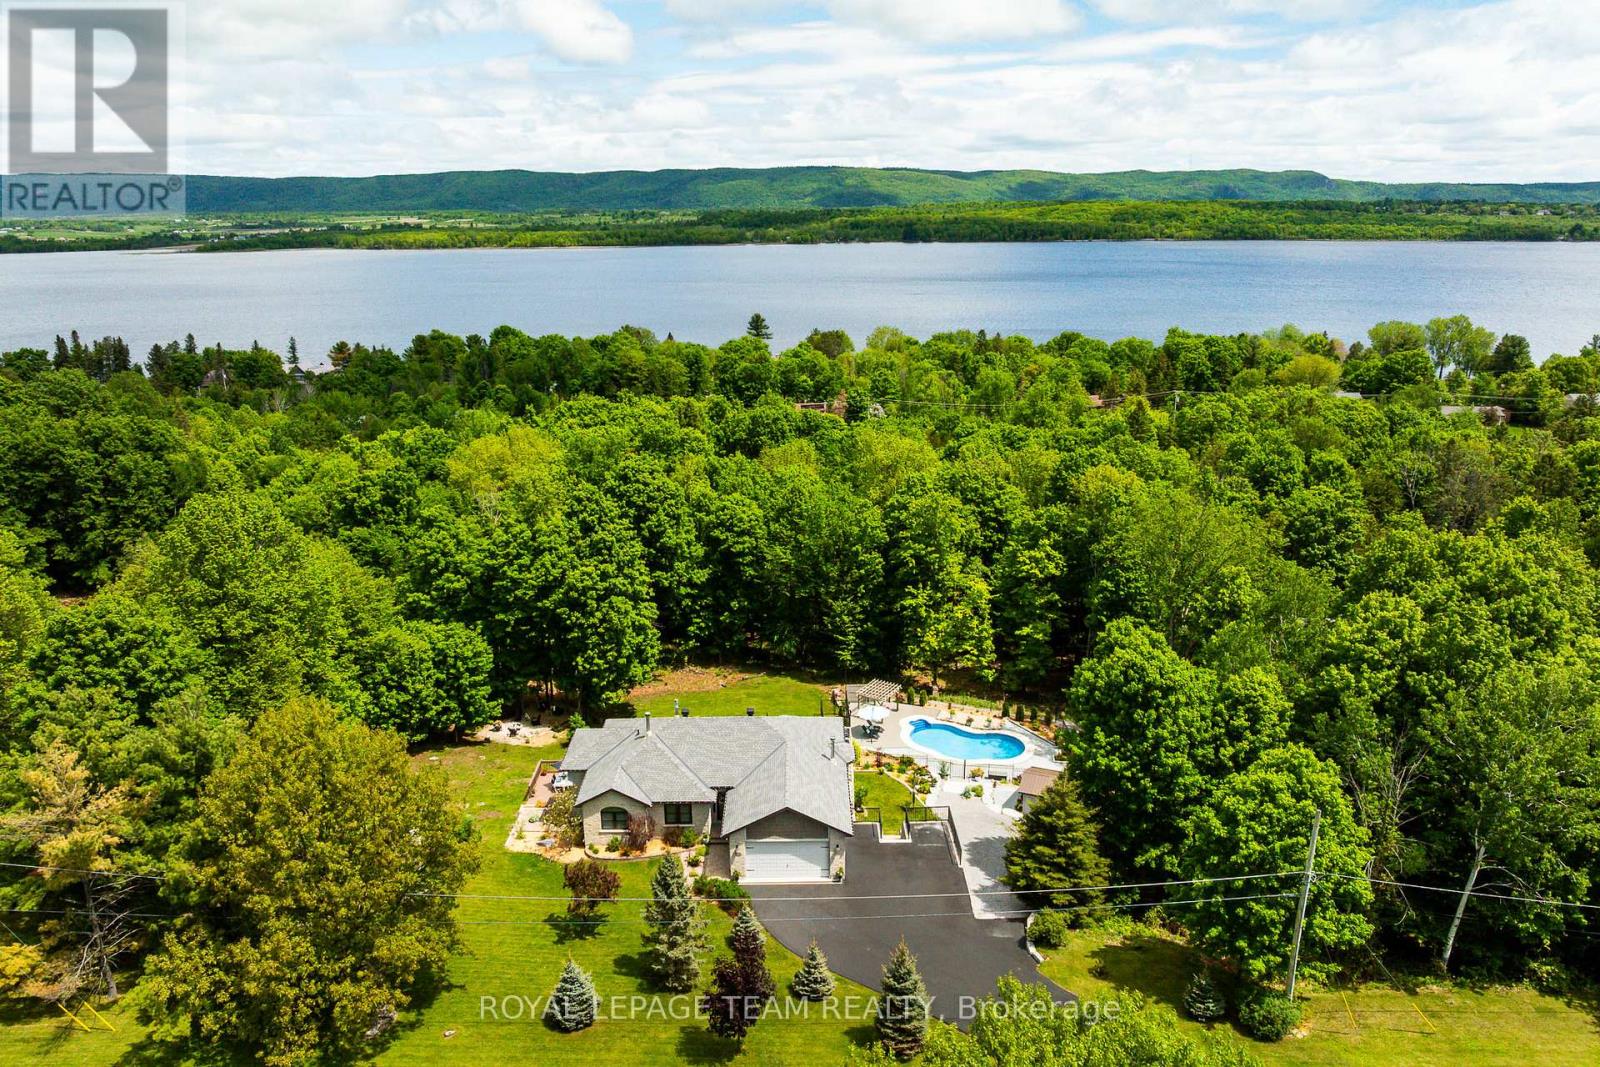
2866 Stoneridge Road
Ottawa, Ontario
Tucked away among the trees in the prestigious community of Dunrobin Shores, this stunning custom-built bungalow sitting on 1.5 acres on manicured grounds is designed for those who appreciate luxury, lifestyle and unforgettable spaces - both inside and out. Private and elegant, this home even features a spectacular, showstopper walkout lower level. Bright & inviting, the eat in kitchen offers abundant cabinetry and counter space, seamlessly opening to a beautiful sunroom and expansive deck overlooking the breathtaking backyard - the perfect spot for morning coffee and summer dinners. The elegant living room features a cozy fireplace with gorgeous views of the private tree-lined property, while the separate formal dining room is ideally appointed for family and friend gatherings. The spacious primary suite retreat offers serene backyard views, walk in closet & ideally renovated ensuite - creating a space that feels calm, private, and luxurious. Two additional bedrooms and a stylishly renovated main bath complete the main level. Then comes the showstopper- with exceptionally rare 9.5-foot ceilings, the lower-level walkout is extraordinary! Featuring a massive rec room, custom built in wall unit feature, wood burning fireplace, murphy bed, laudry room, workshop - it even provides an incredible additional bedroom with amazing views and renovated ensuite. Outside, the property is a very private resort style oasis with a gorgeous beautifully designed inground pool anchoring the space, surrounded by multiple entertaining areas, dining spaces, an unforgettable fire pit area and mature trees. Despite its serene setting, Dunrobin Shores is only about 15 minutes from Kanata North and all it's amenities . With close proximity to the river and surrounded by beautiful homes & magnificent naturescapes, this property is one you'll be proud to call your own! This is not just a beautiful home - it's a lifestyle rarely offered and impossible to forget! (id:50982)
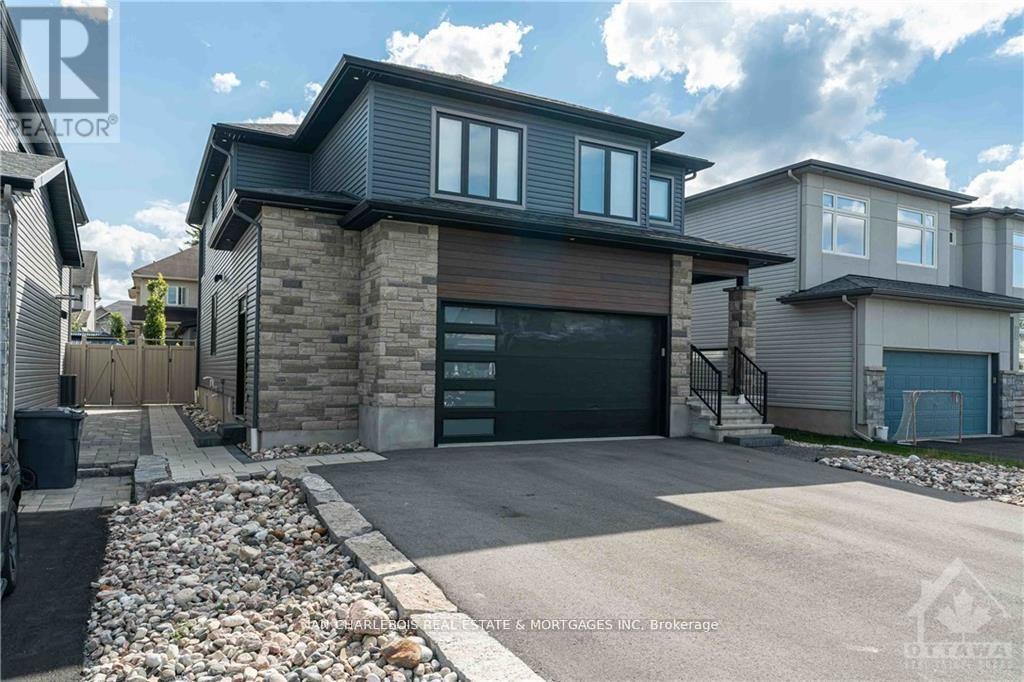
C - 846 Rockson Crescent
Ottawa, Ontario
Custom-built by Charlebois Communities, this 2 bed 1,000+ sq ft thoughtfully designed residence was constructed with premium materials and enhanced insulation throughout for superior energy efficiency and soundproofing! Enjoy a private entrance leading to an oversized floor-to-ceiling foyer closet and ample storage.The lower level features 9-foot ceilings, a full kitchen with newer appliances, and an open-concept dining and living area. Spacious bedrooms offer large egress windows and abundant natural light. The 4-piece bathroom includes a double-sink vanity, and the unit is equipped with full-size in-suite laundry. Outside, enjoy a private, fully fenced 12' x 16' terrace patio (over 300 sq. ft. reference photos), providing exceptional outdoor living space for entertaining-significantly larger than a typical balcony. The property includes exterior security cameras, code-lock entry, snow-melting pads on the walkway, driveway plowed in winter (included in rent), and maintenance-free exterior care, offering a true condo-style living experience without any upkeep. One parking space is included and nestled among single family homes in Stittsville best neighbourhood of West Ridge. Available as early as July 1 if required (current tenant flexibility) as their lease will end July 31. Option to lease fully furnished (inquire on cost) landlord prefers 18 month - 2+ year lease. (id:50982)
2 Duncanville Street
Russell, Ontario
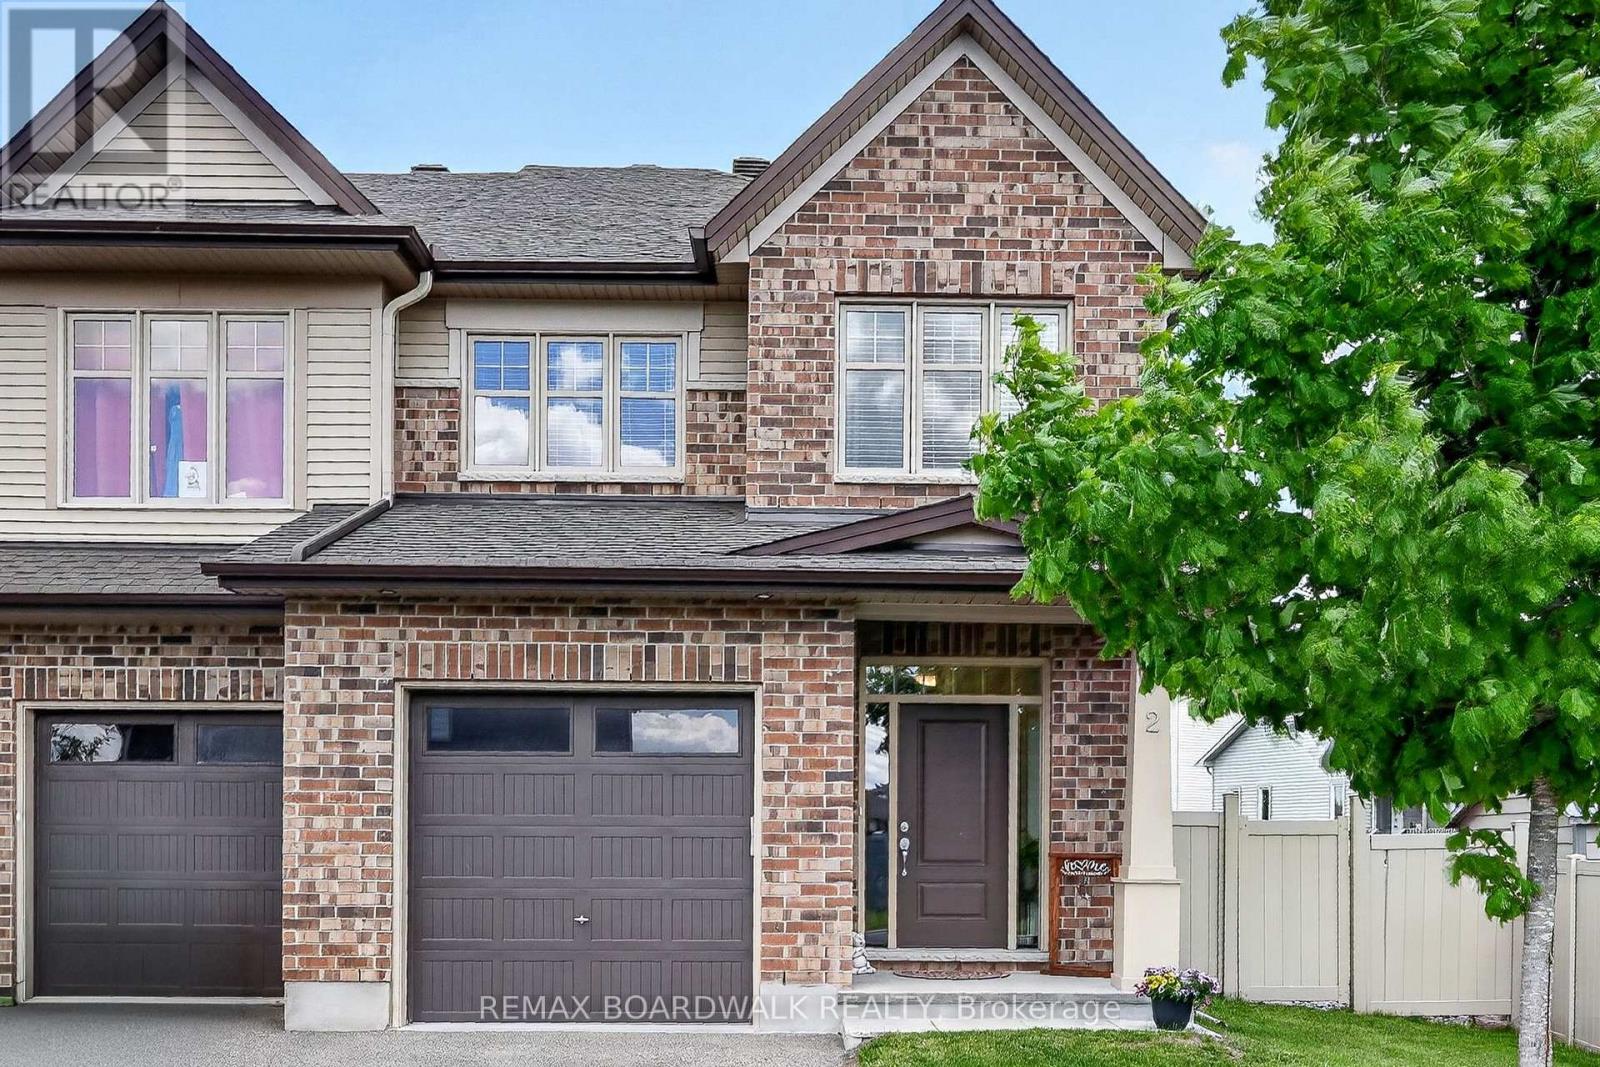
Rarely offered, immaculate 2020-built 4 bedroom, 3 bathroom semi-detached home offering over 2,600 sq. ft. of beautifully finished living space on an oversized premium lot in the quiet village of Russell. This sought-after Tartan Red Oak model features a welcoming foyer leading into a bright and inviting living and dining area with elegant 9-foot ceilings. The stunning designer kitchen is the heart of the home, showcasing granite countertops, stainless steel appliances, extended cabinetry, pantry, breakfast nook, and an oversized island overlooking the spacious family room with cozy fireplace, large windows, and patio doors.Step outside to your own private backyard oasis with over $25,000 in backyard upgrades, including a fully fenced yard, beautiful deck, and thoughtfully designed outdoor living space perfect for relaxing or entertaining family and friends.The second level offers a spacious primary bedroom complete with walk-in closet and luxurious 4-piece ensuite, along with three generous secondary bedrooms, a full bathroom, and a convenient dedicated laundry room.The fully finished basement provides an impressive additional living space featuring a massive family room with oversized windows bringing in plenty of natural light, a stylish high-end bar area, and ample storage space.Ideally located close to greenspace, ponds, bike trails, dog park, and sports dome, this exceptional home combines modern comfort, style, and family-friendly living in one of Russell's most desirable communities. (id:50982)
638 Robert Hill Drive
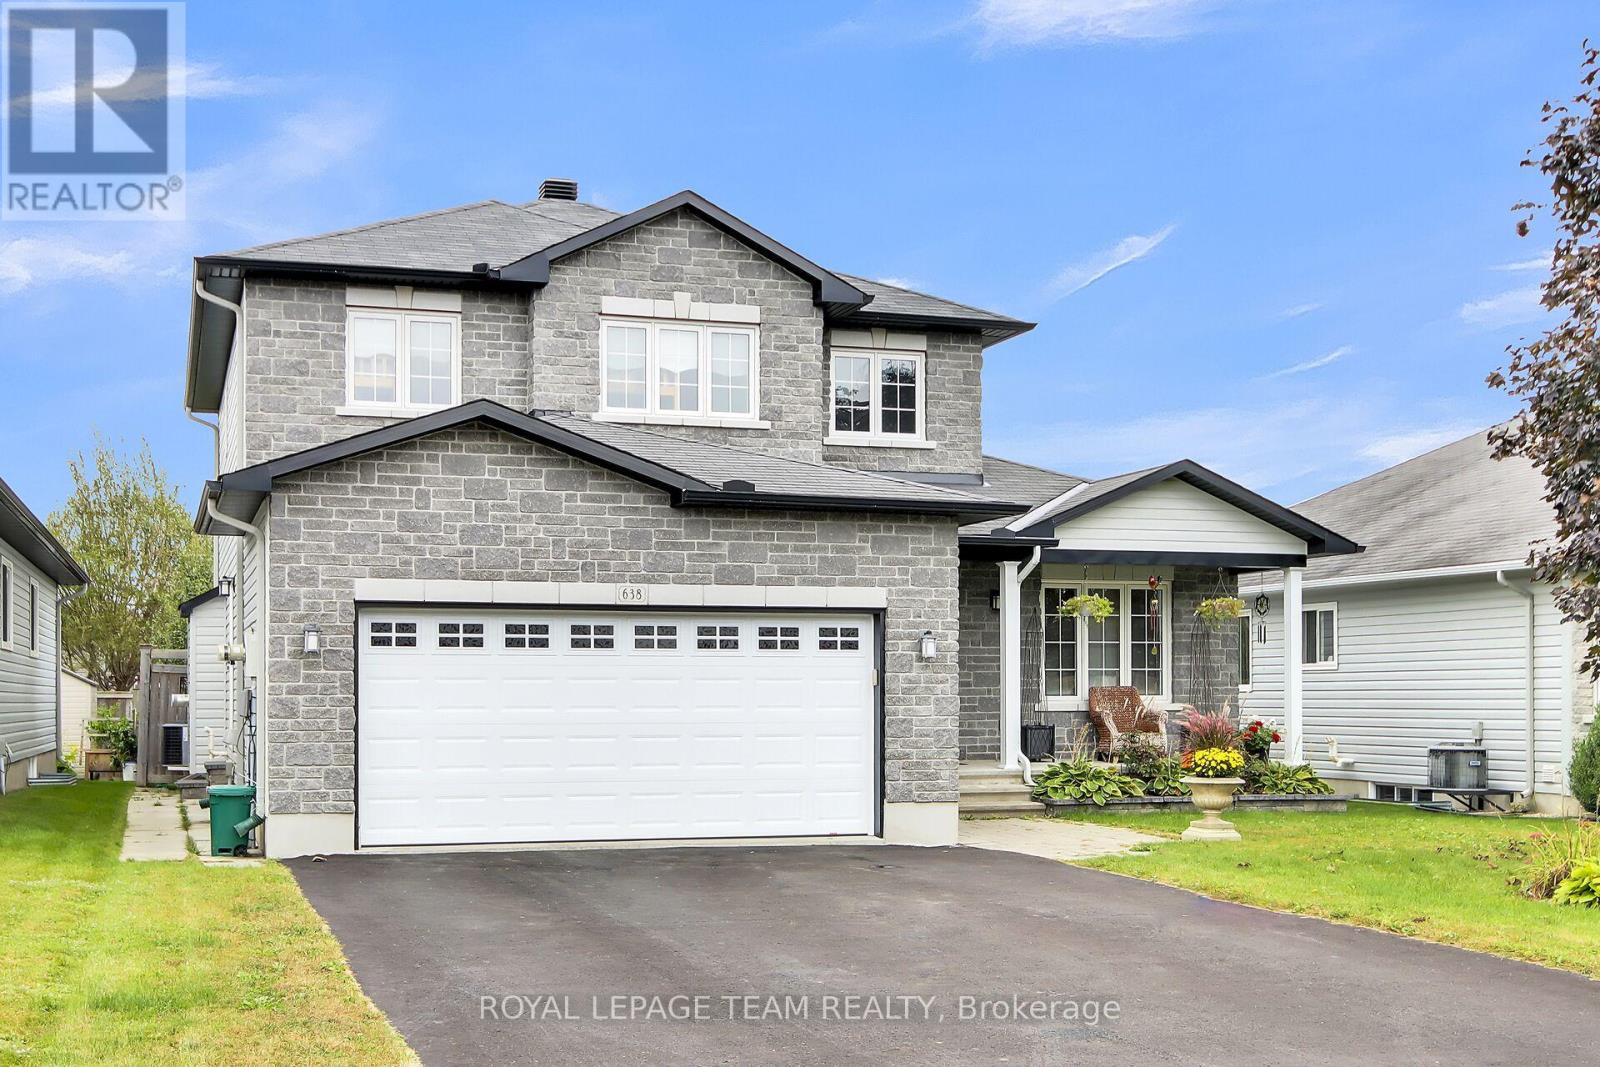
Mississippi Mills, Ontario
Location ! Location ! Wheel your canoe yards down the hill to the Mississippi River . Spectacular River walk is close to this home. Such a great area , close to schools, shopping, restaurants, and all the beautiful village of Almonte has to offer. Small town feel with most amenities including a hospital. Open concept kitchen , breakfast room, and family room. Take note of the welcoming rear yard with Hot Tub, beautiful dwarf fruit trees and rose garden. Apples, pears, roses galore. 2 Fireplaces one up one down. Primary bedroom accommodates a huge kingside bed still offering lots of room. Full Ensuite bath. Formal Living and Dining rooms . The lower level is set up as a great space for guests or your children . Large family room, area for bed or office add a wall and you have a 4th bedroom with a 3 piece bath as well as a closet. Electric flush mount fireplace . Pride of ownership is evident inside and out . Lots of storage, the space that you will see in unfinished area is large enough 10 x 10 feet to accommodate your plans for extra bedroom or storage room. . Lower level could work perfectly for in-law suite or for teenage children. Possibilities are many. Community dock at the River and recreation park close by . (id:50982)
4958 Carp Road
Ottawa, Ontario
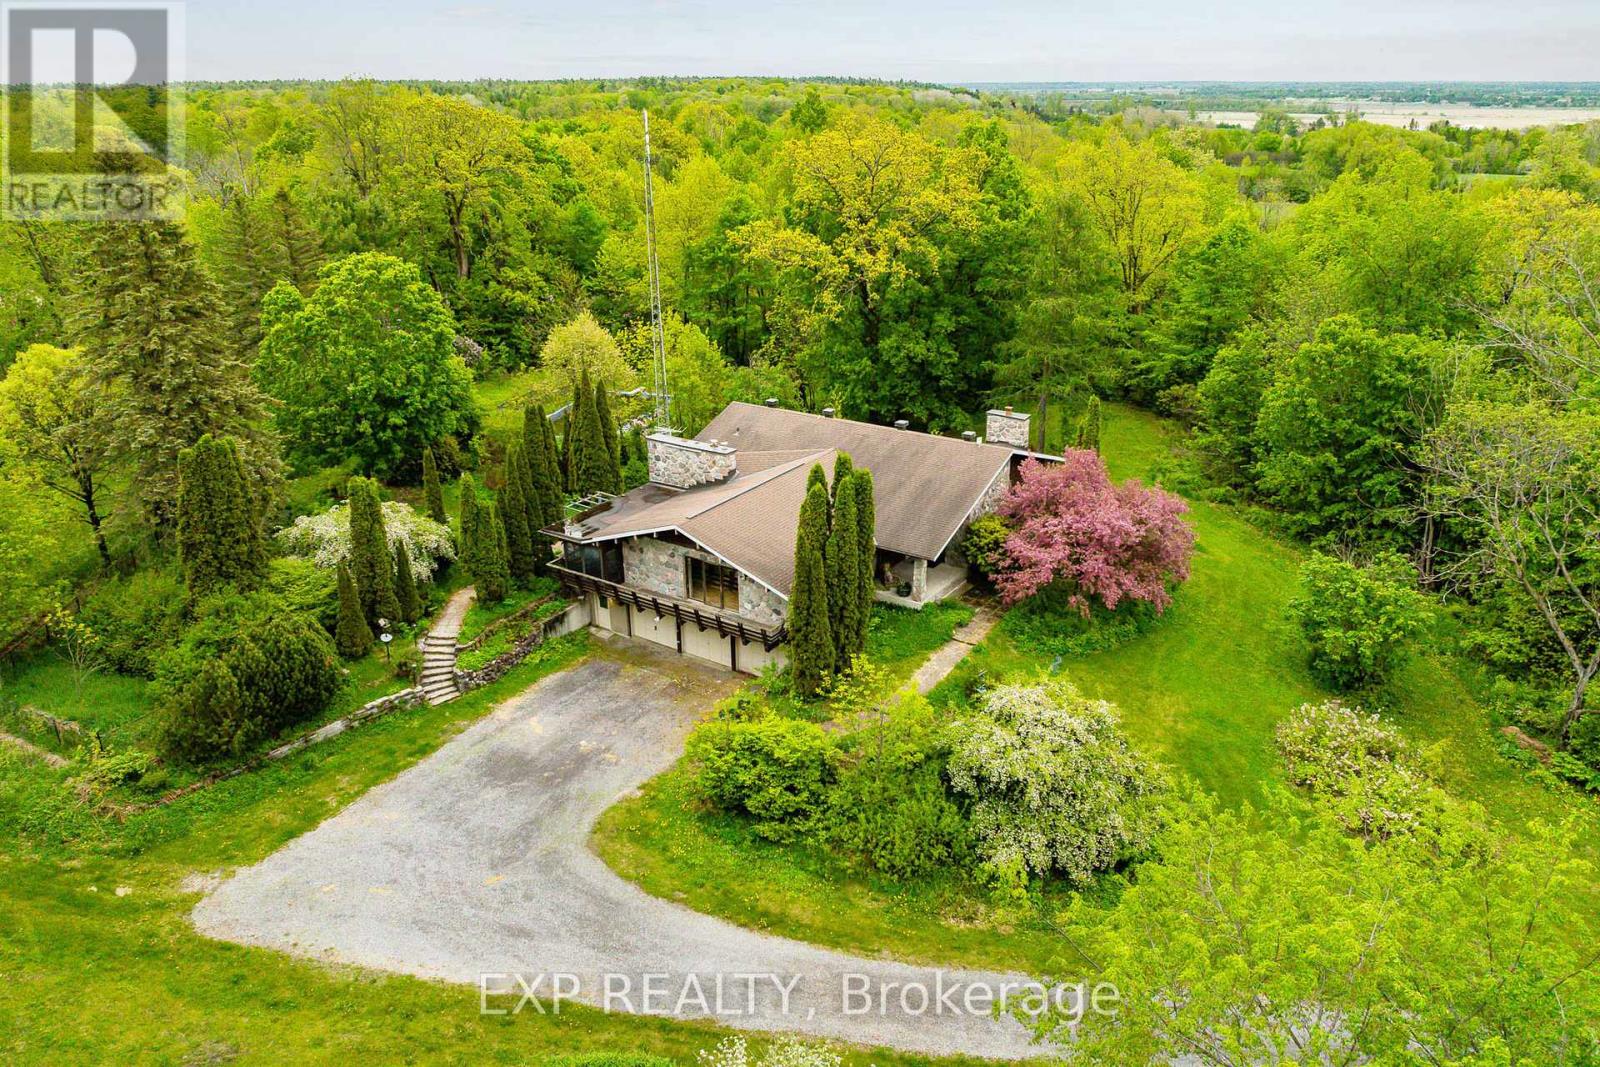
Country Living at Its Finest - Nearly 50 Acres Just 20 Minutes from Kanata. Tucked away at the end of a picturesque lane, this exceptional property offers the privacy, tranquility, and space you've been dreaming of. Your own little Yellowstone awaits, full of chalet-inspired charm and ready for your personal touch. Surrounded by nature with breathtaking views in every direction, this sprawling bungalow offers the perfect country escape just a short drive from city amenities. Inside, inviting gathering spaces are designed for comfortable living and effortless entertaining. Stone accents highlight the principal rooms and surround three of the home's four fireplaces, adding warmth and character throughout. Large windows capture the beauty of the landscape, creating a peaceful connection to the outdoors from nearly every room. Outside, the possibilities are endless. Picture family gatherings beside one of two ponds, summer pool parties around the inground pool, or winters spent skating with the kids. Pool liner was replaced 2022 and pool was last opened Summer 2024. Extensive gardens and outdoor living areas offer incredible potential to create your own private retreat. Three substantial outbuildings - a large barn, spacious storage shed, and oversized drive shed - provide exceptional storage and versatility. Whether you're dreaming of a hobby farm, housing animals, running a small agricultural venture, cultivating gardens, or simply enjoying the freedom of extra space, this property is ready to bring your vision to life. Notable updates/features include: Laneway regraded and newly surfaced renovated bathrooms; heat pump with weather shelter and A/C (2022) with oil backup (2018); refinished hardwood flooring (2024); hot water tank (approx. 2021); washer/dryer (approx. 2022); Deslaurier kitchen renovation with granite countertops (approx. 15 years ago). No conveyance of offers prior to 1:00pm June 2, 2026 as per form 244. (id:50982)
31 Willow Glen Drive
Ottawa, Ontario
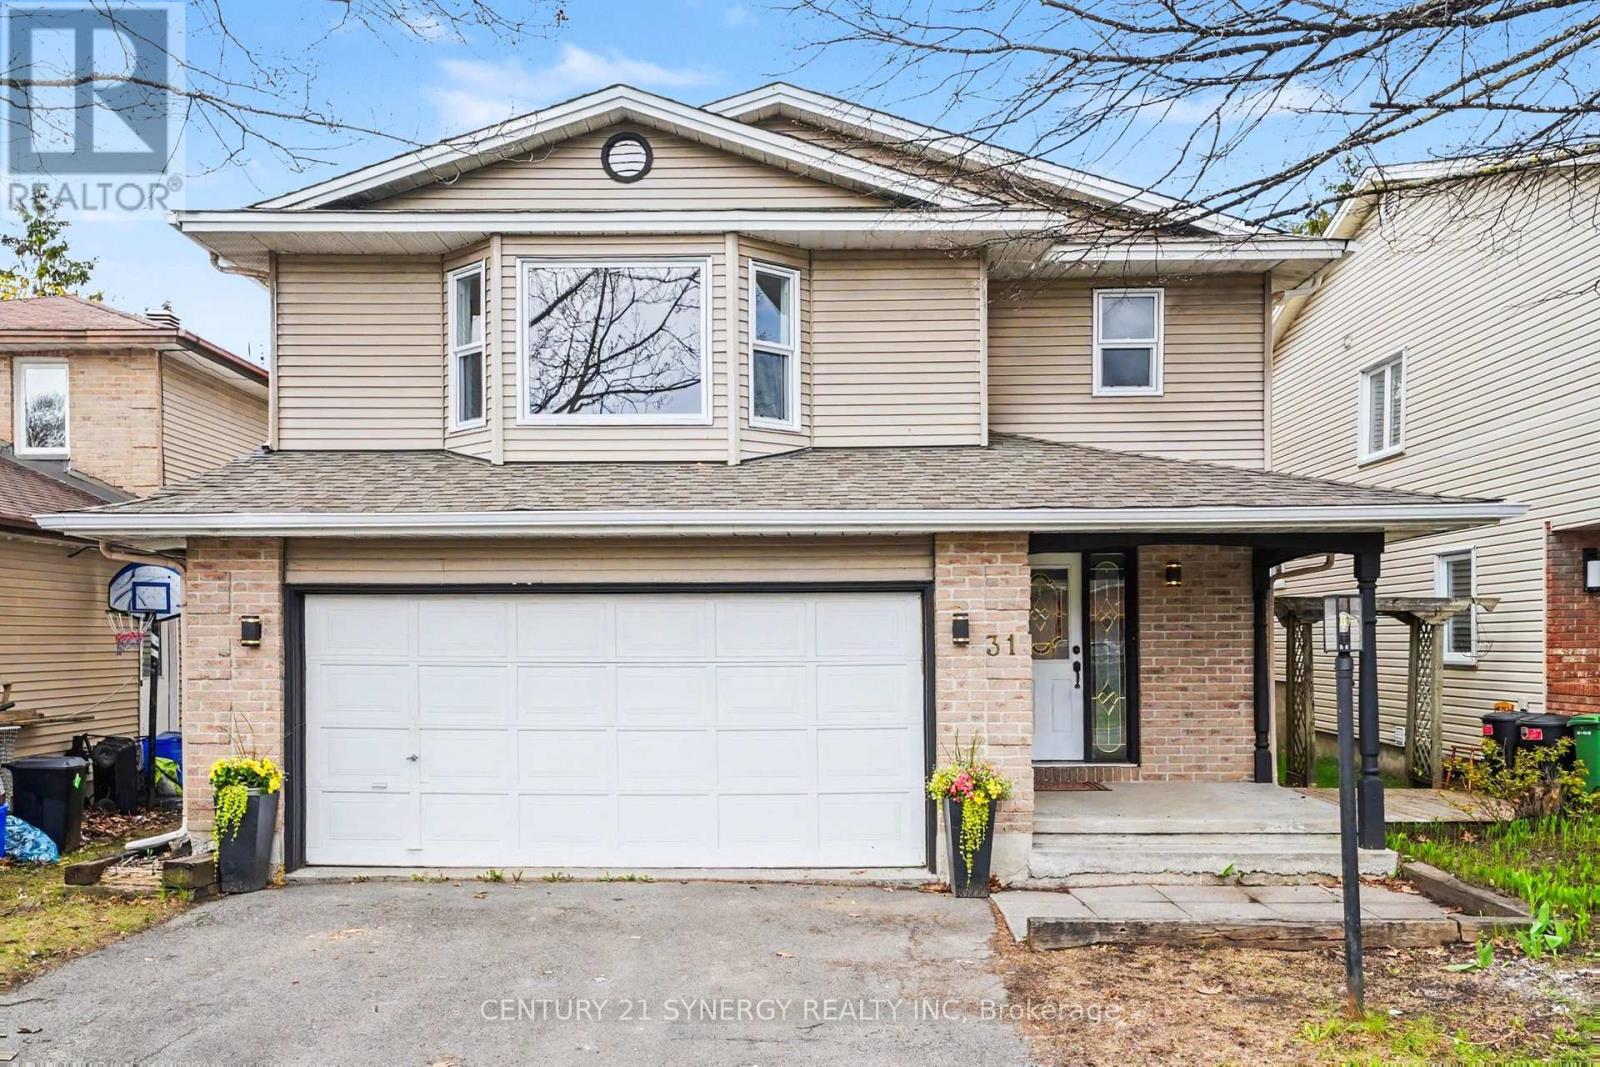
Welcome to 31 Willow Glen. A beautifully renovated 4-bed family home where timeless style, thoughtful design, and everyday comfort come together effortlessly. Completely renovated from top to bottom with high-quality finishes, this move-in ready home is tucked into a quiet, family-friendly neighbourhood just 15 minutes from downtown Ottawa, offering the perfect balance of peaceful living and convenient access to schools, parks, shopping, recreation, in the Earl of March High School zone and the city core. From the moment you step inside, the home feels warm, bright, and inviting. Large windows fill the space with natural light, while the well-designed layout offers both openness and versatility for modern family living. At the heart of the home is the stunning kitchen and sunken family room at the back of the house - a space designed for connection. Whether you are entertaining guests, or enjoying a quiet night in, this is where everyday life naturally happens. Separate living and dining areas provide additional flexibility for entertaining and growing family needs. The private primary retreat is set on its own separate level, creating a peaceful escape complete with a spacious closet and beautifully finished ensuite featuring a soaker tub and separate shower. Just a few steps above, you will find three generously sized secondary bedrooms, a full bathroom, and a convenient walk-in laundry room. The fully finished basement adds exceptional additional living space and versatility, currently set up as a playroom, home office, media room, and gym. Outside, the large private backyard offers endless possibilities for entertaining, gardening, relaxing, or letting kids and pets play freely. With no carpet throughout and every detail carefully considered, this home feels clean, modern, and easy to maintain. Renovated with care and designed for real life, 31 Willow Glen is more than just a beautiful home - it's a place where everyday living feels effortless. (id:50982)