
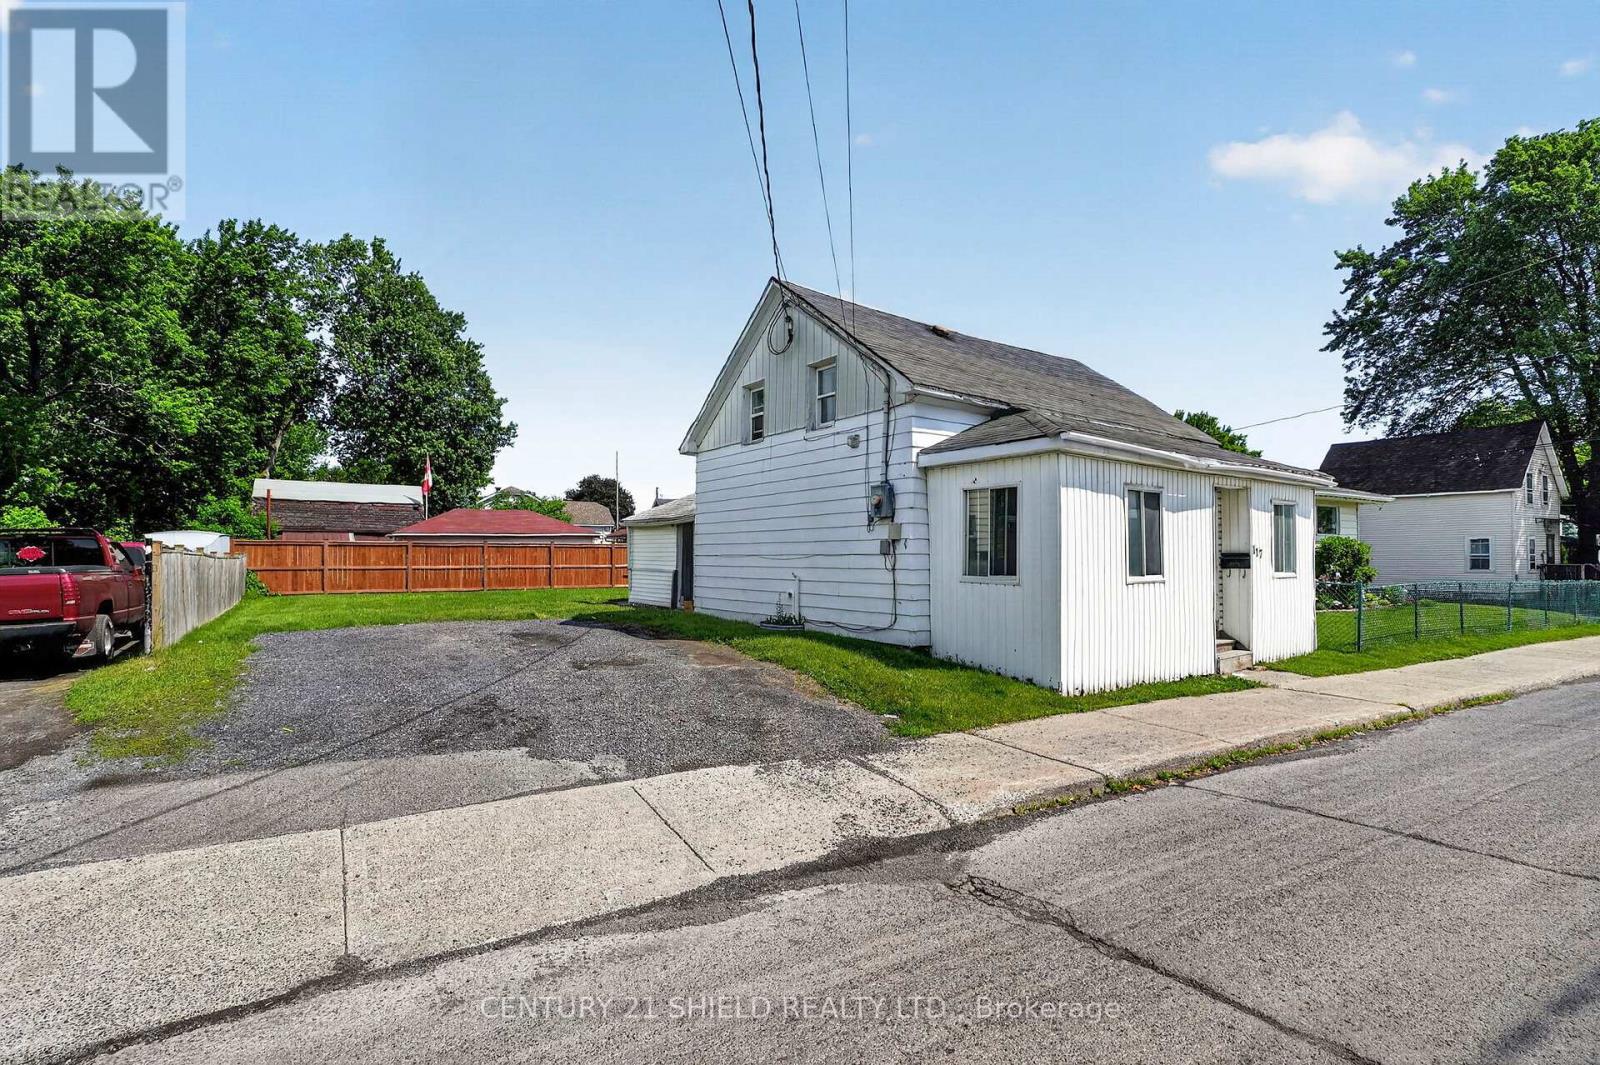
117 Sixth Street W
Cornwall, Ontario
Opportunity awaits with this functional 3 bedroom home in a central Cornwall location. Close to grocery stores, public transit, restaurants, parks, schools, and more, this property offers a practical layout with a large front porch room, side entry mudroom, and a bathroom on each level. The large backyard, complete with newer fencing, offers a beautiful and clean blank canvas with plenty of room for future improvements and outdoor enjoyment. With ample space and the benefit of newer appliances, this property is ready for your personal touch. (Vacant possession as of August 1st 2026) (id:66888)
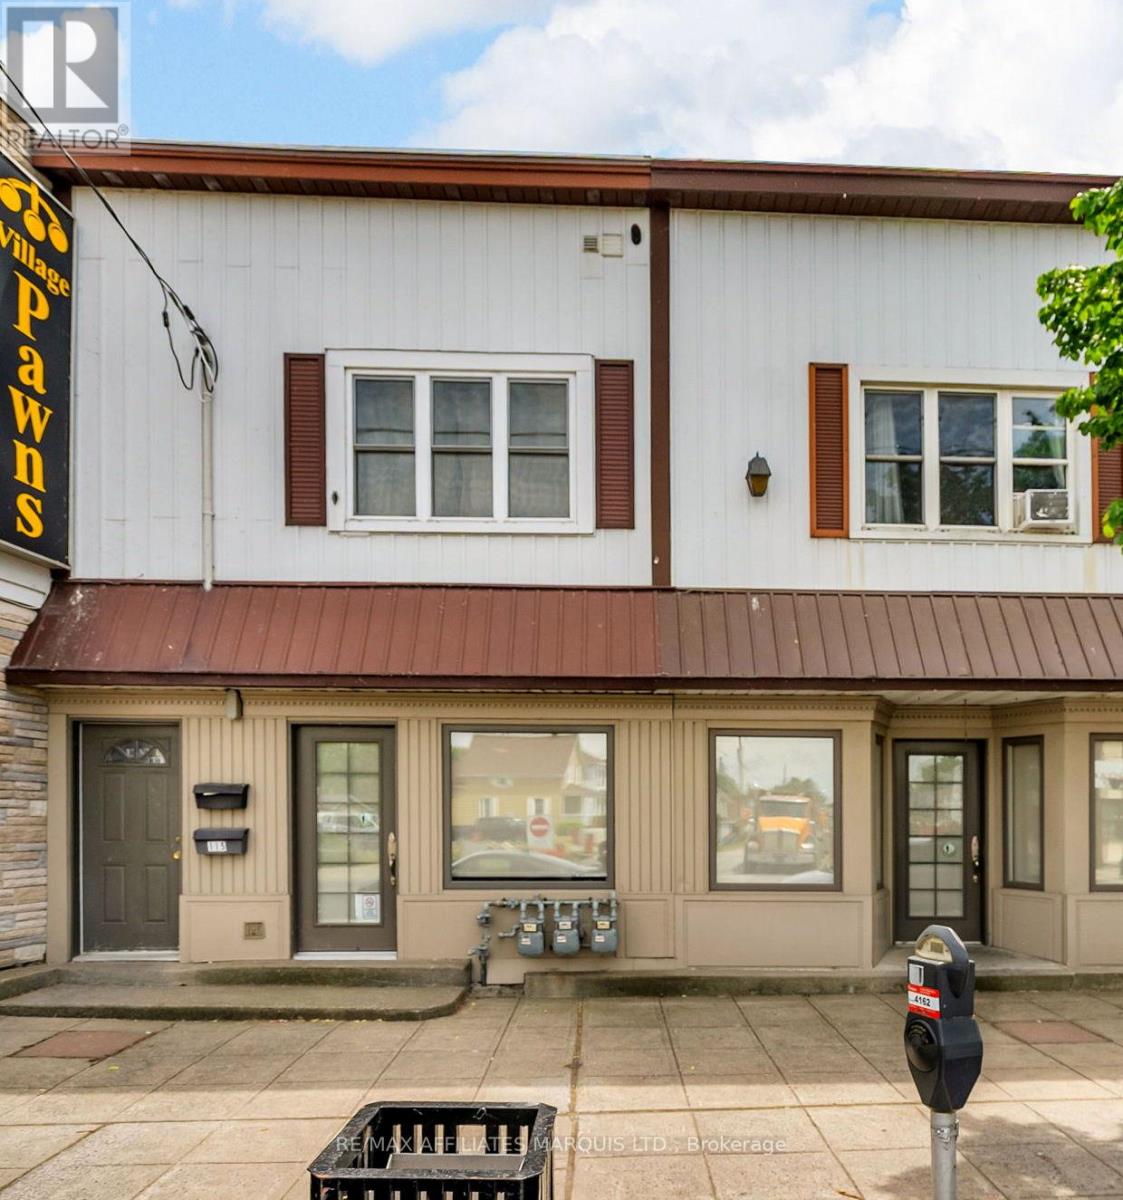
113-115 Montreal Road
Cornwall, Ontario
Not every opportunity in real estate comes with a big price tag... some just need the right eye! As Cornwall continues to see new development and increased activity, areas like Le Village are starting to gain attention-and this is a chance to step in at an approachable price point.113-115 Montreal Road offers a well-maintained mixed-use building with flexible potential for both business and income. The main level features approximately 772 sq ft of functional commercial space, including a large open area, private office, and 2-piece bathroom-well suited for professional services, boutique retail, or an owner-occupied setup. Upstairs, a spacious one-bedroom apartment (approx. 620 sq ft) provides consistent supplementary income, with a long-term tenant in place. With two new apartment buildings under construction nearby, the surrounding area is seeing increased activity that may contribute to greater visibility and opportunity over time. The property is currently open to the main level of 111 Montreal Road. While being sold separately, the buildings can be purchased together or reconfigured into two independent units by reinstating a dividing wall. Located close to shops, services, and everyday amenities, and with potential eligibility for city incentive programs through the Heart of the City initiative (buyer to verify), this is a flexible and more affordable entry into a mixed-use property in an established area with nearby development activity emerging. (Some photos have virtually staged) (id:66888)
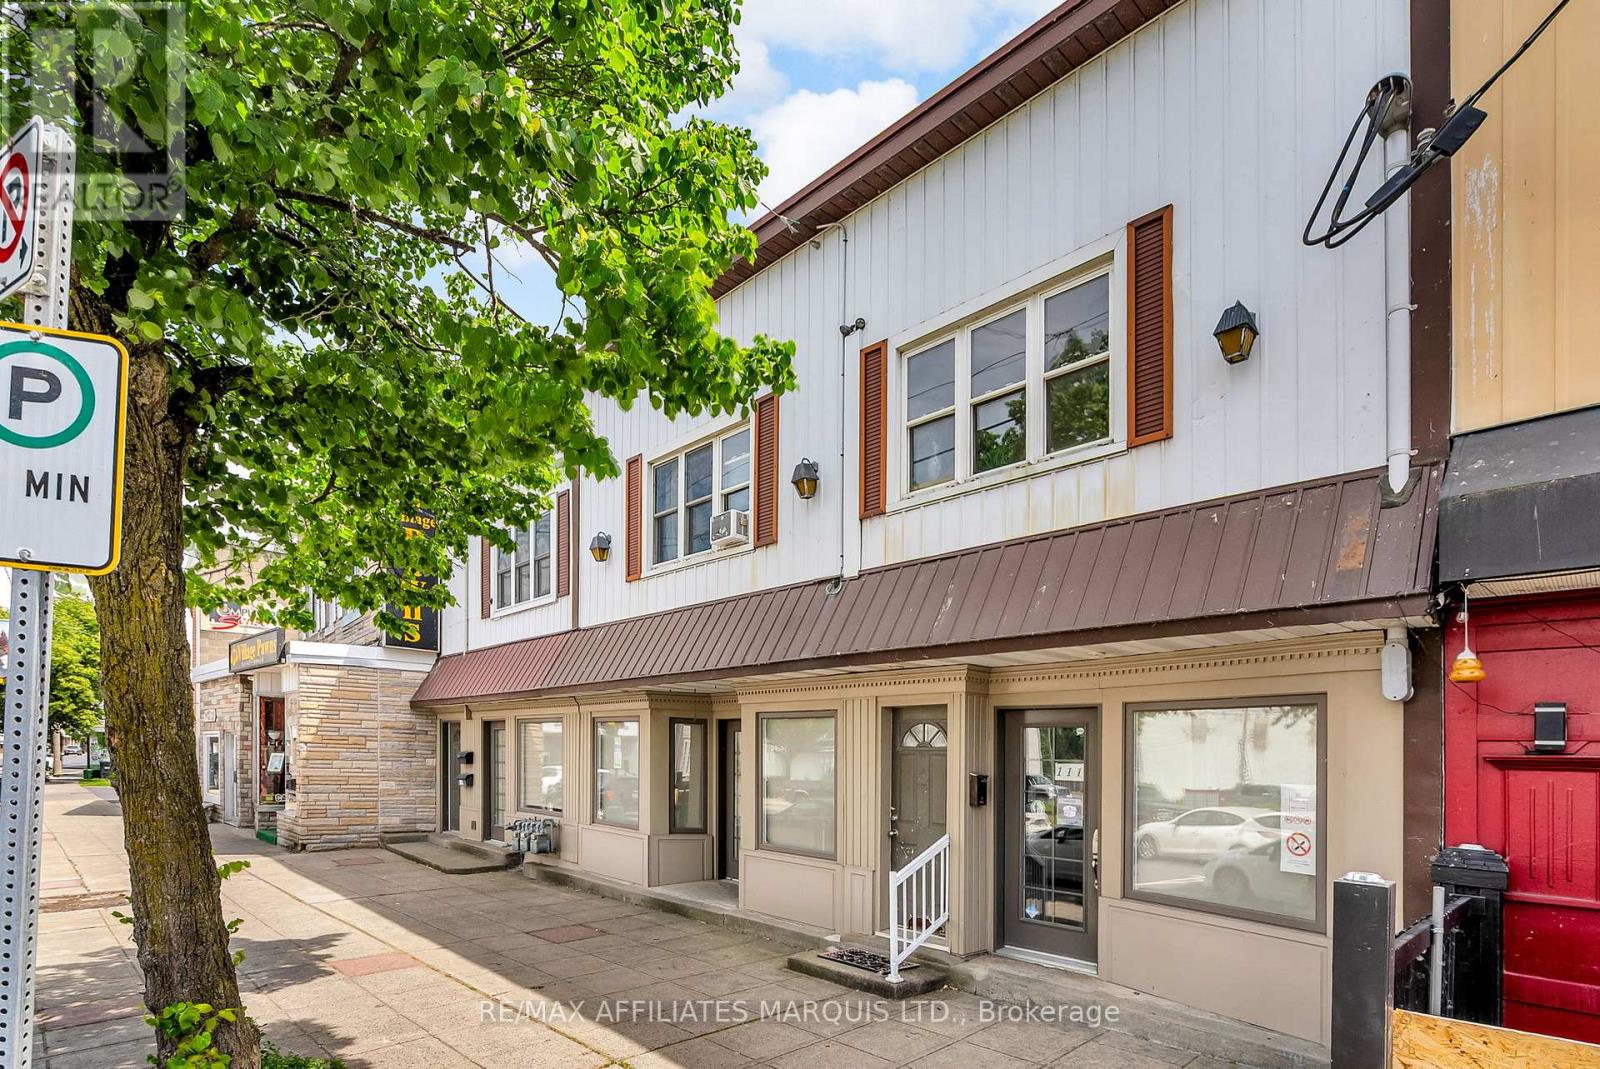
111 Montreal Road
Cornwall, Ontario
Something is happening in Cornwall right now... and not everyone sees it yet. New apartment buildings are rising. More people are moving here. More businesses are starting to pay attention. And in Le Village, that momentum is just getting started. Built in the 1930s, 111 Montreal Road has long been part of the fabric of this community, most recently home to a well-established family insurance business for over 45 years. Now, it sits right where that next chapter is beginning. The main level offers over 1,600 sq ft of flexible commercial space, currently configured with a reception area, private offices, open workspace, kitchenette, bathroom, fireproof vault with safe, and ample storage-well suited for professional, retail, or service-based use, with the ability to adapt as needed. Upstairs, two one-bedroom residential units provide additional income potential. One unit is currently occupied by a long-term tenant, while the second is vacant, allowing for immediate rental income or owner occupancy. With two new apartment buildings under construction nearby, the area is evolving-bringing increased activity, visibility, and opportunity over time. The property is also connected at the main level to 113-115 Montreal Road. While being sold separately, the buildings can be purchased together or easily converted back into two independent spaces by reinstating a dividing wall. Located close to local shops, services, and amenities, and with potential eligibility for city incentive programs through the Heart of the City initiative (buyer to verify), this is a strong mixed-use opportunity with scale, flexibility, and long-term potential in an established neighbourhood with nearby development that may contribute to increased activity over time. (Some photos are virtually staged) (id:66888)
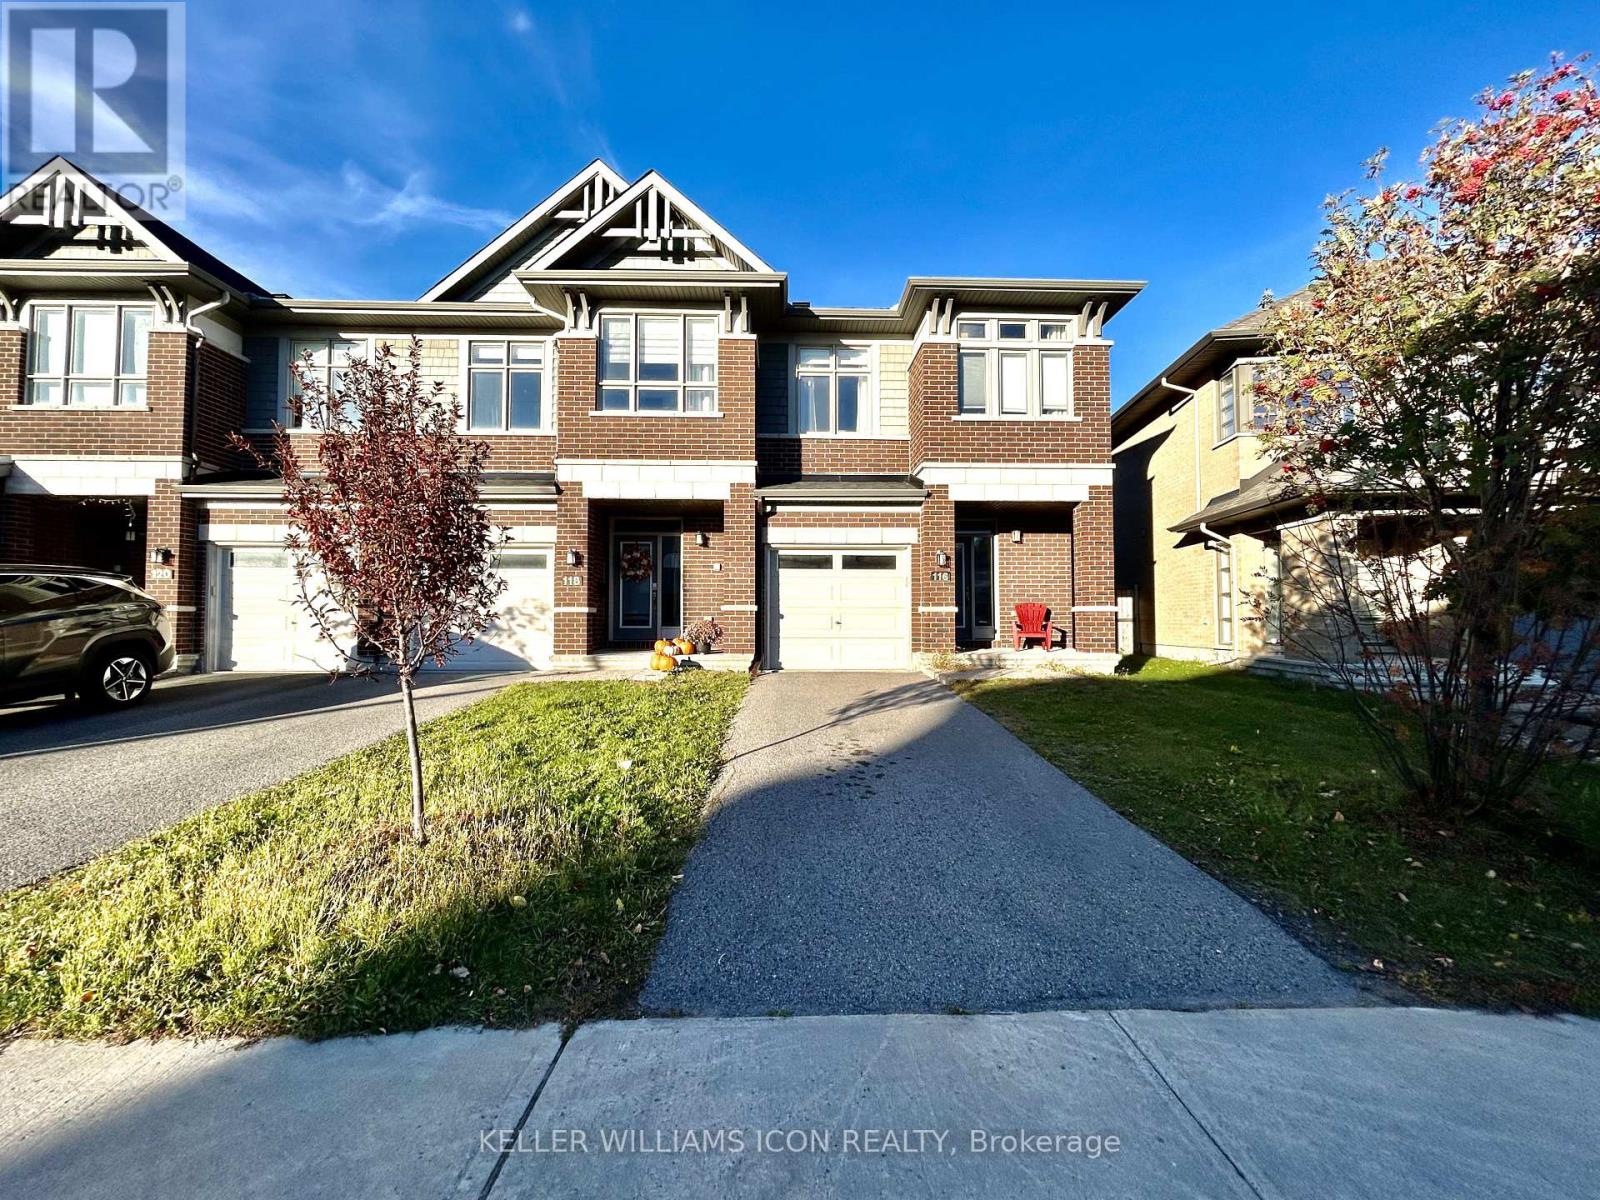
116 Larimar Circle
Ottawa, Ontario
Welcome to this stunning 2017-built end-unit townhome, sitting on a private lot with no rear neighbours! Located on a quiet street, this home features high vaulted ceilings and a dramatic tile fireplace in the bright, open living room. The modern kitchen comes ready for hosting with custom cabinets, quartz counters, stainless steel appliances, and a central island. Upstairs, you'll love the convenience of second-floor laundry and the primary suite, complete with a walk-in closet and a spa-like ensuite. The fully finished basement offers plenty of extra living space, plus rough-in plumbing for future plans. Finished off with remote-controlled blinds, central vacuum, and a location steps from top local amenities and the LRT, this move-in-ready home has it all! (id:66888)
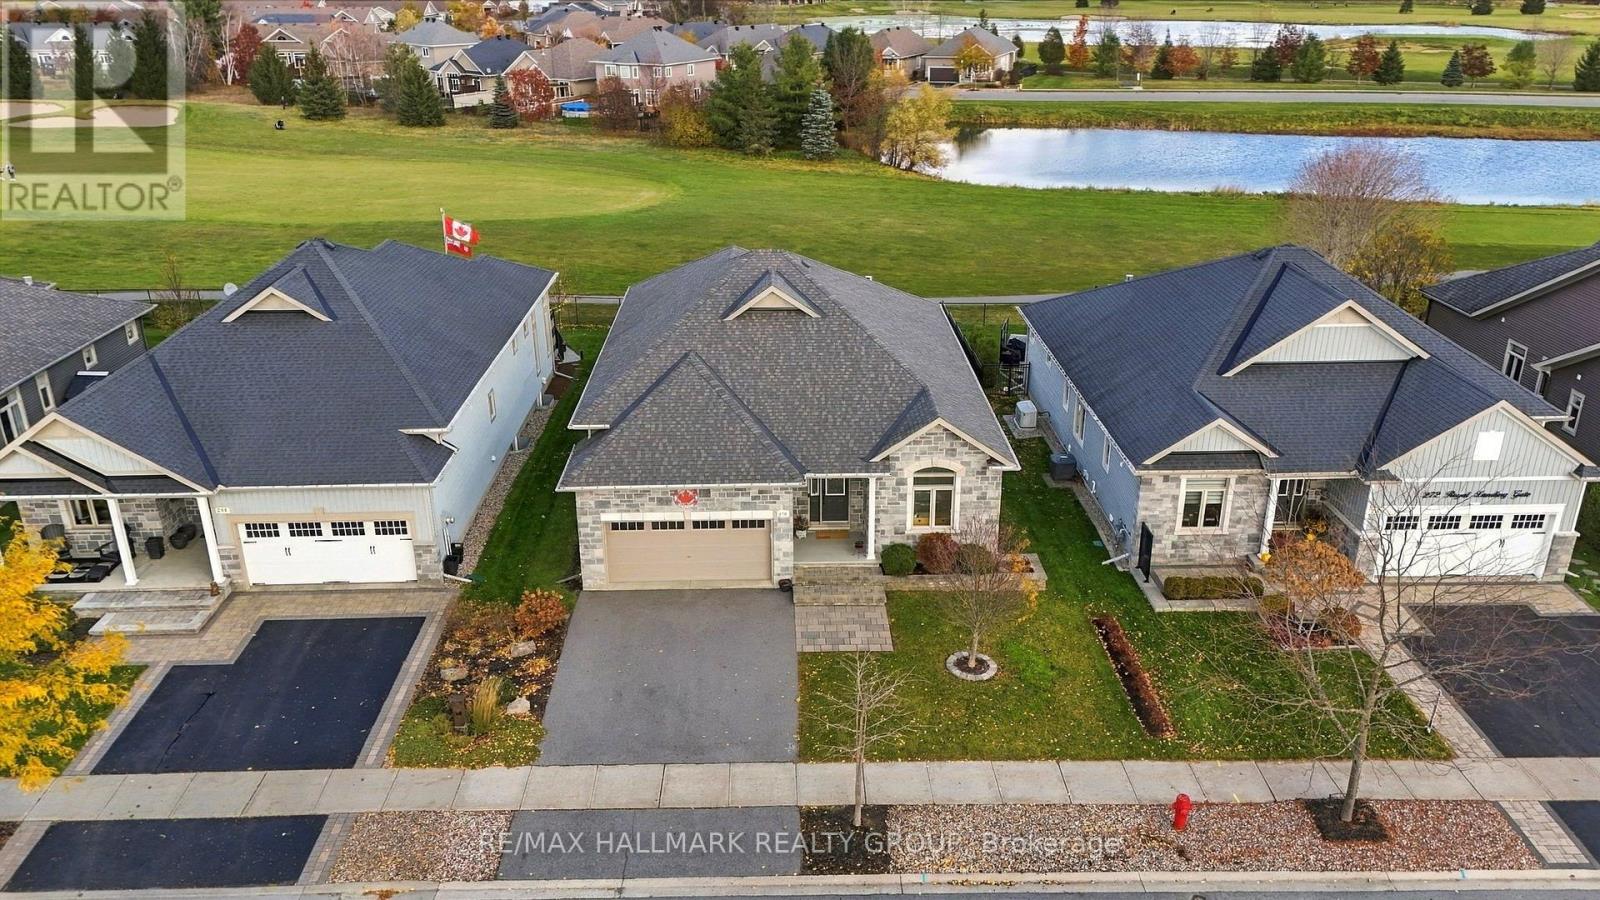
270 Royal Landing Gate
North Grenville, Ontario
A truly exceptional golf course property in Equinelle. Rarely does an opportunity like this come to market - this distinguished Alexander Model by EQ Homes is one of only 10 homes in the community that fronts AND backs directly onto the Equinelle Golf Course, offering an extraordinary setting overlooking both the 5th and 6th holes.From the moment you arrive, the beautifully landscaped grounds create an inviting sense of sophistication, with thoughtfully designed, low-maintenance gardens complementing the home. The backyard is designed for effortless outdoor living, featuring a covered 16'6" x 11'6" composite deck, elegant pergola and hot tub. Whether enjoying morning coffee, hosting friends or unwinding with an evening drink, the golf course provides a spectacular backdrop as golfers make their way through the course.Inside, the home's impressive scale and abundance of natural light immediately make an impression. A beautiful tiled foyer welcomes you into expansive living spaces highlighted by hardwood flooring and soaring 12-foot ceilings. The three bedrooms each feature 9-foot ceilings, creating an airy and luxurious feel throughout the home.The finished basement extends the living space and offers a rough-in for a future bathroom, providing excellent potential for a customized lower-level retreat, home gym, media room or additional entertaining space.Complete with a double-car garage and an exceptionally rare front-and-back golf course setting, this is more than a home - it is an opportunity to experience the coveted Equinelle lifestyle from one of its most exclusive locations. (id:66888)
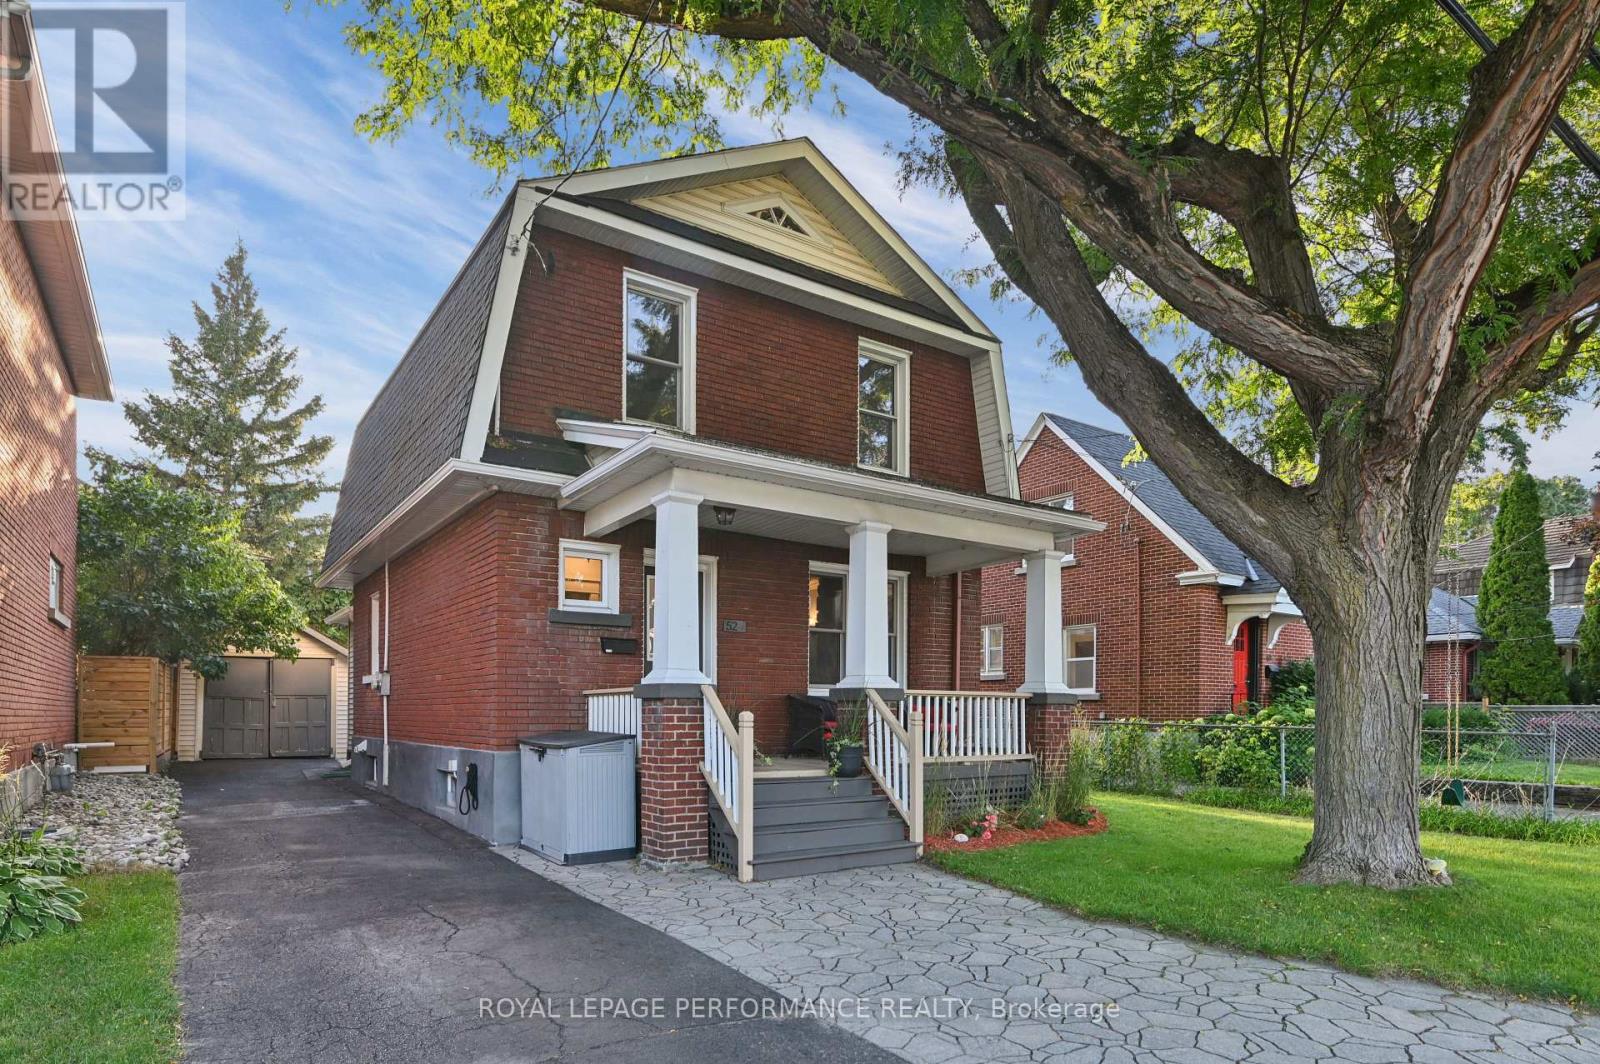
52 Marlowe Crescent
Ottawa, Ontario
Welcome to 52 Marlowe Crescent, a charming brick home in the heart of Old Ottawa East, offering timeless character, inviting living spaces, and an exceptional neighbourhood lifestyle. Beautiful curb appeal, a classic covered front porch, and a landscaped interlock walkway create a welcoming first impression. Inside, hardwood floors and original trimwork reflect the home's traditional character, while the living room features a cozy gas fireplace with an attractive stone surround. The custom kitchen offers granite countertops, stainless steel appliances, and ample cabinetry, opening to the dining room for comfortable everyday living and entertaining. A convenient rear mudroom provides excellent storage and direct access to the backyard. Upstairs, three bedrooms feature custom closet storage, complemented by a spacious five-piece family bathroom with double sinks and heated floors. The finished basement offers flexible additional space, along with a second full bathroom and laundry area. Outside, the fully fenced and beautifully landscaped backyard provides a private retreat, complete with a stone patio and pergola, ideal for outdoor dining and entertaining. A private driveway provides ample parking, while the detached garage offers valuable additional storage. Ideally situated near Brantwood Park, the Rideau River, and scenic walking and cycling pathways, the home is also within easy reach of Main Street's cafés, restaurants, and independent shops. The nearby Flora Footbridge offers a convenient connection to the Glebe, Rideau Canal, and Lansdowne Park, with downtown Ottawa just minutes away. An opportunity to enjoy the charm, convenience, and welcoming community atmosphere that make Old Ottawa East one of Ottawa's most desirable neighbourhoods. Pre-listing inspection on file. (id:66888)
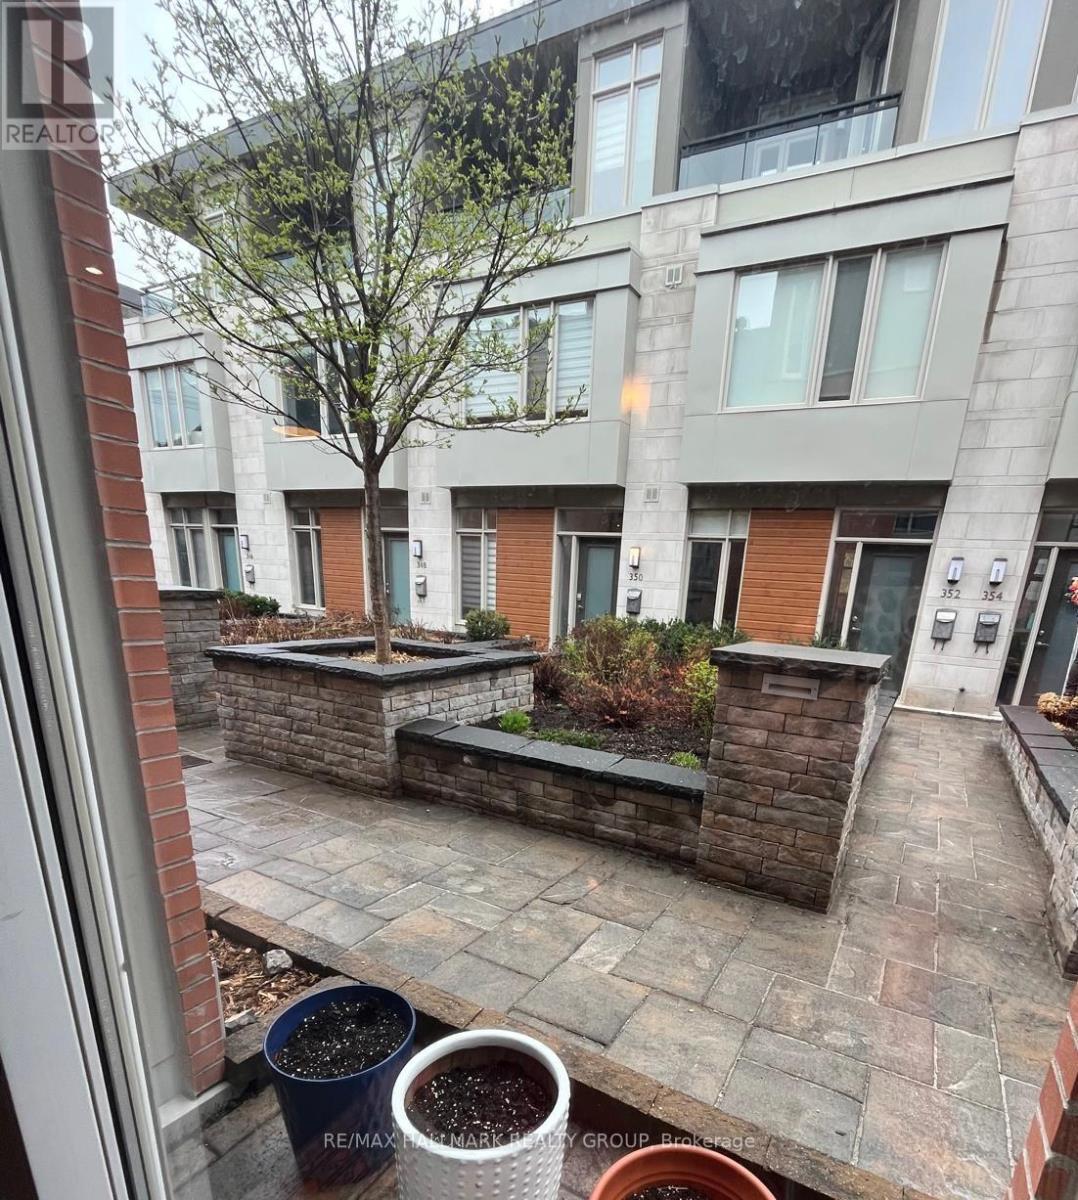
356 Ravenhill Avenue E
Ottawa, Ontario
Tucked quietly just off Churchill Avenue in the heart of Westboro, Ravenhill Common is an exclusive enclave of architecturally distinguished brownstones designed by renowned architect Barry Hobin. Known for it's distinctive design and exceptional craftsmanship, this architecturally striking home offers a perfect blend of style, comfort, and convenience. The dramatic open-concept layout is flooded with natural light throughout the day, enhancing the spacious design of this 2 bedroom + den home. The sleek, designer kitchen features premium appliances, moden cabinetry, a gas range, and quartz countertops. Upstairs, retreat to the top-floor primary suite complete with a spa-inspired ensuite, walk-in closet, and your own private rooftop terrace. The versatile den overlooks the main living area and makes an ideal home office or cozy lounge space. 1 heated underground parking space with direct inside access included. Tenant pays Hydro, Gas, and HWT rental, water included. Available January 1st! (id:66888)
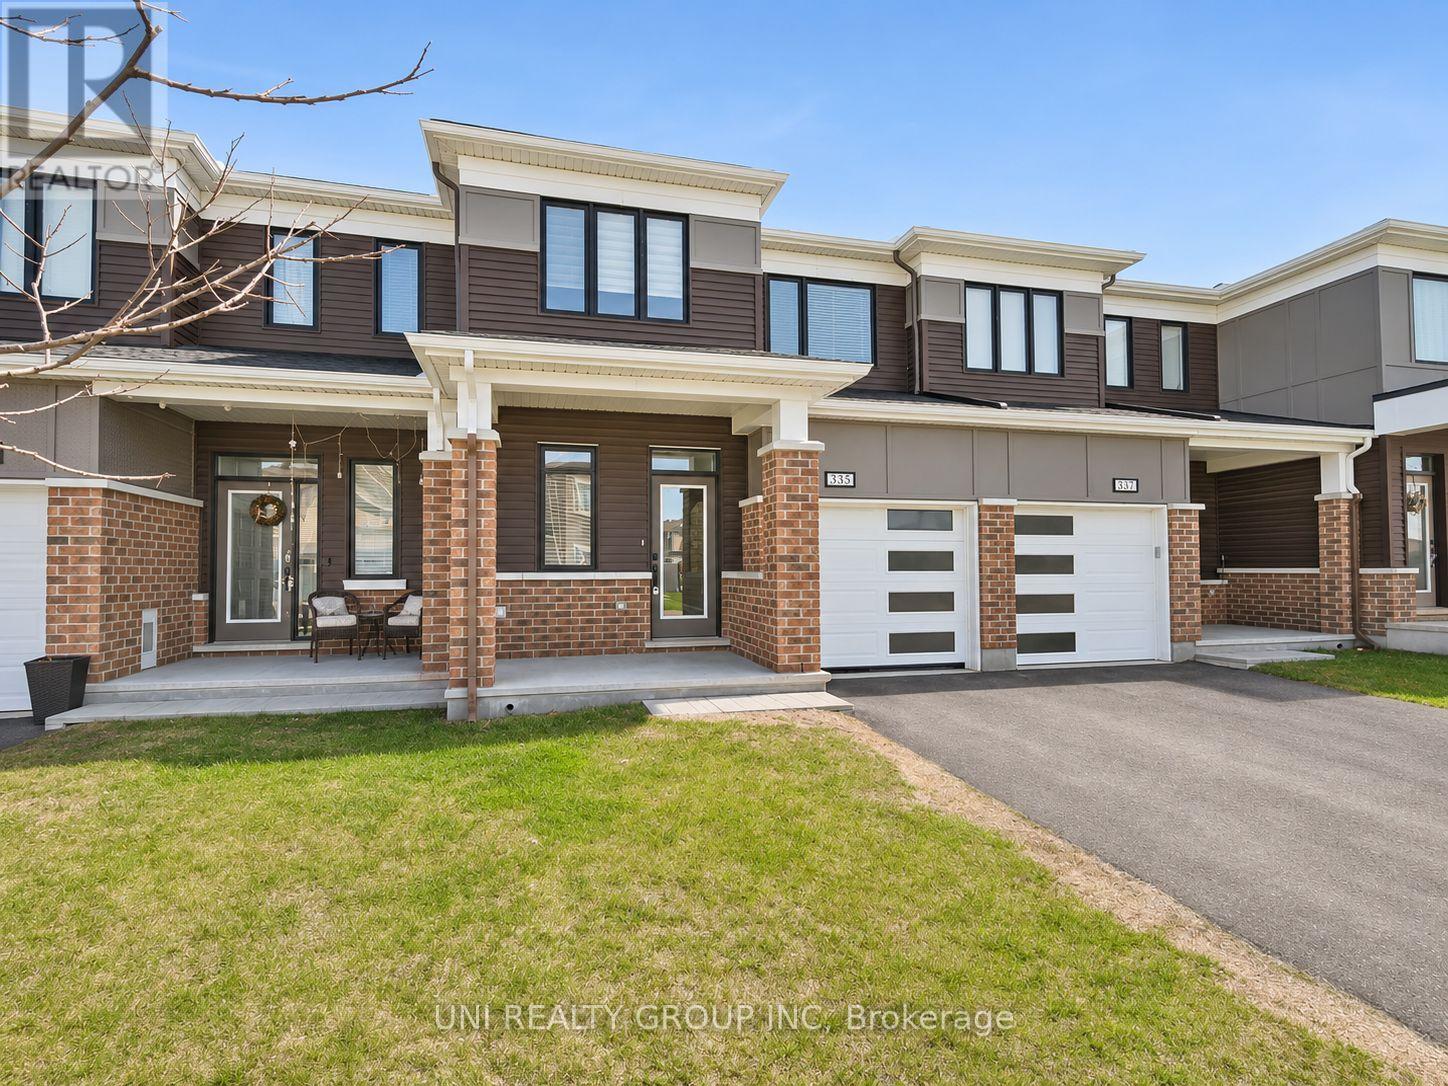
335 Aphelion Crescent
Ottawa, Ontario
Welcome to this stunning executive townhome located in the desirable Half Moon Bay community of Barrhaven. This 3-bedroom, 3-bathroom freehold property offers both comfort and convenience, with *NO REAR NEIGHBOURS* for added privacy. The modern open-concept kitchen features stainless steel appliances, ample cabinetry, and a spacious pantry perfect for those who love to cook and entertain. The main floor also includes a large front entry with an oversized closet and a convenient powder room next to the inside access to the garage. Upstairs, youll find 3 generously sized bedrooms, including a large primary suite with a walk-in closet and a private ensuite. A cozy nook at the top of the stairs offers the perfect spot for a home office, while a full main bathroom and laundry room complete the upper level. Ideally situated close to parks, schools, shopping, and with easy access to the highway, this home checks all the boxes. No pets. No smoking. Rental application, credit check, and proof of income required. Tenant responsible for utilities. Some of the pictures are virtually staged, 24 hours irrevocable for all offers. (id:66888)
504 Alcor Terrace
Ottawa, Ontario
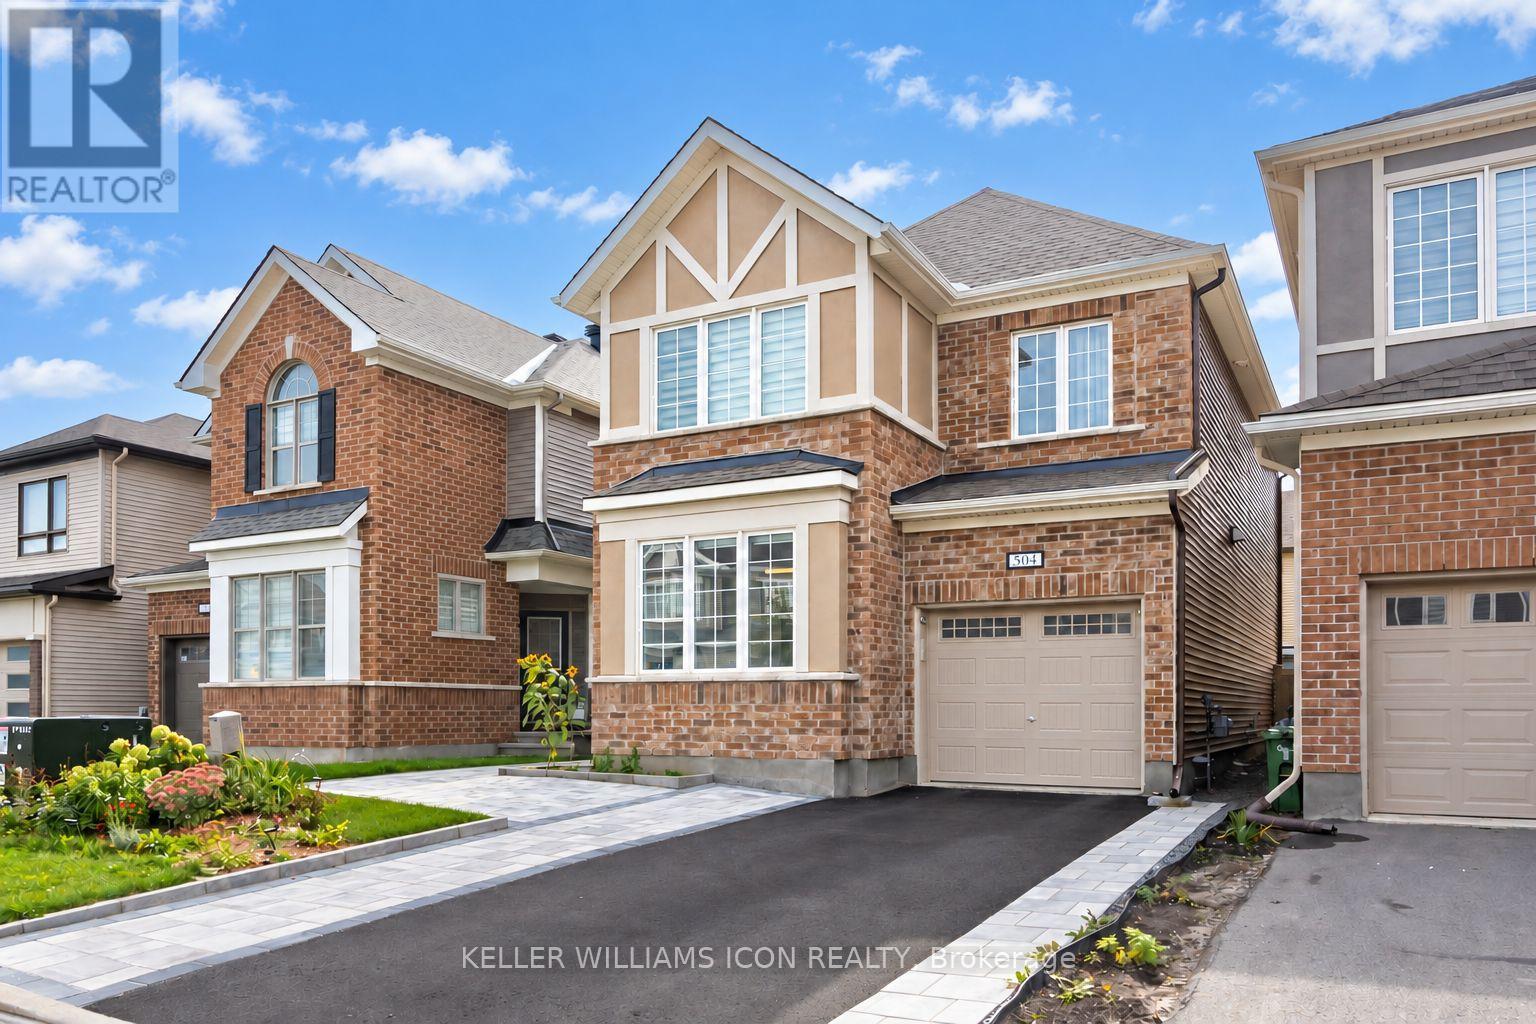
Discover this beautifully appointed Wildflower model detached home in the highly sought-after Half Moon Bay community of Barrhaven, offering over 1,900 sq. ft. of above-ground living space plus an additional 350+ sq. ft. of finished basement space. The 9-foot ceilings on the main floor create an open, airy atmosphere, complemented by a thoughtfully designed layout ideal for modern family living. The main floor features a chef-inspired kitchen with an oversized island and elegant countertops, a bright and inviting living room, a formal dining area, and a dedicated main-floor den-perfect for a home office, study, or quiet retreat. The second floor offers three spacious bedrooms and a versatile loft, including a generous primary suite with a private ensuite and a large walk-in closet. The finished basement adds over 350 sq. ft. of additional living space, including an extra bedroom and a full bathroom-ideal for guests, extended family, or a private retreat. Outside, enjoy a private, interlocked backyard designed for low-maintenance outdoor living, along with an extended interlocked driveway accommodating up to three vehicles. Ideally located just minutes from ponds, parks, schools, the Minto Recreation Complex, restaurants, shopping, and everyday amenities, this move-in-ready home combines space, comfort, and convenience in one of Barrhaven's most desirable communities. An added bonus for families: A new public secondary school is currently under construction within approximately a 10-minute walk, offering future convenience for school-aged children. Don't miss this opportunity to own this spacious home in Half Moon Bay. Book your showing today! (id:66888)
1210 Peden Boulevard
Brockville, Ontario
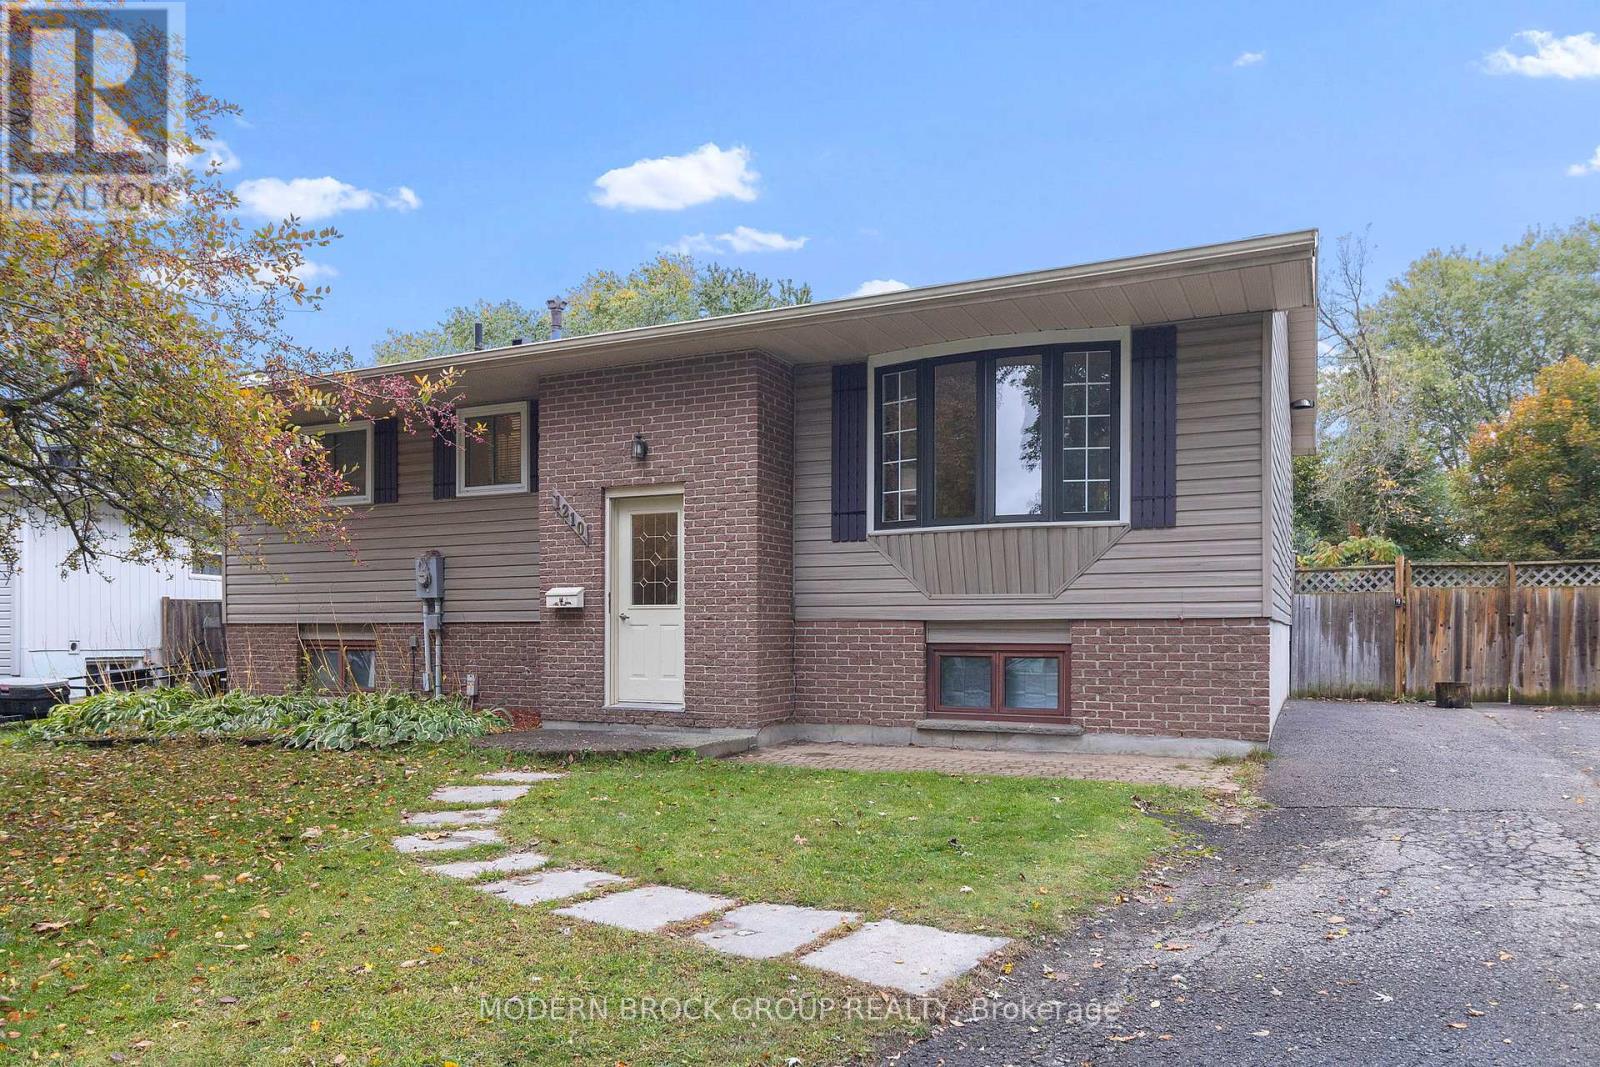
Looking for space, potential, and the opportunity to make a home your own? Welcome to 1210 Peden Boulevard in Brockville! Offering a spacious layout with 3+1 bedrooms and 1.5 bathrooms, this property provides plenty of room for a growing family, first-time buyers looking to put down roots, or anyone ready to take on a project and bring their vision to life. Inside, you'll find a main-floor living room along with a generous finished basement featuring an additional family room, creating flexibility for entertaining, family movie nights, a playroom, or a home office. A rear entrance to the basement adds convenient access and even more possibilities for how the space can be used. Outside, enjoy a large backyard with a back deck that's ready for summer barbecues, gatherings with family and friends, or simply relaxing at home. A hot tub is included in the sale, adding another feature to enjoy in your own backyard. The driveway offers parking for up to eight vehicles, making everyday life that much easier.With its generous living space, versatile layout, and opportunity to add your own updates and personal touches, this property is ready for its next chapter. Bring your ideas and discover the possibilities at 1210 Peden. (id:66888)
143 St Andrew Street
Ottawa, Ontario
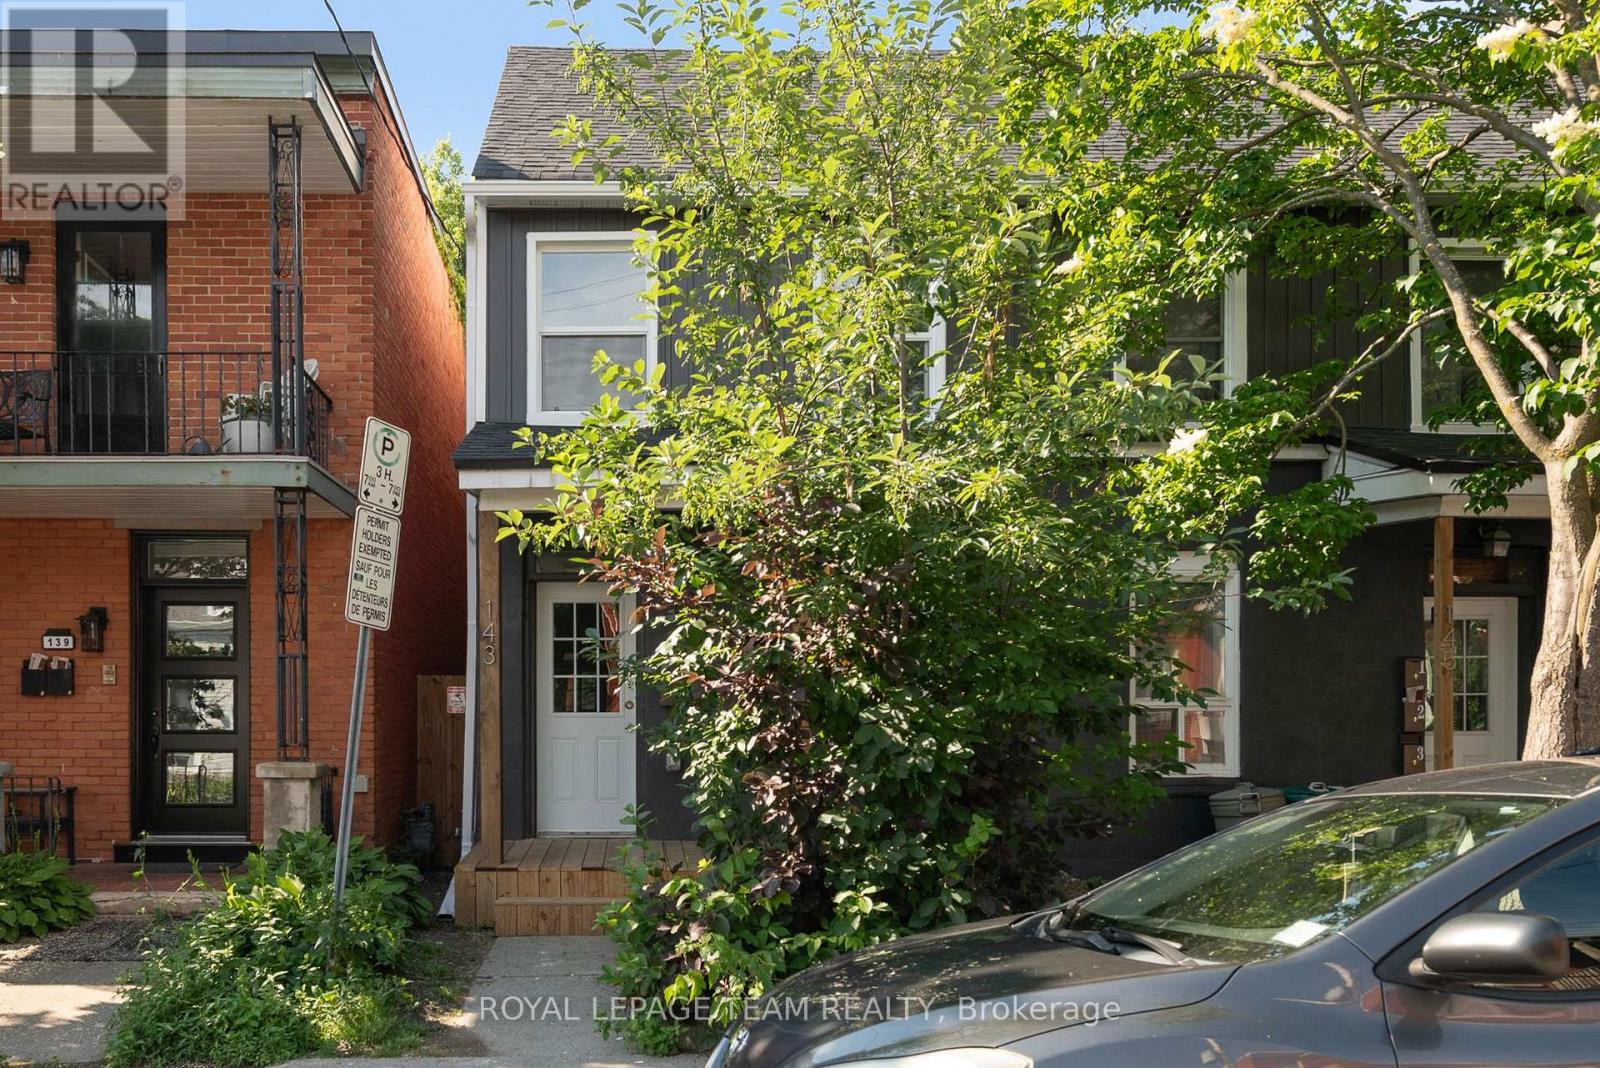
PRICE IMPROVEMENT! Welcome to 143 St. Andrew Street, perfectly nestled on a gorgeous, mature street in the historic Byward Market area! Comprehensively renovated in 2024, this spacious 1.5-bathroom townhouse-style heritage home offers unbeatable value and a fantastic location. Whether you are a group of four students looking for a highly affordable and convenient off-campus haven, a growing family, retirees, or professionals seeking a vibrant urban lifestyle, this versatile layout is ready to impress. Step inside to find bright modern finishes and recessed lighting throughout. The main floor features a welcoming living area, a convenient 2-piece bathroom, a stunning kitchen equipped with stainless steel appliances, and a highly functional converted bedroom. Upstairs, you will find three additional generously sized bedrooms, including a lovely primary bedroom, and a full 4-piece bathroom. Enjoy the ultimate convenience of in-suite laundry, plus a private-use outdoor space-perfect for relaxing after a long day. Water and hydro (heat) are billed separately. Tenants permitted to supply and install window A/C units. Experience the best of Ottawa right at your doorstep. You are mere minutes away from the University of Ottawa, the Rideau Centre and LRT, downtown Ottawa, Global Affairs Canada, and Bruyère Hospital. Demand is always high for this location! Note that one driveway parking space is available for an additional charge of $125 per month. Listing photos are from prior to current occupants, and the washer and dryer have since been replaced with brand new units. Some photos virtually staged. (id:66888)
69 - 3520 Downpatrick Road
Ottawa, Ontario
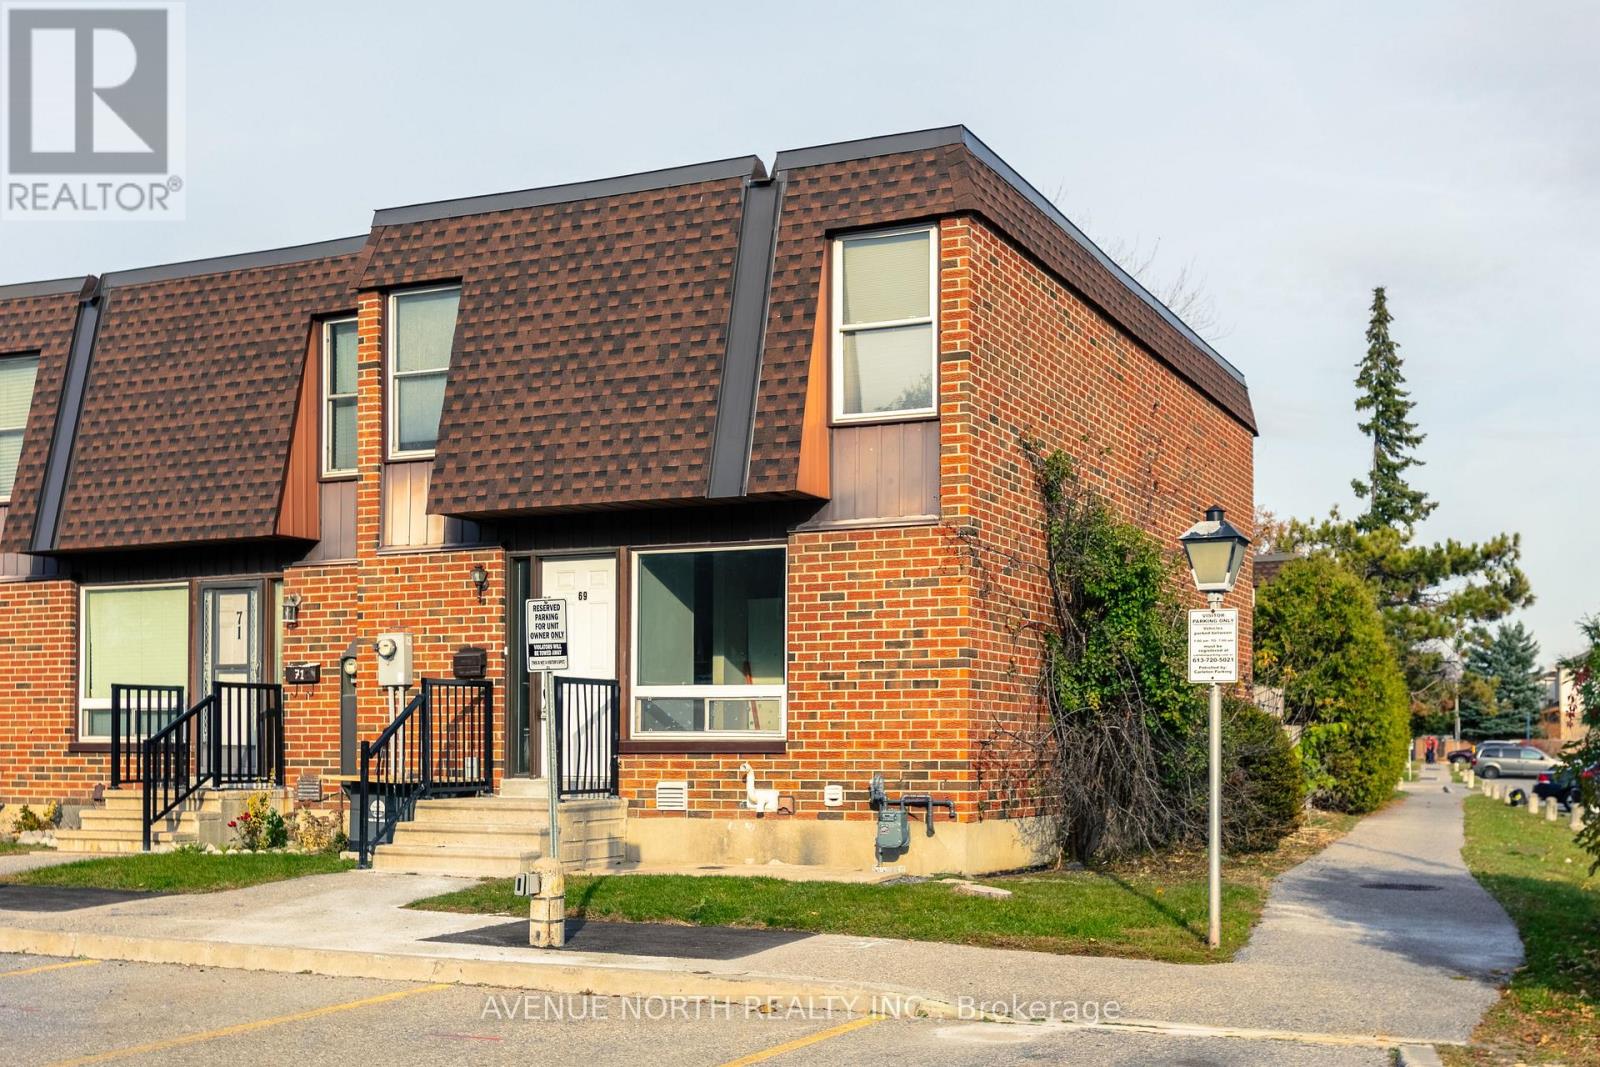
Fully renovated in 2026 with $40,000 in upgrades! This exceptional, move-in ready corner-unit condo townhome is located in the desirable Hunt Club community. Bright and spacious, this home features a private parking spot right out front and enjoys plenty of natural sunlight throughout the day. Perfect for families and investors alike, the main floor features a fully renovated kitchen (2026) with quartz countertops and oak cabinetry, new stove (2026) and refrigerator (2025), renovated powder room (2026), dining area and spacious living room, complemented by brand-new red oak hardwood flooring (2026). Upstairs, you'll find three generously sized bedrooms, new flooring, and a shared 4-piece bathroom with an updated vanity (2026). The basement offers an additional versatile room with brand-new carpeting (2026), a full 3-piece bath, ample storage space, and a dedicated laundry area. Further updates include new pot lights throughout (2026), fresh paint throughout (2026), furnace (2023), air conditioning (2023) and hot water tank (2023). Conveniently located close to shopping, restaurants, parks, schools, public transit and numerous amenities. Simply move in and enjoy - the home is vacant and available as soon as you would like! (id:66888)
00 A2 Concession Road 4 Road
Alfred And Plantagenet, Ontario
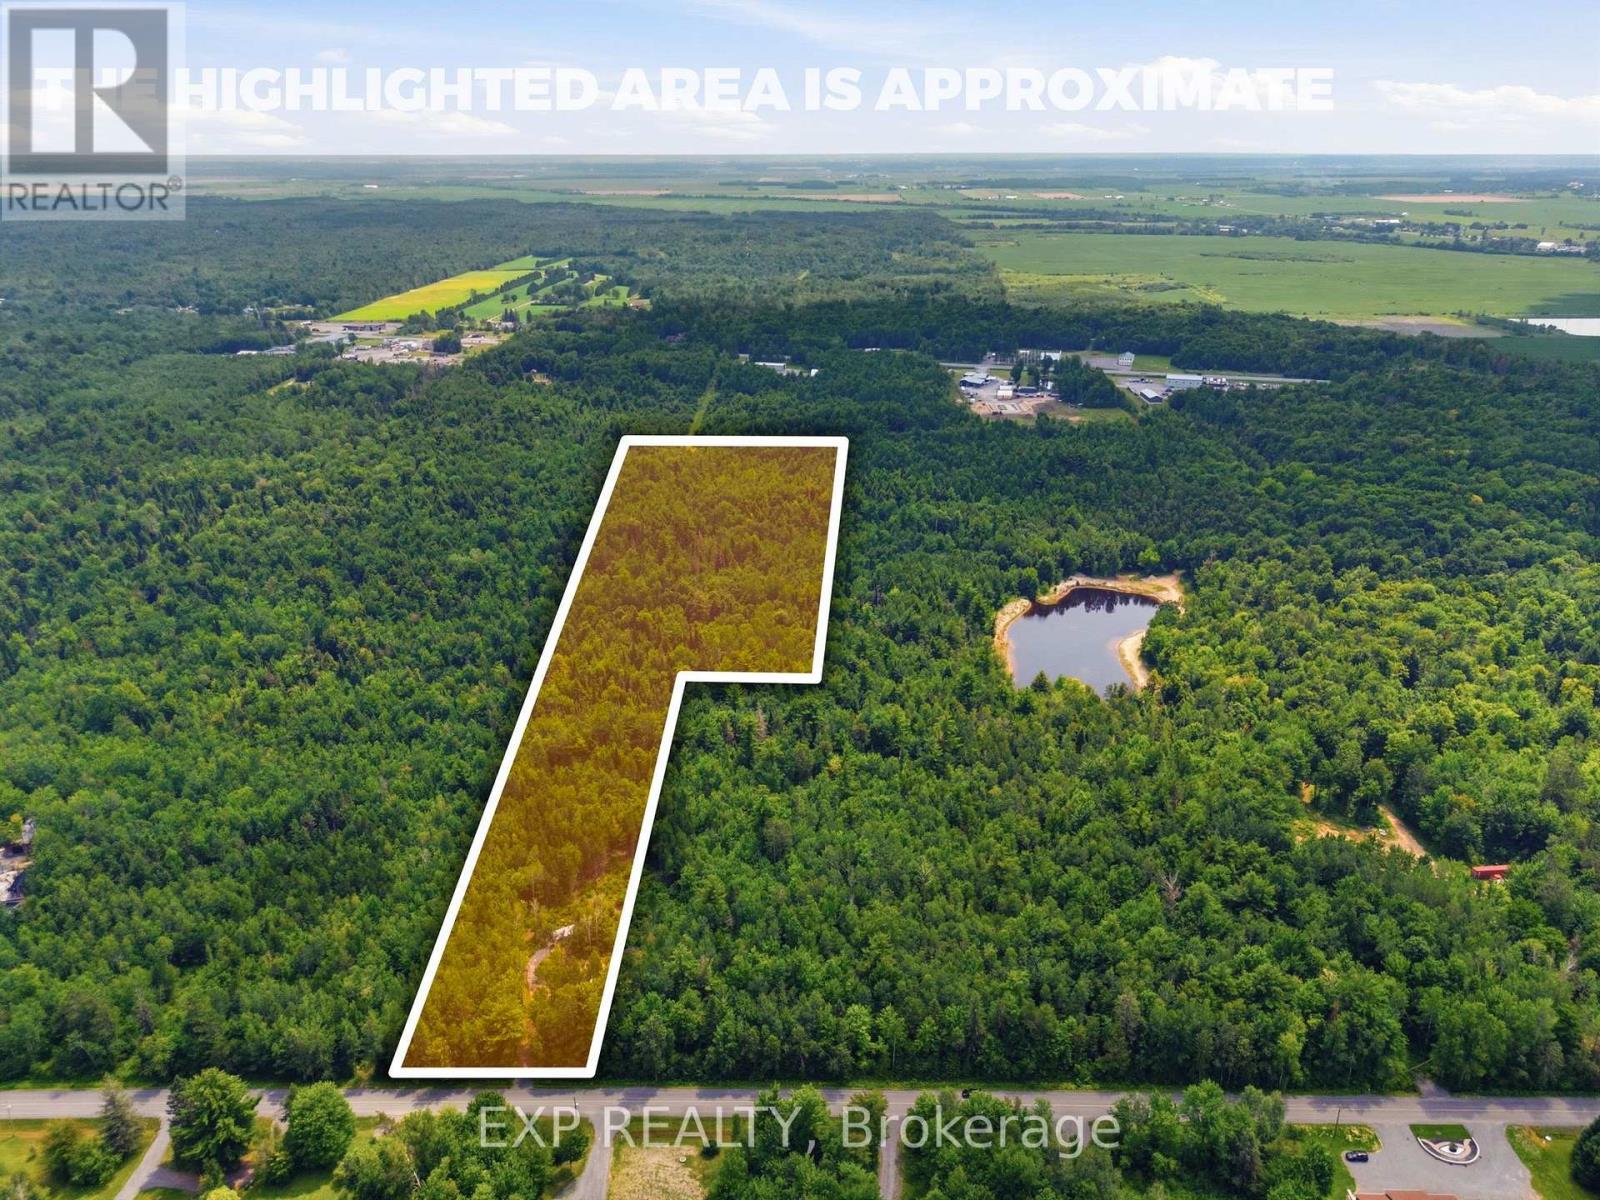
Beautiful 15 acre wooded lot, with all sorts of wildlife. A few short minutes from Old Highway 17 in Plantagenet and about 20 minutes from Rockland. The mixed woods trees provide shade and privacy but also a sense of seclusion while being close to modern amenities. The perfect retreat or space to build your new home. See also MLS X13492466 (19.3 acres) and MLS X13492480 (46.9 acres). Access to land only through Realtor booked appointment and only with that Realtor may you walk the land. See virtual tour for all lots at https://listings.sellitmedia.ca/sites/rvwlbmxo/unbranded (id:66888)
1335 Cuthbertson Avenue
Brockville, Ontario
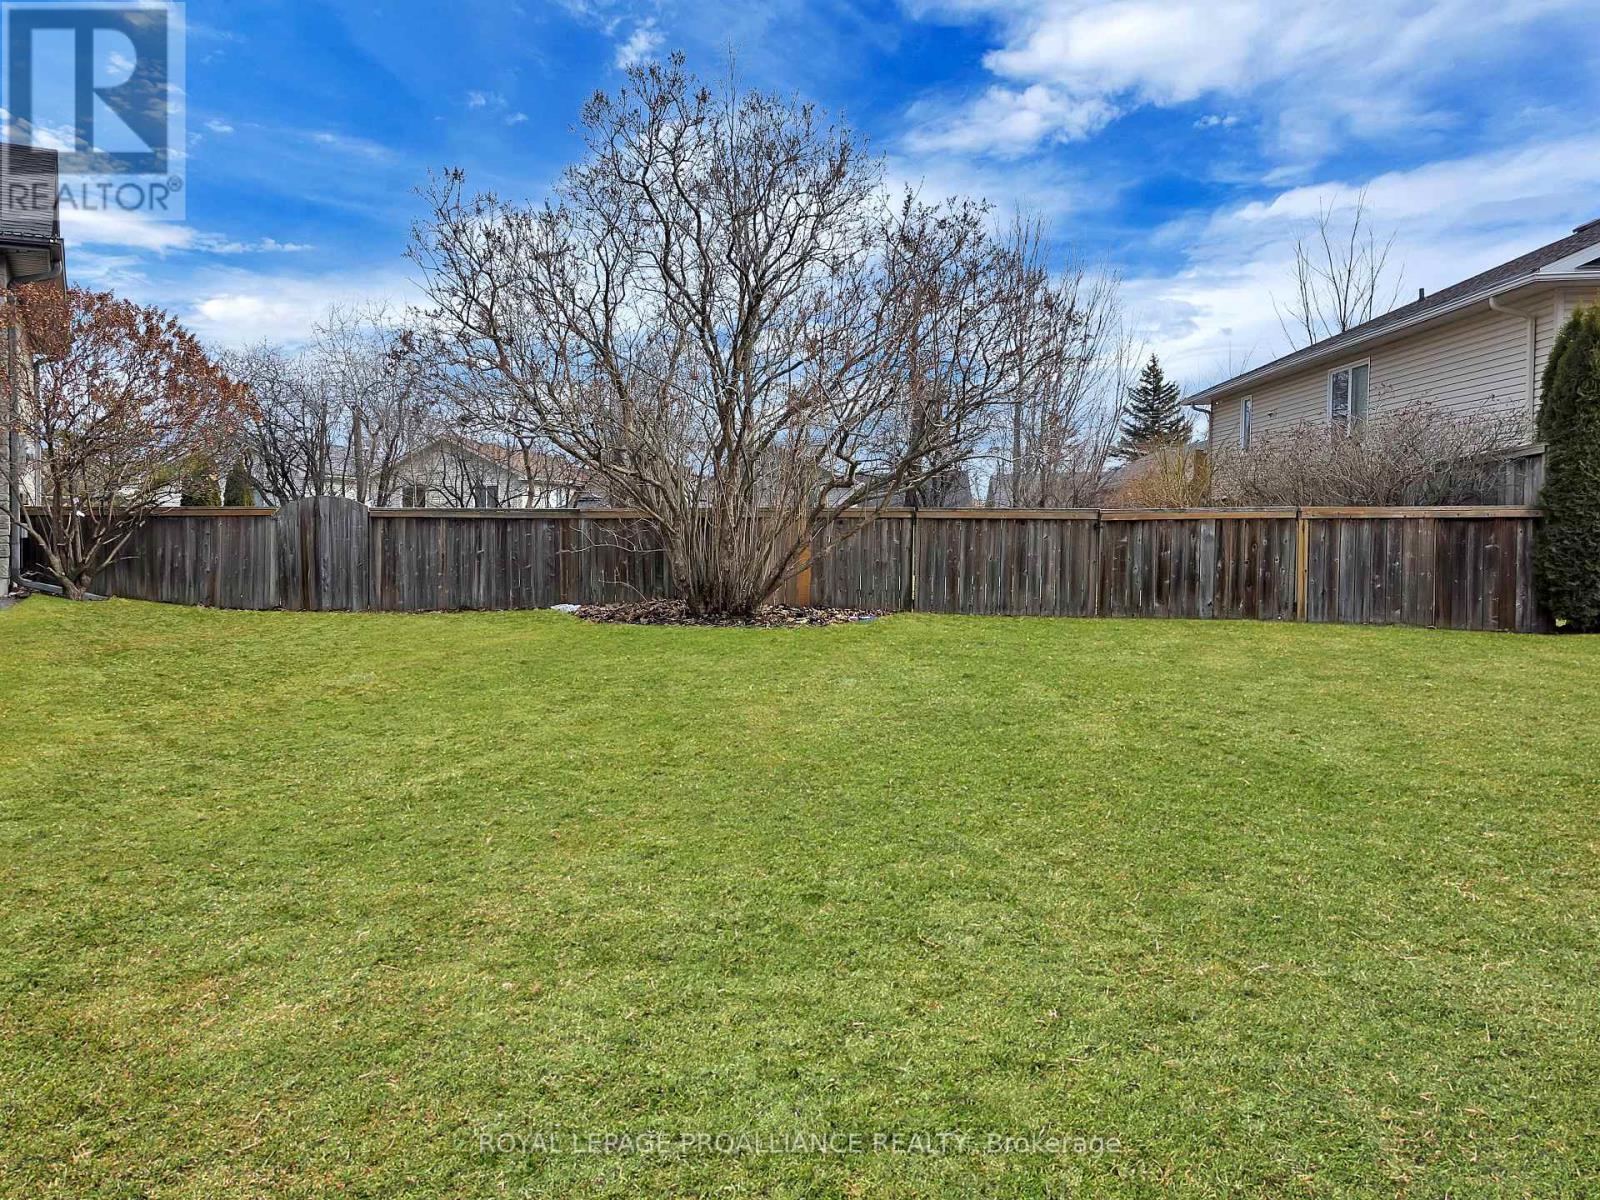
An Opportunity That's Becoming Harder to Find! .... 1335 Cuthbertson offers one of the very few remaining vacant lots in an established neighbourhood! The best part? You won't have to live through the noise, dust and ongoing construction of a developing subdivision - the neighbourhood is already here, established and ready to welcome your new home! This cleared lot is prepped and waiting for your building plans. Municipal services and natural gas are available at the lot for connection, adding to the convenience of getting your project underway. Whether you're planning your forever home, downsizing or building to suit your lifestyle, this is a wonderful opportunity to secure a spot in a desirable, established community.And there's another reason to get excited! Eligible buyers building a new primary residence MAY qualify for Ontario's enhanced HST rebate, with an agreement/construction eligibility window running from April 1, 2026, to March 31, 2027. With potential savings of up to $80,000 in provincial HST relief for qualifying buyers, it's certainly worth exploring! Don't miss the opportunity to build new in a neighbourhood that's already home! (Note: HST rebate eligibility is subject to CRA requirements, including qualifying construction commencement dates for owner-built homes, value limits and primary-residence use. Purchasing the lot alone does not qualify.) Conveniently located close to schools, public transit and all the amenities you need for everyday living, this is an opportunity to build in an established neighbourhood without the wait for an entire subdivision to take shape. Vacant lots like this are becoming increasingly hard to find - secure your piece of the neighbourhood and start planning your dream home today. Don't let this opportunity pass you by! (id:66888)
50 Tybalt Crescent
Ottawa, Ontario
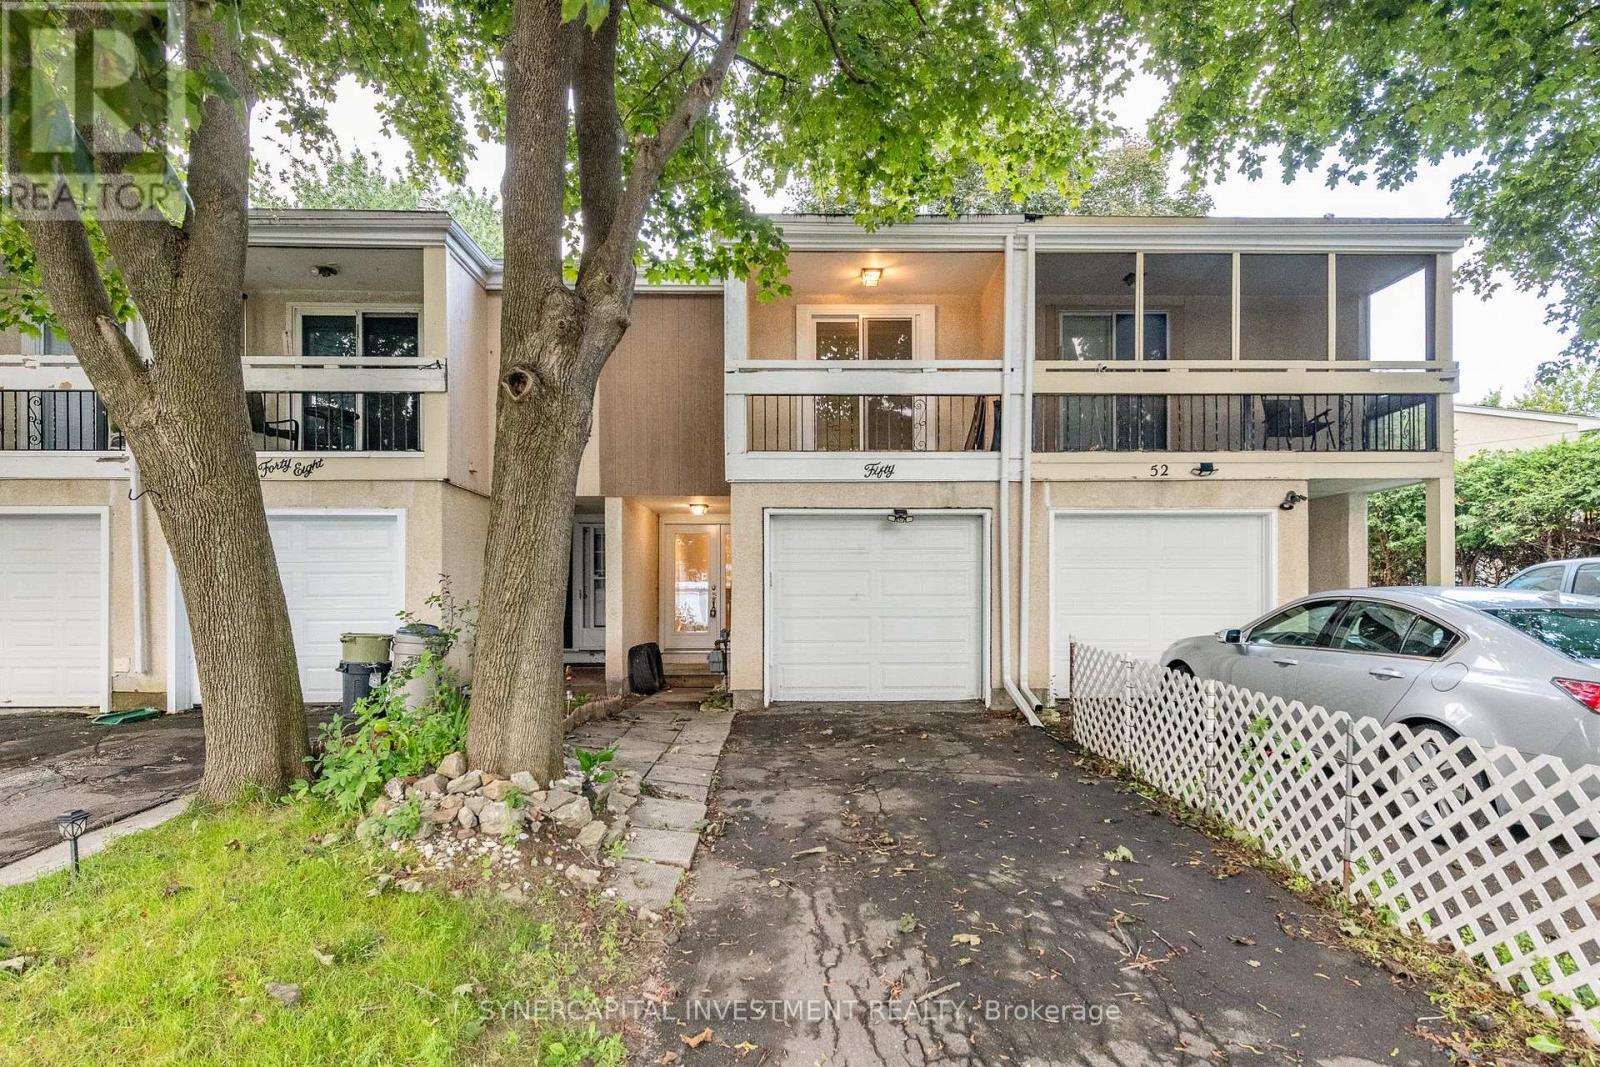
Renovated Freehold Townhome in a well established, family friendly community. This 3 bedroom, 2 bathroom split level townhome, includes an open concept living room/dining room/kitchen, with access to the fully fenced rear yard. Finished basement with a recreation room, full bathroom, and utility room. Attached garage. Ideally located with quick access to Highway 417, offering an easy commute to Kanata and downtown, and close to shopping, parks, schools, and transit. Landlord willing to do a short term lease or a longer term lease. (id:66888)
2181 Sunmeadow Street
Ottawa, Ontario
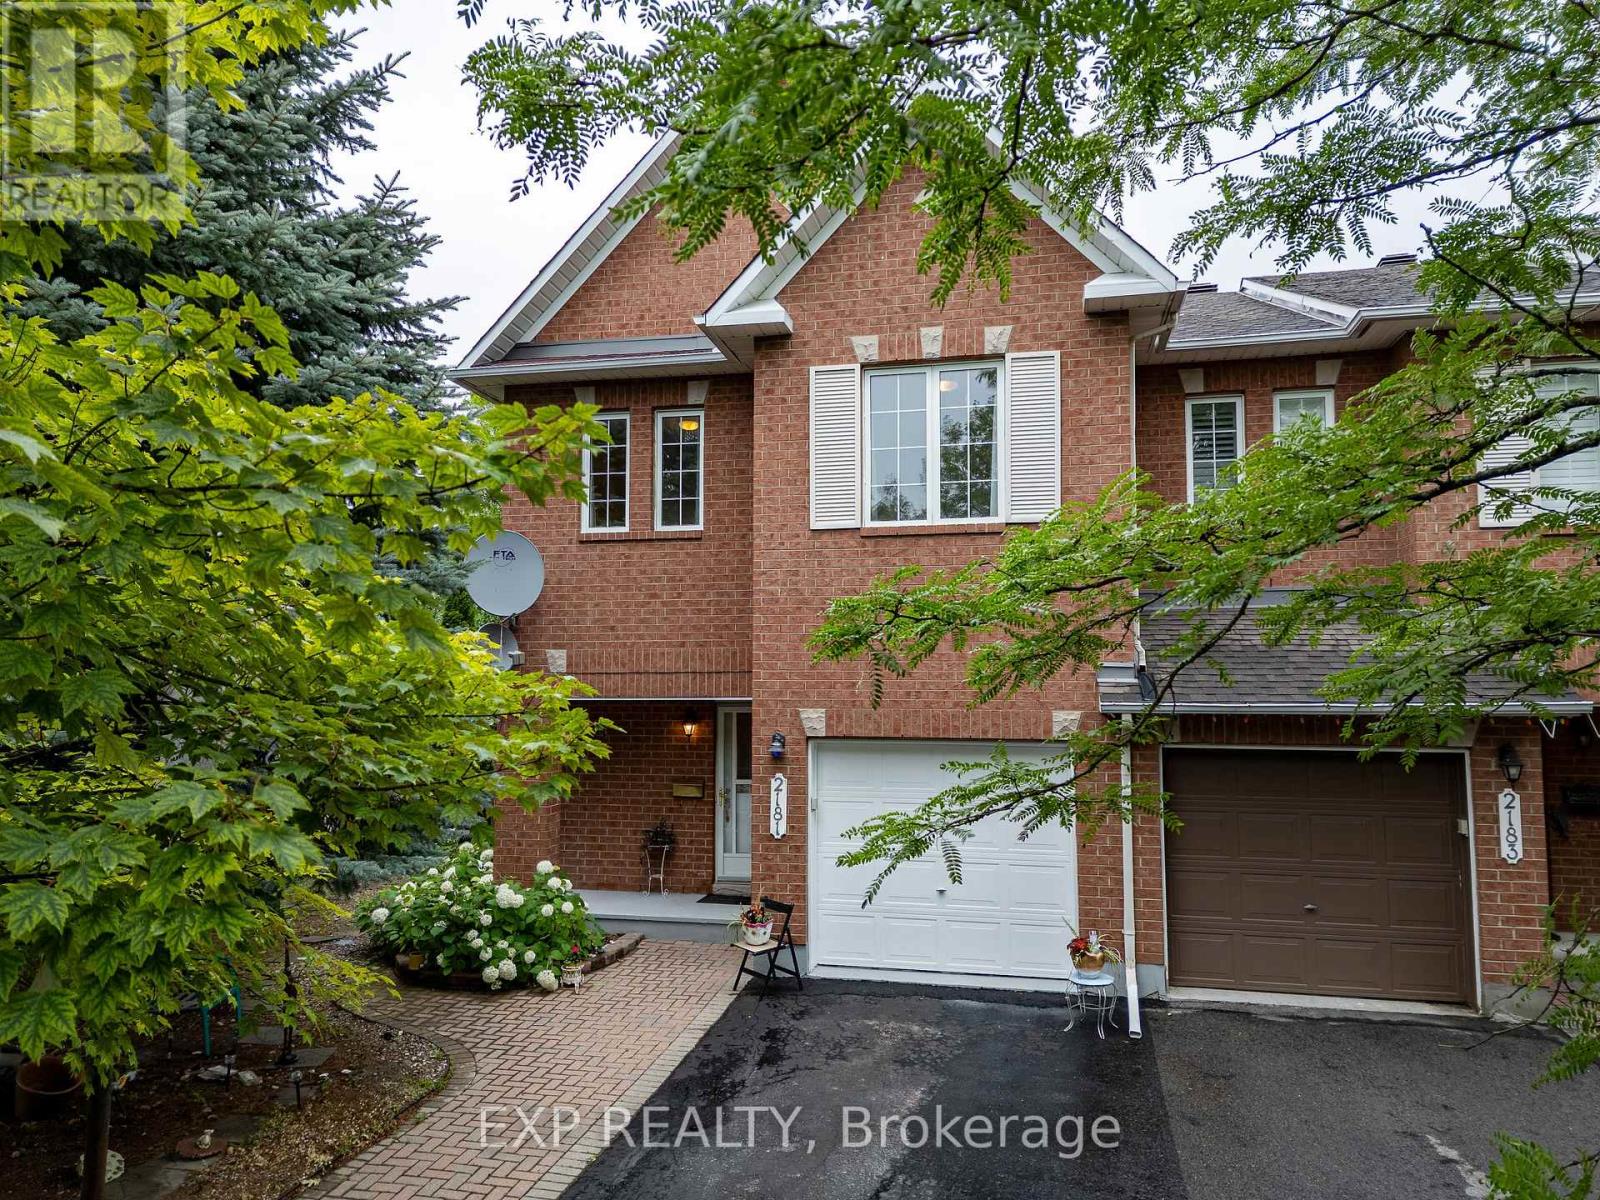
Welcome to 2181 Sunmeadow Street, a beautifully maintained corner end-unit townhome in the heart of Orleans. Offering 4 spacious bedrooms, 2 full bathrooms, and 1 partial bathroom, this home provides the perfect blend of comfort and functionality for growing families. Rich hardwood flooring flows throughout the main and upper levels, while the fully finished carpeted basement creates a warm and inviting space ideal for a family room, home office, or recreation area. Situated in a family-friendly neighbourhood, you'll enjoy convenient access to top-rated schools, parks, scenic walking trails, shopping centres, restaurants, public transit, and all the amenities Orleans has to offer. A fantastic opportunity to own a spacious home in a highly desirable location. (id:66888)
305 Lamarche Avenue
Ottawa, Ontario
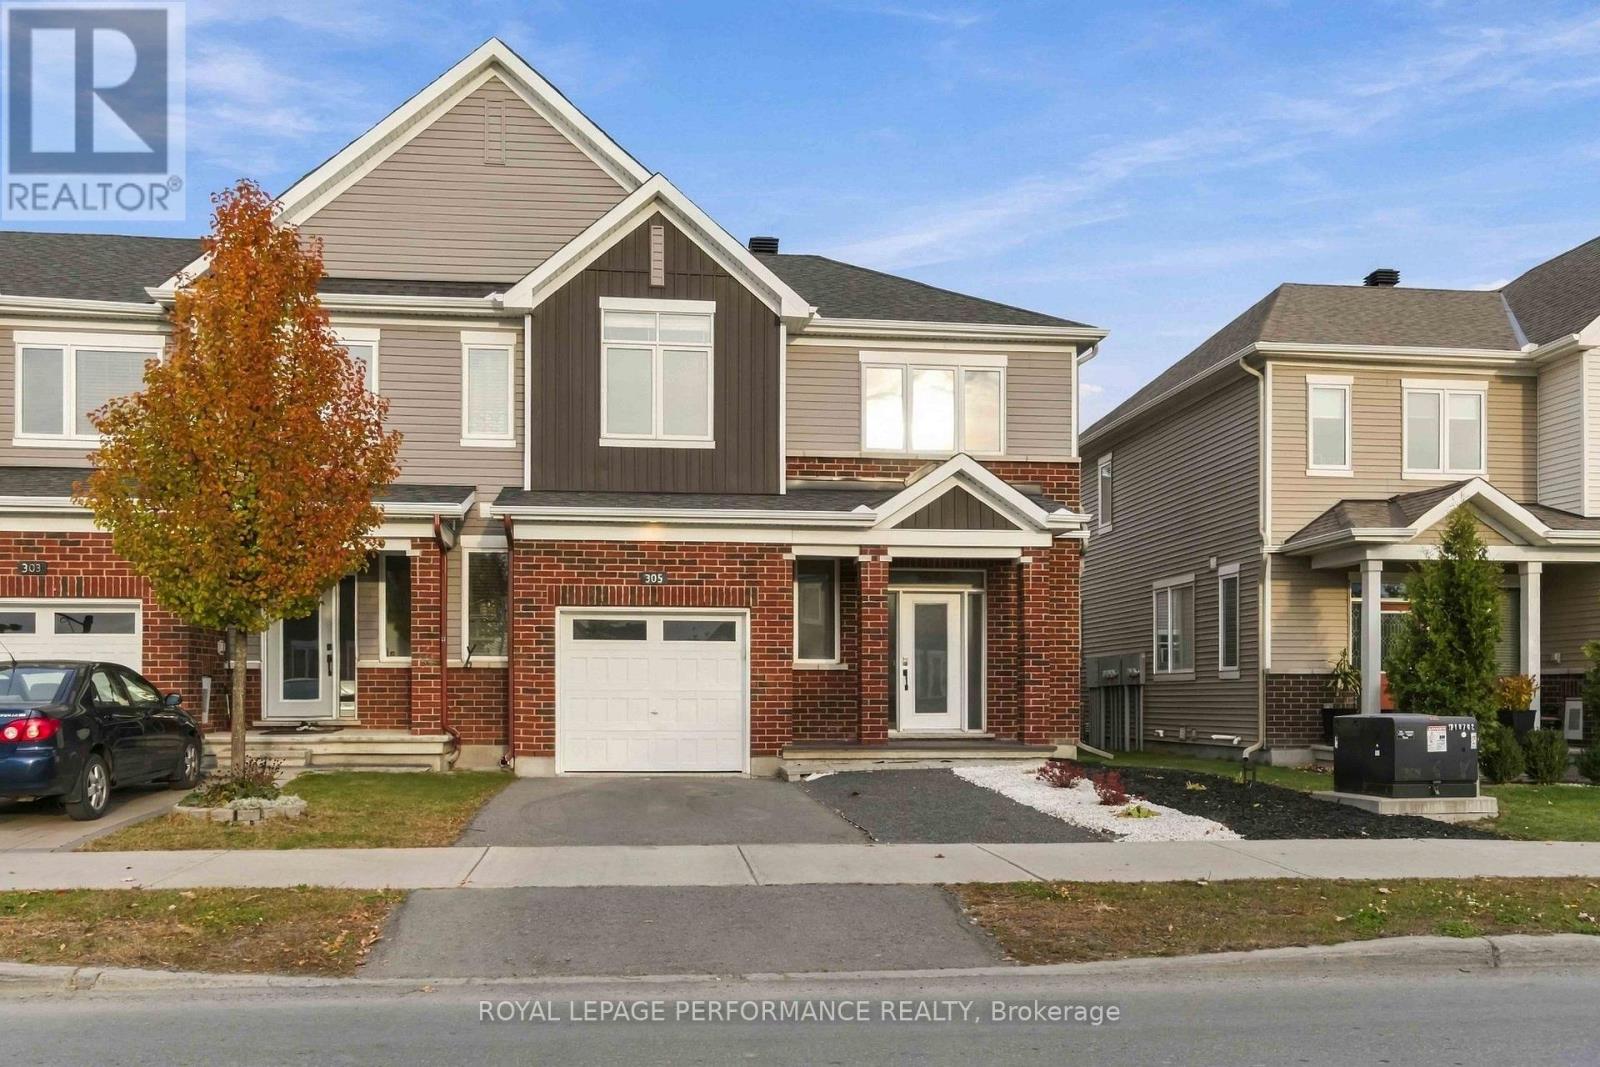
OPEN HOUSE SATURDAY NOVEMBER 7 FROM 2:00 - 4:00 PM -- Welcome to this spacious 2019 Caivan END-UNIT townhouse in the desirable community of Chapel Hill, Orleans! Featuring 3 exceptionally large bedrooms and 2.5 bathrooms, the thoughtfully designed layout provides plenty of room for every stage of life. The main level offers a welcoming living room, a separate dining area, and a well-appointed kitchen, perfect for everyday living and entertaining. The entire home is filled with abundant natural light, creating a bright and inviting atmosphere throughout. Upstairs, you'll find three generously sized bedrooms, including a spacious primary Bedroom with a private 3-piece ensuite. The basement offers additional family room space with excellent potential for future development, along with plenty of storage. The end-unit design provides added privacy, while the private backyard is perfect for relaxing or enjoying outdoor gatherings. The newly installed fence and deck in 2026 add even more appeal to the outdoor space. The driveway accommodates two cars and an additional parking space in the garage. This home is an excellent opportunity for first-time homebuyers, growing families, or those looking to downsize without compromising on space. This home offers an ideal blend of comfort, functionality, and convenience. Ideally located close to schools, parks, shopping, public transit, and a wide range of amenities, this home is nestled in a family-friendly neighbourhood with everything you need within easy reach. Whether you're entering the real estate market, making room for a growing family, or embracing a simpler lifestyle, this home is a wonderful place to call home. Book your private showing today! (id:66888)
833 Utopie Private
Ottawa, Ontario
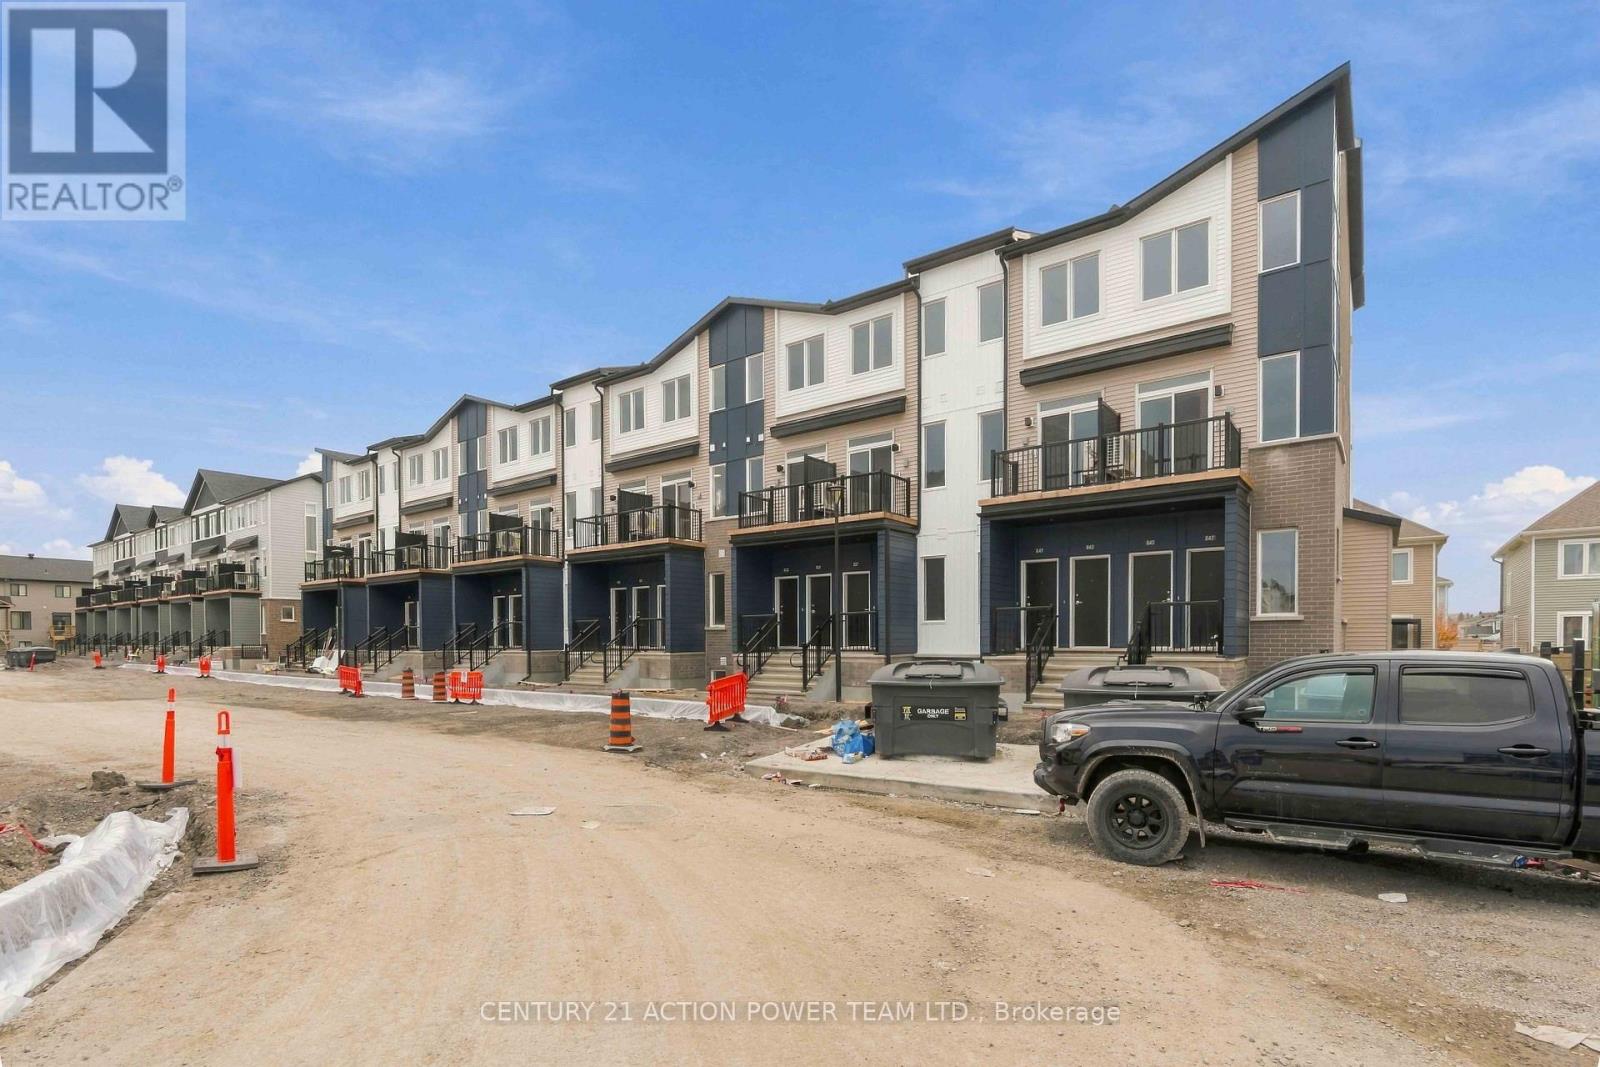
Welcome to 833 Utopie Private, where modern living meets comfort in the heart of Orleans Village. This thoughtfully designed, main-floor rental offers approximately 947 sq. ft. of living space, featuring an open-concept layout that creates a bright, inviting atmosphere perfect for everyday life and entertaining. The contemporary kitchen is equipped with stainless steel appliances, quartz countertops, LED lighting, an extended pantry, and ample cabinetry, flowing seamlessly into the spacious living and dining areas. Large windows throughout the unit invite an abundance of natural light, enhancing the warm and welcoming feel. The primary bedroom provides generous closet space, while the second bedroom is versatile enough to serve as a guest room, family space, or home office. Complete with modern finishes and convenient in-suite laundry, this home is perfectly situated near parks, schools, shopping, transit, and all the amenities that Orleans Village has to offer. Utilities extra. Credit check, proof of employment and rental application with all offers. (id:66888)
278 Spencer Street
Ottawa, Ontario
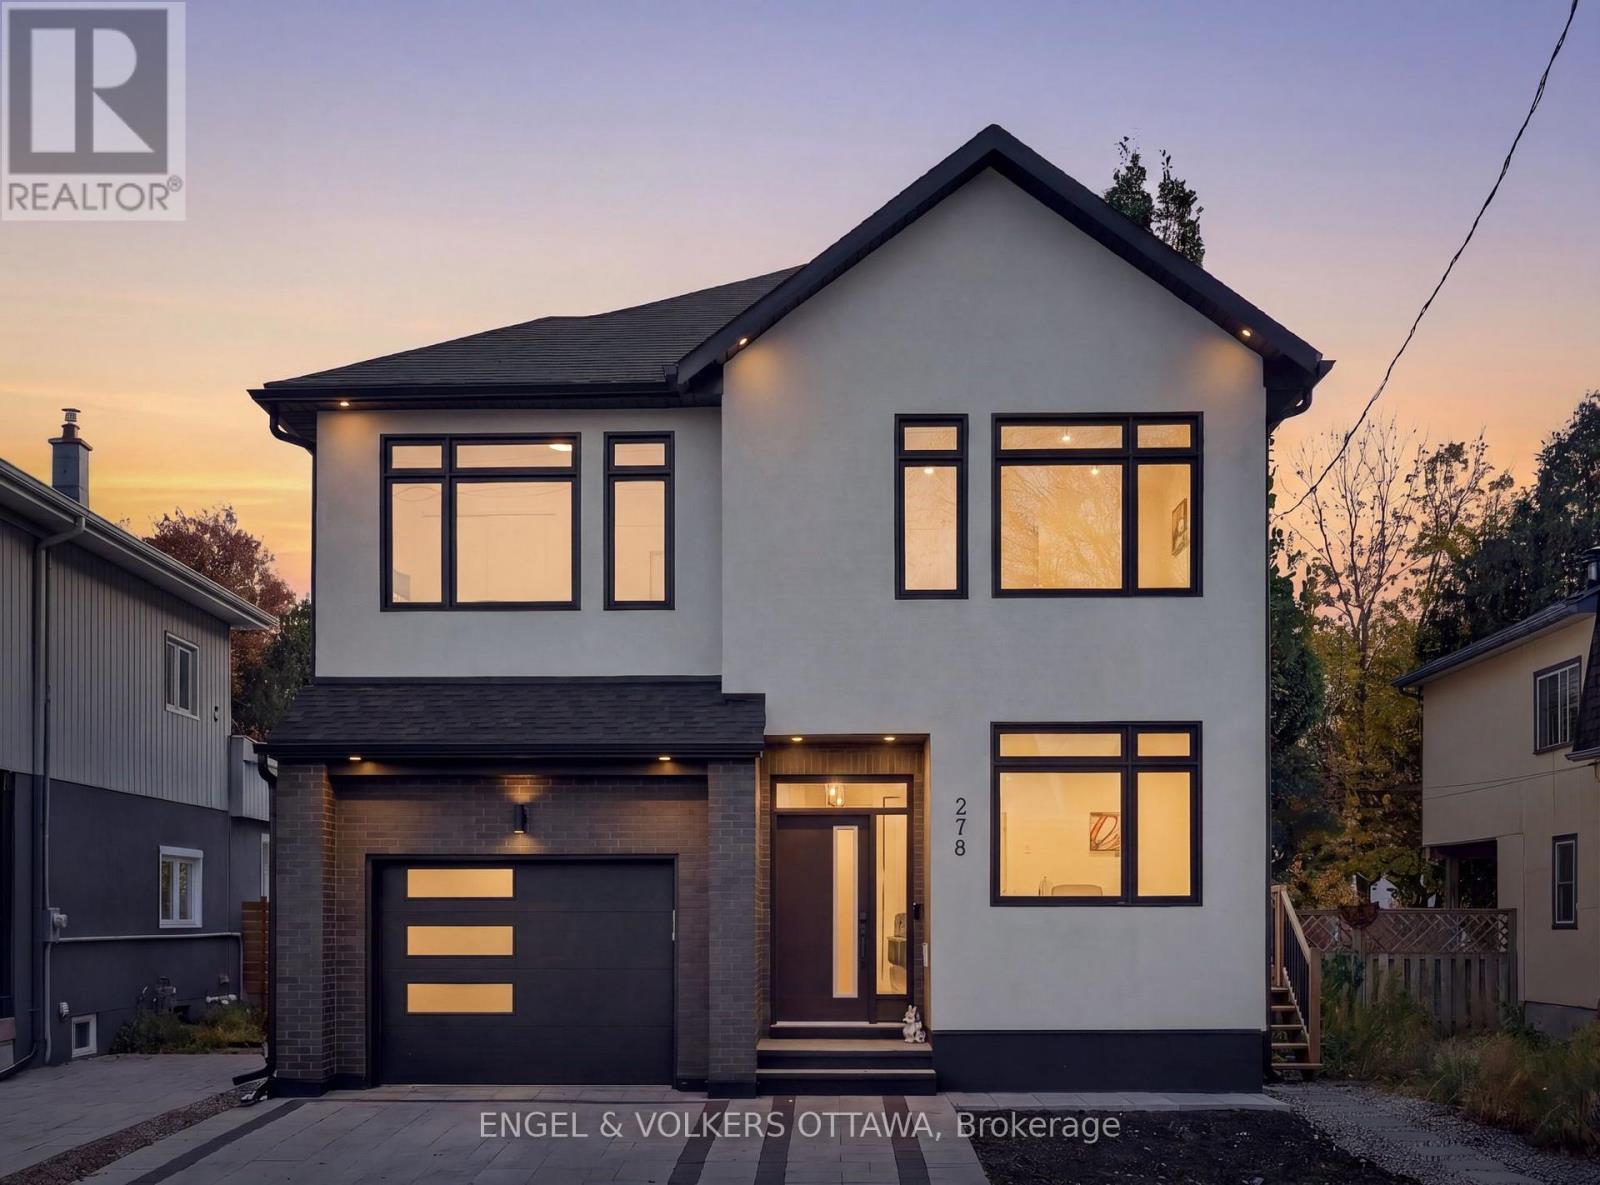
This striking 5-bedroom, 5-bathroom detached home built in 2023, with approximately 4,000 square feet of living space (including the finished lower level) is just steps from Wellington Village, with some of the city's best restaurants and cafes at its doorstep. A tall foyer with tile flooring leads to a private front office, stylish powder room, and expansive open-concept living space finished with wide-plank oak hardwood, recessed lighting, and oversized windows. Thoughtful built-ins, a gas fireplace, and sculptural lighting lend warmth and character. The spacious living and dining areas flow into a chef-inspired kitchen featuring charcoal cabinetry, warm wood accents, dramatic stone-look countertops, stainless steel appliances, double wall ovens, and a generous waterfall island with breakfast seating. Upstairs, a loft offers flexible space for a home library retreat. The primary retreat features a walk-in closet and luxurious ensuite with a freestanding soaker tub, dual vanity, and shower with dual rainfall fixtures. Three additional bedrooms, two sharing a 4-pc Jack-and-Jill ensuite, and the fourth with its own private ensuite. The fully finished lower level, with a separate side entrance, is ideal for an in-law suite. It has an expansive recreation area, a kitchenette with pantry storage and stainless steel appliances, a bedroom, and a three-piece bathroom. Outside, the private, south-facing backyard, surrounded by mature trees, is fully fenced and features a raised deck, creating the perfect setting for entertaining or everyday relaxation. The interlock driveway leads to the attached garage, which is roughed in for an EV charger. With several parks, top-tier schools such as Elmdale Public School, and all your daily necessities nearby, plus easy access to the Ottawa River Pathways, this home is ideal for families looking to live in Ottawa's most desirable neighbourhood! (id:66888)
127 Fairweather Street
Ottawa, Ontario
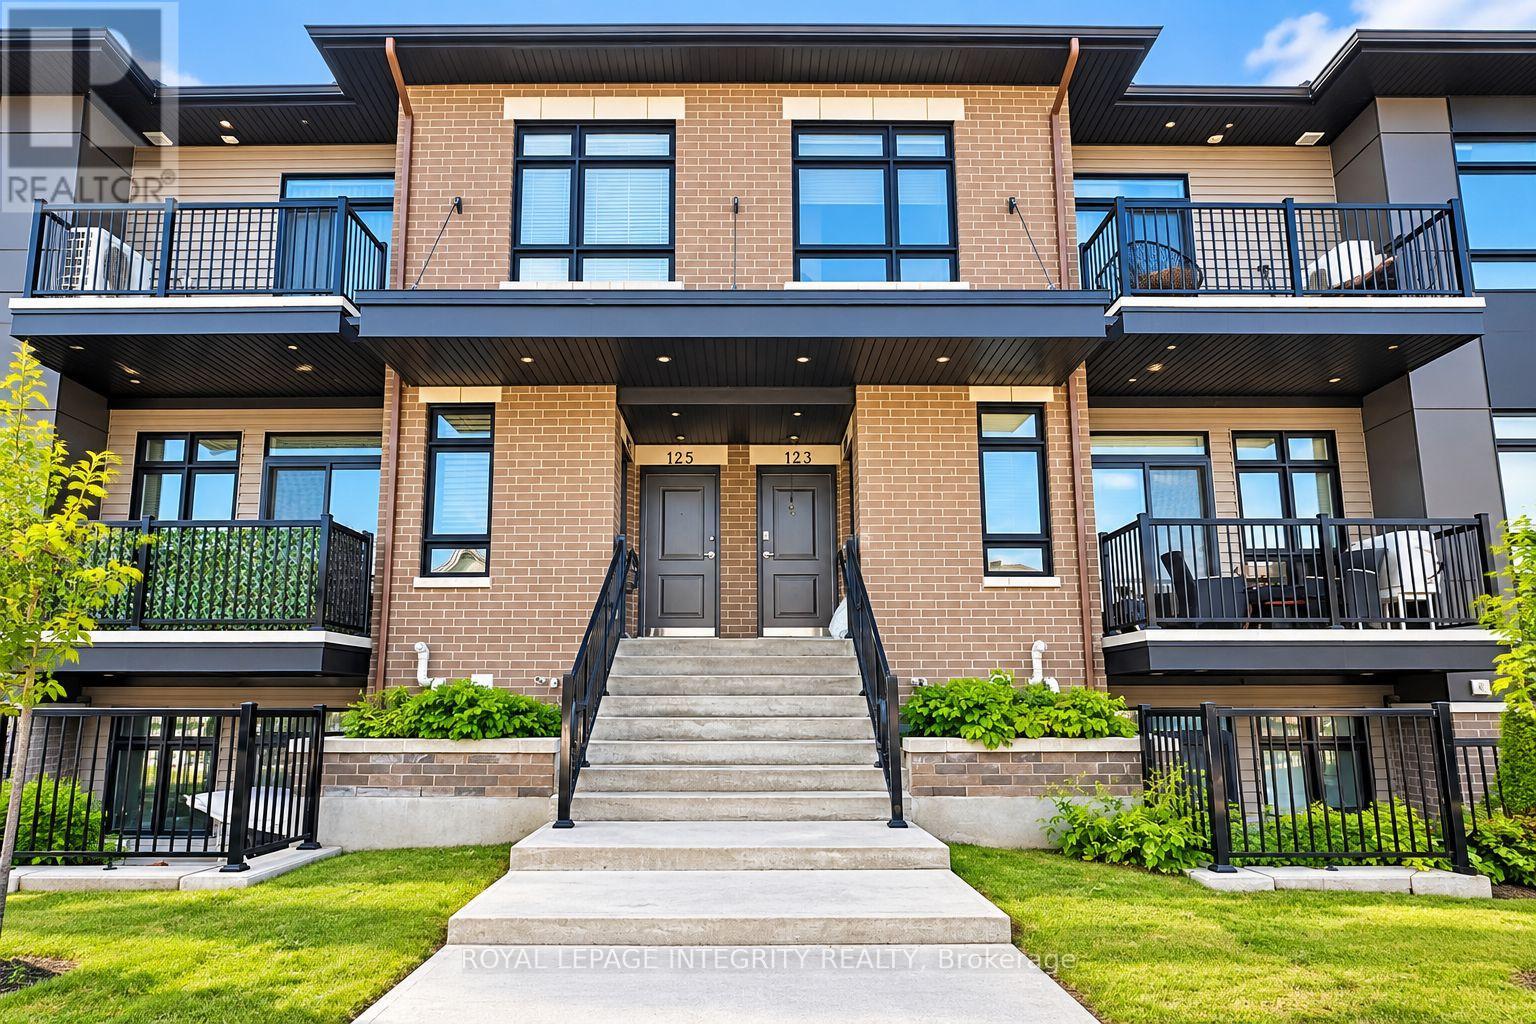
2 Bedrooms + 1 Full Bathroom. Welcome to this beautiful and modern Claridge urban flat in Findlay Creek, offering a bright, functional layout filled with natural light. The open-concept living and dining area is centred around a stylish kitchen featuring a large island, perfect for everyday living and entertaining.The spacious primary bedroom features a walk-in closet, while the second bedroom is ideal for family, guests, or a home office.Conveniently located close to parks, schools, shopping, public transit, and everyday amenities. Tenants pay all utilities (hydro, gas, water and hot water tank rental). Available on December 1. Monthly Rent: $2,200/month + utilities. Tenant Pays: Cable, phone, internet, heat, hydro, water, and hot water tank rental. First and last month's rent required as a deposit ($4,400). (id:66888)
967 West Street
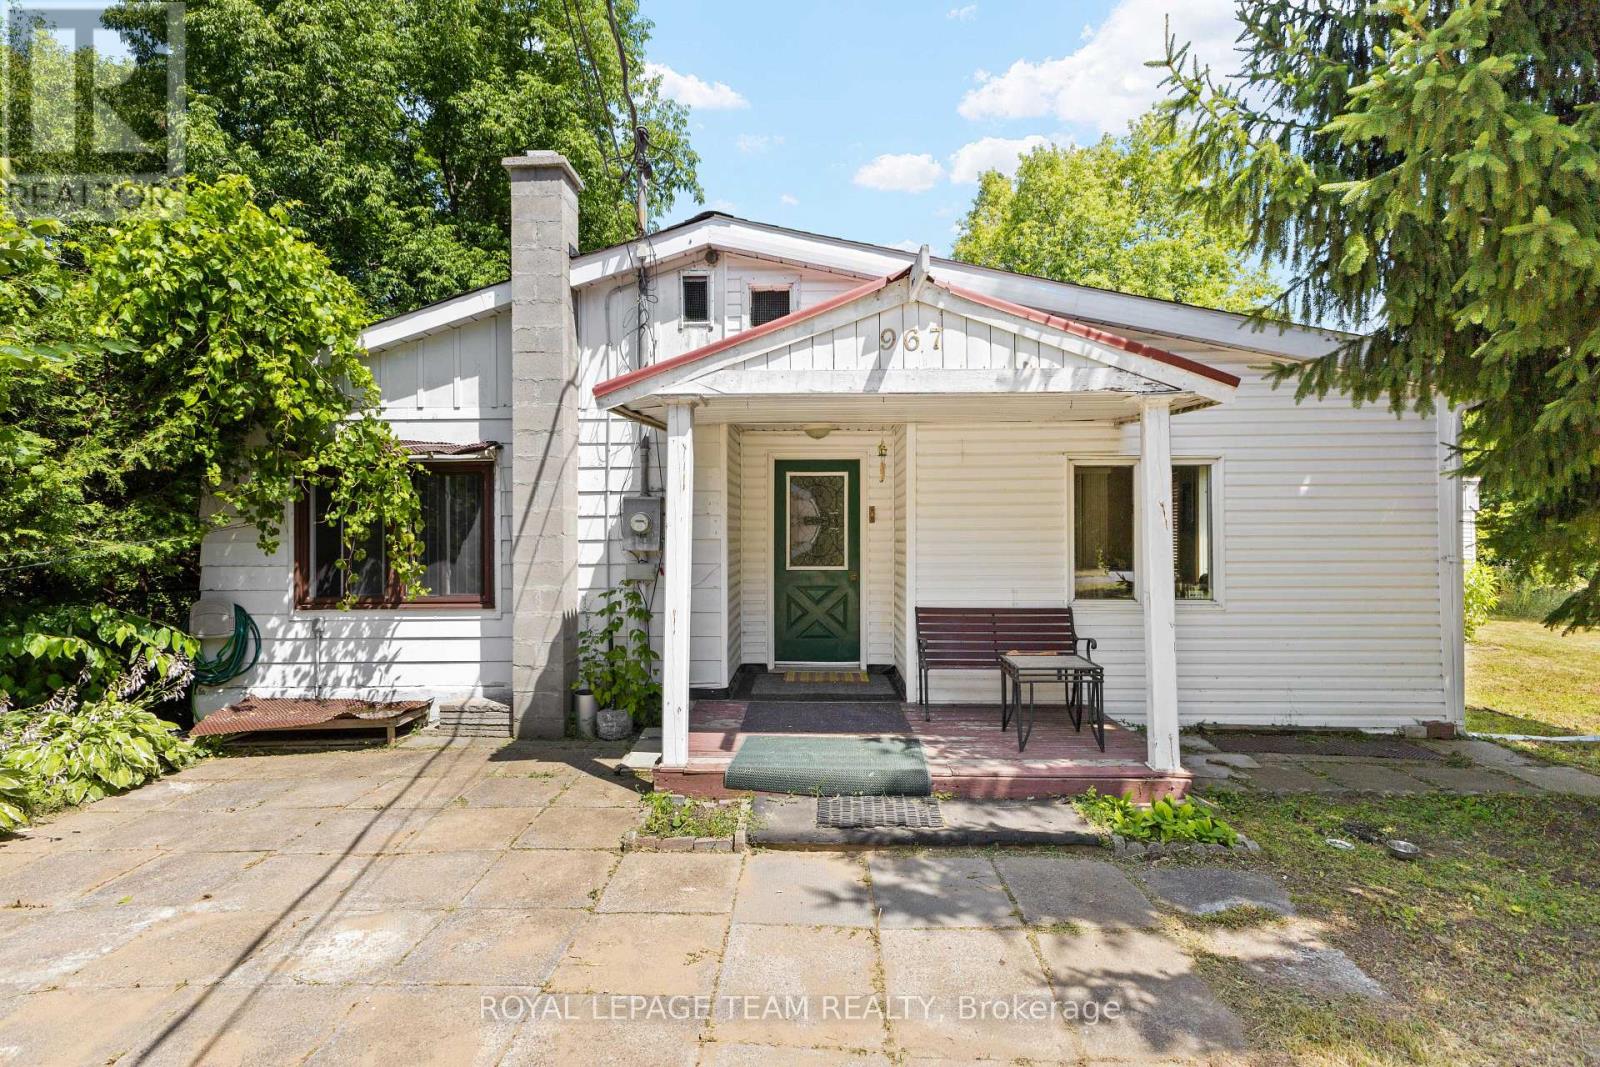
Ottawa, Ontario
Developer & Investor Alert in Cumberland! Opportunity awaits at 967 West Street, a rare property offering plenty of potential for builders, renovators, investors, or anyone looking to create something of their own. Renovate the existing two bedroom bungalow or explore the possibility of starting fresh with a new custom home. A future two or three storey design may offer the opportunity to capture beautiful Ottawa River views from the upper levels. The property features a large lot, detached garage, storage shed, and plenty of outdoor space to work with. Located on a quiet street in Cumberland, just minutes from Orleans and Rockland and approximately 20 minutes from downtown Ottawa, with convenient access to Highway 174, shopping, schools, parks, a nearby boat launch, and the Cumberland Ferry to Gatineau. Bring your vision and explore the possibilities this property has to offer. Property is being sold as is, where is, with no warranties or representations from the Seller. Buyers are advised to complete their own due diligence regarding the property and any future development potential. (id:66888)
240 Irving Street
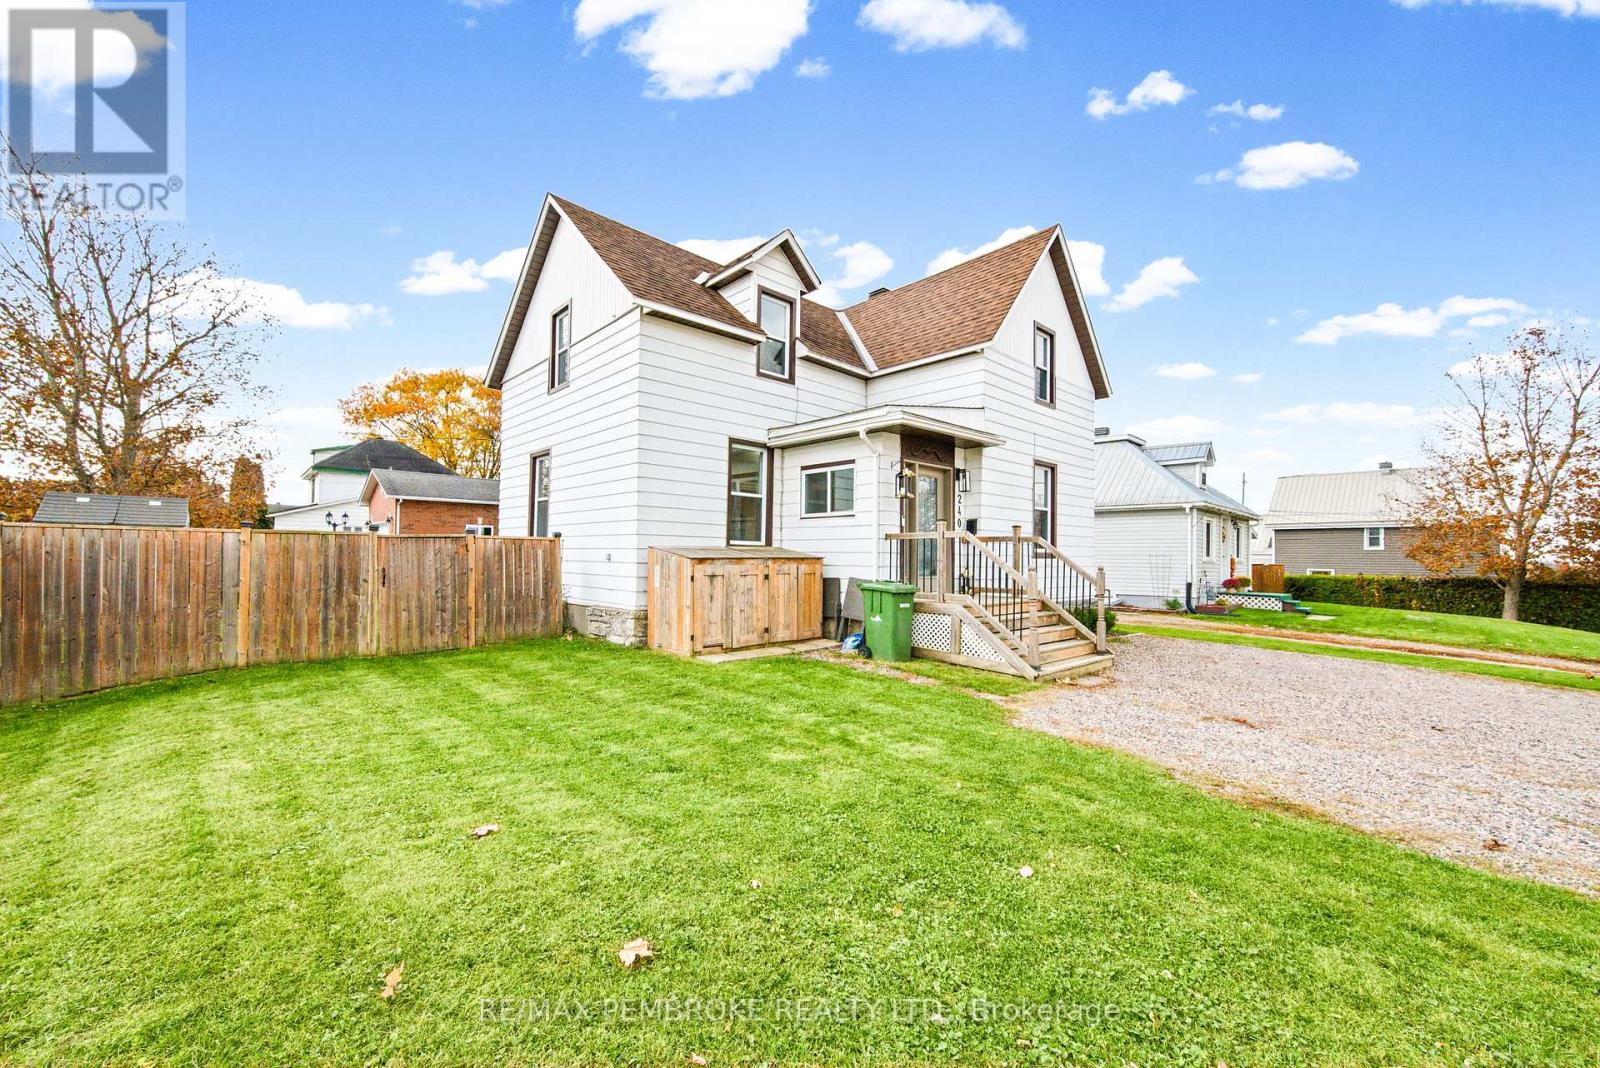
Pembroke, Ontario
Welcome to 240 Irving Street, where timeless character meets everyday comfort in Pembroke's sought-after East End! Situated on a lovely corner lot in an established neighbourhood, this inviting two-storey home offers a wonderful combination of charm, space and convenience, complemented by thoughtful improvements made by the current owners. From the moment you arrive, you'll appreciate the welcoming atmosphere and character that make this property feel like home. Step inside to discover a bright, comfortable living room, a spacious kitchen with plenty of room for meal preparation, and a generous dining area perfect for everyday meals, holiday celebrations and gathering with family and friends. The main level also features a convenient laundry area, powder room and practical mudroom, adding functionality to your daily routine. Upstairs, you'll find three generously sized bedrooms, a full four-piece bathroom and a versatile bonus office space, ideal for working remotely, studying or creating a cozy reading nook. Outside, the fully fenced backyard provides a wonderful space for children, pets, gardening or entertaining, while the deck offers the perfect spot to enjoy summer evenings and weekend barbecues. The location is another standout feature! Nestled in Pembroke's desirable East End, you'll enjoy convenient access to schools, parks, playgrounds, shopping, restaurants, healthcare services and everyday essentials. Nearby recreational opportunities include Kinsmen Park and picturesque Pansy Patch Park, while the Pembroke Regional Hospital, vibrant downtown, local shops and scenic Ottawa River waterfront are all within easy reach. Whether you're a first-time buyer, growing household or simply looking for a welcoming home in a well-established neighbourhood, 240 Irving Street offers the space, character and location to suit a variety of lifestyles. Discover the charm, convenience and possibilities this lovely East End property has to offer. Your next chapter starts here! (id:66888)
158 Wildwood Crescent
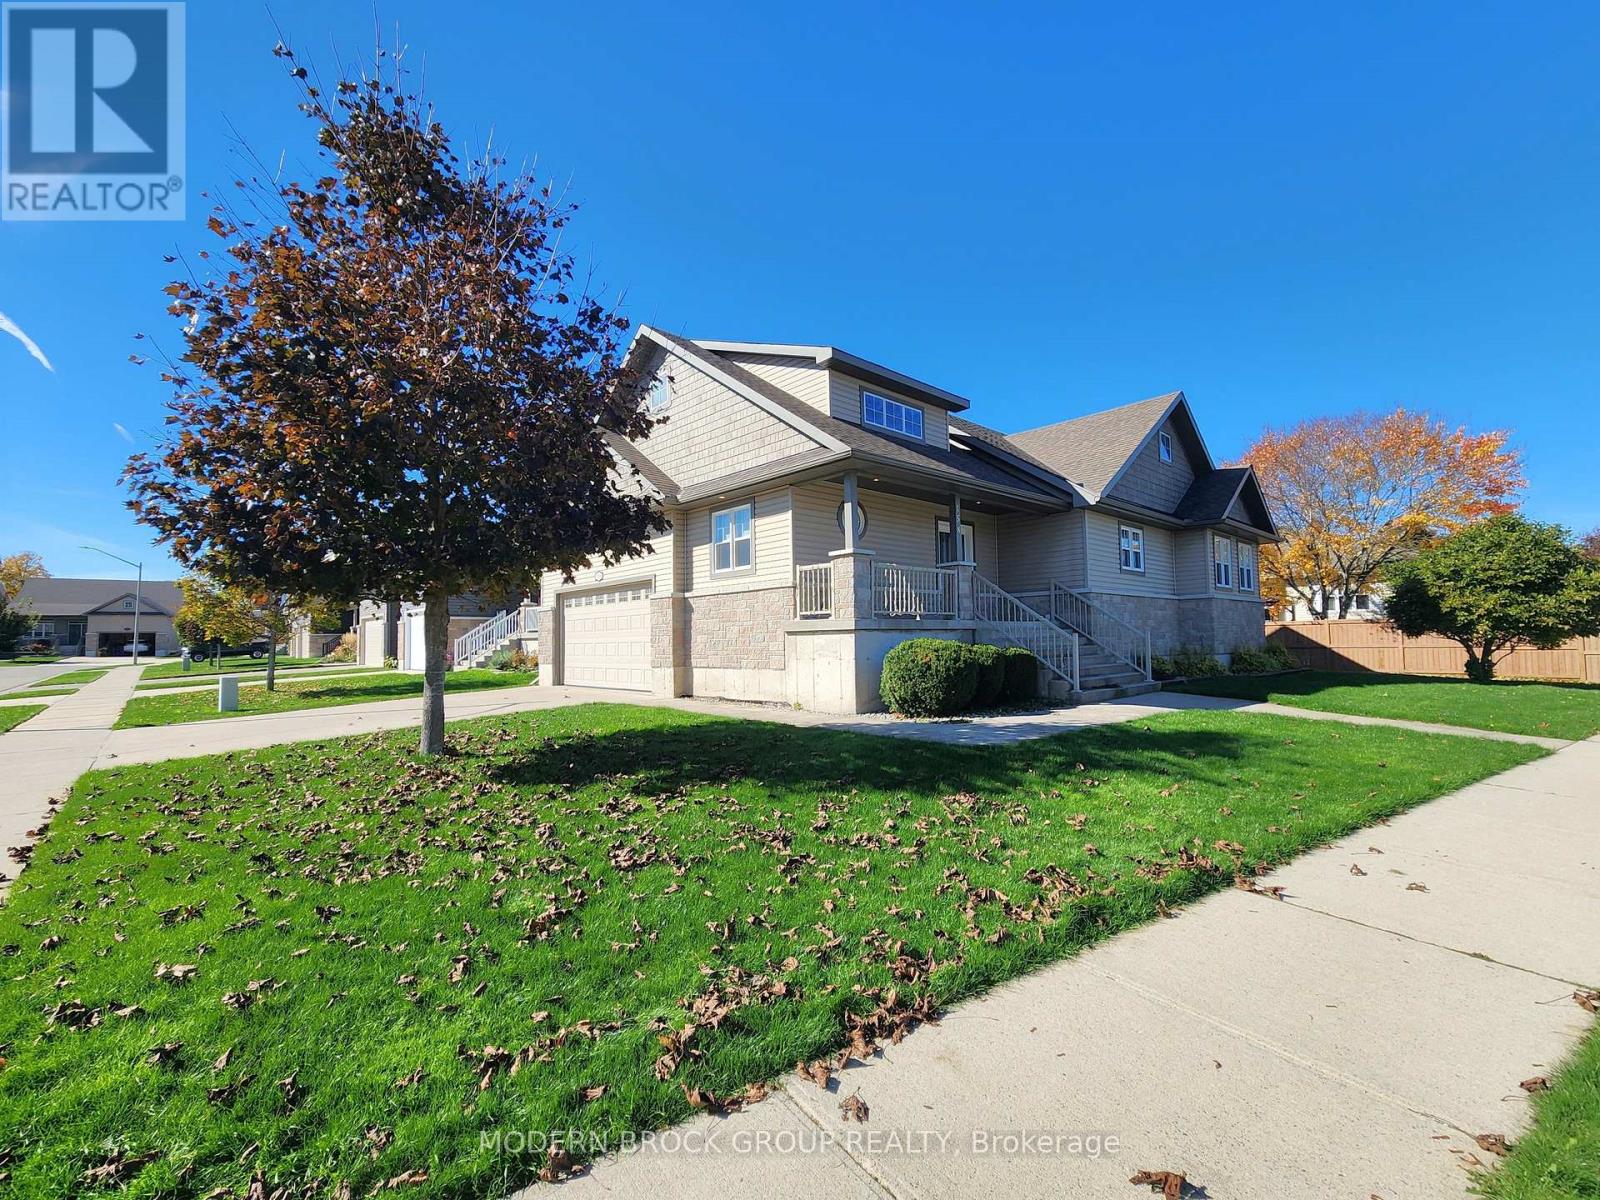
Brockville, Ontario
Welcome to 158 Wildwood Cres, a premier Brockville bungalow where impeccable curb appeal meets energy efficiency and executive design style. Custom built in 2013, this 1673 SF main floor (per MPAC) showcases pride of ownership in immaculate, move-in condition. From the moment you arrive, the gorgeous exterior stone, spacious covered front porch, oversized concrete driveway and walkways hint at the quality crafted throughout the entire property. Step through the front door into a bright, open-concept main floor adorned with elegant cove ceiling mouldings, custom window blinds, and seamless hardwood and ceramic tile flooring throughout the principal living spaces. The heart of the home is a chef-inspired kitchen that balances beauty and function, boasting rich granite countertops, a massive center island, LED pot lighting, under-cabinet illumination, clever pull-outs in all lower cabinetry, and a custom built-in buffet cabinet. High-quality appliances are included, making this kitchen fully turnkey. The thoughtful layout offers three generous bedrooms, including a private front bedroom that functions beautifully as a quiet home office or guest retreat. The primary suite is a true sanctuary, featuring a large walk-in closet and a luxurious five-piece ensuite bathroom. Main-floor laundry adds the ultimate daily convenience. The excellence extends to the exterior and lower level of the property. Outside, you can host gatherings on the large composite back deck or enjoy the effortlessly maintained grounds courtesy of an integrated lawn sprinkler system and exterior pot lighting. Car enthusiasts or hobbyists will love the double insulated garage, uniquely equipped with both hot and cold water faucets. Energy efficient with a new heat pump. Downstairs, a massive basement is drywalled offering an easy canvas ready for your personal finishing touches. Professionally cleaned from top to bottom this immaculate, one-owner home is ready to welcome you. Don't miss out & come see! (id:66888)
507 - 545 St Laurent Boulevard
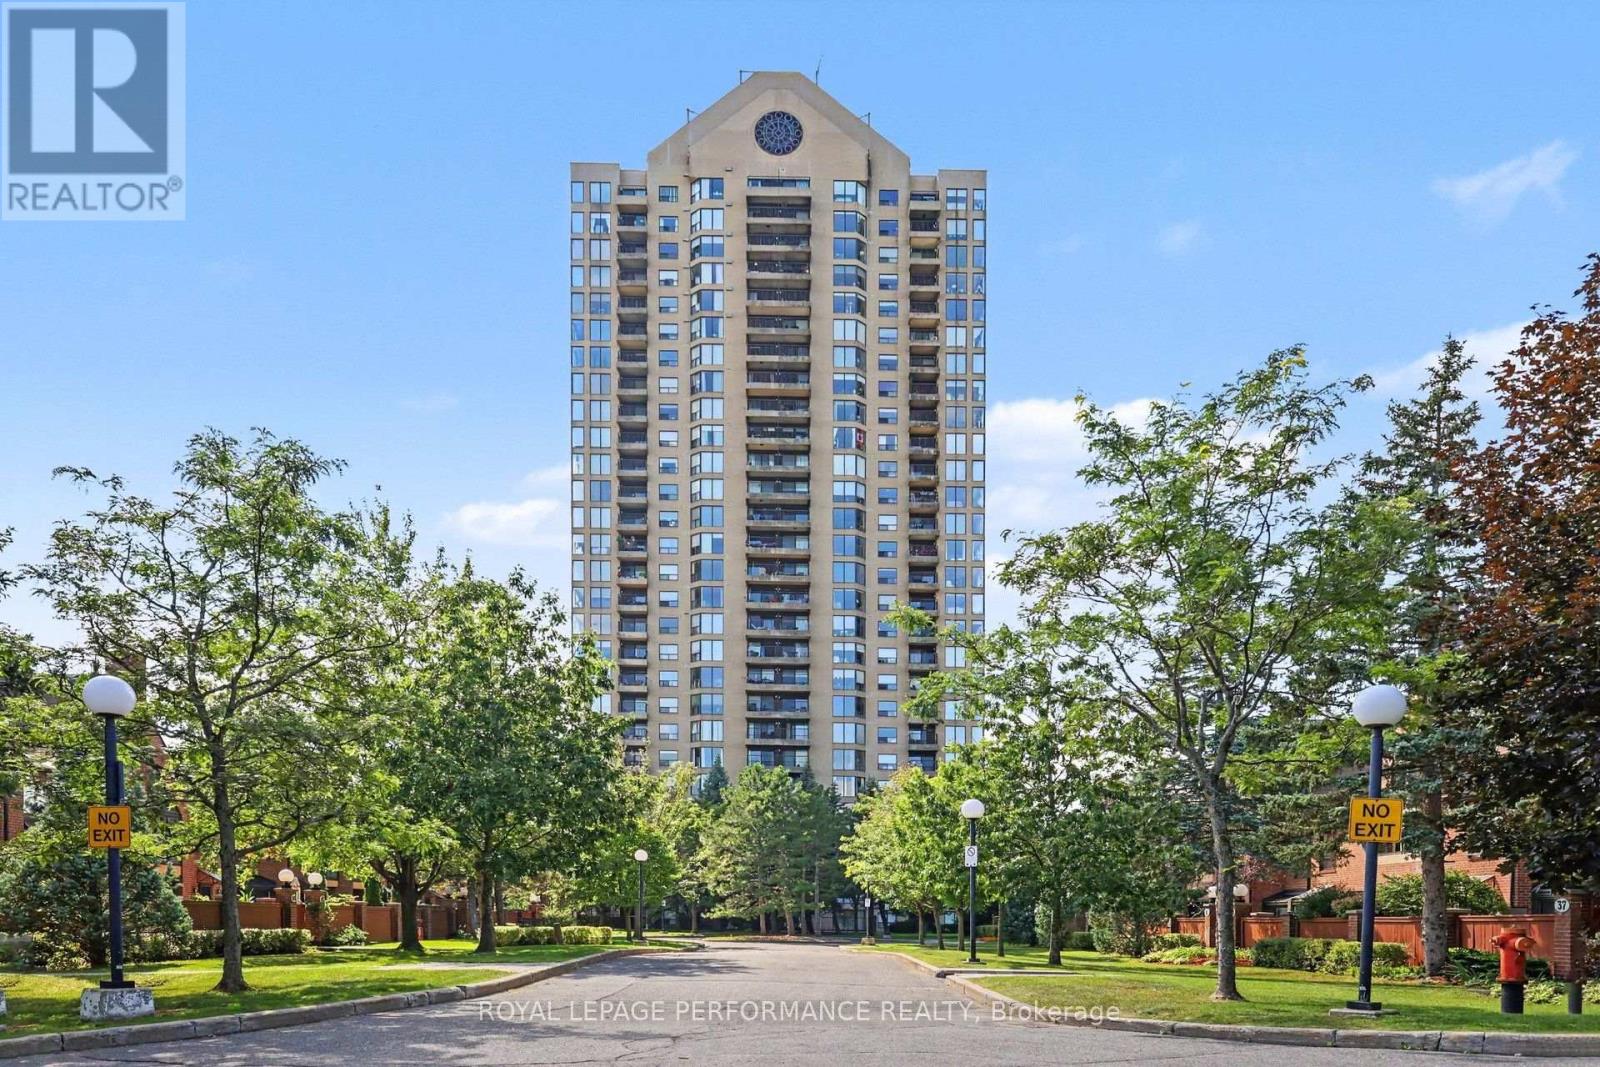
Ottawa, Ontario
Welcome to Le Parc, an exceptional 1,200-square-foot corner unit offering beautiful views of the city skyline from expansive floor-to-ceiling windows. This bright and inviting condo combines a meticulously designed layout with beautiful finishes, featuring elegant hardwood and tile flooring throughout alongside a sunlit eat-in kitchen framed by updated cabinetry, a balcony and custom blinds that can all be operated from remotes. Designed for both comfort and privacy, the spacious primary suite includes a private four-piece ensuite, complemented by a versatile second bedroom that effortlessly adapts as a den or home office, plus a well-appointed guest bathroom. Modern conveniences are fully addressed with in-suite laundry, a secure underground parking space, and a dedicated storage locker, with quick possession available. Living at Le Parc extends far beyond your front door, introducing an unmatched suite of resort-style amenities. Residents enjoy round-the-clock concierge and security services, pristine indoor and outdoor swimming pools, a fully equipped fitness centre, and active recreation spaces including squash, racquetball, pickleball, and tennis courts. Surrounded by beautifully landscaped, park-like grounds and featuring an inviting indoor party room for social gatherings, this vibrant community delivers the ultimate blend of sophistication and ease in the heart of the capital. Some photographs have been virtually staged to showcase the space's full potential. (id:66888)