

784 Pleasant Park Road
Ottawa, Ontario
All Inclusive 2 Bedroom Basement Apartment! Located in a highly sought after neighbourhood, this well situated rental offers excellent convenience with schools, hospitals, shopping, parks, public transit and everyday amenities all nearby. Featuring two bedrooms and spacious kitchen with eat-in area, this apartment is an excellent option for those seeking comfortable, convenient living at an affordable price. Enjoy the added benefit of an all inclusive rental, making monthly budgeting simple and hassle free. Ideally located with easy access to major roadways and essential services, this is a fantastic opportunity to enjoy comfortable living in a desirable area. (id:66888)

2104 Sandy Oaks Drive
Ottawa, Ontario
Welcome to this beautifully maintained Minto Mariposa, offering 4+1 bedrooms and 3+1 bathrooms, with elegant hardwood flooring throughout the main and second levels. The main floor features a spacious, light-filled living and dining area, complemented by an inviting eat-in kitchen complete with stainless steel appliances, a double undermount sink, and direct access to the rear yard. The adjacent family room provides a warm and comfortable setting, highlighted by a cozy gas fireplace. Upstairs, the generously sized primary suite includes a walk-in closet and a well-appointed 4pc ensuite with a soaking tub and separate shower. Three additional bedrooms, a stylish full bathroom with walk-in shower, and the convenience of second-level laundry complete this level. The fully finished lower level offers exceptional versatility, featuring a recreation room with a home theatre projector screen and built-in speakers, an additional bedroom with nook and closet space, a 3pc bathroom, a dedicated office area, and ample storage, including a separate utility room. Step outside to a private, fully fenced and hedged backyard, thoughtfully landscaped with a deck, garden area, and a charming water fountain - perfect for both relaxation and entertaining. Additional highlights include a double garage with inside entry and an unbeatable location close to shopping, recreation, public transit, the public library, and a variety of restaurants in sought-after Chapel Hill South. (id:66888)

620 Parnian Private
Ottawa, Ontario
This beautiful and spacious stacked house features 2 bedrooms, 3 bathrooms and a beautiful open concept kitchen with stainless steel appliances. The quaint front porch and foyer lead upstairs into the living room/dining room. Step into the open-concept kitchen and enjoy a cup of coffee or a meal at the charming breakfast bar. The living/dining space features patio doors that provide ample natural light, leading onto the balcony to enjoy the beautiful summer weather. Upstairs, escape to the privacy of the primary bedroom with a walk-in closet and master ensuite with a standing shower. Bedroom 2 has been upgraded to include its own private bathroom and has a private balcony, providing amazing views of the surrounding community. Minutes away from Barrhaven Marketplace, Parks, Public Transportation, Bus Stops, Schools, Shopping Malls, Grocery Stores, Restaurants, Bars and Sport Clubs. Some photos may have been virtually staged. (id:66888)
601 - 320 Miwate Private
Ottawa, Ontario
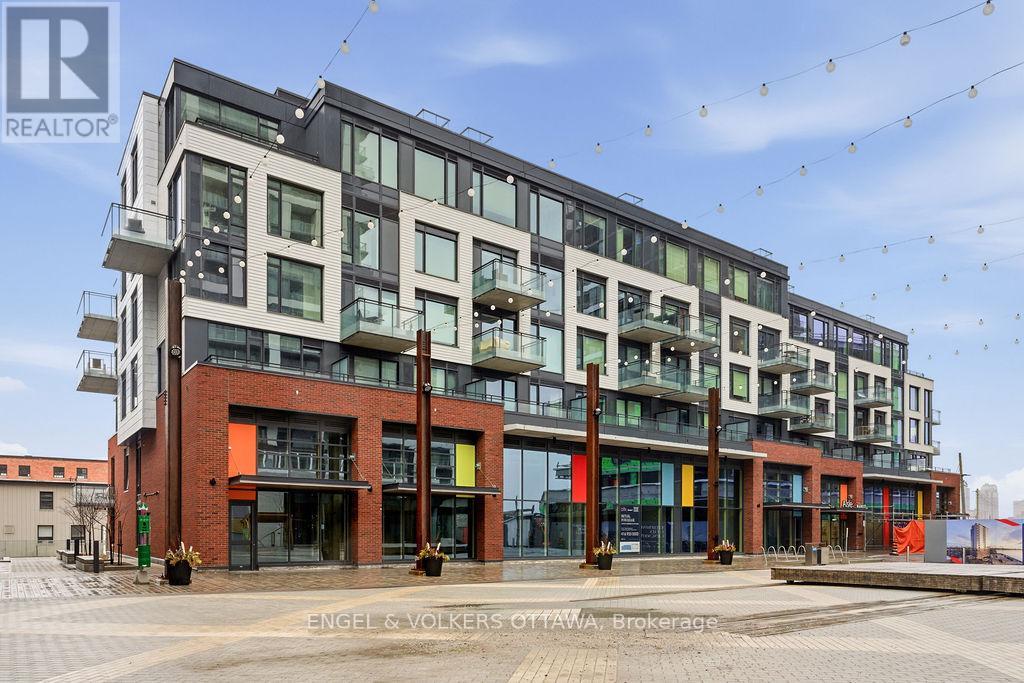
Incredible waterfront condo in the heart of the city with a personal elevator and a private rooftop terrace with incredible views of the Ottawa River! Approximately 1,800 sq ft of beautifully appointed space offering 3 bedrooms, 2 full bathrooms, many upgrades throughout. Stunning personal glass elevator servicing every level. All of your living space and bedrooms are on one level, featuring a large patio off the living space (20'x8') looking over the canal. Top level is a den with room for a home office or additional storage, and access to a spectacular 315 sf private corner rooftop terrace with breathtaking south, west, and east-facing views of the Ottawa River and city skyline. Primary bedroom features a walk-in closet and additional wall closet with custom organizers, and a luxurious ensuite with walk-in shower and separate soaker tub with river views. She second bedroom offers a double closet and convenient cheater access to the main bath, while the third bedroom is ideal as a guest room or office with access to its own private balcony. Residents enjoy access to a gym, library, and bicycle storage, along with immediate access to waterfront pathways and green space. Benefit from Zibi's innovative zero-carbon district energy system, beautifully repurposed heritage architecture, and access to waterfront parks and public plazas. Exciting new cafes, restaurants, boutiques, and shops are planned for the surrounding ground-floor commercial spaces at Head Street Square. With the future Ottawa Senators arena planned nearby at LeBreton Flats and continuous growth throughout the neighbourhood, this is an exciting opportunity to invest in one of Ottawa's most dynamic communities. (id:66888)

77 Quinterra Court
Ottawa, Ontario
All-brick Tamarack-built end-unit bungalow on a premium corner pie-shaped lot, nestled in the desirable adult lifestyle community of Quinterra. Inside, rich Brazilian cherry hardwood flooring flows throughout the bright, open-concept main level. The kitchen, positioned at the front of the home, has been renovated with quartz countertops & ample cabinetry. It offers an eating area with lovely street views. The dining room flows directly into the living room with vaulted ceilings overhead. A cozy gas fireplace can also be found here & patio doors that lead to an oversized custom deck complete with privacy shutters and a gazebo. Privately located at the rear of the home, the primary suite offers a walk-in closet and a 3-piece ensuite bathroom with a step-in shower. The second bedroom is located at the front of the home, beside the main 4-piece bathroom. The fully finished walkout basement adds outstanding additional living space. The spacious recreation room is filled with natural light and direct access to the backyard. This level also features a hobby room/den, a 4-piece bathroom and a storage area/workshop. The laundry can also be found down here. In similar model homes to this listing, the basement configuration of the large existing rec area is sometimes divided into 2 rooms, a 12'x16' lounge/library/office with a walk-out, and a 12'x14' double aspect bedroom, which still leaves another room as a lobby or entertainment area. Plenty of space to work with depending on the future owner's preference! Surrounded by mature trees, and just steps to the Rideau River, residents enjoy a peaceful, community-oriented atmosphere while remaining close to shopping, restaurants, recreation, and everyday amenities. A rare opportunity to enjoy bungalow living in a premium community. (id:66888)
C - 47 Ontario Street
Ottawa, Ontario
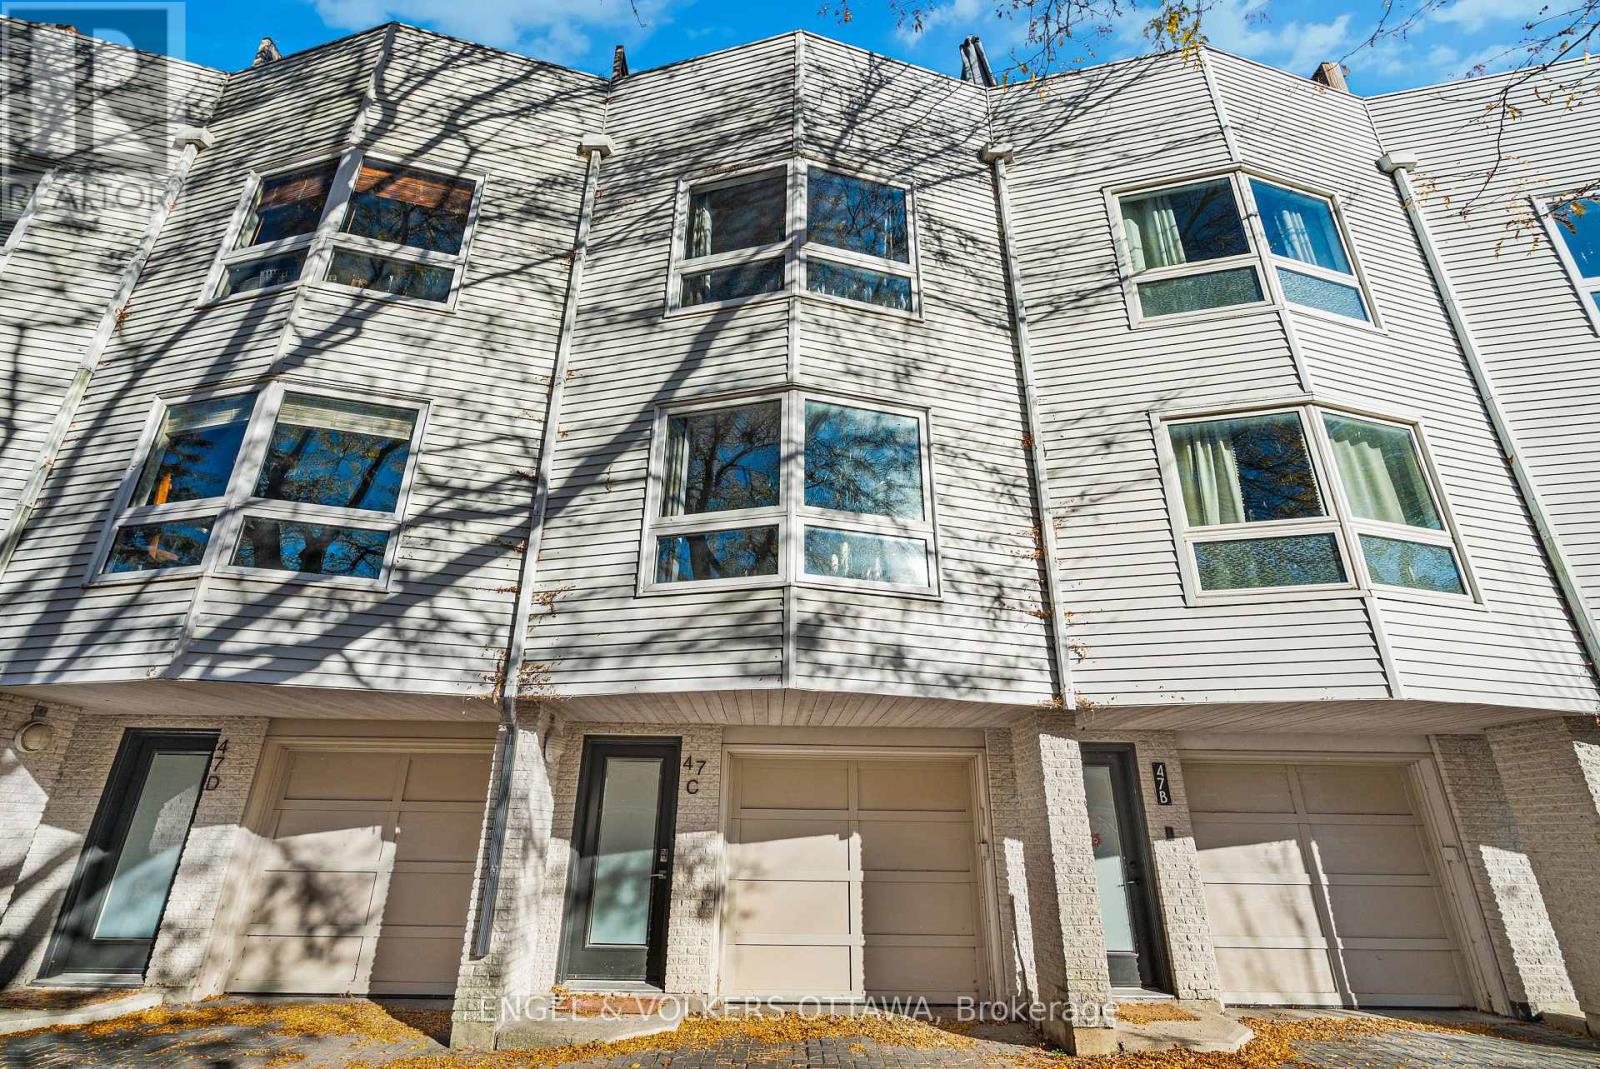
Enjoy urban living in the heart of Overbrook, just steps from the Ottawa Sports Club, Rideau River, parks, and scenic pathways. This unique and bright townhome offers a versatile floor plan with an abundance of natural light throughout. The recently renovated kitchen serves as the centrepiece of the main living space, while the flexible layout offers two bedrooms or the option of a loft-style retreat. Enjoy your own private west-facing rooftop terrace, perfect for relaxing or entertaining. Ideally located close to downtown Ottawa, shopping, restaurants, and everyday amenities, this rental offers the perfect blend of comfort, convenience, and lifestyle. (id:66888)
1513 Queensdale Avenue
Ottawa, Ontario
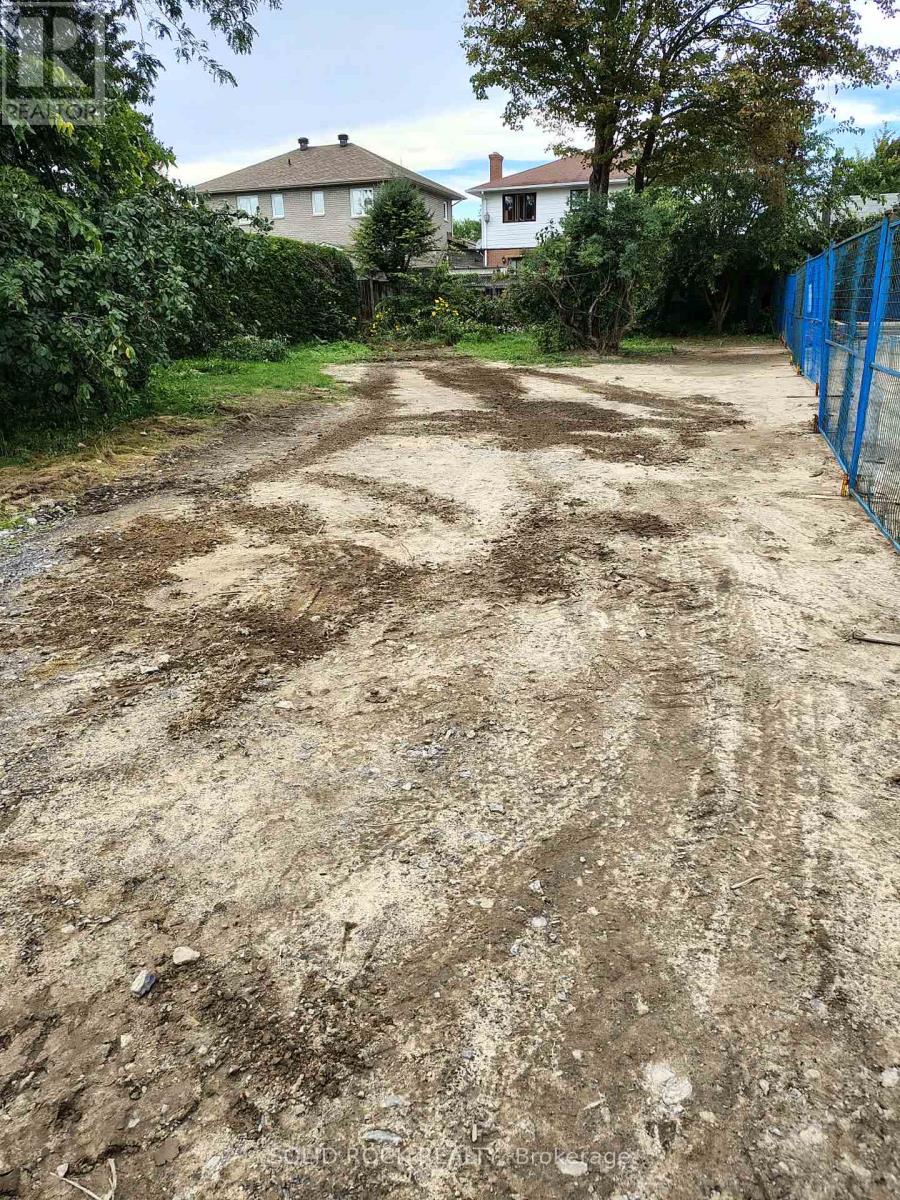
Priced to sell, Residential lot can build single, duplex or Triplex, application can be made for potential buyer should they want a multi unit built. Attractive Location near airport golfing shopping malls O'Train. We have plans to build custom Triplex with double garage... if interested we can build to suit one of are plans. (id:66888)
323 Donald Street
Ottawa, Ontario
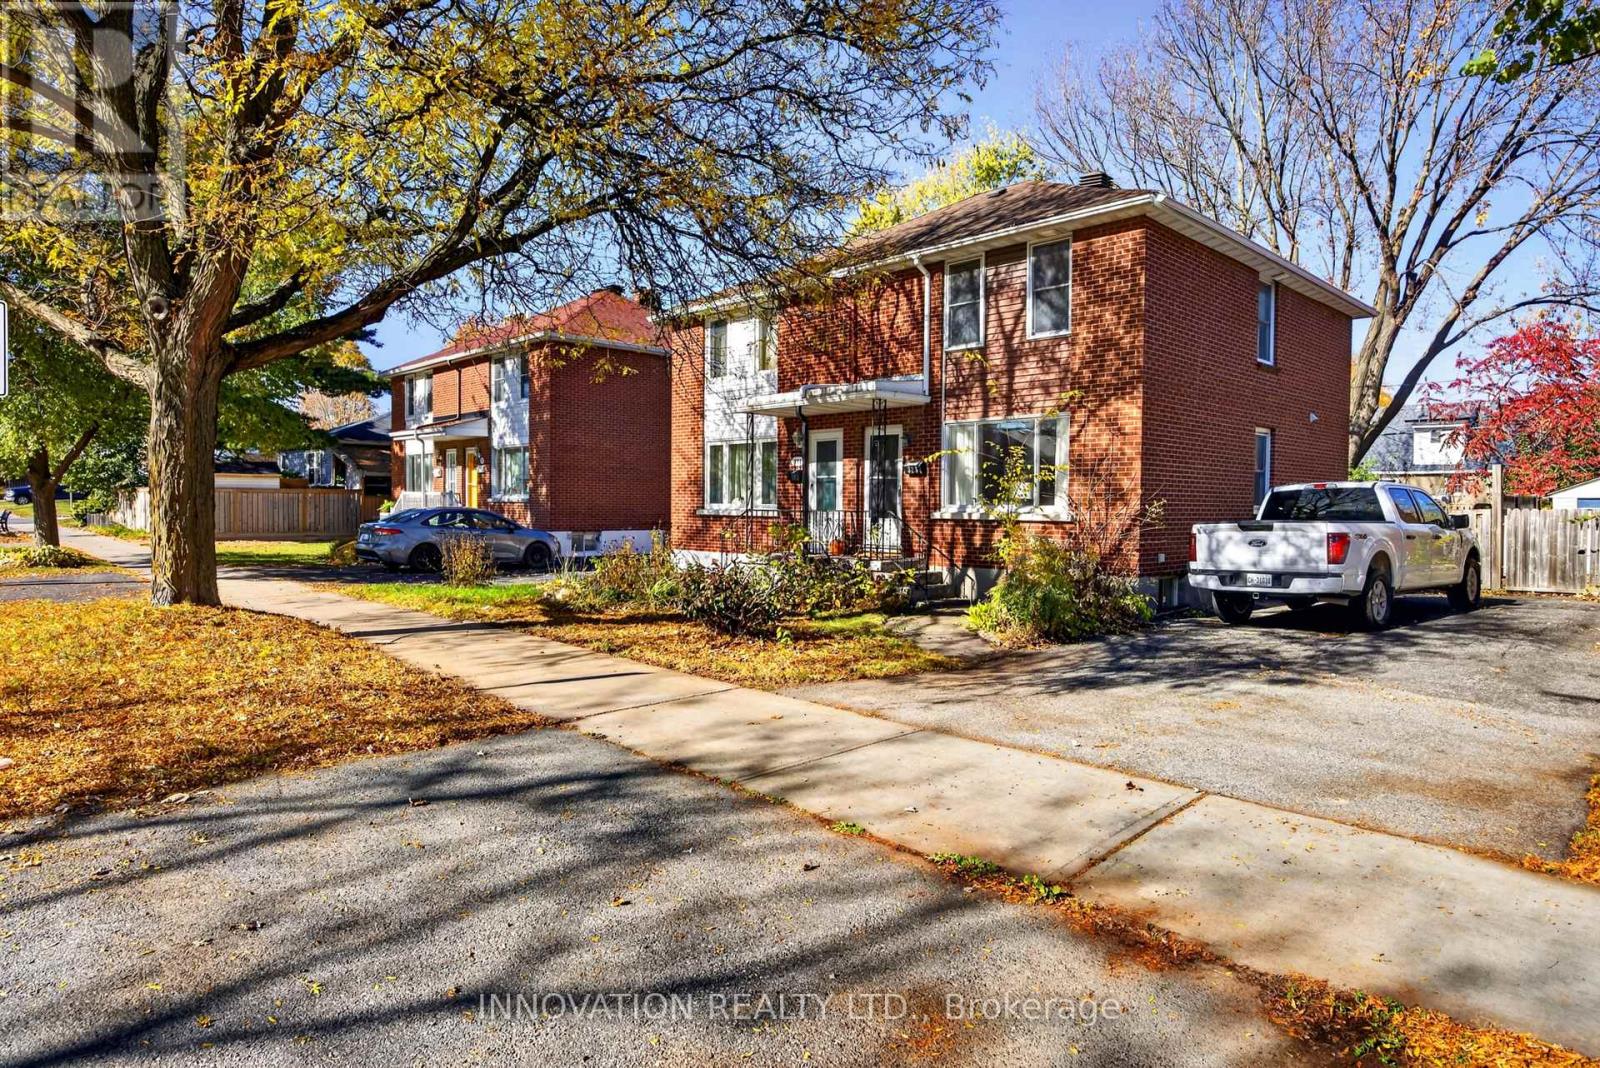
Welcome to 323 Donald Avenue, a charming 3-bedroom, 2-full-bathroom semi-detached home nestled in Ottawa's established and centrally located Overbrook neighbourhood. Offering a wonderful combination of comfortable living, outdoor space, and urban convenience, this home is ideal for first-time buyers, young families, and investors alike. Hardwood flooring flows throughout the main and upper levels, adding warmth and character, while the finished basement with durable vinyl flooring provides valuable additional living space for a family room, home office, or recreation area. The bright, inviting kitchen features stainless steel appliances and windows overlooking the exceptionally deep backyard, creating a lovely connection between indoor and outdoor living. Step outside to your own private urban retreat, complete with lush mature landscaping, a magnificent towering tree, an interlock patio perfect for entertaining, and a convenient storage shed. Parking for three vehicles is another welcome bonus! Enjoy the benefits of living in a mature, well-connected community just minutes from parks, recreation facilities, shopping, restaurants, and everyday amenities. Outdoor enthusiasts will appreciate proximity to the Rideau River, its scenic pathways, and beautiful green spaces. Convenient access to public transit, the LRT, Highway 417, downtown Ottawa, and the University of Ottawa makes this an excellent location for commuters, students, and professionals. A fantastic opportunity to enjoy a spacious property with an established neighbourhood feel while remaining close to everything the city has to offer! (id:66888)
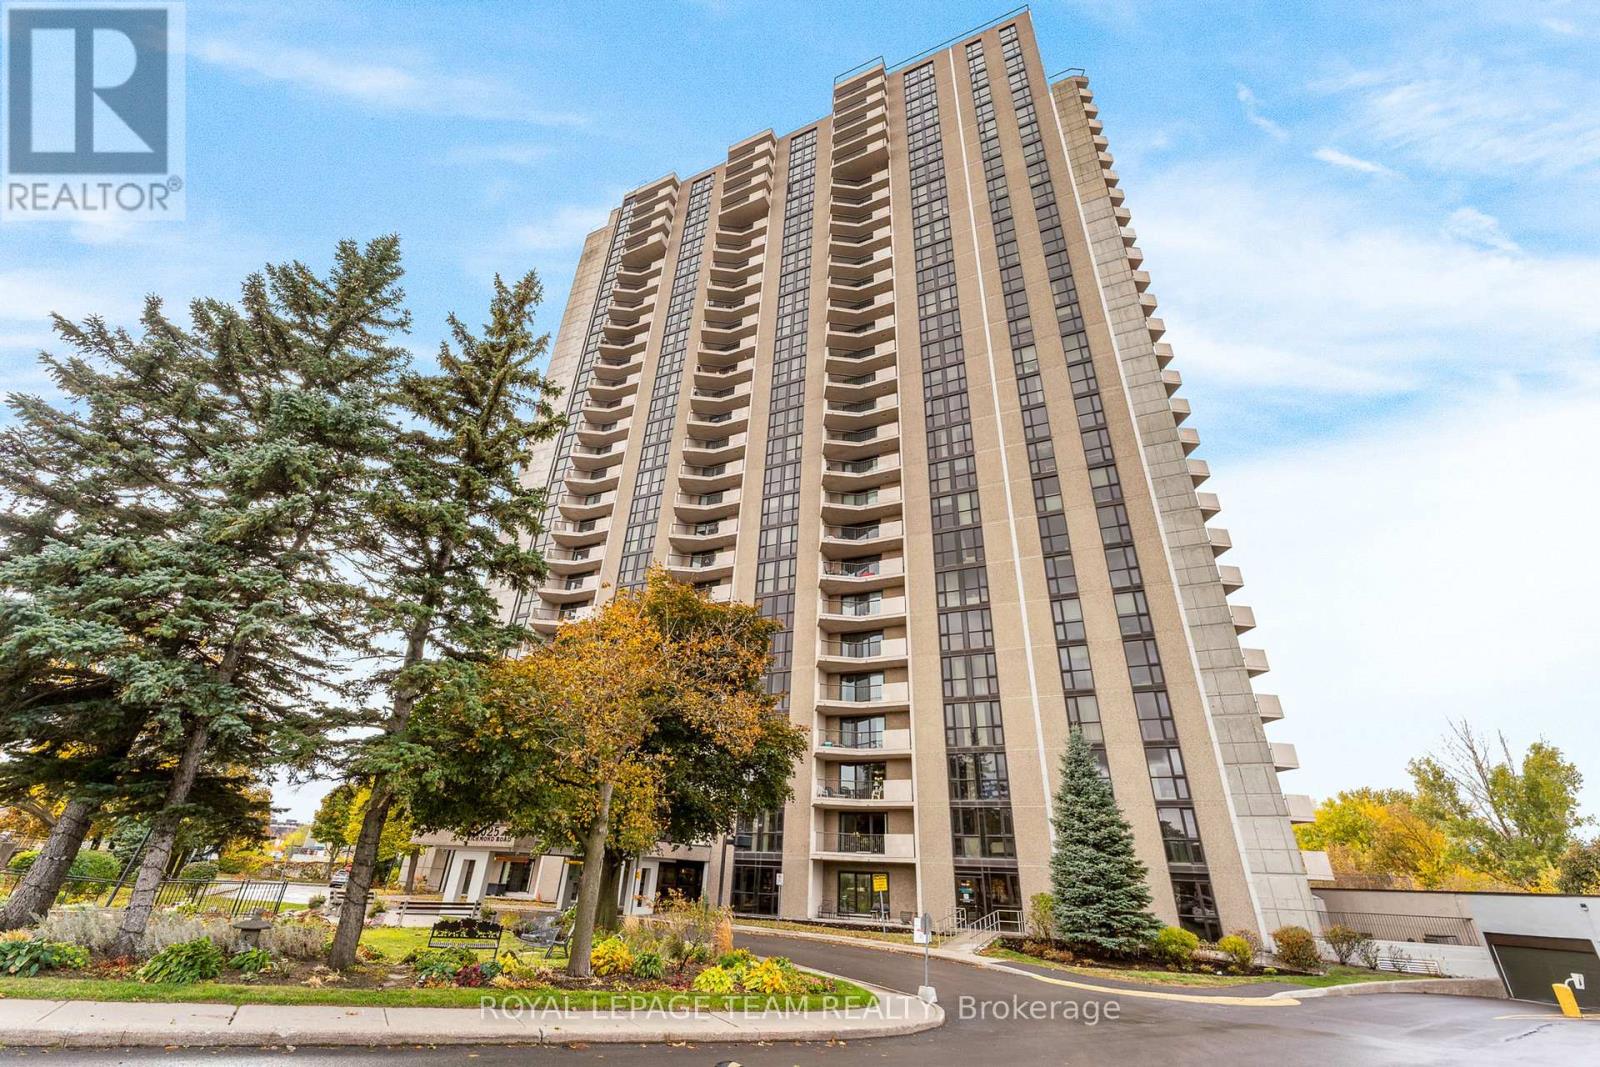
2705 - 1025 Richmond Road
Ottawa, Ontario
Rise above it all! Spectacular Ottawa River views from the 27th-floor PENTHOUSE LEVEL of sought-after Park Place! Light, bright and airy, this beautifully maintained condo offers breathtaking river vistas, stunning sunsets and an exceptional lifestyle in Ottawa's desirable west end. Expansive windows bathe the living space in natural light, while the private balcony invites you to relax, entertain or simply soak in the magnificent views. This lovely 2 Bed, 1 Bath, 930 sq.ft PENTHOUSE UNIT has been freshly painted throughout in a warm, neutral palette. It features hardwood flooring, a tastefully renovated bathroom & a renovated kitchen w/granite counters. A rare and valuable bonus: TWO underground parking spaces and TWO storage lockers! One parking space is ideally located just steps from the elevator entrance, while convenient same-floor laundry adds to the ease of everyday living. Park Place is renowned for its welcoming community, social activities and impressive resort-style amenities, including an indoor pool, fitness centre, sauna, outdoor tennis/pickleball court, indoor squash court, billiards room, workshop/hobby room, party room and beautifully landscaped grounds. Enjoy carefree condo living with fees that include heat, hydro, water, building insurance and common element maintenance. Ideally situated near scenic Ottawa River pathways, vibrant Westboro, Carlingwood Shopping Centre, cafés, restaurants and everyday conveniences. With nearby transit, LRT access and easy connections to the Ottawa River Parkway and Queensway, everything you need is within reach. Whether you're enjoying a morning coffee overlooking the river, exploring nearby trails or taking advantage of the building's exceptional amenities, Park Place offers a lifestyle that's hard to beat. Penthouse-level views, outstanding amenities and the exceptional convenience of two parking spaces and two lockers. This is condo living at its finest! (id:66888)
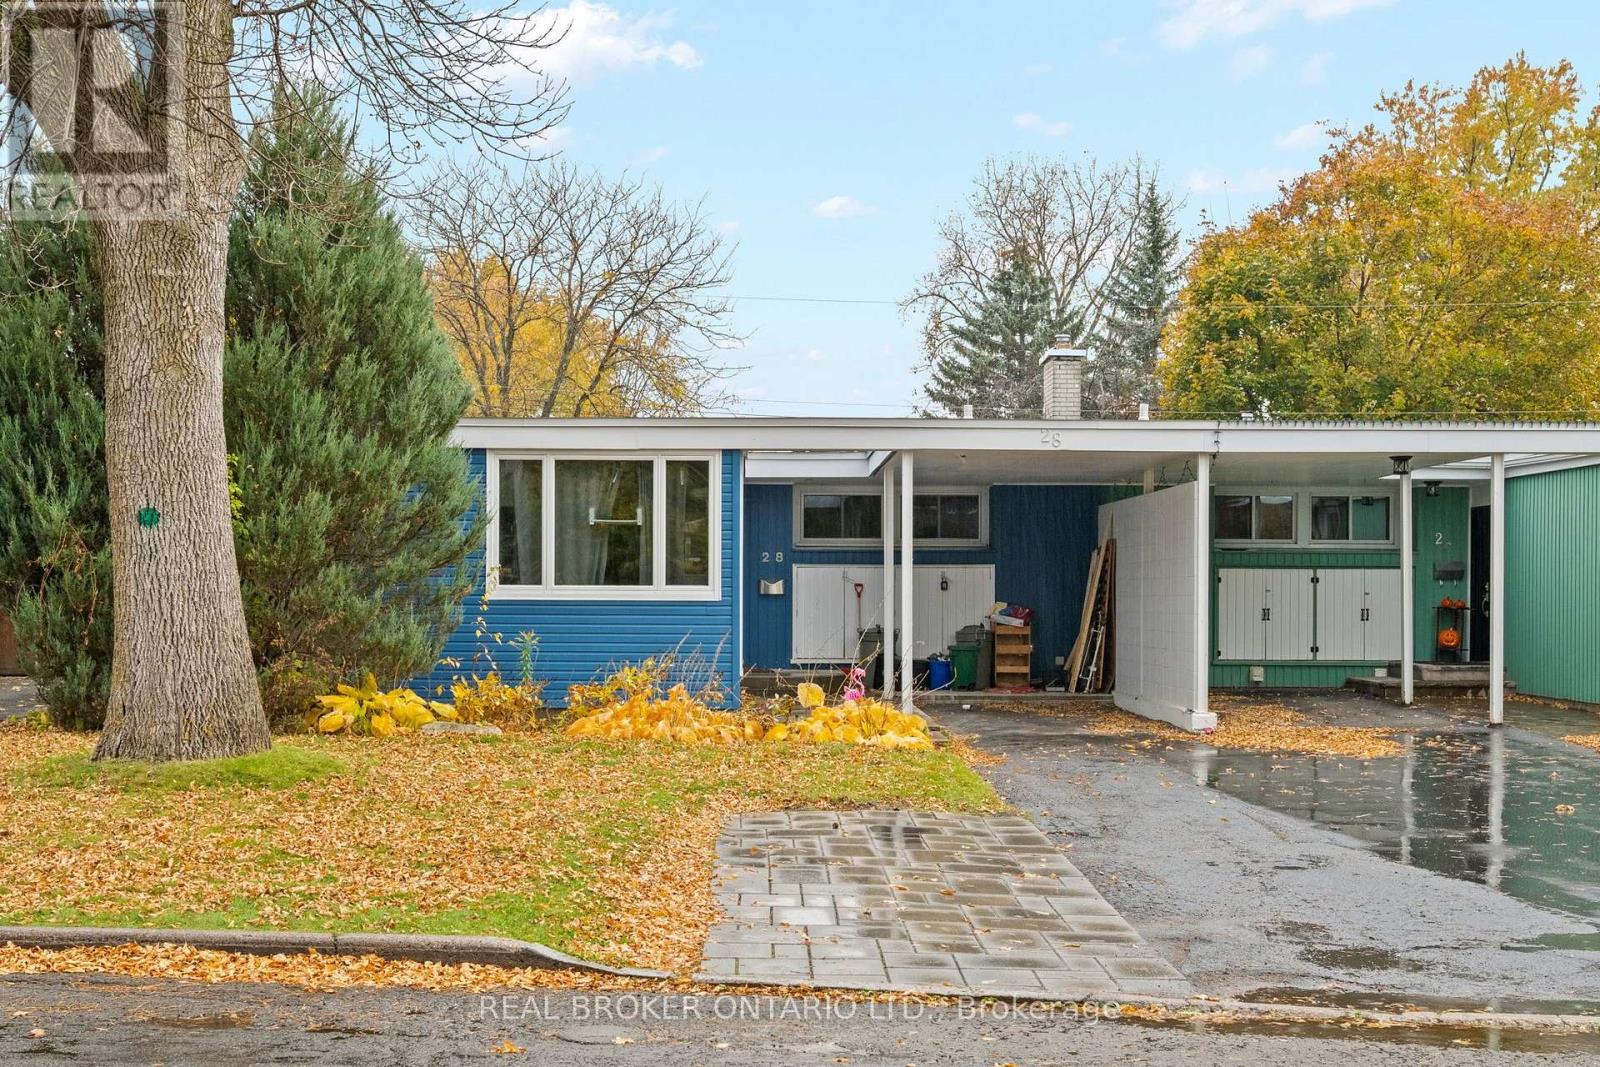
B - 28 Leeming Drive
Ottawa, Ontario
Your Own Front Door in Crystal Beach. Utilities Included. Most basement units feel like an afterthought. This one doesn't. Follow the gated side path to your own private entrance and step into a space that's been renovated top to bottom. Warm plank floors and soft pot lighting make the open living area feel bright and finished. It's a place you'll actually want to come home to.The kitchen offers butcher block counters give you real room to cook, and a full set of stainless steel appliances means nothing's missing, dishwasher included. Clean white cabinets keep everything tucked away. The bedroom gives you space to spread out, and the bathroom looks like it belongs in a new build: floor-to-ceiling tile, a full tub, a handheld shower and a fresh vanity. Your own laundry room means no shared machines and no schedules. Then there's the part that makes budgeting easy. Heat, hydro and water are all included. No accounts to open, no surprise bills in February. One payment covers it all. Step outside and you're minutes from the Ottawa River pathway, Andrew Haydon Park and Britannia Beach. Evening walks by the water, weekend bike rides, and Bayshore close by for errands. When you need to get across town, the Queensway and transit are right there. Renovated, private, and all-inclusive. Brand new appliances are being delivered this week. (id:66888)
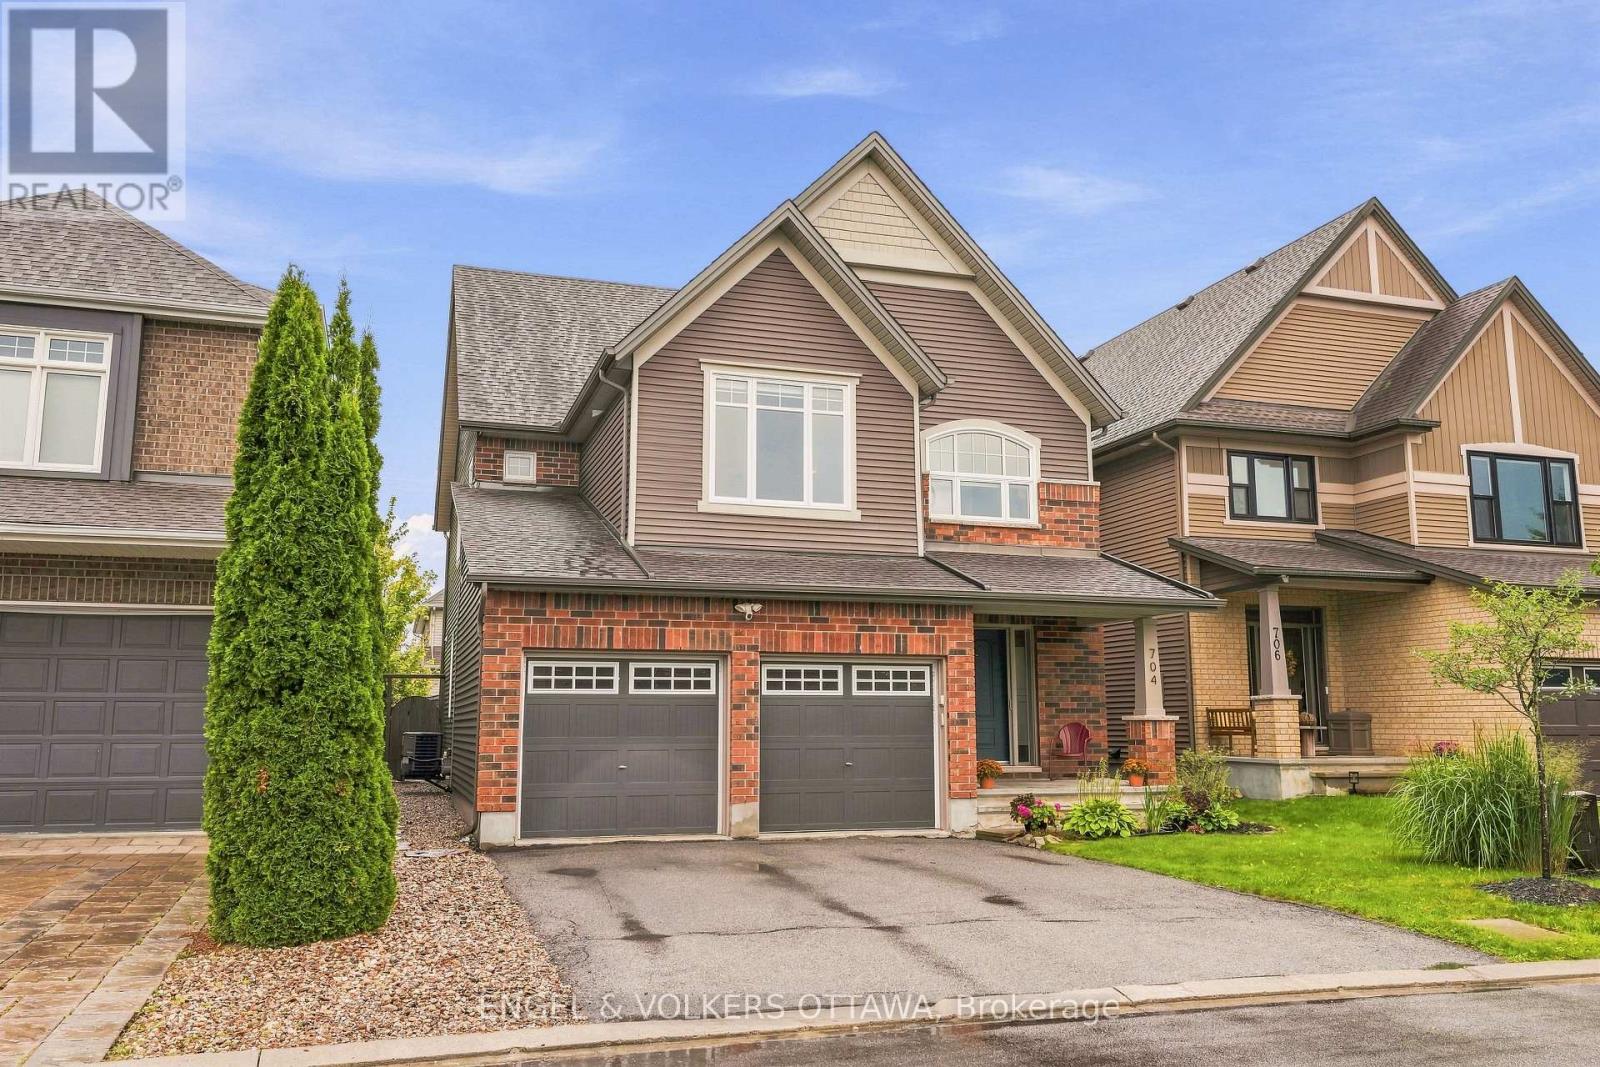
704 Wrangler Circle
Ottawa, Ontario
Nestled on a quiet cul-de-sac, this meticulously maintained 4-bedroom, 3.5-bathroom single-family home is a unique Tartan Oakridge model, the only one of its kind in the neighbourhood. The main floor features hardwood flooring, a den/office space with French doors, a formal dining room, a welcoming family room with a gas fireplace, and a completely renovated powder room. The kitchen includes quartz countertops, a Blanco sink and faucet, stainless steel appliances, a gas range, and a Broan 600 CFM range hood paired with a make-up air exchange system, plus a separate breakfast nook for casual dining. A hardwood staircase leads to the second level, where the primary suite boasts a walk-in closet and an ensuite featuring a separate soaker tub and an American Standard Versa Shower System. Three additional bedrooms, including one with its own walk-in closet (or flex space for an office), along with a full bathroom and laundry room, complete this level. The fully finished basement offers a family room, flex space, gym area, kitchenette, and full bathroom, equipped with a timed heat lamp exhaust fan. Outside, an above-ground pool and professionally landscaped grounds are complemented by a deck, shed, and fenced yard, plus electrical rough-in for a future hot tub and electric pool heater. Freshly painted throughout, this thoughtfully upgraded home offers a seamless blend of elegance, exceptional quality, and style, with little left to do but move in and enjoy. Close to shopping, restaurants, trails, parks, schools, and the 417, this family-oriented community offers refined living for every stage of life. (id:66888)
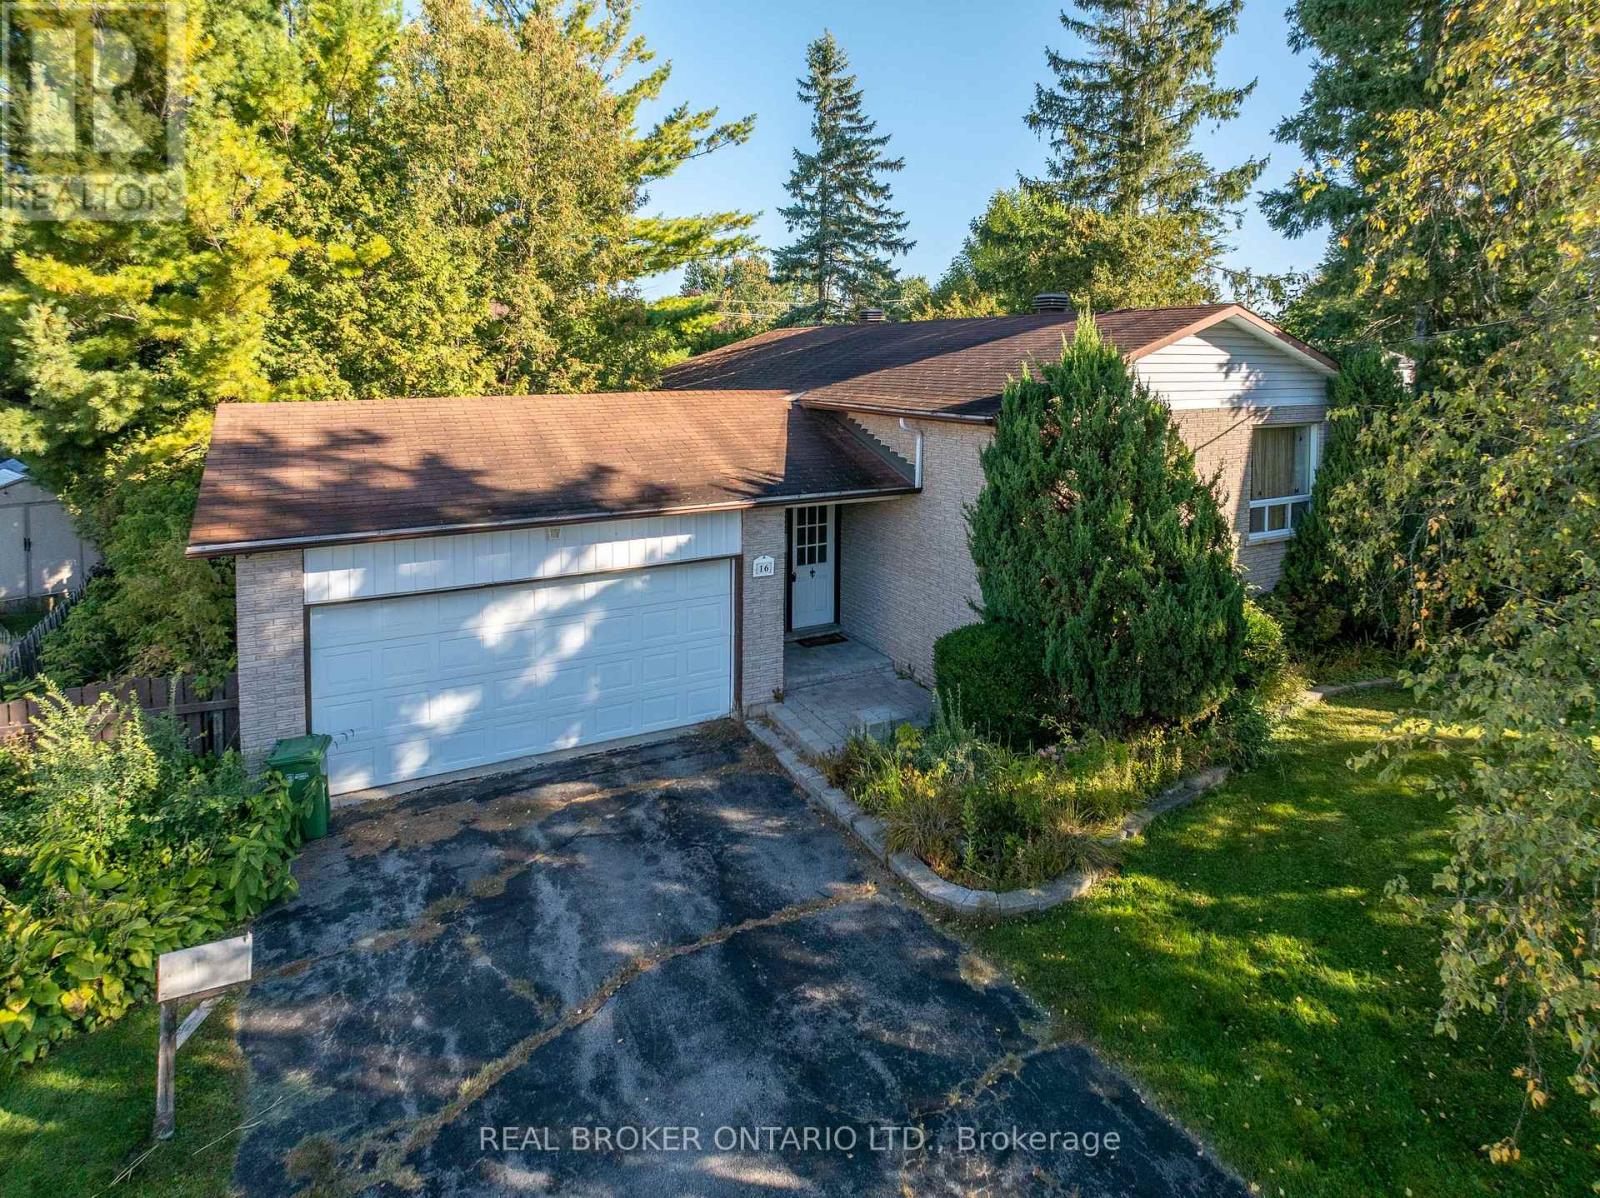
16 Gold Crescent
Russell, Ontario
16 Gold Crescent offers the kind of opportunity that is getting more and more difficult to find: a fully detached 3-bedroom, 2-bath raised bungalow with an attached double garage, set on an oversized pie-shaped lot in the heart of Russell. Offered for the first time in more than 40 years, the home sits on a quiet, low-traffic crescent with a backyard measuring nearly 120' wide and close to 150' deep at its longest point. Inside, the home is ready for its next chapter and presents a great chance to update at your own pace, build equity, and make the space your own. The fundamentals are here: a practical layout, good bones, generous lot, and a setting that works well for long-term family living. Walk to Keith Boyd Park, the arena, fairgrounds, skatepark, community market and nearby schools, with everyday amenities close at hand and downtown Ottawa still within a reasonable commute. A solid home, a standout lot, and plenty of potential. (id:66888)
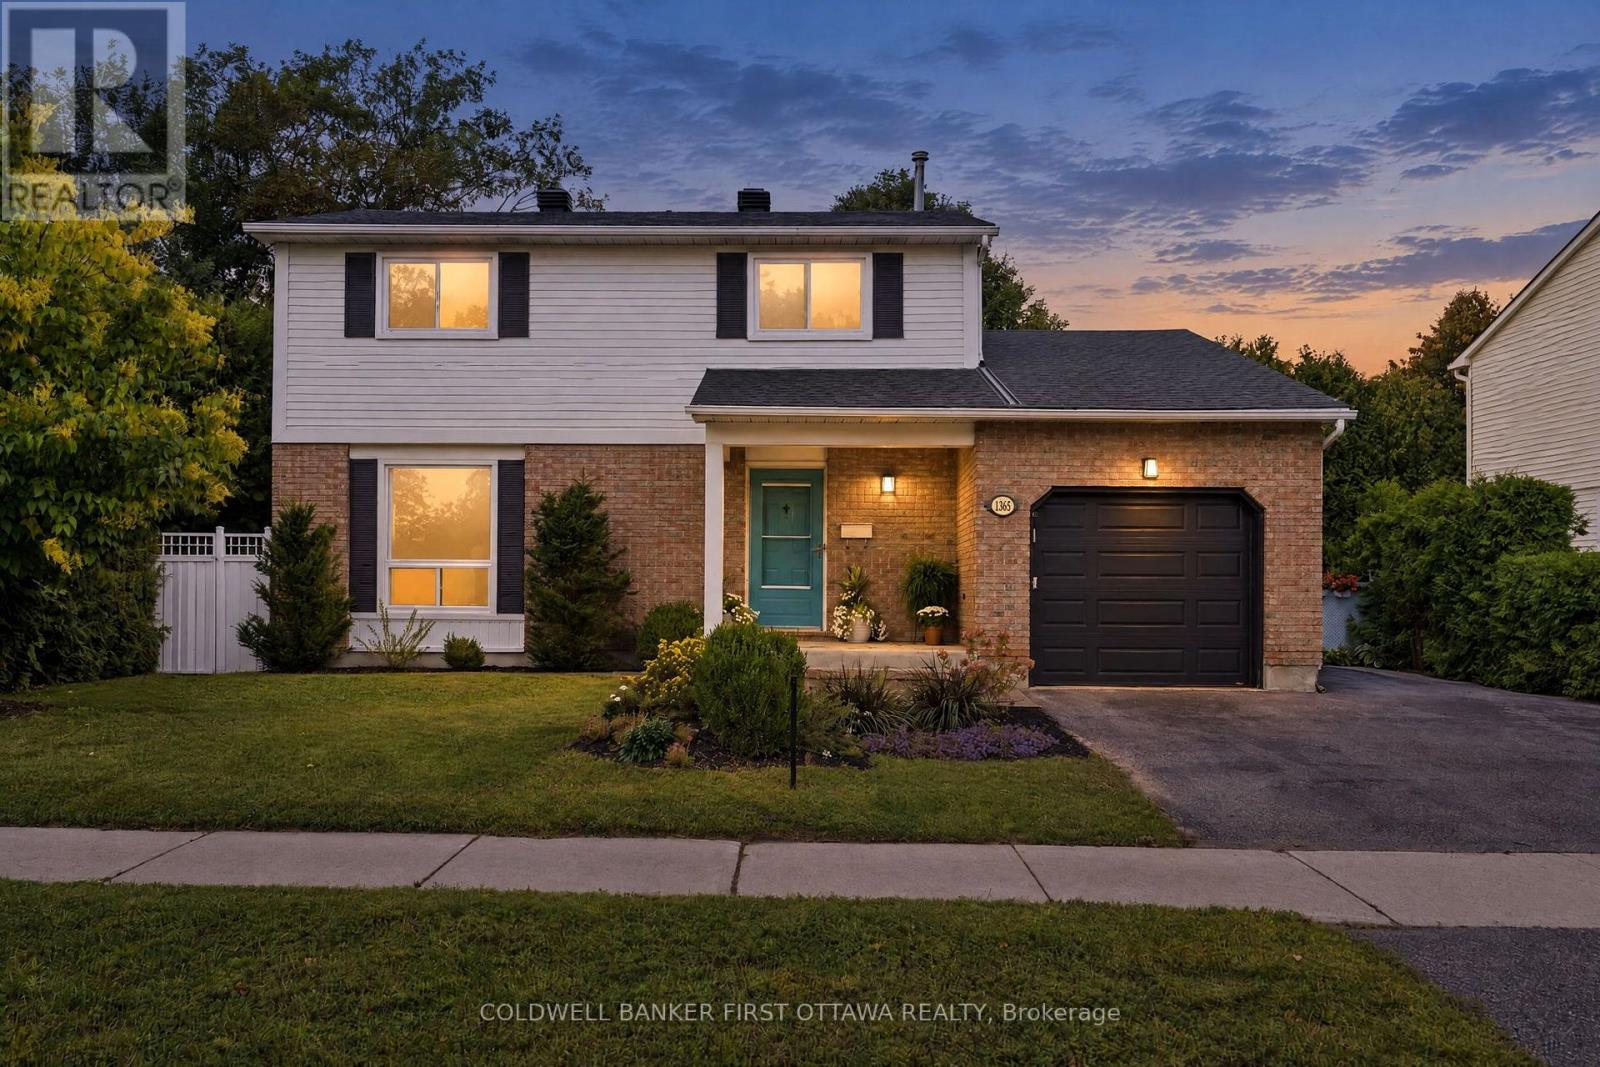
1365 Baden Avenue
Ottawa, Ontario
Presenting 1365 Baden Ave., beautifully refined & turnkey in desired Emerald Woods where impeccable design, modern finishes & attention to detail create a home that is polished & inviting. Inside, a striking foyer w/ updated tile flooring greets you, while inside entry to the garage & a 2pc powder rm offers convenience. The open-concept main lvl feat. a dining area, versatile office/music rm & an impressive great rm anchored by a elc fplc w/ custom tile surround & mantle. The heart of the home, the kitchen, is in a modern transitional style that brings together warm textures & clean lines w/ shaker-style cabinetry, soft-close doors, subway tile backsplash, dbl sink w/ reverse osmosis system, recessed pot lights, a statement island w/ 3-light chandelier & flr-ceiling custom pantry storage. On the 2nd lvl 3 beds are complemented by an updated 4pc main bath & a luxe primary ensuite feat. birch cabinetry, granite counters, dual extended vanity & a glass-enclosed rain shower w/ handheld sprayer. 2nd lvl has new lighting & plush carpeting creating a cozy, contemporary feel. The fully finished LL adds living space w/ a spacious rec rm, laundry area & plenty of storage. Major updates incl. new furnace (approx. 20'), shingles, kitchen cabinetry, quartz counters, flooring, lighting, painted throughout, ensuite & baths (19'-20'), pool pump (23') & much more. The pvt byard retreat is the statement of the exterior w/ a composite deck w/ stone cladding & surrounded by mature hedging, artificial greenery & lattice for added prvcy. The 18'x37' pool is the perfect setting for enjoying your own pvt escape & entertaining. Ideally located in quiet Emerald Woods, just down the street from Baden Park, NCC Trails & close to Farm Boy, Walmart, Loblaws & Shoppers Drug Mart. Enjoy easy access to the Airport PKWY, South Keys, Leitrim LRT & Hunt Club Rd. to Hwy 417. Enjoy a home where every detail has been considered, nothing to do but move in, relax, enjoy & love your new lifestyle! (id:66888)
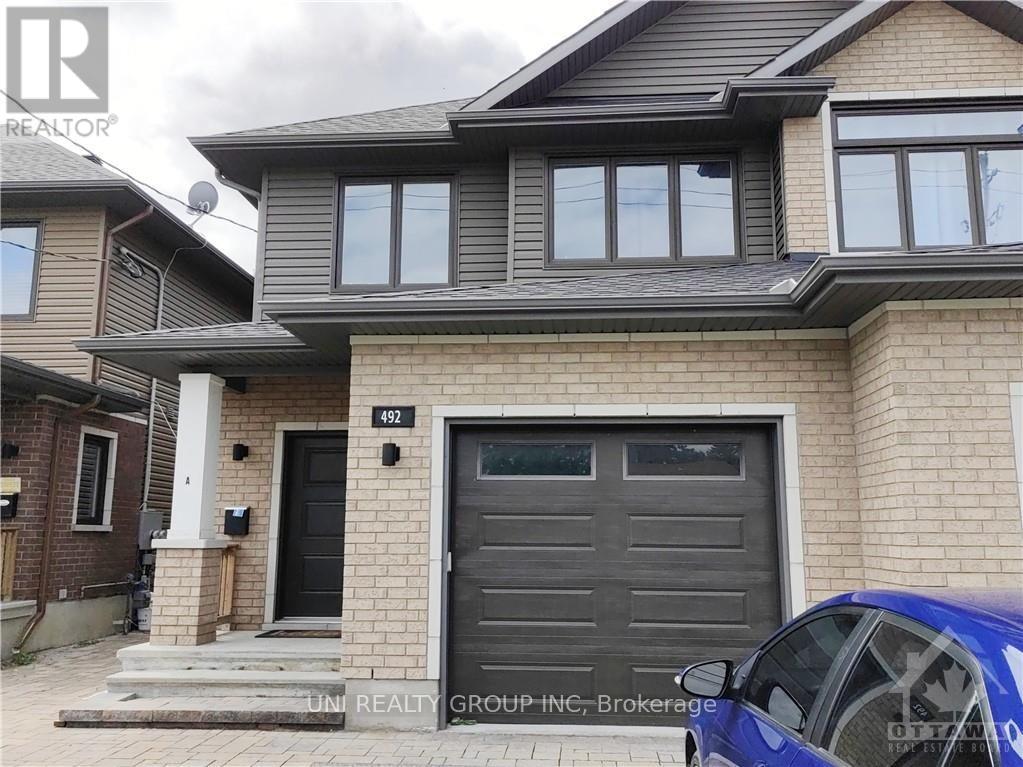
B - 492 Moodie Drive
Ottawa, Ontario
NEWLY RENOVATED! Beautifully updated home featuring fresh, modern finishes throughout. Move-in ready and waiting for you to call it home! Tenant only pays Hydro.,The rent includes water, gas, hot water tank rental, and two parking spaces. Great location Lower level 2 Bedroom for rent, features Laundry, Kitchen with Breakfast Bar, Granite Counters, Fridge, Stove & Dishwasher. Open Concept Living/Dining room with Laminate floors. 2 Bedrooms also with Laminate. (id:66888)
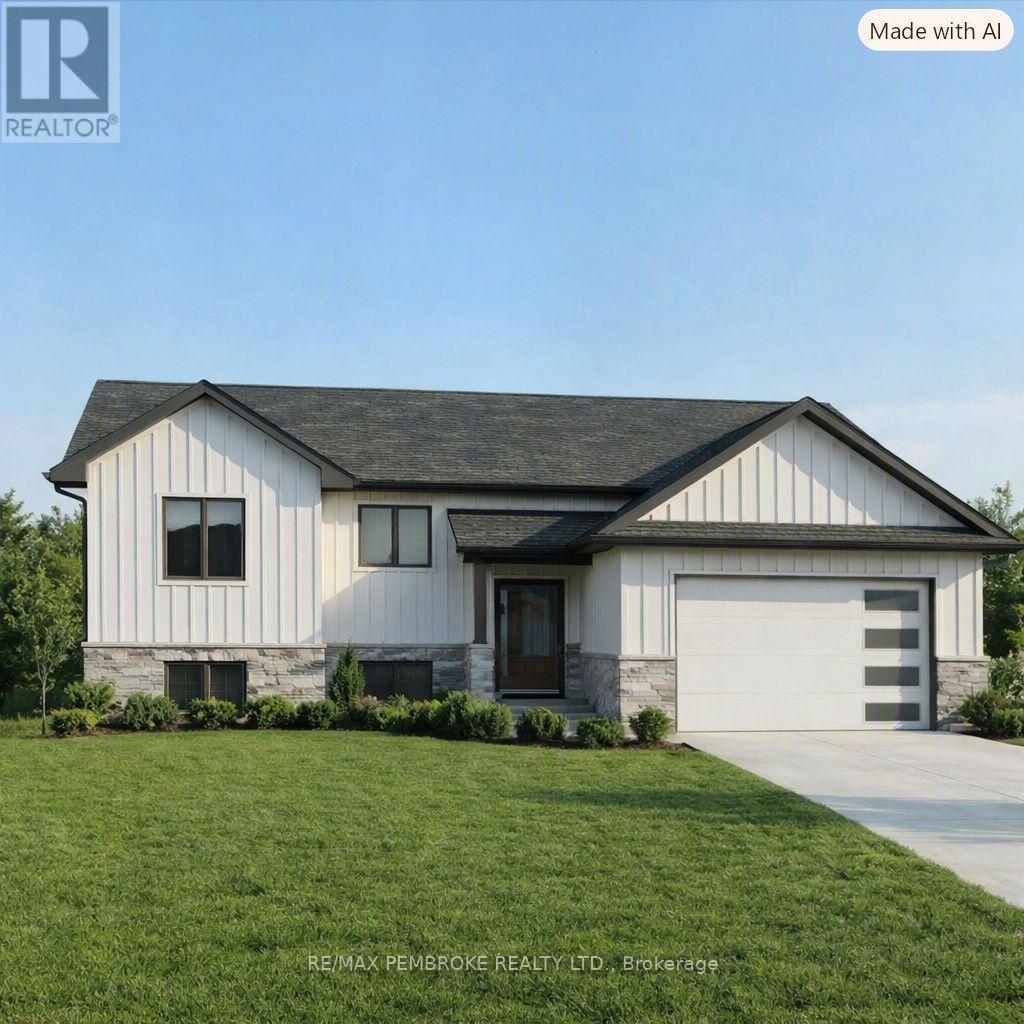
53 Eddy Crescent
Pembroke, Ontario
HOMEBUYERS and INVESTORS NOW QUALIFY FOR HST REBATE! HST now off listing price for limited time! Welcome to the Tripp, this bright and functional home offers an open living and dining area with patio doors leading directly to the backyard. The peninsula-style kitchen provides plenty of counter space with a spacious pantry and a seamless connection to the main living spaces. Three comfortable bedrooms and a full 4-piece bathroom with access to master bedroom complete the main floor, while the attached single-car garage adds convenient parking and extra storage. The basement is unfinished ( builder can finish at additional cost) , giving you the freedom to design a space that suits your lifestyle-whether you envision additional bedrooms, a home gym, a large rec room, or expanded storage. Located in Pembroke's desirable west end within a brand-new subdivision, this home places everyday convenience within walking distance of parks, restaurants, a grocery store, and the French school. Only a quick 15-minute drive to CFB Petawawa. Choosing a new build means you get to create a home that truly reflects you. From selecting the perfect lot to customizing all your finishing touches, you're in control of the details that matter. Pick your siding, stone, flooring, paint colours, kitchen style, and more-every choice helps shape a space that fits your lifestyle and taste. With a new build, you're not just buying a home... you're designing it. Tarion warranty enrolment included. Photos shown is our Tripp model and they are all renderings; this home is not yet built. (id:66888)
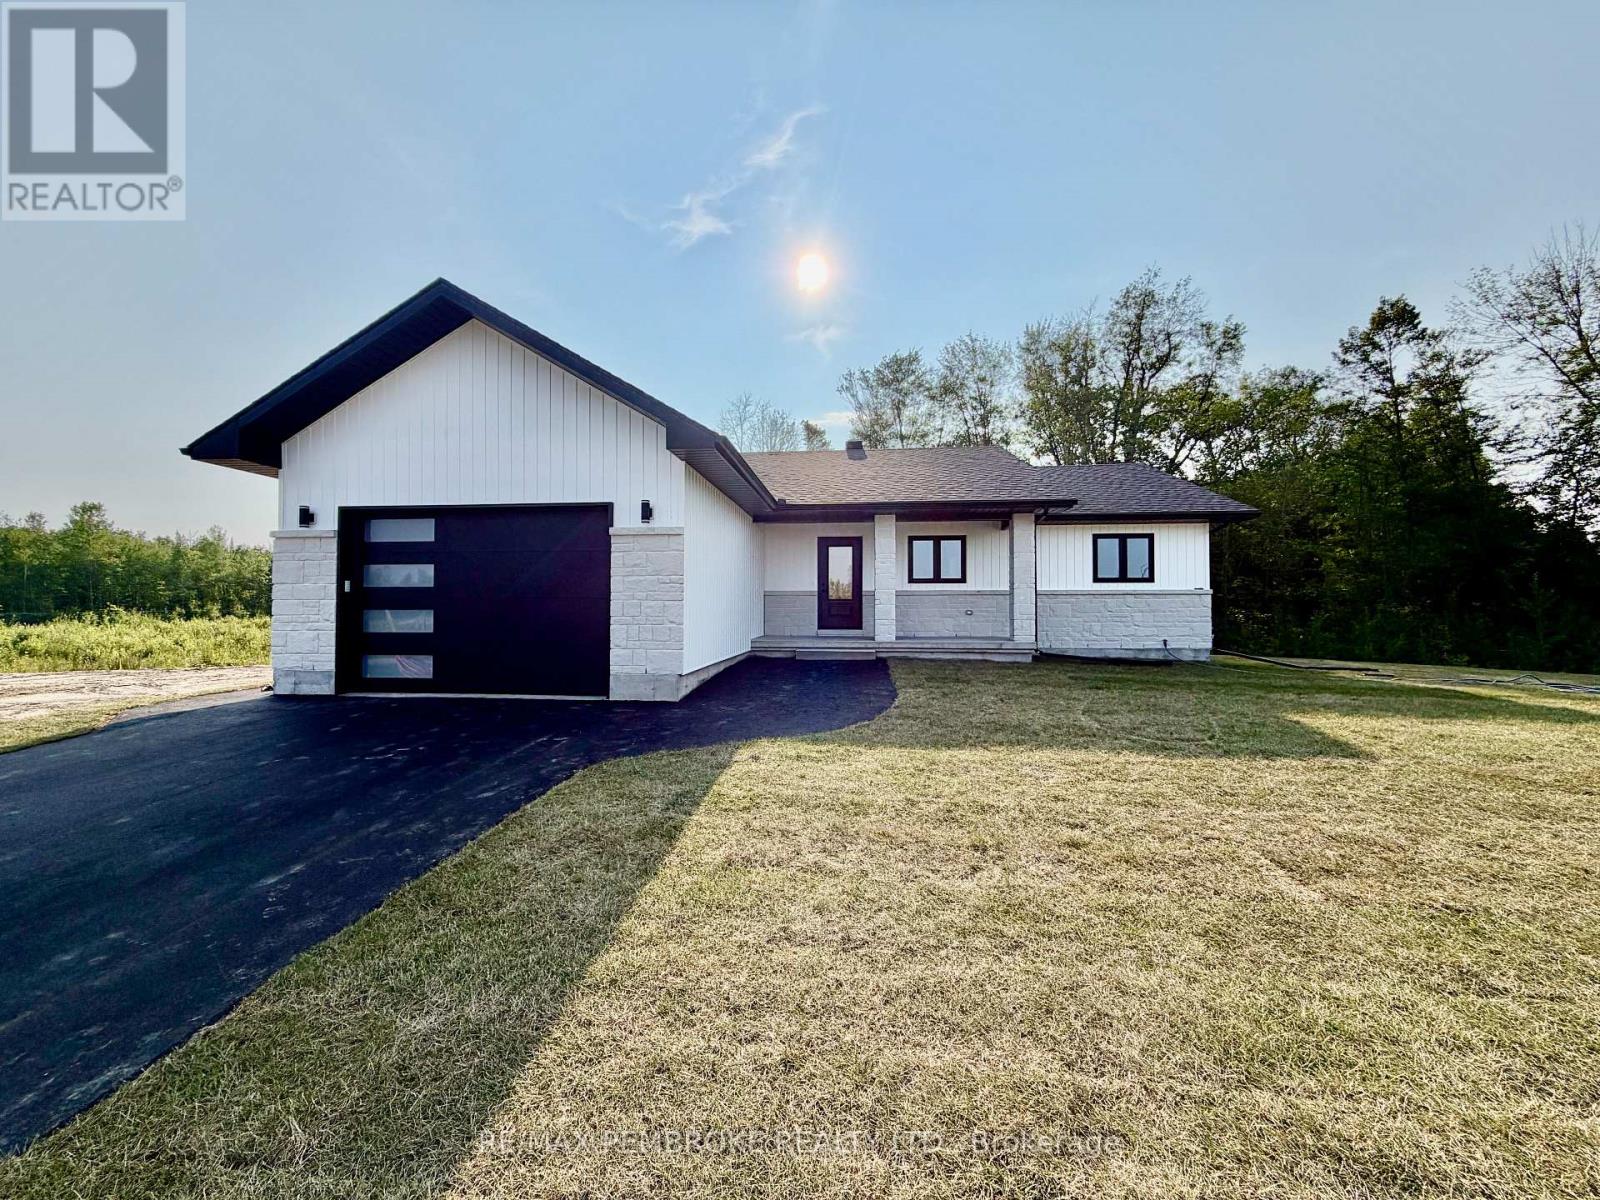
55 Eddy Crescent
Pembroke, Ontario
HOMEBUYERS and INVESTORS NOW QUALIFY FOR HST REBATE! HST now off listing price for limited time only! Step into this spacious 3-bedroom Scarlett home and feel instantly welcomed by its bright, modern layout. The main floor features an open-concept design with clear sight lines from the kitchen-complete with island-to the dining and living areas. The large primary bedroom offers a private 4-piece ensuite, while the convenient main-floor laundry provides direct access to the garage. Patio doors off the dining room lead straight to your backyard, perfect for outdoor enjoyment. The basement is unfinished, giving you the opportunity to design and create a space that fits your lifestyle-whether you envision extra bedrooms, a home gym, a rec room, or storage. Located in Pembroke's desirable west end within a brand-new subdivision, this home places everyday convenience within walking distance of parks, restaurants, a grocery store, and the French school. Only a quick 15-minute drive to CFB Petawawa. Choosing a new build means you get to create a home that truly reflects you. From selecting the perfect lot to customizing all your finishing touches, you're in control of the details that matter. Pick your siding, stone, flooring, paint colours, kitchen style, and more-every choice helps shape a space that fits your lifestyle and taste. With a new build, you're not just buying a home... you're designing it. Tarion warranty enrolment included. Photos shown are of a Scarlett model on another lot; this home is not yet built. (id:66888)
640 Galarneau Way
Ottawa, Ontario
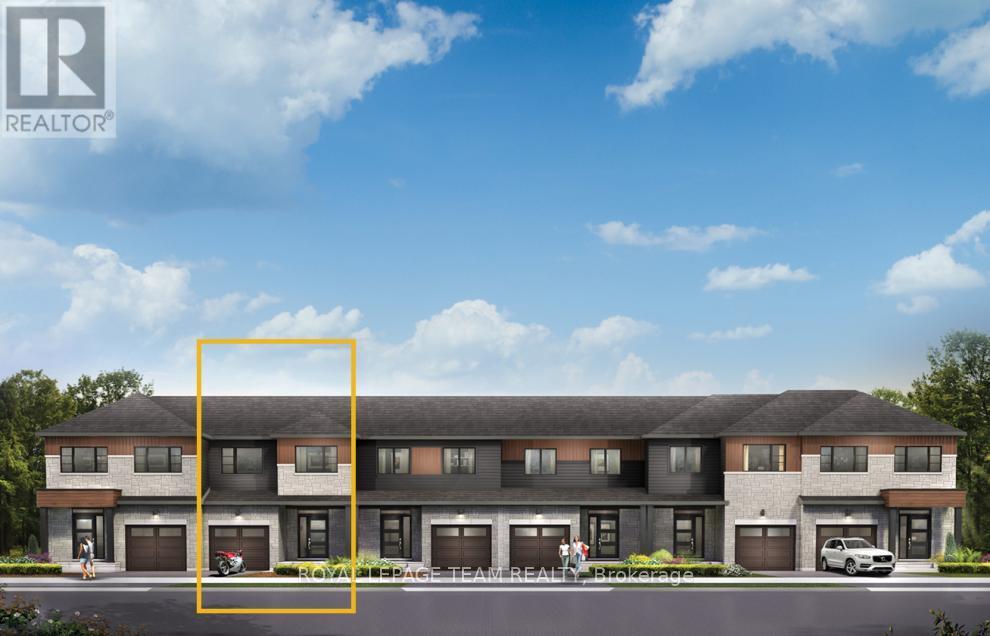
Take your home to new heights in the Eagleridge Executive Townhome. A sunken foyer leads to the connected dining room and living room, where families come together. The kitchen is loaded with cabinets and a pantry. The open-concept main floor is naturally-lit and welcoming. The second floor features 3 bedrooms, 2 bathrooms and the laundry room, while the primary bedroom includes a 3-piece ensuite and a spacious walk-in closet. Finished basement rec room - the perfect place for movie night and for the kids to hang out with friends. Brookline is the perfect pairing of peace of mind and progress. Offering a wealth of parks and pathways in a new, modern community neighbouring one of Canada's most progressive economic epicenters. The property's prime location provides easy access to schools, parks, shopping centers, and major transportation routes. Immediate occupancy. (id:66888)
106 Cabin House Road
Westport, Ontario
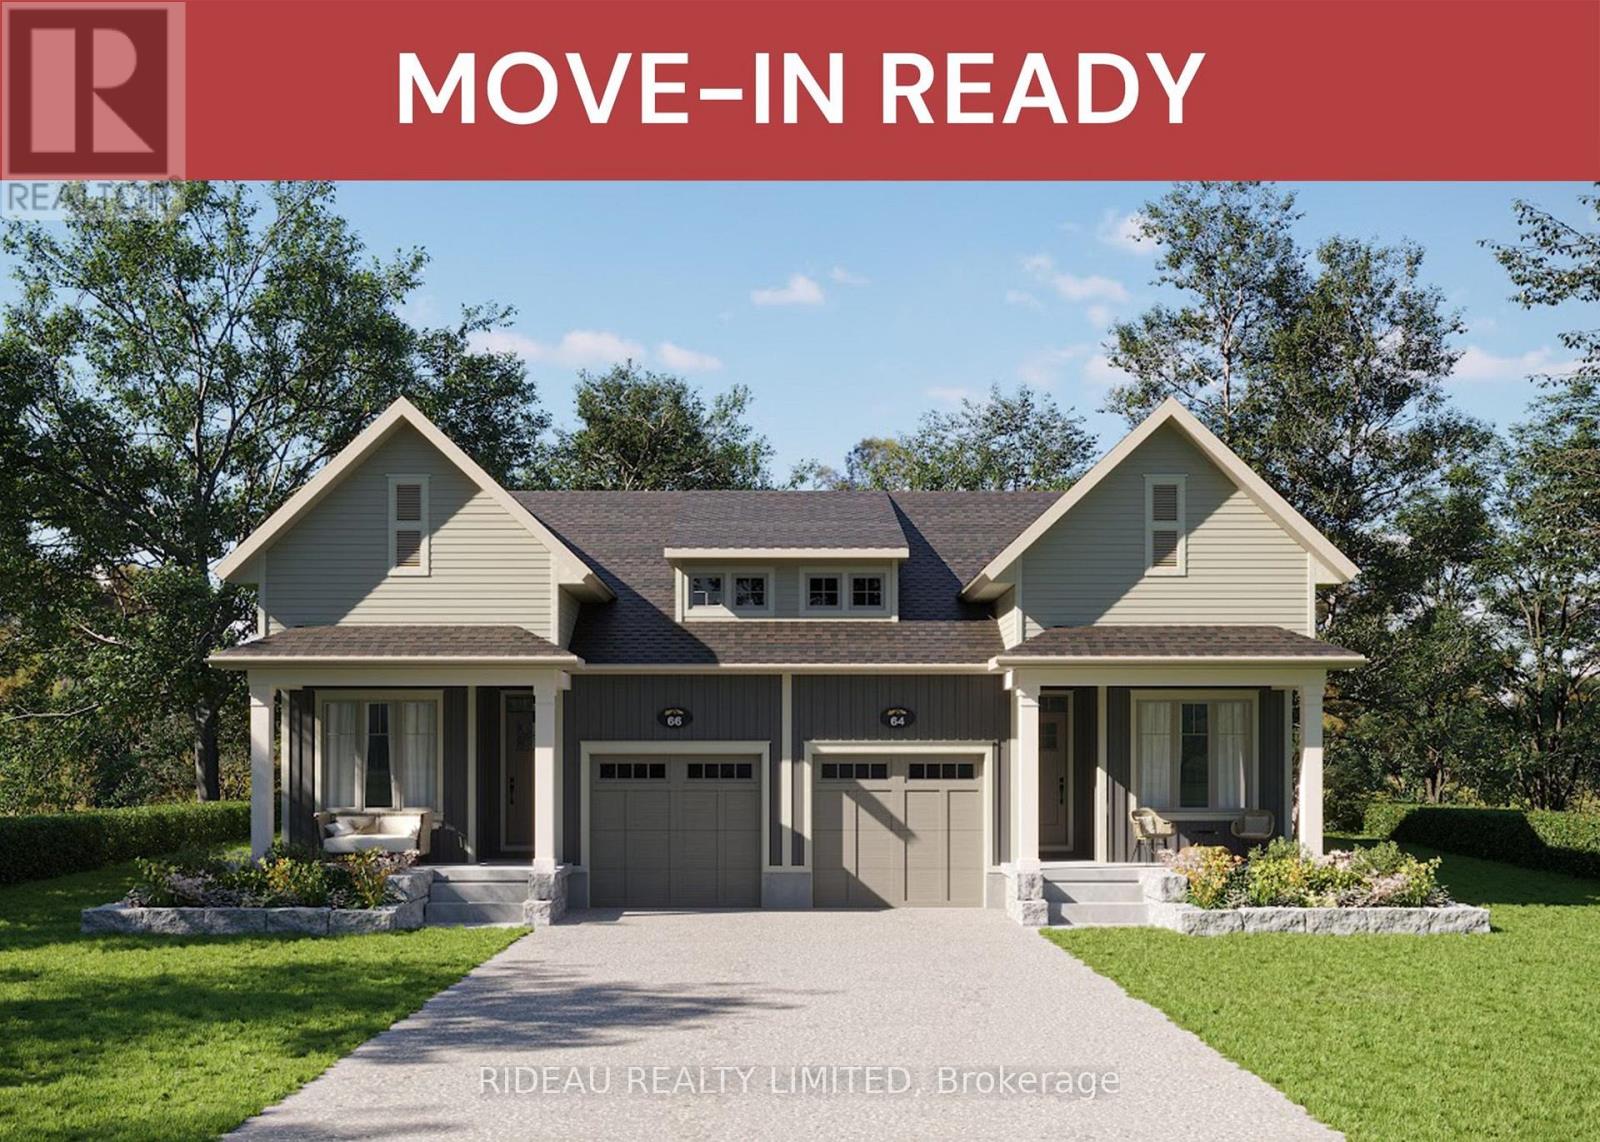
KINGSTON BUNGALOW SEMI - by award winning Land Ark Homes. Move in READY for WINTER/SPRING 2027. Over $79,000 in SAVINGS between FREE UPGRADES & HST REBATE. Net Zero Ready construction makes this the Tesla of building standards. Environmentally responsible, aesthetically beautiful & efficient to operate. Perfect flow indoors and out. Hospitality and easy living defined with 2 beds and 2 baths. Timeless colour palette and easy-care finishes are perfect for discerning tastes and functionality. Quality kitchen with quarts counters and island. Main floor living with beautiful principal bedroom retreat, ensuite bathroom and walk-in closet. Extended covered porch. Discover Westport lifestyle with nature trails, nearby golf, winery, all from your home. (id:66888)
104 Cabin House Road
Westport, Ontario
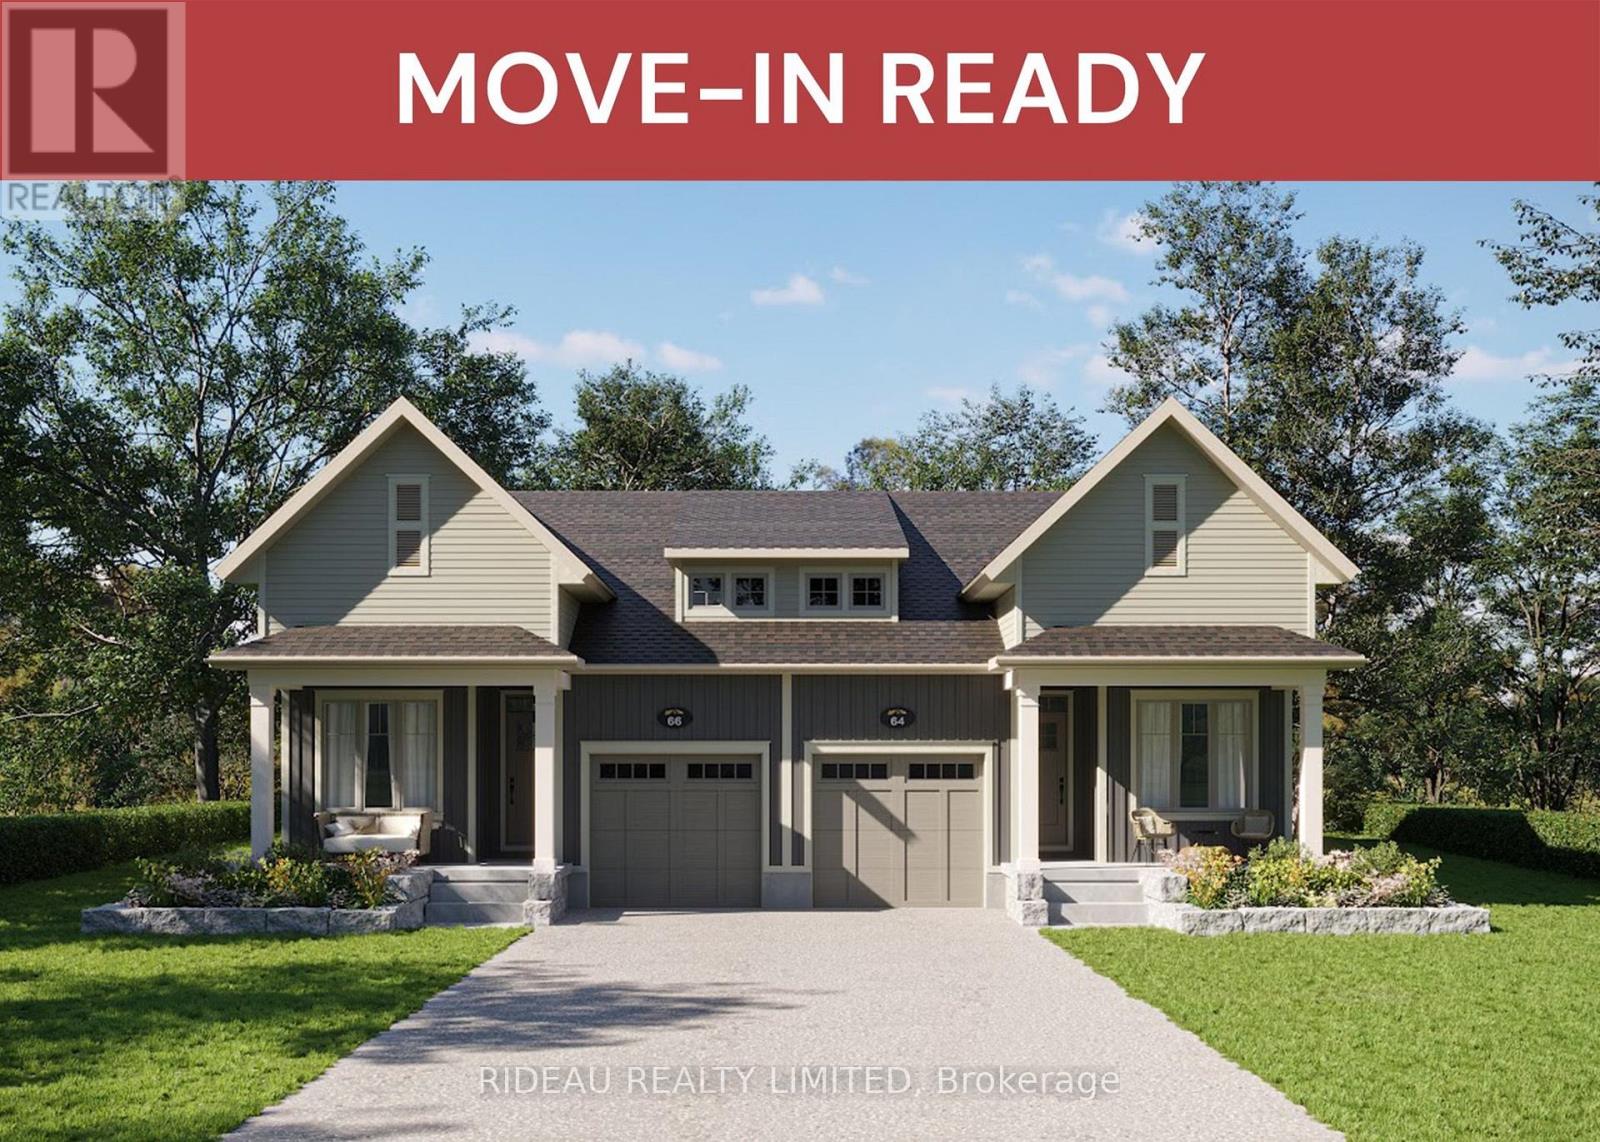
KINGSTON BUNGALOW SEMI - by award winning Land Ark Homes. Move in READY for WINTER/SPRING 2027. Over $86,000 in SAVINGS between FREE UPGRADES & HST REBATE. Net Zero Ready construction makes this the Tesla of building standards. Environmentally responsible, aesthetically beautiful & efficient to operate. Perfect flow indoors and out. Hospitality and easy living defined with 2 beds and 2 baths. Timeless colour palette and easy-care finishes are perfect for discerning tastes and functionality. Quality kitchen with quarts counters and island. Main floor living with beautiful principal bedroom retreat, ensuite bathroom and walk-in closet. Finished basement offers a 3rd bedroom and bath. Extended covered porch. Discover Westport lifestyle with nature trails, nearby golf, winery, all from your home. (id:66888)
24 Shelter Cove Drive
Westport, Ontario
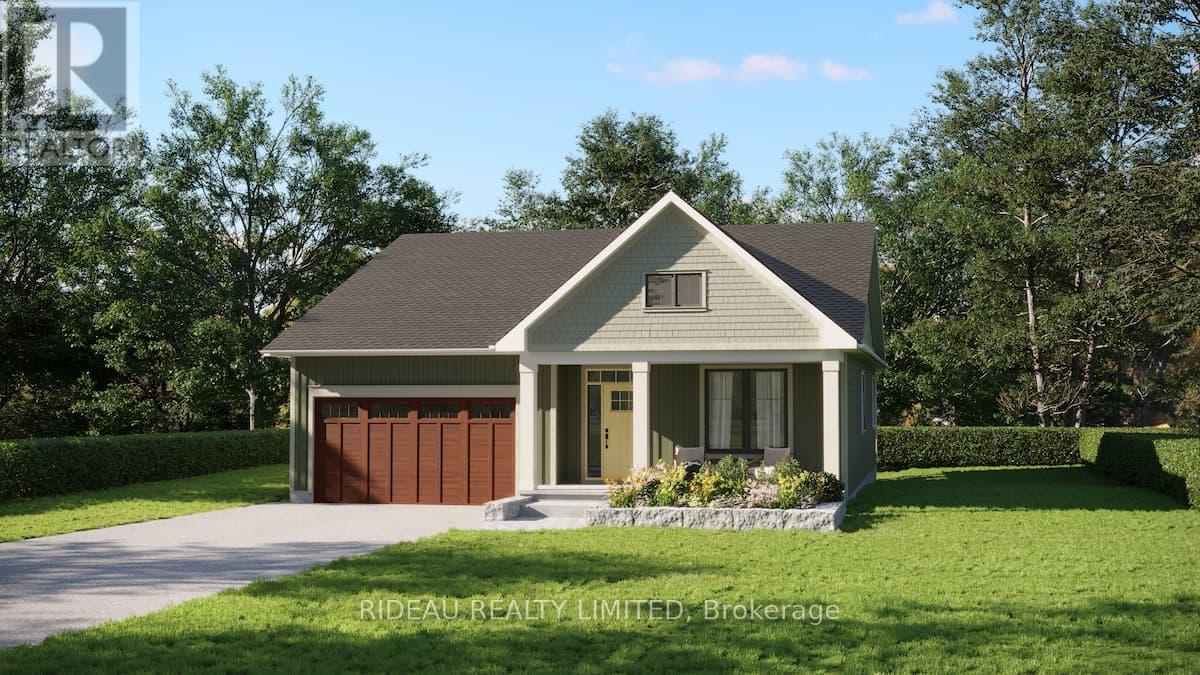
NEWBORO BUNGALOW - by award winning Land Ark Homes. Price reflects the base model plus the lot premium that includes a walk-up basement and covered rear porch. Net Zero Ready construction makes this the Tesla of building standards. Environmentally responsible, aesthetically beautiful & efficient to operate. Perfect flow indoors and out. Hospitality and easy living defined with 3 beds and 2 baths. Timeless colour palette and easy-care finishes are perfect for discerning tastes and functionality. Quality kitchen with quarts counters and island. Main floor living with beautiful principal bedroom retreat, ensuite bathroom and walk-in closet. Discover Westport lifestyle with nature trails, nearby golf, winery, all from your home. (id:66888)
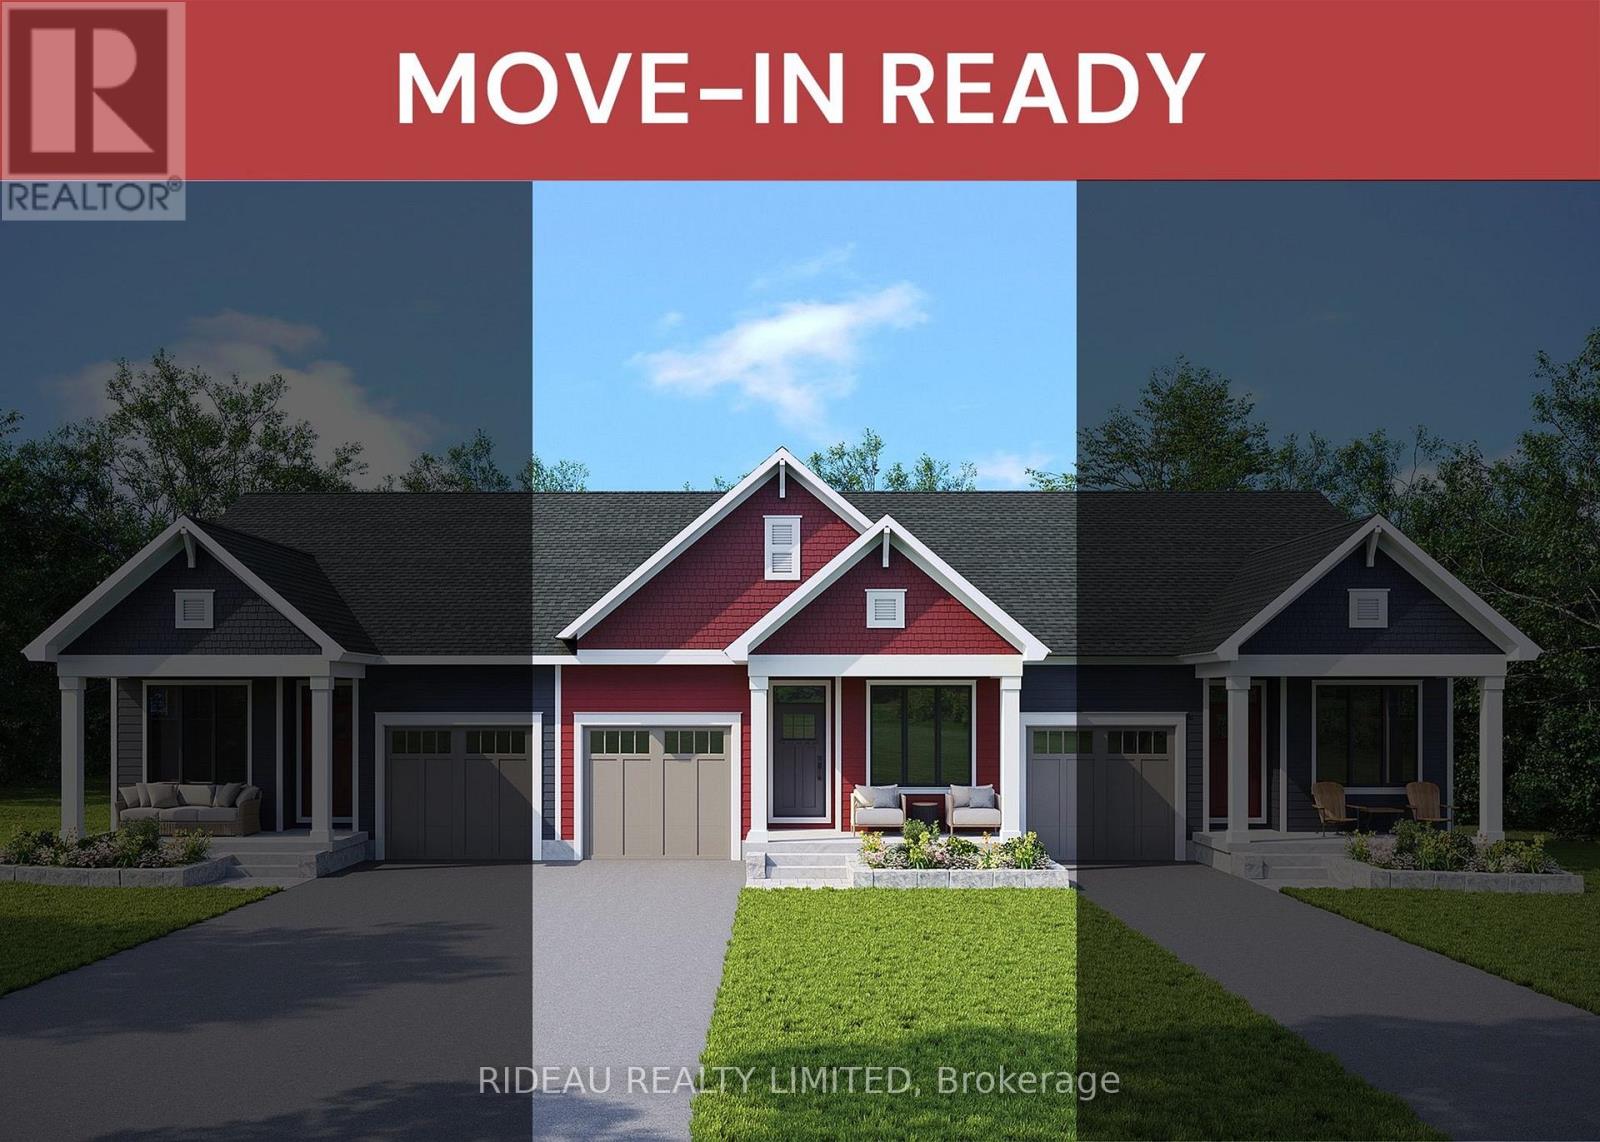
23 Steepleview Road
Westport, Ontario
KINGSTON BUNGALOW TOWN (MIDDLE) - by award winning Land Ark Homes. Move in READY for WINTER/SPRING 2027. Over $56,000 in SAVINGS between FREE UPGRADES & HST REBATE. Net Zero Ready construction makes this the Tesla of building standards. Environmentally responsible, aesthetically beautiful & efficient to operate. This model offers a perfect flow indoors and out. Easy living defined with 2 beds and 2 baths with hardwood throughout the main floor. Primary bedroom offers an ensuite as well as a walk-in closet. Finished basement offers a 3rd bedroom and bath. Discover Westport lifestyle with nature trails, nearby golf, winery, all from your home. (id:66888)
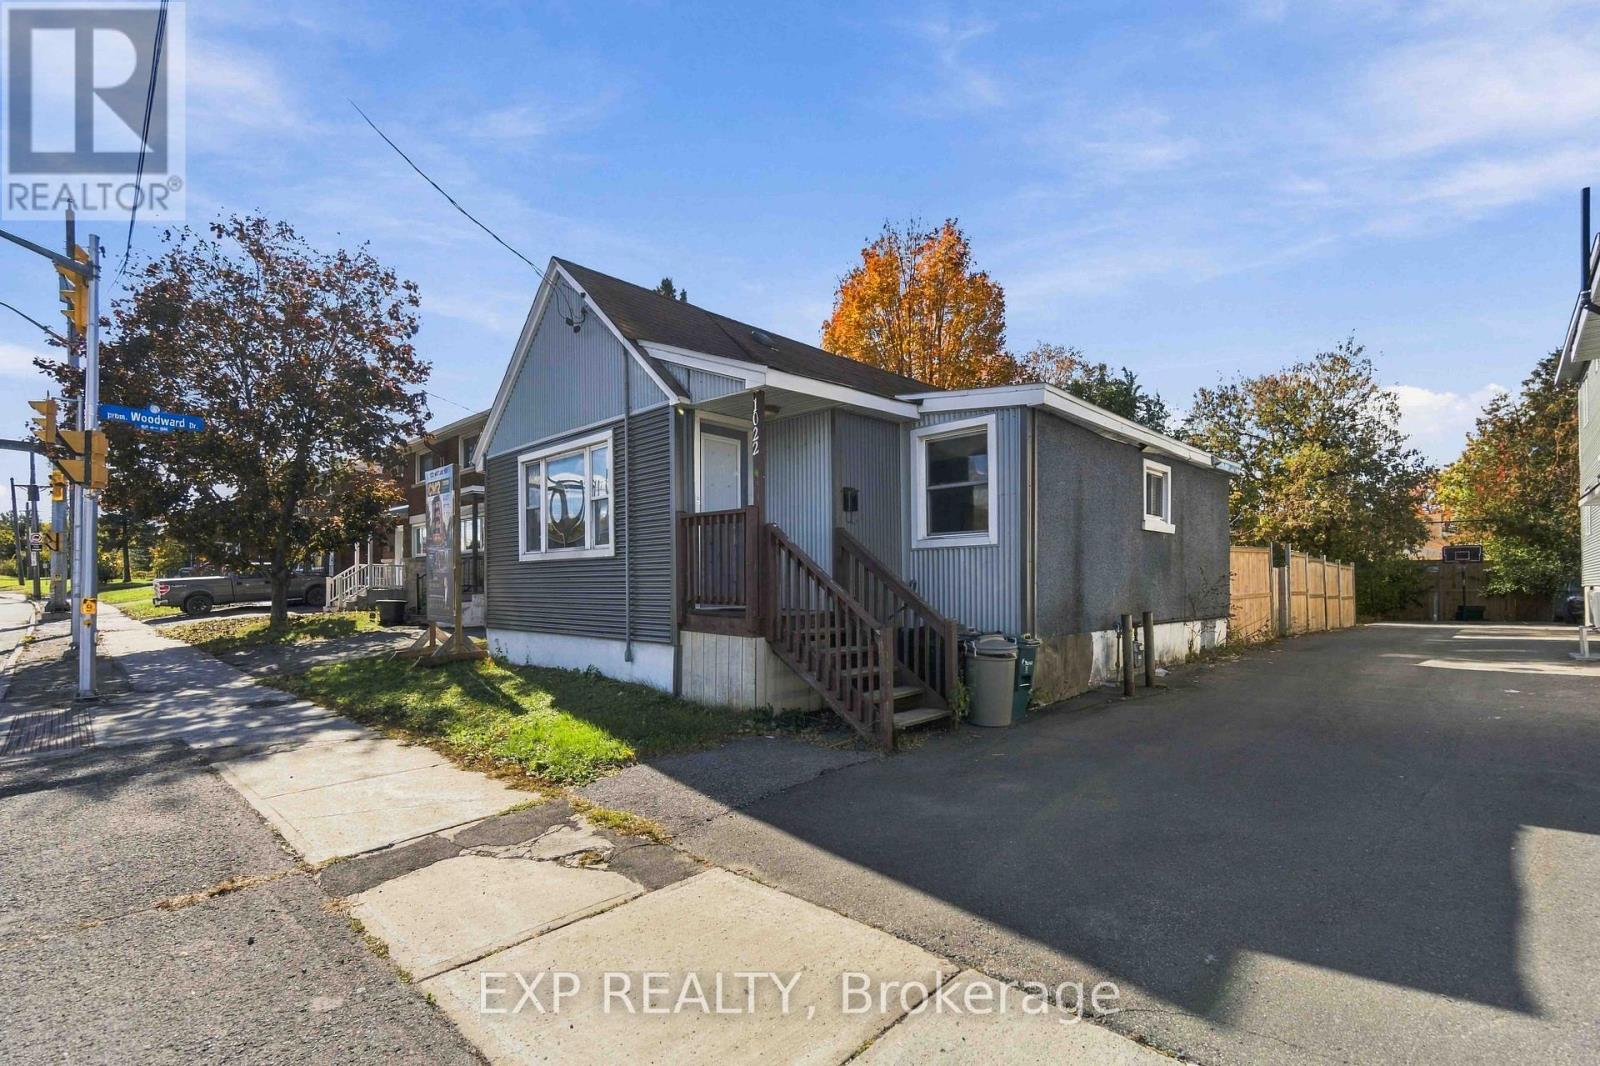
1022 Maitland Avenue
Ottawa, Ontario
ATTENTION BUILDERS, DEVELOPERS & INVESTORS! PRIME REDEVELOPMENT OPPORTUNITY! Discover the potential of this approximately 50' x 123' property with City confirmed CM2 (Minor Corridor Zone 2) zoning, offering exciting possibilities for future development and intensification. Ideally situated in an established Ottawa neighborhood with convenient access to Highway 417, public transit, shopping, schools and everyday amenities. A desirable location for a future residential or mixed use project, subject to applicable zoning provisions and municipal approvals. Currently improved with a 3-bedroom bungalow featuring a finished lower level, the property is tenant occupied and generates $3,000/month in all inclusive rental income, offering income while future plans are explored. A new survey is available with an offer. An outstanding opportunity to invest in the land, location and future potential! (id:66888)

254 Flodden Way
Ottawa, Ontario
Beautiful 4 Bed, 3 Bath home in Barrhaven with a WALK OUT basement and NO rear neighbours on a street of executive homes. Large entry to a bright and spacious open-concept kitchen/LR/DR on the main floor - hardwood throughout. Main floor office/den. Large kitchen with tons of cupboard & counter space, breakfast bar with central vac floor trap. Adjacent large family room with gas fireplace is perfect for entertaining. 2nd floor has the primary bedroom with a walk-in closet & a 4 pcs ensuite with stand-up shower & soaker tub 3 additional bedrooms, a main bathroom, and a conveniently located laundry area complete. Fully finished basement with walk-out provides abundant natural light in the huge Rec room, a kitchenette/wet bar, full 3pcs bathroom & storage. Patio door leads to backyard oasis, fenced-in with a new PVC deck & stairs - weatherproof to protect the lower patio below. The double garage has a professionally upgraded EV charging station. (id:66888)
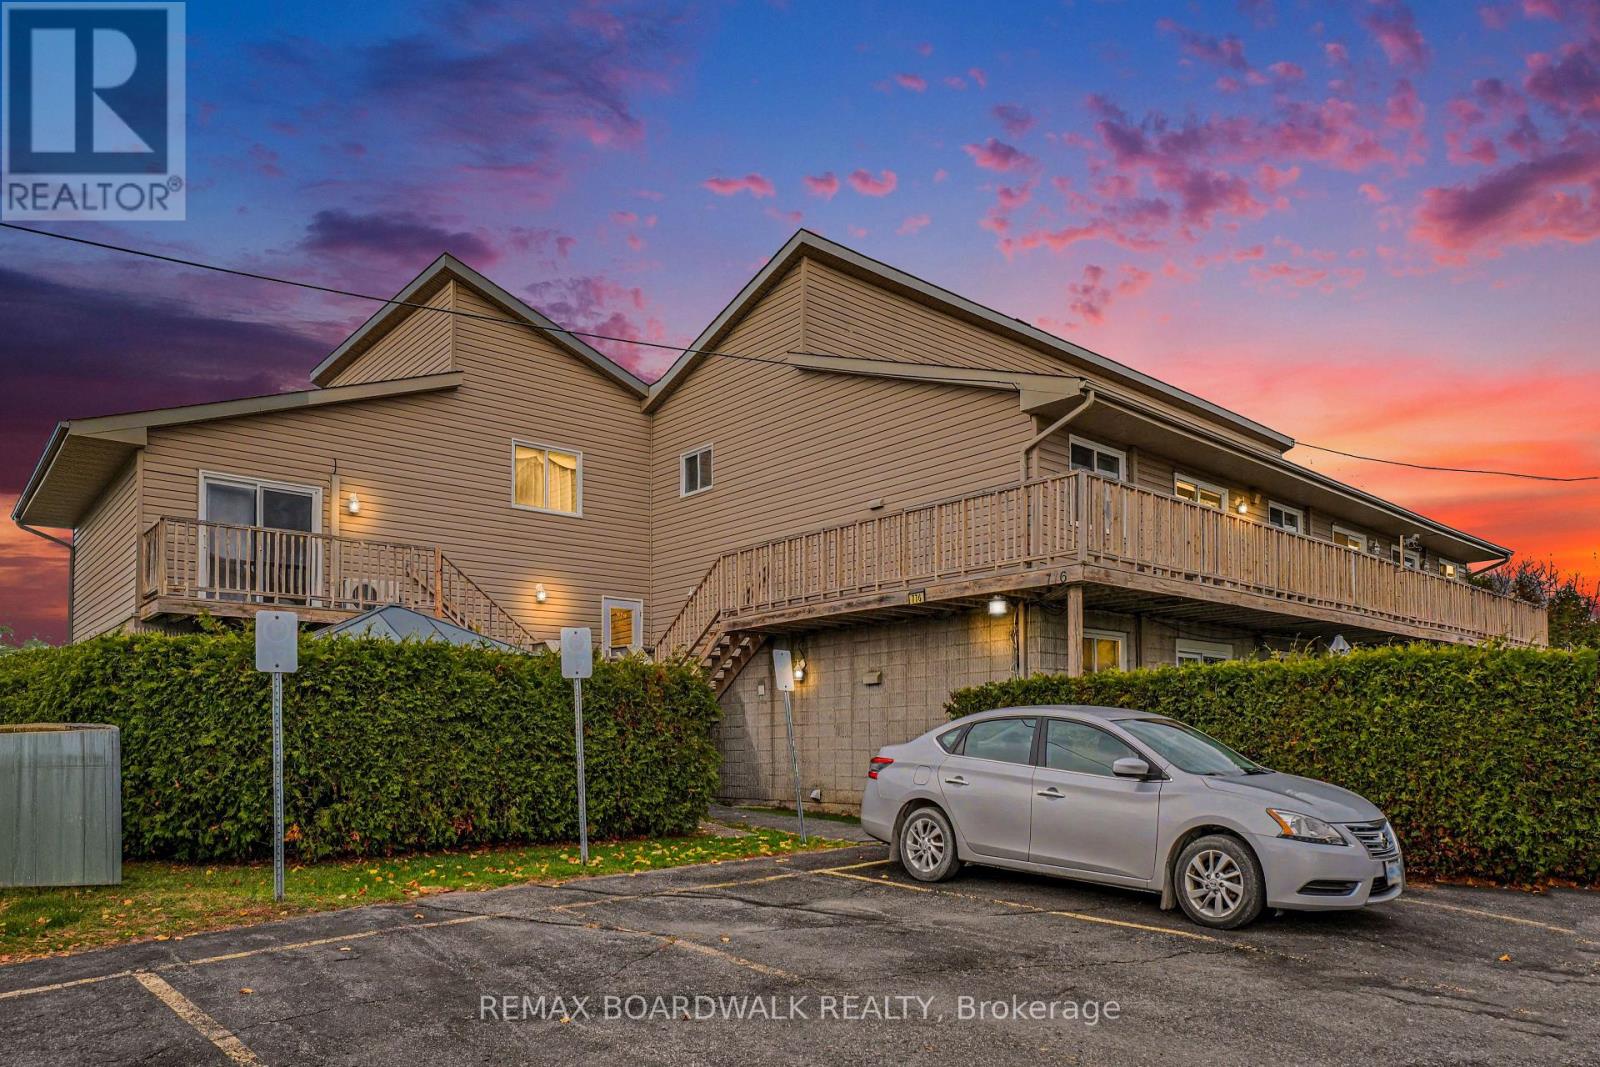
Unit 8 - 776 St Jean Street
Casselman, Ontario
Welcome to 776 St Jean Street, Unit 8 in the heart of Casselman! This charming 2-bedroom, 1-bathroom condominium offers a wonderful combination of comfort, functionality, and low-maintenance living. Step inside through your private entrance, where a convenient main-level laundry room provides additional storage and everyday practicality. Upstairs, you'll discover a bright and inviting open-concept living space featuring beautiful flooring, a cozy electric fireplace, and patio doors leading to your spacious private deck, perfect for enjoying your morning coffee or relaxing outdoors. The functional kitchen offers rich wood cabinetry, a stylish backsplash, ample counter space, and a convenient island with breakfast bar seating, flowing seamlessly into the dining area. The upper level features two generously sized bedrooms, including a primary bedroom with a walk-in closet, along with a full 4-piece bathroom. Additional highlights include a heat pump installed in 2024 providing heating and air conditioning, electric baseboard heating, an owned hot water tank, and one parking space. With approximately 1,032 sq. ft. of total floor area as illustrated on the floor plan, this inviting condo is ideal for first-time buyers, downsizers, or those seeking an easy-care lifestyle. Conveniently located in Casselman, close to local amenities and everyday essentials. An excellent opportunity to enjoy comfortable condo living. Schedule your private showing today! (id:66888)
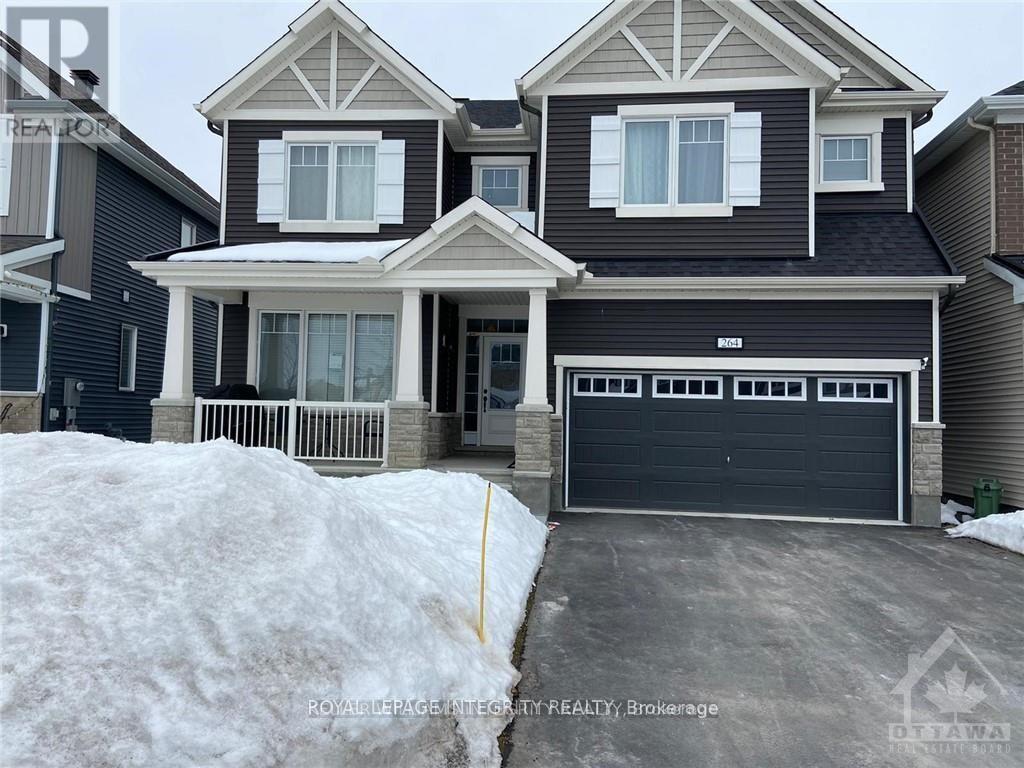
B - 264 Ponderosa Street
Ottawa, Ontario
Basement apartment for rent in Stittsville area w/spacious back yard, located in the desirable neighborhood of Abbotts Ville Crossing. 2 bed, 1 bath with spacious kitchen, own laundry & separate entrance. High speed internet included. Rental application required with credit score report and Employment proof with recent pay stubs. Room Measurements approx. no smoking. All pics before the current tenant moved in. All appliances already installed. (id:66888)
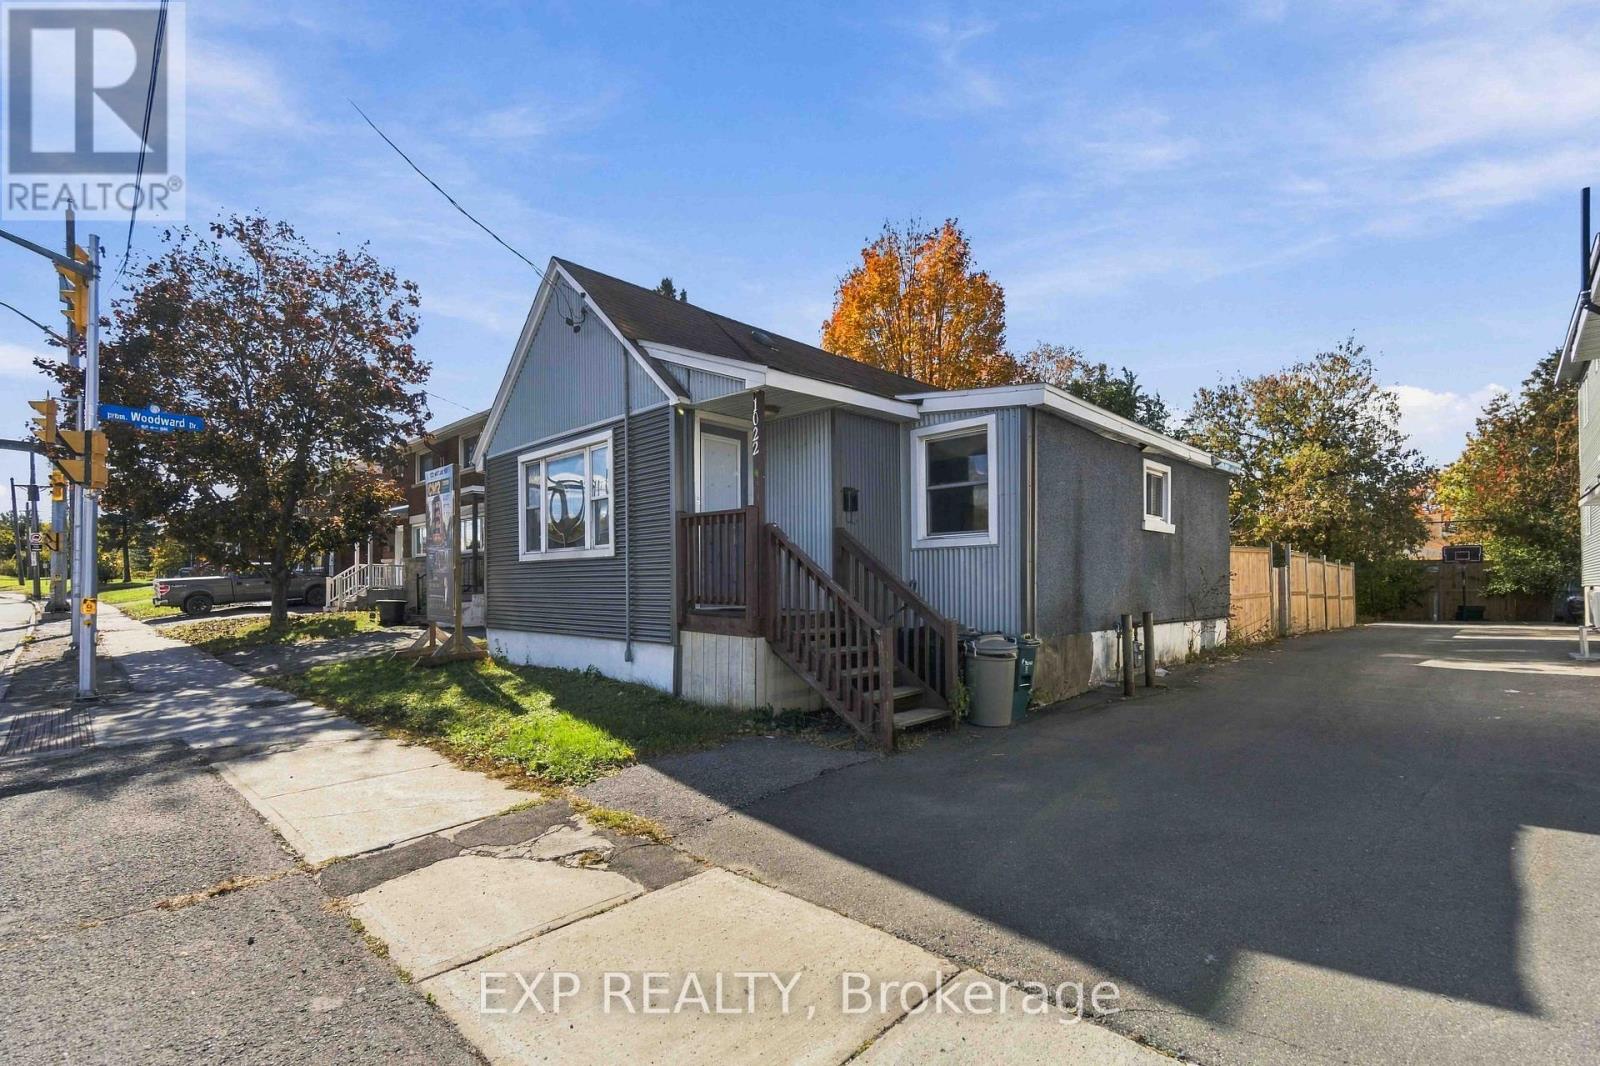
1022 Maitland Avenue
Ottawa, Ontario
ATTENTION BUILDERS, DEVELOPERS & INVESTORS! Exceptional land value and redevelopment opportunity at 1022 Maitland Avenue! Featuring City-confirmed CM2 (Minor Corridor Zone 2) zoning, this approximately 50' x 123' property offers exciting possibilities for future development and intensification. Ideally situated in an established Ottawa neighbourhood, with convenient access to Highway 417, public transit, shopping, schools and everyday amenities. An attractive location to explore future residential or mixed-use development opportunities, subject to applicable zoning provisions and municipal approvals. The property is currently improved with a 3-bedroom bungalow featuring a finished lower level and generates $3,000 per month in all-inclusive rental income, providing income while future development plans are explored. A new survey may be provided with an offer. An opportunity to invest in the land, location and future potential! (id:66888)
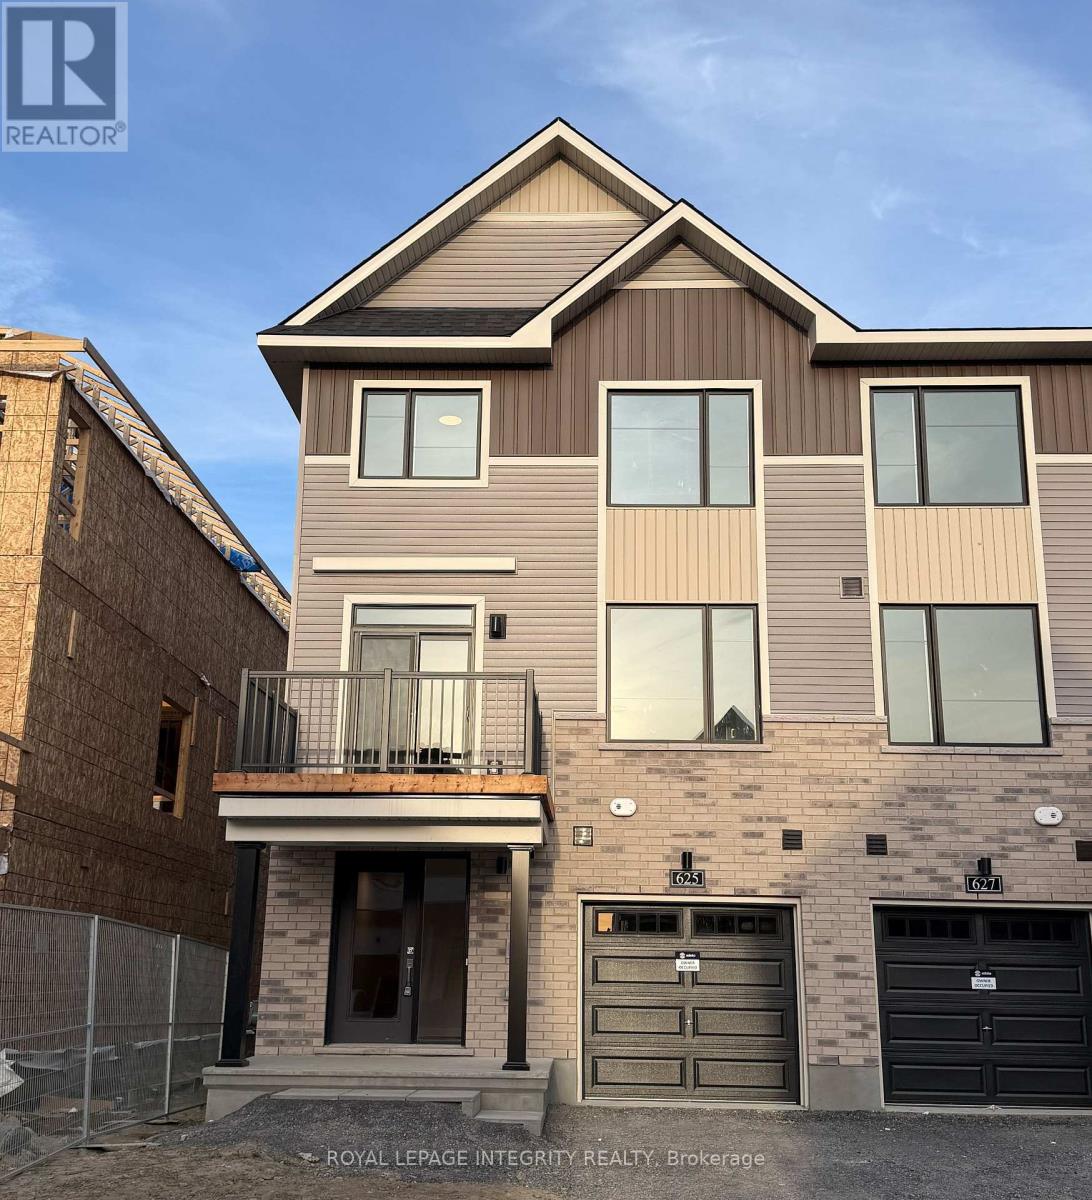
625 Moonglade Crescent
Ottawa, Ontario
Imagine being the very first person to call a brand-new home your own. Built in 2026 and never lived in, this beautiful end-unit back-to-back townhome in Barrhaven offers the rare opportunity to start fresh in a home where everything is brand new, modern, and untouched. Thoughtfully designed across three levels and offering approximately 1,530 sq. ft., this home welcomes you with a bright, open-concept main floor where the kitchen, dining, and living areas come together beautifully. The kitchen features a convenient breakfast bar, while the spacious living and dining areas create the perfect setting for everyday life, entertaining friends, or relaxing at the end of the day. A patio door leads to the generous balcony, extending your living space outdoors. The upper level offers three comfortable bedrooms and a full bathroom. The primary bedroom provides a peaceful retreat with its own walk-in closet, while the additional bedrooms offer flexibility for family, guests, or a home office. A convenient powder room, main-floor laundry, and one-car garage add to the functionality of this thoughtfully designed home. As an end unit, it also offers the added benefit of extra privacy and natural light. Picture yourself unlocking the door for the very first time, bringing your belongings into a completely untouched home, and creating the first memories within its walls. Located in desirable Barrhaven, close to shopping, restaurants, parks, schools, transit, and everyday amenities, this is more than just a rental. It is your opportunity to be the first to live in a brand-new home and make it truly yours. Closing date November 15th. (id:66888)
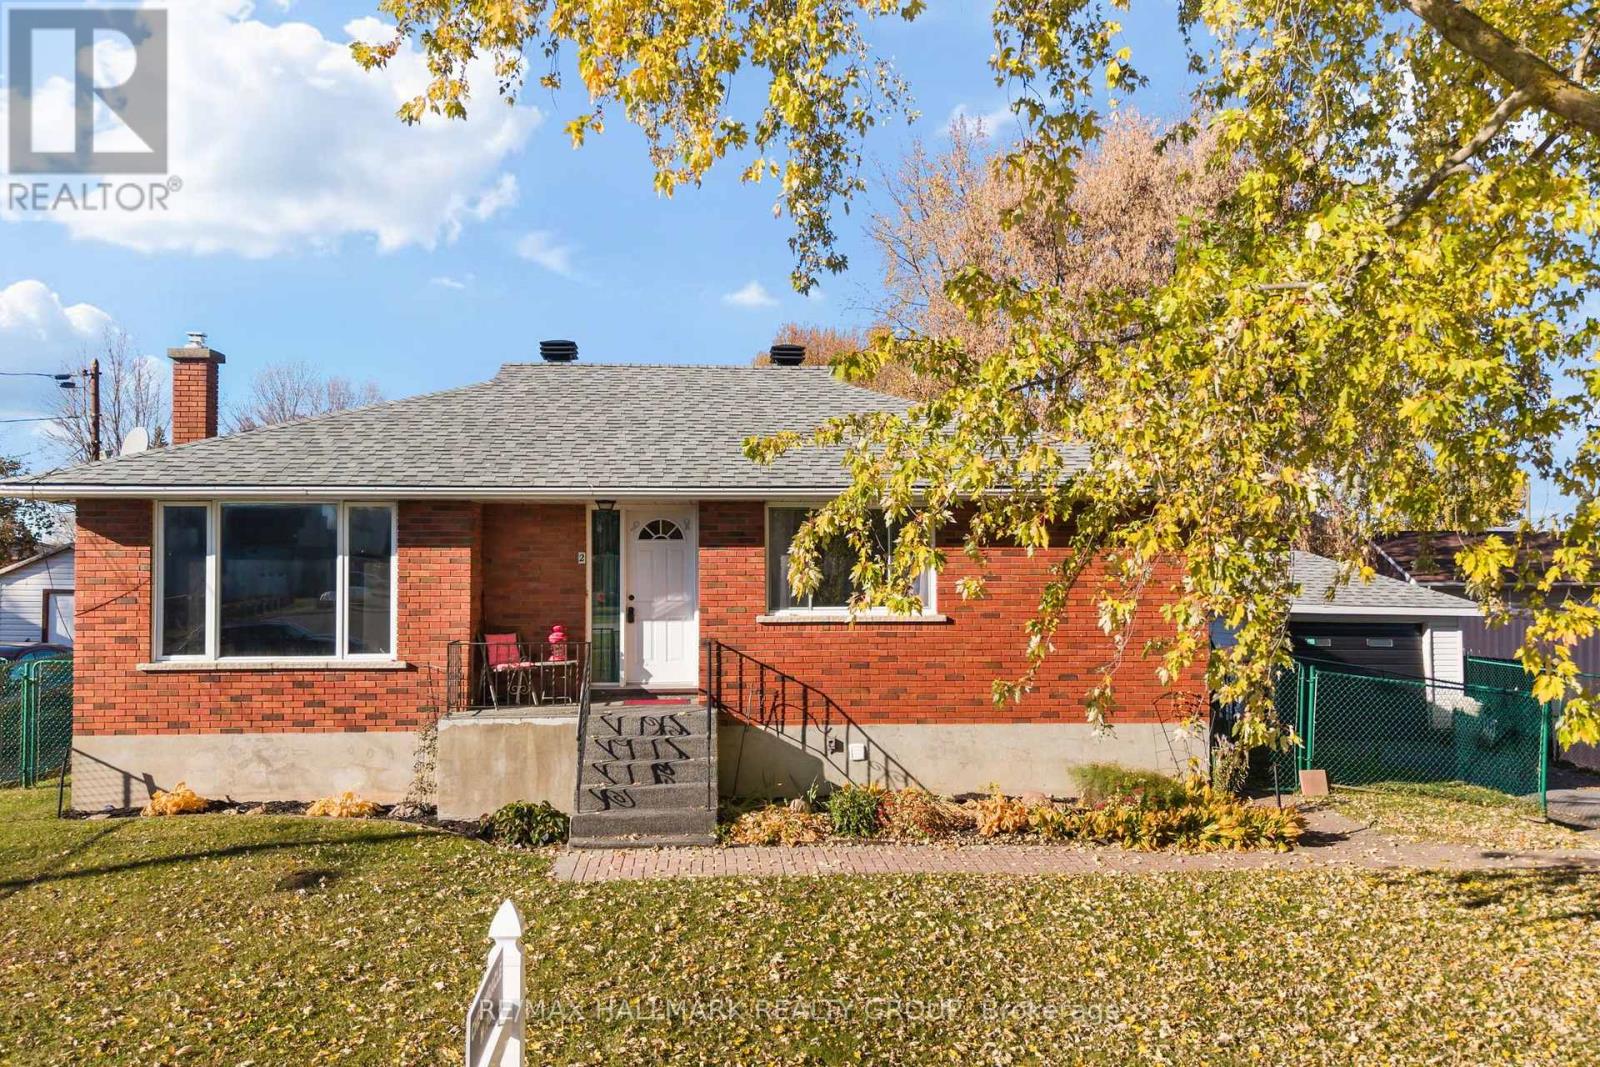
2 Alphonse Street
The Nation, Ontario
Welcome to this all-brick bungalow in the heart of St. Isidore! Offering a functional layout and comfortable living space, this 3-bedroom, 1-bathroom home is an excellent opportunity for first-time buyers, families, or those looking to downsize. The spacious foyer leads to a separate living room on one side and an eat-in kitchen on the other, while three generously sized bedrooms and a full 4-piece bathroom complete the main floor. The unfinished basement offers a blank canvas to customize to your needs, whether you envision additional living space, a recreation room, or a home gym. Outside, the extra-large L-shaped lot offers ample outdoor space and endless possibilities, complemented by a detached single-car garage for convenient parking and additional storage. Ideally located within walking distance of local schools and the arena, this property also benefits from municipal water and sewer services. A great opportunity to enjoy the space, convenience, and potential of bungalow living in a welcoming St. Isidore community. (id:66888)
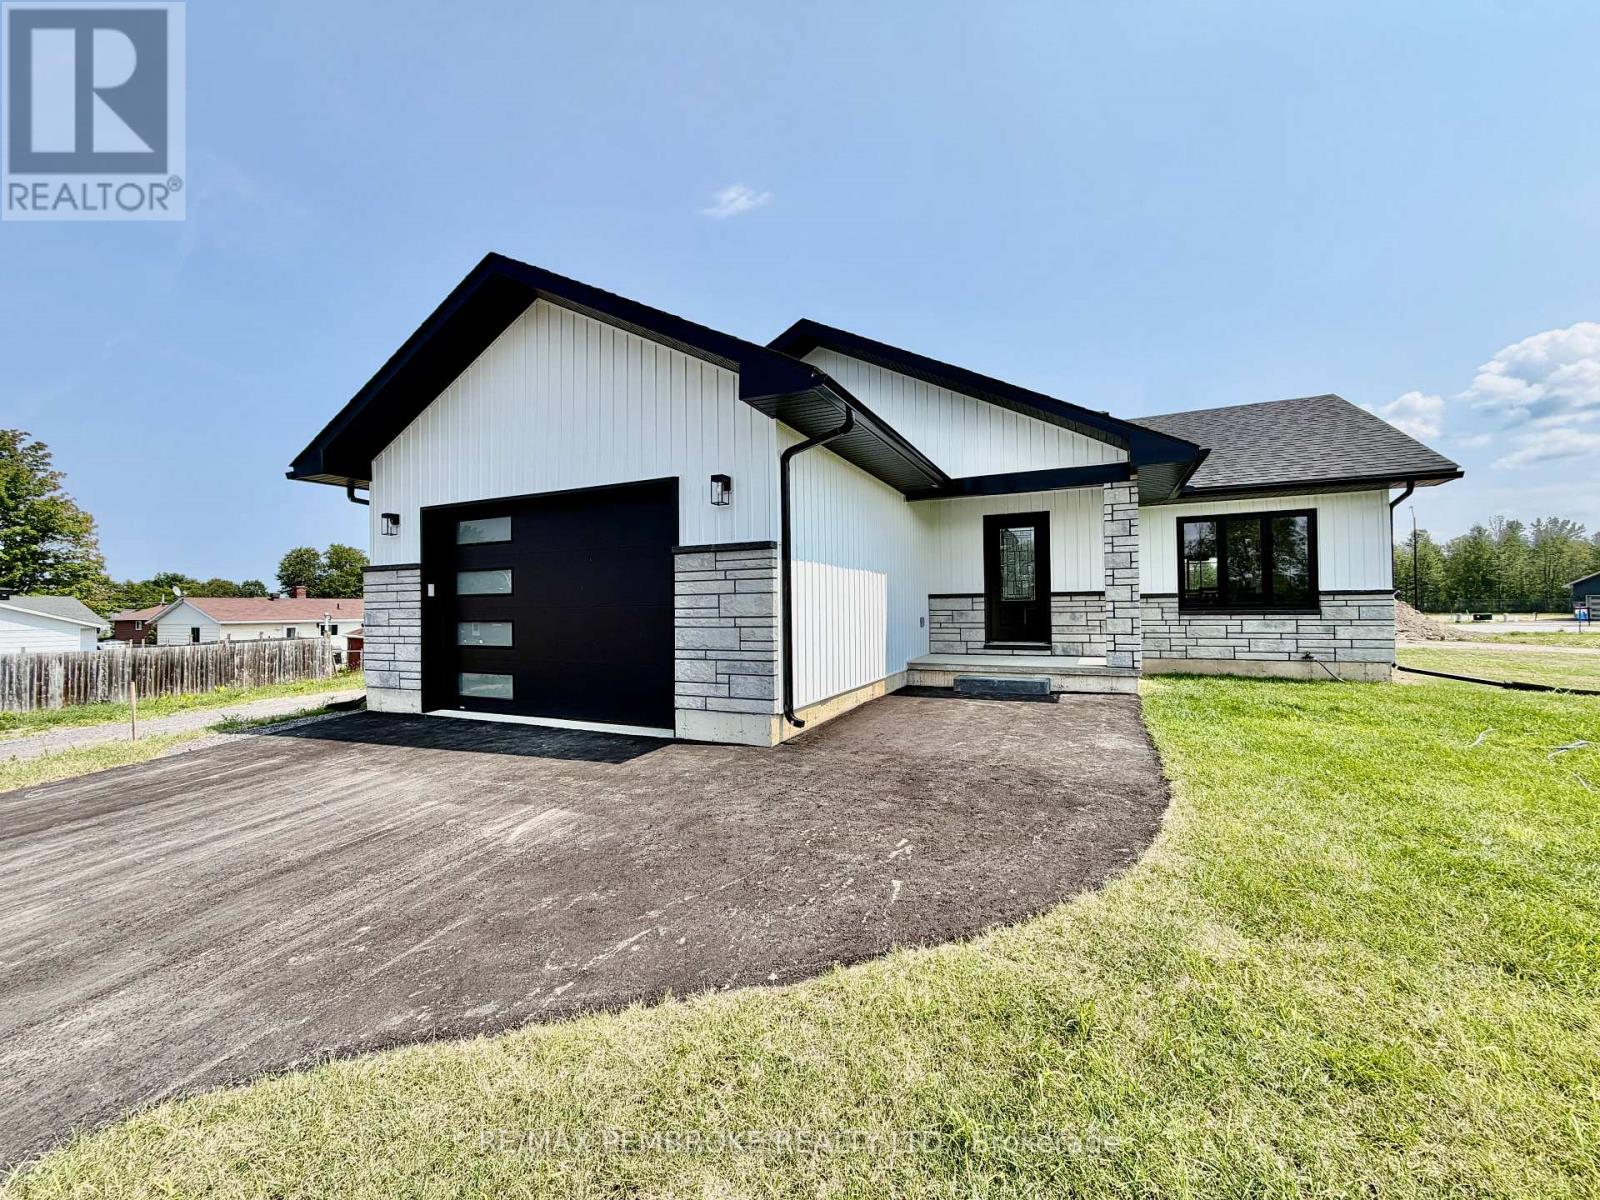
19 Eddy Crescent
Pembroke, Ontario
HOMEBUYERS and INVESTORS NOW QUALIFY FOR HST REBATE! HST now off listing price for limited time! Welcome to the Teddy, this 3-bed, 1-bath model is awaiting you, offering modern design and smart functionality throughout. The open-concept kitchen features a central island, generous storage, and clear sight lines through the dining and living areas-ideal for everyday living and entertaining. Patio doors lead directly to the backyard, extending your living space to the outdoors. Attached is a large attached single-car garage which adds convenient parking and extra storage. The basement is unfinished ( builder can finish at additional cost) , giving you the freedom to design a space that suits your lifestyle-whether you envision additional bedrooms, a home gym, a large rec room, or expanded storage. Located in Pembroke's desirable west end within a brand-new subdivision, this home places everyday convenience within walking distance of parks, restaurants, a grocery store, and the French school. Only a quick 15-minute drive to CFB Petawawa. Choosing a new build means you get to create a home that truly reflects you. From selecting the perfect lot to customizing all your finishing touches, you're in control of the details that matter. Pick your siding, stone, flooring, paint colours, kitchen style, and more-every choice helps shape a space that fits your lifestyle and taste. With a new build, you're not just buying a home... you're designing it. Tarion warranty enrolment included. Photos shown is a previously built Teddy model home and is only for reference; this home is not yet built. (id:66888)
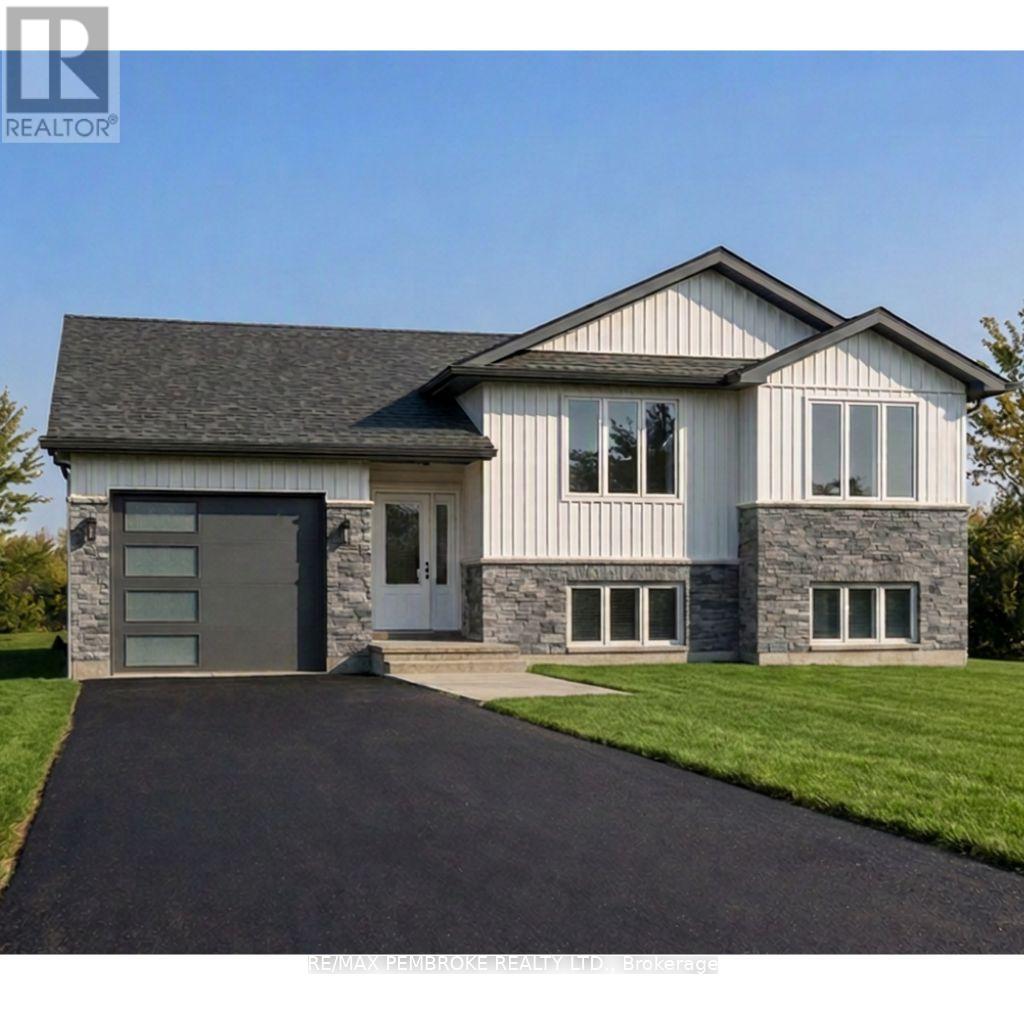
22 Eddy Crescent
Pembroke, Ontario
HOMEBUYERS and INVESTORS NOW QUALIFY FOR HST REBATE! HST now off listing price for limited time! Step into this spacious 3 bedroom Dawson home and feel instantly welcomed by the large entryway with an oversized closet and direct access to both the backyard and the generous garage. The main floor features a bright, open-concept layout with clear sight lines from the kitchen-complete with island-to the dining and living areas. A large primary bedroom sits on the main level, offering a private 4-piece ensuite and walk-in closet. The basement is unfinished ( builder can finish at additional cost) , giving you the freedom to design a space that suits your lifestyle-whether you envision additional bedrooms, a home gym, a large rec room, or expanded storage. Located in Pembroke's desirable west end within a brand-new subdivision, this home puts convenience at your doorstep. Walk to nearby parks, restaurants, a grocery store, and the French school. Plus, you're only a quick 15-minute drive to CFB Petawawa. Choosing a new build means you get to create a home that truly reflects you. From selecting the perfect lot to customizing all your finishing touches, you're in control of the details that matter. Pick your siding, stone, flooring, paint colours, kitchen style, and more-every choice helps shape a space that fits your lifestyle and taste. With a new build, you're not just buying a home... you're designing it. Comes with TARION Warranty. Photos shown are AI-generated renderings of our Dawson model; this home is not yet built. (id:66888)
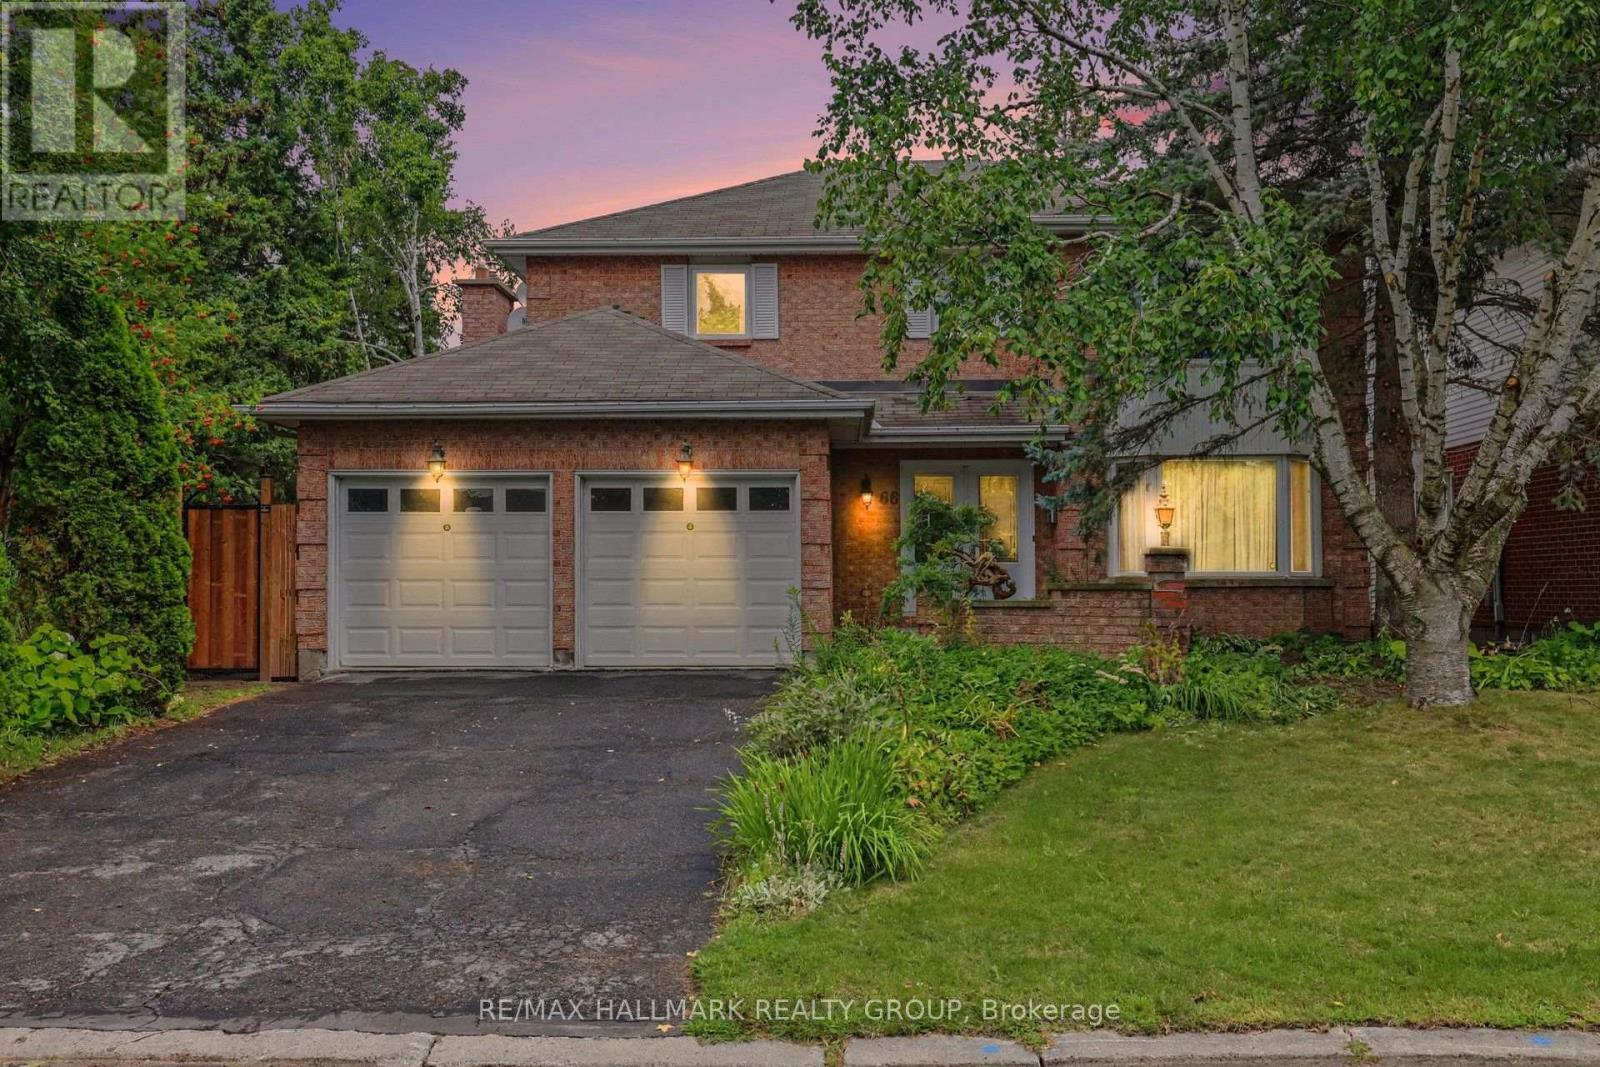
66 Bateman Drive
Ottawa, Ontario
Move-in ready! This upgraded 4-bedroom, 4-bathroom home features a double-car garage and sits on a beautifully landscaped, fully fenced, pie-shaped lot.The spacious primary bedroom offers a walk-in closet and private ensuite, while the main bathroom has been recently renovated. The upgraded kitchen includes quartz countertops, heated floors, newer appliances, and a bright eating area with wall-to-wall windows overlooking the backyard.Enjoy a main-floor family room with a gas fireplace, plus an open living and dining area with hardwood floors. The main-floor laundry room also includes a convenient shower area.The finished lower level offers a recreation room, a 3-piece bathroom, and plenty of storage. Additional features include newer windows and central vacuum.Ideally located close to schools, parks, public transportation, and highways, with easy access to everyday amenities. Some photos have been virtually staged. (id:66888)
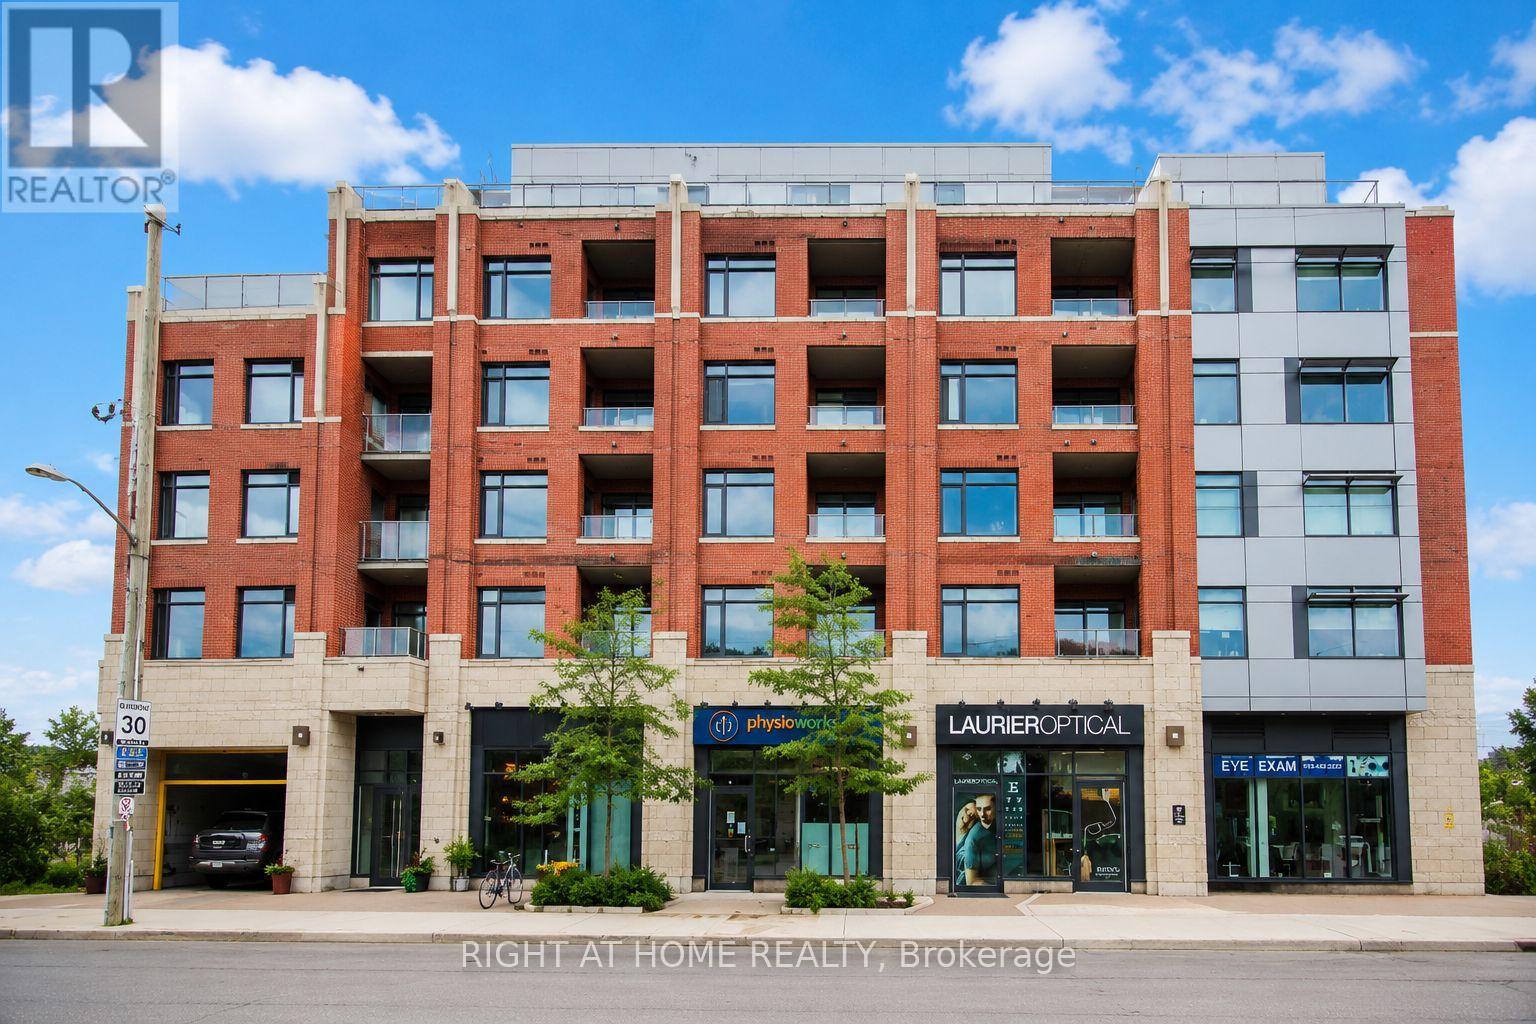
Unit #312 - 60 Springhurst Avenue
Ottawa, Ontario
Welcome to modern urban living in the heart of Old Ottawa East. This beautifully designed, move-in-ready studio condo at Corners on Main offers the perfect blend of style, comfort and functionality in one of Ottawa's most sought-after neighbourhoods. Thoughtfully designed to maximize every square foot, this bright and contemporary unit features soaring ceilings, floor-to-ceiling windows, elegant hardwood flooring, quartz countertops and a designer kitchen complete with sleek cabinetry and stainless steel appliances. The open-concept layout seamlessly integrates the living, dining and sleeping areas, creating a sophisticated and inviting space filled with natural light. A stylish spa-inspired bathroom and convenient in-unit laundry complete the package. Residents enjoy exceptional amenities, including a fully equipped fitness centre, yoga studio, party room, tranquil courtyard and a stunning rooftop terrace with panoramic city views. Ideally located just steps from the Rideau Canal, Rideau River, Saint Paul University, University of Ottawa, Main Street's vibrant cafés and restaurants, Lansdowne Park, scenic walking and cycling paths, shopping, transit and the LRT. Whether you're a first-time buyer, student, young professional, downsizer or investor, this thoughtfully designed condo offers an exceptional opportunity to enjoy elevated, low-maintenance living in one of Ottawa's most walkable and desirable communities. Experience the perfect combination of modern design, premium amenities and an unbeatable location. Move in and enjoy! (id:66888)
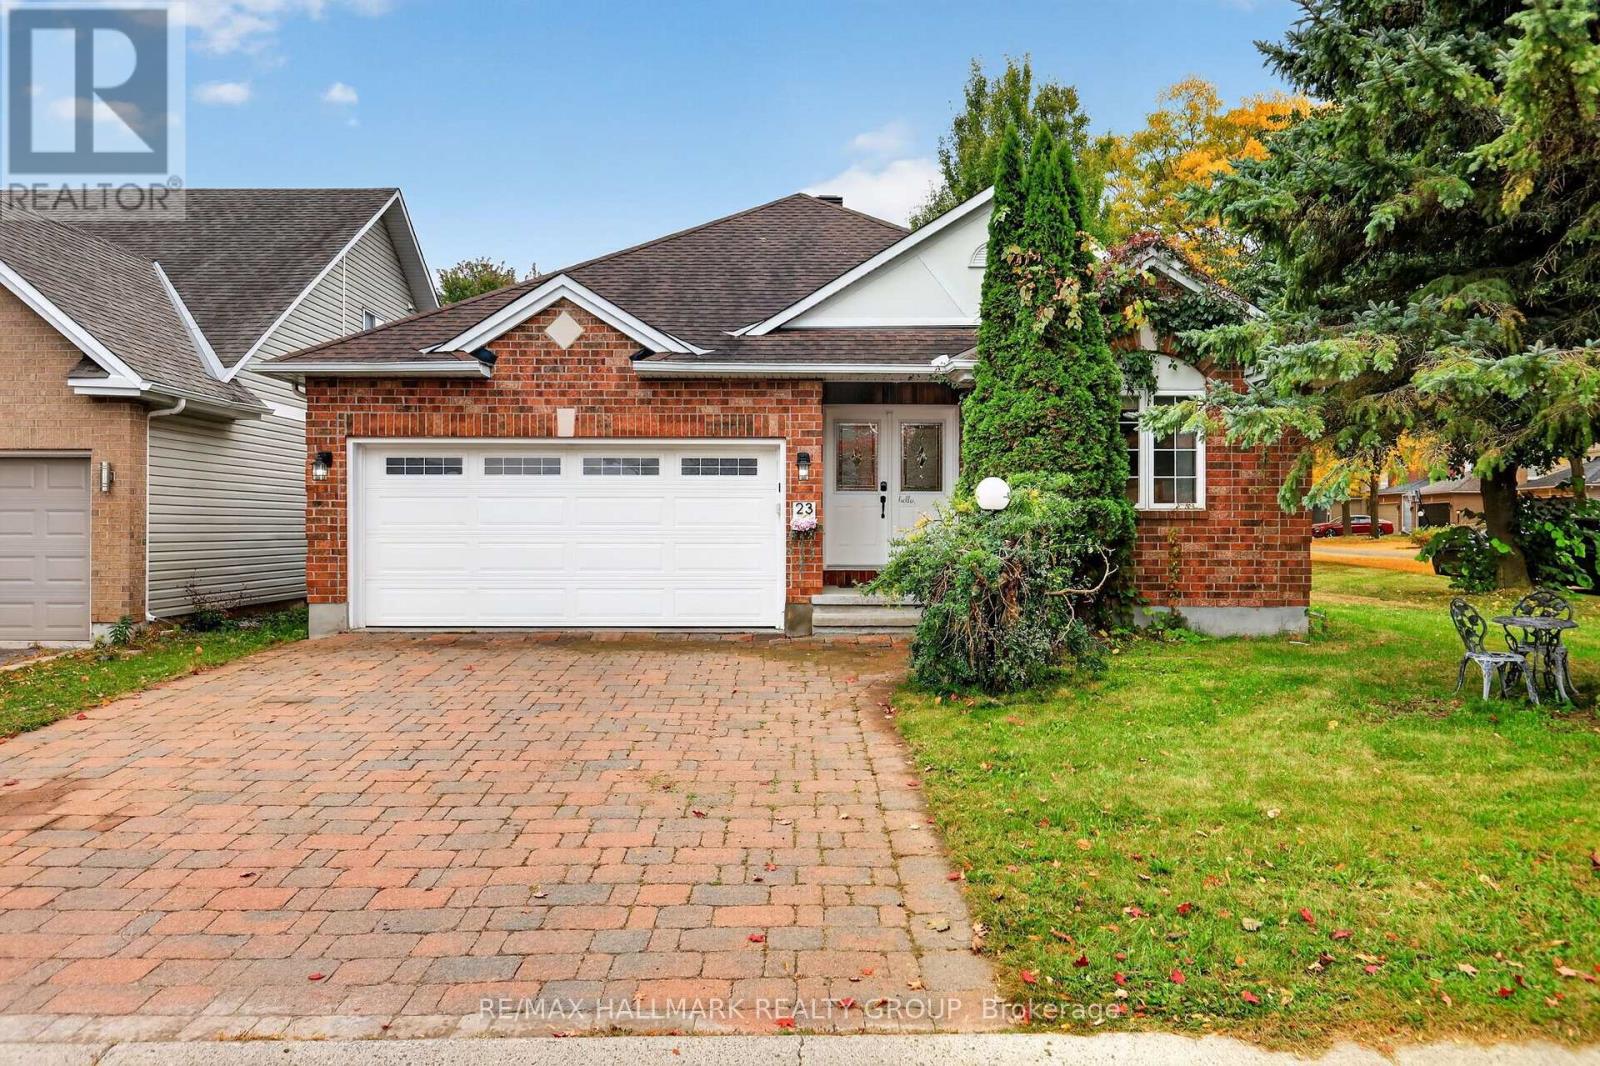
23 North Harrow Drive
Ottawa, Ontario
Welcome to 23 North Harrow Drive, a bright and inviting bungalow on a fantastic corner lot in Barrhaven, directly across from a neighbourhood park. The home's unique positioning offers impressive privacy, with an expansive side yard, large backyard, and mature trees. Inside, the open-concept main level features hardwood flooring, vaulted ceilings, a functional layout with 2 bedrooms plus a den, and thoughtful upgrades throughout. The kitchen offers warm wood cabinetry, updated hardware, stainless steel appliances, generous workspace and storage, and opens to an oversized dining area ideal for entertaining. Beyond, the spacious living room is highlighted by a soaring vaulted ceiling, gas fireplace with updated surround, and patio doors leading to the backyard. The generously sized primary bedroom continues the vaulted ceilings and features a large walk-in closet and private 3-piece ensuite. A comfortable second bedroom and versatile den offer flexibility for guests or a home office. Additional upgrades include updated light fixtures, faucets, a toilet, bedroom flooring, bathroom cabinet hardware, a smart thermostat, and smart switches. Downstairs, the open-concept finished basement provides an abundance of additional living space with a large recreation area, 3-piece bathroom, flexible bonus space, and excellent storage. Outside, a deck leads to a lower platform-style deck and patio area, with plenty of yard remaining to enjoy. A double-car garage adds everyday convenience. Ideally located near Farm Boy, shopping, restaurants, schools, parks, recreation, and major routes, with several schools nearby. With generous living and storage space on both levels, thoughtful updates, a highly functional layout, and a private corner setting across from the park, this bungalow offers a combination that is hard to find in Barrhaven. (id:66888)
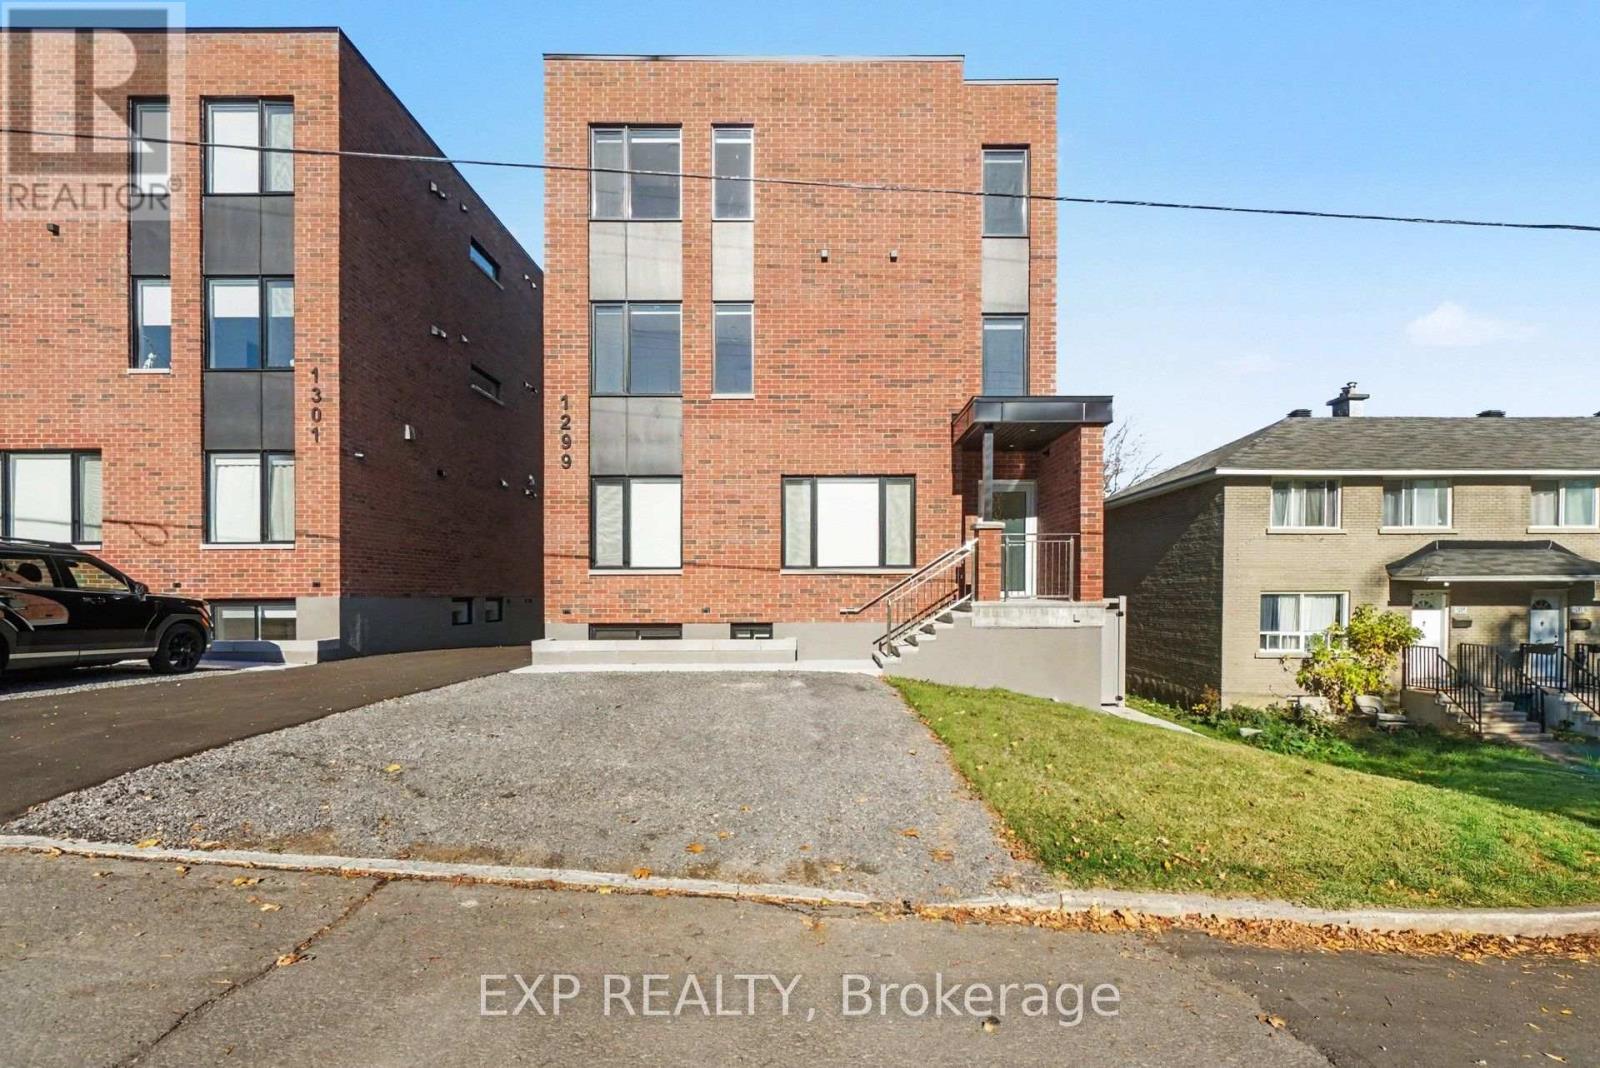
4 - 1299 Dorchester Avenue
Ottawa, Ontario
MAIN FLOOR. BRAND NEW NEVER LIVED IN! Fresh construction, never lived in and ready for you to make it your own. This main floor 2 bedroom suite at 1299 Dorchester offers approximately 700 sq ft of bright, easy living, with oversized windows that pour in natural light. At the heart of the home is a chef-inspired kitchen with quartz counters, a generous island for casual meals, custom two-tone cabinetry and brand new stainless steel appliances. The bedrooms are comfortably sized, the bathroom is crisp and modern, and in-suite laundry means no more trips to the laundromat. A heat pump with central air, a carpet-free layout and an air exchanger keep things comfortable year-round. Need a car? Parking is available. Life in Carlington means quiet residential streets with the city at your doorstep: stroll the green space and pathways of the Experimental Farm, grab a coffee in Westboro or Wellington West, and reach the Civic Hospital, downtown, transit and Highway 417 in minutes. Rental application, proof of income, credit check and references required. PARKING AVAILABLE. (id:66888)
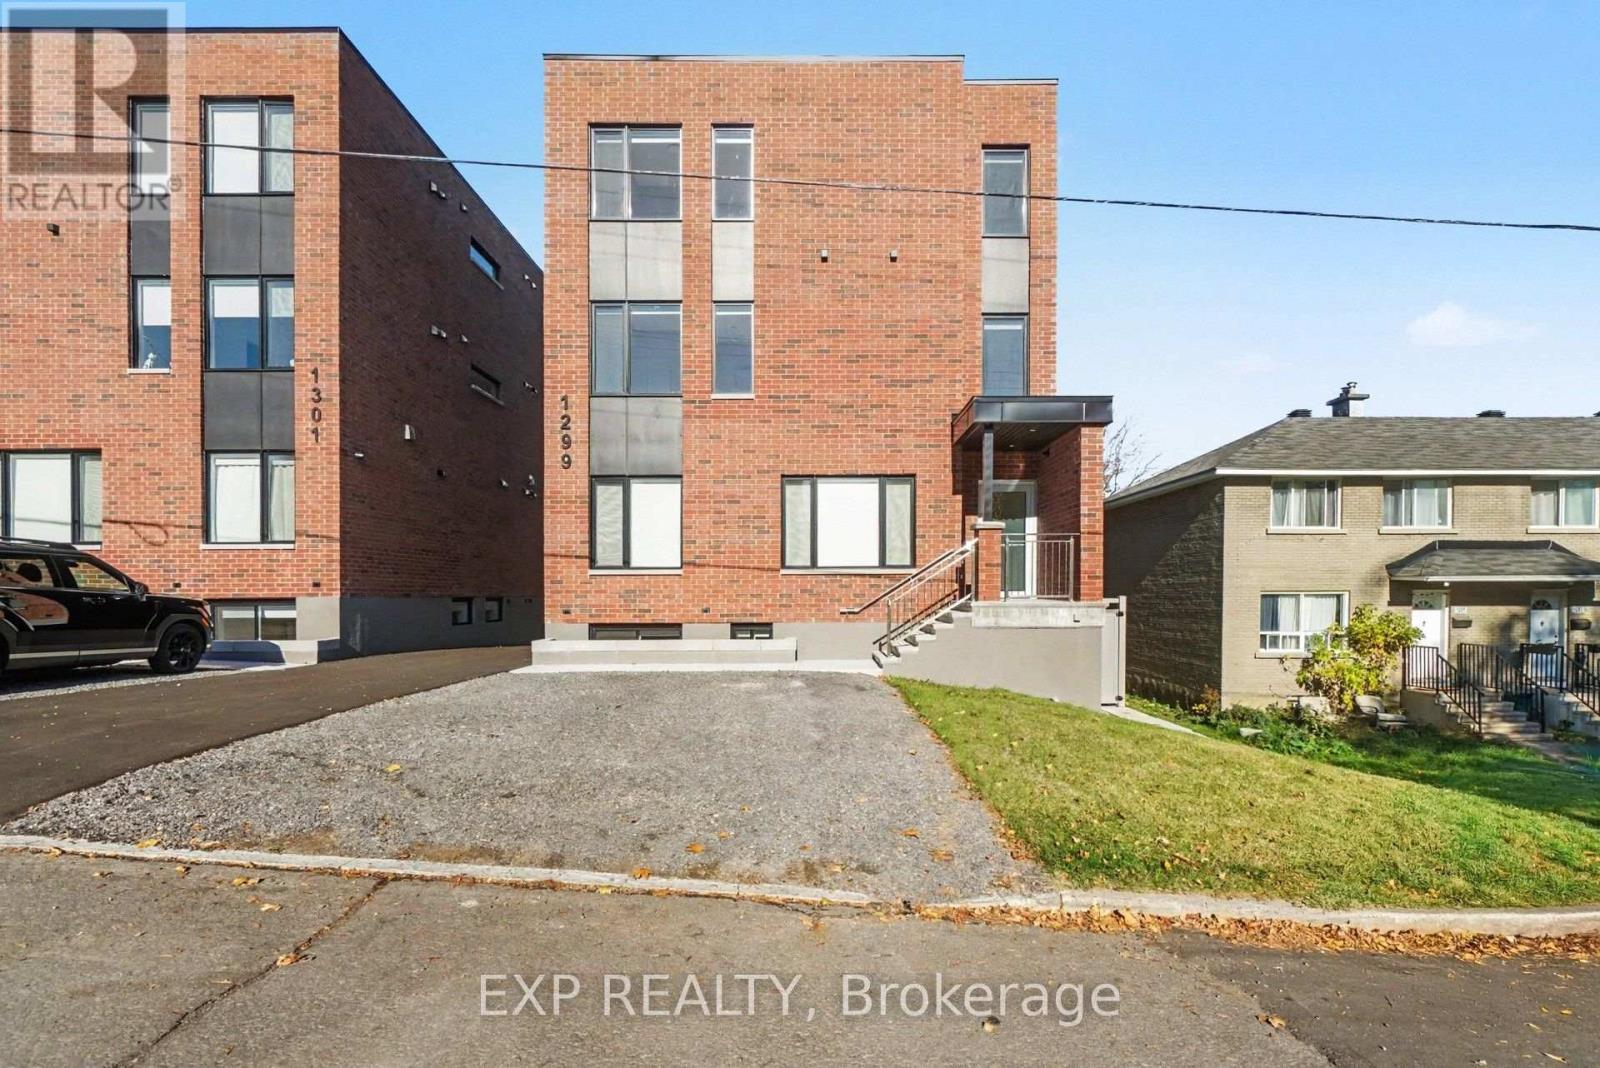
5 - 1299 Dorchester Avenue
Ottawa, Ontario
BRAND NEW NEVER LIVED IN. Elevated living in the heart of Carlington. Set on the second floor of 1299 Dorchester, this never-occupied 2 bedroom apartment pairs a smart, open layout with finishes you'll be proud to come home to. Large windows fill the space with natural light, while the kitchen steals the show with quartz countertops, an oversized island, custom two-tone cabinetry and a full set of new stainless steel appliances. Both bedrooms offer room to unwind, the bathroom is clean and contemporary, and laundry is right in the suite. Year-round comfort comes courtesy of a heat pump with central air, plus a carpet-free design and air exchanger. Parking is available for those who drive. Step outside and you're close to it all: the open fields and trails of the Experimental Farm, the restaurants and boutiques of Westboro and Wellington West, the Civic Hospital, transit, Highway 417 and downtown Ottawa. Move in right away and be the very first to call it home. Rental application, proof of income, credit check and references required. PARKING AVAILABLE (id:66888)
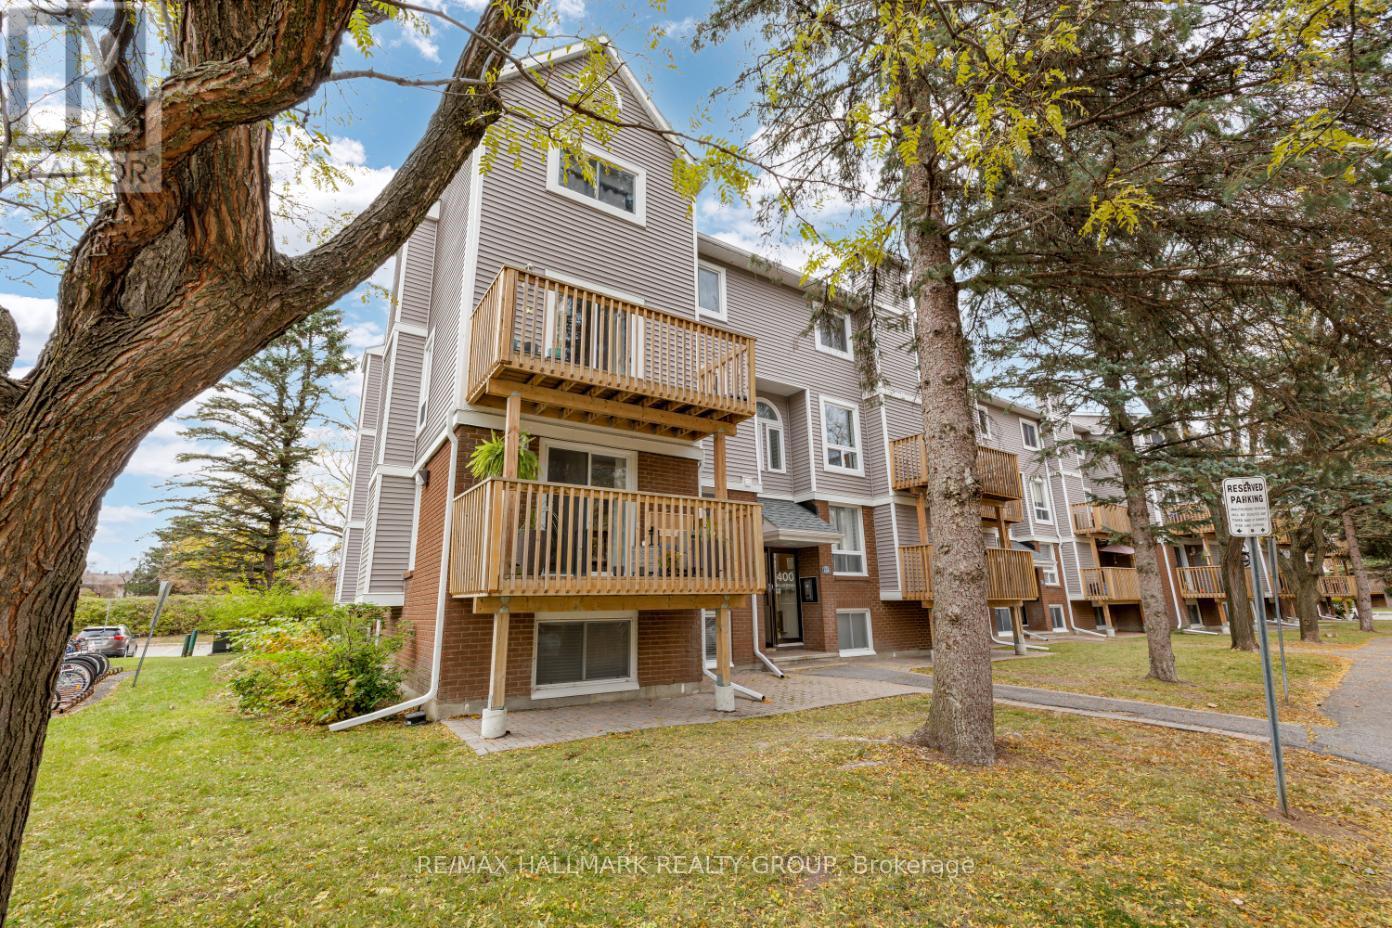
1 - 400 Fenerty Court
Ottawa, Ontario
Welcome to this beautifully renovated 3 bedroom CORNER unit condominium nestled in the sought-after Katimavik-Hazeldean enclave of Kanata. Great location close to schools, parks, Kanata Centrum, Tanger Outlets and the CTC! This stunning corner unit benefits from an abundance of extra windows creating a bright and inviting interior. Open concept living and dining room features laminate flooring, space for an office nook and access to the west facing balcony/deck - perfect for morning coffee or unwinding at the end of the day. Renovated kitchen (2026) features modern white cabinetry, quartz countertops, a breakfast bar, and stainless steel appliances. A stylish barn door leads to the laundry/storage. A convenient powder room completes the main level. The lower level showcases three spacious bedrooms, all with large windows, and a renovated 4-piece main bathroom (2018). Parking space #97 is conveniently located directly in front of the building, with ample visitor parking available. Enjoy comfortable, low-maintenance living in a prime location close to shopping, recreation and everyday amenities! 24 hour irrevocable. (id:66888)
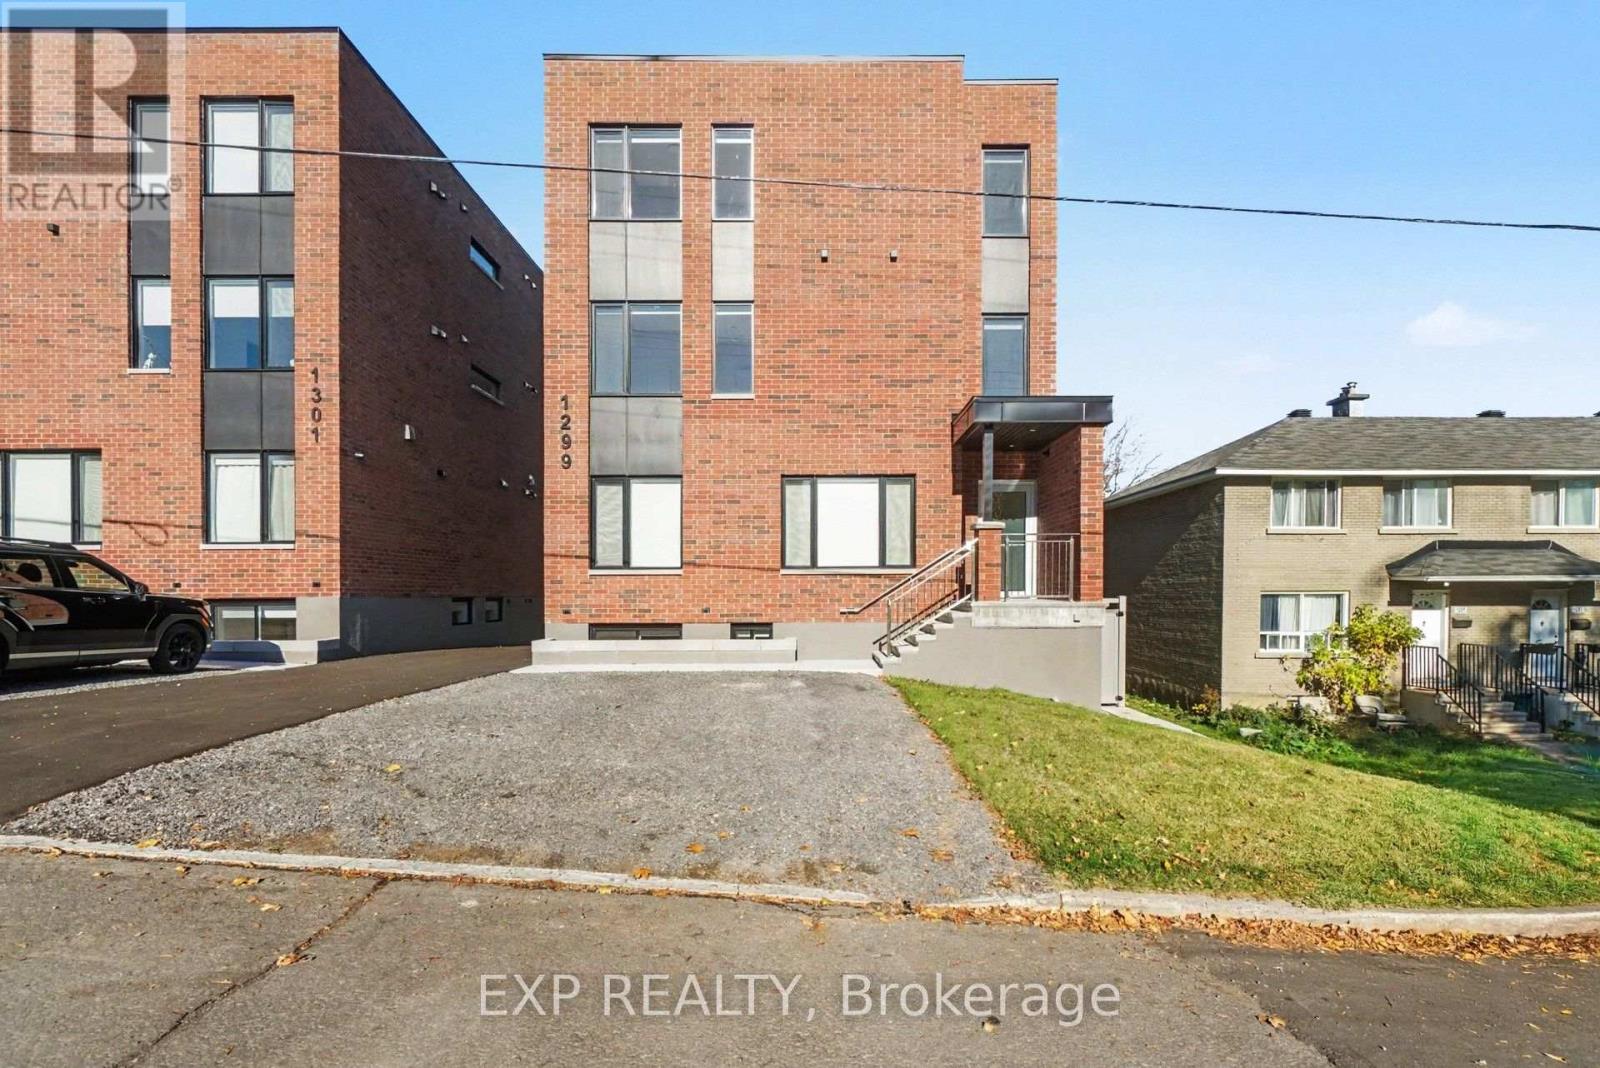
1 - 1299 Dorchester Avenue
Ottawa, Ontario
BRAND NEW NEVER LIVED IN! Welcome to 1299 Dorchester, a brand new 2 bedroom suite where modern design meets one of Ottawa's most connected neighbourhoods. Step inside to bright, open concept living anchored by a show-stopping kitchen with sleek quartz counters, an oversized island made for cooking and entertaining, custom two-tone cabinetry and a full suite of new stainless steel appliances. Two well-proportioned bedrooms give you room to rest, work from home or host guests, while the contemporary bathroom and in-suite laundry make daily life effortless. A heat pump with central air keeps you comfortable in every season, and an optional parking spot means you can enjoy a central address without giving up your car. Tucked into Carlington, you're minutes from the Civic Hospital, the trails of the Experimental Farm, the shops and cafes of Westboro and Wellington West, Highway 417, transit and downtown. Be the first to call this space home and book your showing today. Rental application, proof of income, credit check and references required. PARKING AVAILABLE. (id:66888)
54 Cordage Street
Ottawa, Ontario
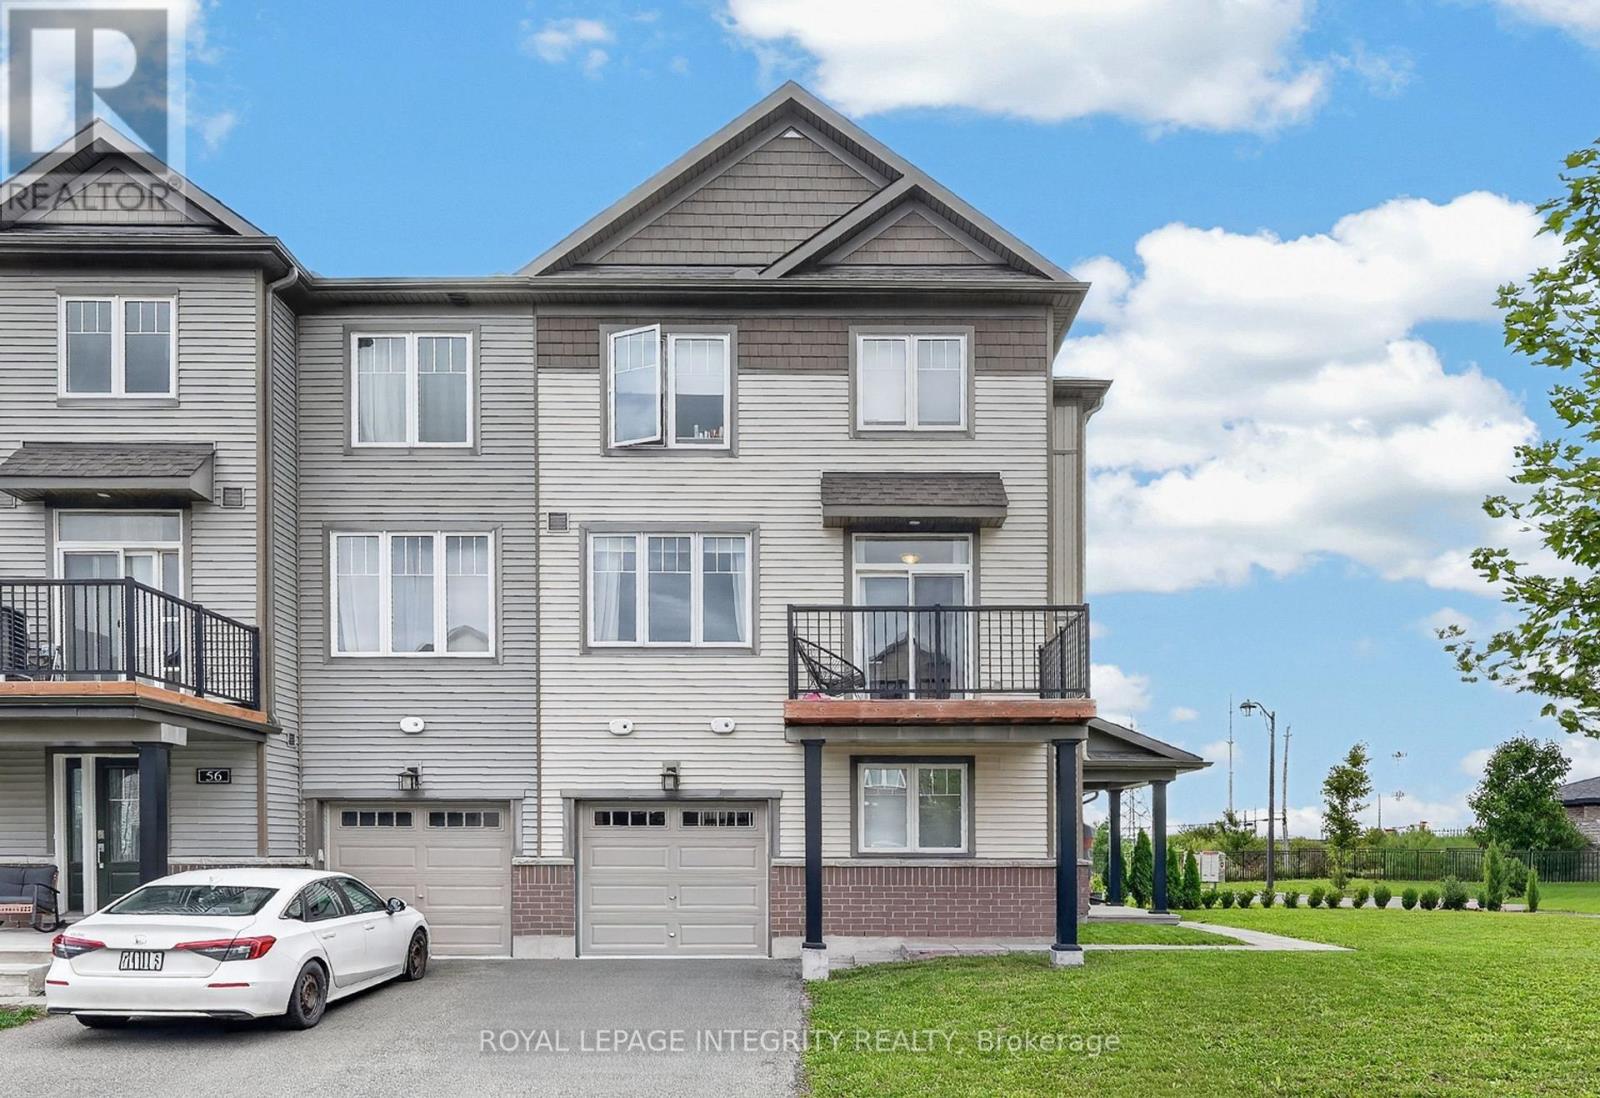
Welcome to 54 Cordage Street, a beautiful end-unit, 3-storey, 3-bedroom + den, 3 bathroom townhome situated on an oversized corner lot! Pull into the spacious driveway with parking for two vehicles and access to the attached garage before making your way into the welcoming foyer. The ground level offers a versatile den, perfect for a home office, additional bedroom or flex space, along with convenient storage and utility area. Head upstairs to the bright, open-concept main living level featuring laminate flooring and an abundance of natural light. The spacious living room is highlighted by large windows and flows seamlessly into the dedicated dining area and stylish kitchen, complete with beautiful white cabinetry, stainless steel appliances and a contrasting center island overlooking the living space. A patio door leads to your private balcony, the perfect spot to enjoy your morning coffee or unwind at the end of the day. Convenient main-level laundry and a partial bathroom complete this floor. Upstairs, you'll find the sleeping quarters, including a spacious primary bedroom with a walk-in closet and private 3-piece ensuite. Two additional bedrooms and a full bathroom complete the upper level, offering plenty of space for family, guests or additional workspace. Ideally located just steps from Aquaview Park and Pond, scenic walking trails, dining options and grocery stores, while only minutes from all the shops, restaurants and amenities along Innes Road. A bright, functional and beautifully located home with everything you need close at hand! (id:66888)
1336 Creekway Private
Ottawa, Ontario
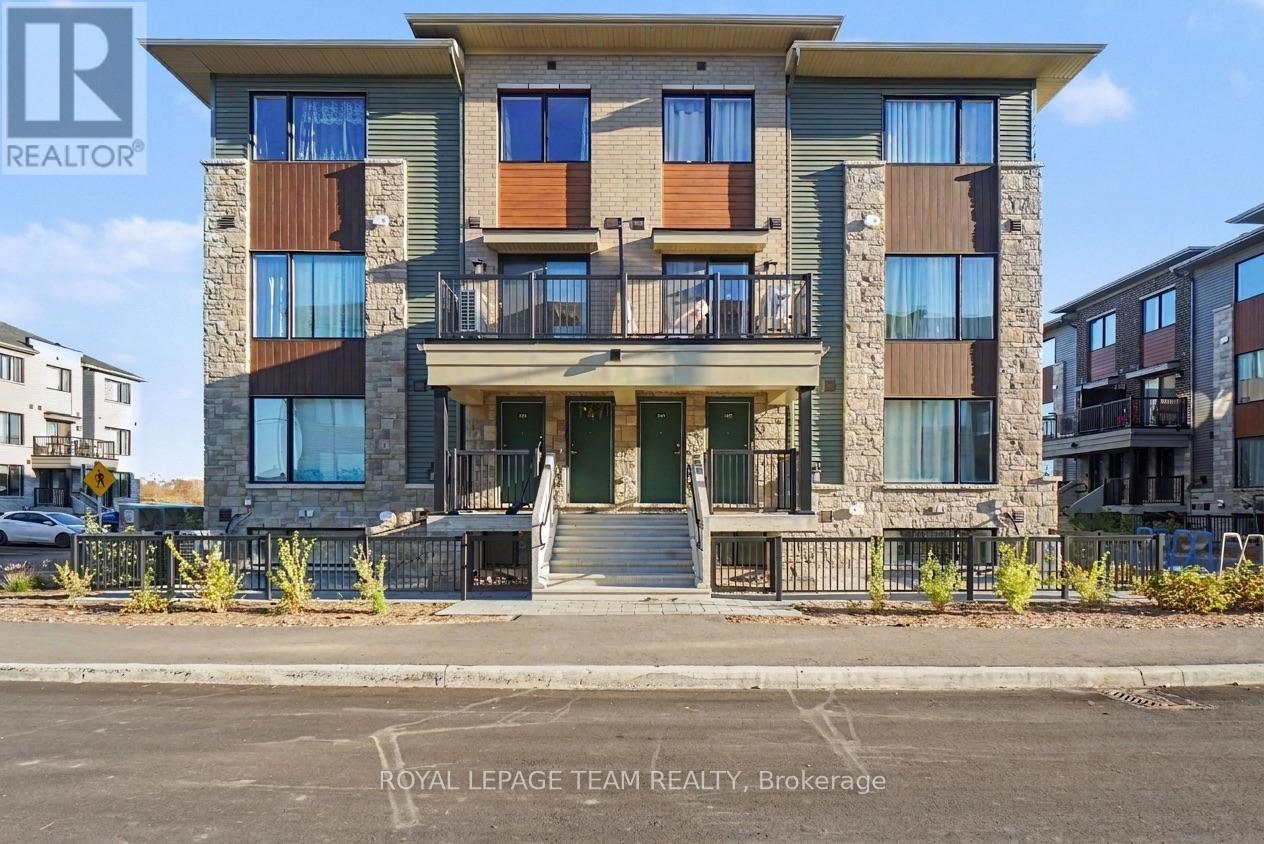
Welcome to this beautifully appointed 2-bedroom, 2.5-bathroom condo townhouse offering 1,272 sqft (BUILDER) of stylish living space in the heart of Kanata! Featuring a private deck, a modern kitchen with elegant quartz countertops and a convenient pantry, this home offers a perfect blend of comfort and functionality. Each bedroom boasts its own private ensuite bathroom for maximum convenience. Complete with one underground parking space plus guest parking, you are ideally located just minutes from Kanata Centrum, Tanger Outlets, top restaurants, grocery stores, transit, and everyday amenities. Available January 1, 2027-an exceptional opportunity for turnkey, modern living! (id:66888)
203 - 190 Guelph Private
Ottawa, Ontario
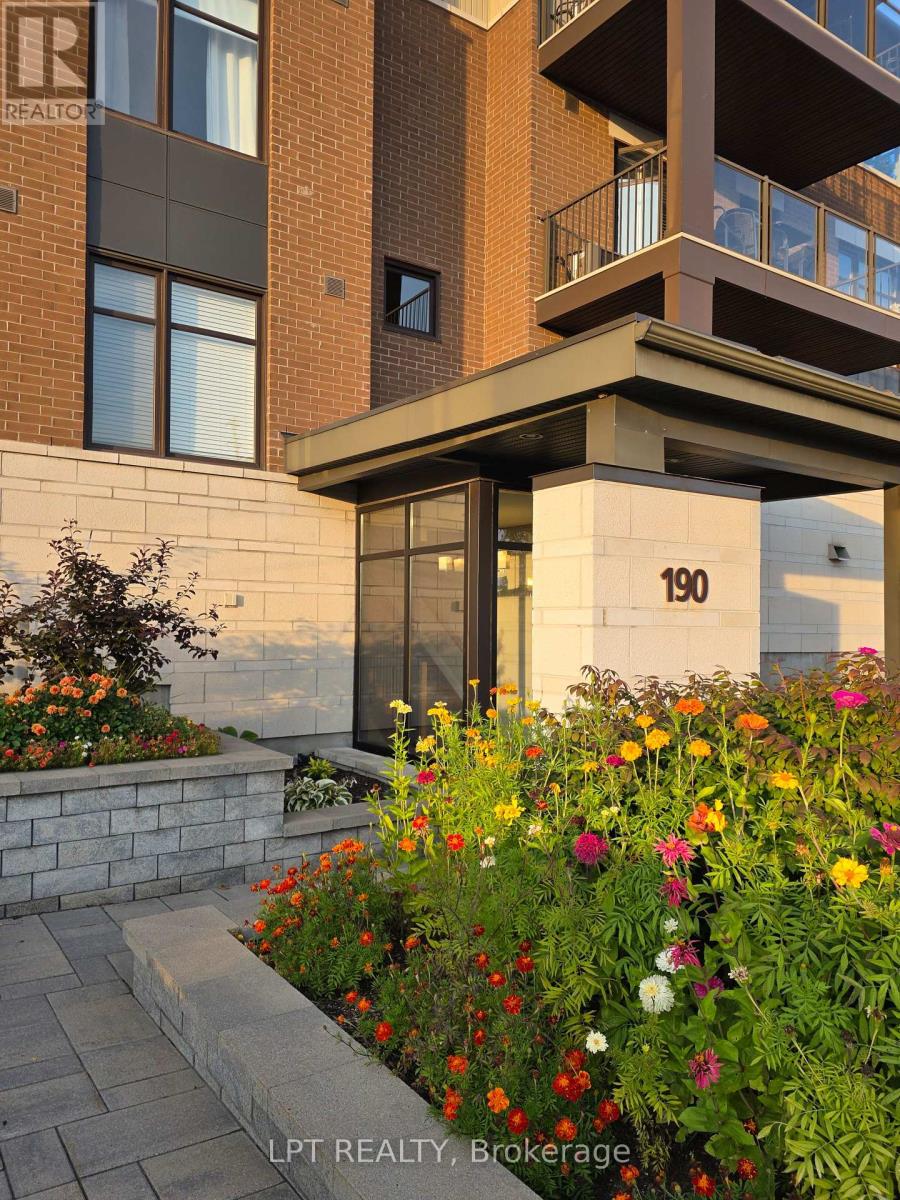
Bright, Refined 2-Bedroom Condo in Kanata Lakes / Heritage Hills. Exceptional garden-setting condo living in one of Kanata's most desirable communities. This newer 2-bedroom, 2-bathroom residence combines sophisticated finishes, generous proportions and abundant natural light with a peaceful southeasterly garden outlook. Tall ceilings and expansive corner windows create an airy, uplifting atmosphere, while handsome hardwood and ceramic flooring, granite countertops, a generous kitchen island with integrated sink, pot lighting, two full baths, ensuite laundry and central air conditioning deliver a polished, move-in-ready living experience. Step outside to the large private balcony, overlooking beautifully landscaped grounds. Underground indoor parking, a large secure storage locker and exclusive clubhouse access are included. Ideally situated close to restaurants, cafés, takeout, shopping, fitness, personal and health services, and everyday conveniences, this is a residence that offers both tranquility and exceptional accessibility. This is indeed a wonderful opportunity to own a genuinely elevated condominium residence in Kanata Lakes / Heritage Hills (id:66888)
B - 2443 Sudbury Avenue
Ottawa, Ontario
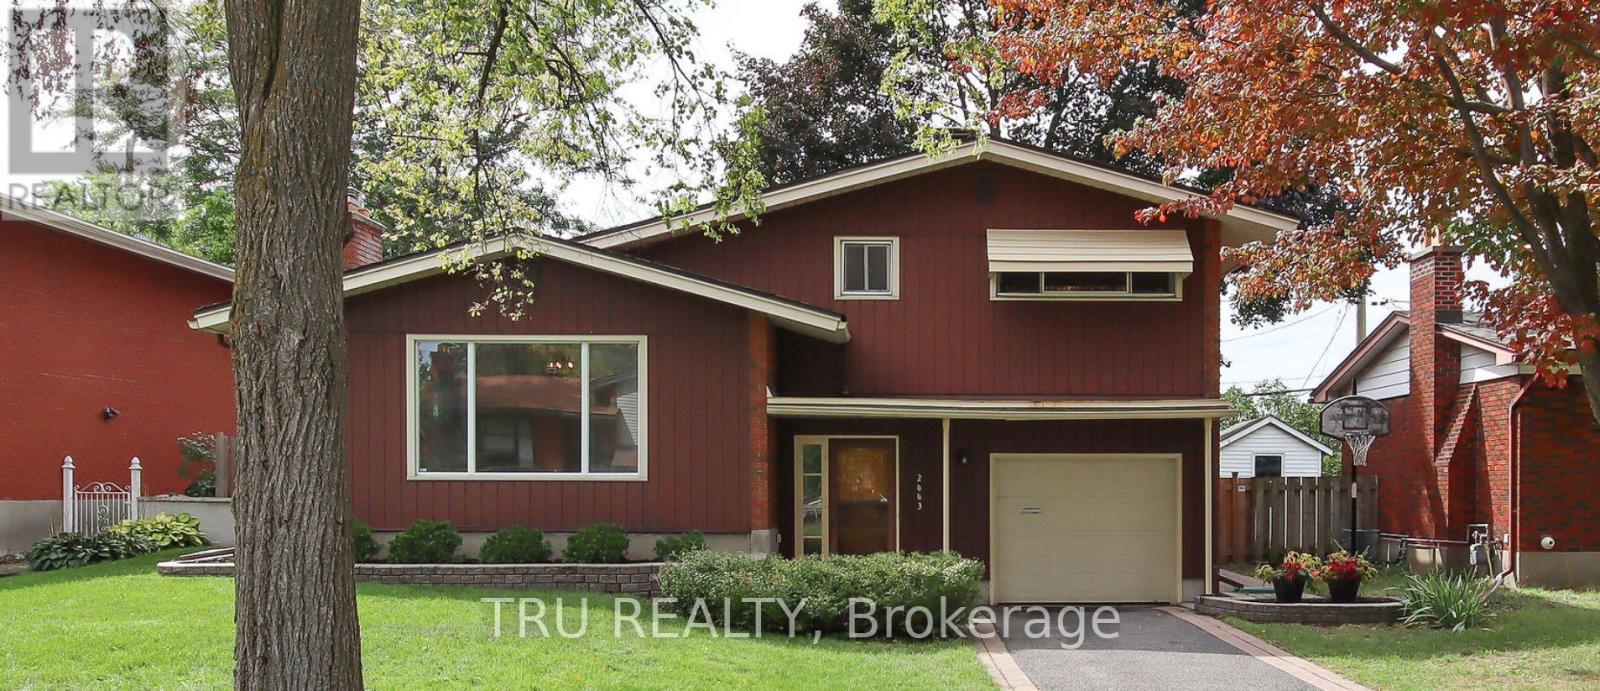
All included furnished and accessorized - 1.5 BR 1 bath on Sudbury Avenue, available November 1st! Welcome to this spectacular newly renovated basement unit in a split-level house. Step into the unit, on your right you will find an above ground half BR, and stepping down into the bright open-concept living , dining and kitchen with tons of natural light. The kitchen area includes stainless steel appliances. 1 good sized bedrooms and a full bath. Features include: Utilities and internet included, Updated kitchen and bathroom, In-unit washer and dryer, 1 parking spot included, no backyard, and snow removal included. Conveniently located & in proximity to public transportation, shopping, bike paths, shops,restaurants, parks, and much more! (id:66888)
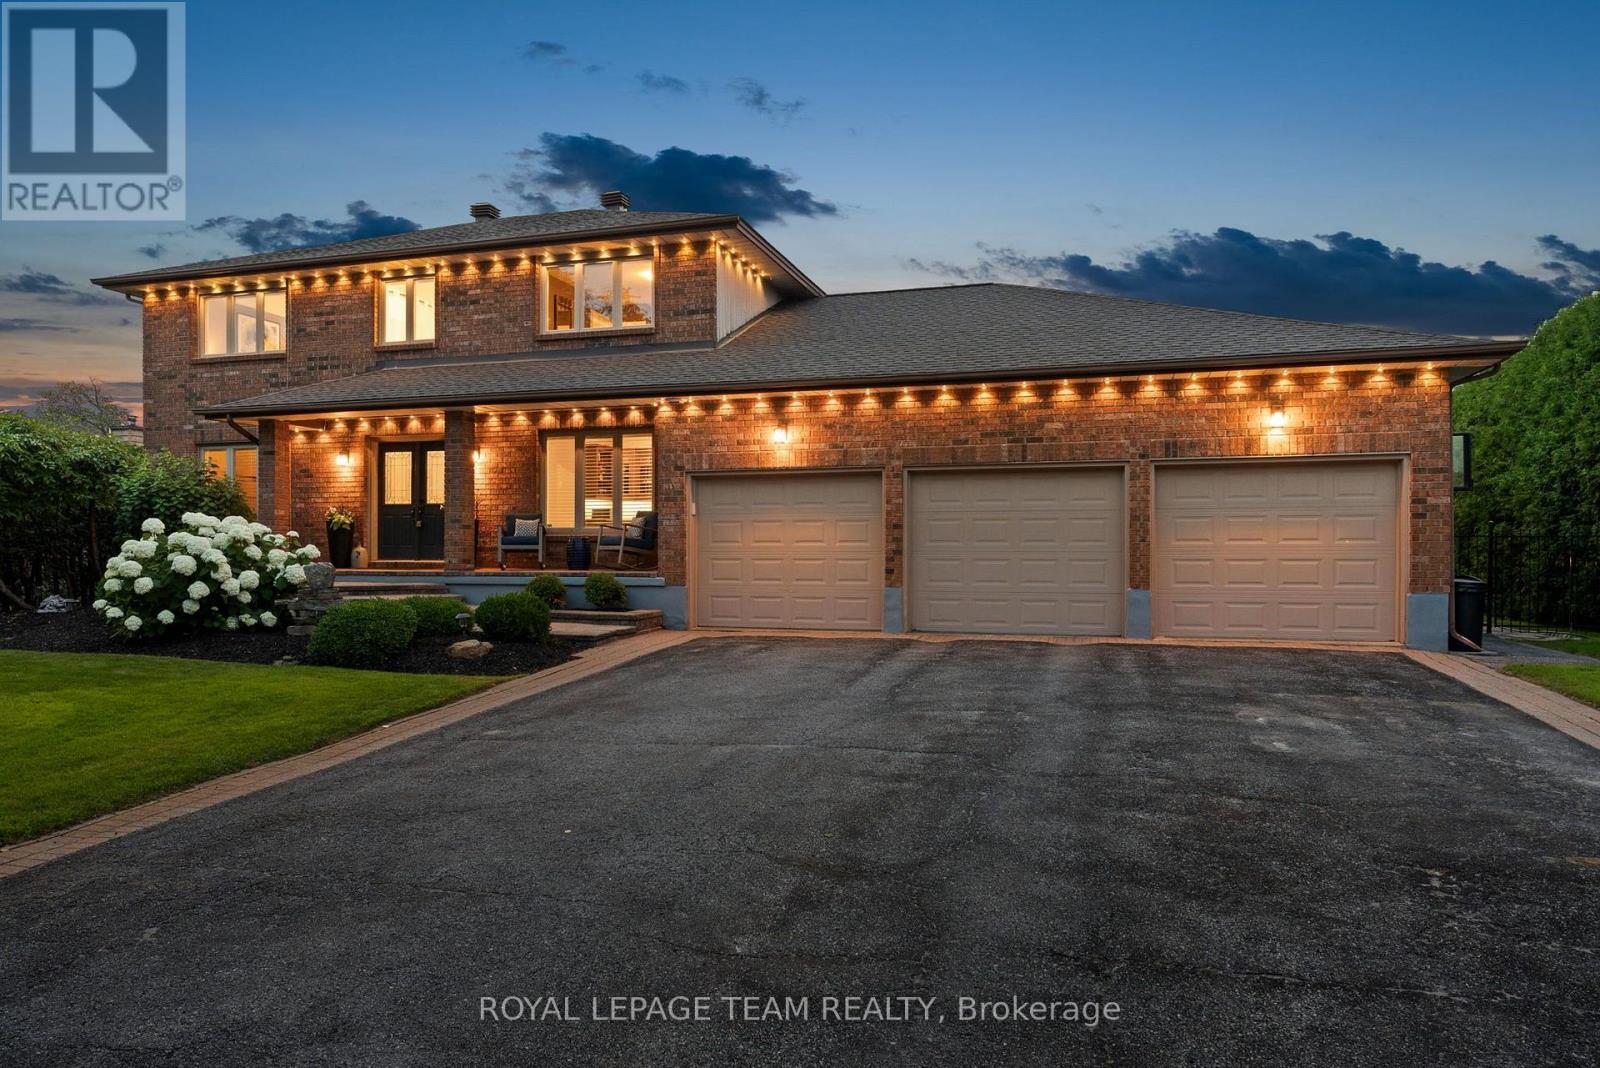
1095 Bravar Drive
Ottawa, Ontario
Welcome to 1095 Bravar Drive, where timeless elegance, modern updates & an incredible backyard setting come together in one of Manotick's most desirable neighbourhoods. Nestled on a beautifully landscaped, private lot backing directly onto David Bartlett Park, this impressive two-storey brick home offers an exceptional combination of space, comfort & lifestyle. Thoughtfully updated throughout, the home features 4 spacious bedrooms, 4 bathrooms & a dedicated main-floor office, with a functional layout designed for both everyday family living & entertaining. At the heart of the home, the beautifully updated kitchen features premium KitchenAid stainless steel appliances, including a double oven, generous workspace & plenty of room to gather. Bright, welcoming living spaces offer the perfect balance of comfort & sophistication, while the sunroom & enclosed porch provide additional spaces to unwind, entertain or simply take in the peaceful surroundings. Step outside & discover a backyard that truly sets this property apart. Surrounded by mature trees & backing onto the natural beauty of David Bartlett Park, this private outdoor retreat features an inviting in-ground saltwater pool, expansive space to relax & entertain, and a setting that feels worlds away from the city. Spend summer afternoons by the pool, enjoy nearby walking trails or take advantage of the outdoor recreation opportunities along the Rideau River. With important updates including a newer furnace & A/C, roof replaced in 2022 & quality finishes throughout, this home offers peace of mind alongside its many impressive features. All of this just minutes from the charm of Manotick Village, with its local boutiques, restaurants, cafés & everyday amenities, and an easy commute into Ottawa. A rare opportunity to enjoy an established neighbourhood, exceptional privacy & a lifestyle that's hard to find. (id:66888)
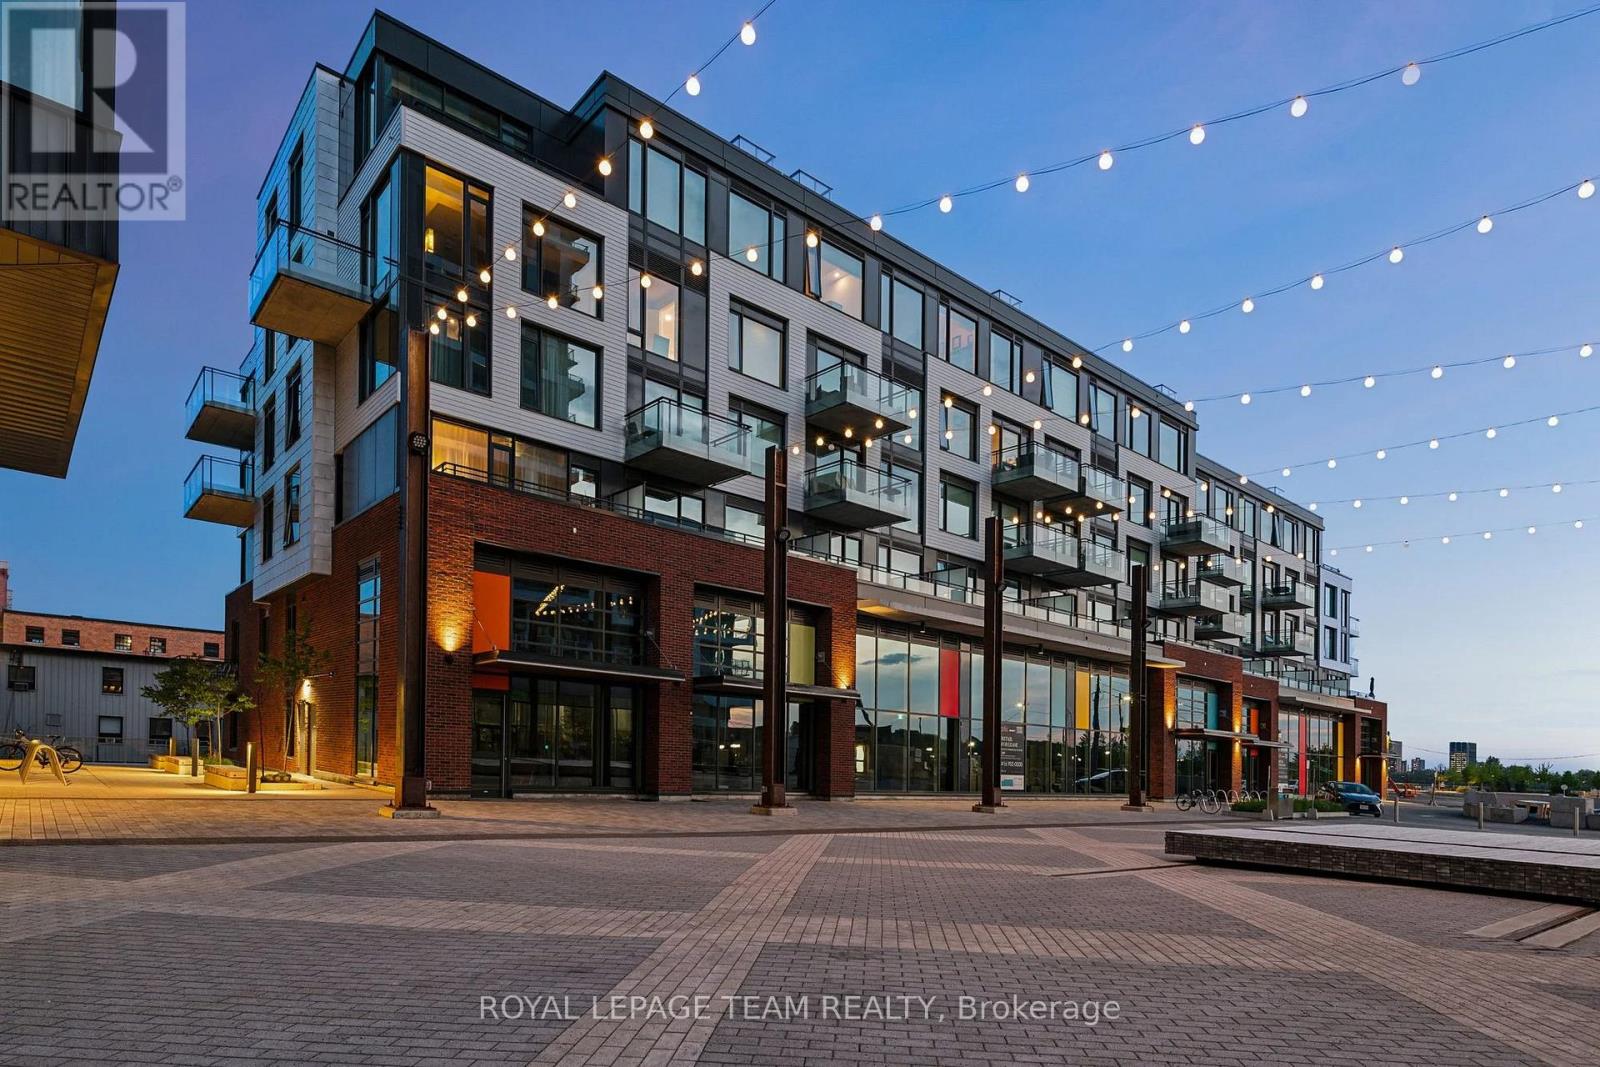
204 - 320 Miwate Private
Ottawa, Ontario
Discover canal-side living in one of North America's most environmentally sustainable communities. This uncommonly spacious 1-bedroom +den, 1-bathroom condo offers a thoughtfully designed layout featuring an open-concept kitchen and dining area, a generous living space, a large den ideal for guests or a work-from-home office, a full bathroom, and a spacious bedroom and private balcony. Step onto the canal-side balcony and enjoy more than just river views - the perfectly framed sightline to Parliament Hill creates a truly iconic backdrop that's hard to find elsewhere. Life here extends well beyond your front door. Enjoy immediate access to Ottawa-Gatineau's renowned waterfront network of walking, cycling, and cross-country ski trails, with Gatineau Park just minutes away for endless outdoor adventures. Residents are also surrounded by beautiful green spaces, including Pangishimo Park, while the community's walkable design places mixed-use amenities, shops, and gathering spaces just steps from home - with even more exciting additions still to come. This forward-thinking neighbourhood is powered by a zero-carbon district energy system that uses river water for cooling and recovered heat from a downstream pulp and paper mill for heating, offering an innovative and sustainable way of living without compromising comfort. Whether you're looking for your first home, a stylish downsizer, or an exceptional urban retreat, this condo combines generous living space, stunning views, and an unmatched waterfront lifestyle. (id:66888)
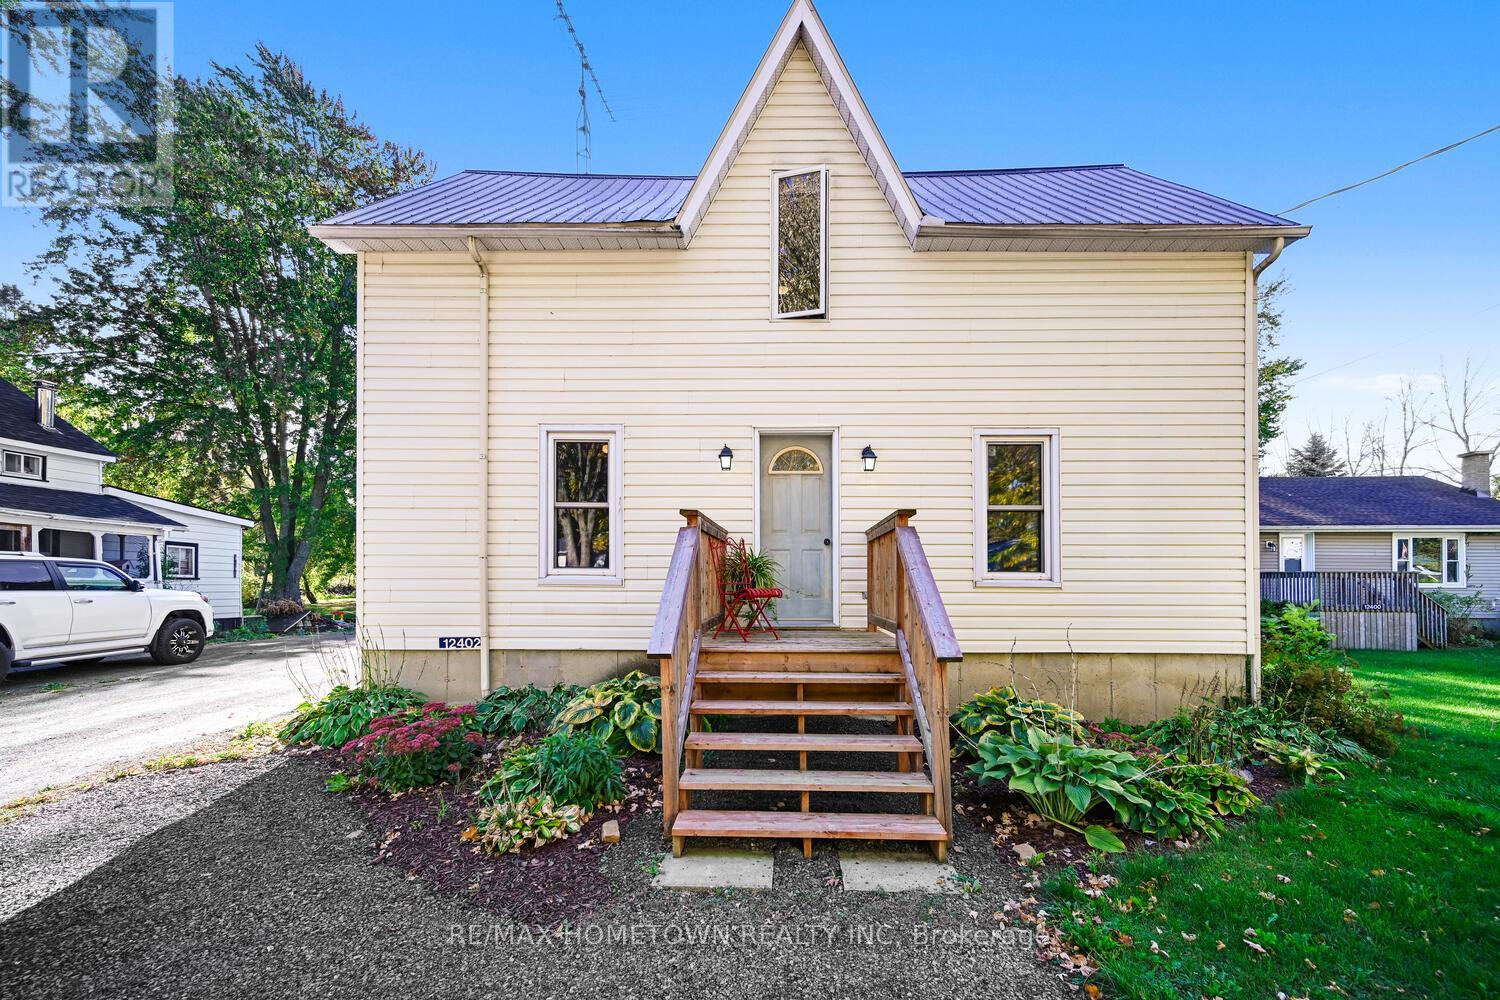
12402 County Road 18 Road
South Dundas, Ontario
Enjoy Christmas 2026 in this spacious Family Home with a heated garage and loft, in a great location in Williamsburg! Check out this 4-bedroom, 3.5-bath home (with only a shower left to install in the basement bathroom) offering space, comfort, and incredible versatility, with room to grow! The detached heated garage with hydro and a loft makes the perfect man cave, workshop, or teen hangout. Located in the charming town of Williamsburg, you'll enjoy the convenience of being just a short drive to Highway 401, Morrisburg, Winchester, or Ottawa, an ideal location for commuters or families. Main Level - Welcoming Entry: Step up to the front deck and into a bright, spacious living room. Flexible Layout: A separate dining room on the opposite side is perfect for large family gatherings or entertaining friends. Eat-In Kitchen: Features a large island and patio doors leading to the back deck, ideal for outdoor entertaining. Additional Features: An updated 2-piece bath and a large mudroom for everyday convenience. Upper Level - Primary Retreat: Spacious primary bedroom with his-and-hers closets and a private 4-piece en suite. Additional Bedrooms: Three more bedrooms and another 4-piece bath complete this level. Lower Level-Ready to Finish: Includes a separate laundry area, storage space, and a family room with a 3-piece bath; just add a shower to complete it. Exterior & Extras-Detached Heated Garage: Equipped with hydro and a loft, ideal for hobbies, a games room, or extra storage. Large Backyard: Plenty of space for kids and pets to play. Numerous Updates: Many improvements throughout, including updates to the garage. This property offers great value, ample space, and a versatile layout, perfect for growing families or anyone who loves to entertain. Book your showing today (id:66888)
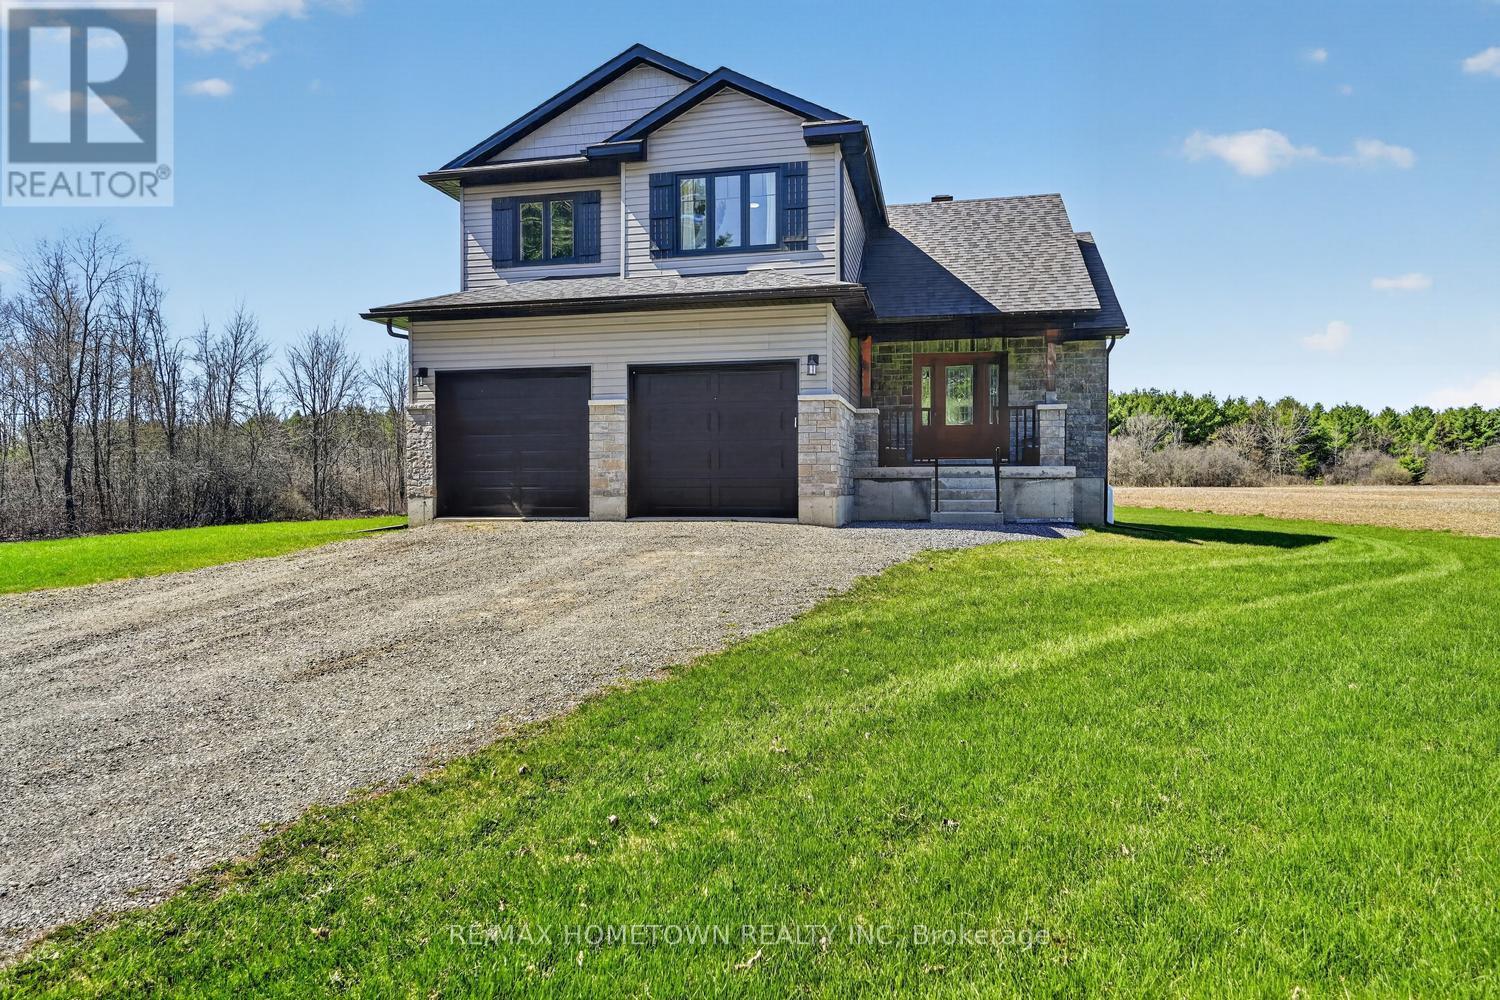
7208 Stevenson Road
Elizabethtown-Kitley, Ontario
his 2-storey home built in 2020, offers about 1,700 sq ft of living space with 3 bedrooms, 2.5 bathrooms, and a double attached garage, all set on a private 4.4-acre lot just a short drive north of Brockville. A bright front door welcomes you onto the covered porch and into a spacious foyer, with room for kids and everyday life. A half wall adds a bit of separation while keeping an open feel into the living room. The home is filled with natural light, and the living room flows nicely into the dining area, where a patio door leads to a deck built in 2024. It's a great outdoor space for summer meals and relaxing. The kitchen features granite countertops, an island, and includes all appliances, making it move-in ready. A convenient 2-piece bathroom, along with access to the garage and basement, completes the main level. The basement offers flexibility, whether you're thinking of a family room, extra bedroom, or a space for the kids to hang out. Upstairs, the large primary bedroom includes a walk-in closet and 3-piece ensuite. Two additional bedrooms, a 4-piece bathroom, and a laundry closet with washer and dryer round out the second floor. Outside, there's plenty of room to enjoy. The large backyard, above-ground pool, and play structure make it an ideal spot for kids to stay active and entertained all summer long. Come take a look and see how it could fit your lifestyle. (id:66888)
11445 County Rd 7 Road
Elizabethtown-Kitley, Ontario
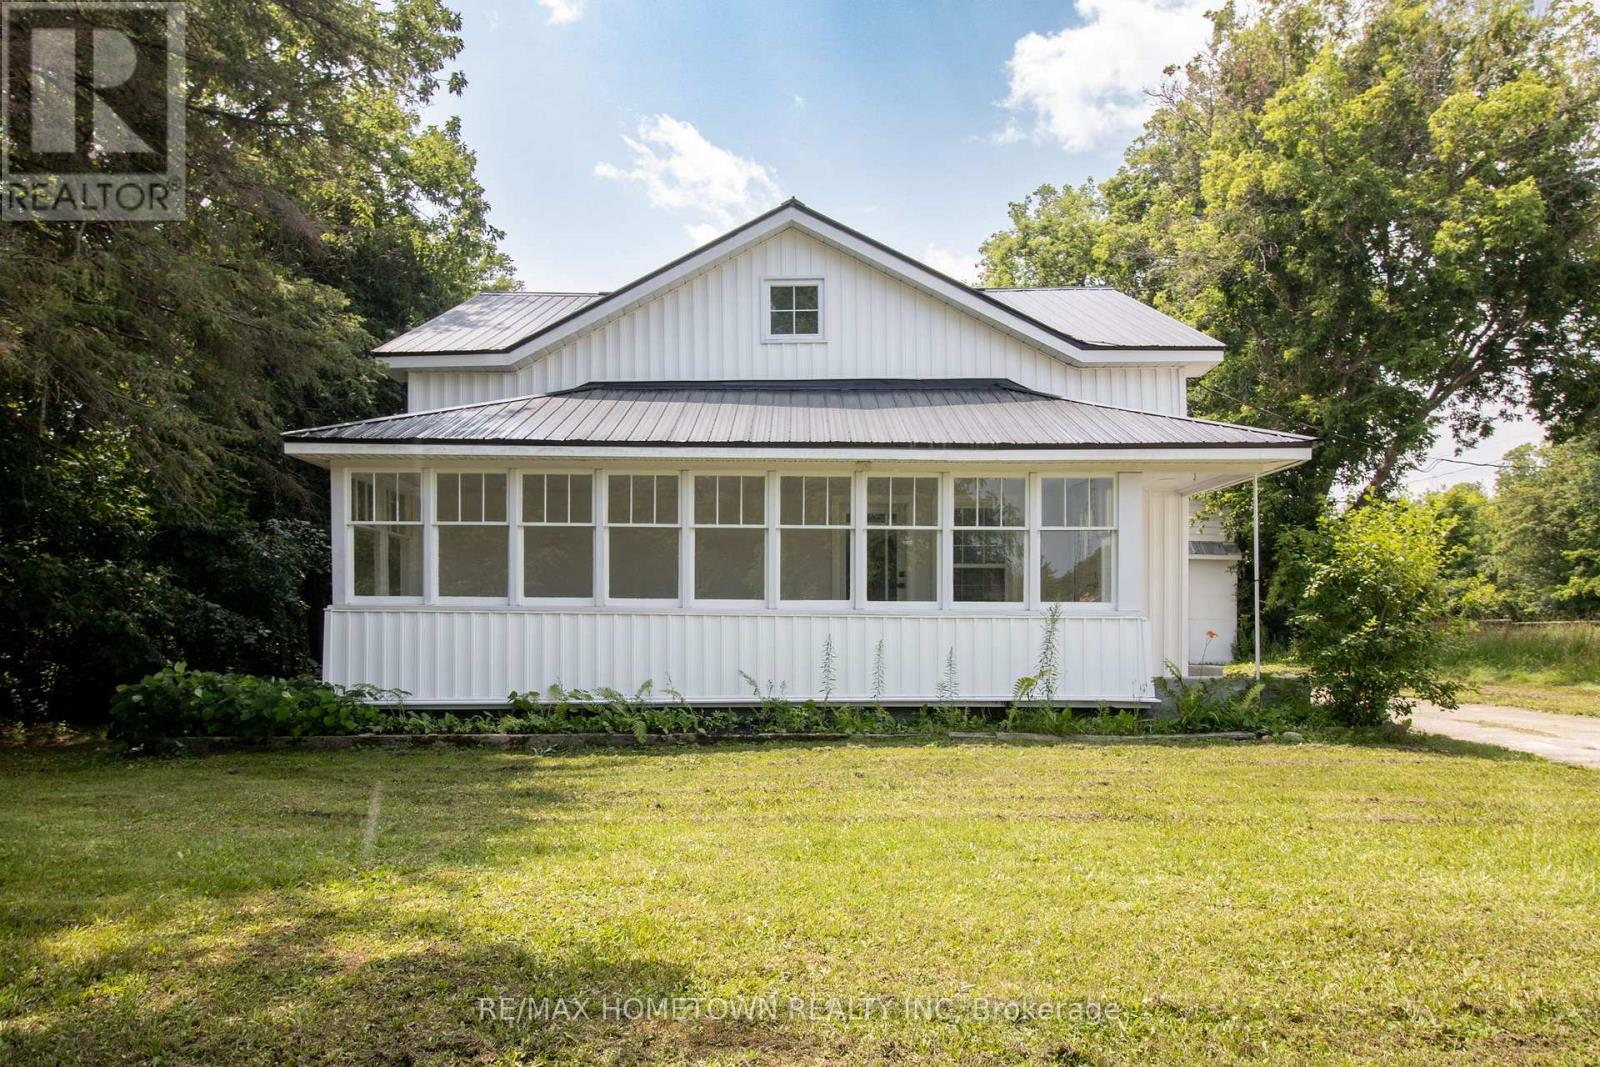
Thoughtfully renovated from top to bottom, this charming Rocksprings home delivers the space, flexibility, and updates today's buyers are looking for. From the moment you arrive, you'll appreciate the bright enclosed front porch-a cozy space to enjoy your morning coffee or unwind at the end of the day. Inside, the thoughtfully designed open-concept main floor creates an airy and inviting atmosphere. The spacious living and dining areas connect seamlessly to the stylishly renovated kitchen, featuring a large island, corner pantry, and plenty of room for gathering with family and friends. A convenient 2-piece bath and two flexible bonus rooms complete the main level, offering endless possibilities for additional bedrooms, a home office, hobby space, or playroom. Upstairs, you'll find 3 generously sized bedrooms, a beautifully updated 4-piece bathroom, and the convenience of a second-floor laundry room, making day-to-day living that much easier. Outside, the home's low-maintenance exterior showcases new vinyl siding and a durable metal roof, providing both curb appeal and peace of mind for years to come. The backyard offers ample space for outdoor enjoyment, while the oversized detached garage/workshop with a walk-up loft provides exceptional storage, workspace, or future development potential. Combining comfort, versatility, and modern upgrades in a quiet country setting, this move-in ready property is ready to welcome its next owners. Some photos have been virtually staged. (id:66888)
5006 Highway 43
Drummond/north Elmsley, Ontario
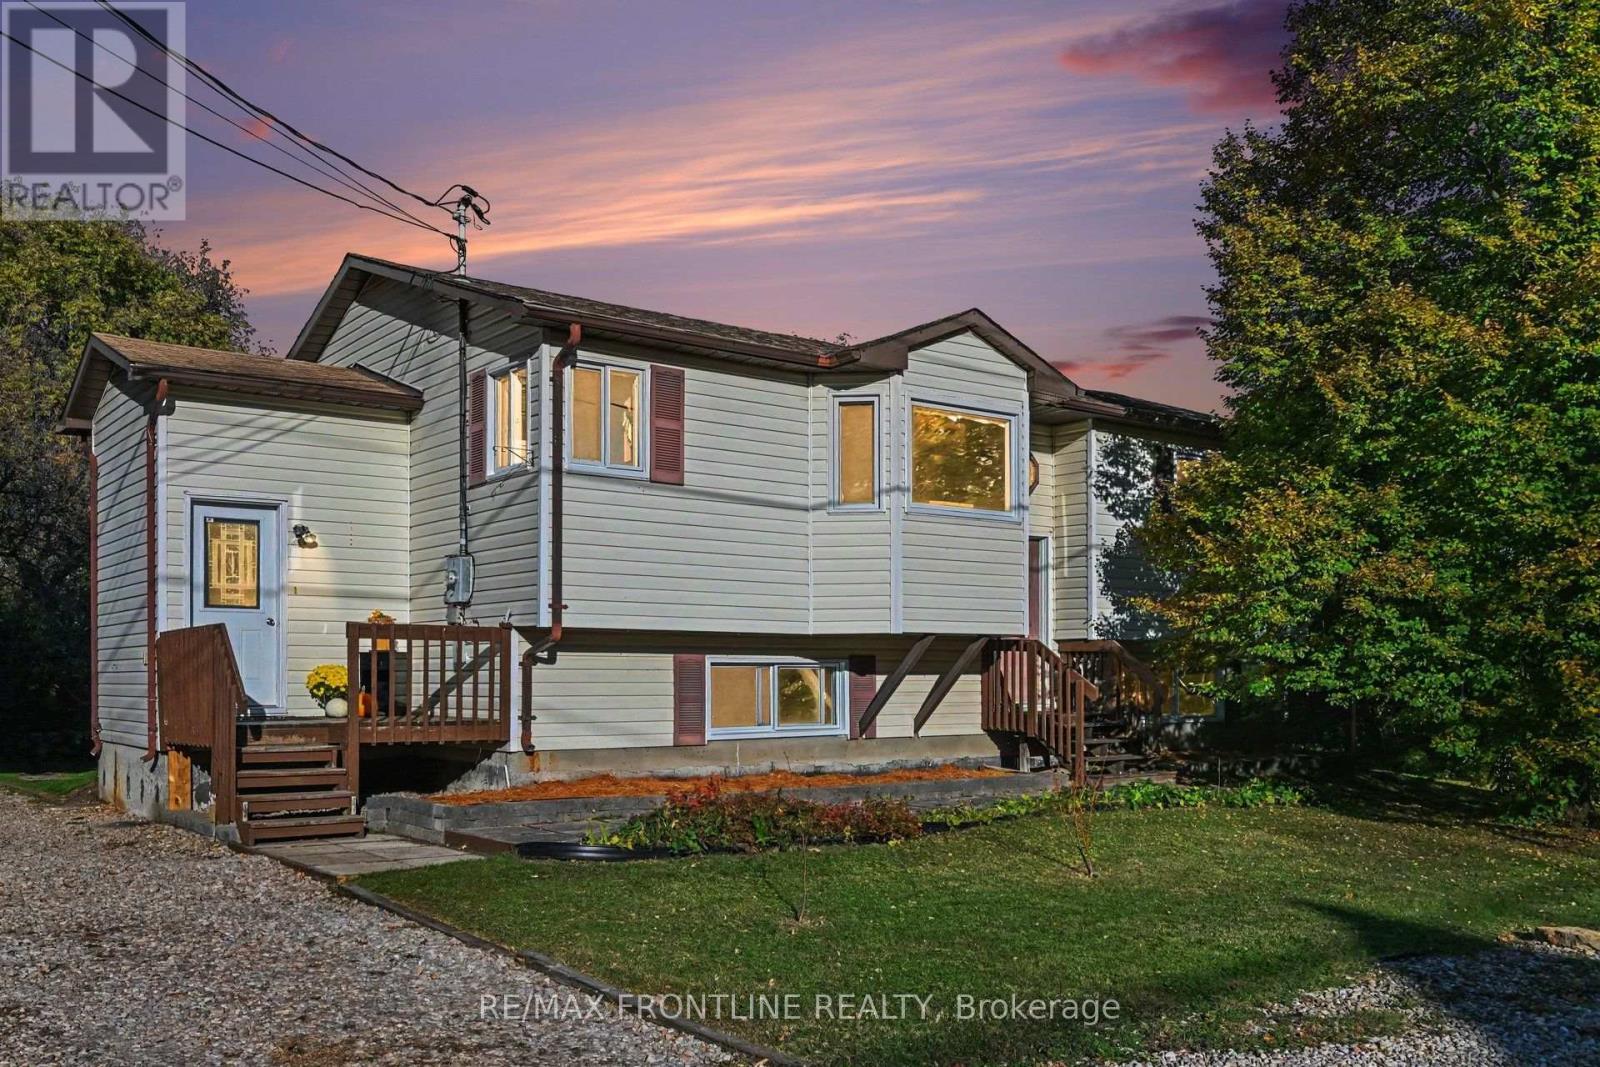
Welcome your family home to this charming raised bungalow in the picturesque village of Port Elmsley! Ideally situated midway between the beautiful towns of Perth & Smiths Falls, you'll enjoy convenient access to the Rideau Lakes system, with a public boat launch just metres away, Beveridge Locks just a 3 min drive & Rideau Ferry Beach/boat launch just a 7 minute drive, there are all kinds of adventures waiting for you! The bright, open-concept upper level is filled w/ natural light, with easy care hardwood & tile floors throughout! The charming country kitchen flows into the dining area w/ pretty bay window breakfast bar, while the spacious living room offers garden doors leading to the new deck (2024) - the perfect spot to relax, entertain & enjoy the outdoors! A convenient side entrance provides easy access from the driveway and leads to the fully finished lower level, offering incredible flexibility for growing families or multi-generational living. Enjoy a large recreation rm currently used as a home gym/office, two generously sized bedrooms w/ large windows, laundry/2pc bath + a bright workshop. With 4 bedrooms and 2baths, featuring 2 bedrooms/1bath on each level, this home offers excellent potential for an extended family or guest suite, where you could easily create separate entrances for added privacy. There's storage galore on both levels! The detached 18' x 24' garage is a fantastic surprise! Beyond its modest exterior, you'll find a beautifully finished interior w/ a striking checkerboard floor, insulation + electric baseboard heating. Perfect for entertaining friends, storing your treasured toys, tackling projects or creating an inspiring home office! Natural gas heat keeps things economical, while recent improvements include shingles (2020), natural gas furnace (2021), new windows/central air/well pump (2026). With space, versatility and an enviable location close to the water, this home has so much to offer! Make it yours today! Taxes are estimated. (id:66888)
110 Sheil Drive
Drummond/north Elmsley, Ontario
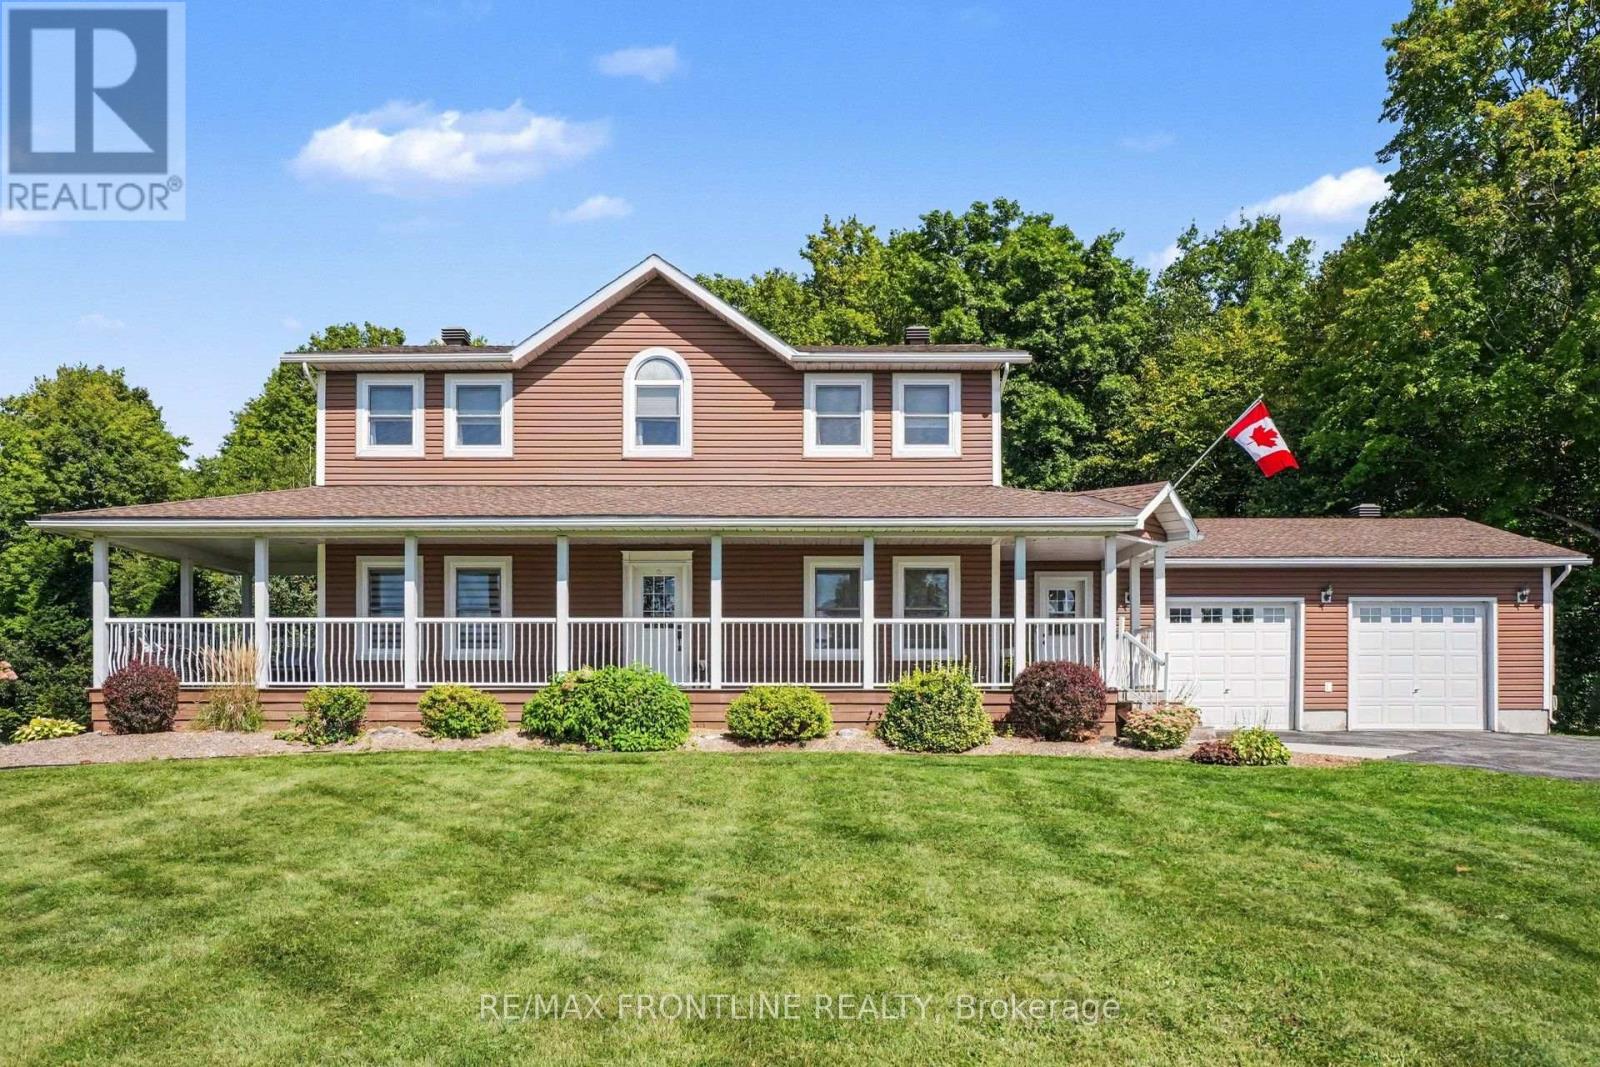
Your ultimate family home awaits, complete with the backyard oasis of your dreams! Located just 4km from Heritage Perth, this stately 2-storey sits well back from the road on just over 2 acres, close to Rideau Ferry Beach/Boat Launch, Murphy's Point & so much more! Offering approx. 2400 sqft of living space plus a mostly finished basement, this fabulous home is made for family fun & entertaining. Be welcomed by the inviting 50ft wrap-around verandah, perfect for relaxing with your favourite beverage while enjoying the country breeze. Inside, the center foyer showcases a gorgeous L-shaped oak & wrought-iron staircase flanked by formal dining rm & pretty office w/French doors. The main flr features 9-ft ceilings for a spacious, bright feel. You'll be drawn to the stunning granite kitchen w/huge island flowing into the casual dining area where patio doors lead to a covered deck overlooking the pool! The sun-filled living rm, warmed by a gas f/p, will be your gathering place. A spacious mudroom + 2pc bath offer handy access to attached dbl gar completing the main level. Upstairs, 4 generous bedrooms include a primary retreat w/ WIC & private 4-pc ensuite, plus 2nd-flr laundry & bright 4pc bath. The lower level offers an L-shaped rec room, playroom, den + huge storage area w/ walk-up to garage. Step out to your private back-yard & enjoy the heated 16 x 32-ft INGROUND POOL surrounded by stamped-stone patio, or relax in the 6-person HOT TUB, where you'll be protected from the elements under the COVANA cover. The heated, insulated oversized DB GARAGE includes water hookup/sink, while the steel clad 34 x 33-ft DETACHED SHOP boasts 14-ft ceilings, heated epoxy flrs, 3 oversized service doors & abundant upper storage. An efficient outdoor wood boiler heats the pool, radiant floors in garage and shop + supplements heat to the home minimizing propane use. C/air, newer propane furnace/windows & a 24kW GENERAC add comfort & peace of mind. Dreams do come true! Taxes are estimated. (id:66888)