



- 2 Bedroom
- 3 Bathroom
- 1,200 - 1,399 sqft
- Central Air Conditioning
- Forced Air
$2,350 Monthly
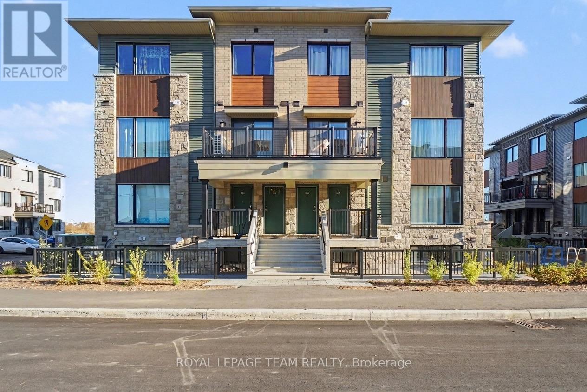
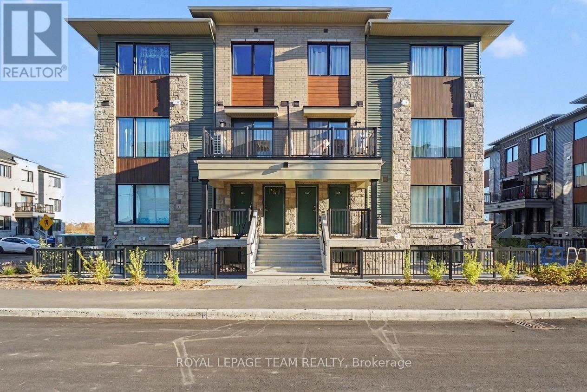
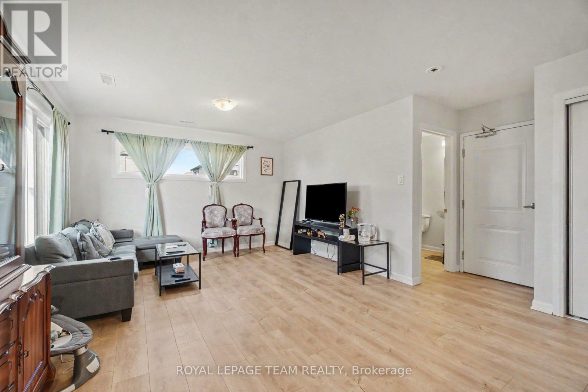
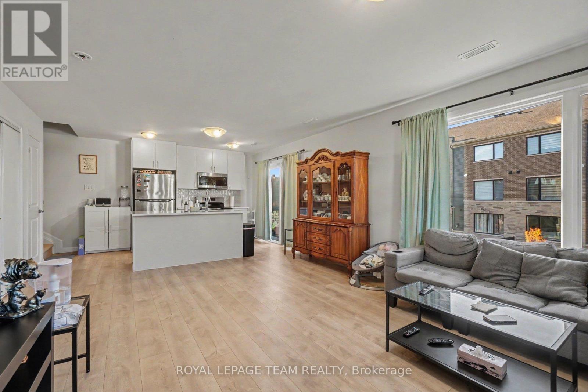
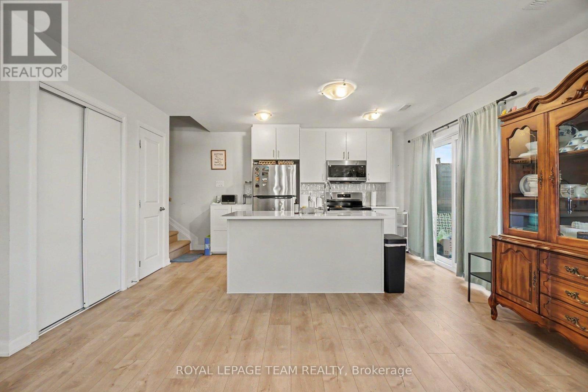
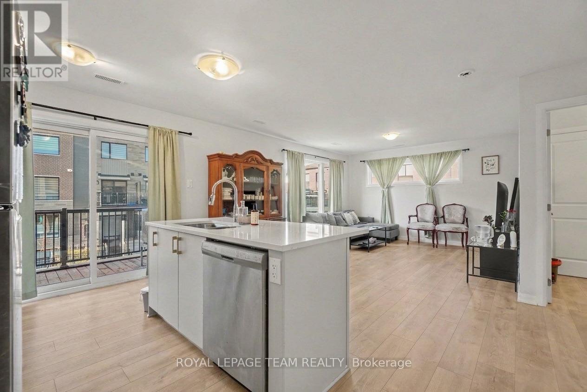
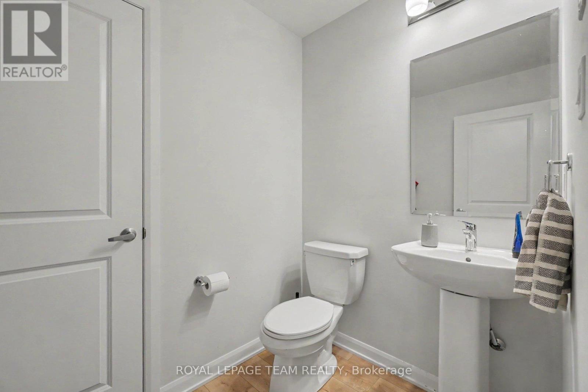
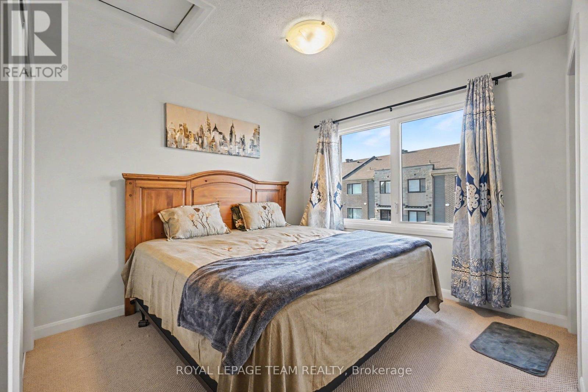
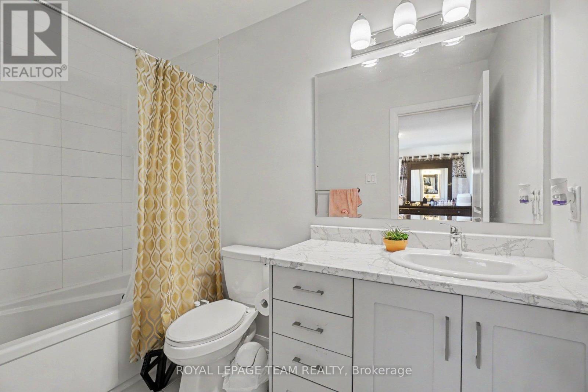
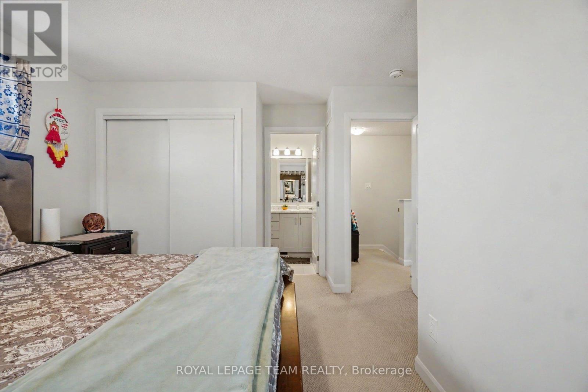
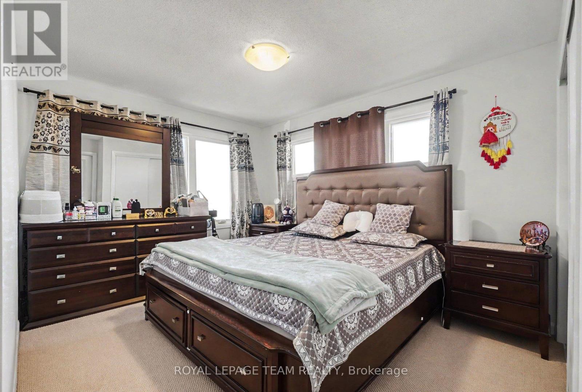
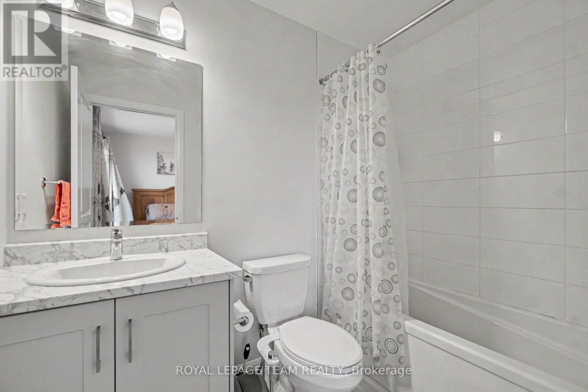
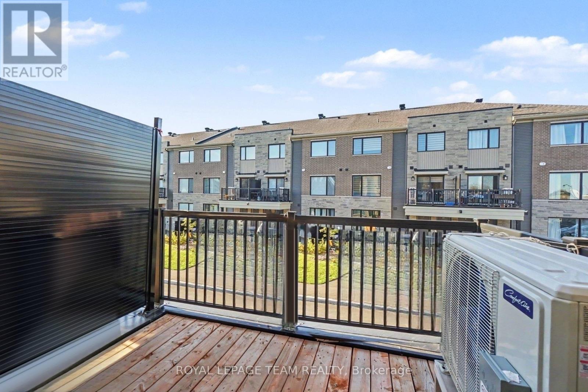
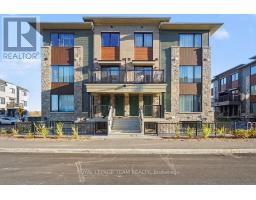
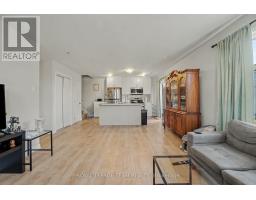
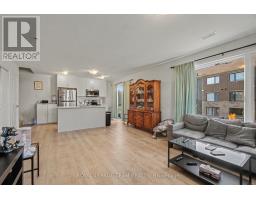
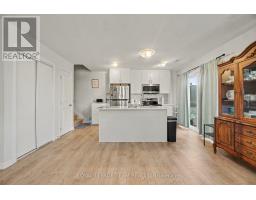
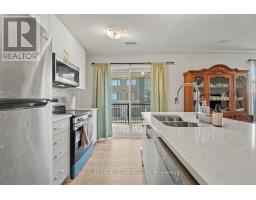
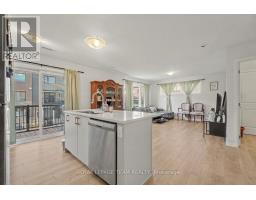
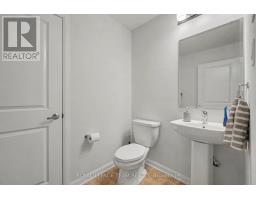
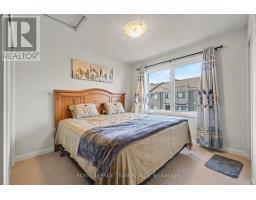
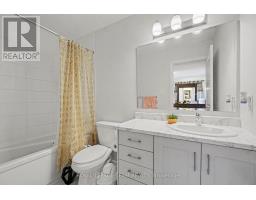
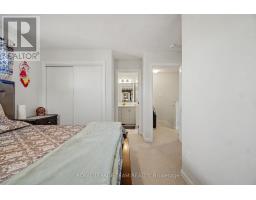
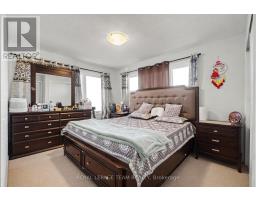
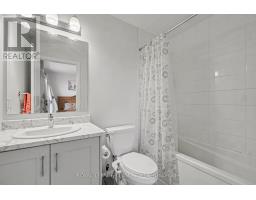
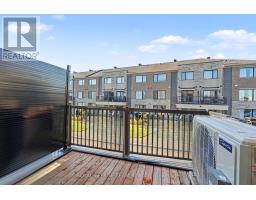
Welcome to this beautifully appointed 2-bedroom, 2.5-bathroom condo townhouse offering 1,272 sqft (BUILDER) of stylish living space in the heart of Kanata! Featuring a private deck, a modern kitchen with elegant quartz countertops and a convenient pantry, this home offers a perfect blend of comfort and functionality. Each bedroom boasts its own private ensuite bathroom for maximum convenience. Complete with one underground parking space plus guest parking, you are ideally located just minutes from Kanata Centrum, Tanger Outlets, top restaurants, grocery stores, transit, and everyday amenities. Available January 1, 2027-an exceptional opportunity for turnkey, modern living! (id:66888)
Ask About This Property
Get more information or schedule a viewing today and see if this could be your next home. Our team is ready to help you take the next step.
Details
| MLS® Number | X14131548 |
| Property Type | Single Family |
| Community Name | 9007 - Kanata - Kanata Lakes/Heritage Hills |
| Community Features | Pets Allowed With Restrictions |
| Equipment Type | Water Heater |
| Features | In Suite Laundry |
| Parking Space Total | 1 |
| Rental Equipment Type | Water Heater |
| Bathroom Total | 3 |
| Bedrooms Above Ground | 2 |
| Bedrooms Total | 2 |
| Age | 0 To 5 Years |
| Appliances | Water Heater - Tankless, Dishwasher, Dryer, Hood Fan, Microwave, Stove, Washer |
| Basement Type | None |
| Cooling Type | Central Air Conditioning |
| Exterior Finish | Brick |
| Half Bath Total | 1 |
| Heating Fuel | Natural Gas |
| Heating Type | Forced Air |
| Stories Total | 2 |
| Size Interior | 1,200 - 1,399 Sqft |
| Type | Row / Townhouse |
| No Garage |
| Acreage | No |
| Level | Type | Length | Width | Dimensions |
|---|---|---|---|---|
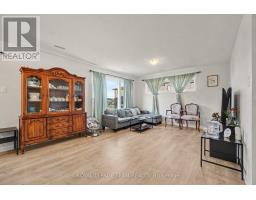
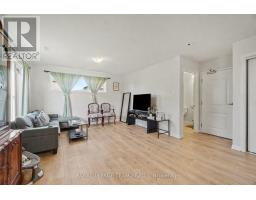
| Second Level | Living Room | 4.54 m | 3.94 m | 4.54 m x 3.94 m |
| Second Level | Kitchen | 3.07 m | 2.59 m | 3.07 m x 2.59 m |
| Third Level | Bedroom | 3.85 m | 3.67 m | 3.85 m x 3.67 m |
| Third Level | Primary Bedroom | 3.88 m | 3.83 m | 3.88 m x 3.83 m |
Map

The trademarks REALTOR®, REALTORS®, and the REALTOR® logo are controlled by The Canadian Real Estate Association (CREA) and identify real estate professionals who are members of CREA. The trademarks MLS®, Multiple Listing Service® and the associated logos are owned by The Canadian Real Estate Association (CREA) and identify the quality of services provided by real estate professionals who are members of CREA. The trademark DDF® is owned by The Canadian Real Estate Association (CREA) and identifies CREA's Data Distribution Facility (DDF®)
October 30 2026 02:33:14
Ottawa Real Estate Board