
- 3 Bedroom
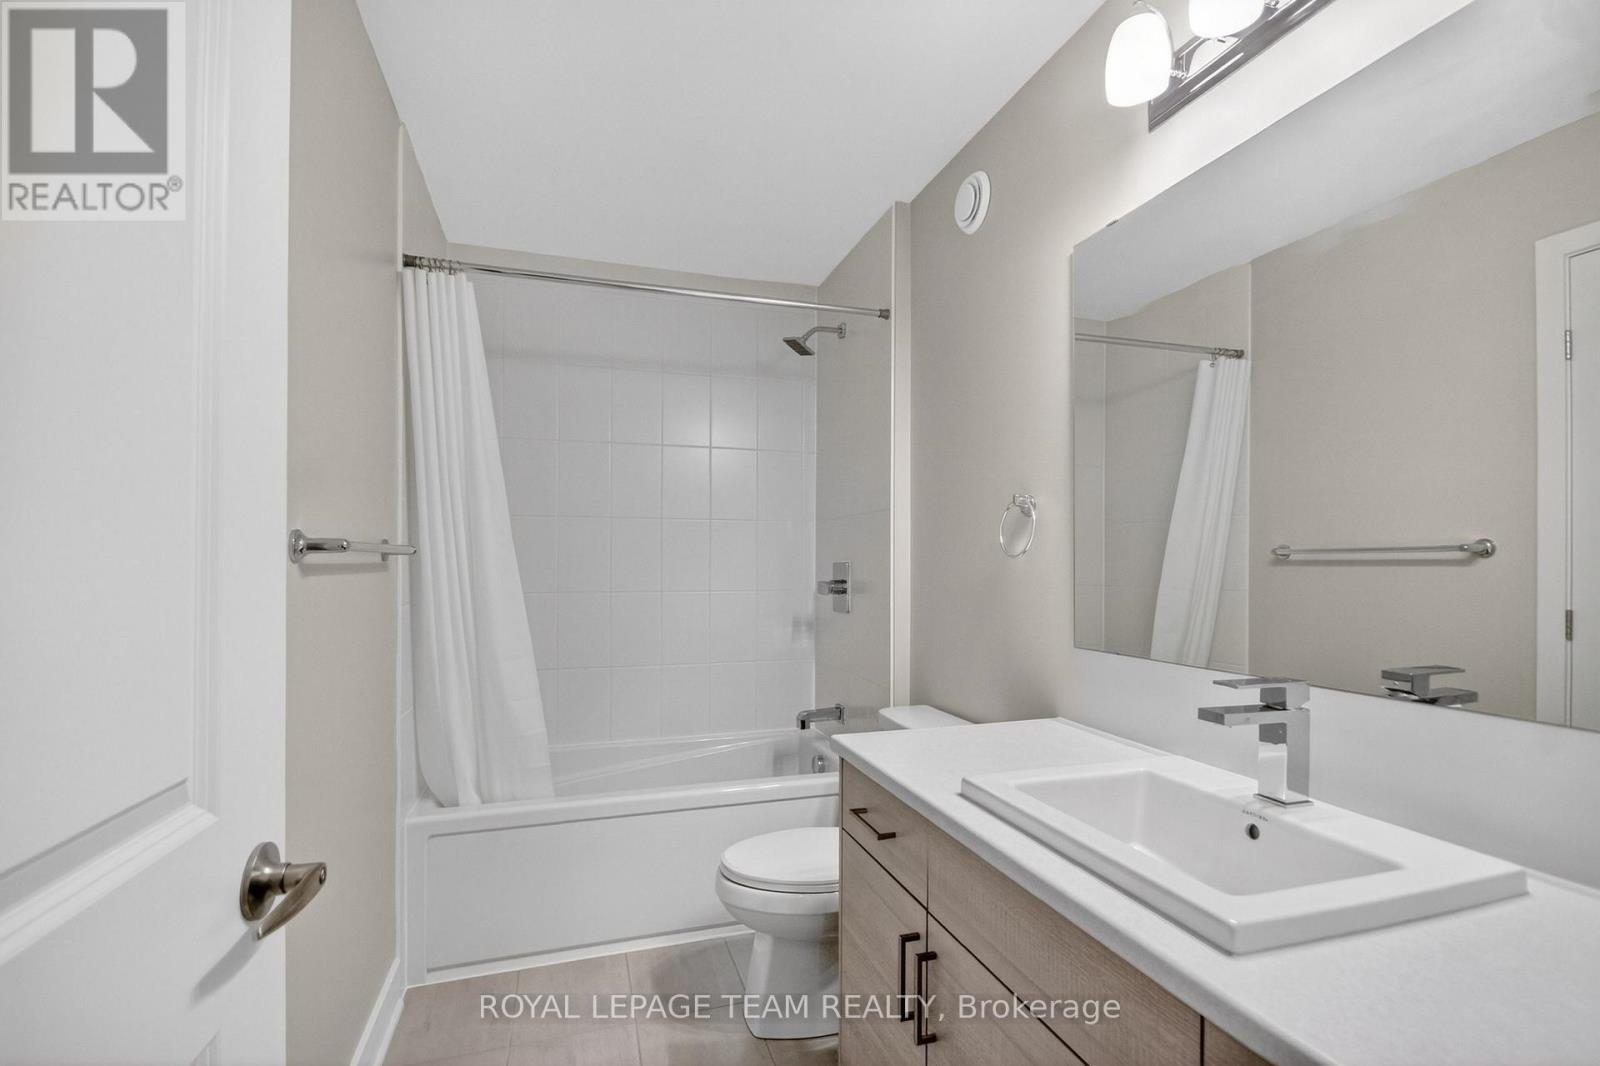
- 3 Bathroom
- 2,000 - 2,500 ft2
- Fireplace
- Central Air Conditioning, Air Exchanger
- Forced Air
$825,000
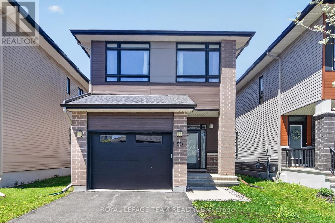
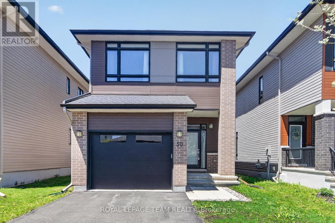
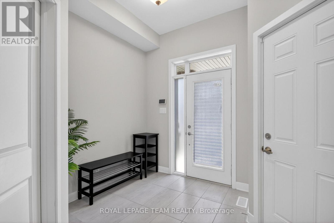
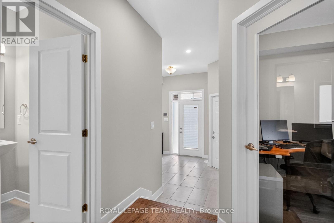
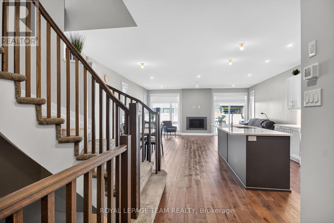
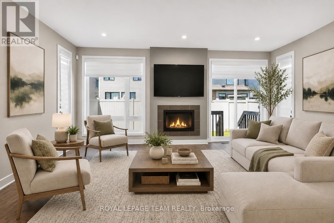
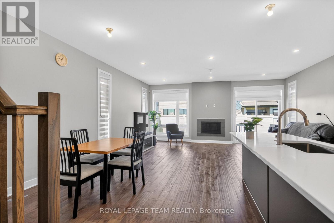
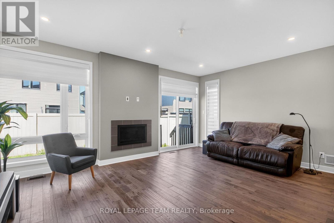
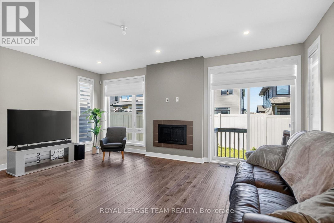
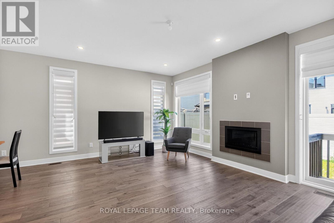
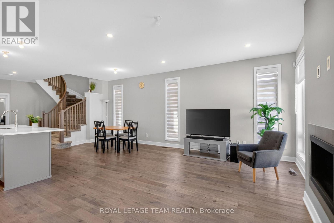
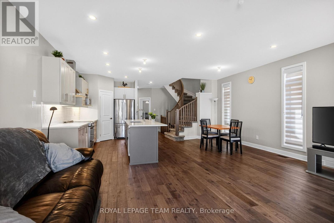
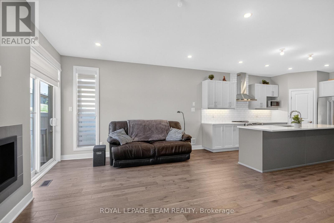
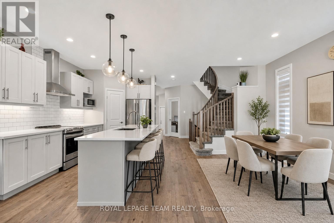
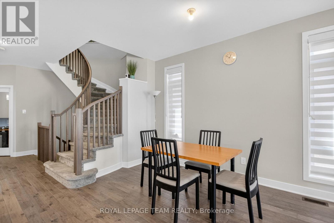
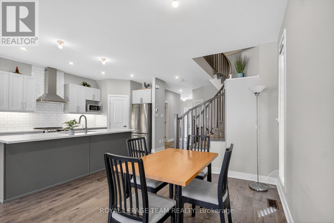
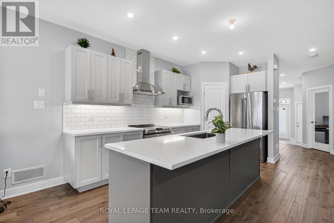
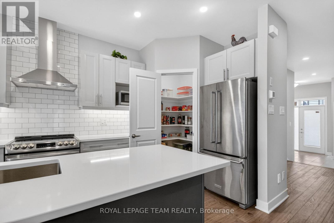
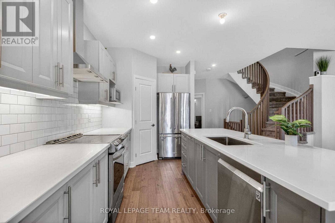
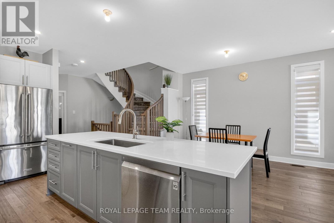
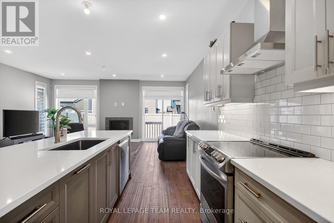
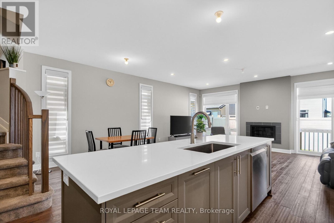
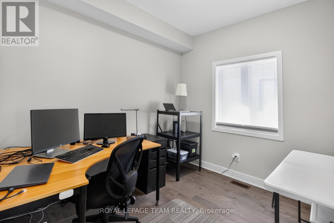
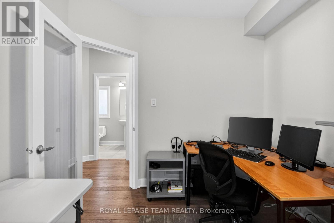
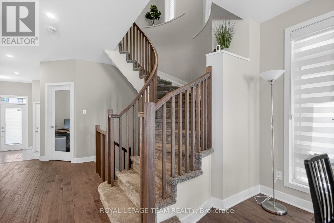
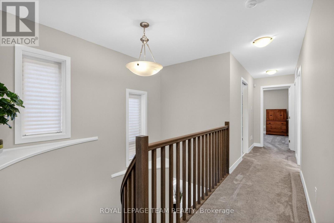
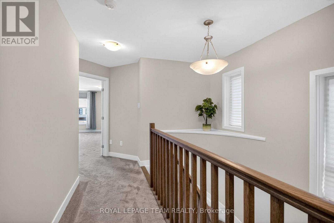
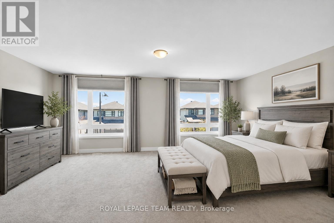
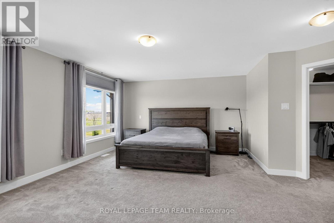
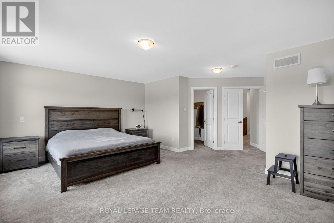
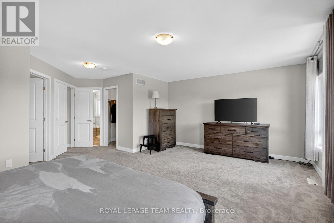
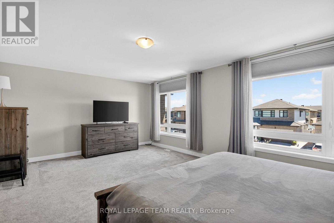
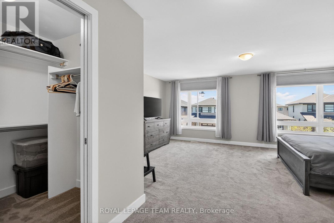
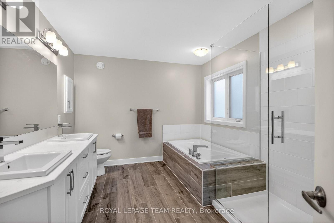
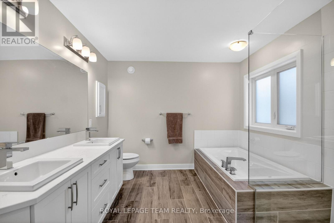
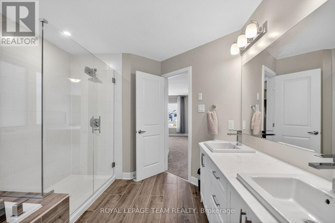
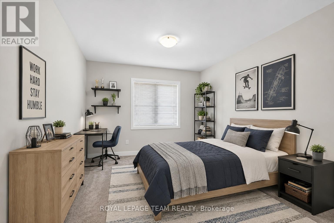
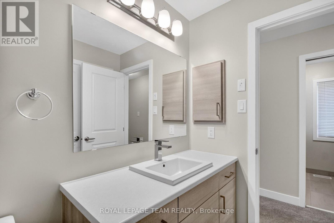
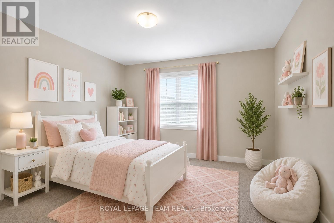
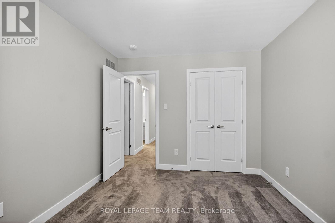
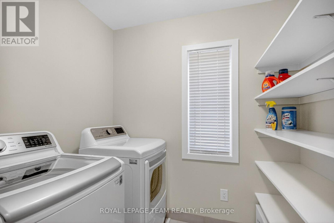
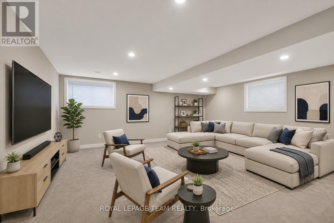
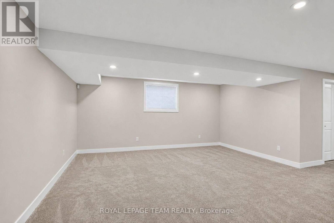
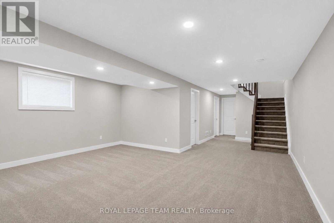
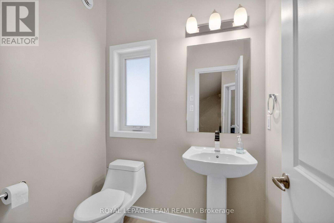
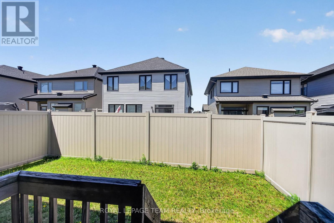
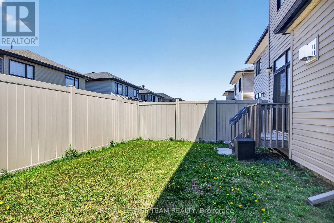
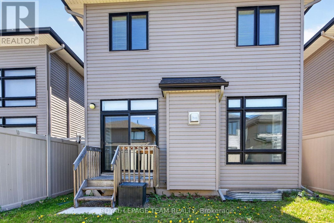
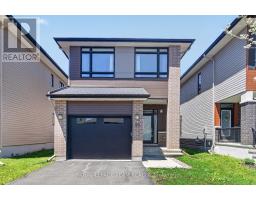
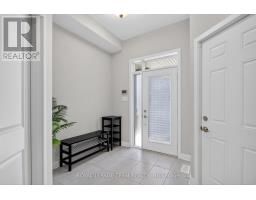
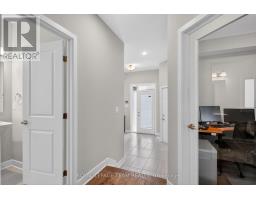
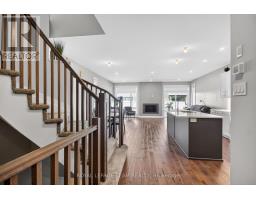
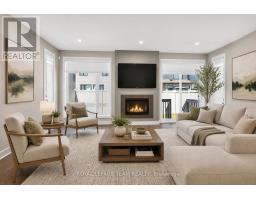
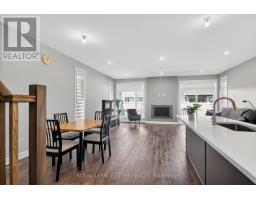
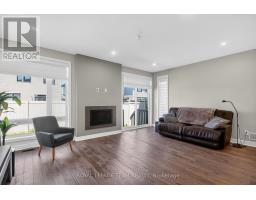
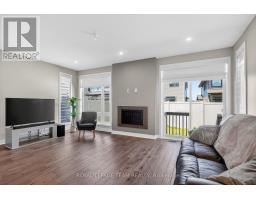
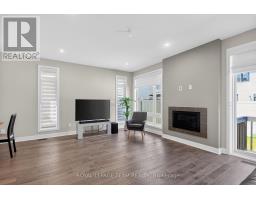
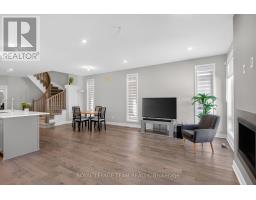
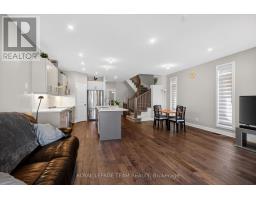
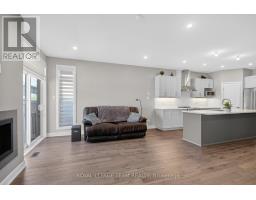
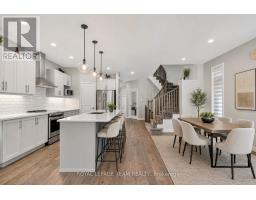
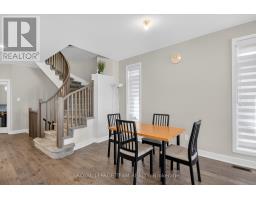
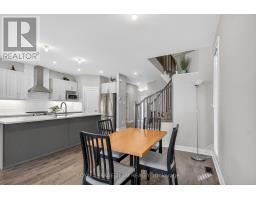
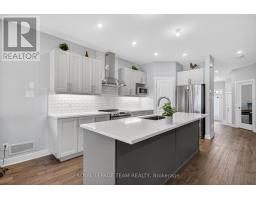
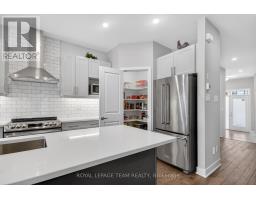
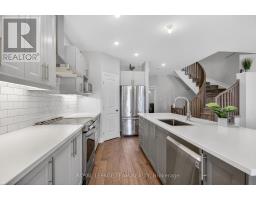
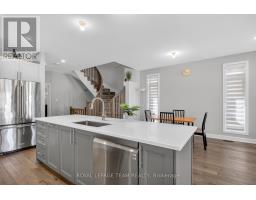
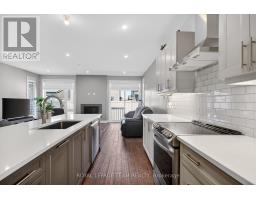
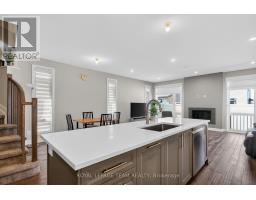
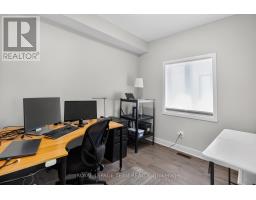
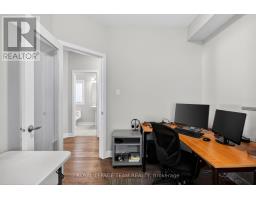
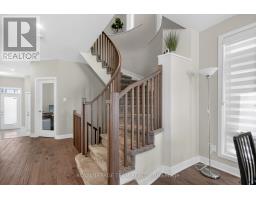
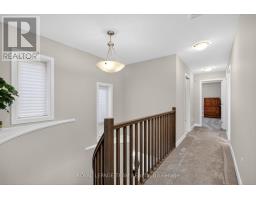
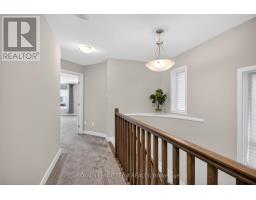
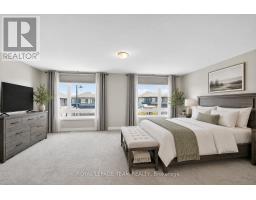
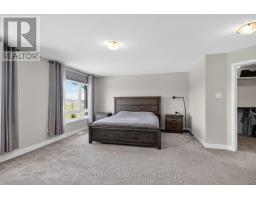
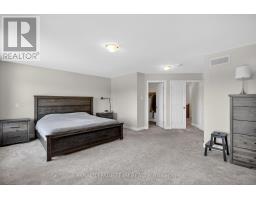
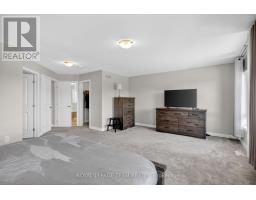
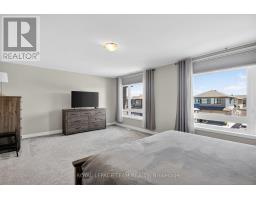
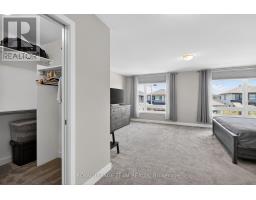
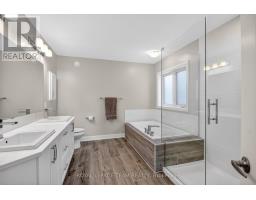
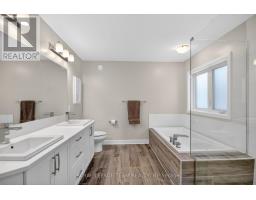
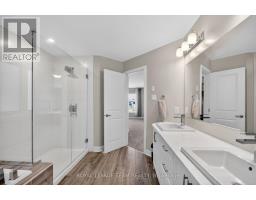
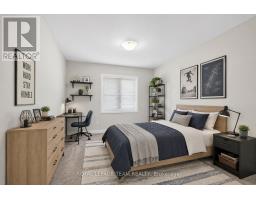
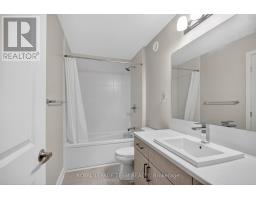
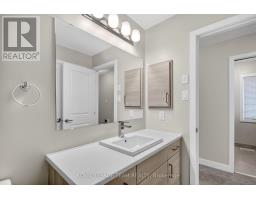
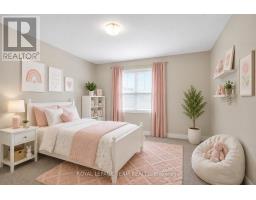
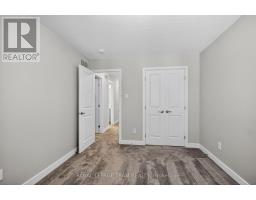
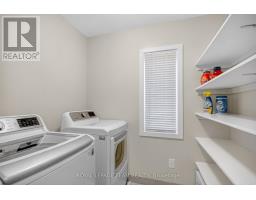
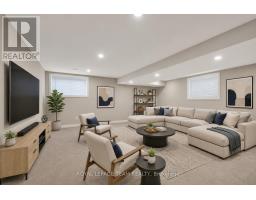
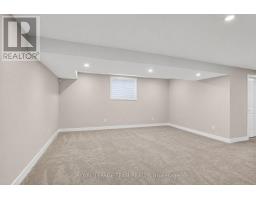
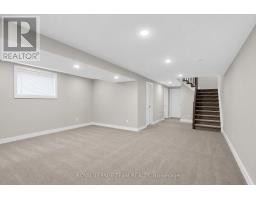
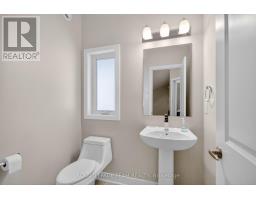
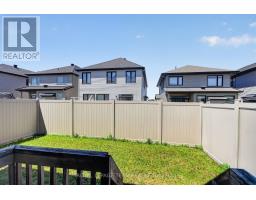
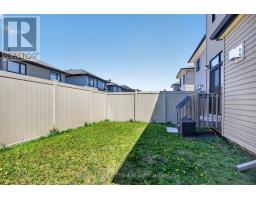
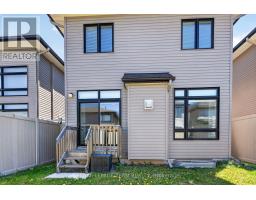
50 Thunderbolt Street in Bradley Commons. Quality Urbandale built 'Okanagan' model is 2296 square feet from builder's plans plus 469 square feet builder finished Family room. Impeccably maintained by the original owner. Engineered hardwood flooring and 9 foot ceilings on the main level. Open concept kitchen with a large island (usb plug), quartz counter tops, rough-in for gas stove, tile backsplash and a walk-in pantry. Great room offers a linear gas fireplace and rough-in for a TV. Large entry with ceramic tile and a walk-in clothes closet. Convenient main floor den / office with a French door. Note: all bathrooms have ceramic tile flooring. Double door entry to the exceptionally large primary bedroom offering his and hers walk-in closets and a luxury 5 piece ensuite. Quartz counter top with 2 vessel sinks, bank of drawers, medicine cabinet, soaker tub and enlarged glass shower (5 feet).Convenient 2nd floor laundry room with linen shelving. (rough-in for gas dryer) Large basement family room with 2 oversized windows and LED lighting on a dimmer. Rough-in for future bathroom. Future den with a large window has been started. Note: Network panel and rough-in for central vacuum. The garage is an oversize single (17 x 20) This home is Energy Star Certified. Fenced rear yard with a rough-in gas connection for BBQ. Plug for Xmas lights at front porch. Thermostat, Alarm and 2 smart lights can be operated from one App. Ethernet cable is camera ready. Flexible possession available. *** Some photos have been virtually staged *** (id:50982)
Ask About This Property
Get more information or schedule a viewing today and see if this could be your next home. Our team is ready to help you take the next step.
Details
| MLS® Number | X13168774 |
| Property Type | Single Family |
| Community Name | 9010 - Kanata - Emerald Meadows/Trailwest |
| Parking Space Total | 2 |
| Bathroom Total | 3 |
| Bedrooms Above Ground | 3 |
| Bedrooms Total | 3 |
| Amenities | Fireplace(s) |
| Appliances | Garage Door Opener Remote(s), Dishwasher, Dryer, Garage Door Opener, Hood Fan, Humidifier, Stove, Washer, Window Coverings, Refrigerator |
| Basement Development | Finished |
| Basement Type | Full (finished) |
| Construction Style Attachment | Detached |
| Cooling Type | Central Air Conditioning, Air Exchanger |
| Exterior Finish | Brick, Vinyl Siding |
| Fireplace Present | Yes |
| Fireplace Total | 1 |
| Foundation Type | Poured Concrete |
| Half Bath Total | 1 |
| Heating Fuel | Natural Gas |
| Heating Type | Forced Air |
| Stories Total | 2 |
| Size Interior | 2,000 - 2,500 Ft2 |
| Type | House |
| Utility Water | Municipal Water |
| Attached Garage | |
| Garage | |
| Inside Entry |
| Acreage | No |
| Sewer | Sanitary Sewer |
| Size Depth | 30.5 M |
| Size Frontage | 9.15 M |
| Size Irregular | 9.2 X 30.5 M |
| Size Total Text | 9.2 X 30.5 M |
| Level | Type | Length | Width | Dimensions |
|---|---|---|---|---|
| Second Level | Primary Bedroom | 6.46 m | 6.06 m | 6.46 m x 6.06 m |
| Second Level | Bedroom 2 | 3.71 m | 3 m | 3.71 m x 3 m |
| Second Level | Bedroom 3 | 4.84 m | 2.94 m | 4.84 m x 2.94 m |
| Second Level | Laundry Room | 2.3 m | 1.7 m | 2.3 m x 1.7 m |
| Lower Level | Recreational, Games Room | 6.06 m | 5.61 m | 6.06 m x 5.61 m |
| Main Level | Living Room | 6.06 m | 4.1 m | 6.06 m x 4.1 m |
| Main Level | Dining Room | 5.12 m | 3.56 m | 5.12 m x 3.56 m |
| Main Level | Kitchen | 4.6 m | 2.49 m | 4.6 m x 2.49 m |
| Main Level | Den | 1.81 m | 1.55 m | 1.81 m x 1.55 m |
Map

The trademarks REALTOR®, REALTORS®, and the REALTOR® logo are controlled by The Canadian Real Estate Association (CREA) and identify real estate professionals who are members of CREA. The trademarks MLS®, Multiple Listing Service® and the associated logos are owned by The Canadian Real Estate Association (CREA) and identify the quality of services provided by real estate professionals who are members of CREA. The trademark DDF® is owned by The Canadian Real Estate Association (CREA) and identifies CREA's Data Distribution Facility (DDF®)
May 25 2026 09:35:16
Ottawa Real Estate Board
Royal LePage Team Realty